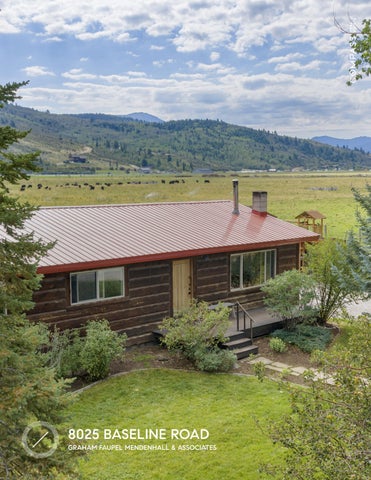
8025 BASELINE ROAD GRAHAM FAUPEL MENDENHALL & ASSOCIATES
Set on a flat 0.58-acre corner lot just outside downtown Victor, 8025 Baseline Road offers the kind of space and freedom that is increasingly rare in Teton Valley. The property features a large fenced yard, two outbuildings, and an east-facing deck made for morning light and mountain views. The log-sided home holds four bedrooms and two bathrooms across roughly 2,600 square feet, with hardwood floors, two wood-burning stoves, and a recently remodeled lower level. With no HOA or CC&Rs, horses are allowed, and RS-7 zoning opens the door to a duplex, accessory unit, or lot split. A pathway leads to Victor Elementary and Sherman Park, with Mud Lake Trailhead, Grand Targhee, and Teton Pass to Jackson all within easy reach.
M AI N E NTRY
L IVIN G RO O M
The main level keeps daily life on one floor — living room, kitchen, dining, two bedrooms, and a full bathroom. A wood-burning stove anchors the living room, where hardwood floors and a wide window framing the cottonwoods set a warm, unhurried tone.
KITC H E N
DIN I NG AR E A
PRIM A RY B E D RO O M
BED RO O M # 2
FULL BATHRO OM
BEDRO OM # 3
LOWER LE VEL FAMI LY RO OM
STOR AG E
BEDRO OM # 4
BONUS RO OM
L AUNDRY + BATHRO OM
Recently remodeled, the lower-level laundry room pairs a new washer and dryer with a large vanity and a glass-enclosed walk-in shower. Bright and practical, it’s a natural landing point after a long day out on the trails.
BAC K DEC K
8025 BASELINE ROAD, VICTOR ID 83455
PROPERT Y DETAI LS OVERVIEW
E X TERIOR DETAILS
• • • • • • • • • • •
• • • • • •
4 Bedrooms 2 Bathrooms 2,600 sqft 0.58 Acres Victor Horses Allowed Flat, Corner Lot No CCR’s No HOA 2 Storage Sheds Large, Fenced-In Yard
Exterior: Log - Fir Roof: Metal Back Deck Large Fenced Yard Outdoor Shower 2 Storage Sheds
SYSTEMS • • •
Water: Well Sewer: Septic (Existing) Fuel Type: Electric, Wood
INTERIOR DETAILS • • •
•
Two Levels Hardwood Floors Main Level • Primary Bedroom • Guest Bedroom • Full Bathroom • Living Room • Wood-Burning Stove • Kitchen w/ updated Appliances Lower Level • Guest Bedrooms (x2) • Family Room • Wood-Burning Stove • Laundry Room • Recently Remodeled
• •
FEES • •
Taxes: $2,545.38 (2025) List Price: $950,000
• New Washer/Dryer • Bathroom Half Bathroom • Recently Remodeled Storage Rooms (x2)
C L I C K O R SC AN VI RTUAL TO UR
8025 BASELINE ROAD, VICTOR ID 83455
FLO ORPLAN - MAI N LEVEL
8025 BASELINE ROAD, VICTOR ID 83455
FLO ORPLAN - LOWER LEVEL
8025 BASELINE ROAD, VICTOR ID 83455
8025 BASELINE ROAD, VICTOR ID 83455
8025 Baseline Road
TO DRIGGS & GR TARGHEE RESO
Victor
8025 BASELINE ROAD, VICTOR ID 83455
RAND ORT
8025 Baseline Road
TO TETON PASS & JACKSON, WY
307.690.0204 | gfm@compass.com GrahamFaupelMendenhall.com
Matt Faupel
Mack Mendenhall
Karen Terra
Associate Broker
Associate Broker
Founding Partner
Julie Faupel Associate Broker
Emily Eldredge Associate Broker
$3 BILLION IN CUMULATIVE SALES
Tess Hartnett Contract Coordinator & Sales Associate
TOP 1% OF TEAMS IN THE COUNTRY 51 YEARS OF SALES IN JACKSON HOLE
Charlotte Eldredge Sales & Business Development Manager
Amy Puccia Chief Operating Officer Caroline O’Neill Marketing Director Luna Wang Sales Associate
THE PRIVATE CLIENT NET WORK
Zachary Smith M O U N T A I N S T A N D A R D R E A LT Y
(307) 690-3674 zacharysmith@compass.com
26-2420 Residential Active $950,000
8025 BASELINE ROAD, Victor, ID 83455 Provided as a courtesy of
Graham-Faupel-Mendenhall
Compass Real Estate 80 W Broadway PO Box 4897 Jackson, WY 83001 Mobile gfm@compass.com http://www.grahamfaupelmendenhall.com
Non-Public: House Style: Main House Total Bedrooms: Main House BathsHalf: Main House 2nd Flr & Above SqFt: Main House # Stalls: Main House-BG SqFt Unfinished: Guest House Baths: Overall Total Bedrooms: Overall Livable SqFt: Senior Community YN: List Price Per SqFt: Common Name: Subdivision: Flood Zone: Association Fee Frequency: Latitude: Possession:
No
Auction YN:
Start Showing Date:
4
Year Built: 1970 Main House Baths-Full: 1
Last Major Remod: Main House Baths3/4: Ownership:
0
Main House Total 2 Baths: Main House-Main Level 1,300 SqFt: Main House Garage SqFt: Main House SqFt: 2,600 Guest House Garage SqFt: Overall Total Baths:
0
Main House Garage Type: Main House-BG SqFt Finished: Guest House Bedrooms: Guest House SqFt:
2
Overall Garage SqFt:
2,600
Acres: Horses Allowed:
0.58 Yes
Lot Size: # Horses Allowed:
365.38
Sold Price Per SqFt: Teton
Annually
County: Lot #: Flood Class: Taxes:
Area: Zoning: Ann. HOA Fee $: Tax Year:
43.606466
Longitude:
-111.100978
At Closing
In-House Listing #:
0 0
0 4
None
2,545.38
1 Single Family None
0
1,300 0 0
16 - Victor Area Single Family 0 2025
Exclusions:
Legal Description: See Documents Public Remarks: Set on a generous 0.58 acre corner lot with no subdivision or CC&R, this retro 4 bed, 1.75 bath home offers over 2,600 sq ft of space perfect to live in or remodel. Highlights include hardwood floors, two wood fireplaces, two large storage rooms, and two remodeled bathrooms. Outside, enjoy a fenced yard, mature trees, an outdoor shower, two outbuildings, and a grand east facing deck made for morning coffee with mountain views. Located next to the pathway to Victor Elementary and Sherman Park, you are minutes from downtown Victor, Mud Lake Trailhead, and endless recreation. Zoned RS-7 (7,000 sq ft min lot size) with duplex, accessory unit, or lot split potential, this property blends space, location, and development opportunity. Water: Well Sewer: Septic (existing) Basement: Full Construction: Stick Built On Site Exterior: Wood Furnished: Unfurnished Ground Flr Primary Bdrm: Ground Flr Primary Bdrm: Yes
Agent Owned:
Amenities: Deck; Fenced; Hardwood Floors; Landscaped; Storage; Woodstove Property Features: Corner Lot; Electric to Property; Fenced; Fiber Optic to Property; Flat; No CC&R's; Not in Subdivision; Phone to Lot Line; ST Rentals Allowed Interior Trim: Fir Exterior Trim: Fir Roof: Metal Fireplace: Wood #: 2
Fuel Type: Electric; Wood Appliances: Dishwasher; Dryer; Range/Oven/Cooktop; Refrigerator; Washer Driveway: Gravel View: Mountain View; Scenic Special Rooms: Bonus Room; Storage Lifestyle: Country Living; Mountain; Outdoor Recreation; Pets Allowed
N
Seller Concessions: Listing Price:
950,000
LO: Compass Real Estate Information is deemed to be reliable, but is not guaranteed. © 2026 MLS and FBS. Prepared by Graham-Faupel-Mendenhall on Wednesday, September 23, 2026 3:30 PM. The information on this sheet has been made available by the MLS and may not be the listing of the provider. .