
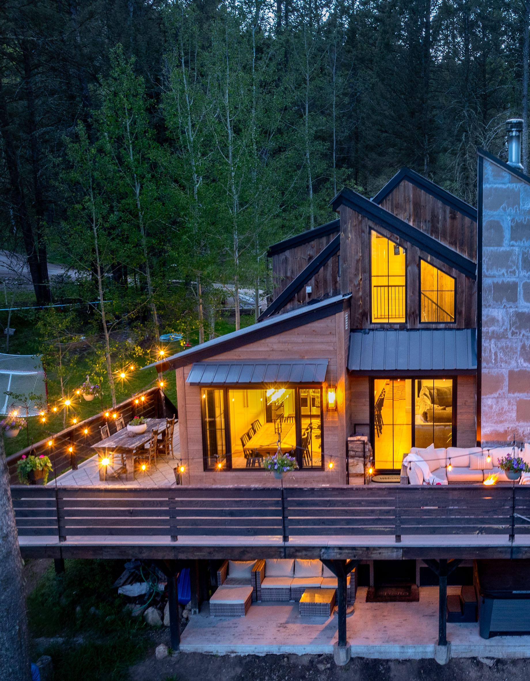
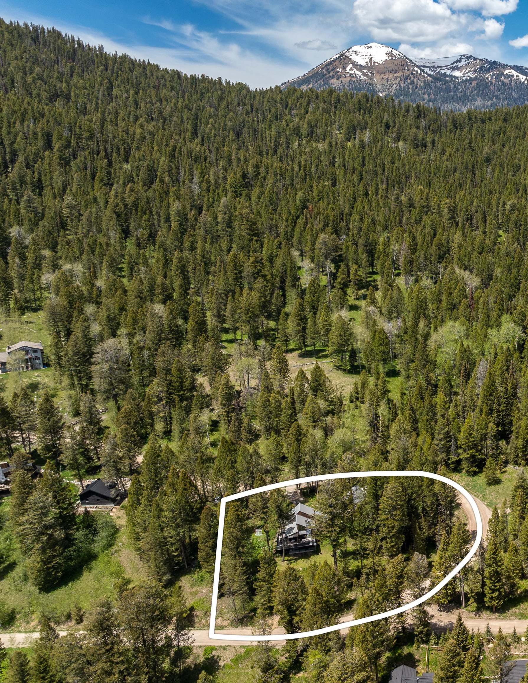
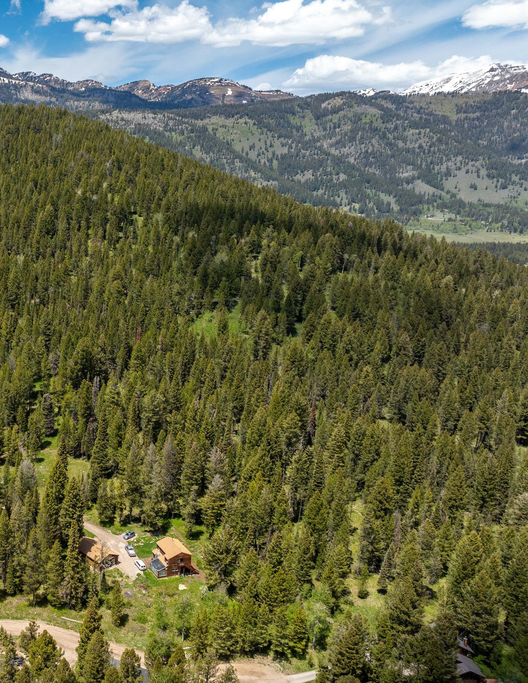
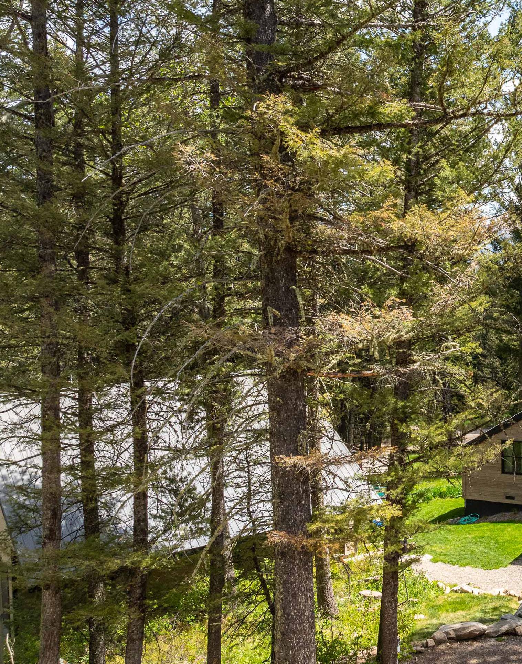
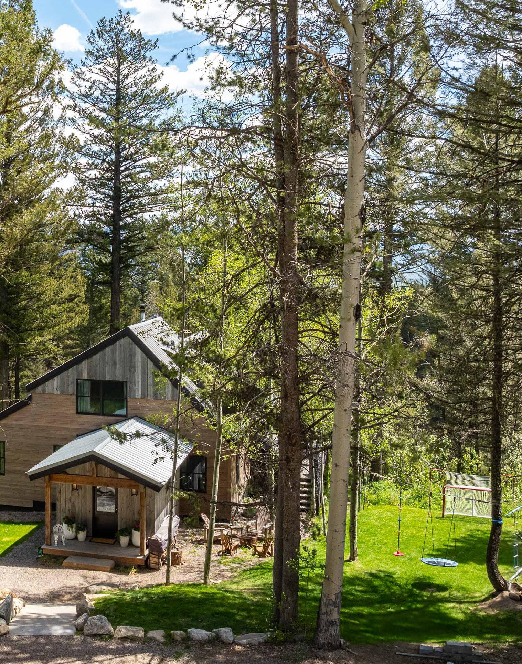
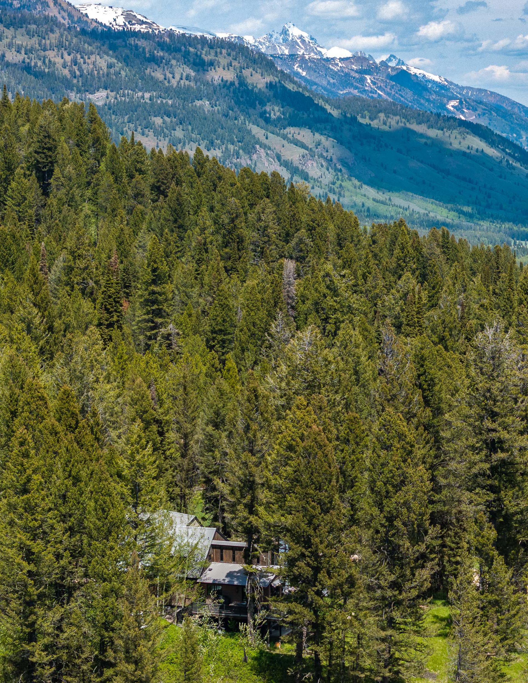
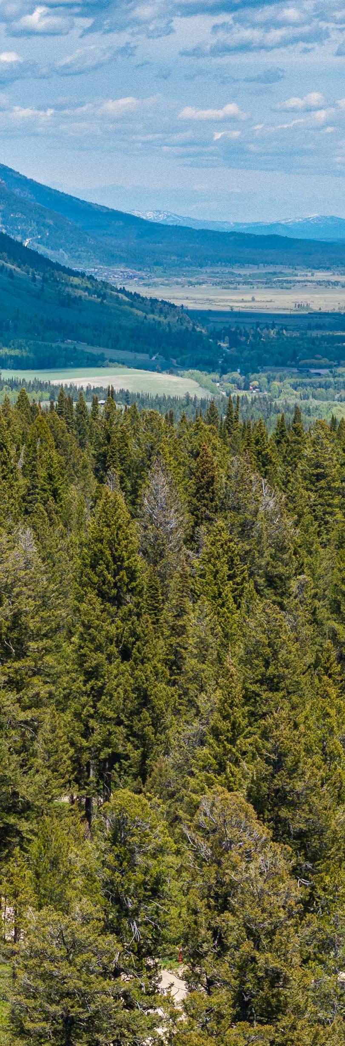
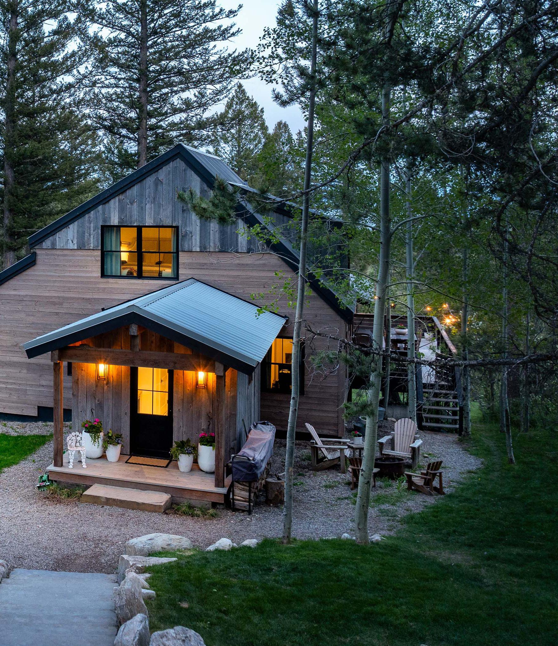
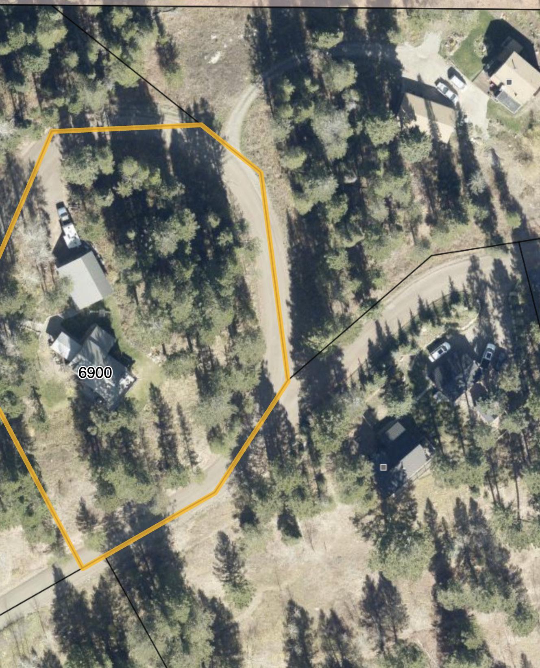
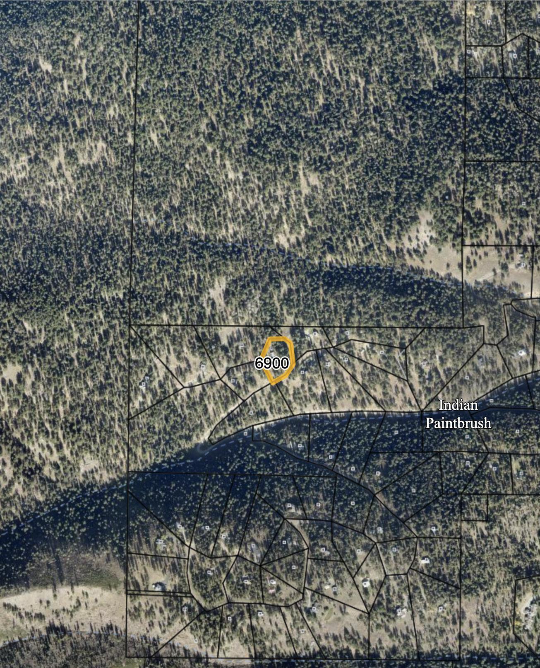
Tucked into Wilson’s beloved Indian Paintbrush neighborhood, 6900 W Paintbrush Trail is a mountain retreat that balances seclusion with convenience. Set on 1.42 wooded acres with scenic views and year-round access, the property sits just minutes from downtown Wilson, Teton Village, and the trailheads of Bridger-Teton National Forest. This one-of-a-kind home feels both deeply private and wonderfully connected to everything that makes Jackson Hole exceptional.
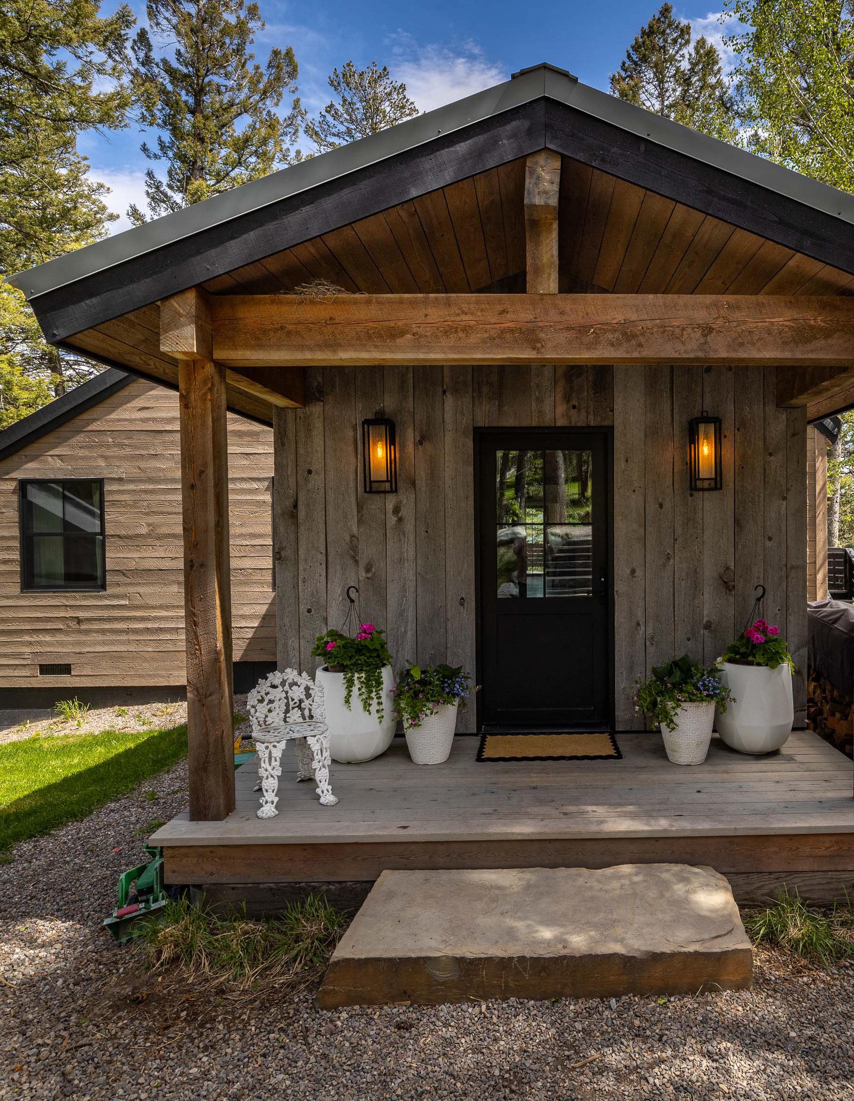
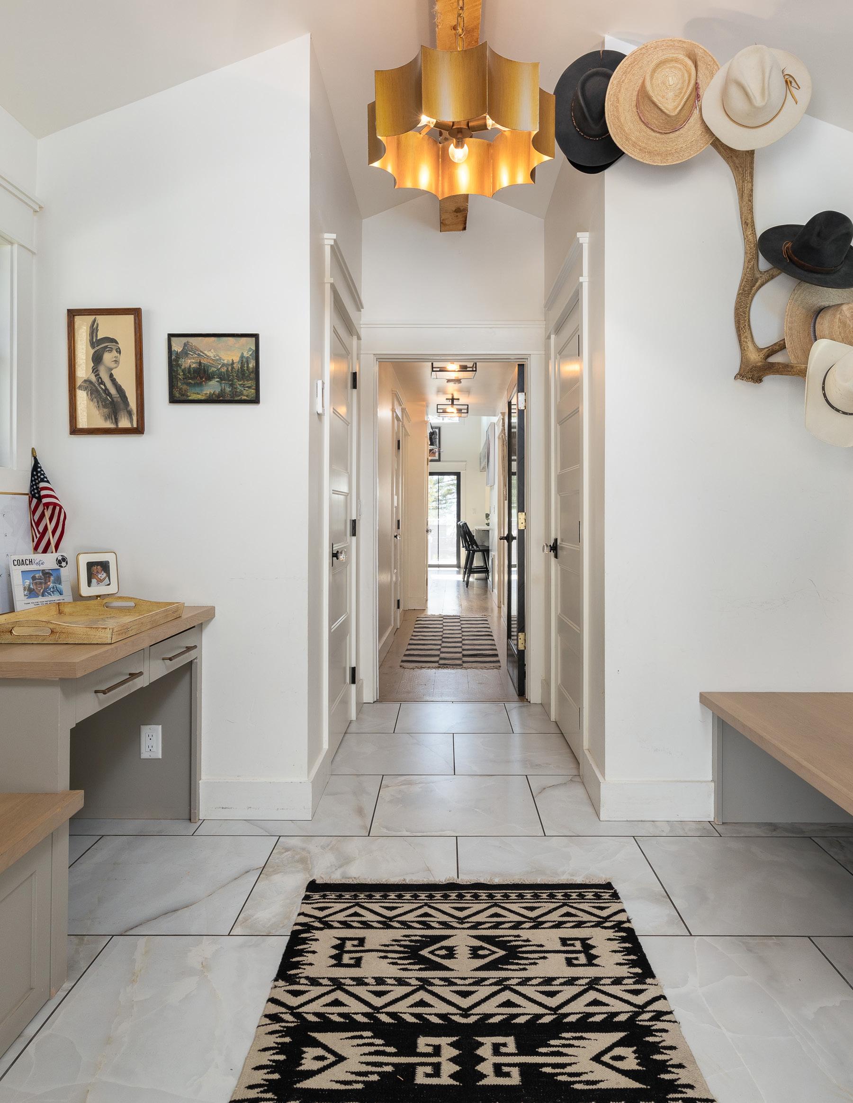
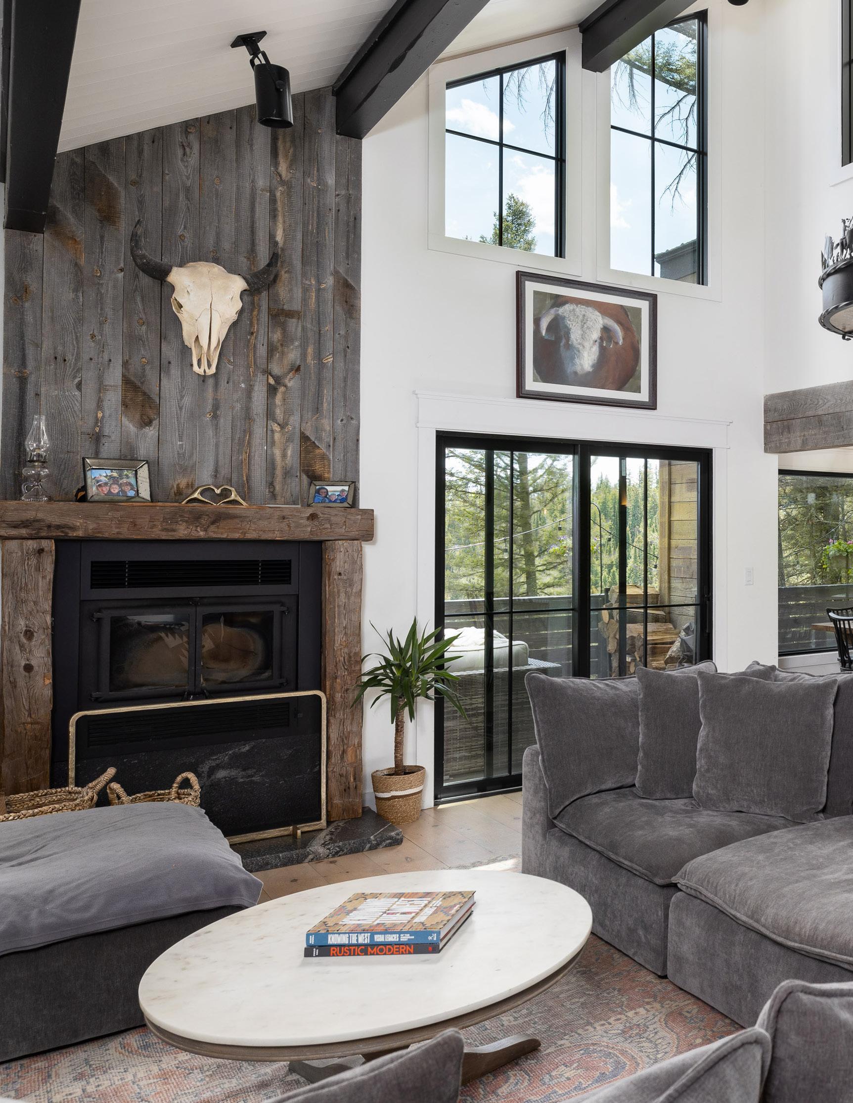
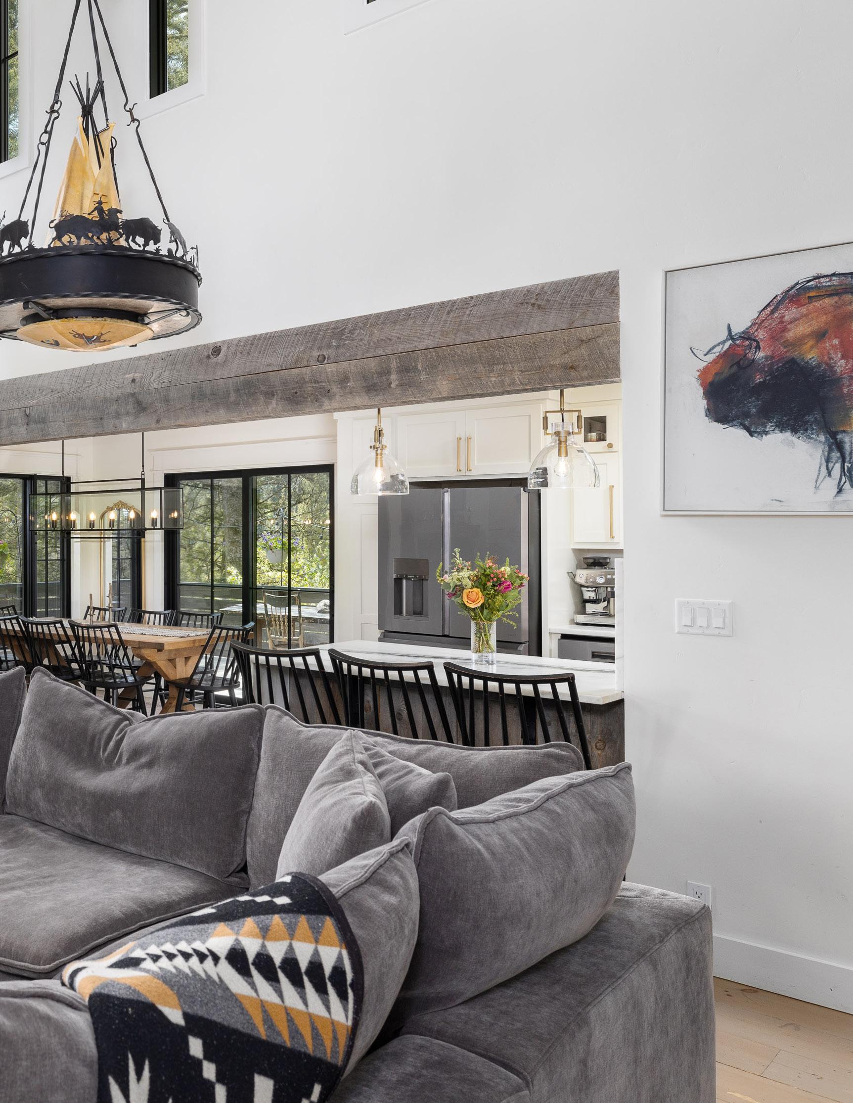
The heart of the home is a welcoming great room anchored by a wood-burning fireplace and warm pine hardwood floors — a space that invites gathering and easy mountain living.
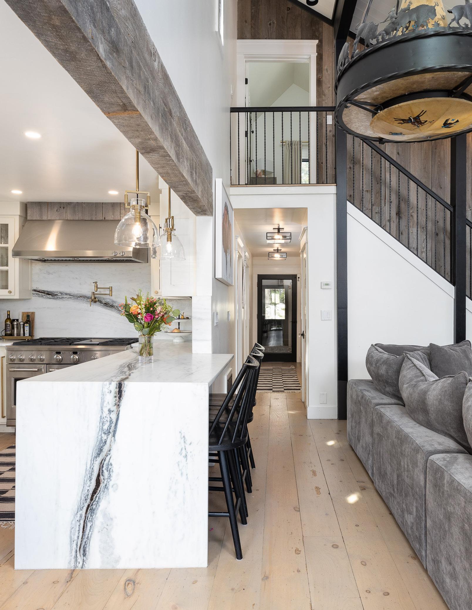
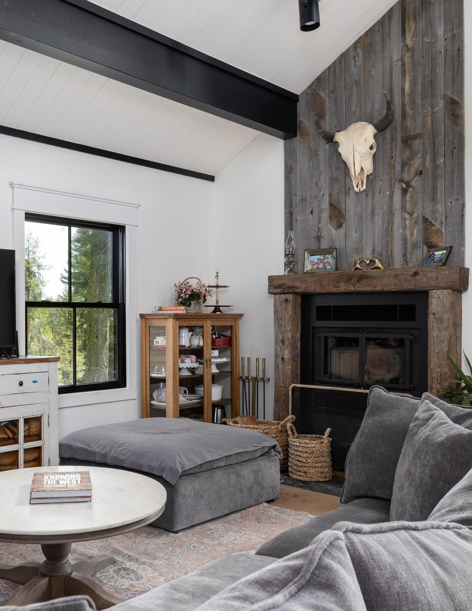
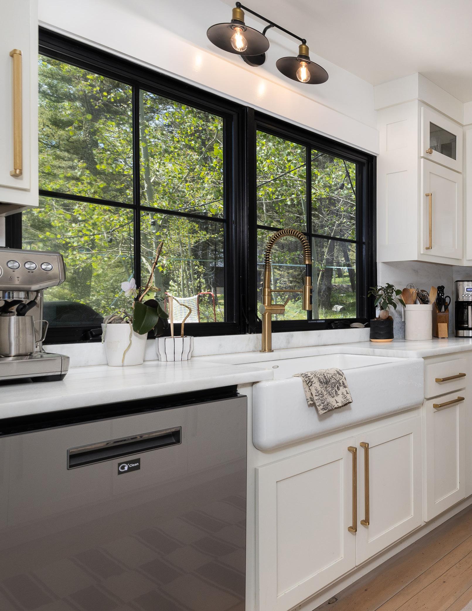
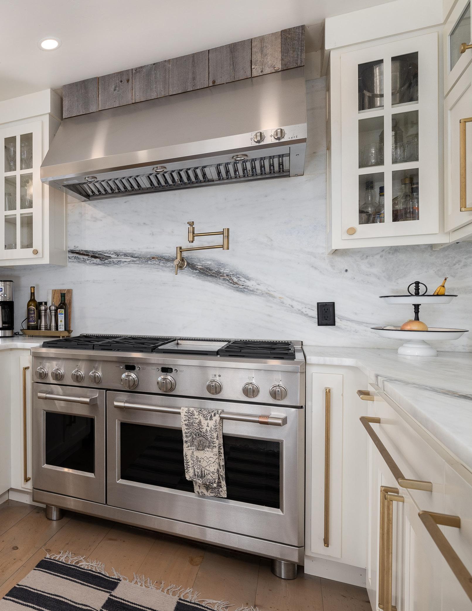
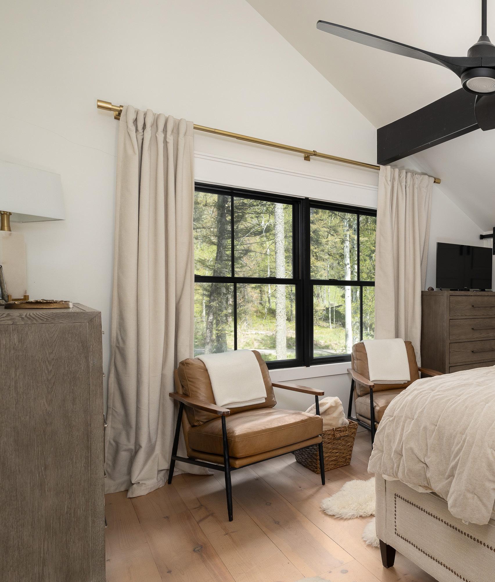
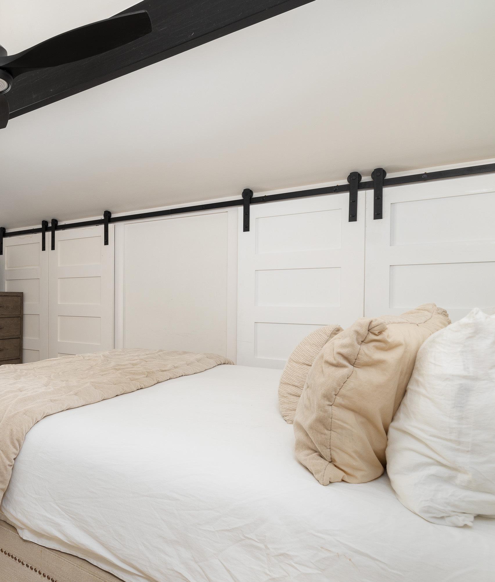
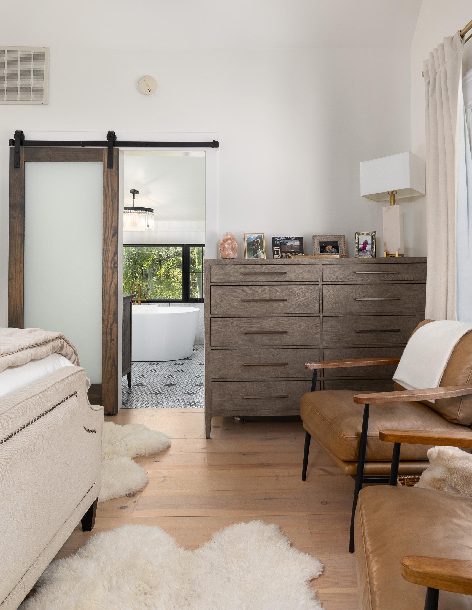
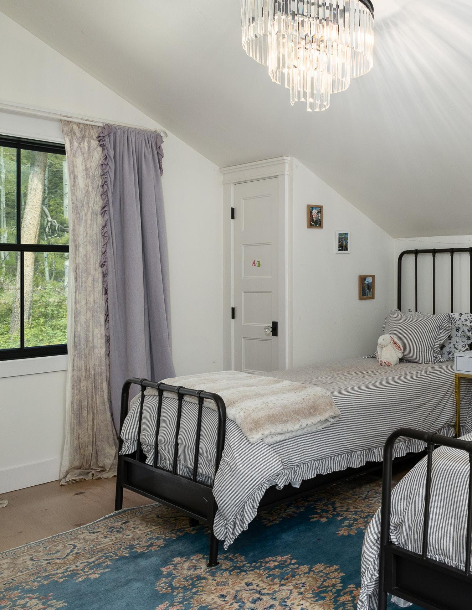
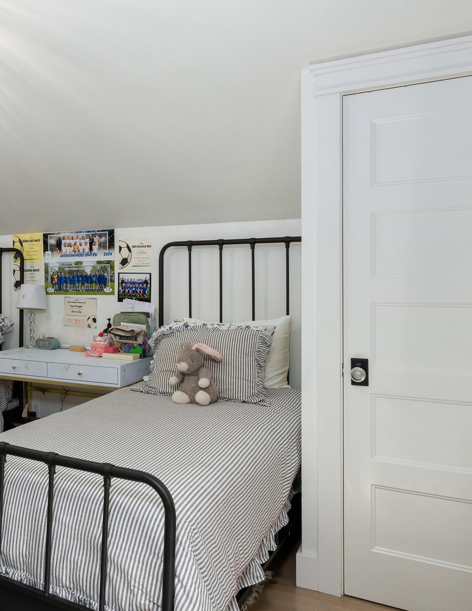
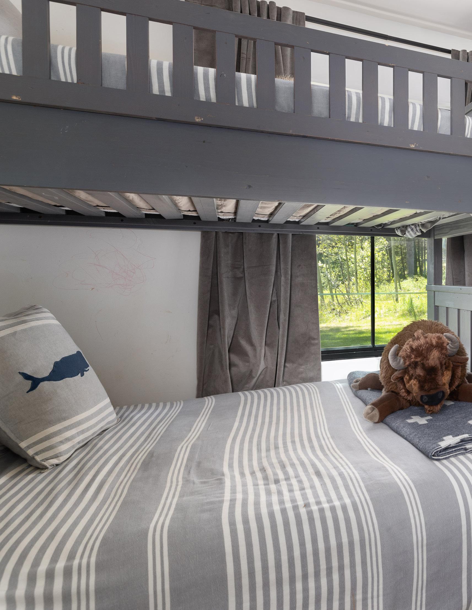
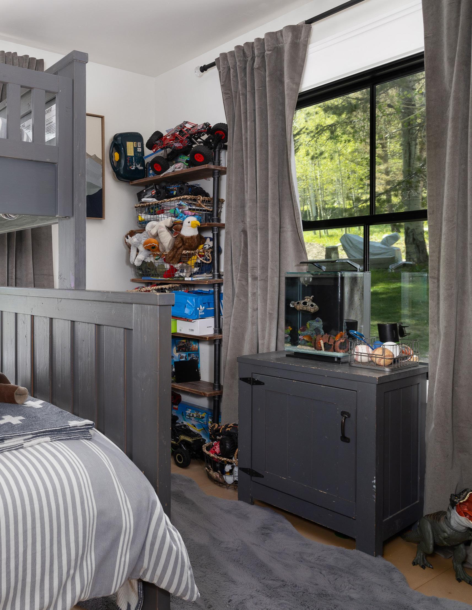
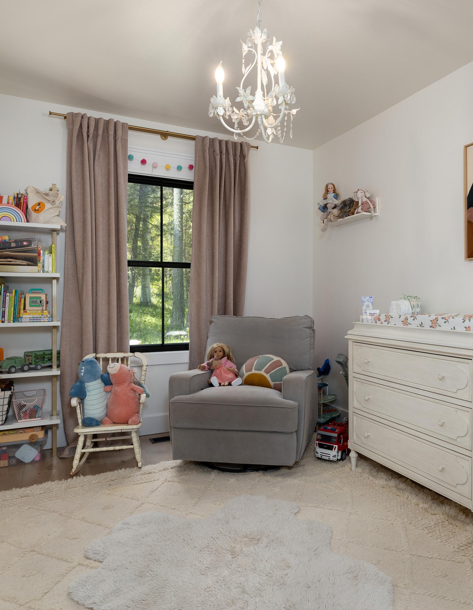
BEDROOM #3
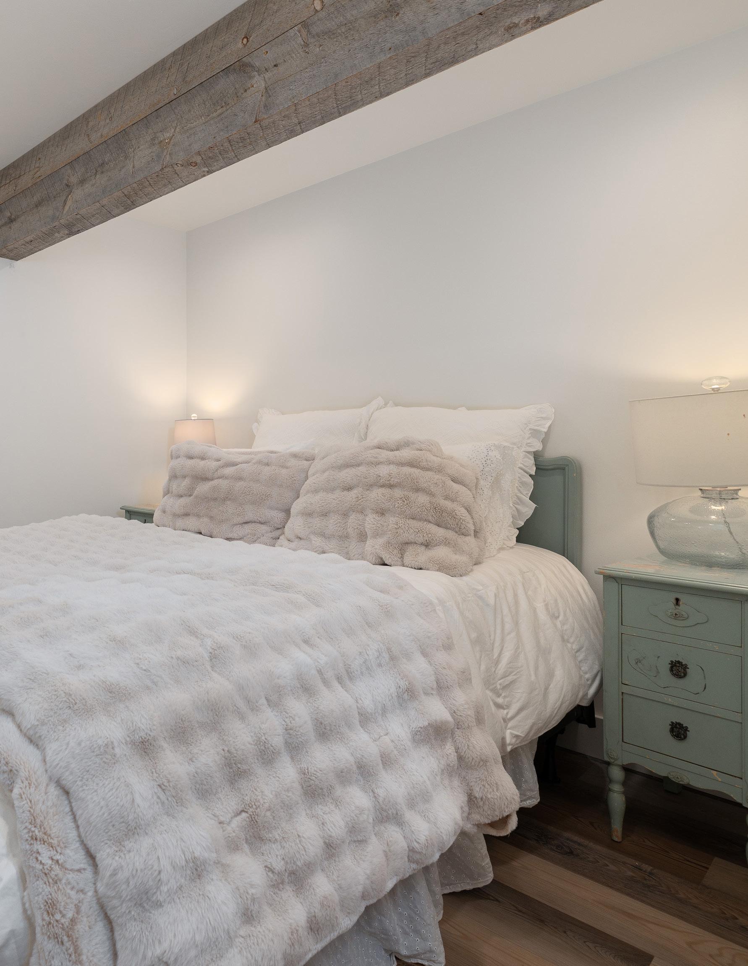
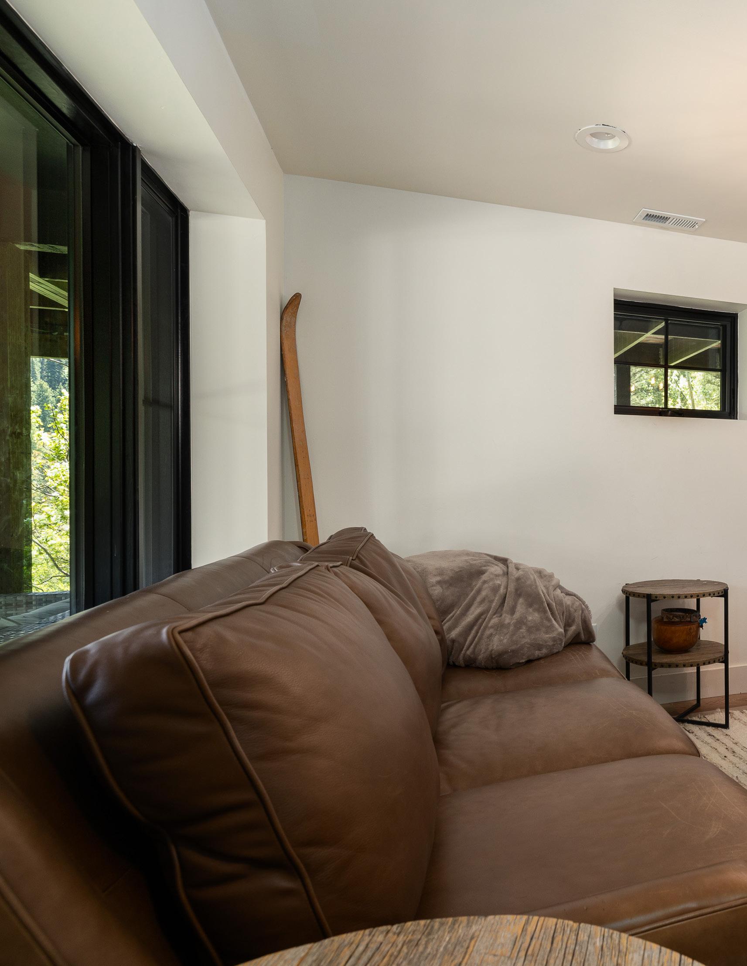
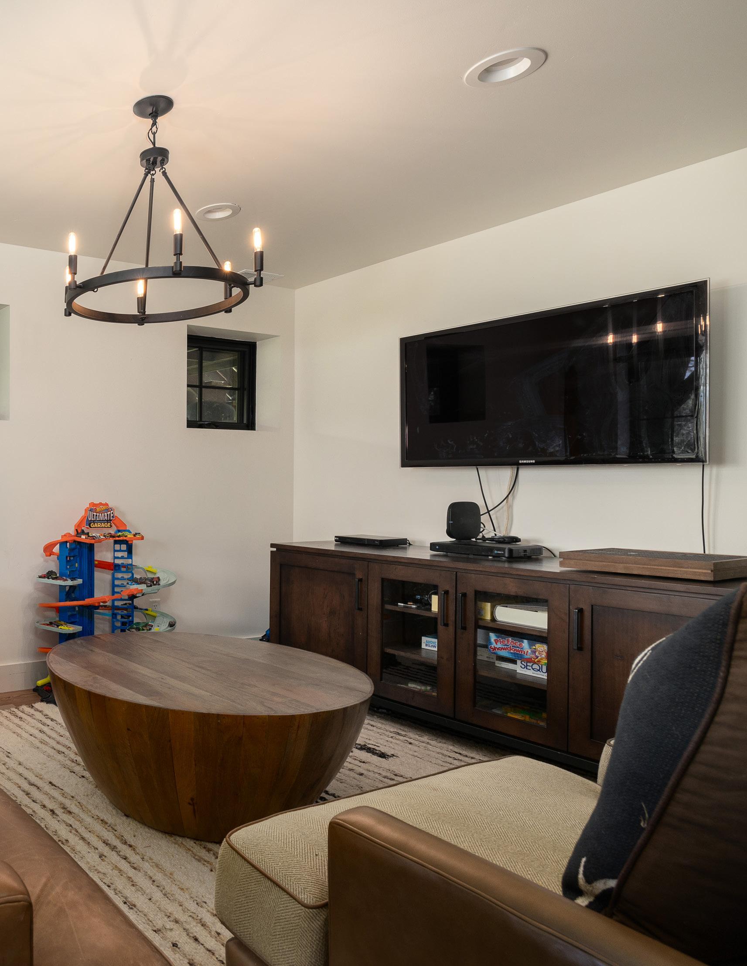
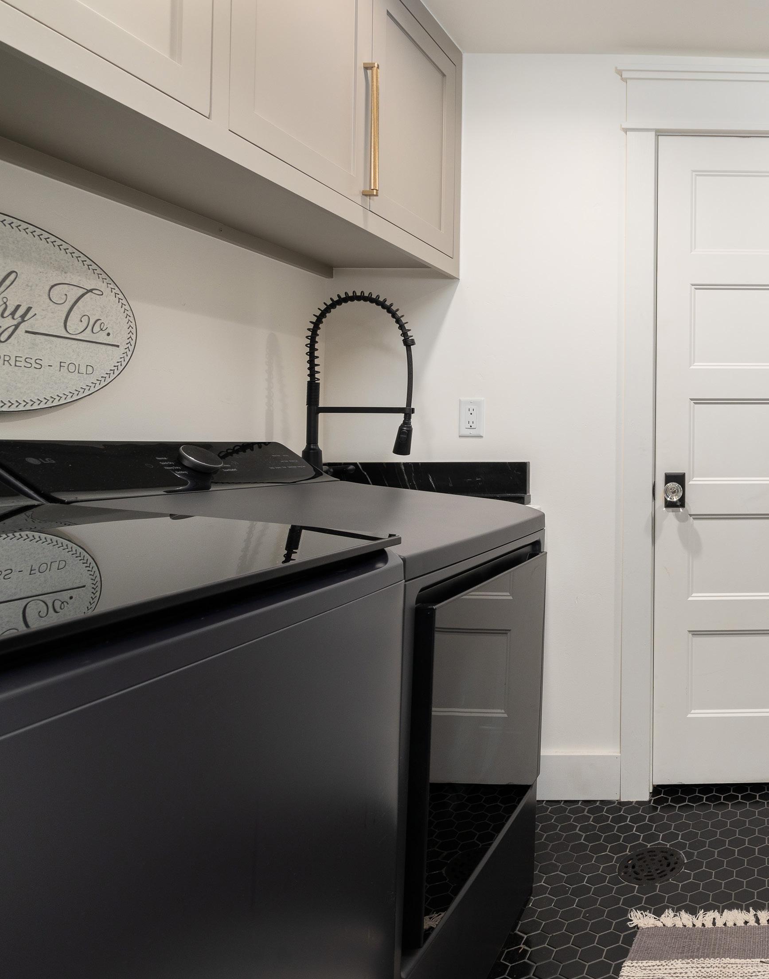
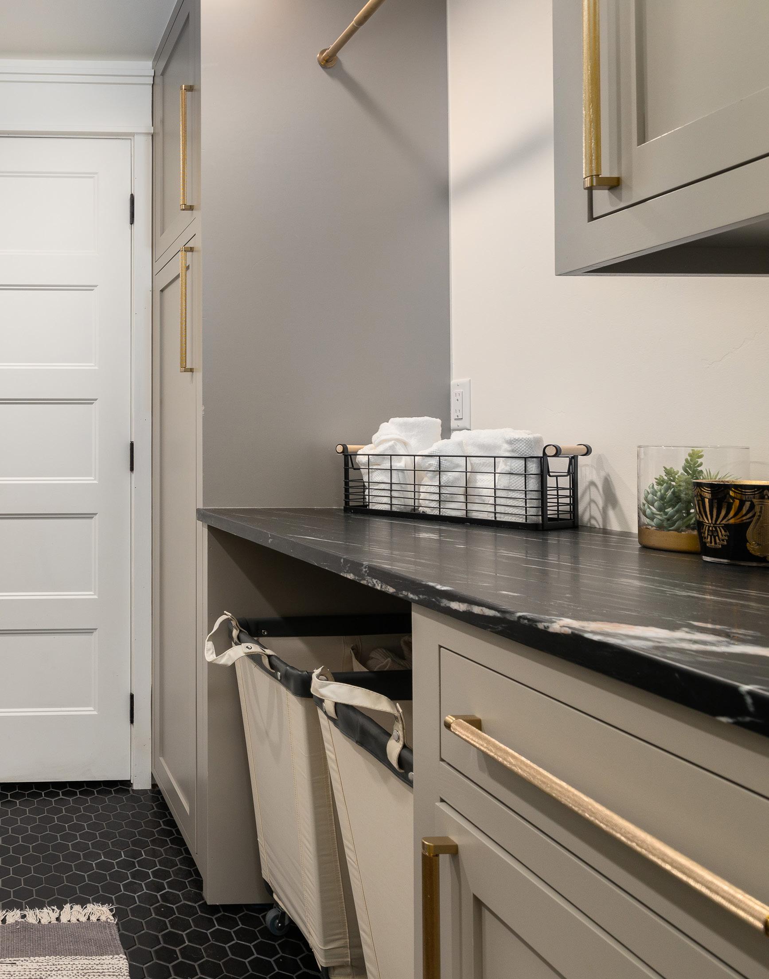
LAUNDRY ROOM
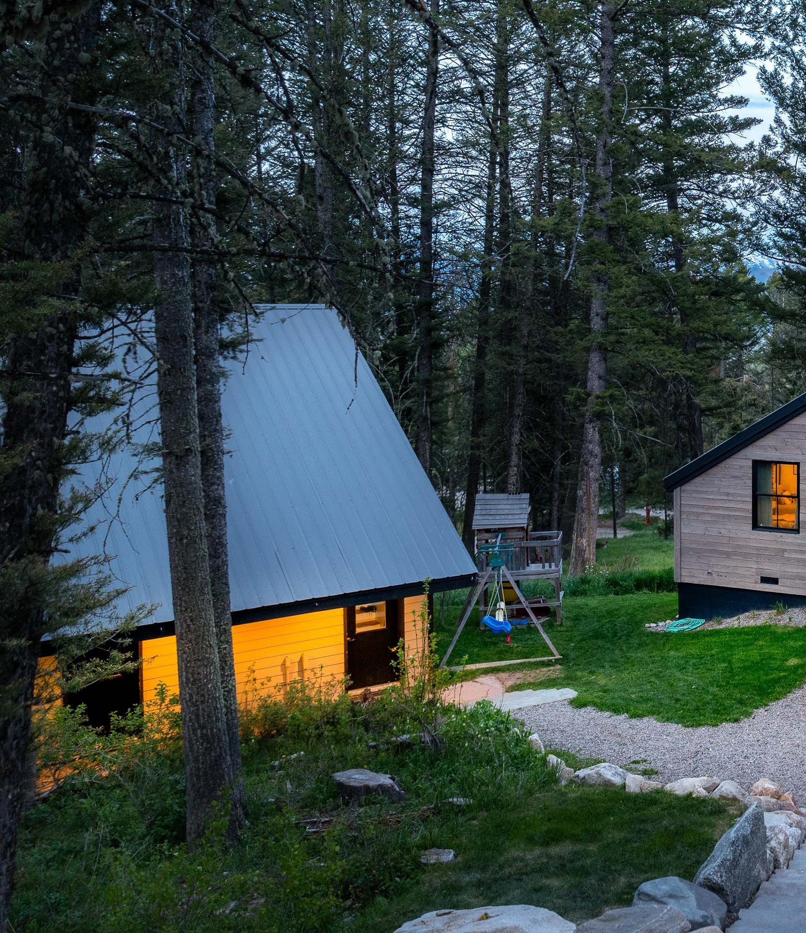
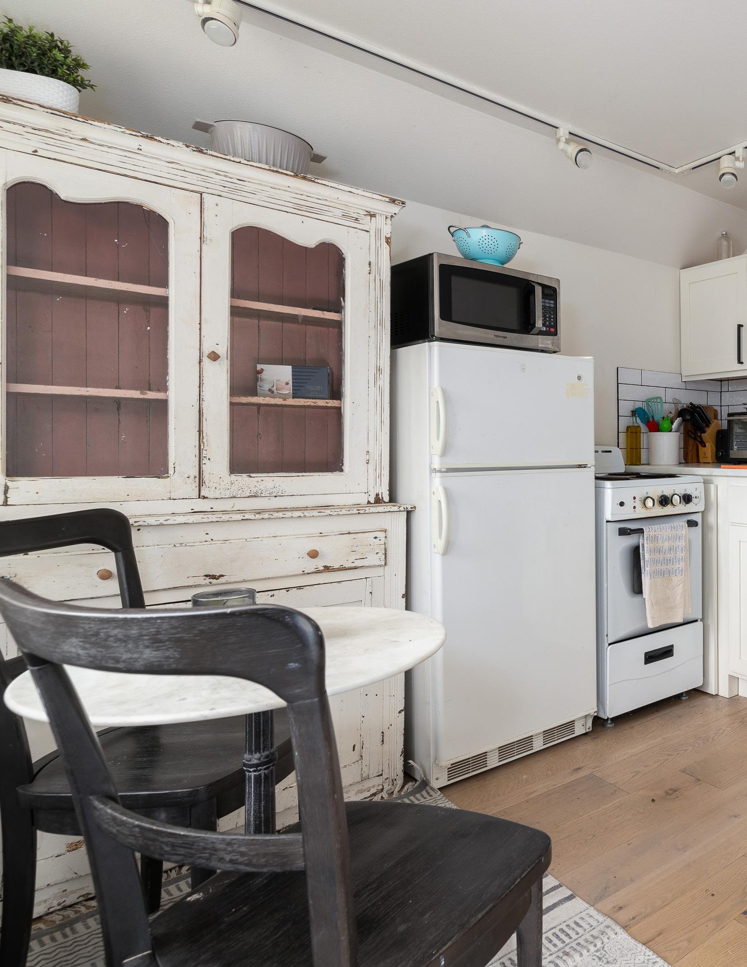
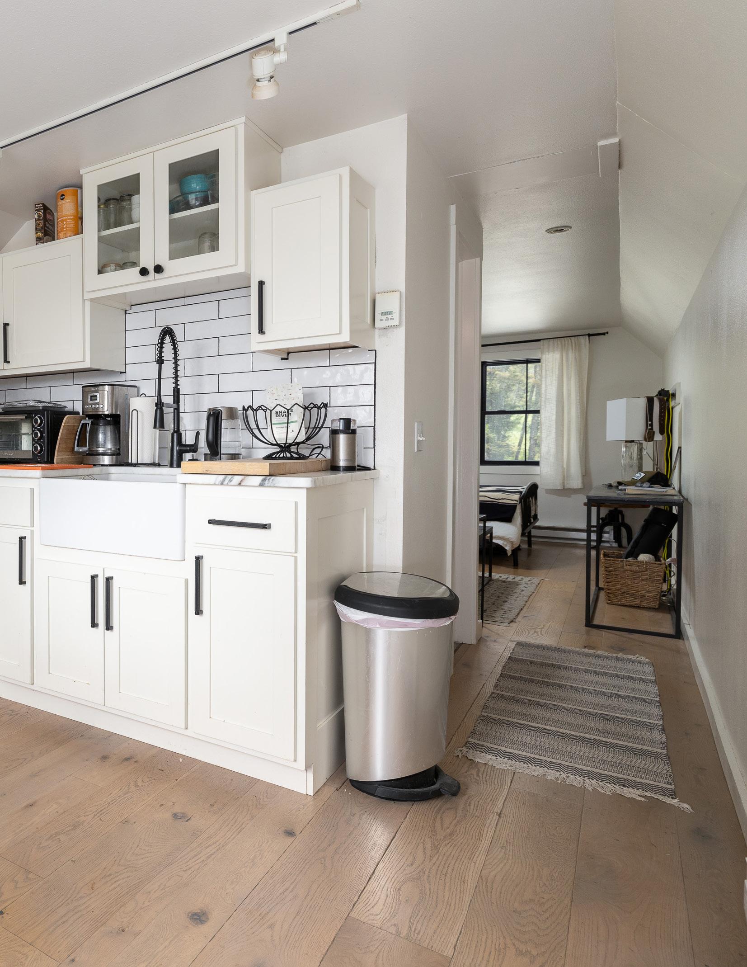
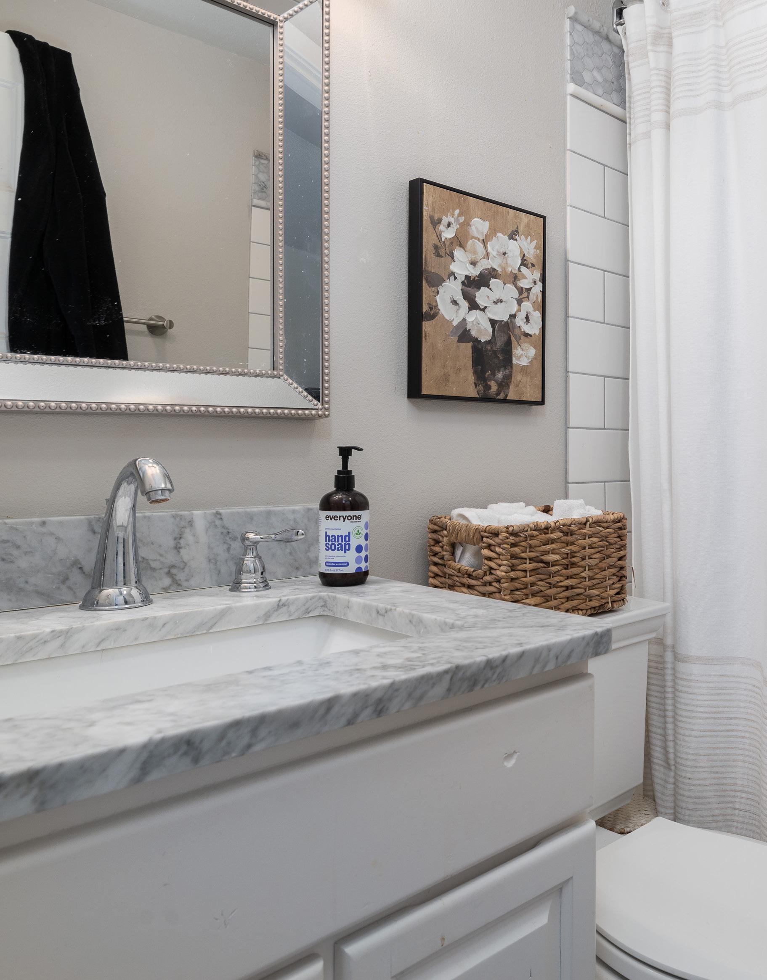
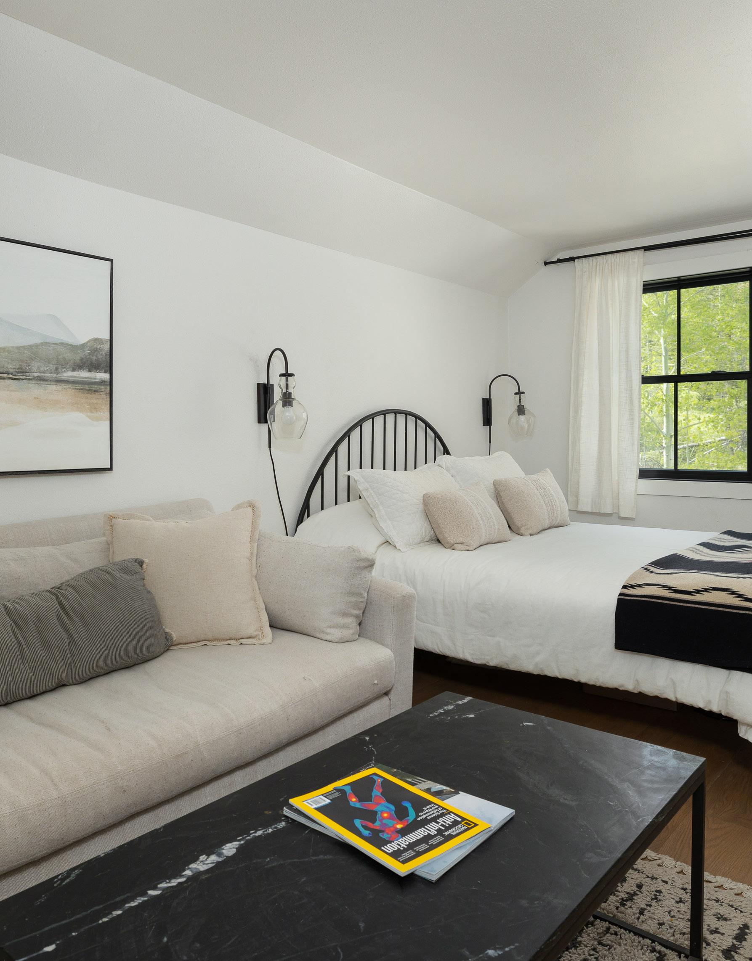
Above the two-car garage, a fully separate guest apartment adds a rare layer of flexibility. Perfect for visiting family, seasonal guests, or simply the freedom of having flexible space, the apartment offers complete independence for hosts and guests alike — a thoughtful finishing touch on an already exceptional property.
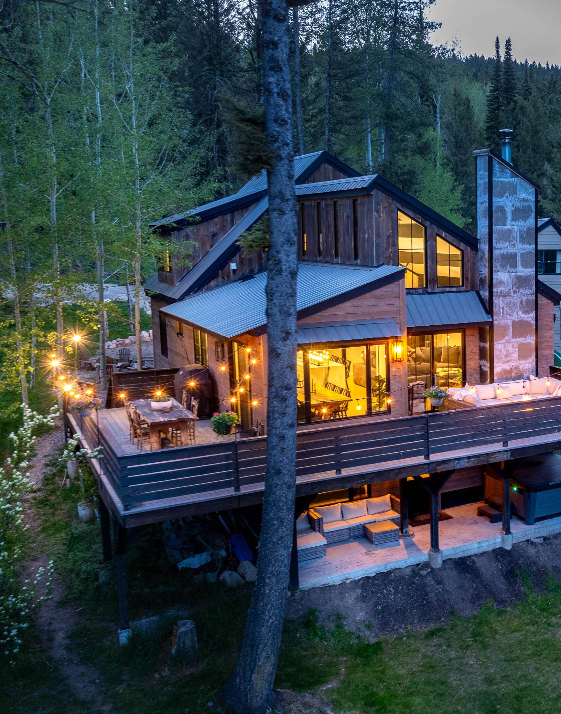
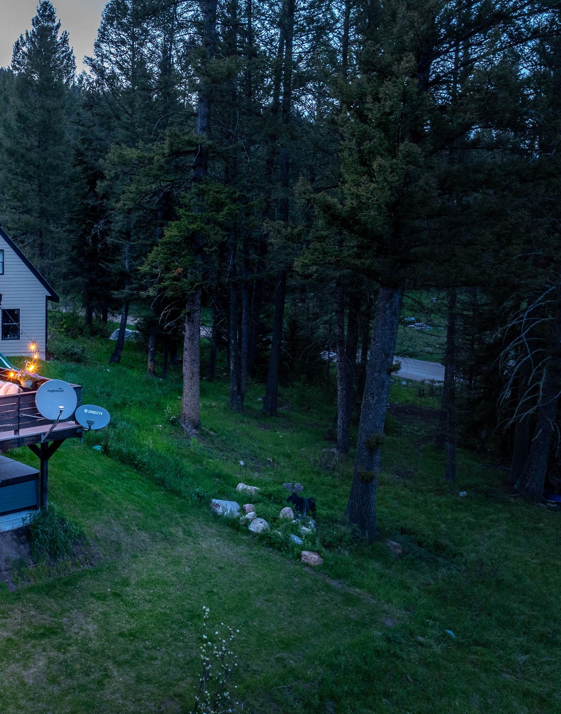
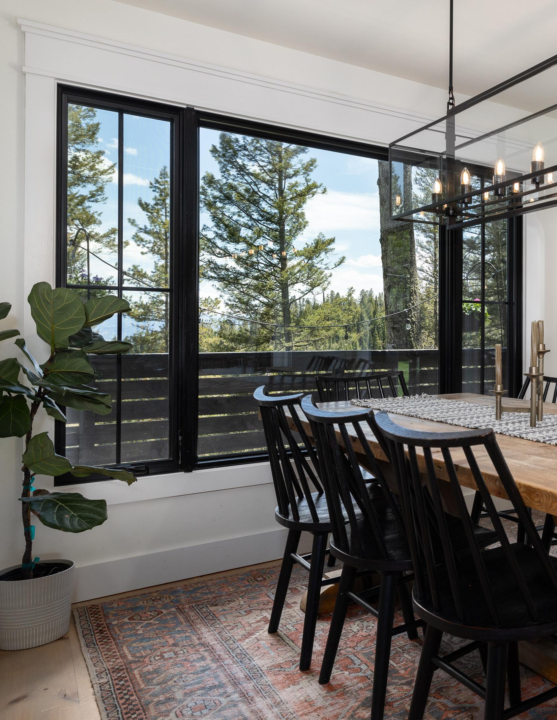
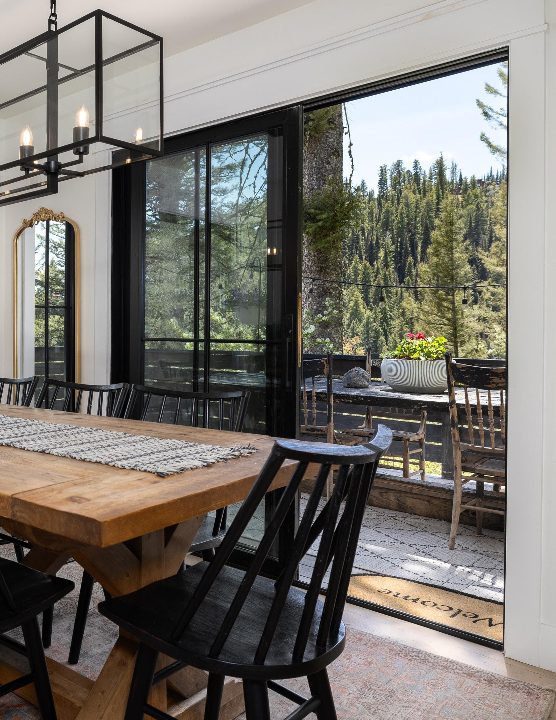
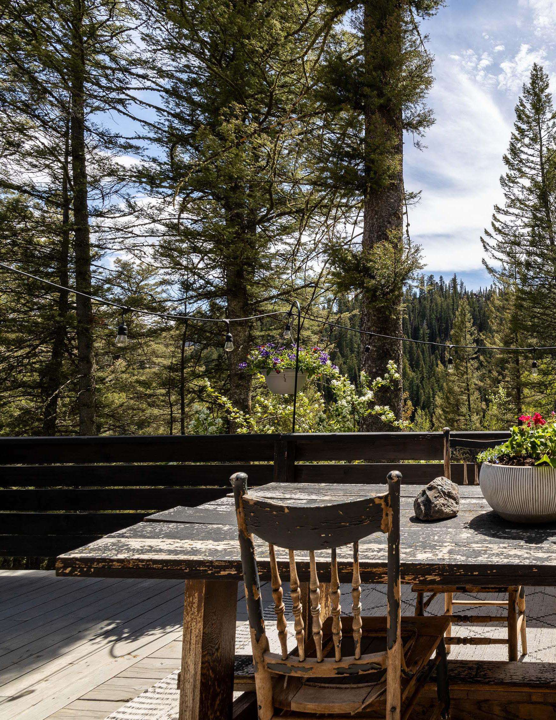
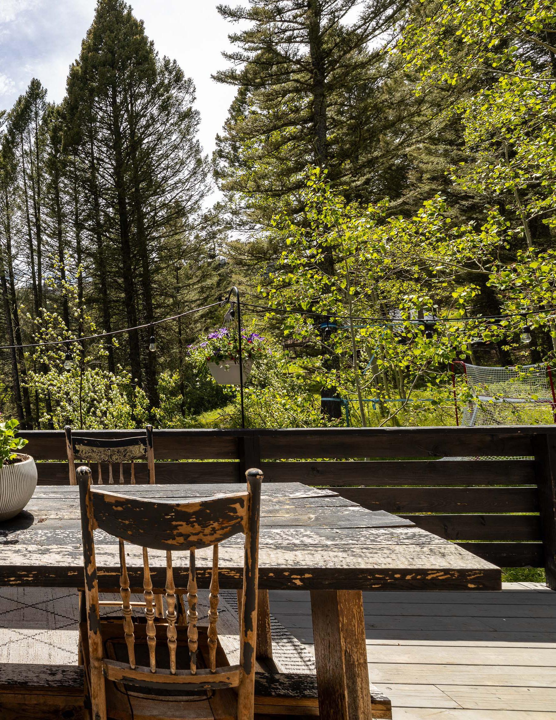
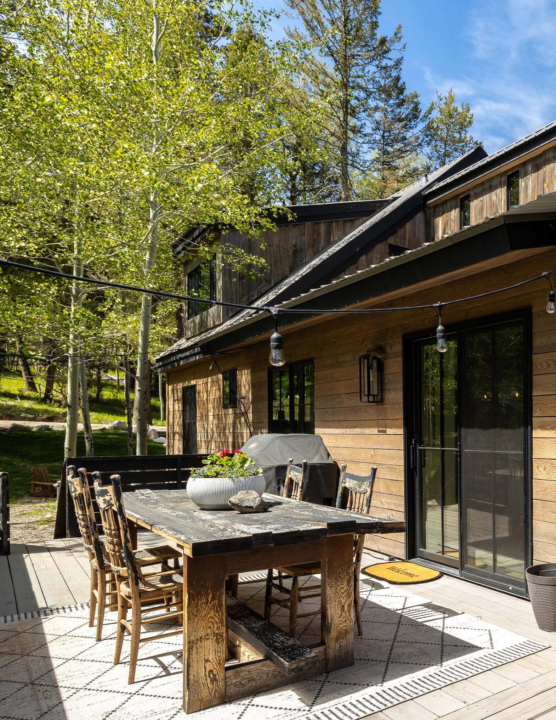
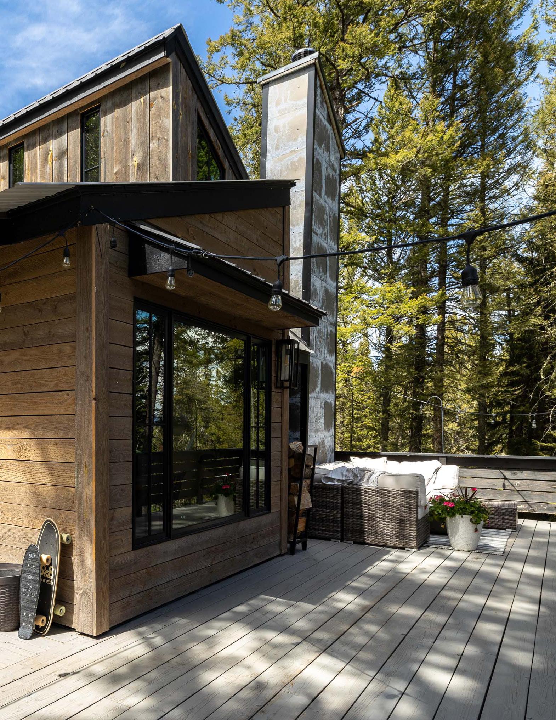
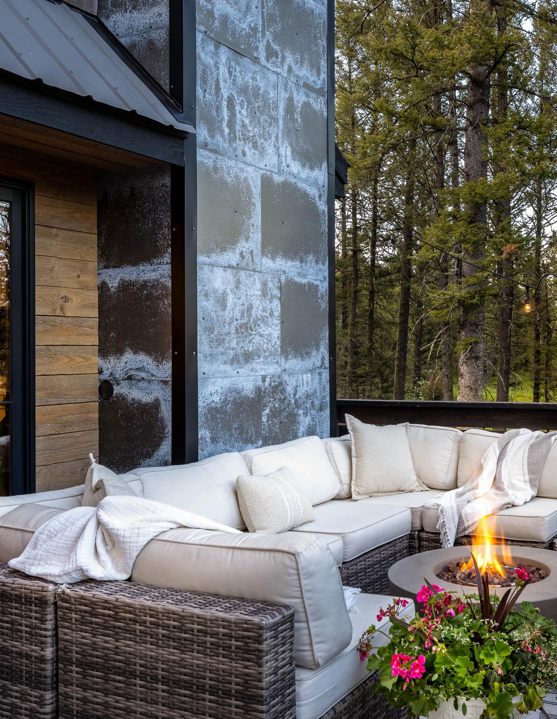
With 1.42 wooded acres and scenic views as your backdrop, outdoor living here is simply hard to beat. Generous deck space extends the living areas outside, offering room for al fresco dining, quiet morning coffee, or soaking in the hot tub as the last light fades over the peaks. The wooded setting provides a natural sense of privacy while keeping the scenery front and center.
OVERVIEW
6 Beds | 4 Baths
3,259 sqft
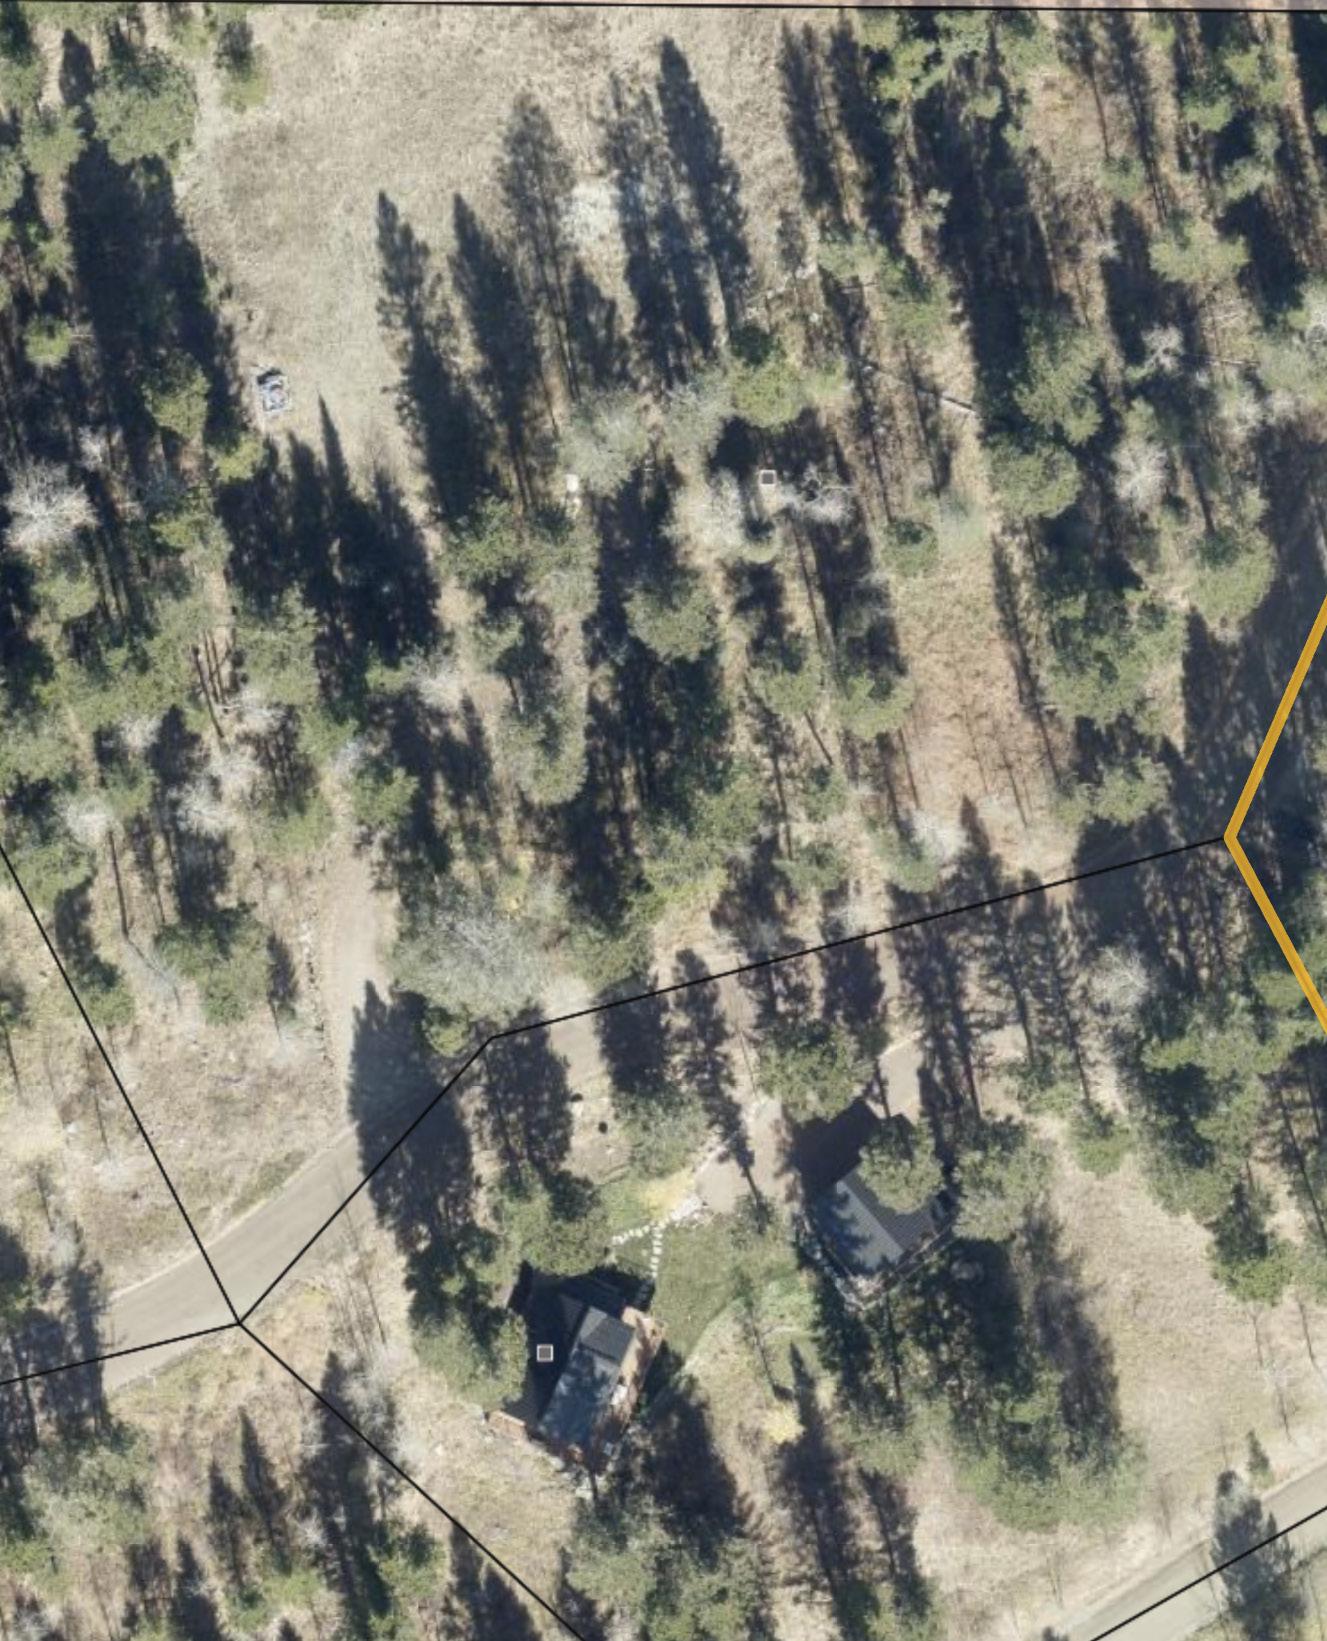
• 1.42 Acres
• Neighborhood: Indian Paintbrush, Wilson
• Elevated Property
• 2-Car Garage (830 sqft)
• Guest Apartment (330 sqft)
• Easy access to BTNF Trails
5 Beds | 3 Baths
2,929 sqft
Three Levels of Living
• Floors: Pine
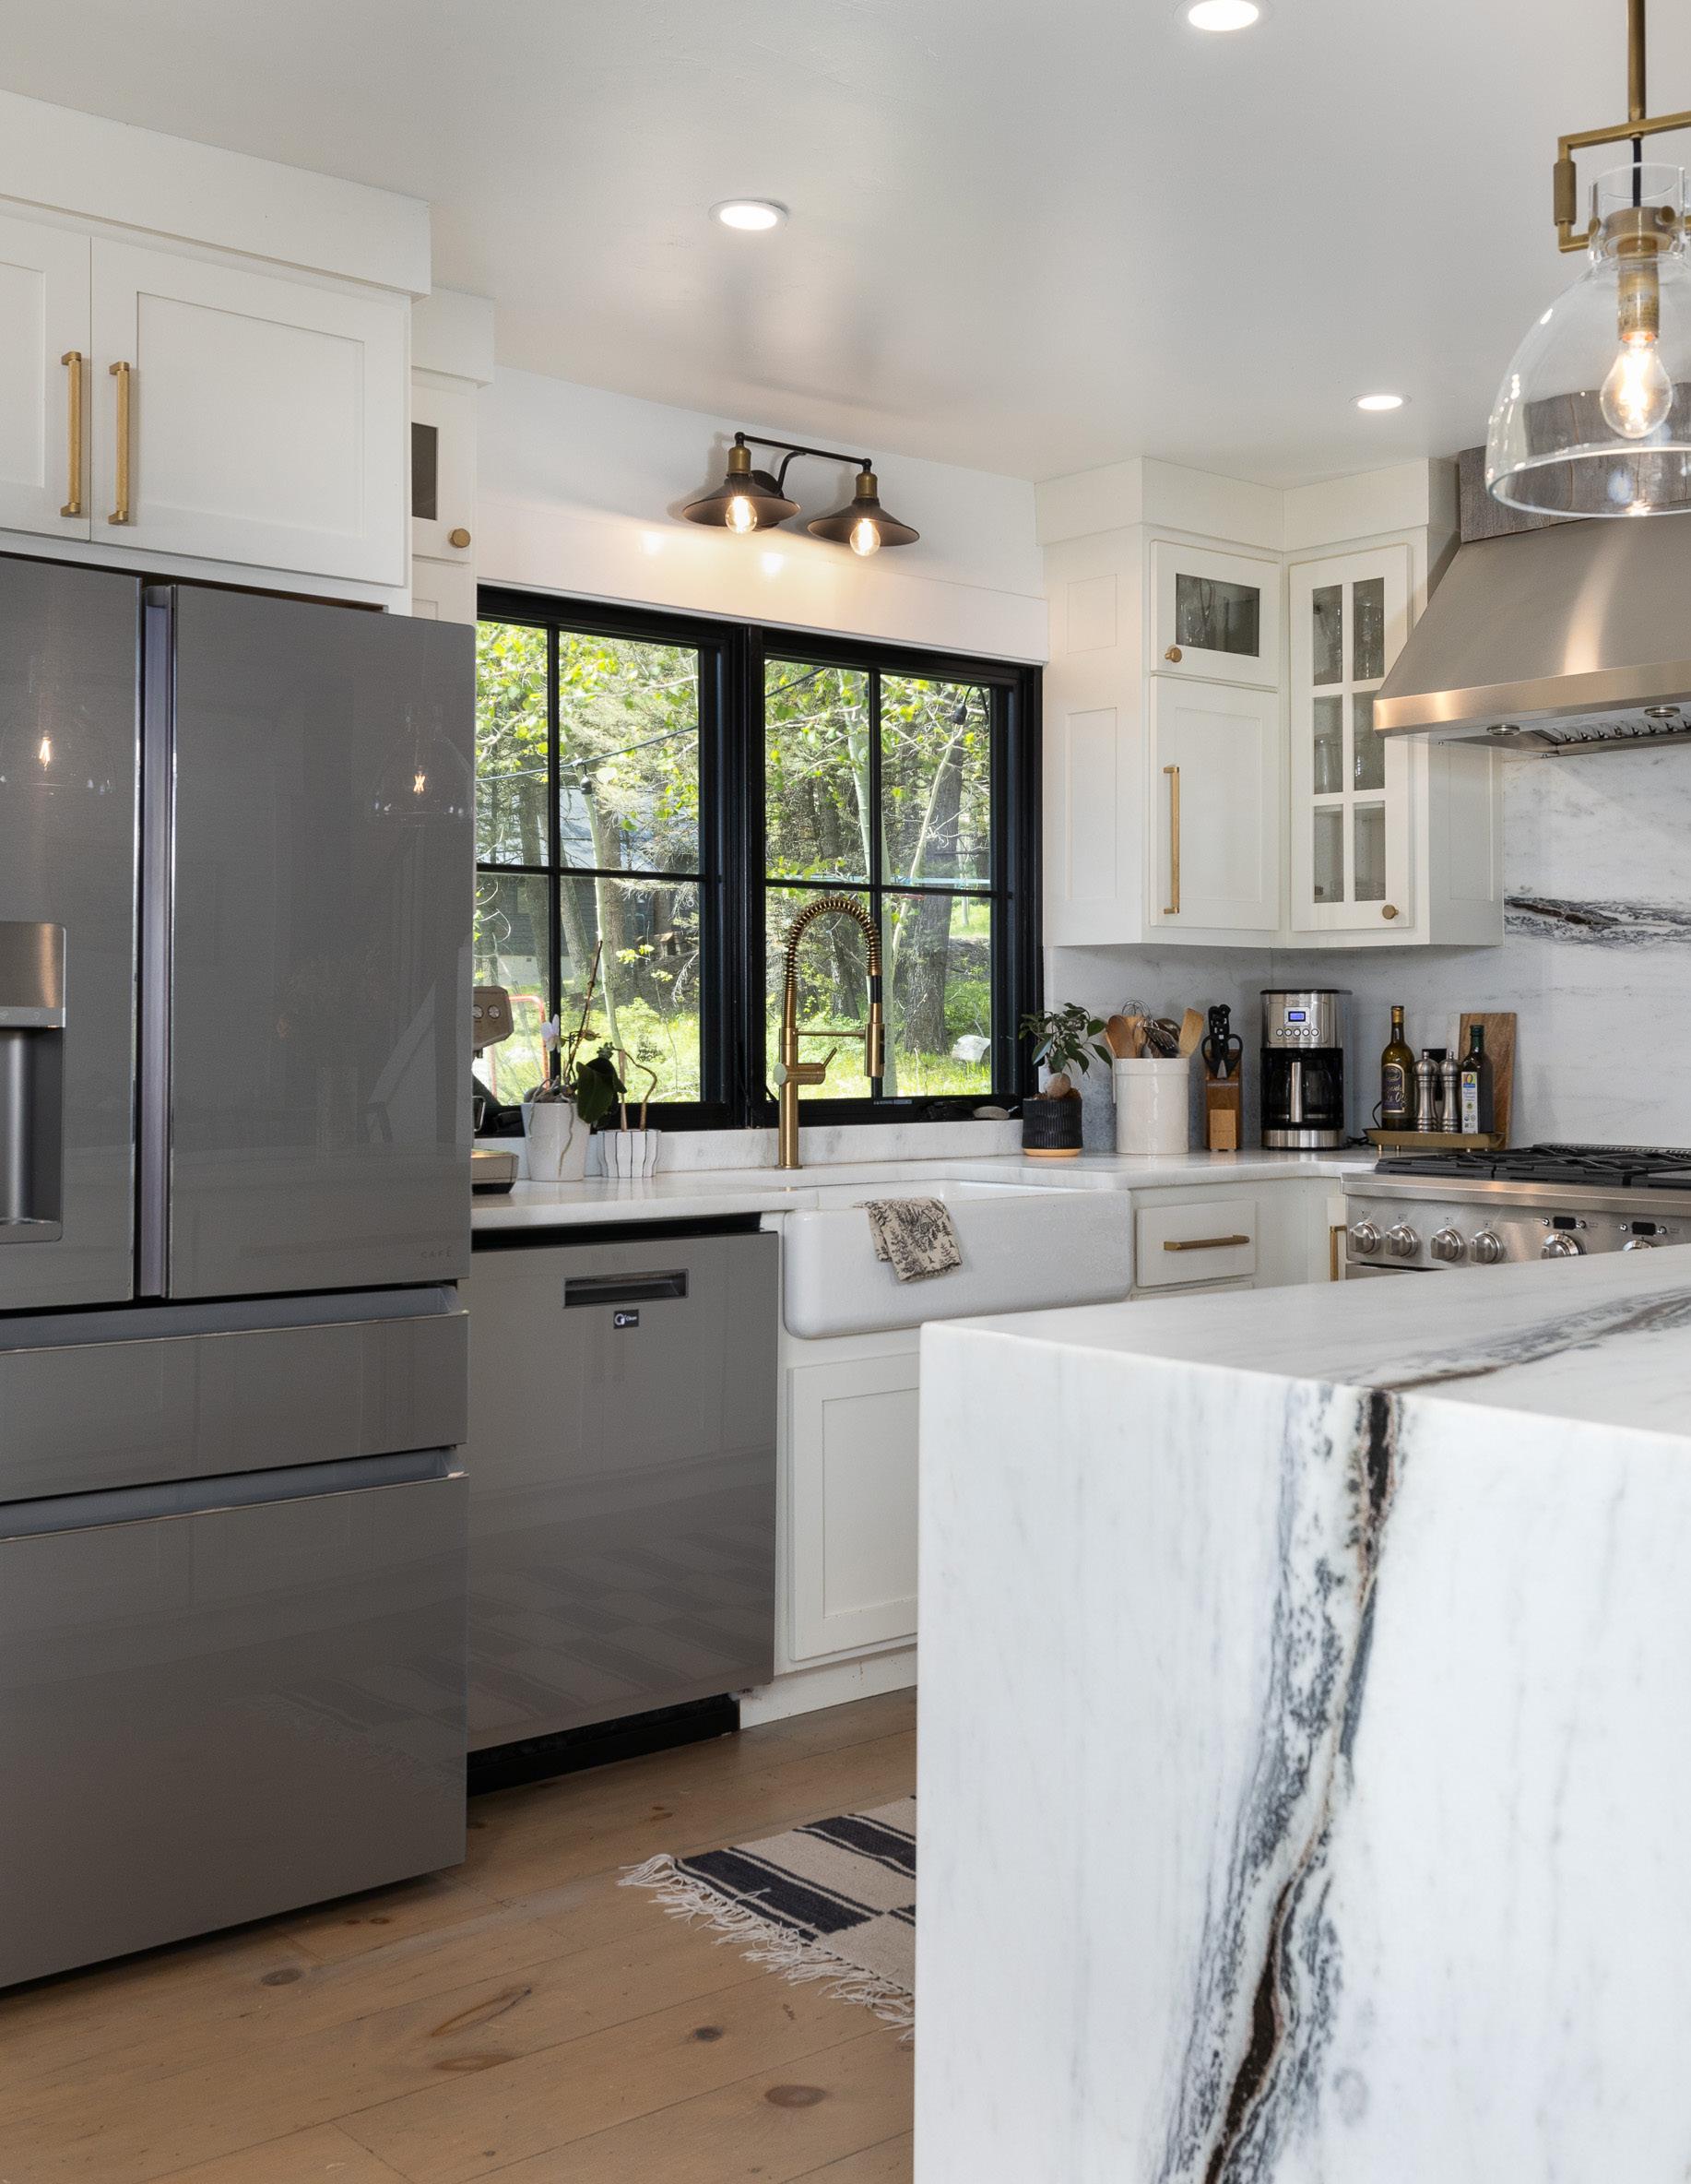
• Eat-In Kitchen
• Primary Suite
• Radiant, In-Floor Heat
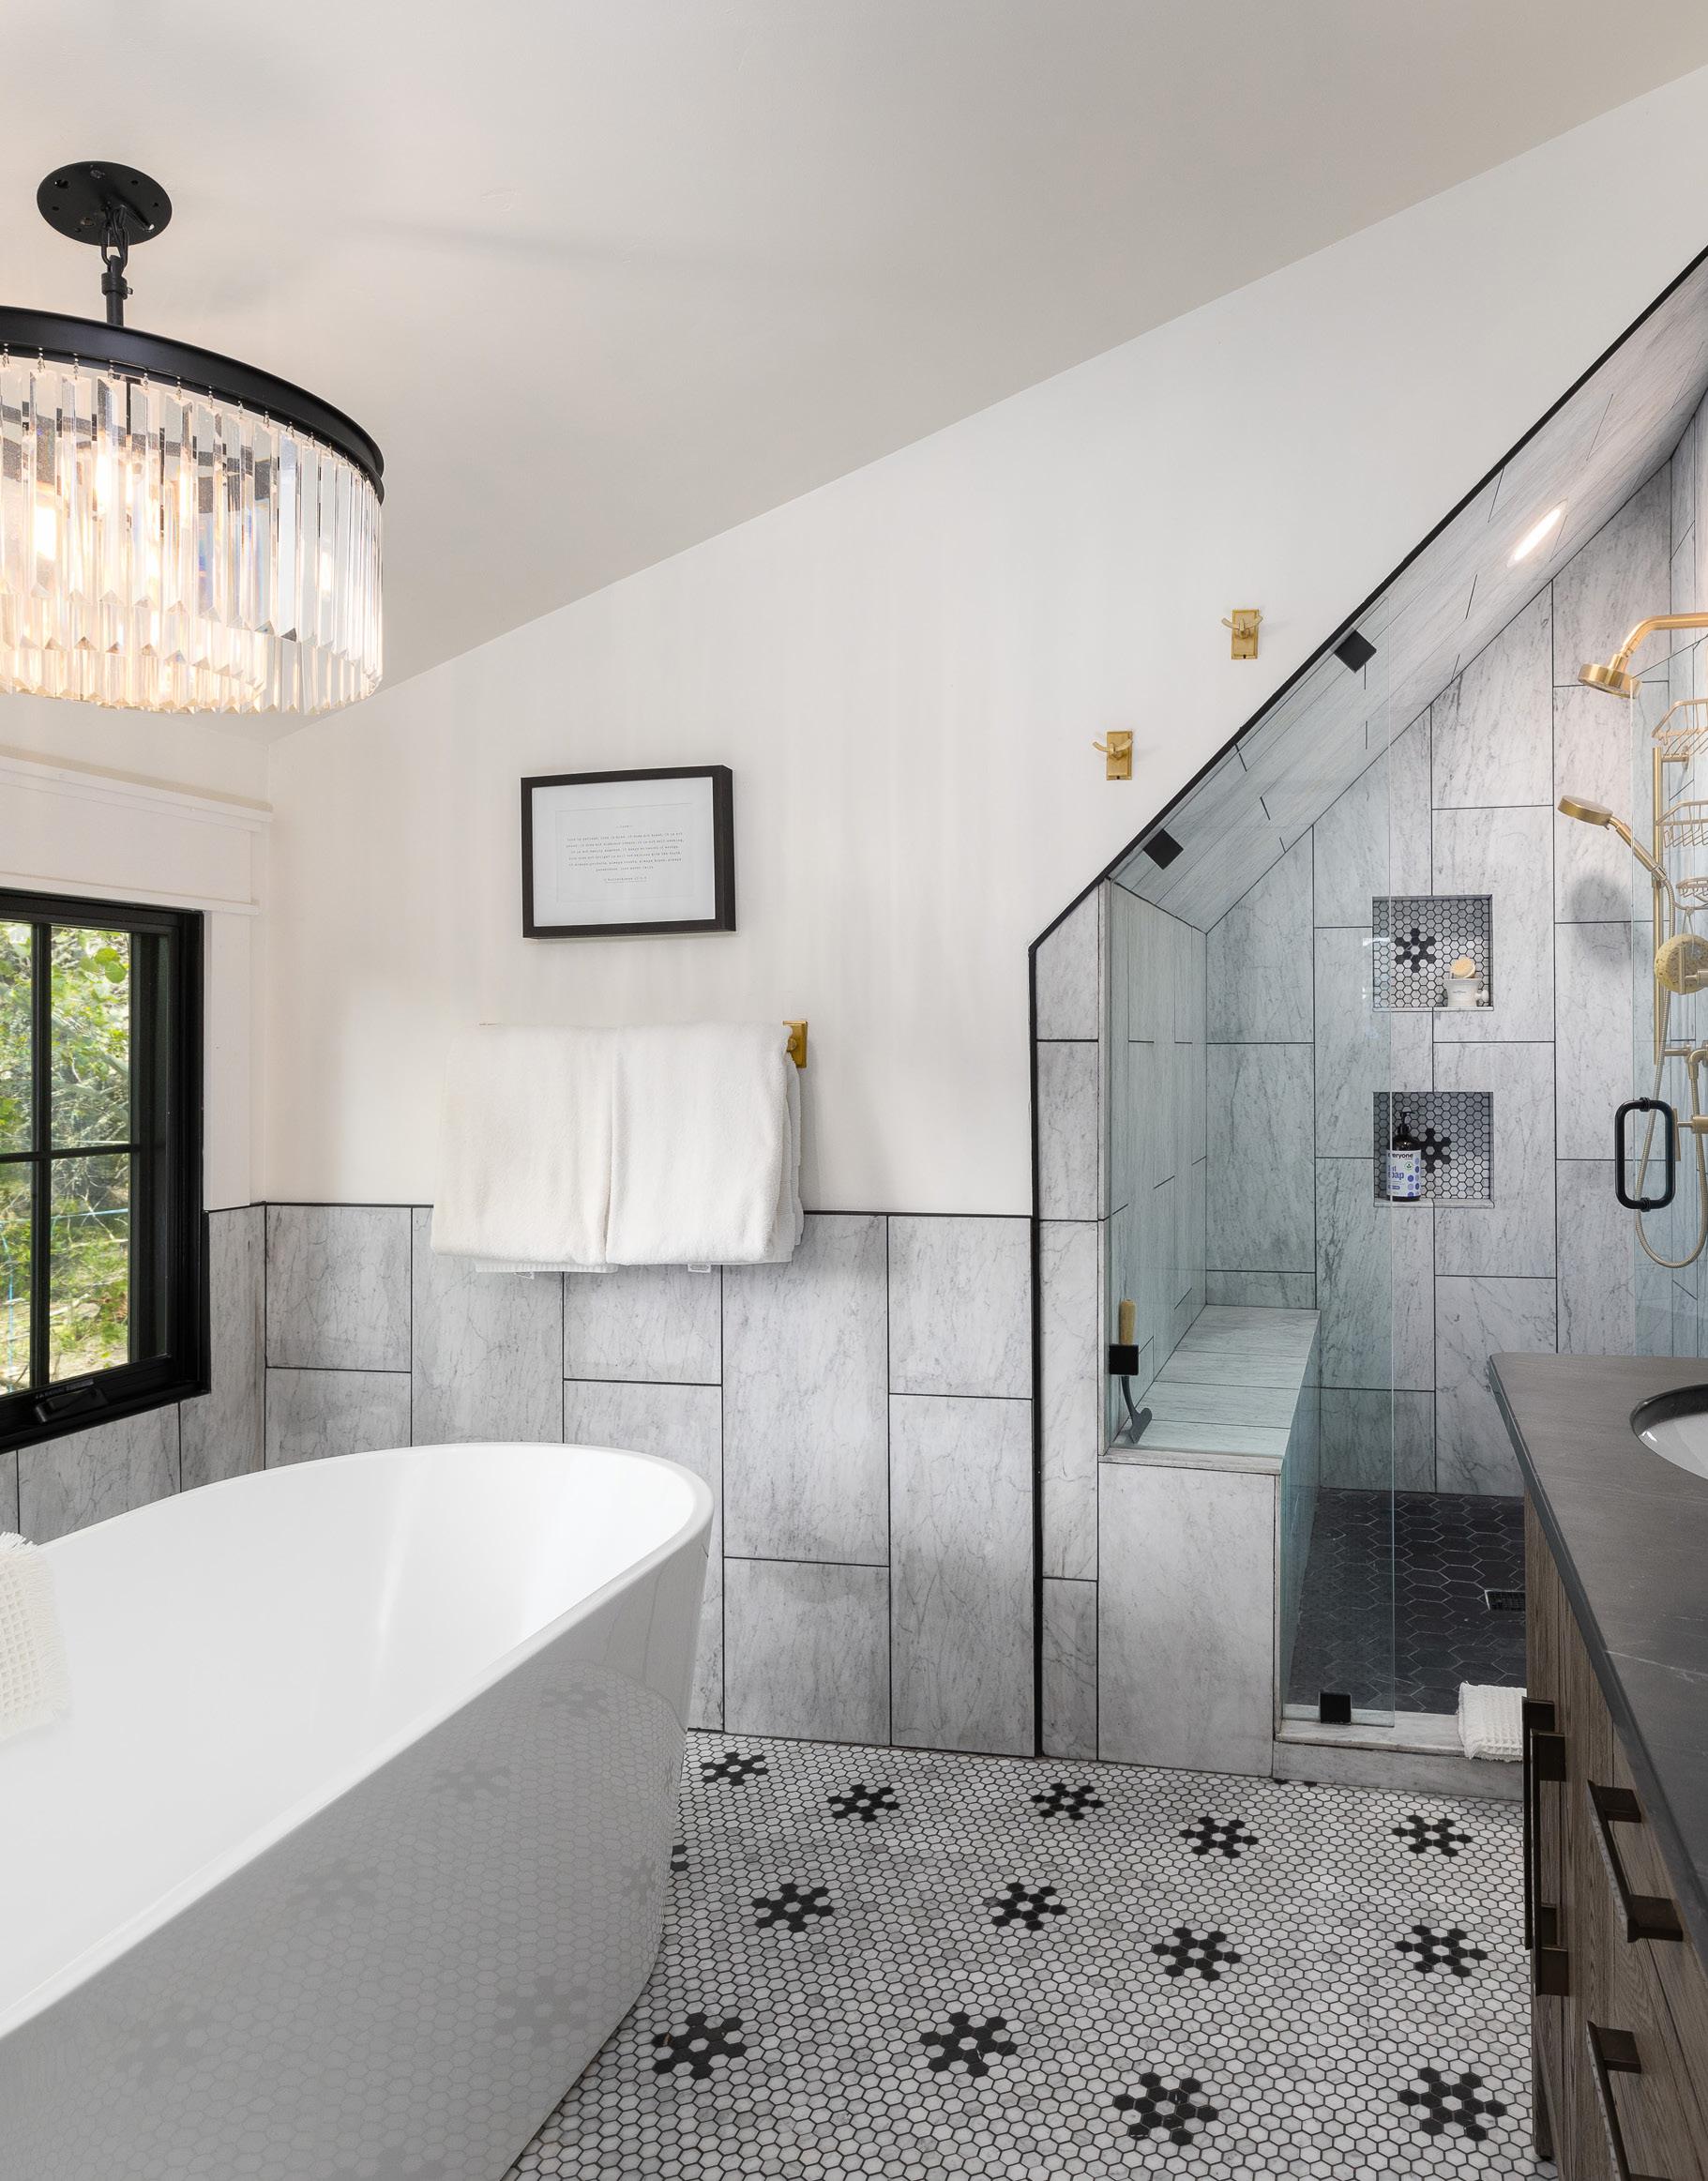
• Steam Shower
• Soaking Tub
• Great Room
• Wood-Burning Fireplace
• Vaulted Ceilings
• Guest Bedrooms (x4)
• Lower Level Additional Living Space Family Room Laundry Room Mudroom
• 1 Bed | 1 Bath
• 330 sqft
• 2nd Floor
• Kitchen
• Bedroom
EXTERIOR DETAILS
Elevated Deck
Outdoor Living & Dining
• Hot Tub
• Exterior: Wood
• Roof: Metal
• 2-Car Garage
• Large Yard
• Covered Outdoor Living
SYSTEMS Water: Well
• Sewer: Septic (Existing)
• Heat: Forced Air
• Fuel Type: Electric, Wood
• Water Softener
LOCATION
• Indian Paintbrush, Wilson
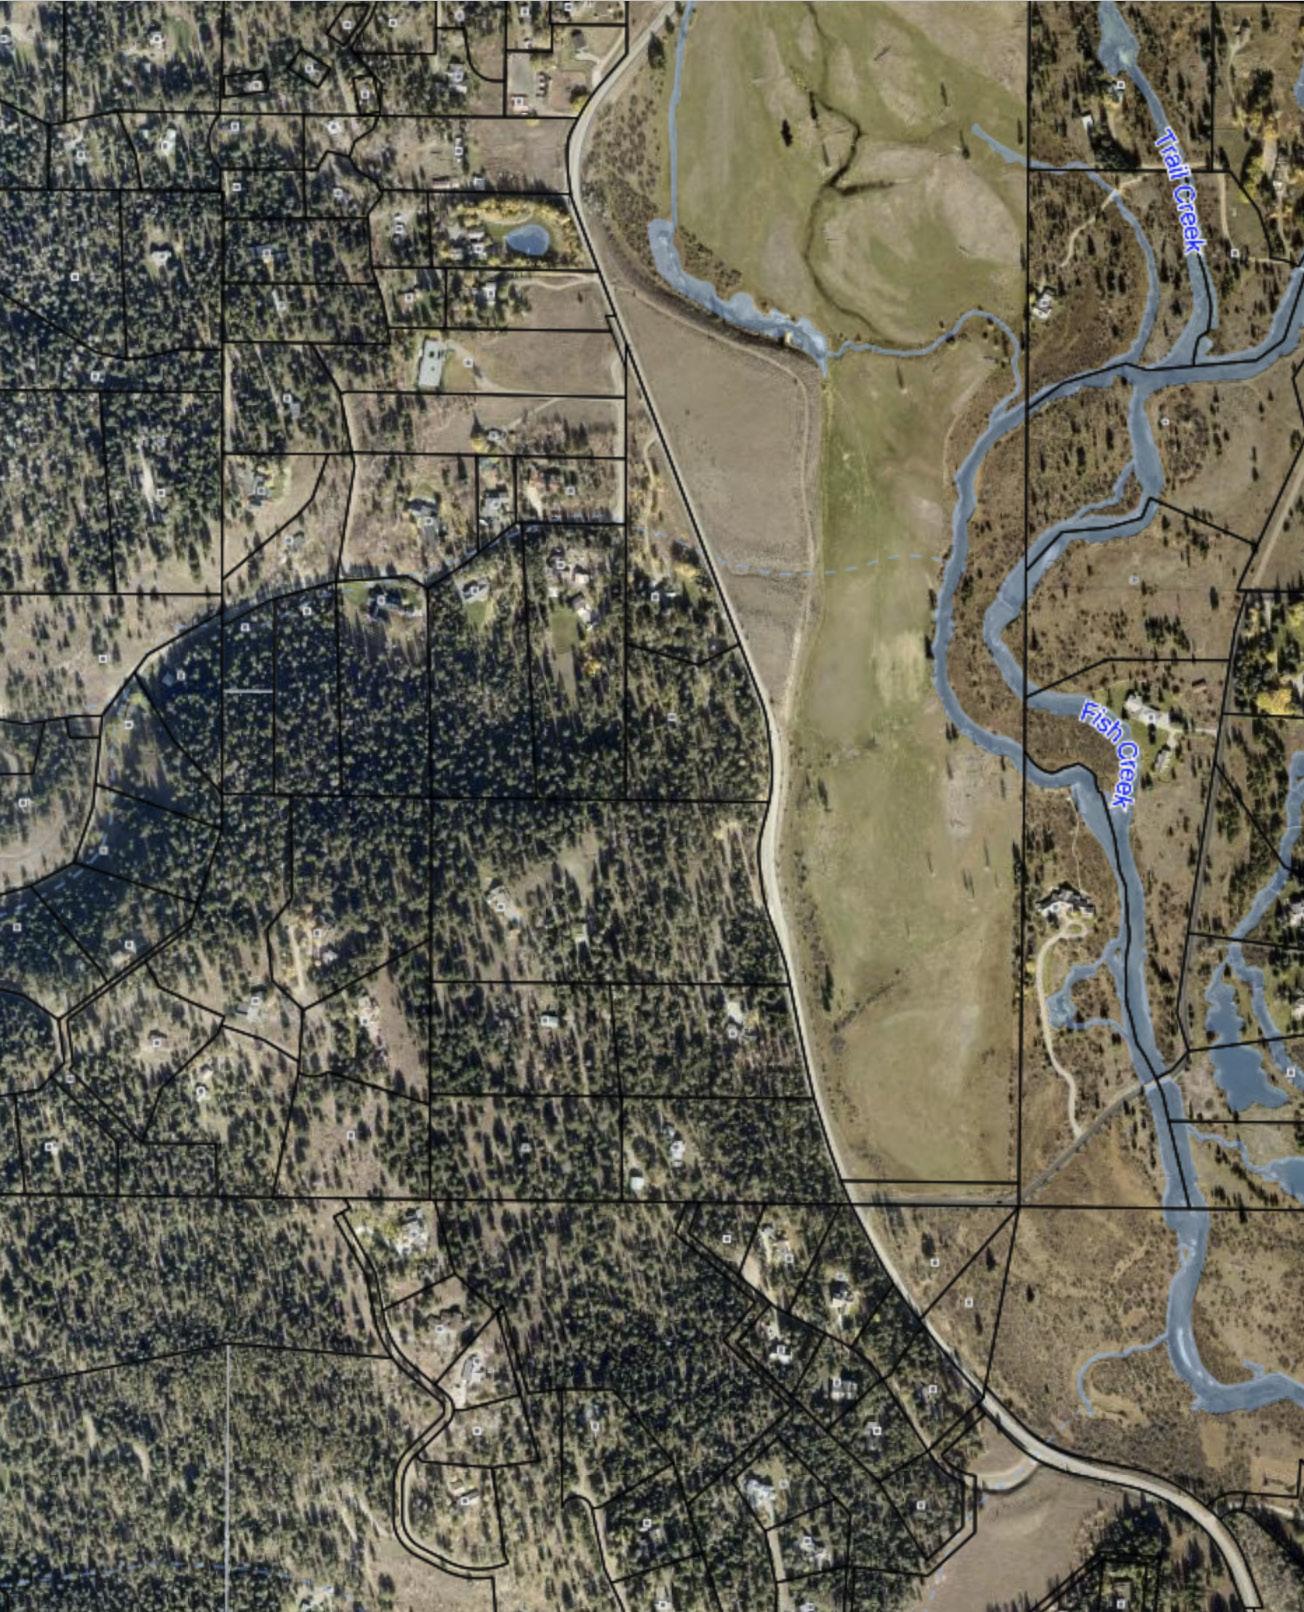
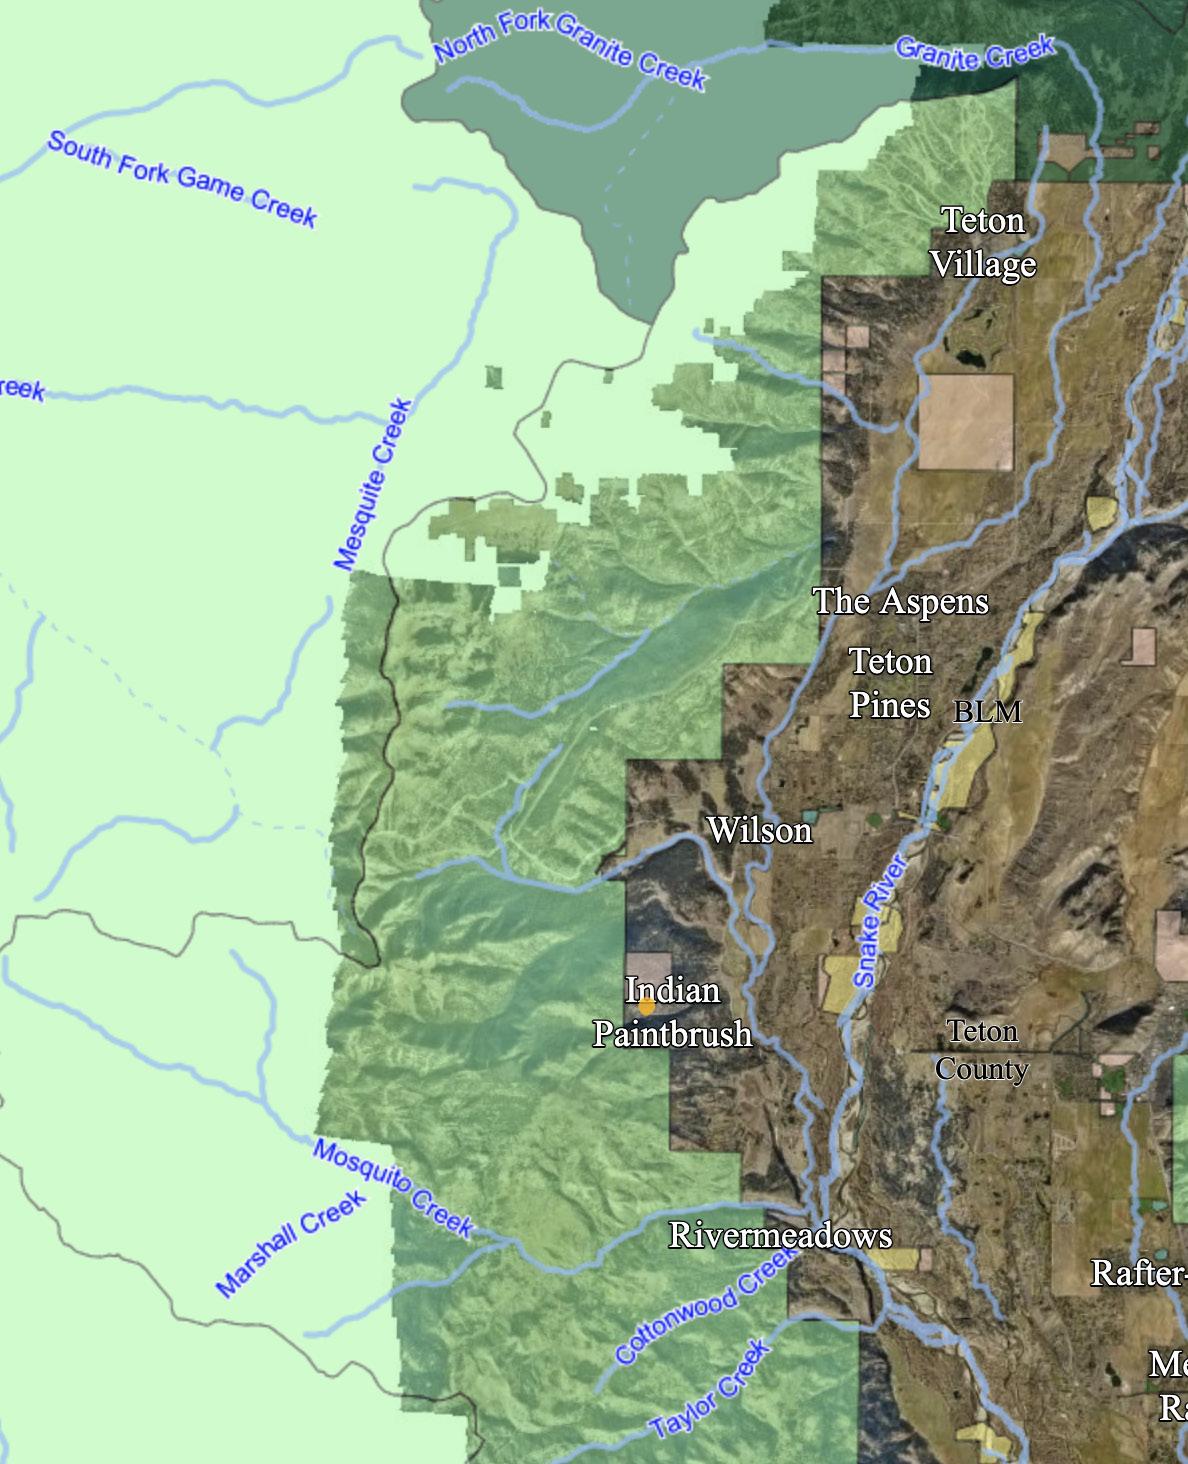
• 3.3 mi. to downtown Wilson
• 10 mi. to downtown Jackson
• 11 mi. to Teton Village
• 12 mi. to Grand Teton National Park
• Close to Bridger Teton National Forest Access
FEES
• Taxes: $15,158.40 (2025)
• Ann. HOA: $4,404
• List Price: $3,750,000


Matt Faupel Associate Broker
Karen Terra Founding Partner
Emily Eldredge Associate Broker
Tess Hartnett Contract Coordinator & Sales Associate
Caroline O’Neill Marketing Director
Julie Faupel Associate Broker
Mack Mendenhall Associate Broker
Amy Puccia Chief Operating Officer
Charlotte Eldredge Sales & Business Development Manager
Luna Wang Sales Associate

Provided as a courtesy of Graham-Faupel-Mendenhall
Compass Real Estate 80 W Broadway PO Box 4897 Jackson, WY 83001
Mobilegfm@compass com http://www grahamfaupelmendenhall com
Non-Public: No Auction YN: Start Showing Date:
House Style: Year Built: 1979
Last Major Remod: Main House Total Bedrooms: 5 Main House Baths-Full: 3 Main House Baths3/4: 0
Main House BathsHalf: 0 Main House Total Baths: 3 Ownership: Single Family
Main House 2nd Flr & Above SqFt: 520
House # Stalls: 2
SqFt
Guest House Bedrooms: 1 Guest House Baths: 1 Guest House Garage SqFt: 0 Guest House SqFt: 330 Overall Total Bedrooms: 6
Total Baths: 4 Overall Garage SqFt: 830
Overall Livable SqFt: 3,259 Acres: 1 42
Lot Size: Senior Community YN: No Horses Allowed: No # Horses Allowed:
List Price Per SqFt: 1,150 66 Sold Price Per SqFt:
Common Name: County: Teton
Latitude: 43 472126
Possession: At Closing
Legal Description: Lot 23 of Indian Paintbrush
Longitude: -110 897080
In-House Listing #:
Exclusions: The Chandelier in the living room is not included with sale
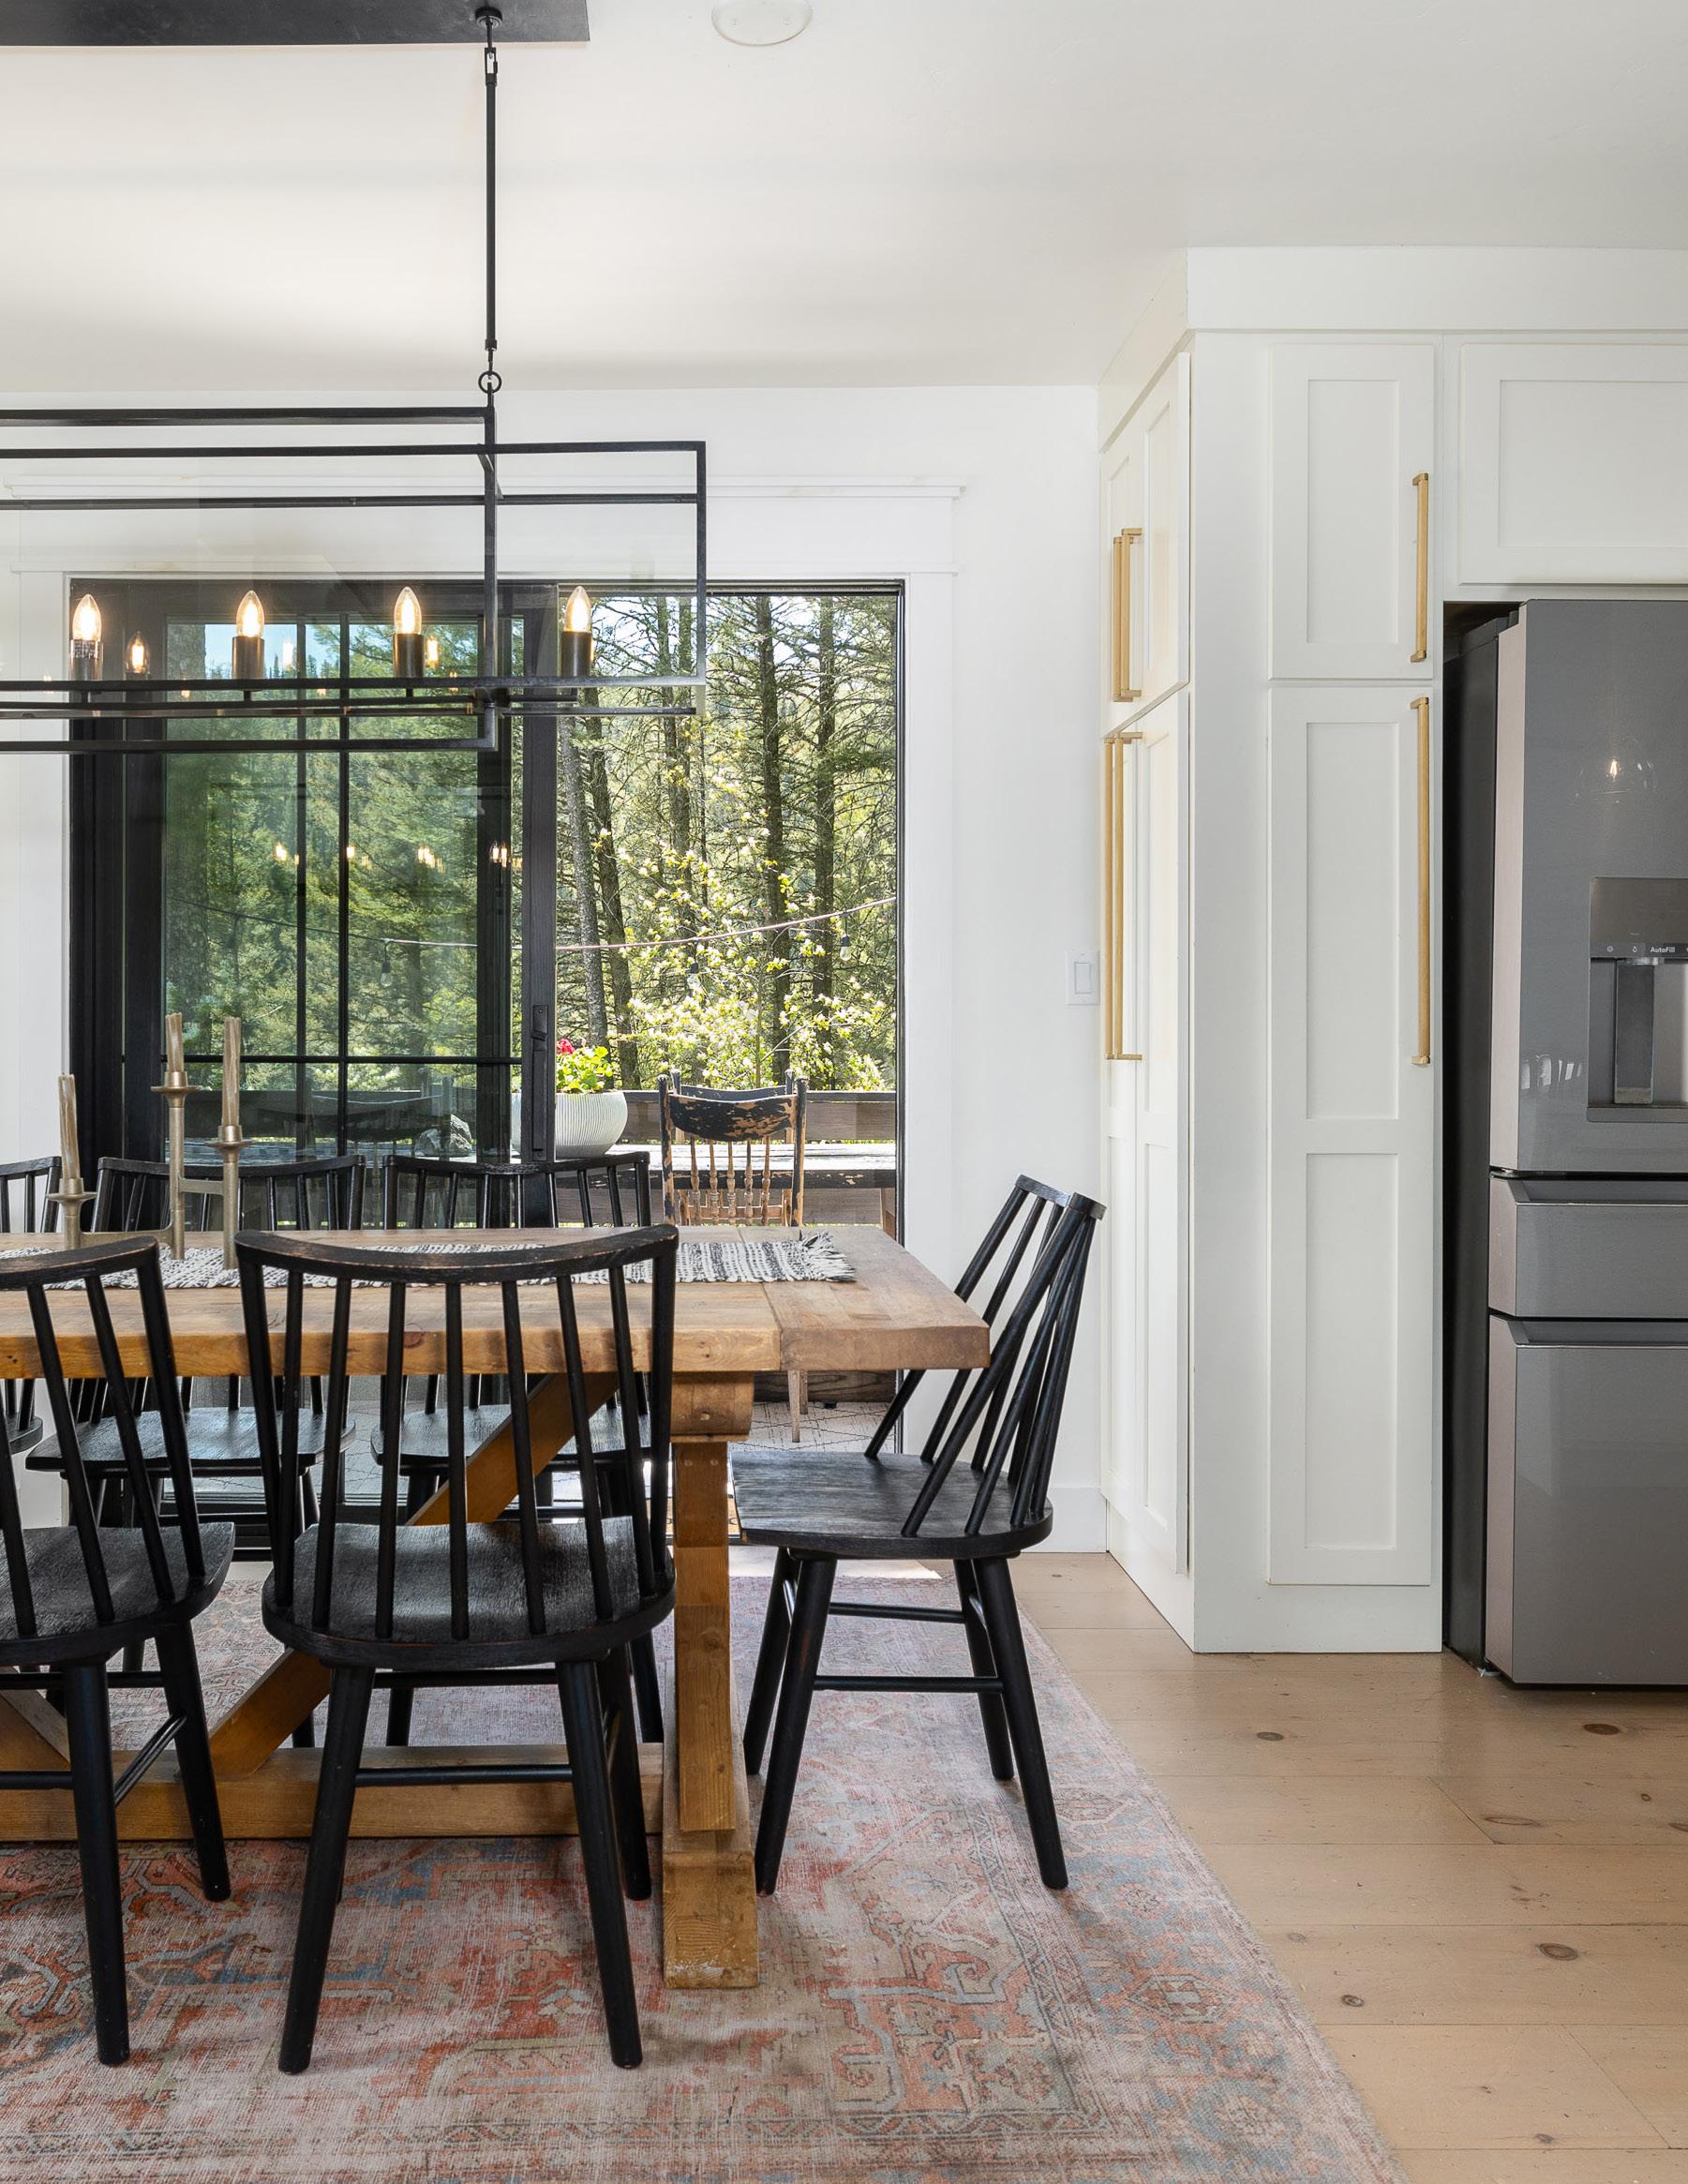
Public Remarks: Tucked into Wilson's Indian Paintbrush neighborhood, 6900 W Paintbrush Trail offers sweeping views, 3,259 sq ft of living space across three levels, and a guest apartment above the detached two-car garage The great room anchors the main level with a wood-burning fireplace and pine hardwood floors, flowing into a dining area and kitchen outfitted with Sub-Zero, Dacor, and KitchenAid appliances The main-floor primary suite features a fireplace, steam shower, and radiant heat Four additional bedrooms, a finished basement, and a hot tub complete the package Set on 1 42 wooded acres with year-round access, this Wilson retreat sits minutes from downtown Jackson, Teton Village, and Bridger-Teton National Forest
Water: Private (Community)
Sewer: Septic (existing)
Basement: Finished
Construction: Stick Built On Site
Exterior: Wood
Furnished: Unfurnished
Ground Flr Primary Bdrm: Ground Flr Primary Bdrm: No
Amenities: Deck; Guest House; Hardwood Floors
Agent Owned: N
Seller Concessions:
Listing Price: 3,750,000
LO: Compass Real Estate
Property Features: Paved; Wooded; Year Round
Access
Interior Trim: Painted
Hardwood Floors: Pine Roof: Metal
Fireplace: Wood #: 1
Air Conditioning: None
Fuel Type: Electric; Wood Propane Tank: Owned
Heat: Forced Air
Appliances: Dishwasher; Disposal; Dryer; Freezer; Microwave; Range/Oven/Cooktop; Refrigerator; Washer Driveway: Gravel
View: Scenic
Special Rooms: Bonus Room; Eat-in Kitchen; Mud Room; In-Law Suite
Guest House: Guest House Baths: 1; Guest House Bedrooms: 1; Guest House Sq Ft: 330 Lifestyle: Mountain