
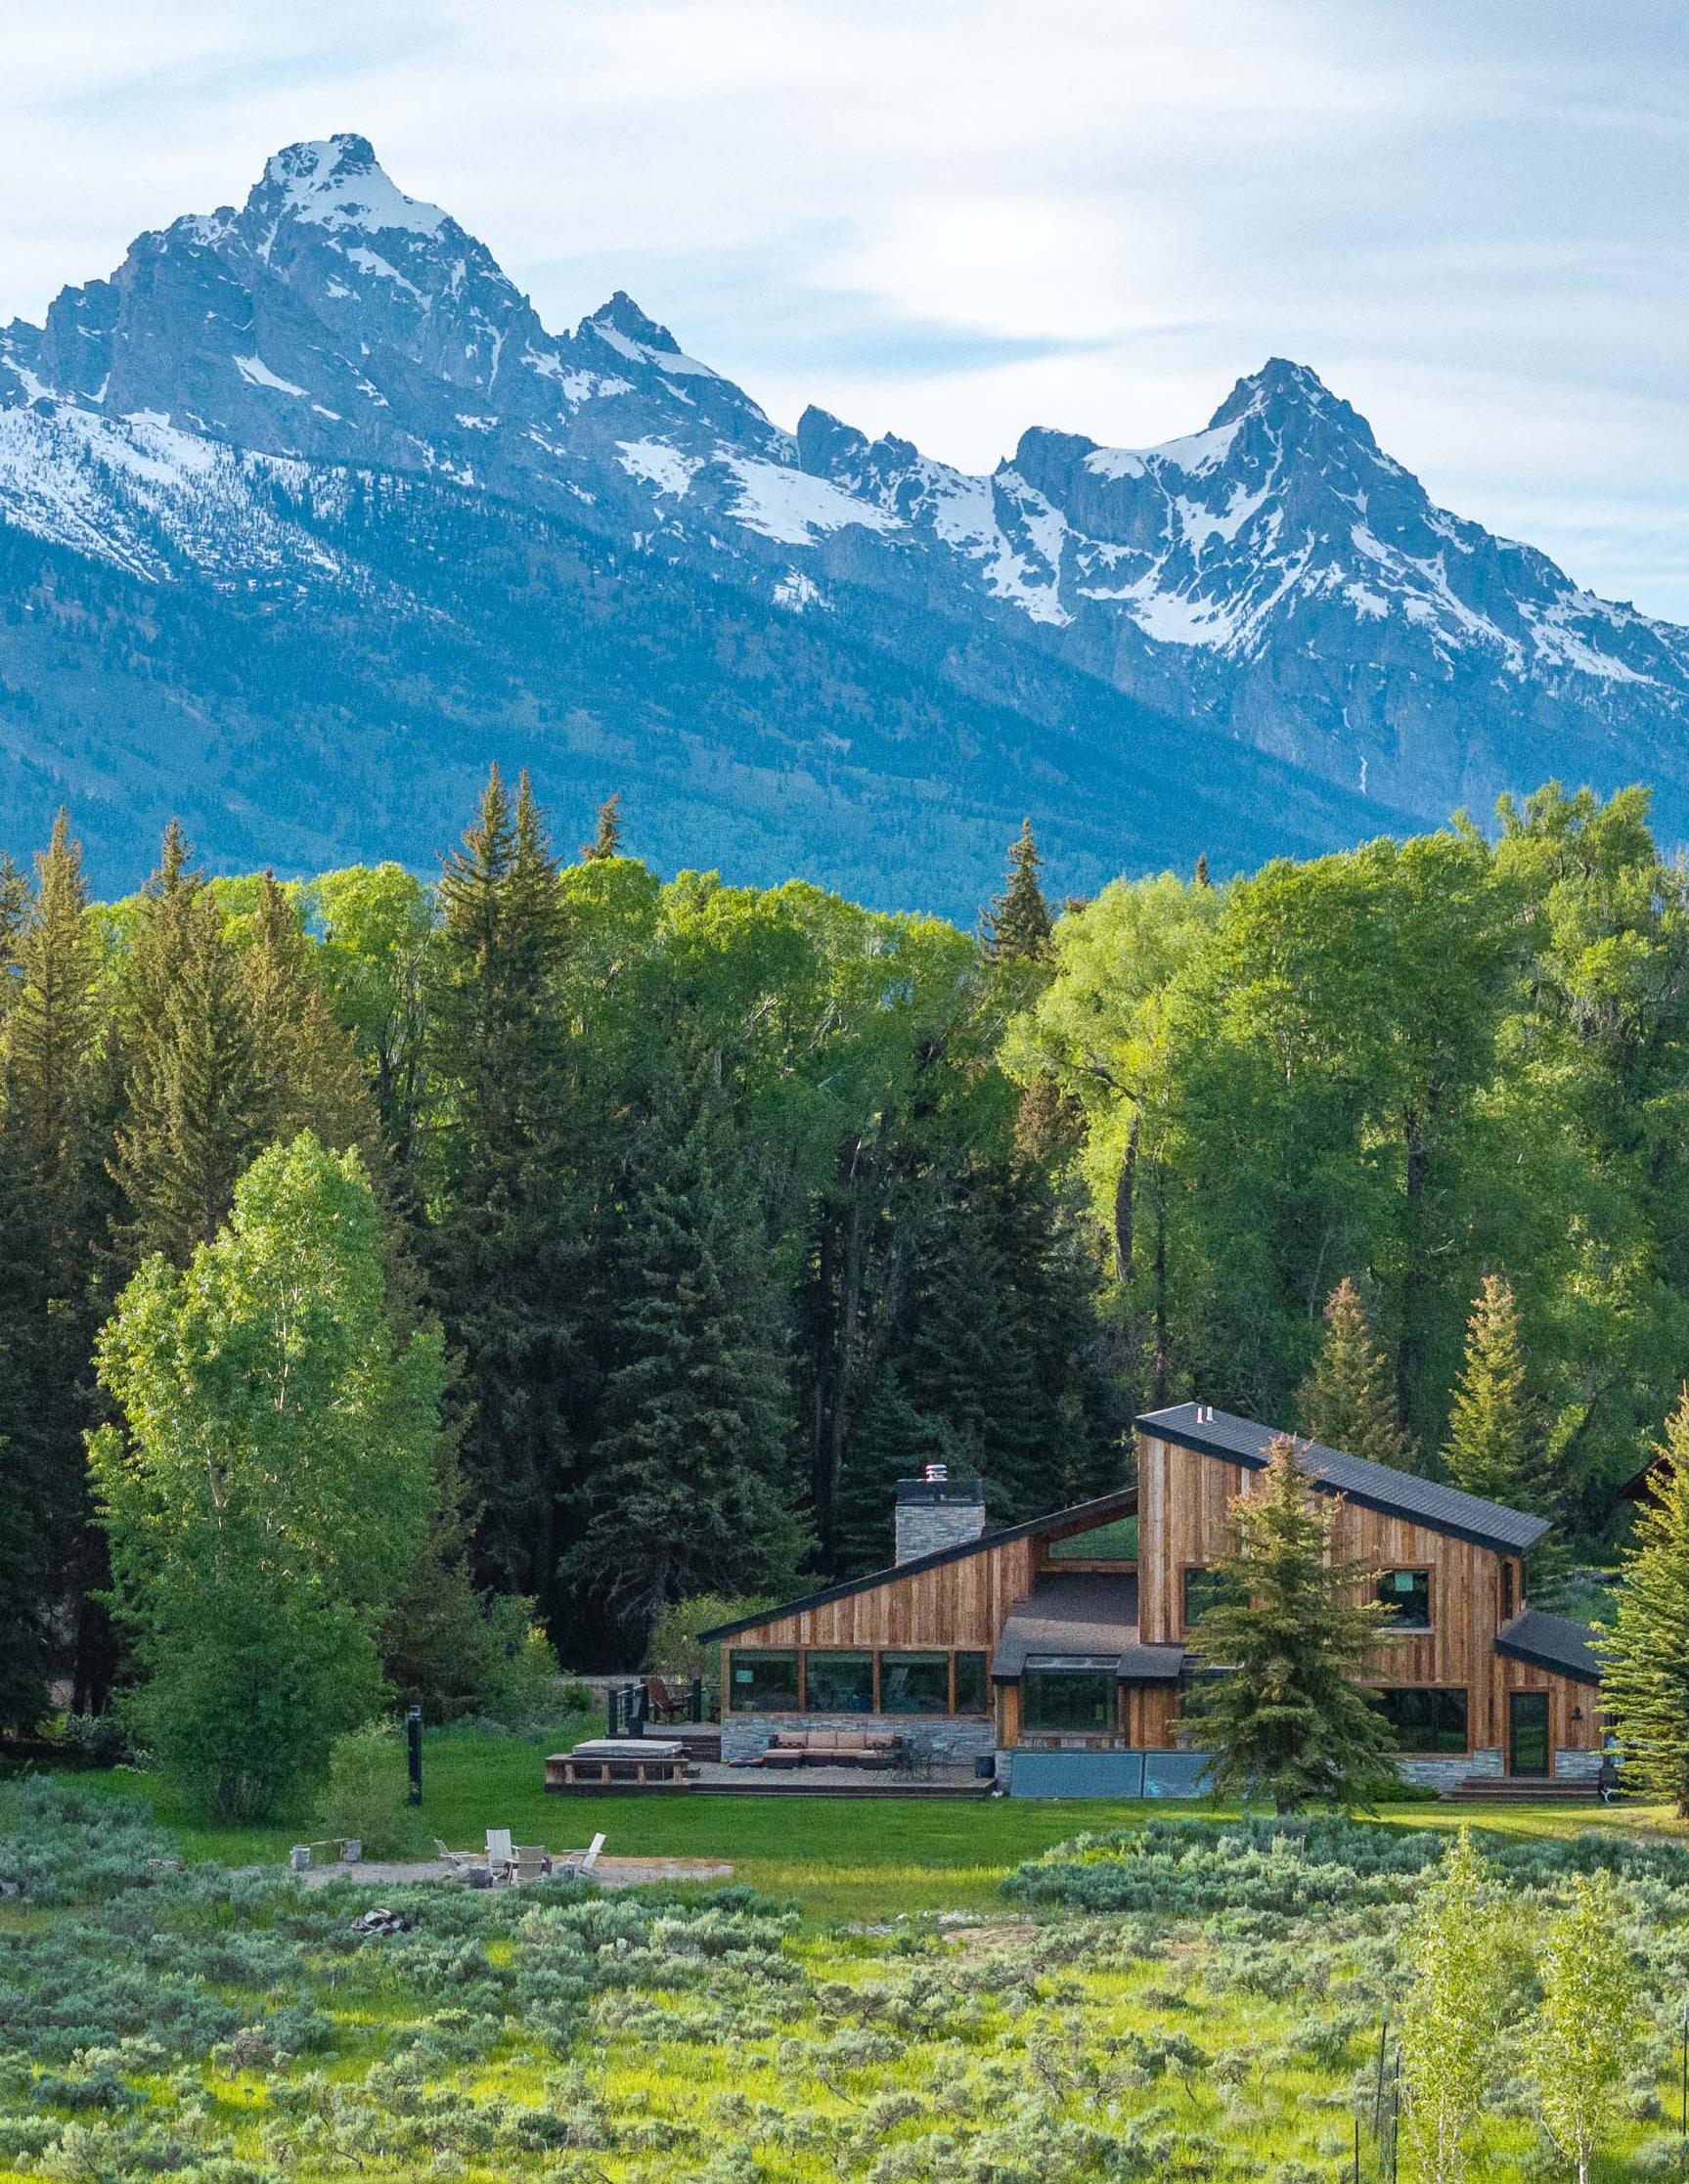
450 E PHELPS CANYON
GRAHAM FAUPEL MENDENHALL & ASSOCIATES
GRAHAM FAUPEL MENDENHALL & ASSOCIATES
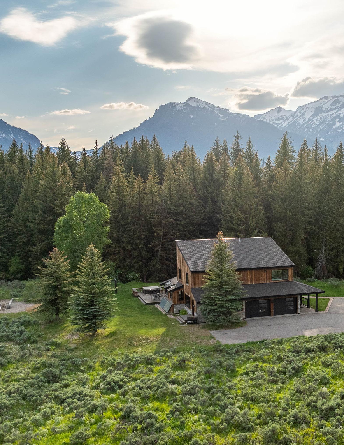
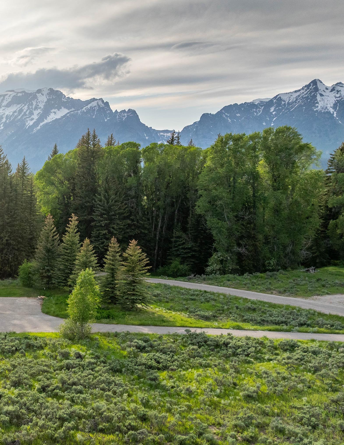
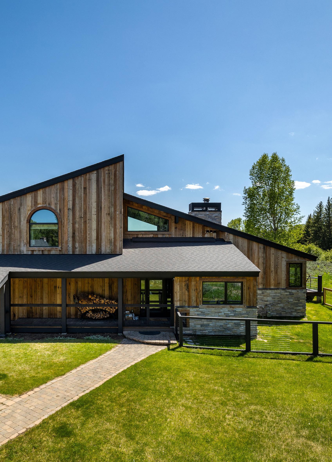
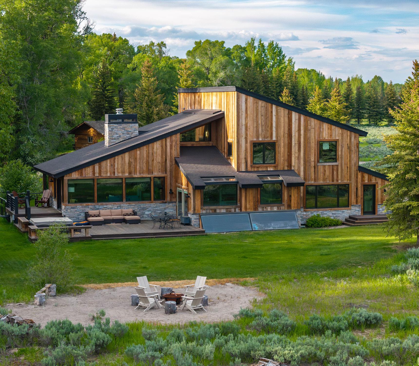
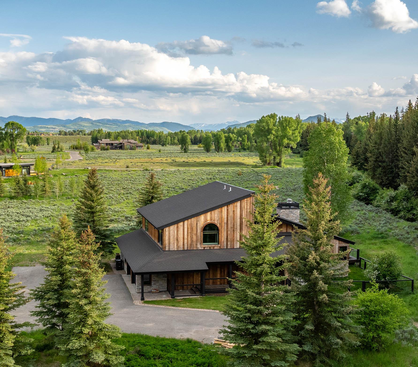
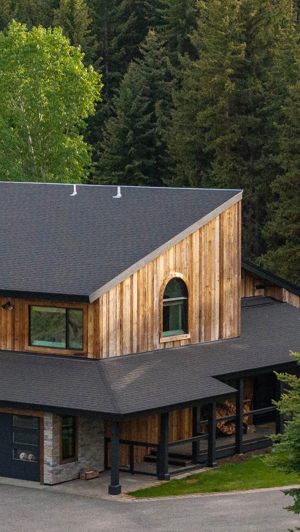
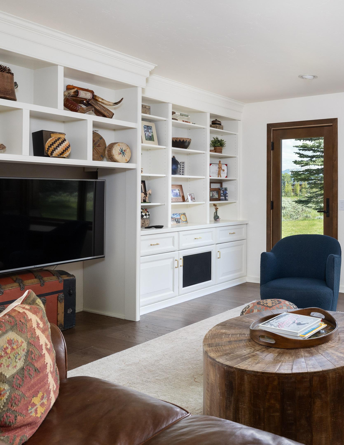
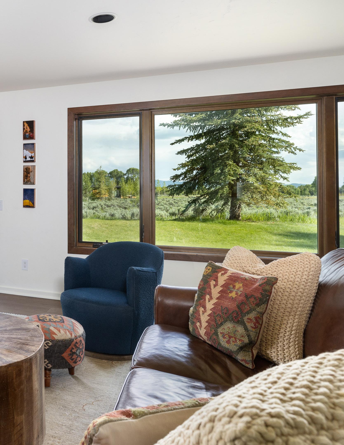
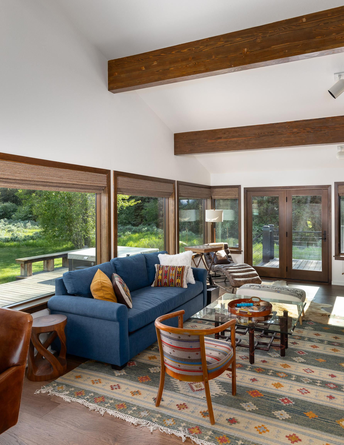
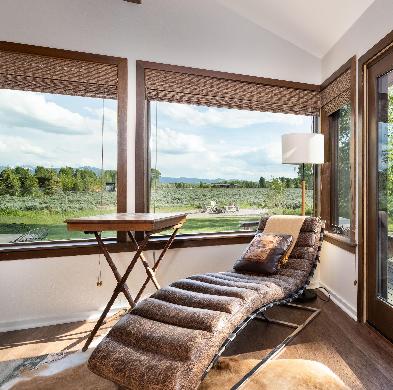
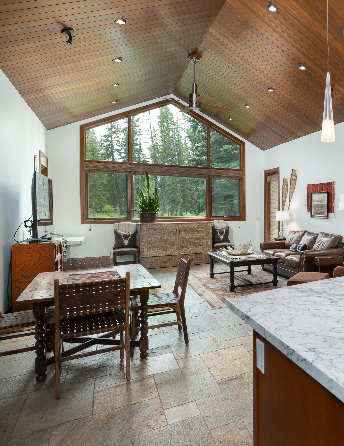
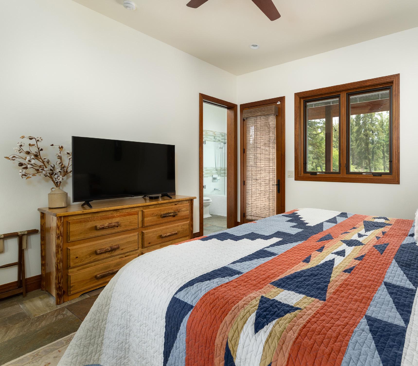
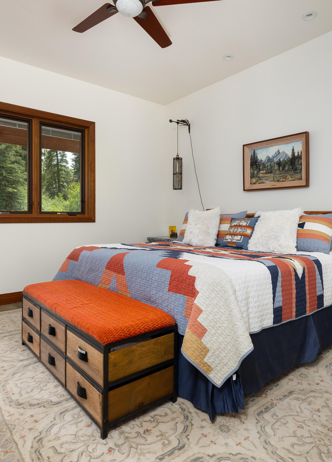
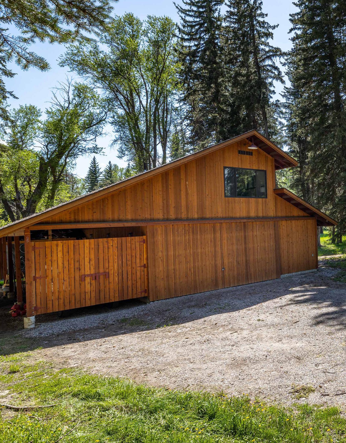
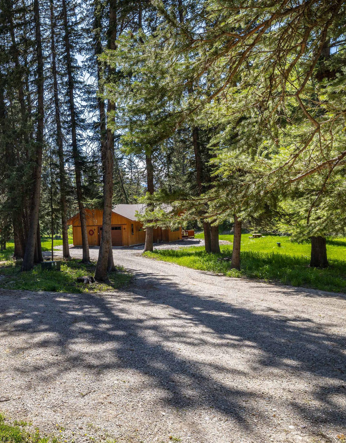
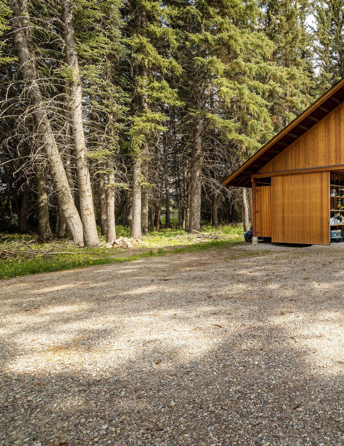
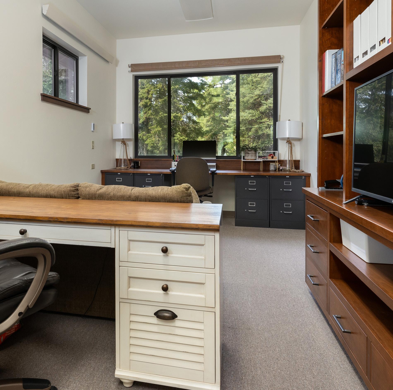
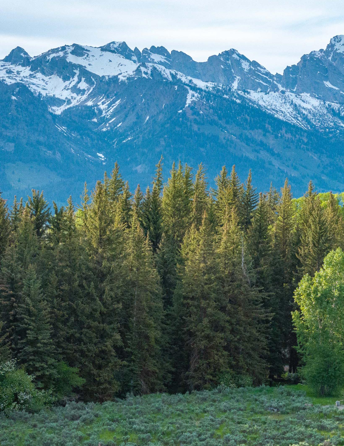
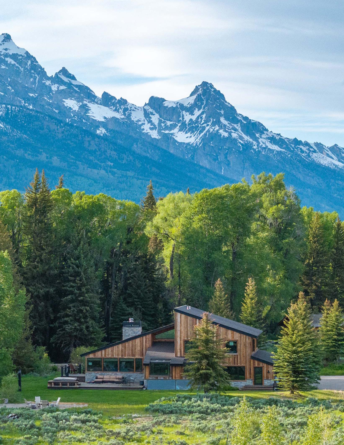
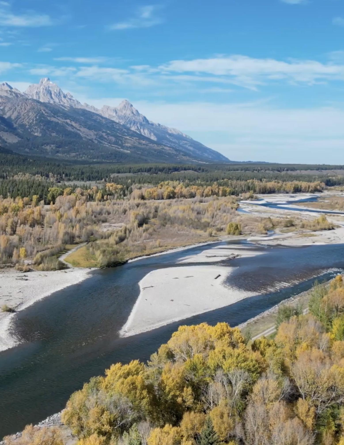
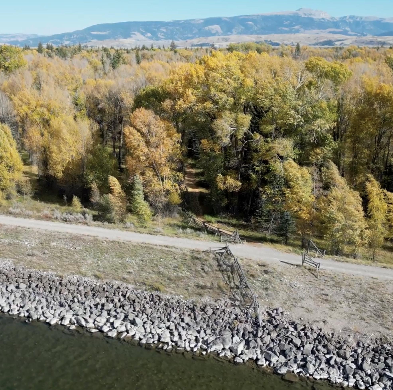
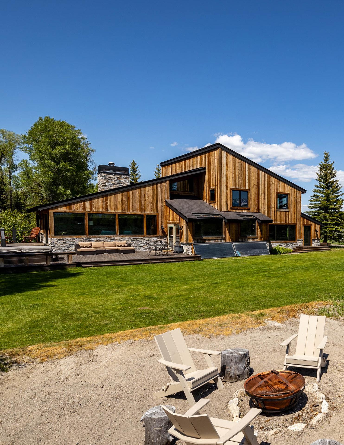
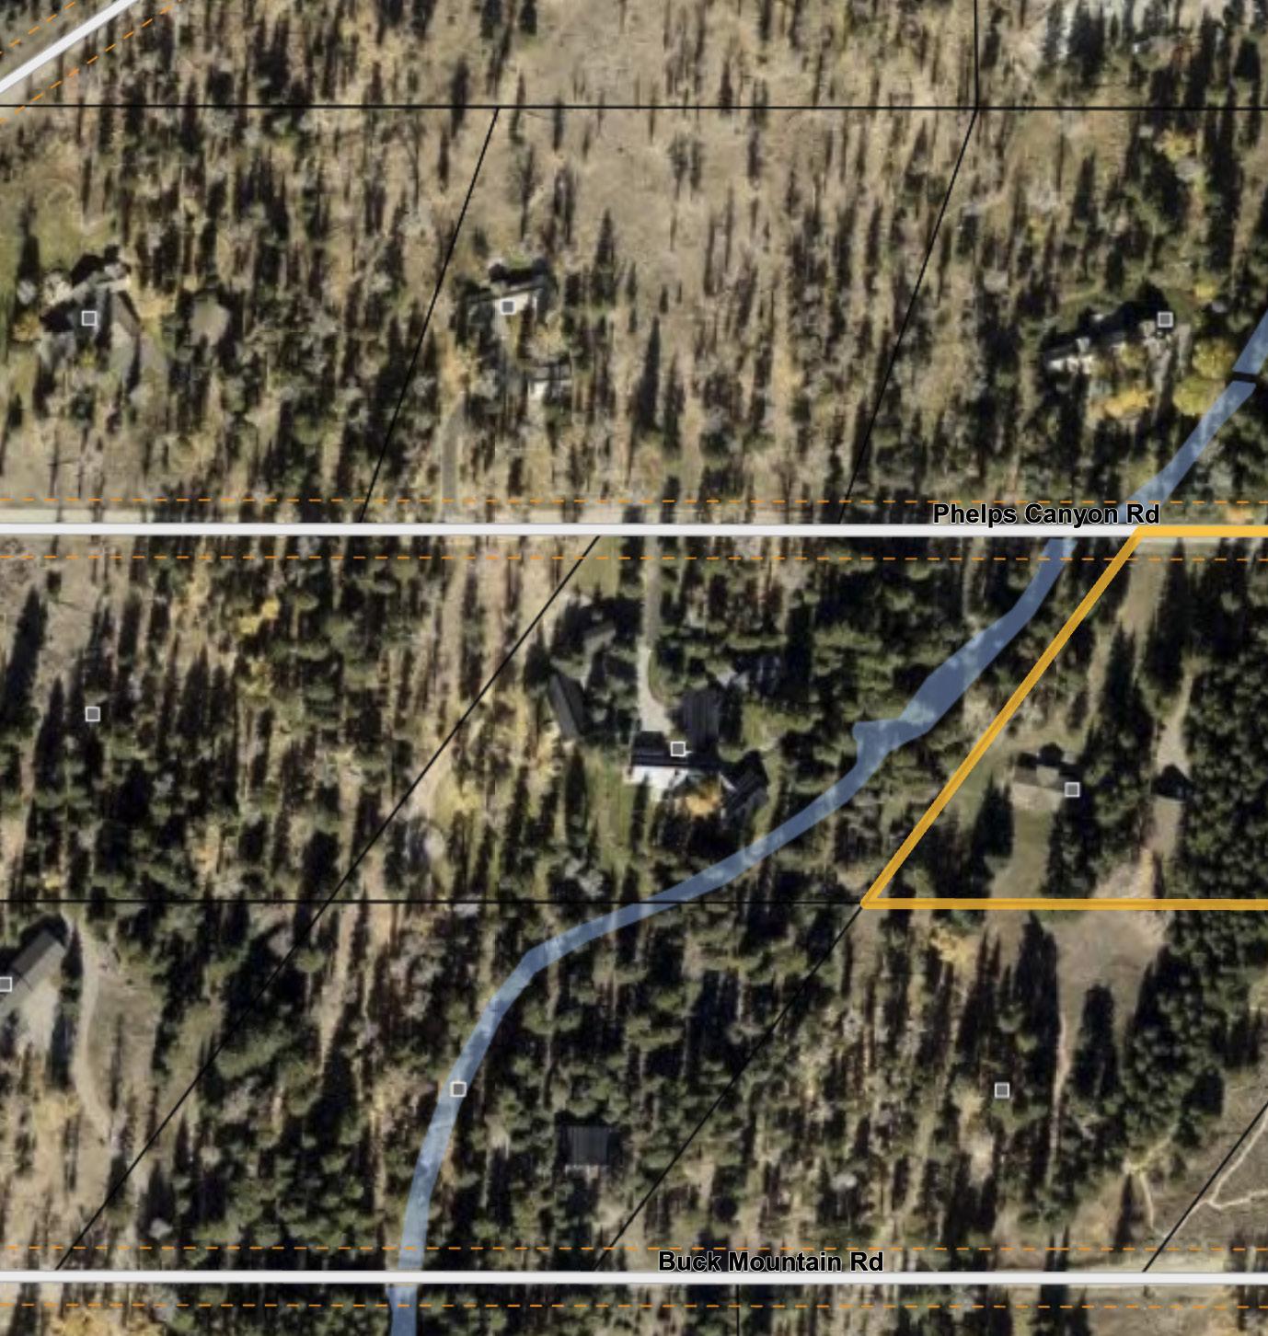
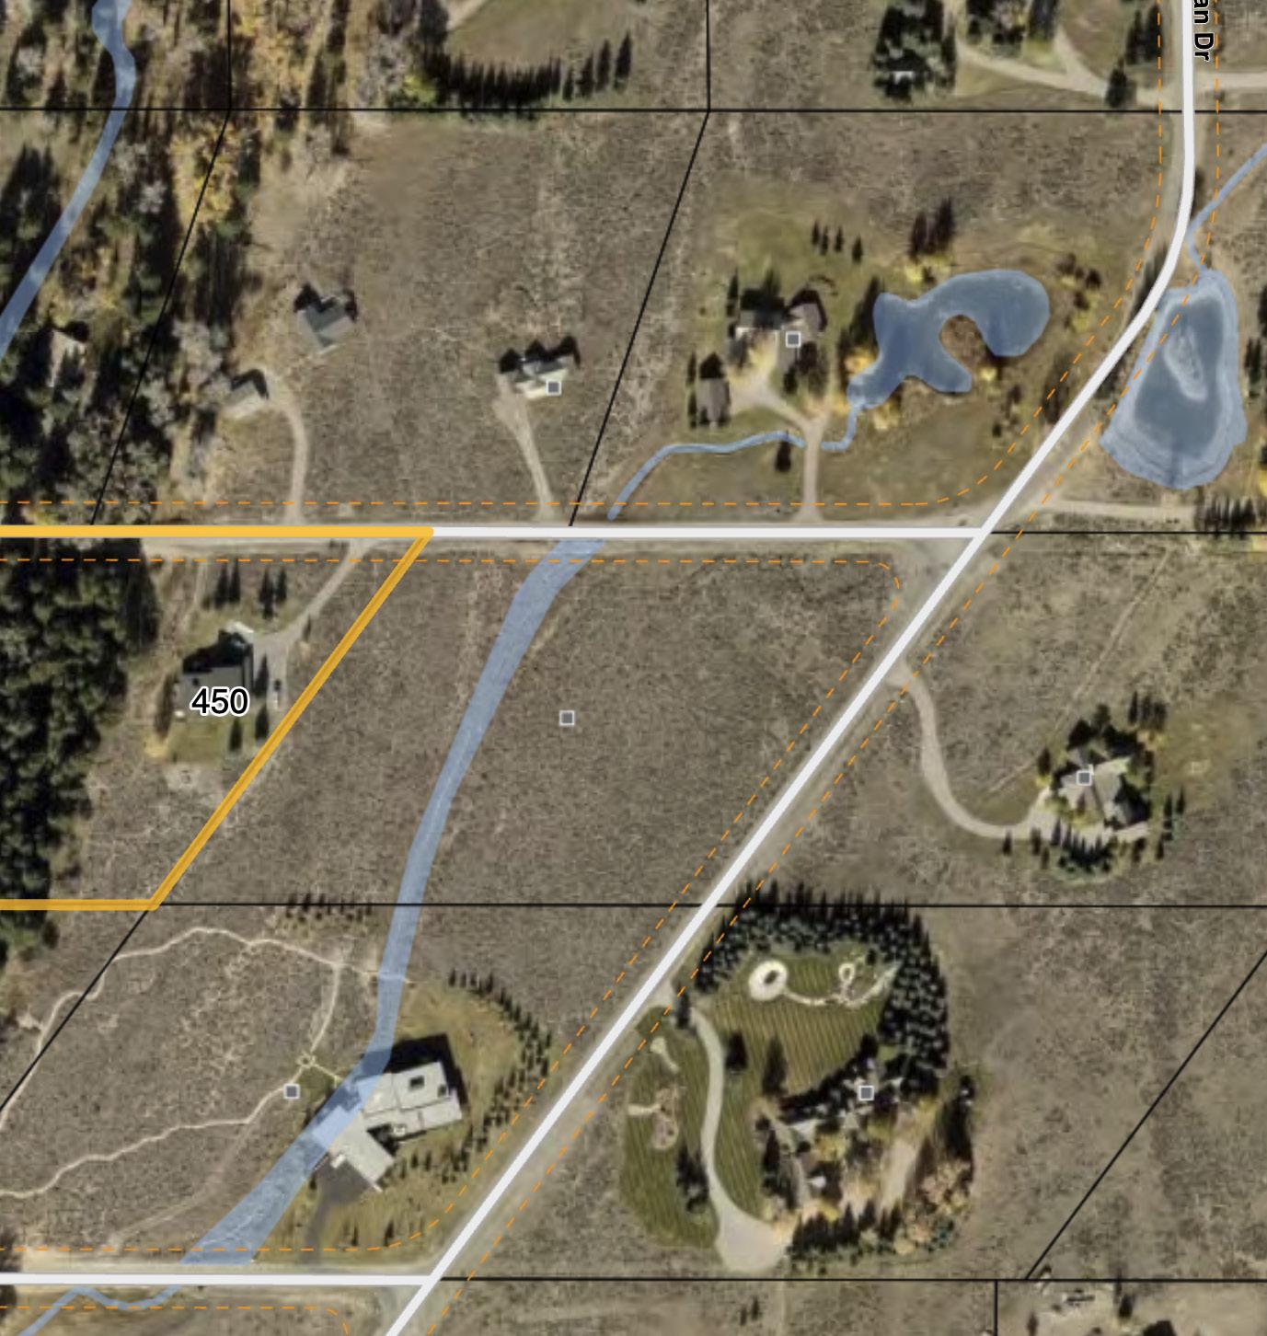
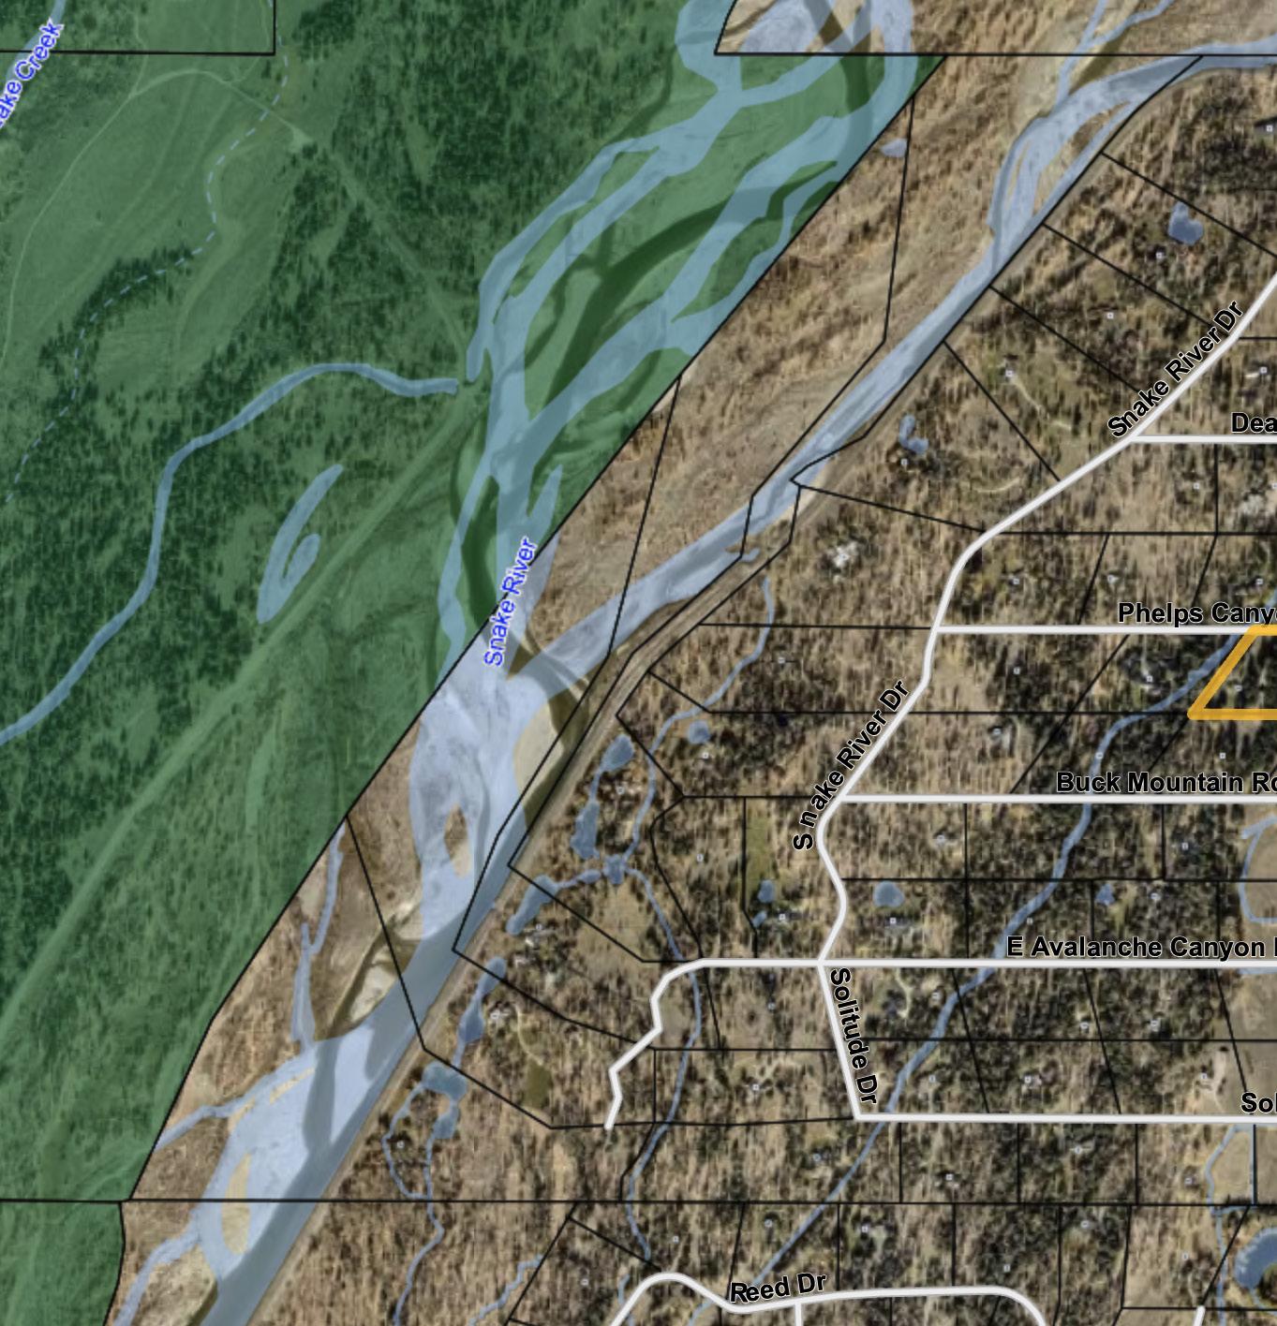
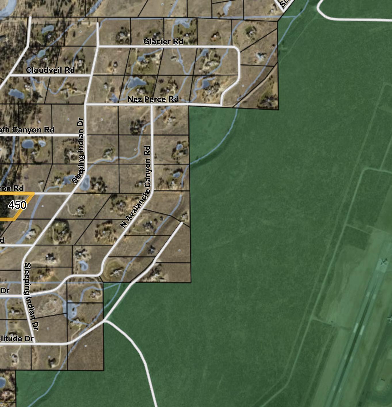
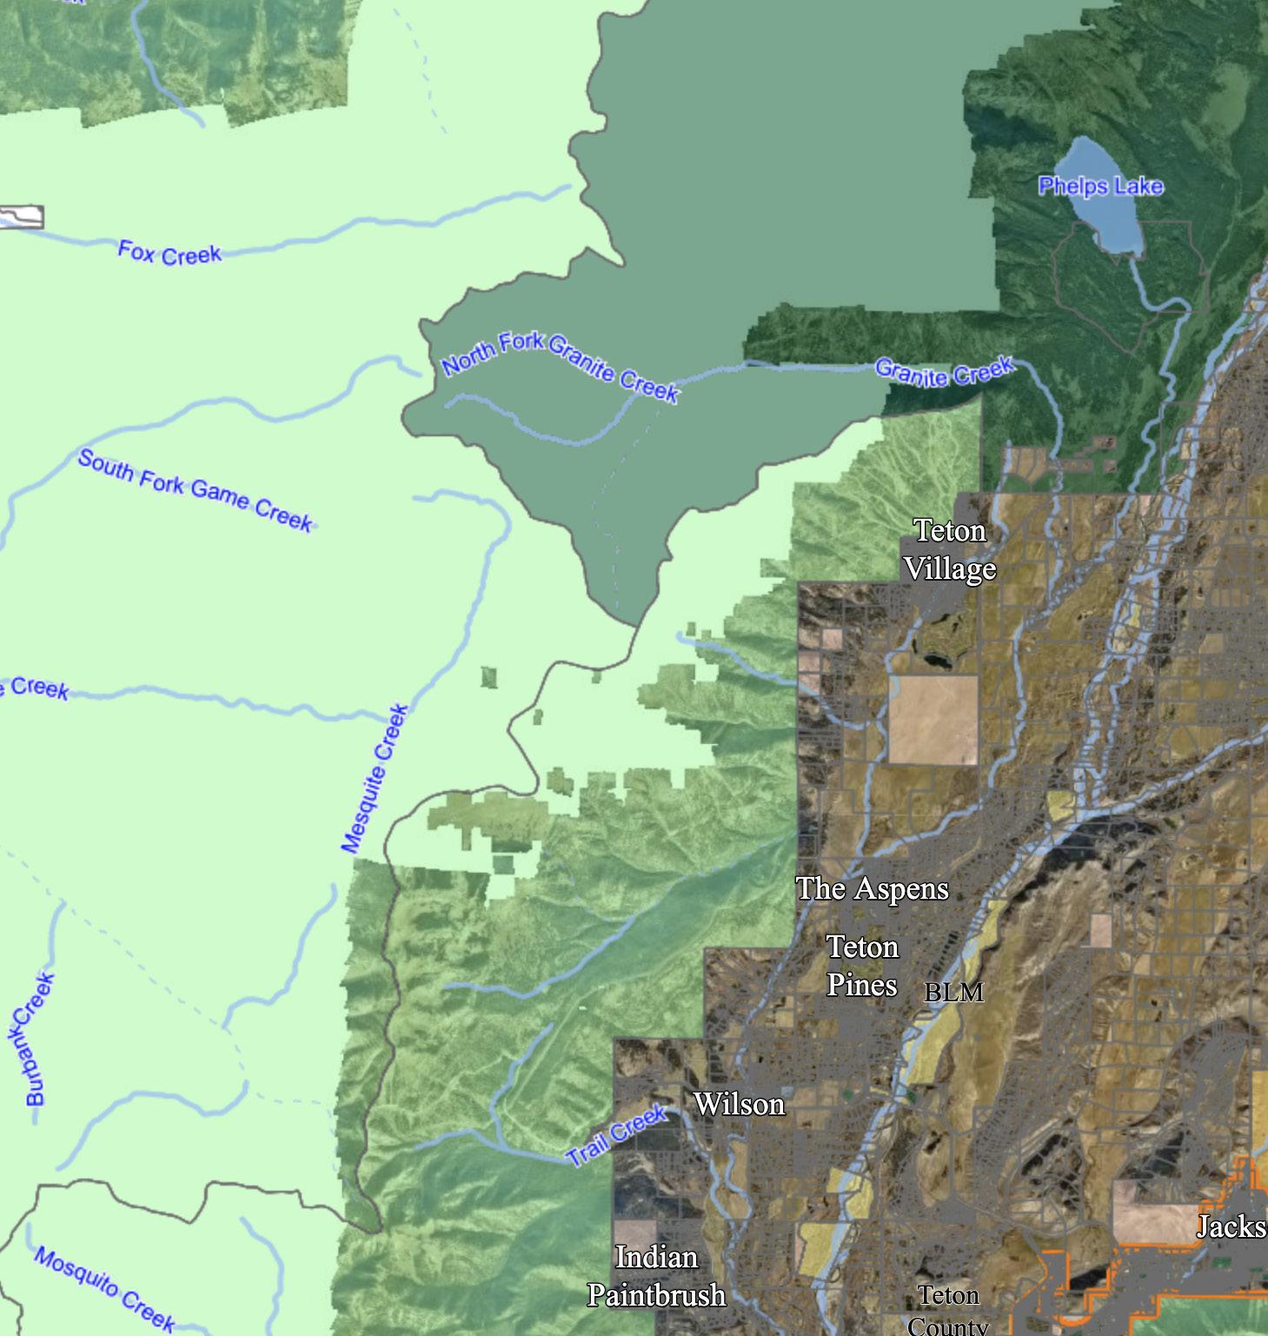
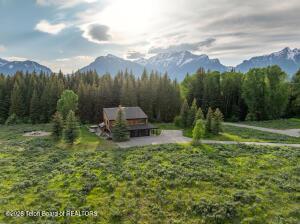
Set on over 5 acres, this exceptional property offers a rare blend of privacy, functionality, and mountain charm. The property features a spacious 3,473 sq.ft. main residence, a well-appointed one-bedroom, two-bath guest house, and an impressive 2,500 sq.ft. barn with a heated shop, vehicle garage and dual private offices—all surrounded by mature trees and expansive Southern & Western views. The horse-friendly property includes HOA deeded access to the Snake River and walking trails, making it perfect for equestrian enthusiasts and outdoor recreation.


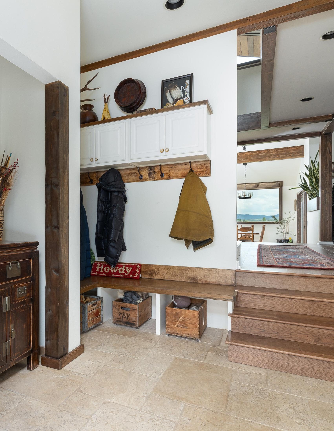
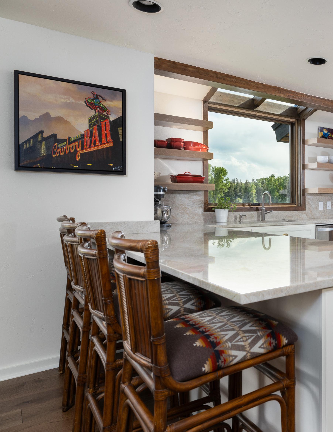
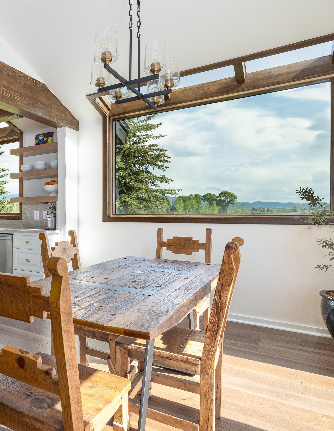
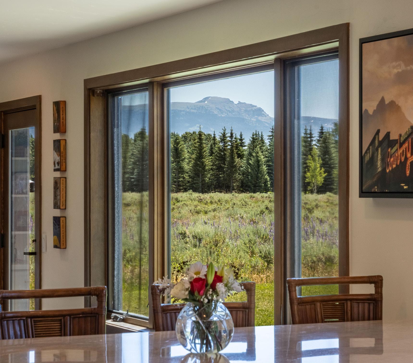
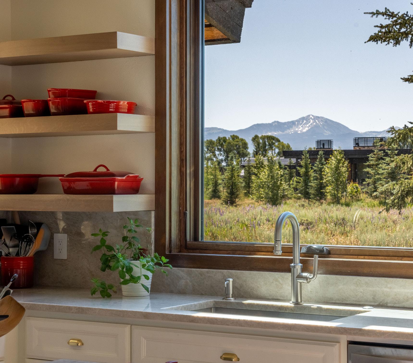

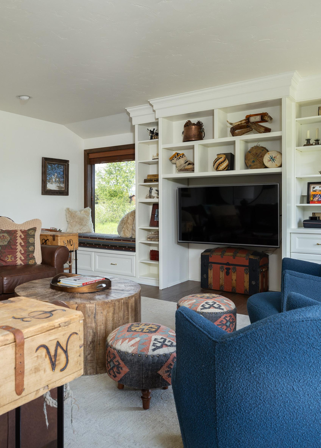
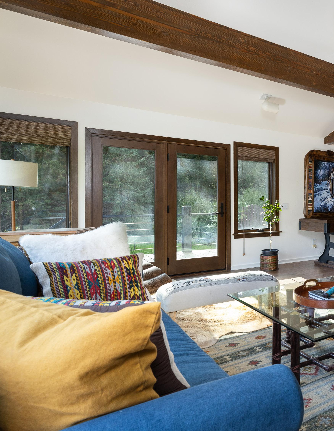
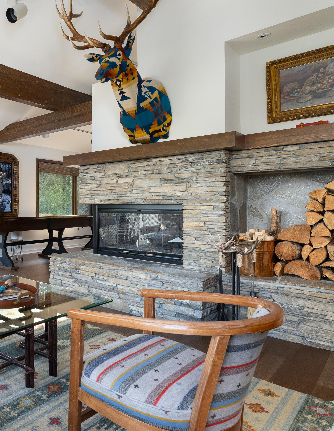
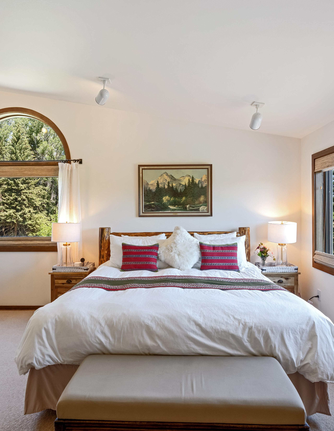
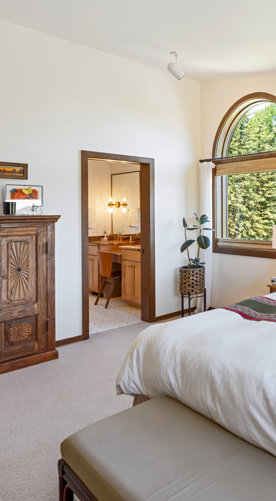
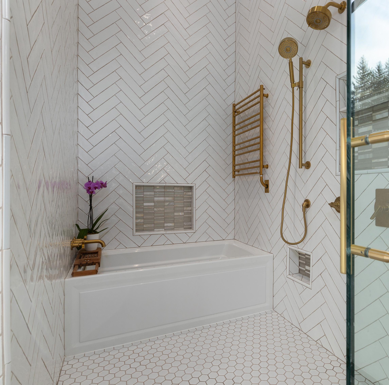
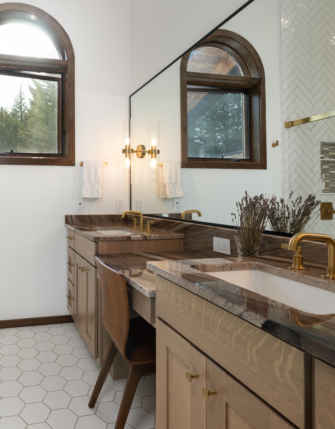
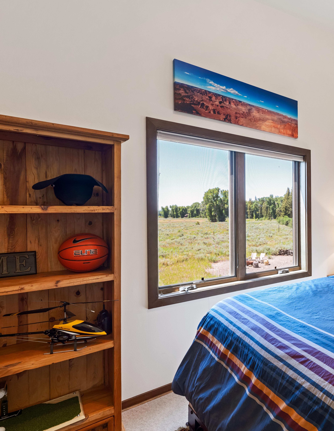
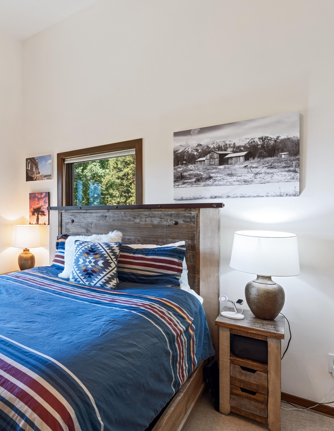
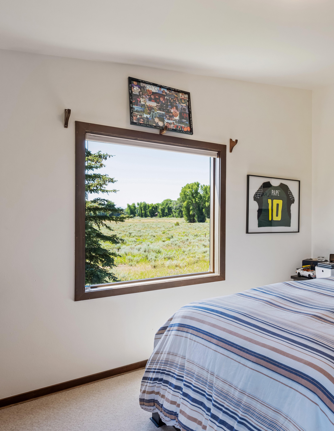
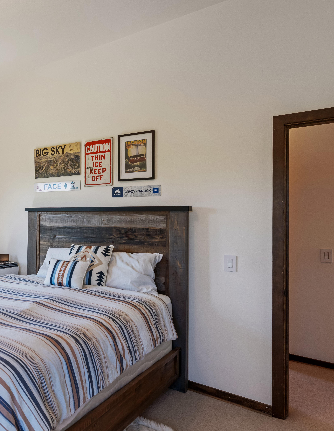
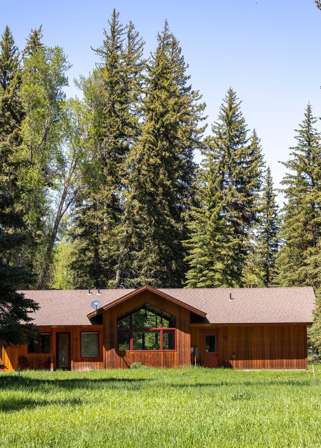

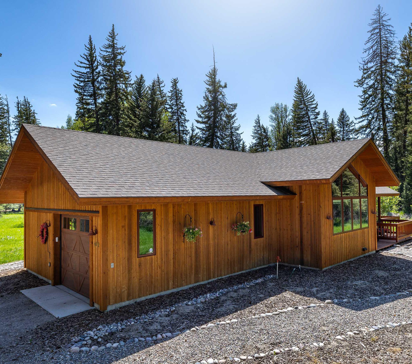
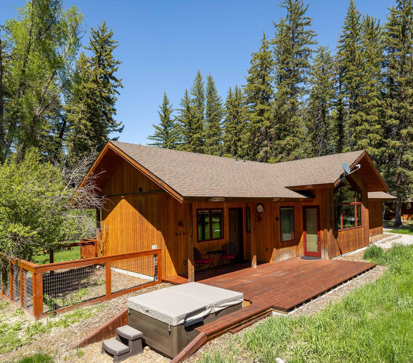
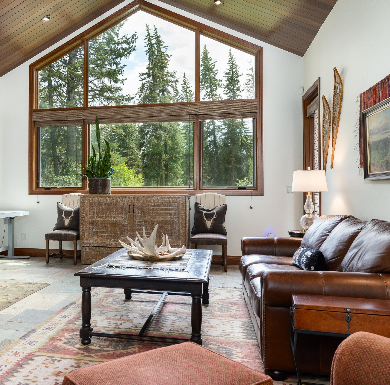
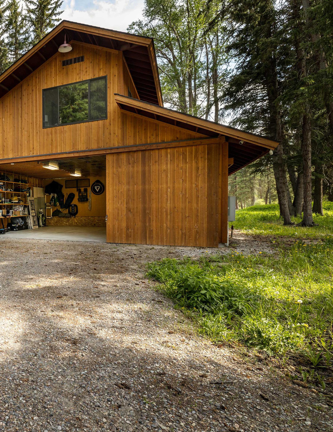
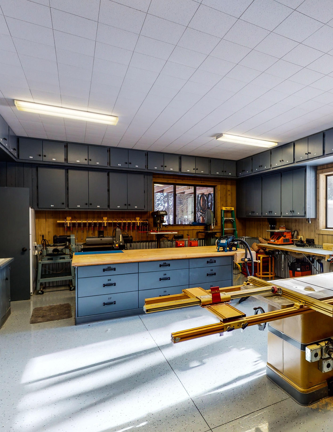
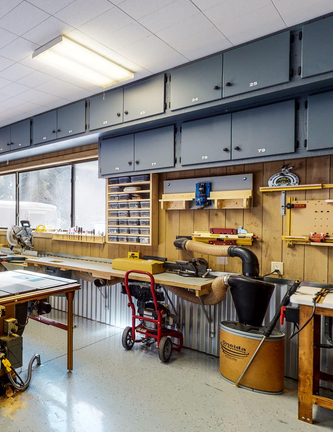
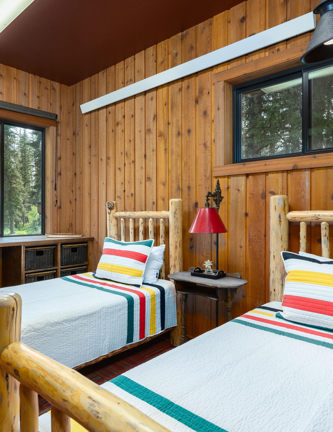
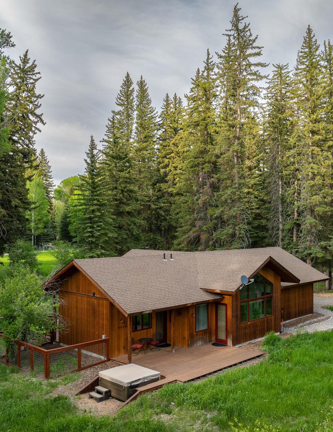
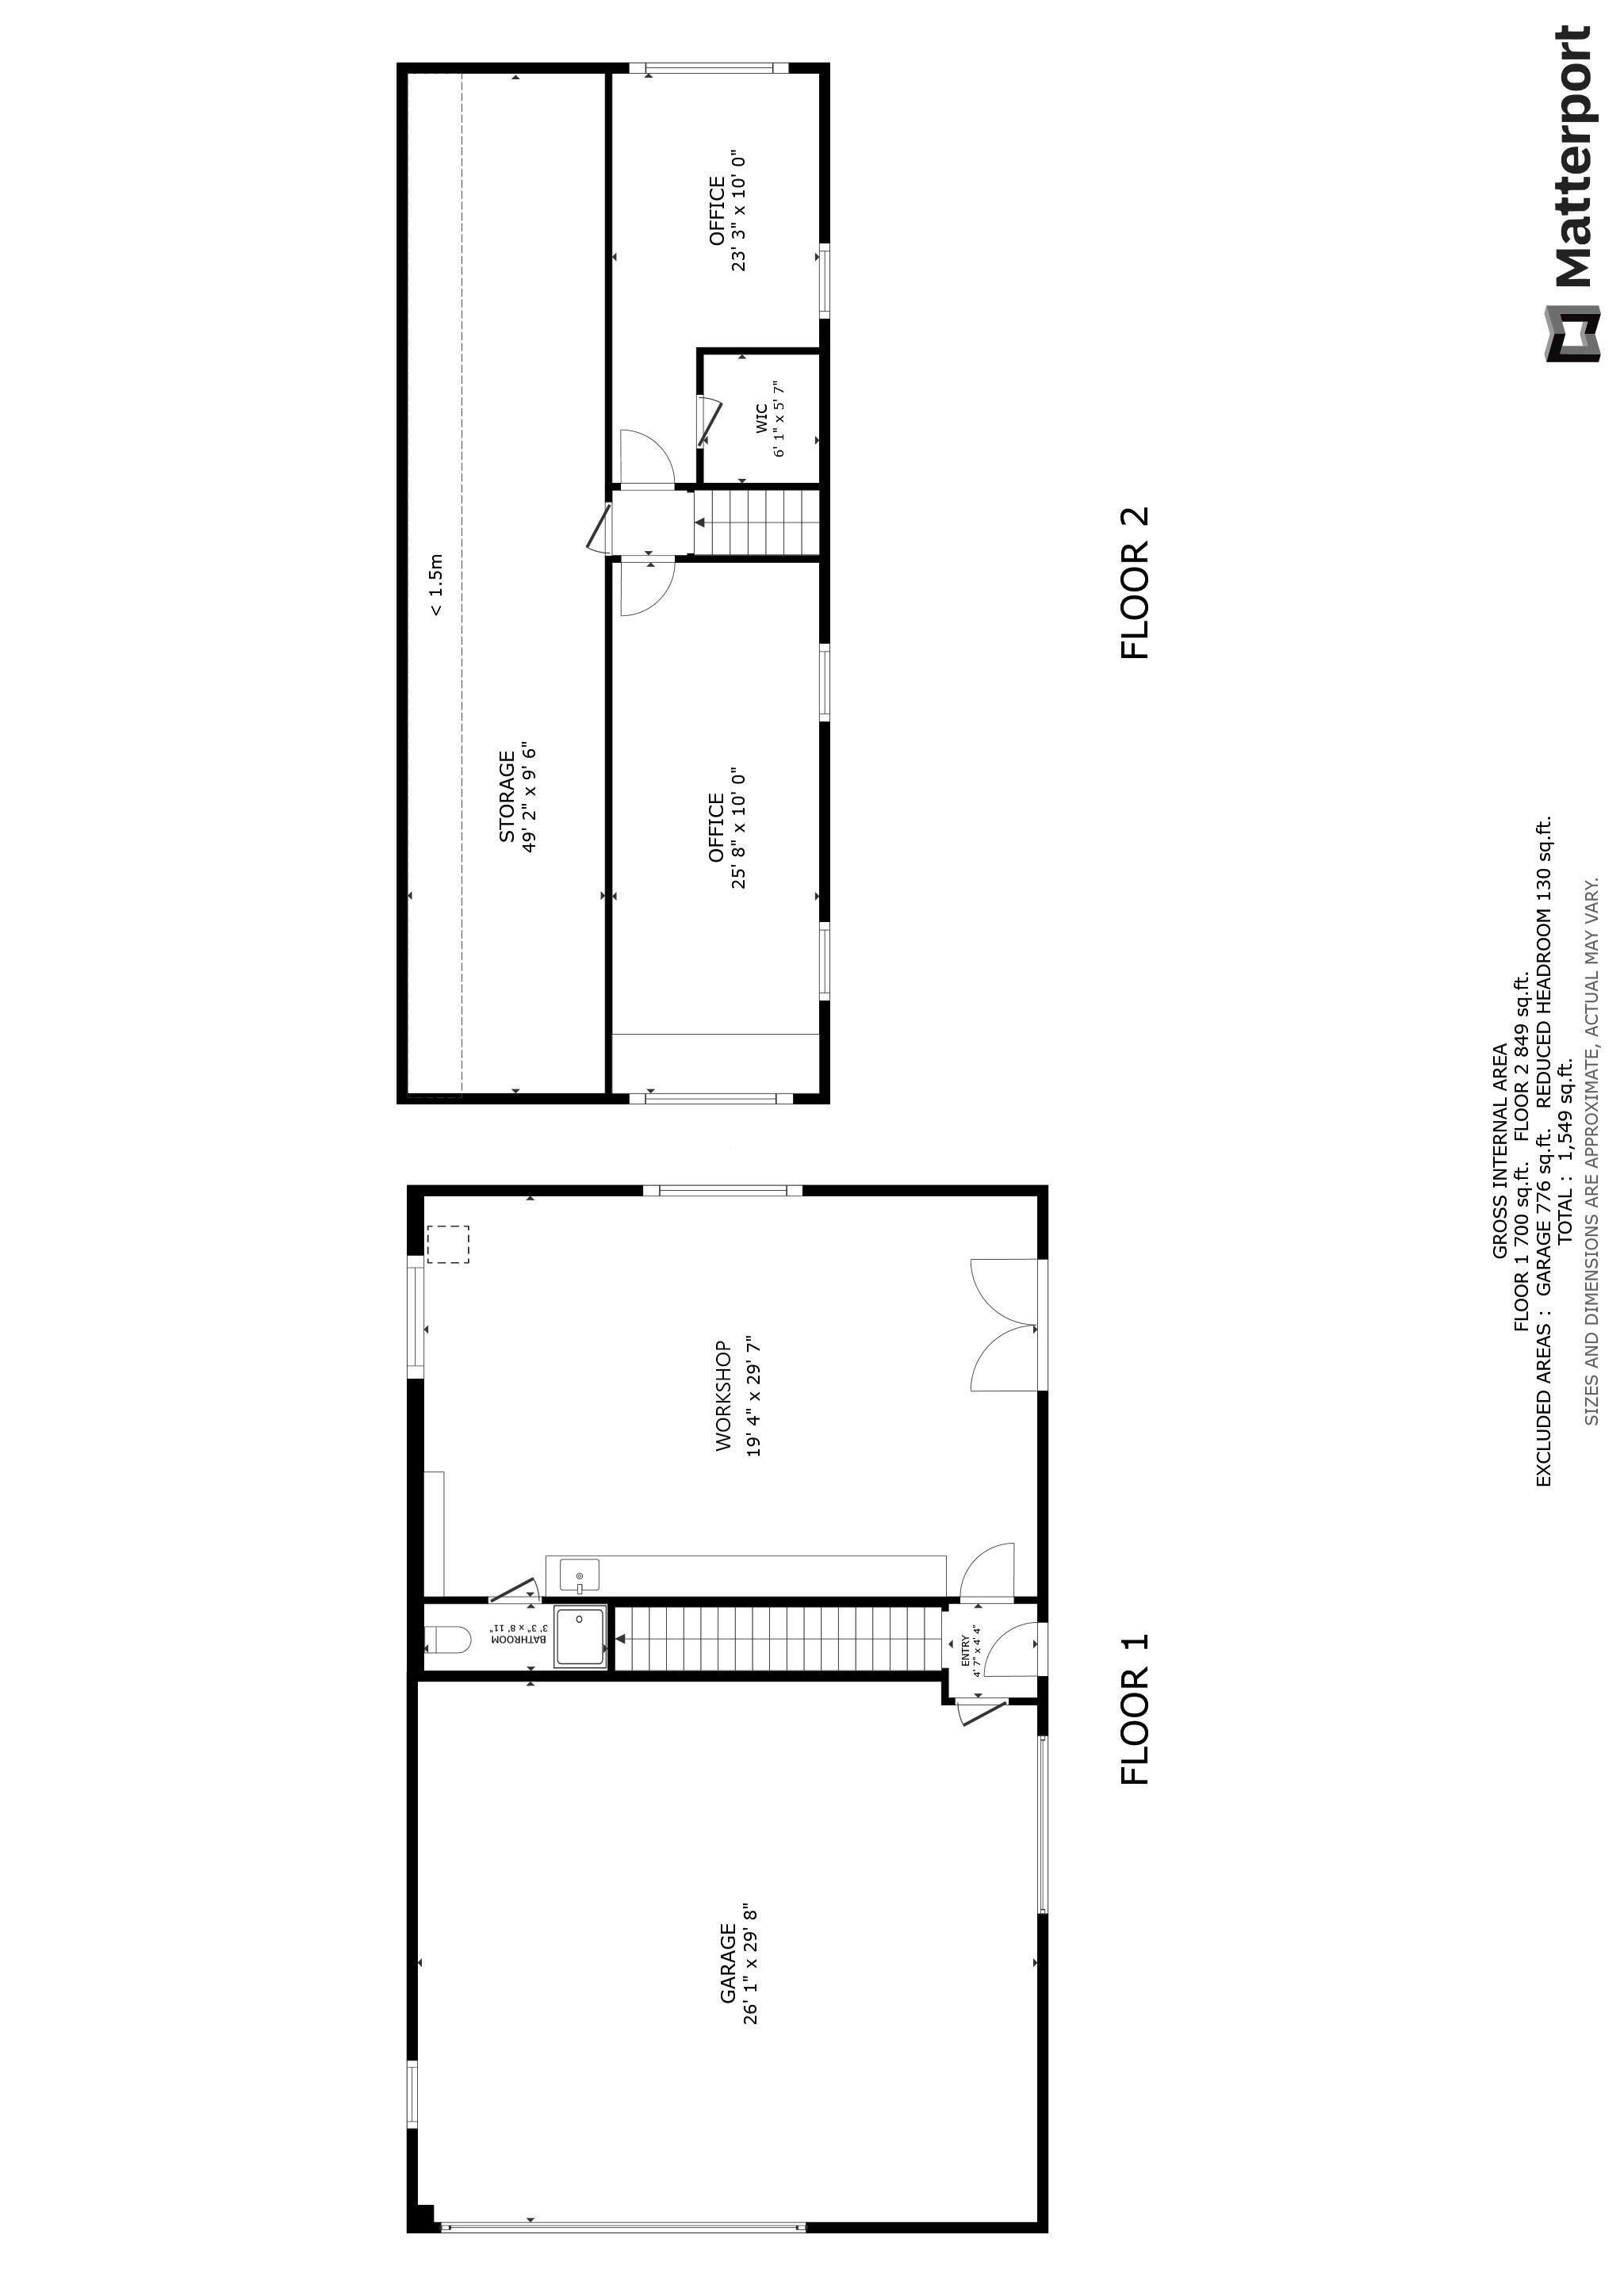
Follow the walking trail through the trees to the guest house and barn. Whether accessed by footpath or the separate driveway, this lower portion of the property offers its own sense of retreat, ideal for guests. The toy barn is a Jackson Hole dream with a workshop, oversized garage for campers and boats and plenty of indoor and outdoor storage for equipment and gear.

• 5.15 Acres
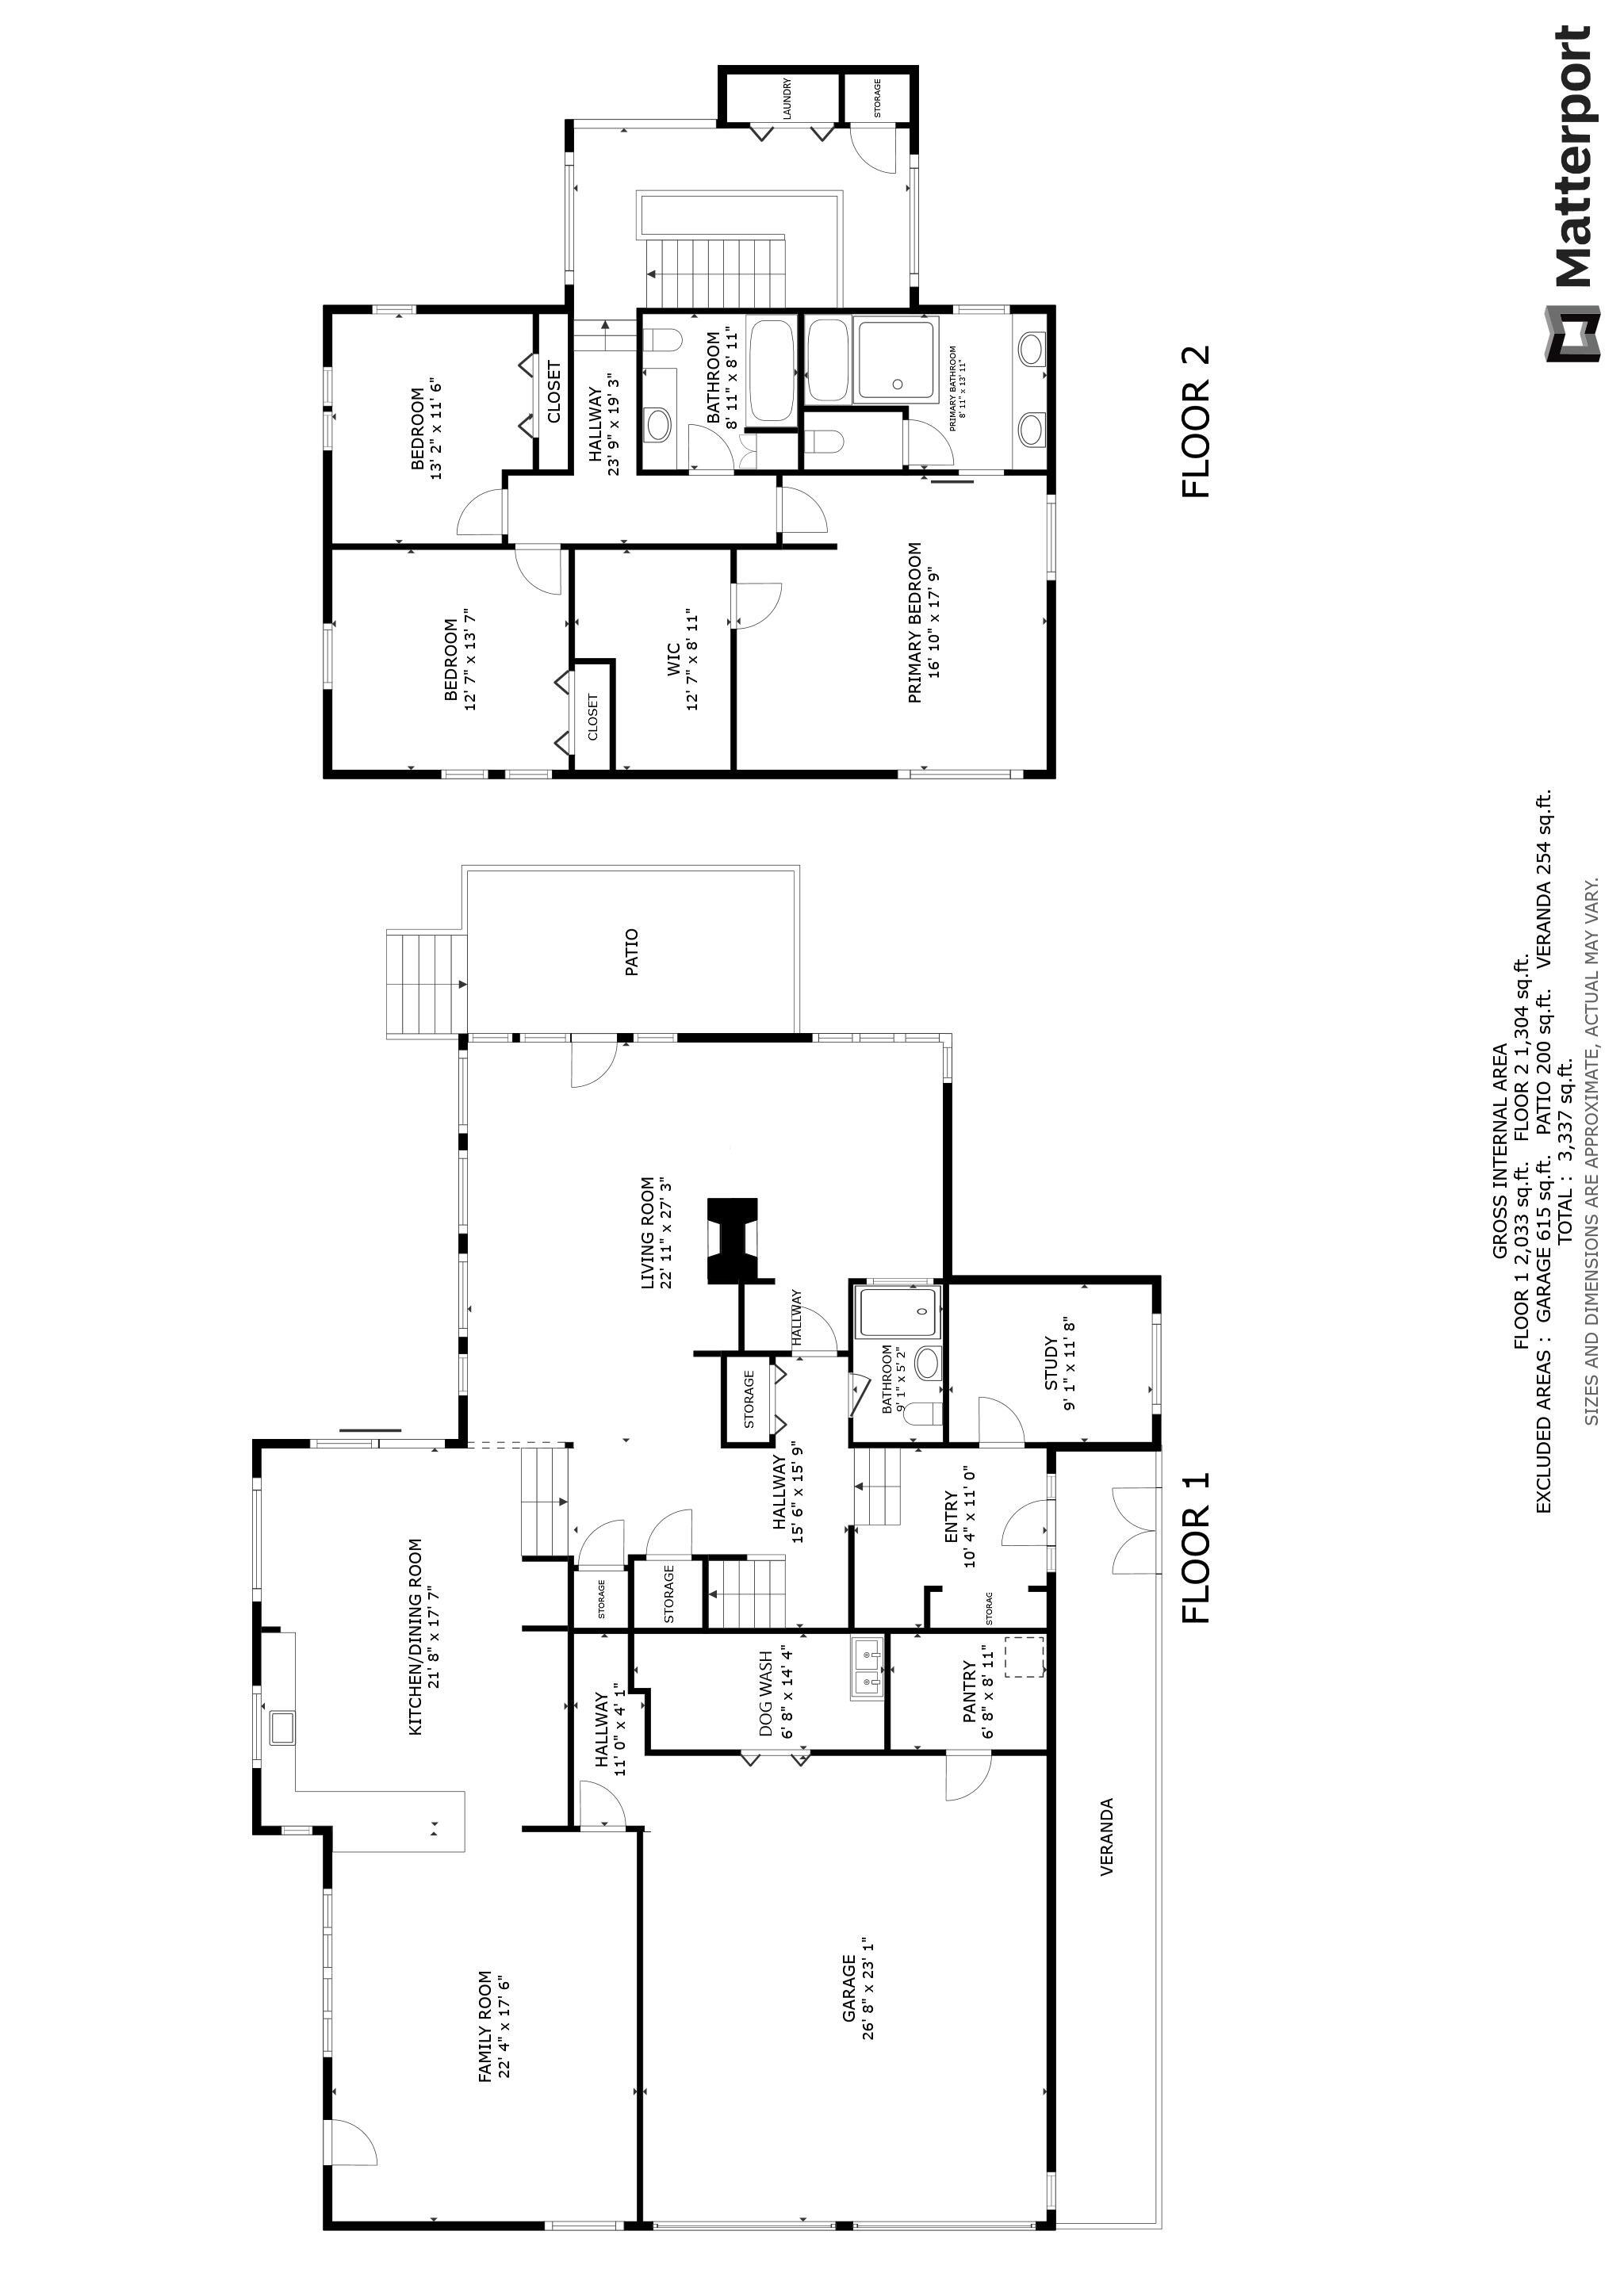
• 4,400 sqft
• 4 Bed | 5 Baths
• Solitude
• Year Built: 1990
• Last Remodel: 2025
• Guest House
• Heated Barn + Workshop
• Views: Mountain & Valley
• HOA Deeded Snake River Access
• ~0.5 mi. Private Hiking Trail ~1.3 mi. Snake River Levee Access
• Horses Allowed
• 3,305 sqft
• Exterior: Reclaimed Barnwood + Stone
• Roof: Comp. Shingle
• Floors: Hardwood (Walnut)
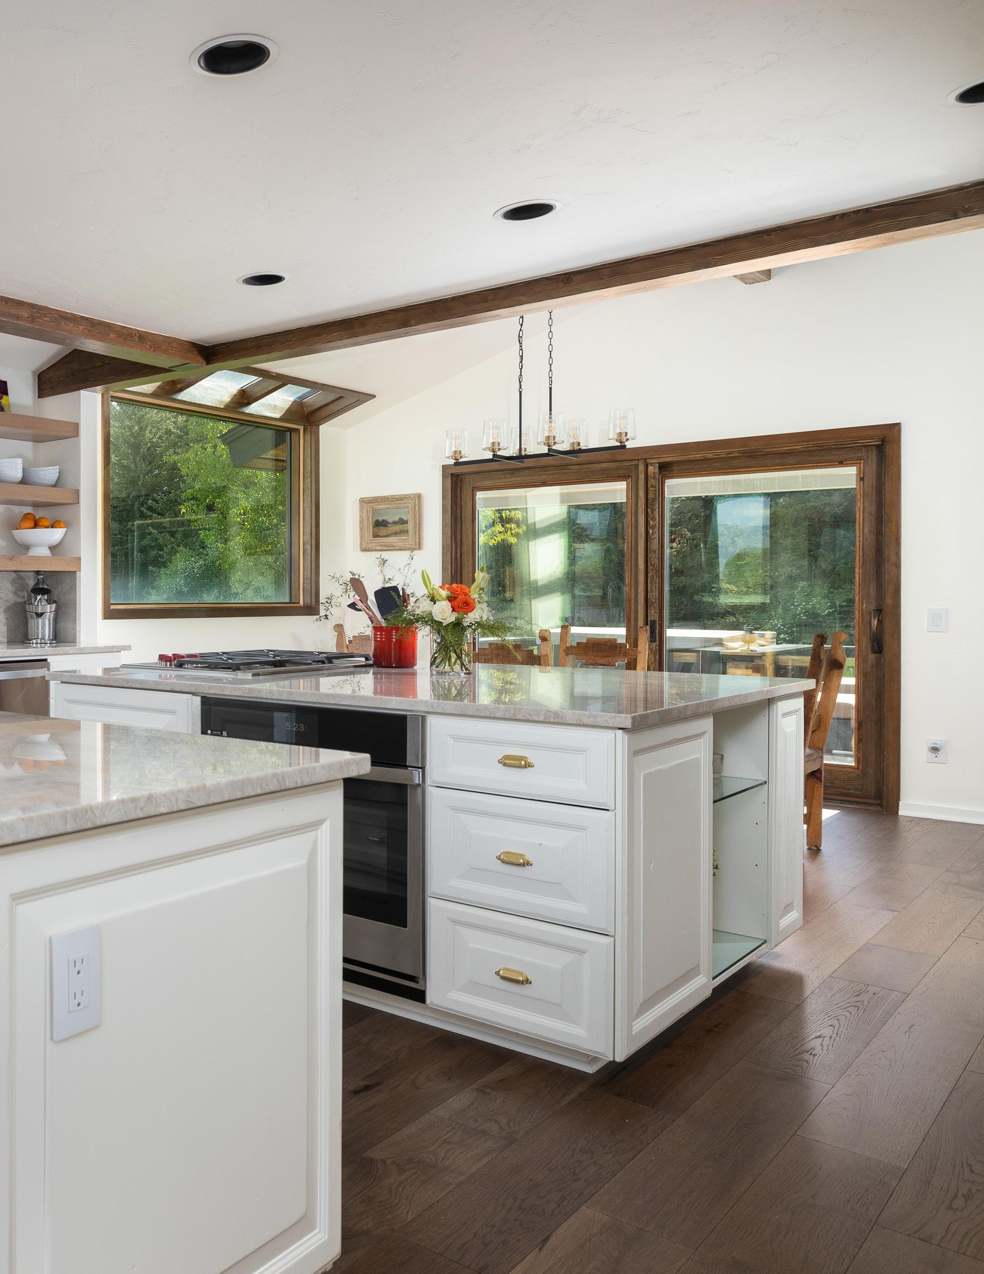
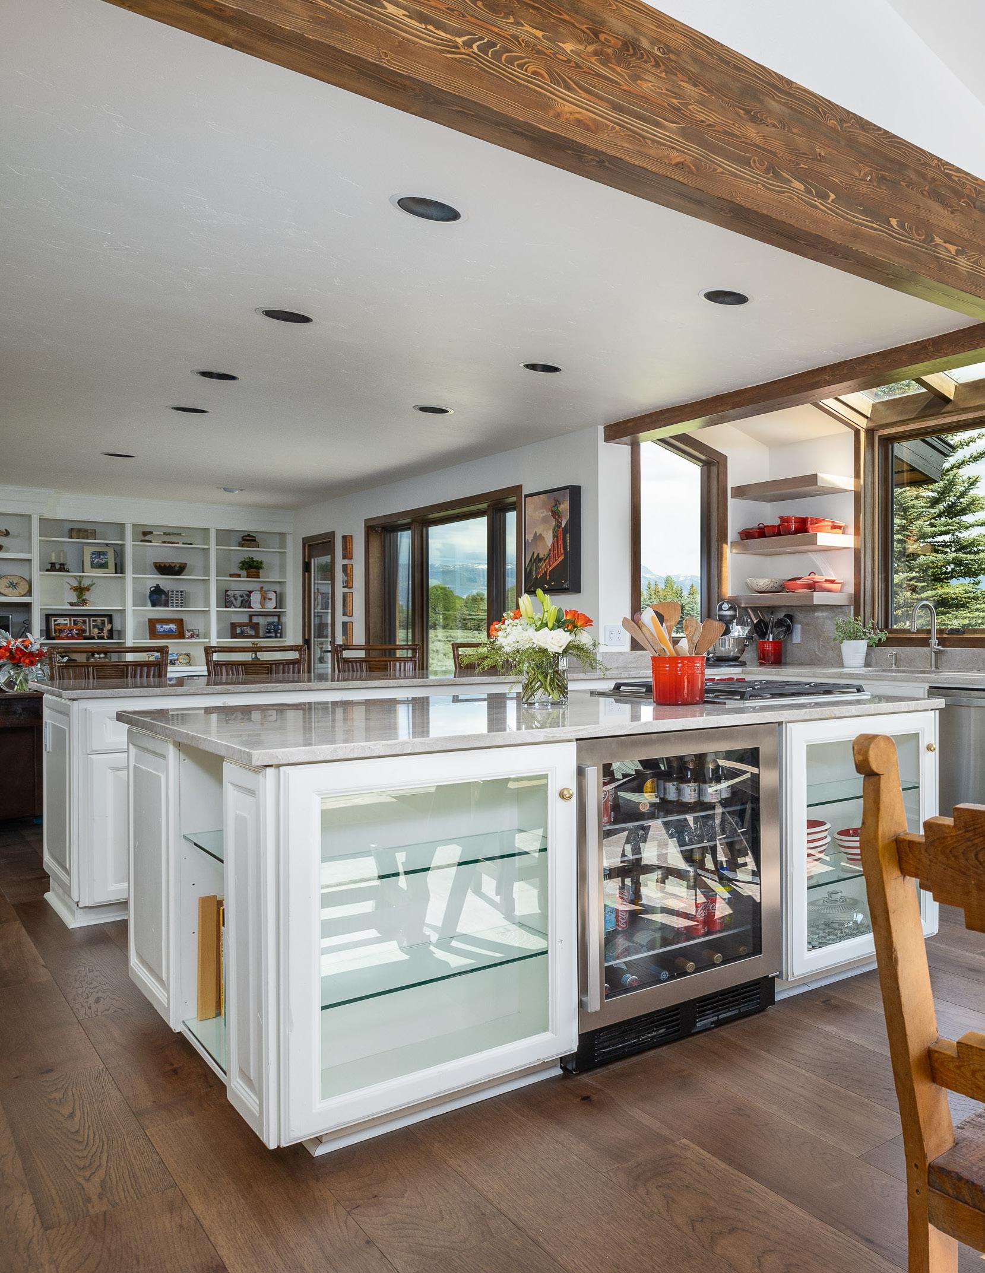
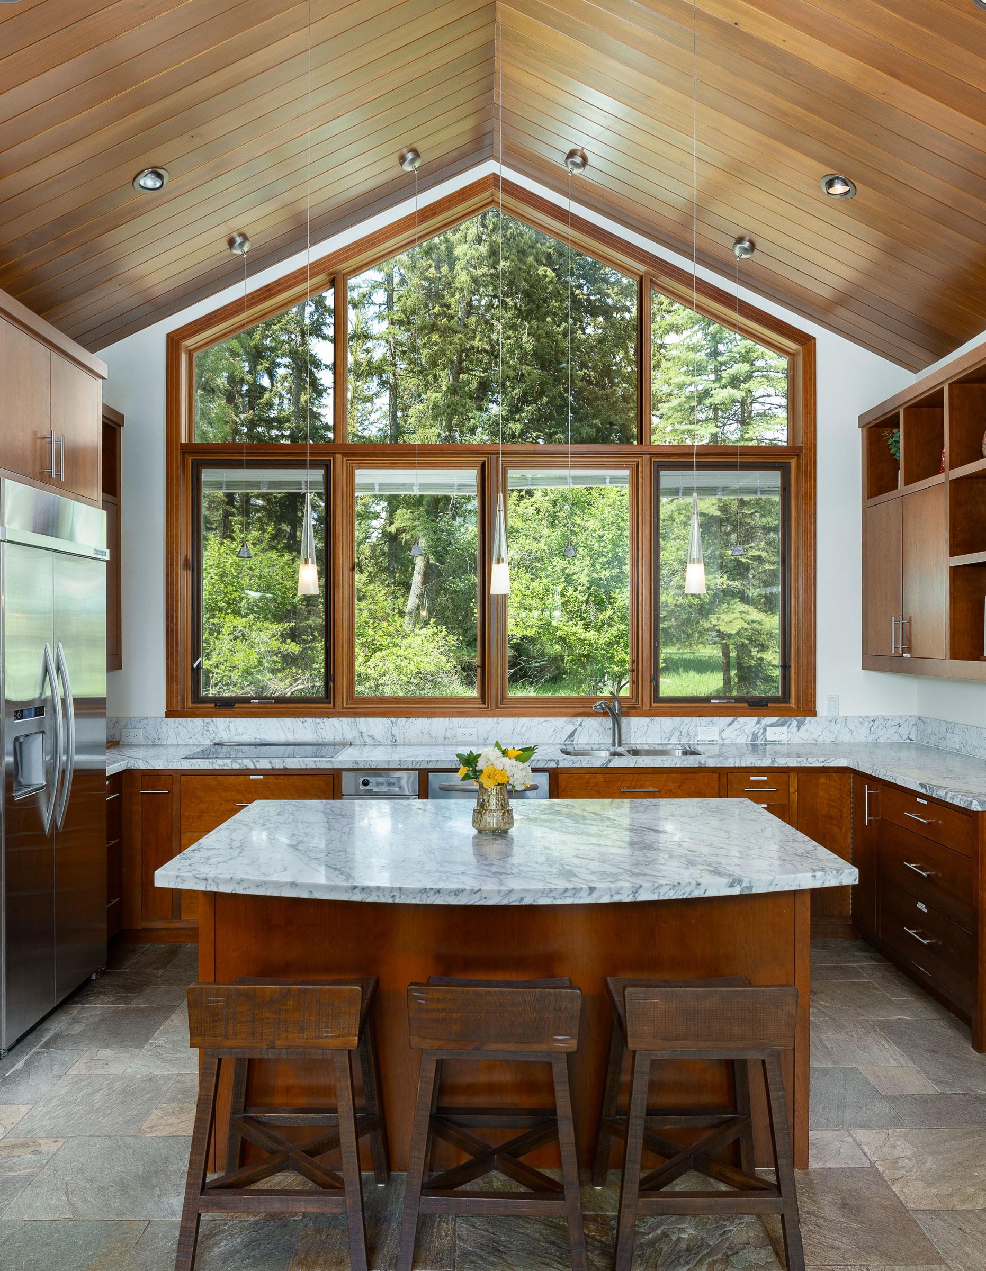
• Kitchen—
• Recently Renovated
• Refrigerator: GE
• Freezer: GE
• Range: Wolf (Gas)
• Oven: GE
• Dishwasher: Electrolux
• Microwave: Wolf (Drawer)
Beveridge Fridge
• Coffee Bar
• Counters + Backslpash : Quartz Slab
• Family Room
• Living Room
• Wood-Burning Fireplace
• Office
• Powder Room
• Primary Suite—
• Walk-In Closet
• Double Vanity
• Soaking Tub + Shower
• Water Closet
• 2-Car Attached Garage (648 sqft)
• Dog Run
• Deck
• 1,095 sqft
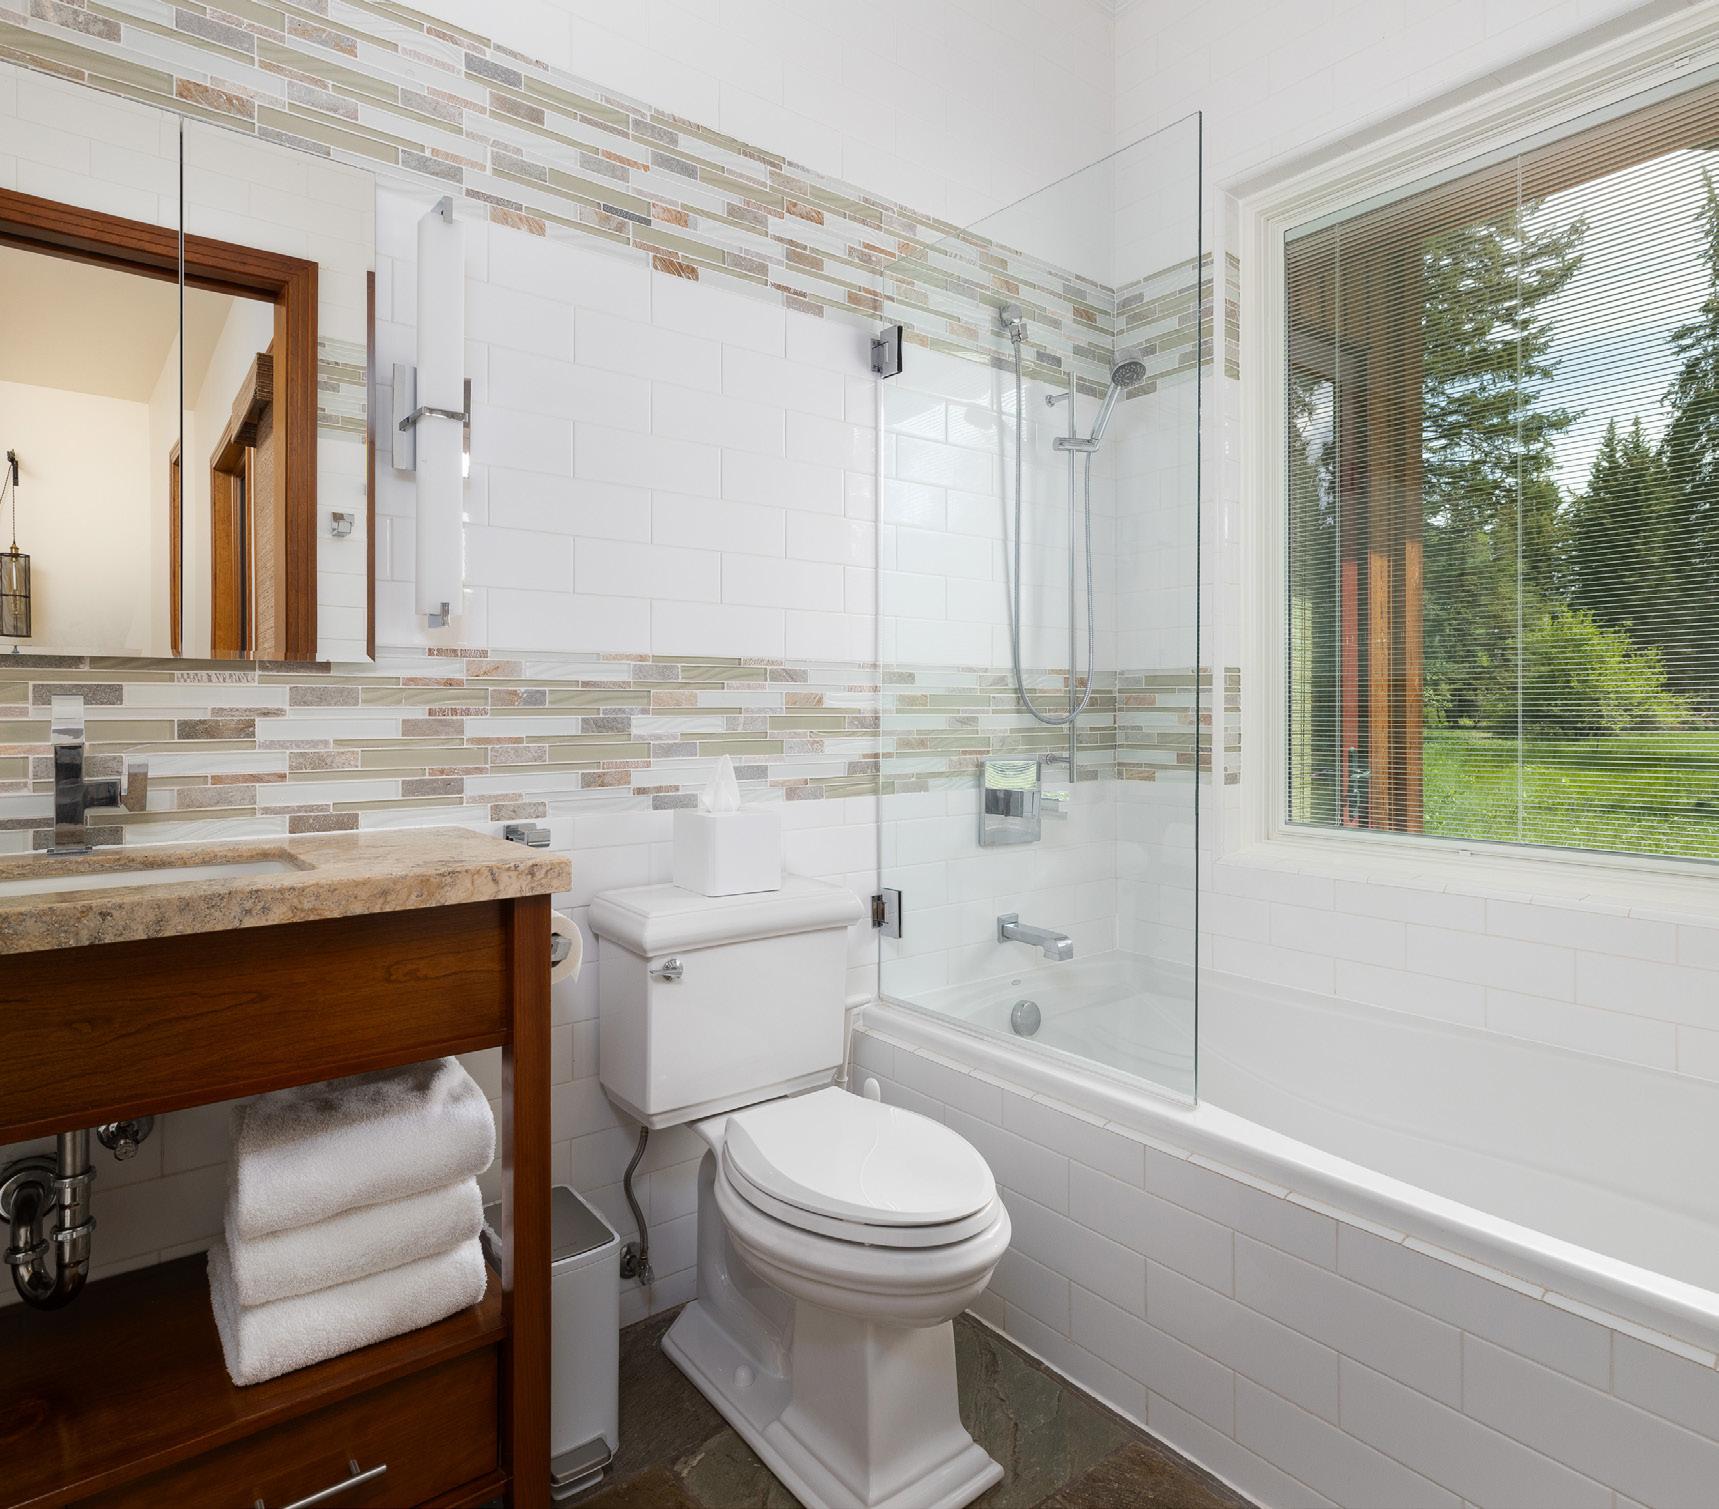
• 1 Bed | 2 Baths
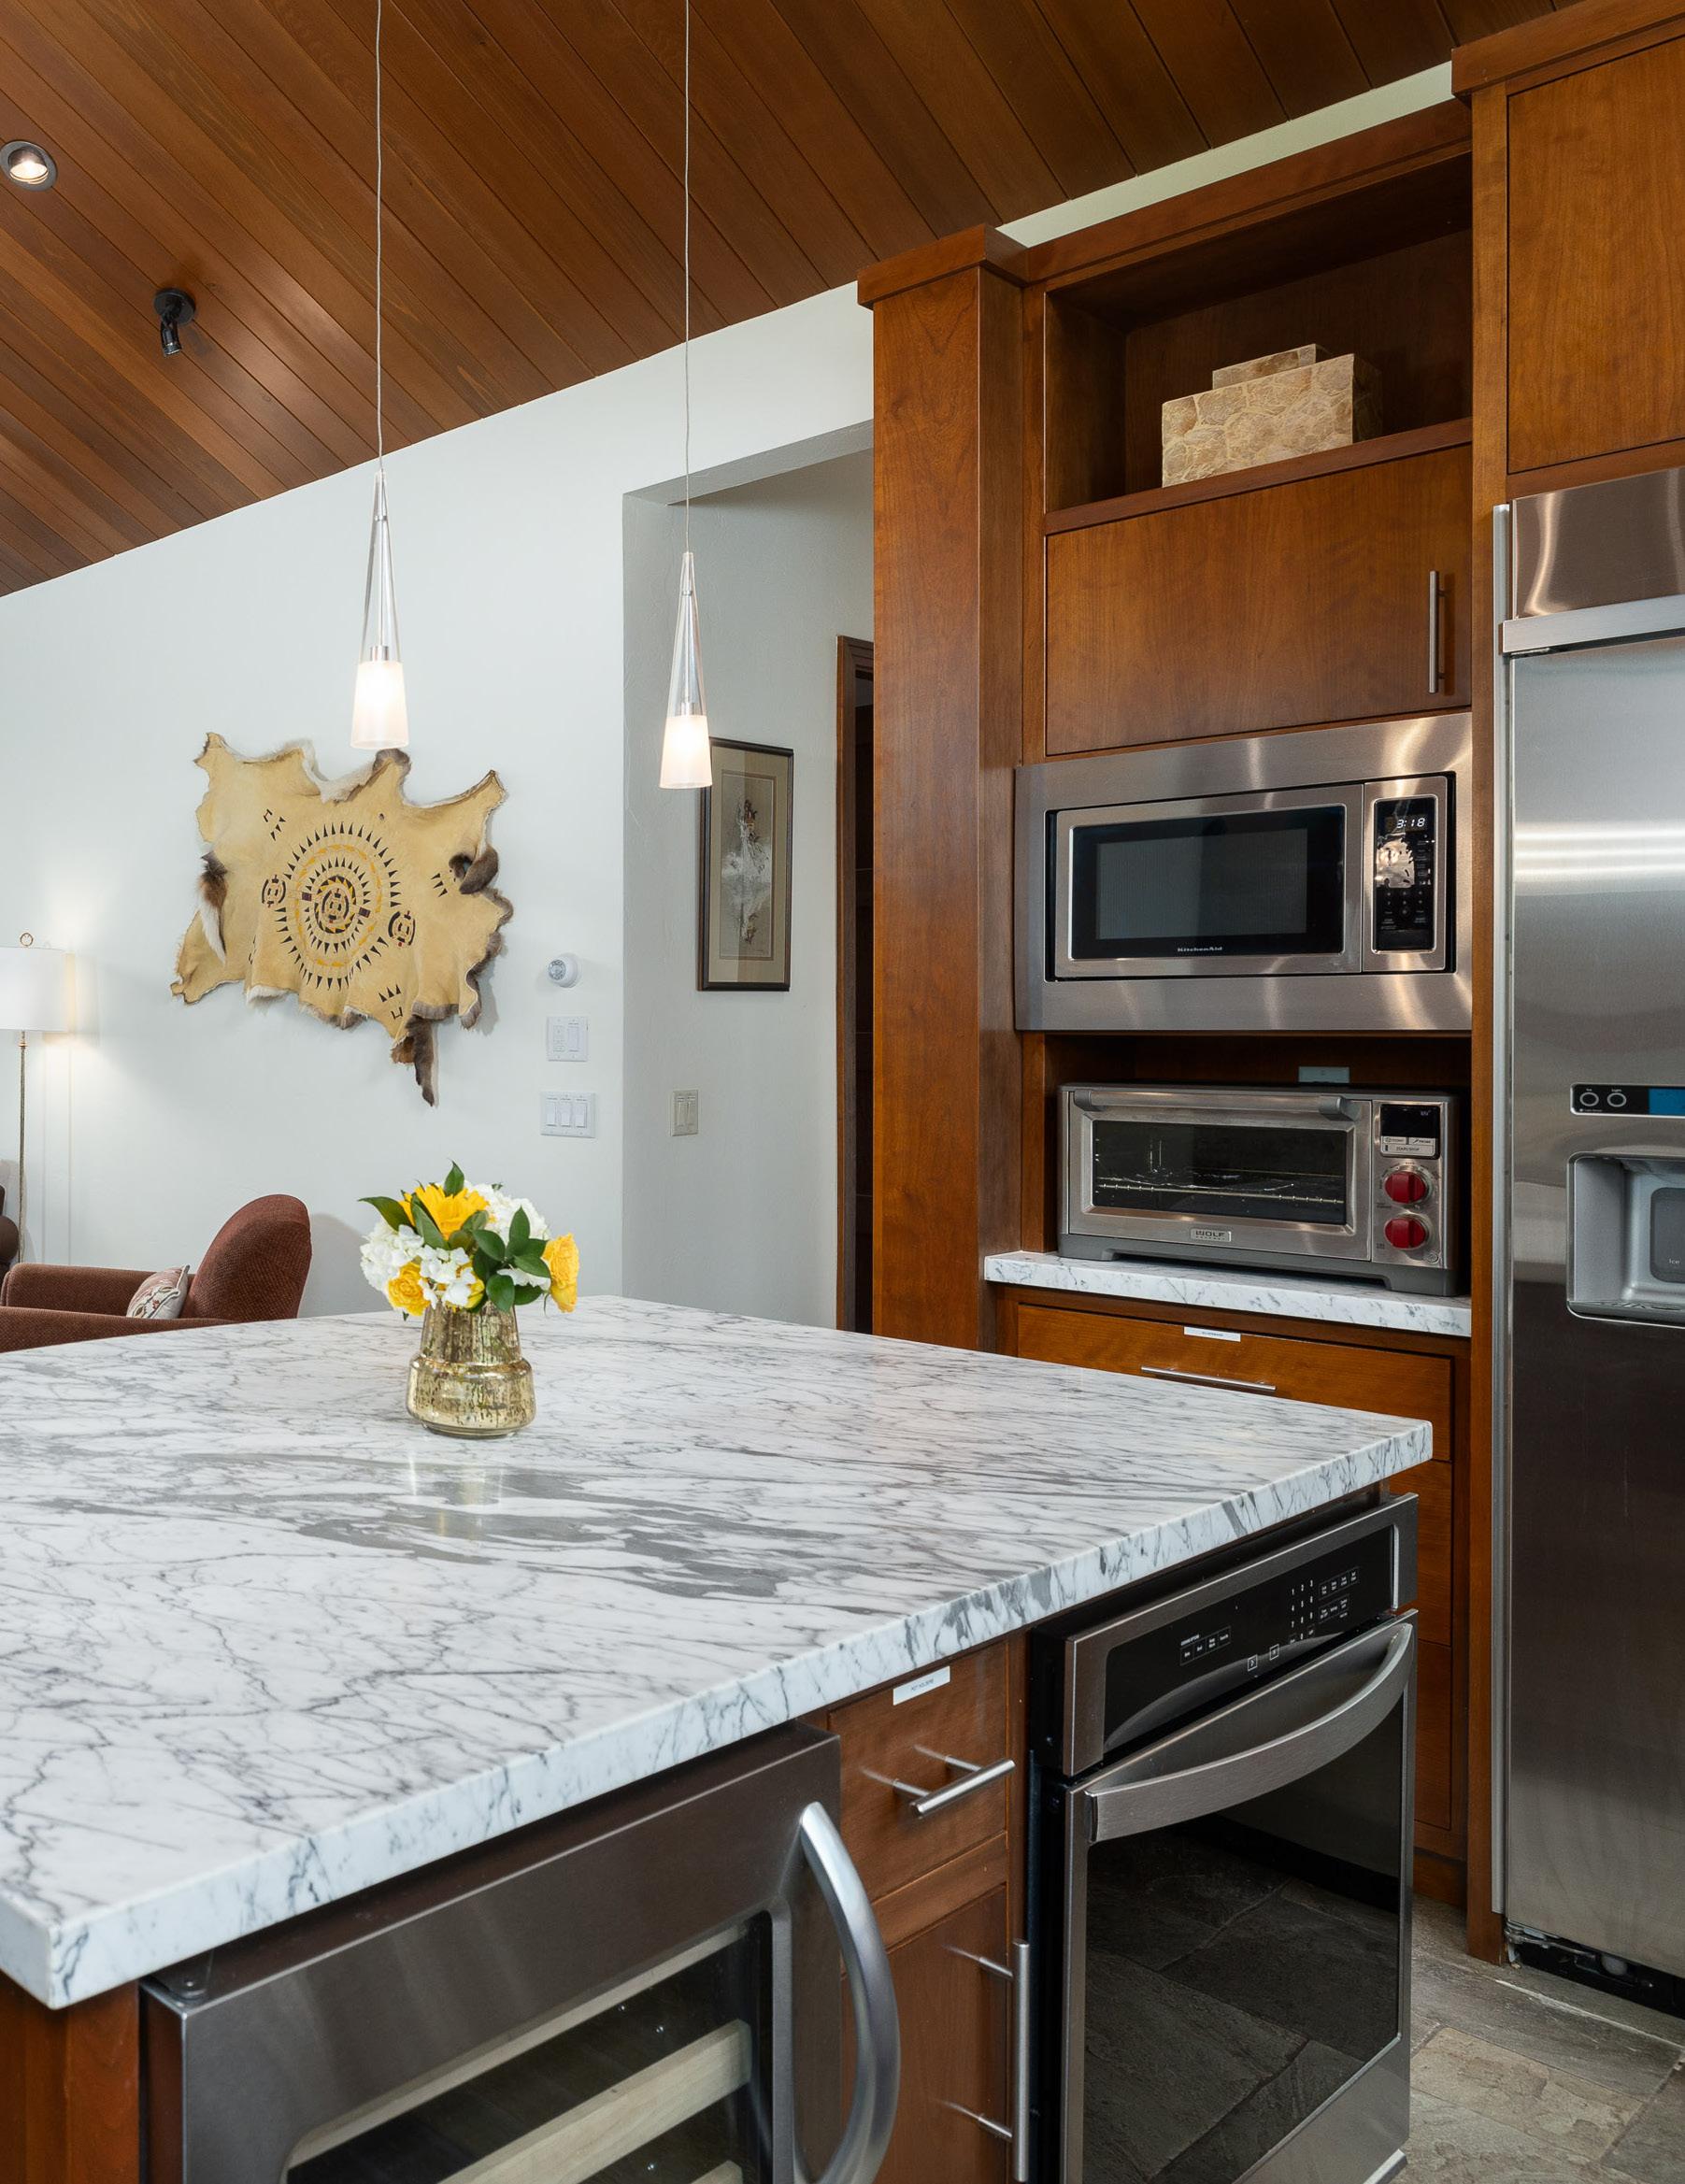
• Kitchen
• Laundry
• Deck
• Hot Tub
• 1-Car Attached Garage BARN
• Heated
• Workshop Outdoor Covered Storage
• Oversized Vehicle Garage
• 2 Offices
• Indoor Storage
SYSTEMS
• Water: Well
• Sewer: Septic
• Heating: Hydronic In-Floor, Cove Heaters
• Fuel Type: Electric, Gas
• Taxes: $24,736.31 (2025)
• Ann. HOA: $2,200
• List Price: $6,200,000





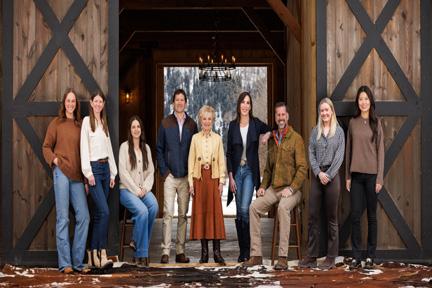
Matt Faupel Associate Broker
Karen Terra Founding Partner
Emily Eldredge Associate Broker
Tess Hartnett Contract Coordinator & Sales Associate
Caroline O’Neill Marketing Director
Julie Faupel Associate Broker
Mack Mendenhall Associate Broker
Amy Puccia Chief Operating Officer
Charlotte Eldredge Sales & Business Development Manager
Luna Wang Sales Associate
Provided as a courtesy of Graham-Faupel-Mendenhall
Compass Real Estate 80 W Broadway PO Box 4897 Jackson, WY 83001
Mobilegfm@compass com http://www grahamfaupelmendenhall com
Non-Public: No
House Style: 2 Story
Main House Total Bedrooms: 3
Main House BathsHalf: 0
Main House 2nd Flr & Above SqFt: 1,515
Main House # Stalls: 2
Main House-BG SqFt
Unfinished:
Guest House Baths: 2
Overall Total Bedrooms: 4
Overall Livable SqFt: 4,568
Auction YN:
Year Built: 1990
Main House Baths-Full: 2
Main House Total Baths: 3
Main House-Main Level SqFt: 1,958
Main House Garage SqFt: 648
Main House SqFt: 3,473
Guest House Garage SqFt: 486
Overall Total Baths: 5
Acres: 5 15
Start Showing Date:
Last Major Remod: 2025
Main House Baths3/4: 1
Ownership: Single Family
Main House Garage Type: Attached
Main House-BG SqFt Finished: 0
Guest House Bedrooms: 1
Guest House SqFt: 1,095
Overall Garage SqFt: 1,134
Lot Size:
Senior Community YN: No Horses Allowed: Yes # Horses Allowed: 2
List Price Per SqFt: 1,357 27
Sold Price Per SqFt:
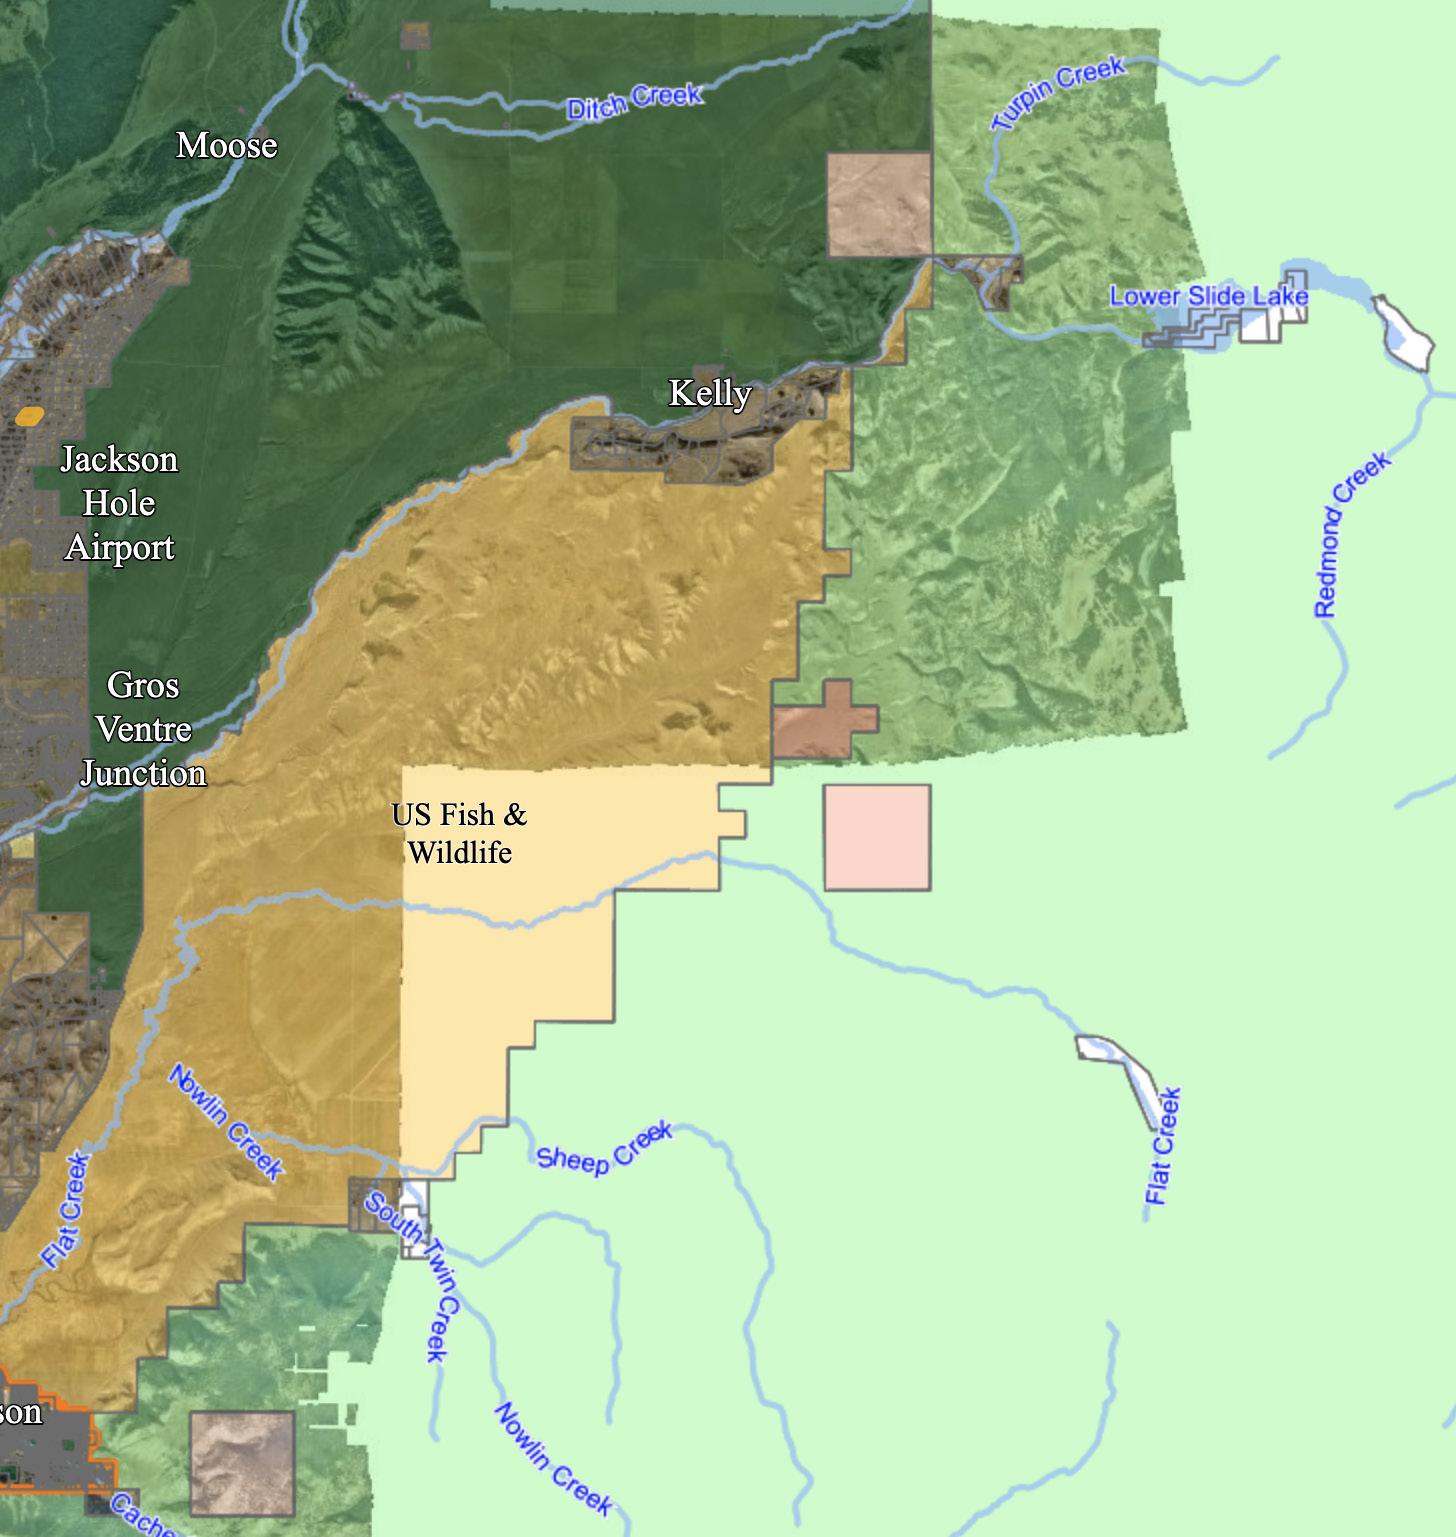
Common Name: Solitude Retreat County: Teton Area: 07 - N of Gros Ventre Jct Subdivision: Solitude Lot #: 53
Single Family Flood Zone: Flood Class: Ann HOA Fee $: 2,200 Association Fee Frequency: Annually Taxes: 24,736 31
Latitude: 43 617571
Possession: At Closing
Longitude: -110 755310
In-House Listing #:
Legal Description: LOT 53, SOLITUDE SUBDIVISION
Exclusions:
Public Remarks: This property is a Jackson Hole 5 15 acres retreat in the coveted Solitude subdivision with main house, guest house, barn, and Snake River access The main home, fully remodeled in 2025, features vaulted ceilings, expansive windows showcasing panoramic views of Sheep Mountain, Jackson Peak, and Snow King. The 3-bed, 3-bath layout includes an office and a sun-drenched south-facing deck, perfect for outdoor dining or evening relaxation A separate guest house, a rare feature in this area, is privately situated on the lower portion of the property and connected via a private trail or secondary driveway, provides a peaceful stay for visitors The custom built 2,500 sqft barn includes a heated workshop and versatile space for creative studios, offices, recreational storage or horses
Water: Well
Sewer: Septic (existing)
Basement: None
Construction: Stick Built On Site
Exterior: Stone; Wood
Furnished: Unfurnished
Ground Flr Primary Bdrm: Ground Flr Primary
Bdrm: No
Amenities: Barn/Stable; Deck; Garage Door
Opener; Guest House; Hardwood Floors; High Speed Internet; Hot Tub; Porch; Storage
Property Features: Electric to Property; Fishing; Gravel; Phone to Lot Line; River Access; Seasnl
Strm (Ditch); Year Round Access
Interior Trim: Walnut
Hardwood Floors: Walnut
Exterior Trim: Reclaimed Barn Wood
Fireplace: Wood #: 1
Air Conditioning: None
Fuel Type: Electric
Heat: Cove Heaters; Electric; Hydronic in-floor; Passive Solar
Appliances: Dishwasher; Disposal; Dryer; Freezer; Microwave; Range/Oven/Cooktop; Refrigerator; Washer
Driveway: Asphalt; Gravel
View: Gros Ventre Mtn View; Mountain View; Sleeping Indian View; Snow King; Scenic
Special Rooms: Eat-in Kitchen; Storage; Workshop
Guest House: Guest House Baths: 2; Guest House Bedrooms: 1; Guest House Garage: 1; Guest House Sq Ft: 1095
Lifestyle: Country Living; Equestrian/Polo; Fishing; Mountain; Outdoor Recreation; Pets Allowed
Agent Owned: N
Seller Concessions:
Listing Price: 6,200,000
LO: Compass Real Estate