3755 S TRAIL DRIVE GRAHAM FAUPEL MENDENHALL & ASSOCIATES
MAIN HOUSE FLAT CREEK
HORSE PASTURE
PRIVATE POND BARN & GUEST APARTMENT
TOWN OF JACKSON
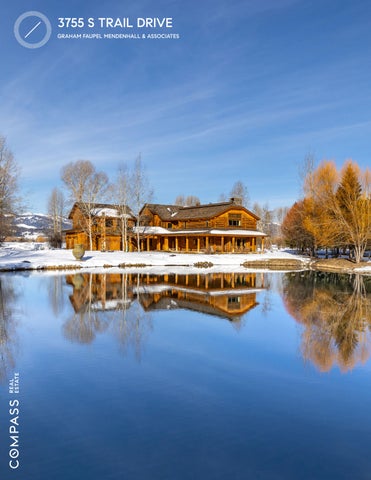
Set on 10 acres just 10 minutes from Jackson, 3755 S Trail Drive delivers the space and scenery to embrace a Western lifestyle. A log-style home overlooks a private pond, while Flat Creek winds through the property, adding to the natural beauty. The barn and fenced pasture provide an excellent setup for horses, though the barn is currently outfitted for vehicle, boat, trailer, and gear storage. With mountain views in every direction, the property offers plenty of room for recreation, whether riding, fishing, or simply enjoying the land. And with the convenience of town just a short drive away, this property is built for those who want to live the Western lifestyle without sacrificing convenience.
G R E AT RO O M
With 6,600+ square feet, this homeoffers a spacious layout designed for both privacy and entertaining. The home features four bedrooms and four bathrooms, including two primary suites with large windows and private balconies that look out over Flat Creek and the mountains. One of the primary suites is located in a separate wing, set apart from the main living spaces by a long hallway, offering extra privacy.
K I TC H E N
S I T T I N G RO O M
L I V I N G RO O M
DINING AREA
BA R
The home also includes multiple flex spaces that can be used as offices, libraries, playrooms, or additional living areas. A bar area and expansive deck make it easy to entertain, offering plenty of room for gatherings both indoors and outside. Thoughtfully laid out, this home balances privacy, functionality, and space for hosting.
P R I M A RY S U I T E # 1
P R I VAT E BA LC O N Y
P R I M A RY S U I T E # 2
P R I M A RY S U I T E BAT H RO O M
G U E ST S U I T E # 1
G U E ST S U I T E # 2
OFFICE
F RO N T P O RC H
3755 S Trail Drive is a place where the Western lifestyle thrives. With 10 acres of open land, a log-style home, a barn and fenced pasture, and direct views of Flat Creek and the mountains, this property is built for those who value space, privacy, and a deep connection to the land. Whether you’re riding, fishing, or simply taking in the wide-open views from the deck or private balcony, this home offers the freedom to live in true Western fashion—all just 10 minutes from town.
6,658 Sqft
3755 S TRAIL DR | JACKSON, WY 83001
307.690.0204 | gfm@compass.com
3755 S TRAIL DR | JACKSON, WY 83001
307.690.0204 | gfm@compass.com
3755 S TRAIL DR | JACKSON, WY 83001
307.690.0204 | gfm@compass.com
TOWN OF JACKSON
3755 S TRAIL DR
3755 S TRAIL DR | JACKSON, WY 83001
307.690.0204 | gfm@compass.com
Matt Faupel Associate Broker
Julie Faupel Associate Broker
Karen Terra Founding Partner
Mack Mendenhall Associate Broker
Emily Eldredge Associate Broker
Amy Puccia
Lucy Currence Marketing Assistant & Junior Designer
Tess Hartnett Contract Coordinator & Sales Associate
307.690.0204 | gfm@compass.com GrahamFaupelMendenhall.com
$3 BILLION IN CUMULATIVE SALES TOP 1% OF TEAMS IN THE COUNTRY 51 YEARS OF SALES IN JACKSON HOLE
Chief Operating Officer
Luna Wang Sales Associate
F O U N D I N G
M E M B E R
THE PRIVATE CLIENT NET WORK
25-1984 Residential Active $10,250,000
3755 S TRAIL Drive, Jackson, WY 83001 Provided as a courtesy of
Graham-Faupel-Mendenhall
Compass Real Estate 80 W Broadway PO Box 4897 Jackson, WY 83001 Mobile gfm@compass.com http://www.grahamfaupelmendenhall.com
Non-Public:
No
Auction YN:
Start Showing Date:
House Style: Main House Total Bedrooms: Main House BathsHalf: Main House 2nd Flr & Above SqFt: Main House # Stalls:
2 Story 4
Year Built: 1988 Main House Baths-Full: 3
2006 1
0
Main House Total 4 Baths: Main House-Main Level 3,106 SqFt: Main House Garage 842 SqFt: Main House SqFt: 6,658
Last Major Remod: Main House Baths3/4: Ownership:
Attached
2,933
Main House-BG SqFt Unfinished: Guest House Baths: Overall Total Bedrooms: Overall Livable SqFt: Senior Community YN: List Price Per SqFt:
Guest House Garage SqFt: Overall Total Baths:
2,091
Main House Garage Type: Main House-BG SqFt Finished: Guest House Bedrooms: Guest House SqFt:
5
Overall Garage SqFt:
8,958
Acres: Horses Allowed:
10.01 Yes
Lot Size: # Horses Allowed:
1,144.23
Sold Price Per SqFt: County:
Teton
Area:
6
None
Lot #: Flood Class: Taxes:
Zoning: Ann. HOA Fee $: Tax Year:
-110.784360
3,552 2
1 6
Common Name: Subdivision: Flood Zone: Association Fee Frequency: Latitude:
Big Trails
43.425430
Longitude:
Possession:
At Closing
In-House Listing #:
27,186.55
Single Family
0 2 2,300
09 - South of Jackson to Snake River Bridge Single Family 0 2024
Exclusions:
Legal Description: LOT 6, BIG TRAILS SUBDIVISION Public Remarks: This stately 2-story log home sits on 10 private acres in the Big Trails subdivision where you are just minutes to Jackson. This home is positioned on a scenic oxbow of Flat Creek where flat open space meets multiple water features. With no CCRs and room to breathe, the property offers flexibility and privacy in a highly desirable location close to town. The main home features 4 bedrooms and 4 bathrooms, with an open-concept living area, hardwood floors, and a central stone fireplace. Large windows bring in natural light and frame views of the surrounding meadows and mountains. Each level is designed for comfort and functionality, with generous gathering spaces and private bedrooms. A separate large guest house/barn adds versatility—ideal for guests, workspace, or additional storage. Water: Well Sewer: Septic (existing) Basement: None Construction: Stick Built On Site; Log Exterior: Log Furnished: Unfurnished Ground Flr Primary Bdrm: Ground Flr Primary Bdrm: No Amenities: Balcony; Barn/Stable; Deck; Guest House; Hardwood Floors; Horse Set-up; Hot Tub; Patio; Porch; Security System; Storage; Water Feature; Water Front; Wet Bar Agent Owned:
Property Features: Creek Frontage; Fishing; Flat; No CC&R's; Pond Interior Trim: Pine Hardwood Floors: Fir; Pine Roof: Shake Fireplace: Propane #: 1; Wood #: 2 Air Conditioning: None Fuel Type: Propane Heat: Electric; Electric Baseboard; Forced Air
Appliances: Dishwasher; Dryer; Freezer; Range/Oven/Cooktop; Refrigerator; Washer Water Softener: Included Driveway: Asphalt View: Mountain View; Water; Scenic Special Rooms: Bonus Room; Eat-in Kitchen; Storage; Study; Wine Cellar Guest House: Guest House Baths: 1; Guest House Bedrooms: 2; Guest House Garage: 6; Guest House Sq Ft: 2300 Lifestyle: Cattle Ranch; Country Living; Fishing; Mountain; Waterfront
N
Seller Concessions: Listing Price:
10,250,000
LO: Compass Real Estate Information is deemed to be reliable, but is not guaranteed. © 2026 MLS and FBS. Prepared by Graham-Faupel-Mendenhall on Monday, January 05, 2026 10:44 AM. The information on this sheet has been made available by the MLS and may not be the listing of the provider.