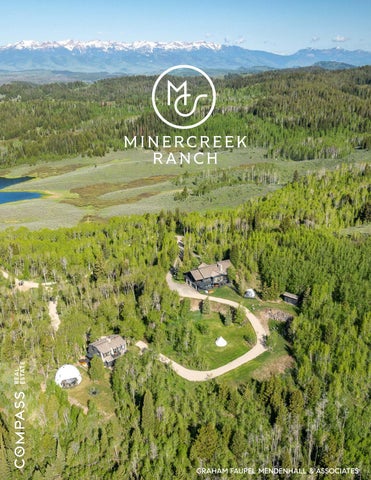
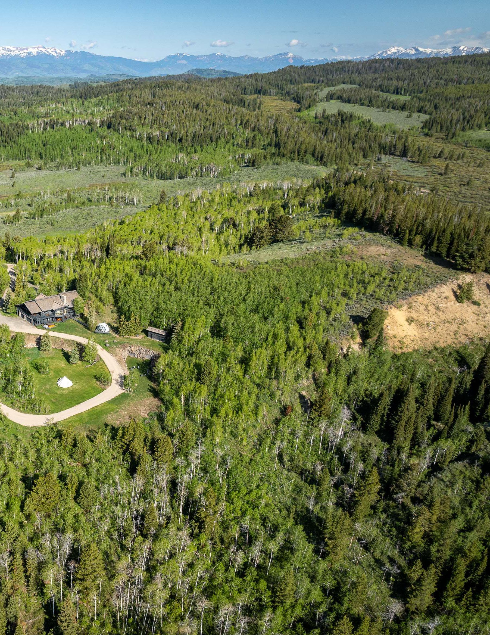
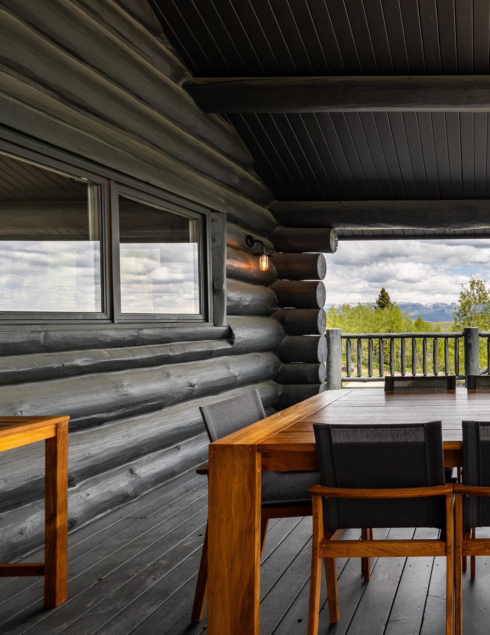
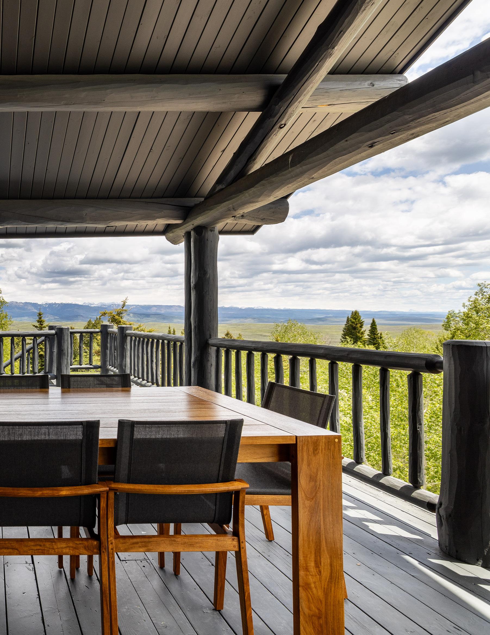
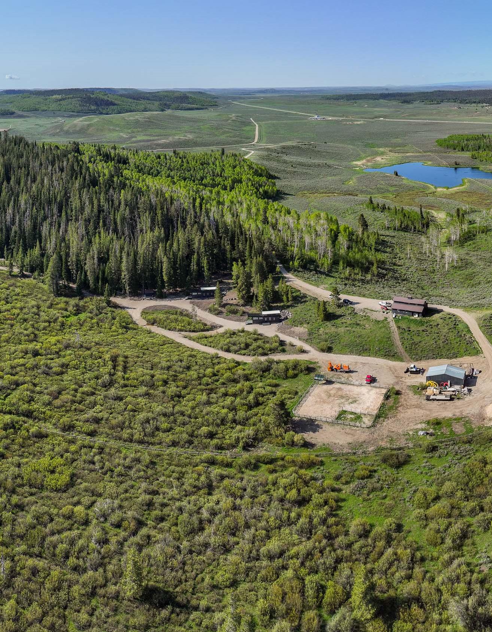
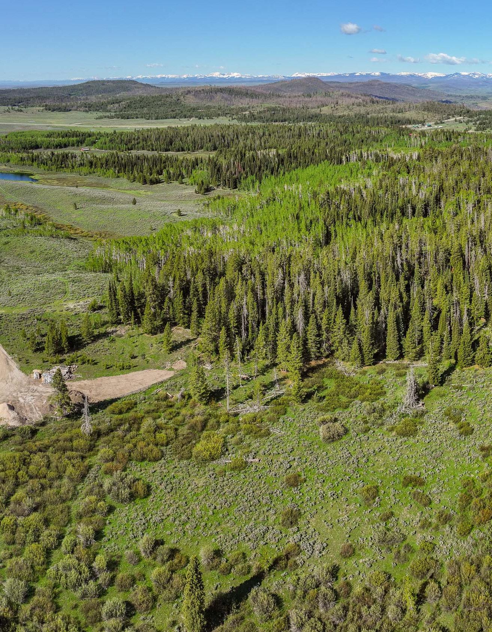
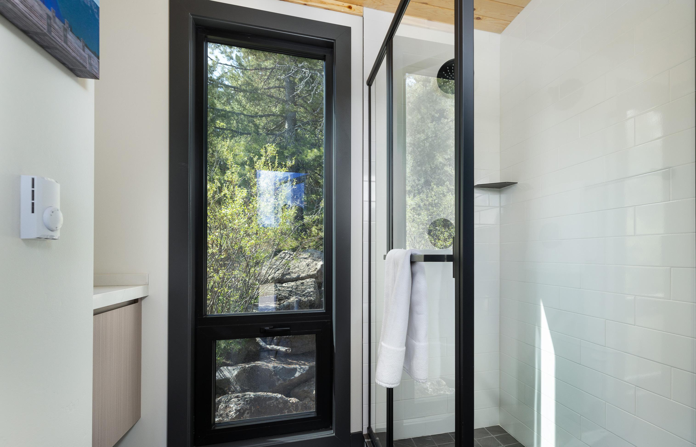
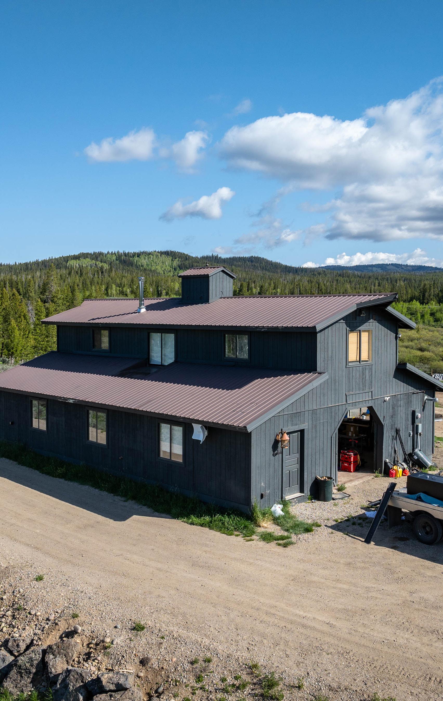
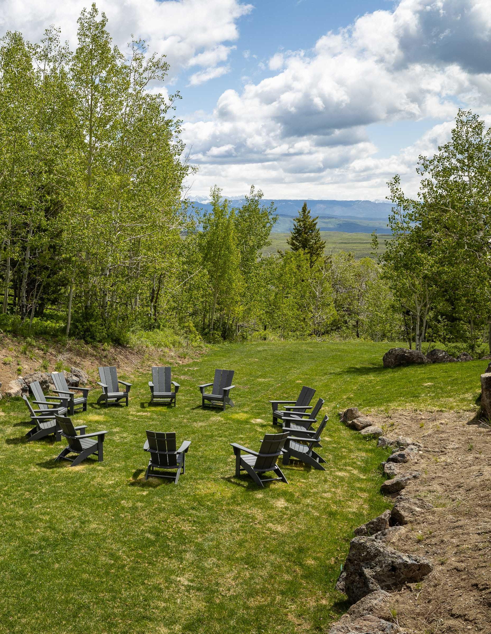
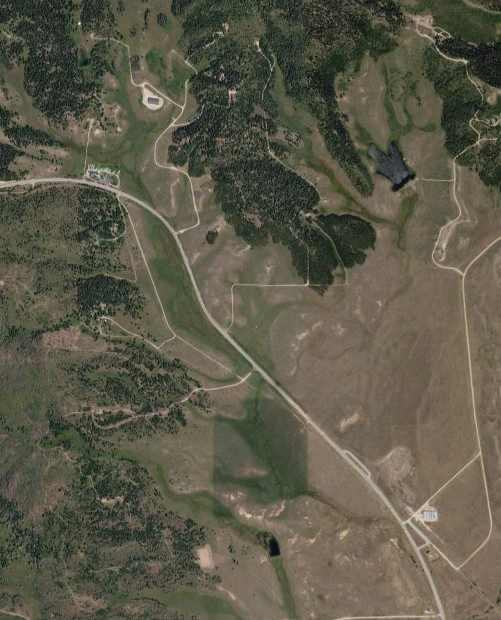
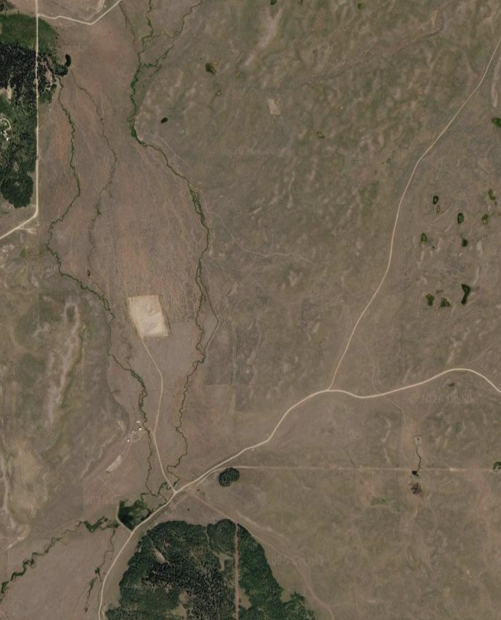
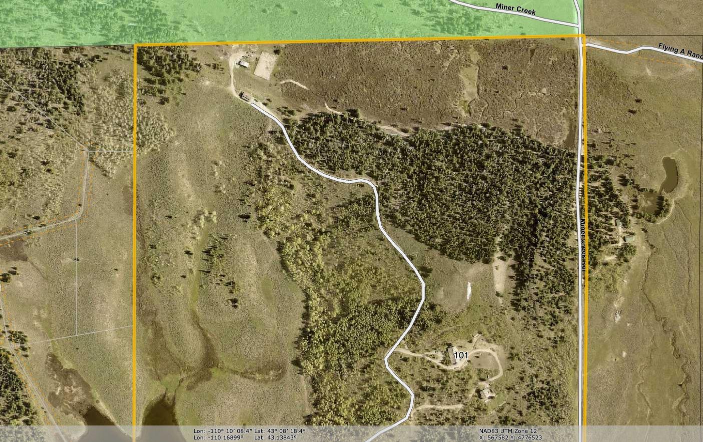
Blending the rugged beauty of the West with state-of-the-art living, 101 Miner Creek Road is a 558-acre ranch in Bondurant, WY, designed for those who appreciate Western luxury.
GUEST HOUSE
EVENT SPACE
MAIN HOUSE
CABINS
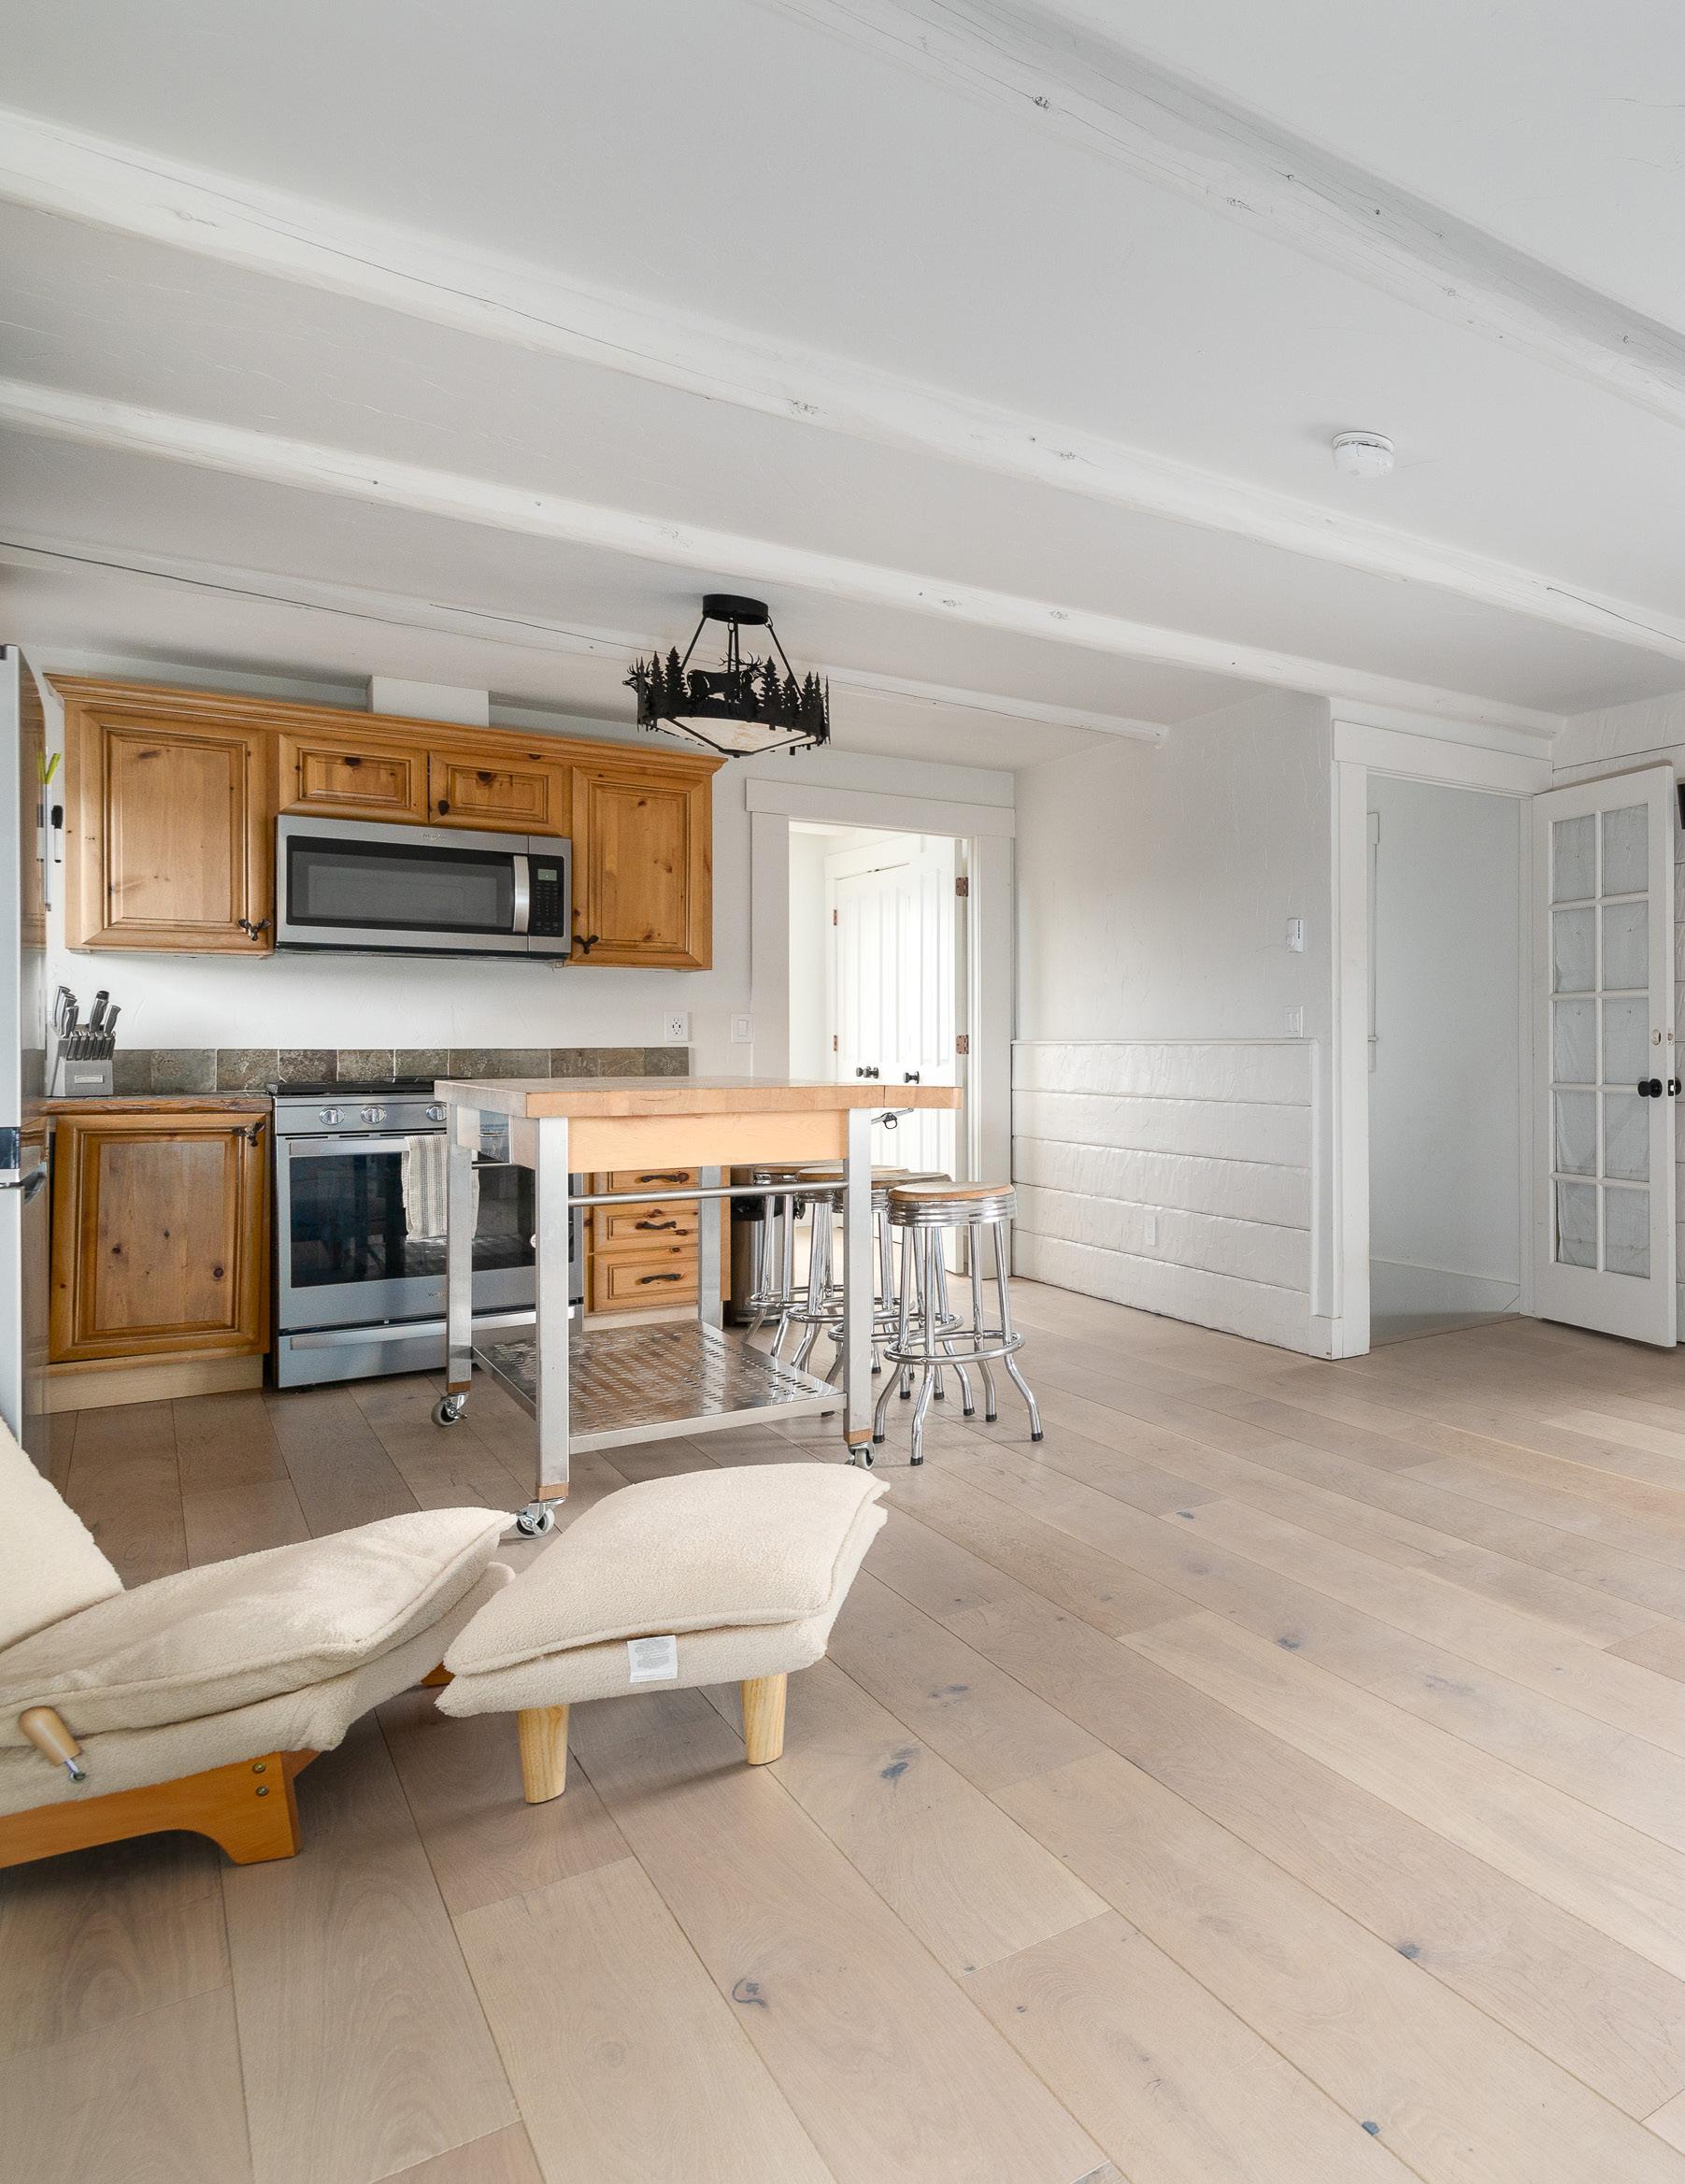
BARN
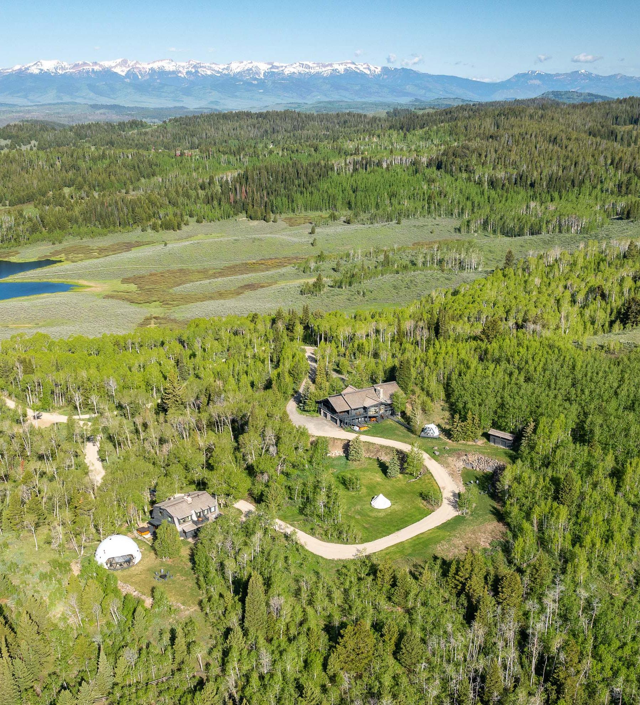
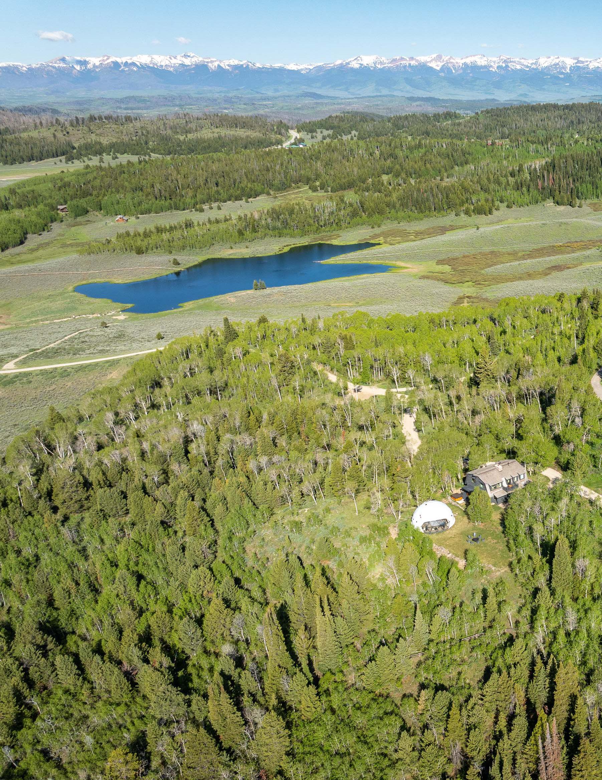
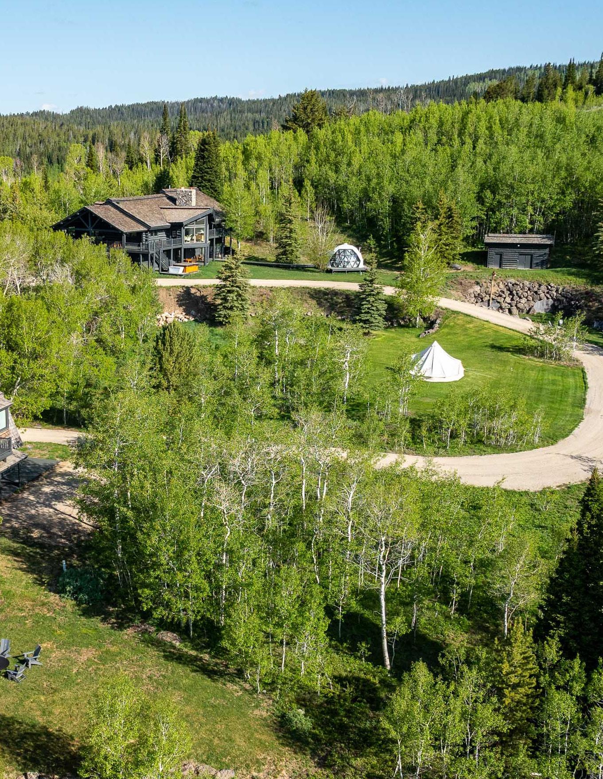
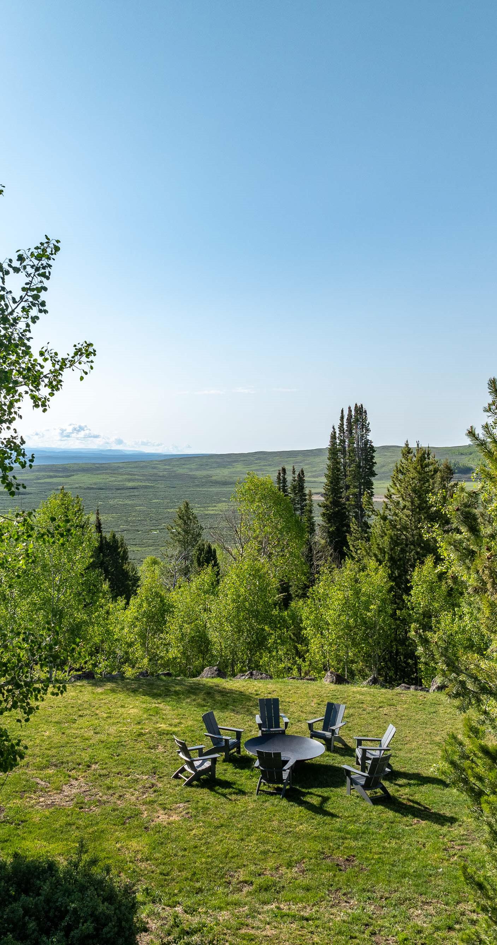
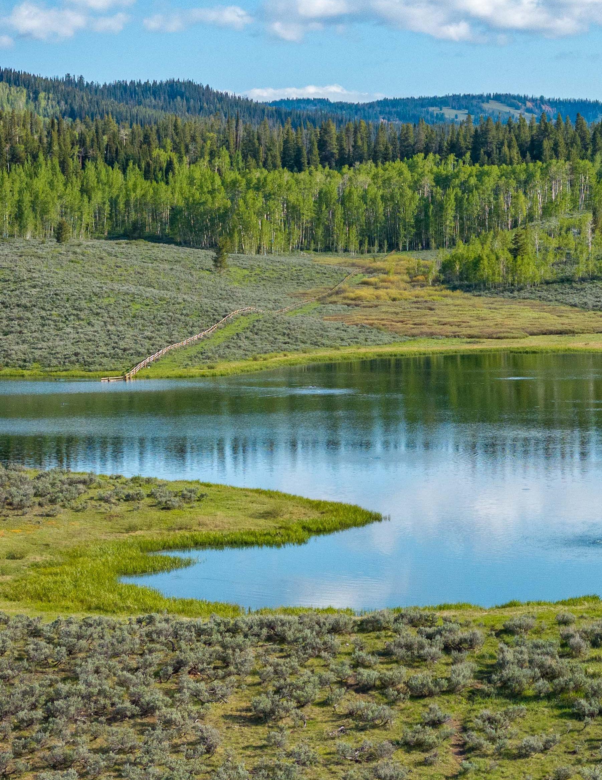
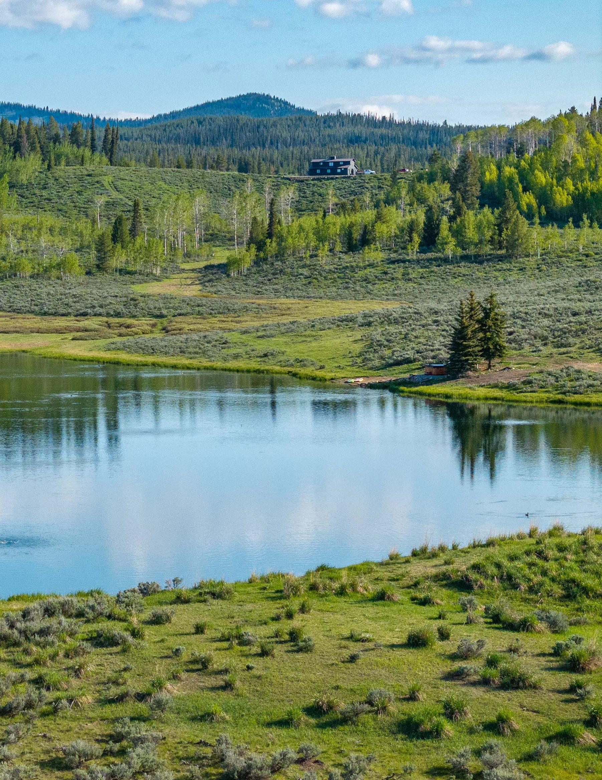
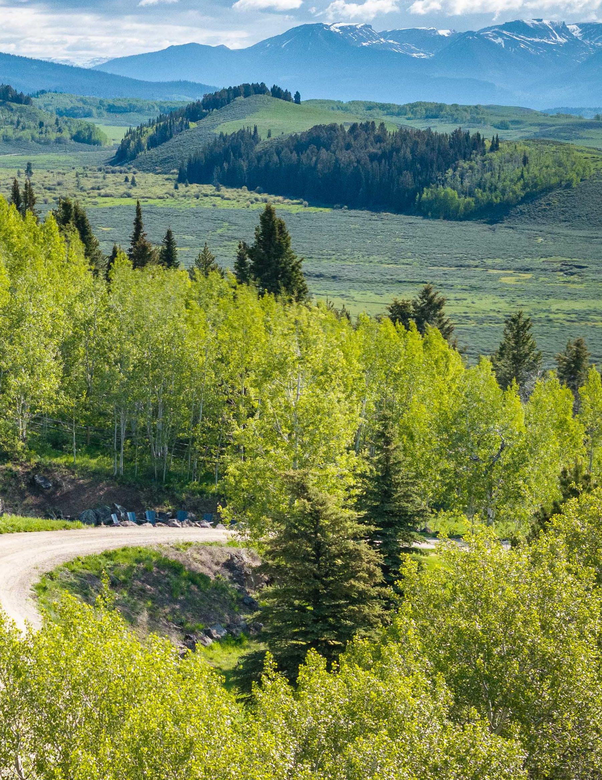
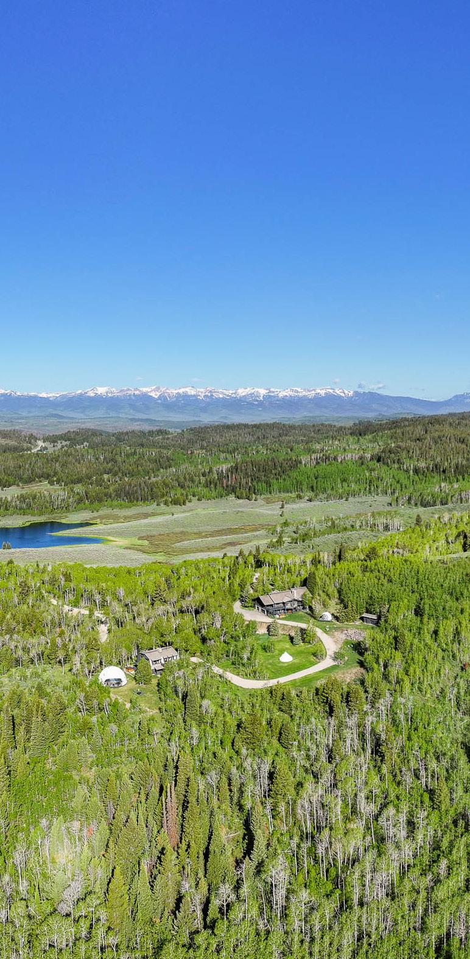
The six-structure compound includes a remodeled main house and guest house, both Smart Homes, with fully integrated Apple Home automation for effortless living. A barn with a one-bedroom apartment, two charming cabins, a machine shed, and two spacious dome structures add to the estate’s versatility. The land itself is ideal for ranching, with forested hills, rolling pastures, and open grazing land. Bordering BridgerTeton National Forest, this property offers direct access to world-class outdoor recreation, including horseback riding, hunting, fishing, and snowmobiling. With a large pond and Miner Creek weaving through its northern corner, this ranch is a rare opportunity to own a slice of Wyoming’s most coveted landscapes.
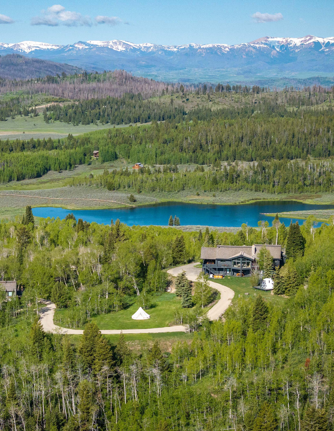
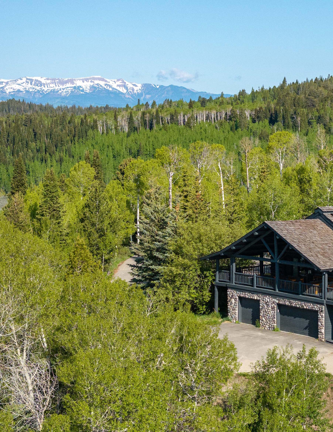
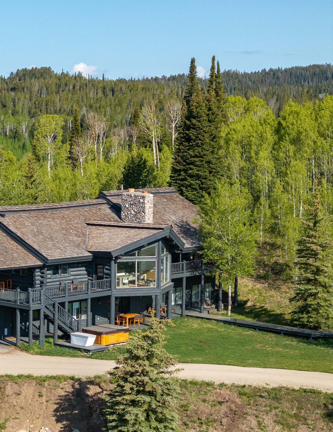
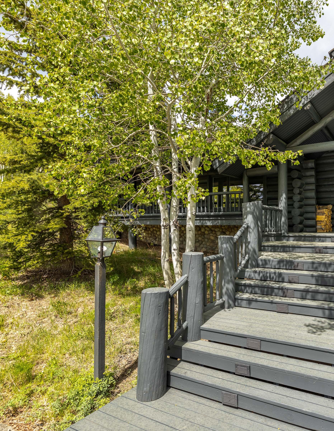
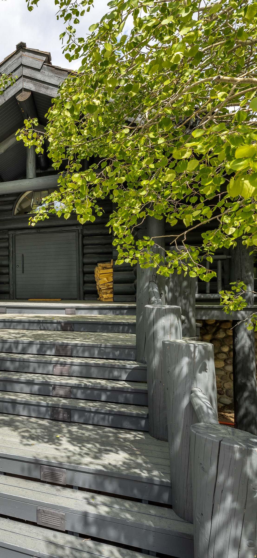
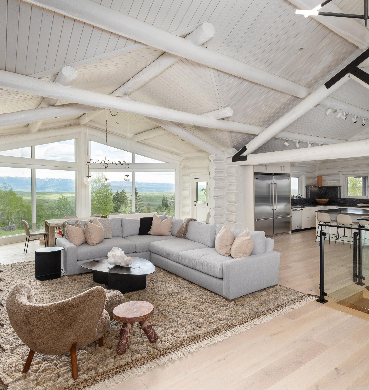
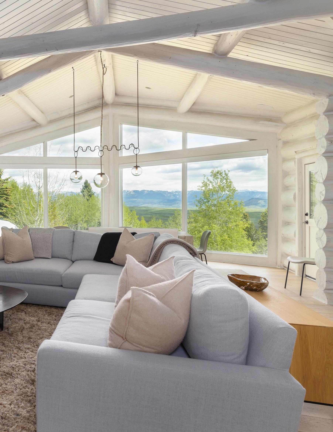
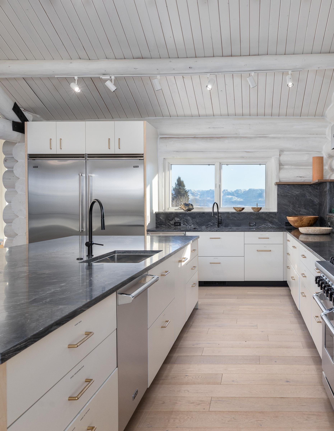
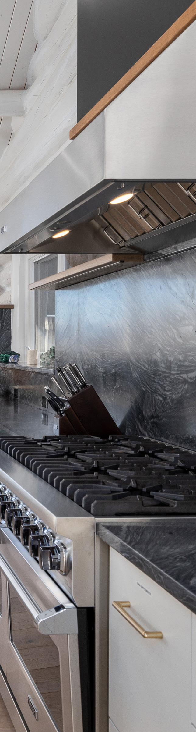
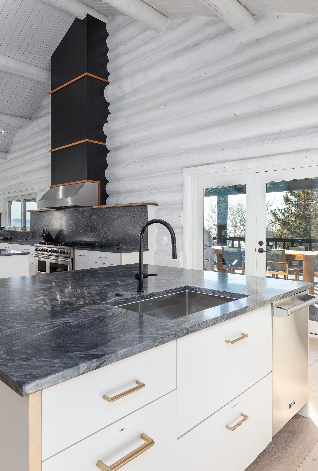
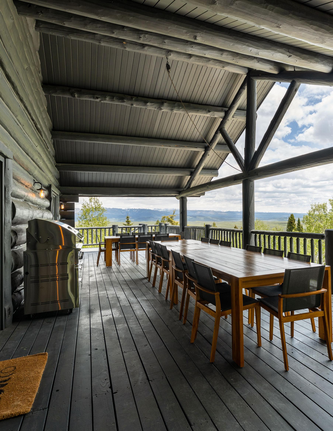
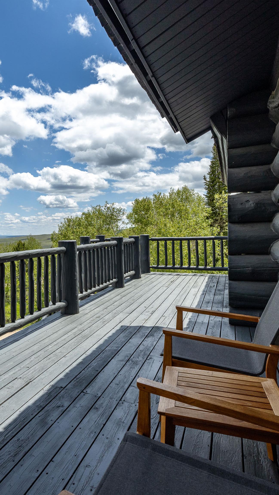
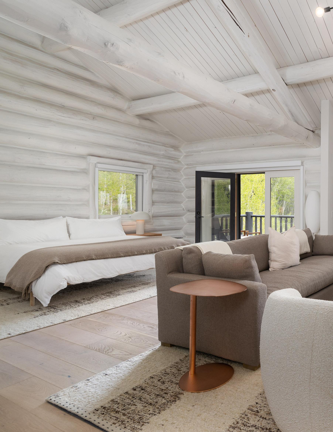
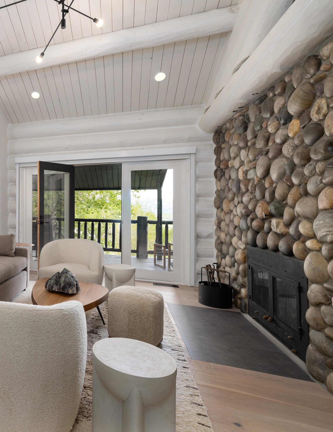
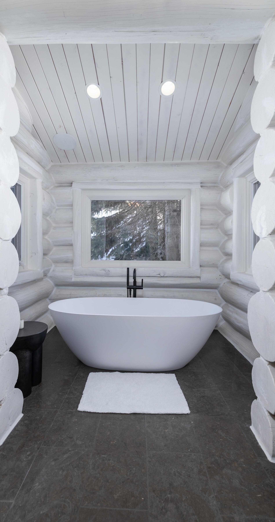
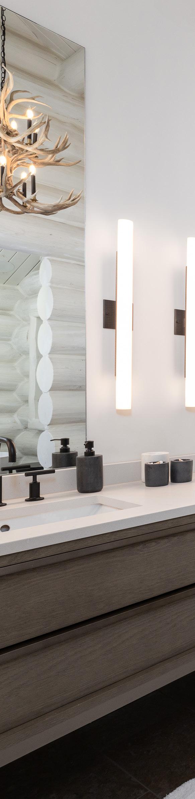
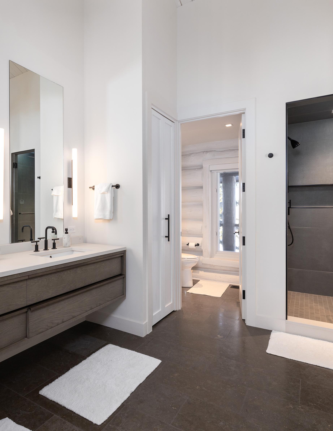
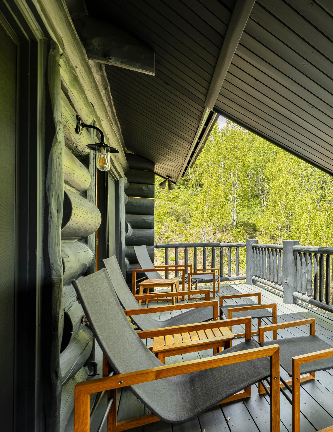
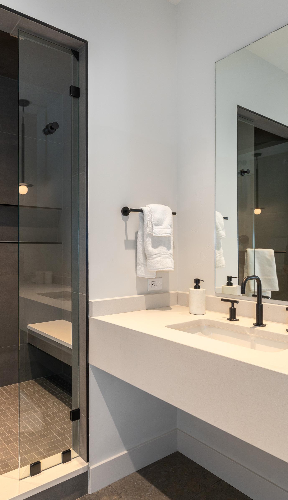
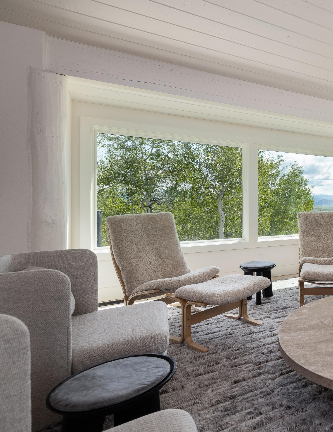
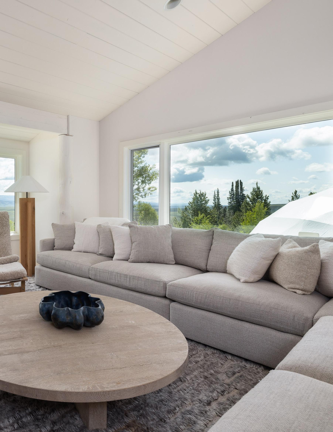
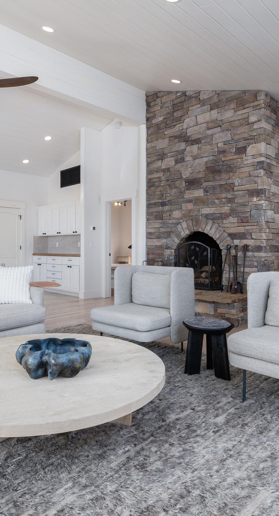
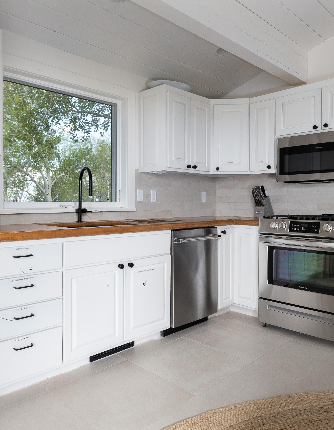
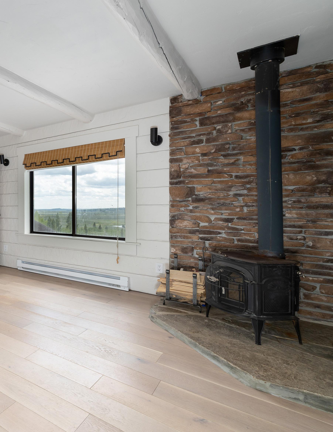
Designed for those who want a ranch experience with a modern twist, the 4,634-square-foot main home features four bedrooms and four and a half bathrooms with an emphasis on space, light, and luxury. A gourmet kitchen, vaulted great room, and an expansive yet private primary suite make the interior just as inviting as the surrounding landscape. Expansive windows and multiple outdoor living spaces, bring the beauty of the outdoors into everyday life.
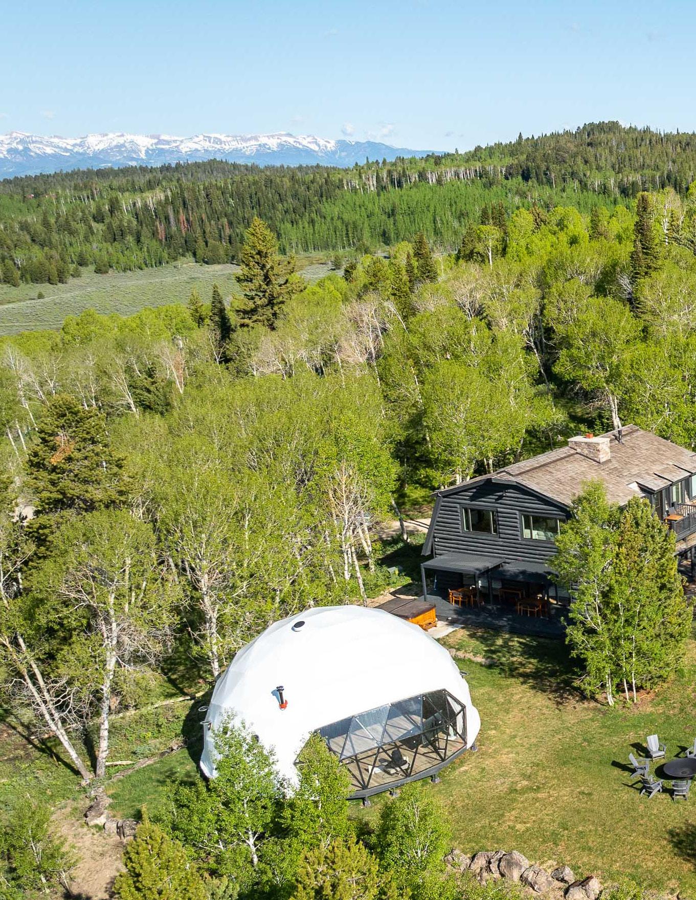
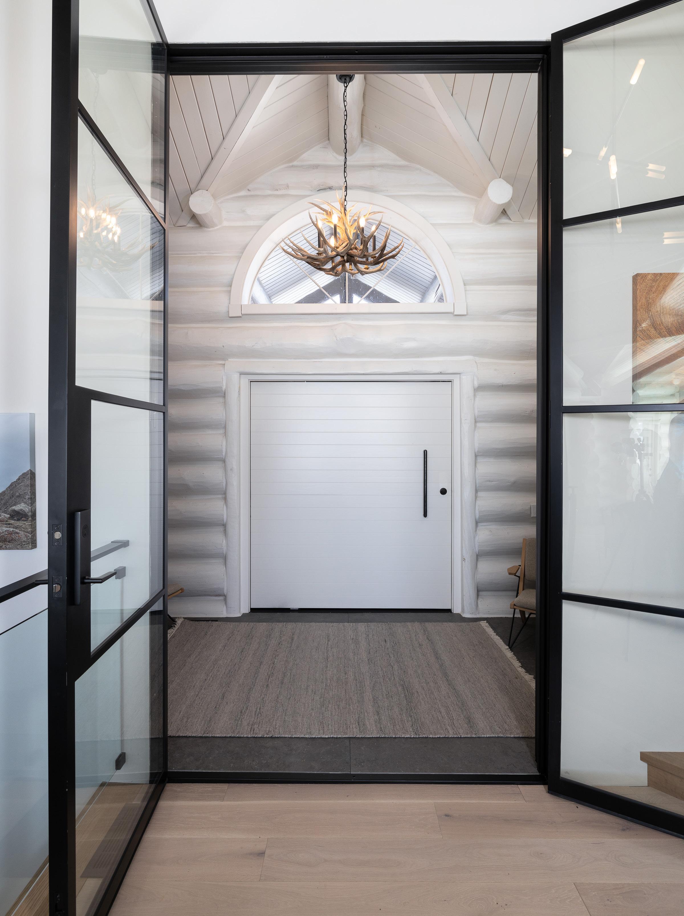
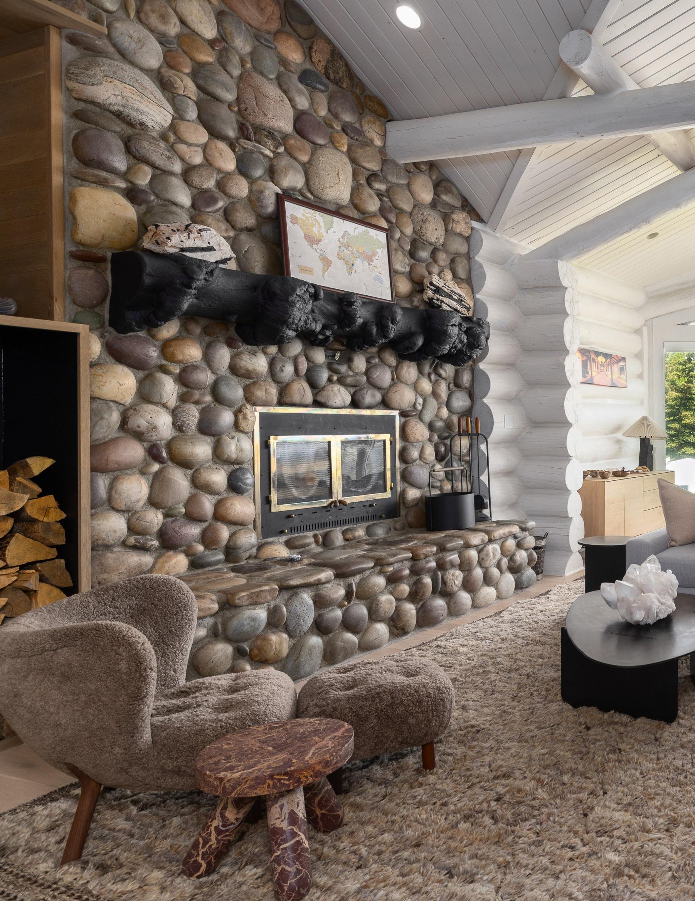
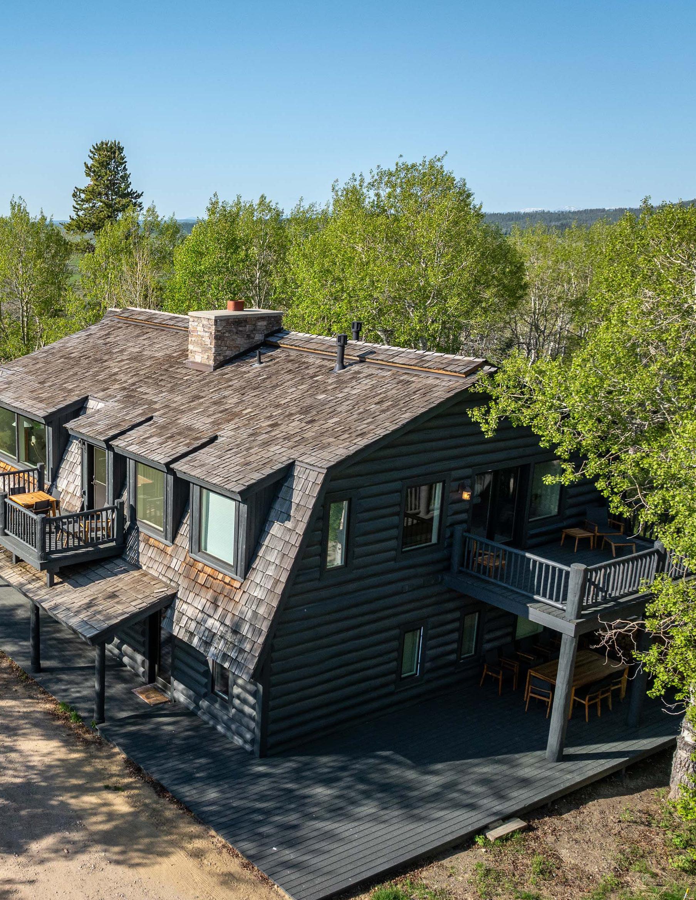
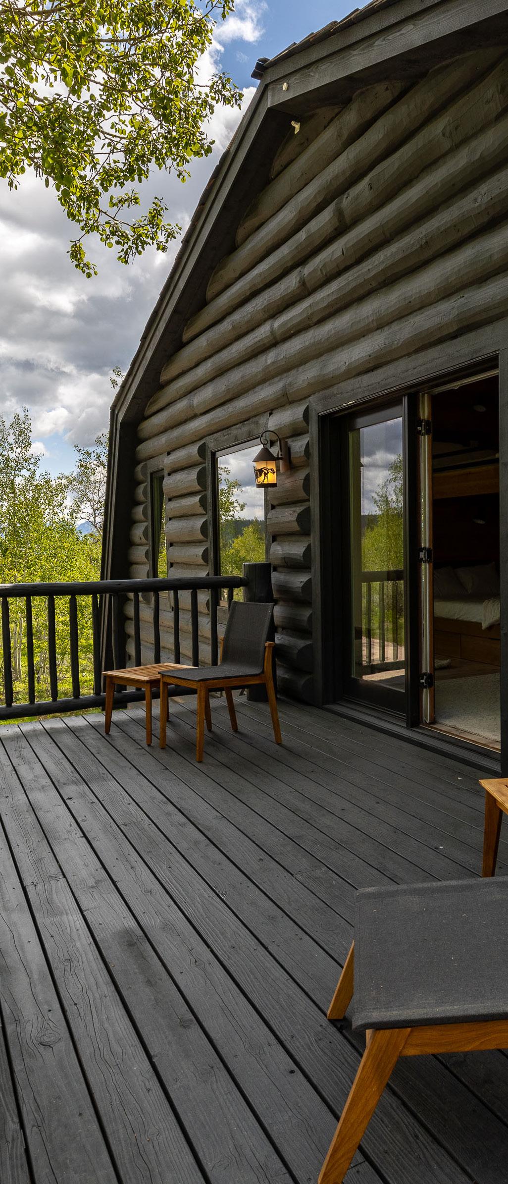
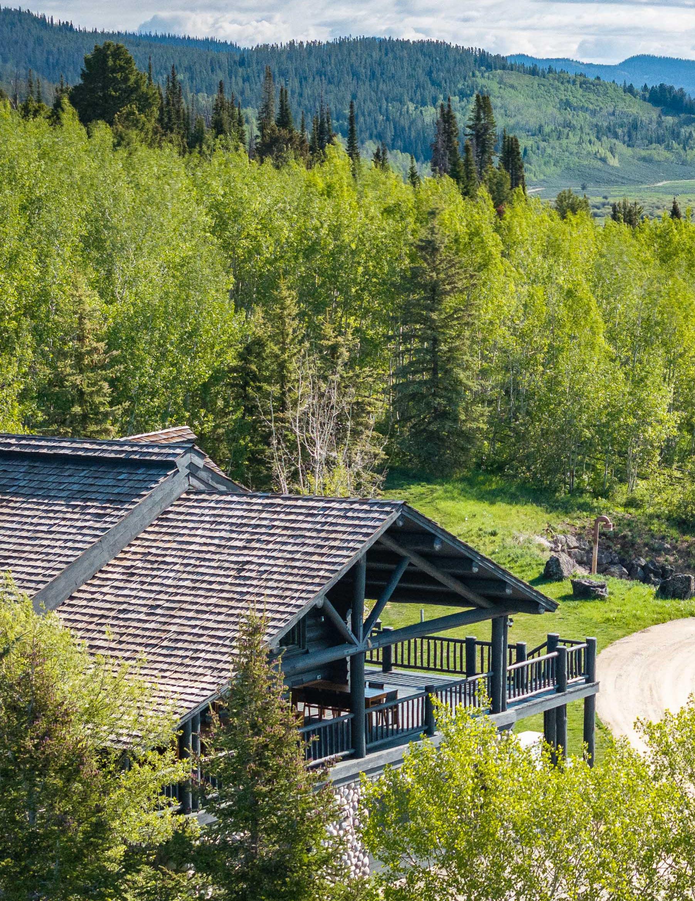
Refined yet rooted in its surroundings, the main home offers a fresh take on the traditional mountain lodge. Its log structure pays homage to classic Western architecture, while a 2020 remodel introduced contemporary finishes and smart-home automation for a seamless living experience.
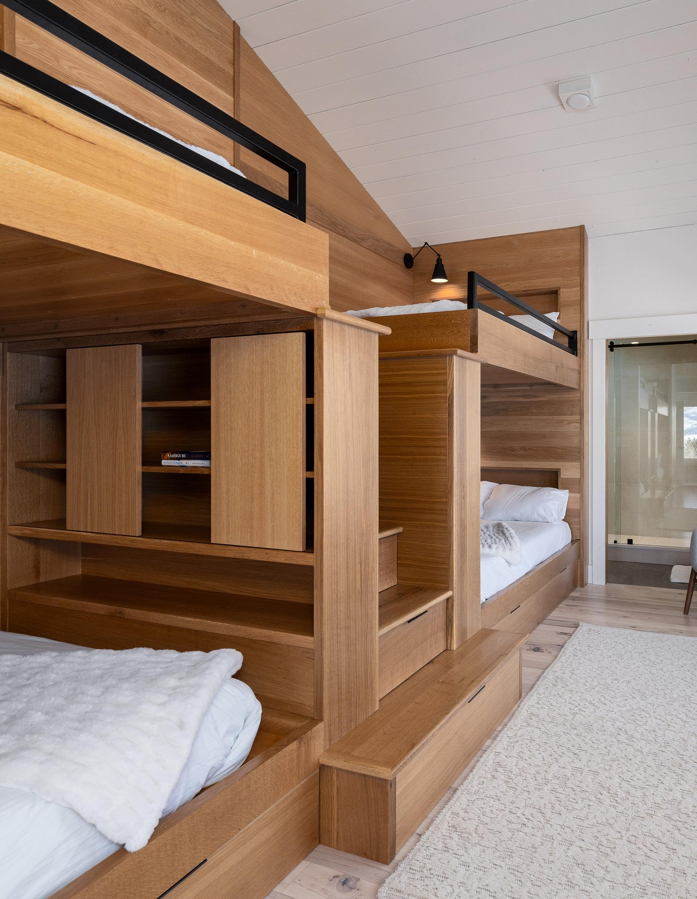
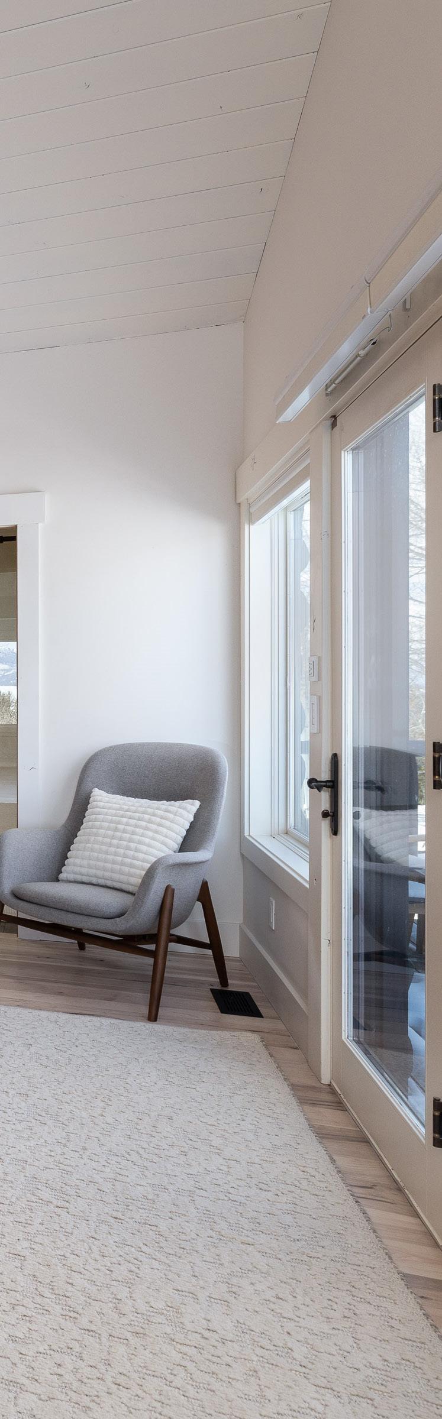
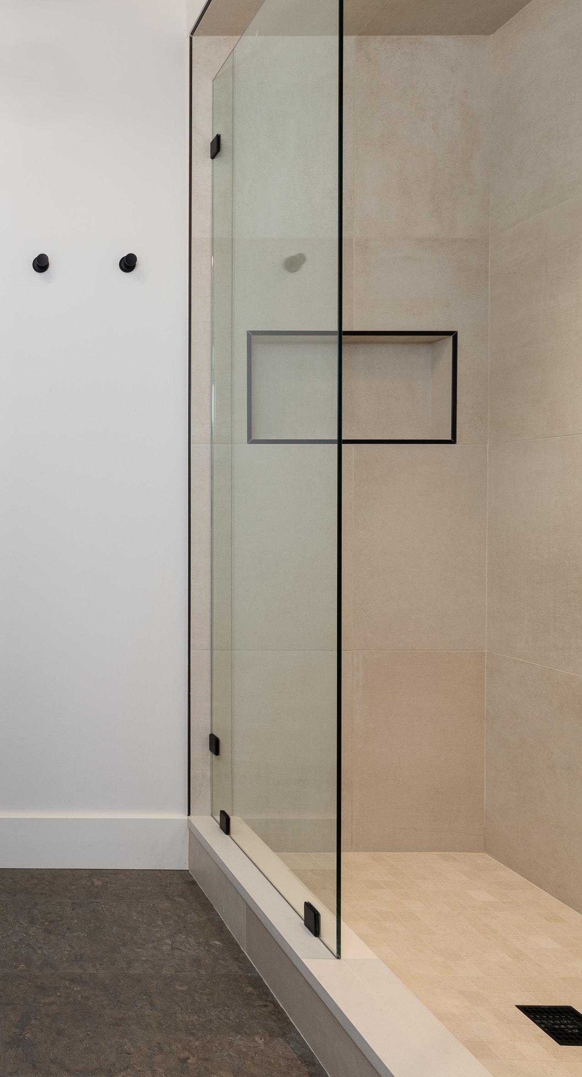
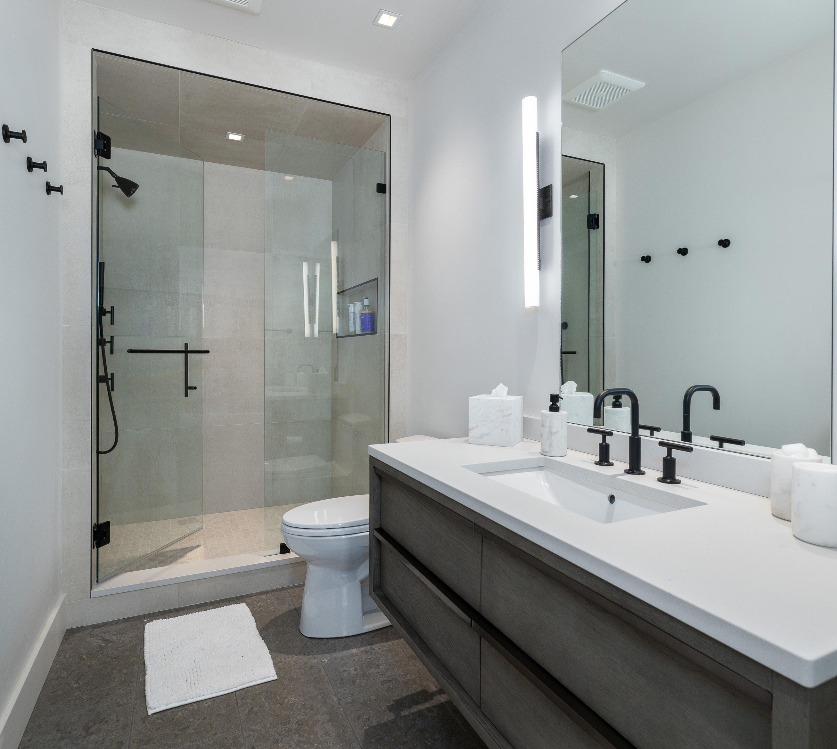
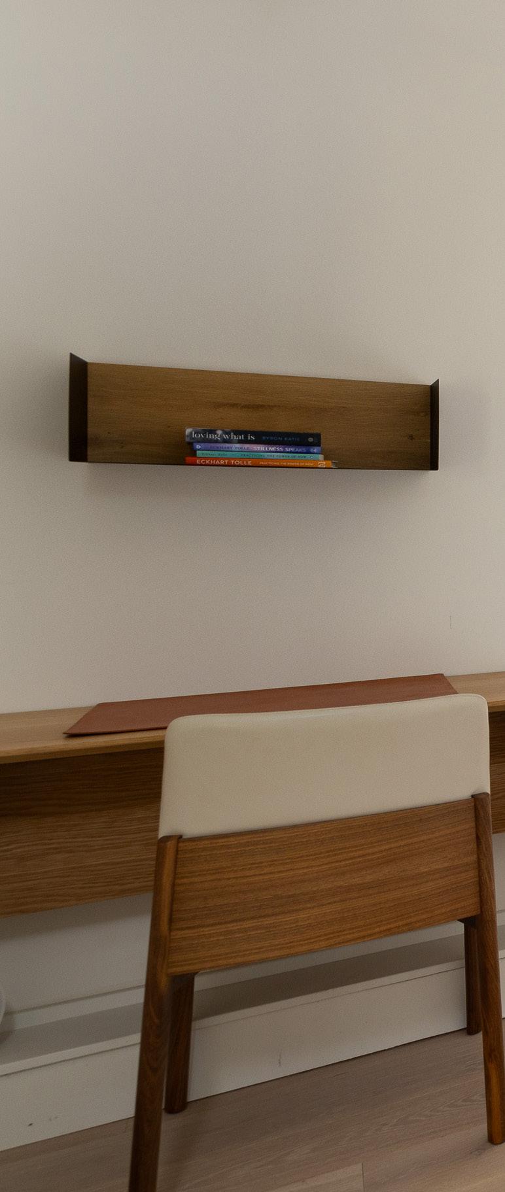
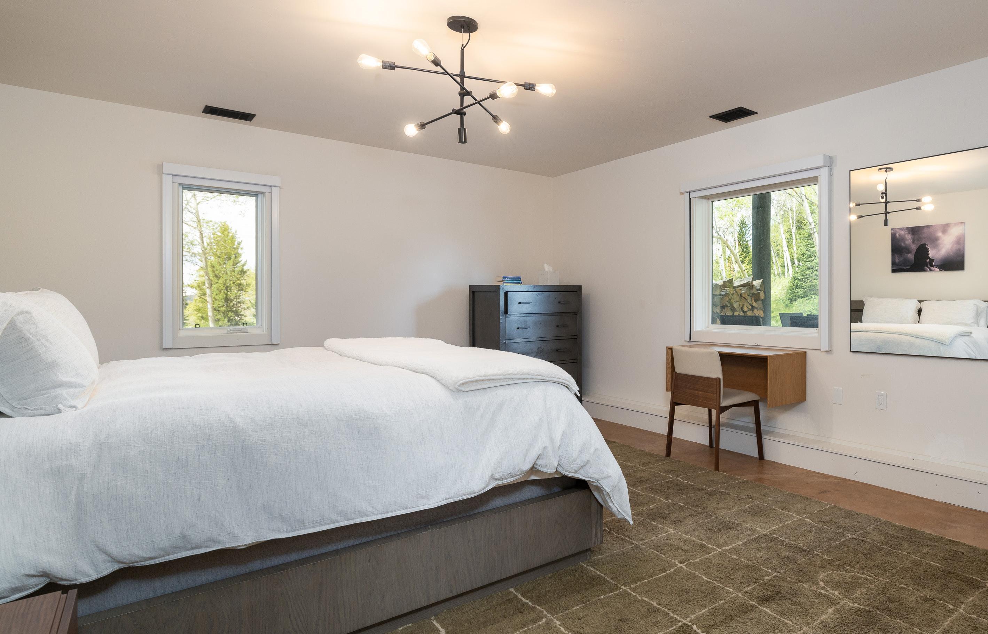
BUNKROOM
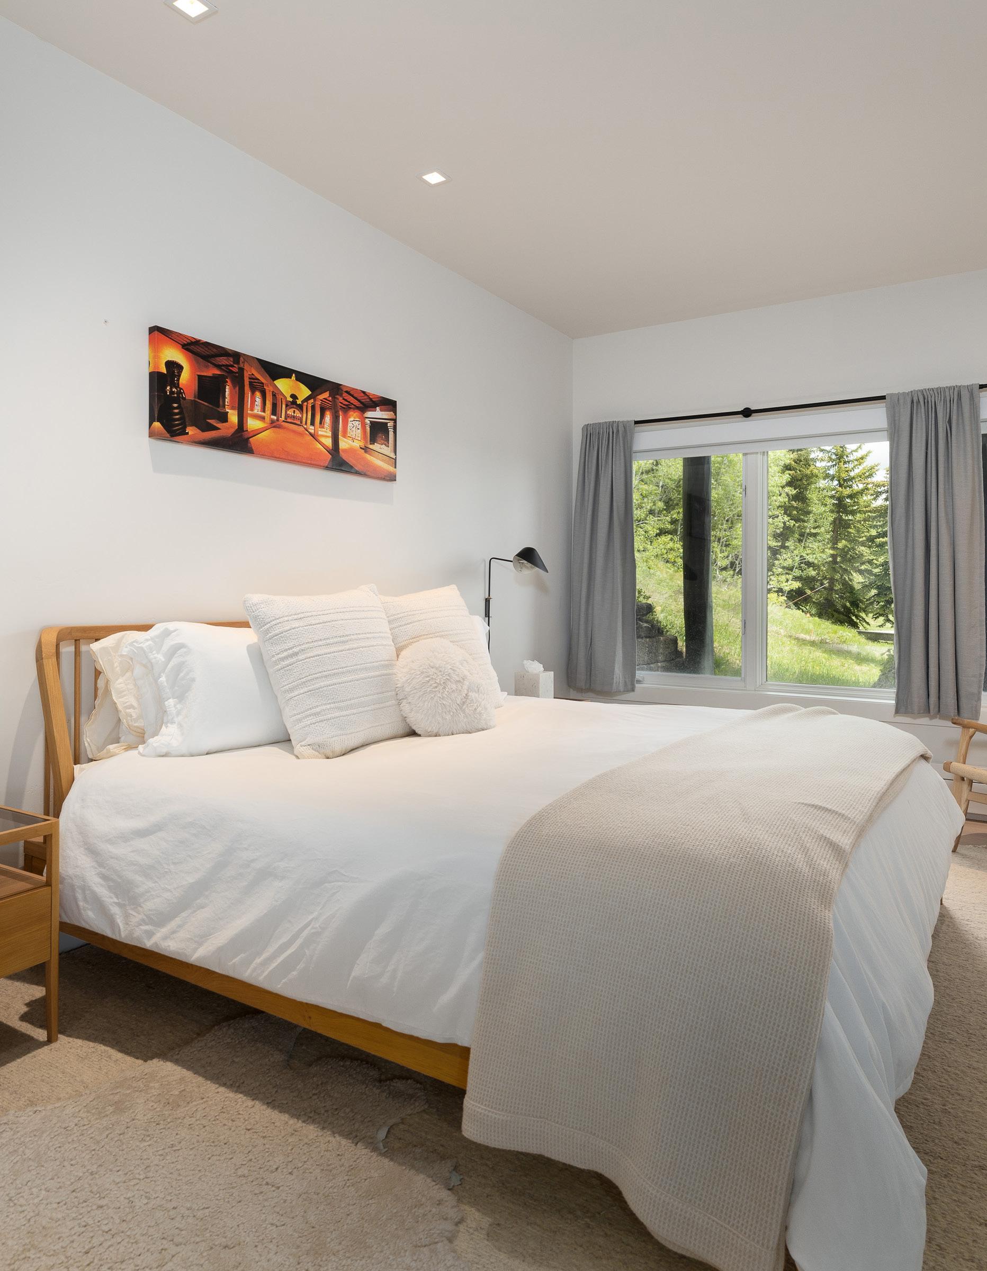
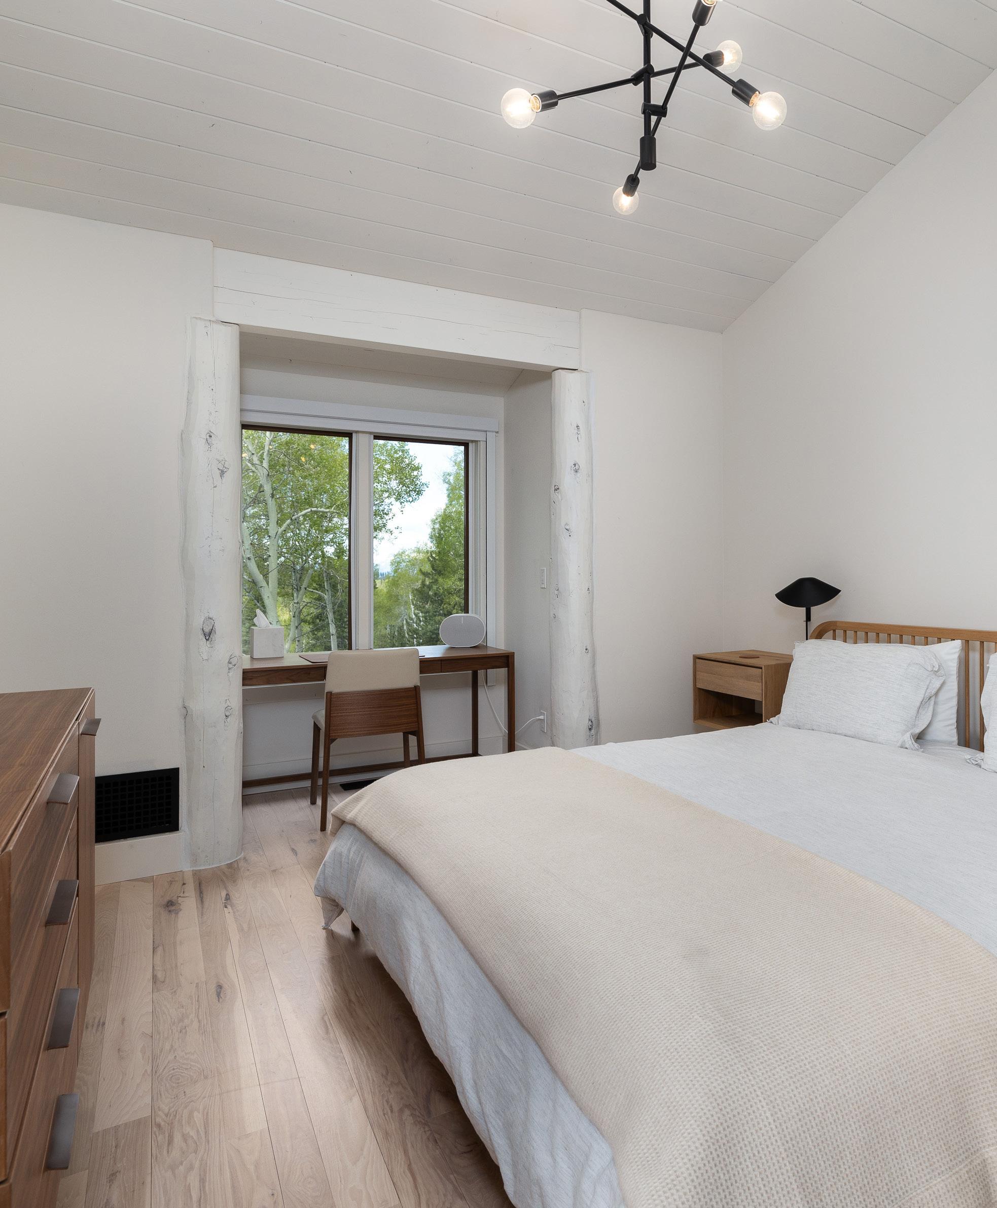
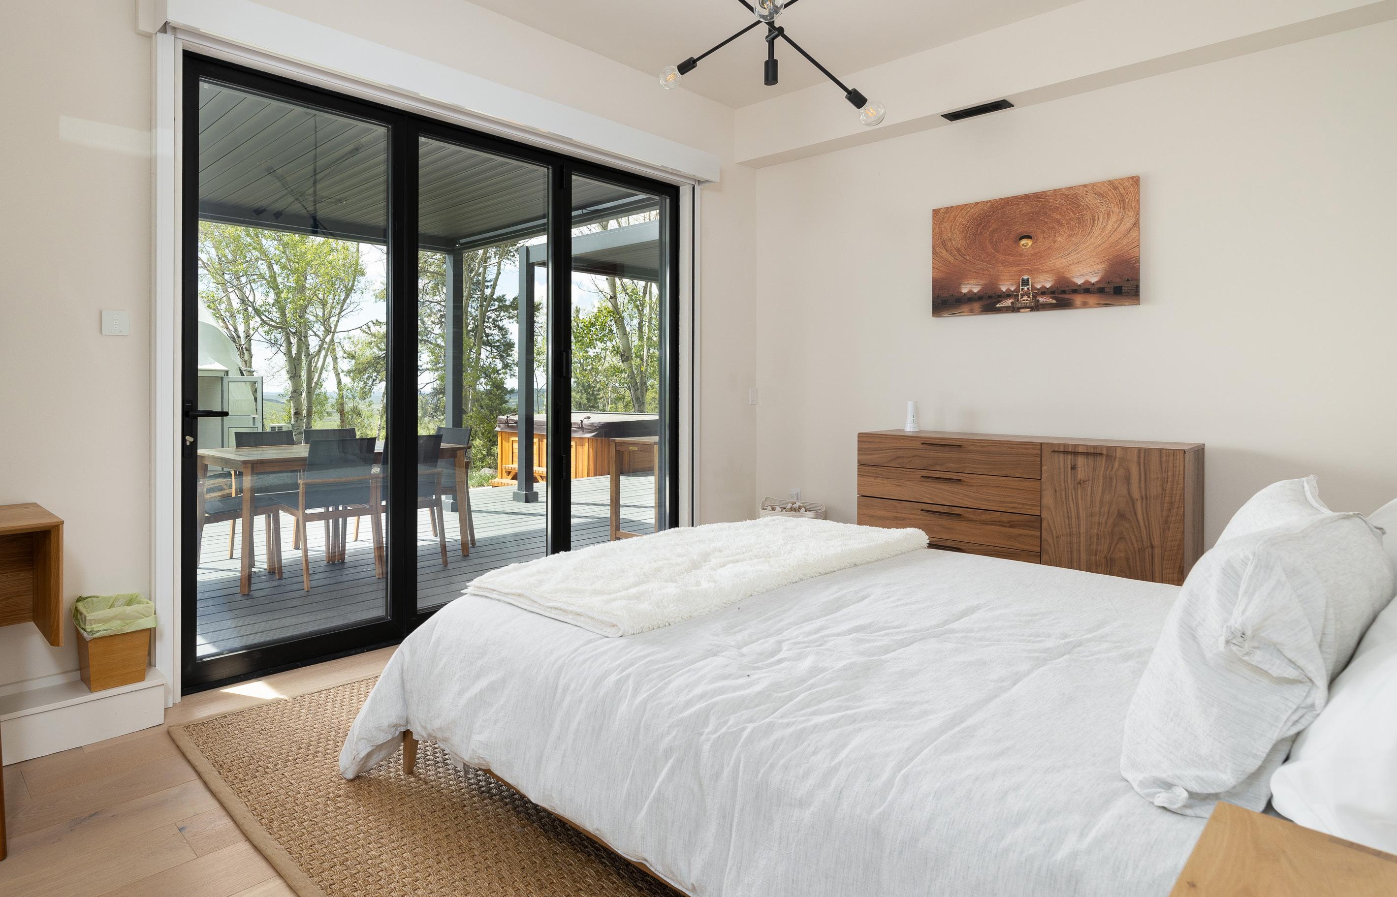
GUEST SUITE #3
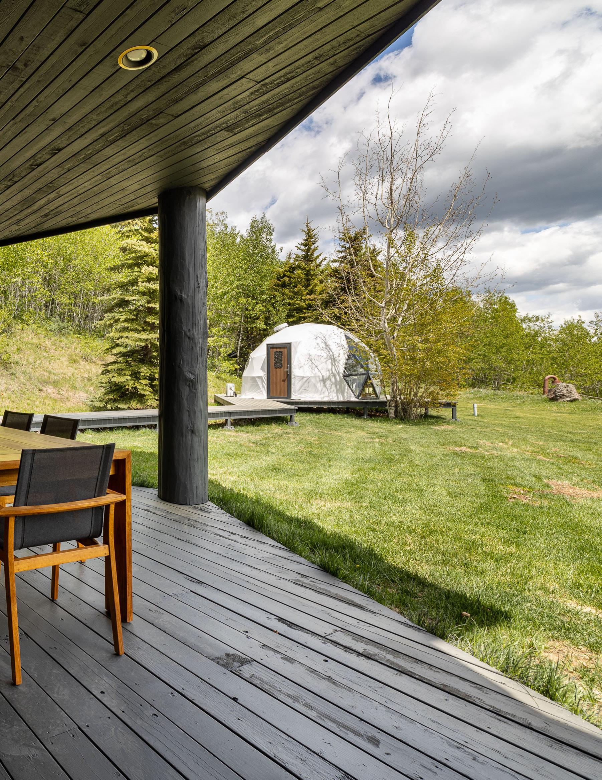
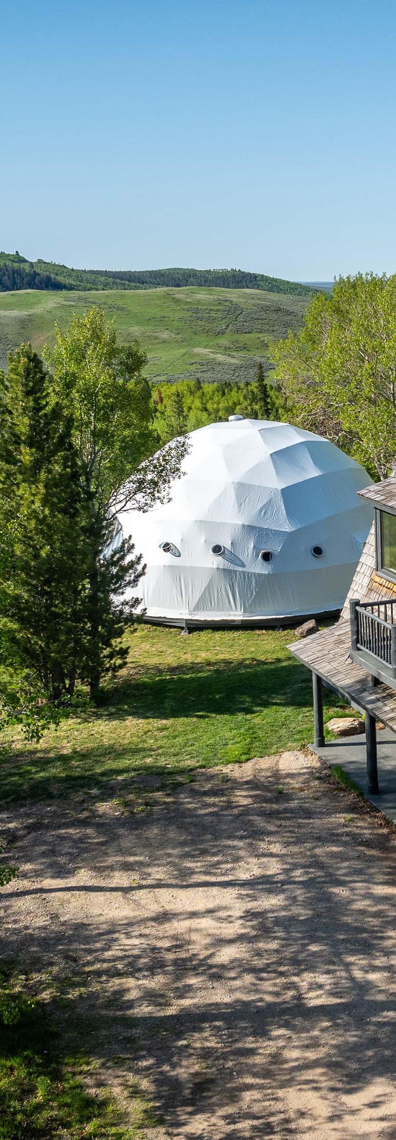
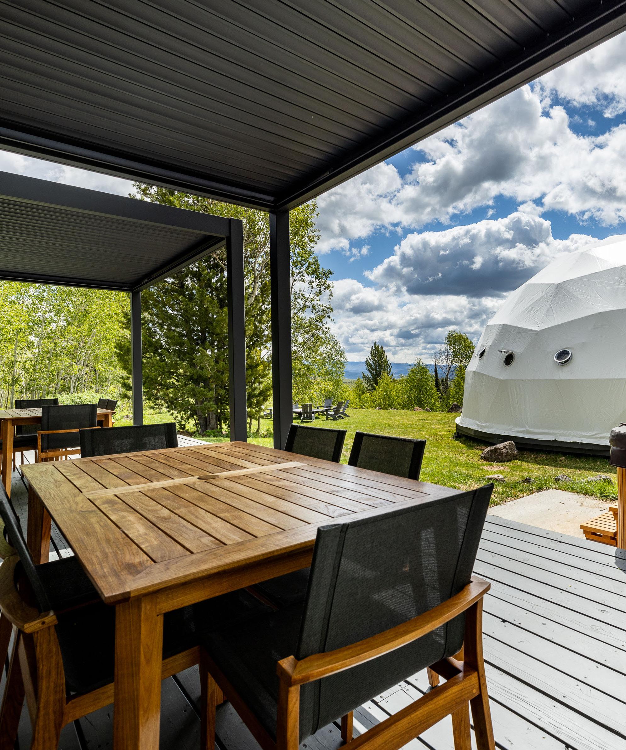
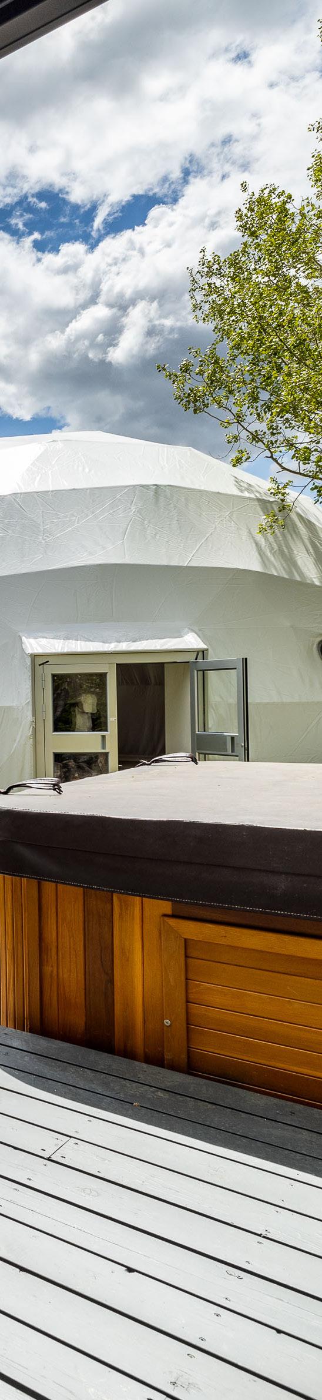
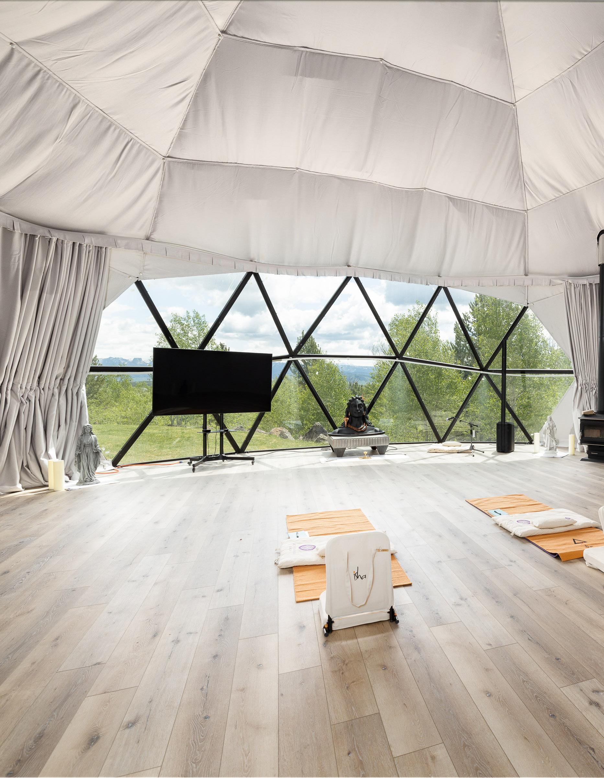
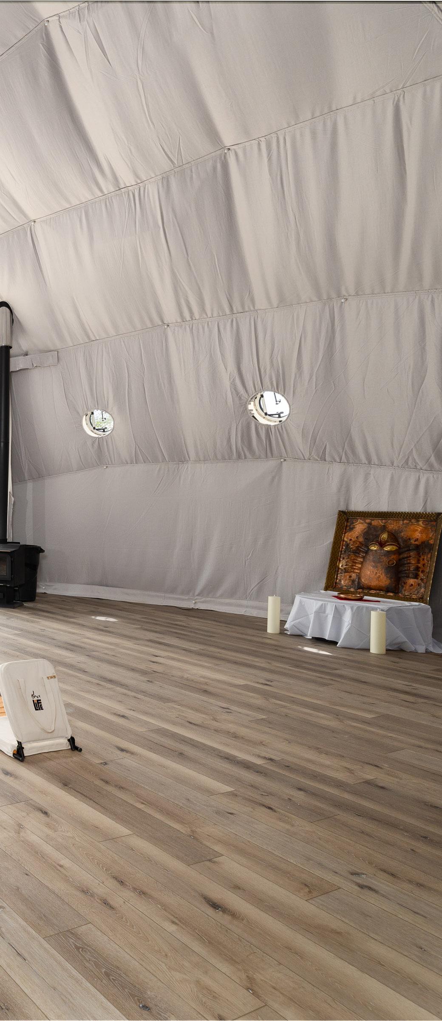
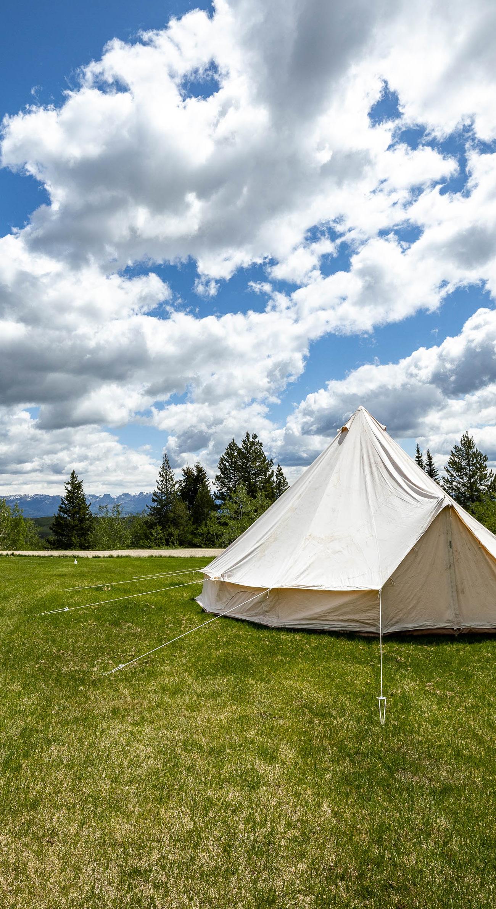
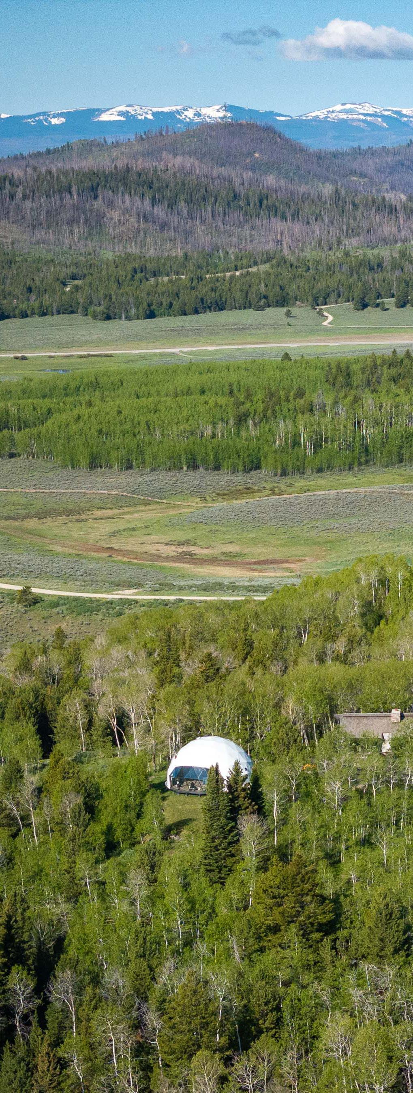
The Luna Glamping Dome is a space that can be tailored to a variety of experiences. Whether it’s a wellness retreat, private dinner, cocktail party, or creative workshop, the insulated dome provides a comfortable, adaptable atmosphere. Its soft, removable exterior makes it a temporary or long-term feature, offering a scenic and serene backdrop for any event. It’s the perfect place to gather, celebrate, or unwind.
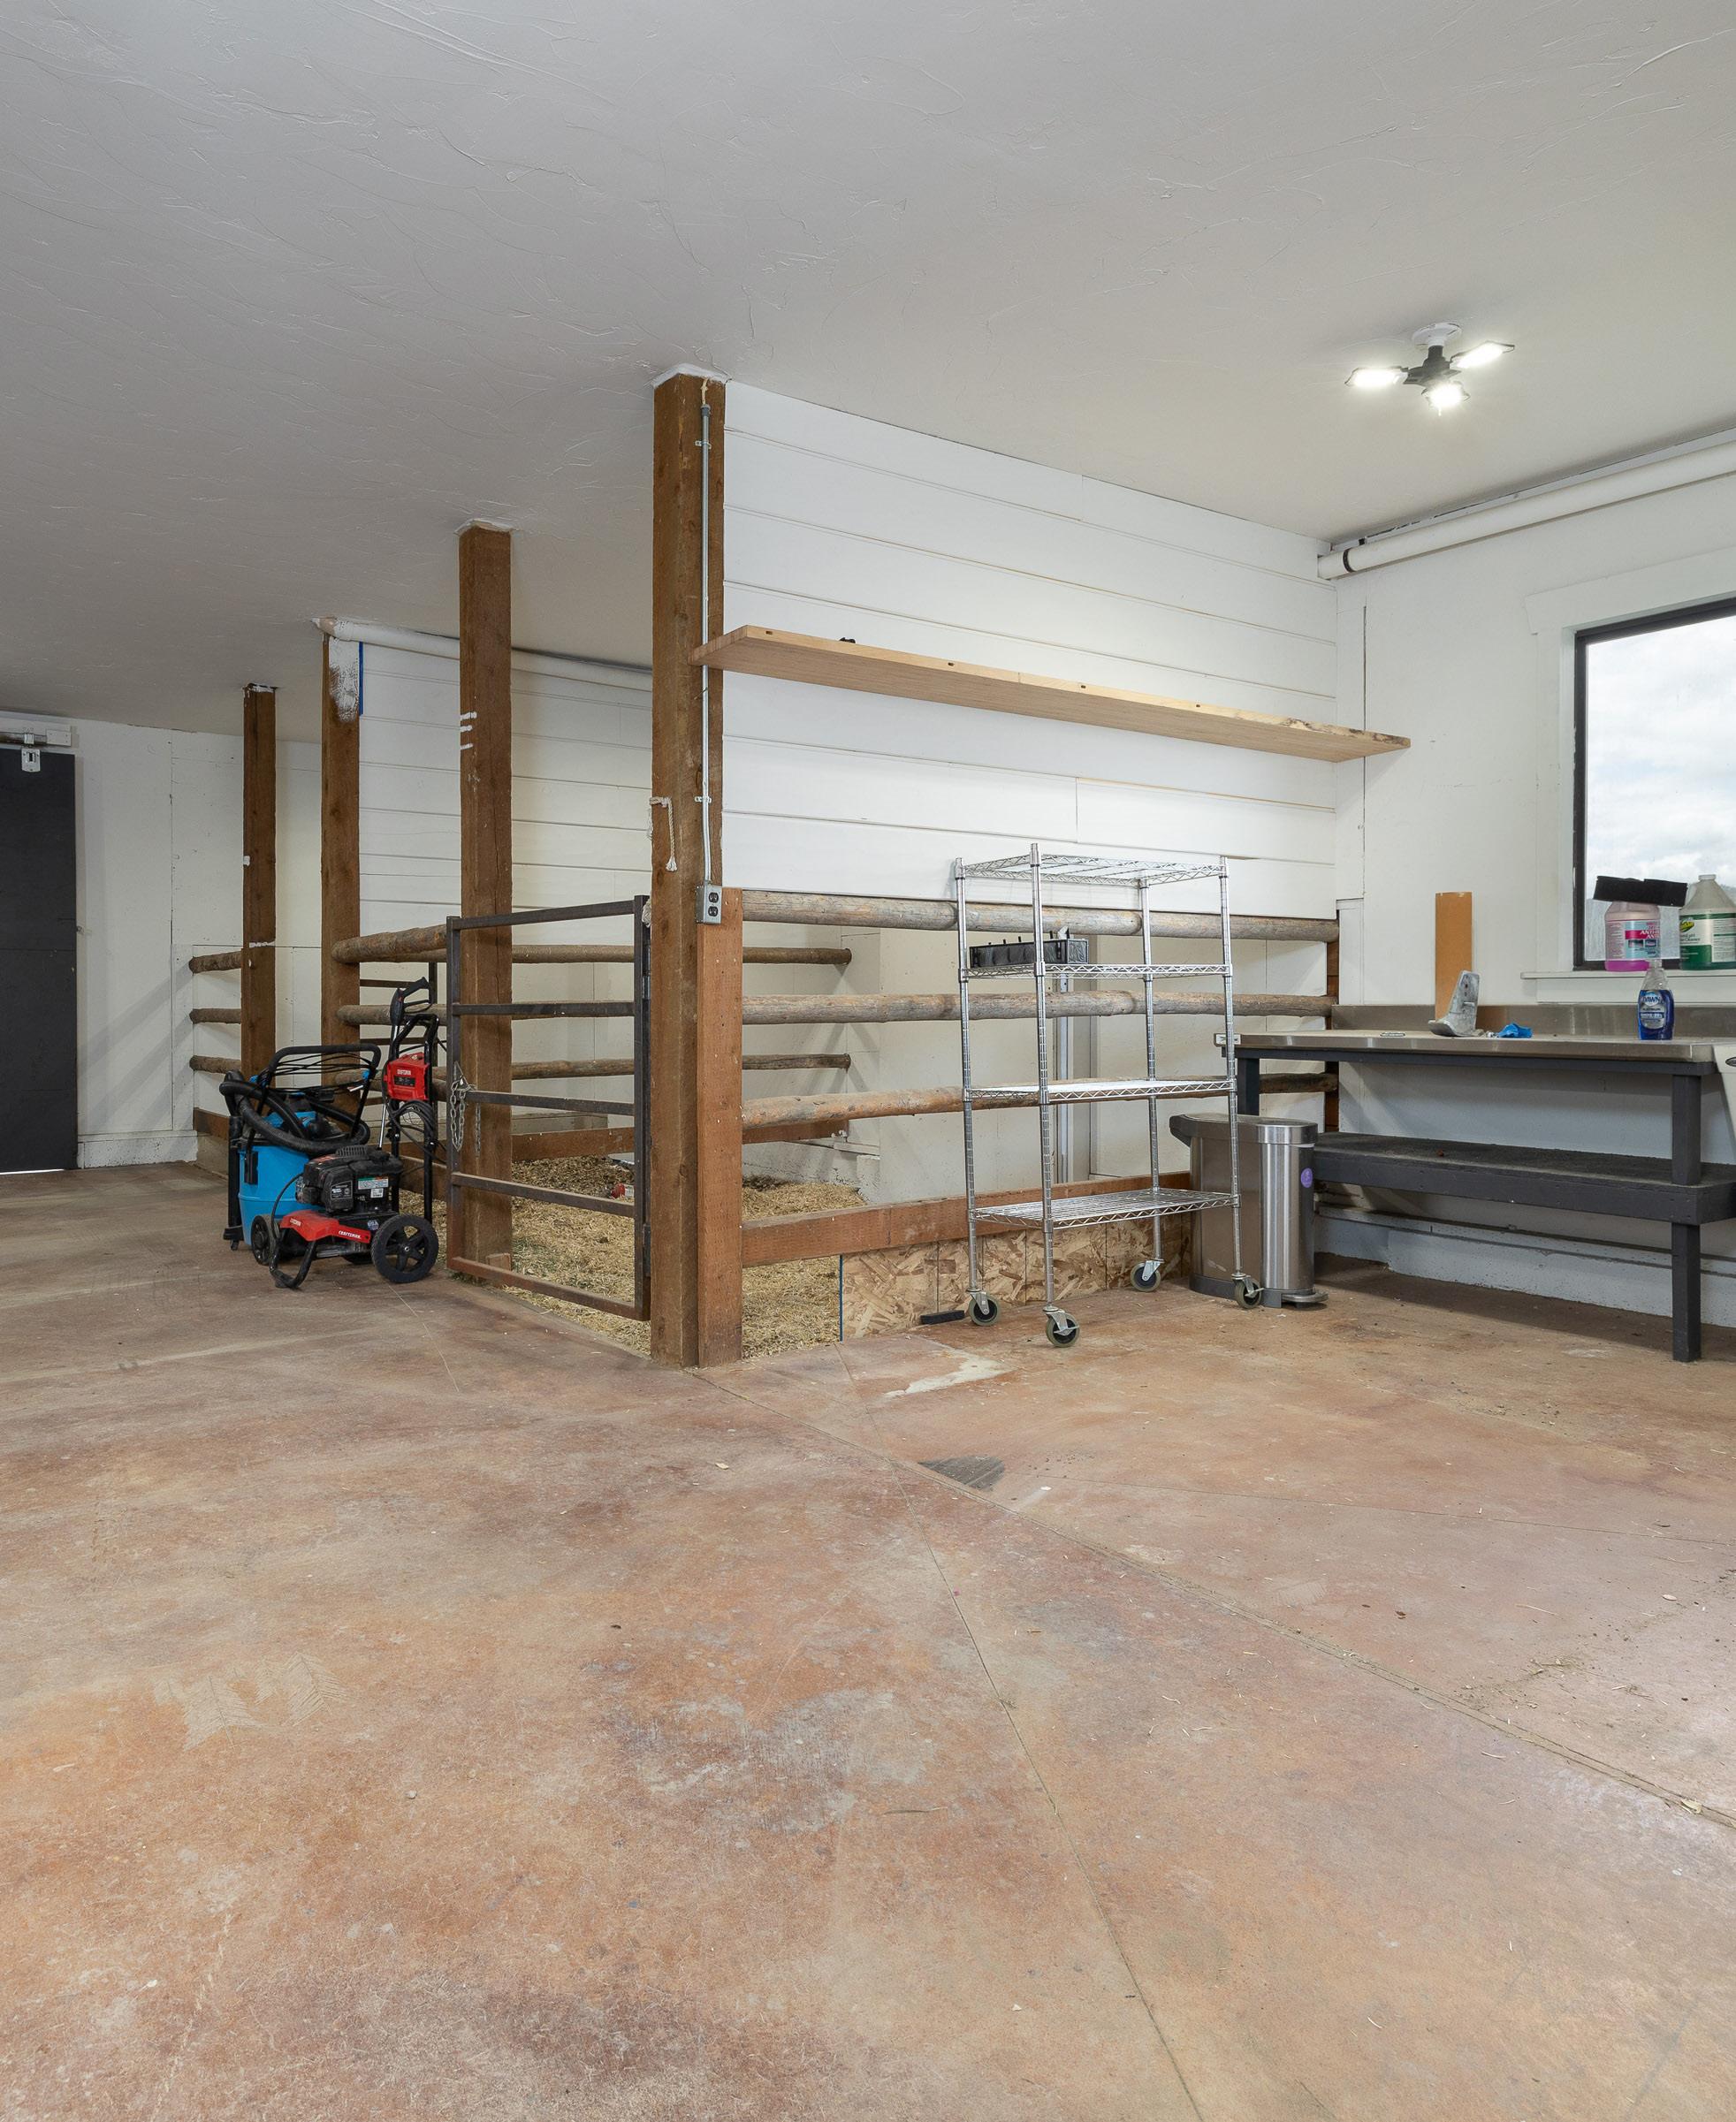
BARN
MACHINE SHED
CORRAL
CABINS
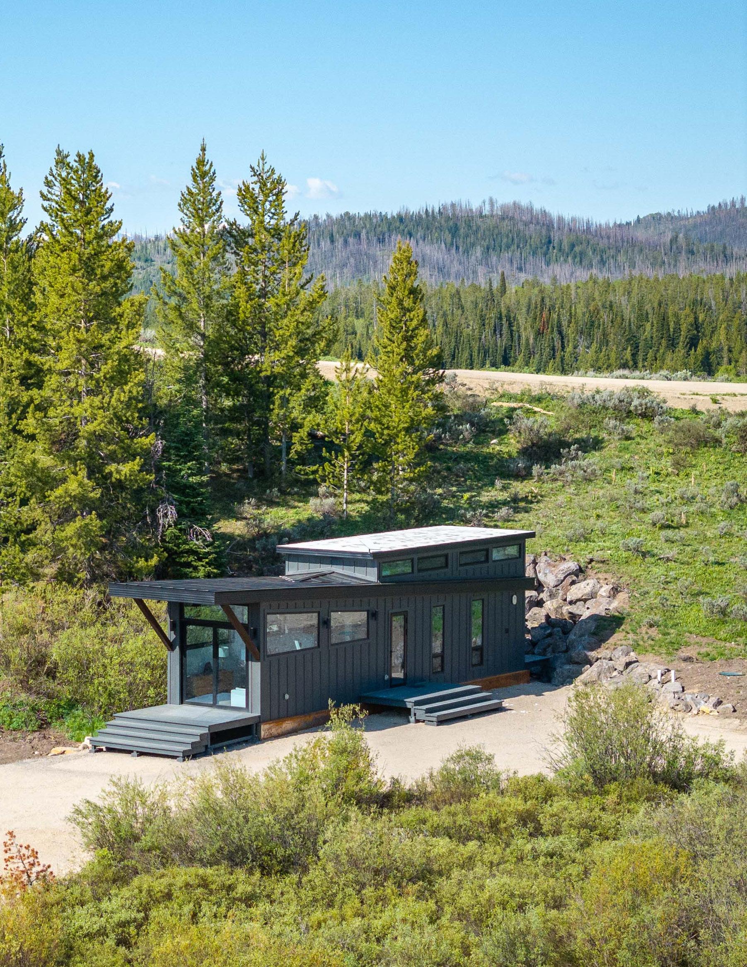
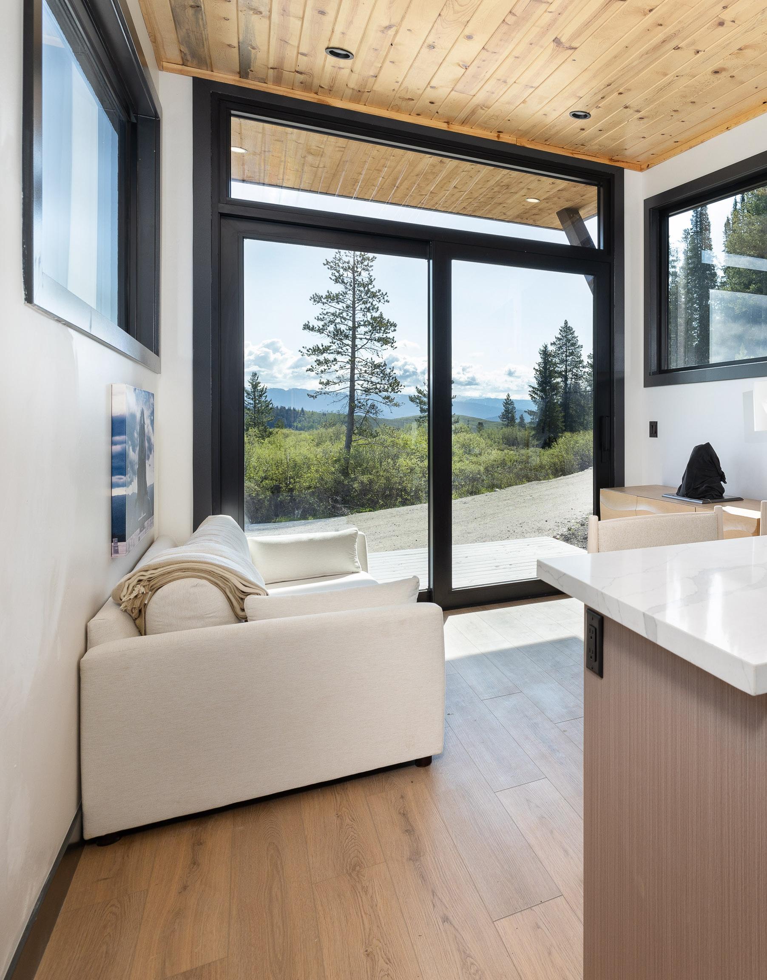
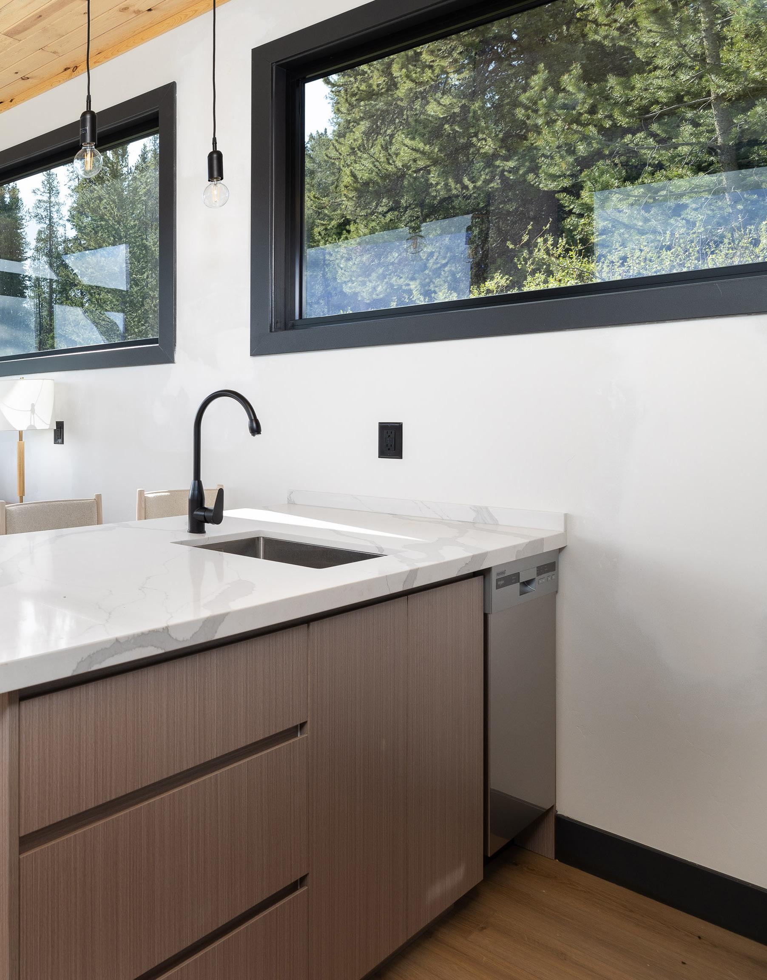
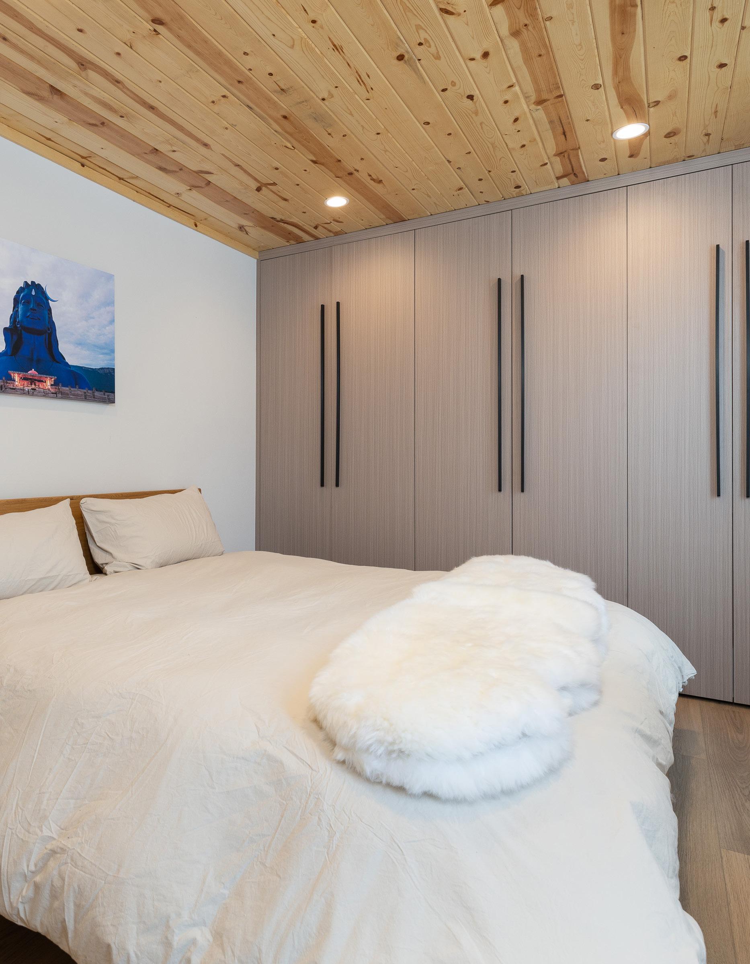
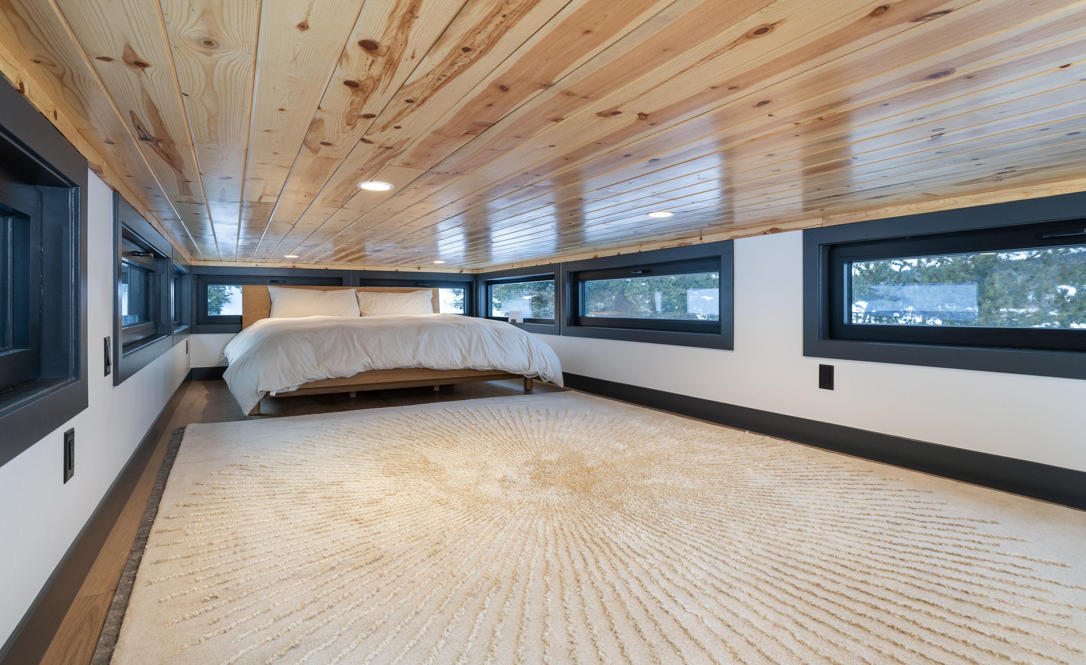
Two tiny home-style cabins offer extra guest space with two bedrooms, a bathroom, a full kitchen, and a lofted bedroom. Stylish and efficient, they provide a cozy space for guests with beautiful views.
PROPERTY DETAILS
• 558 Deeded Acres
• Bondurant, WY
• Less than 1 Hr. to Jackson, WY
• Views: Wyoming Range
• Adjacent to Bridget-Teton National Forest 6 Structures
• Main Residence
• Guest House
• Guest Cabins (x2)
• Barn w/ Apartment & Workshop
• Yoga Dome
• Event Dome
• Sleeps 40 People
• Miner Creek
• Pond
• 10 Aerators
• 20 ft. Deepest Depth
• No CC&R’s
• Not in Subdivision
• Conservation Easement SYSTEMS
• Apple Home Integration
• Lutron Lighting System
• Heat
• Forced Air
• Hydronic In-Floor (all bathrooms)
• Air Conditioning: Central Air
• Fuel Type: Natural Gas
• Fiber Internet
• Water: Well
• Sewer: Septic (existing)
MAIN RESIDENCE
• 4 Bedrooms | 4.5 Bathrooms
• 5,595 sqft
• Remodeled in 2020
• Log Exterior
• Roof: Shake
• Smart Home Floors: Hickory
• Great Room
• Den
• Kitchen
• Stone Countertops
• Appliances:
• Fridge + Freezer: Viking
• Oven (x2): Viking
• Range: Viking, 8-Burner
• Hood: Viking
• Dishwasher (x2): Viking
• Basin Sinks (x3)
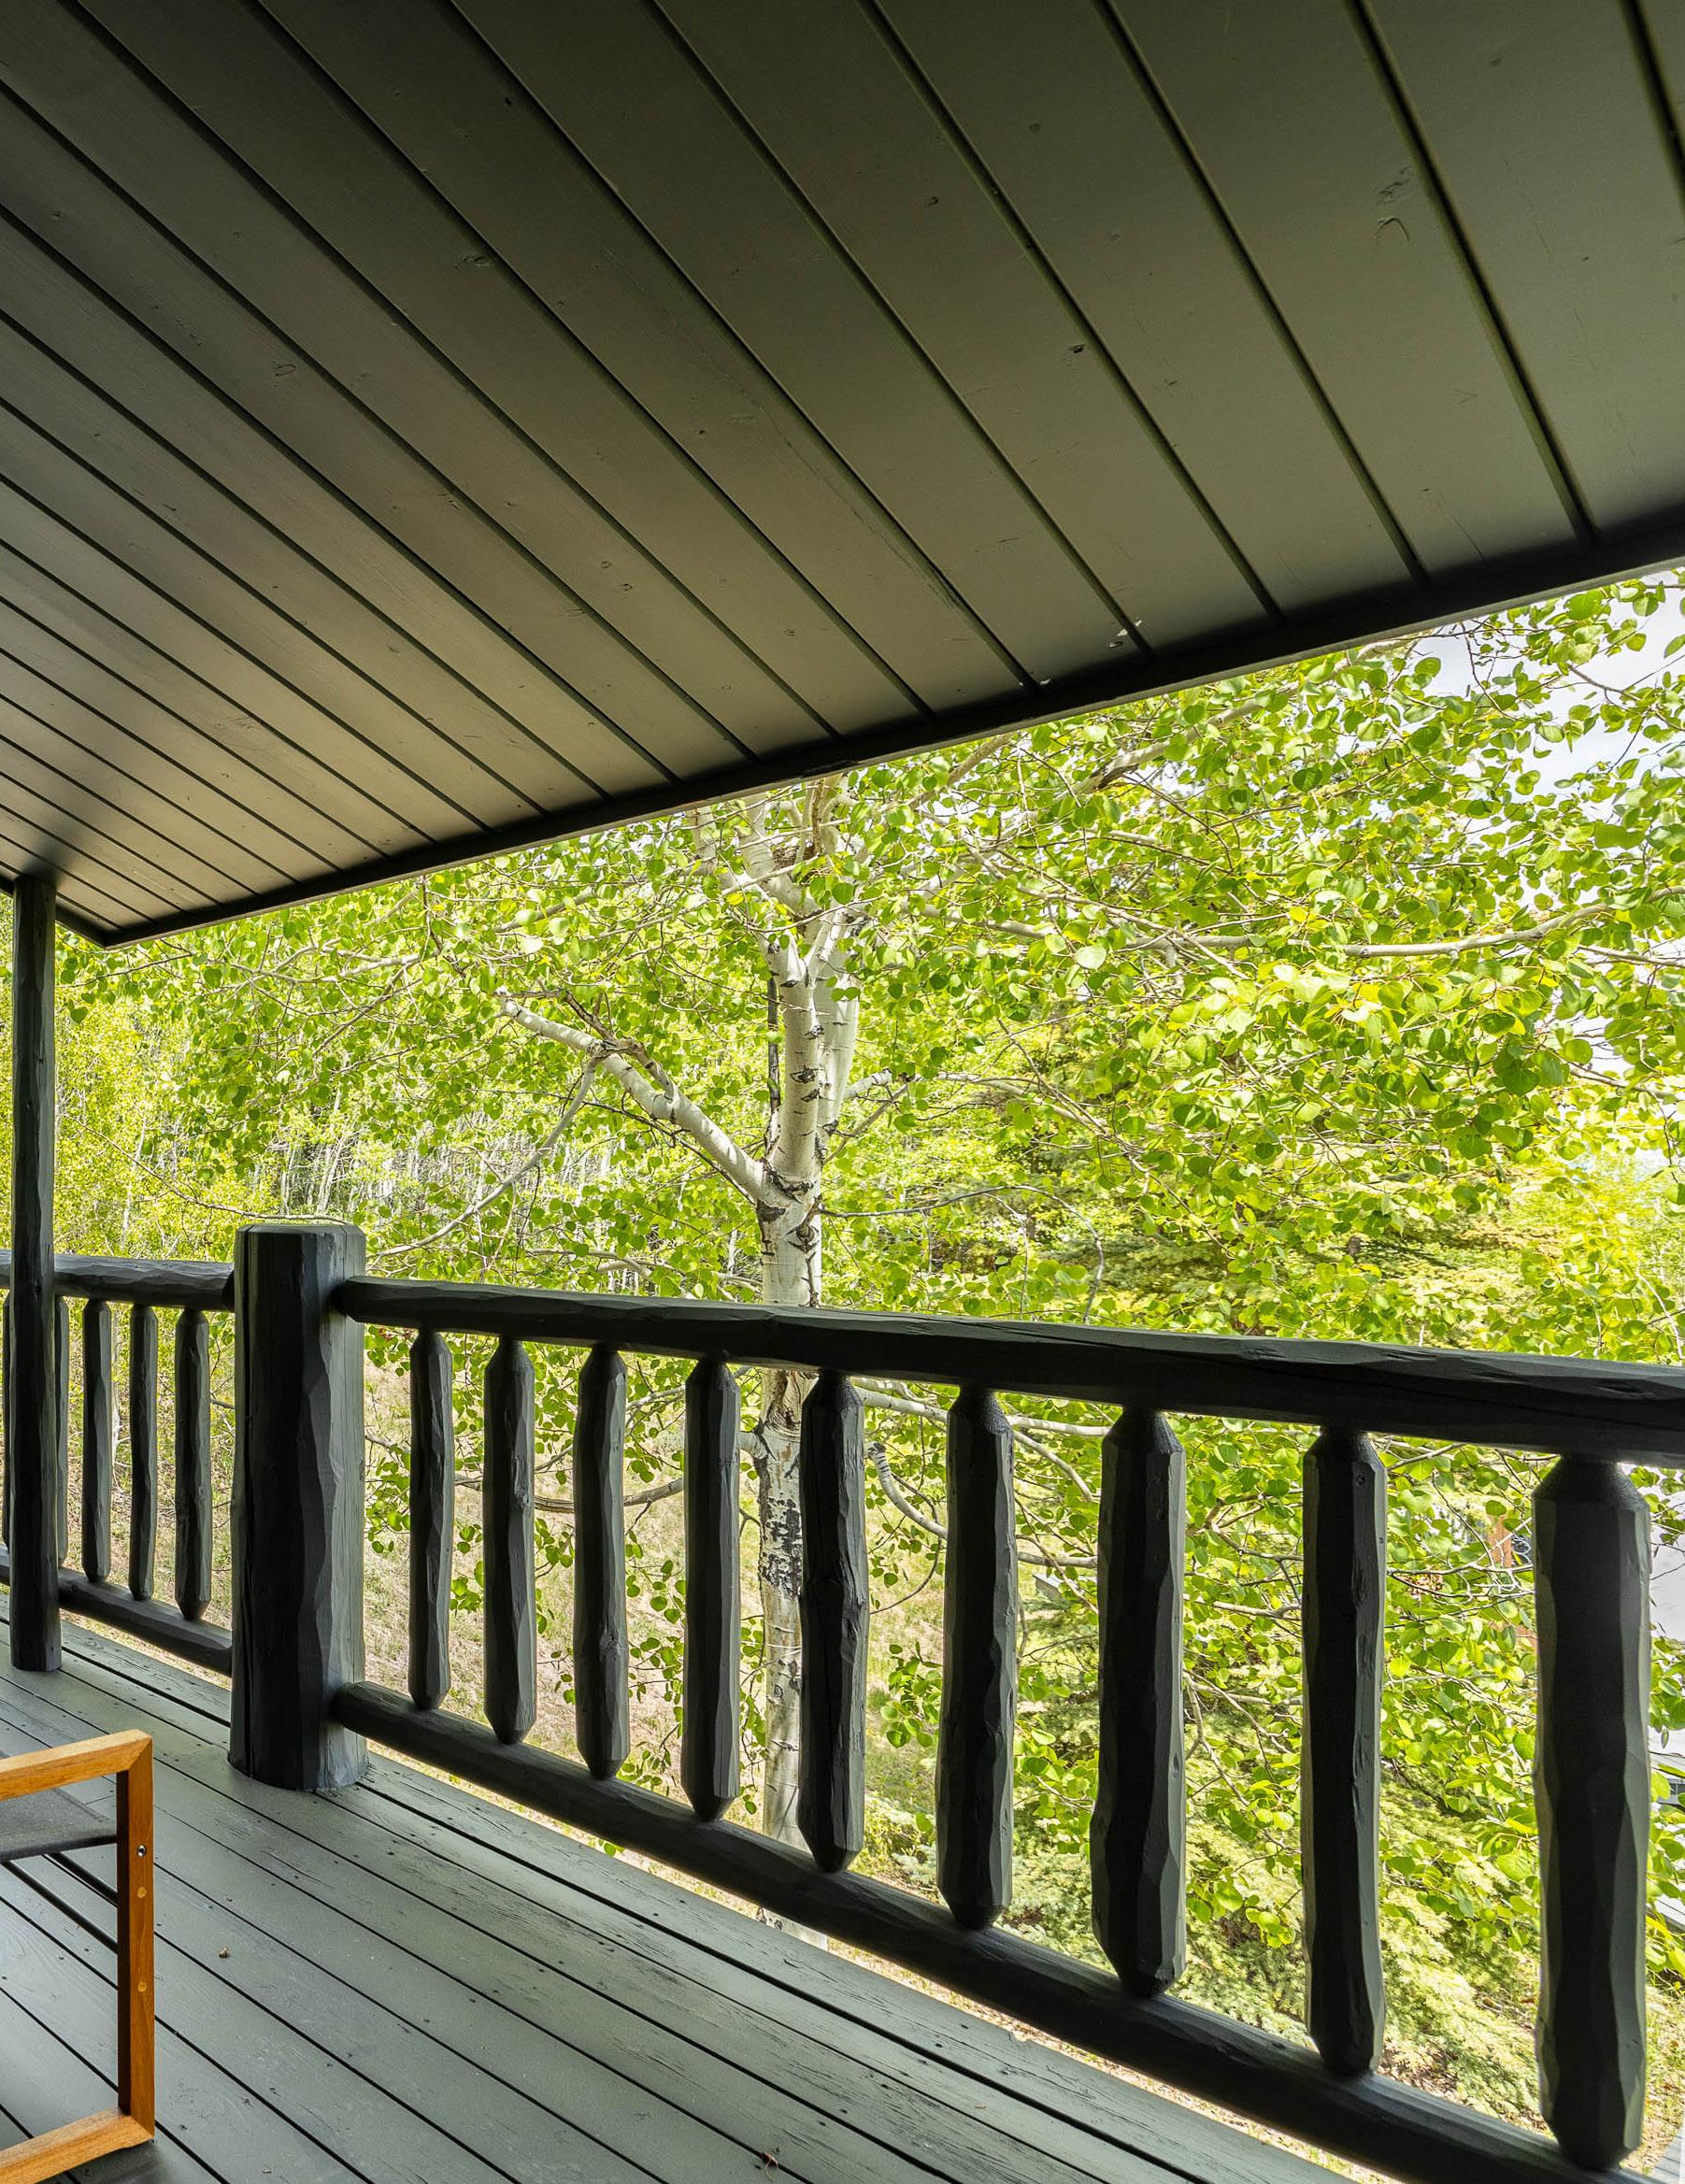
• Wraparound Deck w/ Living + Dining
• Primary Suite
• Lounge Area
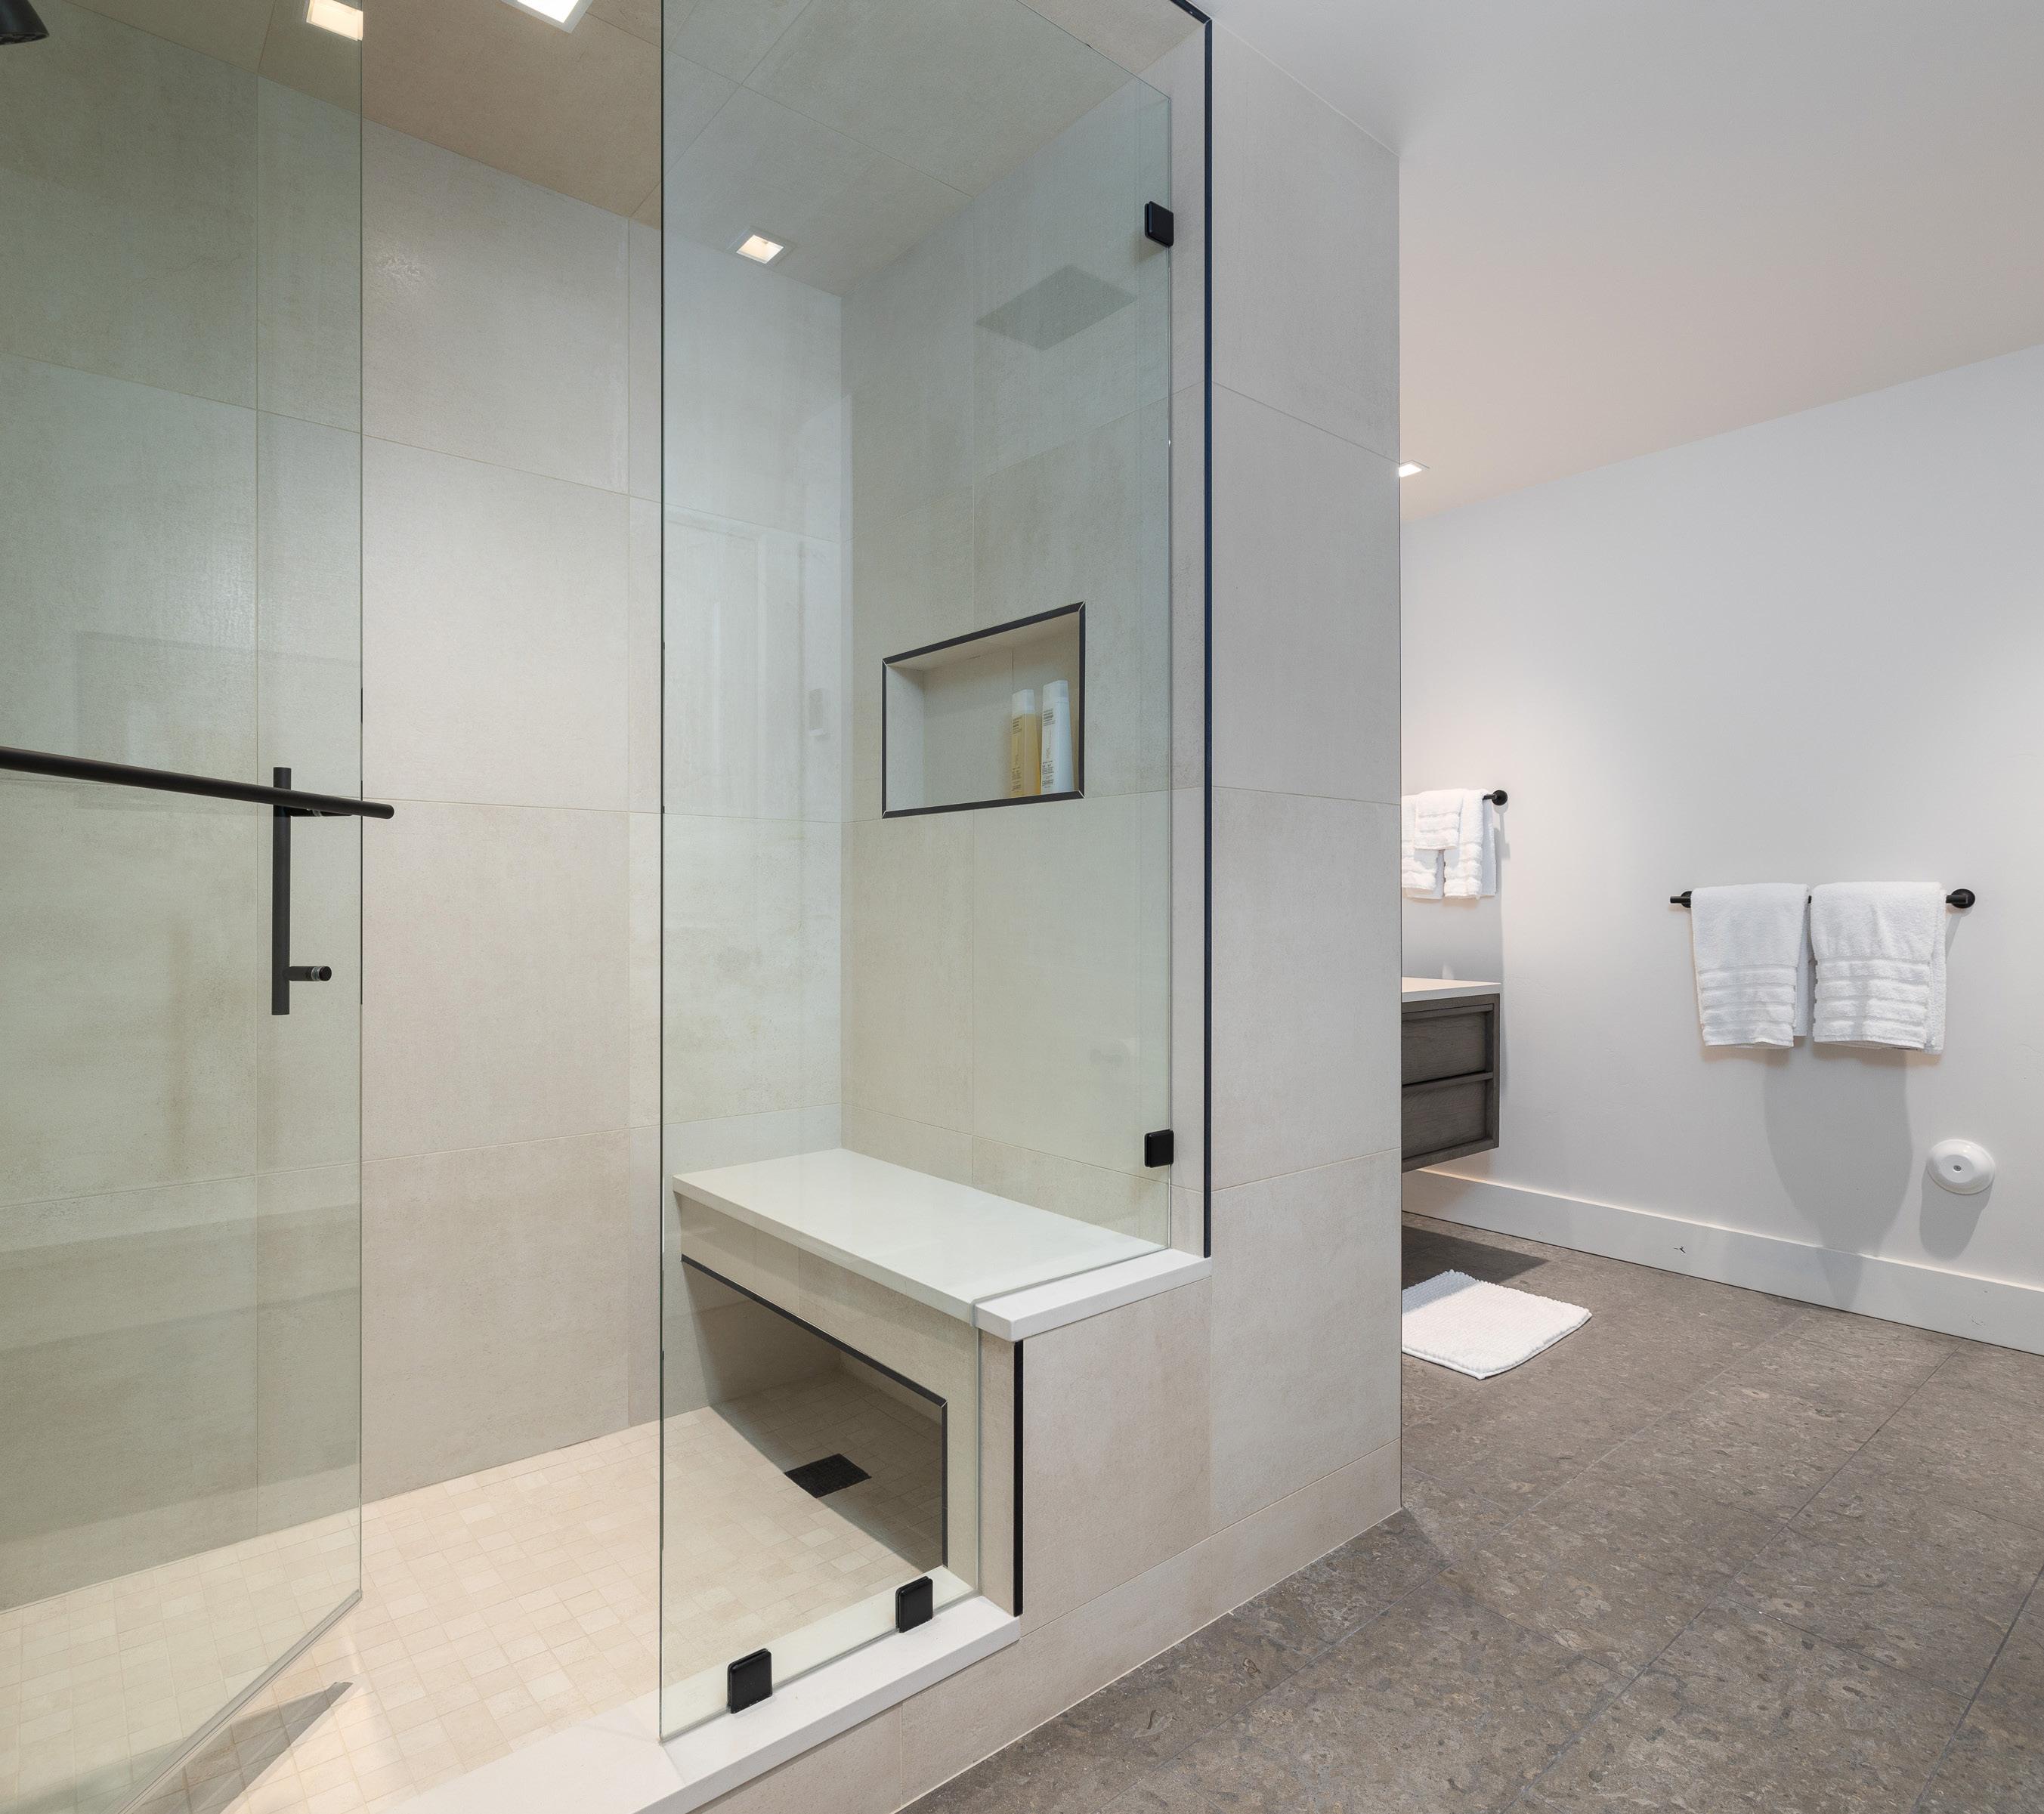
• Private Porch w/ Mountain Views Steam Shower
• Soaking Tub
• Double Vanity
• Water Closet
• Fireplace
• Double-Sided Wood-Burning Fireplace Between Great Room + Primary Suite
• Guest Suite (x3)
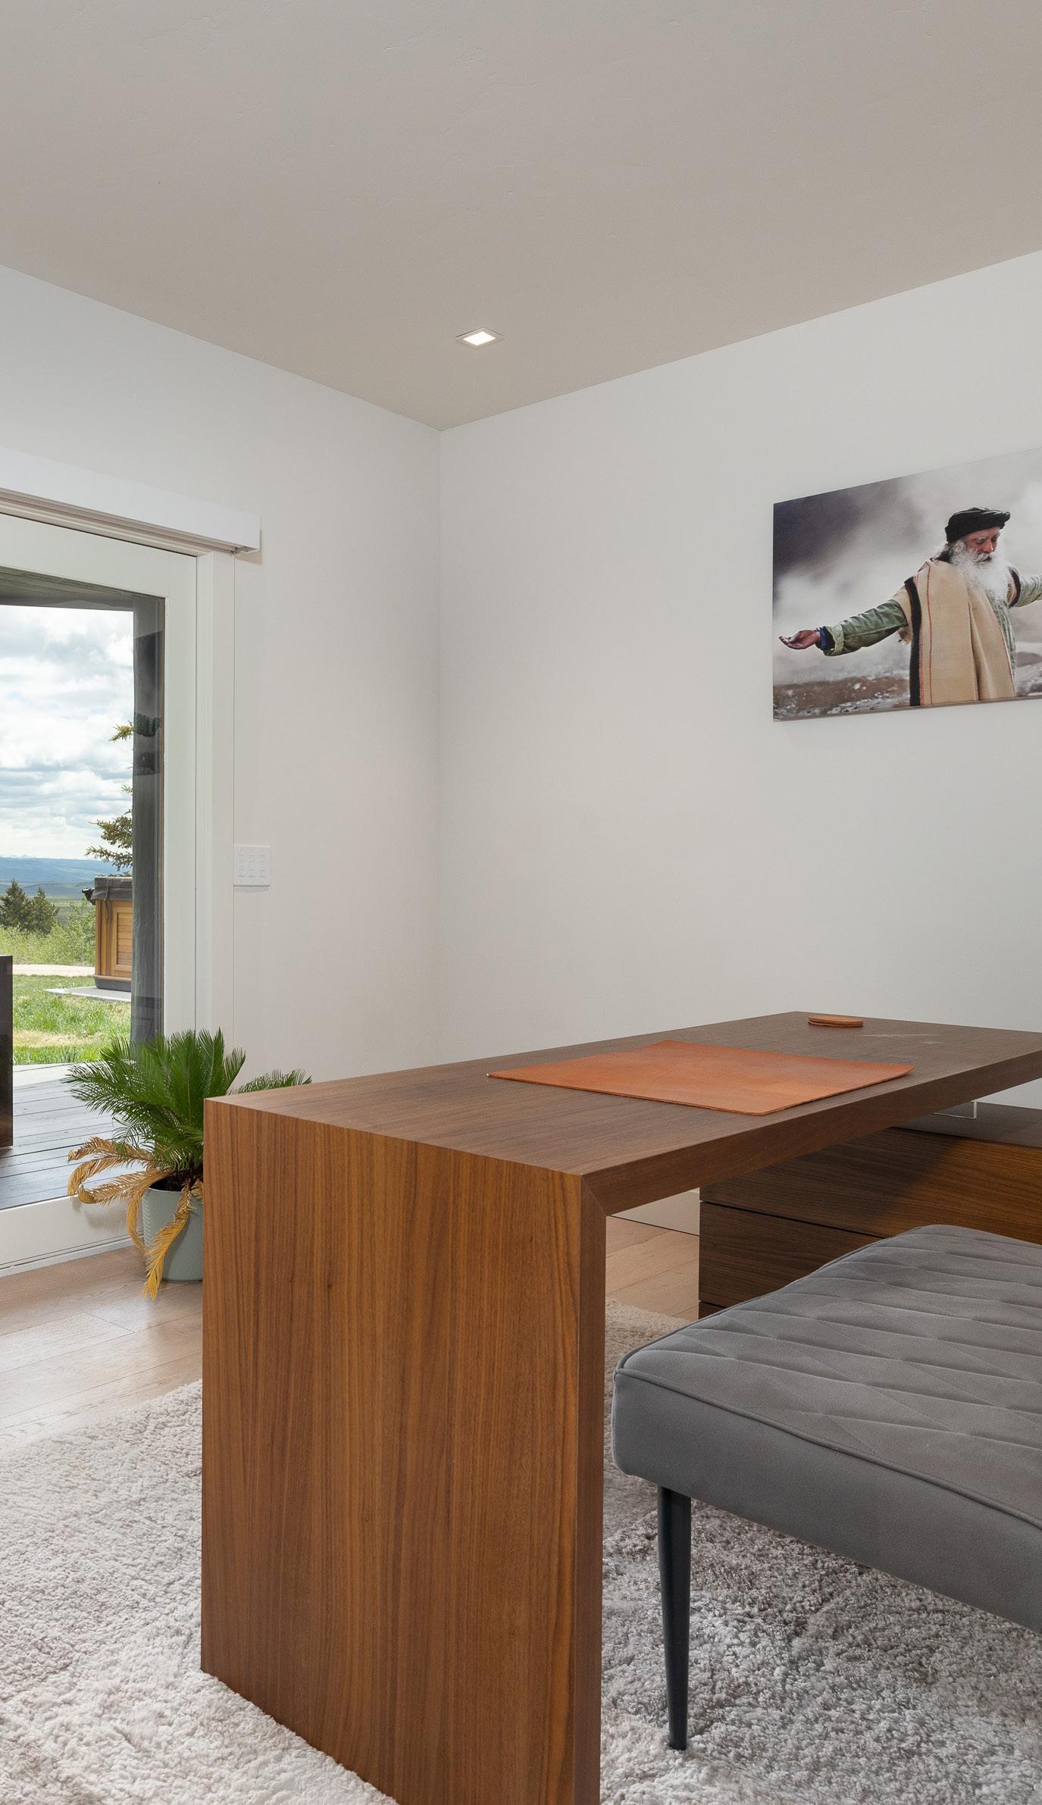
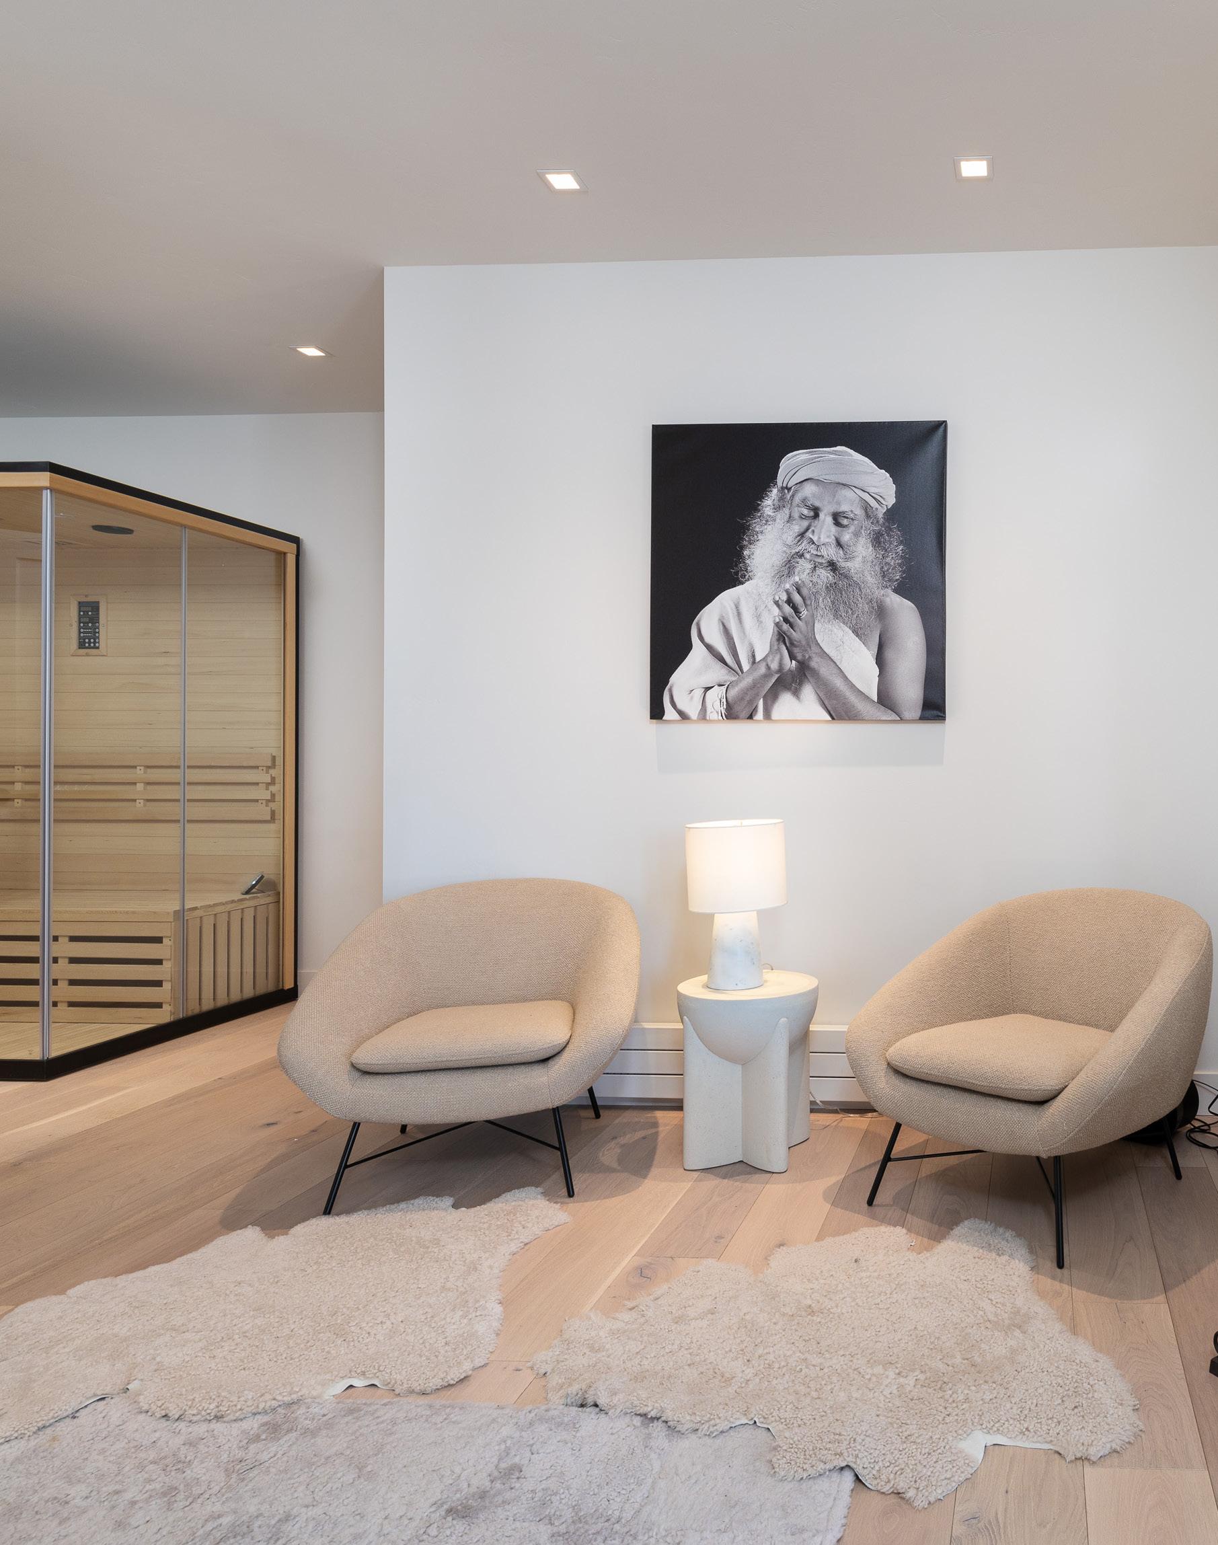
• Office w/ Sauna
• Laundry Room
• Washer: GE (x2)
• Dryer: GE (x2)
• Wash Sink
• Attached 2-Car Garage
• Temperature Controlled
• Industrial Snow Plow + Snow ATV Industrial Freezers
• Mud Room
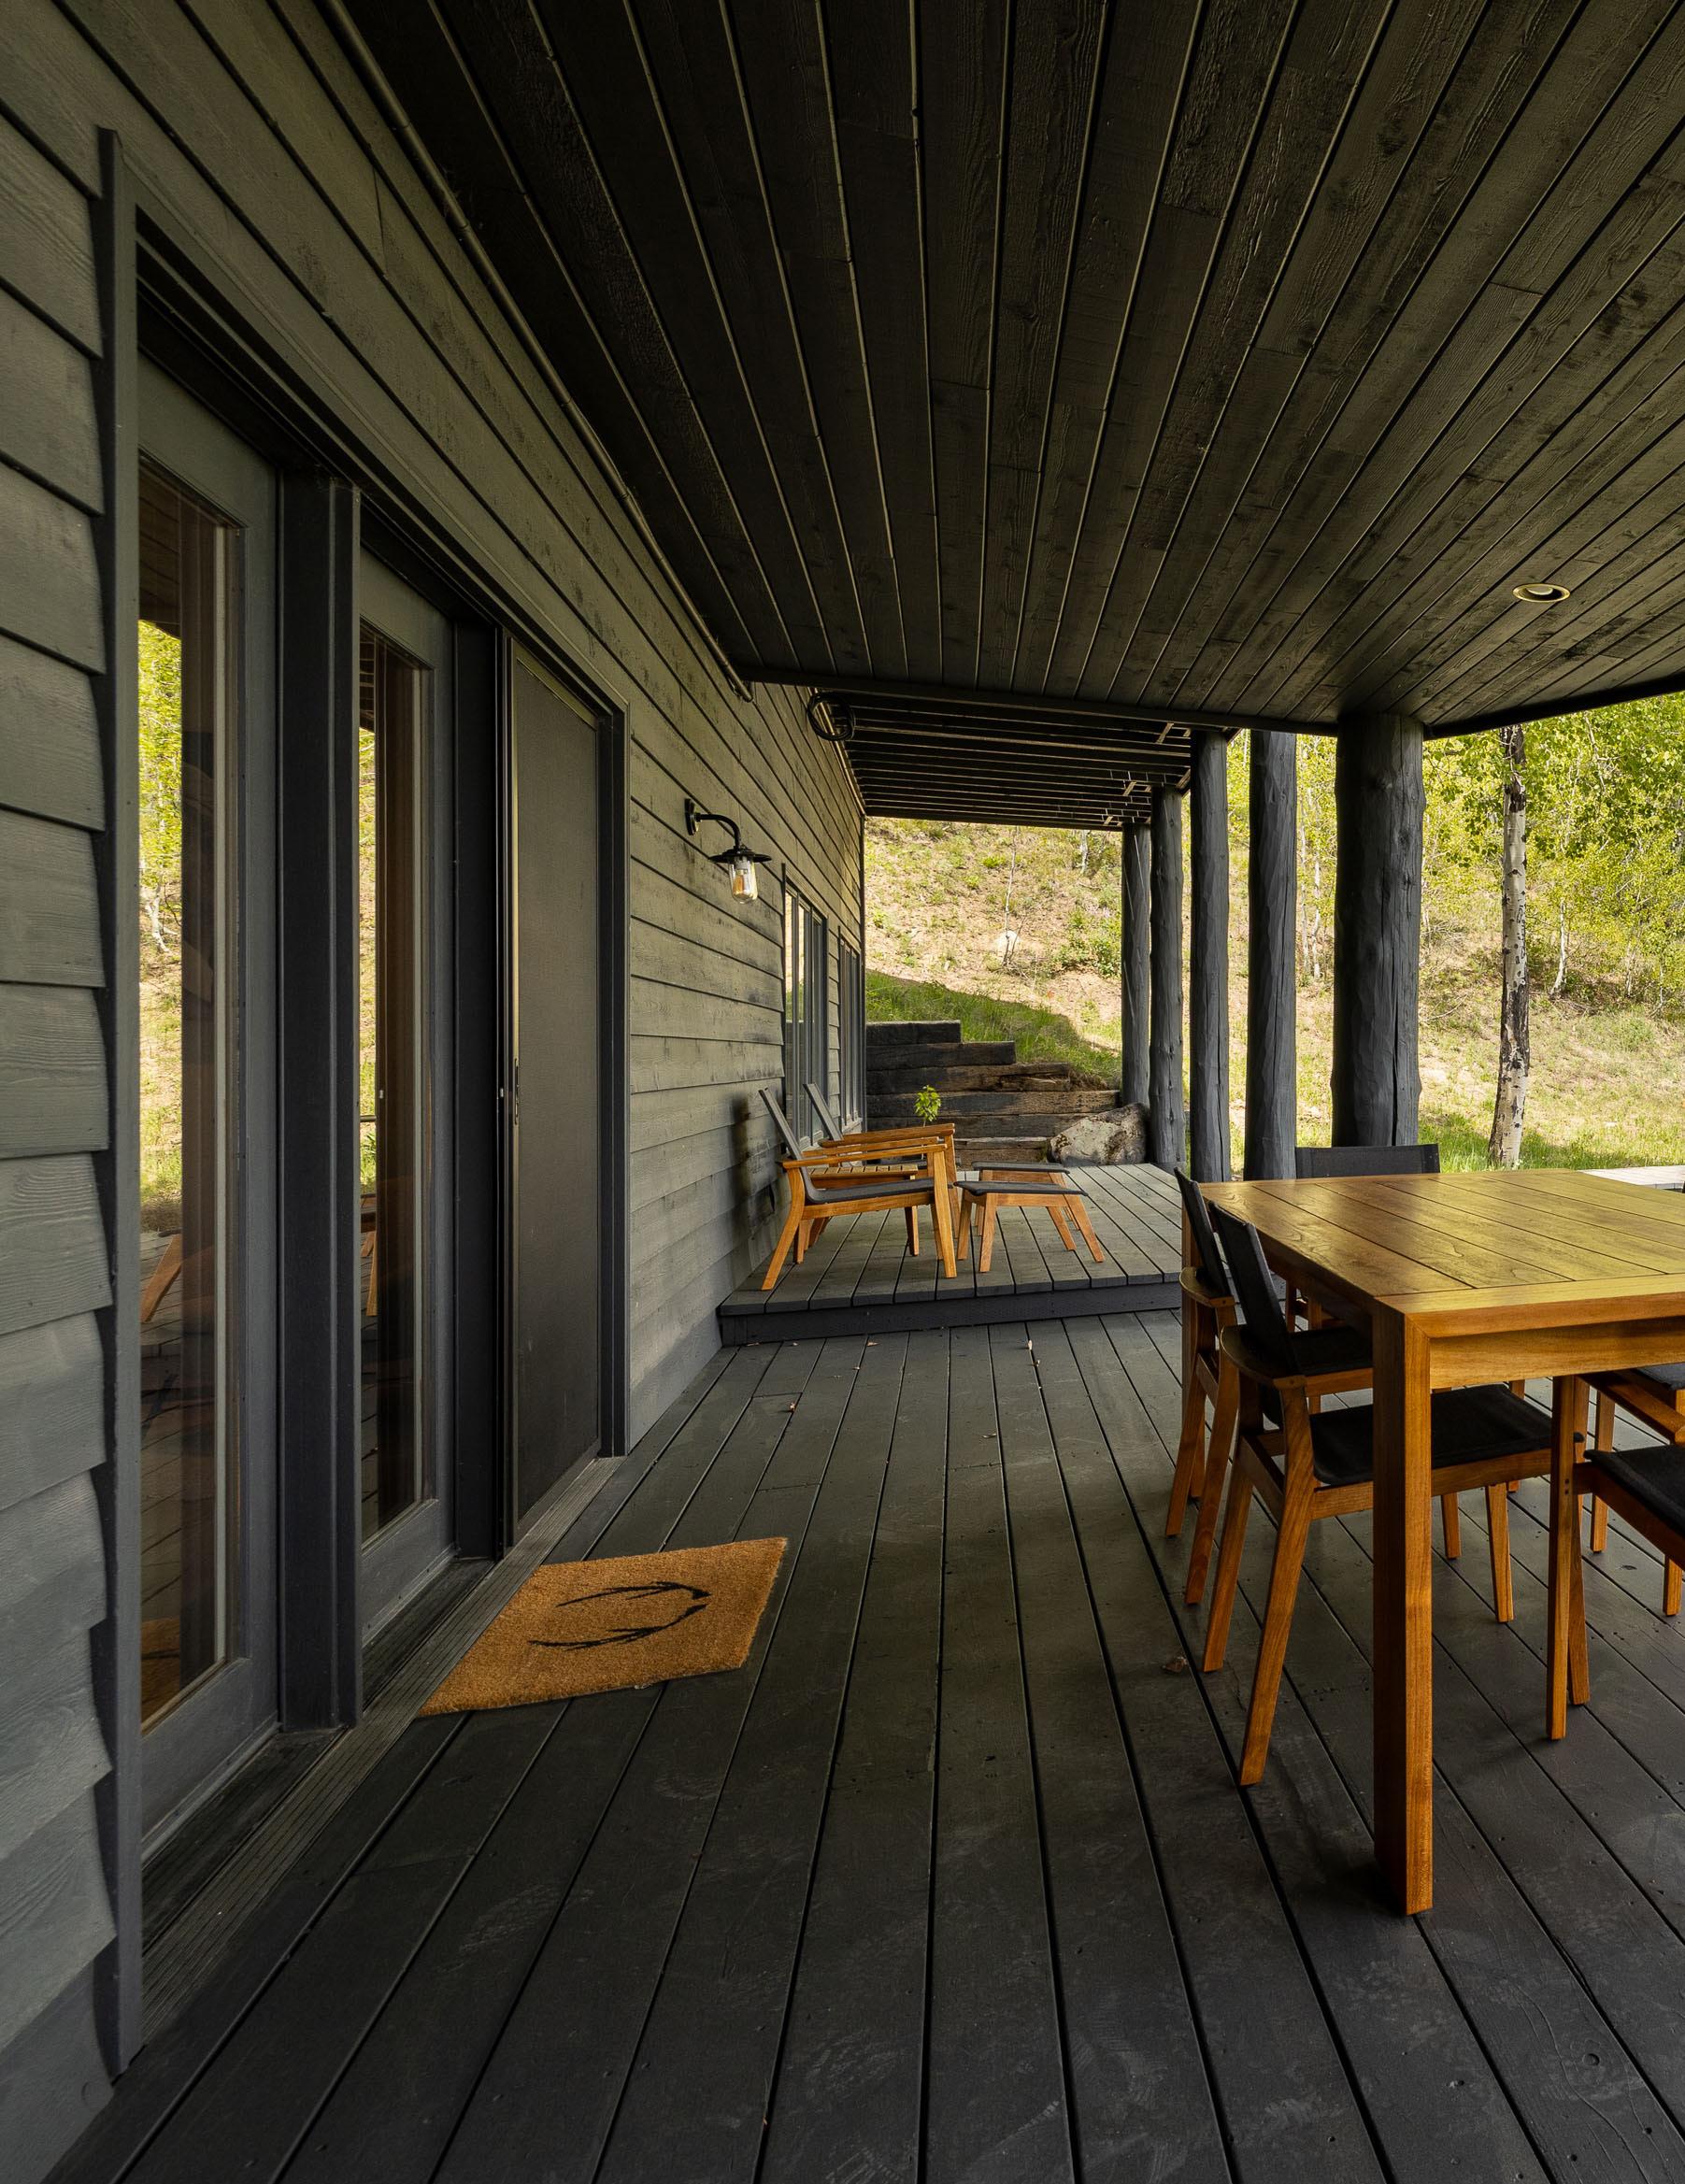
• Large, Covered Lower Deck
• Hot Tub
• Cold Plunge
• Boardwalk to Yoga Dome
GUEST HOME
• 4 Bedrooms | 4 Bathrooms
• 3,290 sqft
• Remodeled in 2020
• Floors: Hickory (White-Washed)
• Kitchen:
• Fridge + Freezer: Beko Range: FrigidAire, 4-Burner
• Oven: FrigidAire
• Dishwasher: Beko
• Microwave: FridigAire
• Great Room
• Wood-Burning Fireplace
• Guest Suite (x3)
• Custom, Built-In Bunk Room
• Private Balcony
• Flex Room, currently configured as additional bedroom
• Laundry Room
• Washer + Dryer: GE
• Upper Level Balcony (x3)
• Interior Wood Storage
• Wraparound Covered Lower Deck Systems—
• Lutron Lighting System
• Air Conditioning
• Central Heat
• Automated Shades
• Starlink
EVENT DOME
• Luna Glamping Dome
• Multi-Purpose Space Can fit 35 yoga mats
• Insulated
• Steel Frame
CABINS (X2)
• 2 Bedrooms | 1 Bathroom
• 861 sqft
• Tiny Home Style
• Living Room + Kitchen
• Bedroom
• Bathroom Loft: Bedroom BARN
• 2,650 sqft
• Downstairs
• 1,850 sqft
• Workshop
• Horse Stalls (x2)
• Office
• Upstairs
• Apartment
• 2 Bedrooms | 1 Bathroom
• Starlink
ADDITIONAL
• Underground Bunker
• Bunkroom
• 2 Entrances
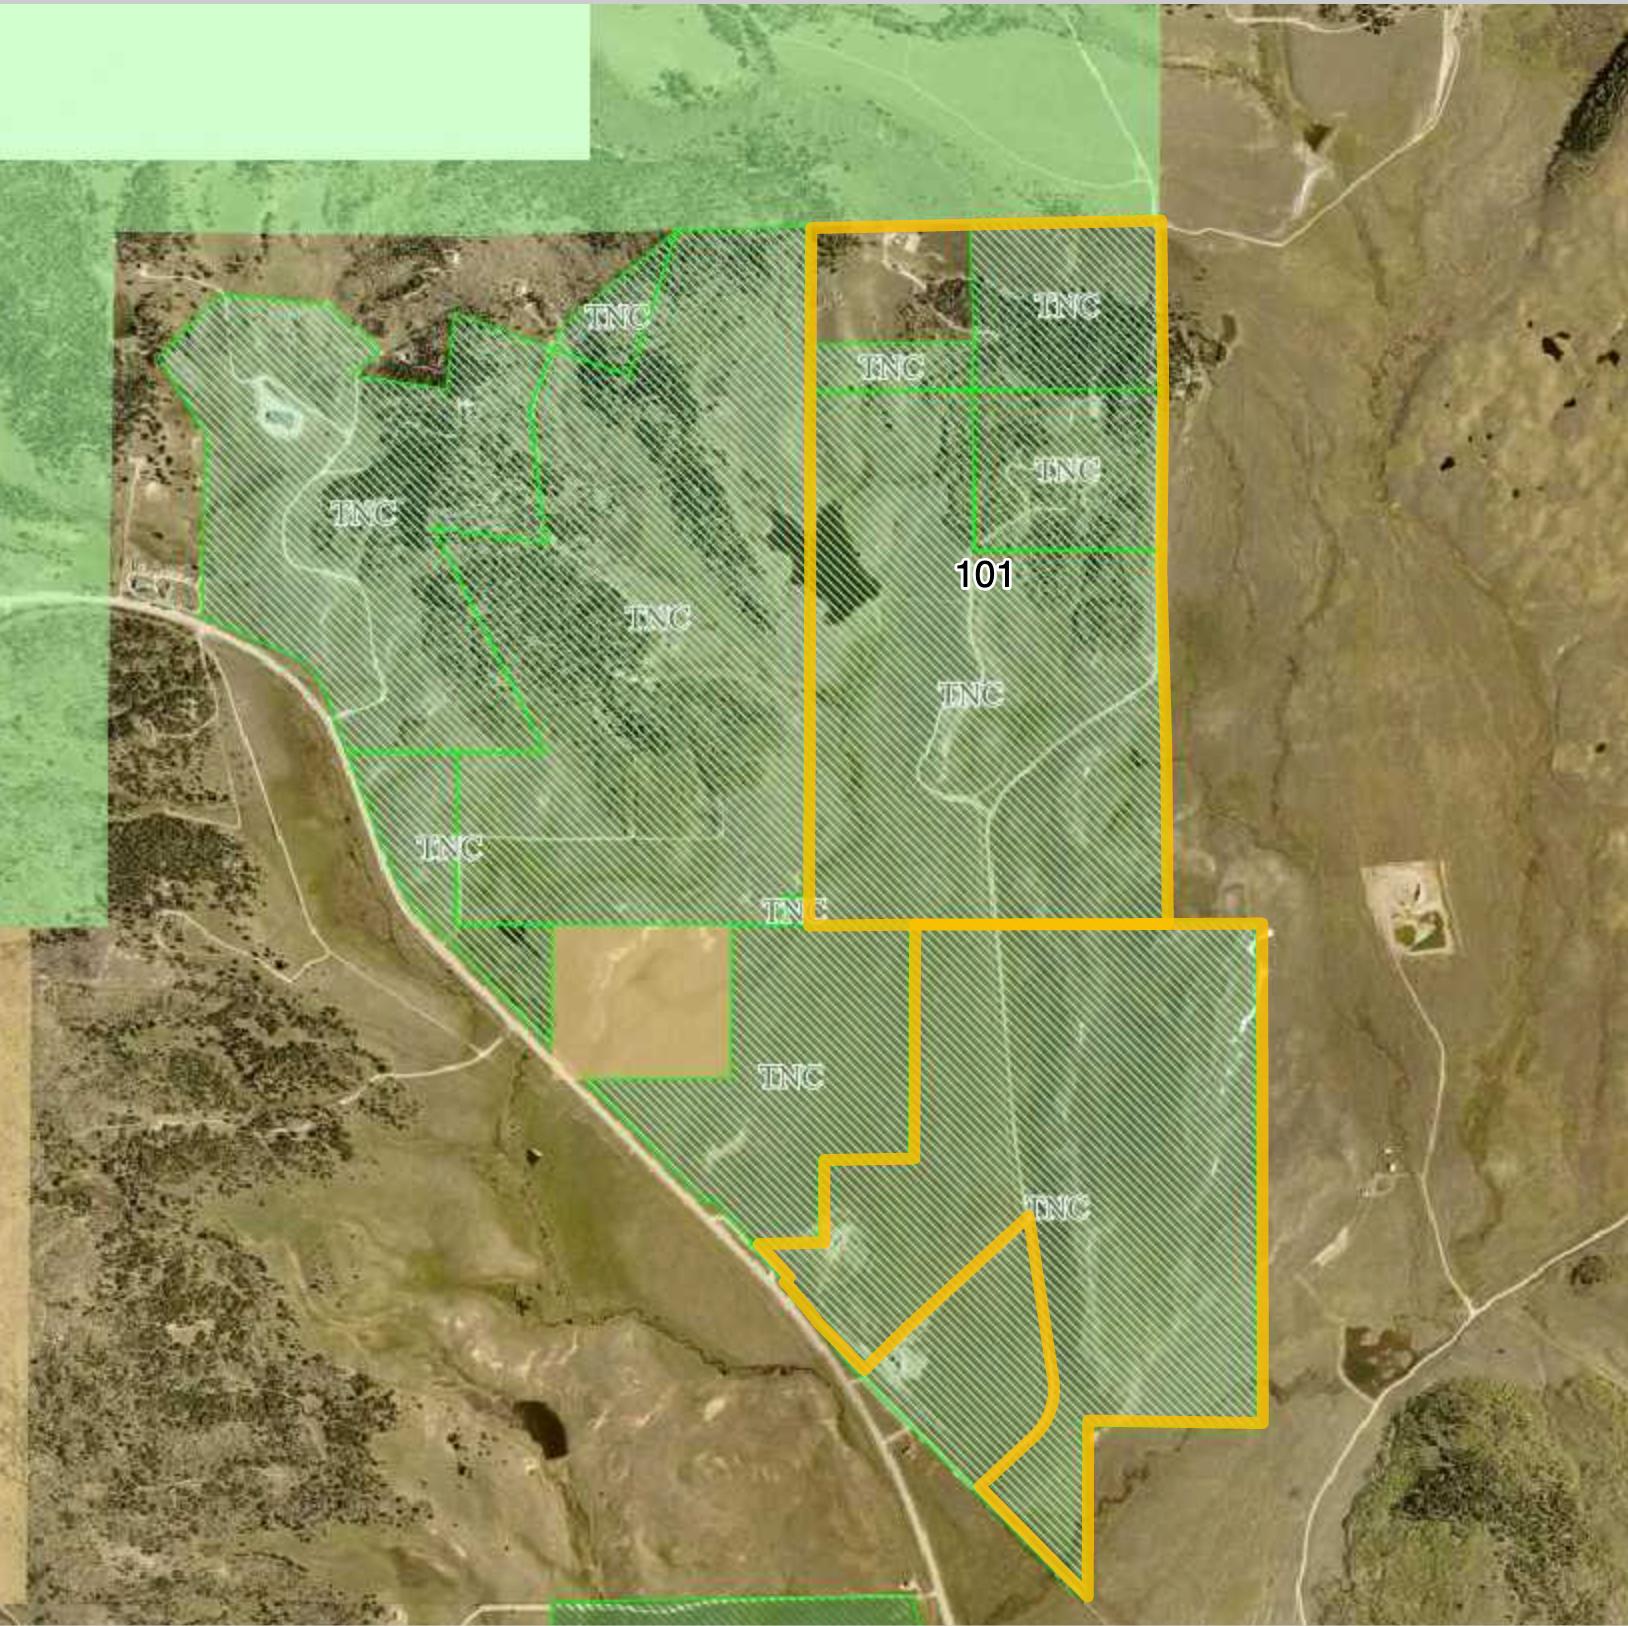
25 ACRE DEVELOPABLE PARCEL
Yellow Property Lines
Shaded green Conservation Easement
White 25 acre developable parcel not in Conservation Easement
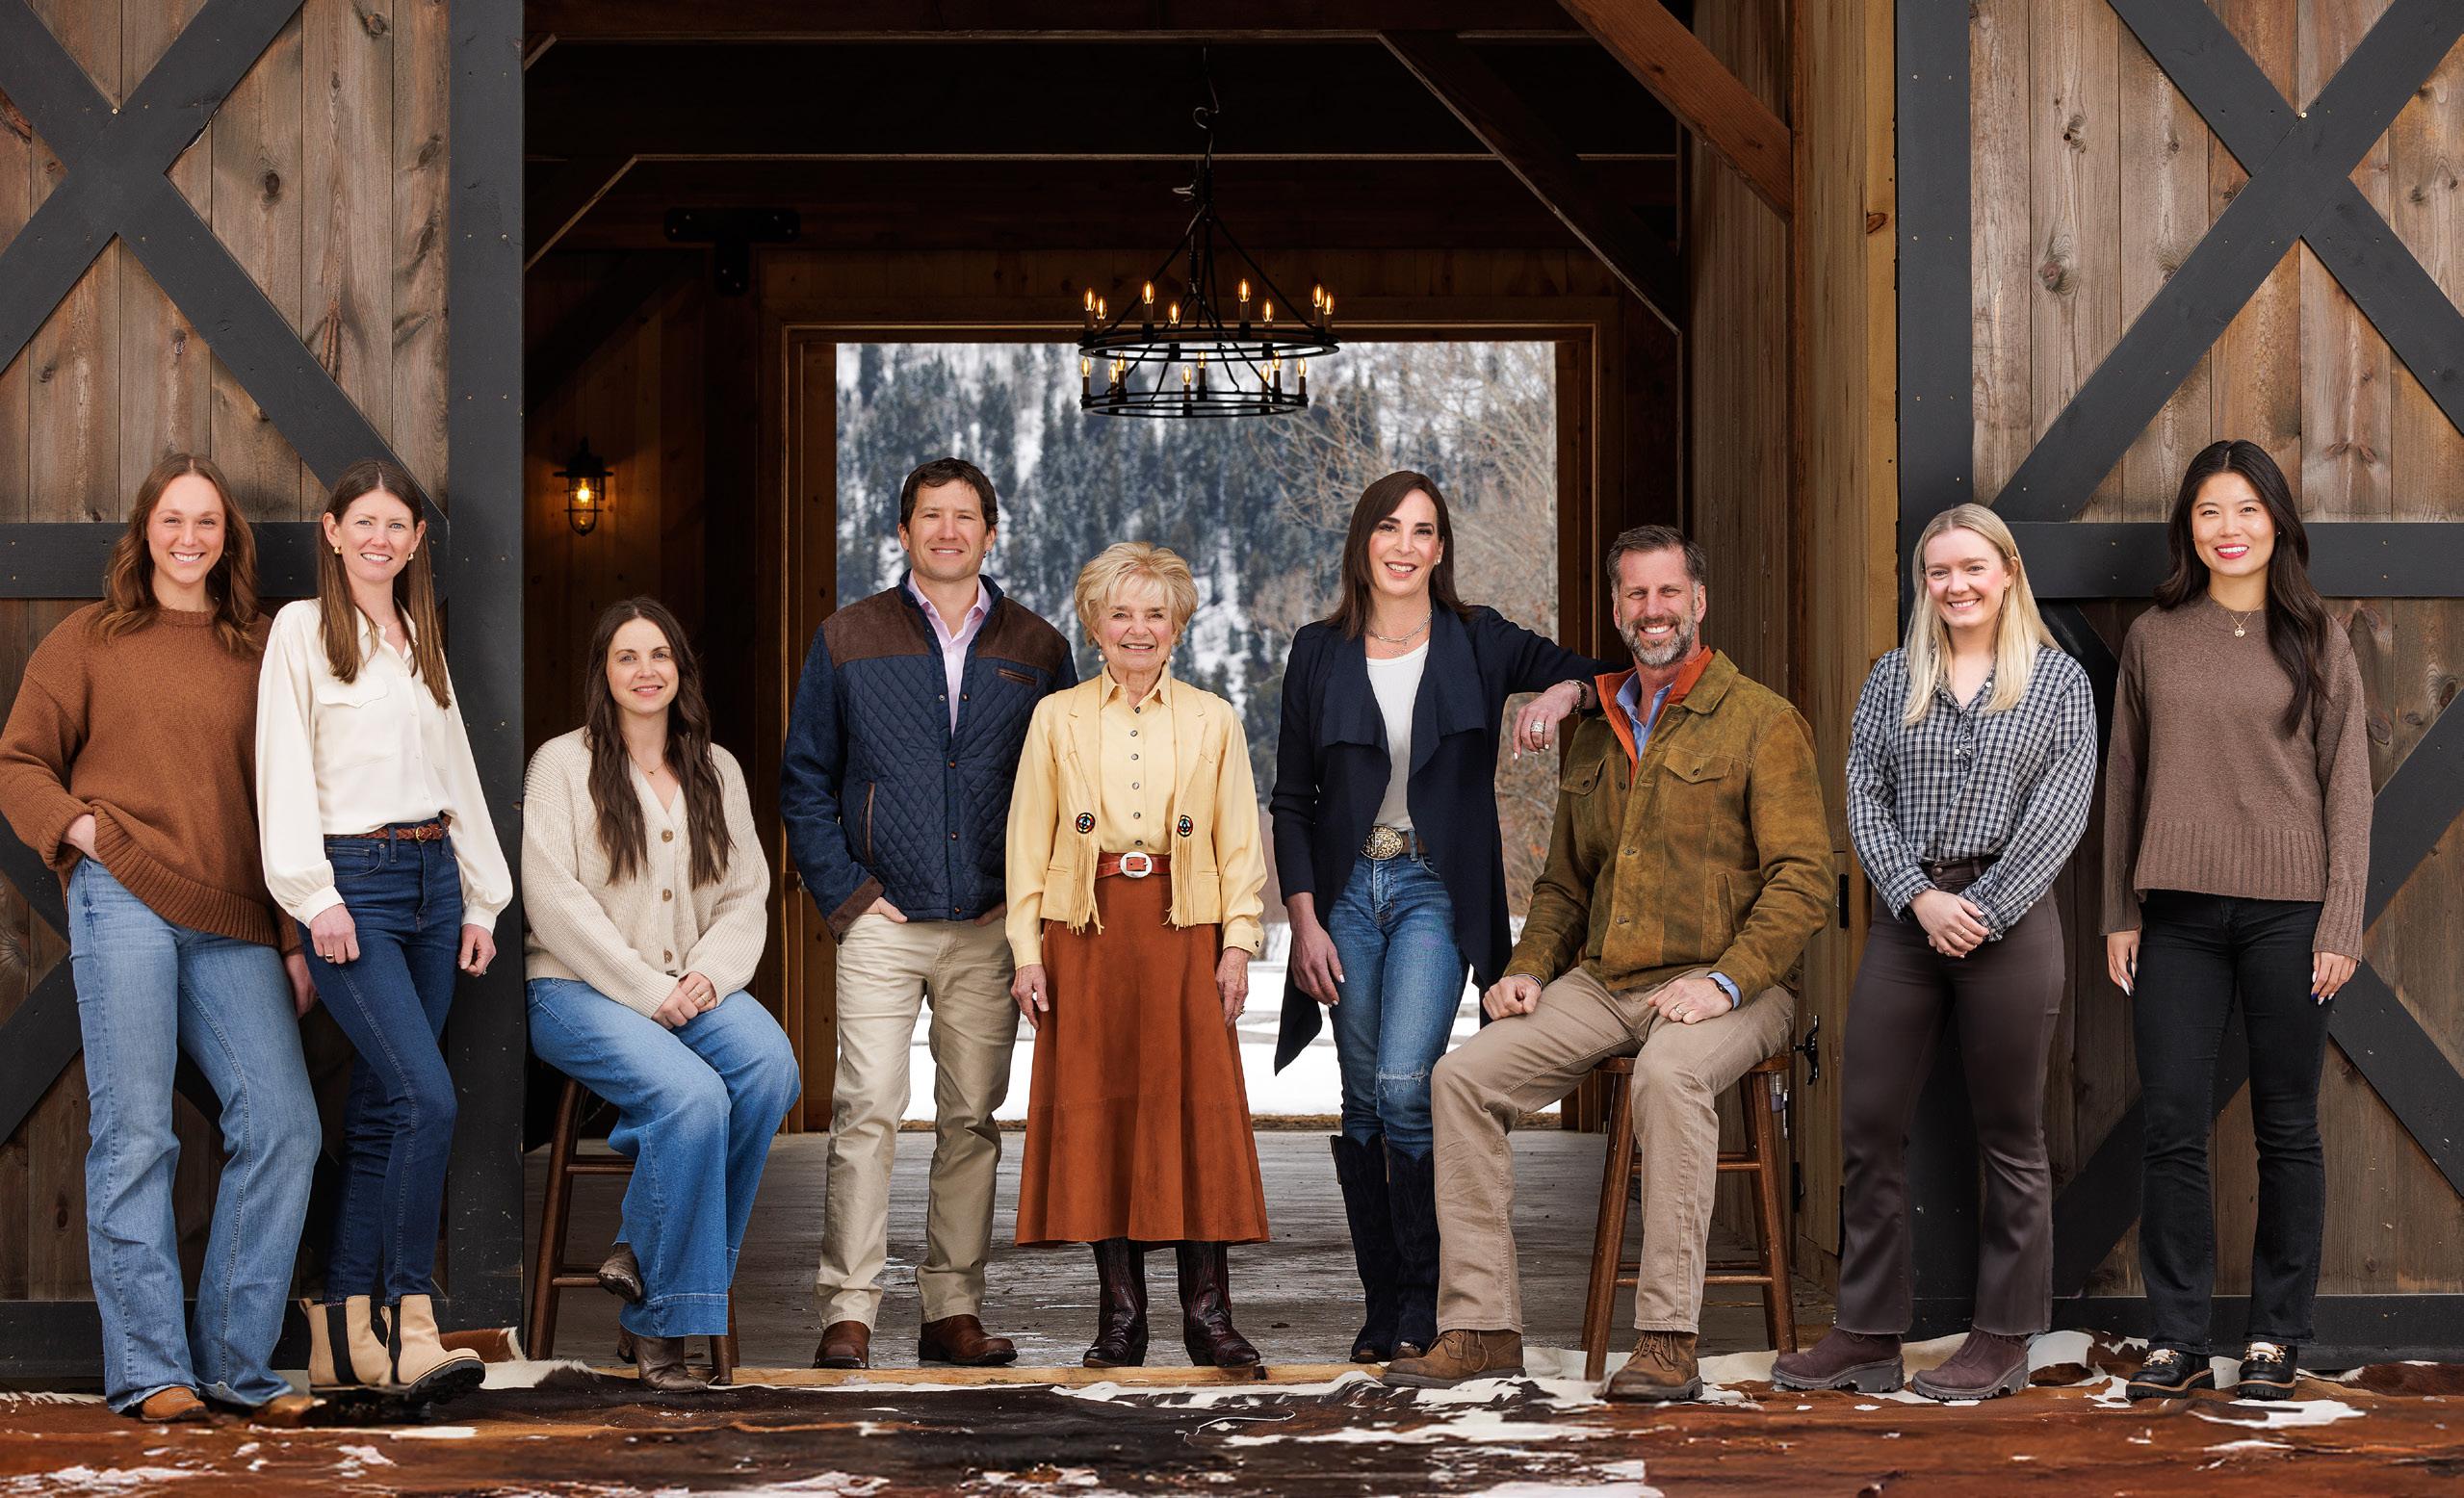
Matt Faupel Associate
Karen
Emily
Tess
Caroline O’Neill Marketing Director
Julie Faupel Associate Broker
Mack Mendenhall Associate Broker
Amy Puccia Chief Operating Officer
Charlotte Eldredge Sales & Business Development Manager
Luna Wang Sales Associate
Provided as a courtesy of Graham-Faupel-Mendenhall
Compass Real Estate 80 W Broadway PO Box 4897 Jackson, WY 83001
Mobilegfm@compass com http://www grahamfaupelmendenhall com
Non-Public: No
Start Showing Date:
Ranch Type: Recreation Total Bedrooms: 13
Baths - 3/4: 0
BG SqFt Unfin :
Baths - Full: 11
Sq Ft : 10,861
Total Acres: 558 Year Built: 1994 Last Major Remod: 2024
Senior Community YN:
Horses Allowed: Yes List Price Per SqFt: Sold Price Per SqFt:
Common Name: Miner Creek Ranch County: Sublette Area: 14 - N Sublette County, WY Zoning: Agricultural
Possession: At Closing
Longitude: -110 172911
In-House Listing #:
Legal Description: Pts of T36N R112W Section 1 & 2 & T37N R111W Sec 33 E1/2
Public Remarks: Exceptional 558-acre Wyoming ranch offering a rare combination of operational versatility and turnkey luxury. The six-structure compound features a 4,634 SF log main residence and a four-bedroom guest house -- both fully integrated Smart Homes with Apple Home automation -alongside a barn with two-bedroom apartment, two guest cabins, a machine shed, and two dome structures Forested hills, rolling pastures, and open grazing land provide strong ranching fundamentals, while Miner Creek and a large on-site pond enhance the natural setting Direct adjacency to BridgerTeton National Forest positions this property as a premier recreational holding with horseback, hunting, fishing, and snowmobile access Fiber and Natural Gas to property & homes
Water: Well
Sewer: Septic (existing)
Acreage: Deeded Acres: 558
Basement: Finished
Construction: Manufactured; Stick Built On Site; Log
Exterior: Log
Amenities: Barn / Stable; Guest House; Hardwood Floors; Horse Set-up; Hot Tub; Sauna; Water Feature
Agent Owned: N
Seller Concessions:
Listing Price: 15,000,000
LO: Compass Real Estate
Property Features: Conservation Easement; Fenced; No CC&R's; Not in Subdivision; Pond; Wooded; Year Round Access
Interior Trim: Hickory
Roof: Shake
Fireplace: Wood #: 2
Air Conditioning: Central Air
Fuel Type: Natural Gas
Heat: Forced Air; Hydronic in-floor
Appliances: Dishwasher; Disposal; Dryer; Freezer; Microwave; Range; Refrigerator; Washer
Driveway: Gravel
View: Wyoming Range Views
Special Rooms: Bonus Room; Storage; Study; Workshop
Marketing Name: MarketName1: Miner Creek Ranch
Lifestyle: Country Living; Guest Ranch; Hunting; Mountain; Outdoor Recreation; Ranch/Farm; Recreational Ranch
Information is deemed to be reliable, but is not guaranteed. © 2026 MLS and FBS. Prepared by Graham-Faupel-Mendenhall on Monday, May 18, 2026 1:51 PM. The information on this sheet has been made available by the MLS and may not be the listing of the provider