obermeier-Sheykhet
architecture
OBERMEIER-SHEYKHET ARCHITECTURE 1580 LINCOLN STREET, SUITE 200 | DENVER, COLORADO 80203 PH: 303.327.4600 FAX: 303.327.4605 www.osarchitecture.com
Construction Documents Sample
22
page
Building Photos
16
Design Studies
13
page
Vision Statement
page
Project Summary
8
2
CONTENT:
page
page
ODYSSEY FAMILY HOUSING
FEATURED PROJECT:
4
OBERMEIER - SHEYKHET
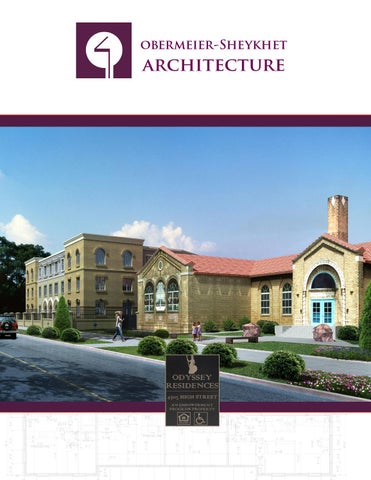
Odyssey Family Housing Denver, Colorado Owner: J. Mercado + Associates, The Empowerment Program, Inc. Date completed: 2015 Use: Multifamily Residential, Veterans Housing, Office Mixed-use, Features: 36 dwelling units, 5,400 SF Office, 32 parking spaces, historic renovation, roof garden Construction cost: $ 4,800,800 Services: Master planning, architecture, interior design.
Elyria School Adaptive Reuse Denver, Colorado Denver Landmark #257
Owner: J. Mercado + Associates, The Empowerment Program, Inc. Date completed: 2014 Use: Office Mixed-use and Community Center Features: 5,400 SF historic renovation, roof garden Construction cost: $460,000 Services: Planning, architecture, interior design.
The mixed use development provides a quality residential facility with supportive services, to at-risk, female veterans transitioning from military service to civilian life, through the restoration of the historic Elyria School, and through the construction of a new three story apartment development on the adjoining open lot. The project consists of two components; a new 36 unit rental mid-rise, and an existing 6,000 SF former elementary school restored to provide program space for residents and community services.
The Empowerment Program, Inc., a 20 year old non-profit specializing in women’s issues, will own and operate the residential component. They will provide supportive services to the residents and manage the apartments through Pillar Properties, a third party professional property manager. The Empowerment Program currently owns and operates other supportive properties in Denver.
ODYSSEY FAMILY HOUSING
5
Design rendering upper left and photographs of the completed project- 2015
6
OBERMEIER - SHEYKHET
photographs of interior details
ODYSSEY FAMILY HOUSING
7
View of courtyard from east to west Preserved existing mural visible on the right hand side
8
OBERMEIER - SHEYKHET
Picnic and gathering area in the courtyard looking east
ODYSSEY FAMILY HOUSING
9
photograph of north (courtyards) facade DETAILS, STUDIES, BUILDING PHOTOGRAPHS
10
OBERMEIER - SHEYKHET
photographs of exterior details DETAILS, STUDIES, BUILDING PHOTOGRAPHS ODYSSEY FAMILY HOUSING
11
photograph of corner signage DETAILS, STUDIES, BUILDING PHOTOGRAPHS
12
OBERMEIER - SHEYKHET
photograph of south (47th ave) facade DETAILS, STUDIES, BUILDING PHOTOGRAPHS ODYSSEY FAMILY HOUSING
13
Photograph of north entry DETAILS, STUDIES, BUILDING PHOTOGRAPHS
14
OBERMEIER - SHEYKHET
photograph of alley facade DETAILS, STUDIES, BUILDING PHOTOGRAPHS ODYSSEY FAMILY HOUSING
15
Odyssey Family Housing Denver, Colorado Owner: The Empowerment Program, Inc. Date completed: 2015 Use: Multifamily Residential, Veterans Housing, Office Mixed-use, Features: 36 dwelling units, 5,400 SF Office, 32 parking spaces, historic renovation, roof garden Construction Cost: $ 4,800,800 Services: Master planning, architecture, interior design.
Elyria School Adaptive Reuse Denver, Colorado Denver Landmark #257
Owner: J. Mercado + Associates, The Empowerment Program, Inc. Date completed: 2014 Use: Office Mixed-use and Community Center Features: 5,400 SF historic renovation, roof garden Construction Cost: $460,000 Services: Planning, architecture, interior design. The mid-rise addition connects to the historic Elyria School - a Denver Landmark.
16
OBERMEIER - SHEYKHET
Owner: J. Mercado + Associates, The Empowerment Program, Inc. Date completed: est. 2014 Use: Multifamily Residential, Veterans Housing, Office Mixed-use, Features: 36 dwelling units, 5,400 SF Office, 32 parking spaces, historic renovation, roof garden Construction cost: $ 4,800,800 Services: Master planning, architecture, interior design.
The mix development pr a quality resid facility with supp services, to at-risk, f veterans transit from military ser civilian life, throu restoration of the h Elyria School, and th the construction of three story apar development adjoining op The mid-rise addition connects to the historic Elyria School - a Denver Landmark.
The mixed use development provides a quality residential facility with supportive services, to atrisk, female veterans transitioning from military service to civilian life, through the restoration of the historic Elyria School, and through the construction of a new three story apartment development on the adjoining open lot. The project consists of two components; a new 36 unit rental mid-rise, and an existing 6,000 SF former elementary school restored to provide program space for residents and community services.
The project cons two components; 36 unit rental mi and an existing SF former elem school restored to p program spa residents and comm se
The Empowe Program, Inc., a 2 old non-profit specia in women’s issue own and opera residential comp They will p supportive serv the residents and m the apartments th Pillar Properties, a The Empowerment Program, Inc., a 20 year old party profes non-profit specializing in women’s issues, will own property manage and operate the residential component. They will Empowerment Pr provide supportive services to the residents and currently own manage the apartments through Pillar Properties, operates other supp a third party professional property manager. The properties in D Empowerment Program currently owns and operates other supportive properties in Denver.
Mutually respectful at all times
ODYSSEY FAMILY HOUSING
17
18
OBERMEIER - SHEYKHET
VOYAGE FROM CONCEPT TO REALITY: DETAILS, STUDIES, BUILDING PHOTOGRAPHS
ODYSSEY FAMILY HOUSING
19
Design Studies & Results:
Inspiration, process, technical detail, finished project photo
20
OBERMEIER - SHEYKHET
ODYSSEY FAMILY HOUSING
21
SKA 014
SKA 068 SKA 014
KA 067
4725 High Street | Denver, Colorado
SKASKA 069068 22
OBERMEIER - SHEYKHET
SKA 017
SK
SKA 0
Design Studies: search for image and balance
SKA 017
067
SKA 014
SKA 069
SKASKA 067068 ODYSSEY FAMILY HOUSING
23
24
OBERMEIER - SHEYKHET
Building FACADE ‘REDLINE’ PROCESS: Here you see OS’s creative ‘kitchen’ in action. Sequence of redline markups and studies is used to achieve the final look and feel of a building
ODYSSEY FAMILY HOUSING
25
EARLY SITE PLAN & ELEVATIONS STUDIES 26
OBERMEIER - SHEYKHET
EARLY SITE PLAN & ELEVATIONS STUDIES
ODYSSEY FAMILY HOUSING
27
28
OBERMEIER - SHEYKHET
FLOOR PLAN STUDY: Analysis of the dwelling unit types
ODYSSEY FAMILY HOUSING
29
TECHNICAL DETAILS & DOCUMENTS:
CONSTRUCTION DRAWINGS SAMPLE & OS IN-HOUSE SUBMITTAL DEVELOPMENT.
• SHOP DRAWINGS FOR PRE-CAST CONCRETE DECORATIVE PILASTERS AND ARCADE • CD FLOOR PLAN • DD FLOOR PLAN
30
OBERMEIER - SHEYKHET
W
W
W
ODYSSEY FAMILY HOUSING
31
OBERMEIER-SHEYKHET ARCHITECTURE 1580 LINCOLN STREET, SUITE 200 | DENVER, COLORADO 80203 PH: 303.327.4600 FAX: 303.327.4605 www.osarchitecture.com
Photography & Design by
www.grafxmd.com