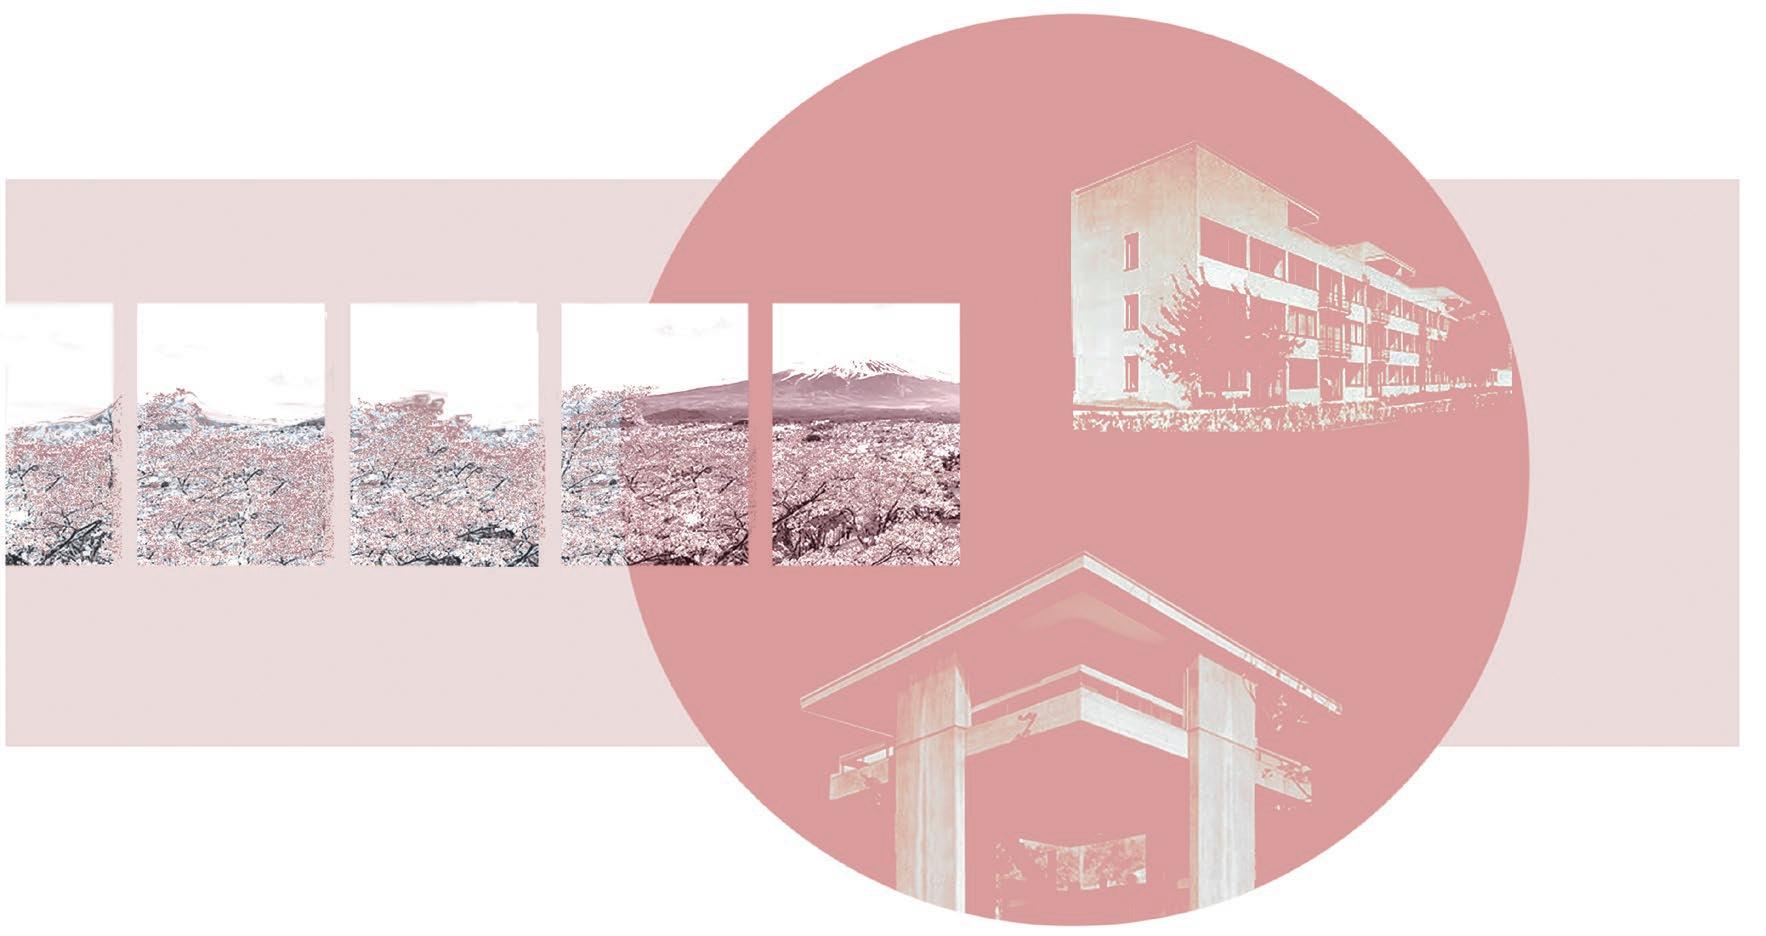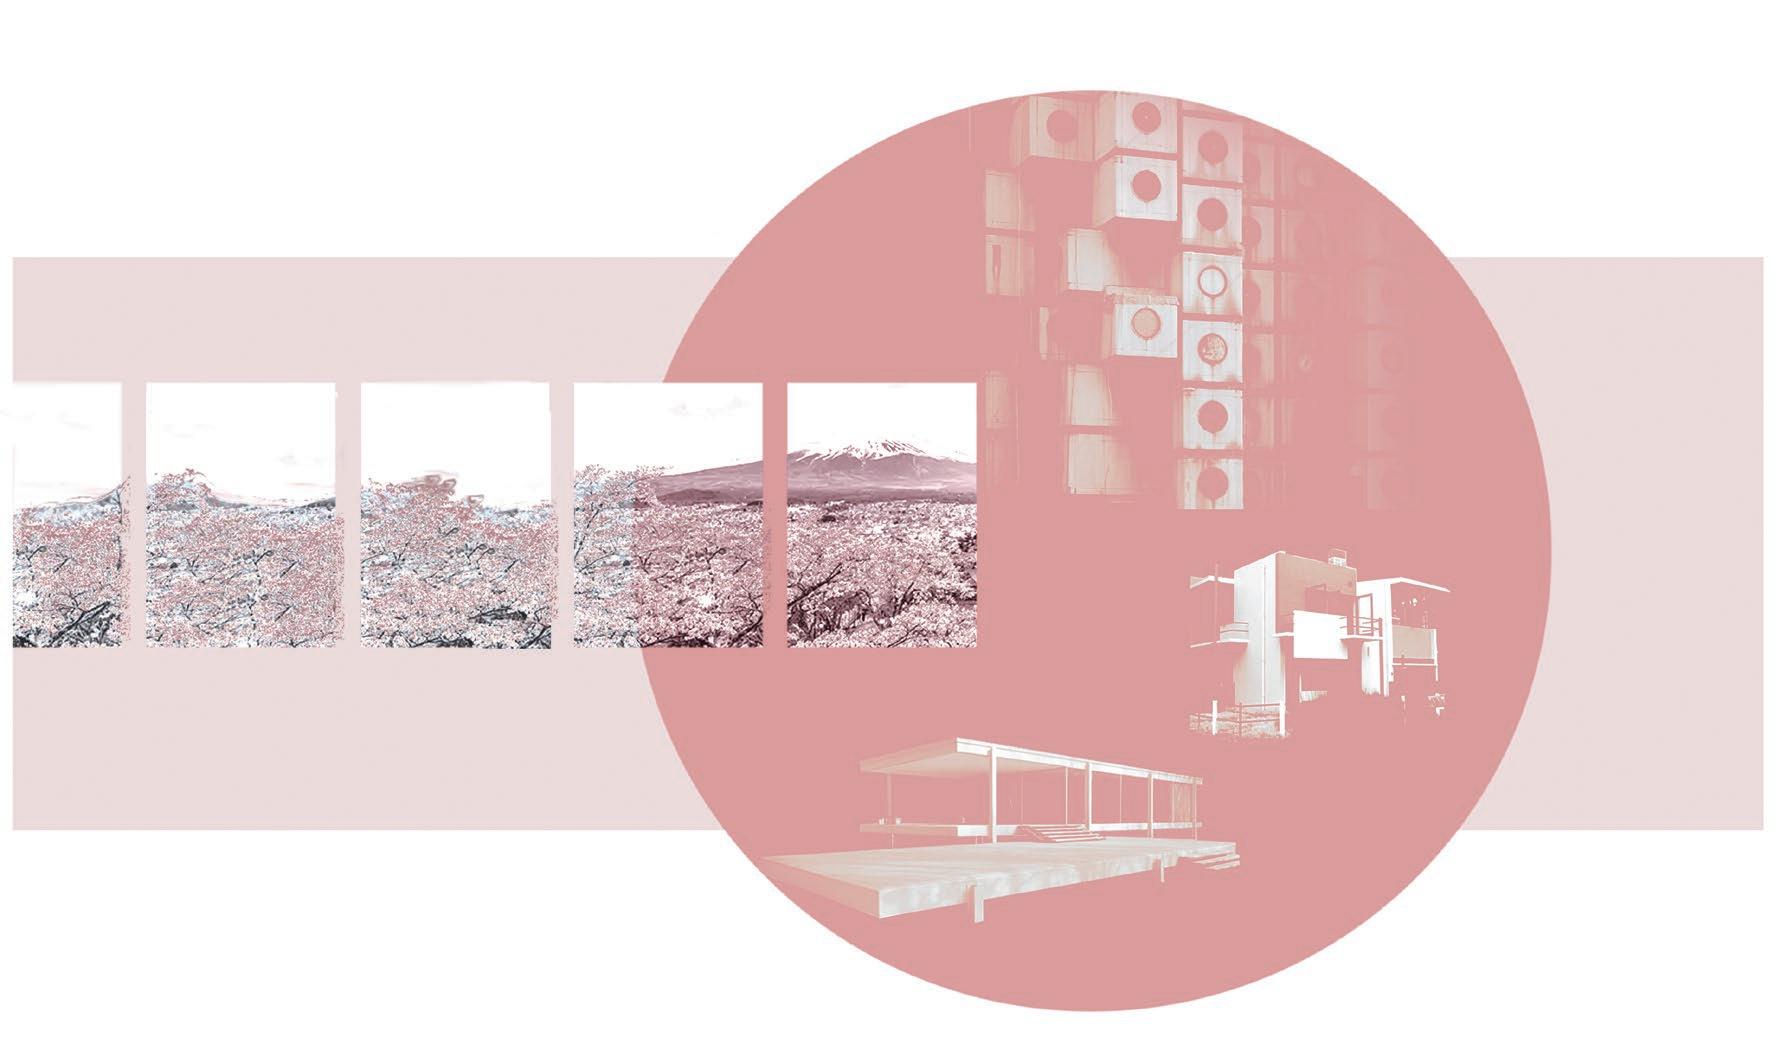
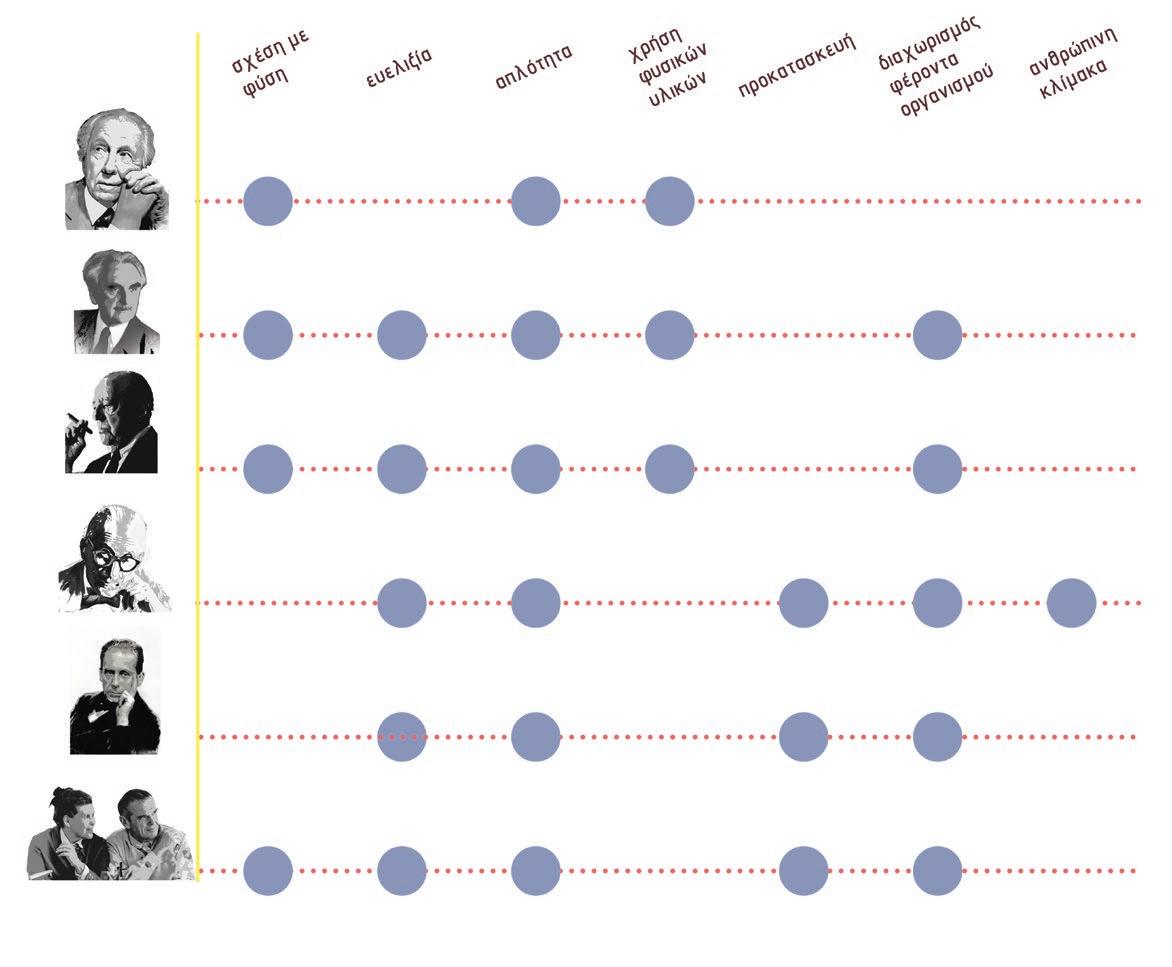
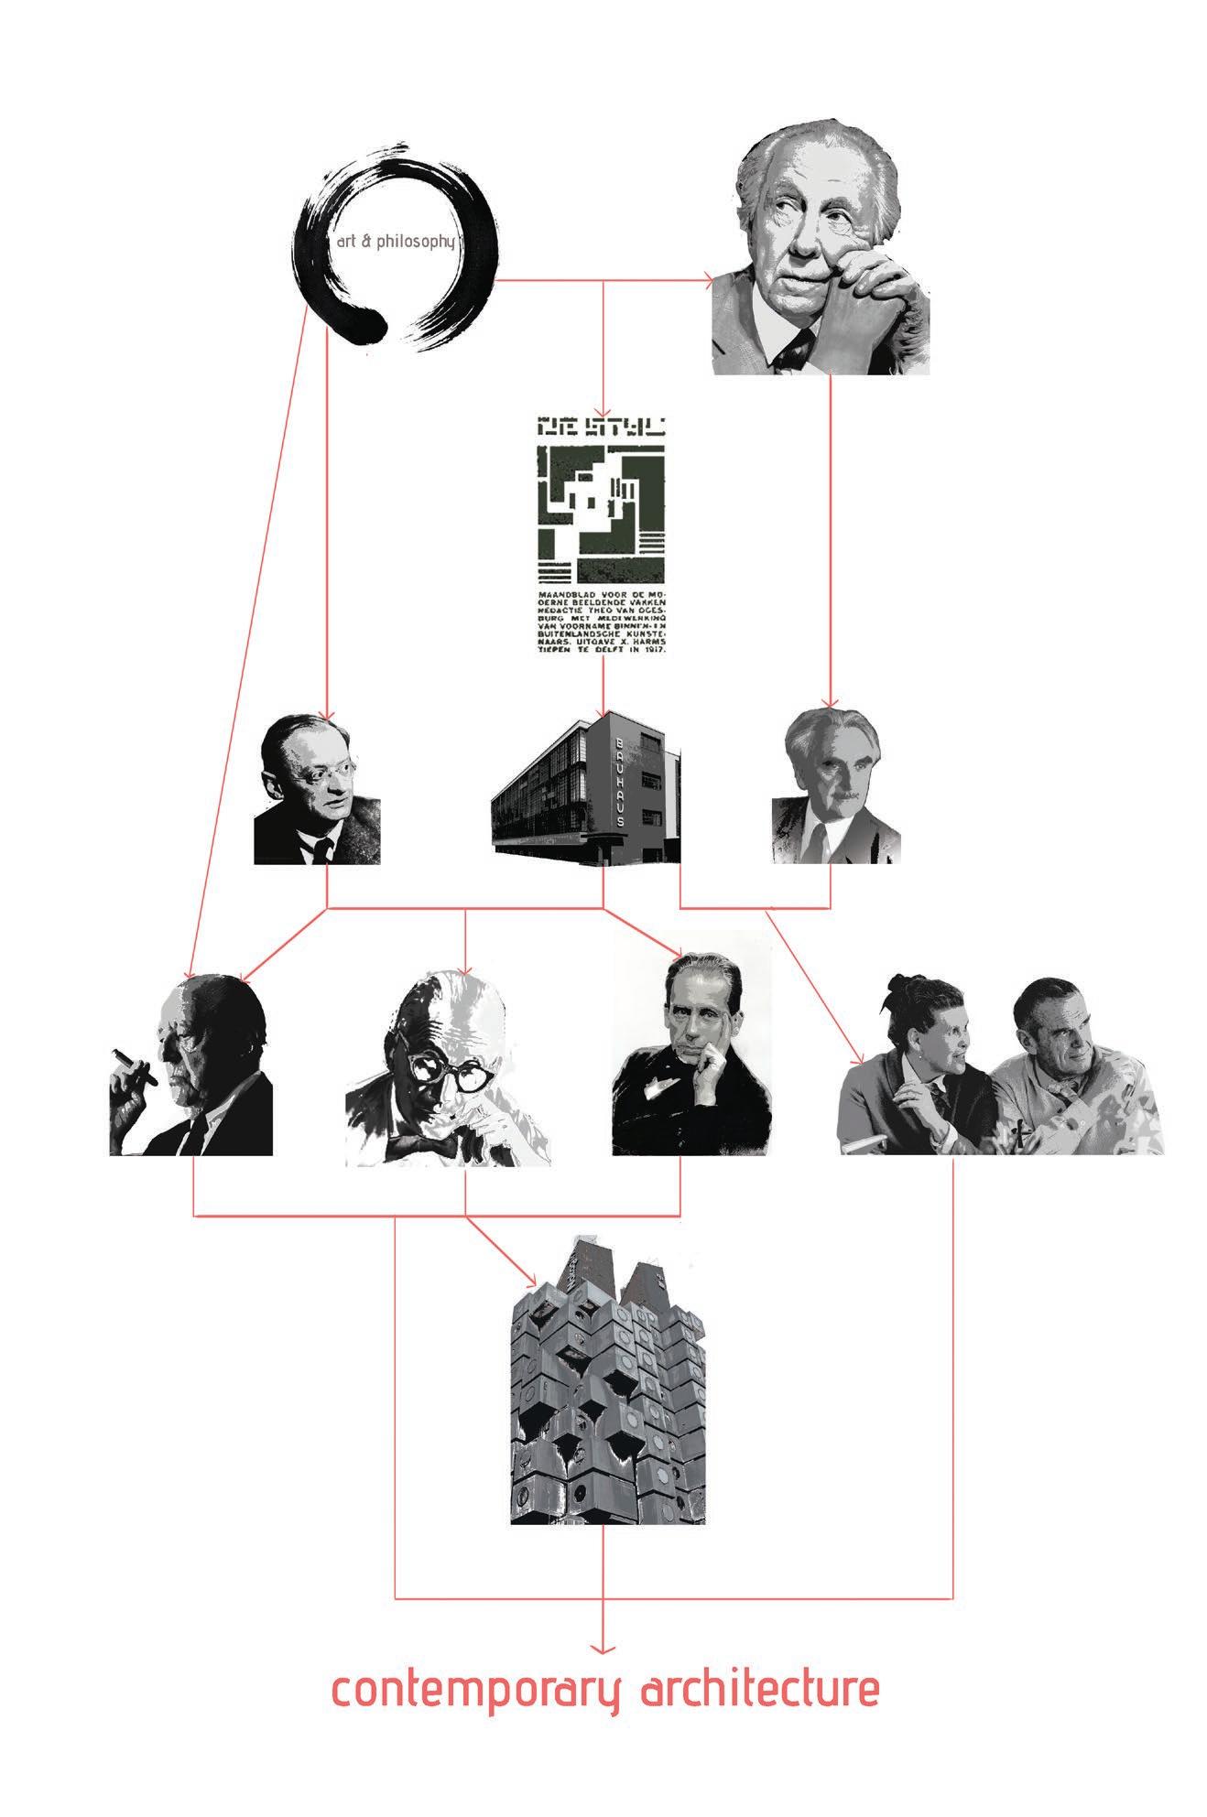
Frank Lloyd Wright ,
Le Corbusier, o Bruno Taut, ο Walter Gropius, o Richard Neutra
Mies van der Rohe,
Eames.
3.
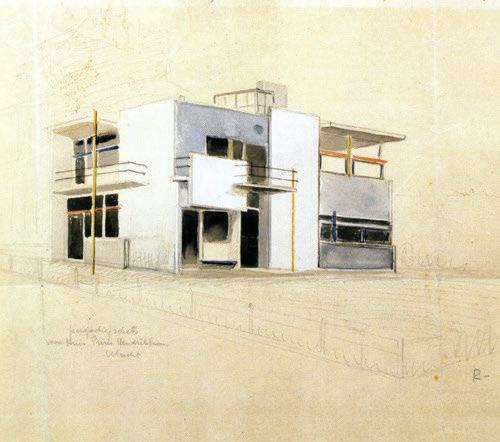
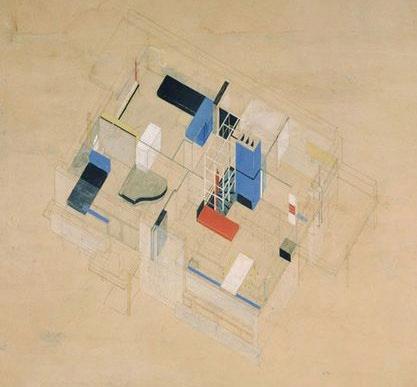
Schroder House
Capsule Tower
4 Jeremy Till, Tatjana Schneider, ” The Opportunities of Flexible Housing”,
https://www.researchgate.net/publication/265229368_THE_OPPORTUNITIES_OF_FLEXIBLE_HOUSING
Flexible Housing: the means to the
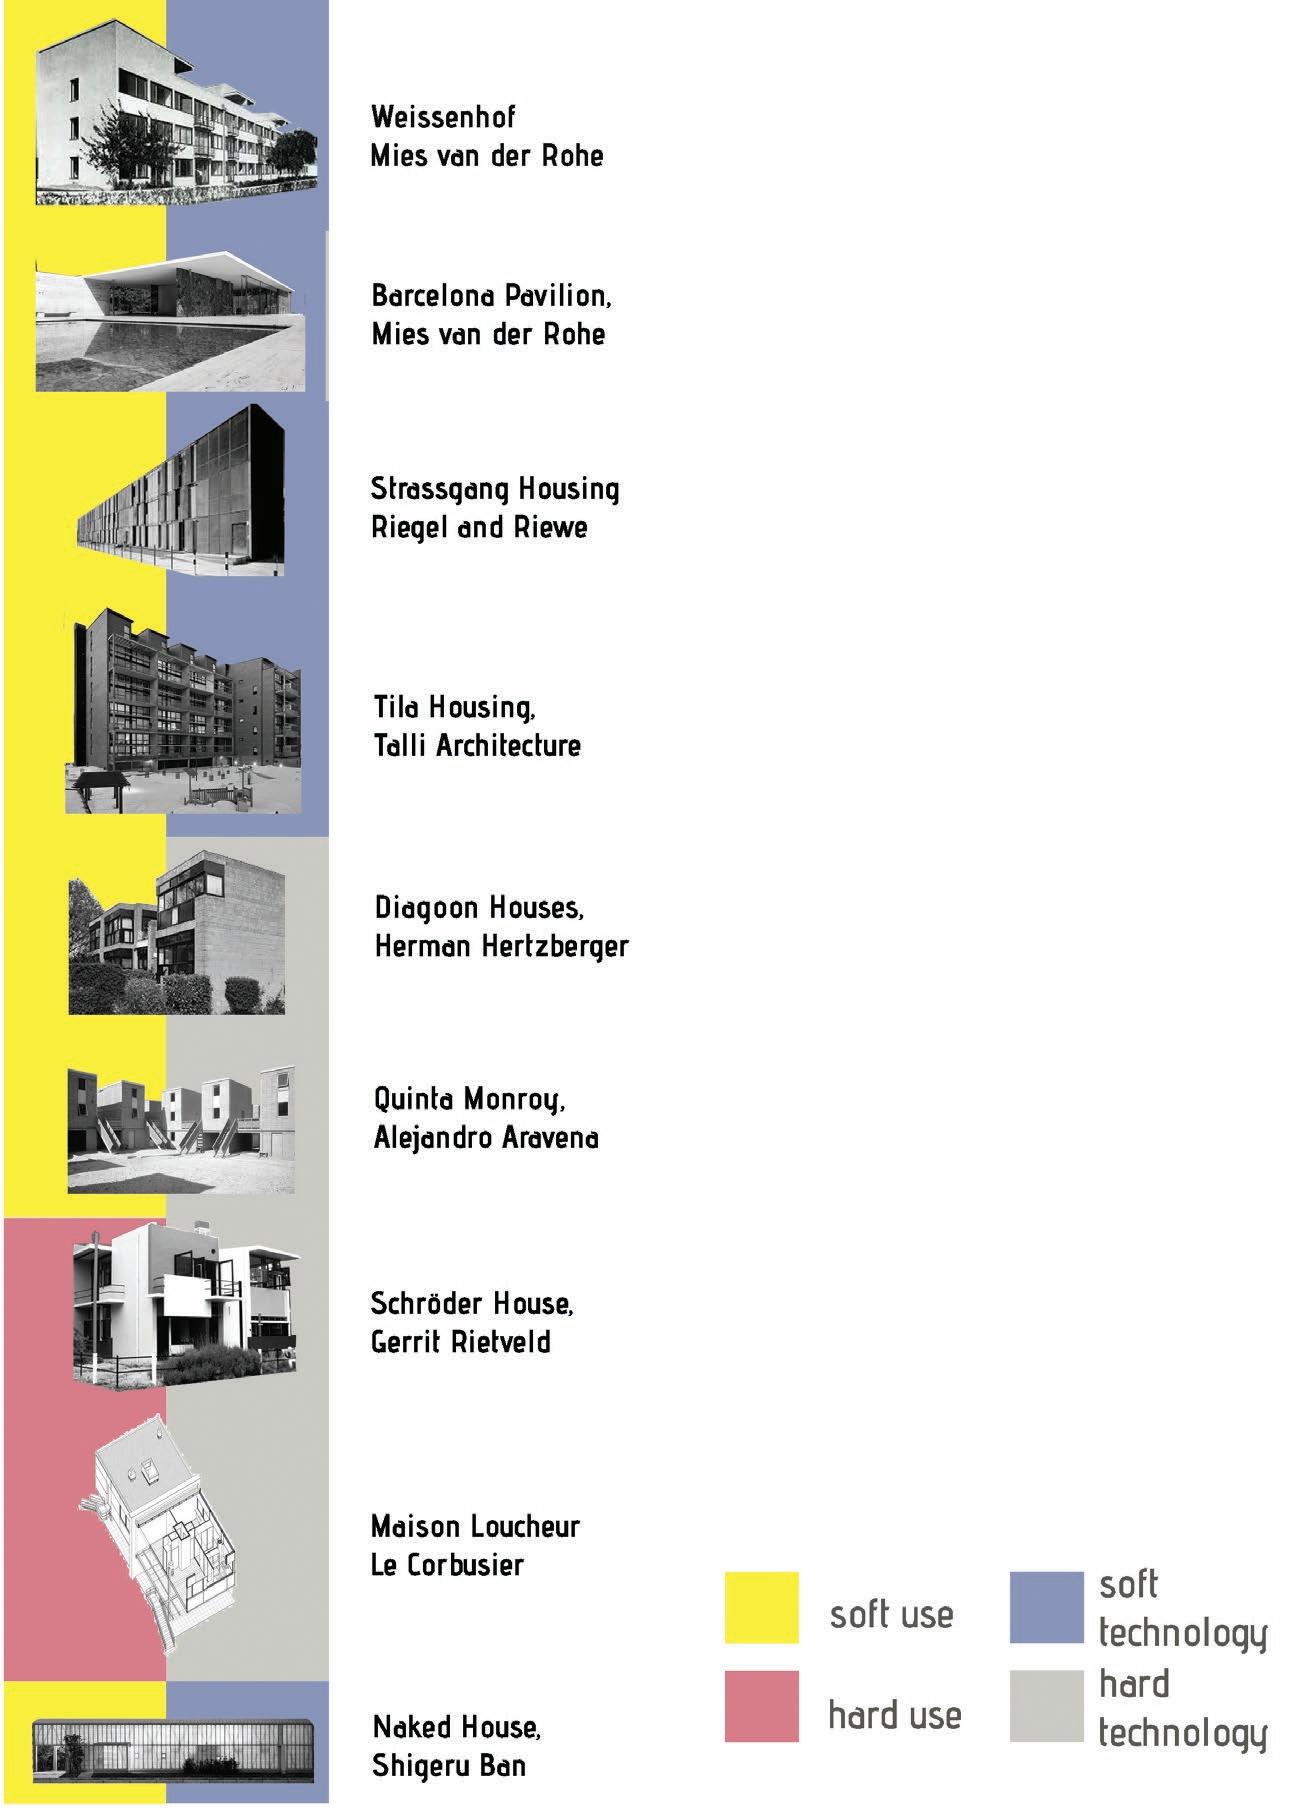
Weissenhofsiedlung
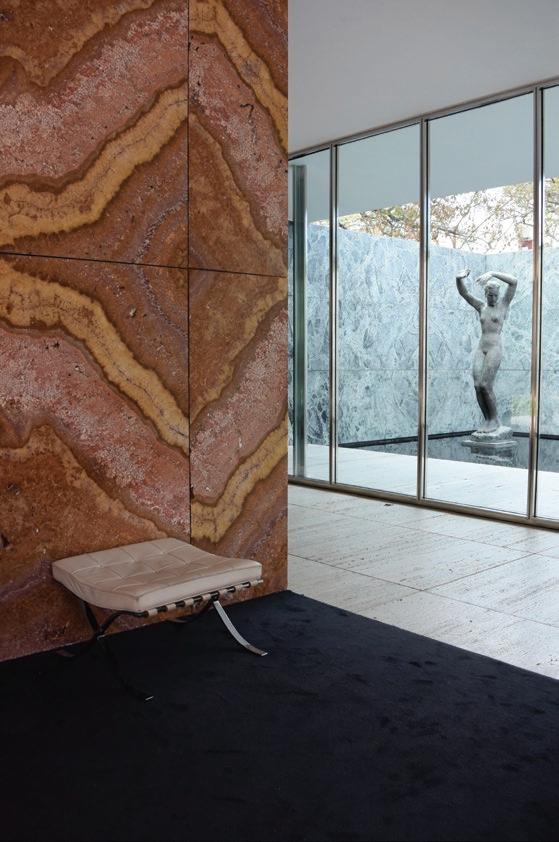
Mies
8 Jeremy Till, Tatjana Schneider, ” Flexible housing: the means to the end”, Arq Vol 9, Σεπτέμβριος 2005,
12 Jeremy Till, Tatjana Schneider, ” Flexible housing: the
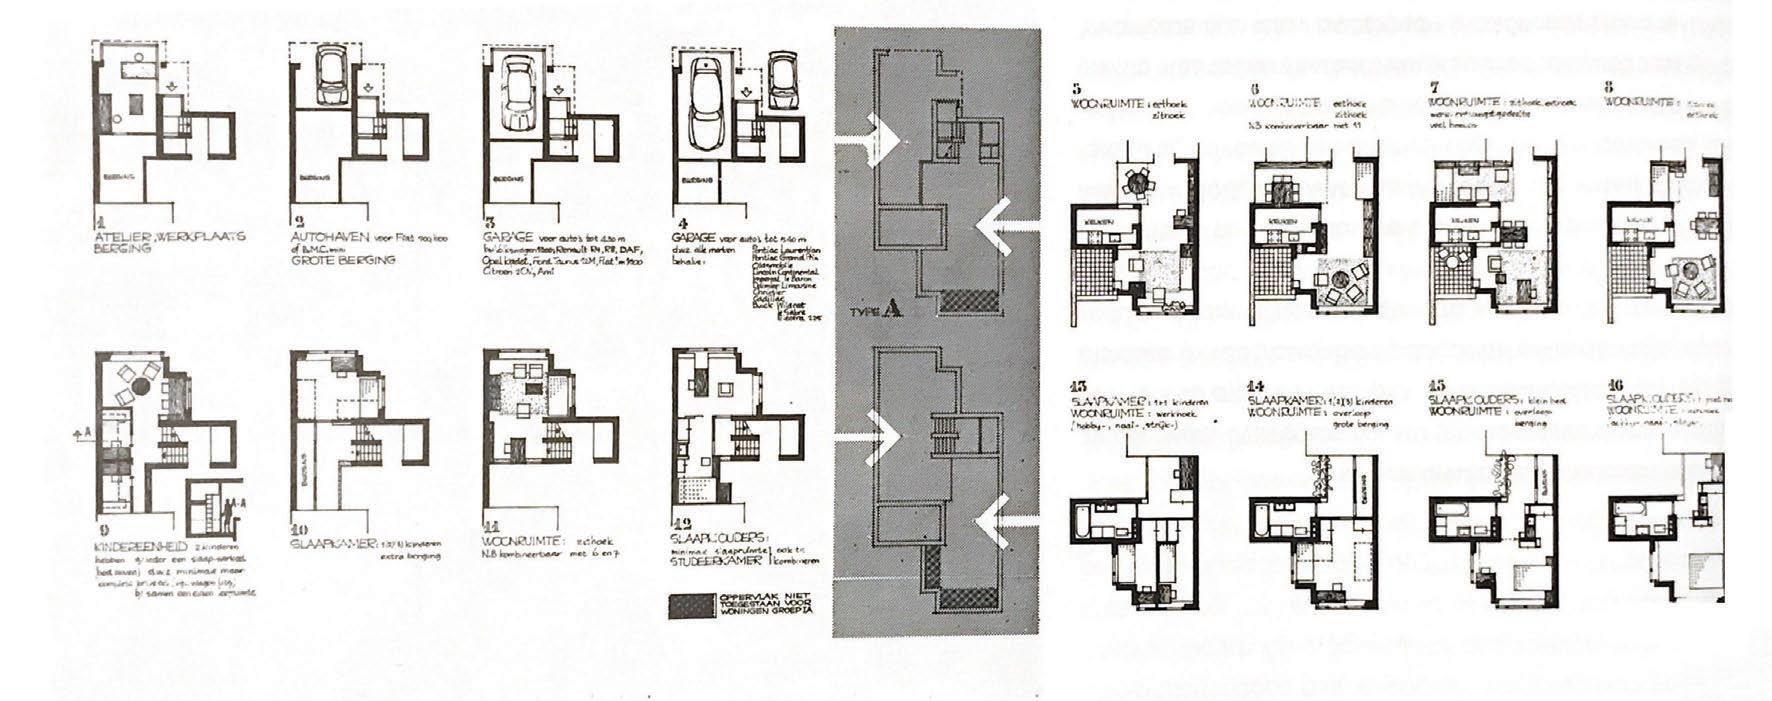
Πολλαπλότητα ( Polyvalency)
Ο Herman Hertzberger
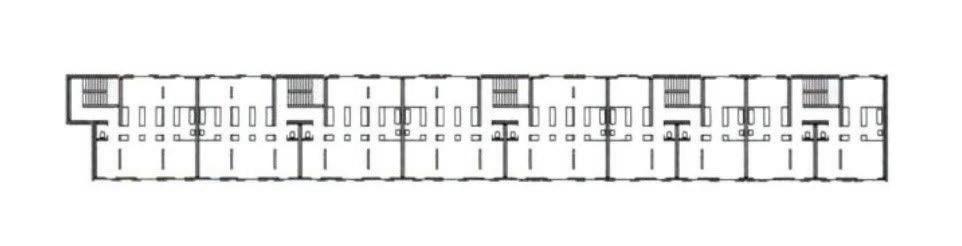
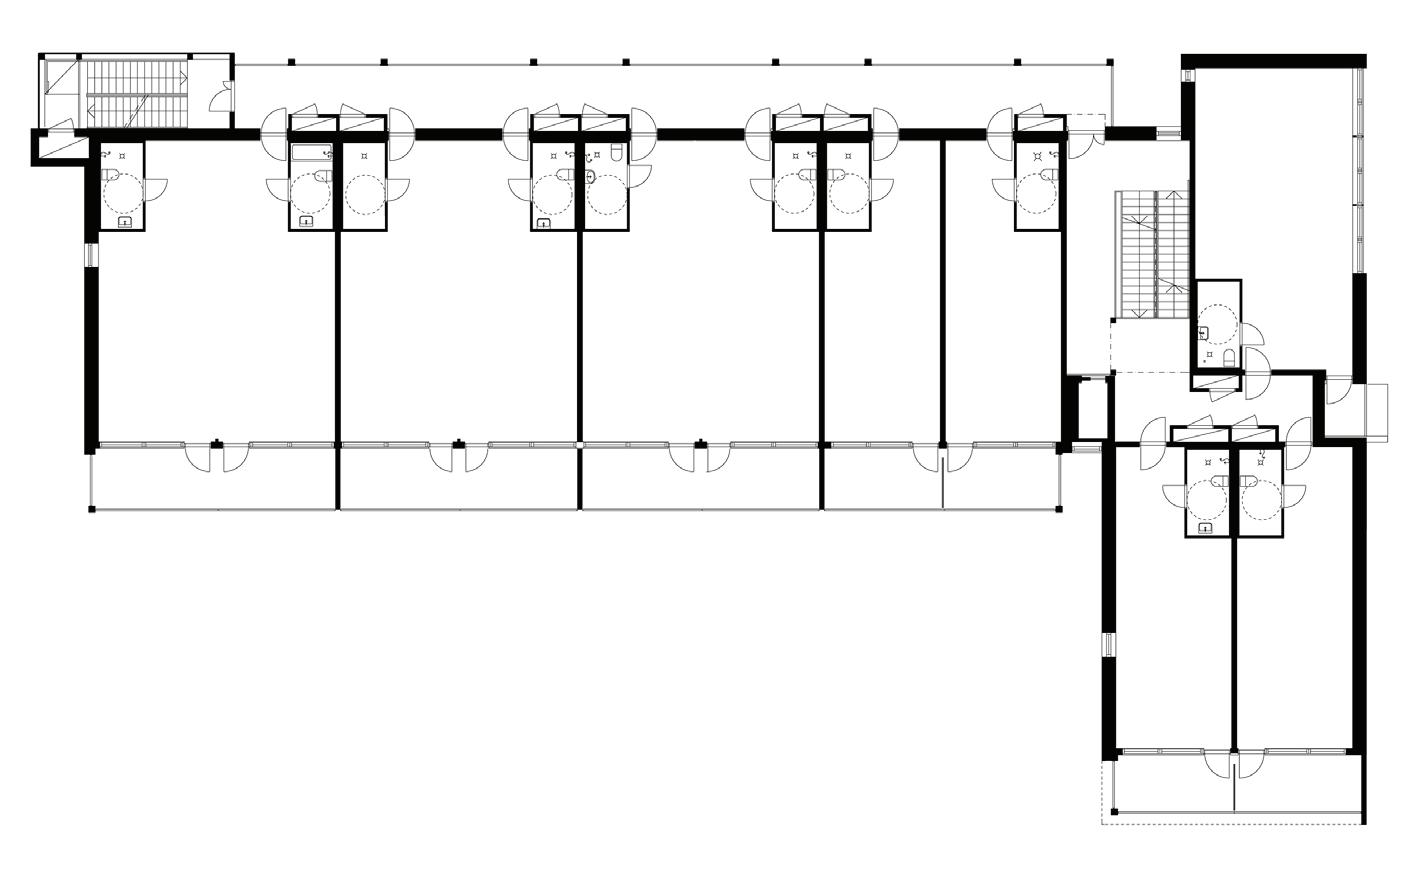
Αοριστία (indeterminacy)
21 www.architonic.com/en/project/talli-architecture-and-design-tila-housing/5103963 (10/5/19)
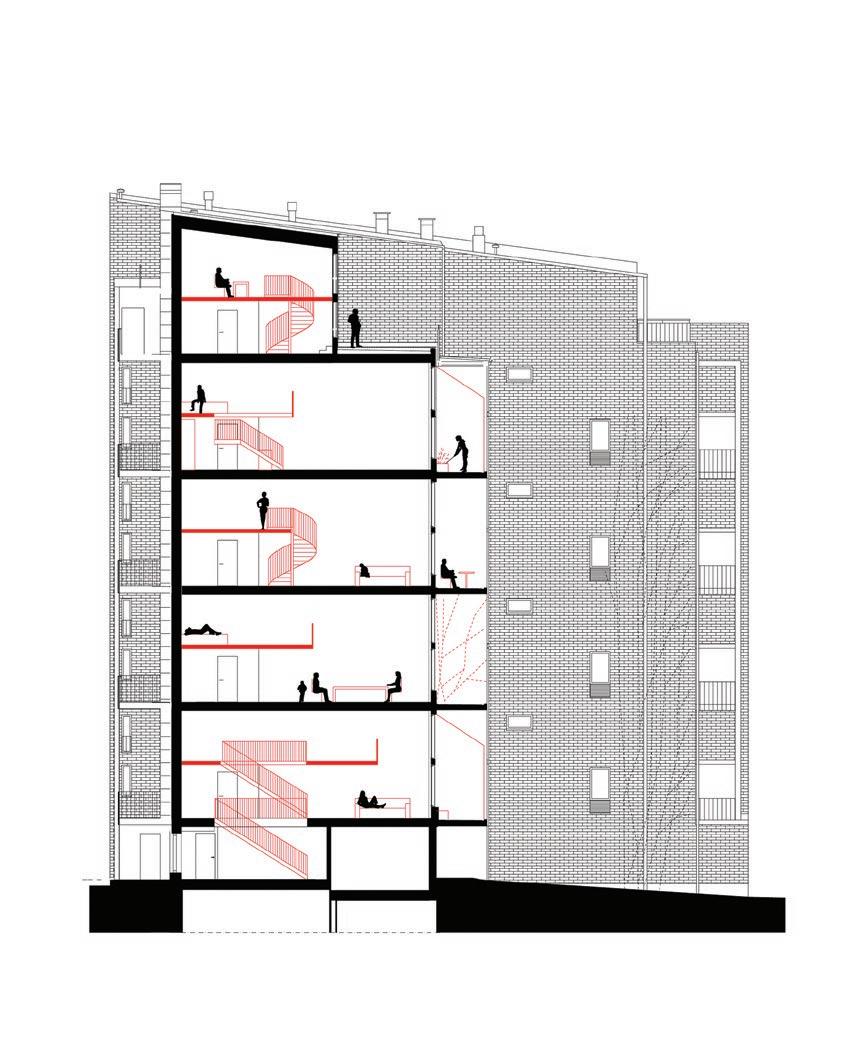
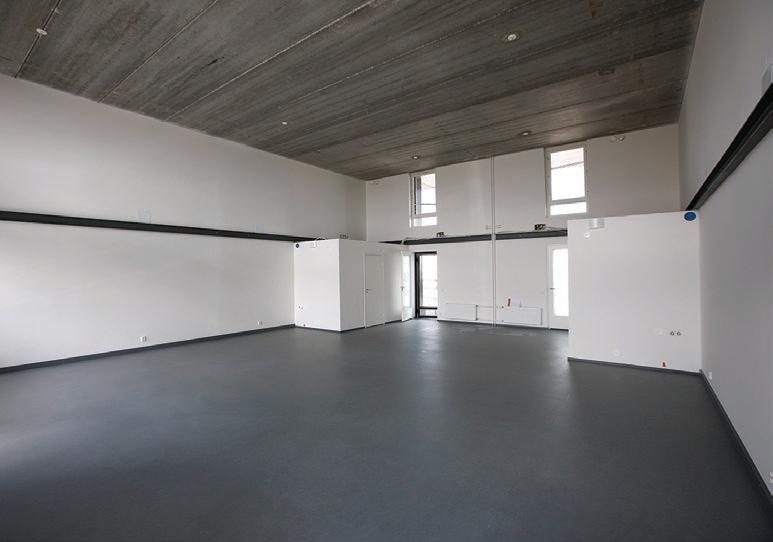
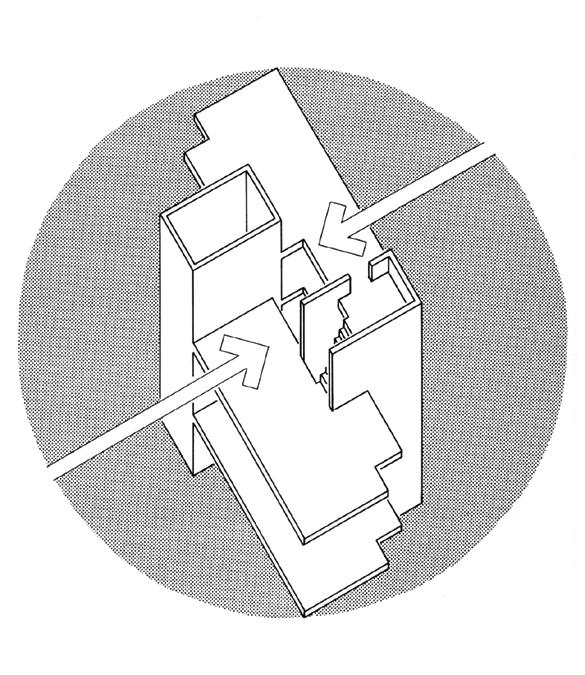
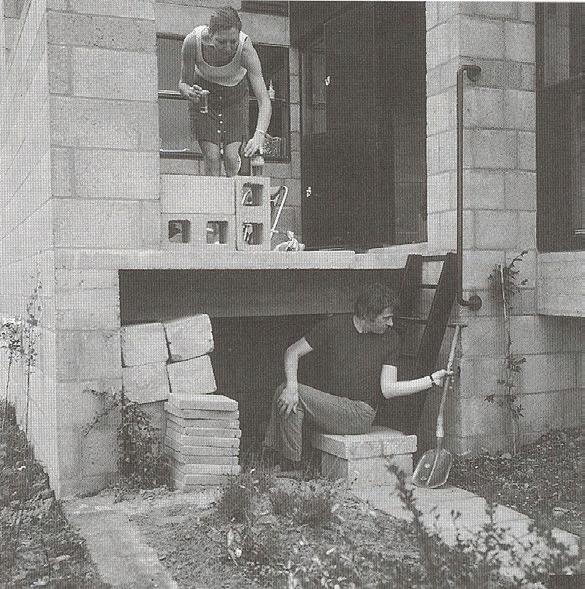
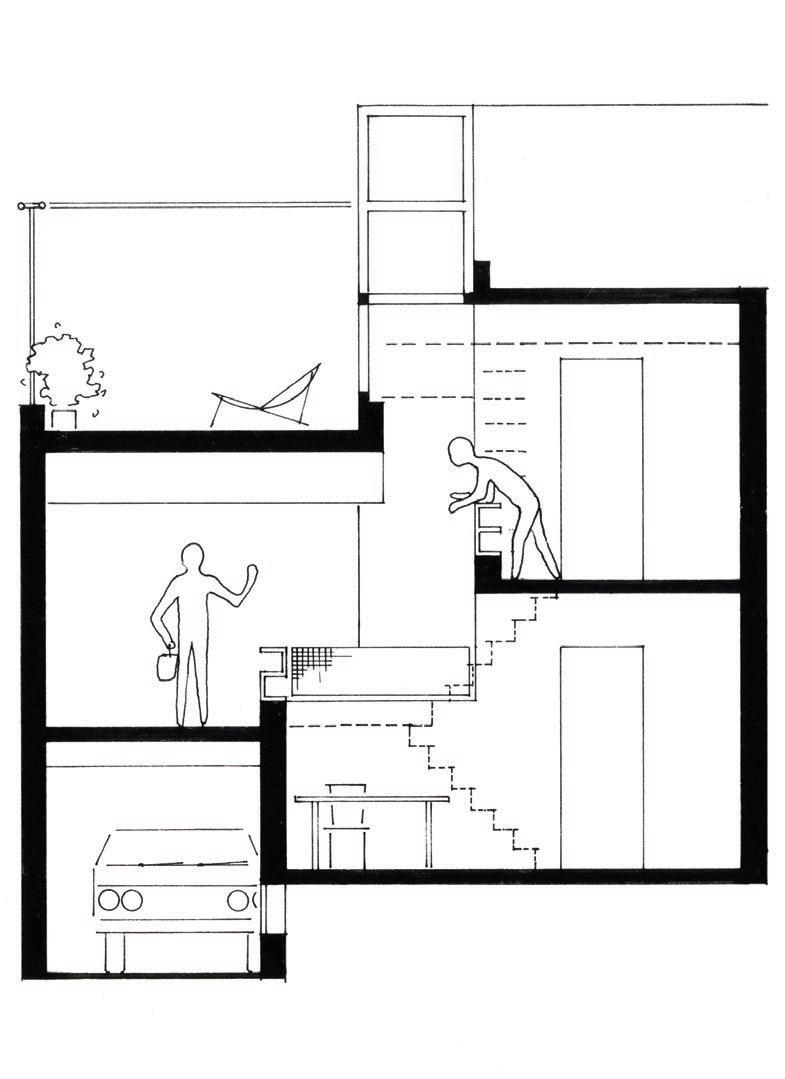
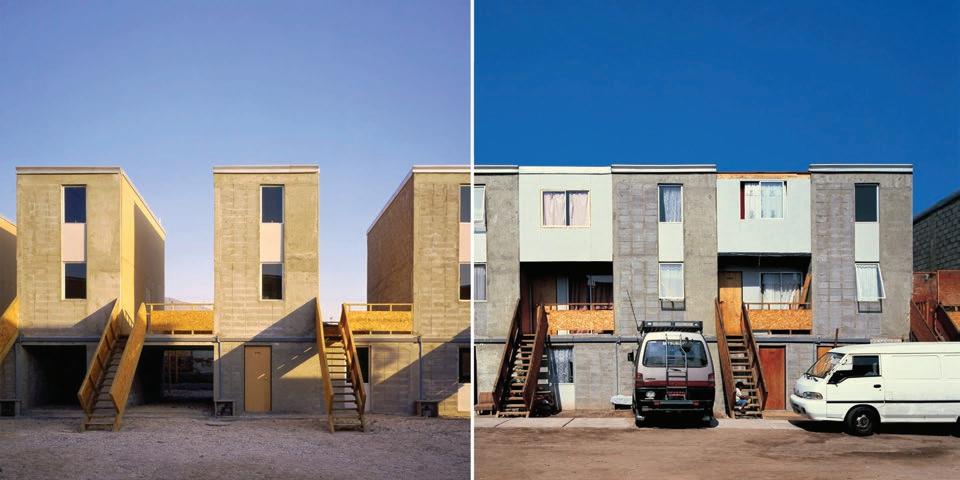
23 Jeremy Till, Tatjana Schneider, ” Flexible housing: the means to the end”, Arq Vol 9,
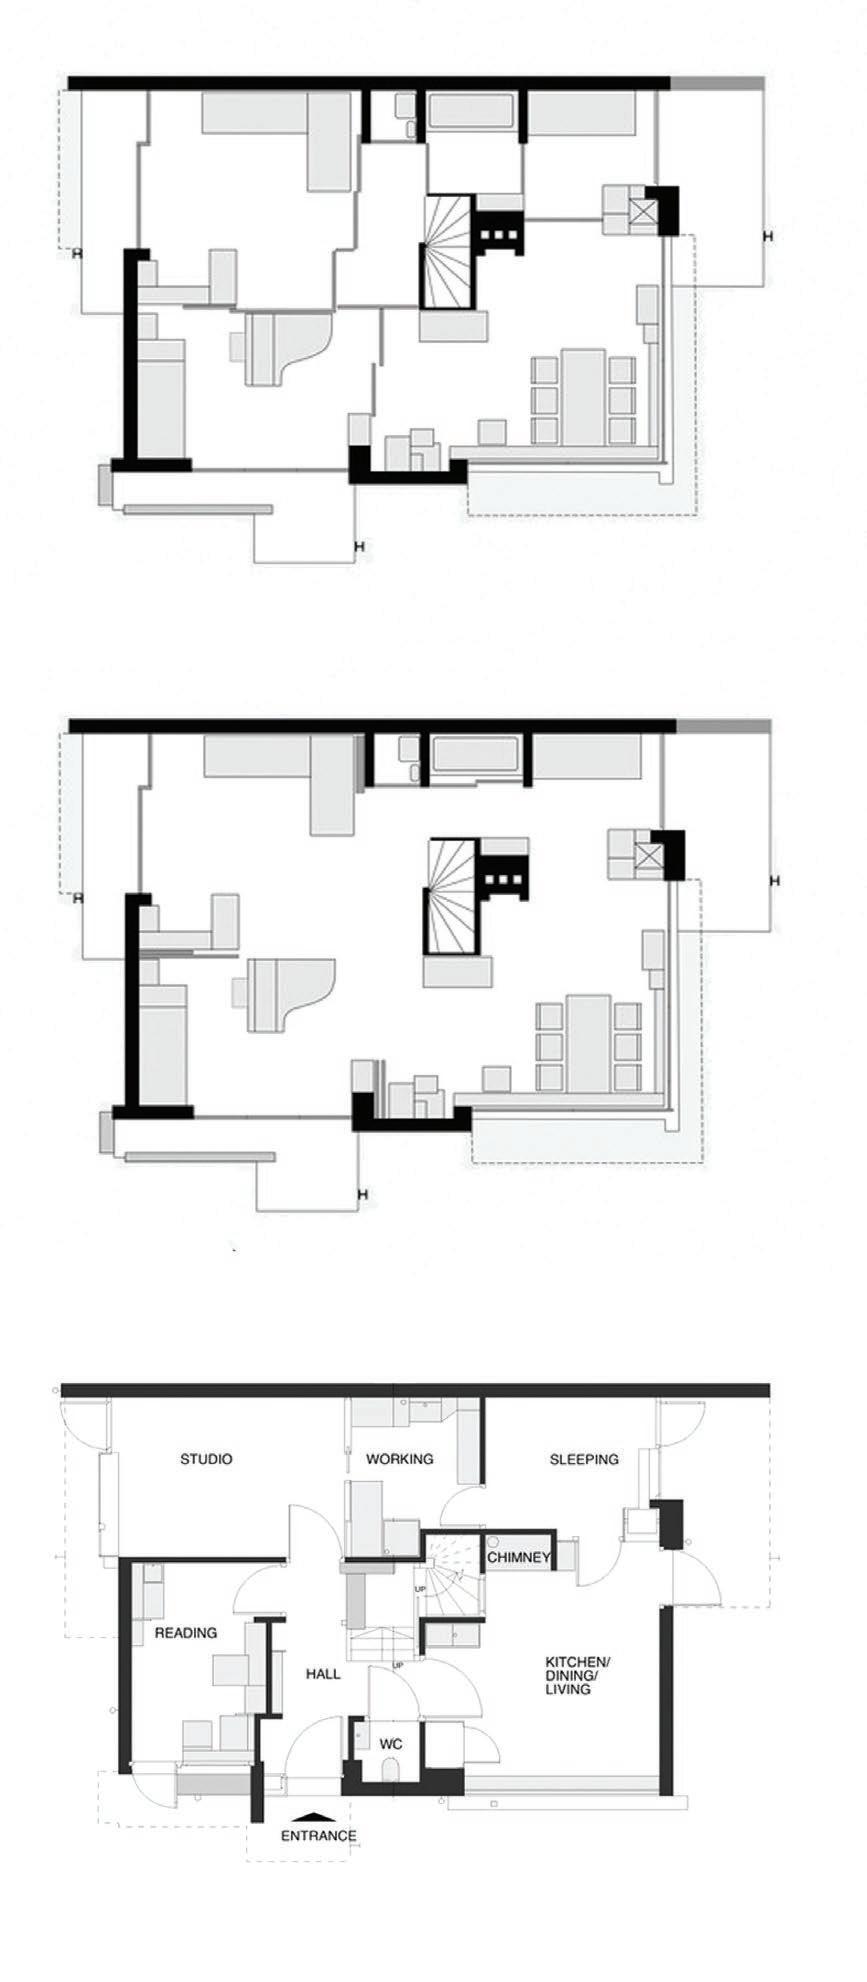
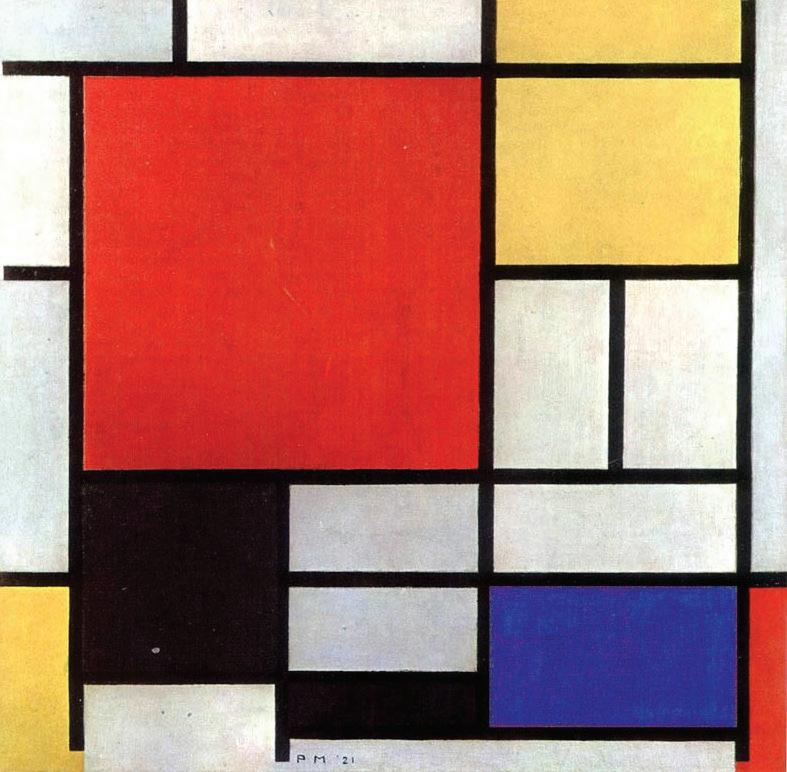
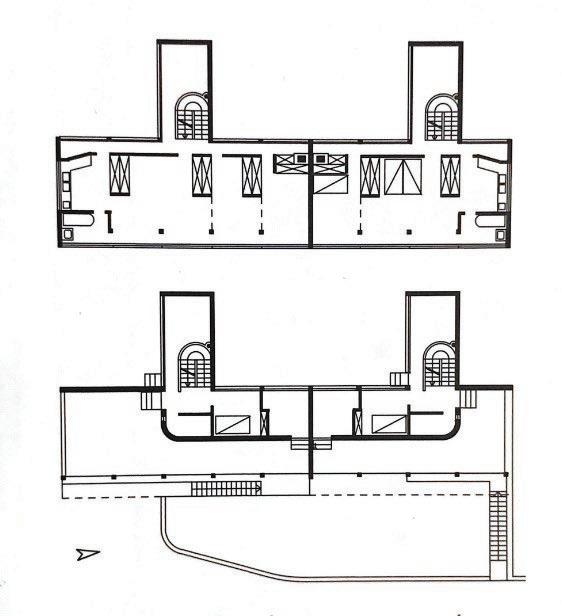
Maison
Loucher
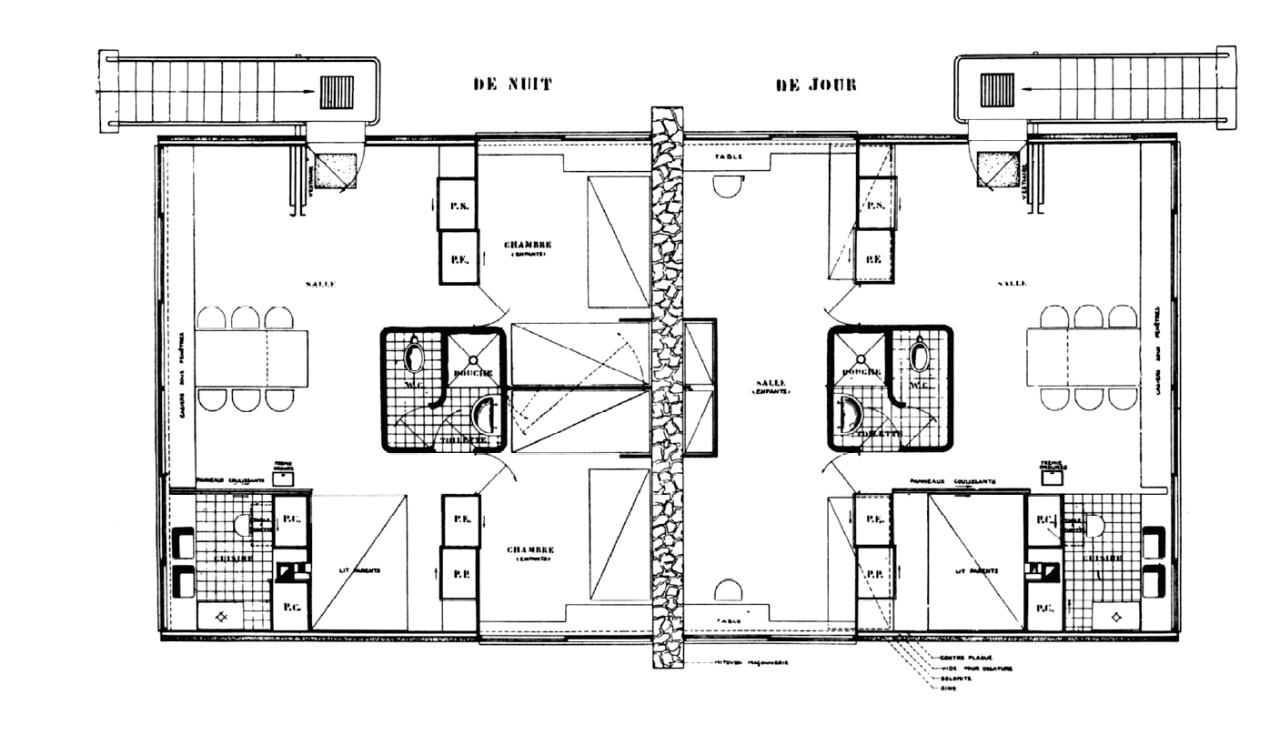
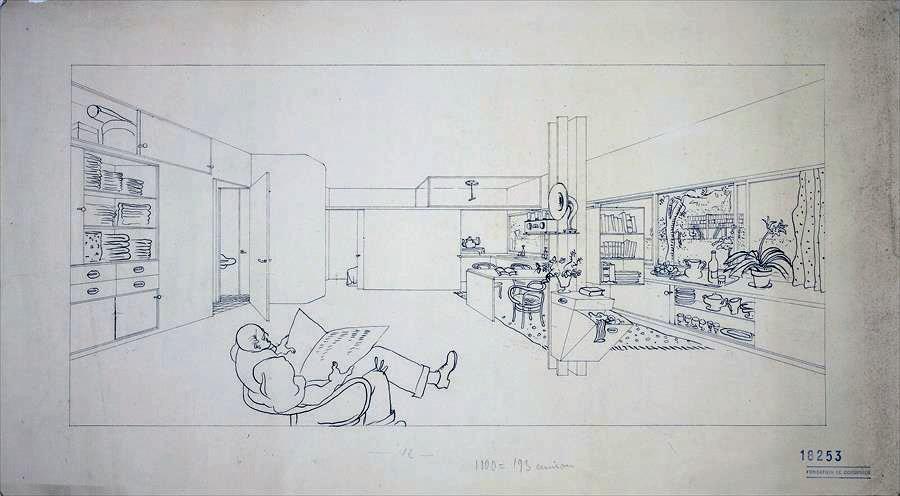
Loucher
Le Corbusier
Maison
24 Antariksa Sudikno, “Study on the Philosophy and Architecture of Zen Buddhism in Japan”, Dimensi Teknik Arsitektur Vol. 30, No. 1, Ιούλιος 2002,
55
25 Tanizaki,Το
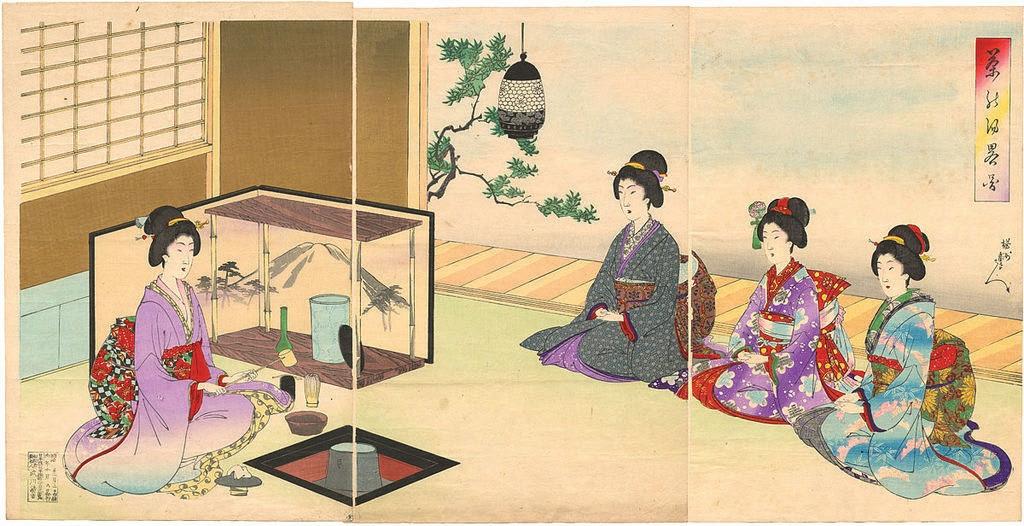
Toyohara Chikanobu
27 https://en.wikipedia.org/wiki/Ma_(negative_space) (22/6/19)
28 Antariksa S. “Space in Japanese Zen Buddhist Architecture”, Dimensi Teknik Arsitektur Vol.29, Ιούλιος 2001, 11 σελ 81
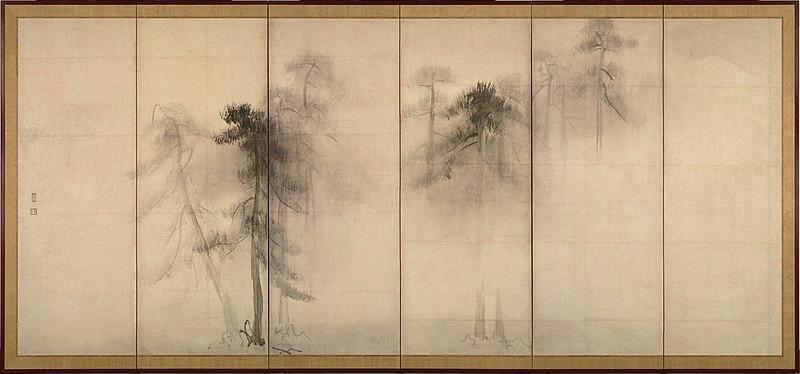
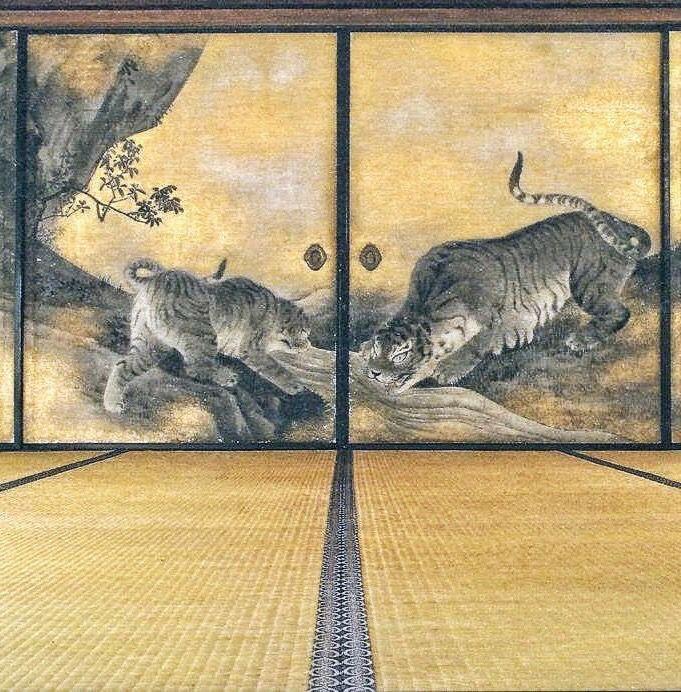
Hasegawa Tōhaku.
29 https://kyotojournal.org/culture-arts/ma-place-space-void/#_ftn7 (22/6/2019
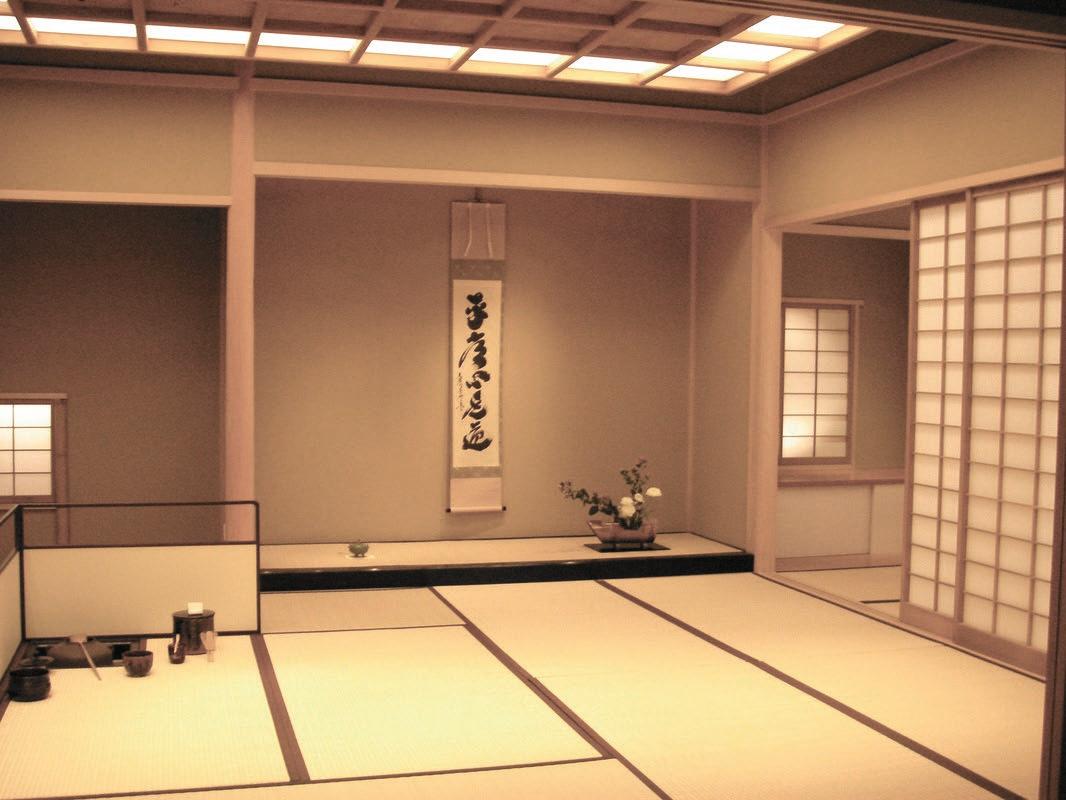
“Thirty spokes meet in the hub, though the space between them is the essence of the wheel.
Pots are formed from clay, though the space inside them is the essence of the pot.
Walls with windows and doors form the house, though the space within them is the essence of the house.“
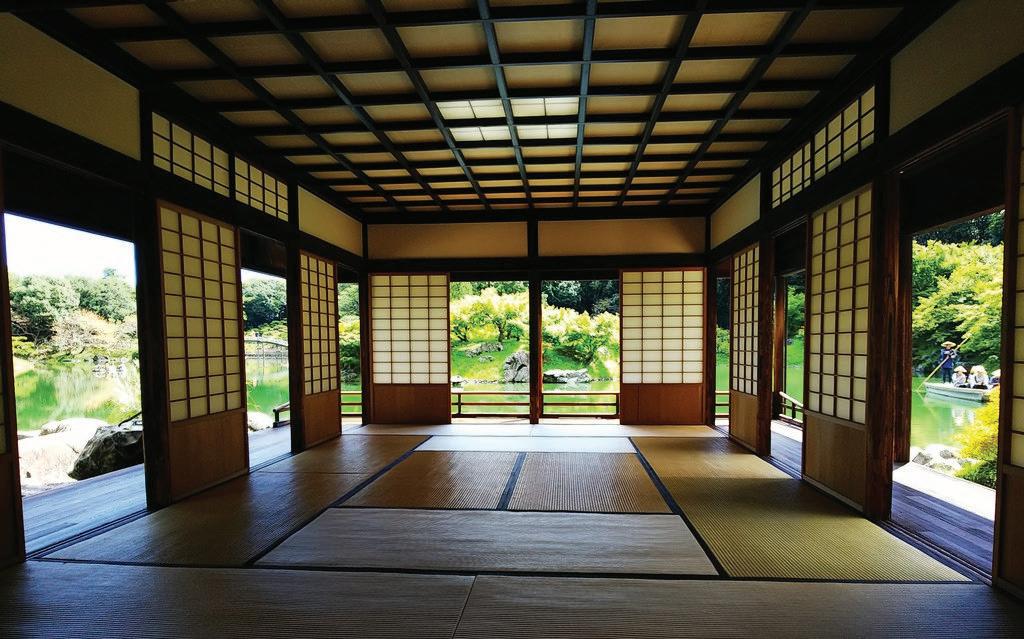
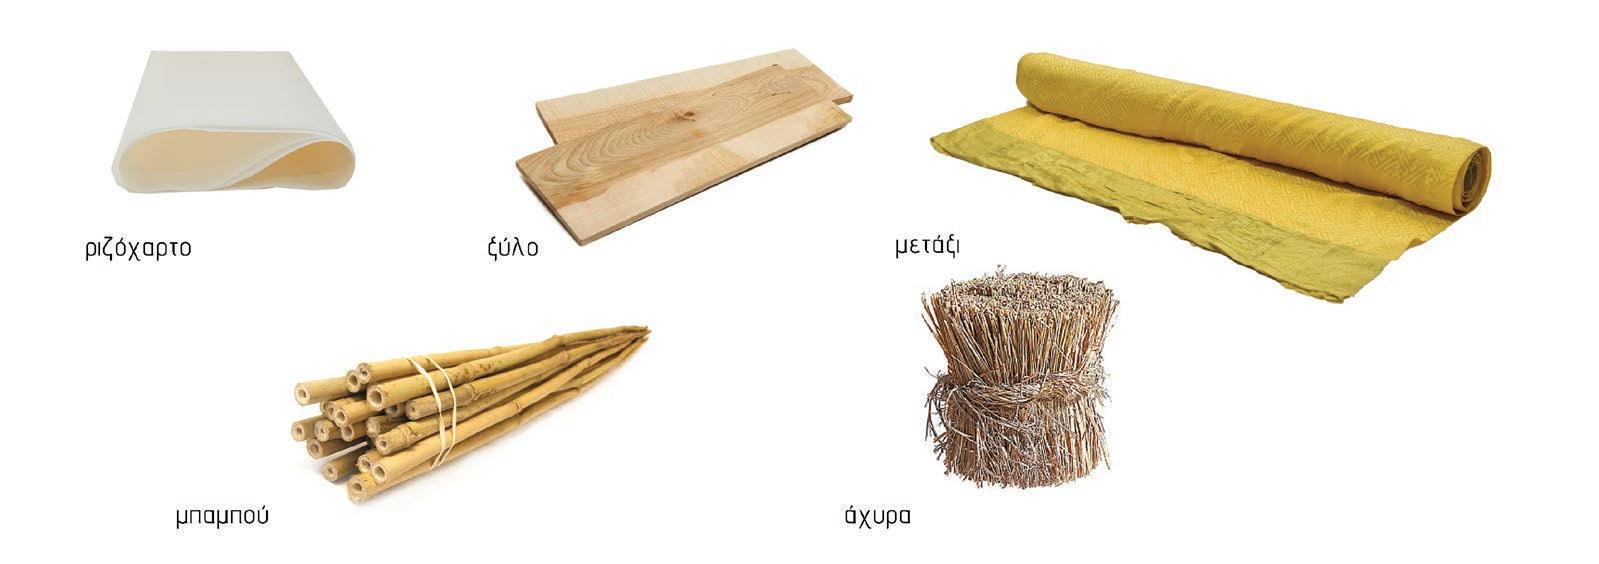
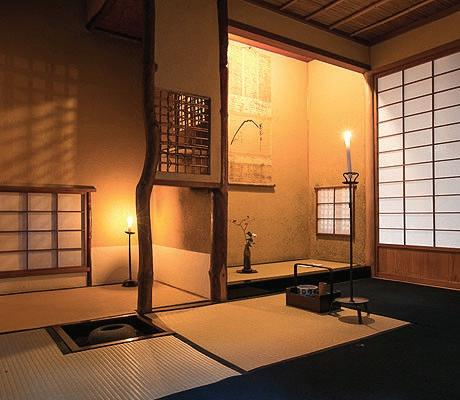
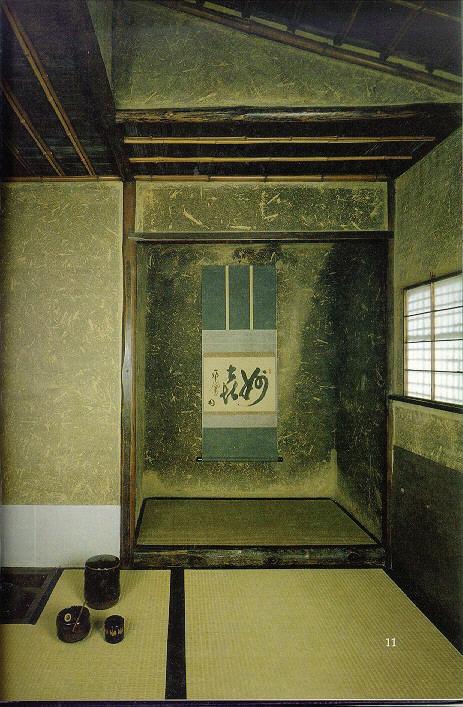
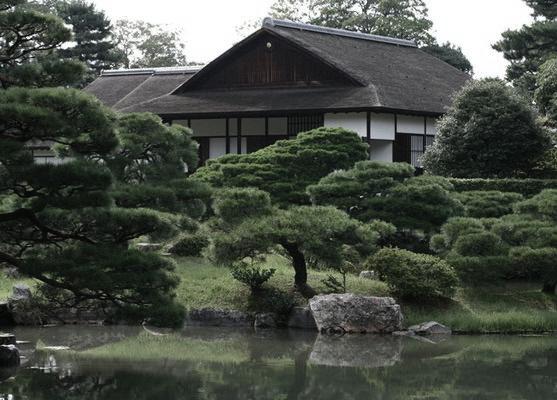
30 Geeta Mehta, Kimie Tada, Japan Style Architecture,
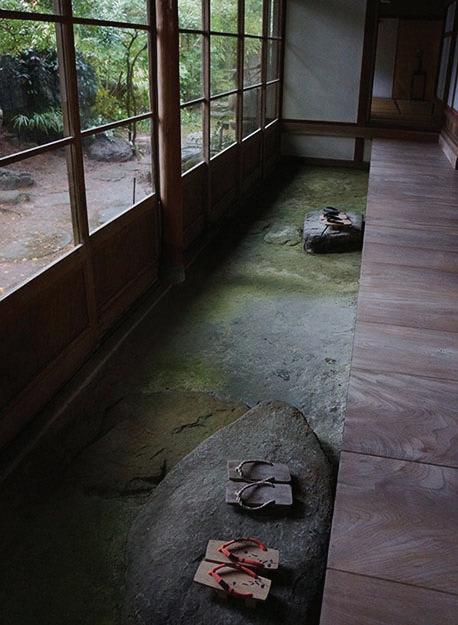
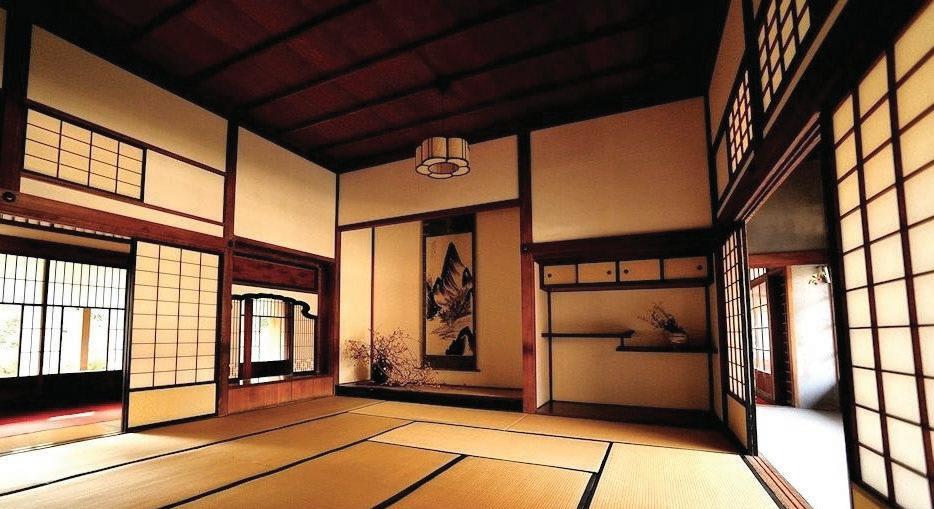
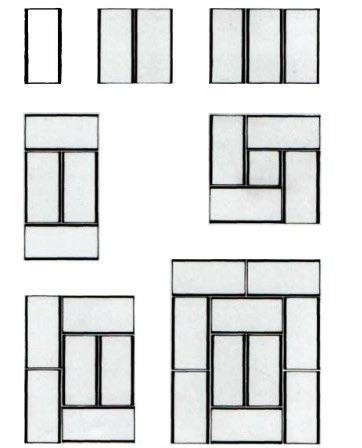
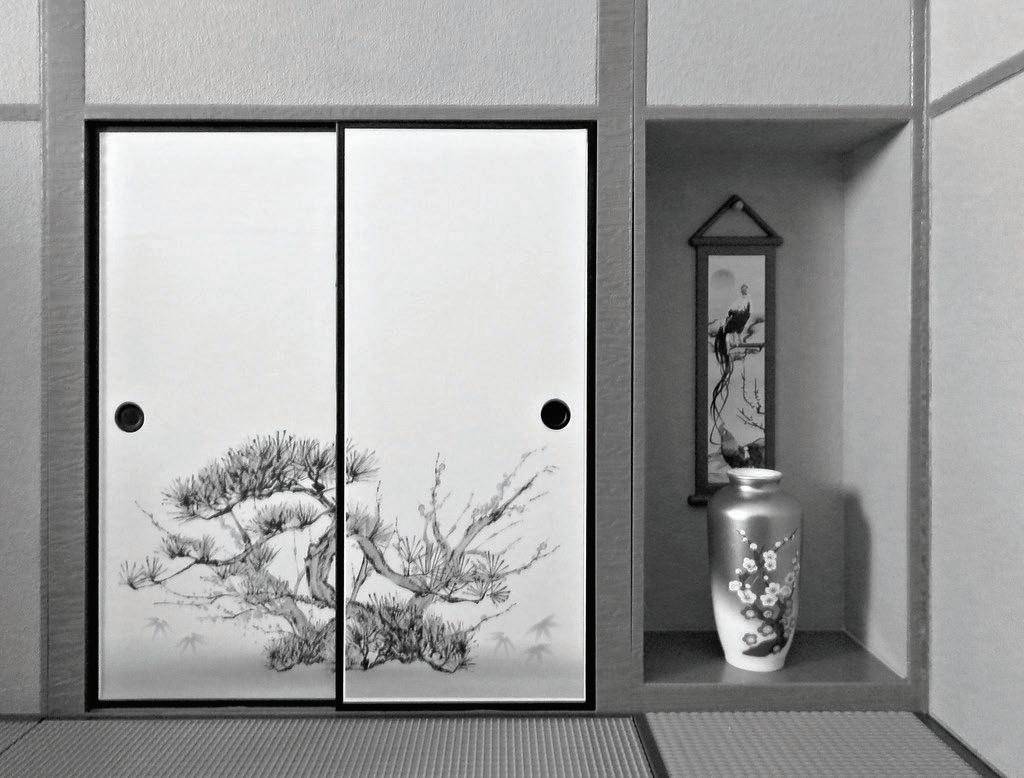
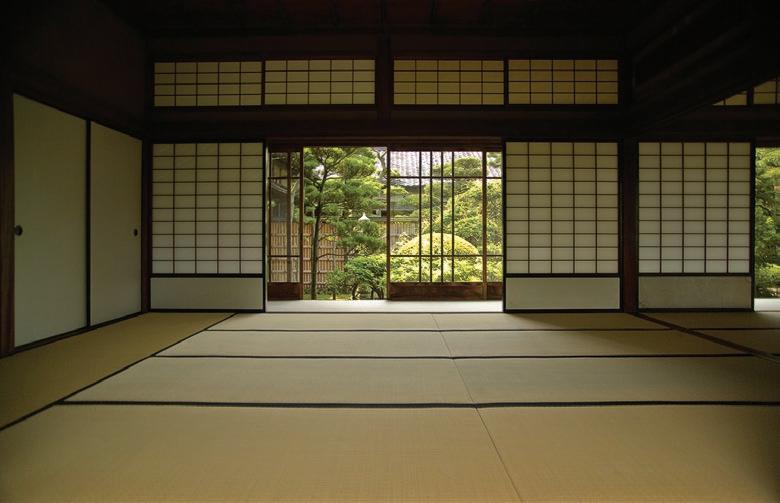
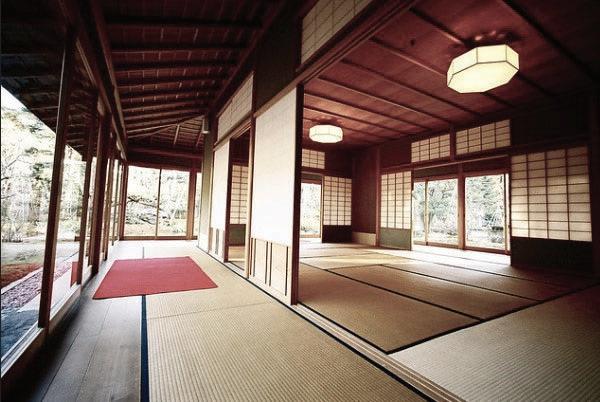
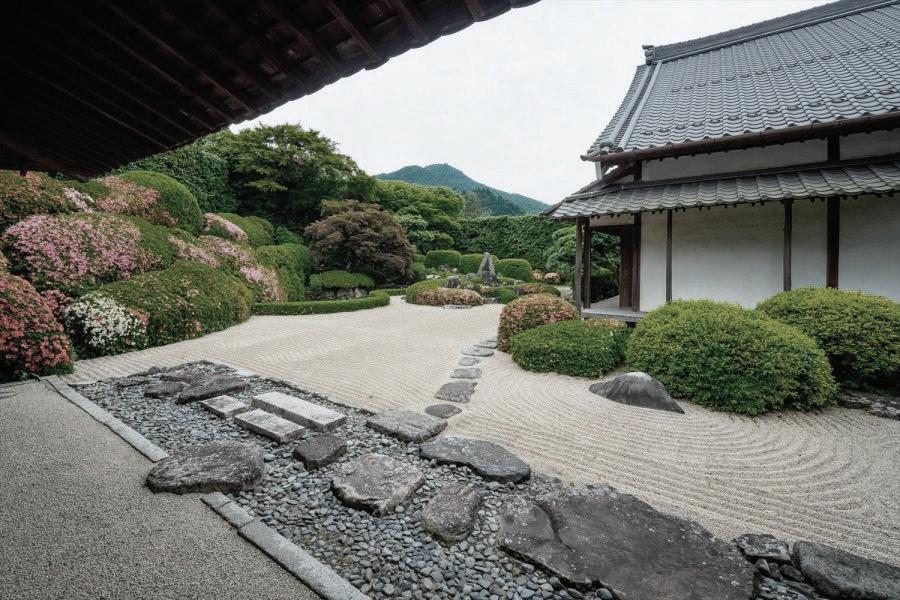
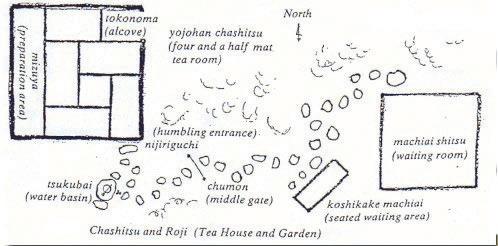
31 Courtney, Angen, Concept and Technique: How Traditional Japanese Architecture can contribute to Contemporary SustainableDesign Practices, Connecticut College, 2013 σελ2
Rietveld
Le Corbusier.
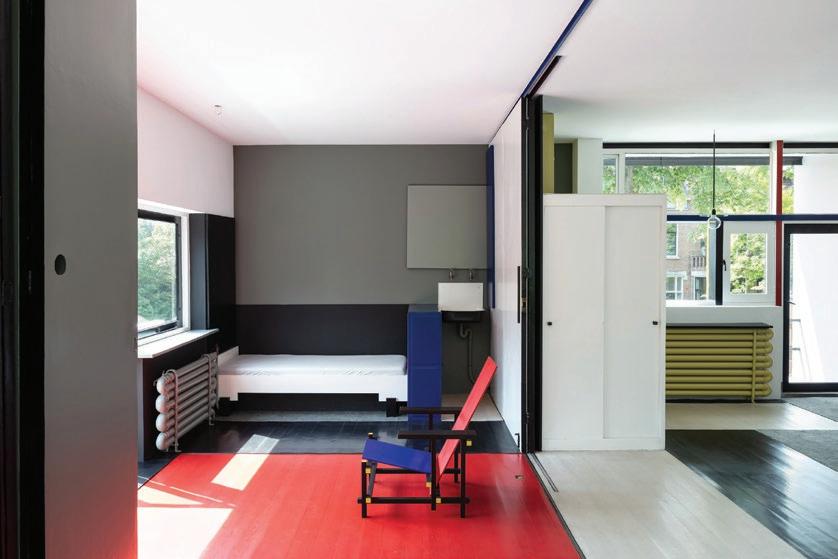
Rietveld Schröder House.
32 Leonoor Leus, The Living Building: Bucky and the adaptability of architecture , University Libre de Bruxelles,2017
33 Vasco Vieira da Fonseca de Lima Mayer, The Simplicity, Spirituality and Comfort of Japanese Architectural Design: From the Edo period until today , Technico Lisboa, 2015, σελ5
34 Tandela Venina, Form and Structure in Traditional Japanese Architecture as an Alternative Grid System Solution for Western Magazine Design , Iowa State University, 2001, σελ 41
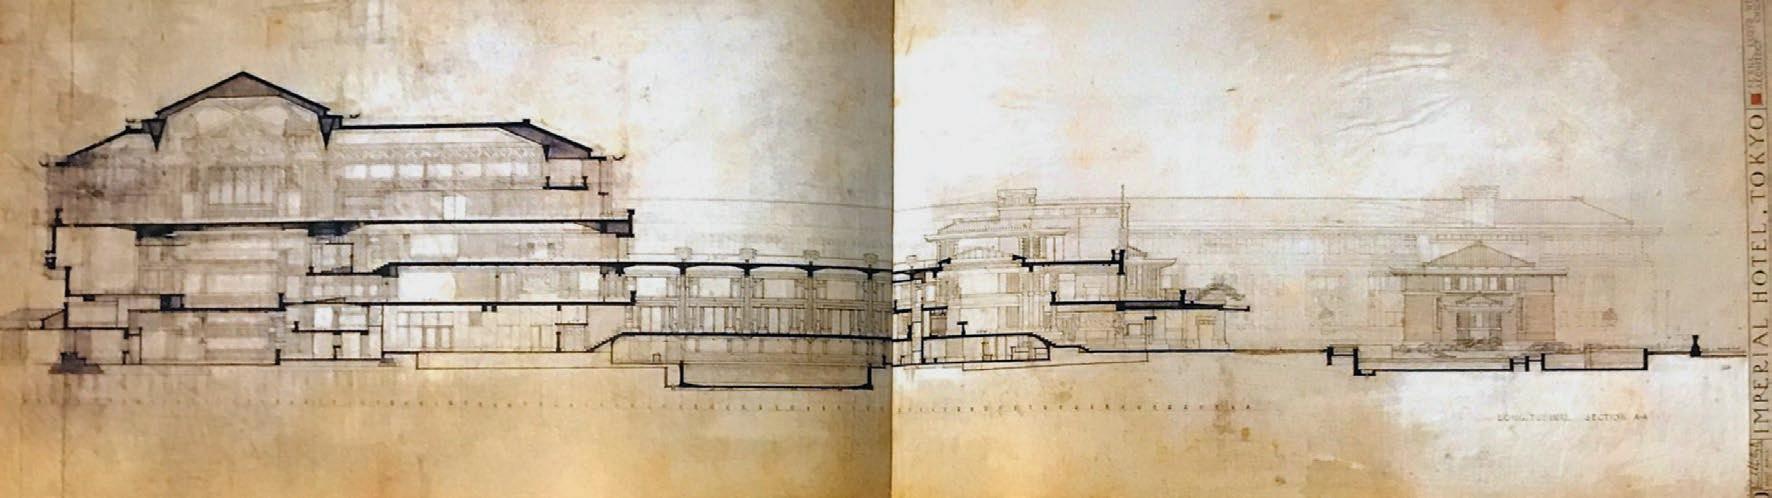
37 Geeta Mehta, Kimie Tada, Japan Style
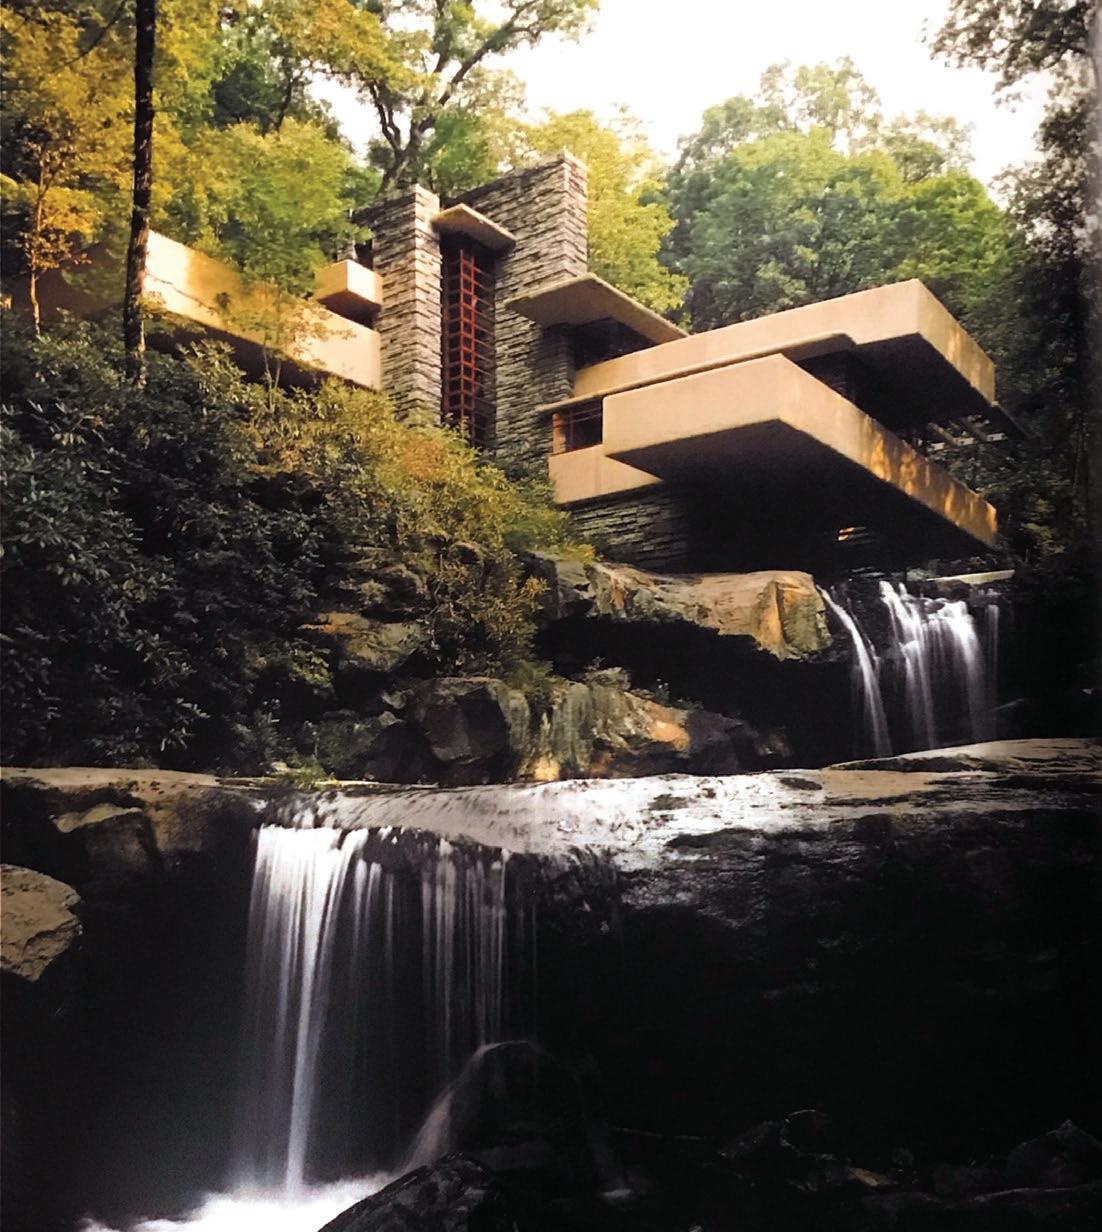
39 Vasco Vieira da Fonseca de Lima Mayer, The Simplicity, Spirituality and Comfort of Japanese Architectural Design: From the Edo period until today , Technico Lisboa, 2015, σελ5
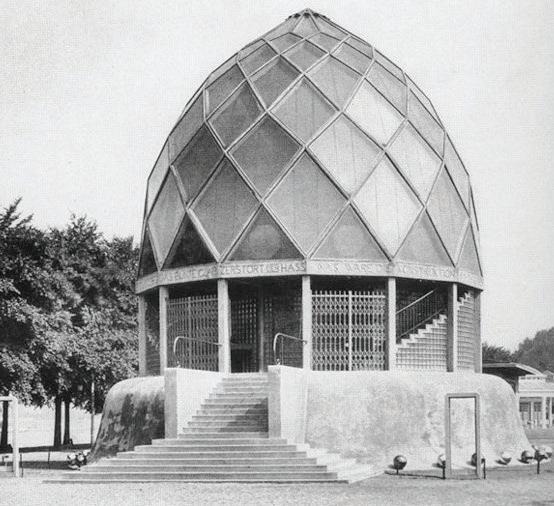
Taut
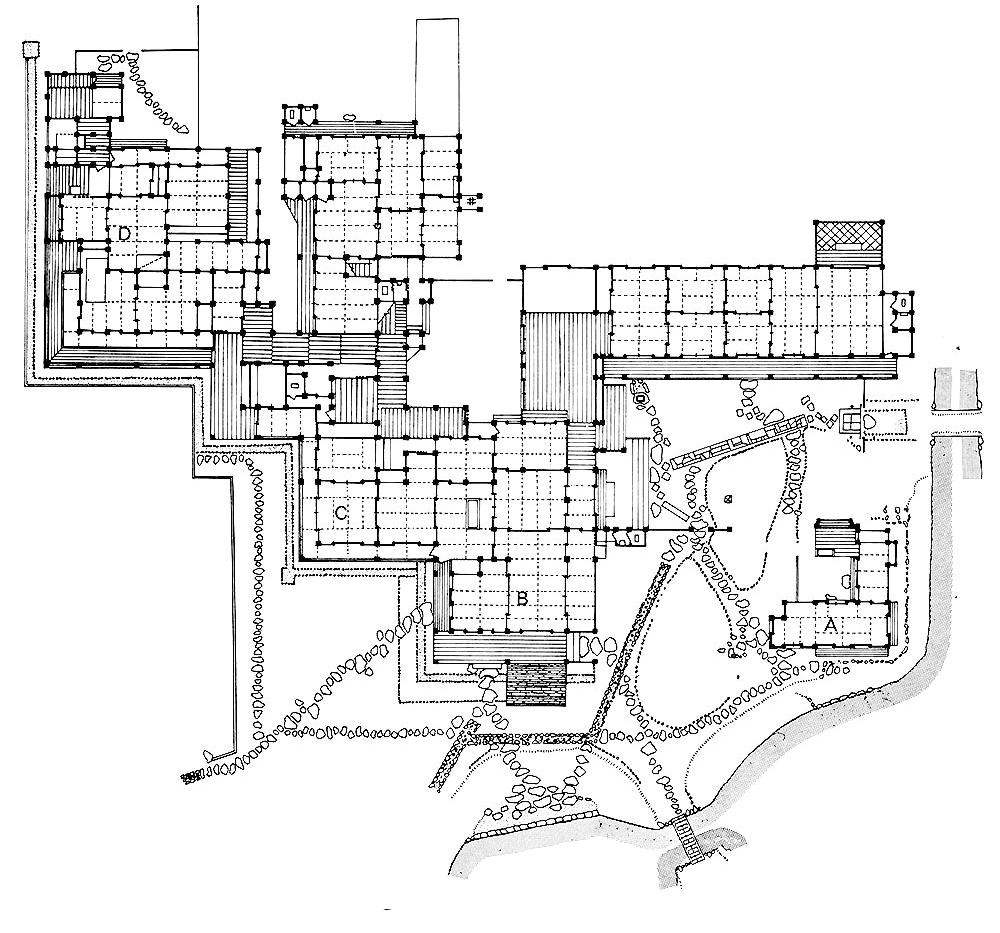
41 Vasco Vieira da Fonseca de Lima Mayer, The Simplicity, Spirituality and Comfort of Japanese Architectural Design: From the Edo period until today , Technico Lisboa, 2015, σελ53
42 Geeta Mehta, Kimie Tada, Japan Style Architecture, Interiors & Design ,
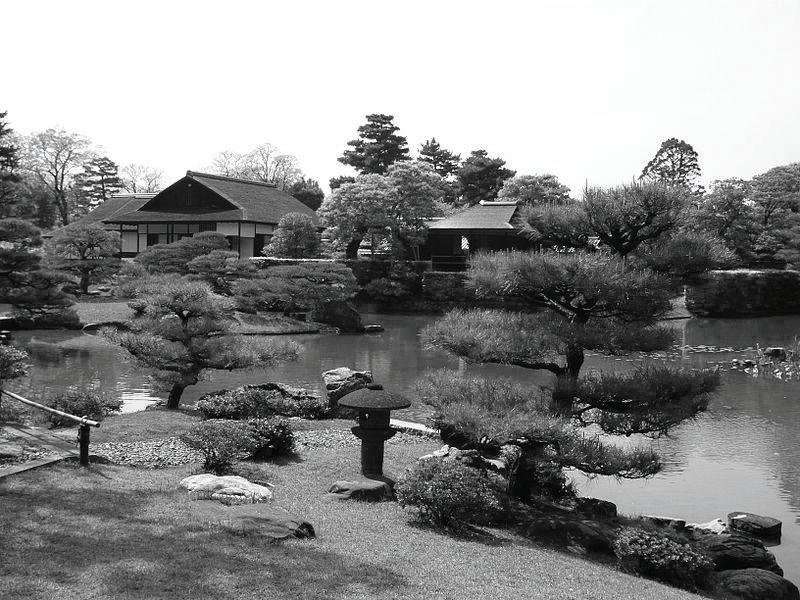
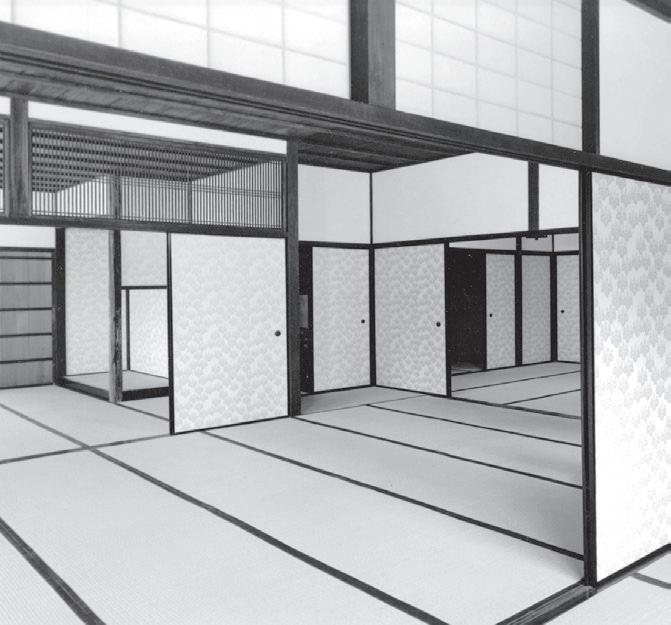
Gropius
43 https://www.gsd.harvard.edu/exhibition/distillations-gropius-japan-1954/ (9/9/19)
44 https://www.gsd.harvard.edu/exhibition/distillations-gropius-japan-1954/ (9/9/19)
45 Vasco Vieira da Fonseca de Lima Mayer, The Simplicity, Spirituality and Comfort of Japanese Architectural Design: From the Edo period until today , Technico Lisboa, 2015, σελ53
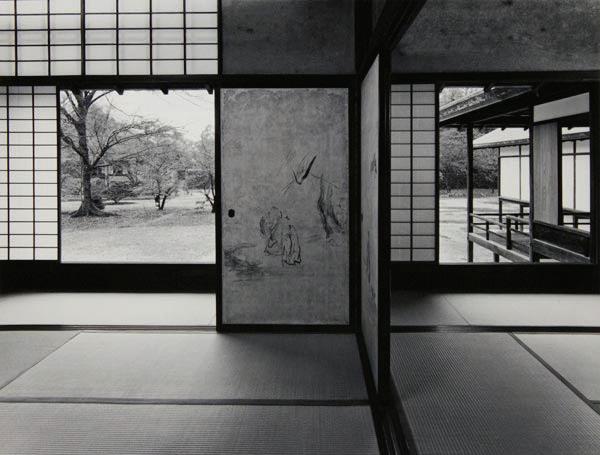
Yasuhiro Ishimoto από
βιβίο Introduction to the Large Photographic Album on Katsura Imperial Villa
Εικόνα 57: Ο Walter Gropius
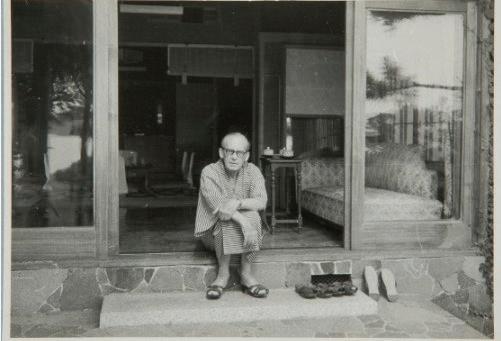
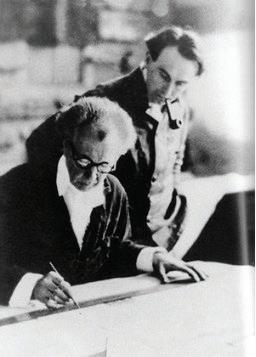
58: O Neutra
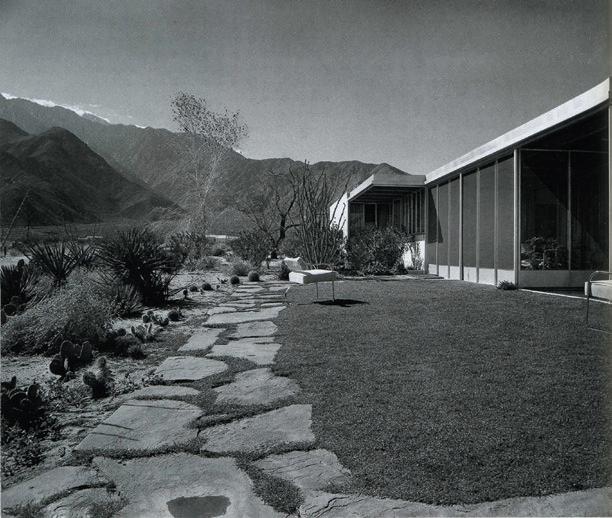
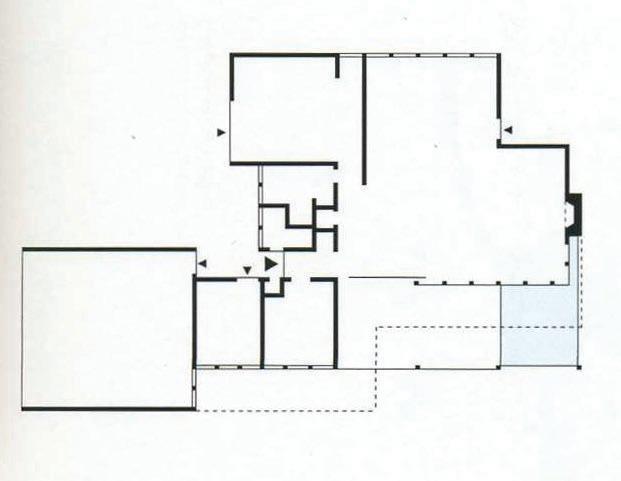
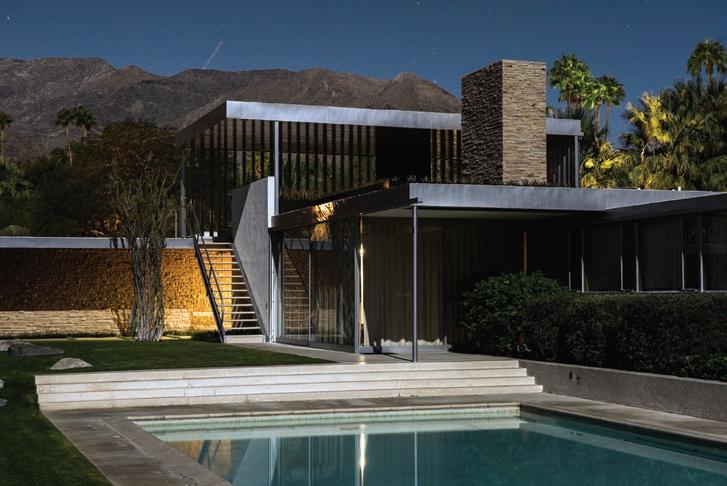
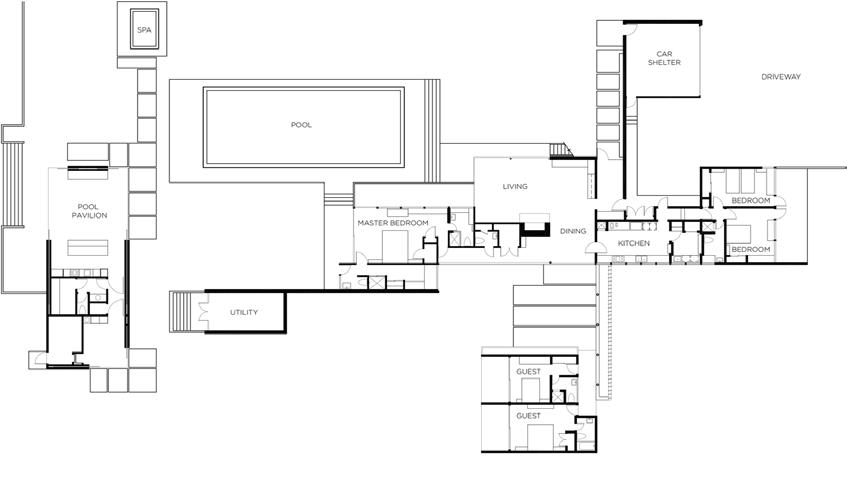
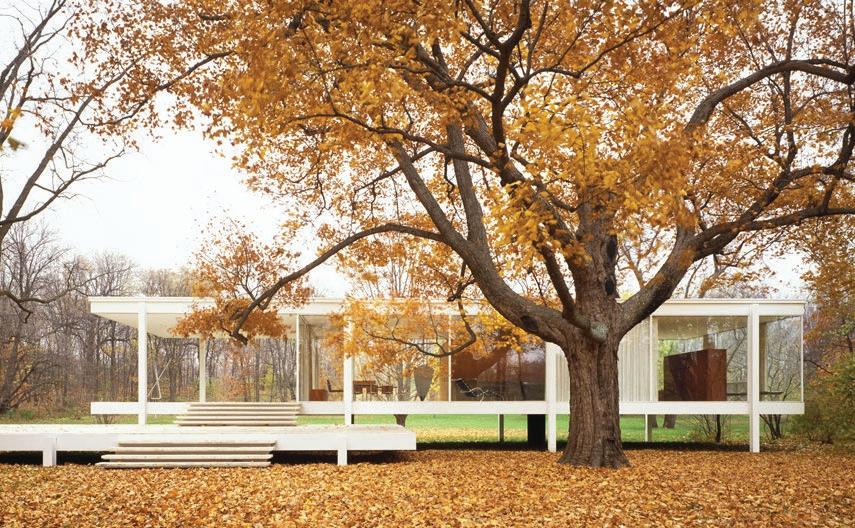
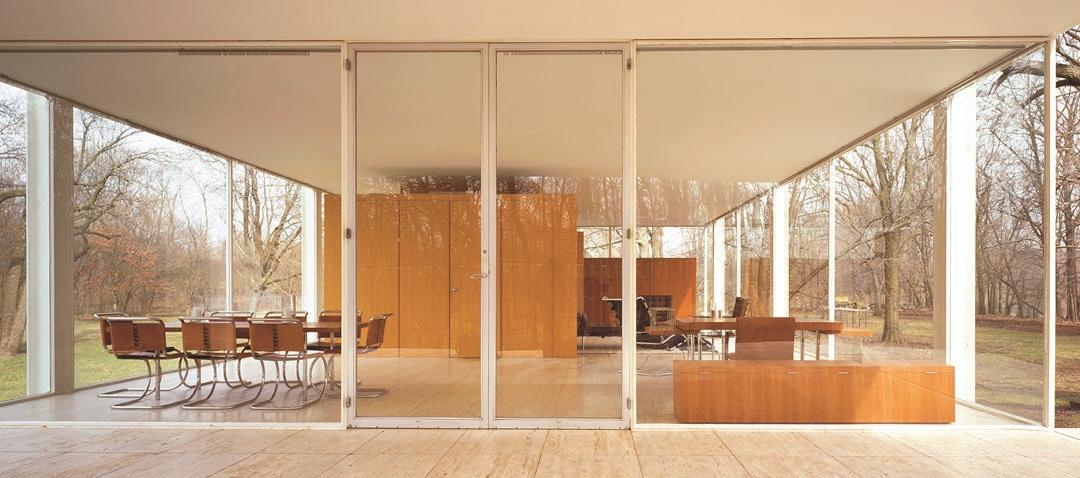
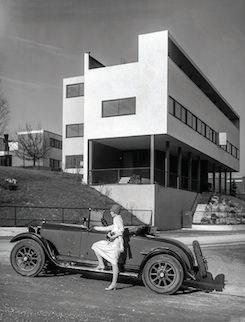
Ο Ludwig Mies van der Roh
Dürckheim.»52
Graf Dürckheim
52 Ransoo Kim, The “ART of BUILDING” (BAUKUNST) of MIES VAN DER ROHE , Georgia Institute of
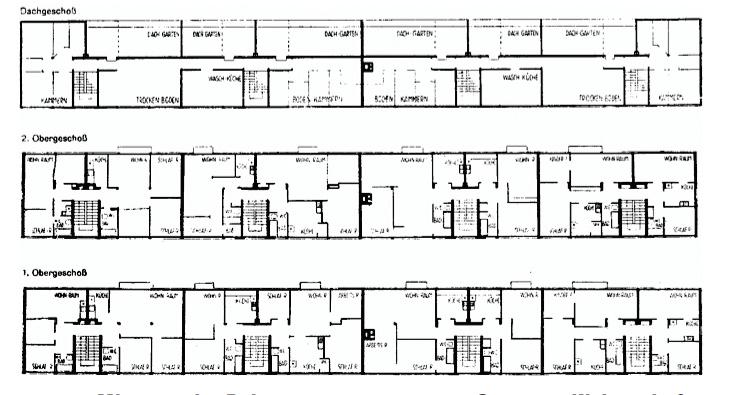
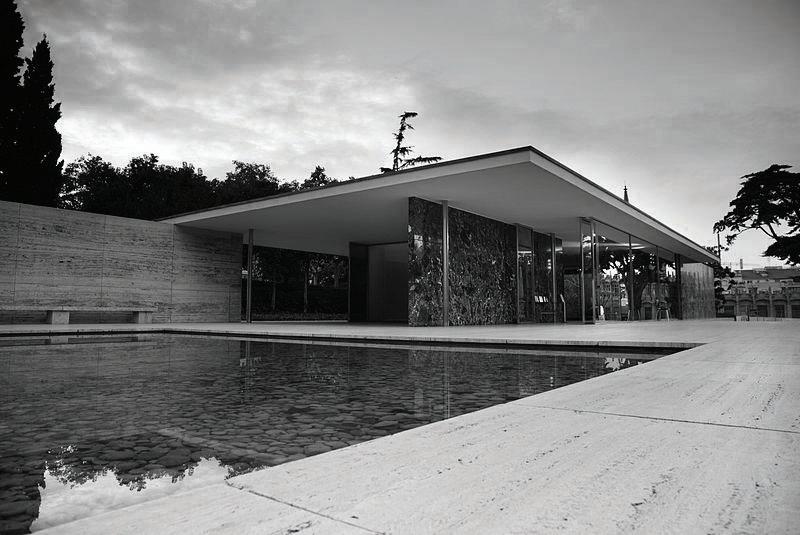
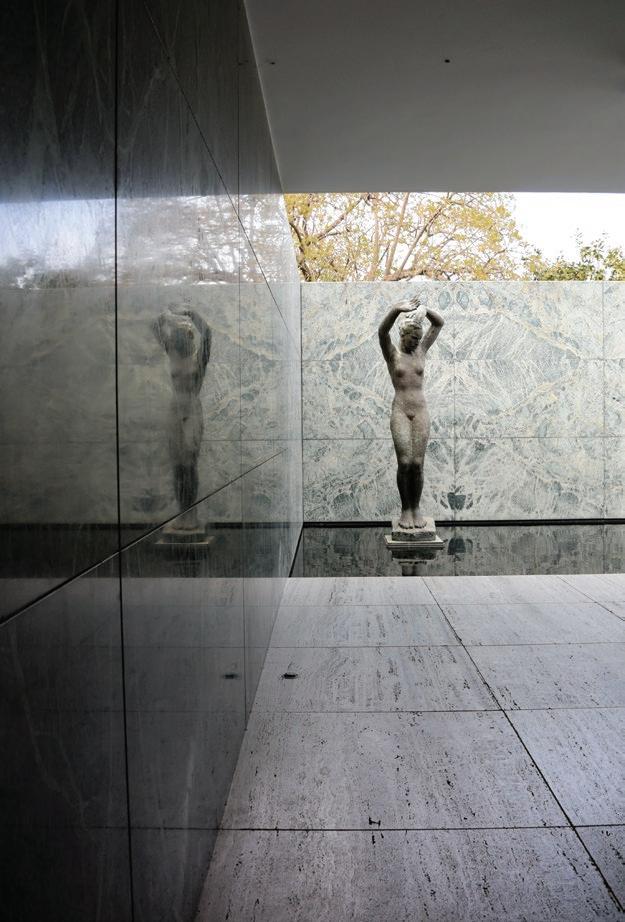
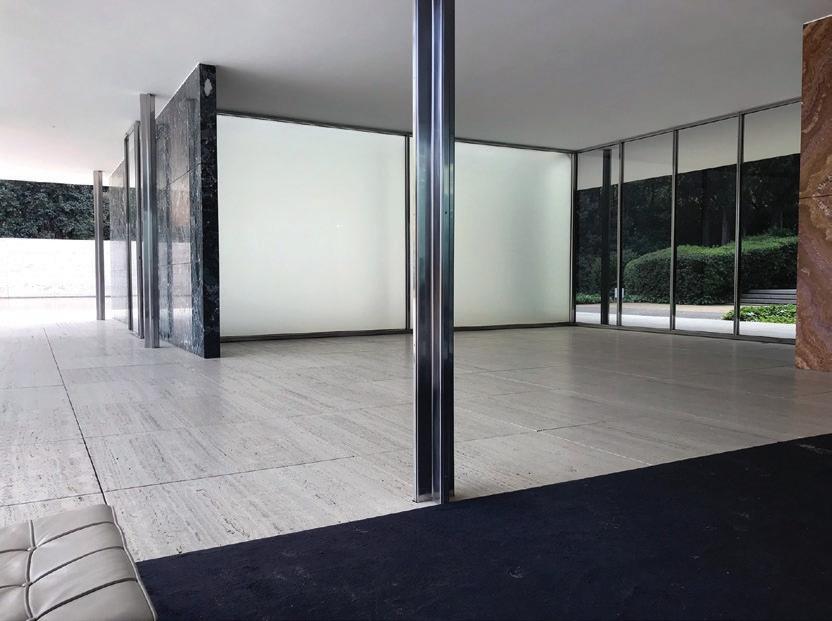
Ransoo Kim, THE “ART OF BUILDING” (BAUKUNST) OF MIES VAN DER ROHE , Georgia Institute of
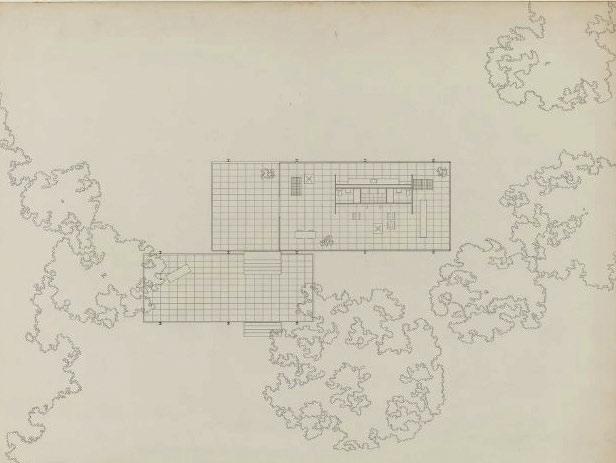
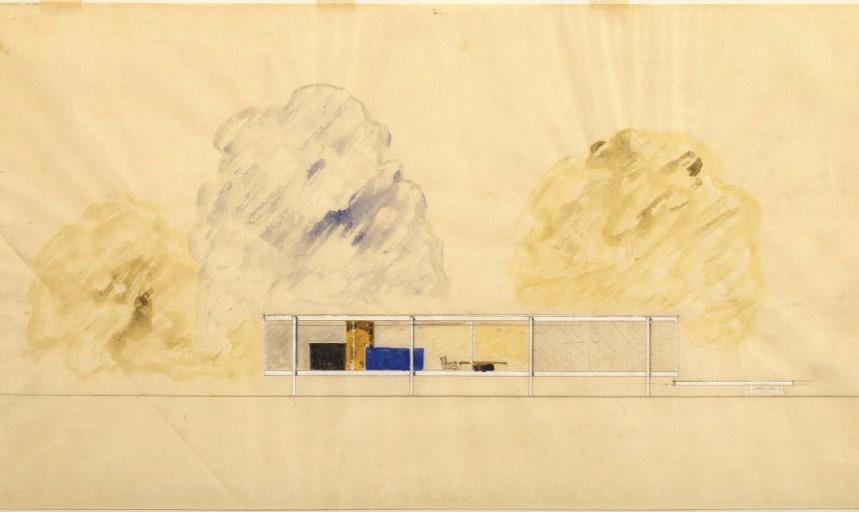
West Meets East: Mies van
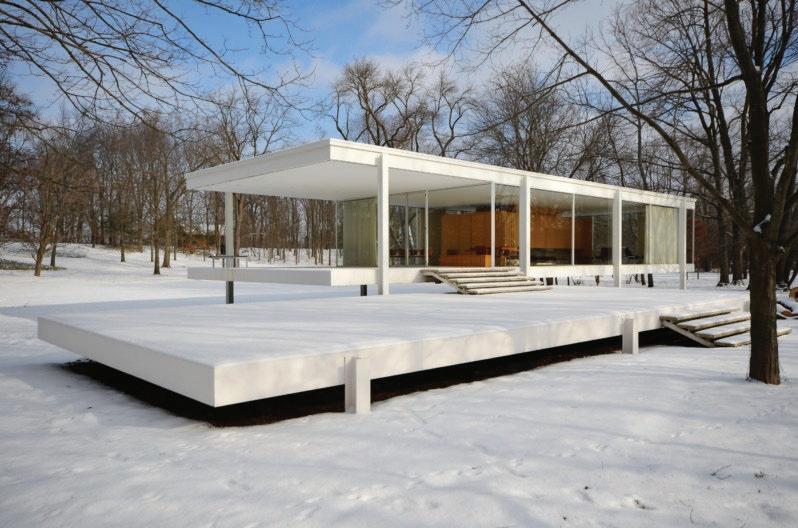
57
58 https://www.archdaily.com/902597/on-the-dislocation-of-the-body-in-architecture-le-corbusiers-modulor (27/9/2019)
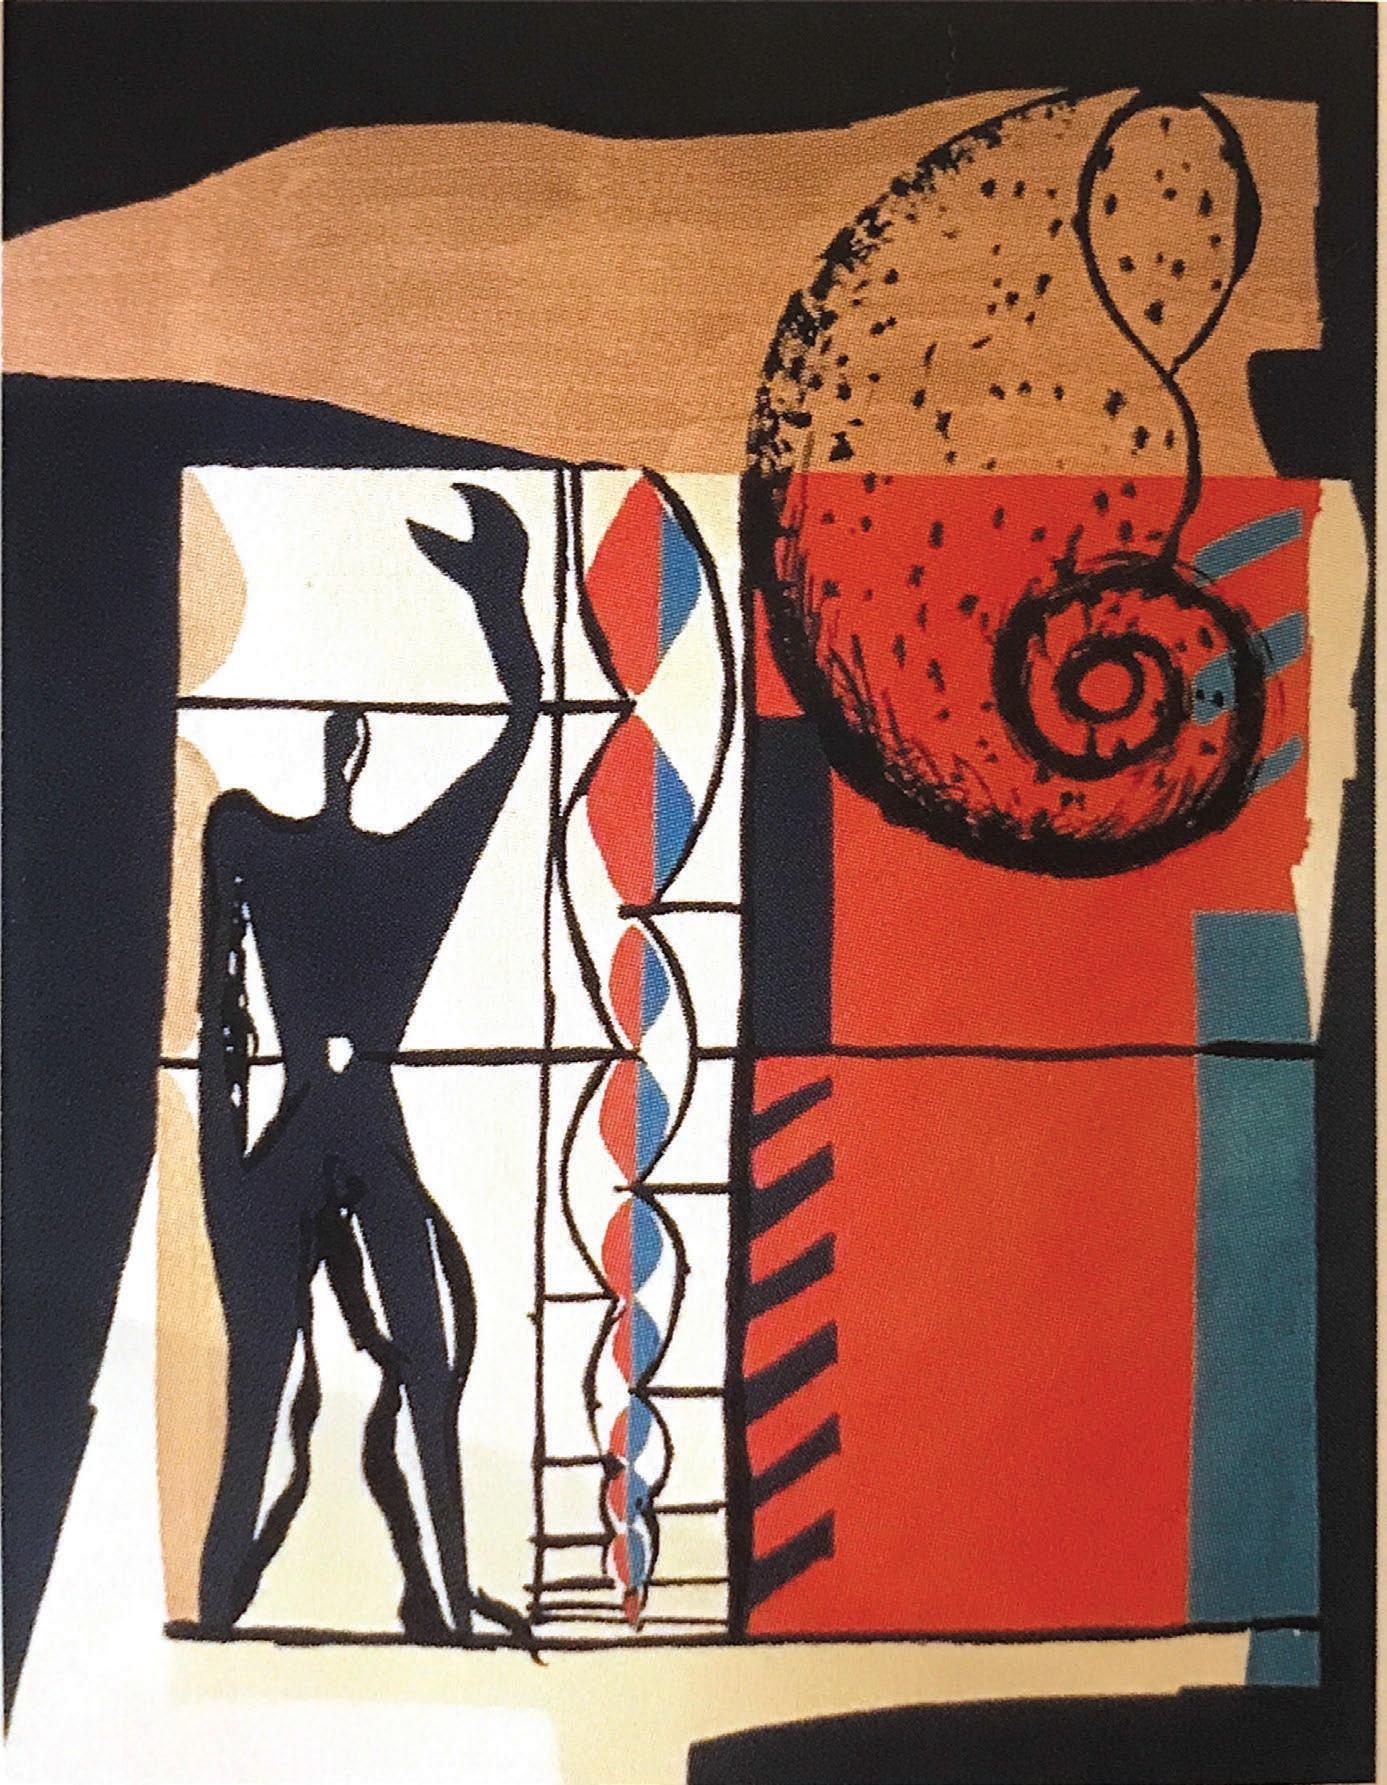
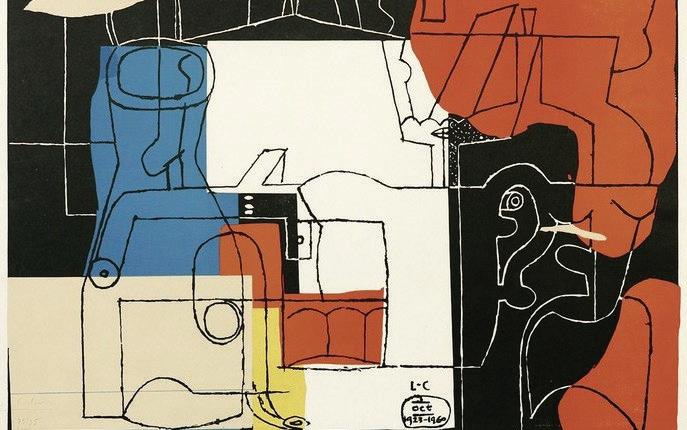
Le Corbusier
Maekawa,
Yoshizaka
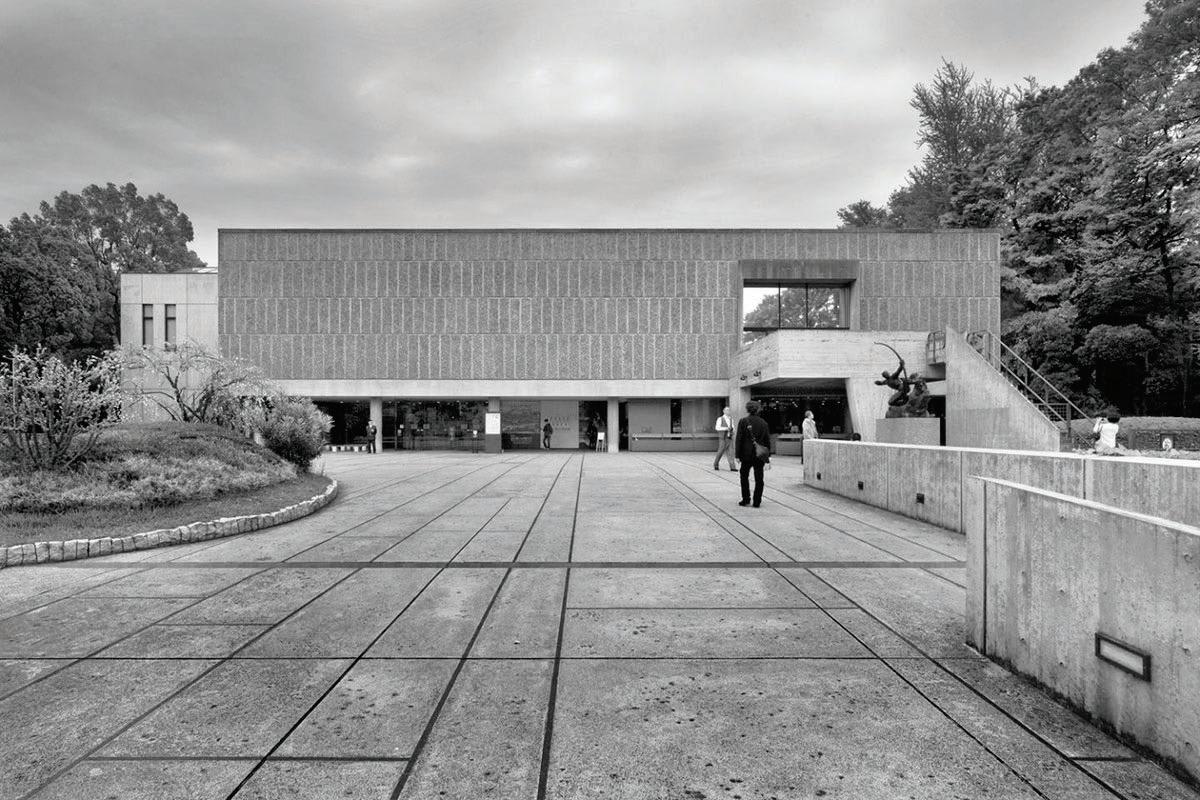
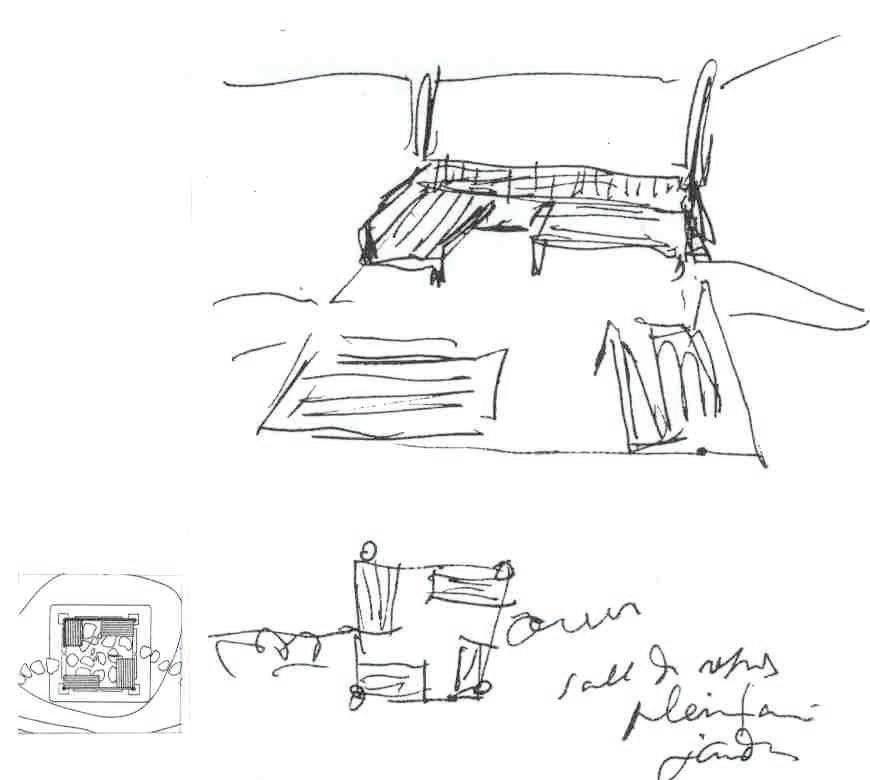
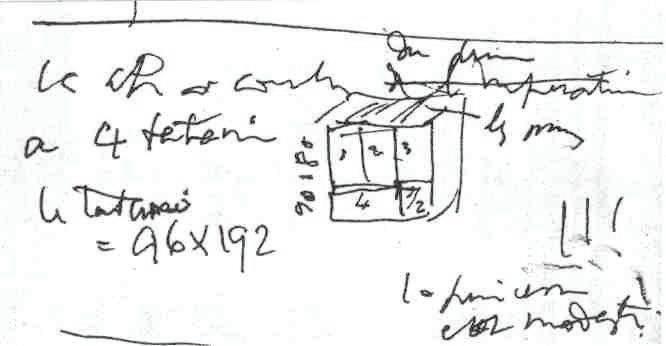
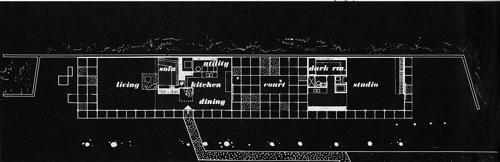
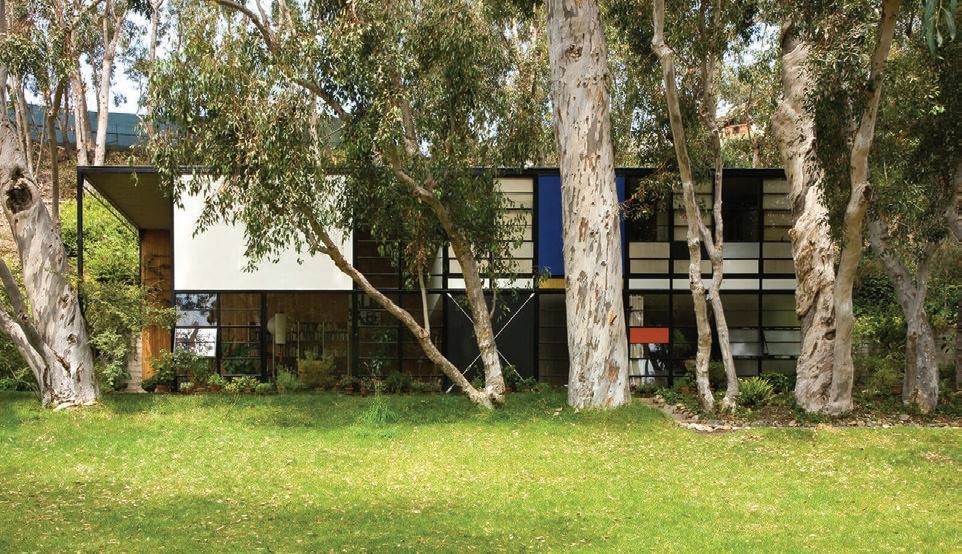
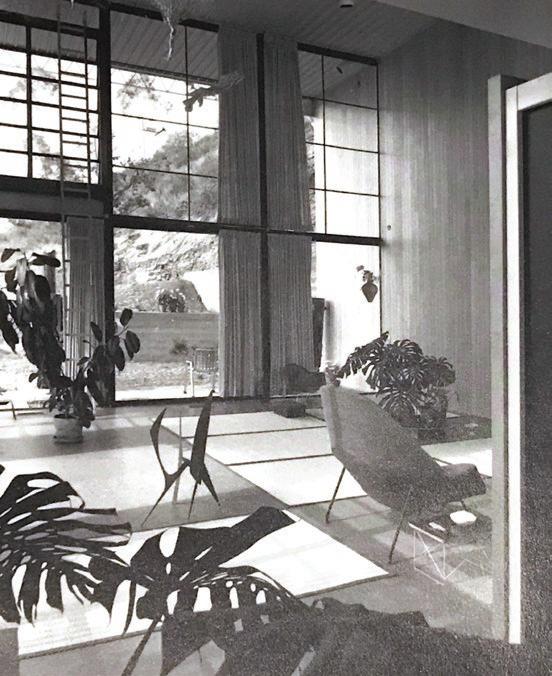
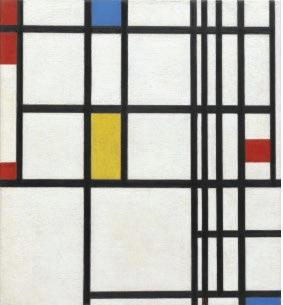
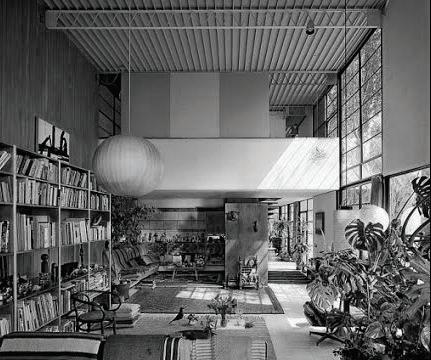
Kunio Maekawa
(Japonization)
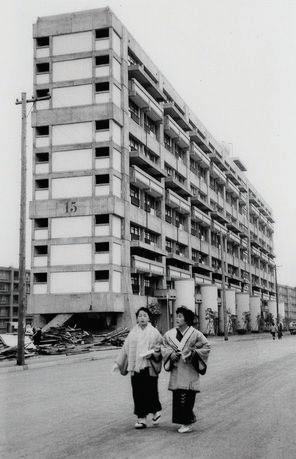
85: Harumi apartments 1958
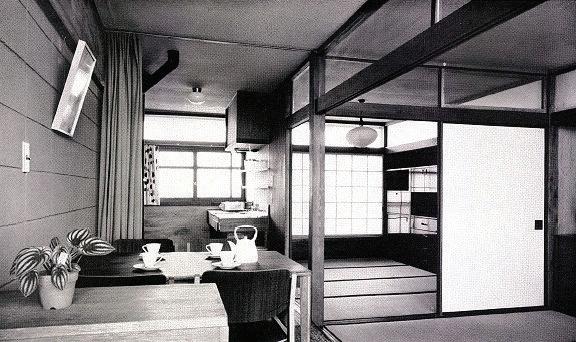
59 Vasco Vieira da Fonseca de Lima Mayer, The Simplicity, Spirituality and Comfort of Japanese Architectural Design: From the Edo period until today , Technico Lisboa, 2015, σελ54
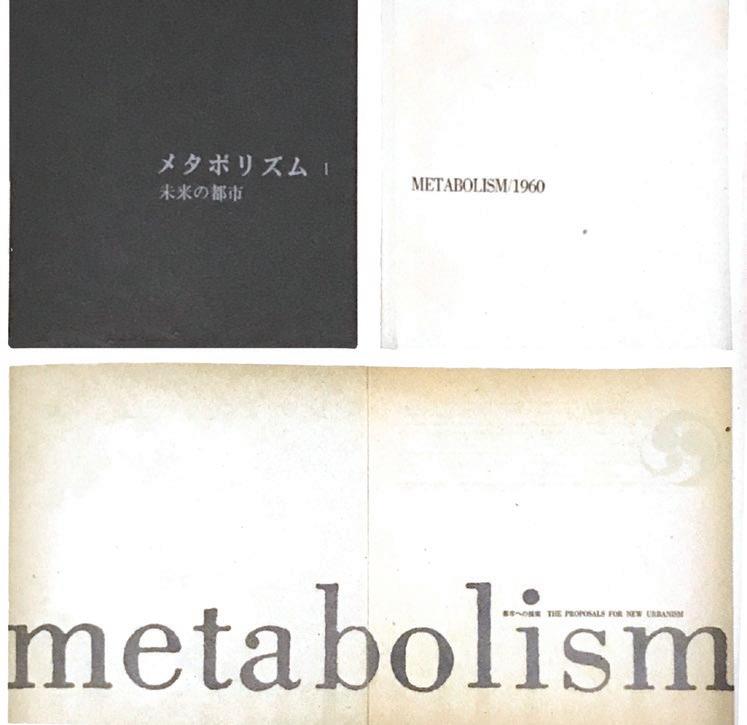
60 Montaner Josep Maria,
61 Vasco Vieira da Fonseca de Lima Mayer, The Simplicity, Spirituality and Comfort of Japanese Architectural Design: From the Edo period until today , Technico Lisboa, 2015, σελ62
62 Meike Schalk, “The Architecture of Metabolism. Inventing a Culture of Resilience”, Arts , Vol 3,
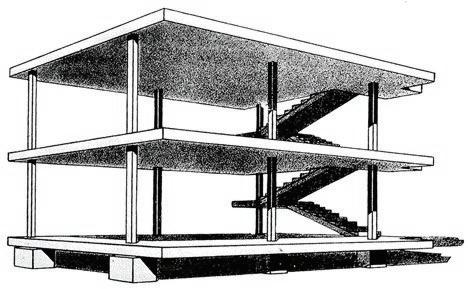
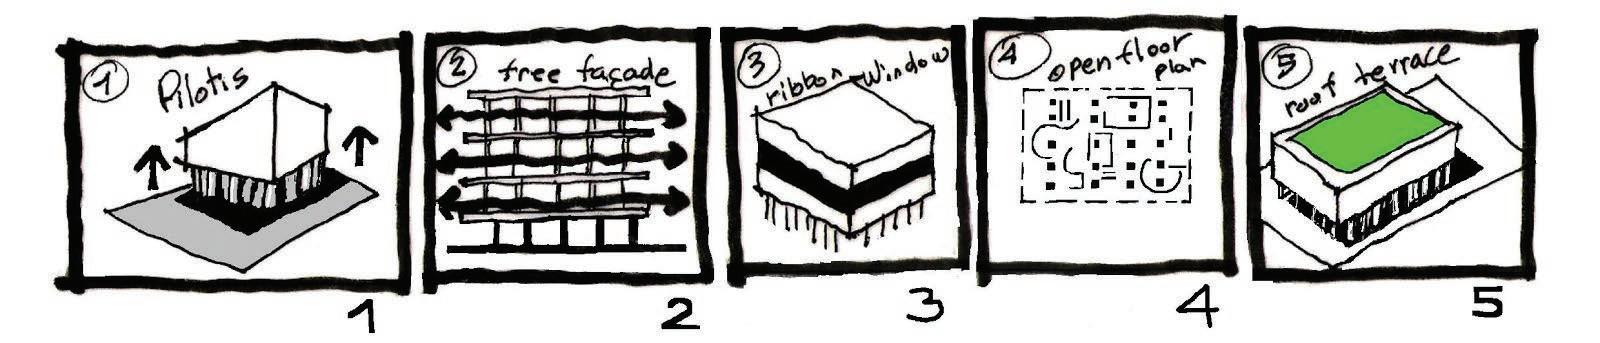
88: Dom-ino
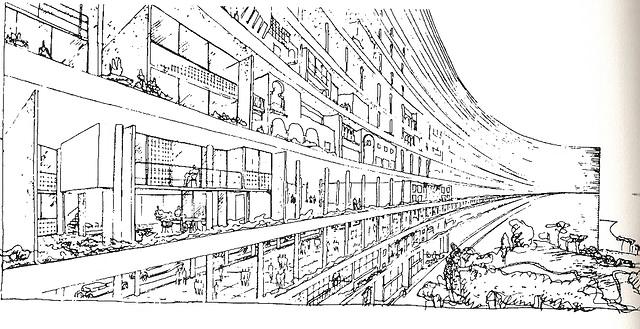
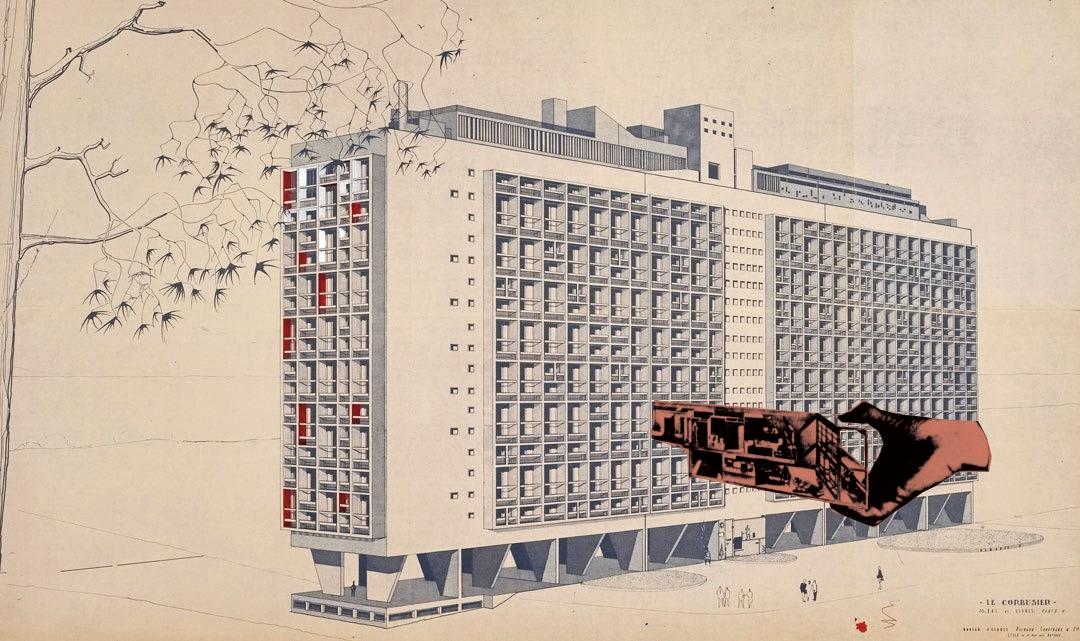
Unite
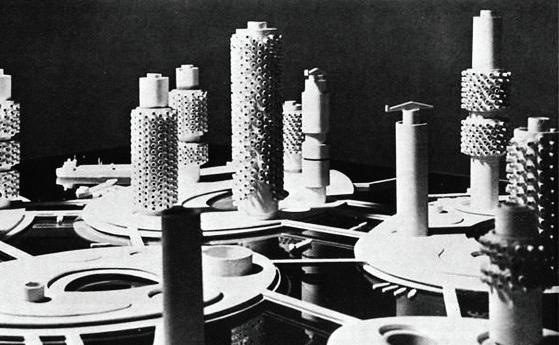
Εικόνα 91: Ocean City Kiyonori Kikutake 1962
Mies van der Rohe
Phillip Johnson.
Rem Koolhaas Hans Ulrich Obrist, Project Japan: Metabolism Talks,
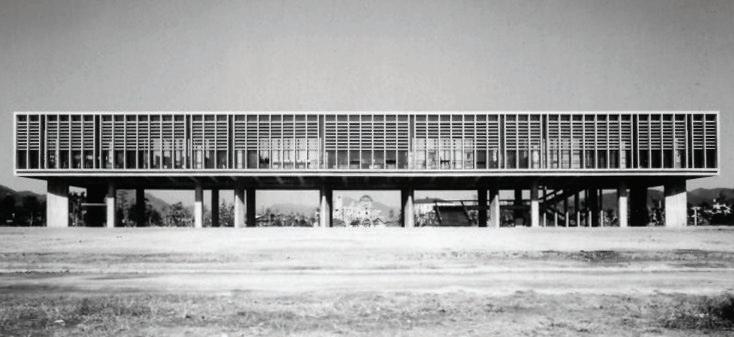
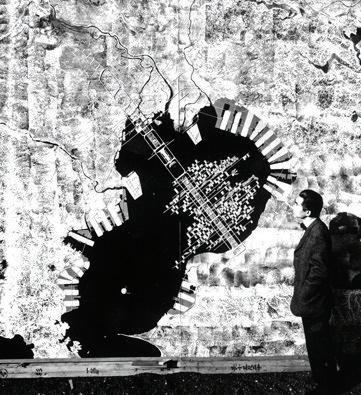
O Kiyonori Kikutake
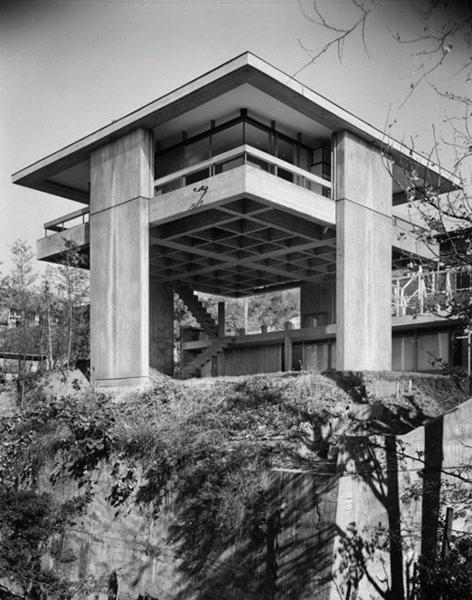
Εικόνα 94: Sky House Kiyonori Kikutake 1958
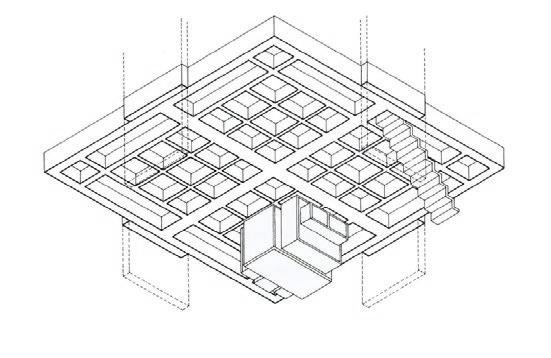
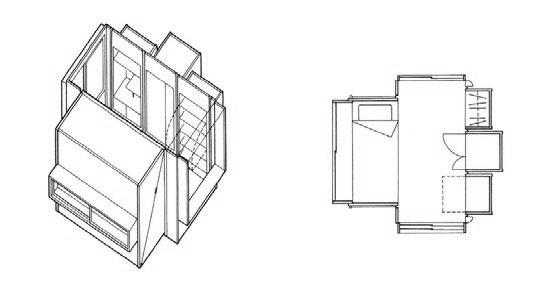
95: Move-net Sky House
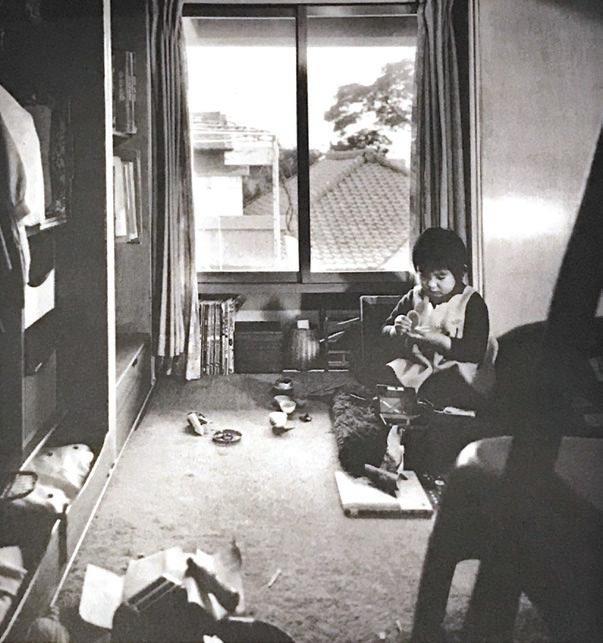
Move-net
67 Rem Koolhaas Hans Ulrich Obrist, Project Japan: Metabolism Talks, εκδ Taschen, Ισπανία 2011,
68 https://www.archdaily.com/477882/le-corbusier-model-for-the-metabolists (15/10/2019)
128
69 Rem Koolhaas Hans Ulrich Obrist, Project Japan: Metabolism Talks, εκδ Taschen, Ισπανία 2011, σελ 139
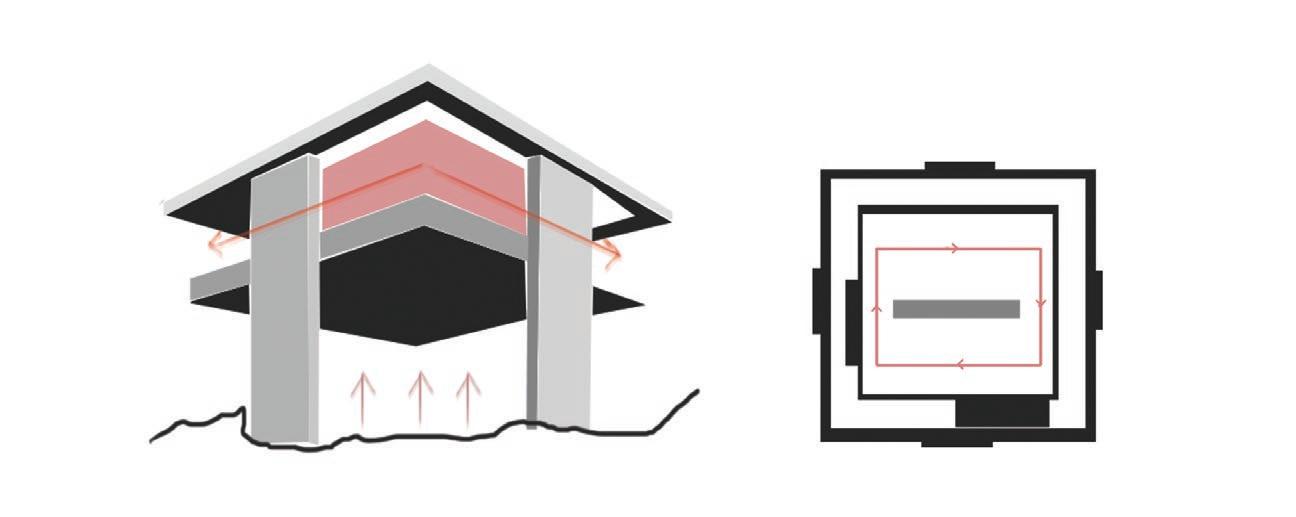
70 https://www.archdaily.com/477882/le-corbusier-model-for-the-metabolists (15/10/19)
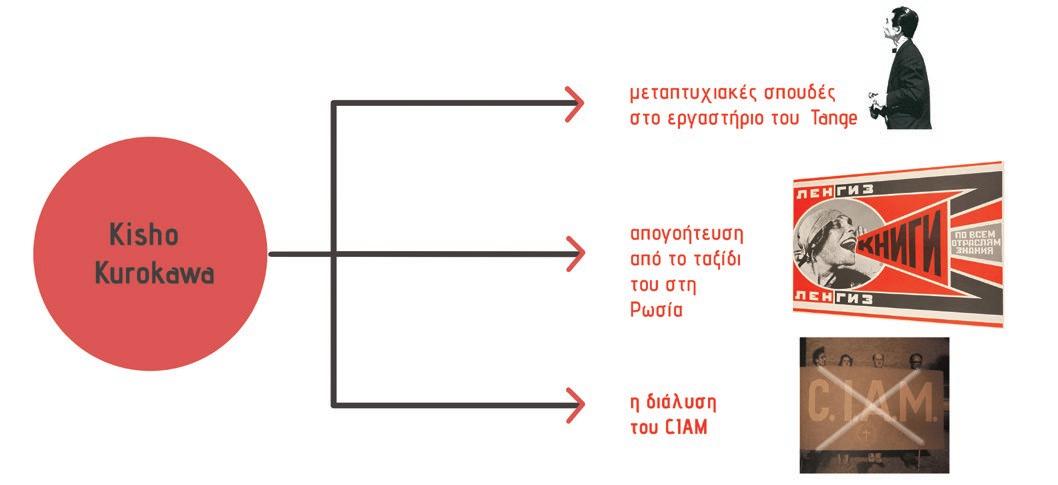
71 Rem Koolhaas Hans Ulrich Obrist, Project Japan: Metabolism Talks,
Taschen,
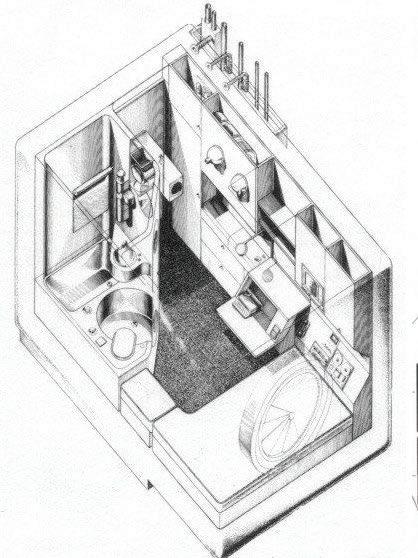
Nakagin Capsule Tower
73 Rem Koolhaas Hans Ulrich Obrist, Project Japan: Metabolism Talks, εκδ Taschen,
373
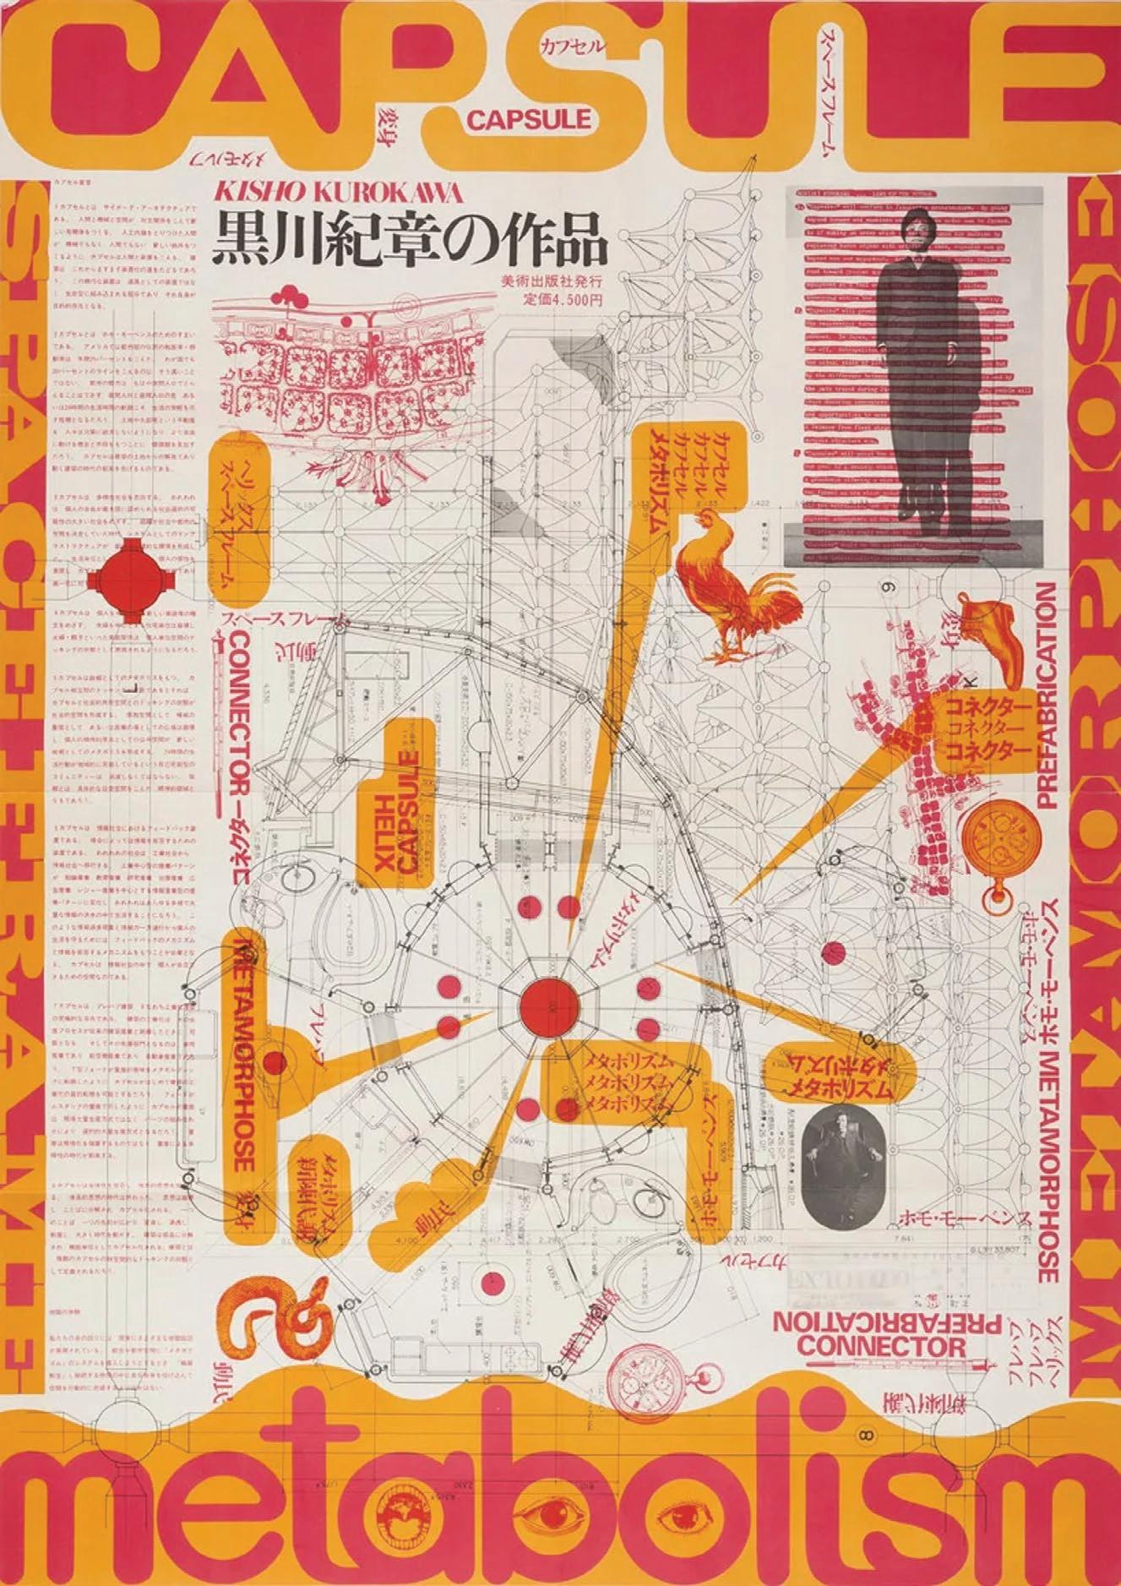
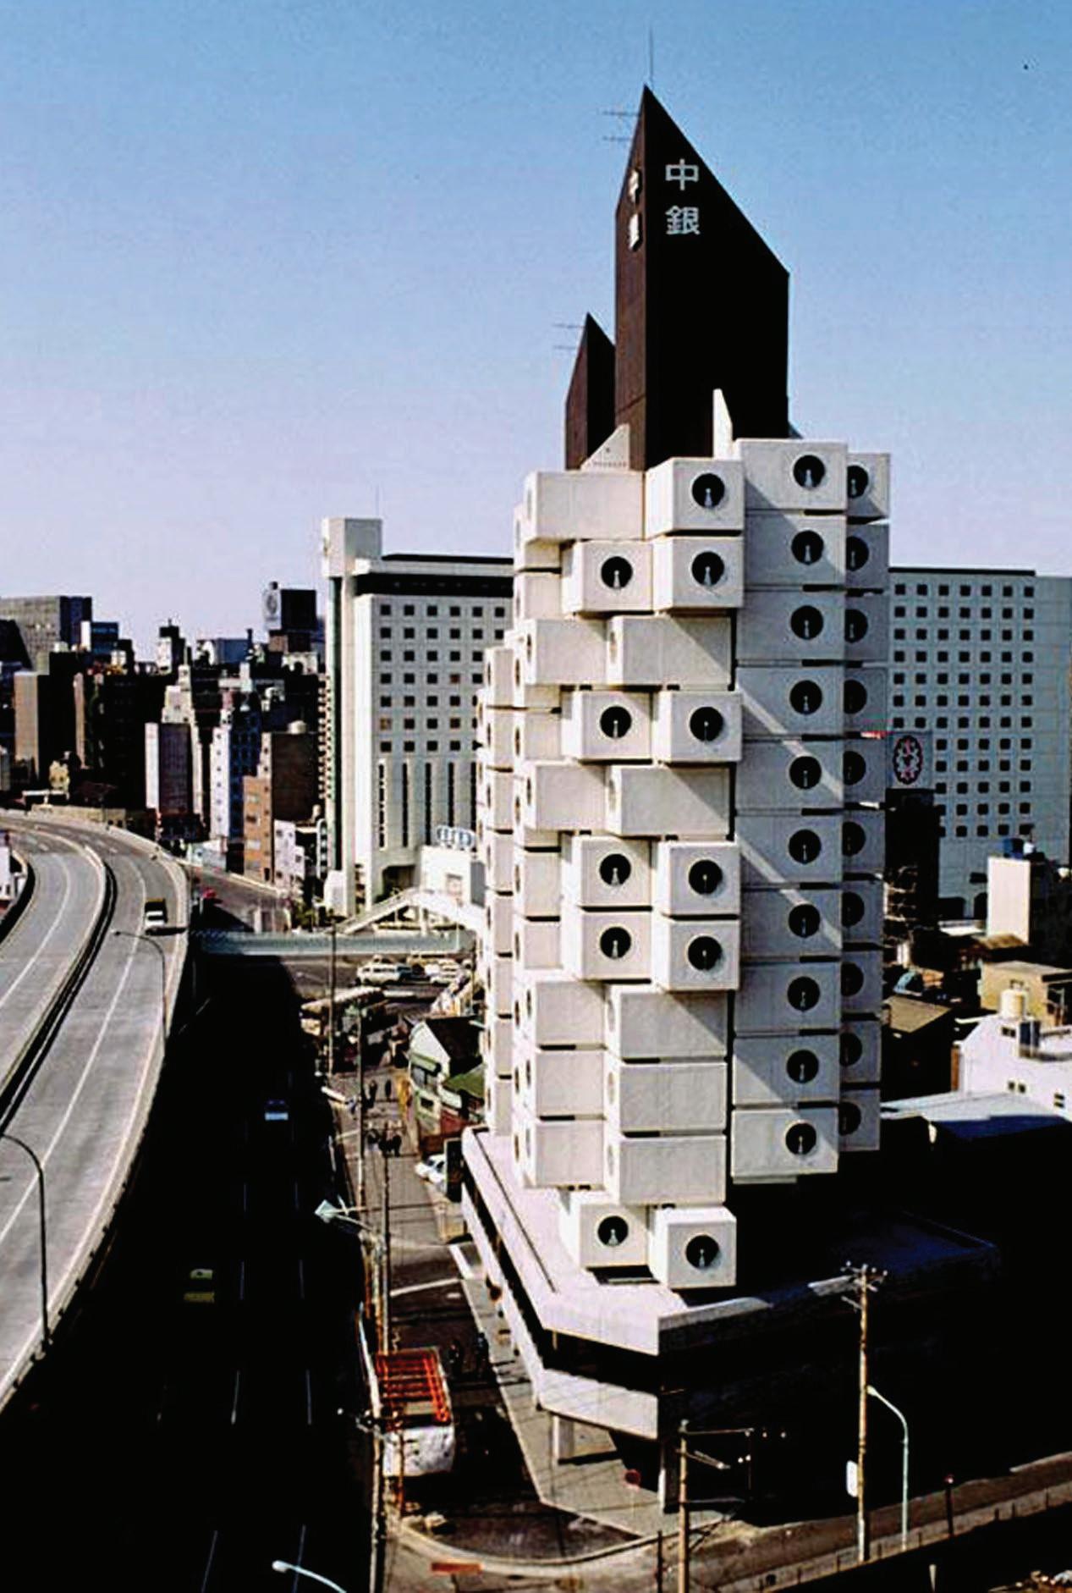
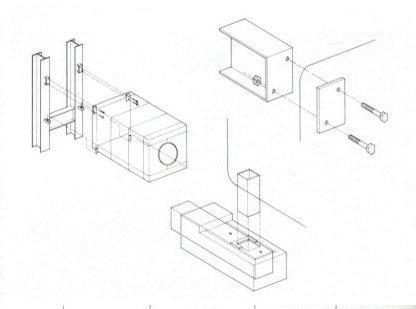
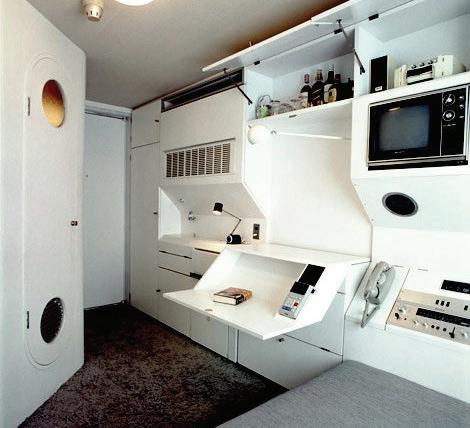
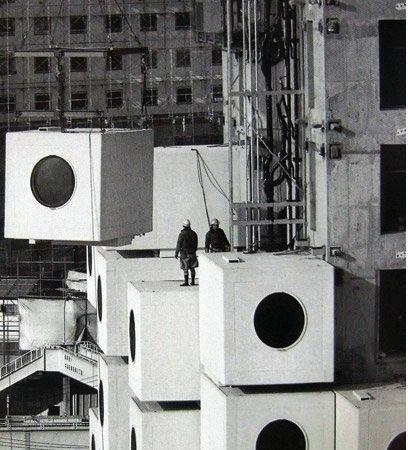
Nakagin Capsule Tower.
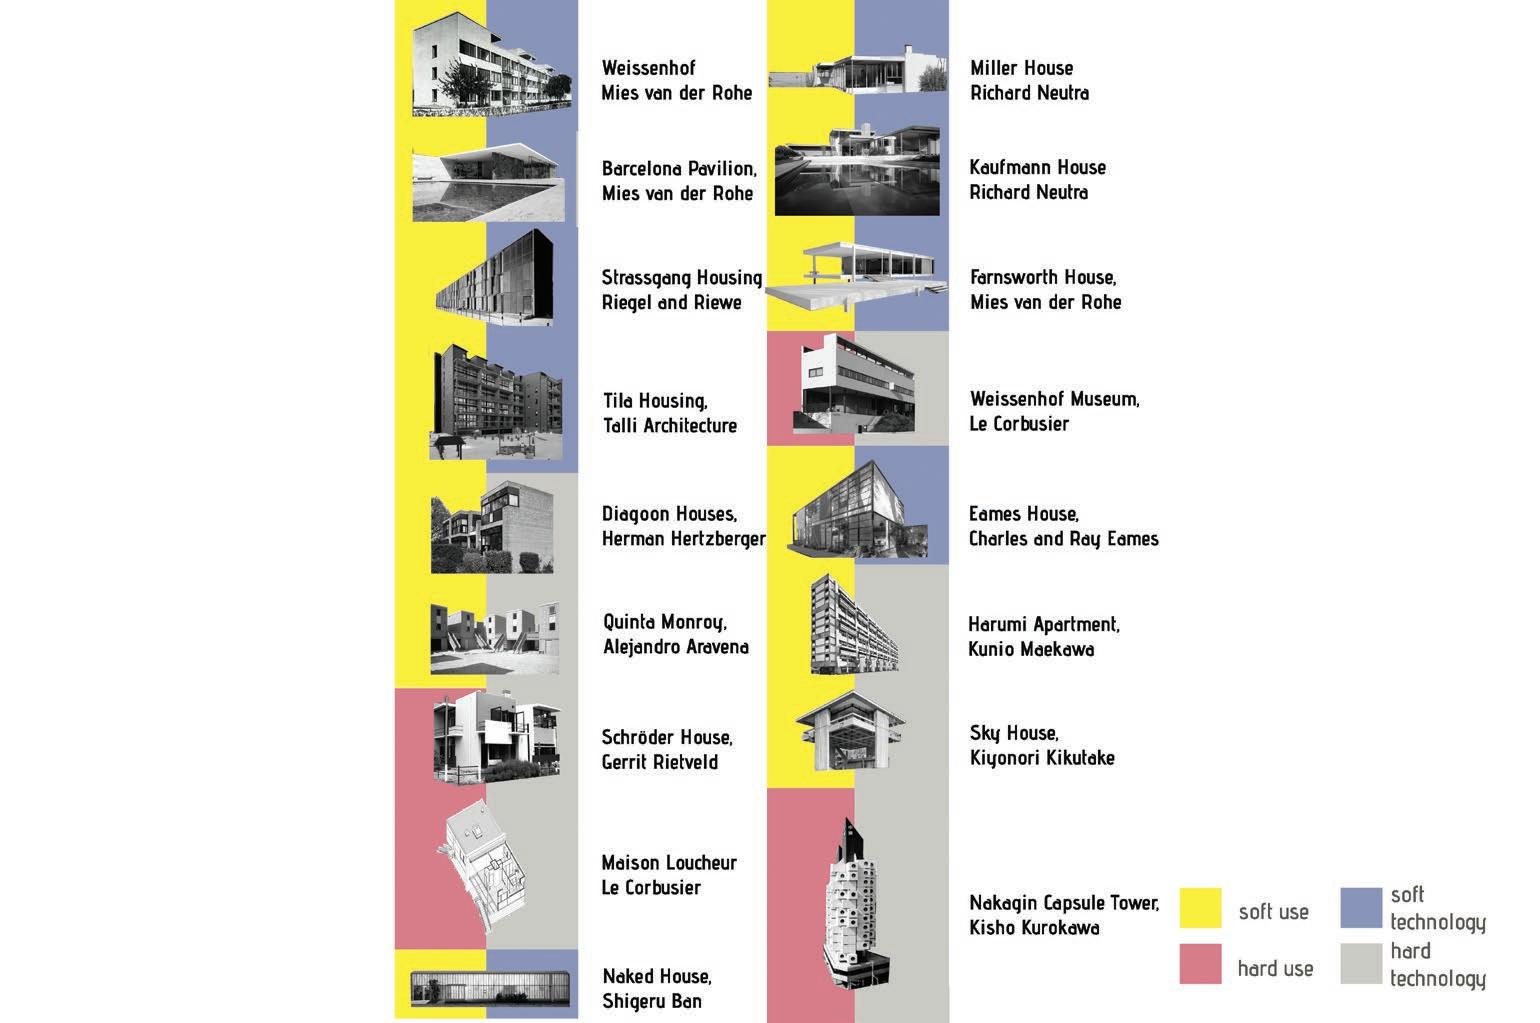
Shigeru Ban
Shigeru Ban.
04_1 Shigeru Ban
Shigeru Ban
Pritzker Architecture
Southern California Institute of
Cooper Union’s School of Architecture
Arata Isozaki
University
John Hejduk.
75 Philip Jodidio, Shigeru Ban , Taschen,
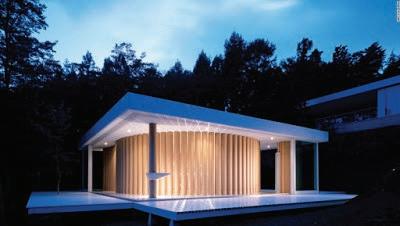
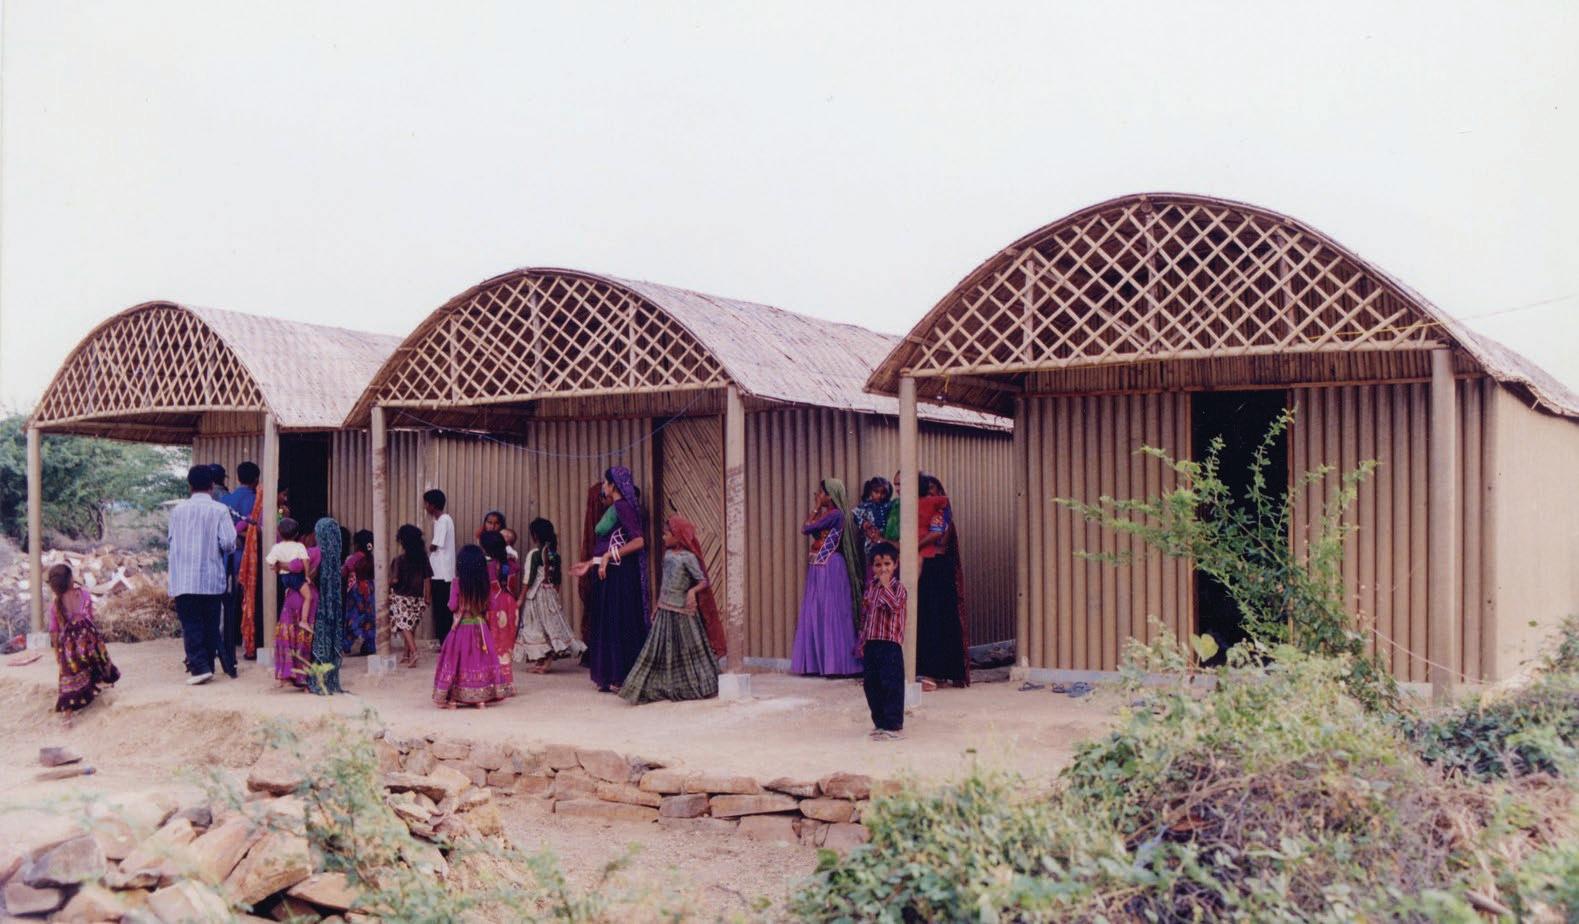
Ο Shigeru
_Furniture House (Case Study House 04)
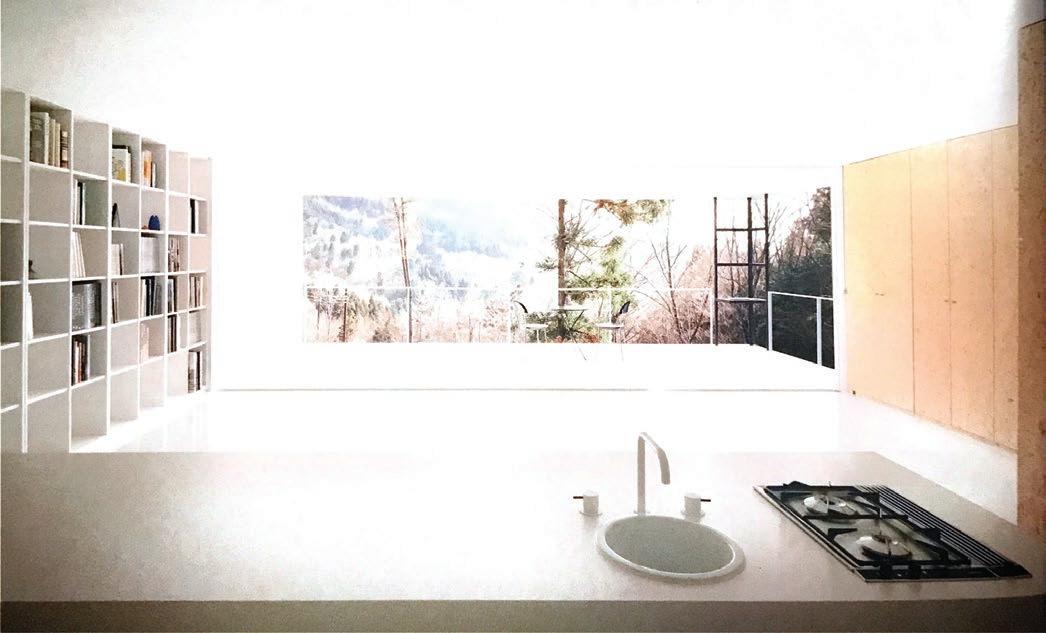
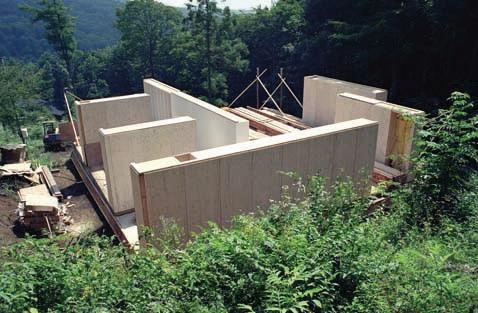
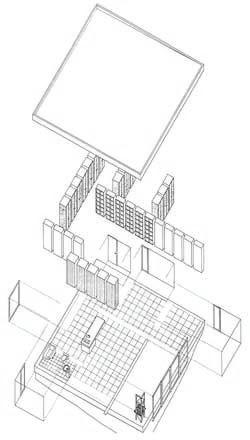
_Wall less House (Case Study House 08)
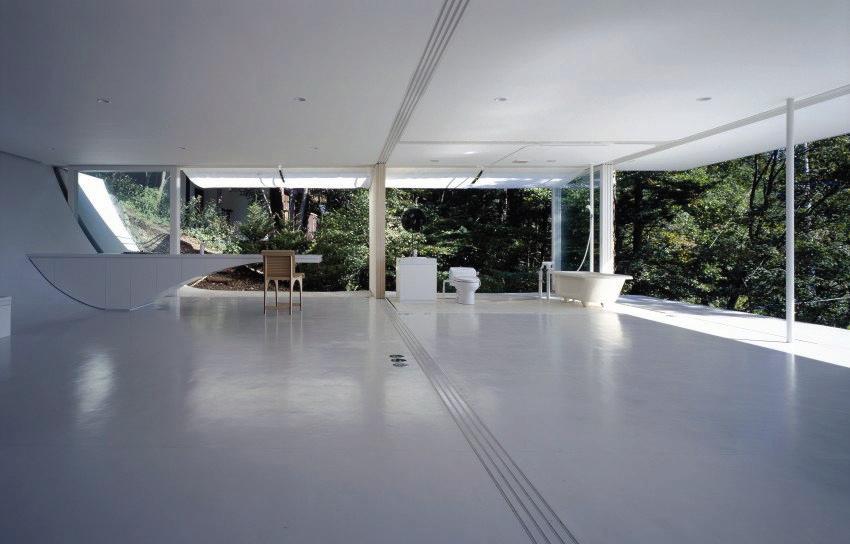
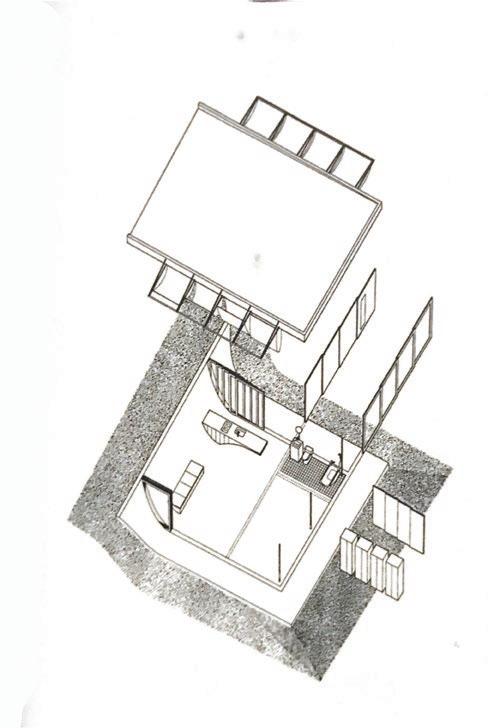
_Nine Square Grid House
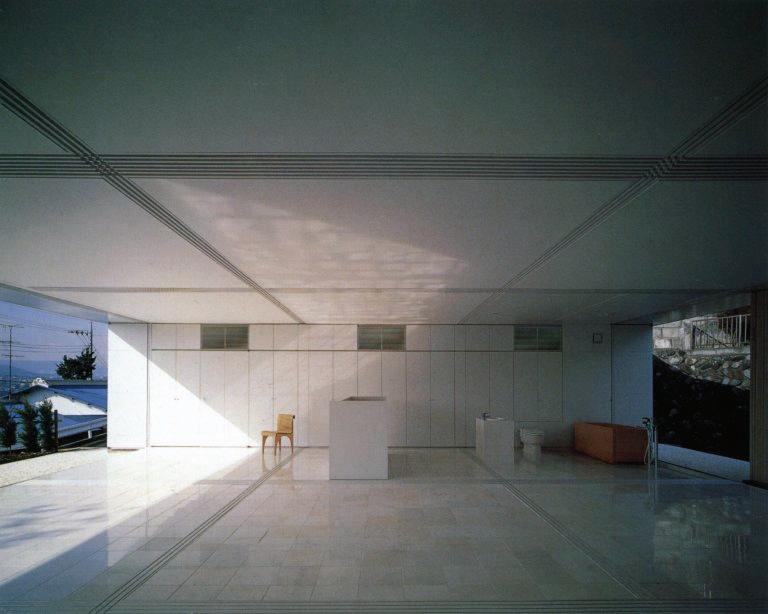
114: Nine Square Grid House Shigeru Ban 1997
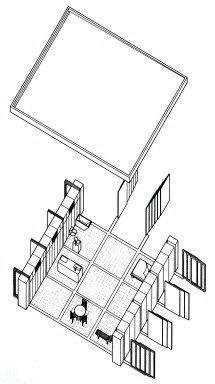
Nine Square Grid House
77 http://www.shigerubanarchitects.com/works/1997_nine-square-grid-house/index.html (25/10/2019)
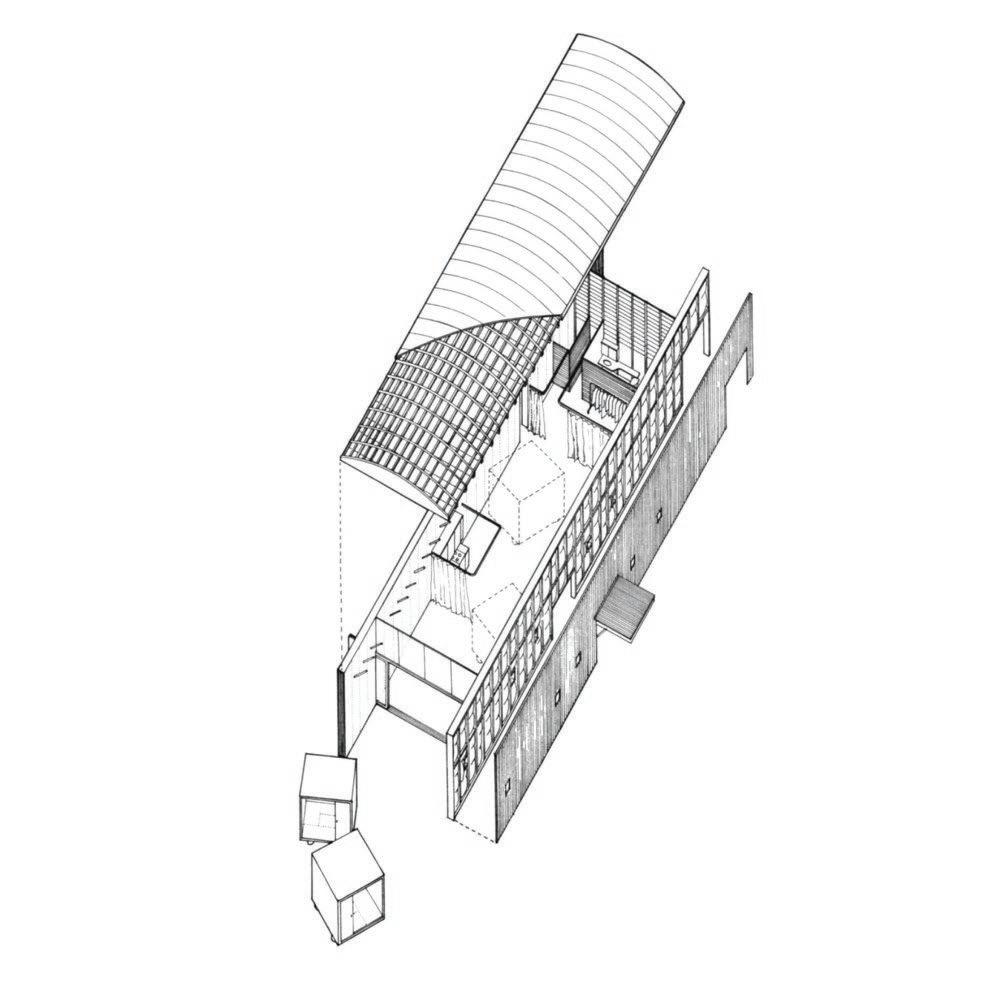
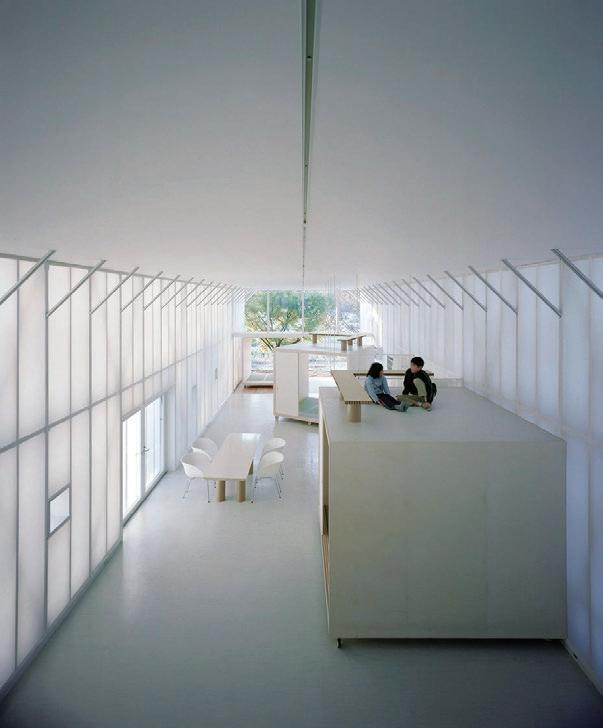
_Naked House
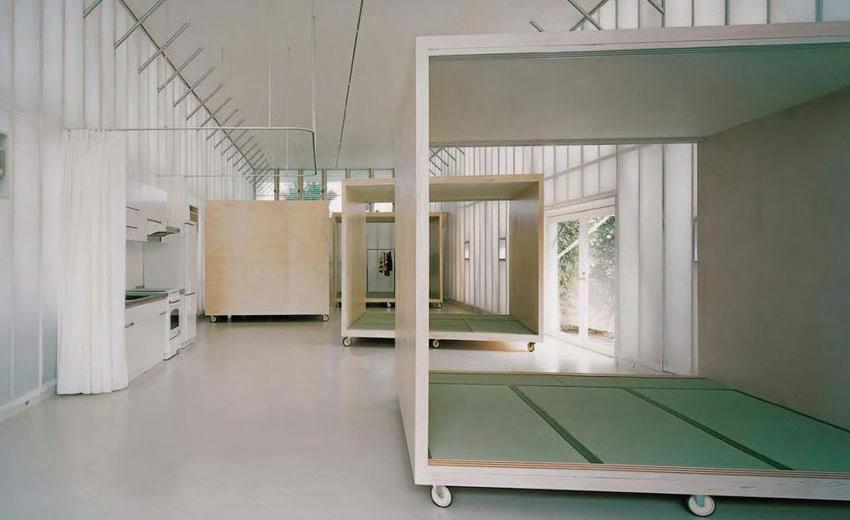
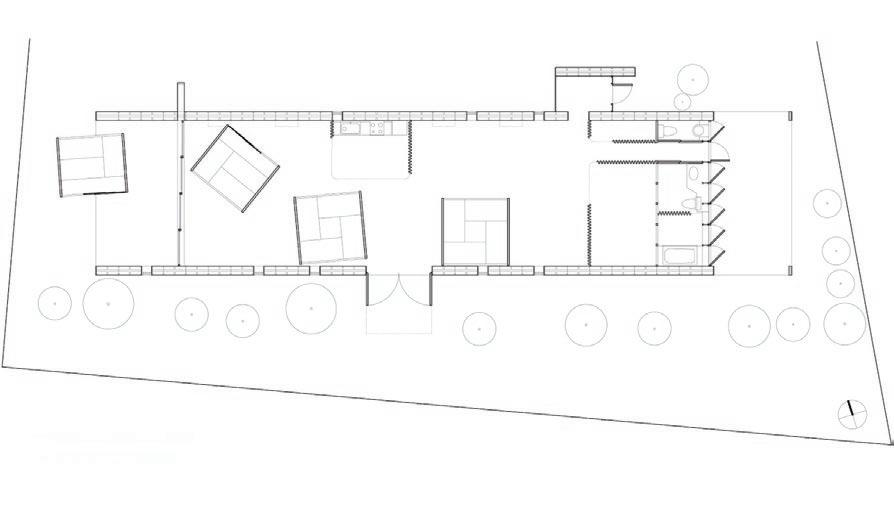
78 http://www.shigerubanarchitects.com/works/2000_naked-house/index.html (17/10/2019)
79 http://www.shigerubanarchitects.com/works/2000_naked-house/index.html (17/10/2019)
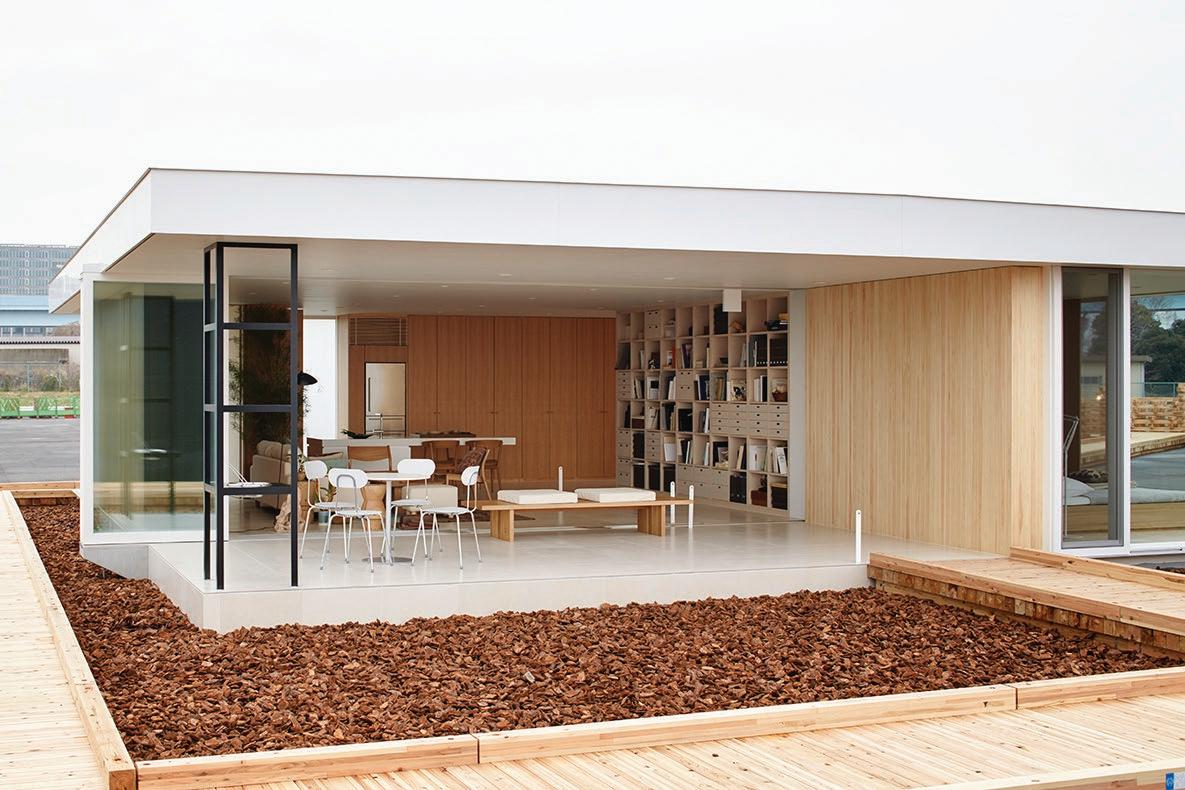
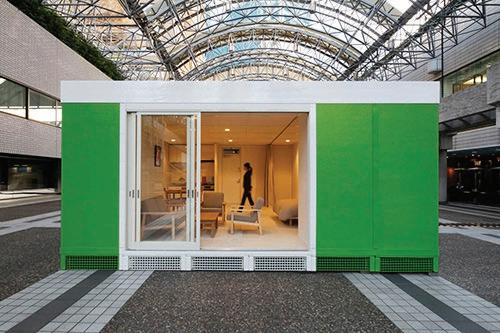
I'm not inventing anything new, I'm just using existing material differently
-Shigeru Ban-
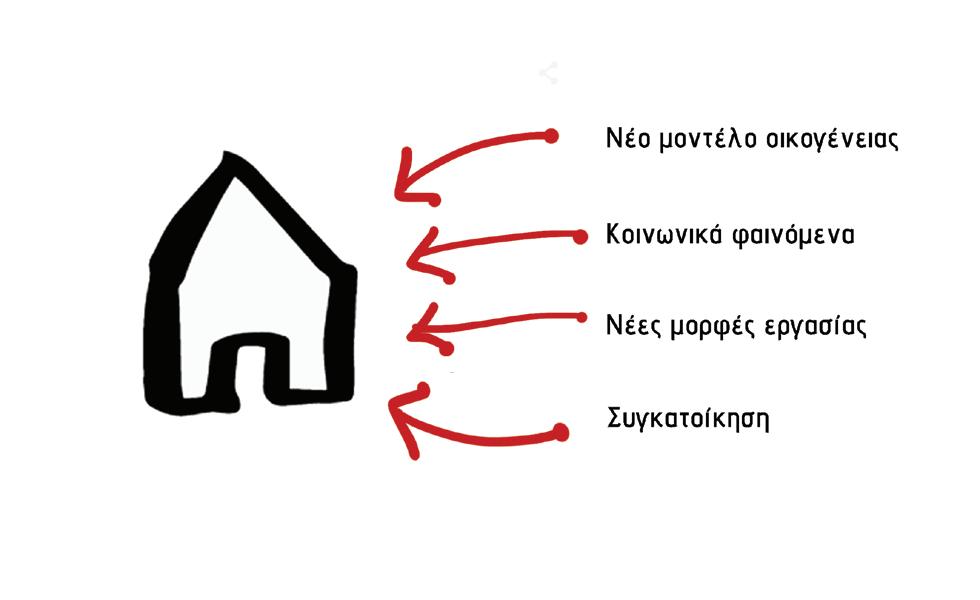
1_ Bernard Leupen, Heijne ,René, Jasper van Zwol, Time- based Architecture, εκδόσεις Publishers, Rotterdam, 2005
2_ Cohen Jean-Louis, Λε Κορμπυζιε, μετάφραση
2006
Taschen,
3_ Forty Adrian, Words and Buildings: A Vocabulary of Modern Architecture, εκδόσεις Thames & Hudson, Λονδίνο 2000
4_ Frampton Kenneth, Μοντέρνα
5_ Hertzberger, Herman, Μαθήματα
2002
6_ Jodidio Philip, Shigeru Ban, εκδόσεις Taschen, Κολωνία, 2012
7_ Kerr Alex, Sokol Kathy Arlyn, Living in Japan, εκδόσεις Taschen, 2013
8_ Kirkham Pat, Charles and Ray Eames: Designers of the Twentieth Century, εκδόσεις ΜΙΤ, Λονδίνο 2001
9_ Koenig Gloria, Eames, εκδόσεις Taschen, Σλοβακία 2015
10_ Koolhaas Rem, Obrist Hans Ulrich, Project Japan Metabolism Talk, εκδόσεις Taschen, Ισπανία 2011
11_ Lamprecht Barbara, Neutra, εκδόσεις Taschen, Σλοβακία, 2016
12_ Le Corbusier, Για
2005
13_ Mehta, Geeta, Tada, Kimie, Japan Style Architecture, Interiors & Design, εκδόσεις Tuttle, Σιγκαπούρη, 2005
14_ Montaner Josep Maria, Ιστορία
15_ Okakura Kakuzo,
16_ Pfeiffer Bruce Brooks, Frank Lloyd Wright, εκδόσεις Taschen,
17_ Pfeiffer Bruce Brooks, Frank Lloyd Wright Τα
18_ Tanizaki Junichiro,Το
2016
19_ Young David and Michiko, The Art of Japanese Architecture, εκδόσεις Tuttle Publishing,
2007
20_ Zimmerman, Claire,
Taschen, Βρέμη, 2008
21_
1_ Angen, Courtney, Concept and Technique: How Traditional Japanese Architecture can contribute to Contemporary SustainableDesign Practices, Connecticut College, 2013
2_ Figgins Mark, America and Japan: Influences and Impacts of Westernization on Japanese Architecture, Ball State University Muncie, 2011
3_ Leonoor Leus, The Living Building : Bucky and the adaptability of architecture, University Libre de Bruxelles, 2016-2017
4_ Ransoo Kim, The “Art Of Building” (Baukunst) Of Mies Van Der Rohe, Διδακτορική
Georgia Institute of Technology, 2006
5_ Tandela Venina, Form and Structure in Traditional Japanese Architecture as an Alternative Grid System Solution for Western Magazine Design, Iowa State University, 2001
6_ Vasco Vieira da Fonseca de Lima Mayer, The Simplicity, Spirituality and Comfort of Japanese Architectural Design: From the Edo period until today, Technico Lisboa, 2015
7_
10_
14_
1_ Antariksa Sudikno, “Study on the Philosophy and Architecture of Zen Buddhism in Japan”, Dimensi Teknik Arsitektur Vol. 30, No. 1, Ιούλιος 2002, 7
2_Antariksa Sudikno, “Space in Japanese Zen Buddhist Architecture”, Dimensi Teknik Arsitektur Vol. 29, No. 1, Ιούλιος 2001, 11
3_ Don H. Choin,“ The Influence of Japan on Frank Lloyd Wright”, Design Book Review N.39, 1997,2
4_ Hyon-Sob Kim, “Cross-Current Contribution: A Study on East Asian Influence on Modern Architecture in Europe”, Architectural Research , Vol. 11, No. 2, Δεκέμβριος 2009, 10
5_ Schalk Meike, “The Architecture of Metabolism. Inventing a Culture of Resilience”, Arts , Vol 3, 2014, 19
6_ Till Jeremy, Schneider Tatjana, ”Flexible housing: the means to the end”, Arq: Architectural Research Quarterly , Vol 9, Issue 3-4, Σεπτέμβριος 2005, 10
7_Till Jeremy, Schneider Tatjana, ”Flexible housing: opportunities and limits”, Arq: Architectural Research Quarterly , Vol 9, Issue 2, Ιούνιος 2005, 10
https://www.britannica.com
https://en.wikipedia.org
https://www.archdaily.com
https://www.dezeen.com
http://www.archeyes.com
https://www.designboom.com
https://eamesfoundation.org
http://www.shigerubanarchitects.com
https://www.nationalgeographic.com/photography/proof/2017/10/nakagin-capsule-tower/
https://www.arch329ko.blogspot.com/2013/04
https://www.architonic.com/en/project/talli-architecture-and-design-tila-housing/5103963
https://grjpn-association.gr/wabi-sabi-%CE%BA%CE%B1%CE%B9-%CE%B7%CF%84%CE%B5%CE%BB%CE%B5%CF%84%CE%B7-%CF%84%CE%BF%CF%85%CF%84%CF%83%CE%B1%CE%B3%CE%B9%CE%BF%CF%85/
https://kyotojournal.org/culture-arts/ma-place-space-void/#_ftn7
http://www.japanorbit.com/japanese-culture/japanese-architecture-japan.html
https://archinect.com/news/article/150077114/le-corbusier-s-influence-on-japanese-modernism
https://www.nytimes.com/2018/08/08/t-magazine/le-corbusier-japan-modernism.html
https://edition.cnn.com/style/article/metabolism-japanese-architecture-artsy/index.html
https://www.prefigurationsrevue.com/archives/revue-60-japon-pays-imagin%C3%A9/ clave-le-corbusier-le-mouvement-moderne-et-le-japon/
https://medium.com/design-culture-history/the-relationship-between-japanese-and-modernist-architecture-7faef7e3b1ab
https://www.aljazeera.com/indepth/features/2017/03/french-architect-le-corbusier-foray-east-170305093917621.html
https://www.thoughtco.com/interiors-japanese-houses-of-shigeru-ban-177319
https://www.baunetz.de/meldungen/Meldungen-Mies_van_der_Rohe_und_Japan_6425656. html
https://www.bauhaus100.com/magazine/follow-the-bauhaus-into-the-world/from-dessau-to-tokyo/
https://www.deutschland.de/en/japan-and-the-bauhaus
https://www.gsd.harvard.edu/exhibition/distillations-gropius-japan-1954/ http://laurent.buchard.pagesperso-orange.fr/Japonisme/MODERN.htm
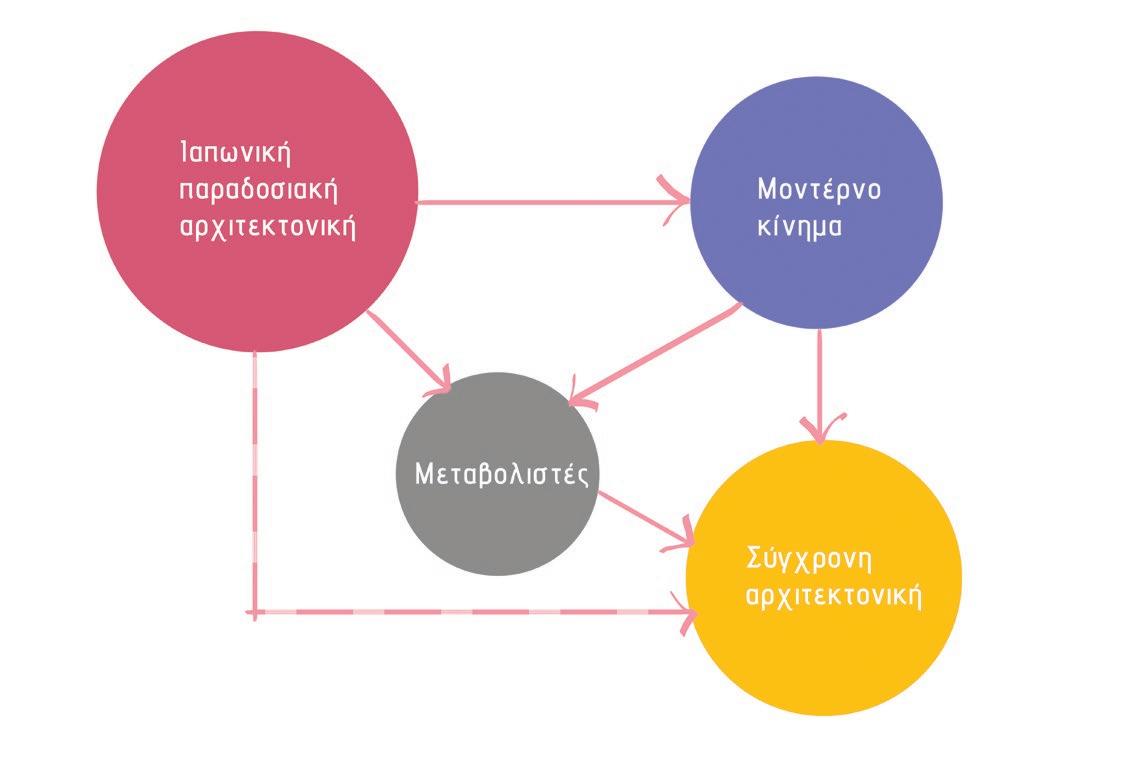
Εικόνα 1: προσωπικό διάγραμμα
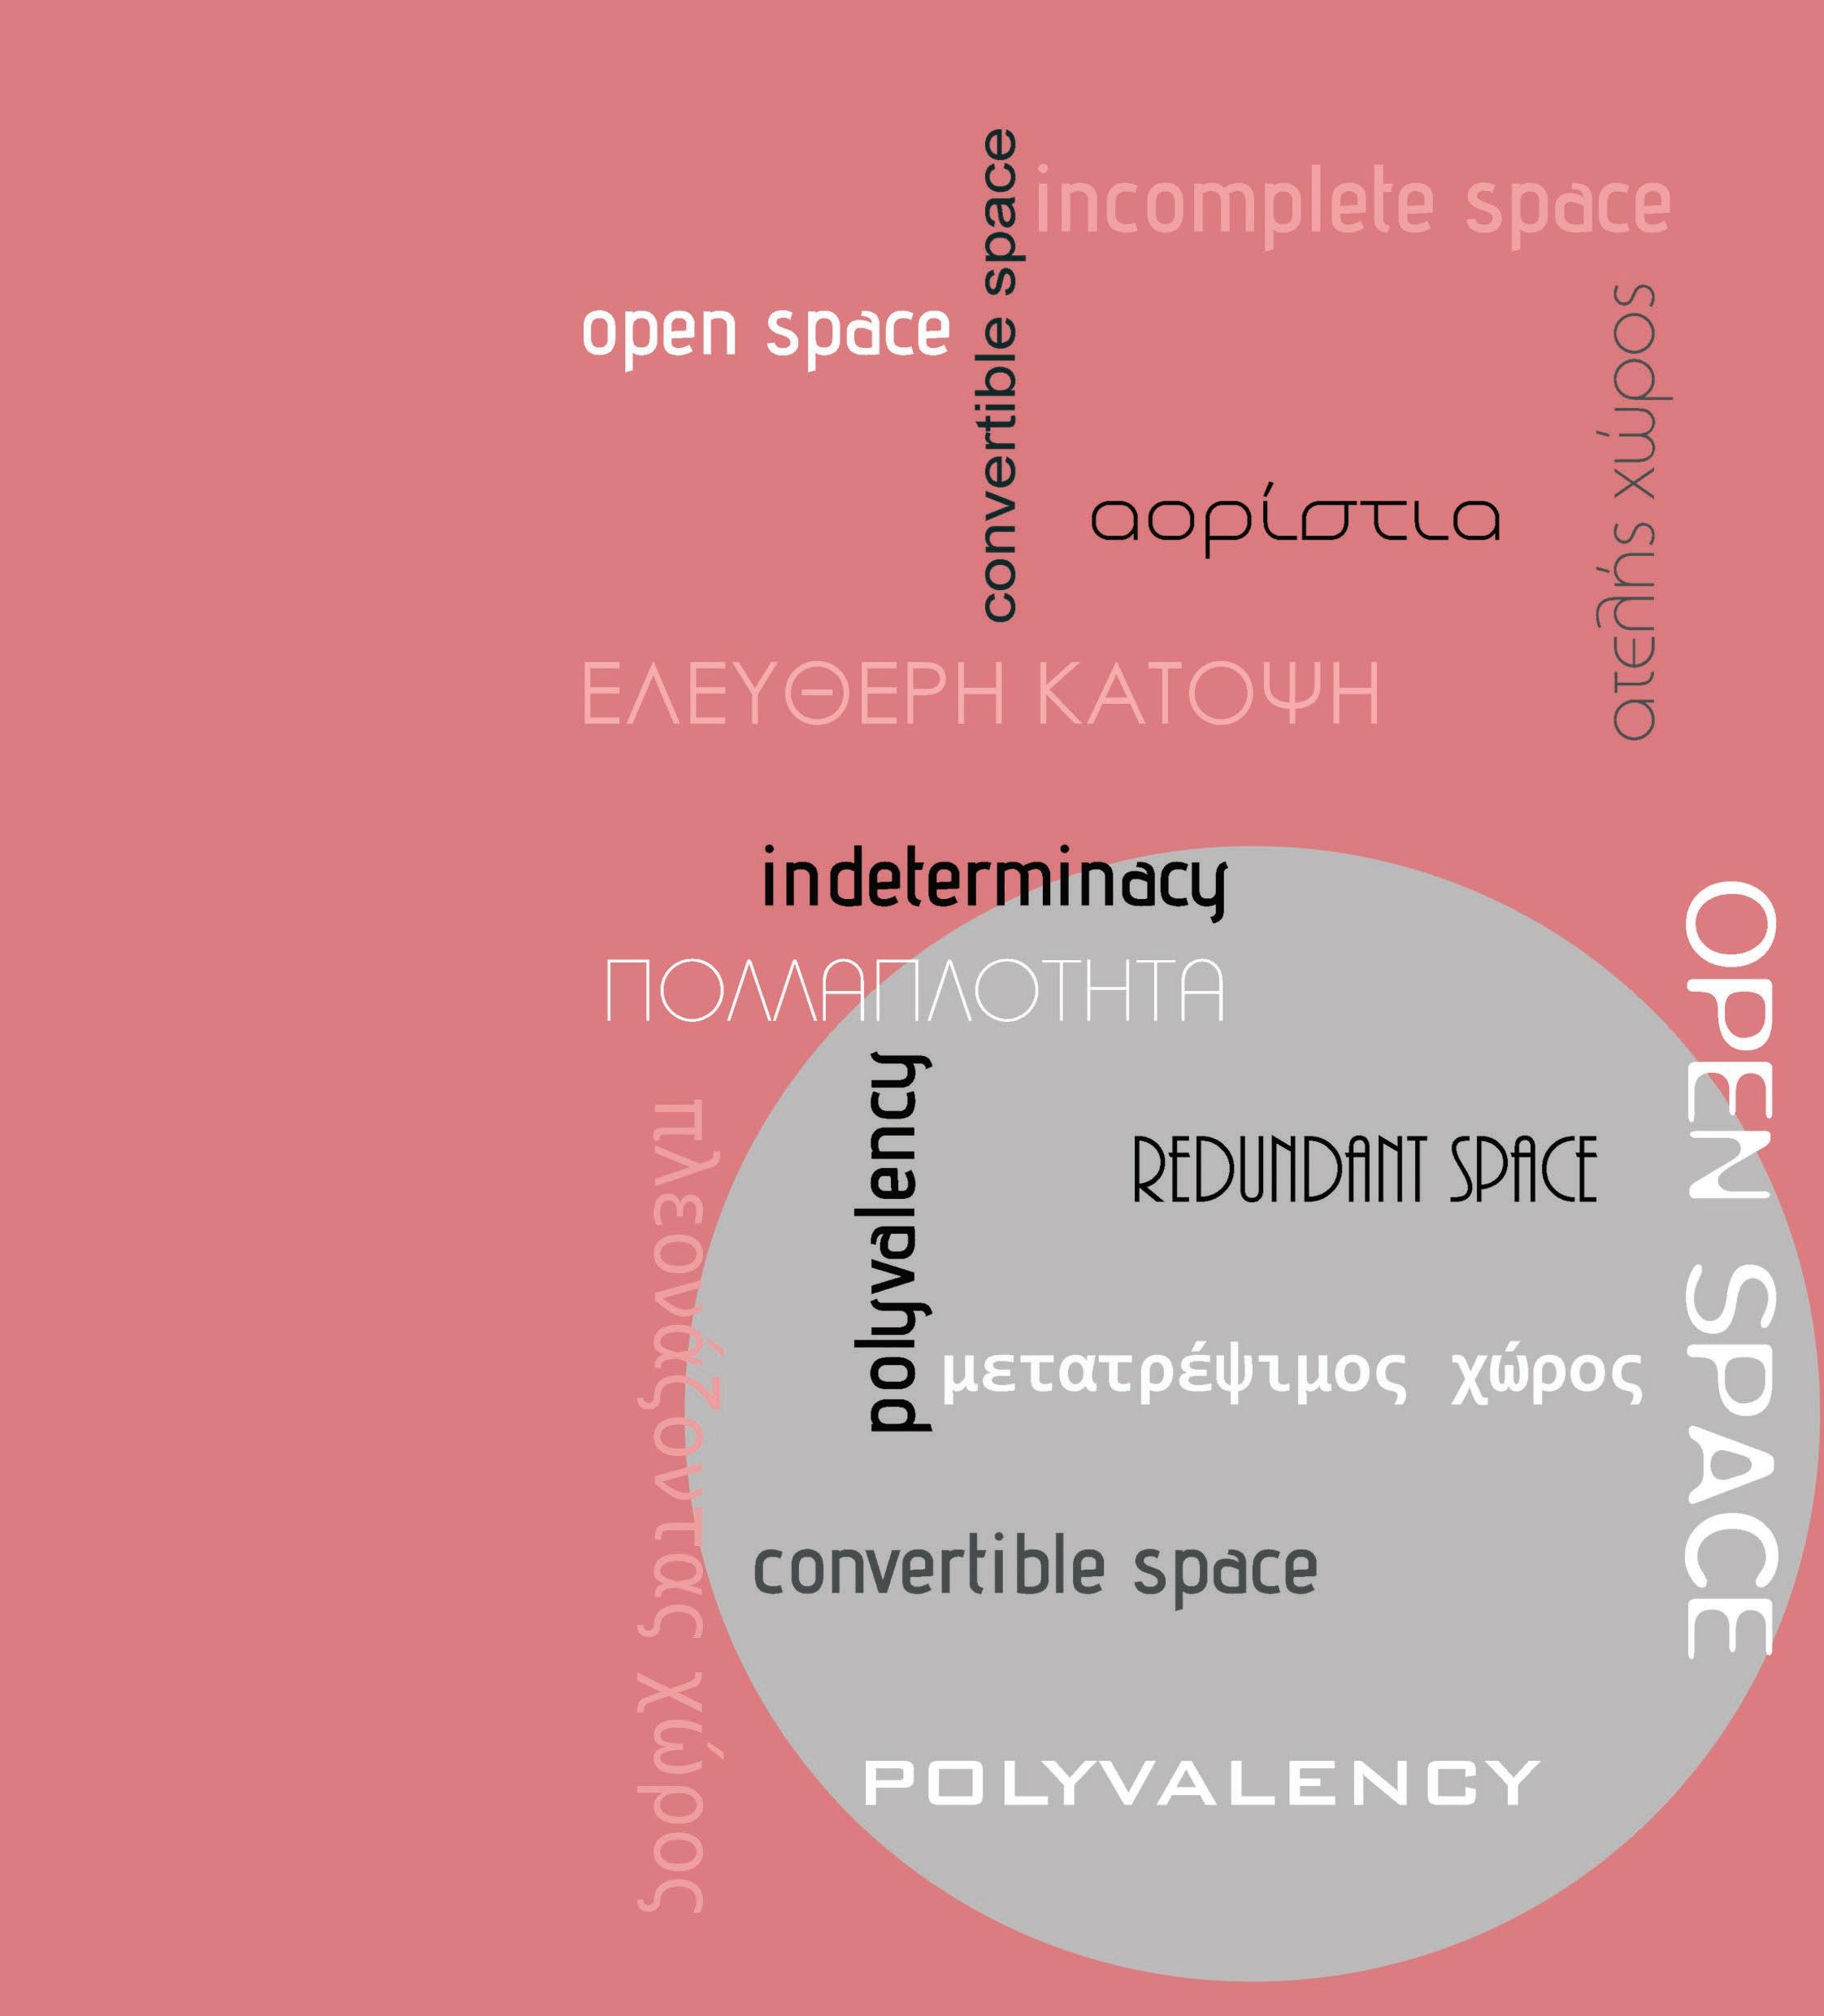
Εικόνα 2: προσωπικό διάγραμμα
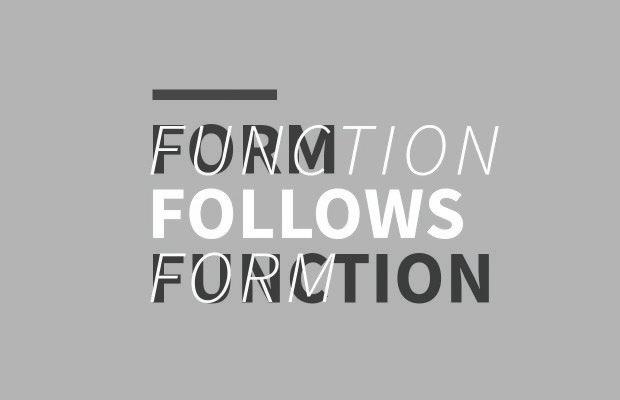
Εικόνα 3: http://www.tocci.com/2015/09/form-ever-follows-function-right/
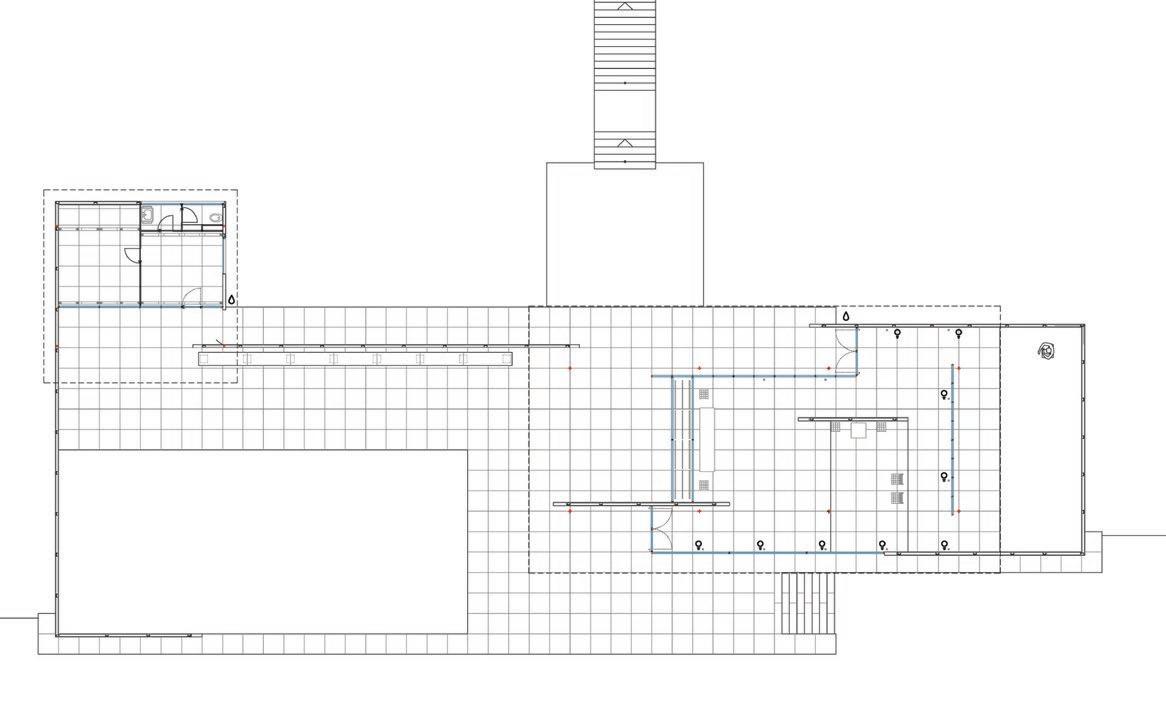
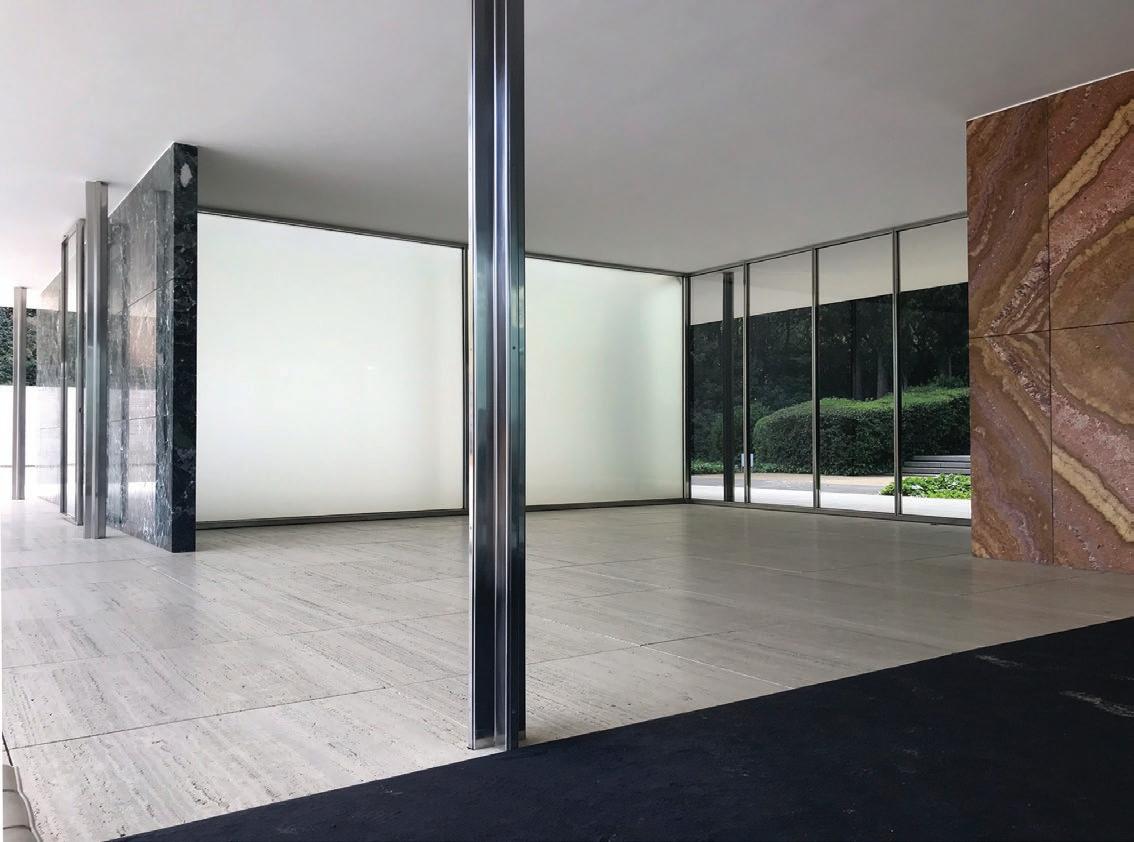
Εικόνα 4: https://miesbcn.com/the-pavilion/
Εικόνα 5: προσωπικό αρχείο
Εικόνα 6: προσωπικό αρχείο
Εικόνα 7: μαθήματα
Εικόνα 8: Time- based Architecture, Bernard Leupen, René Heijne, Jasper van Zwol Publishers Rotterdam 2005 σελ143
Εικόνα 9: http://navi.finnisharchitecture.fi/tila-loft-housing/
Εικόνα 10: http://navi.finnisharchitecture.fi/tila-loft-housing/
Εικόνα 11: http://navi.finnisharchitecture.fi/tila-loft-housing/
Εικόνα 12: https://www.ahh.nl/index.php/en/projects2/14-woningbouw/79-diagoon-experimental-housing
Εικόνα 13: https://www.ahh.nl/index.php/en/projects2/14-woningbouw/79-diagoon-experimental-housing
Εικόνα 14: http://www.udeu.net/es/diagoon-houses/
Εικόνα 15: https://arcspace.com/feature/quinta-monroy/
Εικόνα 16: http://valeriaburda.com/schroder-house-floor-plan-con-escala/schroder-housefloor-plan-con-escala-elegant-pin-by-d%c2%90-d%c2%a8-on-d%c2%9ad%c2%bed%c2%bdn%c2%81n%c2%82n%c2%80n%c2%83don%c2%82d%c2%b8d%c2%b2d%c2%b8d%c2%b7d%c2%bc/
https://www.caddownloadweb.com/learn-about-open-floor-plans-via-these-6-iconic-residences/
Εικόνα 17: http://architecturalmoleskine.blogspot.com/2013/05/gerrit-rietveld-schroder-house.html
Εικόνα 18: https://gr.pinterest.com/pin/396527942161744316/
Εικόνα 19: https://gr.pinterest.com/pin/51228514484561302/
Εικόνα 20: https://plansofarchitecture.tumblr.com/post/102157162644/le-corbusier-maisonloucheur-1928-1929-unbuildt
Εικόνα 21: http://www.fondationlecorbusier.fr/corbuweb/morpheus.aspx?sysId=13&IrisObjectId=5991&sysLanguage=fr-fr&itemPos=114&itemSort=fr-fr_sort_string1%20&itemCount=216&sysParentName=&sysParentId=65
Εικόνα 22: http://archeyes.com/naked-house-shigeru-ban/
Εικόνα 23: http://archeyes.com/naked-house-shigeru-ban/
Εικόνα 24: προσωπικό
Εικόνα 25: https://en.wikipedia.org/wiki/Toyohara_Chikanobu
Εικόνα 26: https://en.wikipedia.org/wiki/Sh%C5%8Drin-zu_by%C5%8Dbu
Εικόνα 27: https://anitoshsp5.weebly.com/blog/chashitsu-the-japanese-tea-room
Εικόνα 28: https://www.setouchiexplorer.com/ritsurin-garden-from-kikugetsu-tei/
Εικόνα 29: προσωπικό διάγραμμα
Εικόνα 30: https://www.yoshi-ima.net/#123
Εικόνα 31: http://www.columbia.edu/itc/ealac/V3613/taian/
Εικόνα 32: https://www.gardenvisit.com/gardens/katsura_imperial_palace_garden
Εικόνα 33: https://www.pfaulong.com/designing-a-house-to-create-your-home/
Εικόνα 34: http://icwguide.info/japanese-house-interior/
Εικόνα 35: https://issuu.com/caponito/docs/a_japanese_touch_for_your_home
Εικόνα 36: https://www.flickr.com/photos/24020302@N05/25822742528
Εικόνα 37: https://en.wikipedia.org/wiki/Sh%C5%8Dji
Εικόνα 38: https://gr.pinterest.com/pin/34340015893557907/?lp=true
Εικόνα 39: https://www.flickr.com/photos/troutfactory/3411430776
Εικόνα 40: https://www.okayama-japan.jp/en/spot/951
Εικόνα 41: https://kyotojournal.org/culture-arts/the-epic-of-tea/
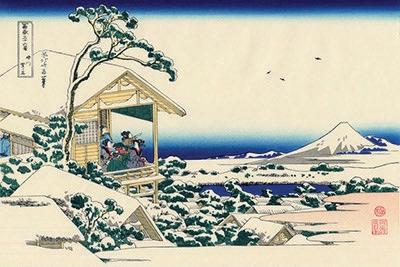
Εικόνα 42: http://japaneseprints.org/hokusai/tea-house-at-koishikawa/
Εικόνα 43: https://matcha-jp.com/en/3225
Εικόνα 44: https://www.dezeen.com/2018/08/29/stijn-poelstra-photographs-mondrian-rietveld-schroder-house-architecture/
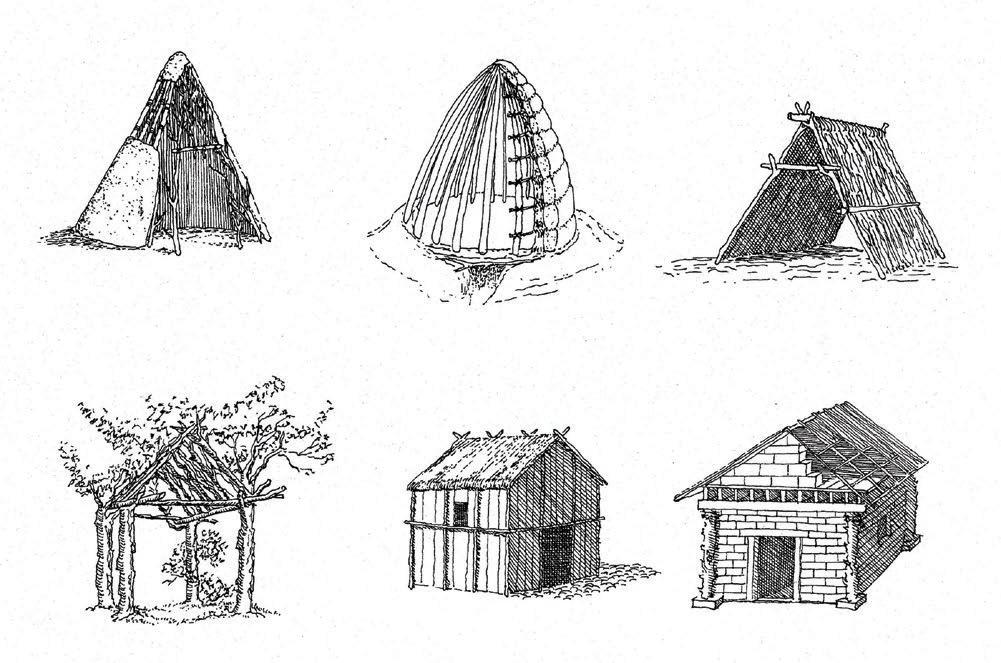
Εικόνα 45: http://zyzx.haust.edu.cn/moocresource/data/20091107/U/NotreDame20090007/architecture/nature-and-the-built-environment/lecture-6/primitive-huts/ image_view_fullscreen.htm
Εικόνα 46: http://www.wfdt.teilar.gr/material/Lessons/Shmeivseis_texnologias_parag_ epiplou_I.pdf
Εικόνα 47: https://kyotojournal.org/culture-arts/ma-place-space-void/
Εικόνα 48: προσωπικό διάγραμμα
Εικόνα 49: http://finalmove.com/the-end-of-architecture-the-japanese-pavilion/
Εικόνα 50: Bruce Brooks Pfeiffer, Frank Lloyd Wright, εκδόσεις Taschen, Νότια
σελ: 92-93
2013
Εικόνα 51: Bruce Brooks Pfeiffer, Frank Lloyd Wright, εκδόσεις Taschen, Νότια Κορέα 2013
σελ: 117
Εικόνα 52: https://en.wikipedia.org/wiki/Glass_Pavilion#/media/File:Taut_Glass_Pavilion_ exterior_1914.jpg
Εικόνα 53: http://hiddenarchitecture.net/villa-katsura/
Εικόνα 54: https://en.wikipedia.org/wiki/Katsura_Imperial_Villa#/media/File:Katsura_Imperial_Villa_in_Spring.JPG
Εικόνα 55: http://hiddenarchitecture.net/villa-katsura/
Εικόνα 56: https://aperture.org/blog/yasuhiro-ishimoto-katsura/
Εικόνα 57: https://www.harvardartmuseums.org/art/169377
Εικόνα 58: https://www.iconichouses.org/news/raymond-neutra-my-father-and-franklloyd-wright
Εικόνα 59: https://en.wikiarquitectura.com/building/miller-house/
Εικόνα 60: https://en.wikiarquitectura.com/building/miller-house/
Εικόνα 61: https://www.dezeen.com/2018/02/16/richard-neutra-kaufmann-house-desertarchitecture-palm-springs-modernism-week/
Εικόνα 62: https://www.dwell.com/article/kaufmann-house-richard-neutra-8520af09
Εικόνα 63: https://sixtensason.tumblr.com/post/102193786053/ludwig-mies-van-der-rohewohnblock-am-weissenhof
Εικόνα 64: https://en.wikipedia.org/wiki/Barcelona_Pavilion
Εικόνα 65: προσωπικό αρχείο
Εικόνα 66: προσωπικό
Εικόνα 67: https://www.moma.org/collection/works/107258
Εικόνα 68: https://www.moma.org/collection/works/784
Εικόνα 69: https://farnsworthhouse.org/
Εικόνα 70: https://farnsworthhouse.org/
Εικόνα 71: https://de.phaidon.com/agenda/food/articles/2019/march/26/was-farnsworthhouse-a-little-too-perfect-for-its-owner/
Εικόνα 72: http://www.coaxmag.de/le-corbusier-_-the-measure-of-man/
Εικόνα 73: https://www.goethe.de/en/kul/arc/20985214.html
Εικόνα 74: Jean-Louis Cohen, Λε
Taschen, Βρέμη 2006 σελ35
Εικόνα 75: https://lh3.googleusercontent.com/-QlxITf0IKUs/TXBlzMGGpXI/ AAAAAAAAAD4/zHtukBw54h4/s1600/le-corbusier-five-points-of-architecture0001111.jpg
Εικόνα 76: Jean-Louis Cohen, Λε Κορμπυζιε,
Taschen, Βρέμη 2006 σελ13
Εικόνα 77: http://archeyes.com/national-museum-western-art-tokyo-le-corbusier/
Εικόνα 78: http://laurent.buchard.pagesperso-orange.fr/Japonisme/MODERN.htm
Εικόνα 79: http://laurent.buchard.pagesperso-orange.fr/Japonisme/MODERN.htm
Εικόνα 80:https://www.eamesoffice.com/the-work/eames-house-case-study-house-8/
Εικόνα 81: https://blogs.getty.edu/iris/eames-house-icon-of-midcentury-architecture-adopts-a-new-conservation-strategy/
Εικόνα 82: https://www.moma.org/collection/works/80160?artist_id=4057&locale=en&page=1&sov_referrer=artist
Εικόνα 83: Koenig Gloria, Eames, εκδόσεις Taschen, Σλοβακία 2015
Εικόνα 84: https://www.youtube.com/watch?v=bnmkXHK18y0
Εικόνα 85: https://gr.pinterest.com/pin/218917231868044764/?lp=true
38
Εικόνα 86: http://architectuul.com/architecture/view_image/harumi-apartments/19380
Εικόνα 87: Rem Koolhaas, Hans Ulrich Obrist, Project Japan Metabolism Talk, εκδόσεις Taschen, Ισπανία 2011 σελ 207
Εικόνα 88: https://www.dezeen.com/2014/03/20/opinon-justin-mcguirk-le-corbusier-symbol-for-era-obsessed-with-customisation/
Εικόνα 89: http://3.bp.blogspot.com/_6mMqoaYg0_I/TLtI2zehZgI/AAAAAAAAACU/EG_imi9yr8Q/s1600/Le+Corbusier,+Plan-Obus,+Alger,+1933_4.jpg
Εικόνα 90: https://de.phaidon.com/agenda/architecture/articles/2019/january/22/le-corbusiers-grand-designs-the-unite-d-habitation/ https://archiveofaffinities.tumblr.com/post/22062354754/le-corbusier-sketches-of-unit%C3%A9-dhabitation-as-a
Εικόνα 91: https://www.pop-up-urbain.com/next-tokyo-2045-le-neo-metabolisme-poursauver-la-capitale-nippone/
Εικόνα 92: http://fac.arch.hku.hk/asian-cities-research/kenzo-tange-and-hiroshima-inte-
gration-of-western-and-japanese-architecture-in-the-peace-memorial-park-design-1950s/
Εικόνα 93: http://www.foresightinhindsight.com/article/show/3102
Εικόνα 94: https://www.australiandesignreview.com/architecture/on-trial-the-meeting-ofeast-and-west-kikutake-and-le-corbusier/
Εικόνα 95: http://hiddenarchitecture.blogspot.com/2015/04/sky-house.html
Εικόνα 96: Rem Koolhaas, Hans Ulrich Obrist, Project Japan Metabolism Talk, εκδόσεις Taschen, Ισπανία 2011 σελ 141
Εικόνα 97: προσωπικό διάγραμμα
Εικόνα 98: προσωπικό διάγραμμα
Rem Koolhaas, Hans Ulrich Obrist, Project Japan Metabolism Talk, εκδόσεις Taschen, Ισπανία 2011
https://www.artsy.net/article/artsy-editorial-constructivism-brought-russian-revolution-art σελ 141
https://www.indesignlive.sg/articles/in-review/tange-by-tange-1949-1959-kenzo-tangeas-seen-through-the-eyes-of-kenzo-tange
Εικόνα 99: https://www.designboom.com/architecture/kisho-kurokawa-nakagin-capsule-tower-building/
Εικόνα 100: https://www.designboom.com/architecture/kisho-kurokawa-nakagin-capsule-tower-building/
Εικόνα 101: http://arquiscopio.com/archivo/2013/12/08/torre-de-capsulas-nakagin/?lang=de
Εικόνα 102: https://www.archdaily.com/110745/ad-classics-nakagin-capsule-tower-kisho-kurokawa
Εικόνα 103: https://www.designboom.com/architecture/kisho-kurokawa-nakagin-capsule-tower-building/
Εικόνα 104: https://www.designboom.com/architecture/kisho-kurokawa-nakagin-capsule-tower-building/
Εικόνα 105: προσωπικό διάγραμμα
Εικόνα 106: προσωπικό διάγραμμα
Εικόνα 107: http://rincondemaquetas.blogspot.com/2016/11/paper-house-shigeru-ban.html
Εικόνα 108: https://www.archdaily.com/489255/the-humanitarian-works-of-shigeru-ban
Εικόνα 109: Jodidio Philip, Shigeru Ban, εκδόσεις Taschen, Κολωνία 2012 σελ 30
Εικόνα 110: http://www.shigerubanarchitects.com/works/1995_furniture-house-1/index.html
Εικόνα 111: http://www.shigerubanarchitects.com/works/1995_furniture-house-1/index.html
Εικόνα 112: https://www.architectmagazine.com/project-gallery/wall-less-house
Εικόνα 113: Jodidio Philip, Shigeru Ban, εκδόσεις Taschen, Κολωνία 2012 σελ 41
Εικόνα 114: https://images.lib.ncsu.edu/luna/servlet/view/all/who/Ban,%20Shigeru/where/ Hadano,%20Kanto,%20Japan/
Εικόνα 115: https://images.lib.ncsu.edu/luna/servlet/view/all/who/Ban,%20Shigeru/where/ Hadano,%20Kanto,%20Japan/
Εικόνα 116: http://archeyes.com/naked-house-shigeru-ban/
Εικόνα 117: http://archeyes.com/naked-house-shigeru-ban/
Εικόνα 118: http://www.shigerubanarchitects.com/works/2013_housevision/index.html
Εικόνα 119: http://www.shigerubanarchitects.com/works/2013_new-temporary-house/index. html
Εικόνα 120: προσωπικό διάγραμμα
Εικόνα 121: προσωπικό διάγραμμα
Εικόνα 122: προσωπικό διάγραμμα