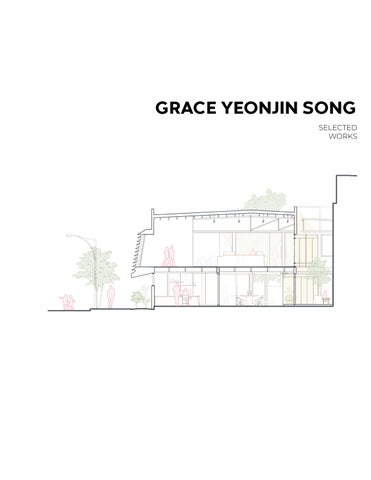
GRACE YEONJIN SONG SELECTED WORKS
Hello! My name is Grace Yeonjin Song and I am a second year architecture student at the University of Waterloo. I am currently seeking a eight month co-op placement within the months of Jan-August 2027 2027.. As a dedicated architecture student at the University of Waterloo, with 1 year of professional experience, I’m deeply passionate about reinventing spaces for community healing.
I recognize that this portfolio was created on the lands of the Missisaugas of the New credit, the Anishinaabeg,the Haudenesaunee Confederacy and the Wendat. ... The University of Waterloo is situtated on the Haldimand tract once belonging to the Six Nations, which run 6 miles from the Grand River. As an architecture student I strive to commit to uplifting the voices, histories and and experiences of the Indigenous peoples of Turtle Island and beyond.
02
INTRODUCTION
0. INTRODUCTION 1. BASIN affordable housing 2. FOLLOW THE RIVER park revitalization 3. INTERSTICE the law school 4. HAVEN the hospice
5. ADDITIONAL WORKS physical models+more! 6. WORK EXPERIENCE @ OFTN + REIGN
EDUCATION
EXTRACURRICULARS
UNIVERSITY OF WATERLOO SCHOOL OF ARCHITECTURE
Waterloo Admissions Panellist (April 2026)
Architectural Studies Cambridge, ON
UWaterloo Day Leader (March 2025) BRIDGE Member (Jan 2025)
Excellent Academic Standing (80% Average or Higher)
Orientation Leader (Sept 2024)
HOBBIES
WORK EXPERIENCE
Ice Skating, Eating, Piano, Beach Volleyball, Bedazzling, Baking
BA COLLECTIVE
MAY 2026-AUGUST 2026
PHOTOSHOP REVIT
RHINO8 ENSCAPE
INDESIGN ILLUSTRATOR
Developed detailed marketing drawings and designed spatial concepts alongside the interiors team for custom residential projects, including an outdoor spa patio and show kitchen.
OFFICE FOR THE NEXT ENVIRONMENT (OFTN)
INDESIGN
PHOTOSHOP
ILLUSTRATOR
ENSCAPE
RHINO8
Sept 2025-Dec 2025
Supported civic architecture and infrastructure projects through urban analysis, mapping, 3D modeling, and design development for clients including NYC’s DOT, EDC, and Department of Parks and Rec.
REIGN ARCHITECTS Jan 2025-Apr 2025
AUTOCAD
SKETCHUP
TWINMOTION
INDESIGN
Collaborated across five multi-city architectural projects spanning residential renovations, new construction, and commercial spaces producing schematic floor plans, sections, and technical drawings using AutoCAD and Illustrator for client reviews.
INTRODUCTION
03
To Whom It May Concern, I am pleased to recommend Grace Song, who worked with us at BA Collective as part of our Summer Internship Program. I had the opportunity to supervise Grace during her time with the firm and was consistently impressed by the quality of her work, professionalism, and dedication to the projects she supported. Grace quickly became a valued member of the team and consistently received positive feedback from those who worked closely with her. Throughout her internship, Grace demonstrated a strong design sensibility and an exceptional ability to communicate ideas graphically. Her work reflected a high level of care, attention to detail, and thoughtfulness, and she showed a willingness to explore and refine design ideas in response to feedback. She approached her assignments with professionalism, curiosity, and a genuine interest in learning. Grace was also recognized for being dependable, engaged, and collaborative. She adapted well to the pace and expectations of a professional architecture office and was able to contribute meaningfully to the teams and projects she supported. The quality of her work, combined with her positive attitude and willingness to take initiative, allowed her to make a strong impression during her time with the firm. What was particularly encouraging was the consistency of the feedback we received about Grace. She was someone the team enjoyed working with and could rely on, and her contributions went beyond what we typically expect from an intern. She demonstrated both the design ability and professional maturity that will serve her well as she continues to develop her career. We would gladly welcome Grace back to BA Collective in the future. I strongly recommend her for future professional opportunities and am confident that she would be a valuable addition to any architecture or design team. Please feel free to contact me if I can provide any additional information. Cordially,
Supervisor: Sarangan Sinnarajah Email: sarangan@bacollective.com
04
INTRODUCTION
19 December 2025
Le t t e r o f R e co m m e n d a t i o n f o r G r a c e S o n g
In conjunction with Waterloo’s Co-operative Work Program, Grace Song interned at OFTN from September through December 2025. Despite being relatively early on in her collegiate career, she came equipped with superb graphic and modeling skills, and was able to jump right in to meaningfully contribute to project development from her first day. During her time here, she supported the office on civic architecture and infrastructure initiatives, including urban analysis, mapping, modeling, design development, and visualization. The primary project Grace worked on was the concept design of a 1345 foot long in-water East River Greenway, a major public infrastructure addition to the east side of Manhattan which will complete a gap in the waterfront bicycle and pedestrian network. As part of the efforts, Grace performed the following tasks: •
Prepared 3d modelling of the site and urban context, as well as esplanade and structure development
•
Produced key illustrative content, including diagrams and renderings (using Adobe photoshop and Enscape), for interagency coordination meetings and client agency NYC Department of Design and Construction
•
Drafted site plans, sections, and elevations in Rhino8
•
Participated in regular coordination huddles with construction, engineering, and landscape teams.
•
Conducted site visits to document existing conditions, providing photographs for rendering and visualization workflows.
•
Worked in Indesign to produce presentation slides and contextual information
Grace took to every activity with aplomb, performing above even our high expectations. She is capable beyond her years, and full of potential as a designer. We look forward to hiring her back for a permanent position once she completes her studies.
Sincerely,
Tr a v i s J M B u n t , A I A Partner tjmb@oftnarchitecture.com
INTRODUCTION ………………………………………………………………………………………………………………………………………………………………………………………………………………………………………………………..
OFFICE FOR THE NEXT ENVIRONMENT ARCHITECTURE DPC . OFTNARCHITECTURE.COM . 233 BROADWAY 2701 NEW YORK CITY & 1106 ½ SUNSET AVENUE ASBURY PARK
05
BASIN
AFFORDABLE HOUSING
Kitchener, ON, Canada Professor: Adrian Blackwell Collaborator: Yasaman Grayeli REVIT, RHINO8, D5, PHOTOSHOP, ILLUSTRATOR
The Clove and Basin are a set of cooperative housing buildings located on the site of 1880 Strasburg Road in lower Kitcher, owned by the non-profit Apostolic Christian Church. This development reimagines the site to accommodate affordable housing, in addition to community programming and garden spaces. The main objective was to retain the existing church, while relocating some ofitsprogramming within the new buildings and creating a miniature city within the vacant lot, over areas primarily used for parking. The Basin’s programming is mainly resident focused, with adjacency to the marsh, while the Clove addresses the site’s relation to a busy street
06
BASIN
AFFORDABLE HOUSING
07
FUTURE DEVELOPMENT
SITE PLAN
SCHOOL ZONE COMMERCIAL/ INDUSTRIAL
POTENTIAL RESIDENTIAL DEVELOPMENT
SITE
SITE ACTIVATION
Adequate parking space required for weekly Sunday services 08
BASIN
The project aims to be a part of a growing trend of development that will hopefully encourage furthur development of the suburban areas and potential for commercial and park spaces. Two clusters connected by a landscaped pathway
Farmers Market/ Special events brings residents and locals AFFORDABLE HOUSING
09
GROUND FLOOR
E
A B
F
G
C
A 2 BED B
D
FRONT ENTRY
C CO-OP OFFICE
E
D MARKET E
FLEX SPACE
F
LOUNGE
G
STUDY ROOMS
H
GYM
I
BATHROOM
J
GARAGE
H
J
FOURTH FLOOR
J
J
3 BEDROOM
K 1 BEDROOM
10
BASIN
I
K
K
THREE-BED DOUBLE HEIGHT UNIT
4th Floor Plan 1:200
FLOORS TWO AND THREE Unit type 2 starts on second floor
Mass Timber Columns allow for potential cross unit renovation AFFORDABLE HOUSING
11
Single-loaded units are able to naturally ventilate the spaces they pass through. The orientation of the building and its windows align with the southwest prevailing winds. Unit types and modules vary to accommodate different levels of accessibility for tenants. Unit A is a fully accessible standard two-bedroom with direct access from the courtyard. Type A B features a three-bedroom layout and a double-height living space that allows Unit Type B natural light to reach the second-floor hallway. While Units A and B have separate entrances, which enhances privacy but benefit from sharing same communal spaces.
SUSTAINABILITY DETAIL SECTION CUT
12
BASIN
DETAIL SECTION C is primarily accessible through elevators, Unit Type C with egress stairs located at the ends of the hallways.
Together, these diverse unit types aim to serve a range of tenants, allowing individuals to choose the format that best suits their needs.
C
B
A
AFFORDABLE HOUSING
13
FOLLOW THE RIVER
PARK REVITALIZATION Waterloo, ON, Canada Professor: Jane Mah Hutton INDIVIDUAL PROJECT RHINO8, PHOTOSHOP, ILLUSTRATOR The Riverside Park Revitalization Project proposes the removal of the Riverside Dam, a structure that has posed structural challenges, disrupted local ecosystems, and remains a visible marker of colonial intervention. Our design reimagines the river’s flow by redirecting the main channel through existing marshland and a smaller tributary along the park’s quieter west side. This rerouting brings the river closer to the community while distancing it from the noise and congestion of the adjacent intersection. At the heart of the proposal are three water interaction points: a boat launch, a swimming basin, and a boardwalk. Surrounded by marshland, the water is naturally filtered, offering a gentle, clean, and immersive experience.
14
FOLLOW THE RIVER
Deep Flow Shallow flow Marshes Water collection areas Pathways Fields and Trees Deeper Forests Riparian Edges
RIVER REVITALIZATION PROJECT
15
SITE ANALYSIS
EXISTING RIVER CONDITIONS recreational
16
FOLLOW THE RIVER
marshlands/ boardwalk
pedestrian/car circulation
1-3m wide riparian zone
PAST
PRESENT
Dam is installed in 1890 to power local mill. A small headpong forms at the base of Riverside Park.
Silt deposits cause erosion along Riverbanks flood. Riparian zone decreases. A tributary pathway is formed.
silt deposits accumulated by dam
rising water levels
PROPOSED Remove dam. Expland shoreline to introduce more water. Dry out a large portion of the main water course and use excavated soil to repair erosion.
railroad used 2-3 times a day
community concerns over dam removal
RIVER REVITALIZATION PROJECT
17
EXISTING DAM CONDITIONS
Riverside Dam
MARSH DESIGN
Silt depo
N
1. Cu bra
4. P wei 18
FOLLOW THE RIVER
Dam causes silt acumulation and deeper water levels. leaving little riparian growth past the dam. Fish struggle to cross dam.
osit
NATURAL DAM DESIGN
ut existing Willows on site into anches 1.5m long
2. Set vertical stalks spaced 30-50cm apart
3. Weave in smaller willow branches horizontally around stalks
Pile Natural materials to igh down base and catch
5. Plant native marsh species along riparian edge/dam
6. Flow is redirected and Lower water pressure attracts biodiversity RIVER REVITALIZATION PROJECT
19
PROPOSED DAM CONDITIONS
WATERPLAY
Boat Launch + Boardwalk 20
FOLLOW THE RIVER
Water levels drops and silt is washed down Speed River. Fish (an people) can move freely
RIVERBED
RIVER REVITALIZATION PROJECT
21
INTERSTICE THE LAW SCHOOL
Waterloo, ON, Canada Professor: John McMin INDIVIDUAL PROJECT RHINO8, PHOTOSHOP, Positioned at the threshold of the University of Waterloo campus and the serene flow of Laurel Creek, the new Waterloo Law School embodies the convergence of natural and social realms. At the heart of the design is its striking facade, a dynamic mosaic of frames that respond to the specific needs of each space within. Interstice lies at the threshold between the civil and natural world. It seeks to find interdiciplilnary approaches to law by being a structure with a sense of the city. Another defining feature of the building is its network of boardwalks, which extend beyond the confines of the structure, connecting the campus and housing facilities to the school. These bridges connect the internal circulation to the external world, intergrating its use through a students daily routine.
22
INTERSTICE
THE LAW SCHOOL
23
PROGRAMMING Library Student Admin Clinic Lecture Hall Elevator/Stairs
Deep Flow Shallow Marshes Water collection areas Pathways Fields and Trees Deeper ForRiparian
24
INTERSTICE
FIRST FLOOR
SECOND FLOOR
The first floor includes amenities that prioritize students and the general public.
THE LAW SCHOOL
25
MOOT COURT
CROSS SECTION
26
INTERSTICE
DETAILED AXO
Steel mesh frames with different levels of visibility are attached to the framing. The first floor of the building is cladded with limestone panels and triple glazed windows.
THE LAW SCHOOL
27
HAVEN THE HOSPICE
Etobicoke, ON, Canada BUILDNER Competition Collaborator: Wanying Pei RHINO8, LUMION, PHOTOSHOP, ILLUSTRATOR
Located on the tip of Humber Bay Park East of Toronto Canada lies the Urban Hospice. Seperated from the busy traffic and condominions it is embraced by the natural enviornment of the Ontario Lake. The Urban Hospice aims to offer a space of spiritual healing. The public space is open to patients, their families and locals of Lakeshore, connecting the communitity with patients and destigmatizing terminal illness facilities The floors revolve around two central elements. The fountain is used as a primary place of reflection, It’s flow beginning from the third floor chapel to the public first floor. The gardens boundary is left untouched, its open ceiling allowing ample light to reach its leaves. 28
HAVEN
THE HOSPICE
29
PUBLIC ACCESS
30
HAVEN
MORPHOLOGY Separation of public and private spaces
HUMBER BAY SHORES Extrude
Stack
Shift orientation to fit sun path + views
Structure/ framing
Wood Facade
LAKE ONTARIO
SECOND FLOOR THERAPY ROOMS
The main access is positioned around the three-story water fountain, creating a repetitive loop that allows for a smooth flow of movement.
LOOKOUT POINT
CIRCULAR STAIRCASE
THE HOSPICE
31
PRAYER SPACE
LONGITUDINAL SECTION The waterfalls circular seatIng area is intended as a collective space, where patients may rest, share experiences, and meditate. The soothing ambiance created by the waterfall facilitates a a tranquil environment.
32
HAVEN
THIRD FLOOR Prayer Space
Skylight
THE HOSPICE
33
HALLWAYS THAT HEAL
Wood slats increase at second floor for privacy of patients when circulating the hallways of the clinical floor
34
HAVEN
The roof skylights mimick the boundaries of the natural spaces that exist within the building, bringing natural light and a luminous atmosphere. It enhanses a distinct focal point that highlights the water fountain.
Wood panels regulate the amount of sunlight entering the building while privatizing intimate spaces. Views prioritize the Ontario Lake, to ensure that visitors can experience a connection with the water.
CROSS SECTION
THE HOSPICE
35
MEET, SEAT, EAT MULTIUSE FURNITURE
Professor: Linda Zhang Collaborators: Eva Long, Juan David Jara Mejia, Cole Jeffrey Stevens SKETCHING, CNC, PHOTOSHOP
36
ADDITIONAL WORKS
GRAND CAFE
AN UNINTENTIONAL MONUMENT FOR PIGEONS Professor: Linda Zhang Collaborators: Eva Long, Juan David Jara Mejia, Cole Jeffrey Stevens SKETCHING, RHINO8, SPEEDY360
ADDITIONAL WORKS
37
WORK EXPERIENCE
REIGN, TORONTO
Marketing Drawings and Drafted design options for client review
38
PROFFESIONAL EXPERIENCE
OFTN, NYC
In collaboration with: Nick Mercado, Patrick Rutan, and Nathan Viela
Site systems diagram showcasing structural heights, landscape planting layers, and rainwater collection flow.
Site Rendering: Proposed Design Option & Crane Barge Logistics PROFFESIONAL EXPERIENCE
39
BA COLLECTIVE, SANTA MONICA Marketing drawing production through Illustrator and InDesign
40
PROFFESIONAL EXPERIENCE
A luxury Los Angeles residence featuring a modern kitchen design and an exterior patio with an outdoor bathtub, rendered with Enscape and Photoshop.
Thank you! Let’s get connected! Email: gracesxng@ @gmail.com Tel: +11 (647) 822-8259 Linkedin: www.linkedin.com/in/ grace-yeonjin-song
41