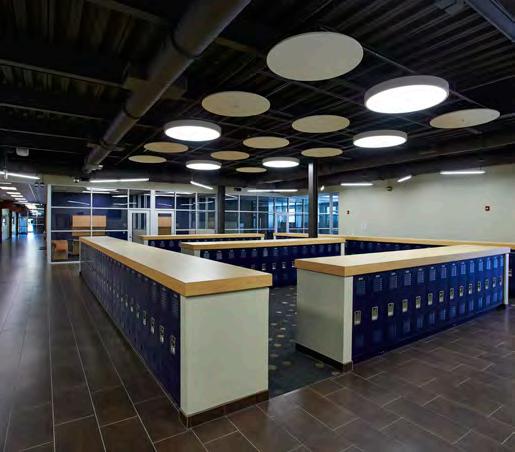
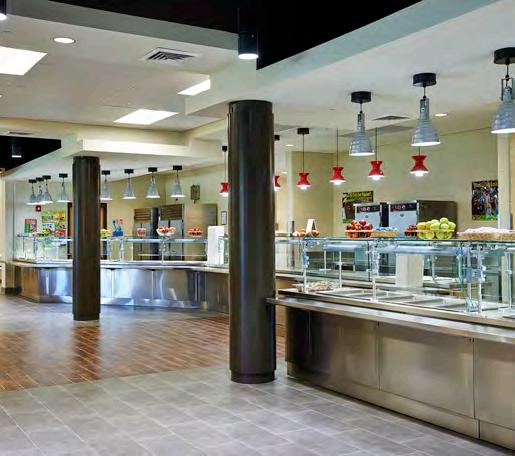
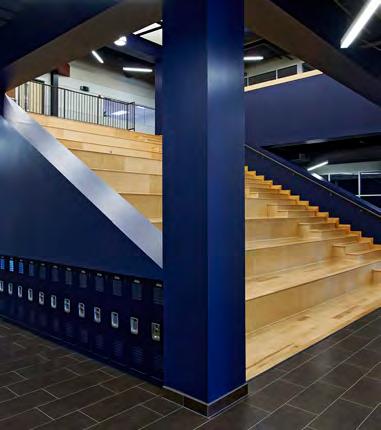
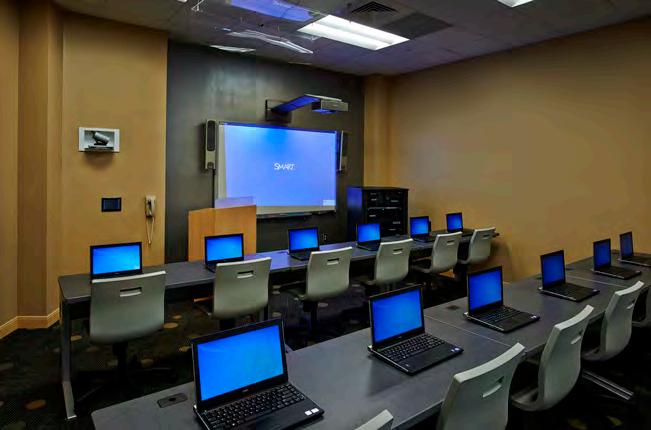
At GMC, we believe in community, collaboration and using the power of creativity and hard work to make a difference - in our hearts, homes, city, nation and world. We believe in hope, progress, beauty, and big ideas. We believe that people like us, need us. We are not just an engineering firm. We are not just architects. We are artists, designers, thinkers, doers, makers, and storytellers dedicated to doing great work, for good. We partner with passionate and like-minded individuals, businesses, organizations, and causes that have aggressive hopes and goals for tomorrow and beyond. Dreaming big is the only way to make big dreams come true, and we know that our solutions can only be as great as the people we
serve. Communities are built by people, not companies. And it is that foundational concept that drives how we approach every project, big or small. Because it’s the passion and drive of individuals that feeds the growth and development of what’s next. Together, we will be smart. We will be relevant. We will be meaningful. We will be kind, supportive, enthusiastic and – at the very least – the very best we can be. We are –and will continue to be – a collaborative organization driven by the power of building better, happier, healthier, thriving communities. And we are committed to working with folks who share our vision for realizing their full potential, because we know that great engineering and architecture helps make communities better, for everyone.
Building Communities.
Communities.
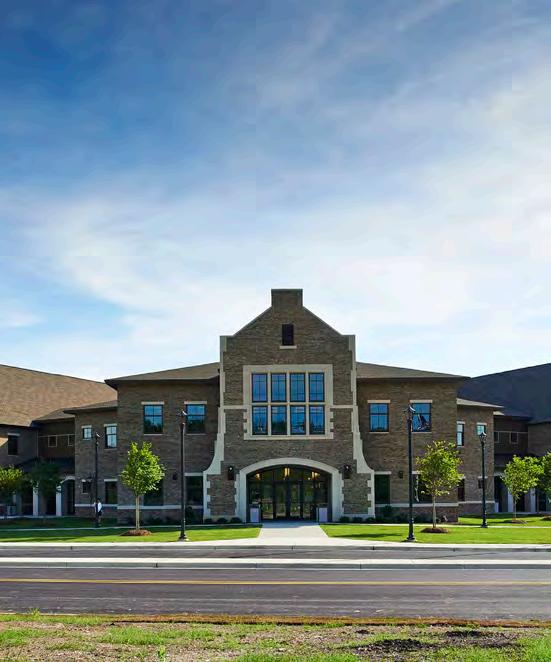
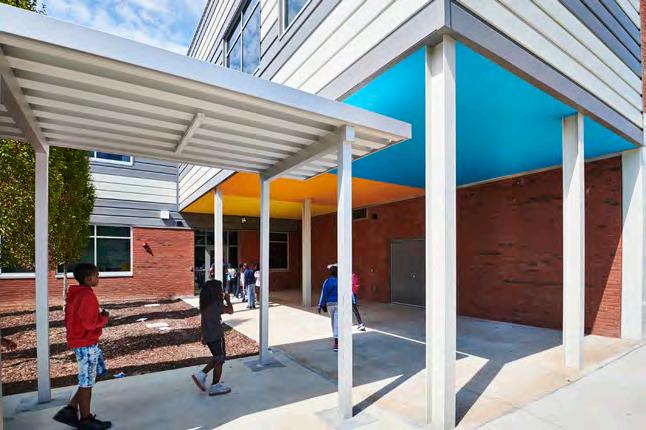
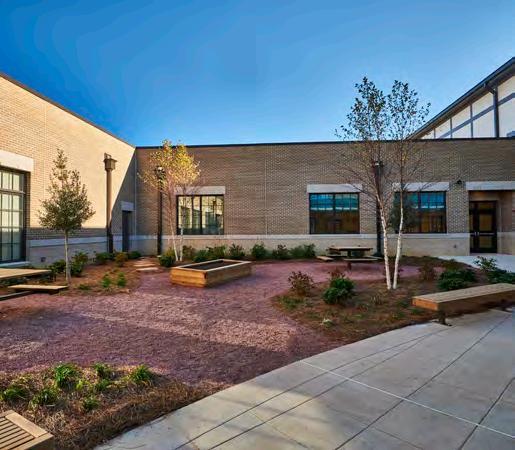
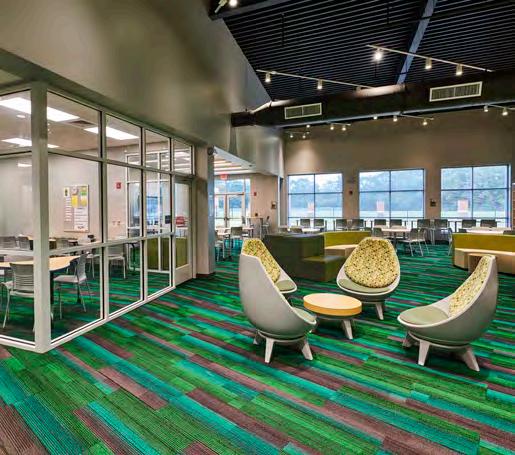
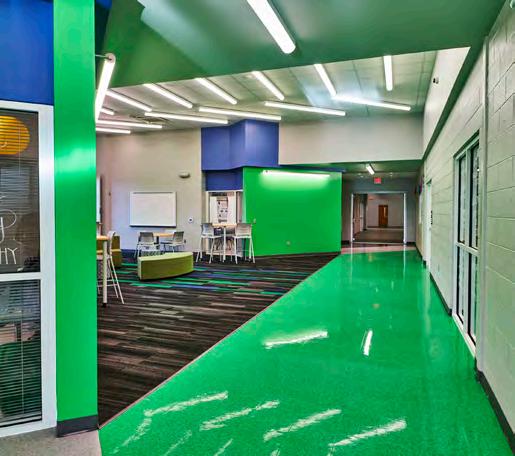
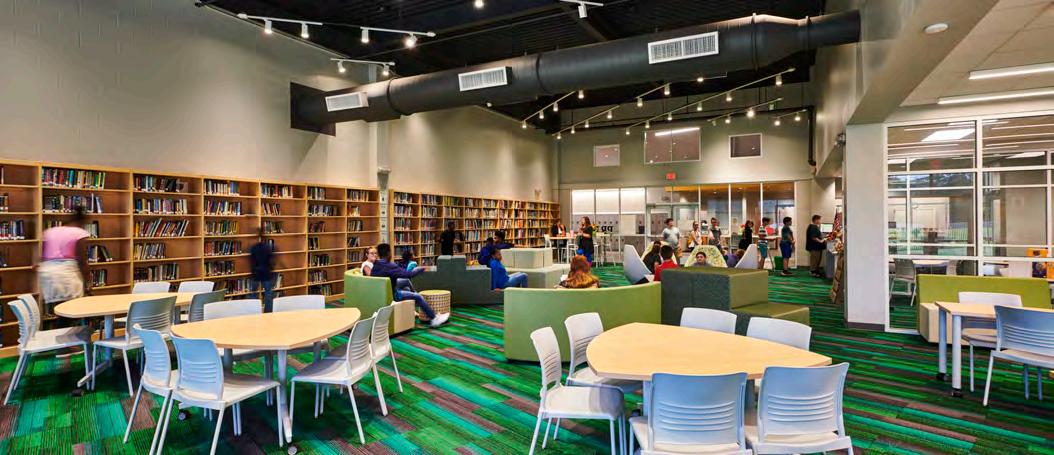
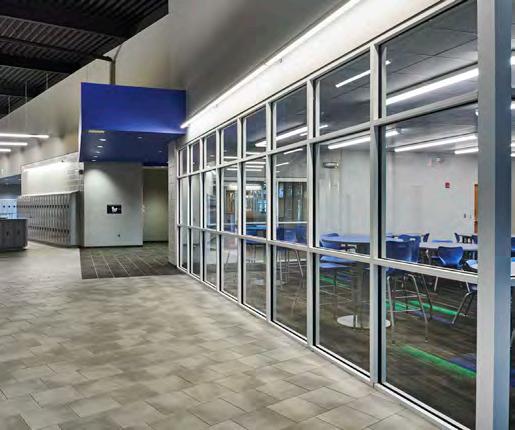
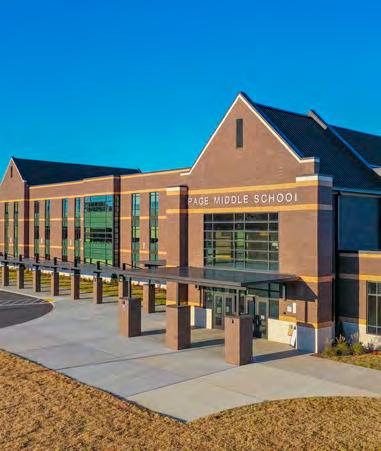
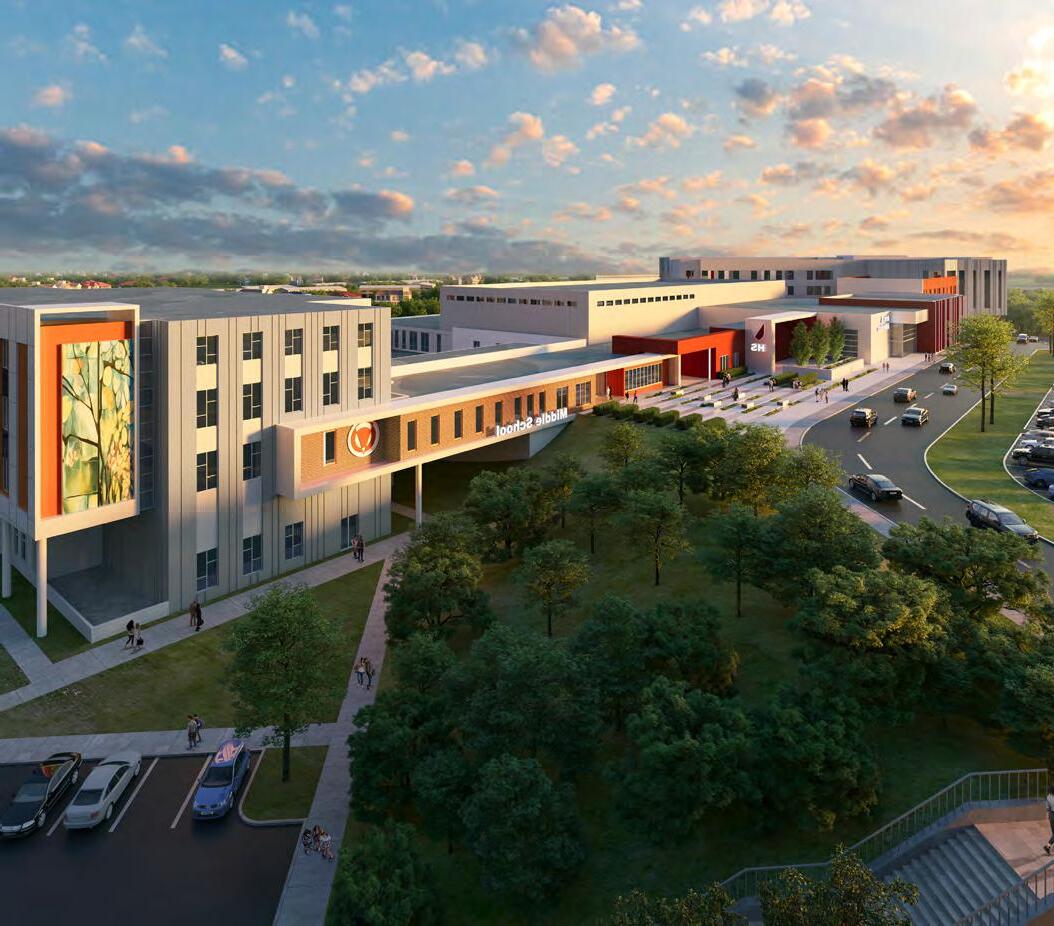
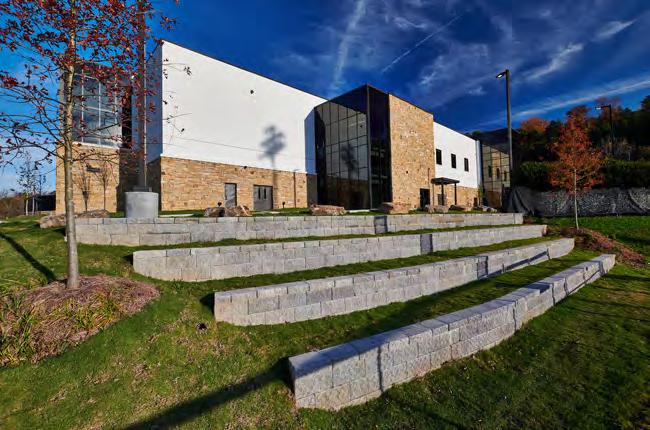
t Pelham Park Middle Middle School
Who is Goodwyn Mills Cawood?
Goodwyn Mills Cawood (GMC) is one of the largest architecture and engineering firms in the region with offices across the Southeast. Whether designing schools, parks, hospitals and other commercial developments, or providing clean water, safe streets and protecting endangered environments, GMC takes great pride in serving our communities through the transformative work we do. Every project is guided by the foundational concept that communities are built by people, not companies, and we strive to serve our communities with quality, integrity, creativity and care. GMC is equipped to provide all of the services associated with architecture, interior design, civil engineering, environmental services, landscape architecture, planning, transportation engineering, geotechnical engineering, electrical
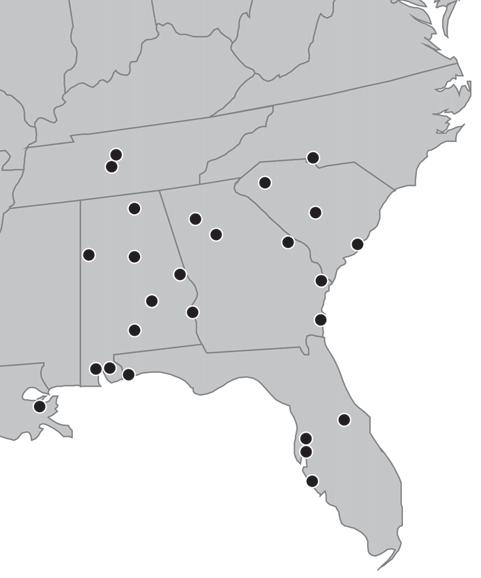
Our offices are strategically located throughout the Southeastern United States. Placing our offices in these locations allows our firm to adapt to the local culture and develop closer relationships with the cities, communities, and surrounding areas.
engineering, surveying and disaster recovery. We provide services to a diverse group of public and private sector clients, including county and municipal governments, federal and state agencies, private corporations, industries and developers.
GMC offers creative solutions to complex challenges. Our staff recognizes that if a project is to be successful, it must first meet the needs of the client. Therefore, we work with each client individually to assure satisfaction in all areas of each project including a functional design and a project within budget. Measuring our success by our many accomplishments, we have a proven track record of meeting a client’s design needs economically, efficiently, and in the time frame outlined by the client.
600+
26 Offices in the Southeast
OFFICE LOCATIONS
p Emma Hutchinson Elementary School in Atlanta, GA.
Our Disciplines
Our Comprehensive Approach
GMC is one of the most comprehensive architecture and engineering firms in the Southeast. Our multi-disciplined in-house team of professionals is equipped to provide all of the services associated with architecture, electrical, engineering, environmental, geotechnical, interior design, landscape architecture, planning, surveying and transportation.
By having multiple disciplines under one roof, we are able to streamline communication, improve efficiency and enhance the quality of service to our clients. GMC’s integrated team provides a depth of expertise that allows us to capture the “big picture” and understand the details a project entails. Utilizing our comprehensive approach, we
look at each project from many vantage points to identify creative solutions.
While the company has evolved tremendously since its launch in 1947, our founding principles remain a vital part of our daily operations. GMC is – and will continue to be – a collaborative organization driven by the power of building better, happier, healthier, thriving communities. Our multidisciplined approach assures a broad base of knowledge on which to develop strategies for both short- and long-term growth that are not only efficient, but culturally appropriate and environmentally accountable. Every project, big or small, is guided by recognizing that great engineering and architecture helps make communities better, for everyone.
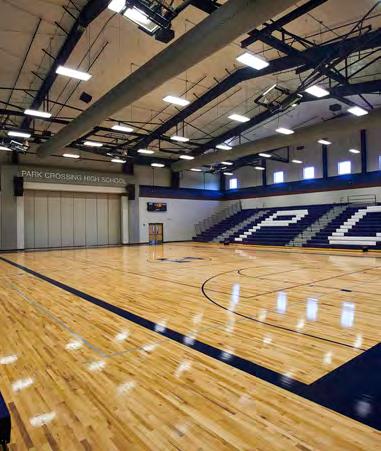
p Park Crossing High School in Montgomery, Alabama.
EDUCATION DESIGN
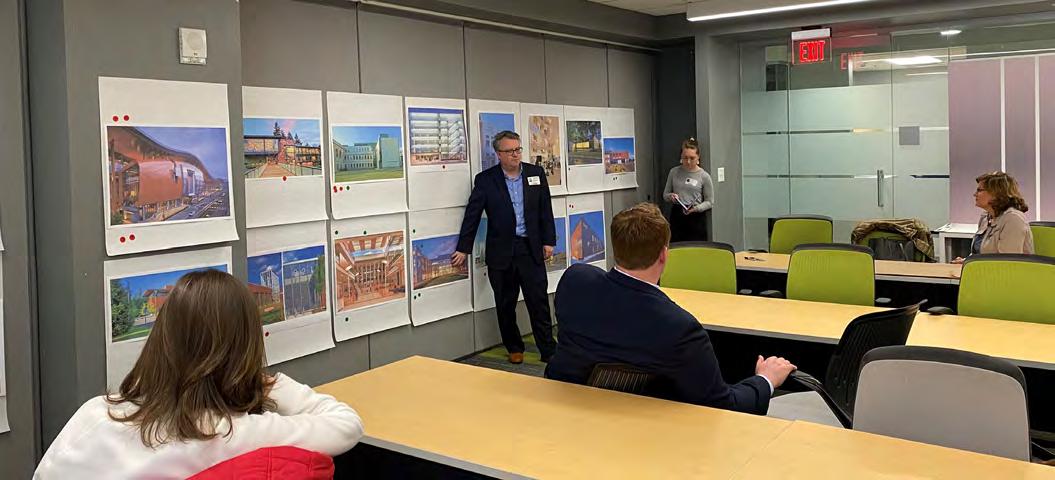
We look at each project individually and believe that the architecture resulting from our initial planning efforts should reflect the values and character of your community. We do this by involving YOU every step of the way.
GMC is consistently recognized as a national leader in K-12 school design. Our list of education clients includes 50 school systems and 30 colleges and universities for whom we have designed hundreds of projects, including new construction, renovations, additions and upgrades.
Working with Board of Education members and school administrators on K-12 projects is not only one of our most enjoyable areas of practice, but also a primary market for GMC. Our design methodology is characterized by intense collaboration among all design disciplines, clients and users, from project inception through occupancy. We mesh our diverse areas of expertise with the vision and knowledge of our clients to
p
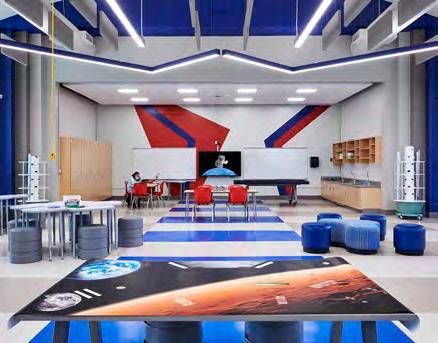
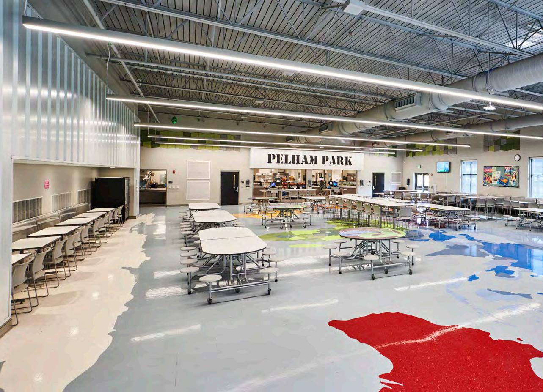
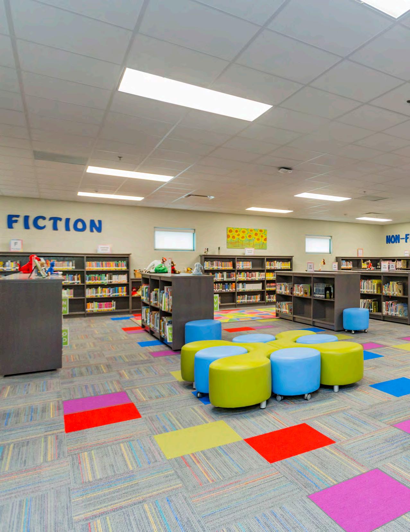
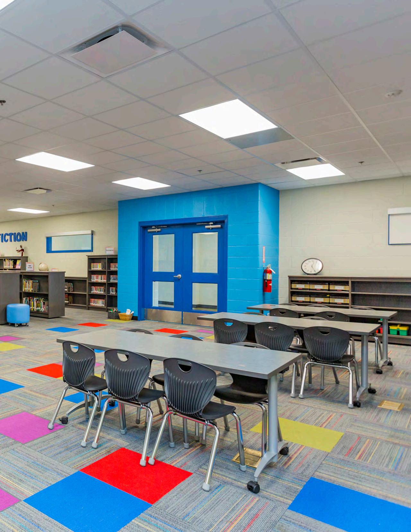
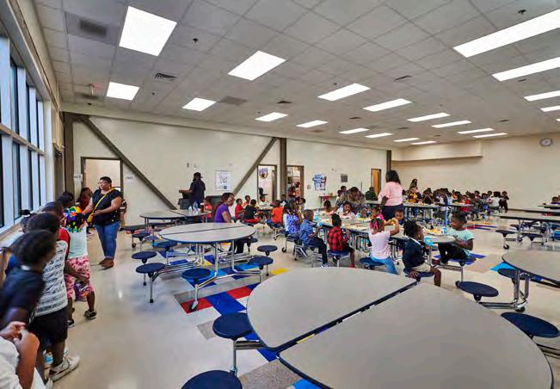
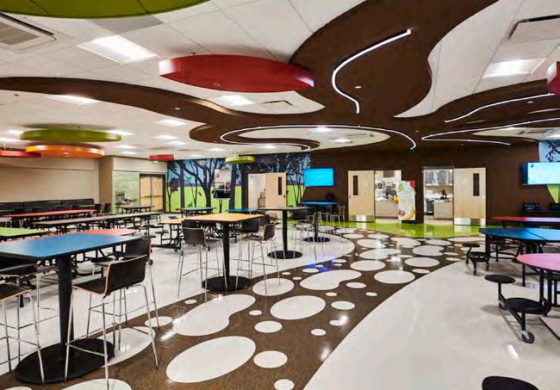
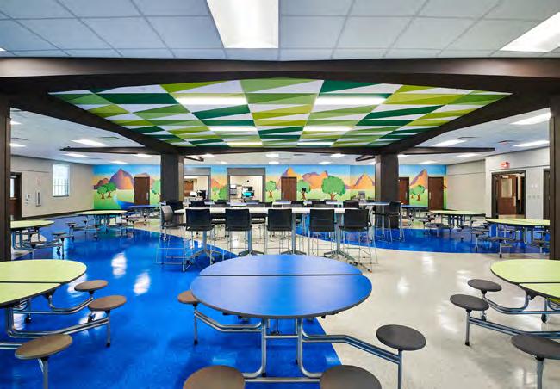
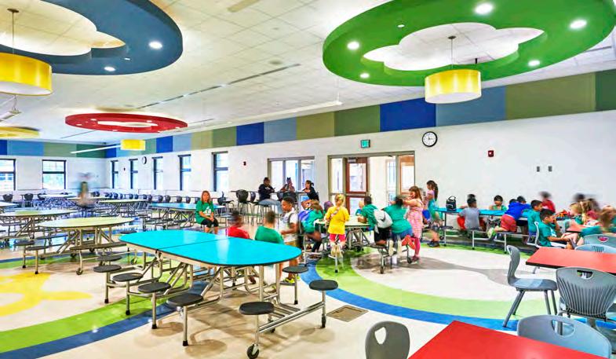
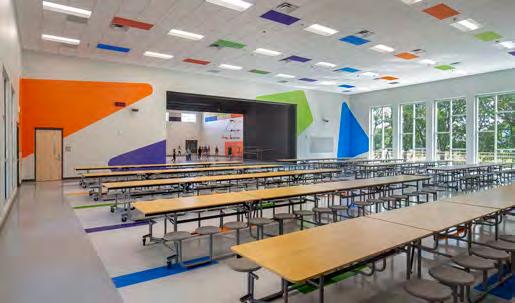
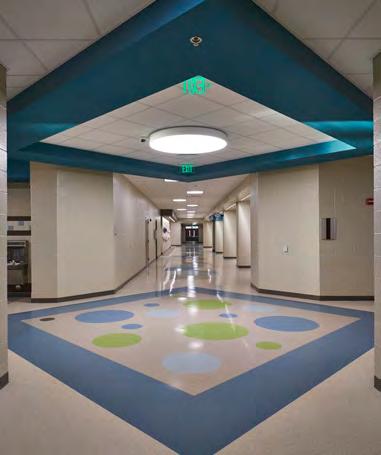
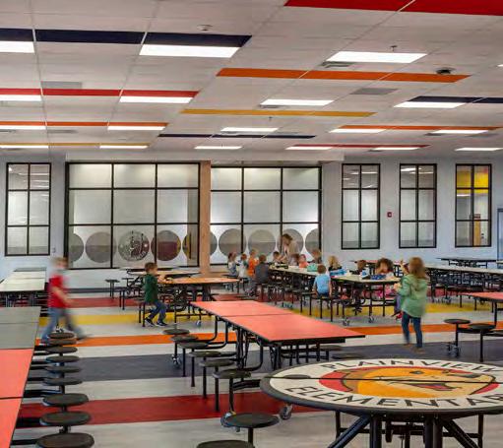
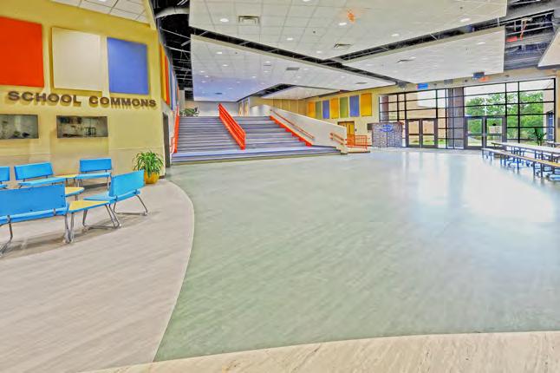
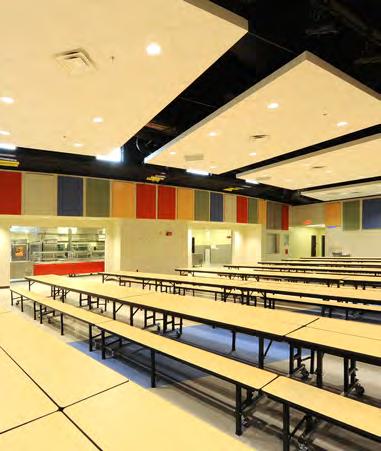
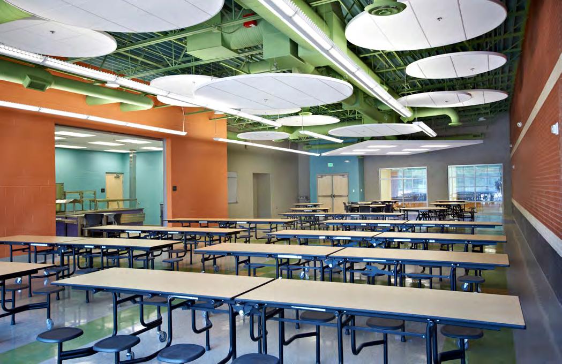
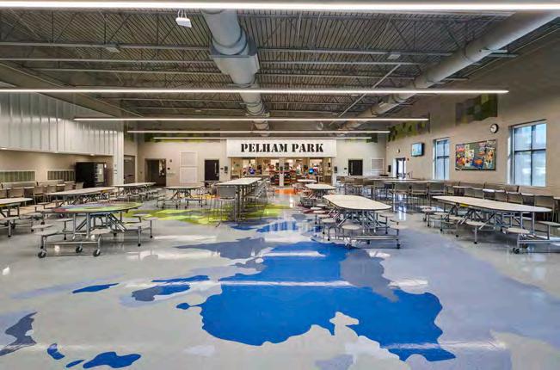
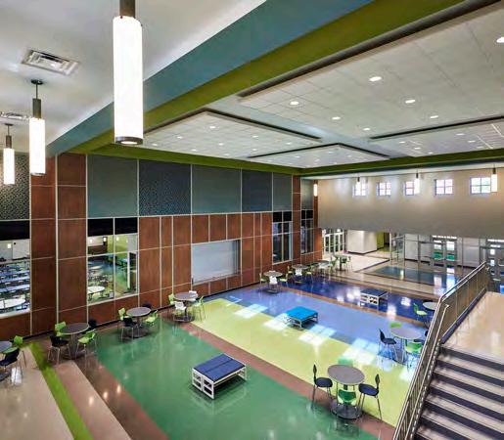
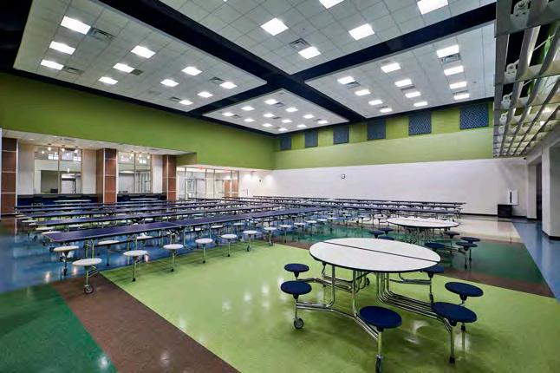
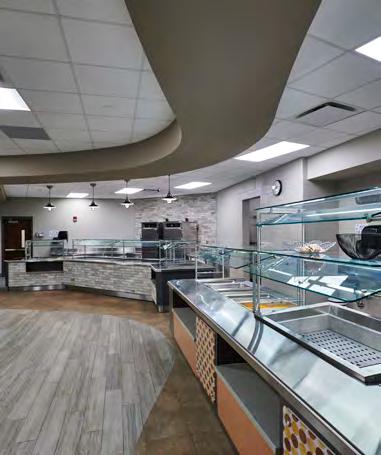
We try and utlize everything that we can as a canvas to enhance the student learning experience. In this example above the lunch room floor not only adds fun pops of color but offers the experience of learning geography while eating lunch.
develop innovative solutions to enhance the performance of the people and organizations we serve.
Our team of professional planners, architects, landscape architects, and engineers have more than four decades of experience and expertise in planning, design and implementation of educational projects. We stand by our commitment to providing superior client service through expertise, innovation, design excellence.
The GMC Educational Group looks at each project individually. We believe each community is different and that the architecture that results from the initial planning efforts should reflect the values and character of that local environment.
From our standpoint, for a successful project, the following questions must be answered:
• Does the solution enhance student learning?
• Does the solution reflect the challenge presented?
• How does the solution meet/ enhance the requirements of the educational program?
• Is there an emphasis on functionality?
• Does the solution provide flexibility, convertibility, and the possibility of expansion to meet the changes in the educational program?
• Is the solution cost effective?
• Does the facility maintain well?
GMC offers creative solutions to the complex challenges of today’s educational environment. Our track-record of repeat work with more than 50 districts is proof of our commitment to meeting our education clients’ expectations. Our expertise is in knowing how to help school systems achieve the most productive, yet cost effective,
Expertise
• New School Facilities • Historic Renovations • Classroom Additions
• General Renovations • Kitchen Planning and Design • Reroofing Projects
• Mechanical & Electrical System Renovations
learning environment for educators and students alike.
Design Principles
As a national leader in K-12 school design, GMC is passionate about delivering creative ideas and functional solutions for our clients. Our philosophy embodies a commitment that combines expertise, innovation, design excellence and superior client service; promises that many make, but few successfully deliver. Our track-record of repeat work with over 50 districts offers proof that GMC delivers the value and performance our clients demand.
In all of our K-12 projects, GMC strives to incorporate six national design principles developed by the U.S. Department of Education, and endorsed by the American Institute of Architects, the Council of Educational Facilities Planners International (CEFPI), and others.
6 National Design Principles
Accommodate The Needs Of All Learners
1 2 3 4 5 6
The FIRST principle calls for learning environments that enhance teaching and learning and accommodate the needs of learners. This principle follows research that supports the idea of students creating rather than recreating knowledge; students doing rather than just receiving information; and students solving problems through cooperative, project-based, interdisciplinary learning with an emphasis on learning styles, multiple intelligence, and the special needs of each student.
Meet The Needs Of The Entire Community
The SECOND principle emphasizes the need for schools to serve as centers of the community by accommodating community use after hours and on weekends. Additionally, schools should serve as centers of lifelong learning and provide the community access to theater arts, recreation, and technology.
Designed For The Community By The Community
The THIRD principle suggest that school designs should result from a planning and design process involving all stakeholders, including educators, parents, students, and community representatives, respecting difference in age, culture, and gender.
Provide A Safe, Nurturing Environment
The FOURTH principle addresses the need to provide for adequate health, safety, and security through more appropriate school and classroom populations, by addressing all safety and environmental codes, maintaining healthy indoor environments, and through careful planning to minimize safety obstacles.
Maximize All Available Resources
The FIFTH principle suggests that school designs make effective use of all available resources, resulting in the creation of facility and landscape designs that serve as “three dimensional textbooks.” Designs should maximize the use of technology, community resources, and, where possible, re-use existing facilities to preserve natural and historic environments.
Accomodate The Unknown
The SIXTH principle calls for the design of learning environments that allow for flexibility and adaptability to changing needs. Planning should incorporate flexible designs and adaptable systems to accommodate what is not yet known. Additionally, ongoing evaluations of master plans and educational specifications should occur at least every five years.
PATH
PATH
Project Approach Theory
Innovation: The Art of the Story — Your Story
Your story is important. It is yours and should be told appropriately, correctly, and respectfully. Our role, “Architect as Storyteller” can best be defined through our Project Approach Theory (PATH) which defines the management driver and the process through which we facilitate the design of a project. We have designed a client driven process focused on what they do, how they do it, and why they do it that way. The answers to these questions become the criteria by which we make decisions, resulting in a space that embodies and elevates who the owner is.
Our PATH is based on three fundamental principles:
• We believe that buildings should actively work to embody and elevate the owner’s vision.
• In order for a building to do this, it requires that we have an intimate understanding of what they do, how they do it, and why they do it that way.
• We have designed this process to empower the owner. We believe that by facilitating a process through which the owner becomes an active and engaged member of the design team, together, we can create something far greater than we could have on our own.
1
Understand:
At GMC, we believe that a building should actively work to embody and elevate the owner’s vision. For this reason, our process starts with listening and research. We want to understand what the owner does, how they do it, and why they do it that way. Once we establish this Core Knowledge, we can explore how it will shape the project.
2
Conceptualize:
Once we have gathered the Core Knowledge for the project, we will meet with the owner to establish First Principles, or a list of priorities that will guide our decision making as we move forward.
We will then test and evaluate various design concepts to
understand how the First Principles can be defined spatially. This exercise will help to prioritize and organize the First Principles, evolving into a cohesive performance driven statement that we call the Project Vision Statement. This statement will establish the criteria by which we make decisions.
3
Manifest: The Project Vision Statement will be used as a decision making structure throughout the project. Each step of the way, we will evaluate key questions to ensure that each decision we make embodies the owner’s vision. This results in a physical manifestation of what they do, how they do it, and why they do it that way. The owner’s vision will resonate through every aspect of the project, creating a solution that embodies and elevates who they are.
Focus:
The final aspect of this process is focus. In order for this process to work, we have to approach the project with a certain level of rigor and carefully document each of the items that we have outlined. As a team, we need to hold ourselves accountable to the Project Vision Statement and ensure that we maintain a clear and consistent focus throughout the process.
Steps of PATH:
Workshop 1 - Understand: The first step of this process begins with understanding. In order to understand, we need to ask questions, and we need to listen. These questions should be focused toward what the owner does, how they do it, and why they do it that way. This is where we establish our Core Knowledge for the project.
Prior to our first meeting with the client, we distribute our Core Knowledge Questionnaire. This will vary depending on the client and the project, but the focus should always be the same. What do they do, how do they do it, and why do they do it that way.
During this meeting we review the questionnaire and discuss their answers. We should sound like a three year old, asking why, why, why? It is not sufficient to note down that some condition simply exists because the owner says it does. We need to ask why, with the intent of understanding the foundational reason for why that condition exists. Only then can we suggest innovation, or, implement their convention. And if convention is the correct solution, we can now implement it in a more compelling way, due to our understanding of why.
Workshop 2 - Conceptualize: First, we split the owner’s leadership team and stakeholders into groups. In these group sessions, our goal is to develop a list of First Principles that will shape our decision making and determine the project’s success. Based on what we have gained from our Core Knowledge, we create a few leading questions to help start the conversation.
We facilitate this process, we do not lead it. The results are fare more valuable if they come directly from the owner. We are simply there to ask questions and to encourage conversation, NOT to provide answers.
Once we have a list of First Principles, we get back together as a group. A spokesperson for each team is identified to present their principles to the larger group, looking for additional discussion and input. After each group has presented, we then lead a discussion identifying common threads between groups, consolidating where appropriate, and prioritizing the principles. The goal here is to build consensus, and to begin to articulate the owner’s Vision Statement for the project.
With the first iteration of our vision statement in hand, we then begin to test these ideas spatially, using existing drawings, site plans, and diagrams to understand what these concepts can mean in the built environment.
Workshop 3 - Manifest: The next step in this process is ultimately not complete until the building is. But, the first stopping point that we establish is at the end of Schematic Design. During schematic design, we use our Core Knowledge, First Principles, and the Project Vision Statement to define the project spatially. We document the floor plan, massing, general aesthetic, and approach to finishes using the previously established criteria as a guide and decision making structure.
During schematic design, we should also be gathering other general information. What is the problem that we are being asked to solve? What research needs to occur so that we may become educated on that problem? What project constraints might exist
that determine how we can solve the problem? We must also document these items as we work through schematic design. At the end of schematic design, in addition to our traditional Schematic Design Documents, we provide the owner with a Project Manifestation Plan. This is a comprehensive document that organizes all of the information we have documented to this point, and will provide clarity and focus moving forward.
Focus: With the Project Manifestation Plan in hand, we must now maintain focus throughout the project. Each presentation should begin with our Project Vision Statement, and a reminder of the criteria that will determine the project’s success. When we present an idea, it should be presented in a form something like, “This is the Project Vision Statement that we developed together, and here’s how we have translated those ideas spatially.” We then need to look for feedback from the owner on whether or not those ideas have been translated successfully.
• When there is a debate between one option or another, we should ask, which option better supports the Project Vision Statement?
• When we begin to order finish samples and develop the design, we should reference the Project Manifestation Plan and review our documented approach to finishes, as it relates to the Project Vision Statement.
• When we provide input to a coworker, we should first ask them to share their Project Vision Statement. Then, we should help them come up with ideas that better support those goals.
• Use this as an editing tool.
The key to success with this process, is FOCUS.
p The PATH Process at work
WHAT ARE OUR CLIENTS SAYING?
“We have been very pleased with the design team. They have been imaginative, attentive, and responsive to our school.”
“In my 15 years at the district, I have worked with several architectural firms; however, I have never worked with an architect that I enjoyed more. Mike Keeshen, all of the architects, and office staff members have been extremely helpful and responsive to our requests. I would highly recommend them to any school district.”
—
Mendel Stewart,
Former
Superintendent, Pickens County Schools, SC
“From renovation to new construction, Goodwyn, Mills and Cawood has guided the Coffee County Schools to complete building projects in a cost-efficient, professional manner. Goodwyn, Mills and Cawood helped the Kinston Community experience a surge of pride as their old buildings came back to life for today’s students.”
— Dr. Linda Ingram, Coffee County Board of Education
— Denise Pearsall, Christ Church Episcopal School
“The George Washington Carver School is a top-quality structure that is meeting the demands of both our students and staff. We are so pleased that we are in the process of adding another wing to the building with Goodwyn Mills Cawood!”
—
Natalie Young, CFO, George Washington Carver School, Macon County
u Athens Alabama High School
“Our new High School has really exceeded our expectations and will have a real impact on our students and community for many years to come.”
—
Jennifer Sittason, Hartselle Board of Education
“We are very appreciative of GMC’s level of quality design documents, commitment to project excellence, and making our school, community, and APS the top priority. With that in mind, I strongly recommend the entire GMC team without hesitation and look forward to working with them on future projects.”
– Theondrae Reid, Former Project Manager, Atlanta Public Schools
“I have been very pleased with the quality of design and attention to detail that Goodwyn, Mills and Cawood has taken with our recent building projects. Our building’s designs have been practical, well designed and the aesthetics of the additions have blended well with our existing campuses. I would highly recommend this company as one who works well with schools and understands the need for saving dollars for education.”
—
Dennis R. Coe, Superintendent, Henry County Schools
“I like my job – love the kids –and – I love this building!”
– Merry Cox, Principal, League Academy for the Communication Arts
“The personal service and attention to the uniqueness and specific needs of Lawrence County sets GMC apart. Their patience and tireless efforts make us feel like we are their only clients. This type service is why we have returned to them for project after project.”
Dexter Rutherford, Superintendent, Lawrence County Schools
“The City of Leeds Board of Education would employ GMC for additional projects and recommends GMC to any school system. The individuals representing GMC were professional, respectful and always willing to listen to new ideas. Their knowledge and expertise were instrumental in providing an environment that produced the designs of two quality schools.”
— Billy J. Pack, ED. D., Former Superintendent, Leeds City Schools
ELEMENTARY SCHOOLS
Gideons Elementary School
Location: Atlanta, Georgia
Size: 75,000 sf
Status: Completed 2019 Cost: $14,375,111.22
Contact:
Atlanta Public Schools
Jere Smith, Director of Capital Improvements 130 Trinity Avenue, SW 4th Floor Atlanta, Georgia, 30303 (404) 802-3736 jersmith@atlanta.k12.ga.us
GMC collaborated with Atlanta Public Schools (APS) to redesign 75,000 square feet of Charles L. Gideons Elementary School to better support learning. The renovation and addition aim to celebrate community, strengthen identity, and enhance environmental understanding, including 33 core classrooms and a capacity for 825 students.
Originally built in 1958 and last renovated in 2000, the school had numerous additions, but it was decided to demolish part of it rather than fully renovate. This decision addressed issues like inadequate square footage, complex circulation, poor security, and the building’s age.
The Kindezi model, featuring small classes of six to eight students, and APS’s traditional methods presented a design challenge to meet GaDOE standards and accommodate diverse educational needs.
The project scope included updating the exterior finish, adding or replacing classroom windows, renovating classrooms and administrative spaces, enhancing security and accessibility, and improving signage, lighting, and landscaping. Key updates also included modernized HVAC, electrical, plumbing, and technology systems, along with improvements to the auditorium, media center, cafeteria, and kitchen.
ELEMENTARY SCHOOLS
Gideons Elementary School Floorplan
1st Floor
ELEMENTARY SCHOOLS
Gideons Elementary School Floorplan
2nd Floor
ELEMENTARY SCHOOLS
Emma Hutchinson Elementary School
Location: Atlanta, Georgia
Size: 95,000 sf
Status: Completed July 2020
Cost: $7,680,000
Contact:
Atlanta Public Schools (APS) Danny Gutlay, Project Manager 1631 LaFrance Street NE Atlanta, GA 30307 (404) 802-3721 dgutlay@atlanta.k12.ga.us
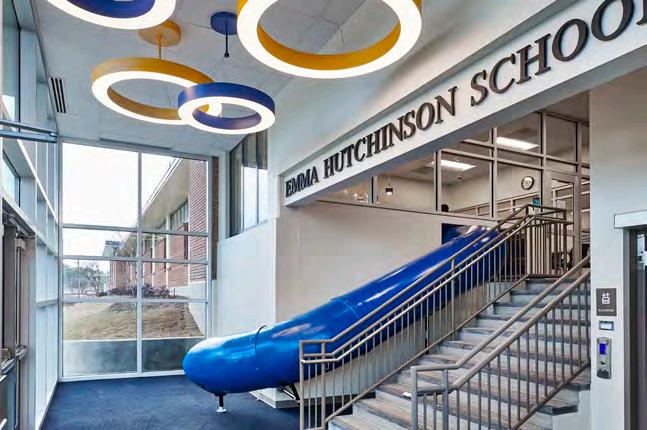
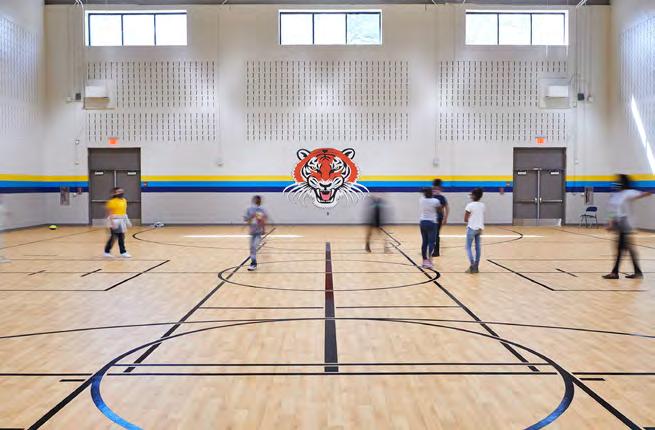
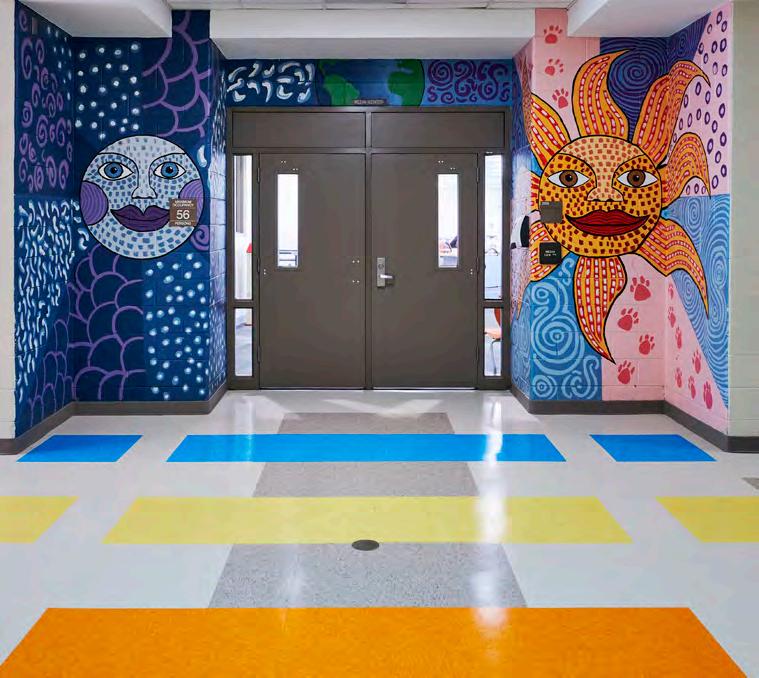
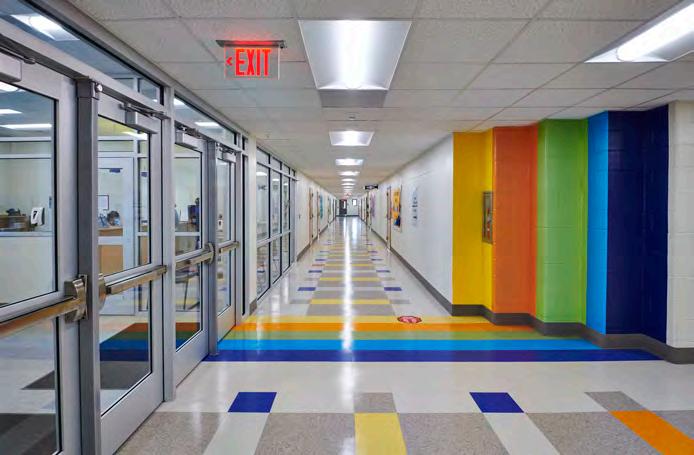
GMC worked with Atlanta Public Schools (APS) to provide professional services for the renovations on Hutchinson Elementary School, a PK-5 model. Once the needs were documented and prioritized, the design team worked with APS Facilities Department, the principal and the Design Committee to address them to the greatest extent possible within the project budget.
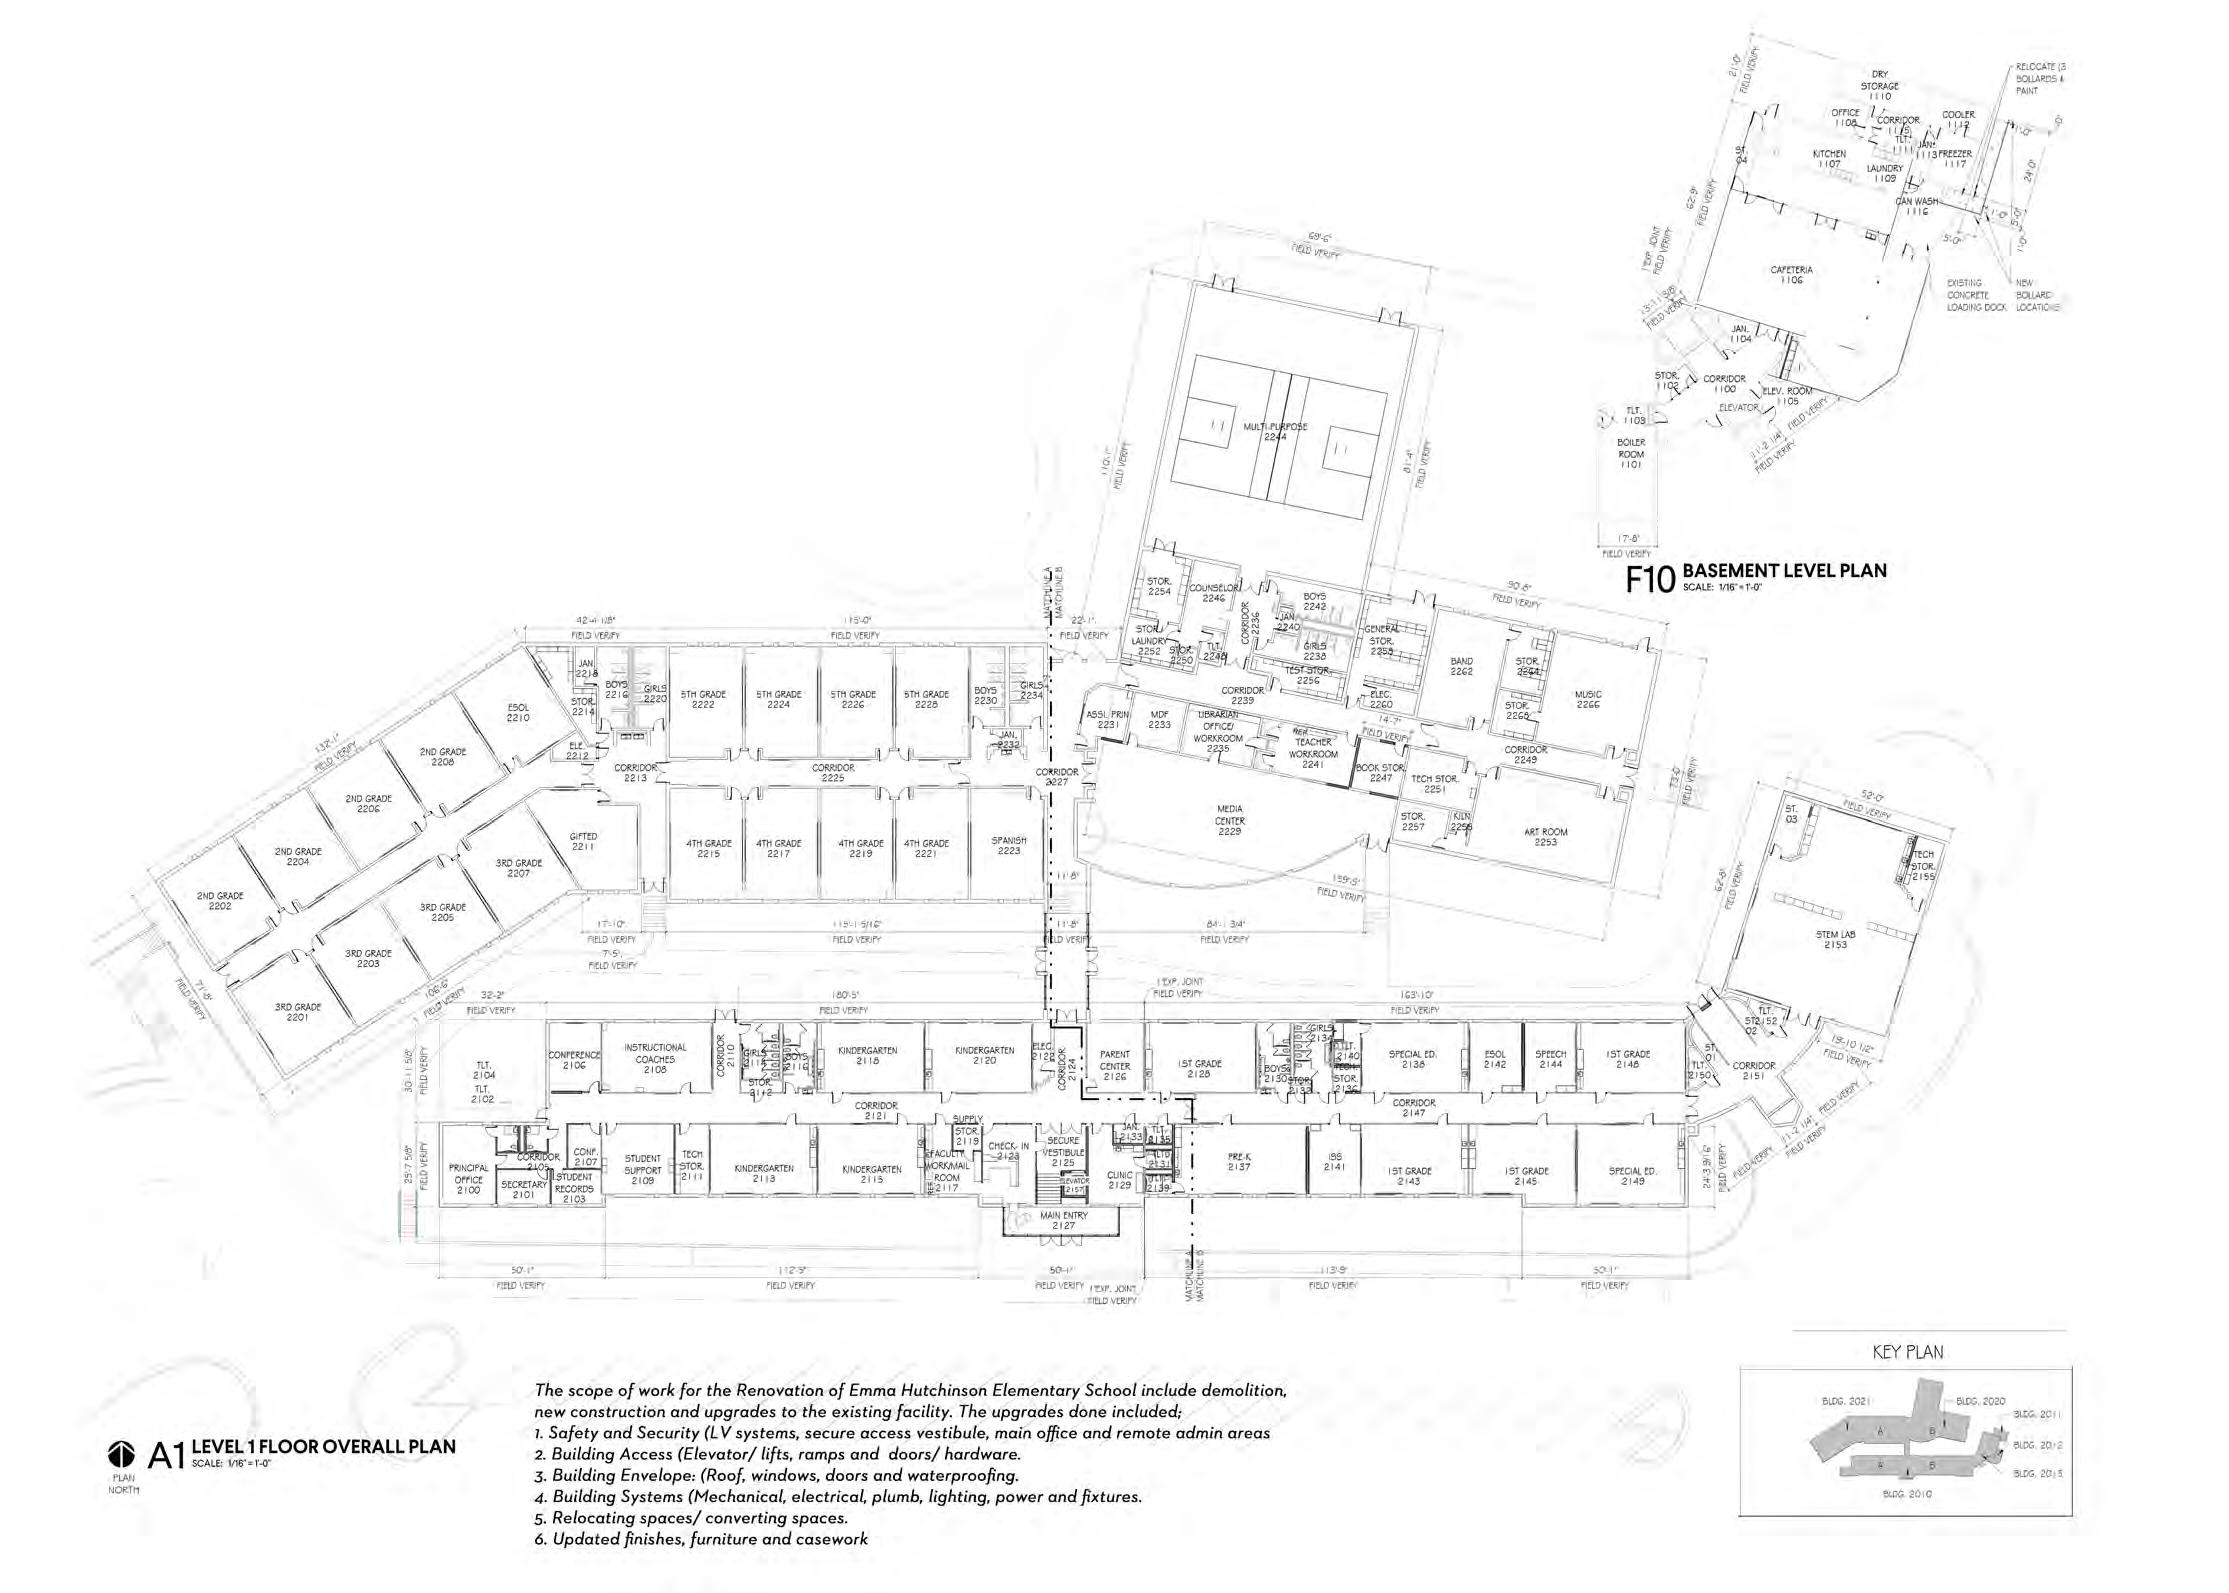
The scope of work included new roofing systems for the entire school, the addition of a secure entry vestibule, redesign of the administration areas, reallocation of spaces, ADA and Life Safety upgrades, as well as new doors, hardware, lighting and finishes. GMC collaborated with the Construction Manager at Risk, Balfour Beatty Construction, to keep the project in budget and used their experience with the Georgia DOE and City of Atlanta to expedite plan review and approval to complete the project on schedule.
GMC provided architecture, interior design, landscape architecture, and construction administration services for the project.
ELEMENTARY SCHOOLS
Emma Hutchinson Elementary School Floorplan
ELEMENTARY SCHOOLS
Clearview Elementary School
Location: LaGrange, Georgia
Size: 91,000 sf
Status: Completed 2018 Cost: $16,993,506
Contact:
John Radcliff, Former Assistant Superintendent (Retired) Troup County School System 350 Willow Point Dr. LaGrange, GA 30240 (706) 812-7900 radcliffejt@troup.org
GMC) was selected to design a brand new pre-K through fifth grade elementary school for the Troup County School System in Georgia. The new 100,000 square-foot (sf) facility has replaced Whitesville Road Elementary School and can accommodate a student population of 700 with a core capacity for up to 900.
The school first opened its doors for the 201819 school year. The elementary school features 33 general classrooms, a media center, 500-person multipurpose assembly room, cafeteria and commercial kitchen, high schoolsized gymnasium with seating for 200, modern medical clinic and ample support spaces for teaching staff and administration. The design includes 14 specialized teaching rooms to support art and music programs, along with occupational and physical therapy, English for Speakers of Other Languages (ESOL), academic coaching, gifted education and other needs requiring individualized attention. In addition, the elementary school features a special needs suite for up to 32 students with a private entrance and playground.
The building was designed with environmental sustainability goals of improved energy performance and water usage and conservation.
GMC provided architecture, interior design, environmental, electrical, civil, geotechnical, construction materials testing, survey and landscape architecture services.
2019 Outstanding Project Award, Learning By Design Spring Architectural Portfolio
ELEMENTARY SCHOOLS
ELEMENTARY SCHOOLS
Richland District II Center for Knowledge North
Location: Richland, South Carolina
Size: 30,709 sf
Status: Completed 2021
Cost: $8,600,000
Contact:
Richland County School District Two Will Anderson, Chief Operations Officer (803) 787-1910 wanderson@richland2.org
The Center for Knowledge North, a school of 264 students, has existed since 2007, when the school board approved creating a new school. When the school was approved, the district did not have the money to build a new school so students have been housed in a series of manufactured buildings called “portables.”
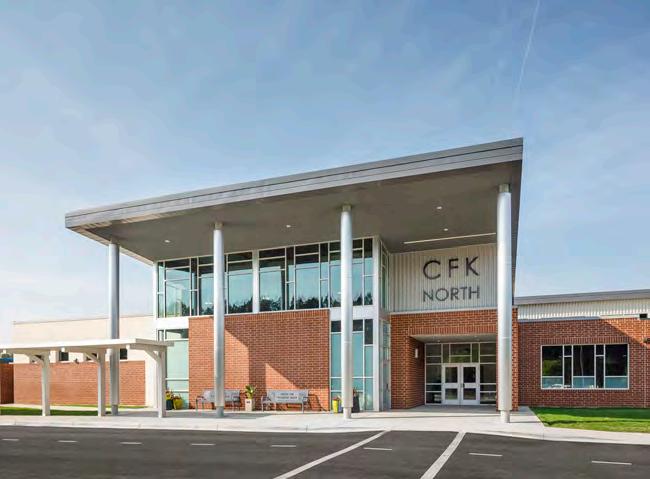
The new Center for Knowledge North is a state-of-the-art magnet school for students in kindergarten through fifth grade and is specifically designed around the Core Knowledge curriculum. This program focuses on building a strong foundation for students through independent, accelerated learning and enhanced communication.
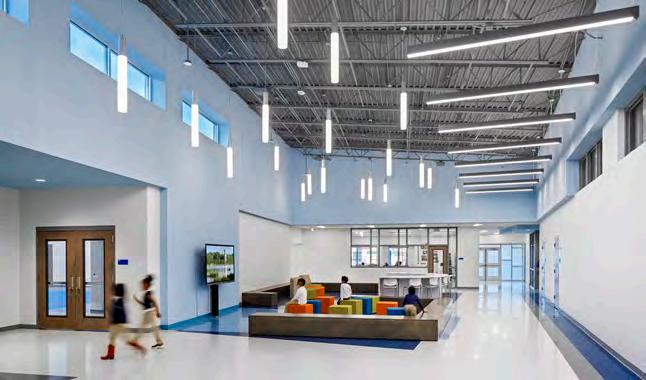
The 300-student facility replaces the previous school, currently housed in portables, and includes 12 classrooms, flexible learning environments, collaboration zones and associated support spaces. The site also includes an outdoor learning courtyard and playgrounds within a beautifully landscaped environment.
GMC was the architect and civil engineer for the project.
2022 AIA Columbia Chapter, Merit Award for New Construction
Richland District II Center for Knowledge North Floorplan
ELEMENTARY SCHOOLS
Fort Payne Elementary School
Location: Fort Payne, Alabama
Size: 107,000 sf
Status: Completed 2022
Cost: $18,000,000
Contact: Fort Payne Board of Education
Mr. Brian Jett, Superintendent (256) 845-0915
The new elementary school in Fort Payne is part of a larger school initiative by Fort Payne City Schools to renovate and upgrade its educational capabilities and service to the public. The new $20 million elementary school will replace the existing aging Williams Avenue Elementary School, offering additional capacity and many of the latest technological accommodations when completed in 2022.
The new school represents a landmark decision by the Fort Payne Board of Education to integrate cutting edge technology for their students and facilities. The school is the first new school in state of Alabama to be designed to be designed to accommodate Power Over Ethernet (POE) lighting technology.
The new 107,000 square foot facility will serve grades 3 through 5. The design includes individual wings for each grade, media center, individual teacher workrooms for each grade wing, ICC500 compliant storm shelter and a competition sized gymnasium to provide the system flexibility during practices and tournaments.
The school system worked closely with the design team to provide additional individualized character through every surface possible. Each wing will have unique flooring patterns to provide students learning opportunities as they walk from different areas of the school. The school once completed will be a unique facility for both the City of Fort Payne and the State of Alabama. Being one of the top 20 school districts in Alabama, it is important for Fort Payne to continue offering a quality educational experience for its students.
ELEMENTARY SCHOOLS
Fort Payne Elementary School Floorplan
ELEMENTARY SCHOOLS
Leeds Primary School
Location: Leeds, Alabama
Size: 78,547 sf
Status: Completed 2016
Cost: $12,932,000
Contact: Leeds City Schools
Dr. John Moore, Superintendent (205) 699-5437 jmoore@leedsk12.org
GMC designed a new 78,547-square-foot (sf) pre-K through 2nd grade school for Leeds City Schools. The school includes classrooms, restrooms, cafeteria, and administrative offices. Due to the age of the students, a full gym was not desired; instead, a carpeted multipurpose room with a stage doubles as the schools physical education space and auditorium. With school safety in mind, one classroom was built as an ICC500 storm shelter. There are controlled access vestibules for security at primary building entrances. Cost and energy saving LED lighting was used in major spaces.
SCHOOLS
Leeds Primary School Floorplan
ELEMENTARY SCHOOLS
Goodlettsville Elementary School
Location: Nashville, Tennessee
Size: 1st floor: 56,100 sf | 2nd floor: 25,600 sf
Status: Completed 2023
Cost: $22,624,902
Contact: Metro Nashville Public Schools
David Proffitt, Planning & Construction Director (615) 259-8631 david.proffitt@mnps.org
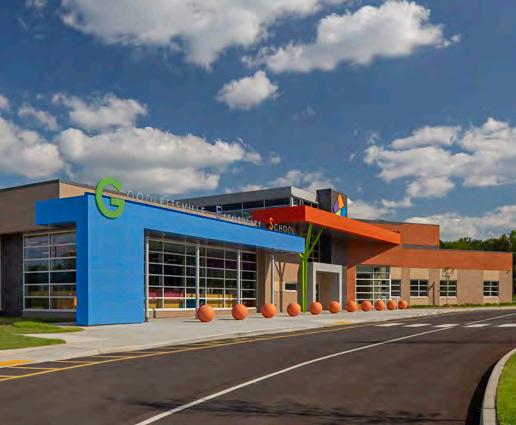
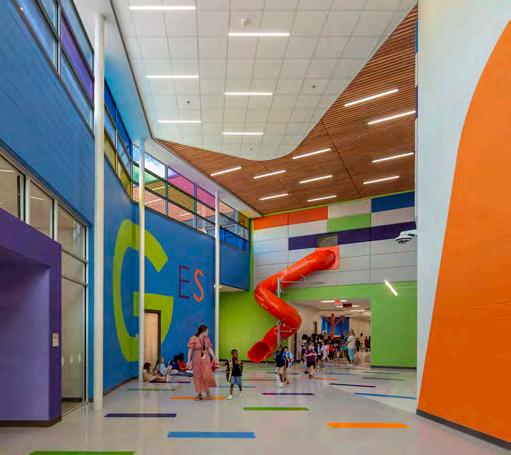
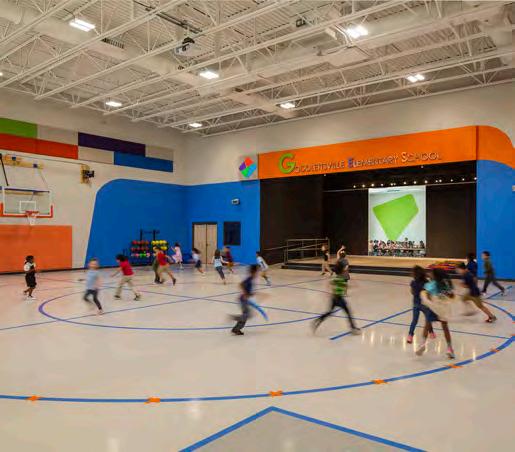
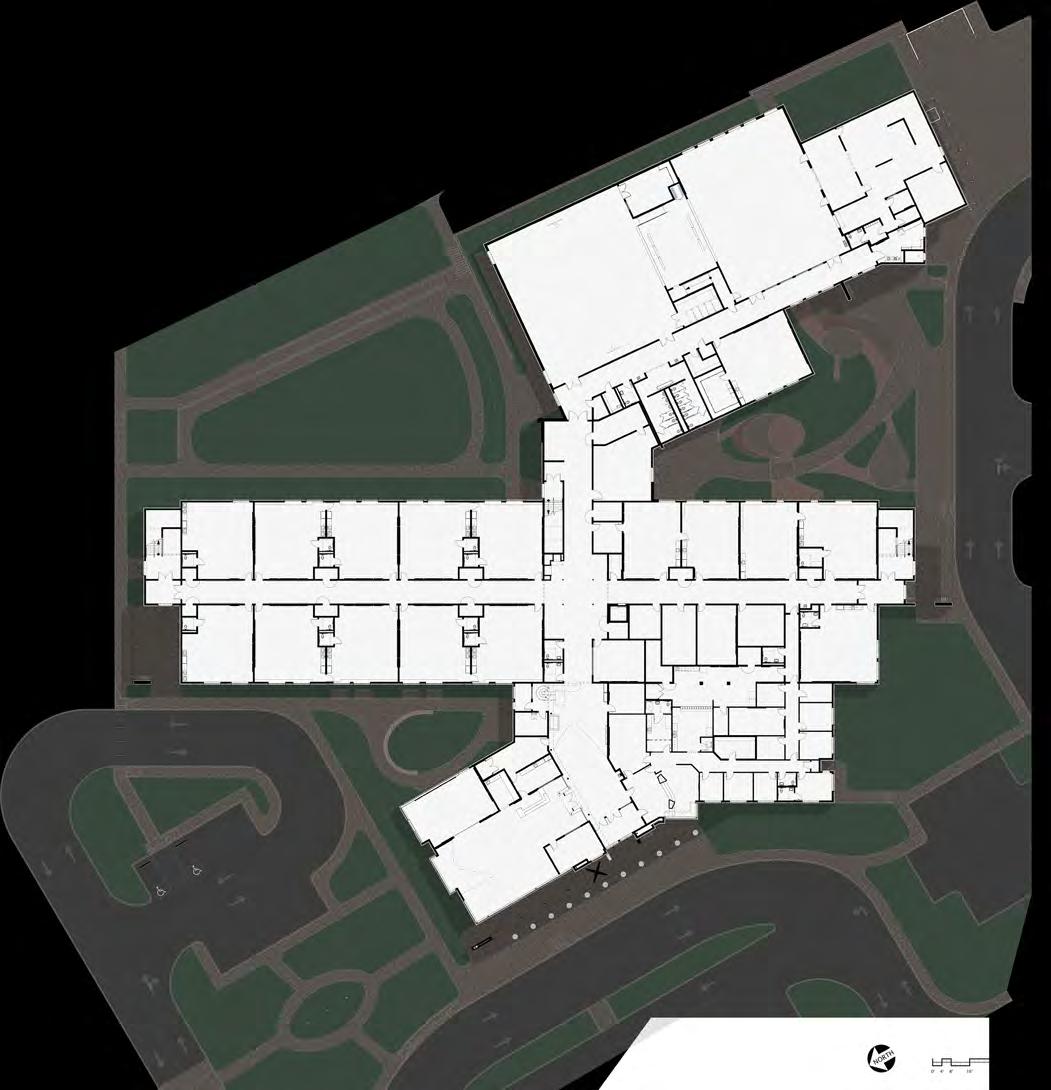
Goodlettsville Elementary School is a replacement facility for Metro Nashville Public Schools. The facility is designed for an 800 student core and is 81,700 sf. A Great Hall with clerestory windows organizes the classroom wings and connects it to the Library/Media Center and Administrative areas. The Library Media Center is composed of a large expanse of North facing glass allowing for a visual connection to the exterior and community. Special features include a sensroy garden and interior sensory nooks. The school is designed to incorporate the concepts of 21st Century school design with flexible teaching speaces, sensory experiences, and forward looking technology.
2023 New School Construction: Elementary School Category, TSBA School of the Year Award
Goodlettsville Elementary School Floorplan
ELEMENTARY SCHOOLS
John Colemon Elementary School
Location: Smyrna, Tennessee
Size: 1st Floor: 85,140 sf; 2nd Floor: 43,000 sf
Status: Completed 2016
Cost: $17,000,000
Contact: Rutherford County Schools
Trey Lee, Asst. Superintendent for Engineering & Construction (615) 893-5815 leetr@rcschools.net
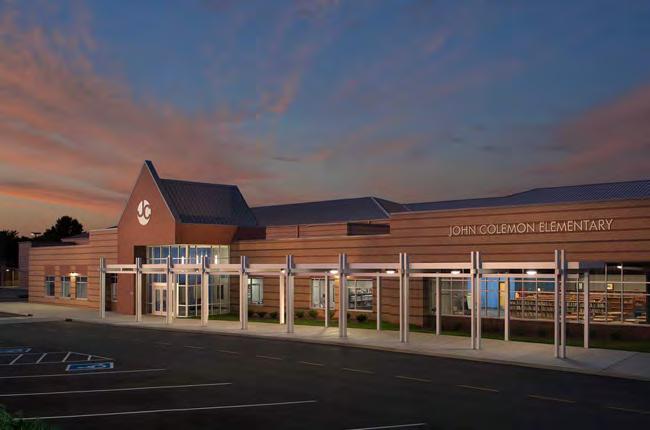
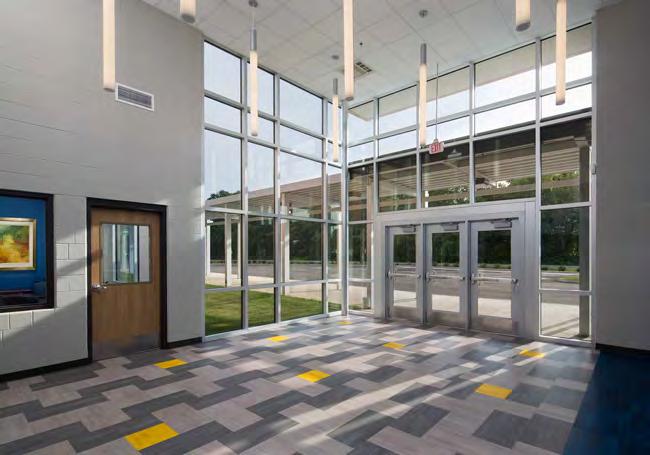
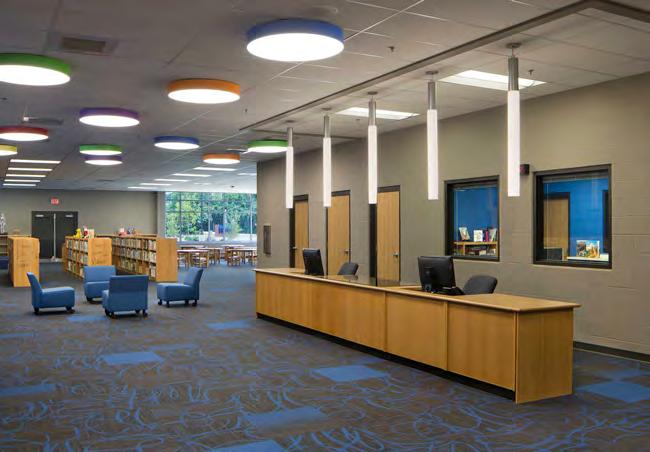
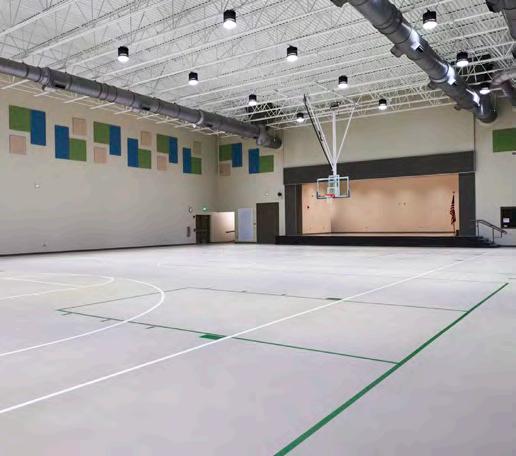
The new John Colemon Elementary School was designed to replace the adjacent, existing elementary school and accommodate a 1,000 student core. Due to its proximity to the existing adjacent school and nearby floodplain, a two-story design was necessary. A secure entry control vestibule provides visual and controlled access to the reception area. The new 128,140 sf facility has a secure connector to the original existing school that houses a renovated playroom, CDC classrooms, restroom facilities, Head Start program, and various maintenance facility functions for the county school system.
John Colemon Elementary School Floorplan
2nd Floor
ELEMENTARY SCHOOLS
Pelham Ridge Elementary School
Location: Pelham, Alabama
Size: 119,500 sf
Status: Completed 2016
Cost: $19,800,000
Contact:
Pelham City Schools
Scott Coefield, Ed.D., Superintendent (205) 624-3700 scoefield@pelhamcityschools.org
Pelham Ridge Elementary School is the first new construction school designed for the newly-formed Pelham City School Board. The new elementary school is a two-story brick and stone building with wood elements, which reflects the desired character and materiality of the existing schools in the district.
The new elementary school includes 45 classrooms, administrative areas, a cafeteria, a multipurpose gym and stage, and a media center. Pelham Ridge incorporates a variety of learning environments in addition to the typical classroom. These supplemental learning spaces include two “break-out” learning spaces, a flexible classroom, and two courtyards.
Two (2) of the classroom wings adjacent to the courtyards are designed to function as storm shelters and meet the Alabama Building Commission’s state standard for storm shelters, ICC 500. Pelham Ridge Elementary also incorporates sustainable practices such as the use of all LED lighting and flooring made from rapidly renewable materials.
ELEMENTARY SCHOOLS
Pelham Ridge Elementary School Floorplan
ELEMENTARY SCHOOLS
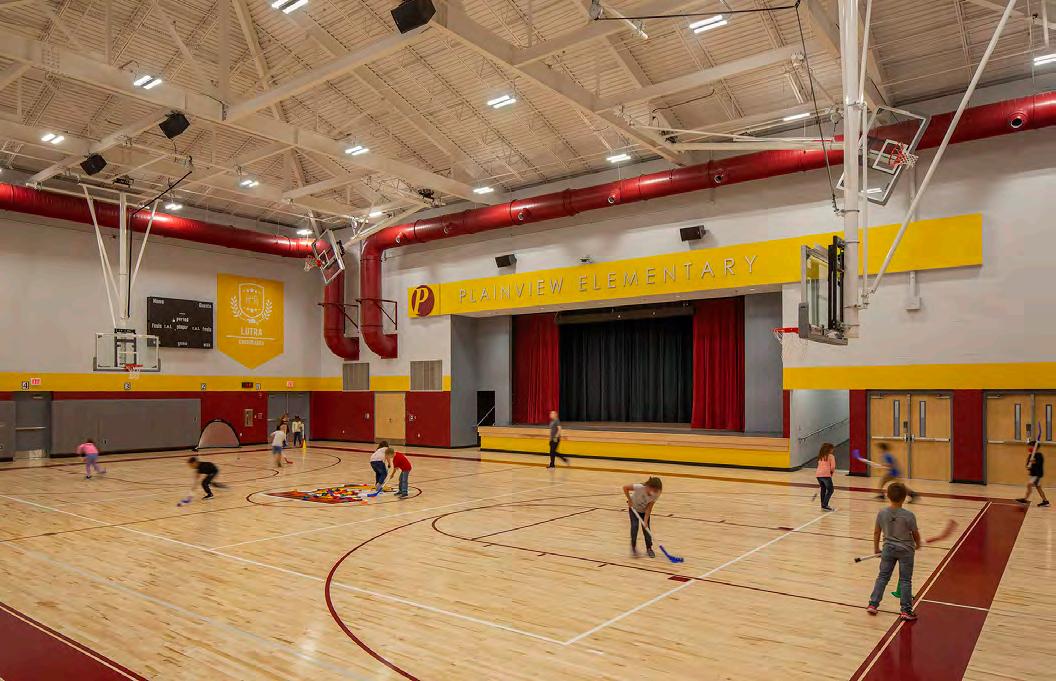
Plainview Elementary School
Location: Christiana, Tennessee
Size: 130,000 sf
Status: Completed 2021
Cost: $29,200,000
Contact:
Rutherford County Schools
Trey Lee, Assistant Superintendent for Engineering & Construction (615) 893-5815
leetr@rcschools.net
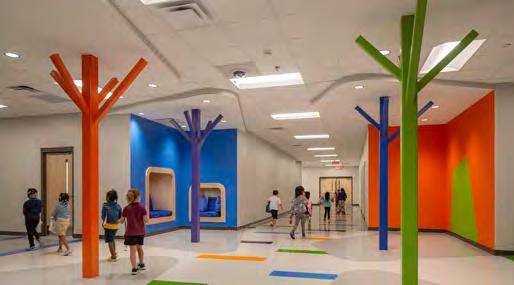
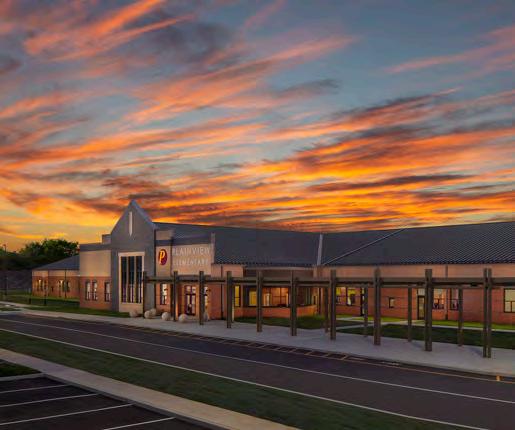
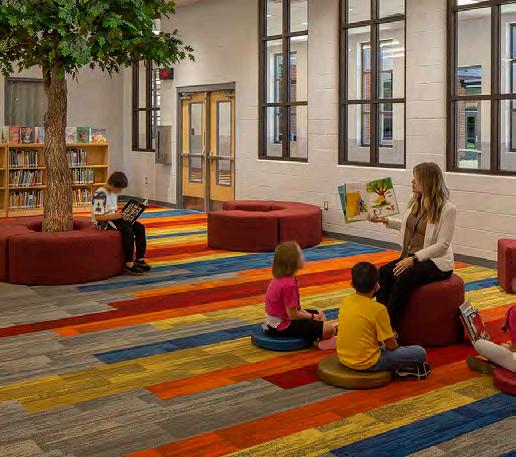
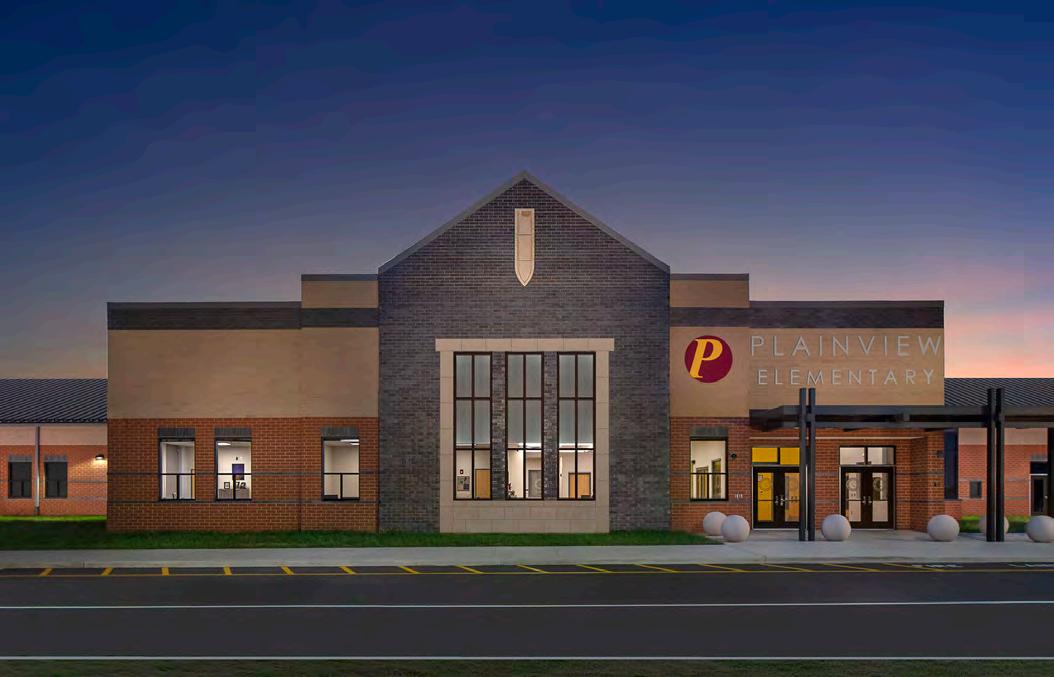
Plainview Elementary School is designed for a 1,000 student core with an expandable capacity of an additional 16 classrooms / 400 students. Due to the availability of land, the school is single story and part of a campus master plan. The building is organized along a central common longitudinal corridor, functioning as both an orienting link and security feature, as all sections of the school may be visually monitored from four vantage points along the corridor. Layout of the school is clearly organized to emphasize efficiency of space function, security, and safety. The secondary corridors intersect the main organizational corridor at nodes that feature specific colors to help students at different grade levels orient themselves.
Widths of building sections and structural bays are uniform in length and size to maximize efficiency. Components such as a geothermal heating and cooling system, roofing systems, energy management systems, and high efficient lighting technology have been integrated into the school design. Specifically, the geothermal heating and cooling system serve as an integrated energy efficient strategy yielding short term paybacks. The mechanical system is designed for high air exchange rates to provide healthy spaces for learning. The concept of 21st century school design is a driving principal in the school’s floor plan configuration and approach to technology, both optimized for flexibility.
ELEMENTARY SCHOOLS
Plainview Elementary School Floorplan
ELEMENTARY SCHOOLS
Kimberly Hampton Primary School
Location: Fort Bragg, North Carolina Size: 139,000 square feet (sf); 800 students Status: Completed 2014
Contact:
U.S. Army Corps of Engineers, Savannah District Michelle Peralta, Project Management (912) 652-5103 michelle.peralta@usace.army.mil
• Green Ribbon School, US Department of Education, 2016
• 1st Place Obelisk Award - Federal Projects $10-$100M ABC Alabama Excellence in Construction, 2014
• Eagle Winner - Federal Projects $10-$100M - ABC National Excellence in Construction, 2014
• Design-Build Institute of America Award - ABC National Excellence in Construction, 2014
• Greener Tomorrow Award, ABC National Excellence in Construction, 2014
Kimberly Hampton Primary School is the consolidation of the existing Murray Elementary and McNair Elementary Schools into one brand new, 139,000-square-foot facility at Fort Bragg, North Carolina, and is the first 21st-century school for the Defense Department’s Domestic Dependent Elementary and Secondary Schools office.
Approximately 800 students, pre-K thru second grade, and 93 staff occupy the state-of-the-art elementary school, which incorporates 21stcentury design concepts that provide multiple platforms to accommodate the needs of the different types of learners.
The design utilizes Learning Neighborhoods and Learning Streets and generates a creative and personalized environment that encourages a stimulating and interactive experience for students and fosters a sense of connectivity to teachers, each other and the community. Flexible, multi-purpose spaces accommodate various learning and teaching methods, including traditional lecture, individual work stations,
collaborative discussions, large group presentations and small groups, maintaining the idea of one space supporting many transformations. Several commons areas integrated throughout the facility give rise to casual meetings and spontaneous work sessions and create impromptu opportunity for developing soft social skills.
Technology and digital resources that can be used by students of all ages are integrated throughout the school and help students and teachers keep up with the increasing speed of change in new technology.
The school is named in honor of Army Capt. Kimberly N. Hampton, who died January 2, 2004 serving during Operation Iraqi Freedom when her OH-58 Kiowa observation helicopter was shot down by enemy ground fire in Fallujah, Iraq. Hampton, who was based at Fort Bragg, was the first female pilot killed in Iraq.
ELEMENTARY SCHOOLS
Kimberly Hampton Primary School Floorplan
1st Floor
ELEMENTARY SCHOOLS
Kimberly Hampton Primary School Floorplan
2nd Floor
NOTABLE
MIDDLE SCHOOL
MIDDLE SCHOOLS
TJ Elder Middle School
Location: Sandersville, Georgia
Size: 122,000 sf
Status: Estimated completion
August 2025
Cost: $13M
Contact: Washington County School System
Sandra McMaster Assistant Superintendent
501 Industrial Drive Sandersville, GA 31082 (478) 552-3981
smcmaster@washington.k12.ga.us
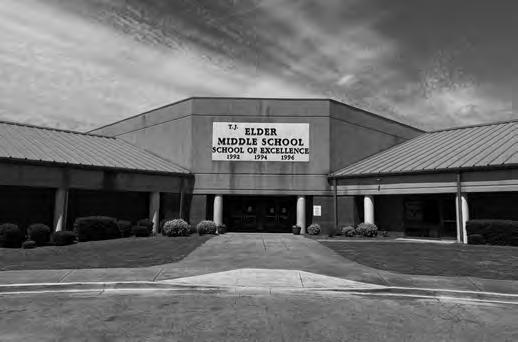
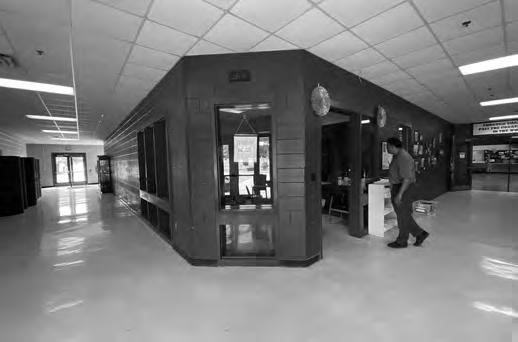
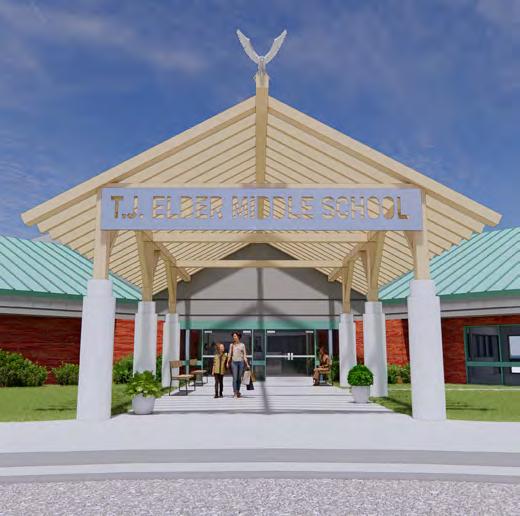
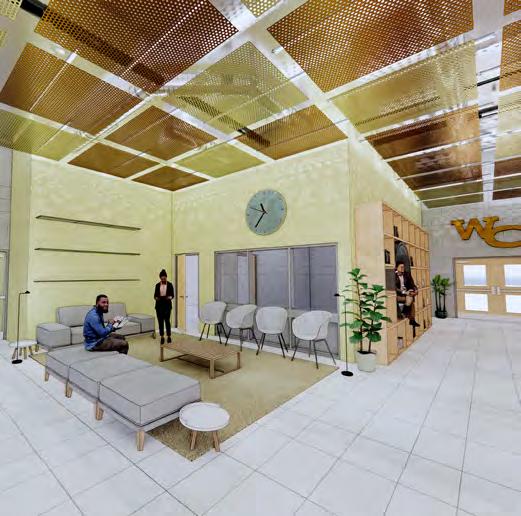
TJ Elder Middle School is a 122,000 sf facility in Sandersville, Georgia with over 50 classrooms. As part of the district’s goal of improving the look and feel of the entrance, GMC was tasked with providing a renovation concept for a new entry canopy and entryway into the building. The entryway concept includes opening the entry up to meet the client’s goals of increasing functionality and safety. The design is intended to inspire and lift up the students as they pass by symbols of school pride.
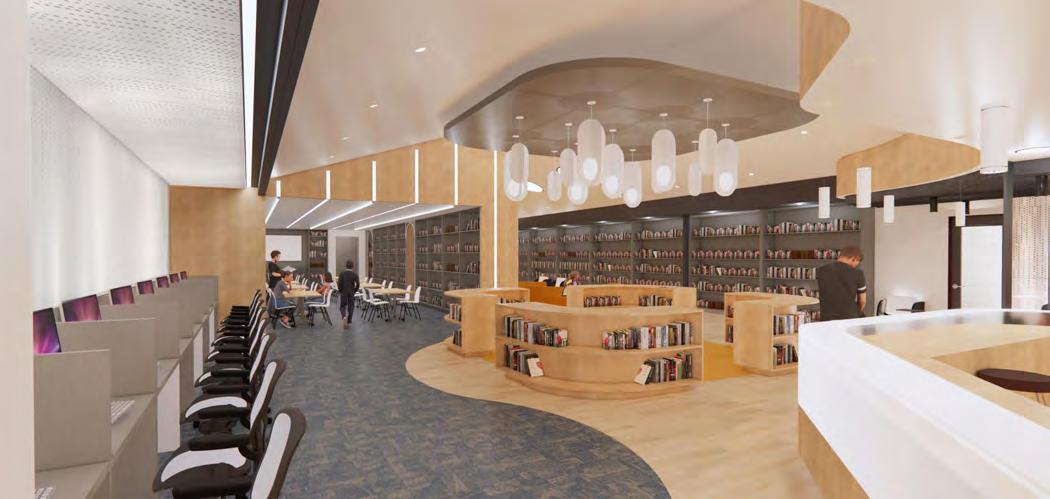
The renovation of TJ Elder Middle School also included a gut-rehab of the media center to bring light, texture, and spaces for various styles of learning and study into the lives of its users. All of this would be included within a larger finish and fit update for the building that includes new terrazzo flooring, updated lighting, a new roof, renovated restrooms, and new kitchen equipment to bring the school into a new era of use and enjoyment. Finally to tie the facility together, new finishes and colors will be used to create a central hub at the joint between all of the hallway wings and provide a single, distinct experience for the school's hundreds of students and staff.
AFTER - FRONT ENTRANCE
AFTER - ENTRY WAY
BEFORE - ENTRY WAY
BEFORE - FRONT ENTRANCE
TJ Elder Middle School
MIDDLE SCHOOLS
E Learning Academy at Mercer Middle
Location: Savannah, Georgia
Size: 180,000 SF
Capacity: 1,304 total full-time students
Status: Estimated completion Winter 2025
Construction Cost: $1,207,500
Contact:
The Savannah-Chatham Public School System “SCCPSS” Sonny Batra, Director of Capital Improvements, 3609 Hopkins Street, Savannah, GA 31405 (912) 665-4656
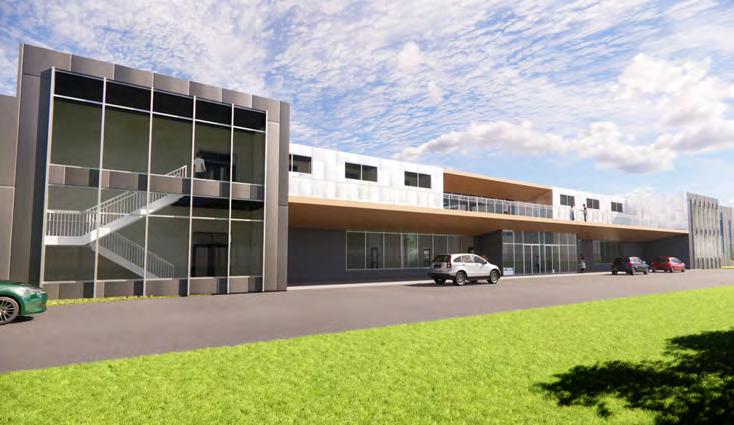
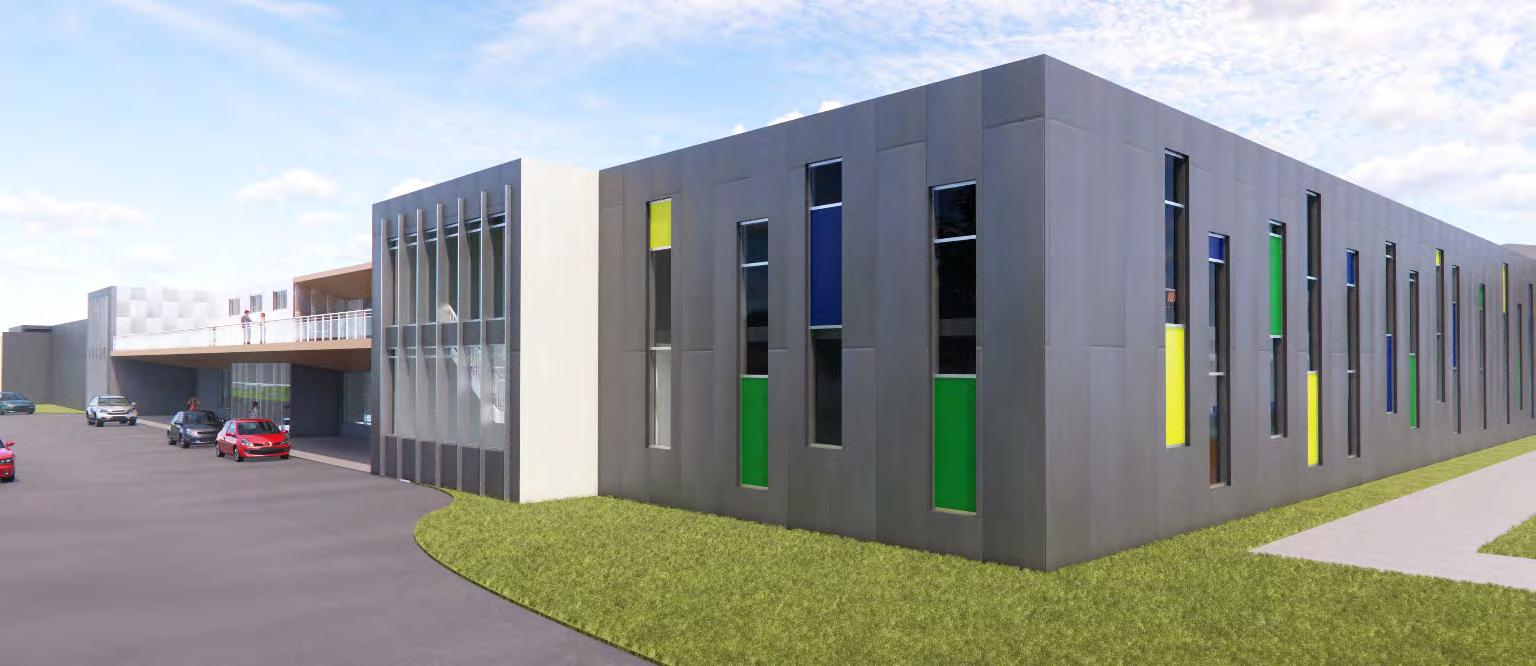
GMC has been tasked with developing a design for the renovation of Mercer Middle School, which is set to be transformed into the Savannah Chatham E-Learning Academy (SCELA). This project aims to create a versatile learning environment that accommodates both online and in-person instruction, catering to a projected student body of 1,304.
The renovation plan includes approximately 60,000 square feet of existing space that will be upgraded to meet the needs of a modern e-learning environment. Additionally, 49,000 square feet of new construction is planned to replace a selected area of the current building. This new construction is integral to providing the necessary facilities and infrastructure for the academy’s innovative approach to education.
Beyond the building renovations and new construction, the project scope also encompasses significant site improvements. These improvements will address the need for additional parking, the development of a new carpool lane to streamline student drop-off and pick-up, and the creation of an outdoor play area for students.
These renovations are estimated to be completed in the Winter of 2025.
MIDDLE SCHOOLS
E Learning Academy at Mercer Middle Floorplan
1st Floor
MIDDLE SCHOOLS
E Learning Academy at Mercer Middle Floorplan
2nd Floor
MIDDLE SCHOOLS
Coppinville Junior High School
Location: Enterprise, Alabama
Size: 87,977 square feet (sf); 650 students
Status: Completed 2018
Cost: $16,090,168
Contact:
Enterprise City Schools
Dr. Zel Thomas, Superintendent (334) 347-9531
zthomas@enterpriseschools.net
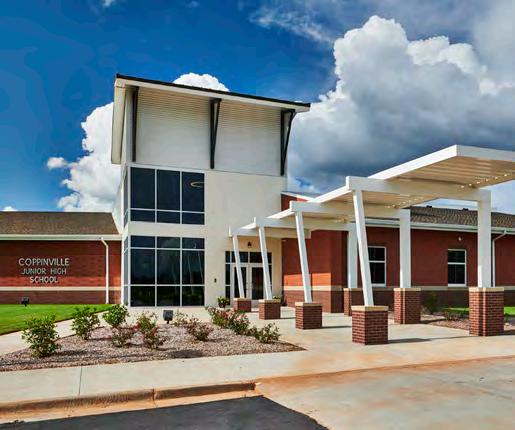
Coppinville Junior High School (CJHS) is the final phase of Enterprise City Schools’ (ECS) comprehensive master plan to improve school safety and create enhanced learning environments. The new school combines populations from several other schools, which were decommissioned during the master planning process. With the addition of CJHS, all ECS campuses now have tornado-safe shelters and enhanced safety features.
A key design goal was to create a sense of community for students who previously attended other schools. Spaces are organized along a central “main street” corridor with large gathering areas, such as the gym, media center and dining hall, to the east and classroom wings to the west. The vibrant hall is bookended by entry elements, providing a generously lit axial terminus and entry ways into the building. Classroom wings are angled 20 degrees off the main hall, with the resulting geometry forming space for lockers and restrooms, as well as flex space classrooms. These special learning spaces, intended for breakout sessions and active learning activities, are lined with glass and open to the main hall, offering colorful finishes that delineate each wing. Students passing through the corridor have a visual connection to the activities taking place in these unique spaces.
The classroom wings are designed as learning communities with a combination of flexible and traditional classroom spaces and a large multi-purpose common area in each. Each learning community also has direct access to flex space classrooms along the main street. To support a variety of teaching methods, classroom fixtures are flexible with minimal built-in casework.
2019 Outstanding Project Award, Learning By Design Spring Architectural Portfolio
MIDDLE SCHOOLS
Coppinville Junior High School
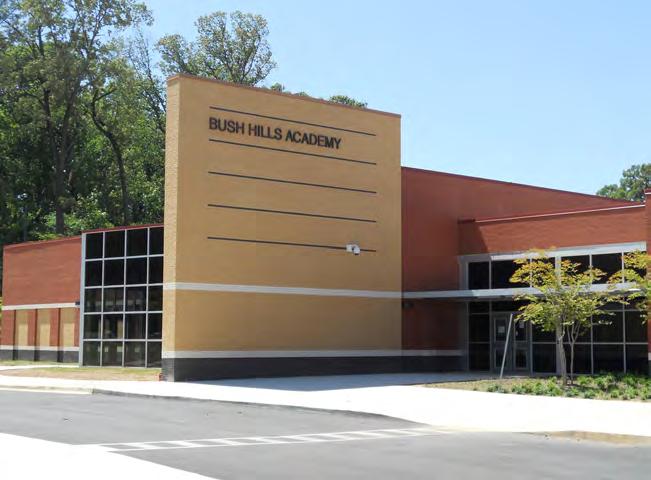
Bush Hills Academy K-8 School
Location: Birmingham, Alabama
Size: 73,840 sf ; 550 students
Status: Completed 2012
Cost: $12,500,000
Contact: Birmingham City Schools
Dr. Mark Sullivan, Superintendent Two Twentieth St., Suite 300 Birmingham, AL 35203 (205) 214-5500
msullivan@bhm.k12.al.us
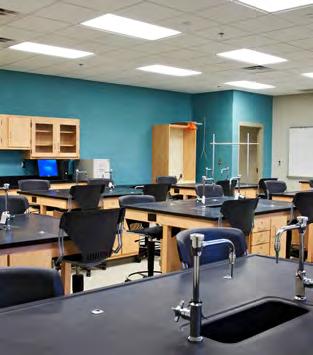
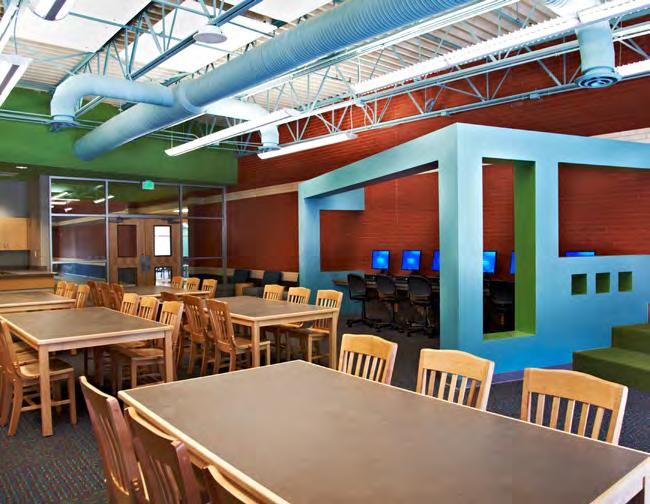
Bush Hills Academy K-8 School is a 73,840 square-foot facility with the capacity to hold approximately 550 students. The new school features a 200-seat cafeteria, ultramodern media center, competition gymnasium with a built-in stage and associated locker rooms for physical education.
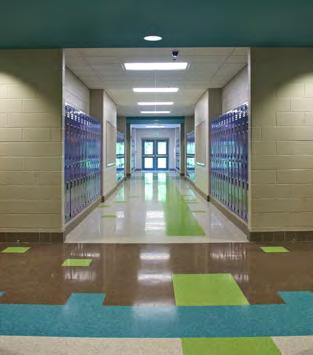
The floor plan allows for continuous movement, enabling faculty and students to circulate throughout the building and generating accessible common areas, along with grouping students together that are similar in age.
A separate drive leads to the younger student wing and playground area so that parents can conveniently pick up and drop off their children close to their classrooms. Vehicular and bus traffic is also separated to maximize safety and security of student arrivals and departures and to ease congestion.
In addition to the project’s architectural design, GMC provided interior design, landscape architecture, planning and civil engineering services.
MIDDLE SCHOOLS
Bush Hills Academy K-8 School Floorplan
MIDDLE SCHOOLS
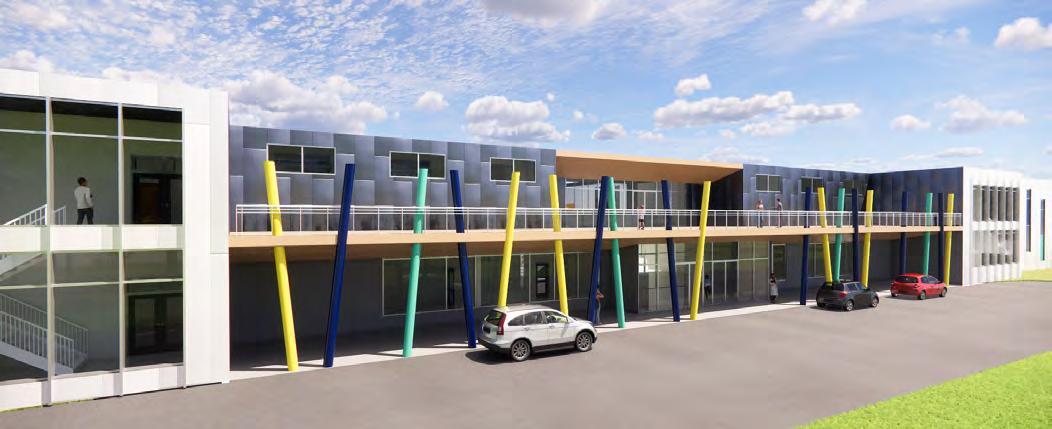
Pelham Park Middle School
Location: Pelham, Alabama
Size: 121,343 sf
Status: Completed 2017
Cost: $21,000,000
Contact:
Pelham City Schools
Scott Coefield, Ed.D., Superintendent (205) 624-3700
scoefield@pelhamcityschools.org
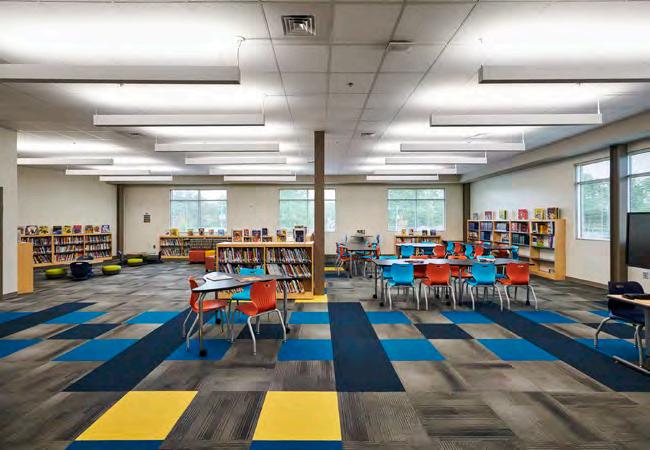
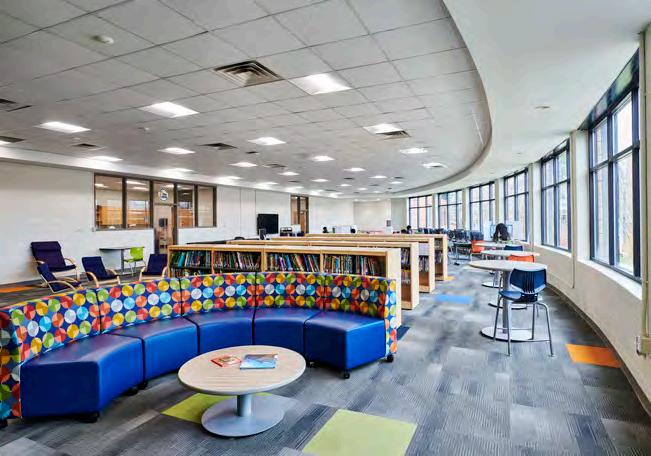
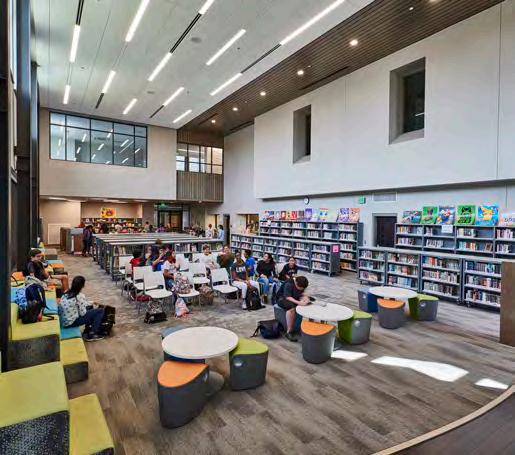
• 2019 Alabama School Library of the Year for Pelham Park Middle School Library - Alabama School Library Association
• 2019 Merit Award - AIA Birmingham Magic City Design Awards
• 2019 Top Block Award, Alabama Concrete Industries Association -AIA Alabama Awards
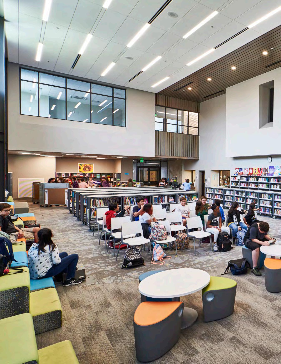
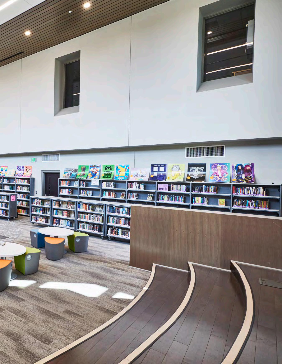
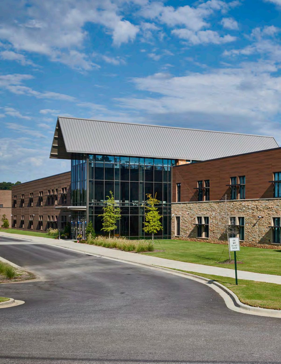
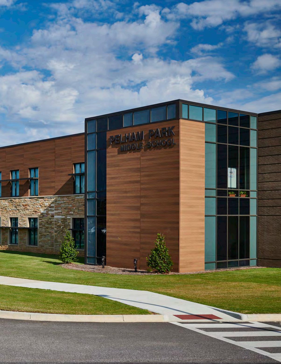
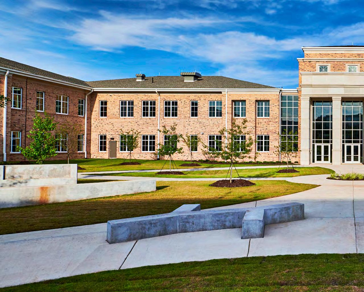
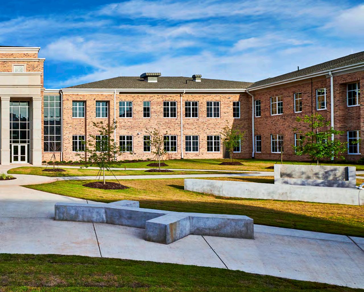
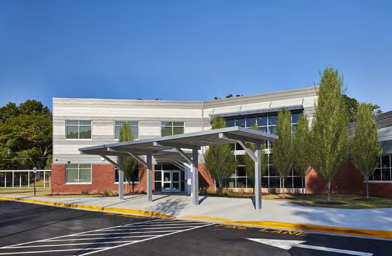
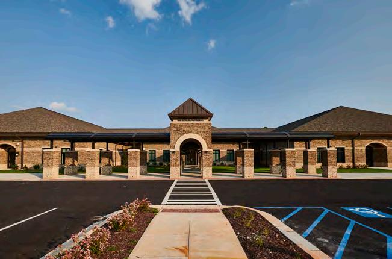
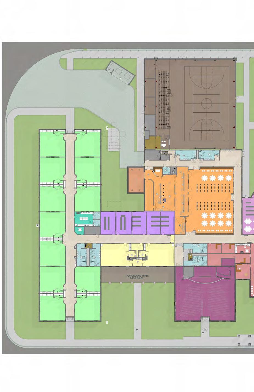
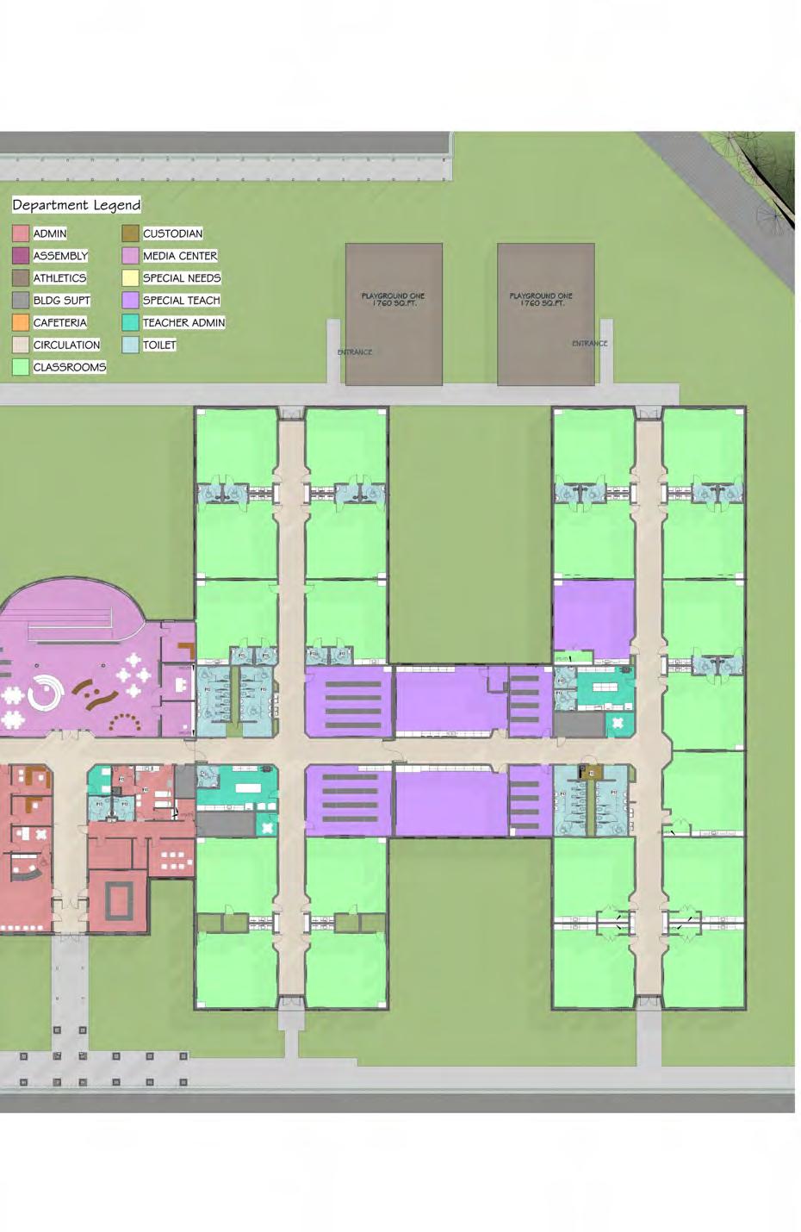
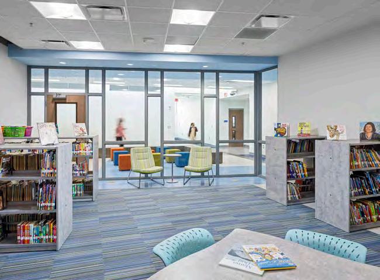
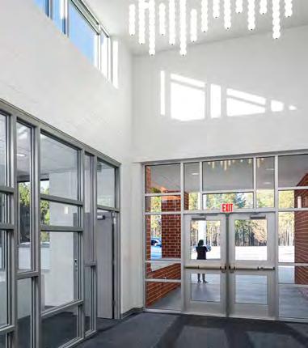
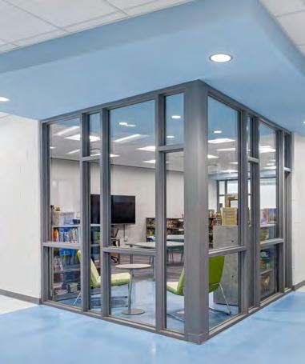
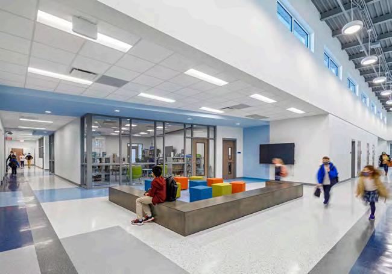
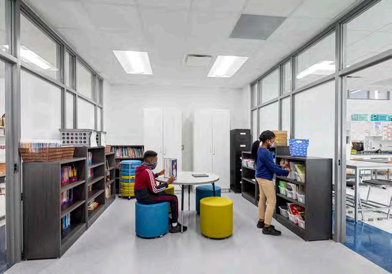
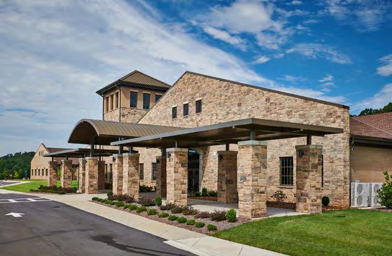
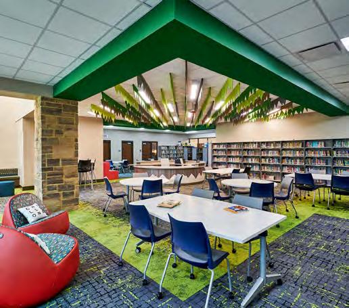
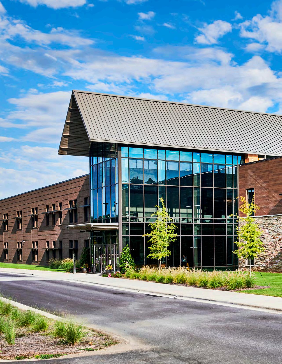
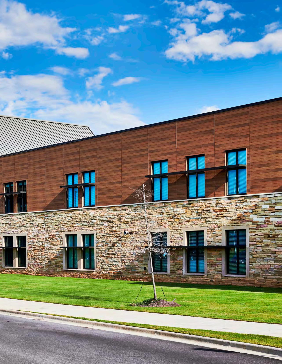
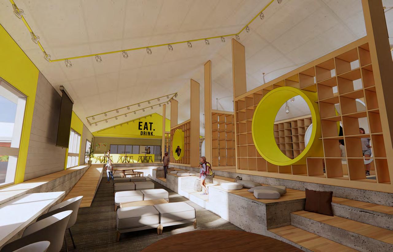
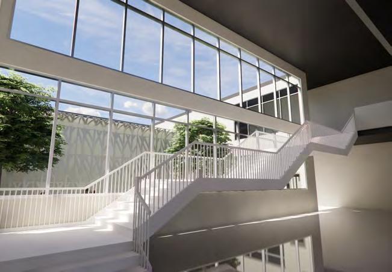
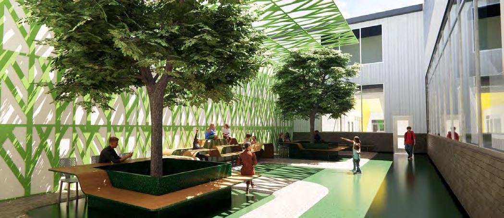
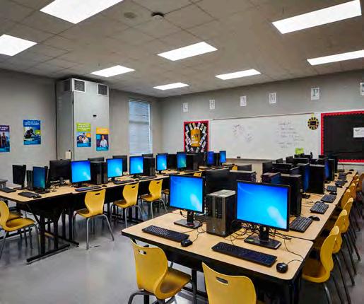
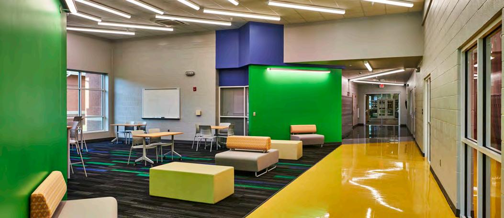
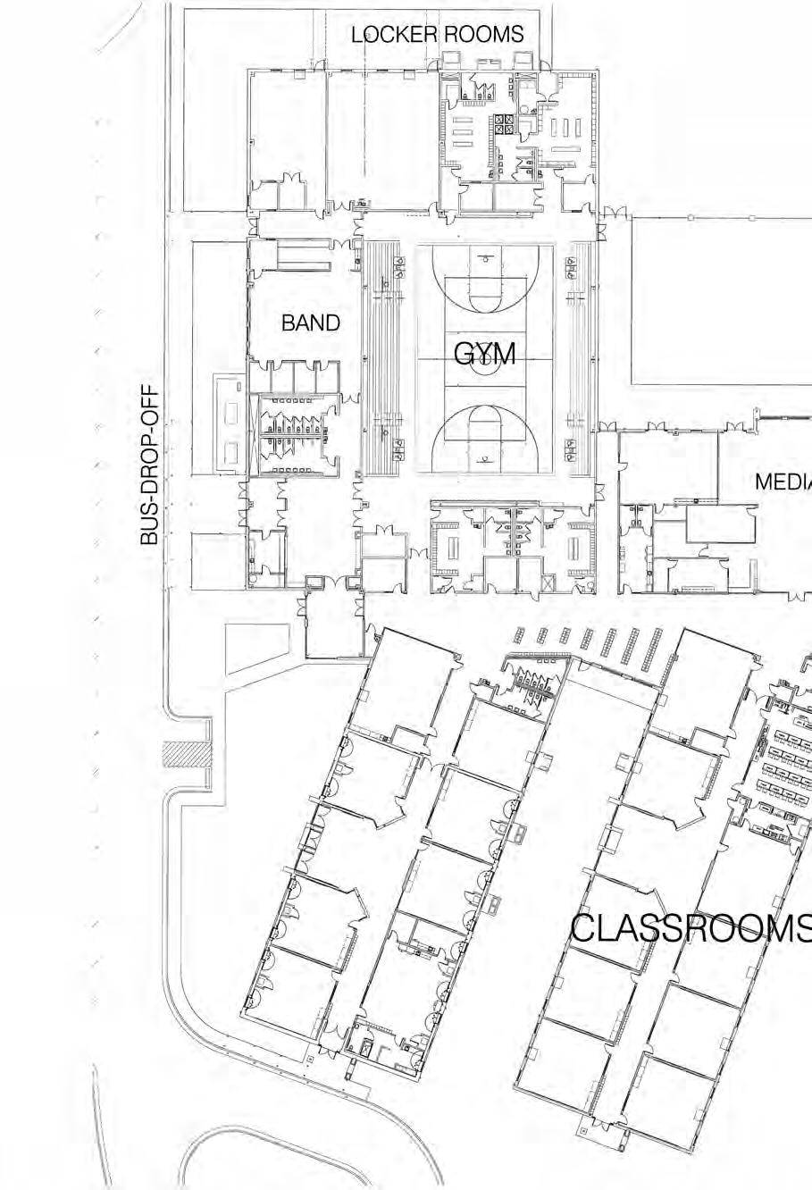
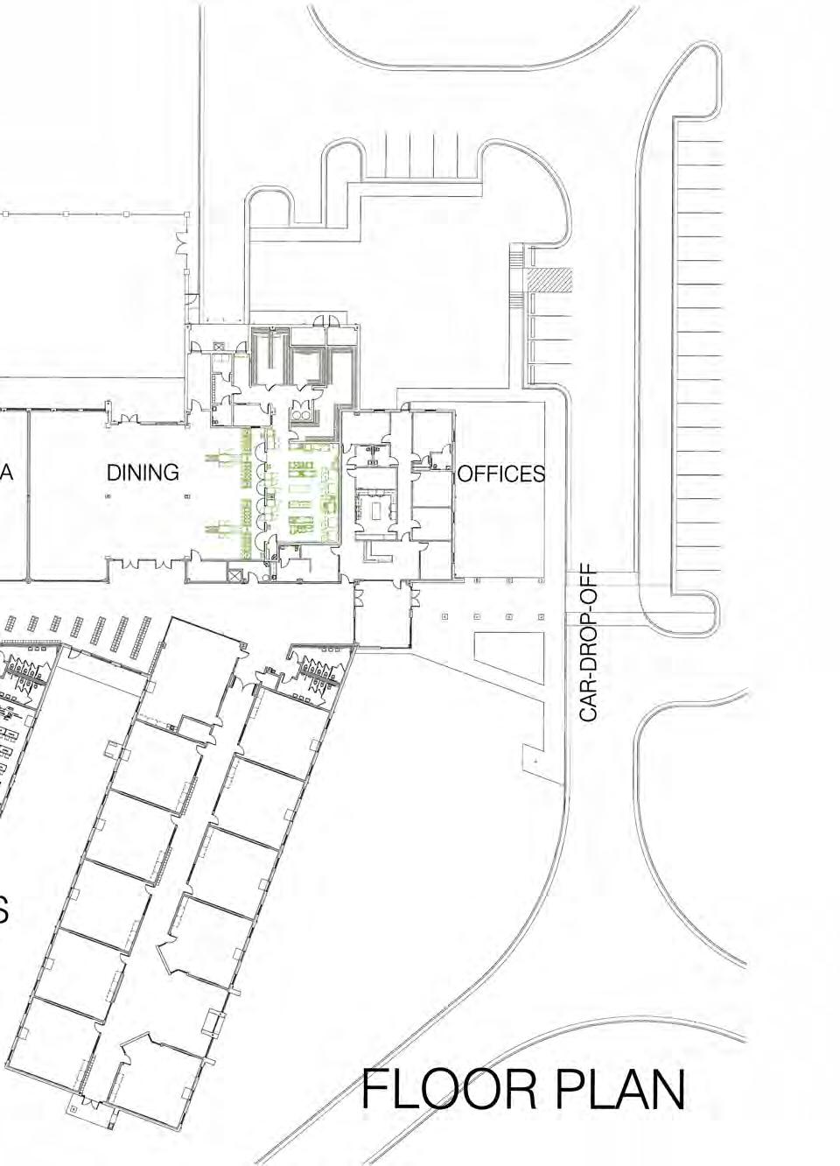
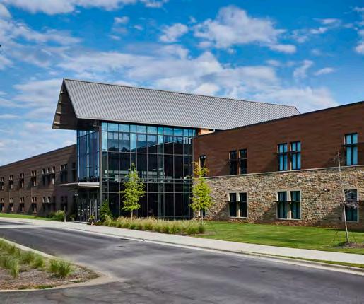
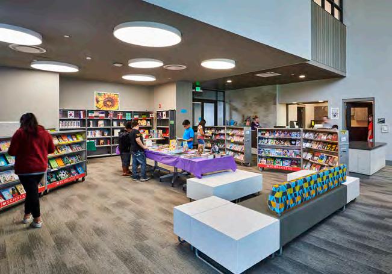
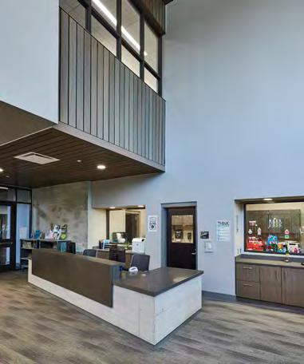
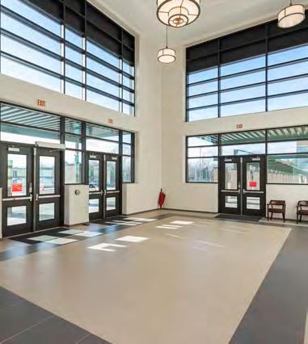
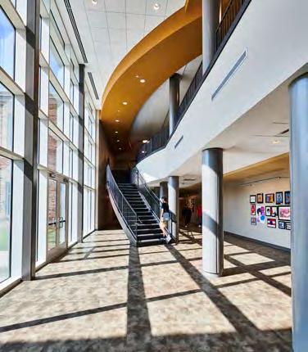
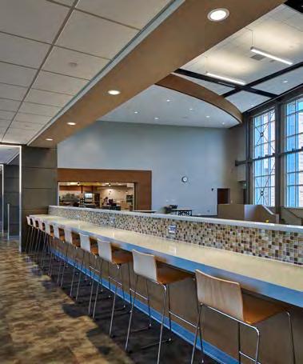
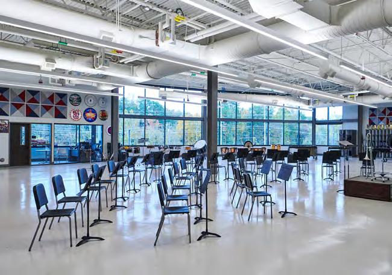
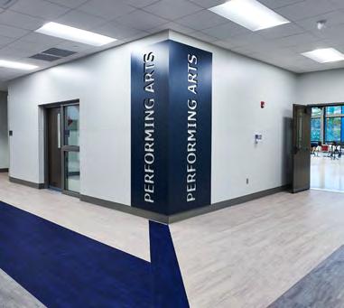
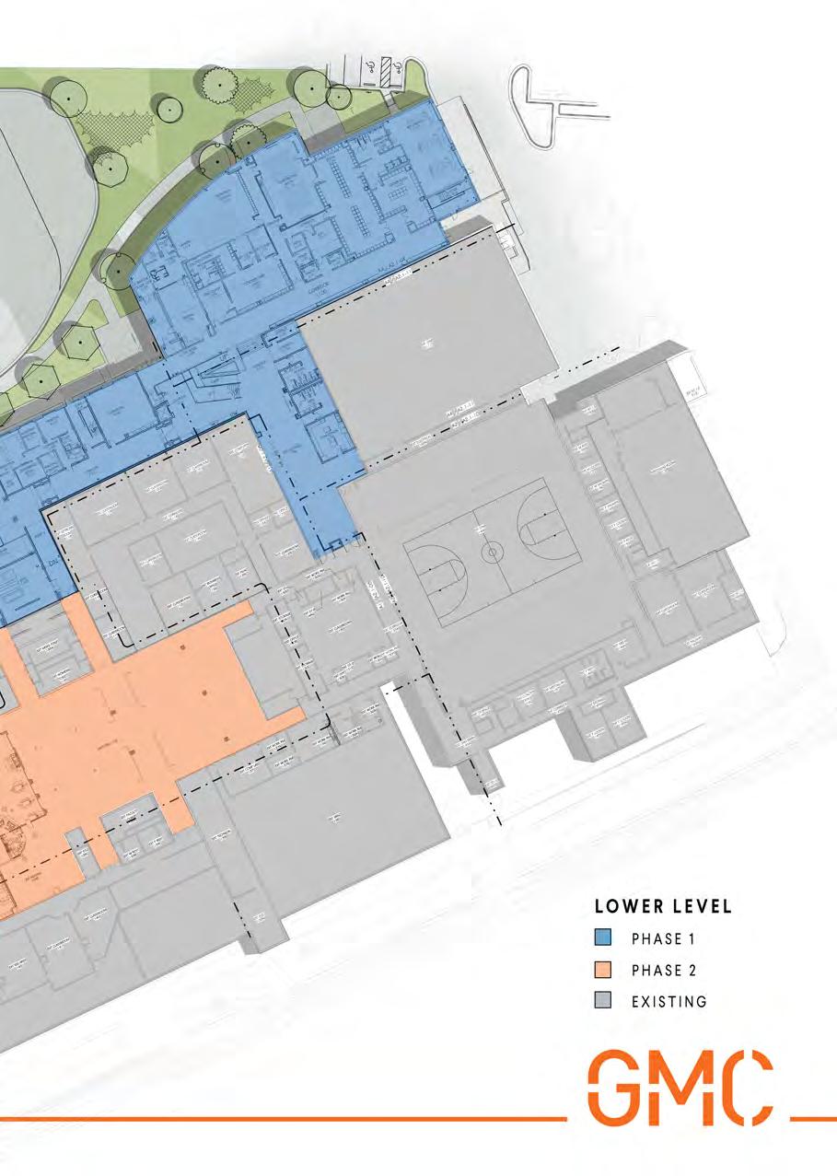
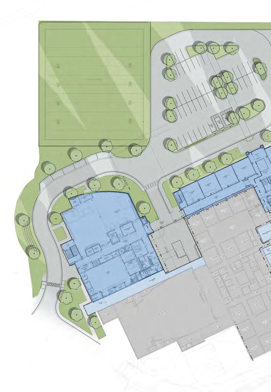
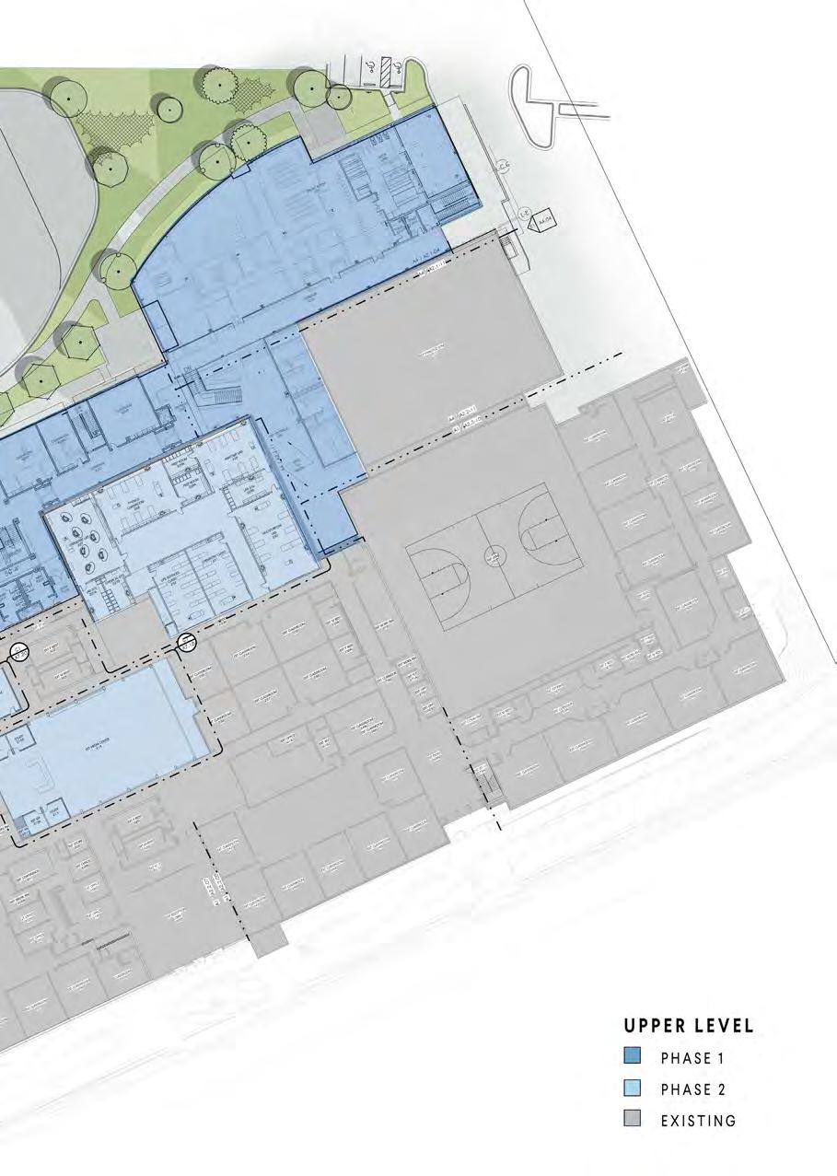
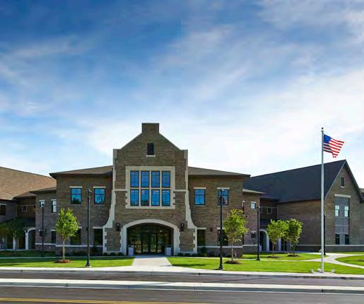
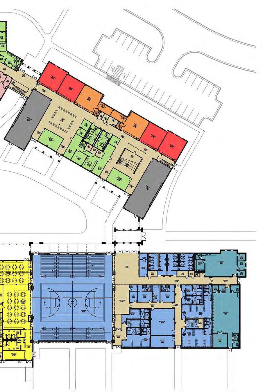
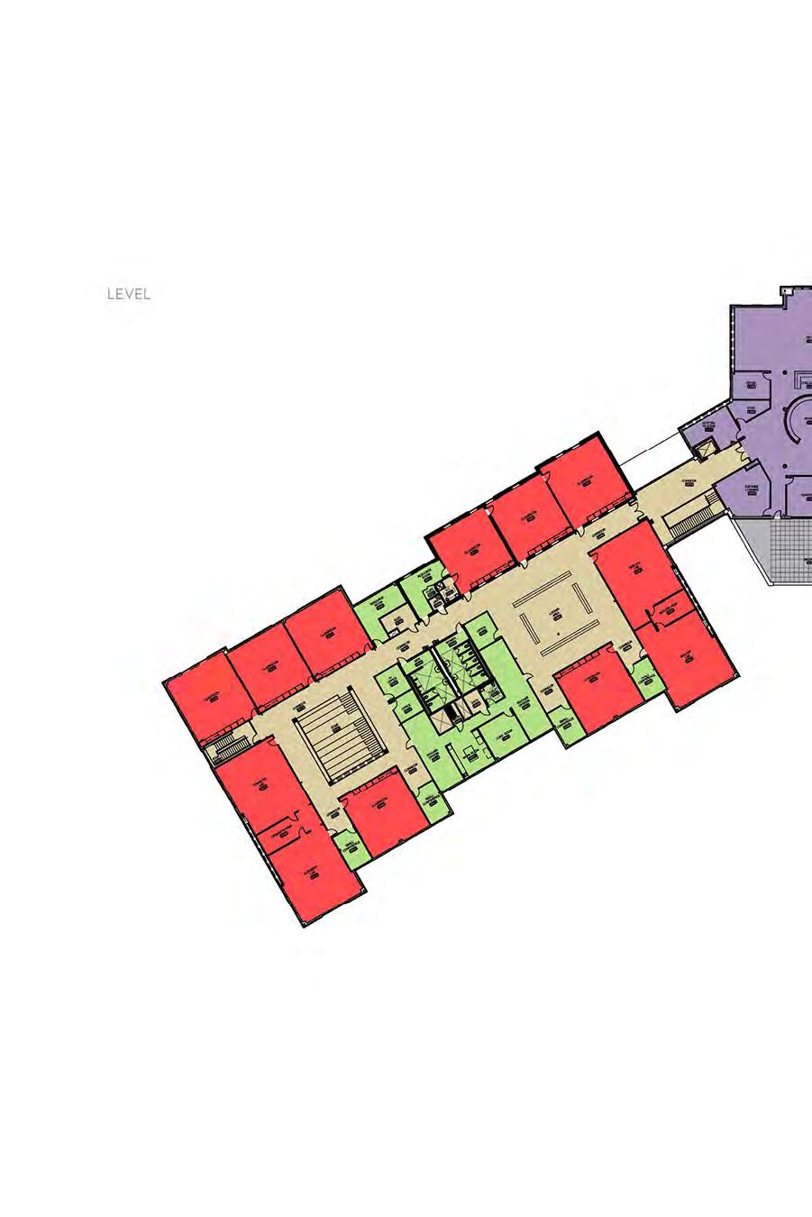
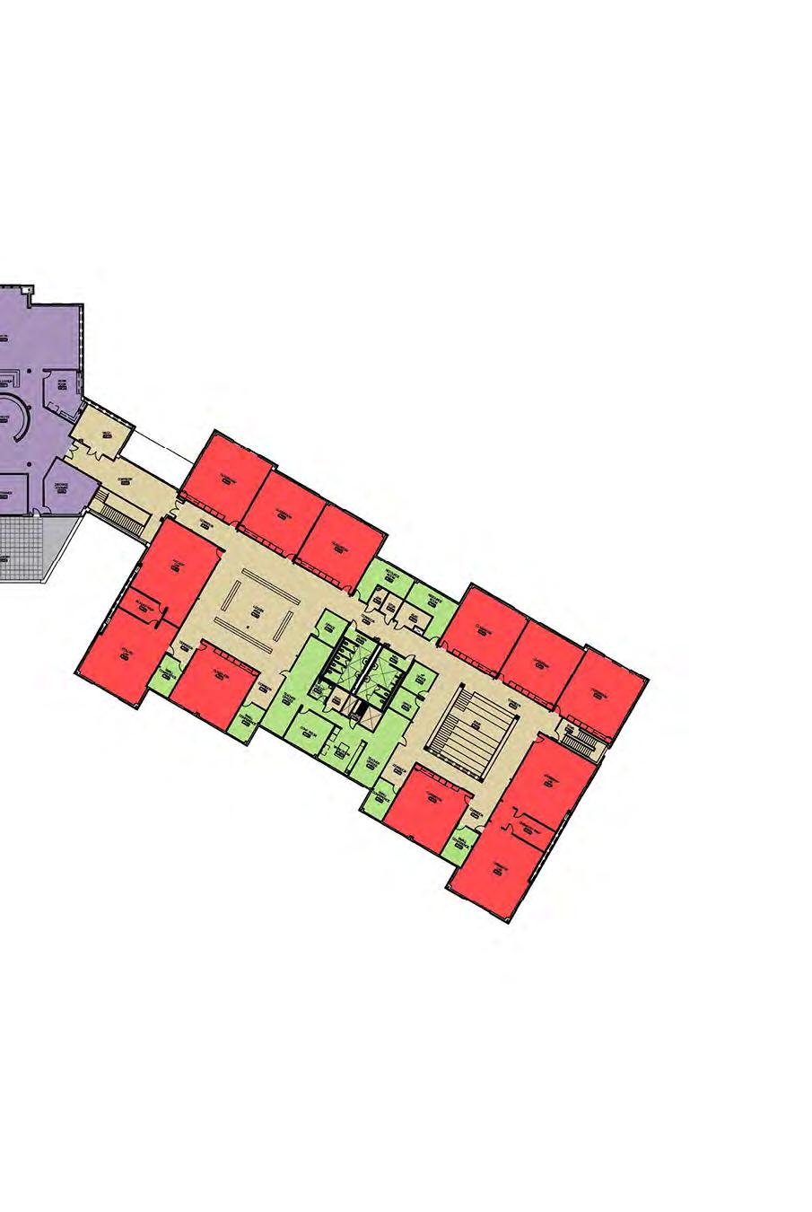
Goodwyn Mills Cawood (GMC) designed Pelham Park Middle School for approximately 800 students across the street from the Pelham Recreational Park and adjacent to the Pelham Rec center. The two-story, 6th, 7th, and 8th grade classroom building is the main entrance into a two-story lobby that connects it to the one-story building beyond by a glass hallway that runs through the central courtyard. The one-story building houses the cafeteria that has capacity for 400 people, and also includes a band room, choral room, business, and culinary academies.
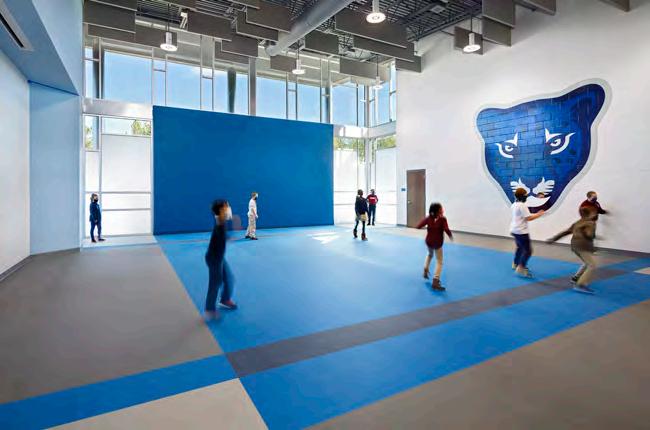
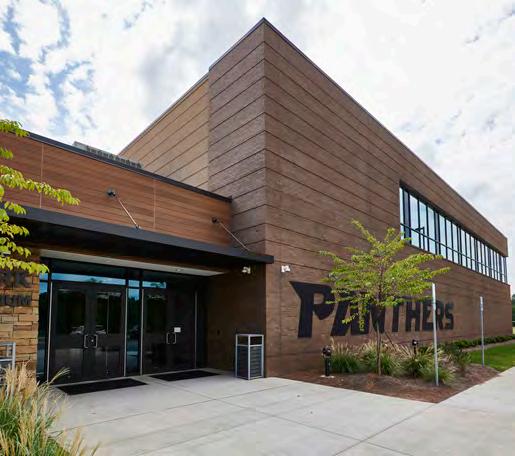
Pelham Park Middle school was designed with storm shelters to protect the students from inclement weather. The school’s gymnatorium seats 600 and is home to the Pelham Park Panthers. Adjacent to the middle school is a football field and running track.
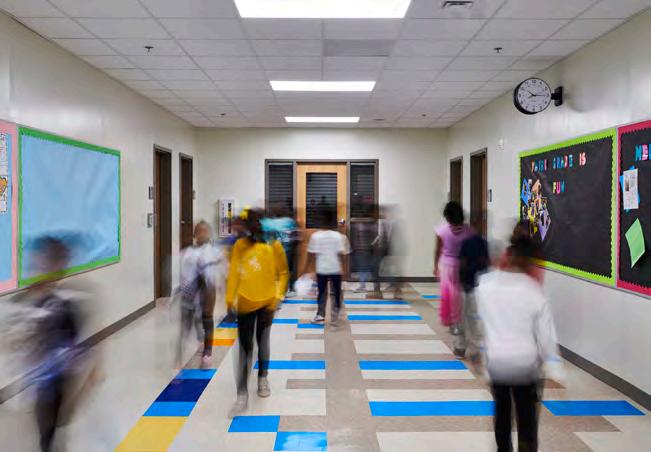
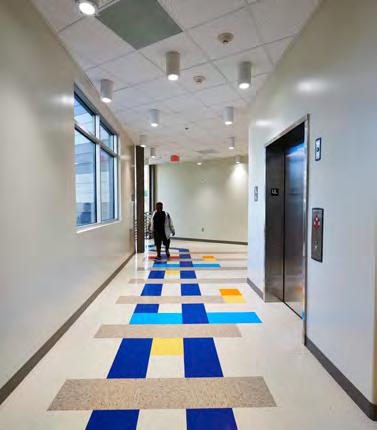
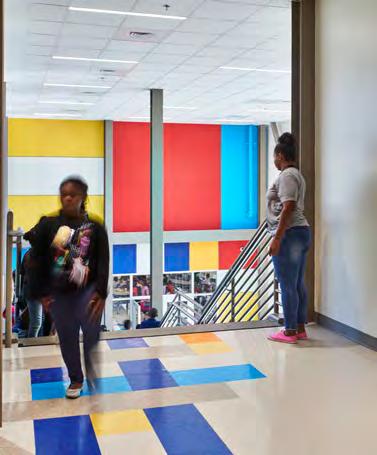
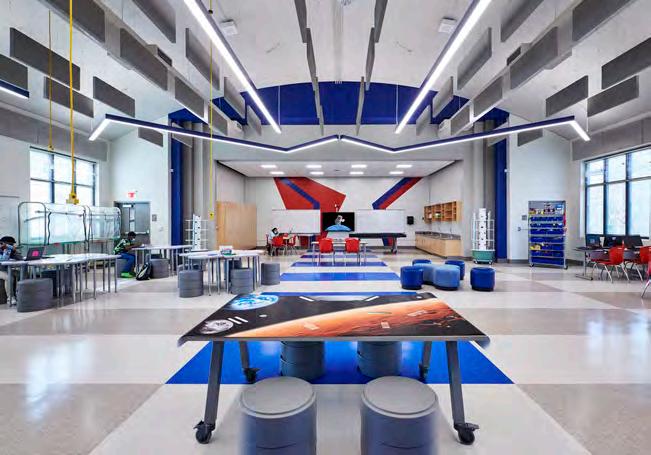
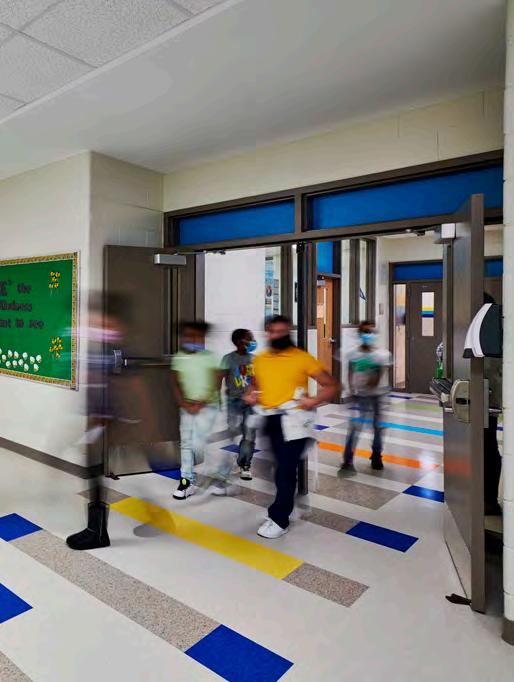
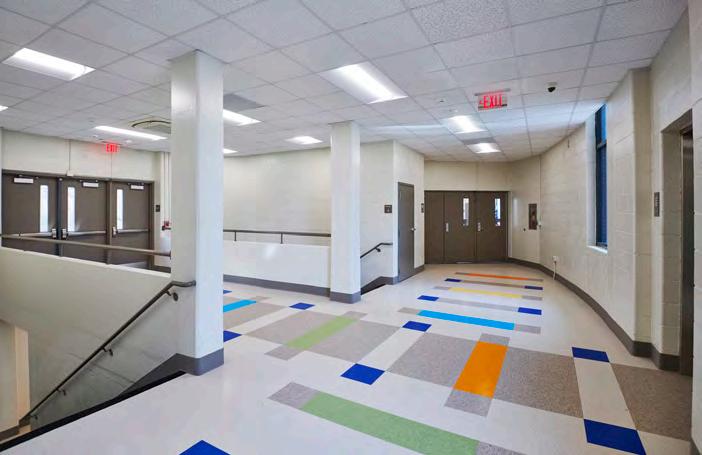
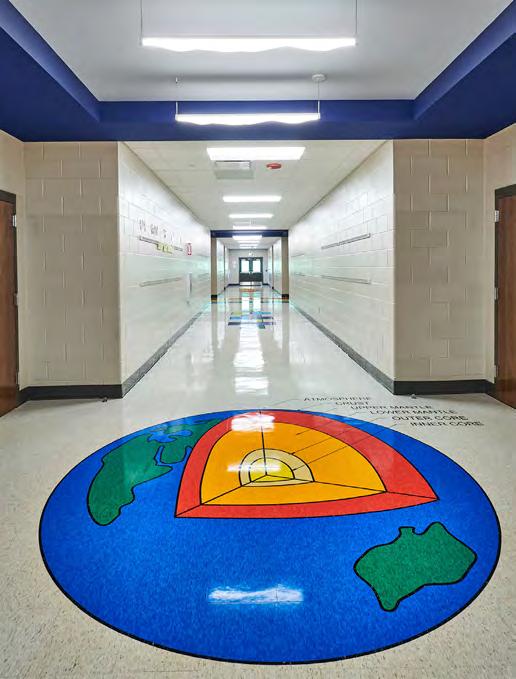
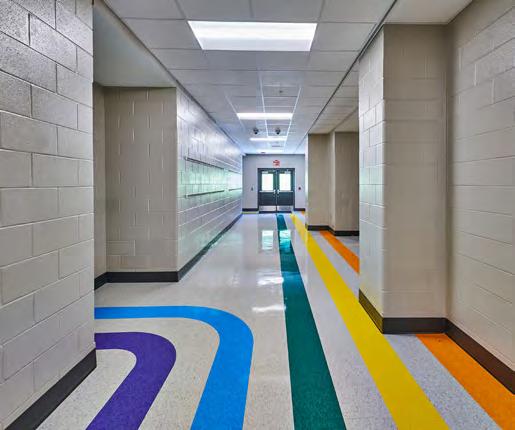
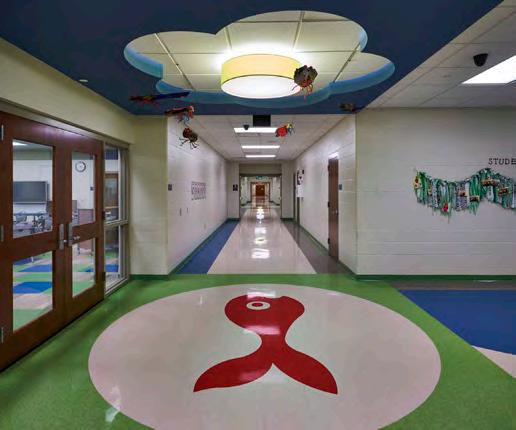
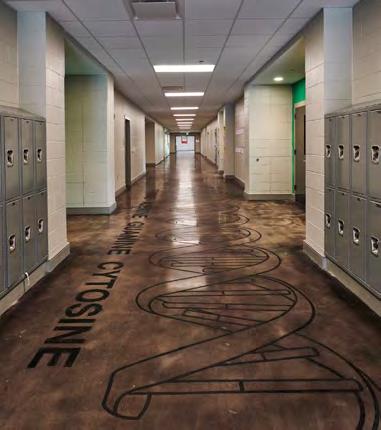
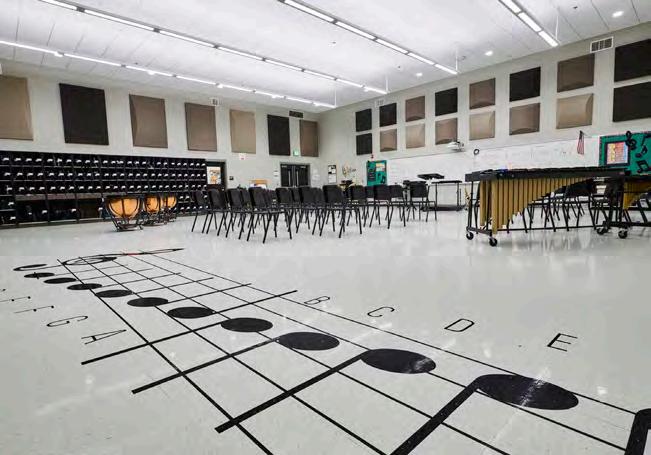
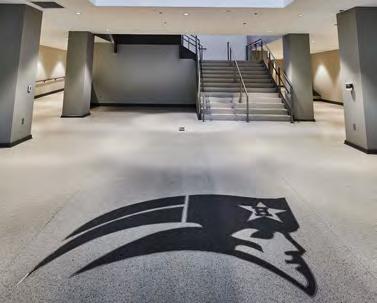
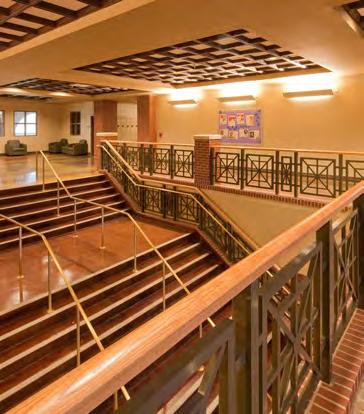
The school’s design uses a combination of natural stone, brick masonry, concrete/wood veneer and expansive glass systems which allow light deep into the building creating an airy, inviting quality to the space. Large scale and age relevant floor graphics bring a touch of both educational and visual interest to the common areas throughout the school.
MIDDLE SCHOOLS
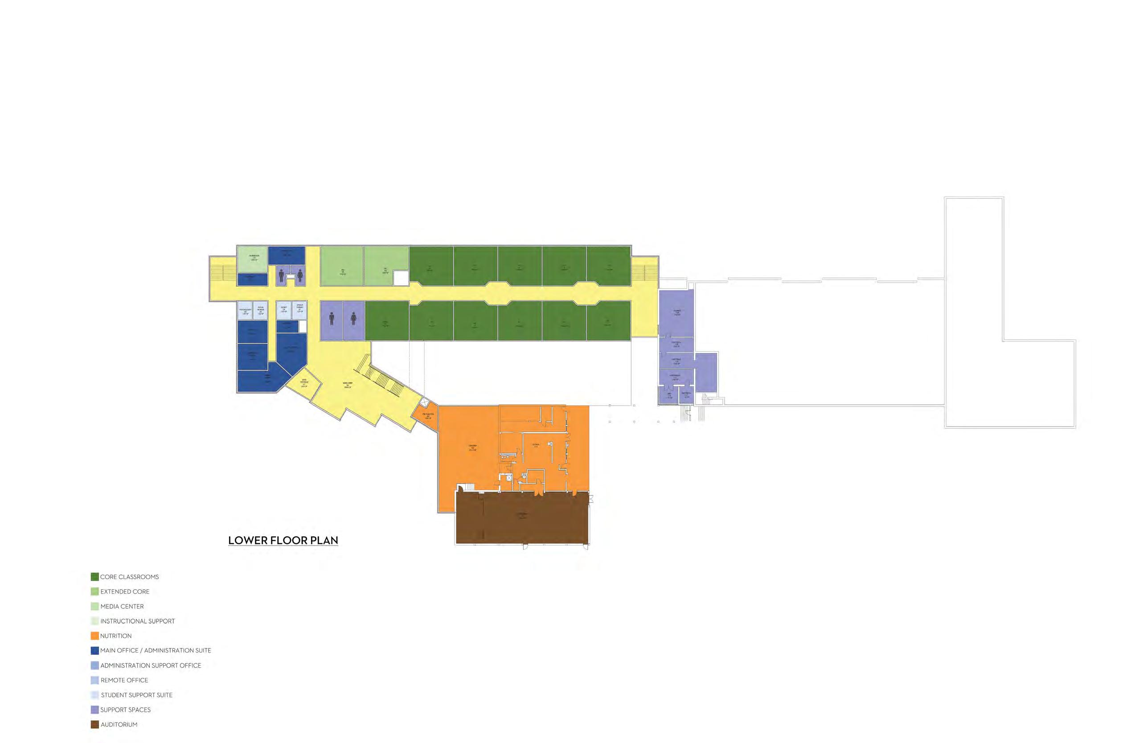
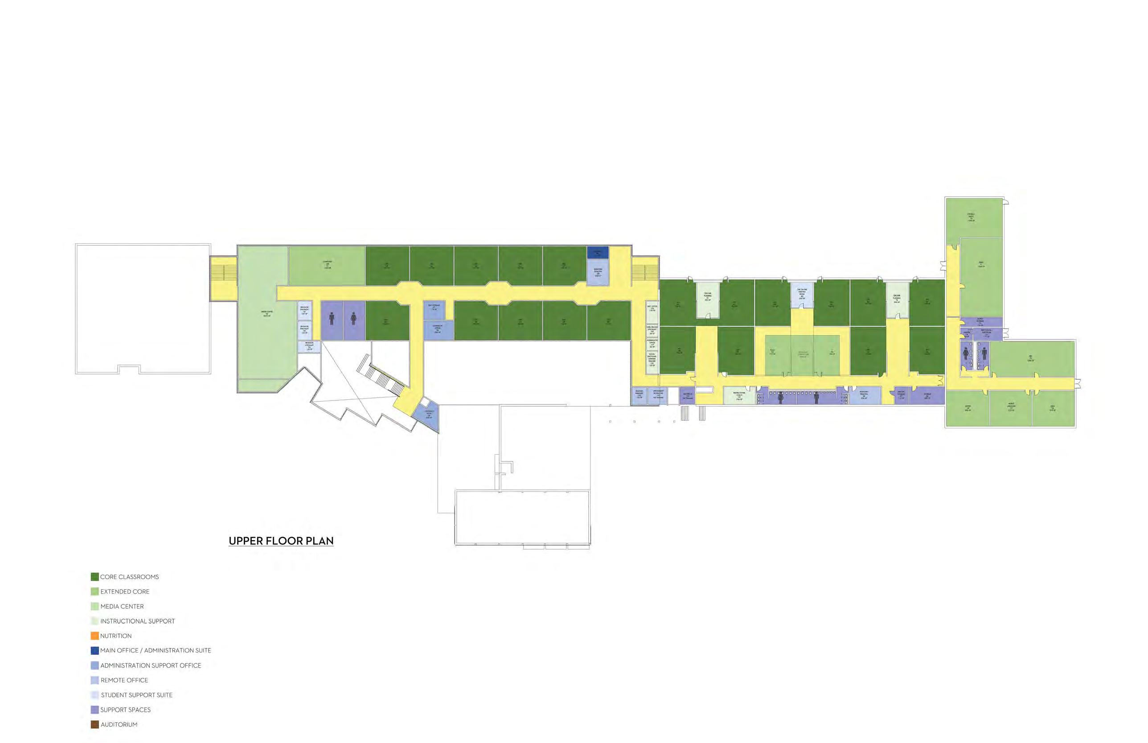
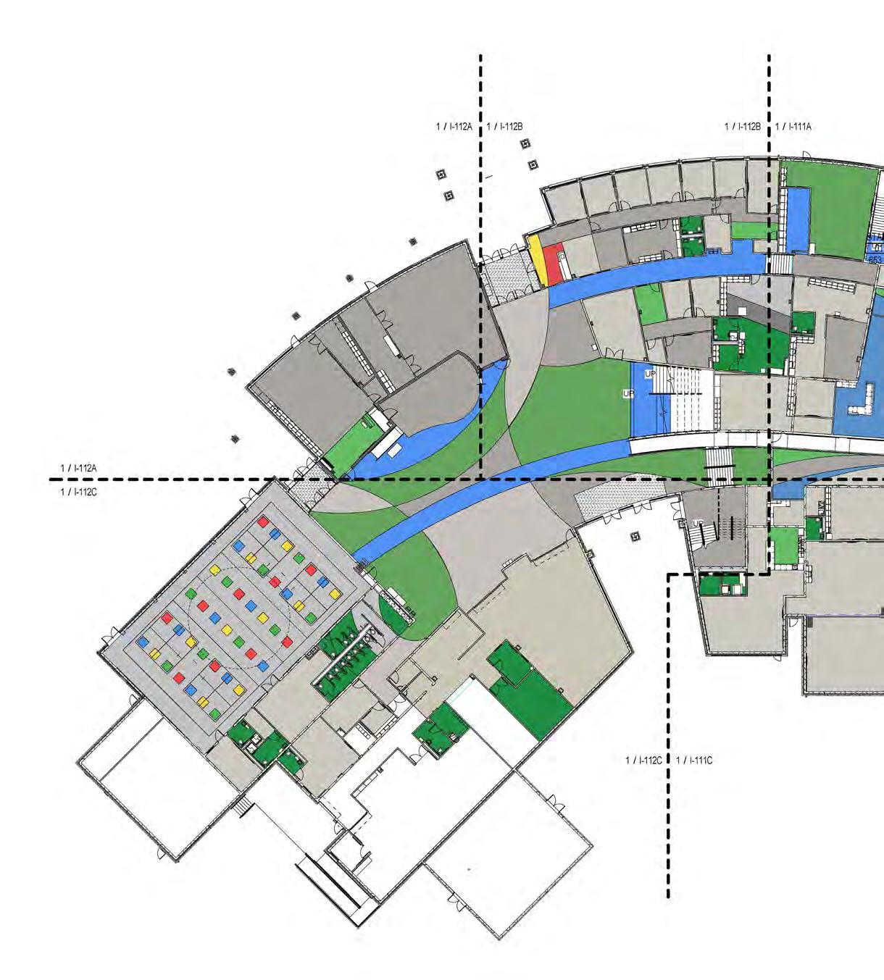
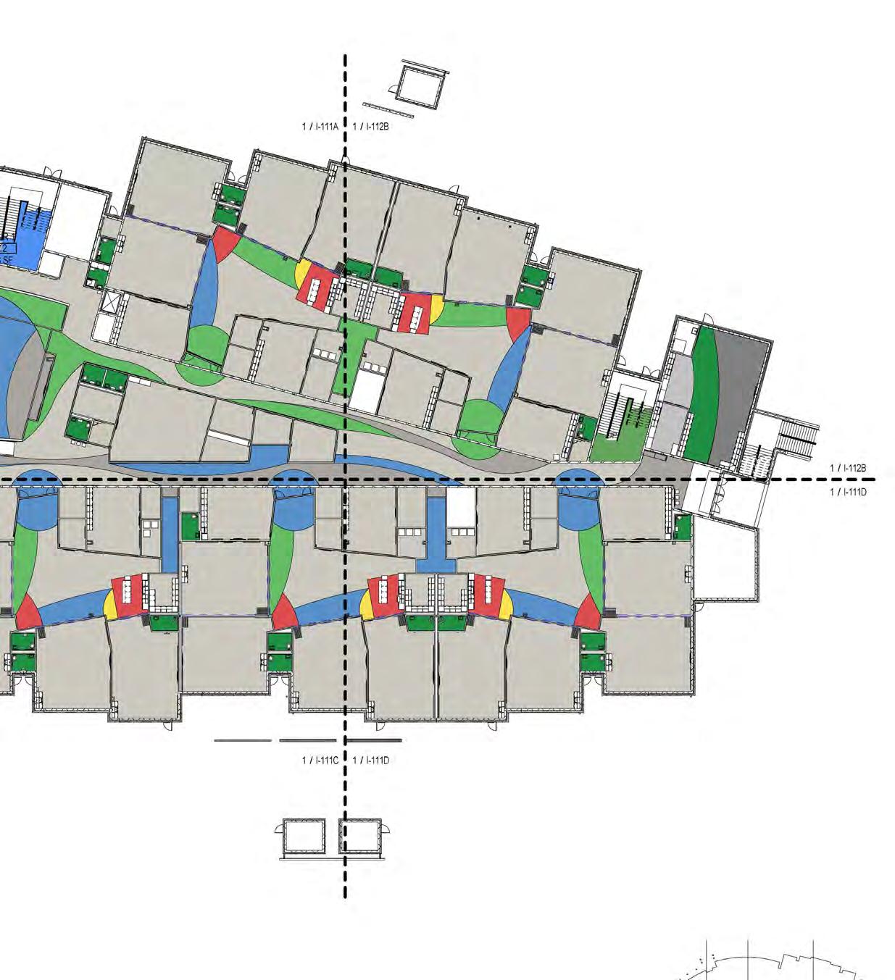
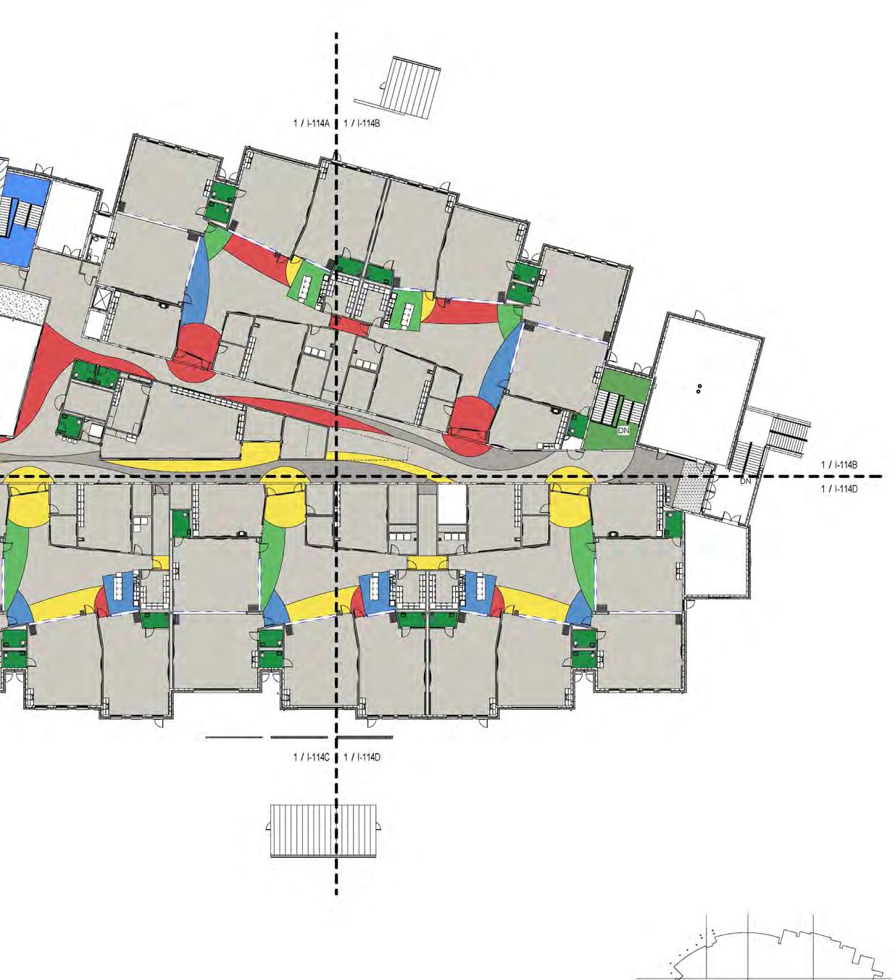
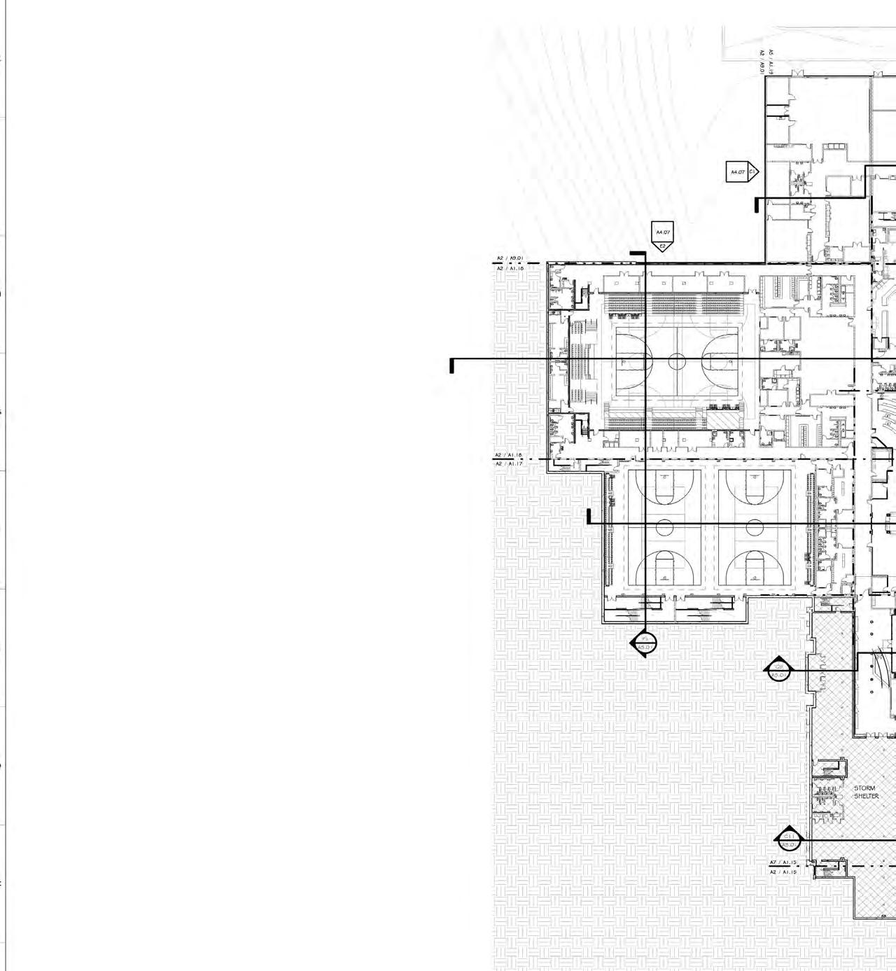
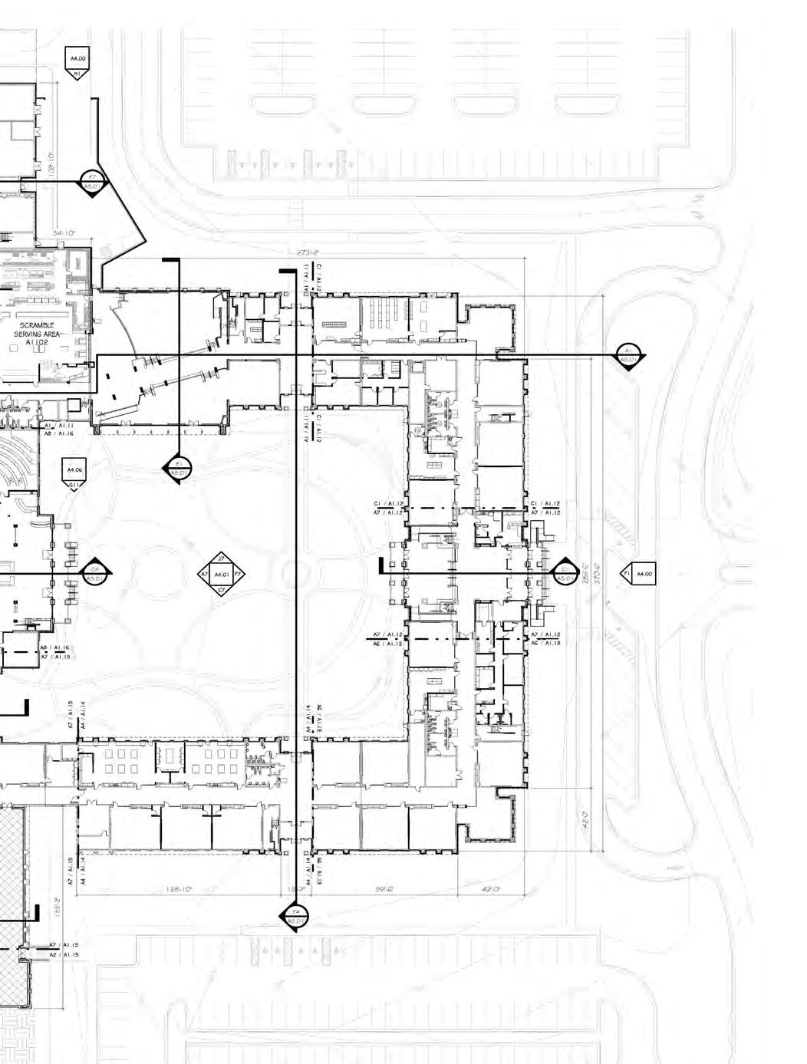
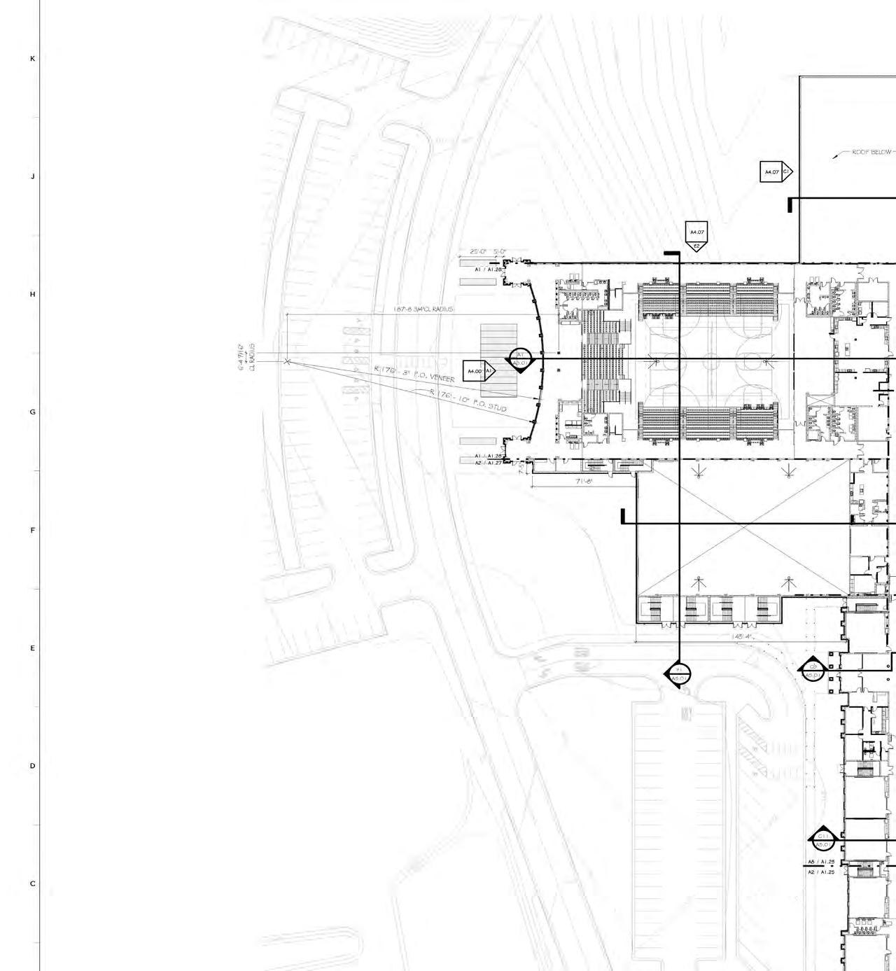
Pelham Park Middle School Floorplan
1st Floor
MIDDLE SCHOOLS
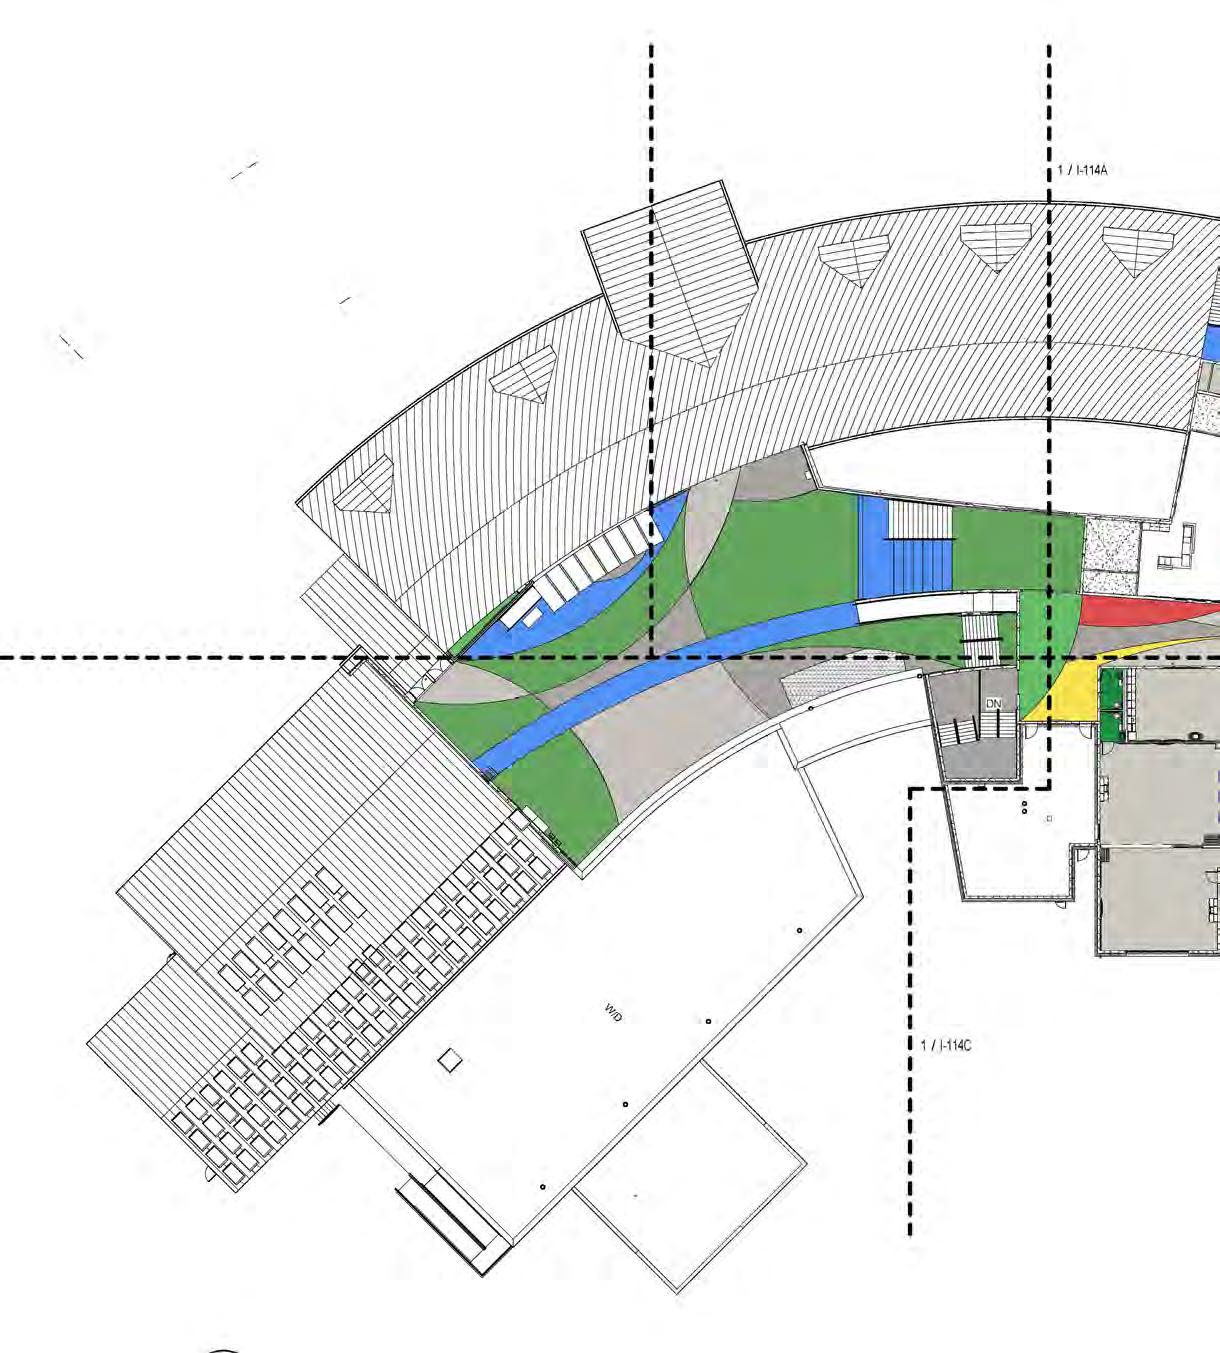
Pelham Park Middle School Floorplan
2nd Floor
MIDDLE SCHOOLS
Page Middle School
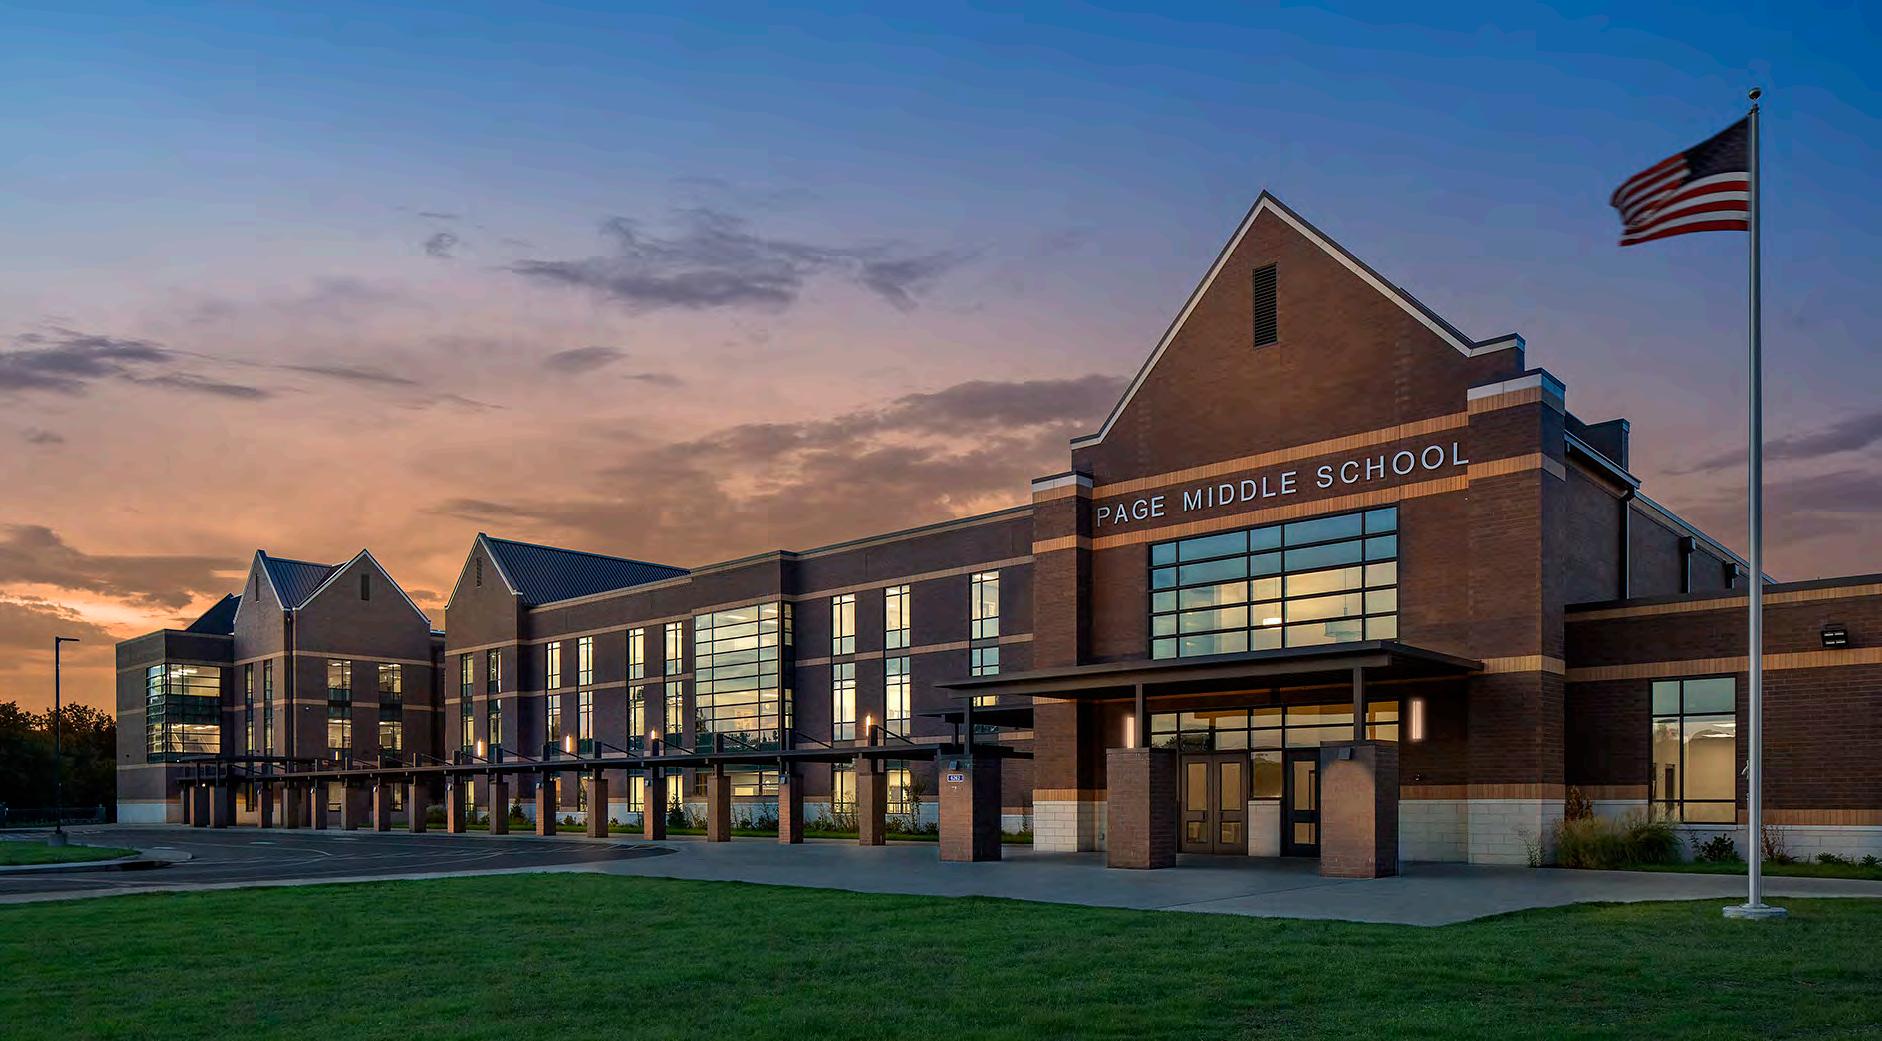
MASTER PLAN: GMC worked with Williamson County Schools to design a comprehensive master plan for expanding the Page Middle School and Page High School campuses as a reaction to growth. Within the next 10 years, WCS will gain an additional 20,000 students, and this exponential growth was already affecting multiple schools. Both Page Middle School and High School were approaching capacity and needed to greatly expand the occupancy space they were currently utilizing. Preliminary design plans for expanding the schools include expansion of common areas, new classrooms and enhanced athletic facilities. For Page Middle School, design plans include an expansion of the campus’s footprint to accommodate approximately 1,650 students.
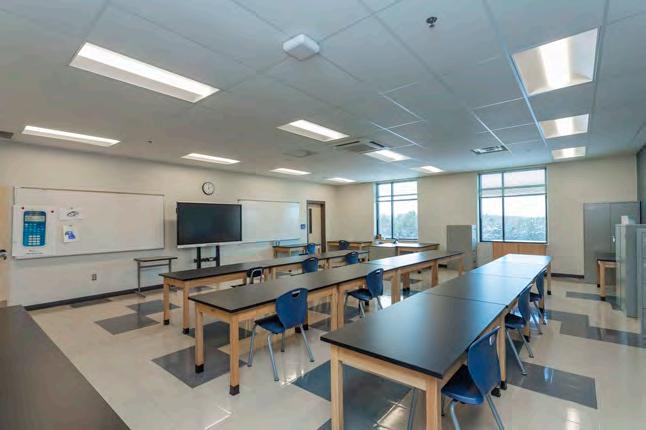
PHASE I CLASSROOM ADDITION: The new addition is a three-story, 54,200 sf math and science classroom building consisting of 30 new classrooms, three of which are new science labs with prep rooms.
PHASE II CLASSROOM ADDITION: The Phase 2 design consisted of a new entrance lobby and new student arrival/drop off colonnade, a new bus loop, parking lot and expanded storm water retention area. A three-story, 52,080 sf classroom addition was also included along with a new student colonnade and open-air courtyard. The 14,518 sf existing building (9,213 sf classroom wing and 5,305 sf administration) were also demolished.
PHASE III (FUTURE): Phase 3 shall consist of a new performance gym and associated locker room spaces, expanded/renovated media center, and an expanded student commons/ concourse. This phase is still in planning.
GMC provided architectural, civil, interior design, construction materials testing and construction administration services.
Contact: Eric Gardner, Director of Facilities and Construction, Williamson County Schools
1320 West Main Street Franklin, TN 37064 (615) 472-4041
eric.gardner@wcs.edu
• 2017 Outstanding Project Award, Learning By Design Spring Architectural Portfolio
• 2016 Outstanding Design Award, American School & University Architectural Portfolio
Mill Creek Elementary and Middle School is a new K-8 prototype design. The footprint marries the elementary and middle schools with a connecting spine between two major classroom wings and one auxiliary wing. The center spine houses a media center, art labs and flexible classroom spaces for teacher training, testing and collaborative learning. These shared spaces allow K-8 students to collaborate on projects involving technology, science, arts, and mathematics, in addition to service projects. Two grand staircases connect the academic wings and the atrium space, which serves as the pre-function area for the auditorium and cafeteria. There are 68 classrooms and four special needs classrooms, along with art, speech, computer, resource, band, music, science and flex classrooms. The auxiliary wing encompasses middle and elementary gyms, separate cafeterias with a shared kitchen, and separate media centers with a shared circulation desk, and can be accessed separately from the main building for use after hours.
The site is shared with the high school so the schools can share athletic fields and evening and event parking.
Construction consisted of slab on grade, load bearing concrete masonry, hollow core plank and concrete topping floor assembly, and a combination of steel joist and metal deck with insulation and single ply roof systems as well as light gauge steel trusses with metal deck, plywood and shingle roof system.
GMC provided the planning, programming, architecture, interiors, construction materials testing, and special inspections for this project.
Mill Creek Elementary and Middle School Floorplan 1st Floor
MIDDLE SCHOOLS
Mill Creek Elementary and Middle School
Floorplan
2nd Floor
HIGH SCHOOLS
HIGH SCHOOL
SCHOOLS
New Middle School and High School at Sequoyah
Location: Doraville, Georgia
Size: 463,000+
Capacity: 2800 total full-time students
Status: In construction documents (Est. completion Summer 2028)
Construction Cost: $220M Estimated
Contact:
DeKalb County School District
Ryan Fernandez, Senior Project Manager 1780 Montreal Road Tucker, GA 30084 (770) 880-1978
ryan_fernandez@dekalbschoolsga.org
GMC and DLR Group are currently designing a new middle and high school for DeKalb County School District in Doraville, Georgia.
The anticipated scope of this project is the design of a new 1600 FTE high school with approximately 84 instructional units and 1200 FTE middle school with approximately 74 instructional units. Components of the new building(s) include but are not limited to classrooms, media center, fine arts areas, auditorium, kitchen, cafeteria, gymnasium with indoor track, special education classrooms, career technology labs, administrative offices, and building support spaces.
Site amenities include but are not limited to a practice field with artificial turf and track, baseball field, softball field, and tennis courts. Accompanying parking areas may require a parking deck to accommodate needs. Areas for future growth, including an additional practice gym, should be included in the plan.
GMC and DLR Group will provide professional architecture design services, interior design, landscape architecture, and construction administration services for the project.
HIGH SCHOOLS
New Middle School and High School at Sequoyah
Floorplan
1st Floor
HIGH SCHOOLS
New Middle School and High School at Sequoyah Floorplan
2nd Floor
HIGH SCHOOLS
New Middle School and High School at Sequoyah
Floorplan
3rd Floor
HIGH SCHOOLS
New Middle School and High School at Sequoyah
Floorplan
4th Floor
SCHOOLS
Troup High School Athletic Facility
Location: LaGrange, Georgia
Size: 95,000 sf
Status: Completed 2020
Cost: $13,900,000
Contact:
John Radcliffe, Former Assistant Superintendent
Troup County School System
350 Willow Point Dr LaGrange, GA 30240 (706) 812-7900 radcliffejt@troup.org
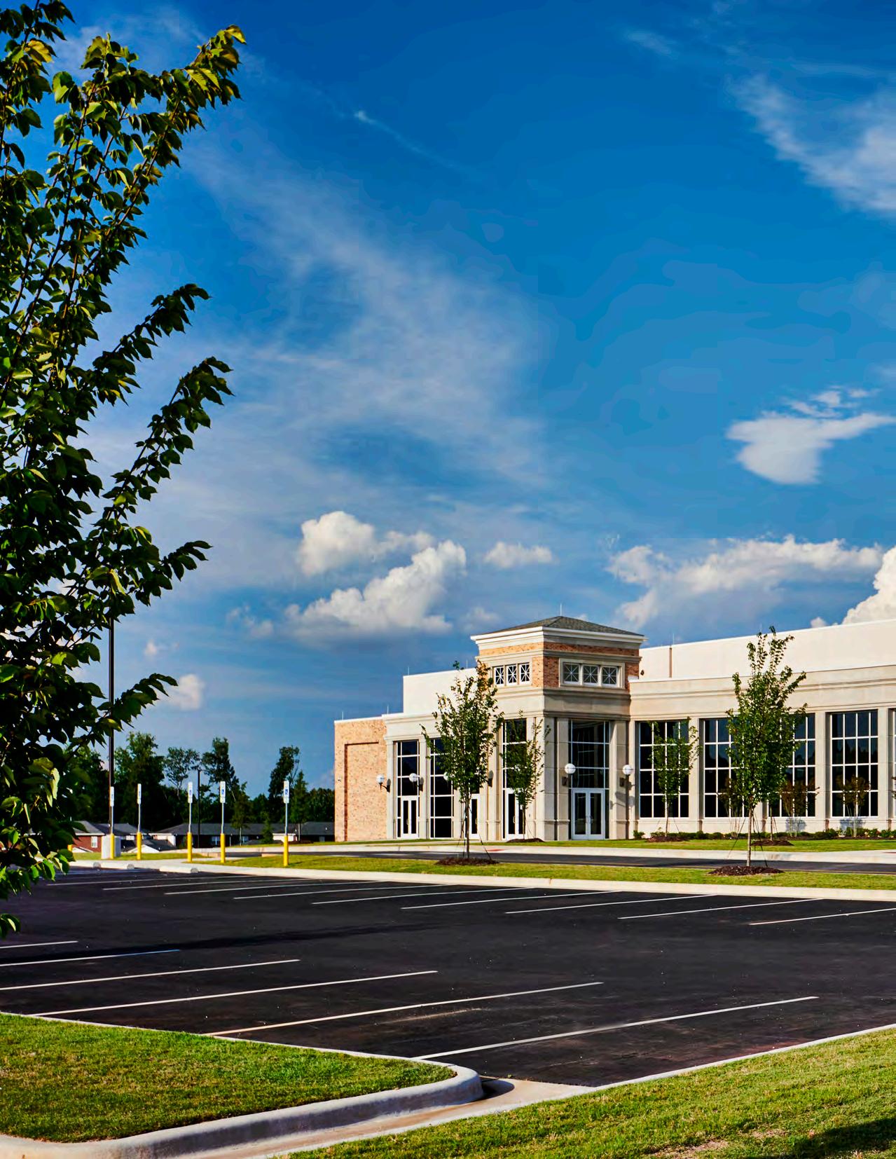
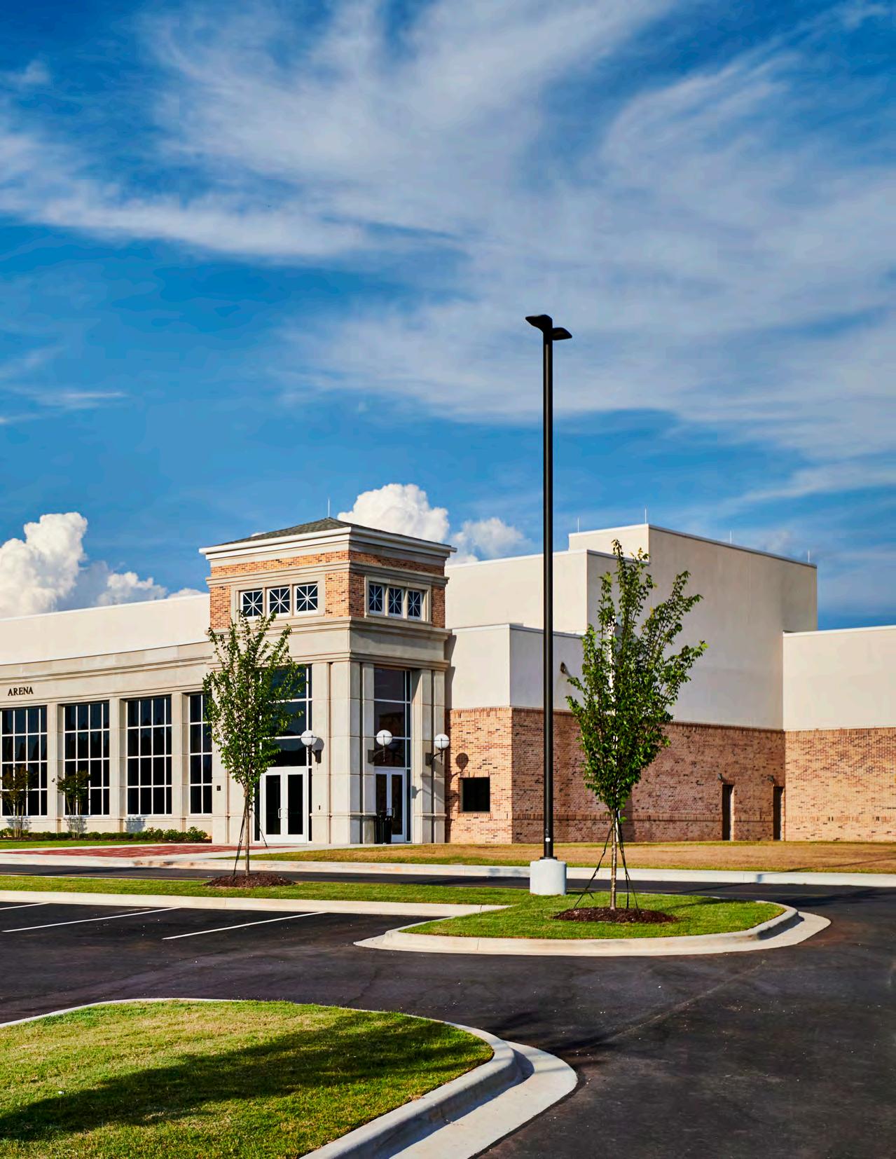
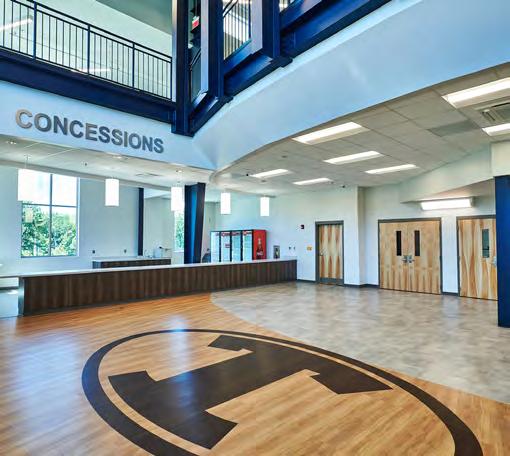
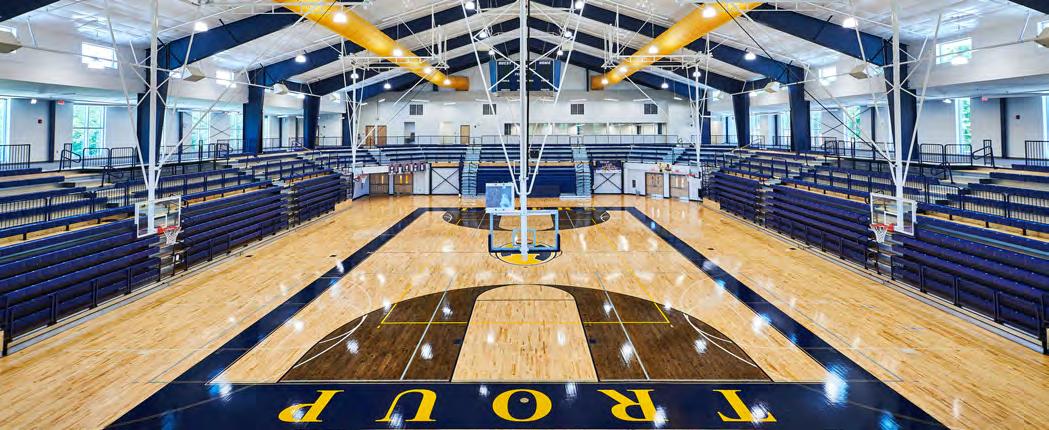
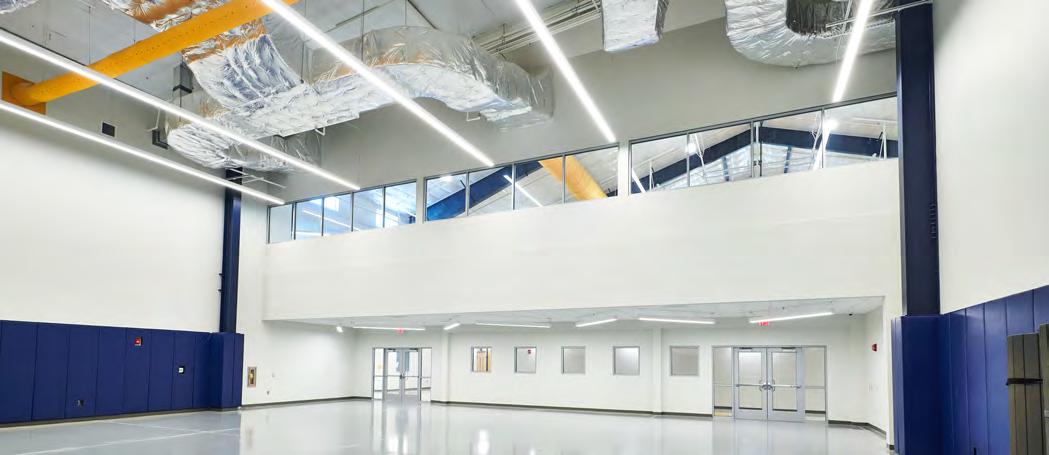
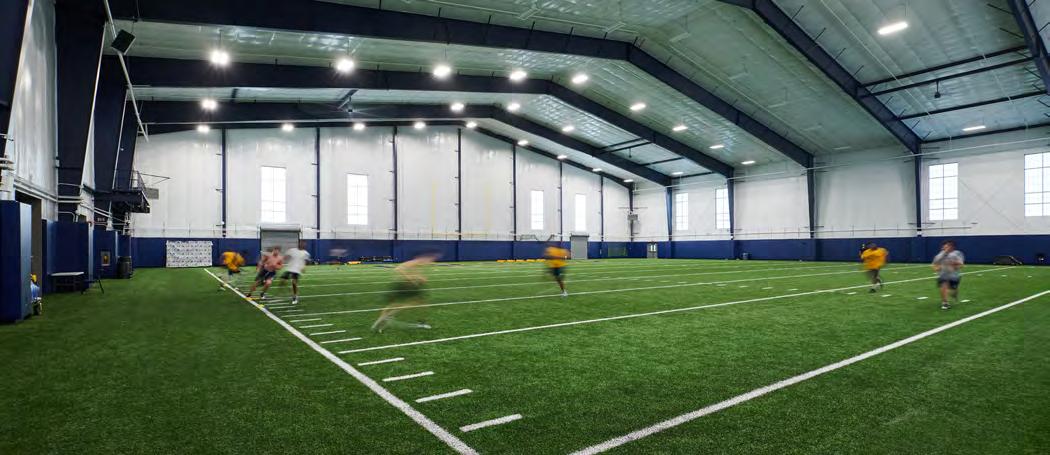
Troup High School Athletic Complex was constructed with a preengineered metal building shell with a standing seam roof and houses multipurpose spaces for a variety of sports and events. Located south of the high school and adjacent to the outdoor football and baseball fields, the facility is easily accessible to coaches and student athletes alike. The architecture prioritizes school spirit and identity and provides a ‘wow’ factor for the 2,000 fans inside the arena, as well as an estimated 150,000 daily commuters passing the 50-foot-tall structure along I-85. The basketball arena allows the school to host regulation basketball tournaments, providing an additional funding source.
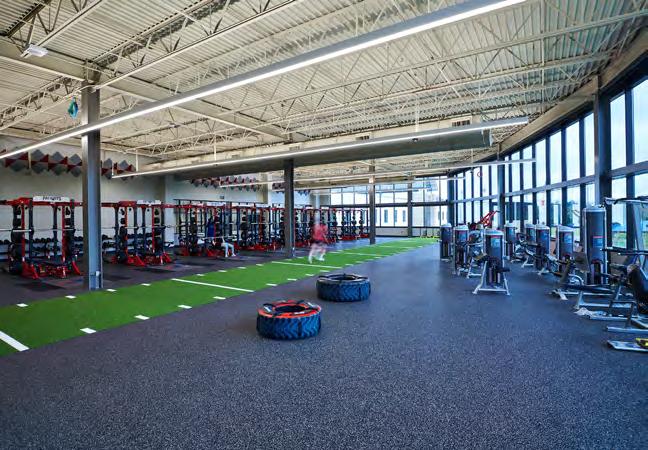
The 2,000-seat arena overlooks the court from each corner of a three-lane suspended track. All seats are accessed from the second level, using the track as a means of circulation, keeping spectators off the court. When bleacher sections are retracted, the court area can be used for gymnastics meets, wrestling tournaments, multiple volleyball and basketball practices, career fairs and more. With the classic gymnasium no longer a popular model in the evolving world of high school athletic facilities, GMC’s designers incorporated collegiate-level trends. The full-width, indoor practice facility with artificial turf allows teams to escape the outdoor elements without sacrificing how they prepare for competition. The indoor facility features translucent window panels, overhead ambient heating and industrial fans to reduce cooling and heating costs. Other features include football meeting rooms, high-density storage system, LED lighting and a central, four-sided scoreboard with two LED videoboards.
GMC provided architecture, civil engineering and electrical engineering services for the new facility.
2020 Outstanding Project Award, Learning By Design Fall Educational Architecture and Interior Design Awards of Excellence
Troup High School Athletic Facility
FLOOR PLAN GENERAL NOTES
1.
METAL BUILDING SHOP DRAWINGS FOR COLUMNS, BEAMS, JOIST, SHEAR WALLS AND FOUNDATION LOCATIONS. COORDINATE ALL WORK AND IMMEDIATELY NOTIFY ANY DISCREPANCIES TO THE ARCHITECT.
3. SEE PLUMBING DRAWINGS FOR EQUIPMENT, FIXTURES, ACCESSORIES, PIPING, TRENCHING AND EXTENT OF PLUMBING SCOPE OF WORK. COORDINATE WITH PREVIOUSLY SUBMITTED UNDERGROUND SUBMISSIONS IN FRAMING AND FOUNDATION PACKAGE
4. SEE MECHANICAL DRAWINGS FOR EQUIPMENT, REGISTERS AND ASSOCIATED DISTRIBUTION SYSTEMS AND EXTENT OF MECHANICAL SCOPE OF WORK
5. SEE ELECTRICAL DRAWINGS FOR EQUIPMENT, FIXTURE, DEVICES AND DISTRIBUTION SYSTEMS. CONTRACTOR TO COORDINATE ACCESS/SECURITY DRAWINGS WITH ELECTRICAL, DOOR SCHEDULE AND DOOR HARDWARE AND MANUFACTURER. CONTRACTOR RESPONSIBLE FOR ALL PREPWORK AND COORDINATION AND SHOP DRAWING COORDINATION AND PREVIOUSLY SUBMITTED UNDERGROUND SUBMISSION IN FRAMING AND FOUNDATION PACKAGE.
6. SEE CIVIL FOR CONTINUATION OF SIDEWALKS AND FINISH GRADE INFORMATION. SLOPE SIDEWALKS AWAY FROM BUILDING. SEE LANDSCAPE OR ARCHITECTURE SITE PLANS FOR SCORING PATTERN.
7. ALL RAIN LEADERS TO TIE INTO UNDERGROUND STORM. REFERENCE CIVIL AND PLUMBING
8. SEE LANDSCAPE PLANS TO COORDINATE IRRIGATION.
9. PROVIDE TOP SOIL, GRADE AND SOD AT ALL AREAS DISTURBED DURING CONSTRUCTION. MATCH EXISTING CHAIN LINK FENCES WHERE REQUIRED. COORDINATE WITH CIVIL.
10. PROVIDE CONTINUOUS CAULK AT CORNER TRANSITION OF GYP WALLS. PAINT CAULK TO MATCH SCHEDULED WALL FINISH. CMU CORNERS SHALL BE BULL NOSED.
11. REFER TO LIFE SAFETY SHEETS FOR ALL RATED WALL & CEILING ASSEMBLIES.
12. CONTRACTOR SHALL PROVIDE CONCRETE PADS FOR CONDENSING/OUTDOOR MECHANICAL UNITS. SLOPE AWAY FROM BUILDING FOR POSITIVE DRAINAGE. CONCRETE PAD SHALL BE SIZED PER MANUFACTURER'S RECOMMENDATIONS. COORDINATE WITH MECHANICAL.
13. ALL DIMENSIONS ARE TO GRID LINES, CENTERLINE OF COLUMNS, EDGE OF CONCRETE SLAB, FACE OF CONCRETE MASONRY UNITS AND FACE OF STUD UNLESS OTHERWISE NOTED. COORDINATE WITH PEMB FOR OUTSIDE FACE OF STUD AND ANCHOR BOLT PLACEMENT. COORDINATE THAT ALL ADA CLEARANCE ARE MET, IMMEDIATELY NOTIFY ANY DISCREPANCIES TO THE ARCHITECT.
14. PROVIDE TRANSITION STRIPS OR THRESHOLDS WHERE APPLICABLE AND/OR AT AREAS OF DISSIMILAR MATERIALS. CONTRACTOR TO VERIFY CONDITIONS AND COORDINATE WITH FINISH SCHEDULE AND PLANS.
15. ALL DOOR FRAMES AT CMU AND CFMF ARE WRAPPED AROUND ADJACENT WALL UNLESS NOTED OTHERWISE. SEE DOOR SCHEDULE 16. ALL EXTERIOR PREFINISHED ALUMINUM STOREFRONT DOOR AND WALL SYSTEM ARE TO BE INSULATED AND TEMPERED, SEE SPECIFICATIONS.
Troup High School Athletic Facility
2nd Floor
FLOOR PLAN GENERAL NOTES
1.
FOR BEARING WALL. SEE LIFE SAFETY FOR OM SMOKE PARTITIONS WHERE REQUIRED.
2. SEE STRUCTURAL DRAWINGS AND PREENGINEERED METAL BUILDING SHOP DRAWINGS FOR COLUMNS, BEAMS, JOIST, SHEAR WALLS AND FOUNDATION LOCATIONS. COORDINATE ALL WORK AND IMMEDIATELY NOTIFY ANY DISCREPANCIES TO THE ARCHITECT.
3. SEE PLUMBING DRAWINGS FOR EQUIPMENT, FIXTURES, ACCESSORIES, PIPING, TRENCHING AND EXTENT OF PLUMBING SCOPE OF WORK. COORDINATE WITH PREVIOUSLY SUBMITTED UNDERGROUND SUBMISSIONS IN FRAMING AND FOUNDATION PACKAGE
4. SEE MECHANICAL DRAWINGS FOR EQUIPMENT, REGISTERS AND ASSOCIATED DISTRIBUTION SYSTEMS AND EXTENT OF MECHANICAL SCOPE OF WORK
5. SEE ELECTRICAL DRAWINGS FOR EQUIPMENT, FIXTURE, DEVICES AND DISTRIBUTION SYSTEMS. CONTRACTOR TO COORDINATE ACCESS/SECURITY DRAWINGS WITH ELECTRICAL, DOOR SCHEDULE AND DOOR HARDWARE AND MANUFACTURER. CONTRACTOR RESPONSIBLE FOR ALL PREPWORK AND COORDINATION AND SHOP DRAWING COORDINATION AND PREVIOUSLY SUBMITTED UNDERGROUND SUBMISSION IN FRAMING AND FOUNDATION PACKAGE.
6. SEE CIVIL FOR CONTINUATION OF SIDEWALKS AND FINISH GRADE INFORMATION. SLOPE SIDEWALKS AWAY FROM BUILDING. SEE LANDSCAPE OR ARCHITECTURE SITE PLANS FOR SCORING PATTERN.
7. ALL RAIN LEADERS TO TIE INTO UNDERGROUND STORM. REFERENCE CIVIL AND PLUMBING
8. SEE LANDSCAPE PLANS TO COORDINATE IRRIGATION.
9. PROVIDE TOP SOIL, GRADE AND SOD AT ALL AREAS DISTURBED DURING CONSTRUCTION. MATCH EXISTING CHAIN LINK FENCES WHERE REQUIRED. COORDINATE WITH CIVIL.
10. PROVIDE CONTINUOUS CAULK AT CORNER TRANSITION OF GYP WALLS. PAINT CAULK TO MATCH SCHEDULED WALL FINISH. CMU CORNERS SHALL BE BULL NOSED.
11. REFER TO LIFE SAFETY SHEETS FOR ALL RATED WALL & CEILING ASSEMBLIES.
12. CONTRACTOR SHALL PROVIDE CONCRETE PADS FOR CONDENSING/OUTDOOR MECHANICAL UNITS. SLOPE AWAY FROM BUILDING FOR POSITIVE DRAINAGE. CONCRETE PAD SHALL BE SIZED PER MANUFACTURER'S RECOMMENDATIONS. COORDINATE WITH MECHANICAL.
13. ALL DIMENSIONS ARE TO GRID LINES, CENTERLINE OF COLUMNS, EDGE OF CONCRETE SLAB, FACE OF CONCRETE MASONRY UNITS AND FACE OF STUD UNLESS OTHERWISE NOTED. COORDINATE WITH PEMB FOR OUTSIDE FACE OF STUD AND ANCHOR BOLT PLACEMENT. COORDINATE THAT ALL ADA CLEARANCE ARE MET, IMMEDIATELY NOTIFY ANY DISCREPANCIES TO THE ARCHITECT.
14. PROVIDE TRANSITION STRIPS OR THRESHOLDS WHERE APPLICABLE AND/OR AT AREAS OF DISSIMILAR MATERIALS. CONTRACTOR TO VERIFY CONDITIONS AND COORDINATE WITH FINISH SCHEDULE AND PLANS.
15. ALL DOOR FRAMES AT CMU AND CFMF ARE WRAPPED AROUND ADJACENT WALL UNLESS NOTED OTHERWISE. SEE DOOR SCHEDULE
2019 BUILDSouth Award, New Construction Management, Alabama Associated General Contractors
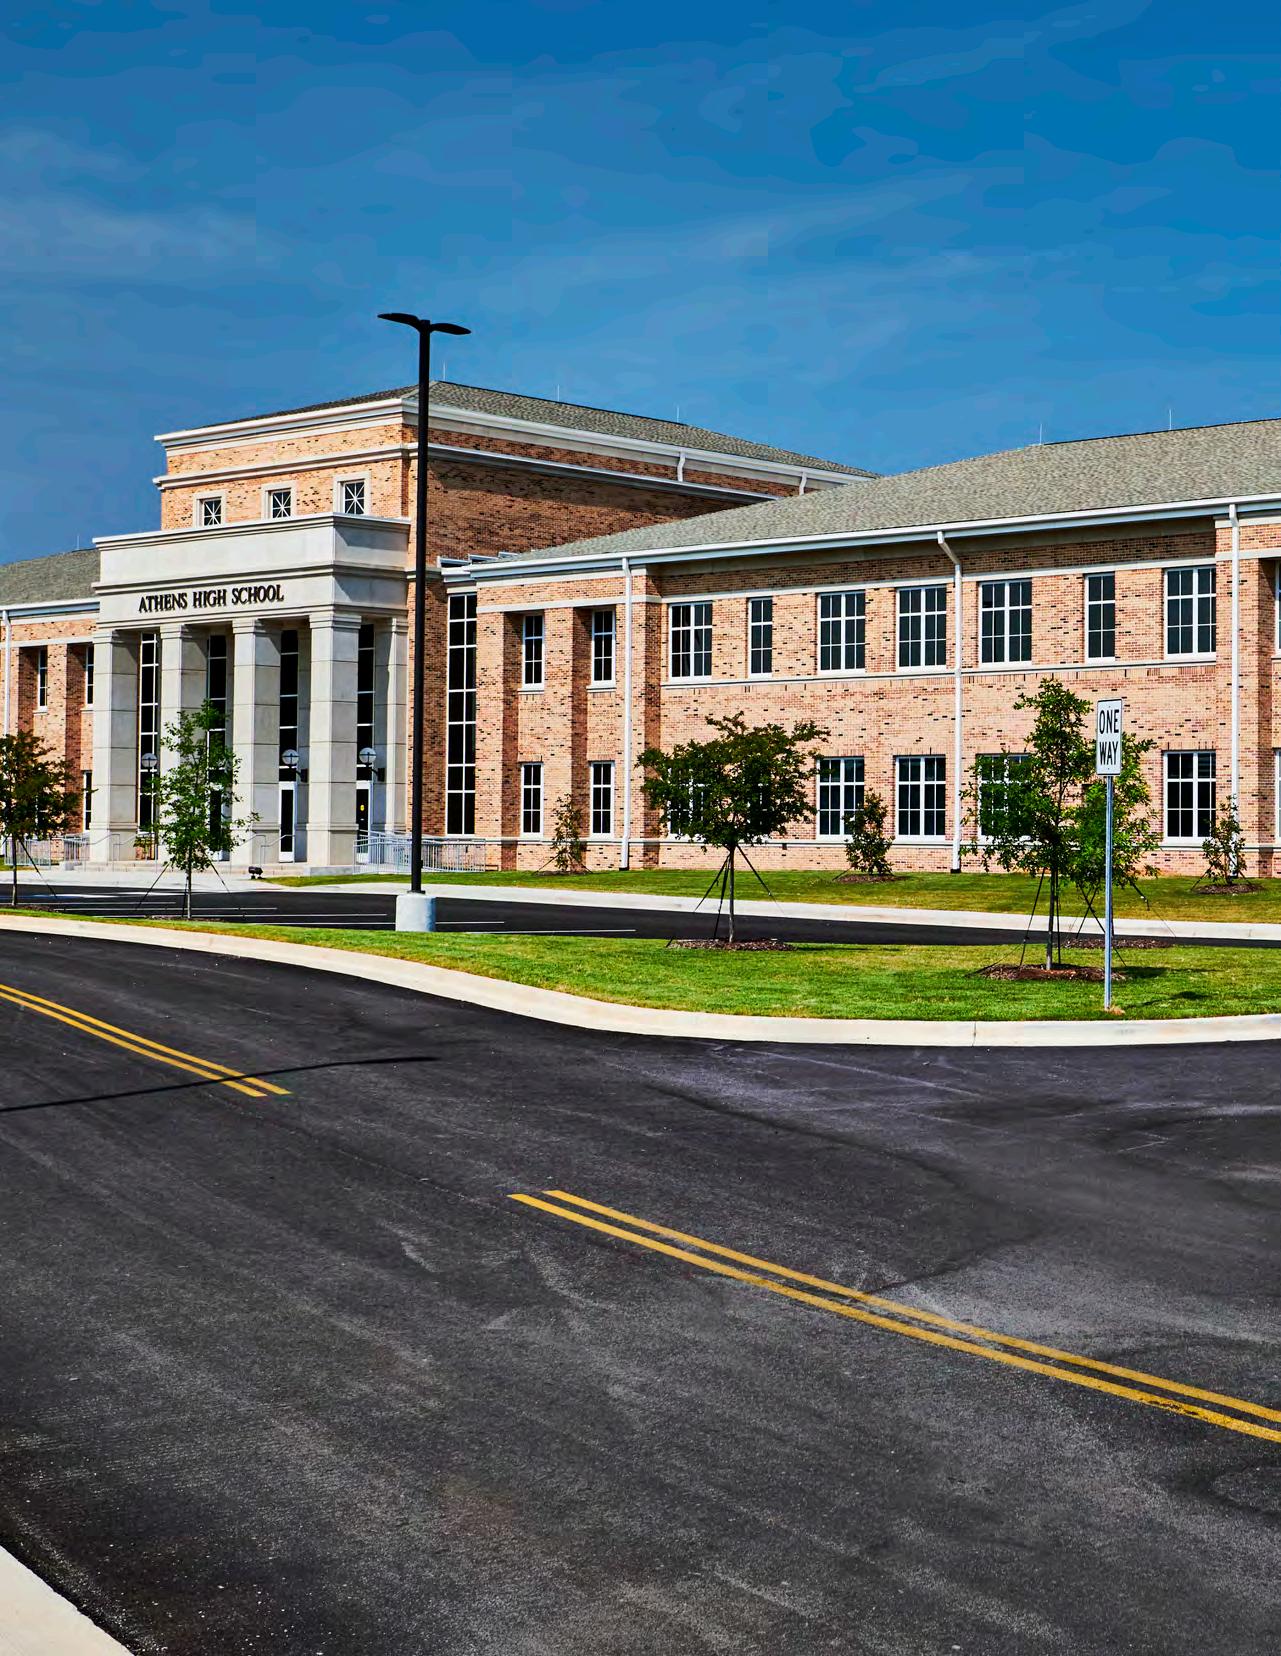
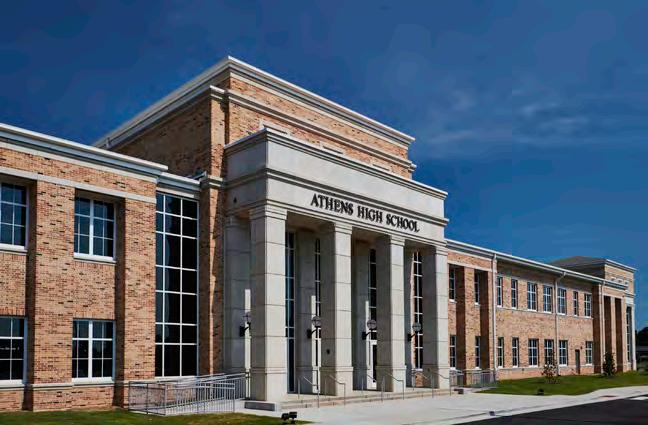
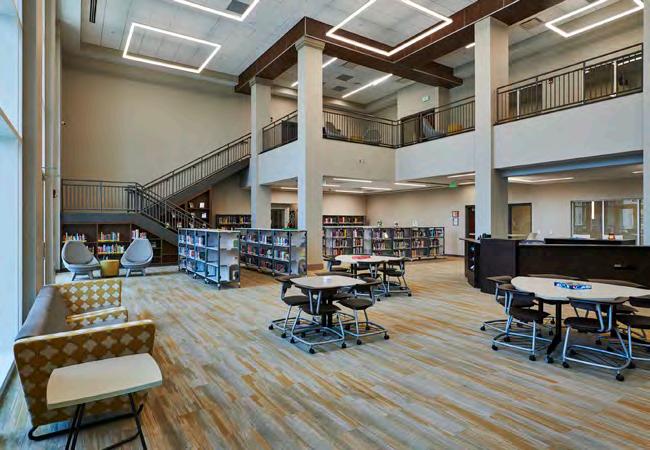
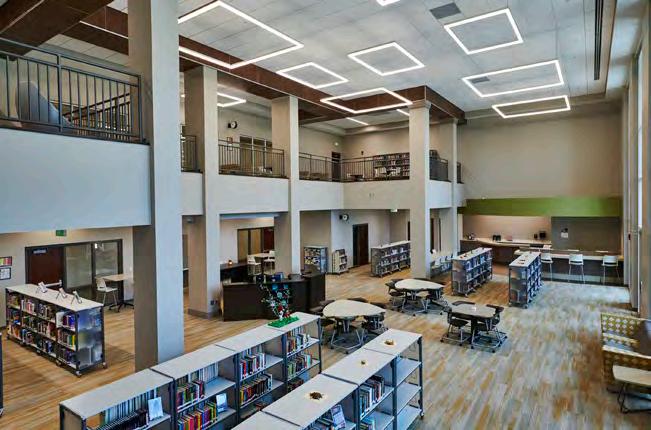
The 284,874 sf new Athens High School will house 1,200 students in Grades 9-12. The new high school is a two-story brick and cast stone building that fits within the context of traditional architecture within the city of Athens. GMC designed the school to offer a wide variety of learning spaces from the formal to informal and organized the programming to allow students and teachers to take advantage of the schools new resources. It’s organized into wings and nodes for core and special curricula including math, sciences, foreign languages, computer science and coding labs, engineering labs, healthcare labs, visual and digital arts, performing arts, culinary arts, athletics, JROTC, and numerous flex spaces throughout.
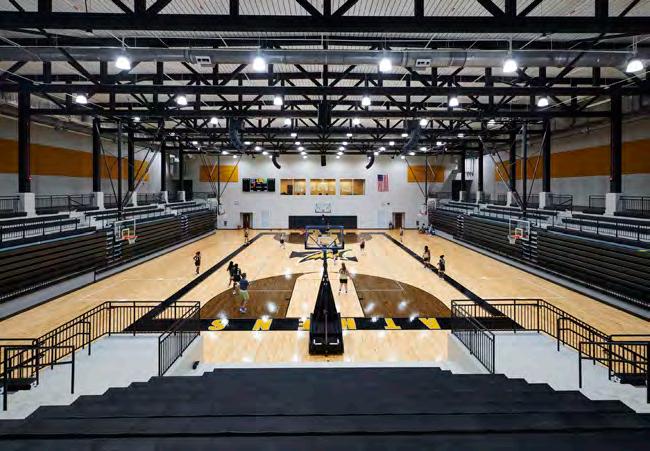
Within the schools programming are specialized spaces including STEM labs, a 1,200 seat theatre, kiln room, server rooms for students, hospital simulation rooms, 2-story indoor art gallery, display areas in the teaching courtyard for student sculptures, robotics labs, science labs with chemical storage, sound proof music rooms for ensembles and individuals, arena style gymnasium, and related athletic support facilities. There are nine flex spaces throughout that can be used for group or individual learning throughout the day.
Other considerations were given to access and security with three controlled entrances continuously monitored for a majority of the students and teachers but separate entrances and drop off points for 9th graders and special needs students that are designed for students with sensory sensitivities to light, motion, and sound.
HIGH SCHOOLS
Athens High School Floorplan
1st Floor
HIGH SCHOOLS
Athens High School Floorplan
2nd Floor
HIGH SCHOOLS
Gulf Shores High School
Location: Gulf Shores, Alabama
Size: 275,000 sf
Status: Estimated completion Fall 2025
Cost: $158,000,000
Contact:
Matt Akin, Superintendent, Gulf Shores City Schools PO Box 3908 Gulf Shores, AL 36547 (251) 968-9873 makin@gsboe.org
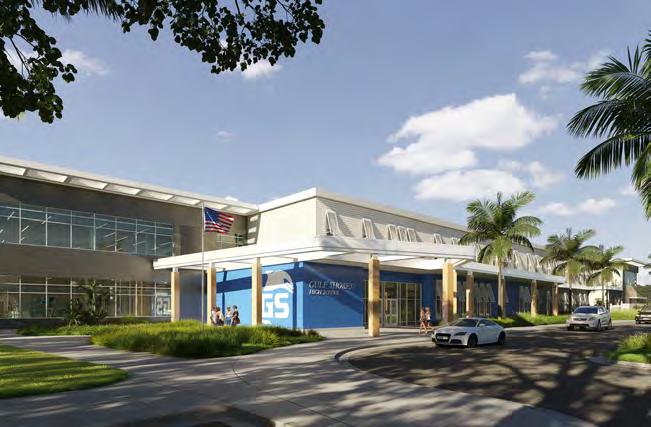
In 2017, Gulf Shores declared its academic autonomy and became a city school district for the expressed purpose of creating a 21st Century experience for their students. Driven to meet the needs of their students today and in the future, Gulf Shores City Schools began to make waves with holistic, relevant, and engaging instruction that prepares students, not only for career and college readiness but for lifelong success.
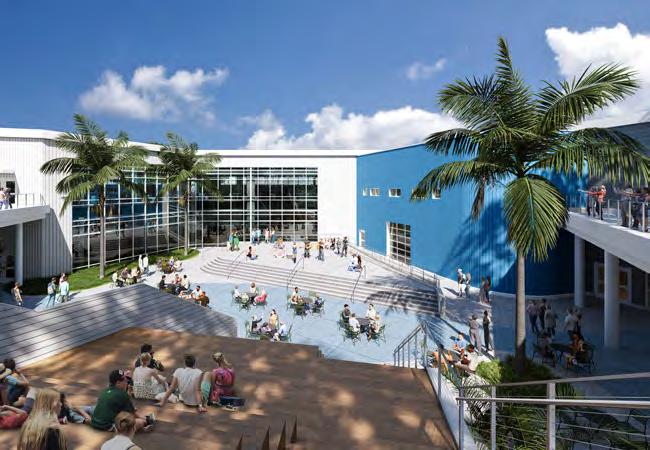
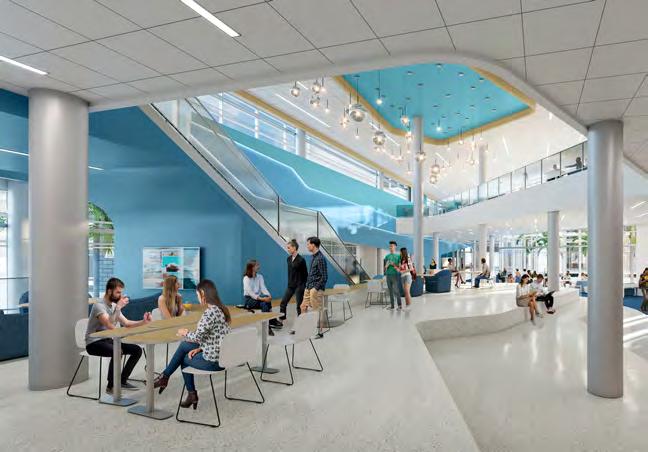
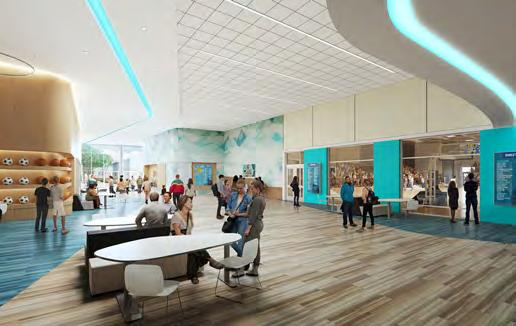
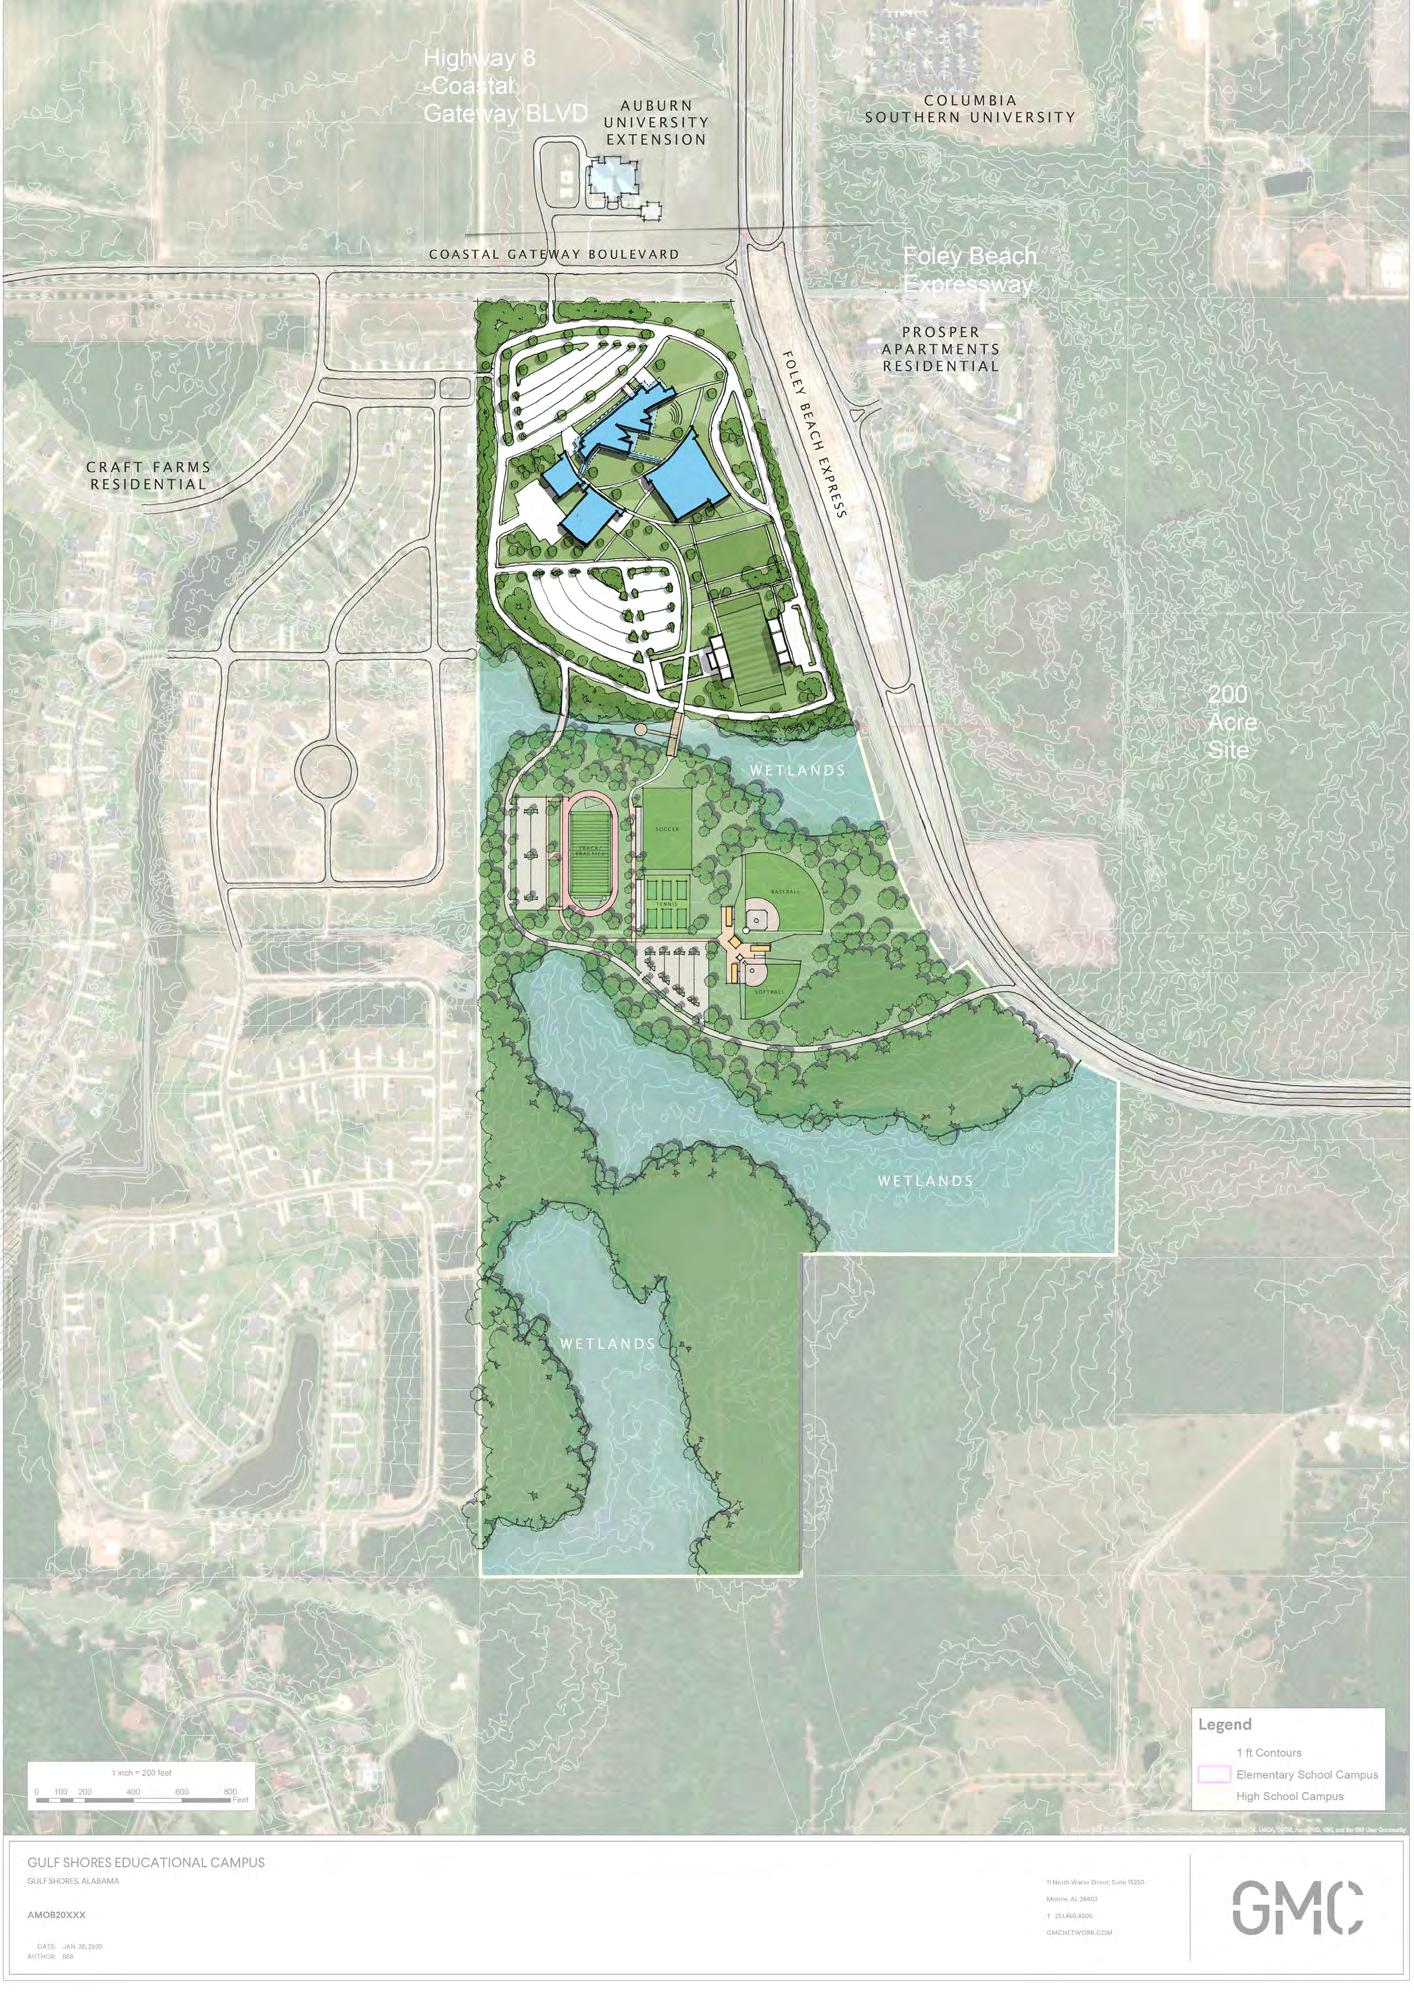
The first phase of the new campus covers 50 acres, with a planned second phase for athletics. The new high school will be 275,000 square feet, consisting of three buildings. The main academic building is two stories and features a central collaborative courtyard.
One key element of this high school is the multiple career academies that are interspersed within the academic building. These include aviation, finance, bio-systems engineering, aquaculture, music production studios, STEM applied engineering, and video production. It was important to the client that these academies be showcased throughout the space to inspire students. A full accompaniment of fine arts programs is also provided, including a 750-seat theater, balcony, and full working stage.
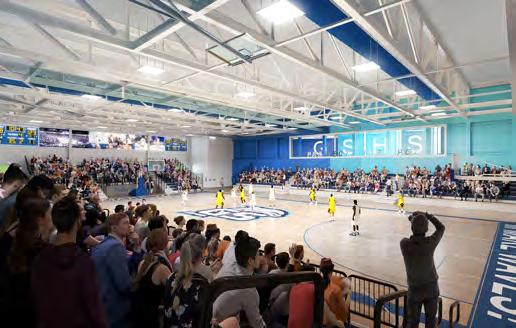
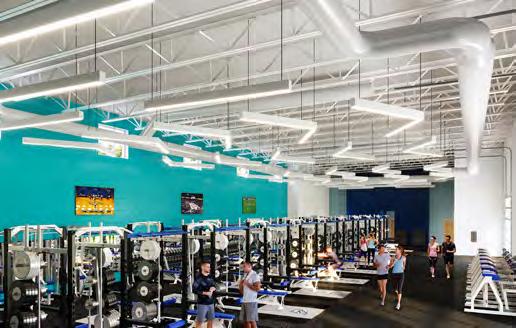
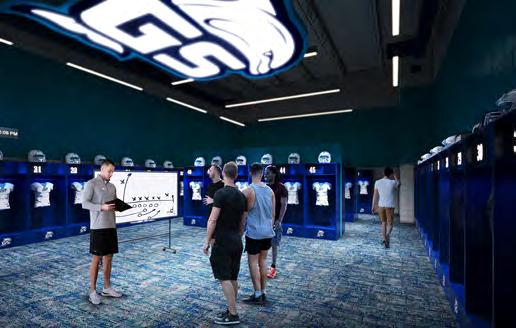
Other fine arts programs include marching and jazz band, dance, choral, and related support functions. Athletics are housed in two buildings including a 1200-seat basketball and volleyball arena and an athletic football facility with related locker rooms, offices, and team rooms. A 100yard practice-covered pavilion for multiple sports is planned for the campus.
Gulf Shores High School is planned to be completed in the Fall of 2025.
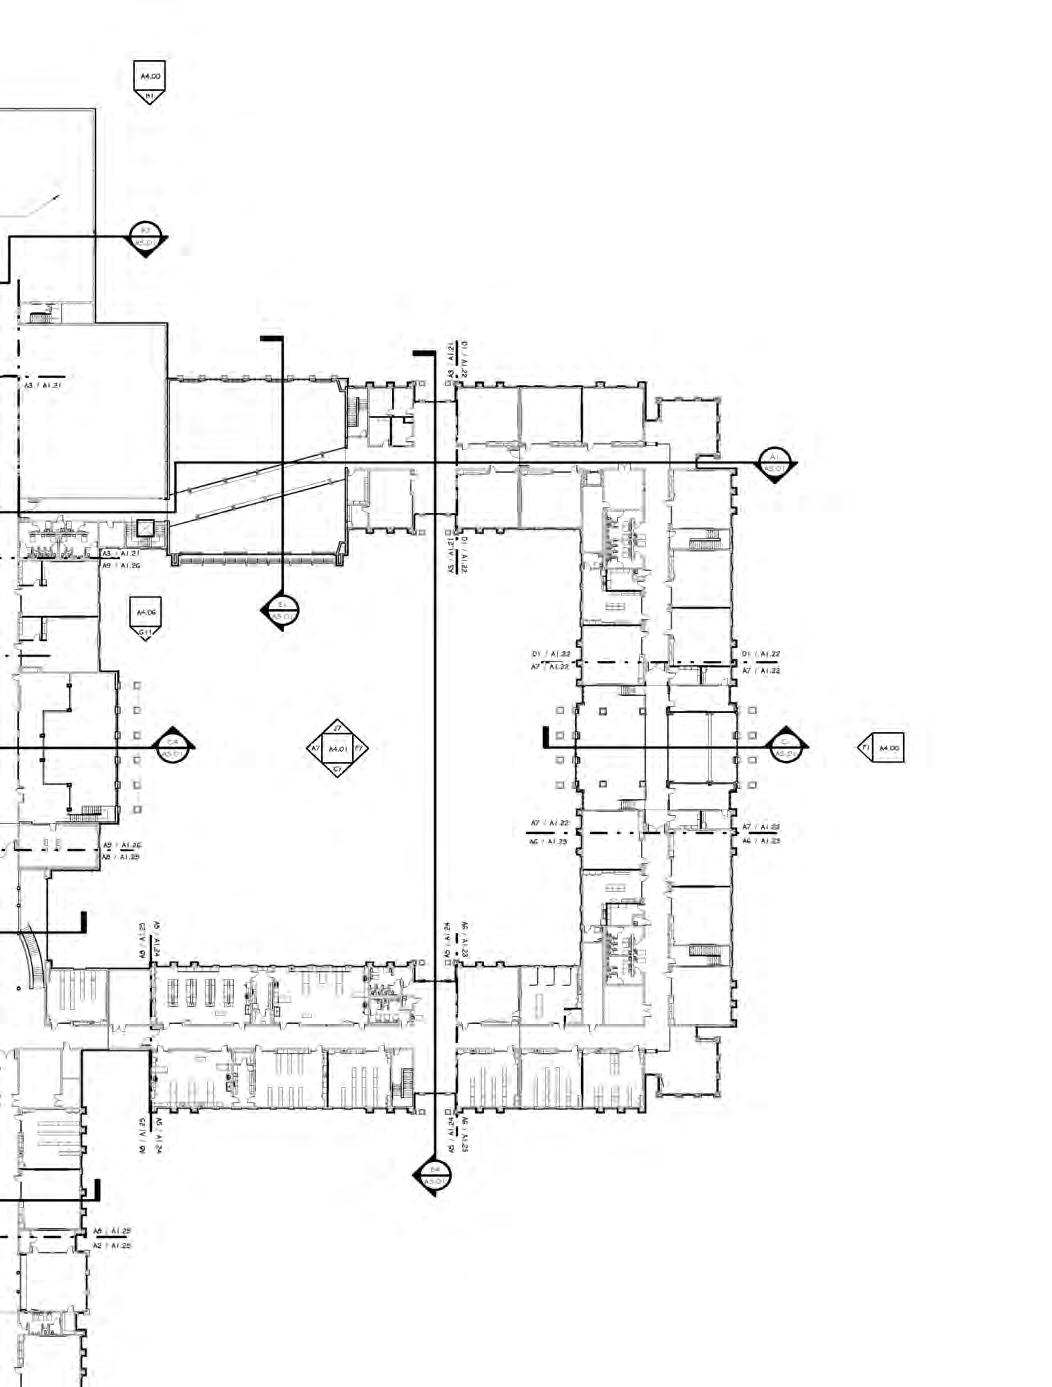
Gulf Shores High School Site Plan
HIGH SCHOOLS
Hartselle High School
Location: Hartselle, Alabama
Size: 230,000 sf; 1,100 students
Status: Completed 2013
Cost: $36,997,296
Contact:
Dr. Donna "Dee Dee" Jones, Superintendent
Hartselle City Board of Education
305 College Street NE Hartselle, AL 35640 (256) 773-5419 deedee.jones@hartselletigers.org
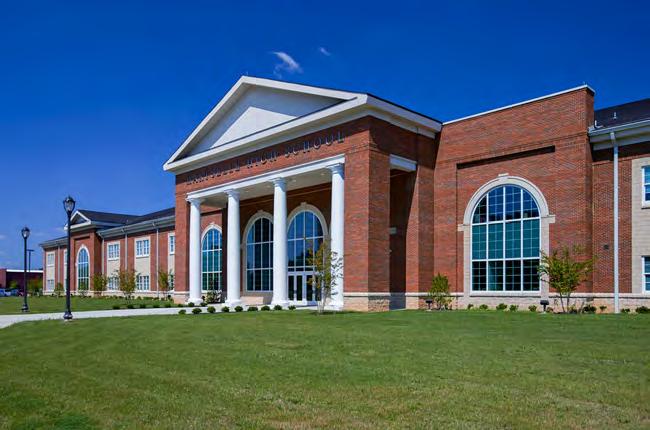
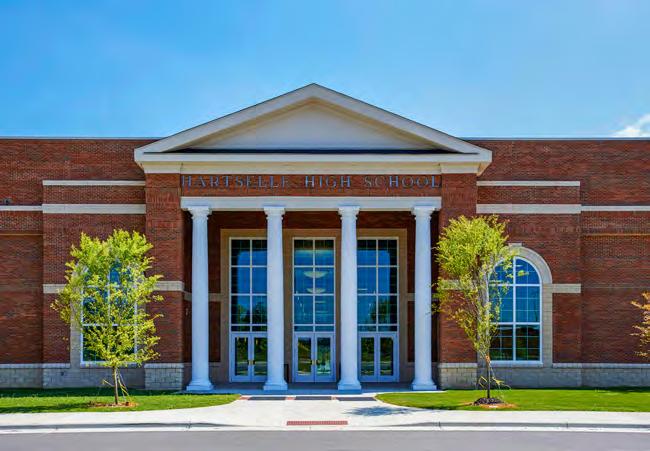
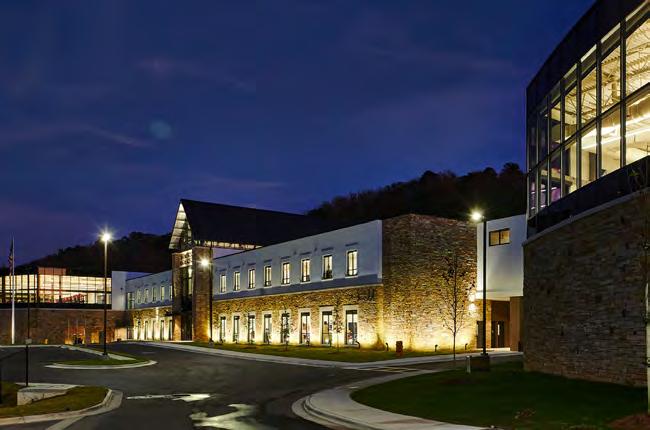
The new Hartselle High School consists of a two-story classroom wing accommodating 45 general instruction classrooms, a 1,200 seatcapacity performance auditorium, large kitchen and cafeteria and media center.
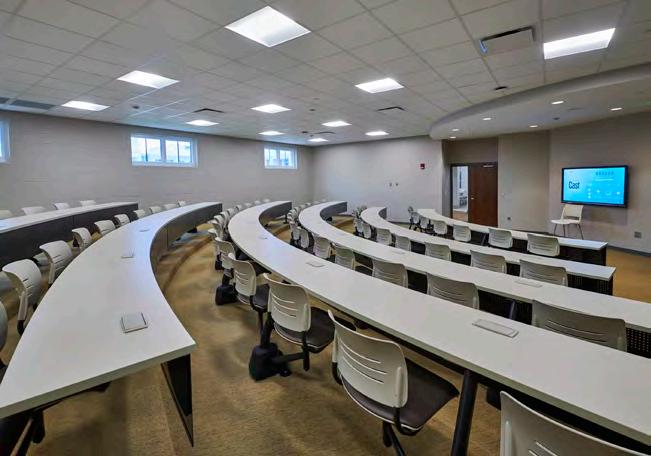
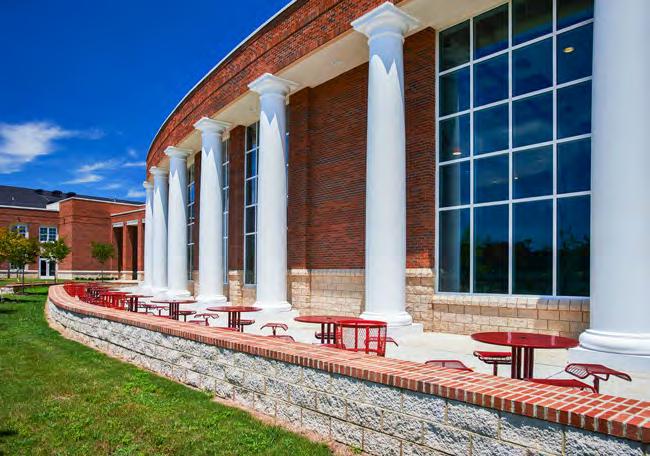
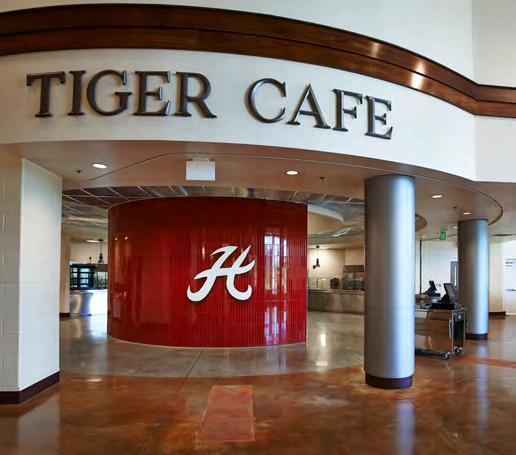
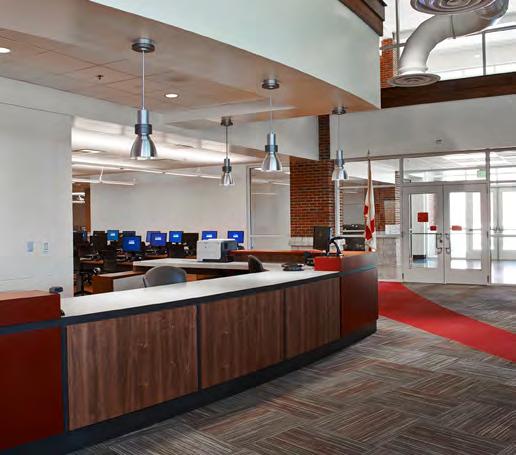
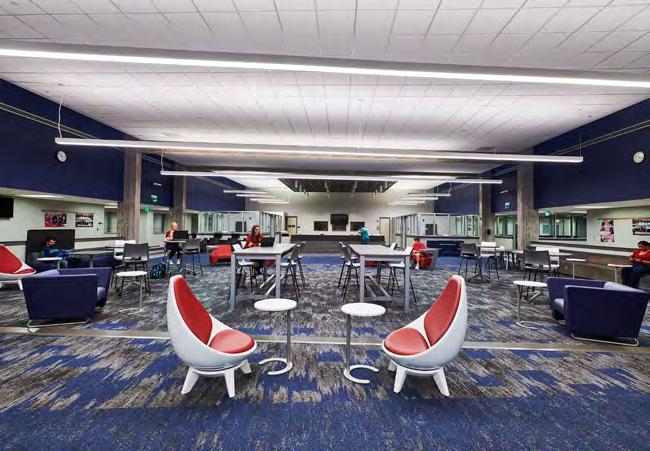
A tiered, technology-enhanced lecture classroom can hold up to 100 people and supports the most current, 21st century instructional practices. Wetlands areas on-site serve as eco-labs, exemplifying sustainable design as a teaching element which supports the school’s environmental programs. At the core of the L-shaped design is the commons and dining area, known as the Tiger Café. The café-inspired dining space has various seating options, including booth seating, tables, and bar seat-ing looking onto the courtyard and outdoor patio area.
The facility’s two entrances allow the academic portion of the building to be closed off so the gymnasium and state-of-the-art performance theatre can serve as a venue for regional productions, as well as school programs.
The master plan accommodates a full athletic program with a 1,600 seat competition sports arena, separate competition and practice gymnasiums, football practice facilities, tennis courts and an indoor baseball practice facility. Hartselle High was designed with a poured-inplace concrete tornado shelter that is built to with-stand up to 250 mile per hour winds and has the capacity to house the entire student and faculty population. The exterior windows and open walkways were also utilized to bring natural light into the school’s interior, creating a warm and pleasant environment that inspires learning.
Hartselle High School Floorplan
1st Floor
Hartselle High School Floorplan
2nd Floor
HIGH SCHOOLS
Hartselle High School Floorplan
HIGH SCHOOLS
Homewood High School Renovations and Additions
Location: Homewood, Alabama
Size: 104,000 sf
Status: Completed 2020
Cost: $35,587,357
Contact:
Homewood City Schools
Dr. Justin Hefner. Superintendent 450 Dale Avenue Homewood, AL 35209 (205) 870-4203 jhefner@homewood.k12.al.us
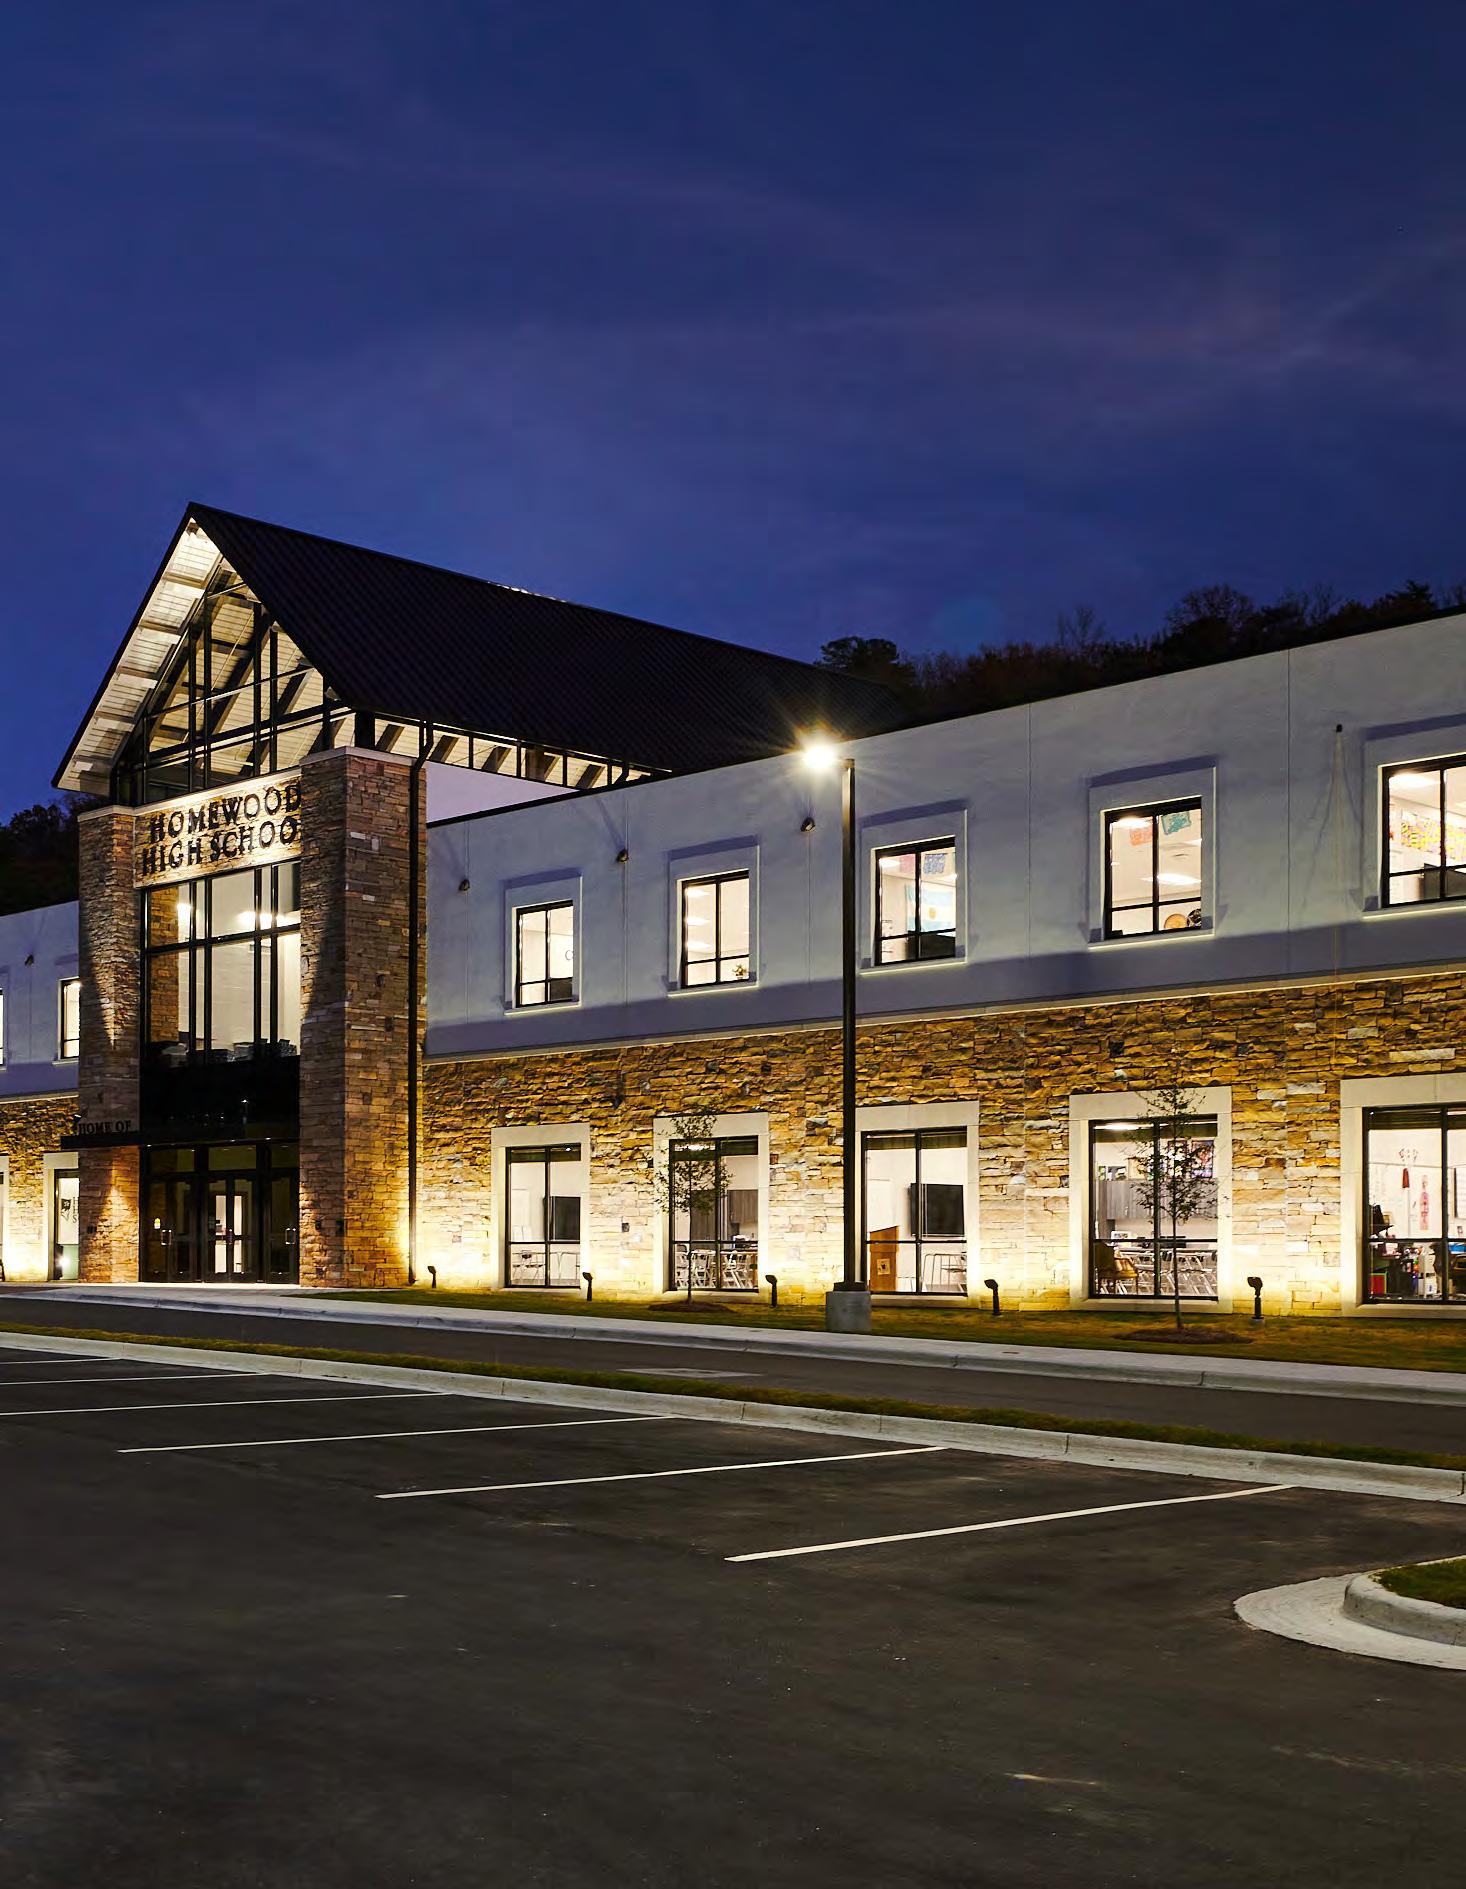
The Homewood High School addition and renovation project is part of a systemwide plan to accommodate Homewood City Schools’ growing student population. Approximately 100,000 square feet were added to the existing high school, including three new pavilions for fine arts, athletics and academics.
The fine arts pavilion features a dance studio, band and choral rooms, theater and related functions. A total of 16 classrooms were added, with 14 being added in the two-story classroom addition, plus two additional classrooms through repurposed areas. The new athletic wing now houses team rooms, locker rooms, offices and state-of-the-art weight training space. A new front entry was also constructed and features a large atrium with a secure vestibule and administrative space. All existing exterior doors were upgraded with new access control. The interior renovations were comprehensive, now bringing in more natural light and widened corridors. The plans also entailed adding new science labs, expanding the dining area, adding spaces for collaborative work and remodeling the media center into a more multipurpose learning environment with comfortable seating and up-to-date technology.
Building Birmingham Awards Honoree
In addition, the project included plans for two distinct traffic loops for carpools and student parking to enhance safety and eliminate traffic. Approximately 60 parallel parking spaces were also added.
GMC provided architecture, civil engineering, landscape architecture and interior design services for the project.
HIGH SCHOOLS
1st Floor
HIGH SCHOOLS
Homewood High School Renovations and Additions
2nd Floor
HIGH SCHOOLS
Park Crossing High School
Location: Montgomery, Alabama
Size: 164,000 sf
Status: Completed 2013
Cost: $29,386,368
Contact:
Montgomery Public Schools
Dr. Melvin J. Brown, Superintendent (334) 223-6710
melvin.brown@mps.k12.al.us
The 165,000 square-foot (sf) Park Crossing High School was meticulously designed to create an atmosphere that enhances teaching and learning and accommodates the needs of students. All of the spaces are visually connected to each other, generating a transparent environment that can be easily monitored.
The school consists of two wings, an east and west, with 28 classrooms, eight science labs, four career tech spaces and distance learning classrooms. Seven storm-safe rooms with solid concrete walls have the capacity to withstand winds up to 250 mph and to shelter approximately 1,200 people in the event of severe weather. Heavy steel shutters inside the building lock in place, covering the windows and throwing glass outward, keeping those inside safe.
School
construction is both on time and under budget.
“ “
Two (2) indoor amphitheaters serve as collaborative learning spaces and feature stadium seating, which also functions as stairs to the second floor.
- Tom Salter, MPS Sr. Communications Officer (The Montgomery Advertiser)
A state-of-the-art cafeteria includes an indoor and outdoor dining space. The wall separating the gymnasium and cafeteria opens, allowing the food-court style space to function as a Game Day Dining Area for the Thunderbirds.
The modern library and media center is divided into three areas, including a traditional library setting, a cyber café and an outdoor terrace. Other features include athletic fields to accommodate baseball, softball, football and track programs, band and choral facilities and smart boards and digital media screens throughout campus.
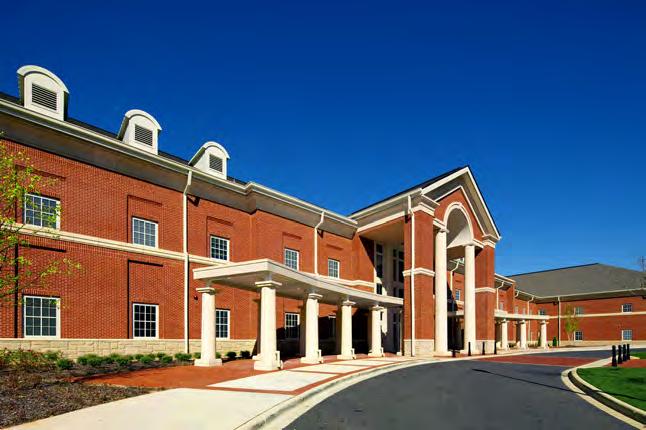
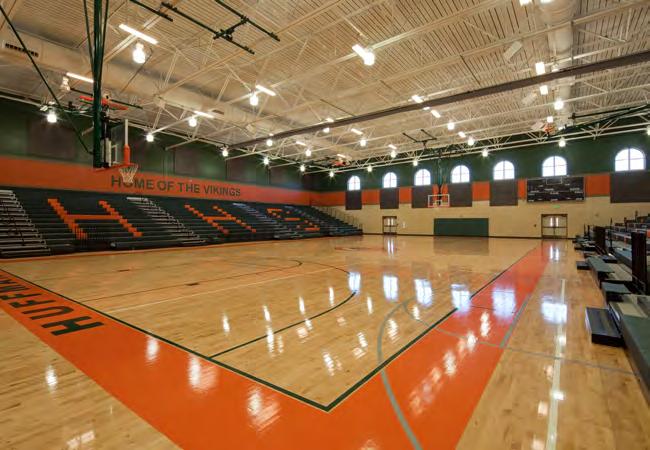
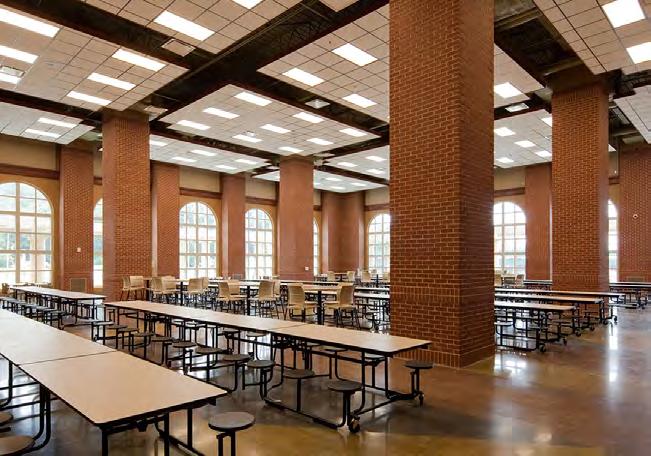
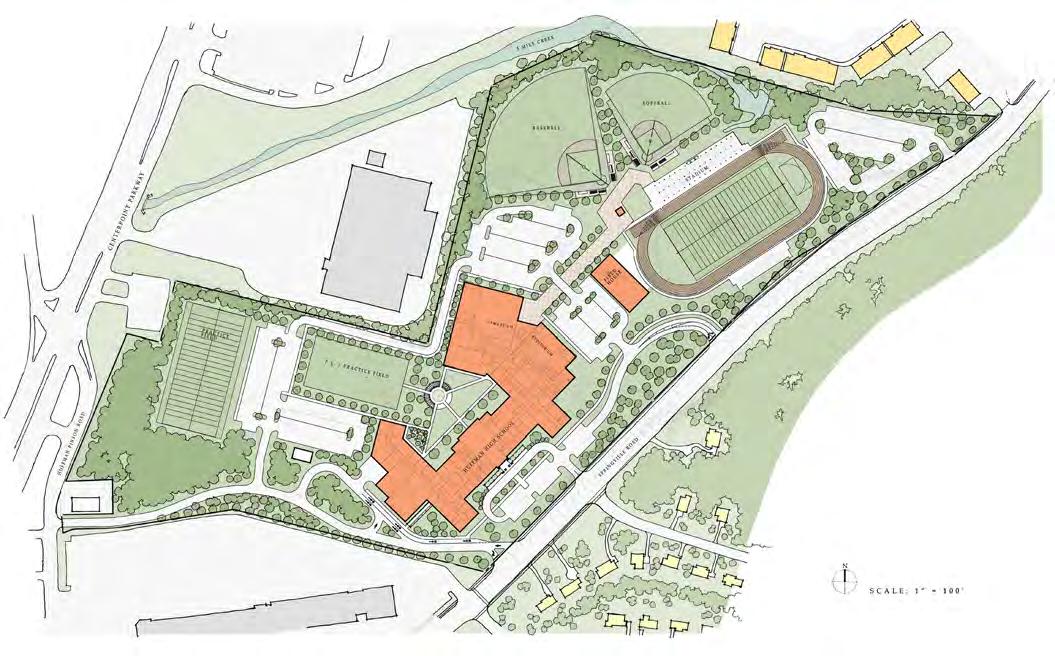
Huffman High School is a new 265,000 square foot replacement high school that was constructed on a 50 acre site visible from Springville Road. The 2-story high school is designed to accommodate approximately 1,600 students. The school facility consists of 82 academic classrooms, a large kitchen & cafeteria, media center, 750 seat auditorium, and a 17,000 square foot competition gymnasium with seating for 1,800 spectators. The school campus features an internal courtyard and serves as a welcoming landmark for the surrounding community. New baseball and softball fields, two practice fields for football, band, PE and ROTC, and a new 3,500 seat football stadium, with both home and visitor concessions, along with a separate athletic field house were also designed. This project was completed through a partnership with Charles Williams Architects. GMC provided architecture, interior design, civil engineering, master planning, and landscape architecture services.
Huffman High School
Site Plan
SCHOOLS
Central High School of Clay County
Location: Lineville, Alabama
Size: 160,000 sf
Status: Completed 2012
Cost: $29,981,000
Contact:
Clay County Board of EducationMr. Gary Reynolds, Superintendent (256) 354-5414
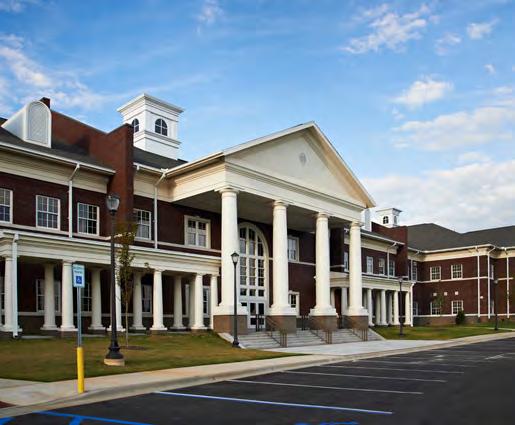
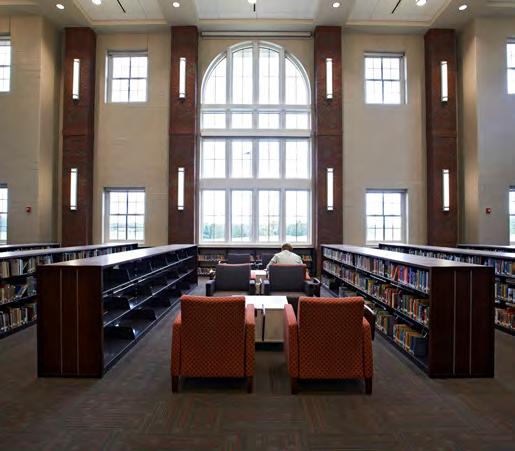
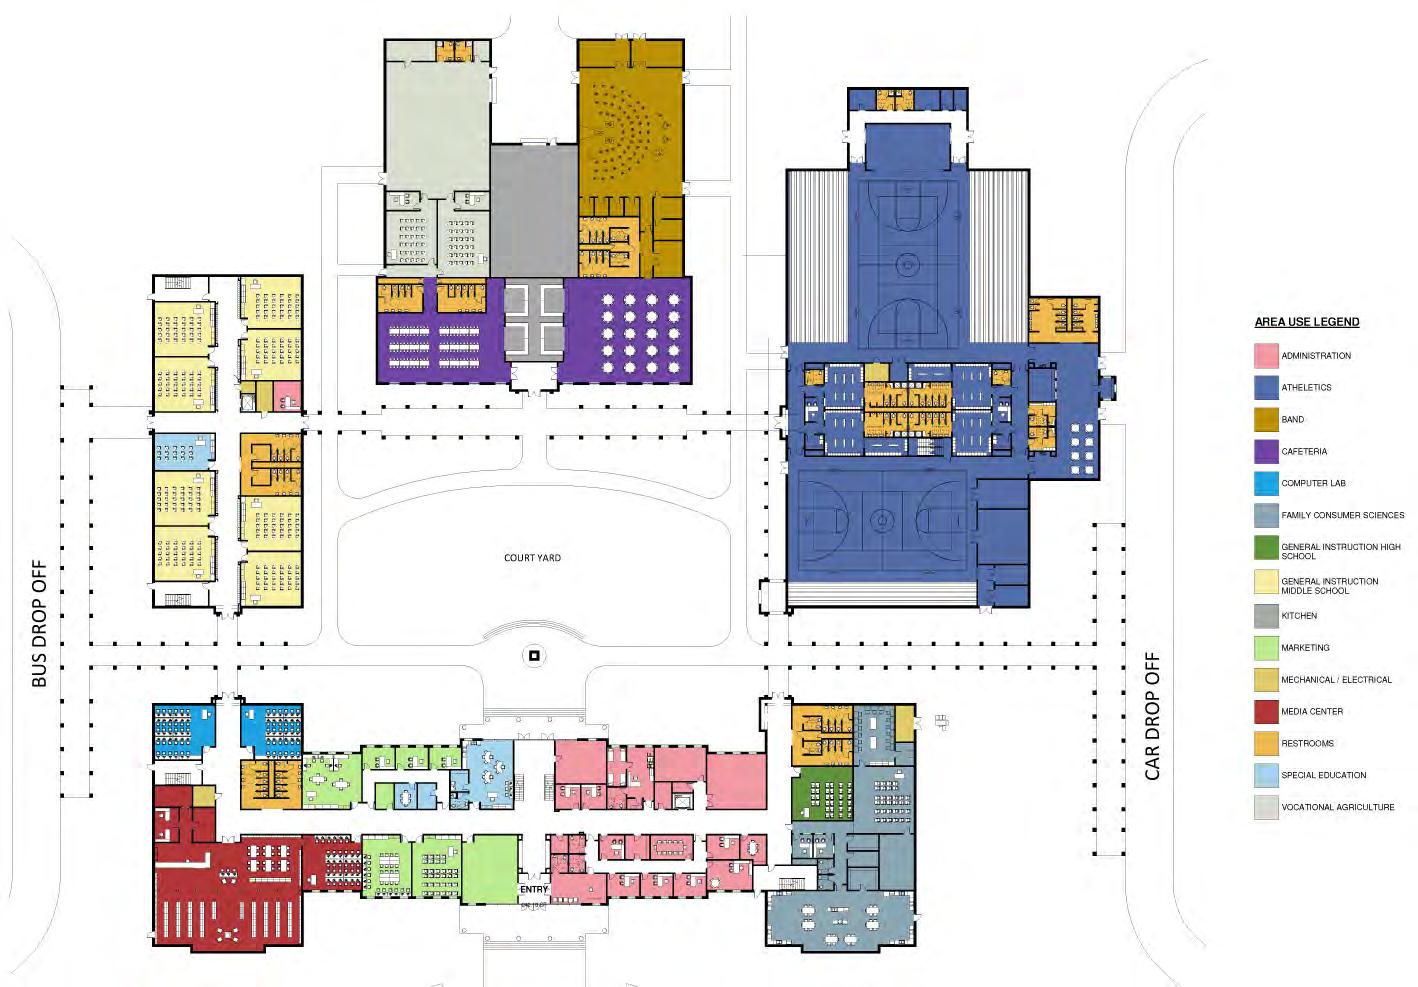
This multi-building, collegiate-style campus is the product of merging two (2) decaying rival high schools and a middle school into one for Clay County. Sited to provide the greatest views of the entirely-new Central High School (CHS) from the major highway connecting the rival cities, the main 2-story academic building contains thirty-three (33) classrooms in two wings with an ultra-modern media center/library and computer lab.
The 2-story central library space uses standing height library stacks which gives plenty of space for browsing through the collection, greater visibility throughout by administrators, and allows plenty of natural daylight to fill the space. The computer lab is just beyond the periodicals and reference section giving educators the option to conduct group instruction or students the opportunity to explore individual study using on-line tools and references.
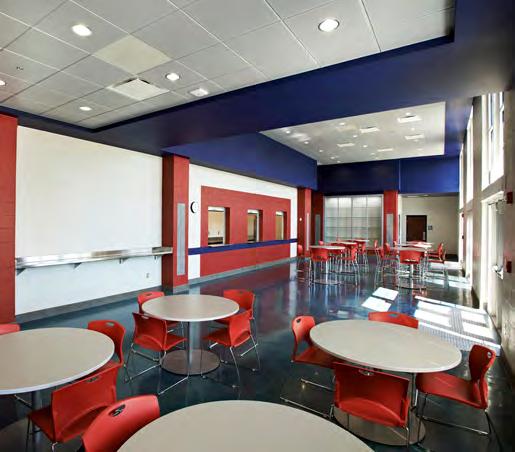
Separate buildings housing the gymnasiums, cafeterias, band/ choral rooms and middle school classrooms frame a central courtyard for outdoor learning and circulation between buildings that is easily monitored and provides students a regular opportunity to gather outside, minimizing feelings of confinement. The competition gymnasium accommodates 1,500 people with its own lobby entrance, concessions area and separate practice gymnasium for simultaneous uses.
With more than 13,000 square feet (sf) of safe-room areas integrated into classroom wings, CHS was the first school in Alabama built to the newly mandated ICC-500 Storm Shelter Standards. Other notable features include a greenhouse, new football stadium and new baseball fields.