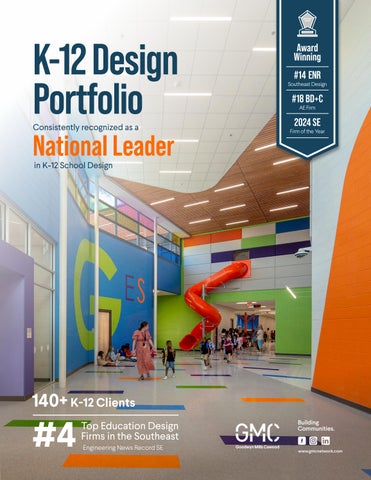
K-12 Design Portfolio Consistently recognized as a
National Leader
Award Winning #14 ENR
Southeast Design
#18 BD+C AE Firm
2024 SE
Firm of the Year
in K-12 School Design
140+ K-12 Clients
#4 1
Top Education Design Firms in the Southeast Engineering News Record SE
gmcnetwork.com
Building Communities.
www.gmcnetwork.com
t Pelham Park Middle School
gmcnetwork.com
3
Preface At GMC, we believe in community, collaboration and using the power of creativity and hard work to make a difference - in our hearts, homes, city, nation and world. We believe in hope, progress, beauty, and big ideas. We believe that people like us, need us. We are not just an engineering firm. We are not just architects. We are artists, designers, thinkers, doers, makers, and storytellers dedicated to doing great work, for good. We partner with passionate and like-minded individuals, businesses, organizations, and causes that have aggressive hopes and goals for tomorrow and beyond. Dreaming big is the only way to make big dreams come true, and we know that our solutions can only be as great as the
people we serve. Communities are built by people, not companies. And it is that foundational concept that drives how we approach every project, big or small. Because it’s the passion and drive of individuals that feeds the growth and development of what’s next. Together, we will be smart. We will be relevant. We will be meaningful. We will be kind, supportive, enthusiastic and – at the very least – the very best we can be. We are – and will continue to be – a collaborative organization driven by the power of building better, happier, healthier, thriving communities. And we are committed to working with folks who share our vision for realizing their full potential, because we know that great engineering and architecture helps make communities better, for everyone.
Building Co 4
gmcnetwork.com
t Pelham Park Middle School
ommunities. gmcnetwork.com
5
u Athens Alabama High School
6
gmcnetwork.com
Contents 08 14 30 48 72 84 Section 1 Firm Overview
Section 2 High School Experience Section 3 Middle School Experience Section 4 Elementary School Experience Section 5 Career Tech and STEM Experience Section 6 Sports Experience
gmcnetwork.com
7
FIRM OVERVIEW
Who We Are Goodwyn Mills Cawood (GMC), LLC is a leading architecture and engineering firm in the Southeast. We design schools, parks, hospitals, and more, while providing clean water, safe streets, and resilient environments. Guided by the belief that communities are built by people, we serve with quality, integrity, creativity, and care. We work with diverse public and private clients, ensuring projects meet their needs economically and efficiently.
History and Growth GMC traces its roots to 1947, when Donald Mills Sr. founded a small consulting engineering firm. In 1965, George Goodwyn started his own firm after serving in the military and working as a bridge construction superintendent. He later reconnected with former classmate Don Mills Jr., and in 1975 the two merged their companies to form Goodwyn & Mills Consulting Engineers. Steve Cawood joined in 1985, creating Goodwyn, Mills & Cawood, Inc., and the firm’s architecture department followed a year later, launching its multidisciplinary approach. Additional disciplines, including landscape architecture, transportation, environmental, electrical, and geotechnical engineering, were added over time. In 2020, the firm transitioned to an LLC to support growth and expand employee ownership, becoming Goodwyn Mills Cawood, LLC, on December 4, 2020.
1947
Donald Mills Consulting Engineers
75+
Years of Business
1975
1985
2020
Goodwyn & Mills Consulting Engineers
Goodwyn, Mills and Cawood, Inc.
Goodwyn Mills Cawood, LLC
12
Disciplines
30+
Current Offices in Southeast
700+
Professionals
+$2B Designed Annually
Office Locations Alabama
Andalusia Auburn Birmingham Daphne Dothan Eufaula Huntsville Mobile Mobile (USA Office) Montgomery Vernon
Florida
Orlando Pensacola Sarasota Tampa
8
gmcnetwork.com
Georgia
Atlanta Augusta Brunswick Cartersville Duluth Savannah
Louisiana New Orleans
North Carolina Charlotte
South Carolina Charleston Columbia Conway Greenville Rock Hill
Tennessee Brentwood Nashville
Our In-House Disciplines Architecture
Interior Design
Engineering
Environmental
Landscape Architecture
Disaster Recovery
GIS
Planning
Geotechnical
MEP
Transportation
Surveying
Our Comprehensive Approach Goodwyn Mills Cawood (GMC)’s multi-disciplined in-house team delivers a fully integrated approach that streamlines communication, improves efficiency, and enhances project outcomes. By combining expertise across architecture, engineering, environmental services, and planning, we are able to capture both the “big picture” and the essential project details, identifying innovative, practical solutions for every challenge. Founded in 1947, GMC remains committed to creating healthier, more sustainable, and thriving communities, applying a broad base of knowledge to develop strategies that are economically, culturally, and environmentally responsible.
p Emma Hutchinson Elementary School in Atlanta, GA gmcnetwork.com
9
EDUCATION DESIGN
Building the Future of Education: With a legacy of successful projects for over 140 School Districts across the Southeast, Goodwyn Mills Cawood (GMC) delivers innovative, student and teacher - centered solutions for K-12 environments. Our multidisciplinary team brings deep experience, technical excellence, and a commitment to partnership—ensuring every project supports district goals and inspires the next generation. GMC is a trusted leader in higher education design, planning, and construction, with a portfolio spanning hundreds of project Elementary, Middle and High schools throughout the Southeast. Our team’s experience includes new construction, renovations, and comprehensive campus master plans for multiple schools throughout the Southeast. What sets GMC apart is our integrated, multidisciplinary approach. We offer a full suite of in-house services—including architecture, interior design, landscape architecture, civil engineering, transportation engineering, geotechnical engineering, environmental services, and construction administration. This allows us to streamline communication, enhance coordination, and deliver projects efficiently and cost-effectively.
10
gmcnetwork.com
Our project teams are selected for their specialized expertise in higher education environments and their proven ability to collaborate across disciplines. We understand the evolving needs of today’s campuses— flexible learning spaces, advanced research facilities, and sustainable, resilient infrastructure. GMC’s professionals are adept at engaging diverse stakeholder groups, translating institutional vision into actionable plans, and providing creative solutions to complex challenges. Clients consistently praise GMC’s responsiveness, attention to detail, and commitment to partnership. Our depth of resources and hands-on leadership ensure that every project—no matter the size or complexity— receives the personal attention it deserves. We are proud to help colleges and universities create environments that foster learning, innovation, and community for generations to come.
K-12 Projects Over the Past 5 Years:
140+
K-12 Renovations, Interior Upfits & Exterior Upgrades These projects range from full school building reconfigurations and renovations to classroom wing upfits and roof replacements
82
Specialized Additions & Expansions
These K-12 additions include classrooms, gyms, cafeterias, multi-purpose spaces, weight training buildings field houses, performing arts centers, media centers and more.
38
New Construction Projects
These include brand new schools including Early Learning, Elementary, Middle, High School, and Career Centers
17+
School District Facility Assessments, Feasibility Studies, and Master Plans
25+
K-12 Athletic Fields, Playgrounds & Outdoor Student Classrooms
gmcnetwork.com
11
CLIENT ACCOLADES
WHAT ARE OUR
CLIENTS SAYING?
We have been very pleased with the design team. They have been imaginative, attentive, and responsive to our school. — Denise Pearsall
Christ Church Episcopal School
12
gmcnetwork.com
Our new High School has really exceeded our expectations and will have a real impact on our students and community for many years to come. — Jennifer Sittason Hartselle Board of Education
I like my job – love the kids – and – I love this building! — Merry Cox
Principal, League Academy for the Communication Arts
Athens Alabama High School
I appreciate that it “looks” like a school. It balances tradition with modern. I know that makes it sound simple, but including some traditional elegance is a nice touch that sometimes gets lost in our pursuit to be so transformational and “forward thinking”.
The new Gulf Shores High School is a beautiful, functional, and forwardthinking facility. It includes flexible learning spaces, career-focused labs, collaborative areas, and specialized spaces that will expand opportunities for students for many years to come. GMC’s work has helped create a school that
— Douglas P. Carey, RA NCARB
— Dr. Matt Akin
Executive Director of Facilities Paulding County School District
reflects who we are as a community and where we are headed as a school system. Superintendent, Gulf Shores City Schools
gmcnetwork.com
13
Homewood High School
14
gmcnetwork.com
NOTABLE
HIGH SCHOOL PROJECTS
gmcnetwork.com
15
HIGH SCHOOLS
DeKalb County School District
Middle and High School at Sequoyah New Construction
Doraville Georgia
485,446
Square Feet
$228.6 M Cost
Ongoing GMC and DLR Group are designing a new middle and high school for DeKalb County School District, featuring a 1,600-student high school and a 1,200-student middle school. The facility will include classrooms, media center, fine arts, auditorium, cafeteria, gym with indoor track, special education, career tech labs, and support spaces. Site amenities include practice fields, baseball and softball fields, and tennis courts.
16
gmcnetwork.com
Status
2,800
Student Capacity
High School Tower
High School Courtyard
Middle School Courtyard
Middle School Tower
gmcnetwork.com
17
HIGH SCHOOLS
Gulf Shores City Schools
Gulf Shores High School New Construction
In 2017, Gulf Shores established its own city school district to deliver a modern, studentfocused educational experience. The new high school campus spans 50 acres, with a planned second phase for athletics, and features three buildings totaling approximately 275,000 sf. The main two-story academic building centers around a collaborative courtyard and houses multiple career academies, including aviation, finance, engineering, aquaculture, music and video production, and STEM. The campus also offers comprehensive fine arts programs with a 750-seat theater, band, dance, and choral spaces. Athletic facilities include a 1,200-seat arena, football facility, and a planned 100-yard covered practice pavilion.
Gulf Shores Alabama
275,000
Square Feet
$141 M Cost
2026
Completed
1,200
Student Capacity
18
gmcnetwork.com
Throughout the design process, GMC listened carefully, communicated clearly, and provided thoughtful guidance. Their team demonstrated professionalism, creativity, and a strong commitment to quality. They were responsive to our feedback and consistently worked to ensure the final design reflected both our educational goals and the practical needs of operating a modern high school.
Title
- Dr. Matt Akin, Superintendent, Gulf Shores City Schools
gmcnetwork.com
19
HIGH SCHOOLS
Mobile County Public School System
LeFlore High School Renovation & Addition
Mobile Alabama
200,000
Square Feet
$59 M Cost
The LeFlore High School Renovation and Addition project revitalized the historic John L. LeFlore Magnet High School in Mobile, Alabama, known for its fine and performing arts programs. The $59 million project was completed in three phases to minimize disruption, including renovations to the auditorium, pool, gymnasiums, kitchen, cafeteria, and science wing, as well as new additions and improved parking and bus facilities. Enhanced safety features such as glass-enclosed connectors, controlled access lobbies, and security cameras were incorporated throughout the campus. As the largest investment in Mobile County Public School System history, the project supports expanded magnet program enrollment and ensures a modern, secure learning environment.
20
gmcnetwork.com
2025
Completed
1,600
Student Capacity
gmcnetwork.com
21
HIGH SCHOOLS
Rutherford County Schools
Riverdale High School Renovation & Addition
Murfreesboro Tennessee
140,000
Square Feet
$49.6 M Cost
The new additions and renovations at Riverdale High School will total approximately 140,000 square feet and will connect the four separate existing buildings under one roof. The scope of work includes a new performance auditorium, great hall, corridor commons, bio stem labs, art rooms, general classrooms, culinary arts expansion, café expansion and guidance expansion.
2023
Completed
2,124
Student Capacity
22
gmcnetwork.com
gmcnetwork.com
23
HIGH SCHOOLS
Project Award Building Birmingham Awards Honoree, Birmingham Business Journal
Homewood City Schools
Homewood High School Renovation & Addition
The Homewood High School addition and renovation project is part of a system-wide plan to accommodate Homewood City Schools’ growing student population. Approximately 100,000 sf were added to the existing high school, including three new pavilions for fine arts, athletics and academics. The fine arts pavilion features a dance studio, band and choral rooms, theater and related functions. A total of 16 classrooms were added, with 14 being added in the two-story classroom addition, plus two additional classrooms through repurposed areas. The new athletic wing now houses team rooms, locker rooms, offices and state-of-the-art weight training space. A new front entry was also constructed and features a large atrium with a secure vestibule and administrative space. All existing exterior doors were upgraded with new access control. The interior renovations were comprehensive, now bringing in more natural light and widened corridors. The plans also entailed adding new science labs, expanding the dining area, adding spaces for collaborative work and remodeling the media center into a more multipurpose learning environment with comfortable seating and up-to-date technology. In addition, the project included plans for two distinct traffic loops for carpools and student parking to enhance safety and eliminate traffic. Approximately 60 parallel parking spaces were also added.
24
gmcnetwork.com
Homewood Alabama
104,000
Square Feet
$35.5 M Cost
2020
Completed
1,300
Student Capacity
gmcnetwork.com
25
HIGH SCHOOLS
Project Award 2019 BUILDSouth Award New Construction Management Alabama Associated General Contractors
Athens City Schools
Athens High School New Construction
Athens Alabama
284,874
Square Feet
$53 M Cost
The new 284,874-sf Athens High School serves 1,200 students in grades 9-12 within a two-story brick and cast stone building reflecting Athens’ traditional architecture. Designed by GMC, the school features diverse learning environments, including wings for core and specialized curricula such as STEM, arts, healthcare, culinary arts, athletics, and JROTC. Specialized spaces include STEM labs, a 1,200-seat theater, hospital simulation rooms, robotics labs, a two-story art gallery, and nine flexible learning areas. Security and accessibility are enhanced with three monitored entrances and dedicated drop-off points for 9th graders and special needs students, including accommodations for sensory sensitivities.
26
gmcnetwork.com
2019
Completed
1,200
Student Capacity
gmcnetwork.com
27
HIGH SCHOOLS
Project Award 2014 Educational Interiors Showcase Outstanding Design Award American School & University
Montgomery County School District
Park Crossing High School New Construction
Montgomery Alabama
165,000
Square Feet
$29.3 M The 165,000 sf Park Crossing High School was designed to enhance teaching and learning while accommodating student needs. Spaces are visually connected throughout, creating a transparent environment that is easy to monitor. The school features two wings with 28 classrooms, eight science labs, four career tech spaces, and distance learning classrooms. Seven storm-safe rooms with solid concrete walls shelter approximately 1,200 people and withstand winds up to 250 mph. Heavy steel shutters lock in place over windows, directing glass outward to protect occupants.
Cost
2013
Completed
882
Student Capacity
Two indoor amphitheaters serve as collaborative learning spaces with stadium seating that doubles as stairs to the second floor. The cafeteria offers indoor and outdoor dining and opens to the gymnasium, creating a Game Day Dining Area for the Thunderbirds. The library and media center includes a traditional library, cyber café, and outdoor terrace. Athletic fields, band and choral facilities, and smart boards and digital media screens round out the campus.
28
gmcnetwork.com
gmcnetwork.com
29
Pelham Middle School
30
gmcnetwork.com
NOTABLE
MIDDLE SCHOOL PROJECTS
gmcnetwork.com
31
MIDDLE SCHOOLS
Aiken County Public Schools
North Augusta Middle Addition
This upcoming project will transform North Augusta Middle School with a dynamic and comprehensive addition, replacing the original 1954 building section to better align with the school’s evolving programming needs. This ambitious endeavor will seamlessly integrate the existing 2009 Cafeteria, Music, and Science Classroom addition into the new design, ensuring a cohesive and modern educational environment. As part of this integration, these areas will undergo renovations to enhance their functionality and aesthetic appeal. The new building is projected to span approximately 70,000 sf, offering ample space for innovative learning and community engagement. As the GMC team delves deeper into the programming and Schematic Design phases, we will ensure every detail meets the highest standards of educational excellence.
32
gmcnetwork.com
N. Augusta South Carolina
70,000
Square Feet
$37.9 M Budget
Construction Status
525
Student Capacity
gmcnetwork.com
33
MIDDLE SCHOOLS
Tift County School System
Tift County 7-8 Grade School New Construction
GMC is partnering with Tift County School System to build a new middle school designed to accommodate approximately 1,200 full-time students. This new educational facility will serve as a dedicated space for 7th and 8th graders, providing an environment conducive to learning and growth. GMC worked closely with the Owner and the community to understand the growing and demanding needs of the school. By utilizing PATH, GMC helped the Owner create a program that not only looks at immediate educational needs but also planning for future flexibility.
34
gmcnetwork.com
Tifton Georgia
194,819
Square Feet
$67 M Budget
Construction Status
1,200
Student Capacity
gmcnetwork.com
35
MIDDLE SCHOOLS
Project Award 2025 Project Achievement Award CMAA South Atlantic Chapter
Savannah-Chatham County Public School System
Pulaski K-8 Conversion Renovation & Addition
Savannah Georgia
66,200
Square Feet
$29.6 M Cost
GMC partnered with the Savannah-Chatham County Public School System to expand the Pulaski K-5 campus, creating a dedicated middle school space for local and military base students. The project added 19 instructional units for grades 6-8, supporting 350 more students, and included a new gymnasium sized for middle school sports. GMC’s design optimized existing resources, improved site and internal circulation, and added outdoor and CTAE spaces, all while minimizing disruption through a phased construction approach. The expanded school opened in Fall 2024.
36
gmcnetwork.com
2024
Completed
1,150
Student Capacity
gmcnetwork.com
37
MIDDLE SCHOOLS
Williamson City Schools
Page Middle School Masterplan, Renovation & Addition
GMC partnered with Williamson County Schools on a comprehensive master plan to expand the Page Middle School campus, growing its footprint to accommodate approximately 1,650 students. Phase I added a three-story, 54,200 sf math and science building with 30 classrooms, including three science labs with prep rooms. Phase II introduced a new entrance lobby, student drop-off colonnade, bus loop, parking lot, and expanded stormwater retention area, along with a three-story, 52,080 sf classroom addition, a new student colonnade, and an open-air courtyard, while demolishing the 14,518 sf existing classroom and administration wings. Phase III included a new performance gym with locker rooms, an expanded and renovated media center, and an expanded student commons. GMC’s role spanned master planning, architecture, interior design, civil site engineering, construction materials testing, and construction administration.
Franklin Tennessee
106,280
Square Feet
$19.8 M Cost
Sep 2019 Master Plan Completed
Oct 2019
Phase 1 Completed
Aug 2021
Phase 2 Completed
Apr 2023
Phase 3 Completed
1,650
Student Capacity
38
gmcnetwork.com
gmcnetwork.com
39
MIDDLE SCHOOLS
Elmore County Schools
Redland Middle School New Construction
GMC provided architectural services for Redland Middle School, a new 111,052 sf facility on a 50-acre site serving grades five through eight. The design emphasizes safety, 21stcentury learning, and future expansion. Safety features include three storm shelters: exterior classrooms have storm shelter windows requiring only a hallway crossing, and the special education classroom serves as the third shelter. The main entrance sits left of center so it will become centered once the school expands to accommodate growth from 500+ to 1,000 students, with room on the site to double the building and add athletic fields. The 32 classrooms feature interactive TVs, supplemented by four STEM rooms, a maker’s space, music, choir, speech, art, gifted, and special education rooms, a robotics lab, two science labs, and a gymnasium with locker rooms and a weight room. A central courtyard, reached through the cafeteria, library, and two facing locker vestibules, gives students a daily outdoor break space.The classroom hallways were color-coded by the school’s colors of red and blue to make wayfinding more intuitive for the students. The red hallway is designated for grades five through six while the blue hallway is for seventh and eighth grades.
40
gmcnetwork.com
Wetumpka Alabama
111,052
Square Feet
$26.6 M Cost
2022
Completed
1,00
Student Capacity
gmcnetwork.com
41
HIGH SCHOOLS
Project Award Spring 2019 Outstanding Project Award Architectural Portfolio Learning By Design
Enterprise City Schools
Coppinville Junior High School Masterplan, Renovation & Addition
Coppinville Junior High School (CJHS) is the final phase of Enterprise City Schools’ (ECS) master plan to improve safety and learning environments, consolidating students from several decommissioned schools. With its completion, all ECS campuses now have tornado-safe shelters and enhanced safety features. To build community among students from different schools, spaces are organized along a central “main street” corridor: gathering areas like the gym, media center, and dining hall sit to the east, classroom wings to the west. The wings angle 20 degrees off the main hall, creating space for lockers, restrooms, and glass-lined flex classrooms used for breakout and active learning, each distinguished by its own colorful finishes and visible from the corridor. Each classroom wing functions as a learning community, blending flexible and traditional classrooms around a shared multi-purpose common area, with direct access to the main street’s flex classrooms. Minimal built-in casework keeps fixtures adaptable to varied teaching methods.
42
gmcnetwork.com
Enterprise Alabama
87,977
Square Feet
$16 M Cost
2018
Completed
650
Student Capacity
gmcnetwork.com
43
MIDDLE SCHOOLS
Project Awards 2019 Alabama School Library of the Year for Pelham Park Middle School Library Alabama School Library Association 2019 Merit Award AIA Birmingham Magic City Design Awards 2019 Top Block Award Alabama Concrete Industries Association
Pelham City Schools
Pelham Park Middle School New Construction
GMC designed Pelham Park Middle School for approximately 800 students across the street from the Pelham Recreational Park and adjacent to the Pelham Recreational Center. Located on the same street as the new city library it beings to establish a new civic identity for the City of Pelham. The school's design uses a combination of natural stone, brick masonry, concrete/wood veneer, and expansive glass systems which allow light deep into the building creating an airy, inviting quality to the space. The two-story, 6th, 7th, and 8th grade classroom building is the main entrance into a two-story lobby that connects it to the one-story building beyond by a glass hallway that runs through the central courtyard. The one-story building houses the cafeteria that has capacity for 400 people, and also includes a band room, choral room, business, and culinary academies. Pelham Park Middle school was designed with storm shelters to protect the students from inclement weather. Large scale and age relevant floor graphics bring a touch of both educational and visual interest to the common areas throughout the school. The school's gymnatorium seats 600 and is home to the Pelham Park Panthers. Adjacent to the middle school is a football field and running track.
44
gmcnetwork.com
Pelham Alabama
121,343
Square Feet
$21.6 M Cost
2017
Completed
800
Student Capacity
gmcnetwork.com
45
MIDDLE SCHOOLS
Project Awards Spring 2017 Outstanding Project Award Architectural Portfolio Learning By Design 2016 Outstanding Design Award American School & University Architectural Portfolio Learning By Design
Williamson County Schools
Mill Creek Elementary & Middle School New Construction
Mill Creek Elementary and Middle School is a new K-8 prototype design that joins elementary and middle schools with a connecting spine linking two classroom wings and an auxiliary wing. The spine holds a media center, art labs, and flexible spaces for collaborative learning, while two grand staircases connect the academic wings to an atrium that serves as the pre-function area for the auditorium and cafeteria. The building includes 68 classrooms, four special needs classrooms, and dedicated art, speech, computer, resource, band, music, science, and flex classrooms. The auxiliary wing houses separate elementary and middle school gyms, cafeterias with a shared kitchen, and media centers with a shared circulation desk, and can operate independently after hours. The school shares its site with the high school for joint use of athletic fields and event parking. Construction featured slab on grade, load bearing concrete masonry, hollow core plank with concrete topping, steel joist and metal deck roofing with single ply membrane, and light gauge steel trusses with a shingle roof system. GMC provided planning, programming, architecture, interiors, construction materials testing, and special inspections.
46
gmcnetwork.com
Nolensville Tennessee
233,977
Square Feet
$28.2 M Cost
2016
Completed
800
Elementary Students
800
Middle School Students
gmcnetwork.com
47
Goodlettsville Elementary School
48
gmcnetwork.com
NOTABLE
ELEMENTARY SCHOOL PROJECTS
gmcnetwork.com
49
ELEMENTARY SCHOOLS
Richland County School District Two
Windsor Elementary Renovation & Addition
Columbia
South Carolina
9,162 SF Addition
7,000 SF Renovation
Windsor Elementary School has been transformed to reinforce the Learning Communities concept, providing enhanced opportunities for both inter-grade horizontal and vertical teaching articulation. The completed project features a new one-story building addition that includes a gymnasium with an accompanying platform stage, green room, ramp, and utility spaces. A second portion of the addition houses group restrooms, a coach’s office, two storage spaces, and a connecting corridor. This addition is seamlessly connected to the existing cafeteria, where a small ramp leads to the platform stage. Throughout the building, “community hubs” were created at various scales to foster new synergies between and within learning (pod) communities. The existing Media Center underwent a full renovation, with the ceiling opened up and new clerestory windows installed to allow natural light into the space. Two adjacent classrooms were fully renovated and converted into a large meeting and collaboration space. Exterior improvements included regrading and replacing the existing rear parking area to create a new, smaller lot sloping toward the new gymnasium. The old playground was demolished and replaced with a new playground located in front of the gym. Additionally, two existing courtyard spaces were converted into outdoor learning areas, further supporting the school’s collaborative and innovative learning environment.
50
gmcnetwork.com
$12.23M Cost
2026
Completed
580
Student Capacity
gmcnetwork.com
51
ELEMENTARY SCHOOLS
Paulding County Schools
Crossroads Elementary School New Construction
Paulding County School District (PCSD) desires to design and build a new prototype elementary school. The anticipated site for the project is the parcel already under construction for the District’s new Middle School, near the intersection of the Seven Hills Connector and Cedarcrest Road. The scope of services GMC is providing includes cost estimates, conceptual plans, and 3D renderings as part of the pre-design phase. GMC will also be in charge of the construction administration once the construction commences.
52
gmcnetwork.com
Acworth Georgia
107,880
Square Feet
$38.2 M Cost
2026
Completed
800
Student Capacity
gmcnetwork.com
53
ELEMENTARY SCHOOLS
Richland County School District Two
Rice Creek Elementary School
Columbia
South Carolina
10,909 SF Addition
3,538 SF Renovation
Renovation & Addition
The renovated and expanded school was designed to create a student-centered learning environment that feels like a home away from home for the Rice Creek community. Building renovations consist of interior wall alterations to the Mod Classrooms, conversion of classrooms into office, and conversion of the existing gym space into two new classrooms. A new gymnasium and renovated cafeteria provide a much-needed large gathering space, that will allow the school to increase its offerings of programs and events while also solving basic functional needs. With space freed-up by the new additions, the organization of spaces within the existing building allowed for additional office, storage, and meeting space. STEAM program, Echo Lab, and the Media Center. These concepts extend beyond the walls of the existing school, providing much-needed improvements to site circulation. The relocated bus drive and expanded stacking drive are significantly improving vehicular safety and alleviating unnecessary burdens on both parents and instructional time. The school also features fresh landscaping and irrigation as well as new playgrounds.
54
gmcnetwork.com
$11.3 M Cost
2025
Completed
800
Student Capacity
gmcnetwork.com
55
Project Awards
ELEMENTARY SCHOOLS
2026 Excellence in School Building Design I A4LE 2026 Peoples Choice Award I AIA South Carolina Spring 2025 Educational Facilities Design Award, Outstanding Project Elementary School Category I Learning By Design 2025 Top Projects I SCBiz News 2025 Education Facility Less Than $50M I CMAA 2024 Merit Award I AIA Greater Columbia
Richland County School District Two
Pontiac Elementary Renovation & Addition
The Pontiac Elementary School addition and renovation sought to create a learning environment that met the school’s functional needs while fostering community, collaboration, and belonging. Before the project, the school was split into two distinct programs, Montessori and Traditional, separated by a large, underutilized courtyard. Teachers described the two programs as disconnected and lacking a sense of wholeness. The addition aimed to bridge that divide. A new media center and Related Arts hub now serves as a shared gathering space connecting both programs, encouraging interaction among students of different learning styles. The addition bisects the former courtyard, activating the remaining outdoor space for play and learning that extends the classroom experience. Montessori classrooms were redesigned with more open, flexible layouts by removing nonload-bearing walls, made possible by space freed up through the new addition. The former media center was converted into a multi-purpose gym, giving all students a larger, centrally located physical education space. Exterior upgrades, including an extended car rider line and improved site circulation, enhanced accessibility and safety. A phased construction approach, supported by existing portable classrooms, kept the school’s educational programs running without interruption throughout renovation.
56
gmcnetwork.com
Elgin
South Carolina
11,299 SF Addition
26,602 SF Renovation
$13.1M Cost
2024
Completed
880
Student Capacity
gmcnetwork.com
57
ELEMENTARY SCHOOLS
Project Awards 2024 Outstanding Project - New Construction: Early Childhood/Elementary School Learning By Design 2024 Regional Best Projects Award of Merit, K-12 Education ENR Southeast 2024 Award of Excellence - Institutional New Construction $20-$25M AGC Build Tennessee 2023 School of the Year Award New School Construction Tennessee School Board Association
Metro Nashville Public Schools
Goodlettsville Elementary School New Construction
The new Goodlettsville Elementary School is every teacher’s dream experience of the ideal teaching environment and every student’s idea of the perfect place to learn. Upon entering the halls, you are transported into a world where anything is possible, and experiences await around every corner. Full of sensory spaces, bright colors, and calming rooms, Goodlettsville Elementary is a unique school where the atmosphere is as much a teaching tool as any textbook.
- Mrs. Tracy Gibson, M.Ed, Executive Principal Goodlettsville Elementary School
gmcnetwork.com
Tennessee
81,700
Square Feet
$23M Cost
Goodlettsville Elementary School is a replacement facility for Metro Nashville Public Schools. The facility is designed for an 800-student core and is 81,700 square feet. A grand hall with clerestory windows organizes the classroom wings and connects it to the library/media center and administrative areas. The library/media center is composed of a large expanse of Northfacing glass allowing for a visual connection to the exterior and community. Special features include a sensory garden and interior sensory nooks. The school is designed to incorporate the concepts of 21st century school design with flexible teaching spaces, sensory experiences and forward-looking technology.
58
Nashville
2023
Completed
800
Student Capacity
gmcnetwork.com
59
ELEMENTARY SCHOOLS
Fort Payne City Schools
Fort Payne Elementary School New Construction
Fort Payne Alabama
107,000
Square Feet
$20 M The new $20M Fort Payne elementary school replaces the aging Williams Avenue Elementary School as part of a larger Fort Payne City Schools initiative to renovate and upgrade its educational facilities. Completed in 2022, the 107,000 sf facility serves grades 3 through 5 and is the first school in Alabama designed to accommodate Power Over Ethernet lighting technology. The design includes individual wings for each grade, a media center, teacher workrooms per grade wing, an ICC-500 compliant storm shelter, and a competition sized gymnasium for flexibility during practices and tournaments. Each wing features unique flooring patterns that give students distinct learning cues as they move through the school, adding individualized character throughout the building. As one of Alabama’s top 20 school districts, Fort Payne continues to deliver a quality educational experience for its students through this landmark facility.
60
gmcnetwork.com
Cost
2022
Completed
820
Student Capacity
gmcnetwork.com
61
ELEMENTARY SCHOOLS
Project Award Fall 2022 Outstanding Project Award Educational Architecture and Interior Design Awards of Excellence Learning By Design
Atlanta Public Schools
Emma Hutchinson Elementary School Renovation
GMC provided architecture, interior design, landscape architecture, and construction administration services for the renovation of Hutchinson Elementary School (PK-5) for Atlanta Public Schools. The project included new roofing, a secure entry vestibule, redesigned administration areas, space reallocation, ADA and Life Safety upgrades, and updated doors, hardware, lighting, and finishes. GMC worked closely with APS and Balfour Beatty Construction to deliver the project on time and within budget.
Atlanta Georgia
95,000
Square Feet
$7.6 M Cost
2020
Completed
295
Student Capacity
62
gmcnetwork.com
gmcnetwork.com
63
ELEMENTARY SCHOOLS
Project Award 2022 Outstanding Project Award Spring Educational Architecture and Interior Design Awards of Excellence Learning By Design
Atlanta Public Schools
Charles L. Gideons Elementary School Renovation & Addition
Atlanta Georgia
75,000
Square Feet
$14.3 M Cost
2019
Completed
GMC partnered with Atlanta Public Schools to renovate and expand Charles L. Gideons Elementary School, creating a 75,000 sf learning environment for 825 students in grades PK-5. The project included demolishing outdated sections to address circulation, security, and space standards, and designing 33 core classrooms to support both traditional and Kindezi’s small-class pedagogy. Upgrades encompassed new classroom windows, renovated learning and support spaces, improved accessibility and security, updated finishes, lighting, signage, and modernized building systems and site features.
64
gmcnetwork.com
825
Student Capacity
gmcnetwork.com
65
ELEMENTARY SCHOOLS
Project Award 2024 Citation Award AIA Greater Columbia
Aiken County School District
Millbrook Elementary School Renovation & Addition
The Millbrook Elementary School renovation & expansion re-imagined an existing 800-student campus in Aiken, SC, originally constructed in the 1950s. The project involved removing original structures and connecting two existing buildings with a new addition, bringing the school into the 21st century. This new arrangement significantly enhanced safety and security by creating a single, secure entry point for both bus and car riders, and established a central interior corridor for cohesive and safe student circulation throughout the entire school. The new two-story, 20-classroom addition redefined Millbrook’s campus identity along the main road, presenting a clearly defined and intuitive entrance and administration area. An outdoor plaza situated between the car and bus drop-off loops ensures safe student entry without crossing traffic, complemented by an extended car loop to alleviate neighborhood congestion. Construction was executed with a detailed phasing plan to maintain school operations and student safety while the campus remained fully occupied.
66
gmcnetwork.com
Aiken
South Carolina
26,000 SF Addition
6,000 SF Renovation
$9.6 M Cost
2022
Completed
800
Student Capacity
gmcnetwork.com
67
ELEMENTARY SCHOOLS
Project Awards 2022 Merit Award Historic Preservation/Adaptive Reuse AIA Greater Columbia 2021 Honor Award for Renovation1 A4LE SC Chapter 2020 Citation Award AIA South Carolina
Aiken County School District
Graniteville Elementary School Renovation & Addition
Formerly a building that served as an adult education center for Aiken County Public Schools has been transformed into a 400 student capacity award winning Elementary School. The existing building and site were renovated in order to properly support the building’s new program and to comply with current codes and regulations. A 4,500 sf cafeteria addition serves the elementary school and also functions as a large assembly space for school and after-hours activities. The school district’s food service administration staff were displaced to accommodate new classroom space, resulting in the addition of 1,000 sf of office space to accommodate their staff. Significant measures were also made to improve the overall safety of the campus. Originally designed in the 1960s, much of the existing building had classrooms that open directly to the exterior. In order to create a secure and safe campus, two layers of site security were added; an 8’-0” black chain link security fence around the perimeter of the site, and a 6’-0” decorative aluminum fence that connects each of the existing structures, creating a secure interior campus. In addition to these improvements, a vehicle stacking drive, emergency access road, new playgrounds, landscaping, and general exterior improvements were added, including a dilapidated access road that was transformed into a pocket park between classroom wings.
68
gmcnetwork.com
Aiken
South Carolina
5,500 SF Addition
5,000 SF Renovation
$6.4 M Cost
2018
Completed
400
Student Capacity
gmcnetwork.com
69
ELEMENTARY SCHOOLS
Pelham City Schools
Pelham Ridge Elementary School New Construction
Pelham Ridge Elementary School is the first new construction school designed for the newlyformed Pelham City School Board. The new elementary school is a two-story brick and stone building with wood elements, which reflects the desired character and materiality of the existing schools in the district. The new elementary school includes 45 classrooms, administrative areas, a cafeteria, a multipurpose gym and stage, and a media center. Pelham Ridge incorporates a variety of learning environments in addition to the typical classroom. These supplemental learning spaces include two “break-out” learning spaces, a flexible classroom, and two courtyards. Two (2) of the classroom wings adjacent to the courtyards are designed to function as storm shelters and meet the Alabama Building Commission’s state standard for storm shelters, ICC 500. Pelham Ridge Elementary also incorporates sustainable practices such as the use of all LED lighting and flooring made from rapidly renewable materials.
70
gmcnetwork.com
Pelham Alabama
119,500
Square Feet
$19.8 M Cost
2016
Completed
780
Student Capacity
gmcnetwork.com
71
Riverchase Career Connection Center
72
gmcnetwork.com
NOTABLE
CAREER TECH & STEM PROJECTS
gmcnetwork.com
73
CAREER TECH
Aiken County School District
Aiken
Career and Technology Center
South Carolina
Aiken County Public School District and Aiken Technical College expanded their partnership and career preparation opportunities for Aiken County students with the addition of a new 100,000 sf Career and Technology Center. To kick-off construction, two outdated buildings on the Aiken Technical College campus were demolished to pave the way for a state-of-the-art Career and Technology Center.
Est. Completion
Renovation & Addition
100,000
Square Feet
$47 M Budget
2026
The new building will showcase the programs and the work that occur within it, including state-of-the-art auto technology, diesel technology, and cosmetology labs, in addition to new computer labs and common spaces, and administrative spaces. Students will learn from professional instructors in authentic workplace inspired environments through hands on learning, gaining knowledge and skills directly related to future career paths. GMC provided comprehensive architectural design services including interior design and project management.
74
gmcnetwork.com
700
Student Capacity
gmcnetwork.com
75
CAREER TECH
Project Award 2024 Excellence in Construction 2nd Place (Merit Award) Program Management ABC Alabama Chapter
Fort Payne City Schools
Career Technical School Beat Center (Building, Electric Vehicle and Aviation Technology) New Construction
Fort Payne Alabama
11,500
Square Feet
$5.8 M Cost
2023
Completed
The new Fort Payne BEAT Center, which stands for Building, Electric Vehicle and Aviation Technology, is located adjacent to Fort Payne High School and directly behind the existing culinary arts building. The new single-story building is approximately 11,500 sf. The building contains career training rooms and classrooms for three career paths in construction, electric vehicles or drone aviation (drone technology). The entire building is designed as an ICC- 500 compliant storm shelter consisting of traditional continuous concrete footings, structural pre-cast concrete panels on the exterior and roof complemented with a low slope membrane material. The school partnered with GMC and Scout Program Management to design the facility.
76
gmcnetwork.com
735
Student Capacity
gmcnetwork.com
77
STEM SCHOOL
Project Award Fall 2023 Outstanding Project Award Educational Architecture and Interior Design Awards of Excellence Learning By Design
Washington County School System
Innovative Gifted Accelerated Learning (IGAL) Academy Renovation
GMC transformed a former 13,500 sf youth detention facility in Sandersville, Georgia into the Washington County Schools IGAL (Innovative Gifted Accelerated Learning) Academy—a center for culinary arts and hands-on learning. Integrated with the adjacent high school campus, the facility features a renovated commercial kitchen for teaching and events, five flexible maker classrooms, updated restrooms, offices, and meeting spaces. Site improvements include new paving, landscaping, and high school tournament-ready tennis courts. GMC collaborated with the district to secure state and local funding for the project.
78
gmcnetwork.com
Sandersville Georgia
13,500
Square Feet
$5.8 M Cost
2023
Completed
gmcnetwork.com
79
CAREER TECH
Project Award 2020 Building Birmingham Awards Honoree Birmingham Business Journal
Hoover City Schools
Riverchase Career Connection Center (RC3) Renovation & Addition
The 96,273 sf facility, formerly used as a middle school for Shelby County and later Pelham County, features five career academies focused on health science, fire, and emergency services, cyber innovation (computer programming, software development, software analysis, network security, and network administration), food and hospitality, and skilled trades (carpentry, electrical work, welding, and HVAC).This first-of-its-kind school in Alabama will help prepare students for what they will see in a real-life work environment, and help them find careers best suited to their skills and abilities. The school system initially had a goal of enrolling 400 students their first year but ended up with 735, including some from neighboring school districts.
80
gmcnetwork.com
Hoover Alabama
96,273
Square Feet
$15.8 M Cost
2019
Completed
735
Student Capacity
gmcnetwork.com
81
HIGH SCHOOLS STEM SCHOOL
Williamson County Schools
Brentwood High School STEM Building Master Plan and Renovation
GMC created a master plan for both Brentwood Middle and Brentwood High School. From that master plan, multiple projects are underway, including the 64,500 sf $10.2 million expansion of the Brentwood High School campus with a STEM-focused building designed to respond to the quickly changing educational needs in the science and technology areas. The facility houses 30 classrooms, four science labs, and a multipurpose area. It is the first building in the WCS district designated for STEM studies and also the first to serve both middle and high school students. The project required the entire site parking and vehicular circulation to be redesigned. It also included a new turf athletic field for the existing stadium, as well as a new access road and parking lot. The design maintained car and bus drop-off operations throughout construction.
82
gmcnetwork.com
Brentwood Tennessee
64,506
Square Feet
$10.2 M Cost
2019
Completed
1,750
Student Capacity
gmcnetwork.com
83
84
gmcnetwork.com
NOTABLE
SPORTS PROJECTS
gmcnetwork.com
85
SPORTS
Aquinas High School
Aquinas High School Athletic Complex New Construction
This project maximized the athletic field area by rotating the football/soccer field ninety degrees and shifting the baseball field toward Highland Avenue, giving each sport its own dedicated space. The new complex improves accessibility with a wider entrance and switch-back ramp, while preserving the tradition of the Irish Walk. A new building between the home stands houses concessions, restrooms, a referee room, a training room, and storage. Upgrades also include all-aluminum Dant Clayton bleachers with expanded seating, a larger press box, a wheelchair ramp, and four entrances for easier fan movement. The baseball complex gained new dugouts, a batting cage, a bullpen, better fan seating, and the school’s first-ever lighted home games, which also support safer evening gatherings and tailgating. A new turf field rounds out the project, offering greater safety, performance, and playability in any weather.
86
gmcnetwork.com
Augusta Georgia
$8.6 M Cost
2024
Completed
240
Capacity
gmcnetwork.com
87
SPORTS
Andalusia City Schools
High School Stadium & Theatre Renovation & Addition
Andalusia City Schools partnered with GMC for comprehensive architectural services on the renovation of Andalusia High School’s stadium, transforming it into a modern athletic hub. The project introduced artificial turf for both football and softball fields and a 6,802 sf field house with home and visitor concessions, locker rooms, maintenance facilities, and a halftime gathering area.
Andalusia Alabama
6,802
Square Feet
$7.5 M Cost
2020
Completed
6,800
Capacity
Seating capacity was expanded to 4,000, with GMC renovating 2,800 existing aluminum seats and adding a new home grandstand with 400 VIP chair-back seats and 800 bleacher seats. Former seating areas were converted into a covered picnic plaza, creating a social space overlooking the field while maximizing the client’s budget. A new 5,340 sf, three-level press box anchors the site, housing concessions on the first floor, a VIP suite on the second, and a coaches and media level on the third with optimized sightlines for game-day filming. A multi-level entry plaza with its own concession area completes the complex, offering fans an unobstructed view from the south end zone. Musco field lighting and a new scoreboard with a matrix board were purchased directly by the owner.
88
gmcnetwork.com
gmcnetwork.com
89
SPORTS
Pelham City Schools
Pelham High School Field House New Construction
The Pelham High School Field House is a 17,000 sf facility. This pre-engineered metal building has been modified from the typical open, long-span metal building. Where the program allowed, architects inserted a row of columns to break up the form into a low bay space and a high bay space. The low bay houses locker rooms, meeting rooms, a training room, and an equipment room. The high bay serves as a backdrop to the stadium and contains an 8,400 sf combined agility area and weightlifting area, which is washed with natural light from the north-facing clerestory windows. GMC served as the architect, landscape architect and civil engineer for the project.
90
gmcnetwork.com
Pelham Alabama
17,000
Square Feet
$2.9 M Cost
2018
Completed
4,000
Capacity
gmcnetwork.com
91
SPORTS
Greenville County Schools
Multiple Stand-Alone Weight Rooms New Construction
GMC was hired by Greenville County Schools to design stand-alone Weight Room buildings at (13) school locations throughout the district. Each Weight Room building creates equity and parity at each school location as a prototype design of the same size and configuration providing the same array of equipment and amenities. The Weight Room buildings represent and inspire each school location, are open yet secure, and symbolize each dynamic program. Each building is stand-alone but fits within its context and connects in a meaningful way with a protected and secure pathway. Each Weight Room building consists of a large weight room space, a secure entrance, coaches office, changing rooms, and restrooms.
92
gmcnetwork.com
Greenville
South Carolina
$1.9 M
Each Weight Room
2024
Completed
13
Weight Rooms
gmcnetwork.com
93
SPORTS
Albertville City Schools
Albertville High School Football and Soccer Field Improvements New Construction
This project involved the removal of the existing synthetic turf and goal posts and the installation of a new, high-performance synthetic turf system at Albertville High School’s football and soccer field. The project also included replacing the existing goal posts and accessories that come with that. The newly installed synthetic turf provides a safer, more durable and aesthetically improved playing surface for athletes. The updated system ensures better field performance, longevity, and reduced maintenance requirements, supporting the needs of the football and soccer programs for years to come.
94
gmcnetwork.com
Albertville Alabama
2
Acres
$600,000 Cost
Ongoing Status
Butler County Schools
Greenville High School Field House & Indoor Practice Facility
Greenville Alabama
15,000
Square Feet
$1.7 M Cost
2009
Completed
New Construction
GMC provided architectural design services for Butler County BOE for a new Greenville High School Field House & Indoor Practice Facility. On the ground floor, the building houses a training room, restrooms and showers, a laundry room, a locker room with 100 lockers, an equipment room, and a 30 yard x 20 yard “Prograss” synthetic playing surface. The upper floor consists of 3,600 sf with practice equipment storage, a video editing room, separate offensive and defensive meeting rooms, a head coach’s office, 8 other individual assistant coach’s offices, and a connecting balcony that overlooks the practice field. The larger practice area volume of the building is housed by a metal building that joins a brick and block portion dug into the hillside, so that the locker room and bathrooms were on the same level as the indoor practice field, but the meeting rooms and offices were up at the outdoor practice field level. gmcnetwork.com
95
STADIUM PROJECTS
Central High School of Clay County
Mountain Brook High Athletic Fields
96
gmcnetwork.com
Springville High School
Gulf Shores High School Athletic Facilities gmcnetwork.com
97
Jackson Olin High School
Tift County High School Pavilion
98
gmcnetwork.com
Arab High School gmcnetwork.com
99
100
gmcnetwork.com
t Homewood High School
www.gmcnetwork.com 102
gmcnetwork.com