AXIS
Joseph Sang-Cao Duong
Between structure and atmosphere
2026
Title Projects: 1. 2. 3. 4. 5.
1.
2.
3.
4.
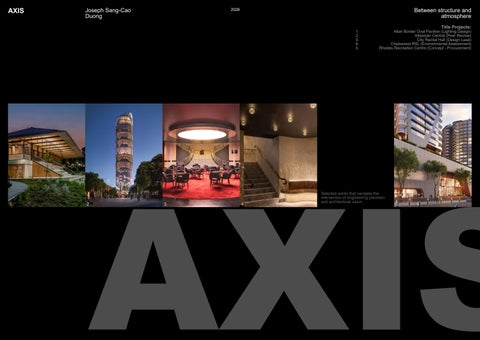
Allan Border Oval Pavilion (Lighting Design) Atlassian Central (Peer Review) City Recital Hall (Design Lead) Chatswood RSL (Environmental Assessment) Rhodes Recreation Centre (Concept - Procurement)
Selected works that navigate the intersection of engineering precision and architectural vision.
5.
AXIS
AXIS | a portfolio of selected works Joseph Sang-Cao Duong Design Projects: 1, 2. 3. 4.
Hornsby Quarry Park (Specialist Lighting, Environmental Assessment) Shellharbour Hospital Facade(Concept Design) Shellharbour Hospital Atrium(Concept Design)
1.
2.
3.
02
4.
As an Architectural Graduate from Sydney with a Master of Architecture and Master of Design, I am driven by a commitment to design excellence and the careful curation of spatial experiences. My work is grounded in conceptual thinking, technical rigour, and a complex understanding of how architecture can shape the human psyche. Throughout my academic and professional journey, I have gained first-hand experience in how architectural ideas are realised through coordination, detail and discipline. This experience has shaped a design approach that values clarity of concept, constructability, and the careful orchestration of systems as part of architectural expression. Outside of professional work, I maintain an active design practice through drawing, research, travelling the world, and the critical study of contemporary and historical architecture. I am motivated by environments that challenge ideas, reward rigour, and treat architecture as a cumulative, carefully curated practice. Here are some of the books I love: Michael Sorkin - Wiggle, Bjarke Ingels Group Yes Is More, Mark Wigley - Constant's New Babylon
PERSPECTIVE OVERLAY SKETCHES
02
AXIS | a portfolio of selected works Joseph Sang-Cao Duong Completed Projects: 1, 2. 3.
1. PHOTOGRAPHS OF INTERIOR SPACES
03
2.
Petersham RSL (Specialist Lighting, On-Site Comissioning) Chatswood RSL (Concept Design, Environmental Assessment)
3. PHOTOGRAPH OF RECEPTION AREA
03
AXIS | a portfolio of selected works Joseph Sang-Cao Duong Cultural Projects: 1. 2. 3.
Chinatown Harbour St Facade Upgrade (Concept Design, Detail Drawings) Chinatown Dixon St Upgrade (Concept Design) Cabramatta Plaza (Concept, Procurement, Comissioning)
DETAIL DRAWINGS OF LIGHTING INTEGRATION
1.
2.
3.
ELEVATION DRAWING
OVERLAY DRAWING
PHOTOGRAPH OF FACADE UPGRADES
04
04
AXIS | a portfolio of selected works Joseph Sang-Cao Duong Graduate Year Project: 1, 2, 3.
1.
2.
3.
A MODERNISED REPLICA DRAWING OF MONTE CARLO BY ARCHIGRAM
3D COLLAGE AS ARCHITECTURAL DRAWINGS
STOP MOTION ANIMATION
05
EPIC Theatre (after Archigram) [Studio by Christina Goberna, coordinated by Urtzi Grau of Fake Industries]
05
AXIS | a portfolio of selected works Joseph Sang-Cao Duong Masters Student Project: 1.
Art Student Residencies (Student Design Work)
AXO DRAWING SHOWING SKIP-STOP CIRCULATION
1. PERSPECTIVE RENDER
06
ELEVATION DRAWING
06
AXIS | a portfolio of selected works Joseph Sang-Cao Duong First Year Student Projects: 1. 2, 3, 4.
Ultimo Goods Line (Student Design Work) Material Study: Brickwork (Student Design Work)
1.
2.
07
3.
MIXED-MEDIA ARCHITECTURAL MODELS AND EXPLODED AXO DRAWING
07
AXIS | a portfolio of selected works Joseph Sang-Cao Duong Qualifications: Master of Architecture MArch, 2019, University of Technology Sydney Master of Design (with excellence) MDes, 2016, College of Fine Arts University of New South Wales Bachelor of Design in Architecture BArch, 2014, University of Technology Sydney, Architectural Association School of Architecture *Trained in Architectural Photography by Richard Glover
Proficiencies: AutoCAD, Rhino, Revit, Bluebeam, Microsoft Office, Adobe Creative Suite, Affinity
Select Project Experience:
Civic Ground | Where architecture meets the collective condition.
▪ Minderoo Children's Comprehensive Cancer Centre - Lighting design and coordination with BIM
▪ City Recital Hall - Head design consultancy (all stages of the project)
Projects in public space, infrastructure, and shared cultural identity.
▪ Parramatta Police Facade - Environmental and concept report
▪ Powerhouse Gym Brisbane - Bespoke luminaire design and shop drawing approvals
▪ Allan Border Oval Pavilion, Mosman - Lighting design, General electrical consultancy
▪ Bowral Senior Living - Lighting design
▪ Hornsby Quarry Park - Environmental reports and lighting design ▪ Warriewood Valley Community Centre - Lighting calculations ▪ Chinatown Facade Upgrades (Dixon & Harbour) - Lighting design & council meetings for
Structures of Work | Environments of productivity, identity, and exchange. Learning Grounds | Spaces that shape minds and nurture progression.
Development Application approval
▪ Atlassian Central - Interior lighting, technical calculations and specifications
▪ James Watkinson Reserve - Lighting Design (prototype for Hyde Park, Sydney)
▪ Trinity Grammar School - Lighting design, CAD drawings
▪ Billbergia HQ Office Fitout - Lighting schedules
▪ Macarthur Gardens - Lighting Concept
▪ TAFE NSW Meadowbank - Lighting design
▪ Agribusiness Warehouse – Western Sydney Aerotropolis - Environmental impact report (zoning)
▪ Cabramatta Plaza Facade Lighting - Lighting design and procurement
▪ Ravenswood School for Girls - Lighting design
▪ South Korean Embassy - Concept lighting and calculations
▪ Surfer’s Paradise Lighting Upgrade - Lighting schedules, calculations and coordination with GIS
▪ UNSW Food & Beverage - Concept to post-construction, RFI response, site inspections, defect reports
▪ Public Parks – City of Sydney - Lighting Audit
▪ UNSW Village Green - Lighting design
Domestic Territories | Living, dwelling, and the density of everyday life.
▪ Australian Opal Centre (with Glenn Murcutt) - Lighting schedules and procurement
▪ Western Sydney University Prayer Room - Procurement
Housing, and mixed-use developments across urban contexts.
▪ Rhodes Recreational Centre - Lighting concept to procurement, RFI response
▪ Sydney Jewish Museum Upgrade - Lighting selection consultation ▪ Australian National Maritime Museum – Arrivals Precinct - Lighting design
Spaces of Hospitality | Architecture as host for rest, ritual, and encounter.
▪ Hyde Park Plaza Renovation - Lighting calculations and procurement
Hotels, restaurants, bars, entertainment, and retail.
▪ Meriton Bata Townhouses - Lighting design
▪ Amora Hotel, Brisbane - Lighting design
▪ Meriton Charles & George Street, Parramatta - Lighting design and environmental impact report
Healthcare, aged care, justice, and sensitive public institutions.
▪ Petersham RSL - Lighting calculations and post-construction commissioning
▪ Rhodes Central - Lighting design
▪ New Shellharbour Hospital - Concept lighting
▪ Chatswood RSL (Old + New) - Lighting concept and NCC section J calculations
▪ Aura Aqualand - RFI response and solution redesign
▪ Liverpool Health and Academic Precinct - Audit, redesign and Aconex management of RFI's
▪ Mercantile Irish Pub & Hotel - Lighting concept
▪ Unilodge Kensington - Green Star documentation for lighting
▪ Messina – North Adelaide - Lighting schedules and selection
▪ Antara Apartments – Homebush (6-star Green Star) - Redesign and procurement
Frameworks of Care | Design for health, safety, and social well-being.
08
Offices, commercial buildings, warehouses, and industry.
Educational campuses, learning facilities, and student environments.
08