VOLUME II
2

3

Depth
Detail is the motto George Kest believes in
SELECTED UNDERGRADUATE PROJECTS AS OF THE YEAR 2014
Project 1: Dēmokratia
Senior project and thesis taking place in Cairo, Egypt, using the phenomena of ‘Democracy and the Physical Site’
Project 2: Hanzal
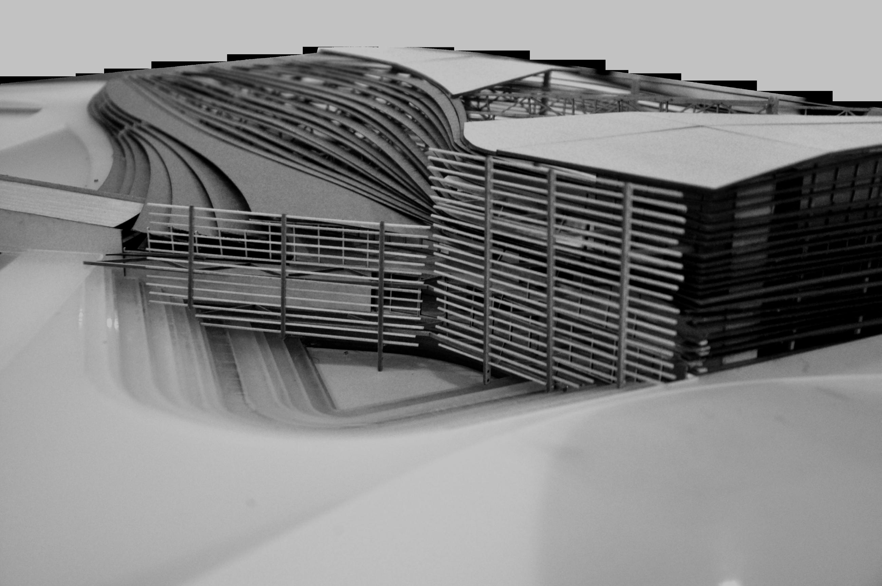
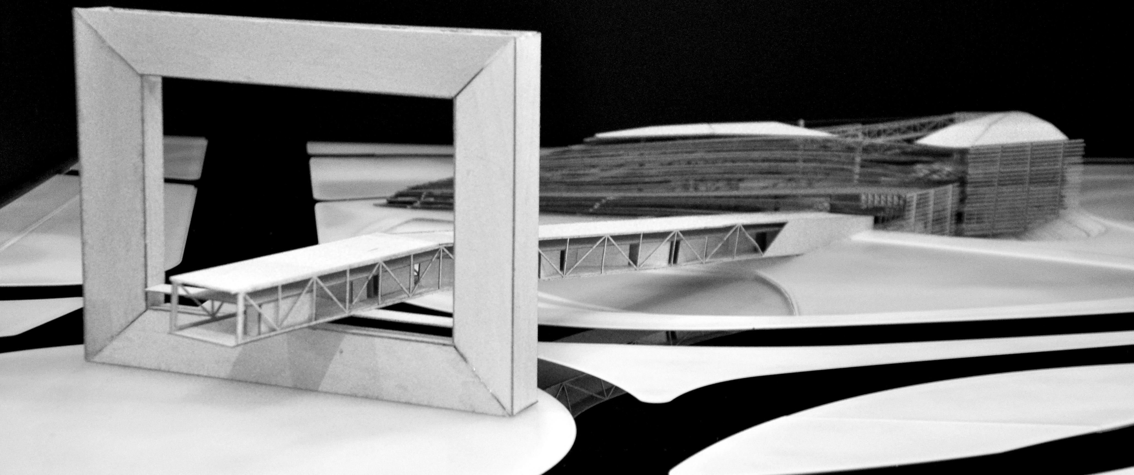
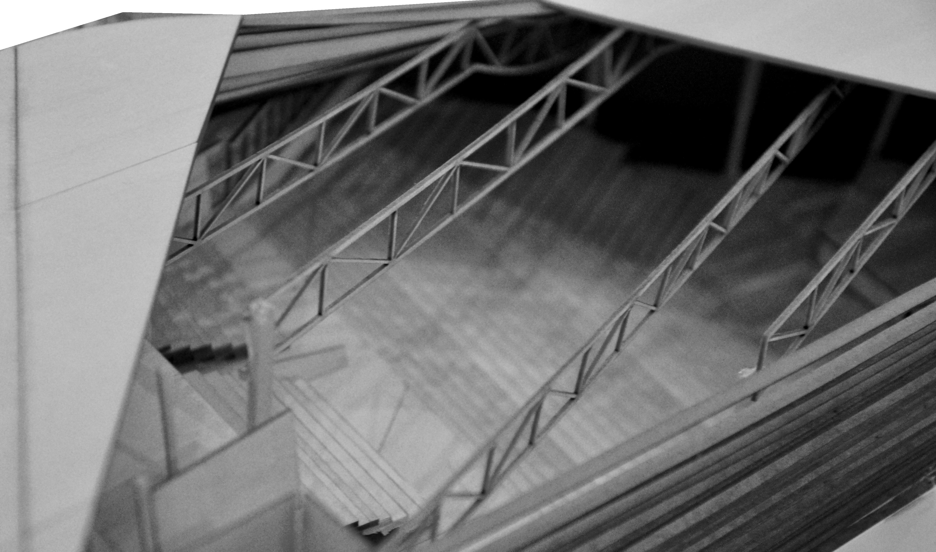
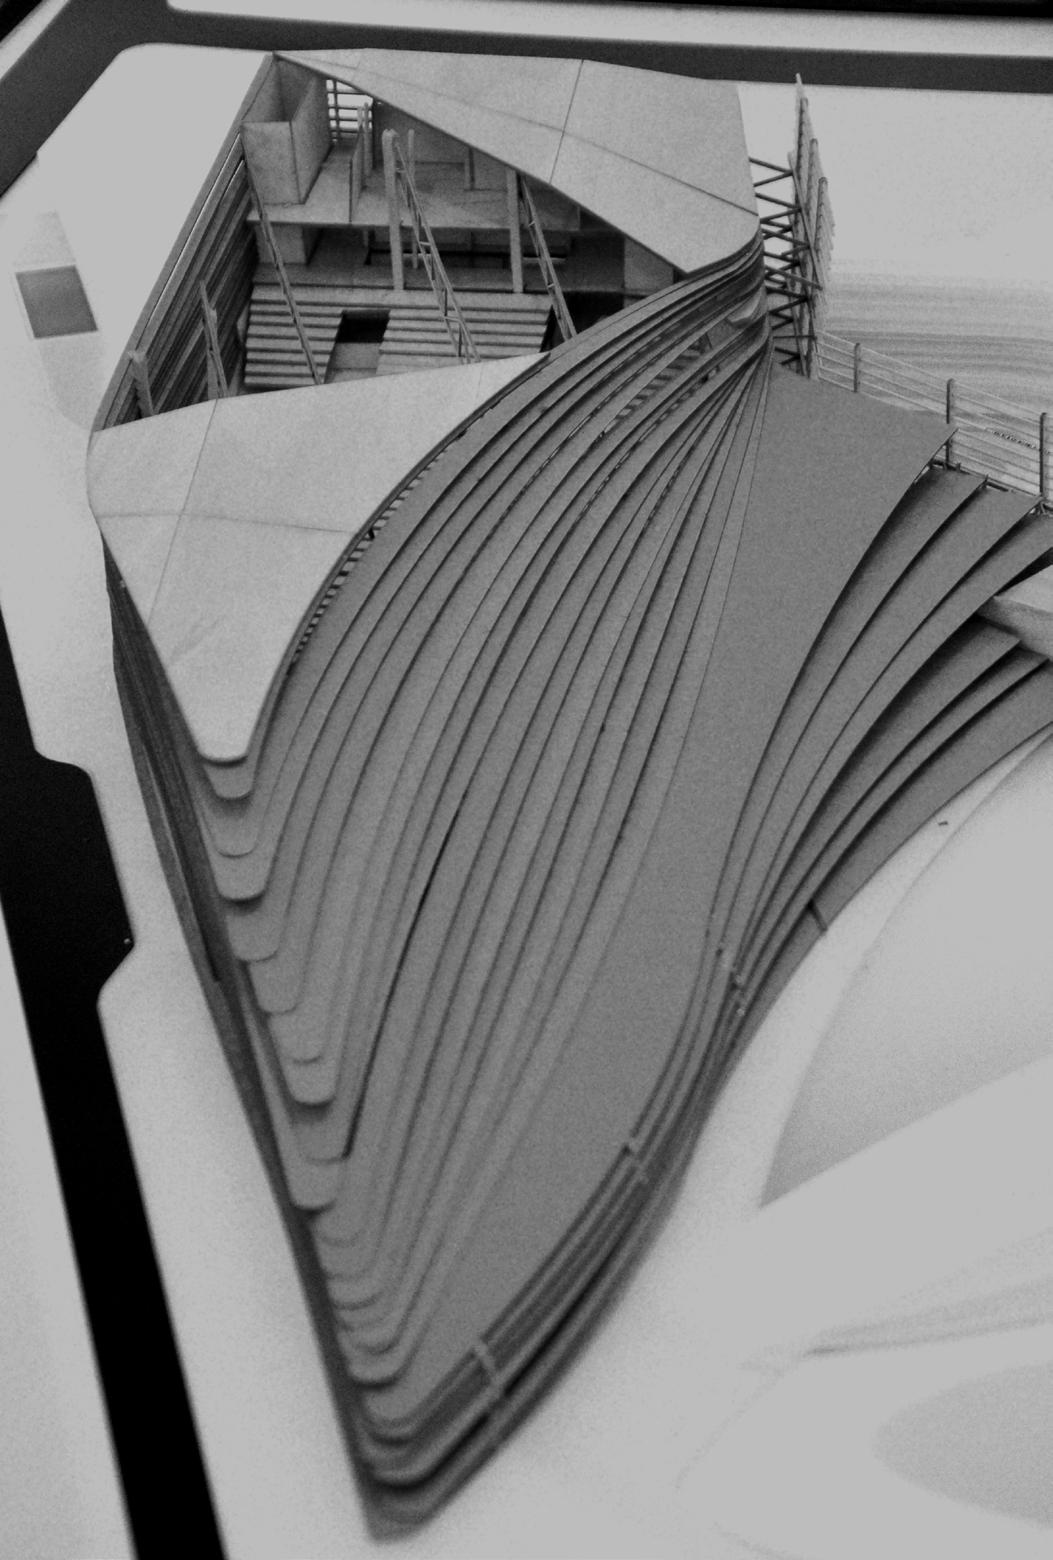
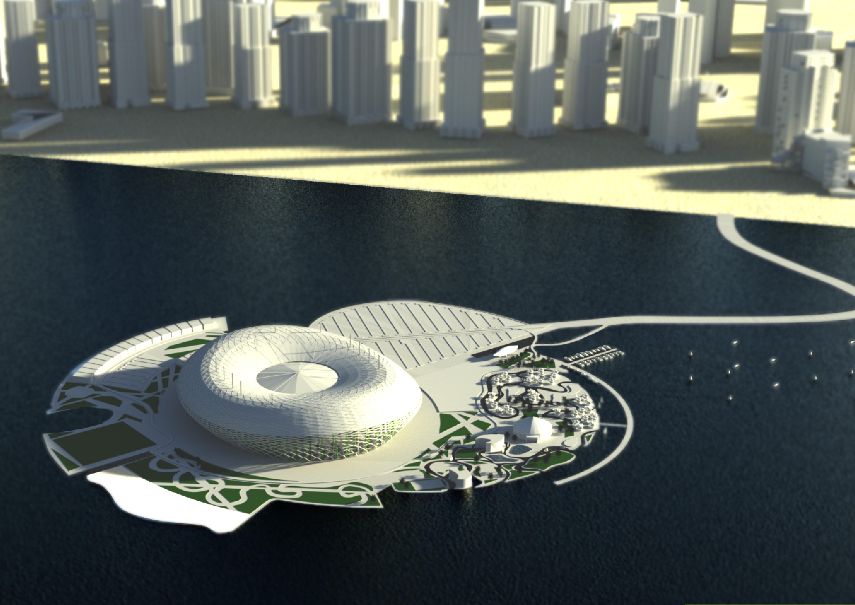
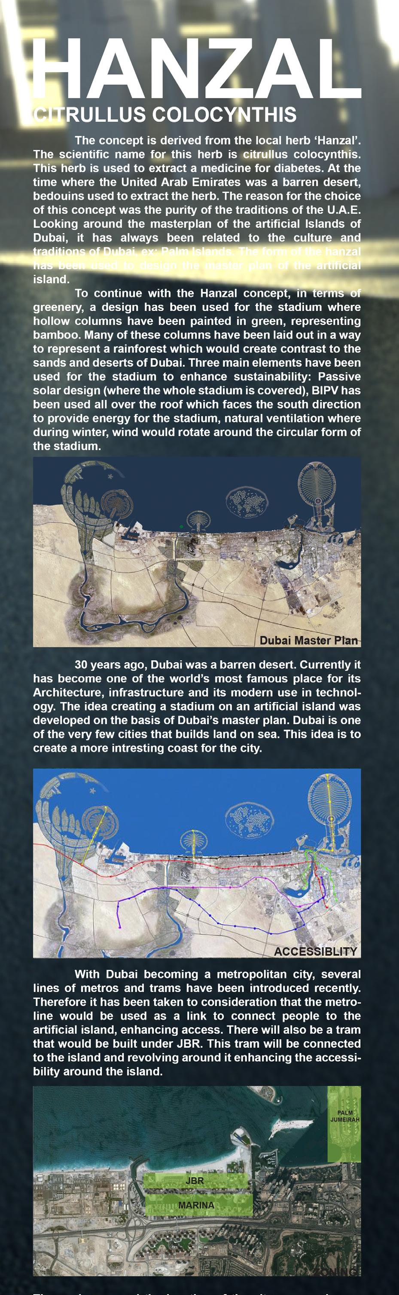
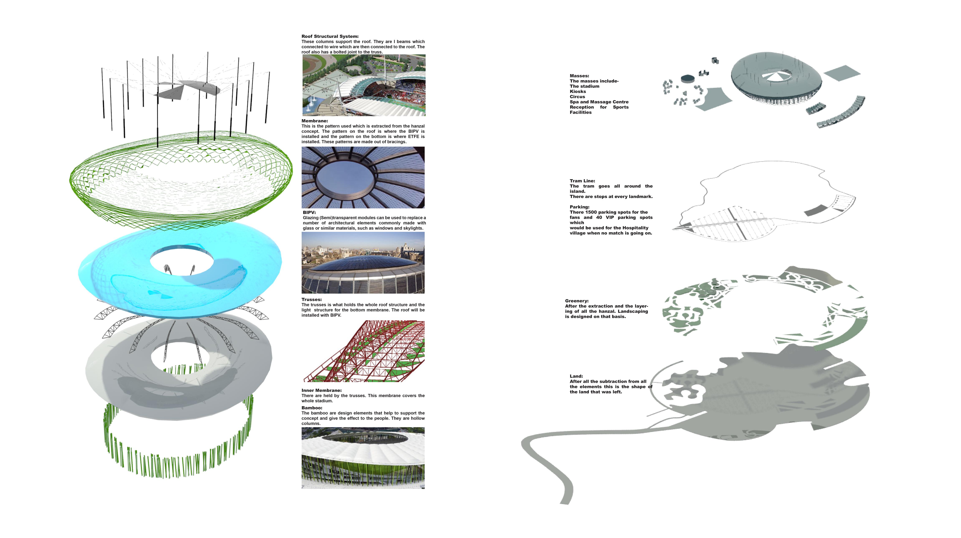
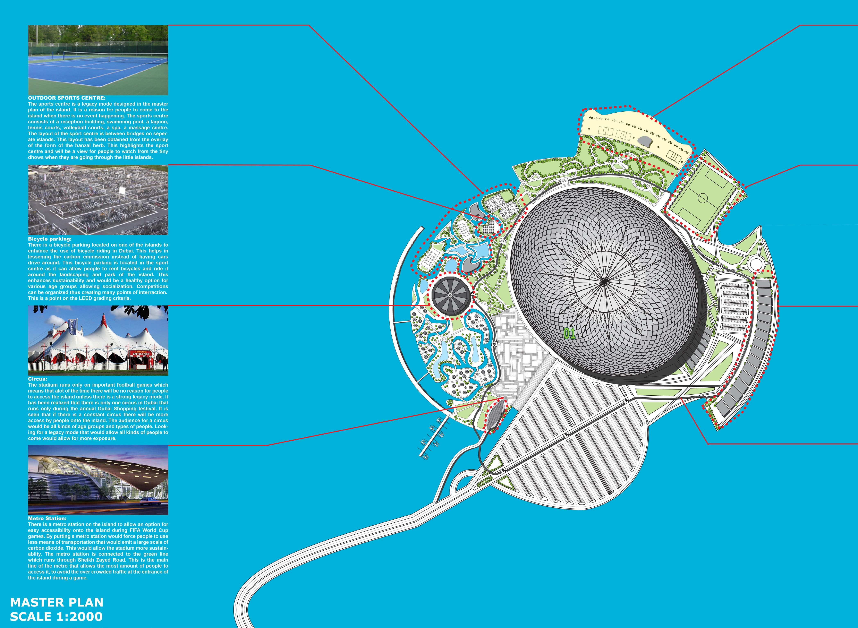
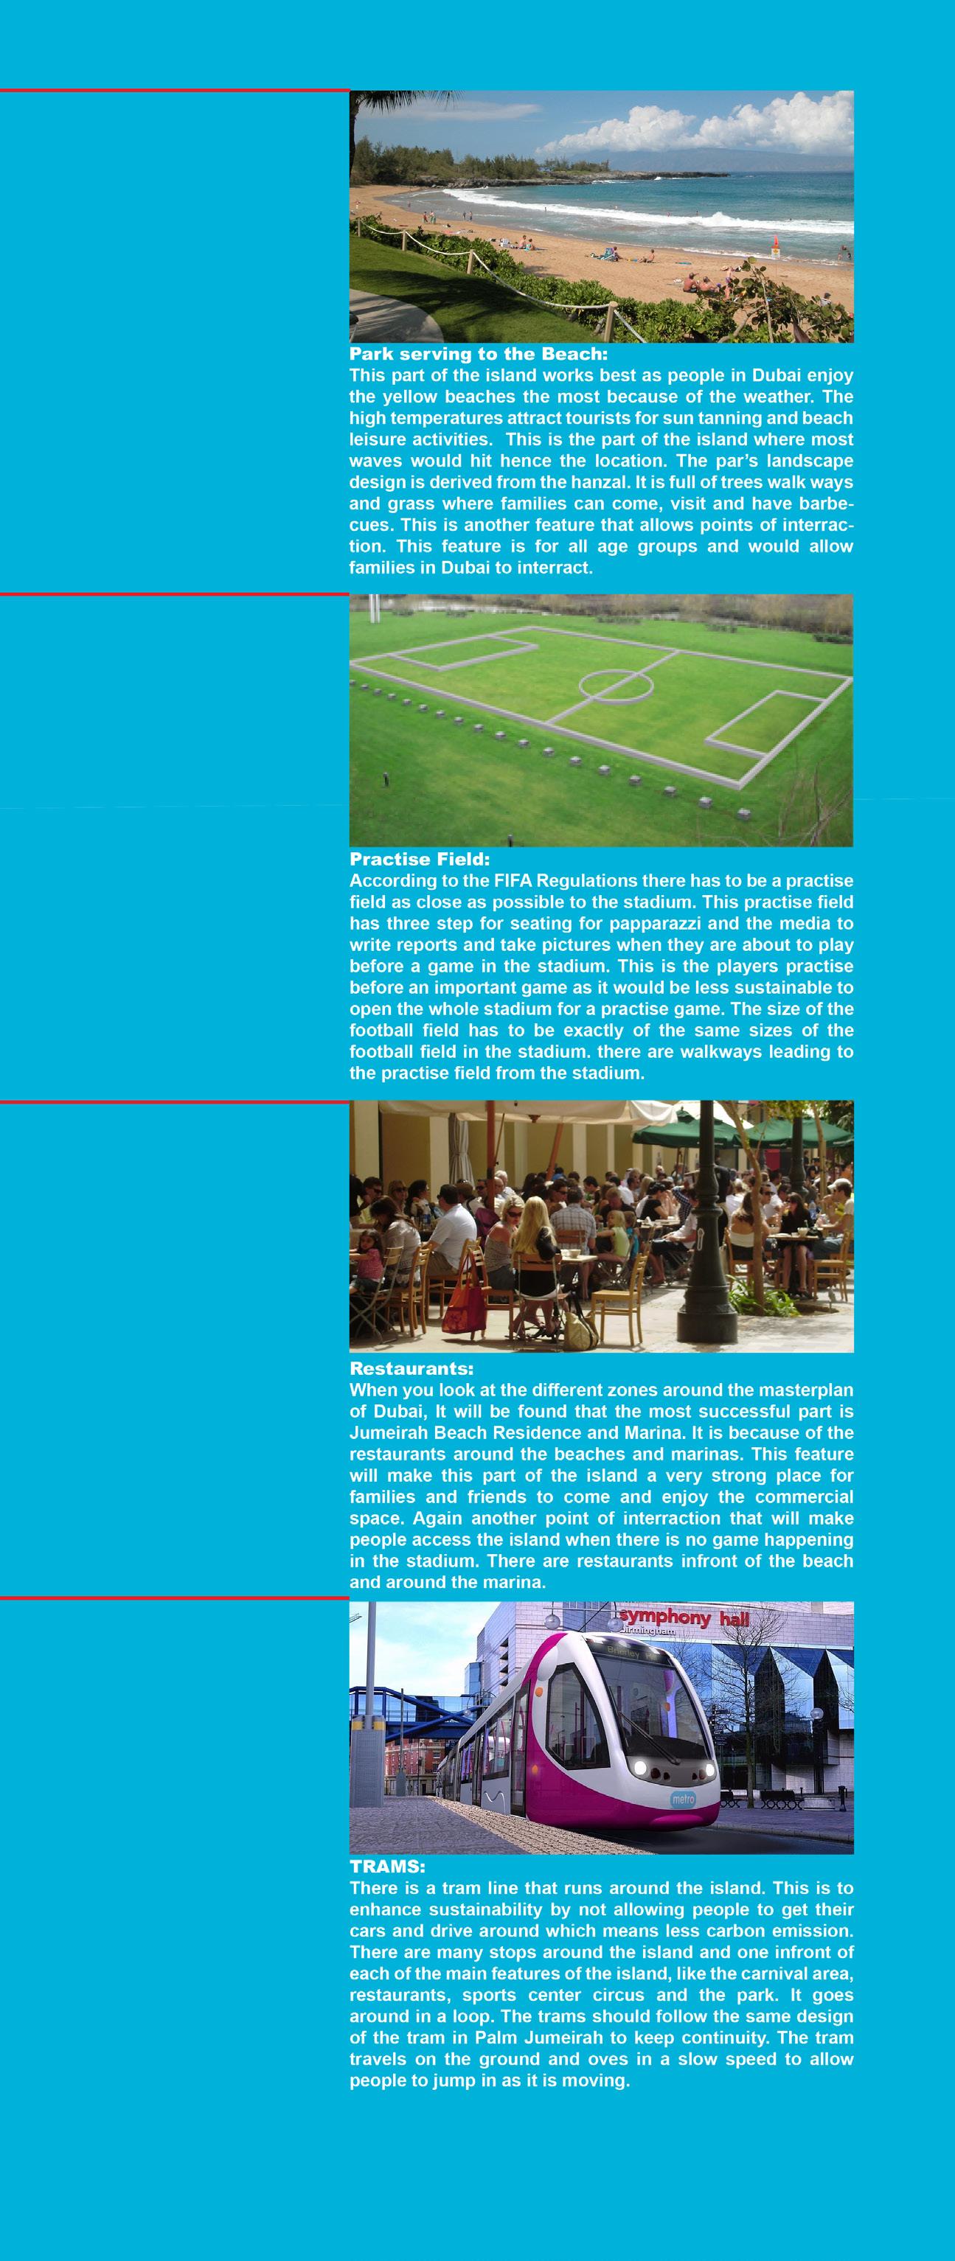
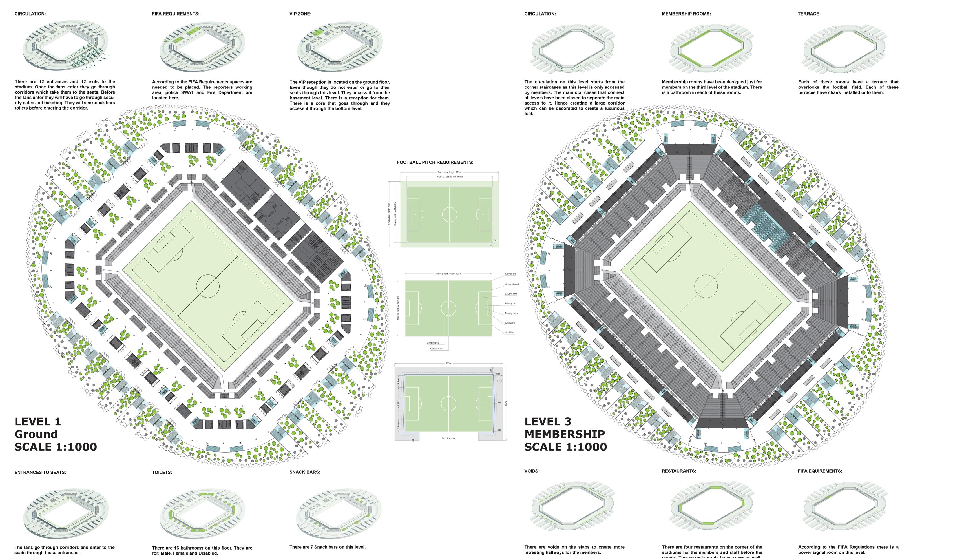
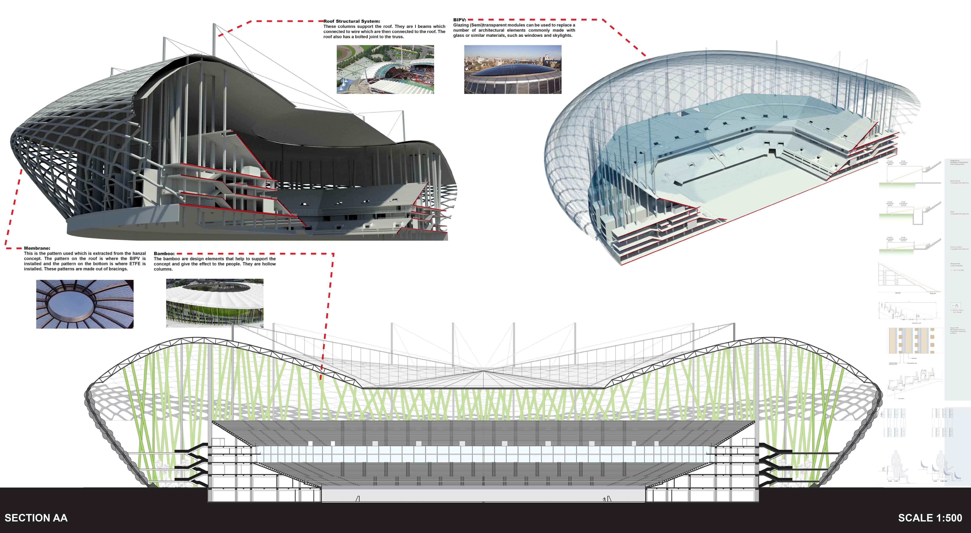
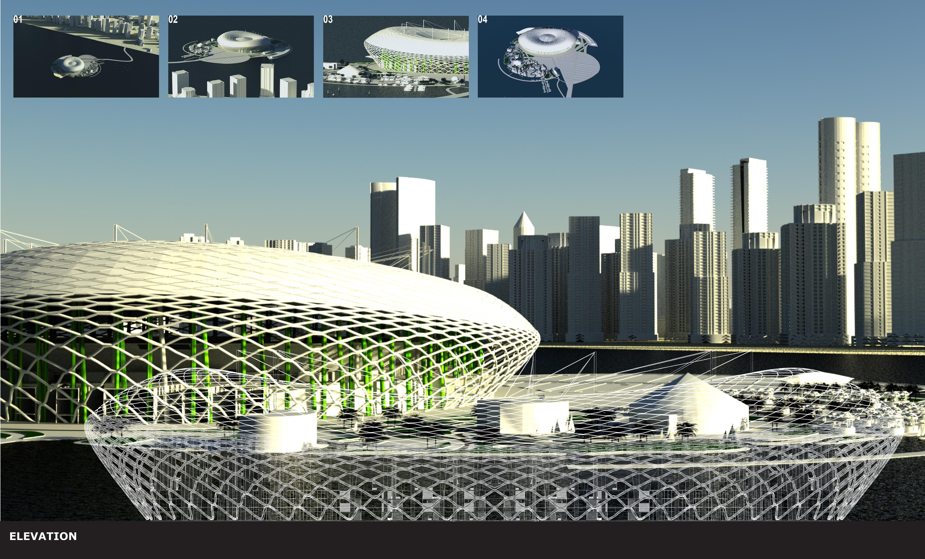
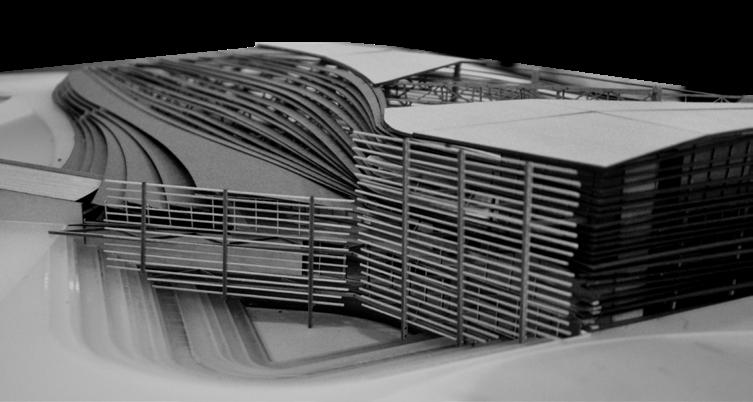
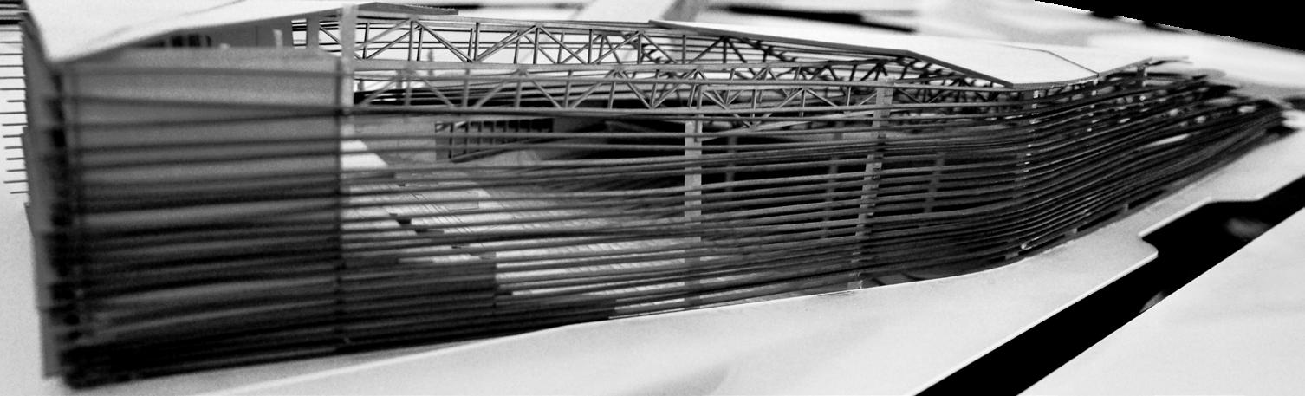
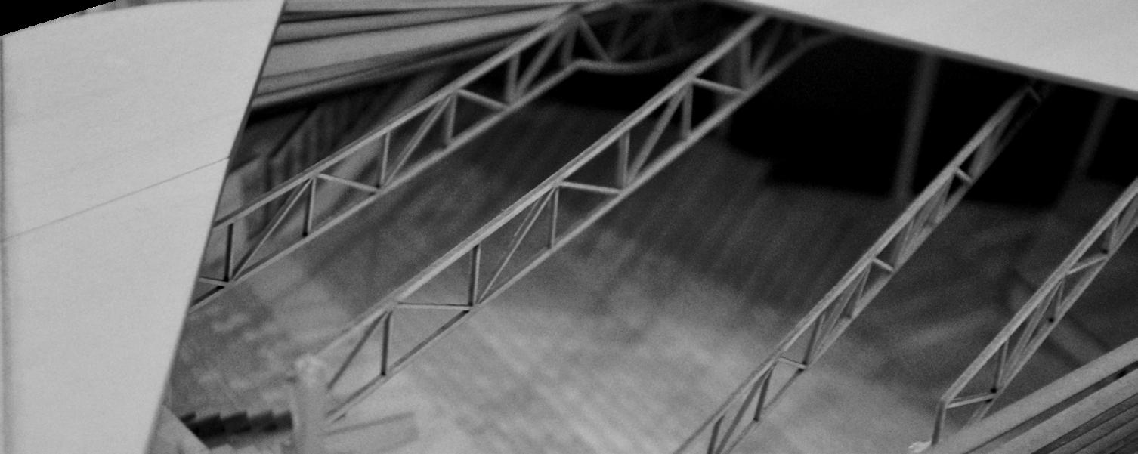
Joining Venture with Qatar, Dubai establishes a new artificial island introducing a stadium following the FIFA guidelines
Project 3: Undulation
Business Boutique Hotel taking place in Dubai attracting business men who are captivated by the current undulation of the stock Market
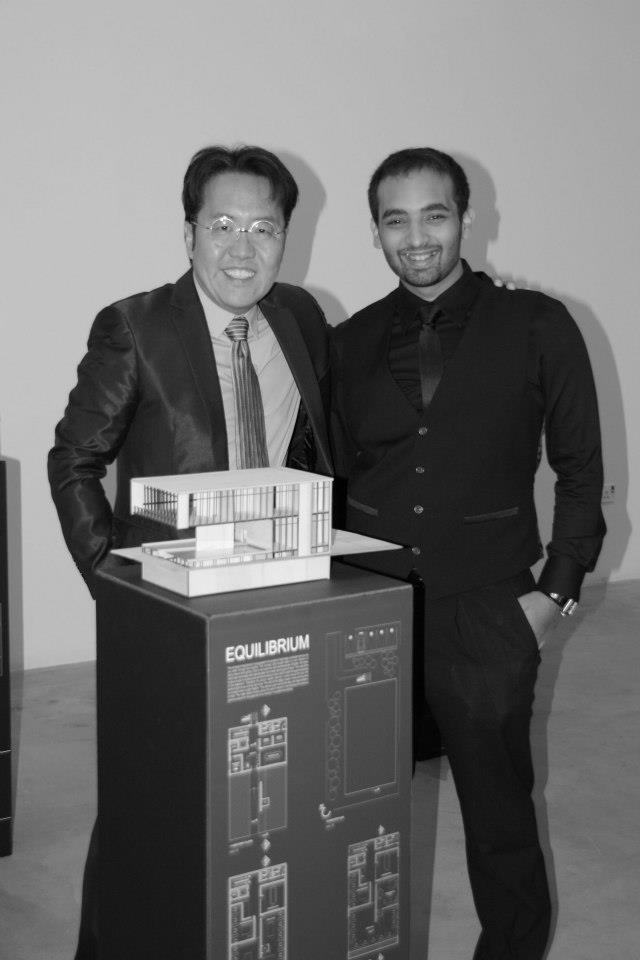
Project 4: Equilibrium
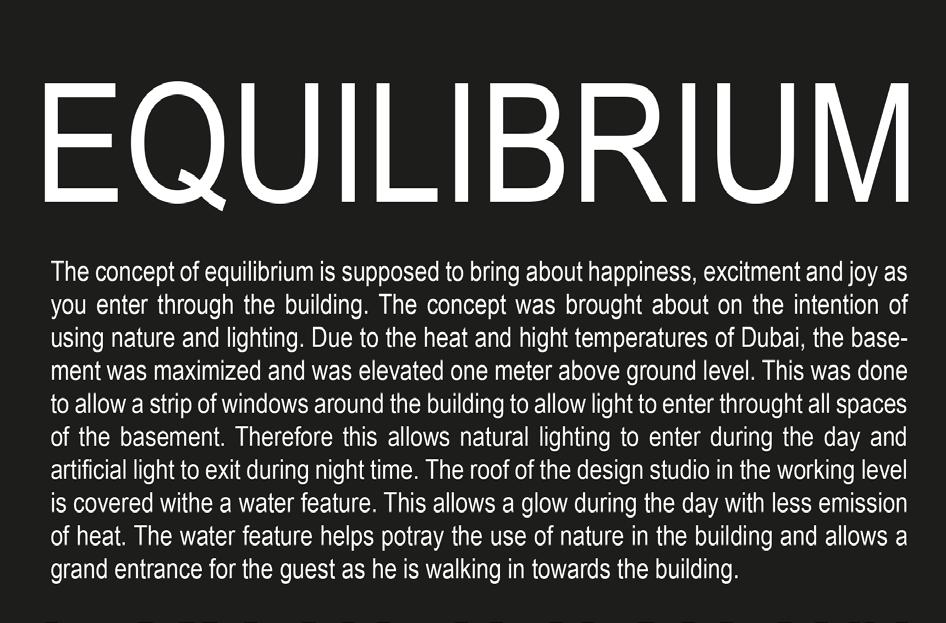
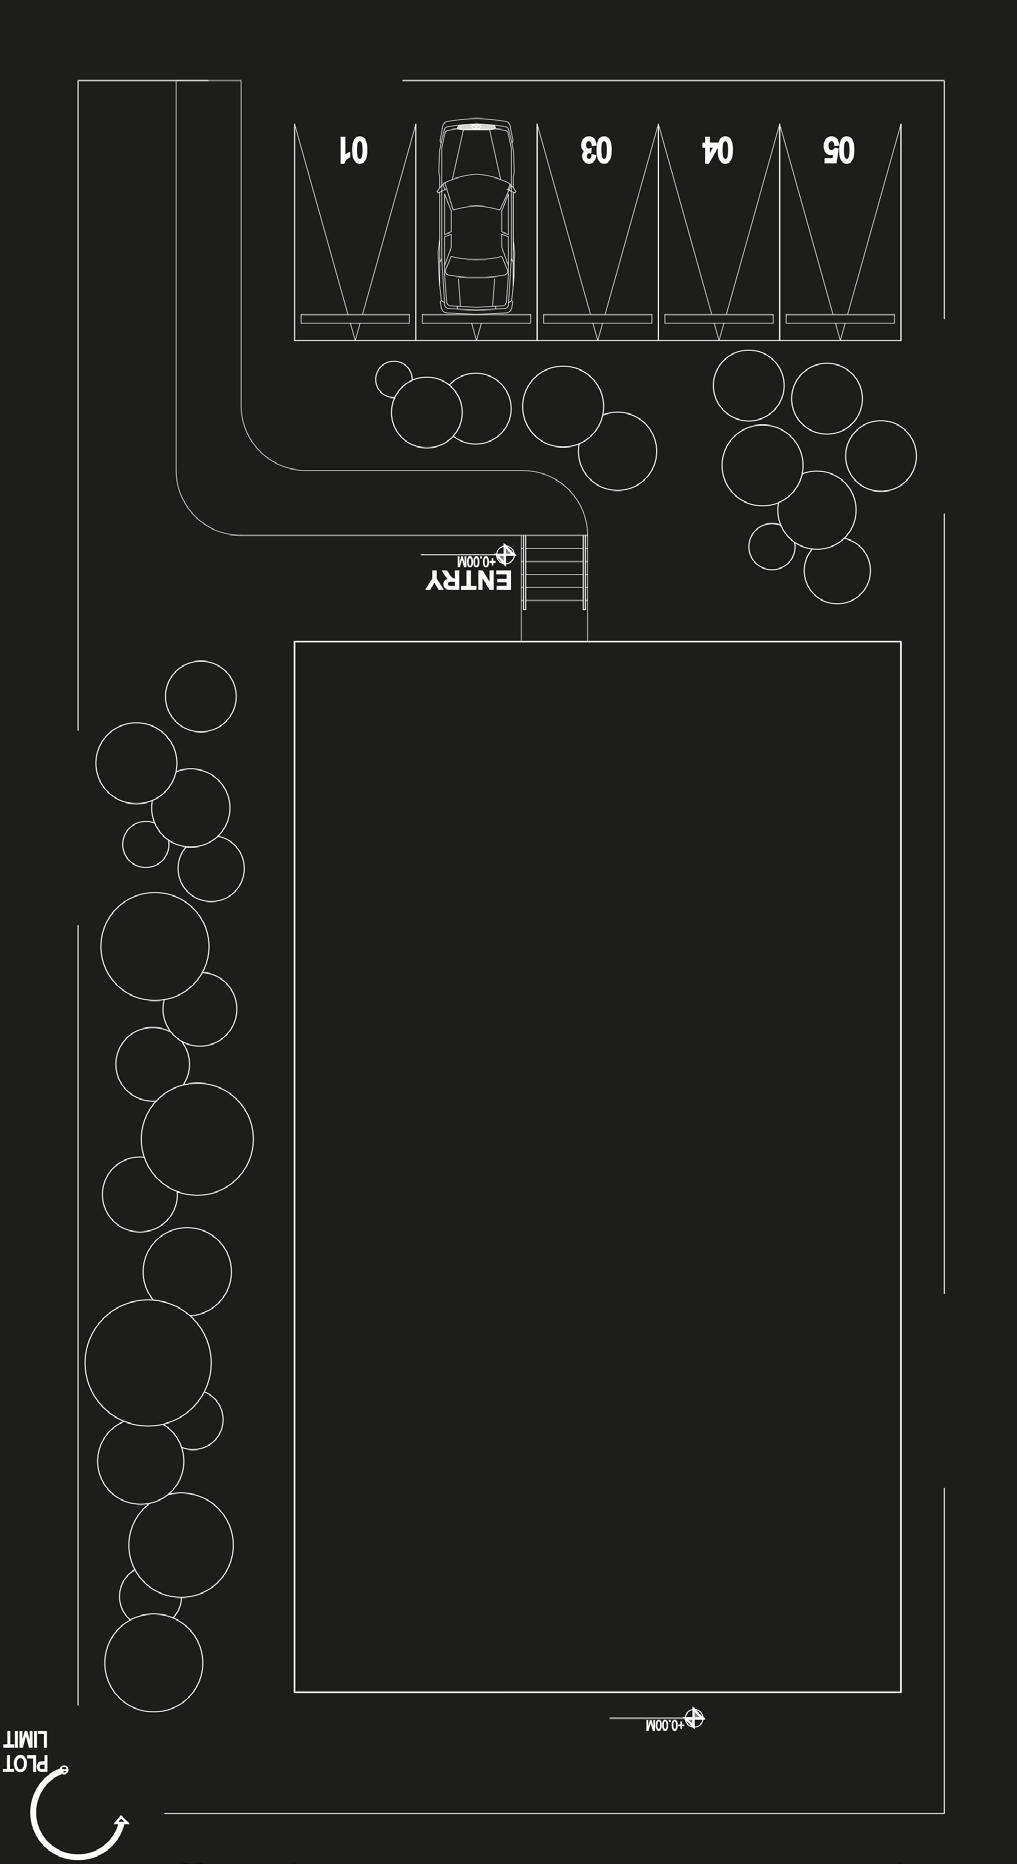
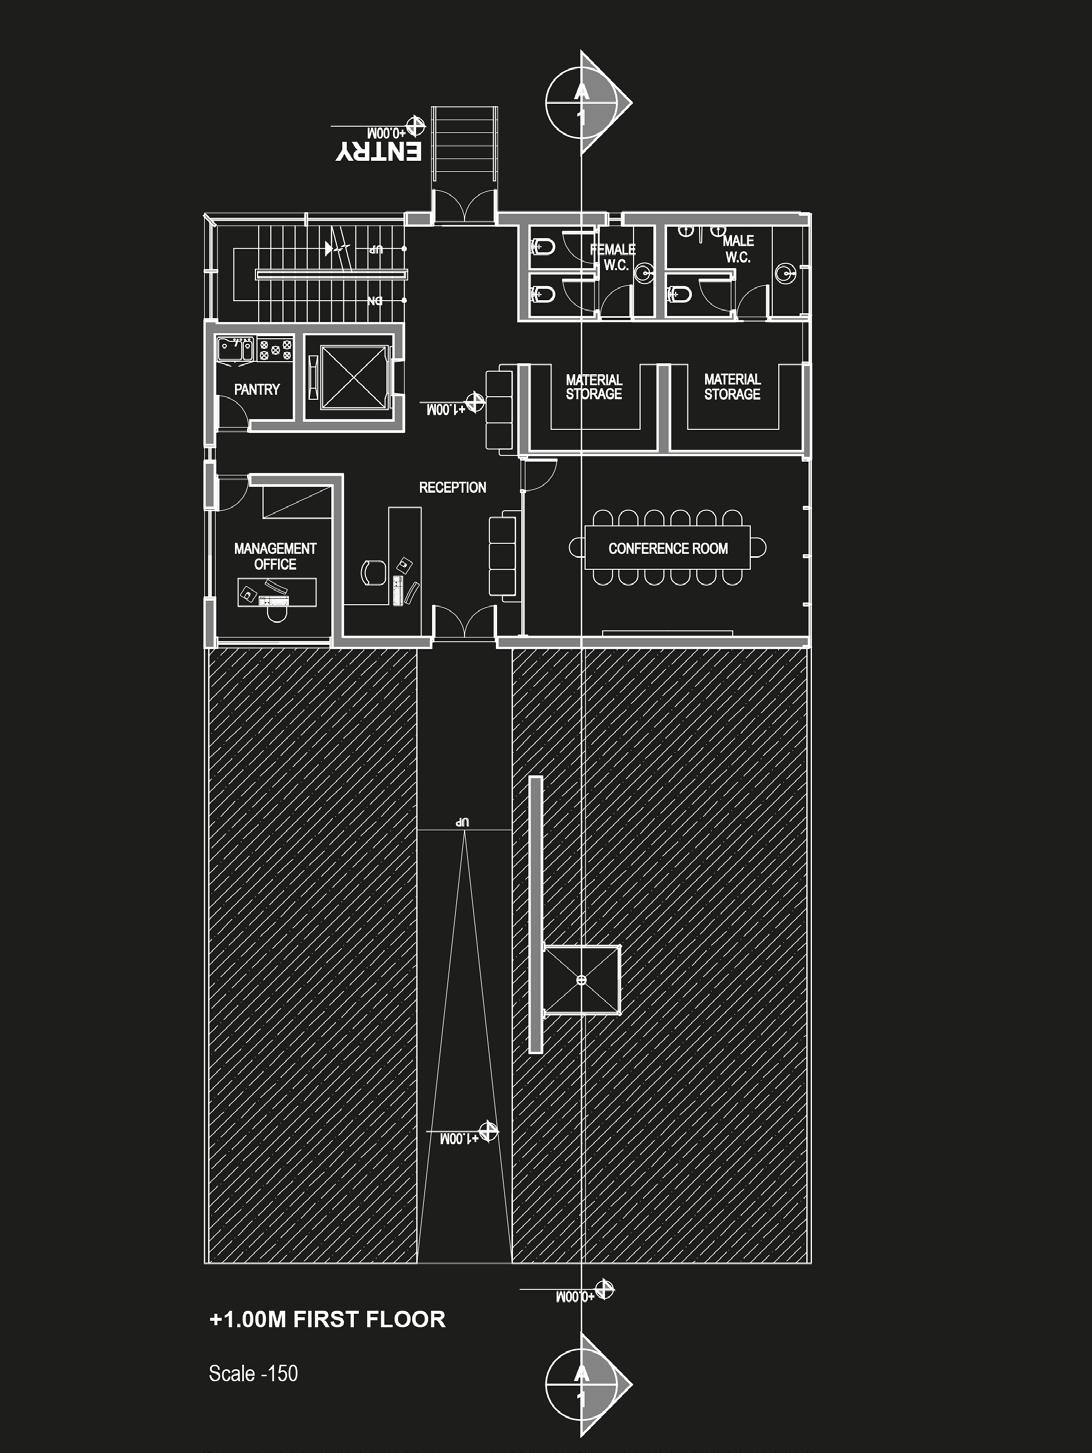
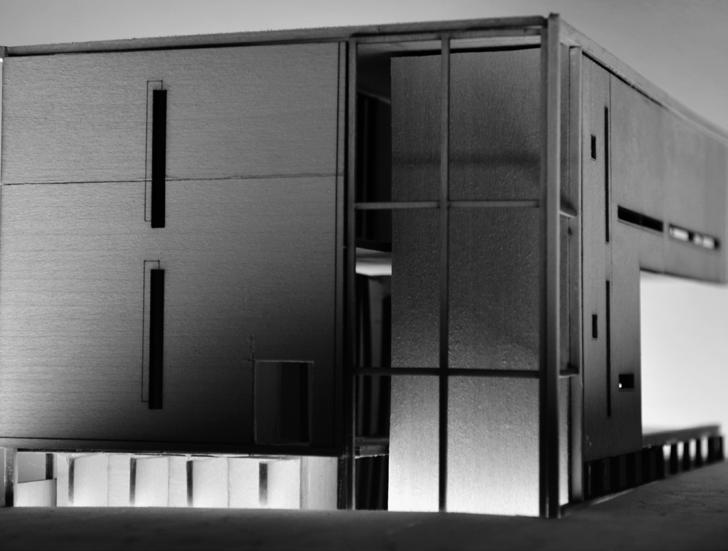
The dream of a personal atelier to take place in the city of Dubai
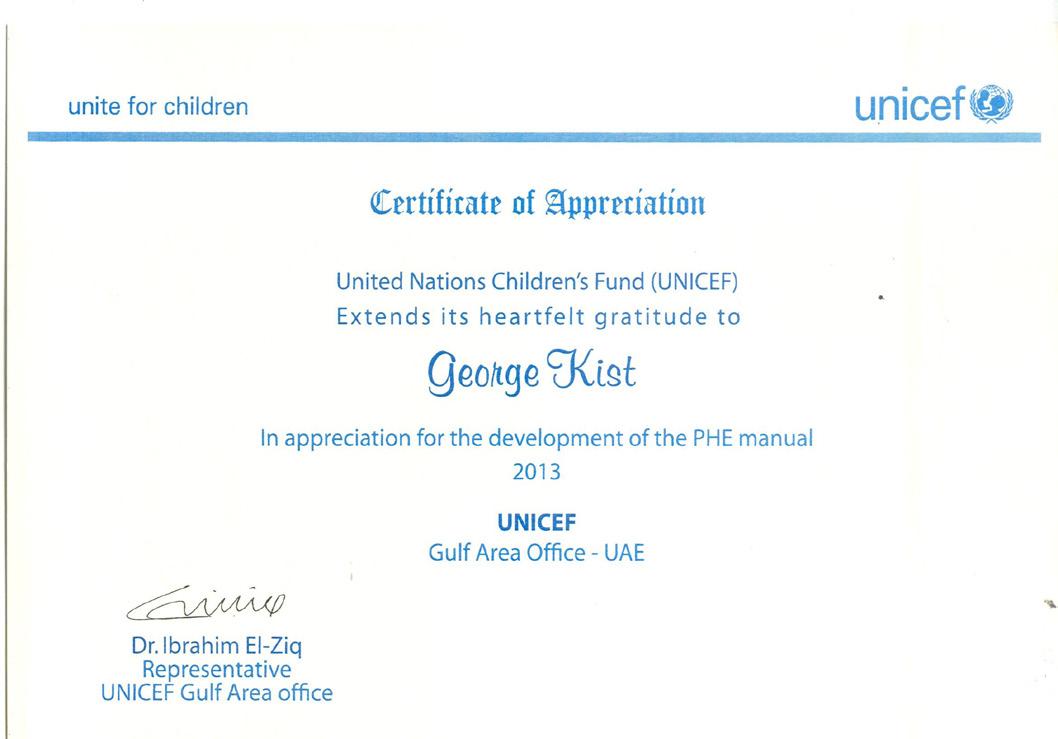
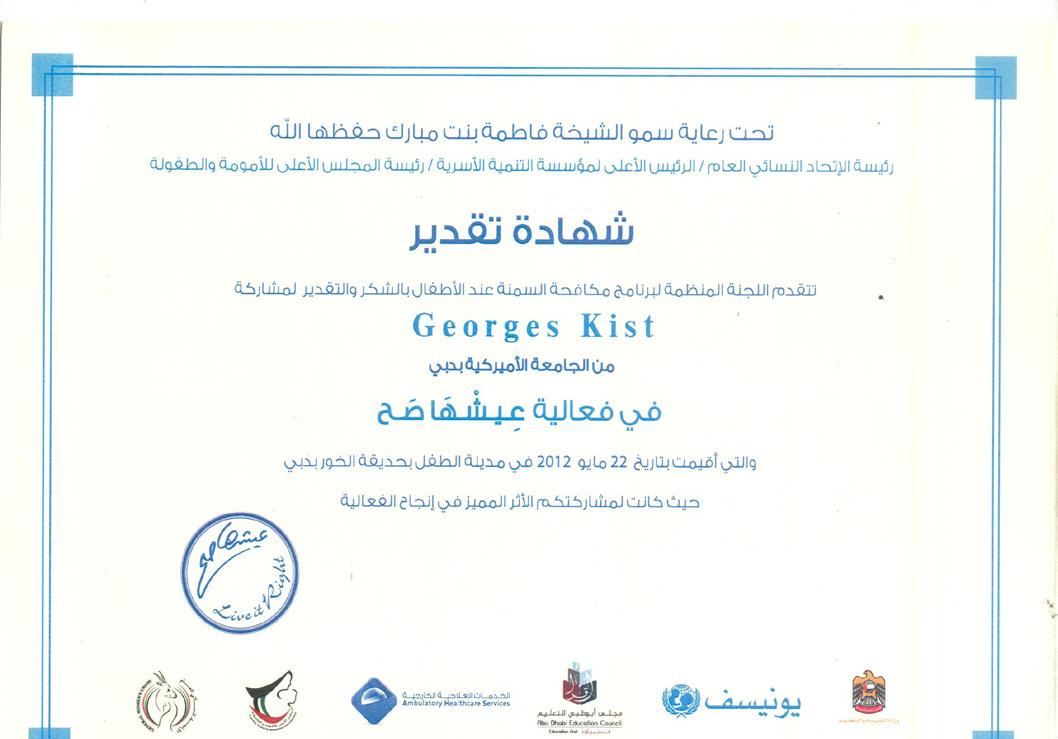
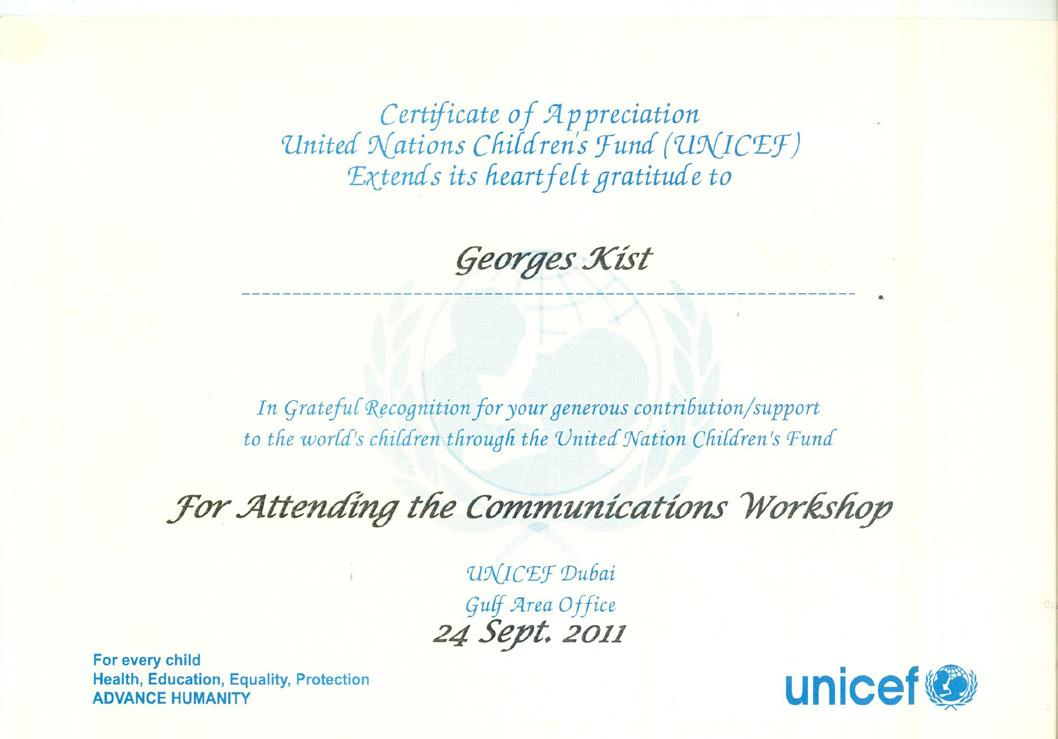
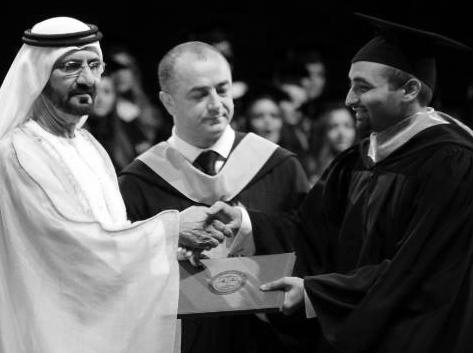
A. Extracurriculars
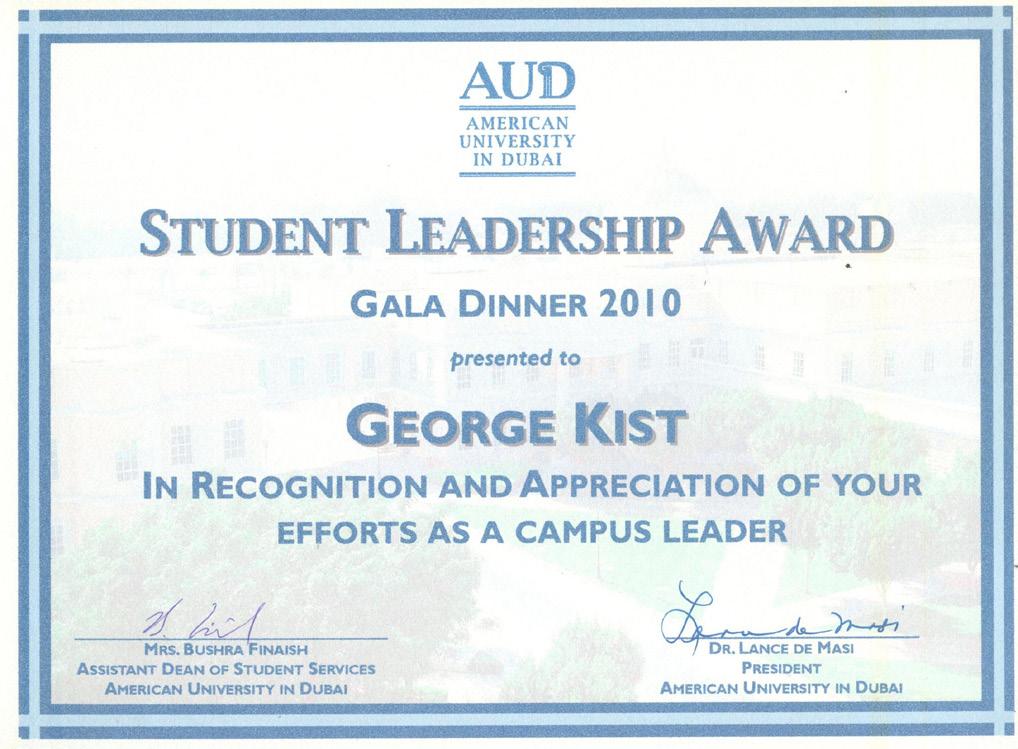
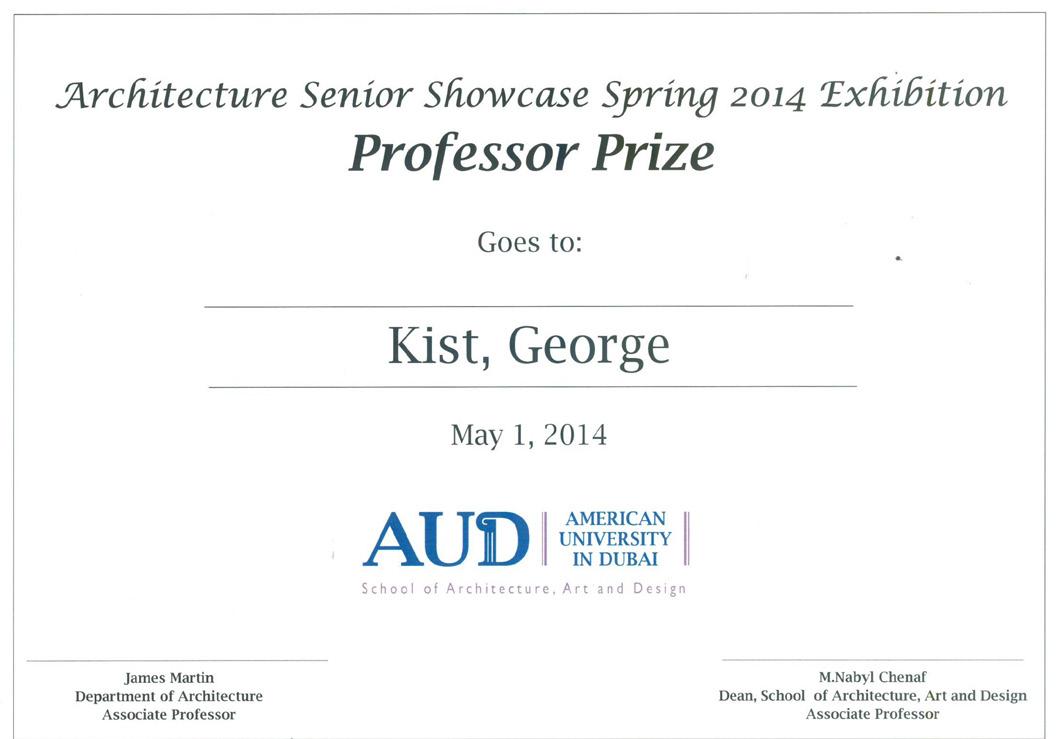
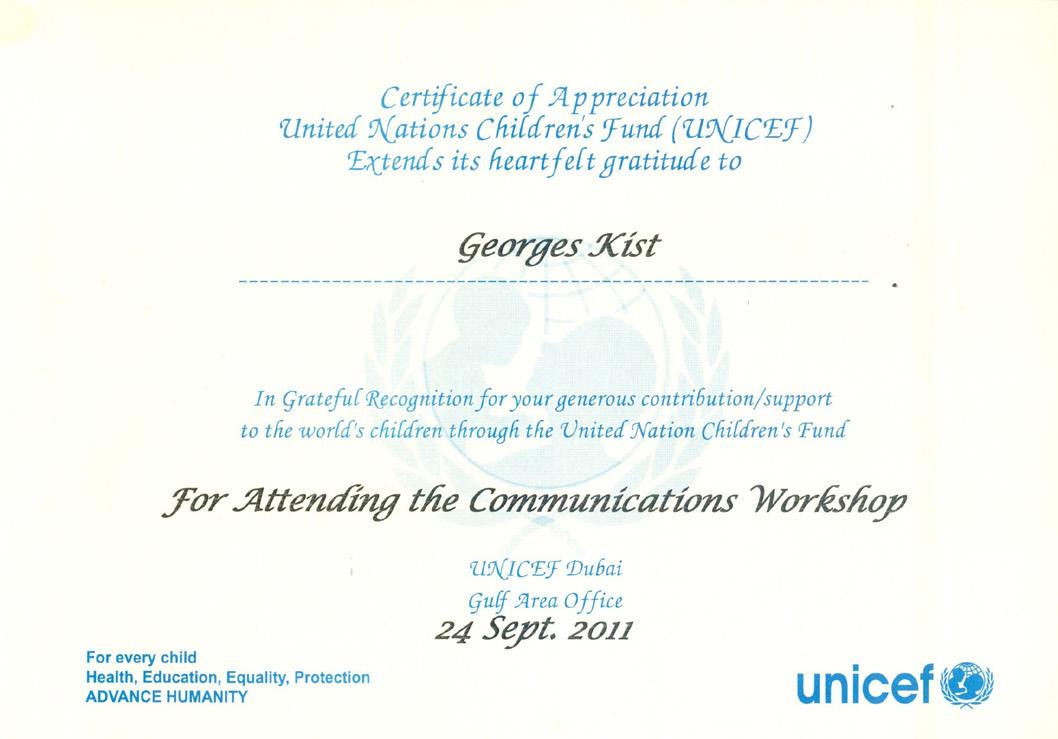
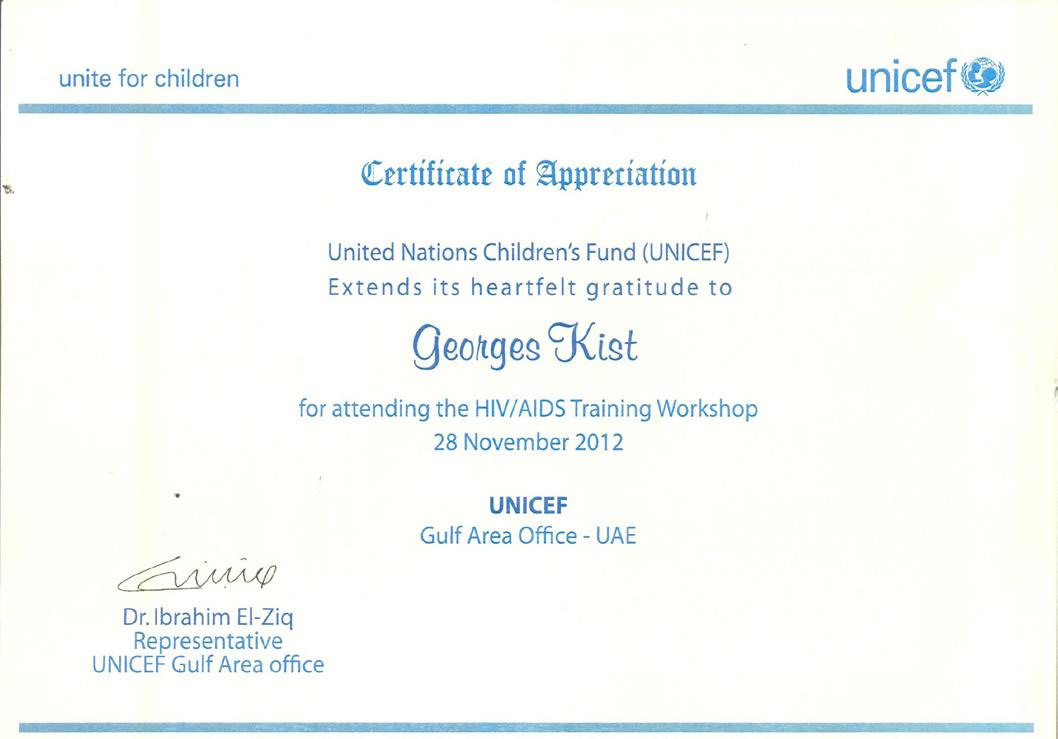
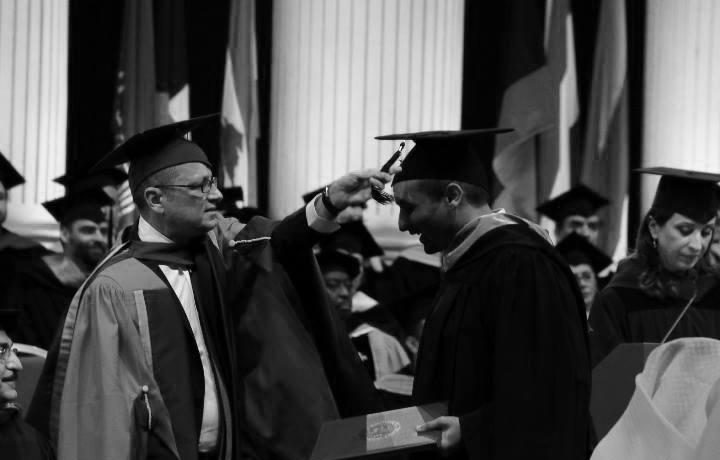
An overview of the student clubs undertaken along with a portrayal of the awards achieved
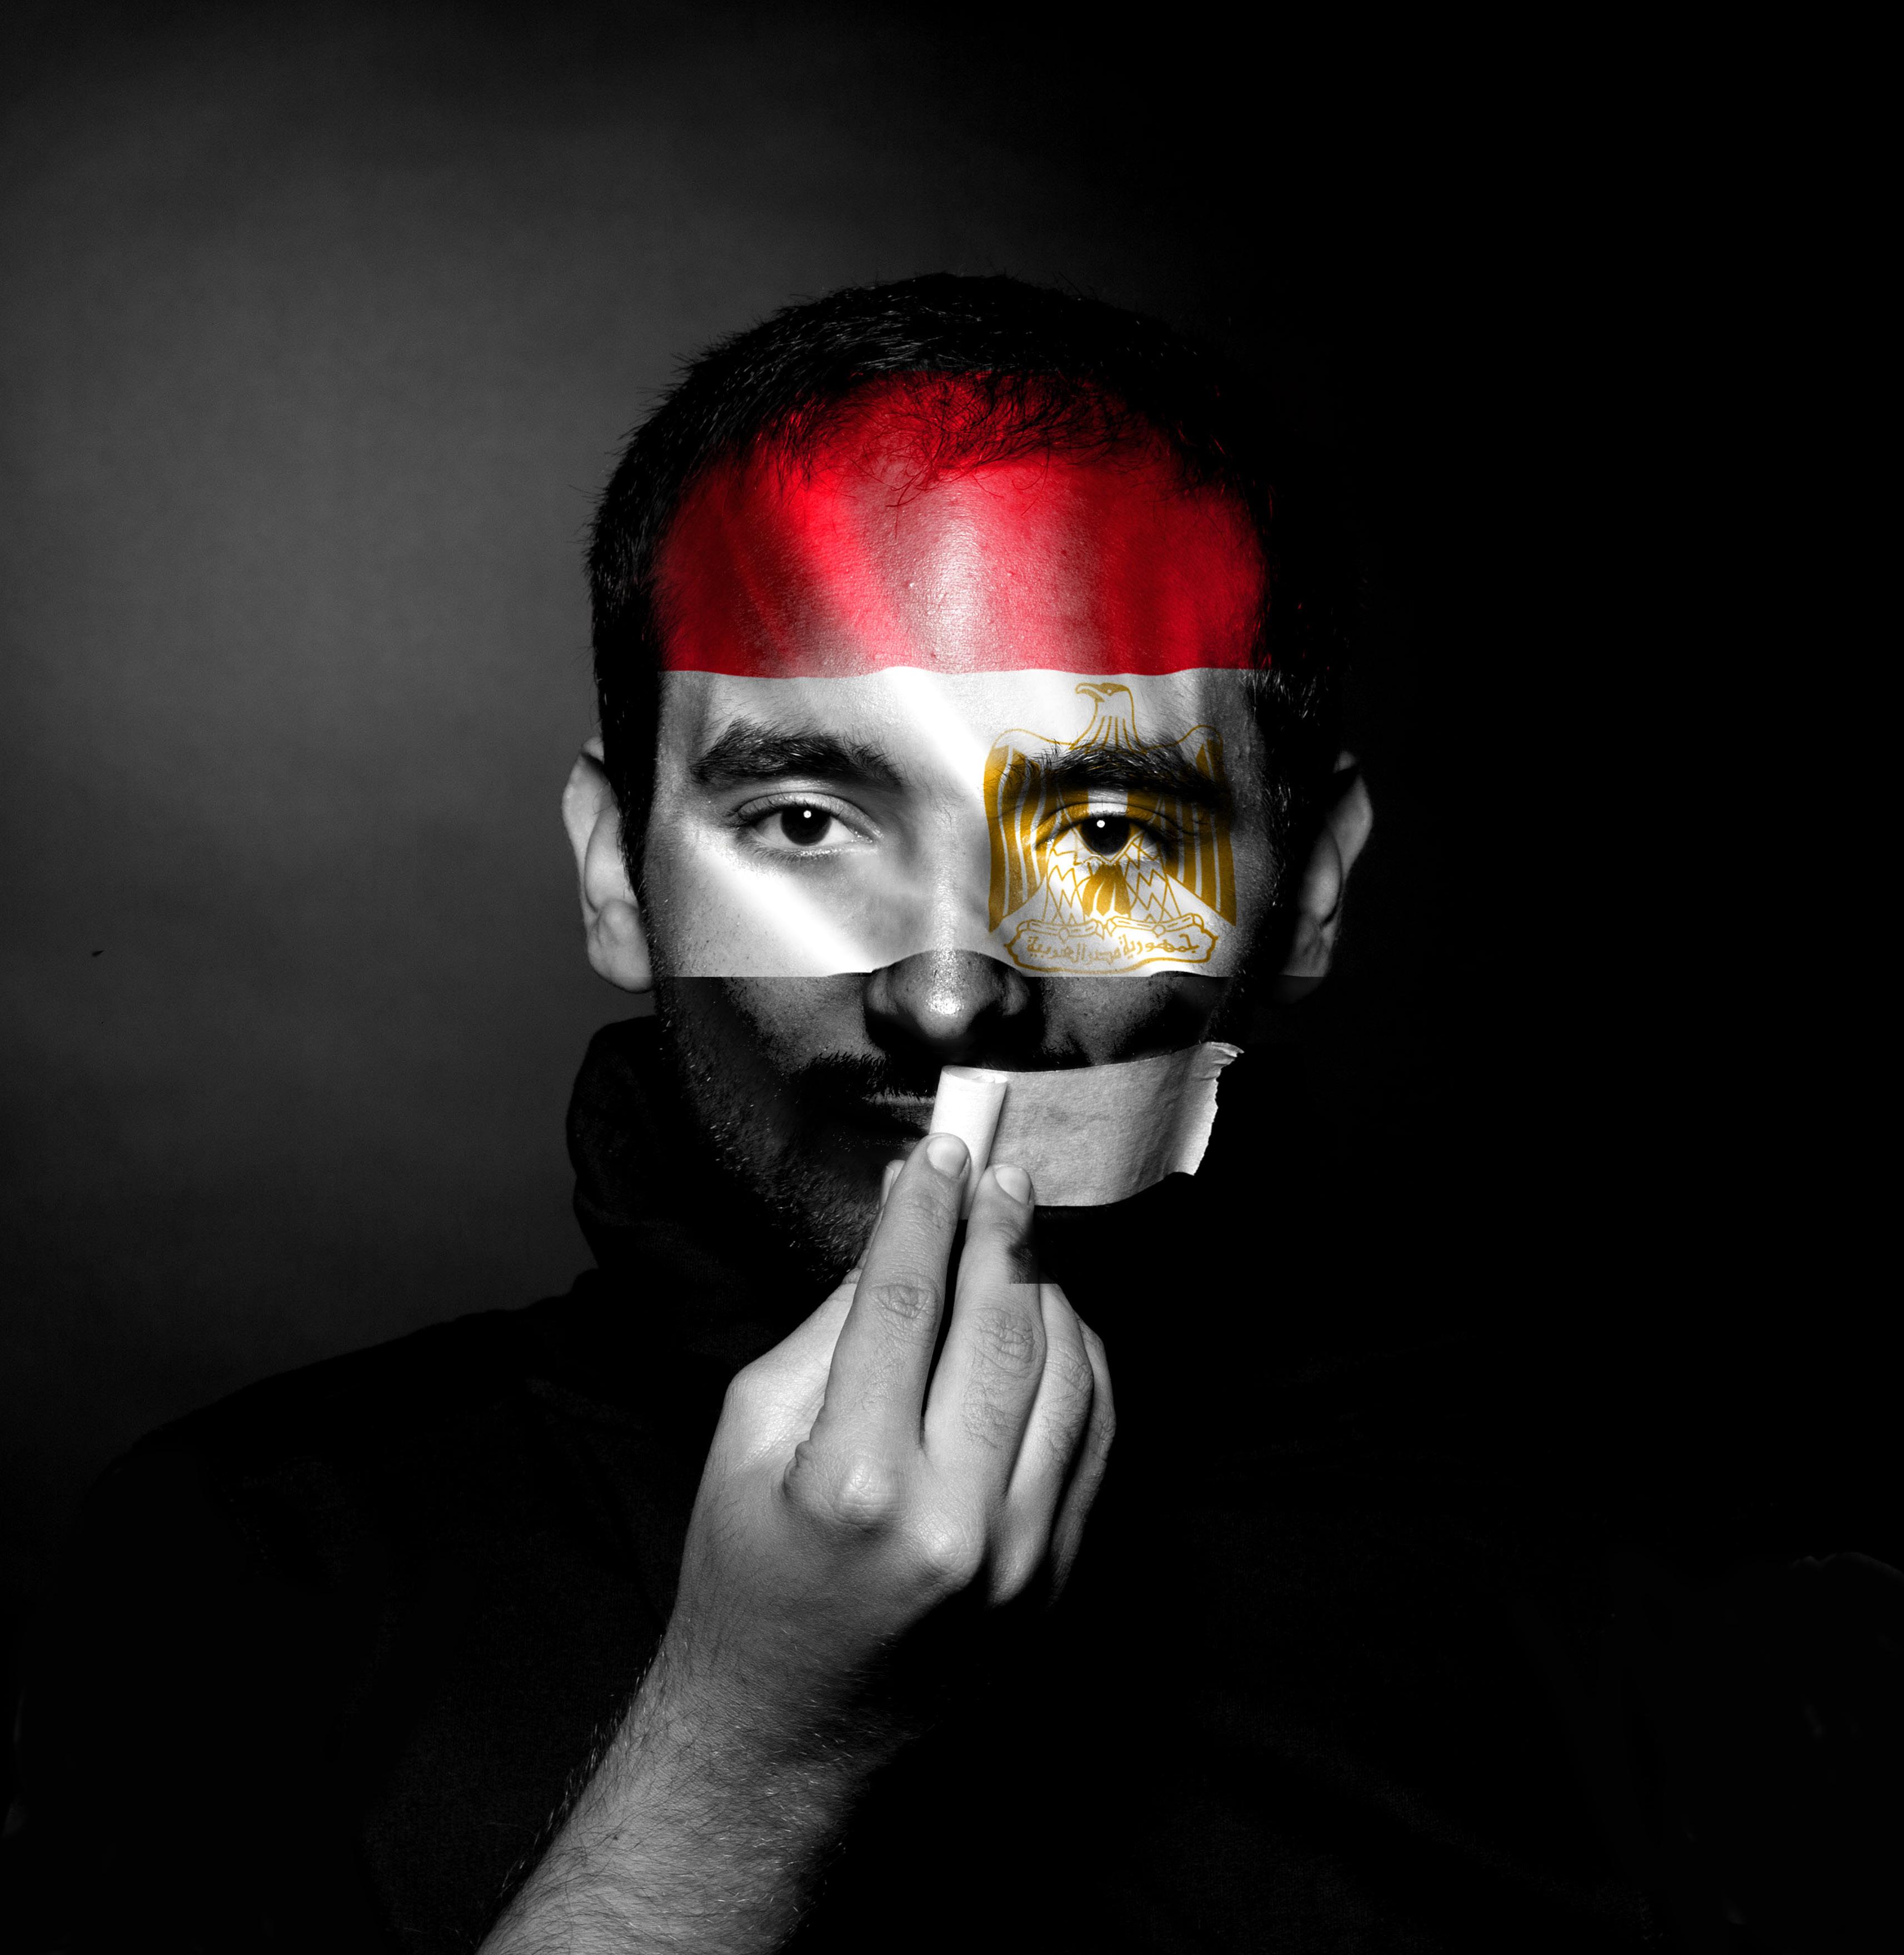
“Democracy is a device that ensures we shall be governed no better than we deserve.”
George Bernard Shaw
Senior project and thesis taking place in Cairo, Egypt, using the phenomena of ‘Democracy and the Physical Site’
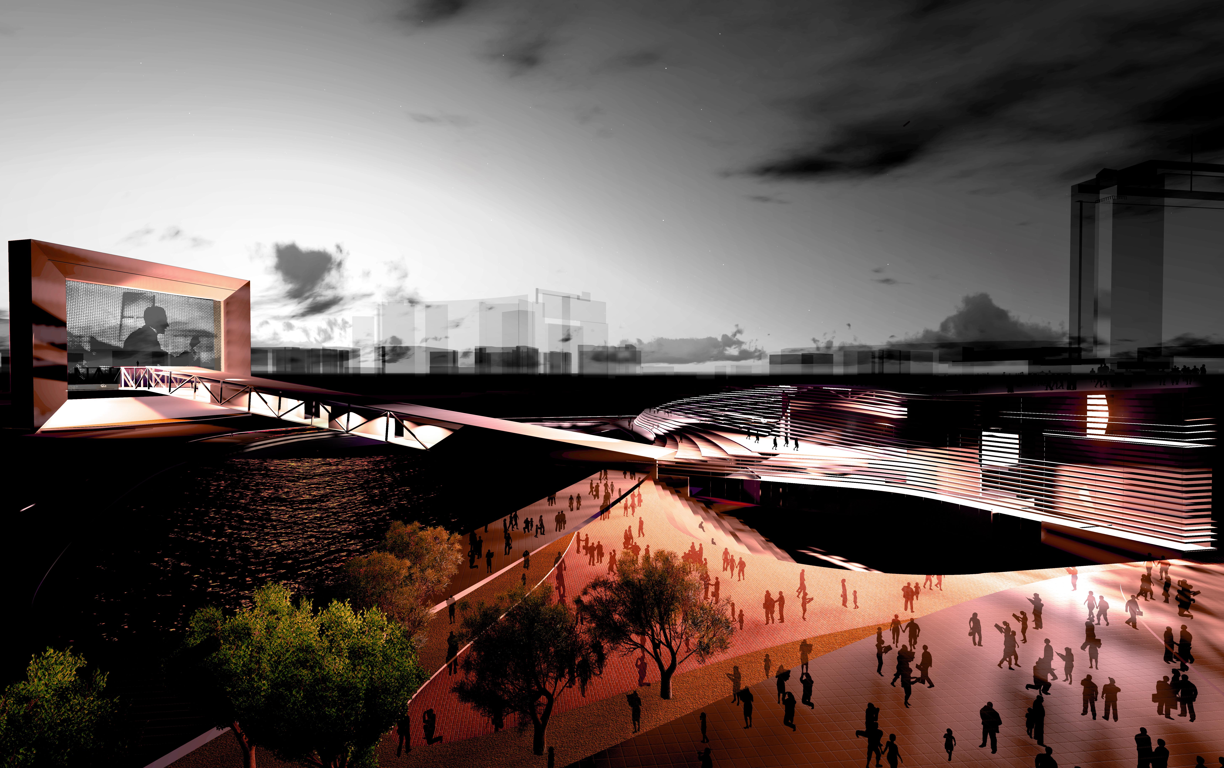
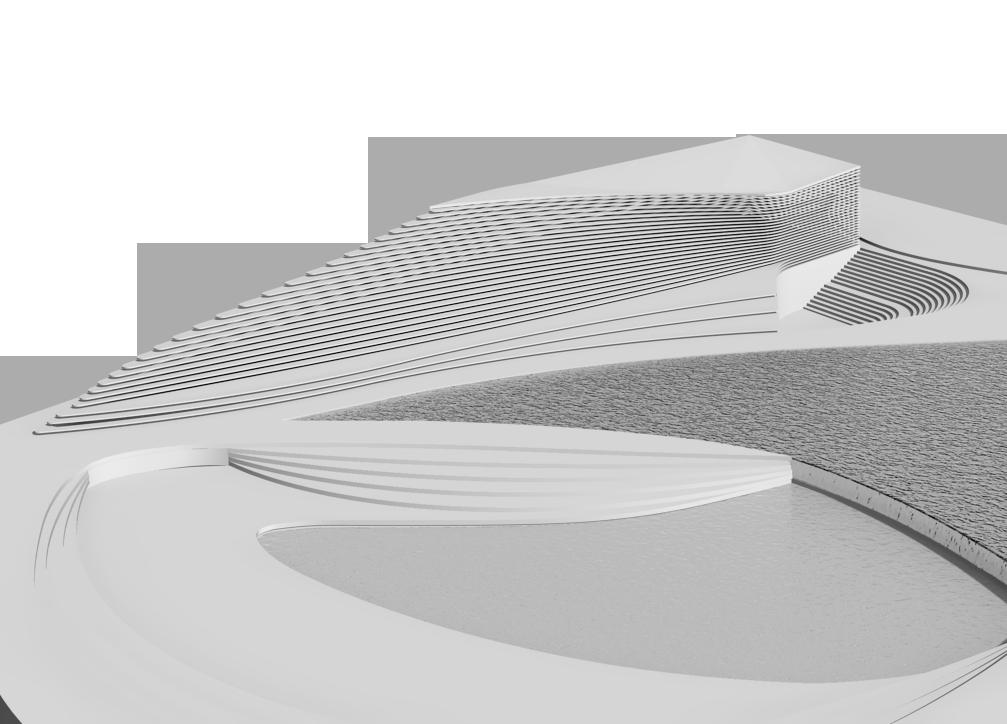
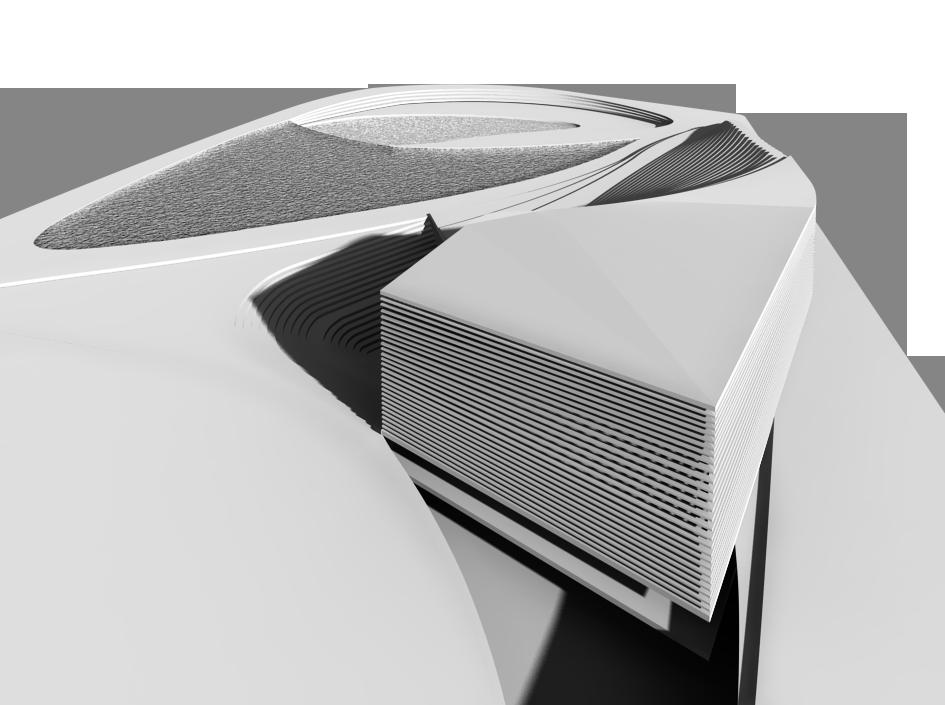
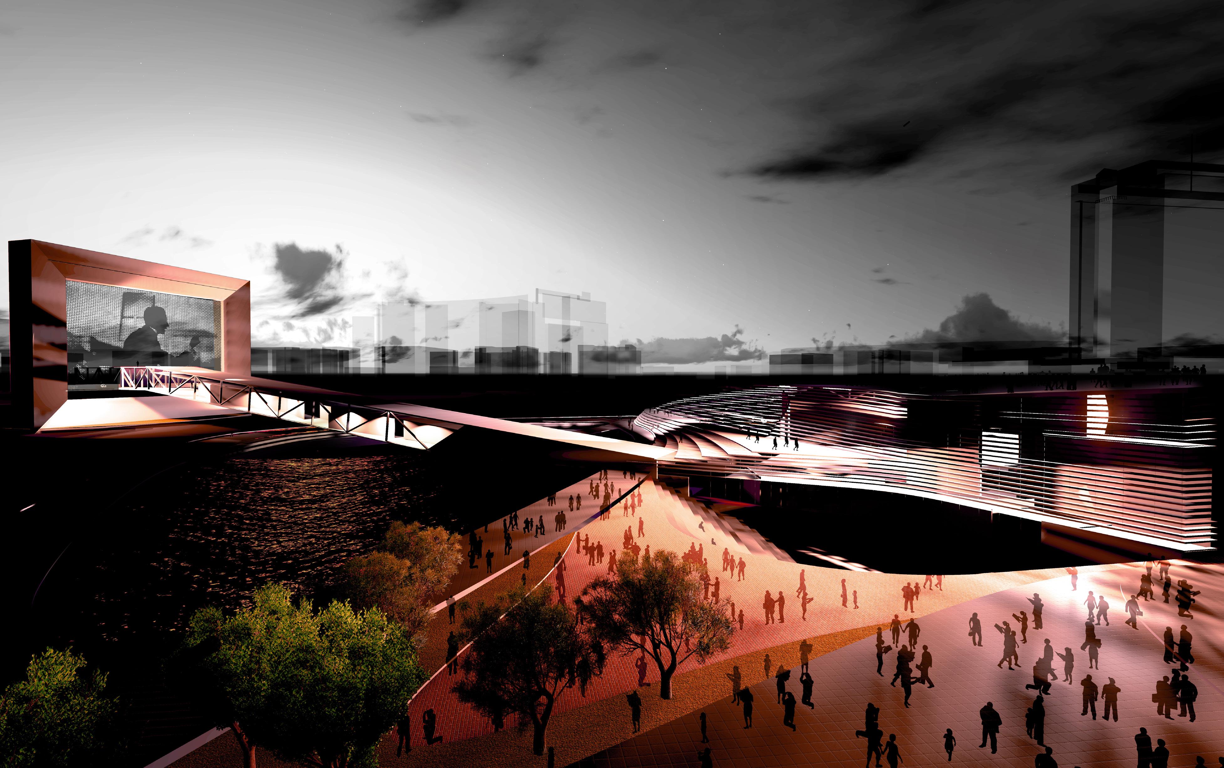
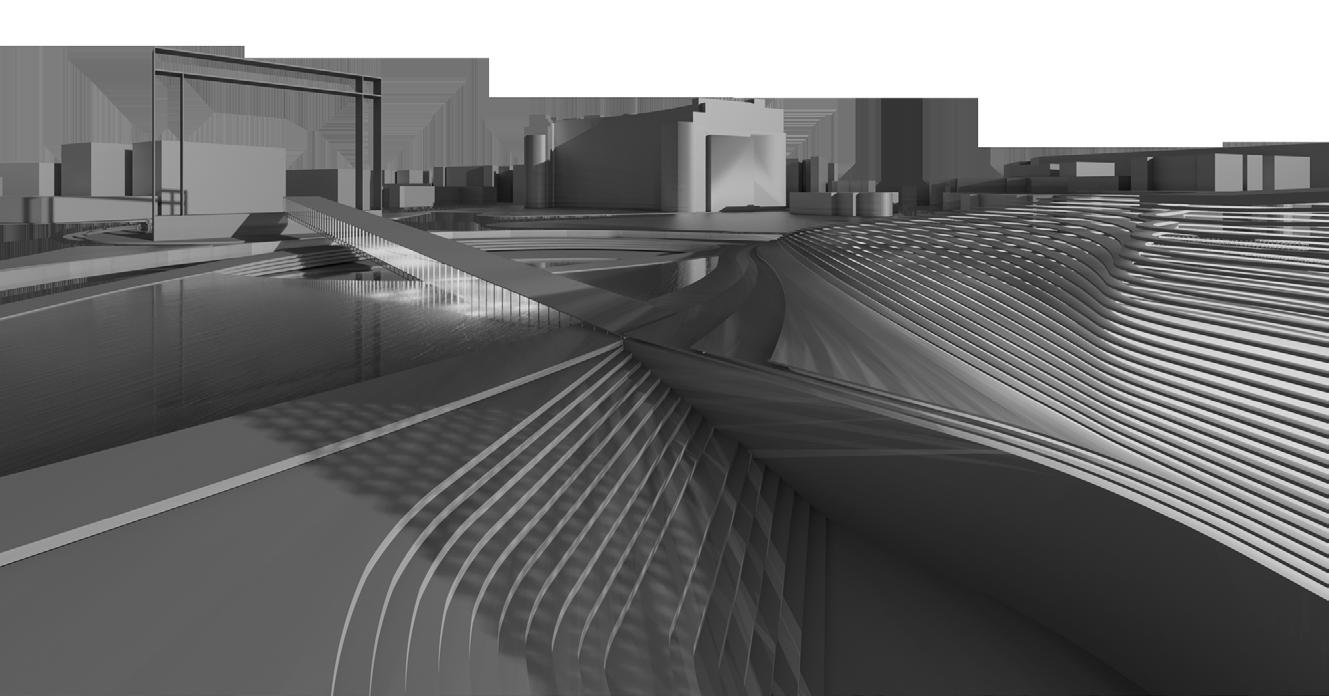
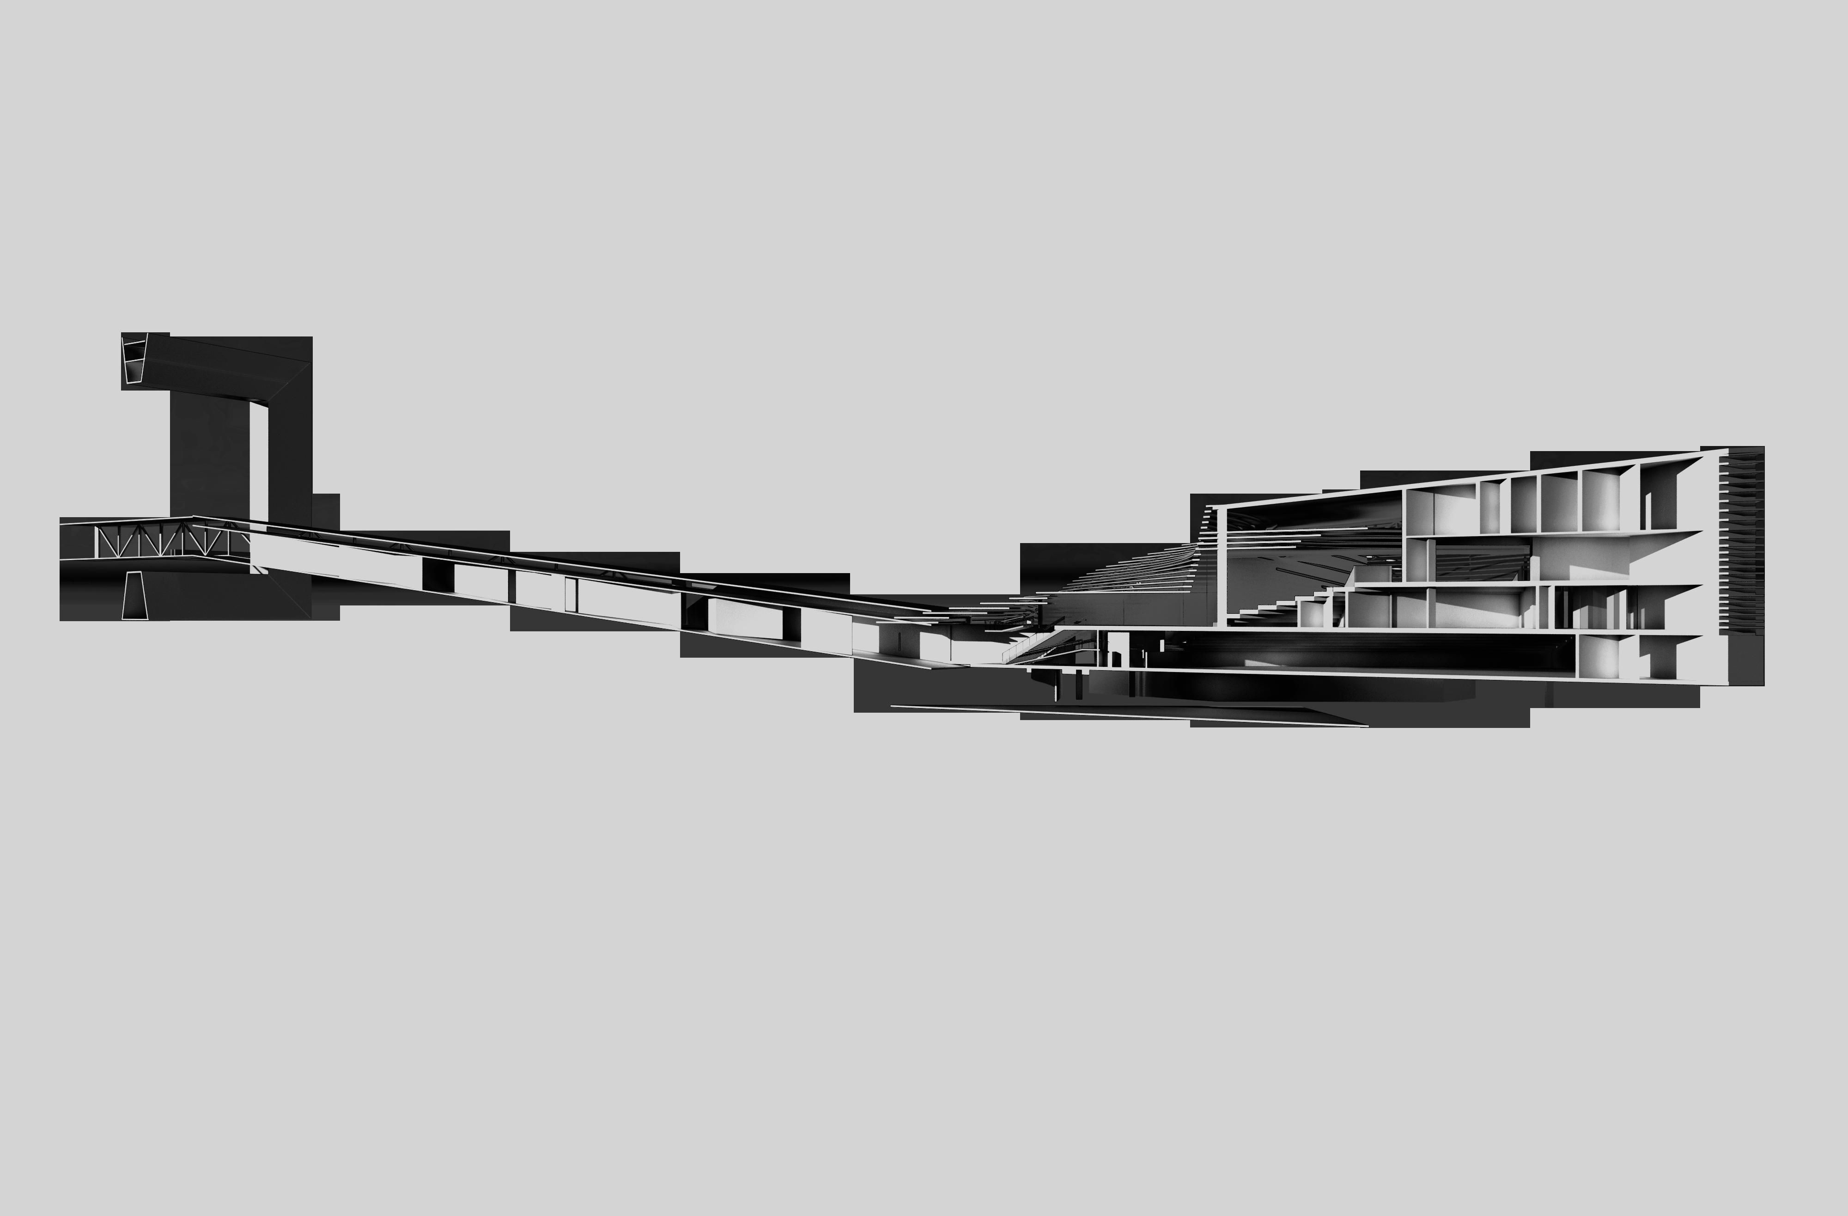
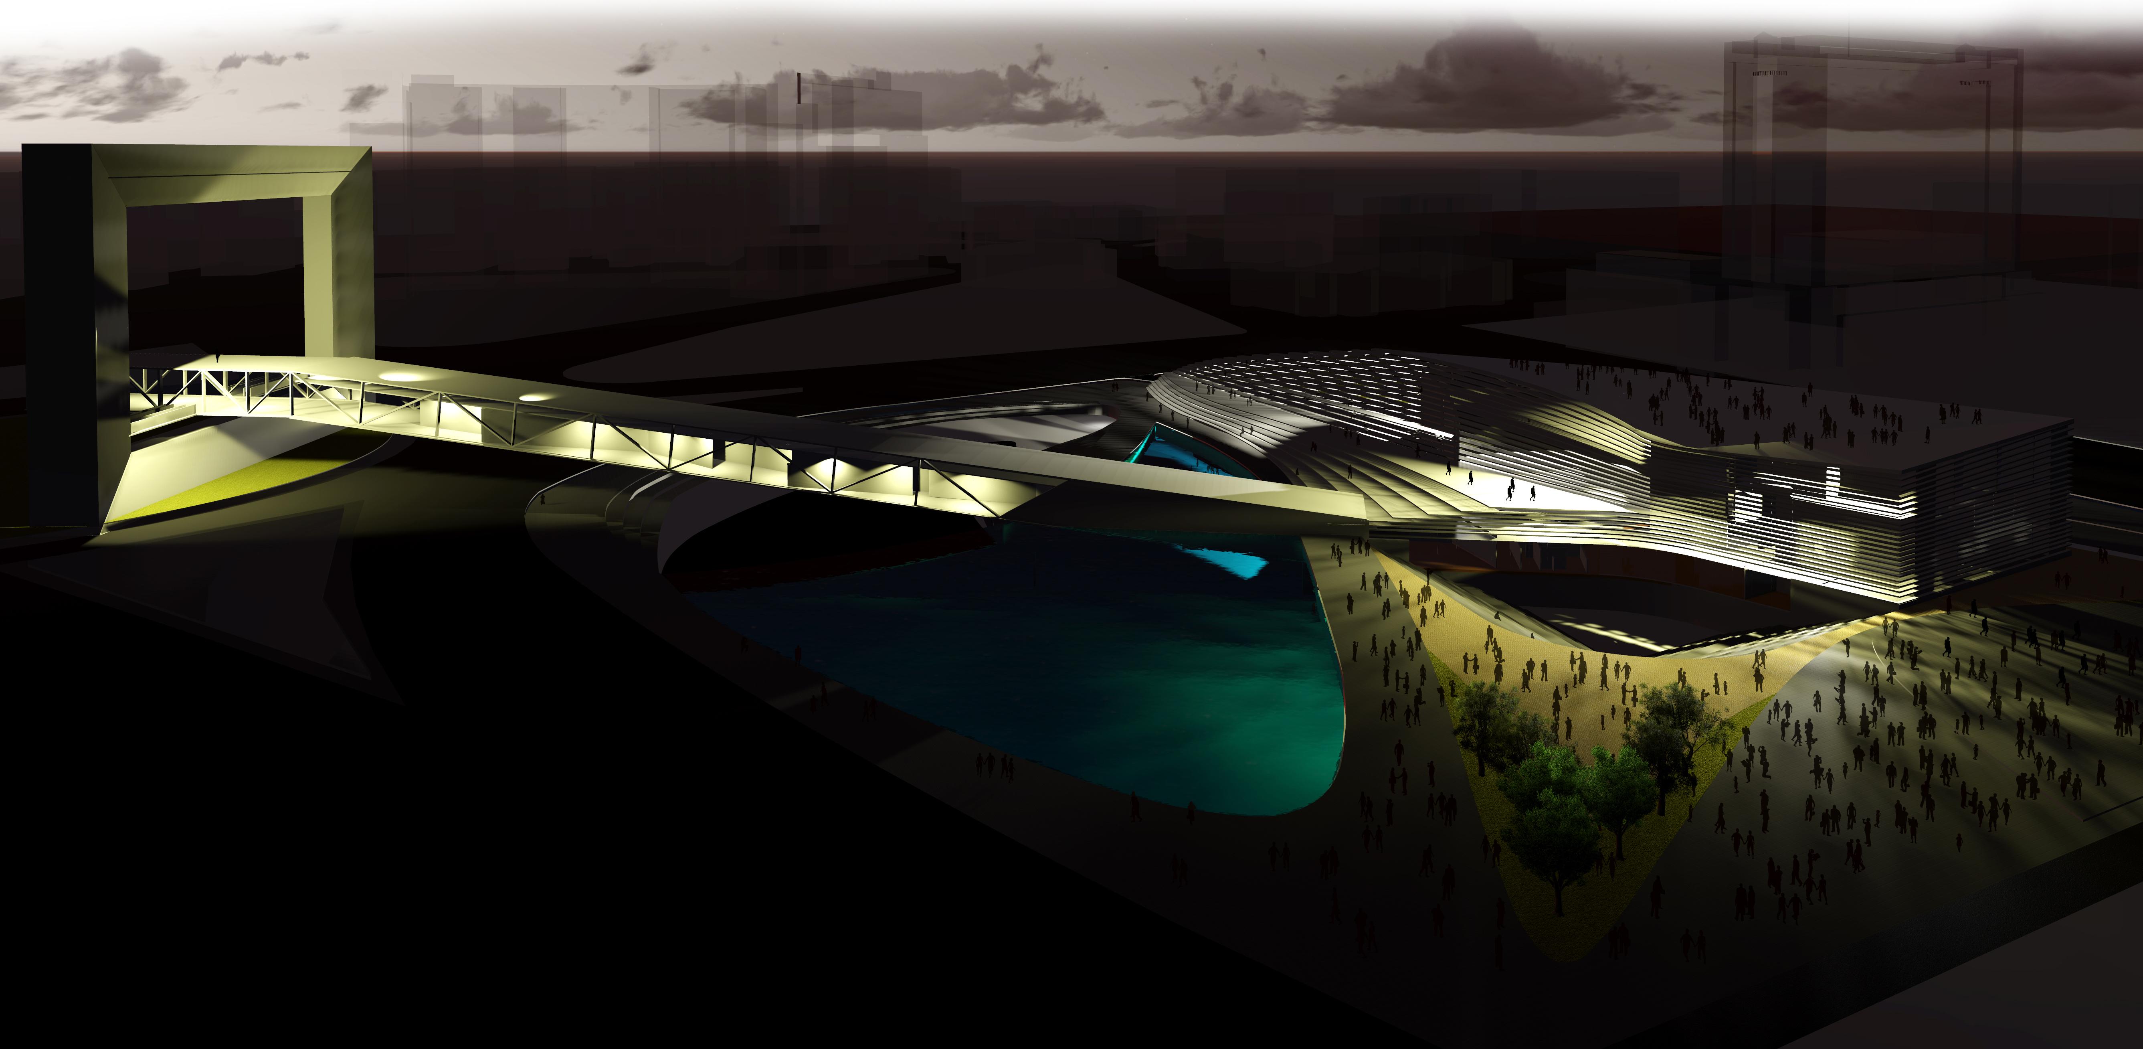
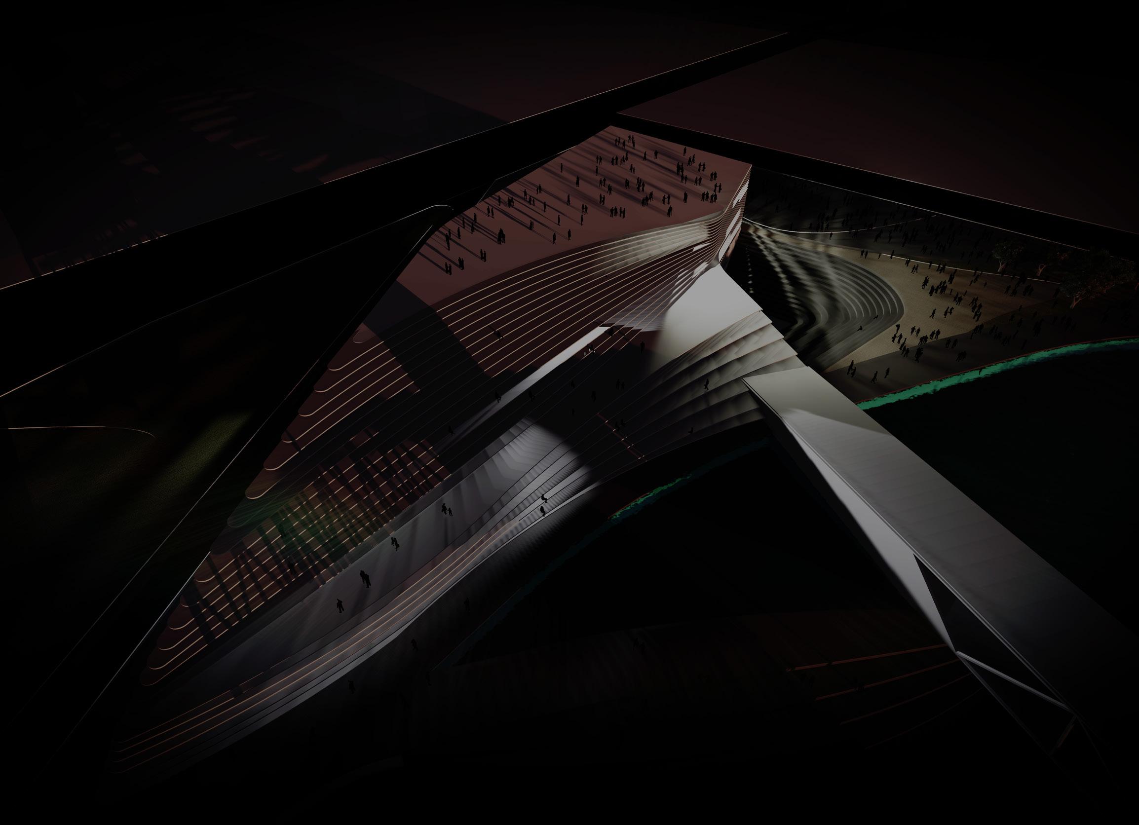
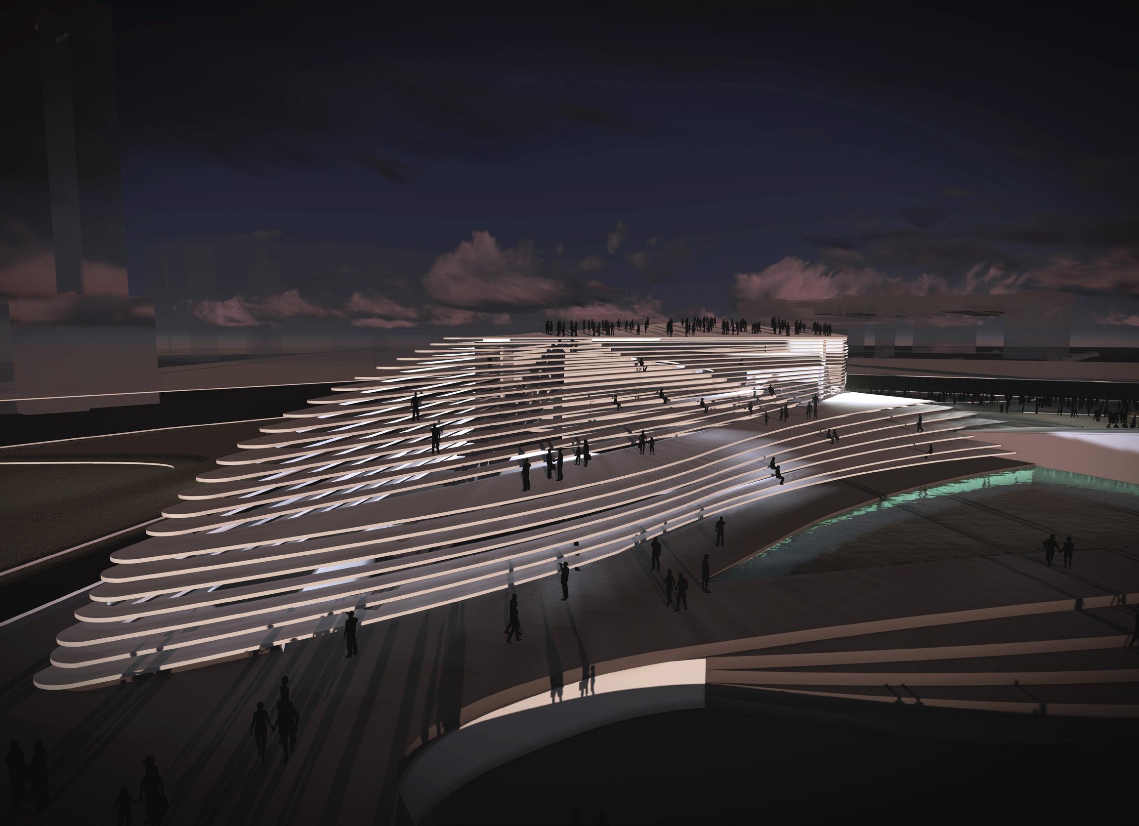
The project is about democracy. It is a building for the people, for cultural visitors and for tourists. The building tries to defy the boundry between the public space and architecture. It is a gesture that creates a topographic form that blends into the landscape making a fluid and natural relationship between inside and outside. People move over as well as through the building. The building creates an attractive landscape, stepping down into an artificial lake.
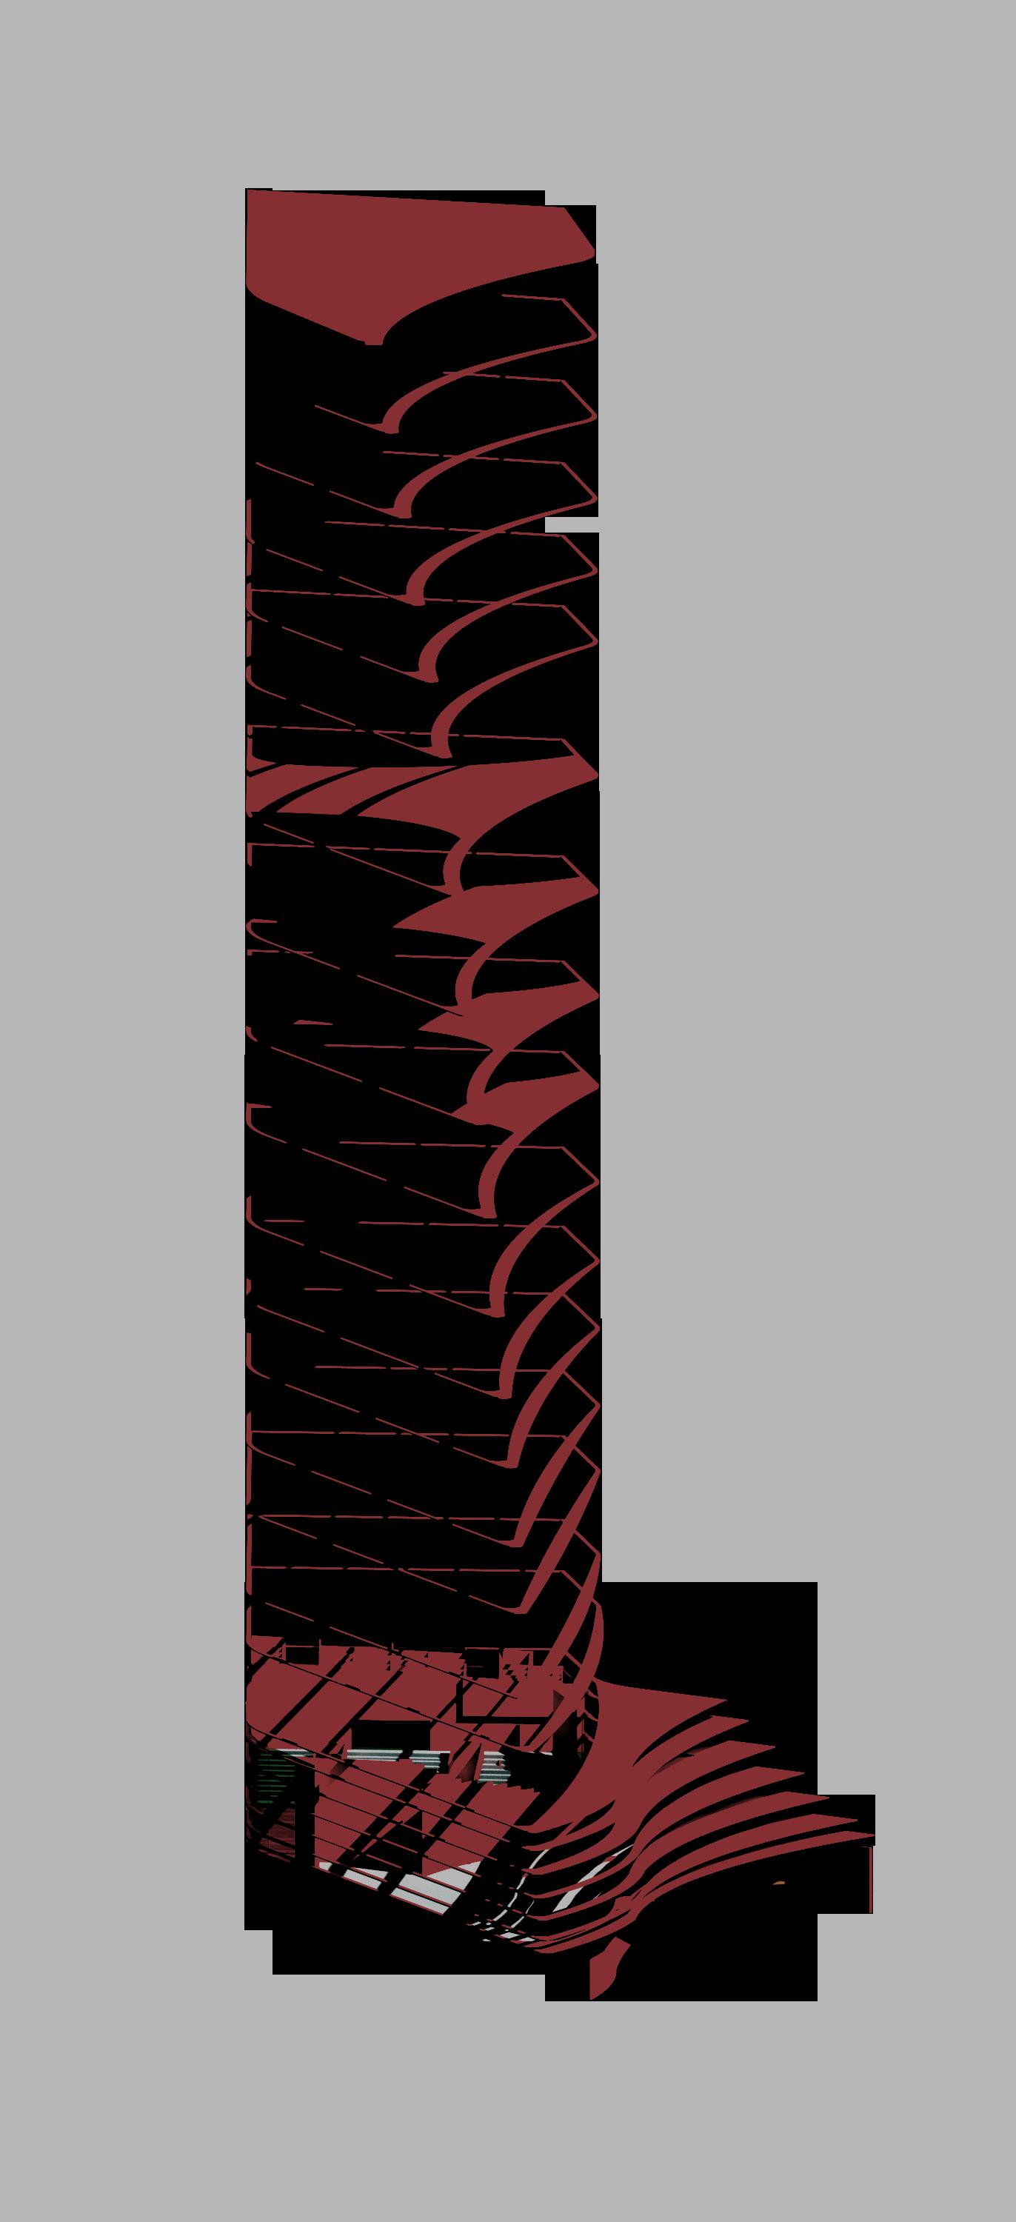
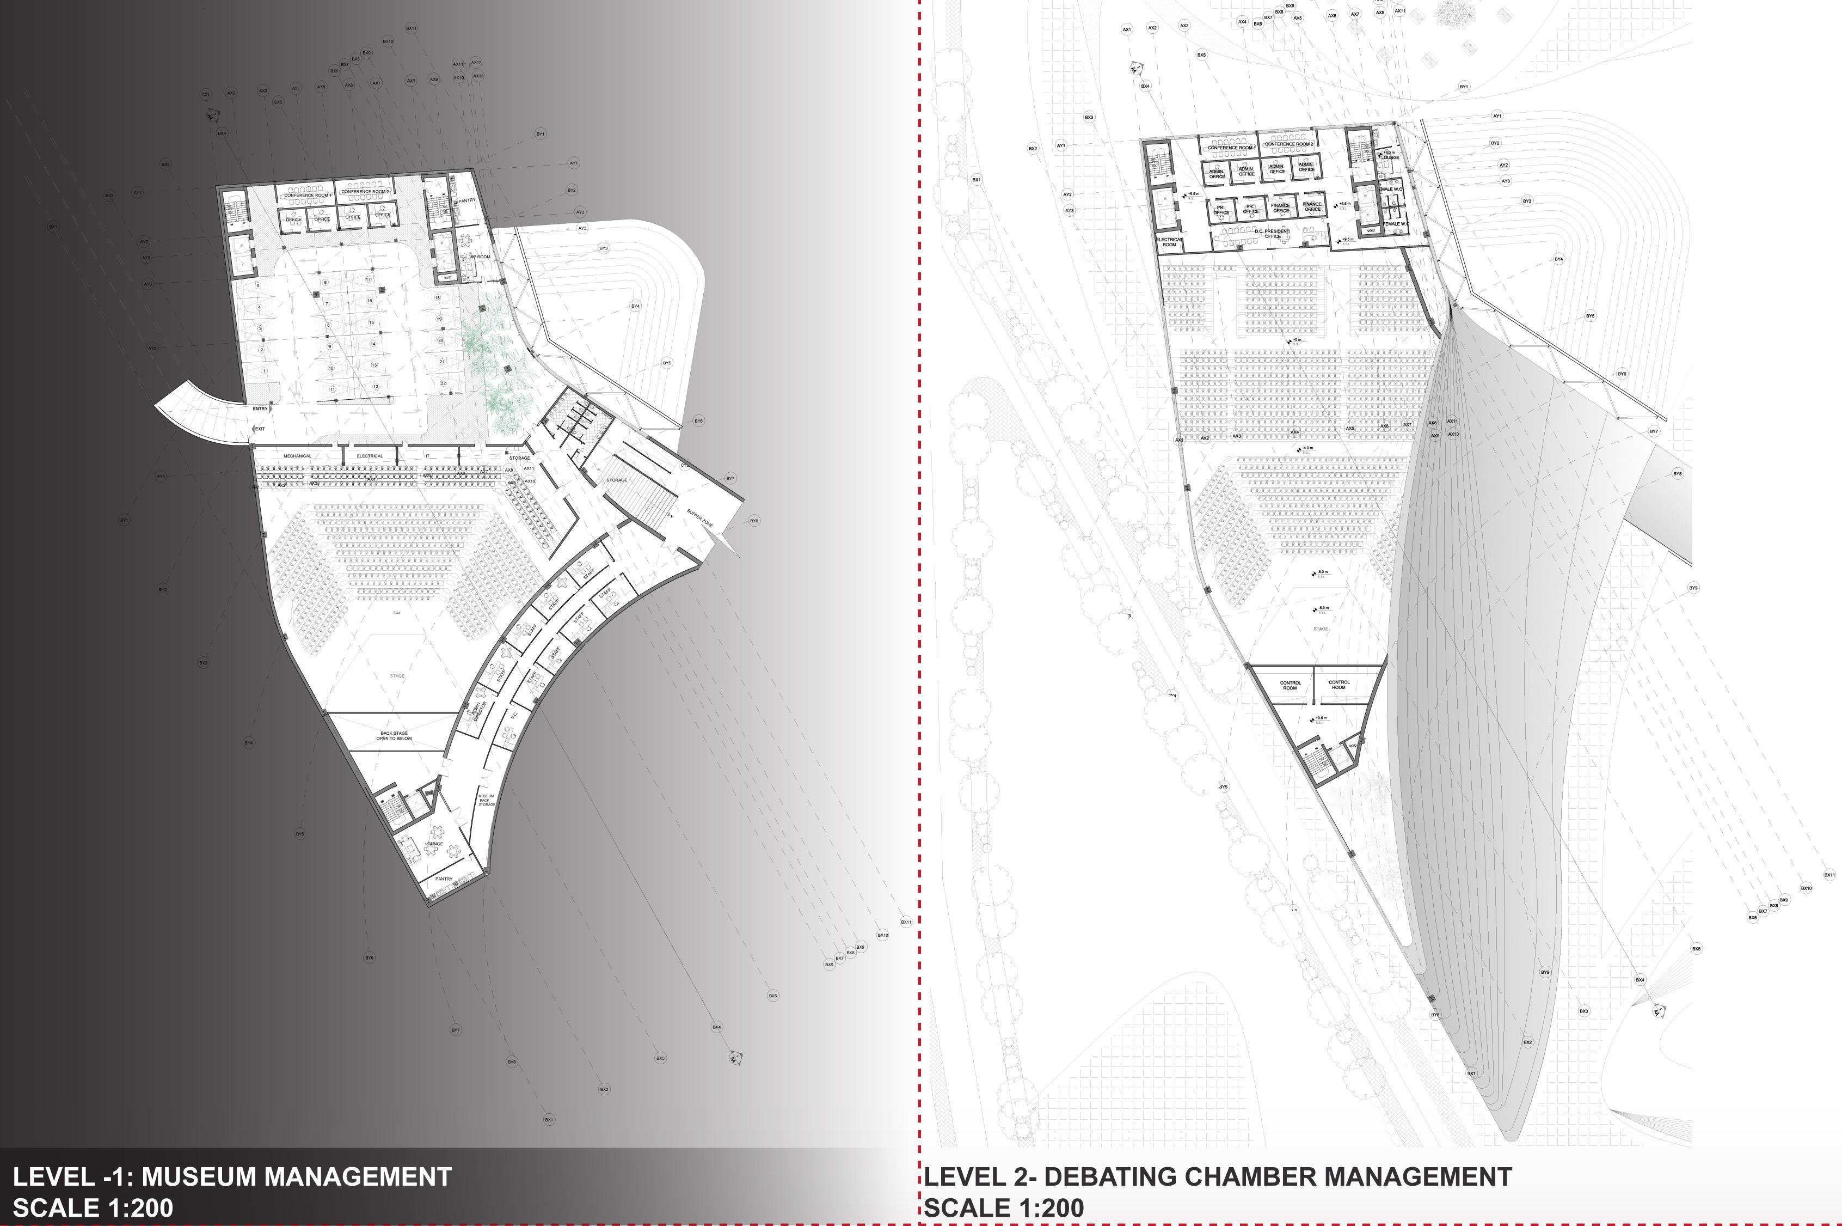
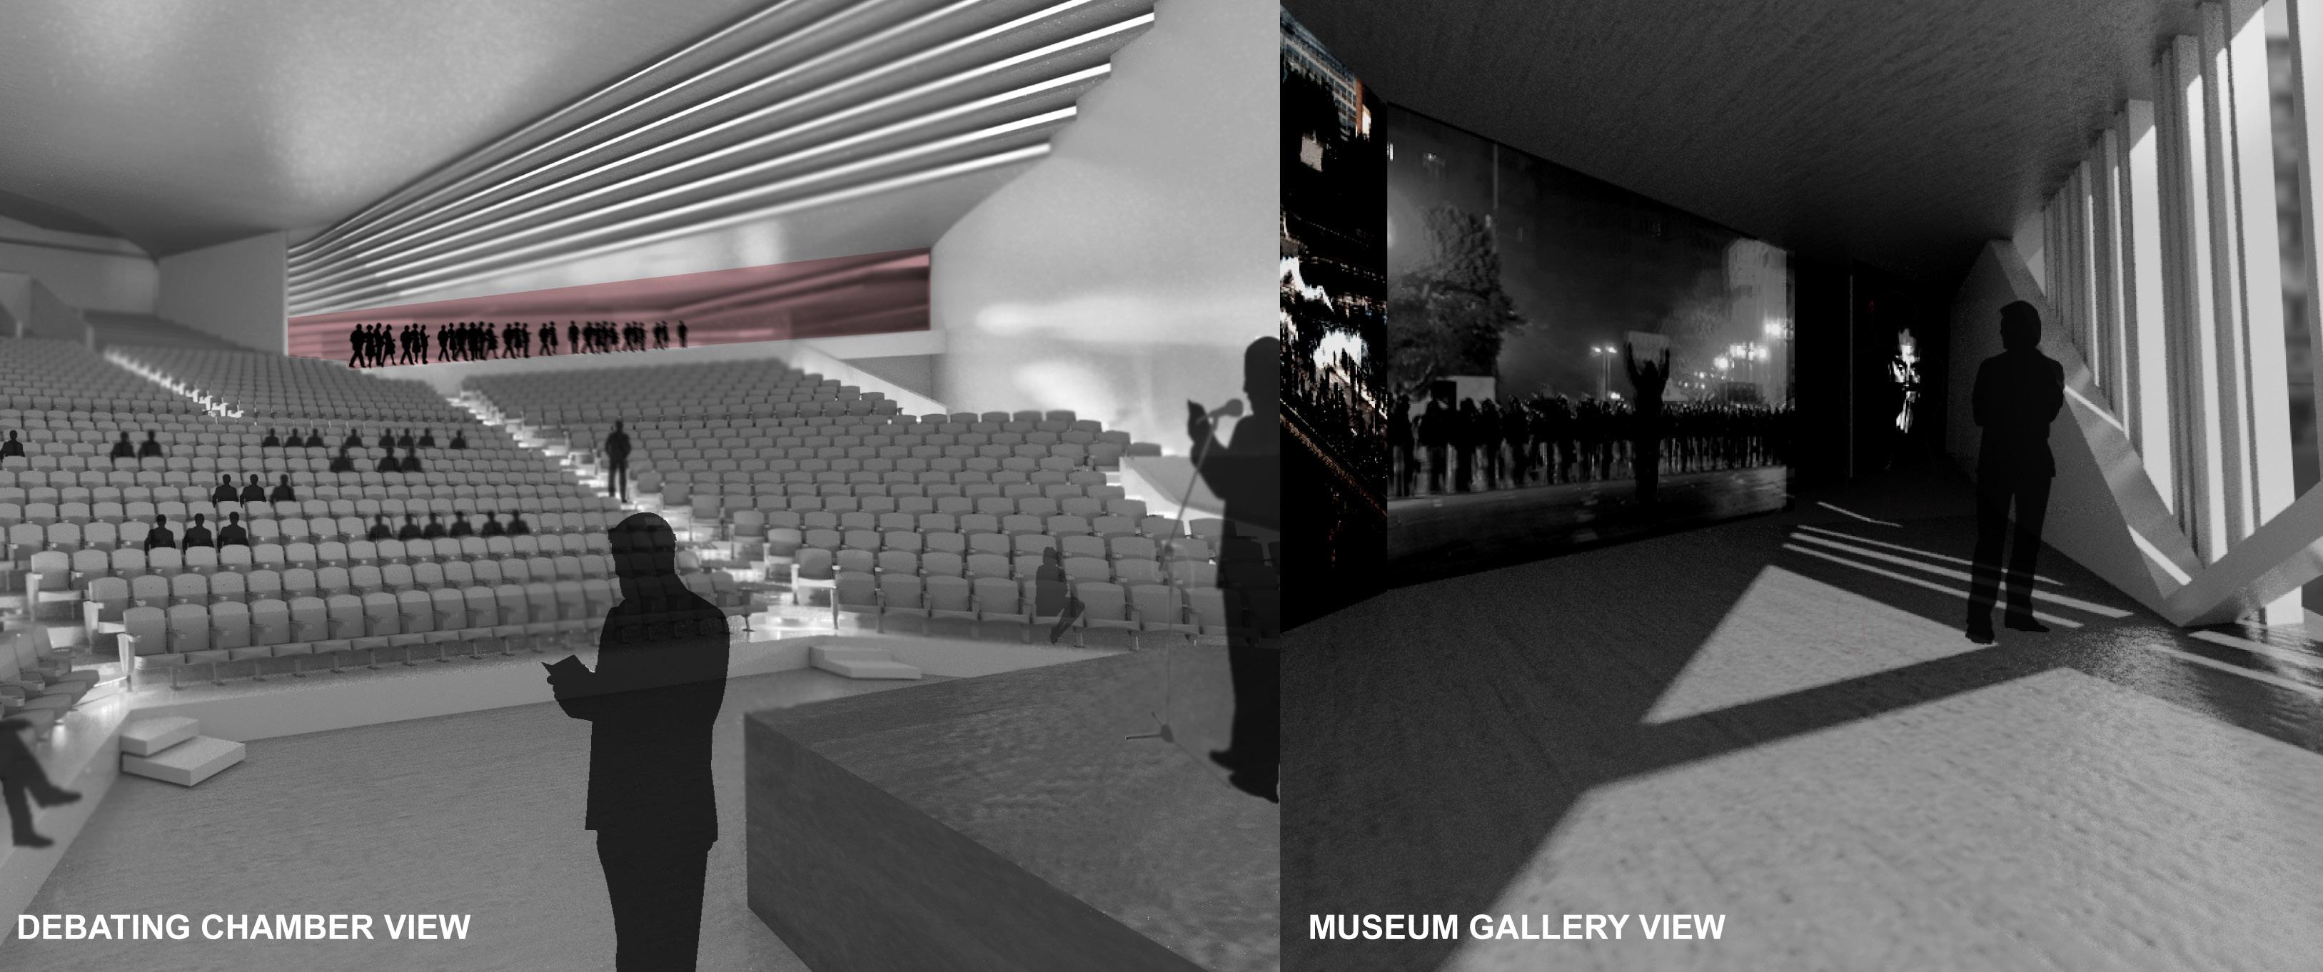
The funcion of the building is of three. A debating chamber, museum and a memorial Building. The set up of the form was designed with the intent of holding the inauguration of the president every four years.

THESIS STATEMENT: Can the introduction of a new type of public sphere in Egypt help the long-term process of building democratic dialogue and civic engagement on a day to day basis?
THESIS PROPOSAL: "The public sphere is the space of communication of ideas and projects that emerge from society and are addressed to the decision makers in the institutions of society. The global civil society is the organized expression of the values and interests of society. The relationships between government and civil society and their interaction via the public sphere define the polity of society" (Geoffrey 78). The world we are living in now has become unified and interconnected through virtual space (Parkinson 1). The public sphere has faded away from coffee houses, and the media is slowly becoming out dated. It has quickly shifted into the virtual world through computers and smart phones. It is important to have a strong public sphere in order for it to serve a strong democratic society.
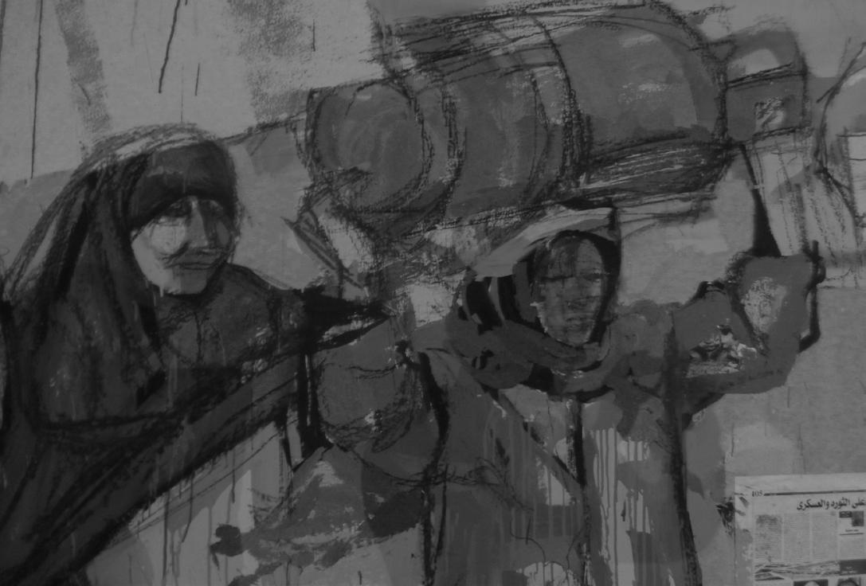
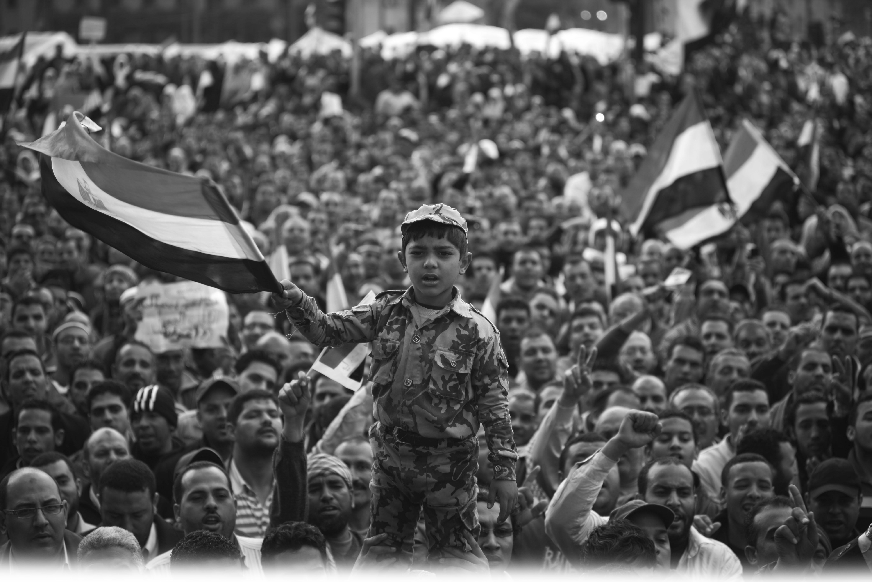
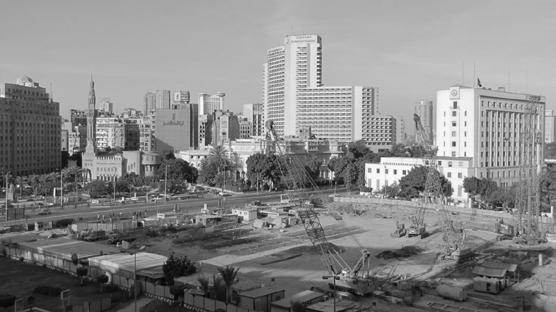
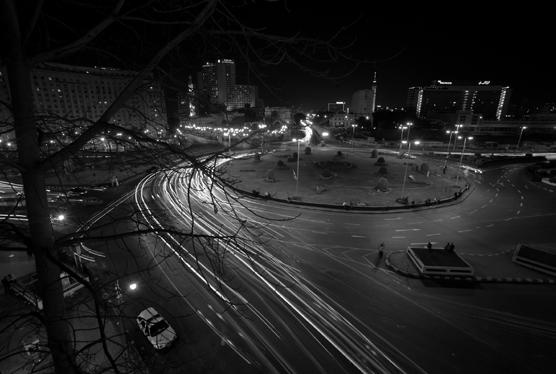
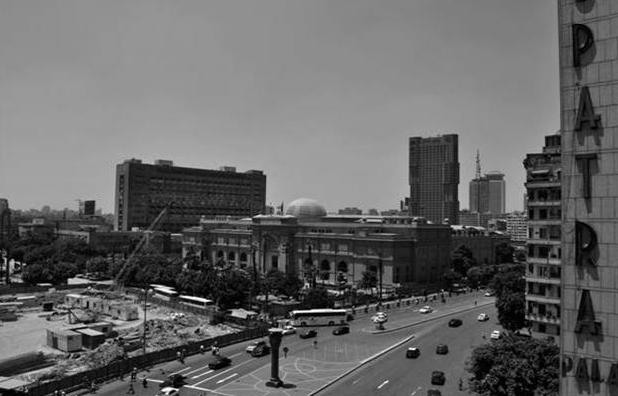
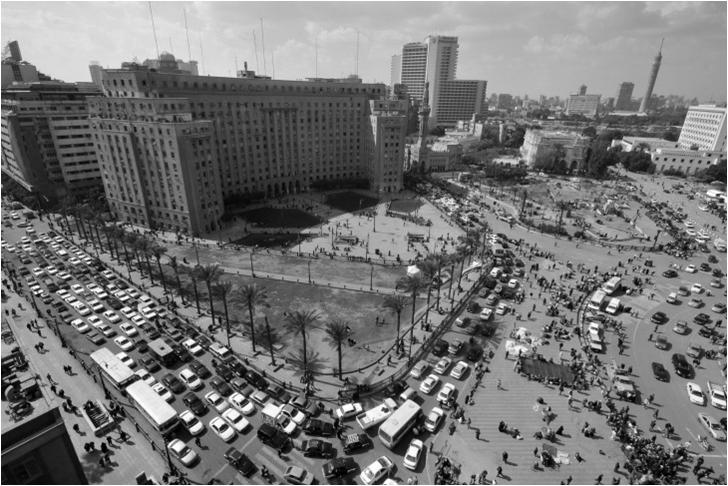
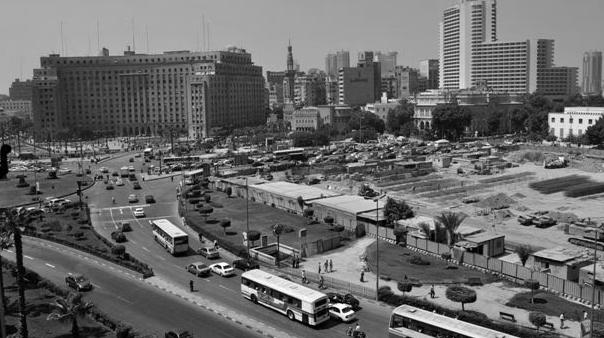
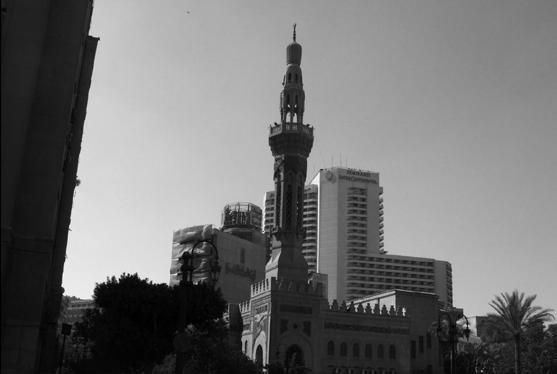
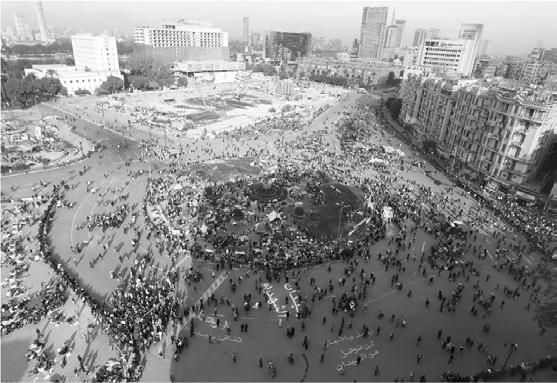
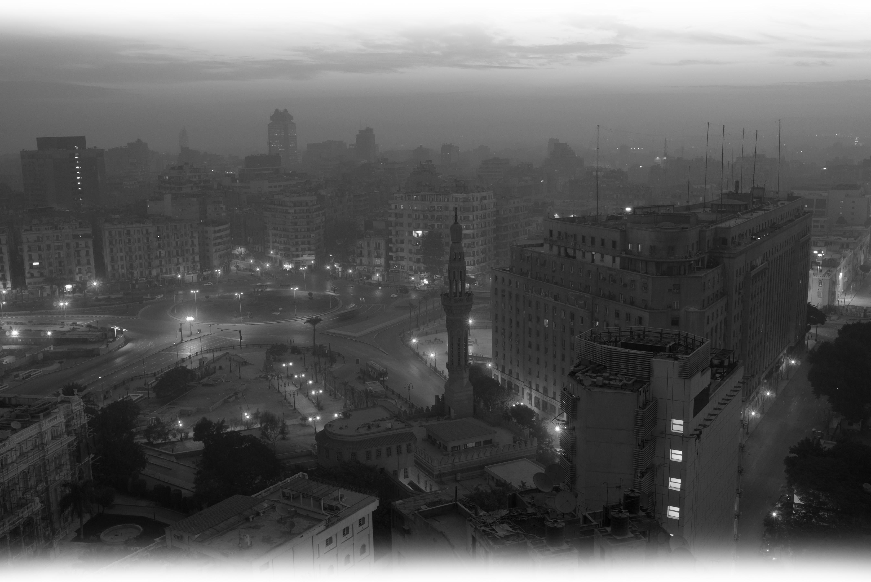
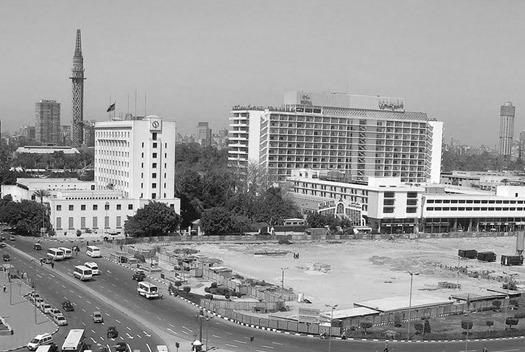
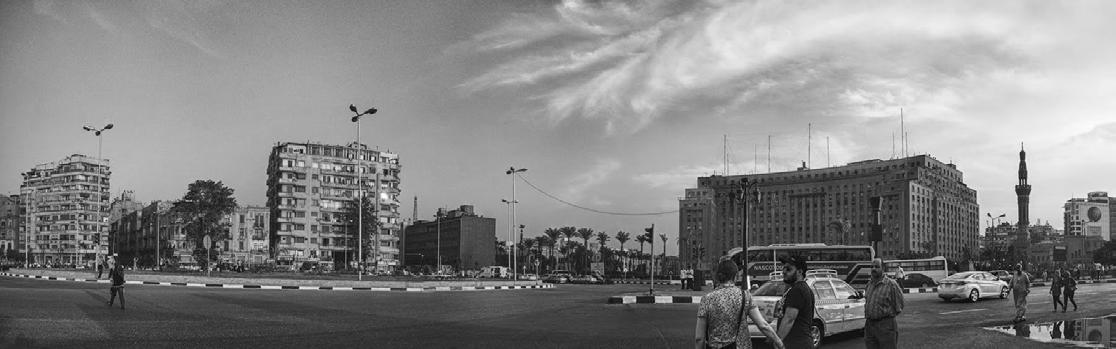
After witnessing the 25th January Revolution in Egypt, the thesis would argue in the importance of providing public space for democratic performance in the modern world and how a major part of the public sphere needs to remain within the physical site. On the 25th of January 2011, a major uprising occurred that caused a revolution that put a mark in the history of Egypt. The uprising happened because of the corruption, lack of free elections and most importantly the abundance in freedom of speech. Mass demonstrations, remarkable peaceful riots took place in the center of modern Cairo at one of the oldest squares, Tahrir Sqaure. 'Tahrir' which means liberation not only witnessed the 25th of January Revolution but also an important series of demonstrations during the year 1952 where the Egyptians opposed the British presence (Tahrir 1). Even though the square was able to host the massive amount of demonstrators, yet, it was never a place that would gather people for debates, discussions, communication and engagement (Democracy 1).
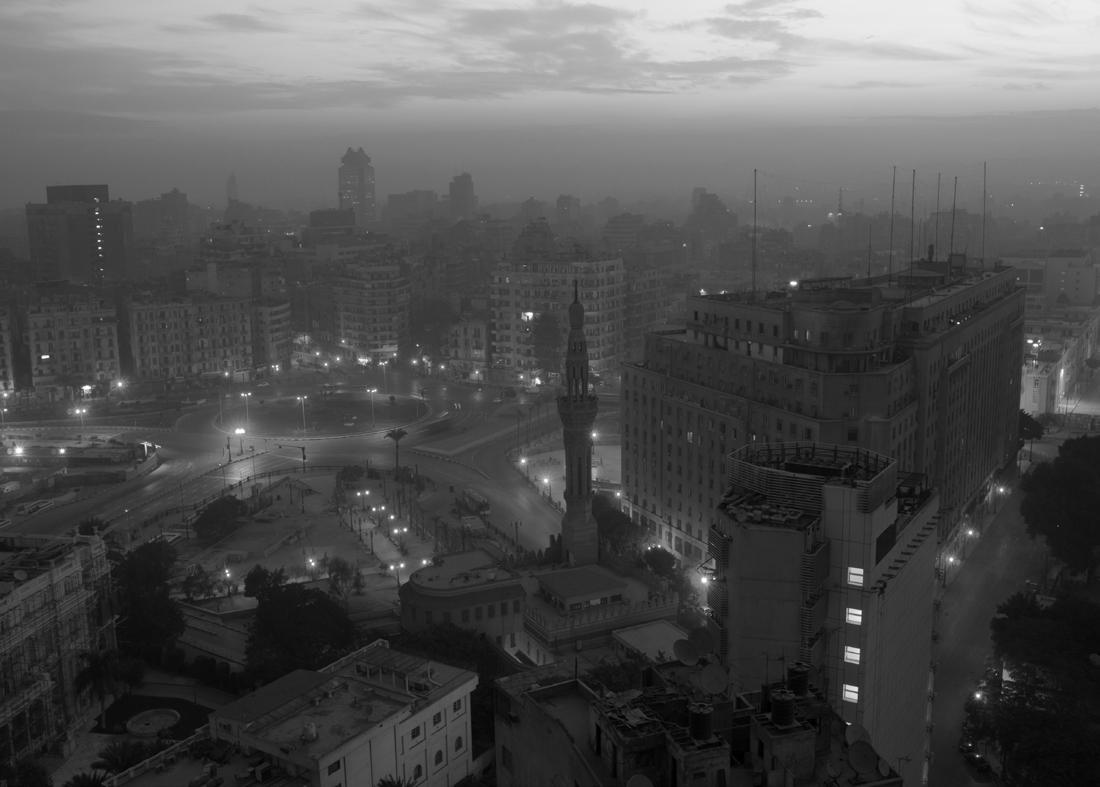
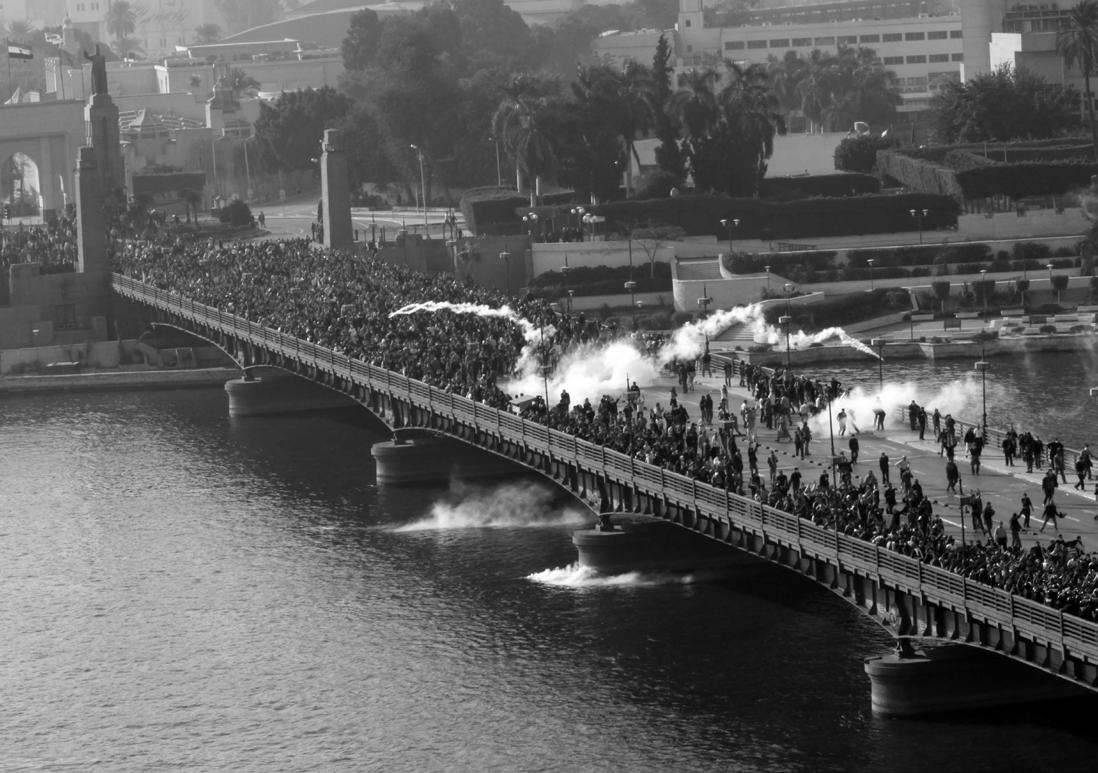
The Mubarak regime had limited the people of Egypt "access to public space — to places where citizens could congregate, meet, talk, interact.. over the years the state deployed the physical design of urban space as one of its chief means of discouraging democracy" (Democracy 1). Due to Egypt's historic and religious values, the urban fabric of Egypt was never designed to support democratic dialogue. This is seen in the streets of Cairo where they would not allow citizens to have easy access from one area to another by having dead ends. A street would end by a building facing it.Witnessing Egypt trying to transform into a democratic country it is necessary to bring people from different social, occupational and economic realms to intermingle and have some social contact through the physical site and not through the virtual world. This would try and develop ties between people with different opinions. It is questioned how the architecture and the introduction of a new master plan of Tahrir Square can symbolize the revolution that occurred and help the long-term process of building democratic dialogue and civic engagement on a day to day basis.
The form of government by which citizens can participate in the "proposal, development and creation of laws" equally, "directly or through representatives" is called democracy (Democracy 1). It is the ability "of free and equal practice of political self-determination" through "social, economic and cultural conditions" (Democracy 1).
The term 'democracy' comes from the ancient Greek word, δημοκρατία (dēmokratía) which means "rule of the people"( Democracy 1). It originates from the combination of two words, δημος (dêmos) which means "people" and κράτος (kratos) resembling "power" or "rule" (Democracy 1). Democracy is the contrast with the types of government in which the power is given to one individual (monarchy) or when it is given to the a small group of people (oligarchy). It is defined as the opportunity in which the citizens have the power to have the control over their leaders and can oust them "without the need for a revolution" as they can elect a new president in which they see fit every four years (Democracy 1).
There are two forms in which democracy is practiced. The first form is called direct democracy, this is where the people can participate directly in the decisions that takes place through a government. The other form of democracy is known as representative democracy and this is the exercise in which the citizens have the upper hand in power but the "political power is exercised indirectly through elected representatives" (Democracy 1).
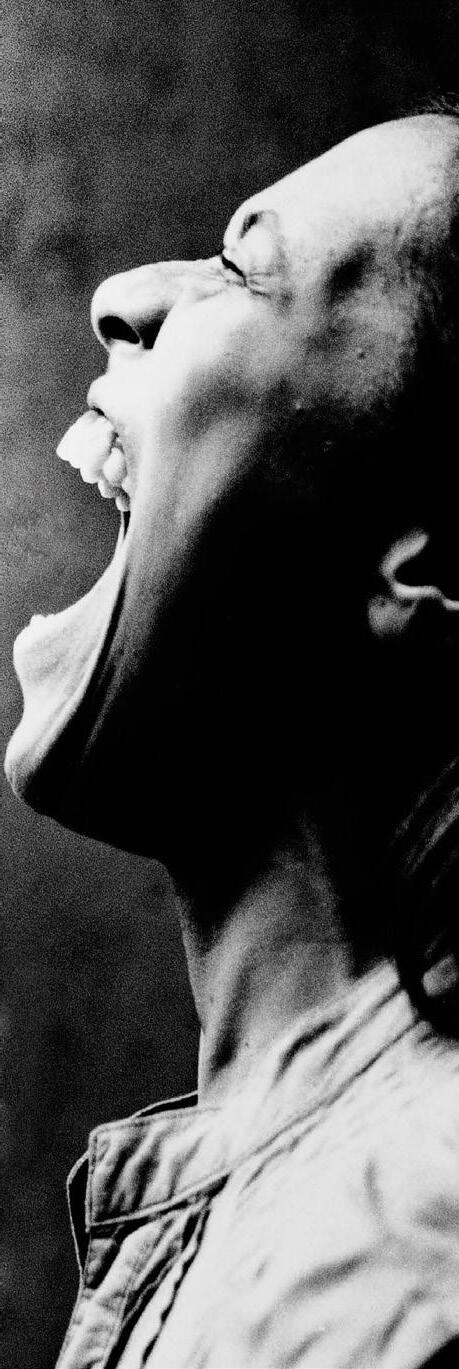
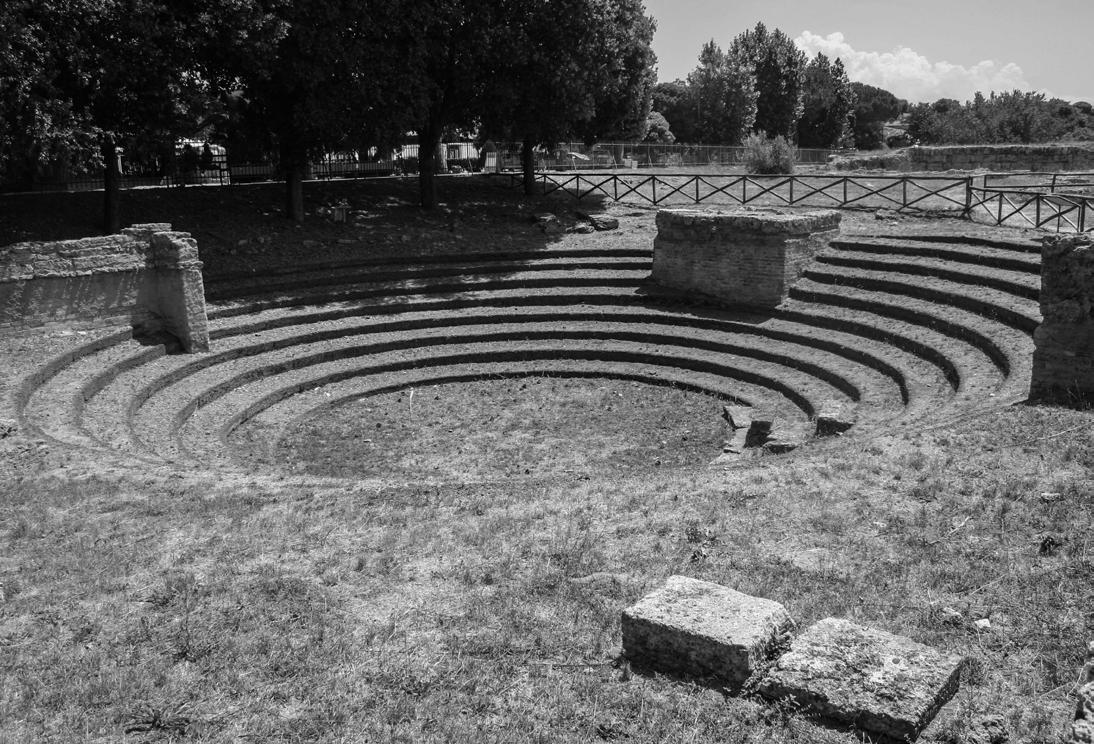
Dating back to the period between 600 to 350 BCE and having a look at Athens, it is discovered that it is the birthplace of democracy. Democratic dialogue and civic engagement would take place in the ancient town of Agora which was the main town square that consisted of markets, temples and a nearby theatre. This square helped its people to accept each other's concerns and acknowledge different opinions by engaging them in debates and discussions as it was the meeting point for the citizens. The Athenians would meet at least once a day as the place served many of their daily needs. Walking ten minutes away from the square, the open air Pnyx would be found. Originally, it was a theatre made for entertainment where plays and theatrical shows would take place. However, it later had the significant purpose of becoming a political element where it introduced democracy by engaging public debate. The citizens used the theatre to attend their needs in which they can take part in the process of decision making. The speaker would stand on the bema, a stage platform made up of stone surrounded by a semi-circle seating where the audience sat. The purpose of the shape was for the clarity of the reactions, gestures and facial expressions to be recognized by everyone. The people would debate about the current political and economic issues and had their chance to voice their opinions.
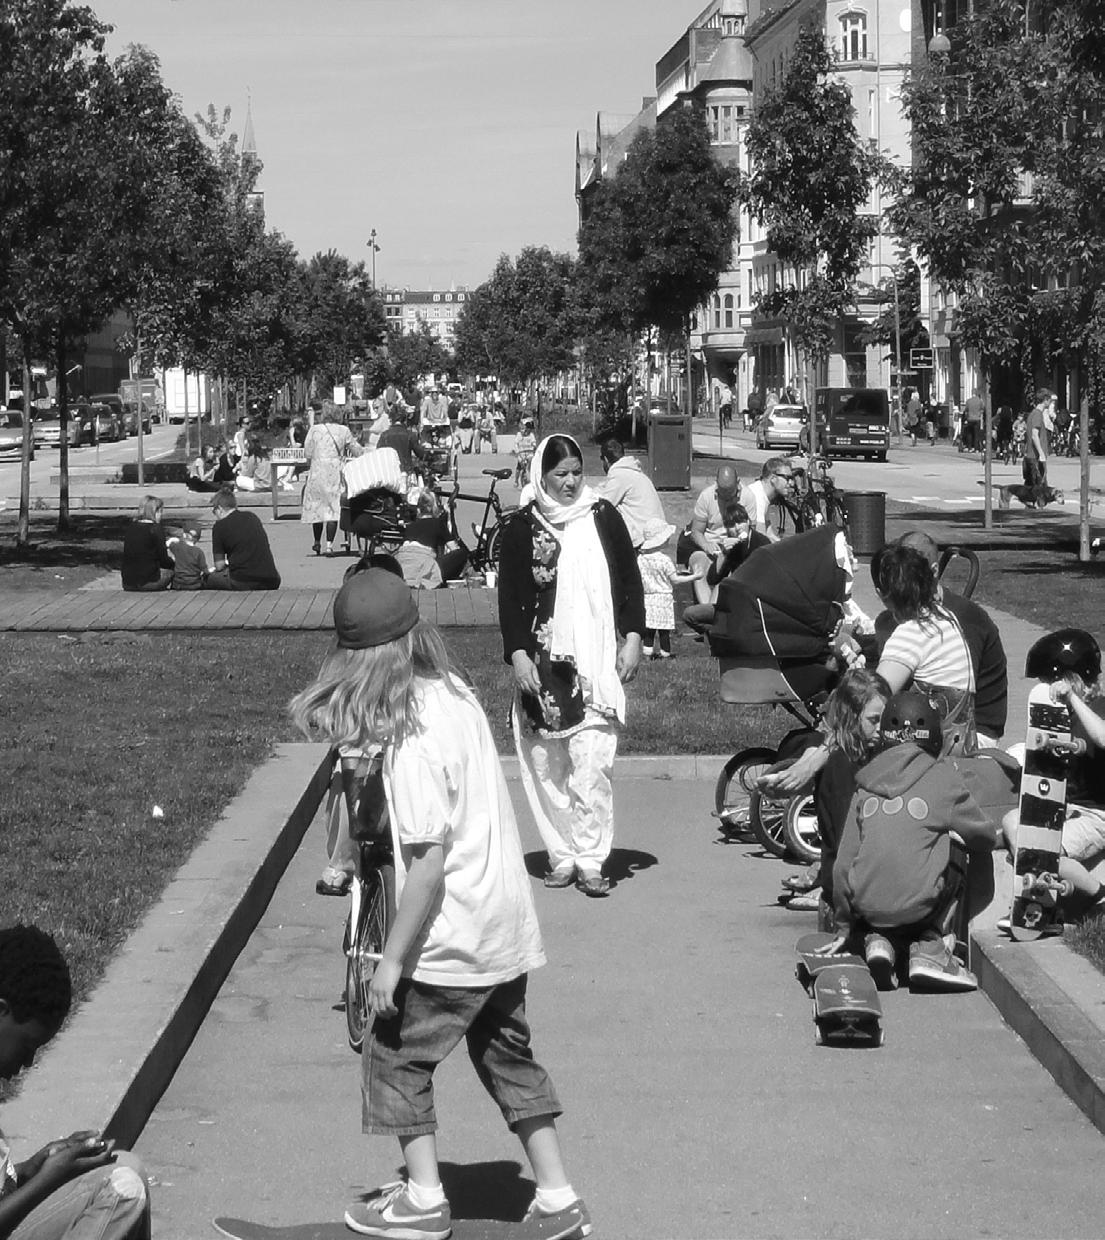
A social place which is accessible to the public is called a public space. When a country is equipped with public spaces it influences democracy as it allows people to interact and debate with current situations and have freedom of expression. When defining the public space that makes it what it is; "has to be openly accessible", "consumes collective resources", "has common impacts and is a stage for the performance of public roles" (Parkinson 202). Public spaces such as parks, plaza, street markets, community centers play a very important role in the social life of the citizens of a society. It is the place where traditions, experiences and cultural values are formed and it is the point at which citizens develop and perform cultural pride. Identities and culture are introduced through a public space; citizens get more exposed to opportunities and this is where the community develops its local attachments. The success of a public space partly lies in the hands of an architect in how he can make the public space adopted and managed by people by trying to provide a necessity for the people to visit the site as studied in the town of the Agora where the Athenians would go there at least once a day to meet a need. "People make places, more than place make people", hence it is the ability for an architect to attract the community to make a public space play its role (Public 2). The success of a public space depends on its accessibility and availability, how information and ideas can be exchanged, the interaction of different types of people from different classes, gender, races. As witnessed democracy starts from the public space, it is through the site where freedom of expression can be practiced. The necessity for analyzing the physical site is important because it is through the design that measures the democratic performance by allowing for interaction communication and discussion. For instance, when a protest takes place, a priority is to attract media and to send a message across in which the intensity of this protest can be described. How the physical site acts is through its size and whether it can condense the citizens making more people fit through the lens of the camera rather than a large space in which much more people would need to gather to get the attention it requires.
The process of democracy requires physical space. The reason for this is to have physical engagement between the people to enhance democratic dialogue on the long term. According to John R. Parkinson this matters in four ways:
"First, the narrative and deliberative phases of democracy work best when conducted face to face, because it increases civility, brings in publicity’s disciplining force, and allows all the non- verbal cues to be transmitted and received. Second, when it comes to making public claims, it is important that claim-makers be seen in dignified, symbolically rich public space so that their claim-making is made obvious to other citizens; to demonstrate to decision-makers the scale of public displeasure; and so that claim-makers themselves get the efficacy benefits that come with being seen to share views with others. Third, a sense of inclusion and membership of the demos is enhanced when one sees one’s narratives anchored in symbolic, physical form. Even the presence of the marginal in public places is a necessary (but not sufficient) condition for them to feel and be recognized as fellow claim makers by other members of the demos Fourth, the physical performance of decision-making helps attentive publics perform their scrutiny role – virtual decision-making can too easily become hidden, back-room decision-making. Forcing decision- makers into public view helps force decision-making into public view, with all the deliberative benefits of publicity that follow" (Parkinson 204).
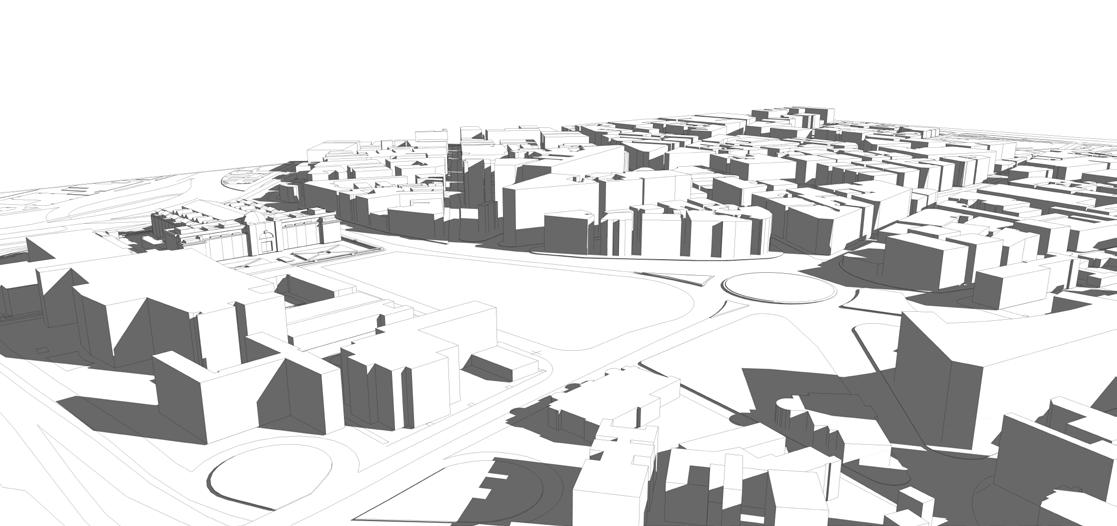
When witnessing political conflicts, it is commonly denying the freedom for citizens to access the space and thus show the control of the government. This can relate to how the urban fabric in Egypt was never designed to allow democratic dialogue limiting the freedom of Speech as seen in most of the streets of Cairo where it does not allow easy accessibility by having roads coming to a dead end with a building stopping people from coming together. During the 25th January revolution of 2011 there was determination from the regime to stop the protestors from accessing the space of Tahrir square as it was known that the accessibility of that space would meet the needs of the protestors would allow a revolution to happen. With Egypt transitioning to a democratic country, the research determines the importance of introducing a space that would enhance democracy. The site mostly suited for this would be Tahrir Square which has become a symbol for the transition as it was the location where all protests and clashes took place. The blood of citizens was spilled in this site and has become a sensitive site to many of the families that lost a member. Creating a memorial in this place would be necessary and creating a space where democracy can be planted to honor what certain people died fighting for.
 ATHENS
PUBLIC SPACE
ATHENS
PUBLIC SPACE
in which the citizens have the upper hand in power but the "political power is exercised indirectly through elected representatives" (Democracy 1).
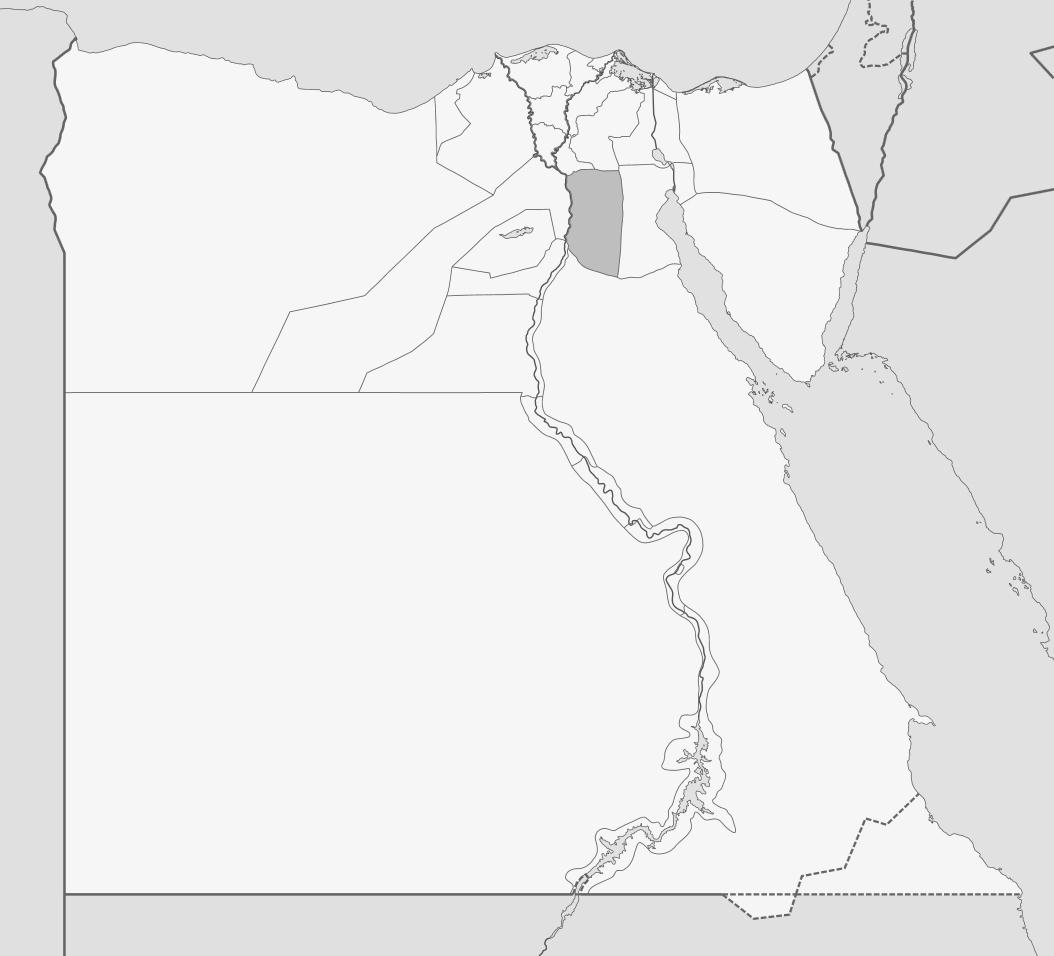
GEOGRAPHY
Population: 80,471,869 (July 2010 estimate)
Capital: Cairo
Area: 386,662 square miles (1,001,450 sq km)
Coastline: 1,522 miles (2,450 km)
Highest Point: Mount Catherine at 8,625 feet (2,629 m)
Lowest Point: Qattara Depression at -436 feet (-133 m)
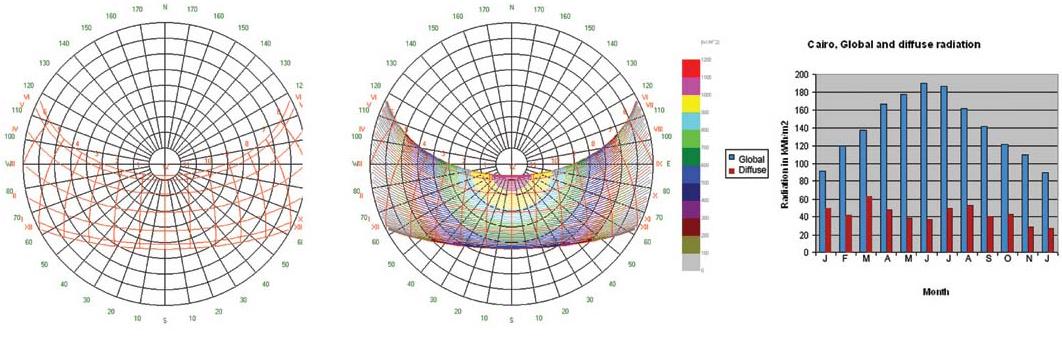
Egypt has two vivid season, a hot summer and a mild winter. As the land of Egypt is mostly a desert, “the days are hot and the nights are cool” (Weather 1). The summer spans from “the month of May to October while the winter continues from November to April” (Weather 1). These months are differentiated by the changes is in winds and the temperature (Weather 1).
According to the mapsoftheworld.com:
“In the maritime regions, the Egypt weather is like, the minimum average temperature during winter is 14°C while the maximum average temperature during summer is 30°C. There are major fluctuations in the inland arid regions, particularly during summer when the temperature may vary from 43°C during the day to 7°C at night. During the winter time the temperature may range from 18°C during the day to even 0°C at night. The average annual temperature is more in the southern parts of Egypt and so Northern regions like Alexandria and others are much cooler. Sometimes during winter the Nile Valley and the Delta even experiences frost and snow falls.” (Weather 1)
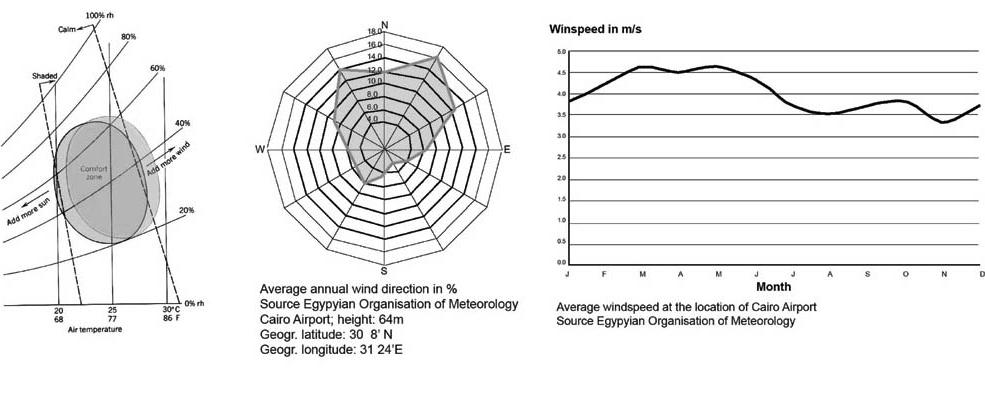
“Most regions in Egypt receive an annual rainfall of eighty millimeters or less. Usually the coastal regions receive more rainfall. Cairo receives annual rainfall that is not more than one centimeter and it experiences about 77 percent humid conditions during summer. Rainfall decreases in the southern parts of Egyptand some areas even receive no rainfall for years. Sometimes sporadic rainfall occurs and results in flash floods.
A salient feature about the climate or Egypt weather is the hot spring wind that blows over the entire country. These winds are locally known as Sirocco and Khamsin and generally occur in the months of March, April and May. These winds usually originate in the low-pressure regions such as the Isthmus of Suez and moves towards the North African coast. The winds carry a large quantity of dust and sand thus resulting in sandstorms blowing 140 kilometers per hour. These erratic winds and sandstorms may even persist for numerous days, thus disrupting regular life and damaging crops and properties” (Weather 1).
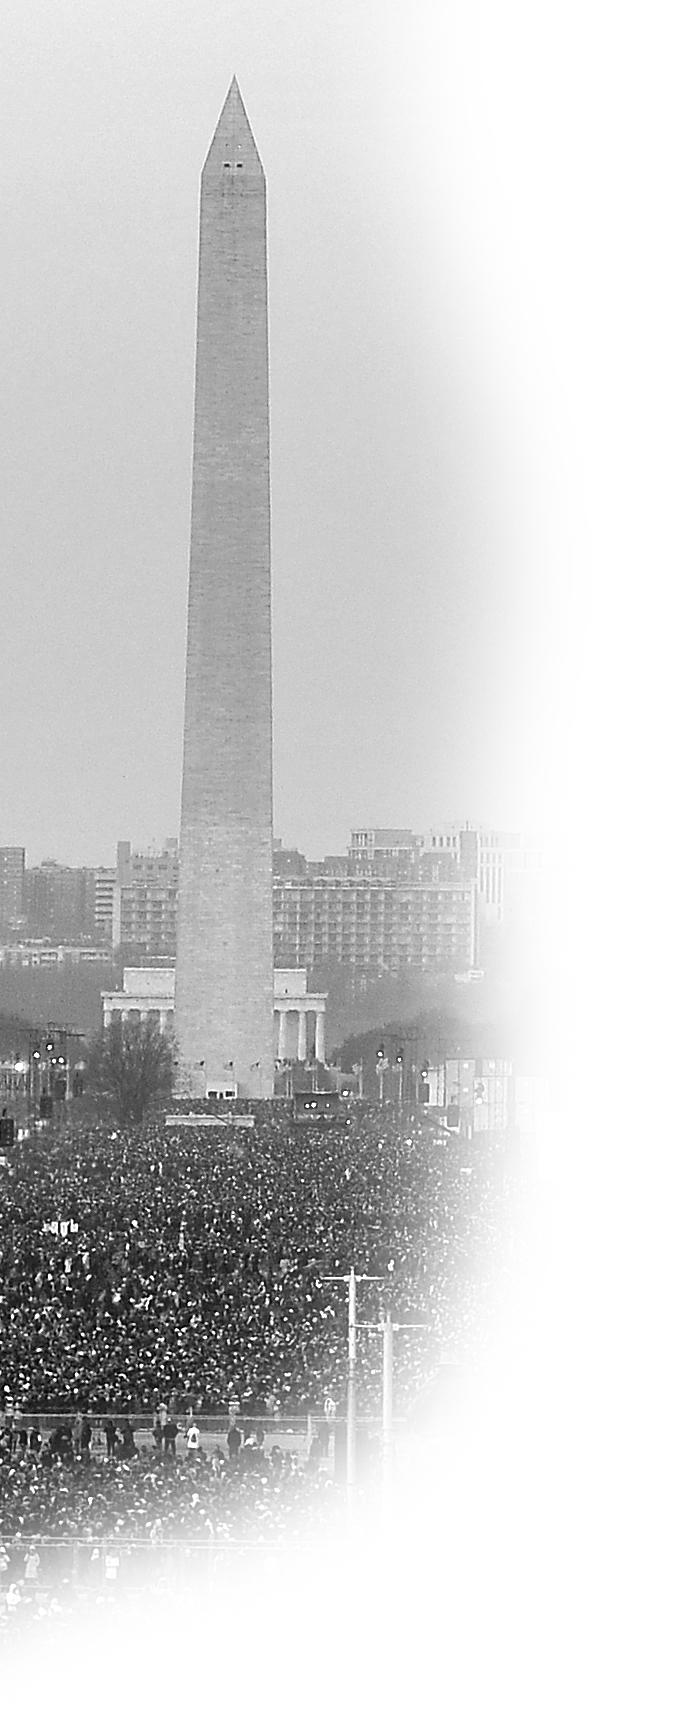
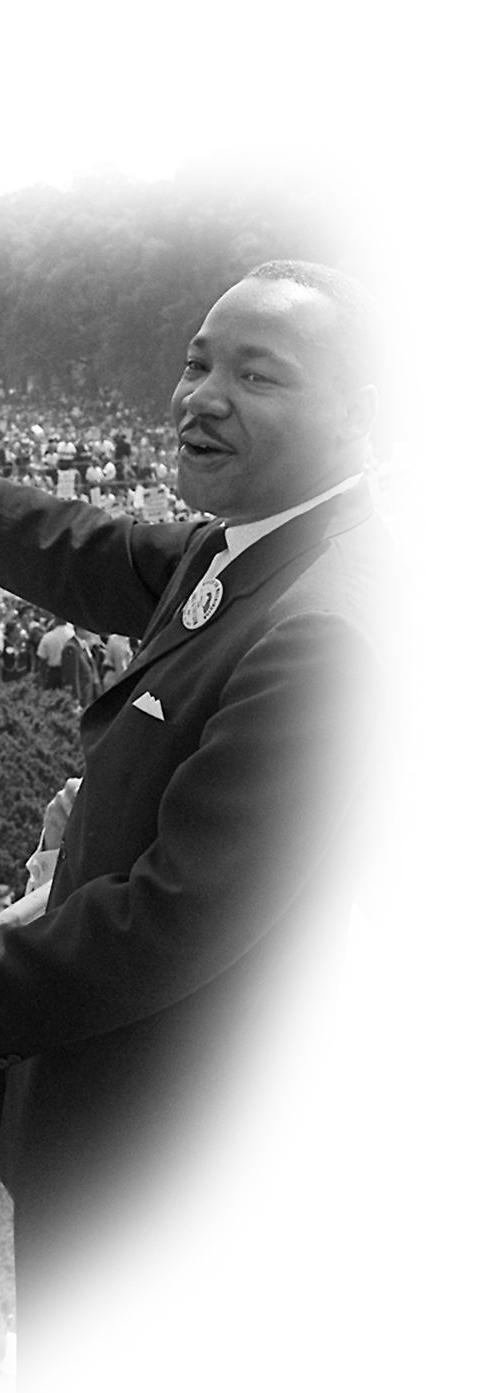
ACCORDING TO JOHN R. PARKINSON:
“Binding collective decisions should be taken on a single stage, preferably the main debating chamber, in full public view. In systems with separation of powers, executive decisions need to be tested on that stage before becoming law.
The ‘stage’ will usually be a debating chamber, with speakers operating from one or more equally dignified positions.
The chamber should be open to all registered voters and the formal news media. At the very least those observers should be clearly visible to Members and possibly have an active role in weekly debates. Educational visits should take place while the assembly is in session. Tourism and the revenue generated by gift shops should be secondary to those functions.
Members should have offices in the main building and be accessible by constituents at set times in those offices, as well as in their constituencies.
The buildings should contain a mix of large and small committee rooms that encourage deliberation, using furniture that can be laid out in flexible ways as the occasion demands. The buildings should have one, clear entrance that members and the public both use.
The symbolic resources of the site need to strike a balance between whatever counts as ‘timeless and dignified’ in that particular time and place, and inclusivity of the relevant variety of symbolic resources. Because dignity and patterns of cleavage change over time, the buildings should evolve too, rather than being preserved in historicizing aspic.
The site should have plenty of unimpeded external space to the front for mass public gatherings and public ceremonials, but not be completely surrounded by open space so as to isolate it from the surrounding city streets. Roads

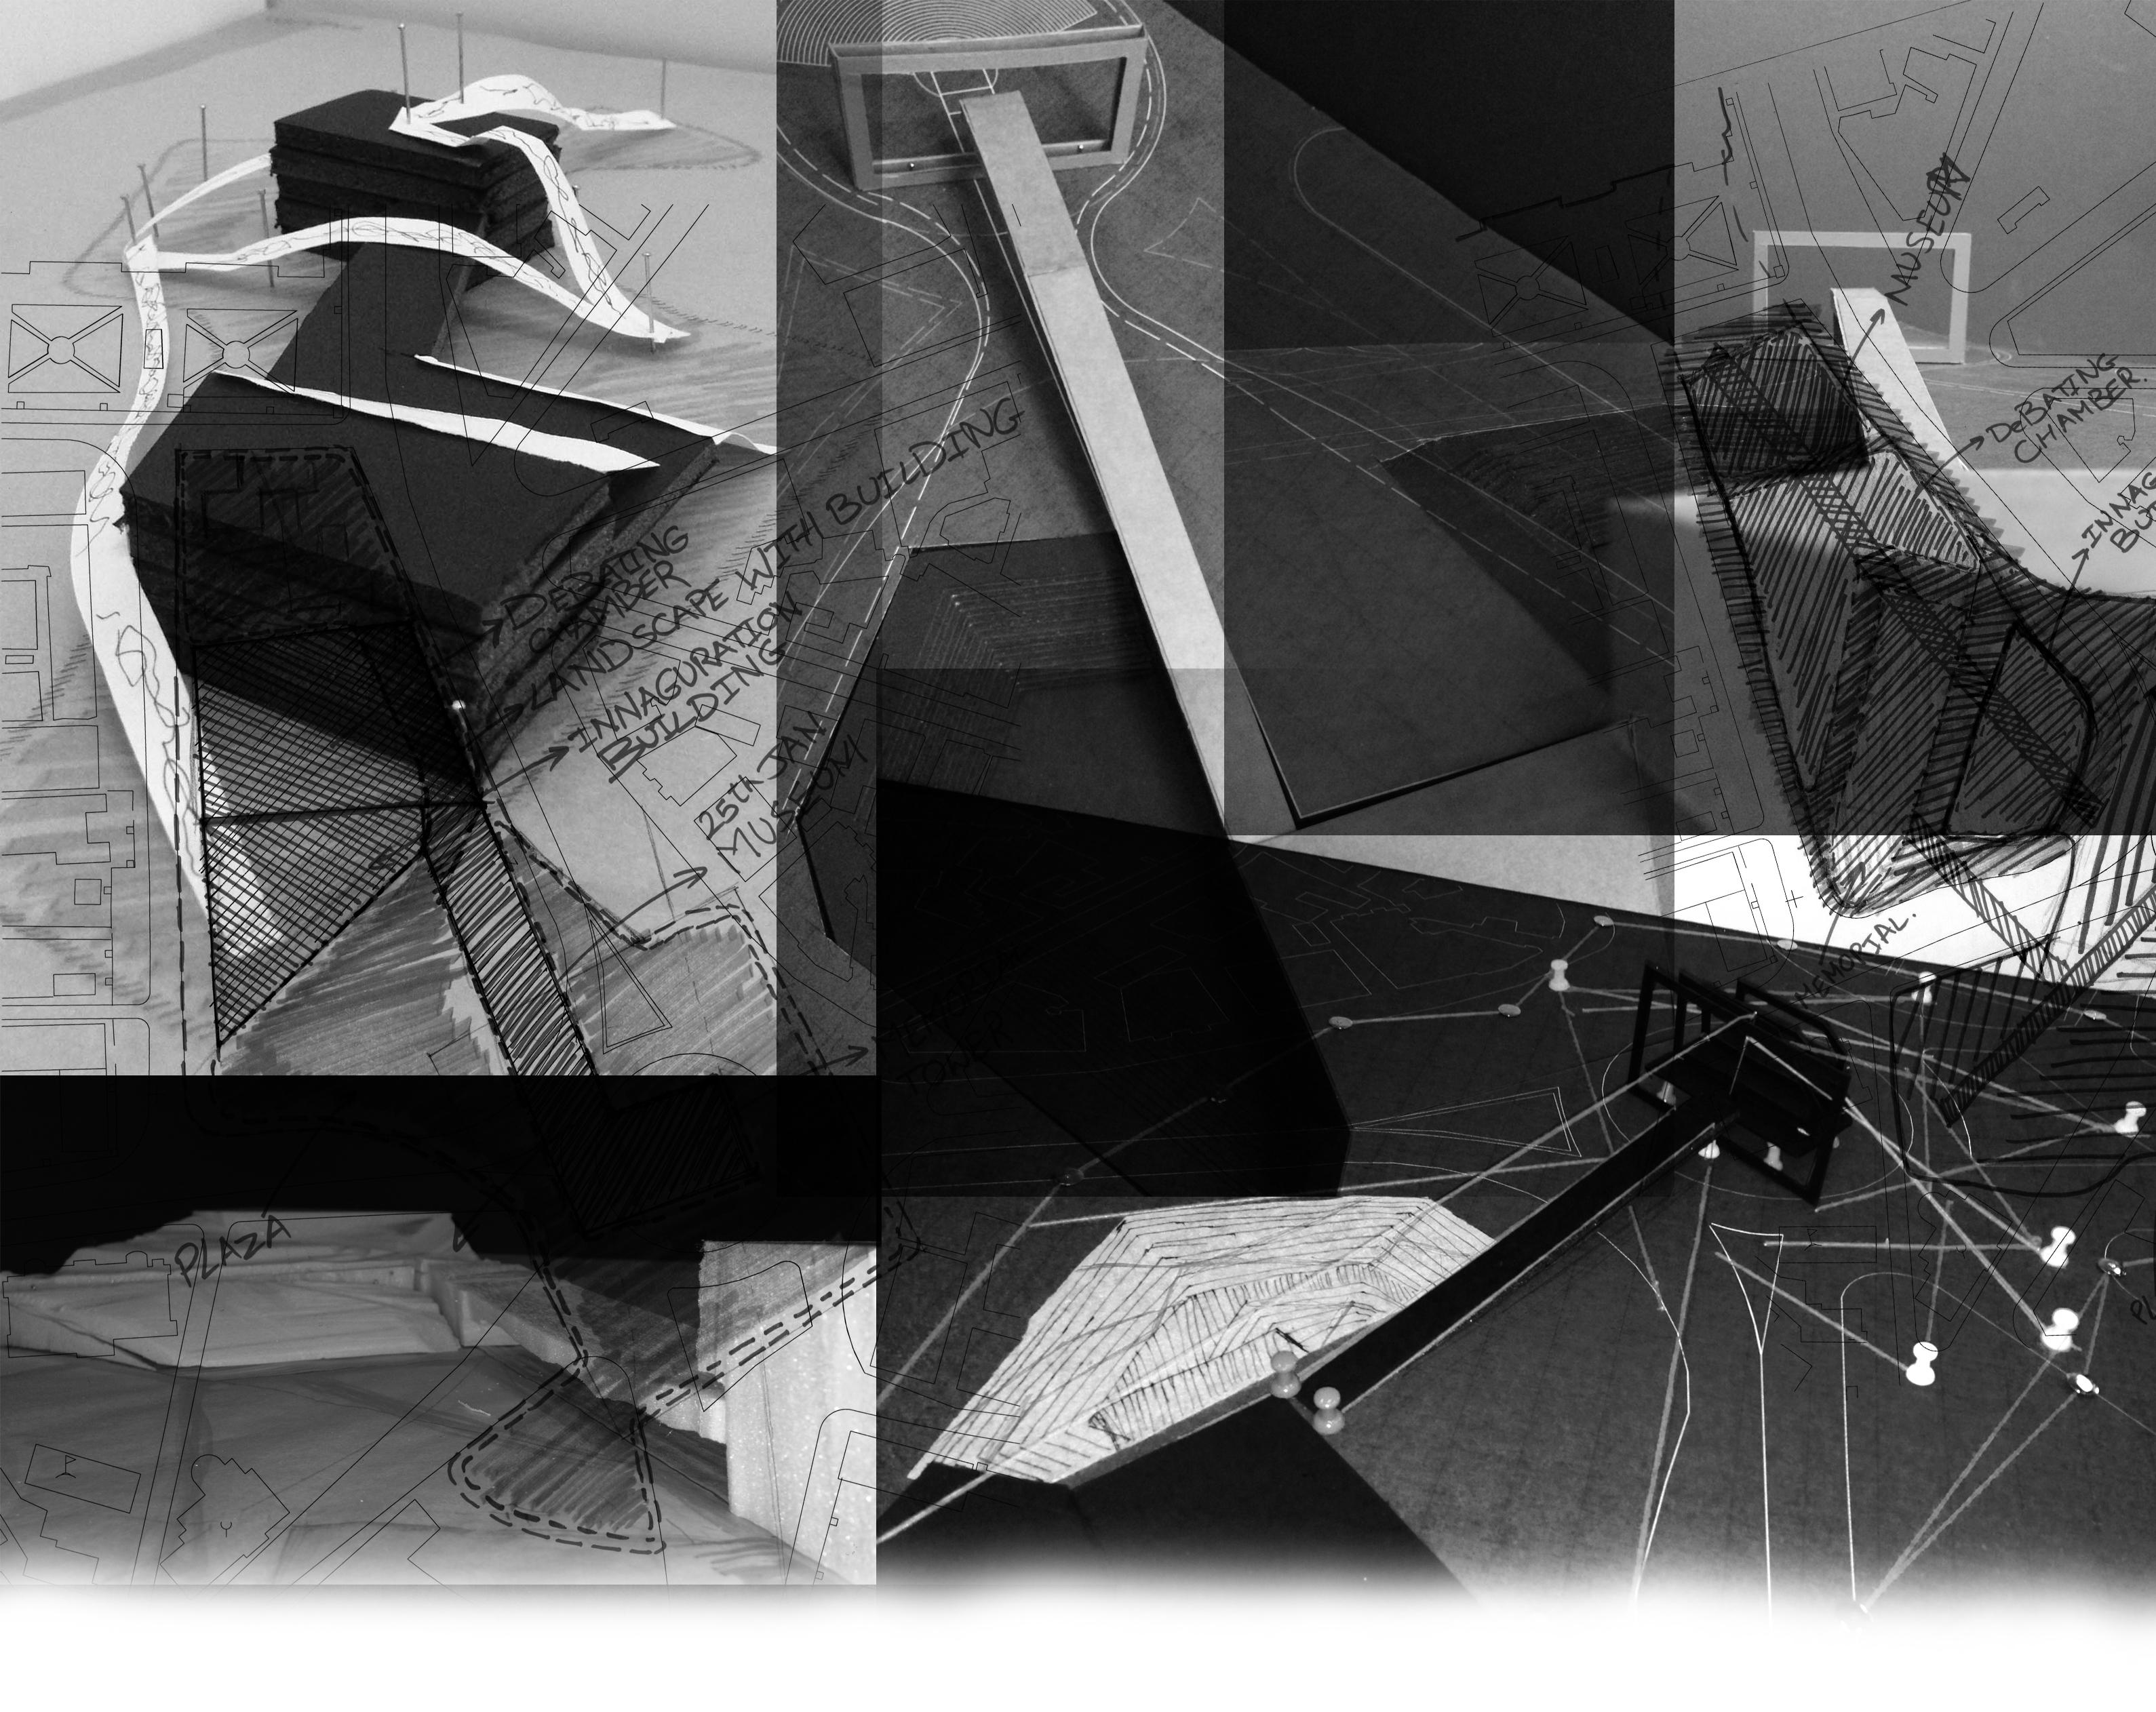
SCHEME 1:The aim of this scheme is to try and show an integration between the plaza and the building as much as possible. All the zones are connected into one building. The building is surrounded with the plaza all around to try and create an interactive public space where citizens can meet and network on a day to day basis.
SCHEME 2:The aim of this scheme was to divide the site into two. A part of which the plaza lies and a part of which the buildings remain. In this scheme it was meant to have separate the buildings to analyze how that would work. Here the plaza would work as the memorial space instead of the tower.
SCHEME 3: The aim of this scheme was to locate all the zones on top of each other and create a longitudinal building. This would be put in the center of the site ensuring the plaza to Surround all of it. The Inauguration hall would be placed on top and therefore a terrace would be created for the mass audience to welcome their new president.
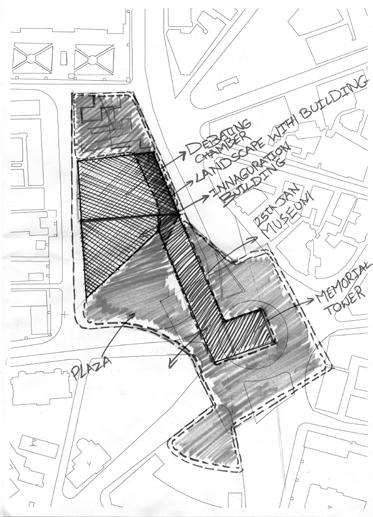
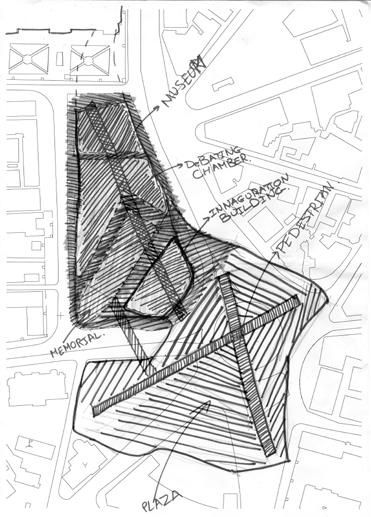
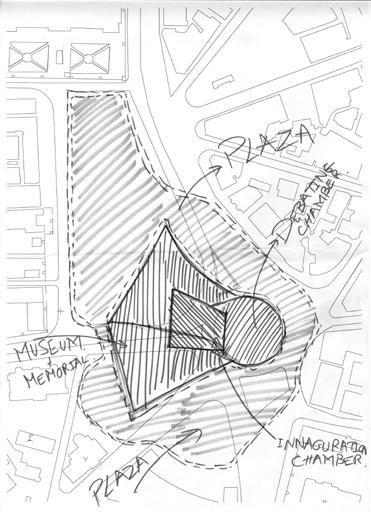
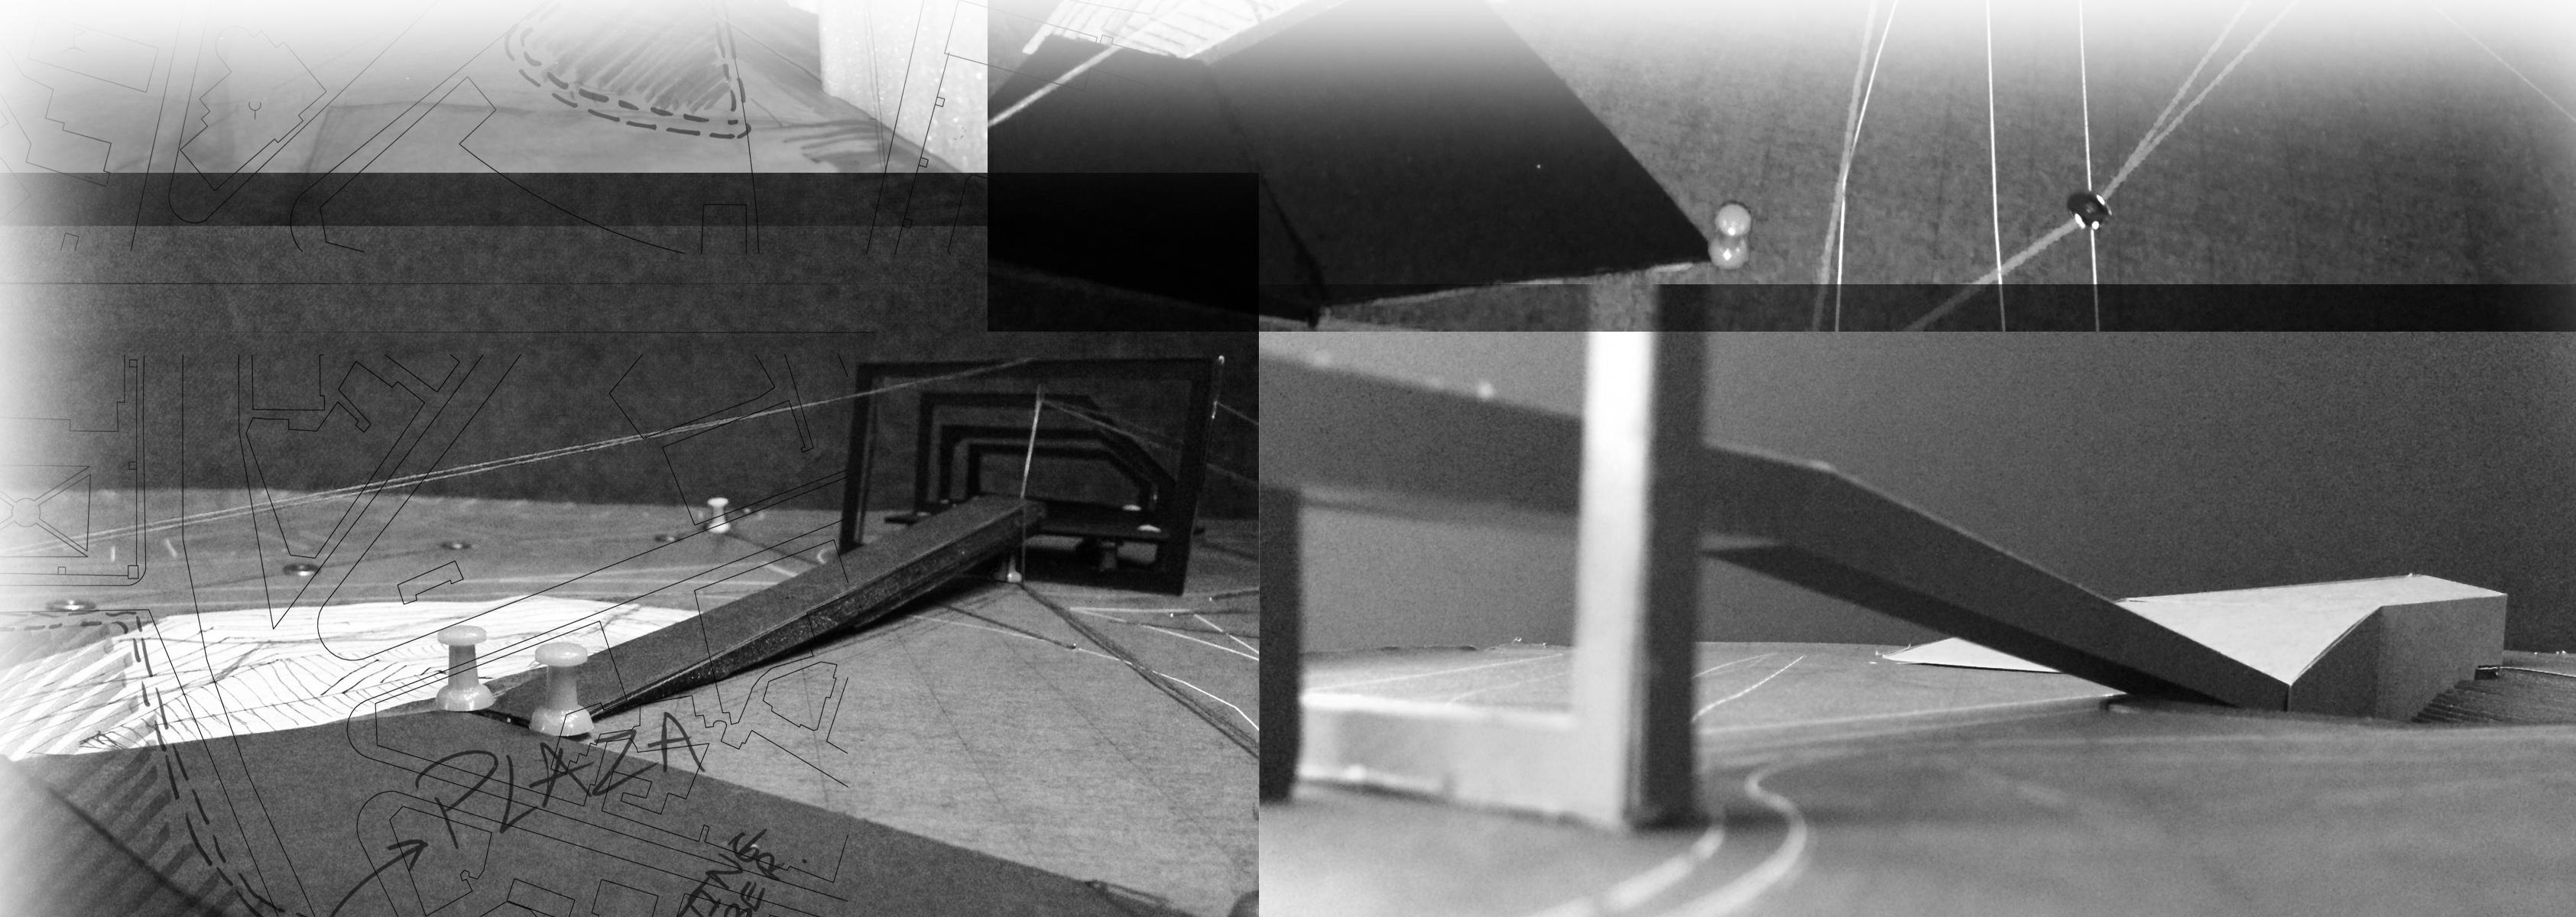
Started to give mass to Scheme 1: Through this excersise it was managed to determine the heights of the different programs. It was also figured out where the speech of the president would take place when he is sworn in. The possibility for a media facade for the memorial building was also determined. This mass determined the work needed for the Debating Chamber and its orientation
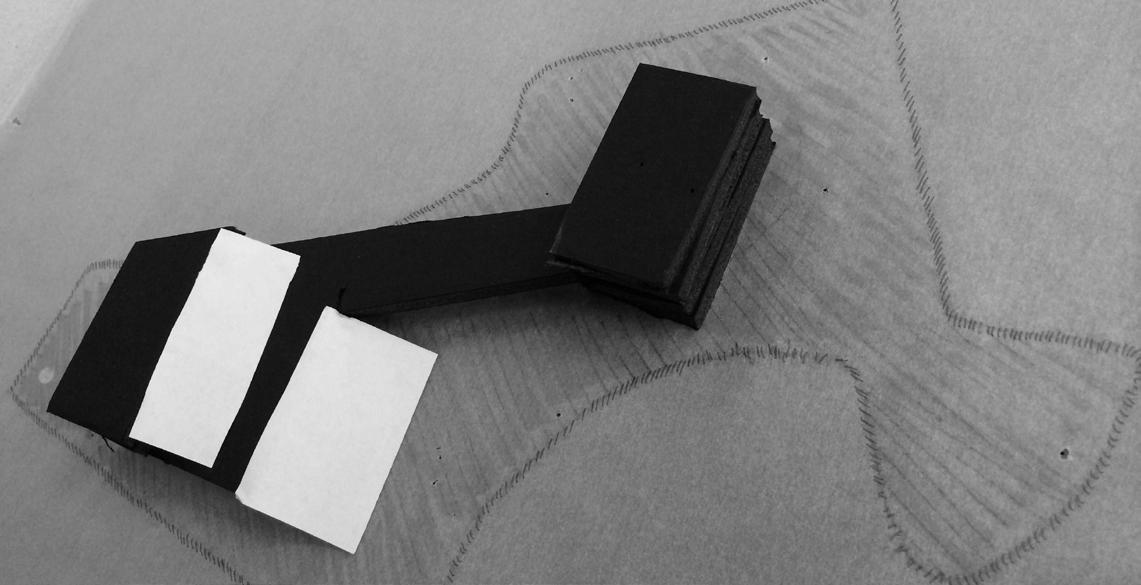

After deciding on the scheme to proceed with, it was given mass. After analysing the mass, the positioning of the sworn in president was determined. It was necessary to create a new mass model where the slope of the debating chamber was oriented towards the president so that the people can view him as they stand on the roof. This derived the next phase which was to create a thread model potrarying visiblity from different points to start creating the form of the building. It was also analyzed the width of the museum was to decrease.
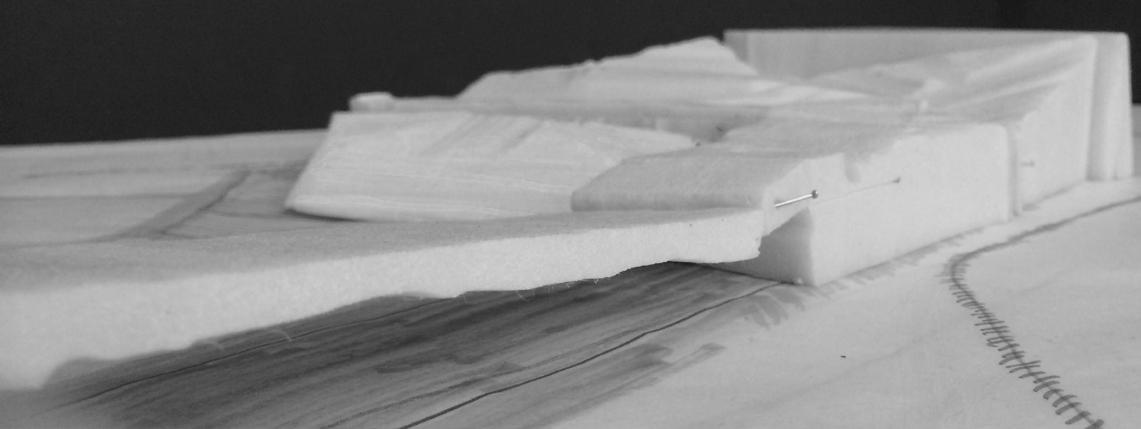
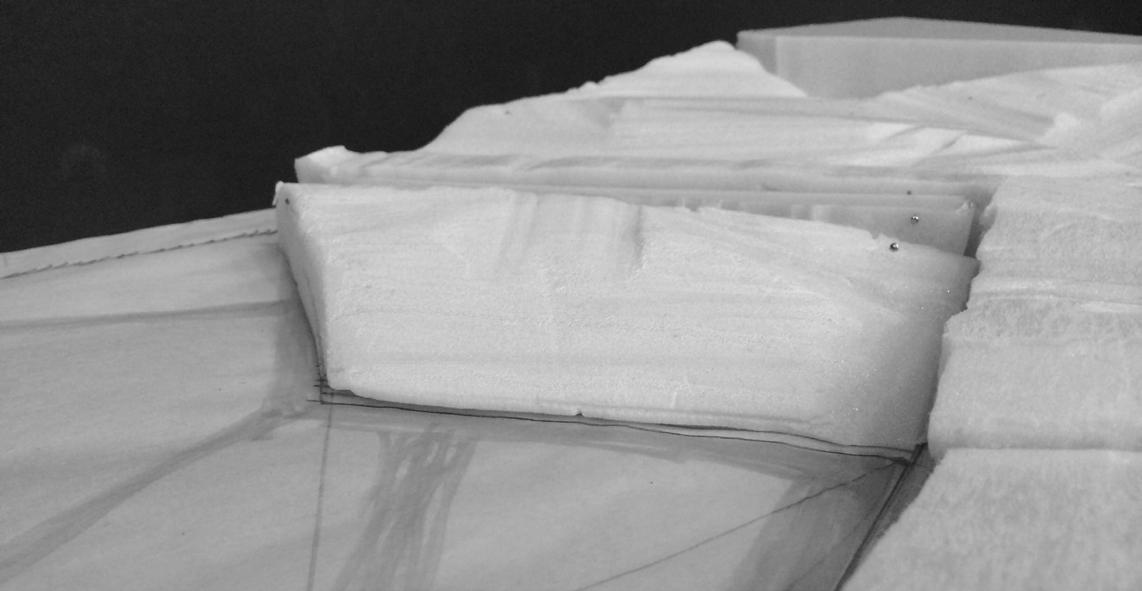
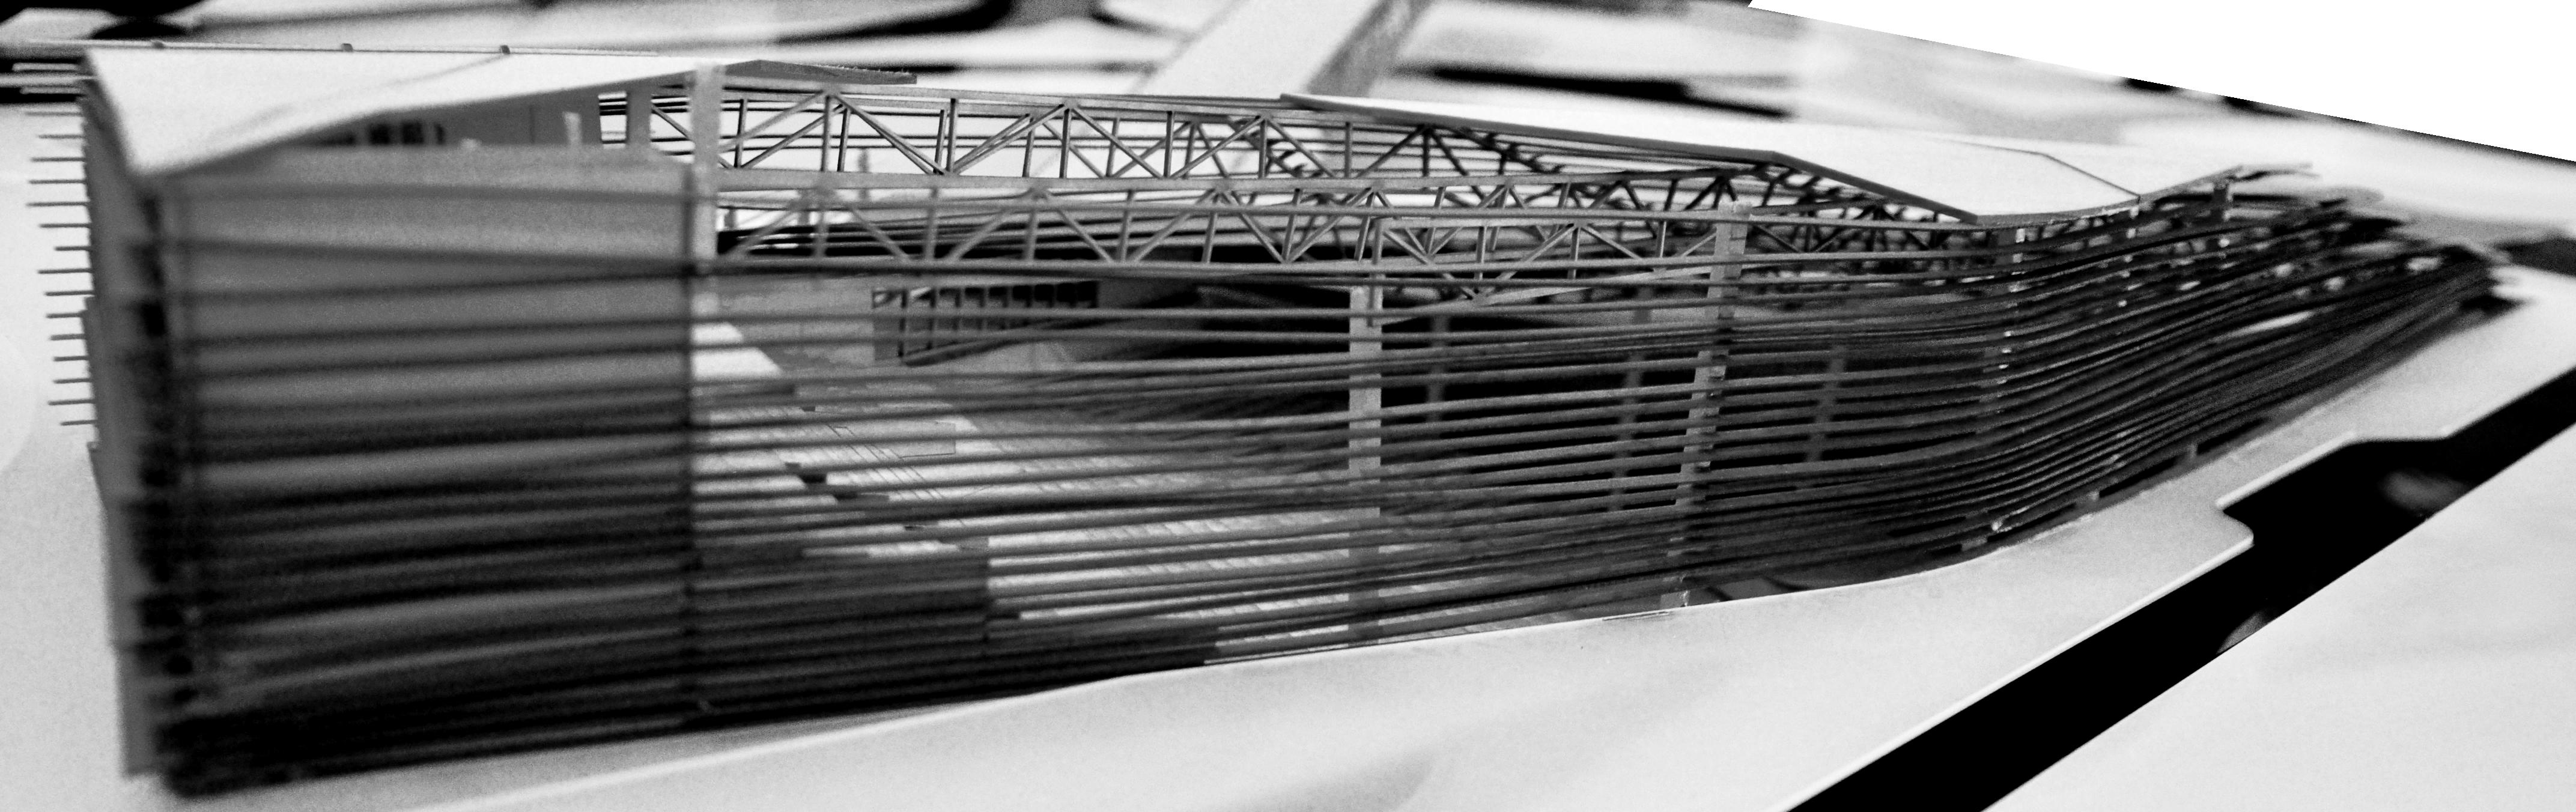
After the conceptual model using wires was produced, a new model was made in scale to determine the form giving it appropriate heights and calculated areas.
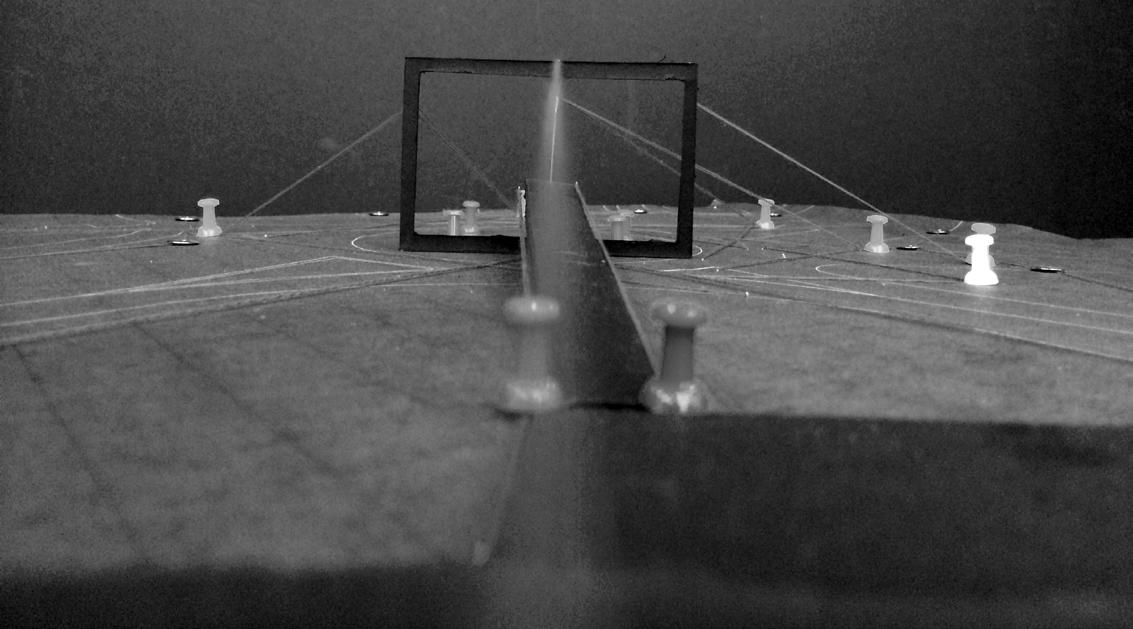
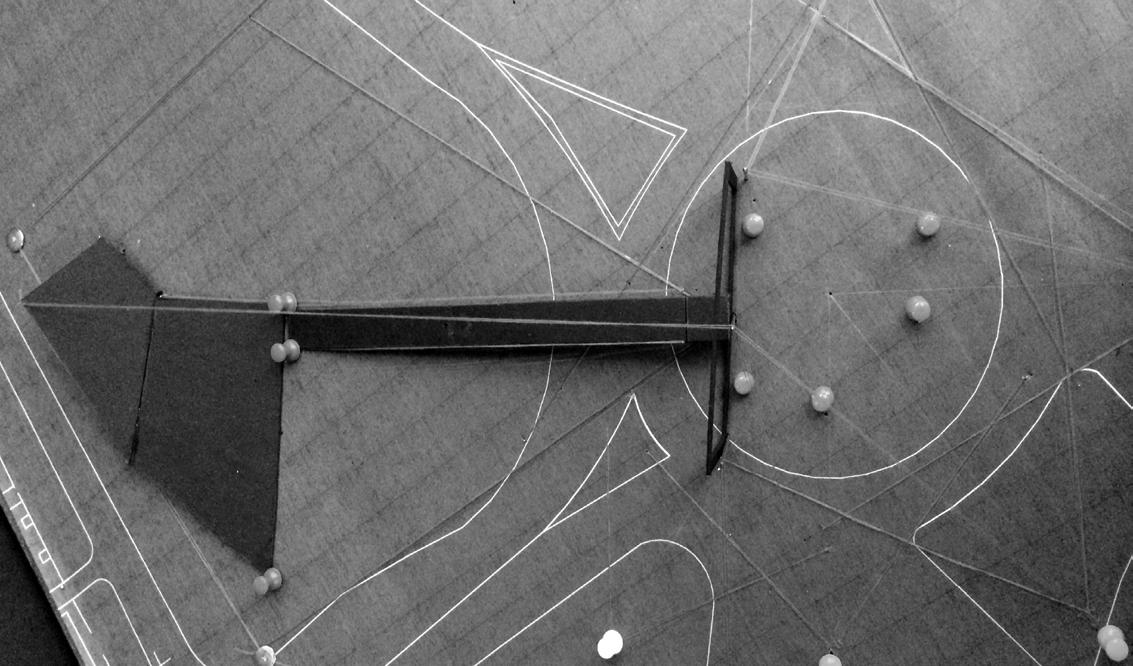
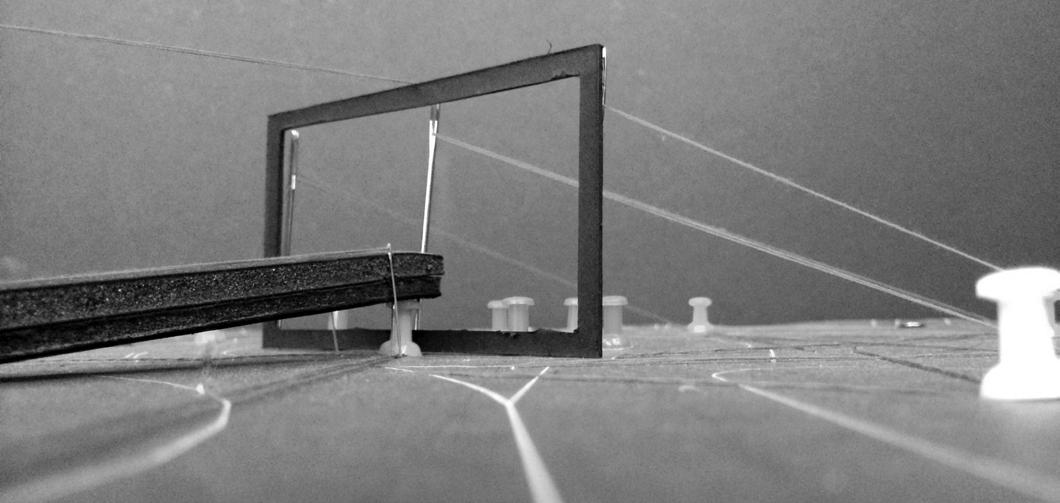
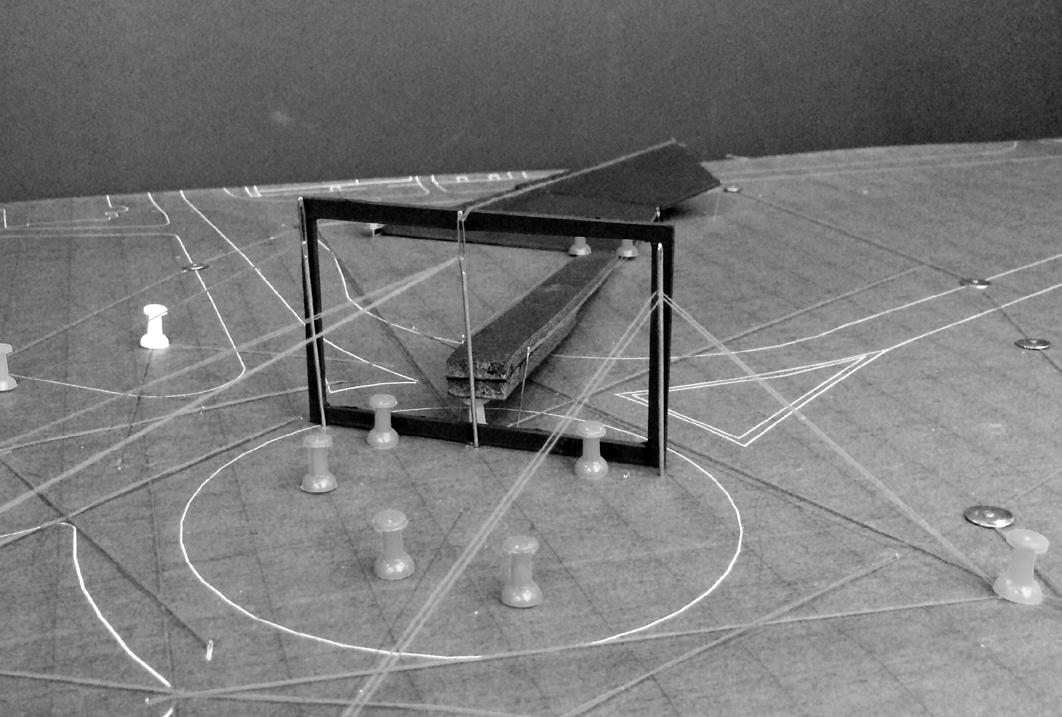
After the conceptual model using wires was produced, a new model was made in scale to determine the form giving it appropriate heights and calculated areas. The geometry was then determined.
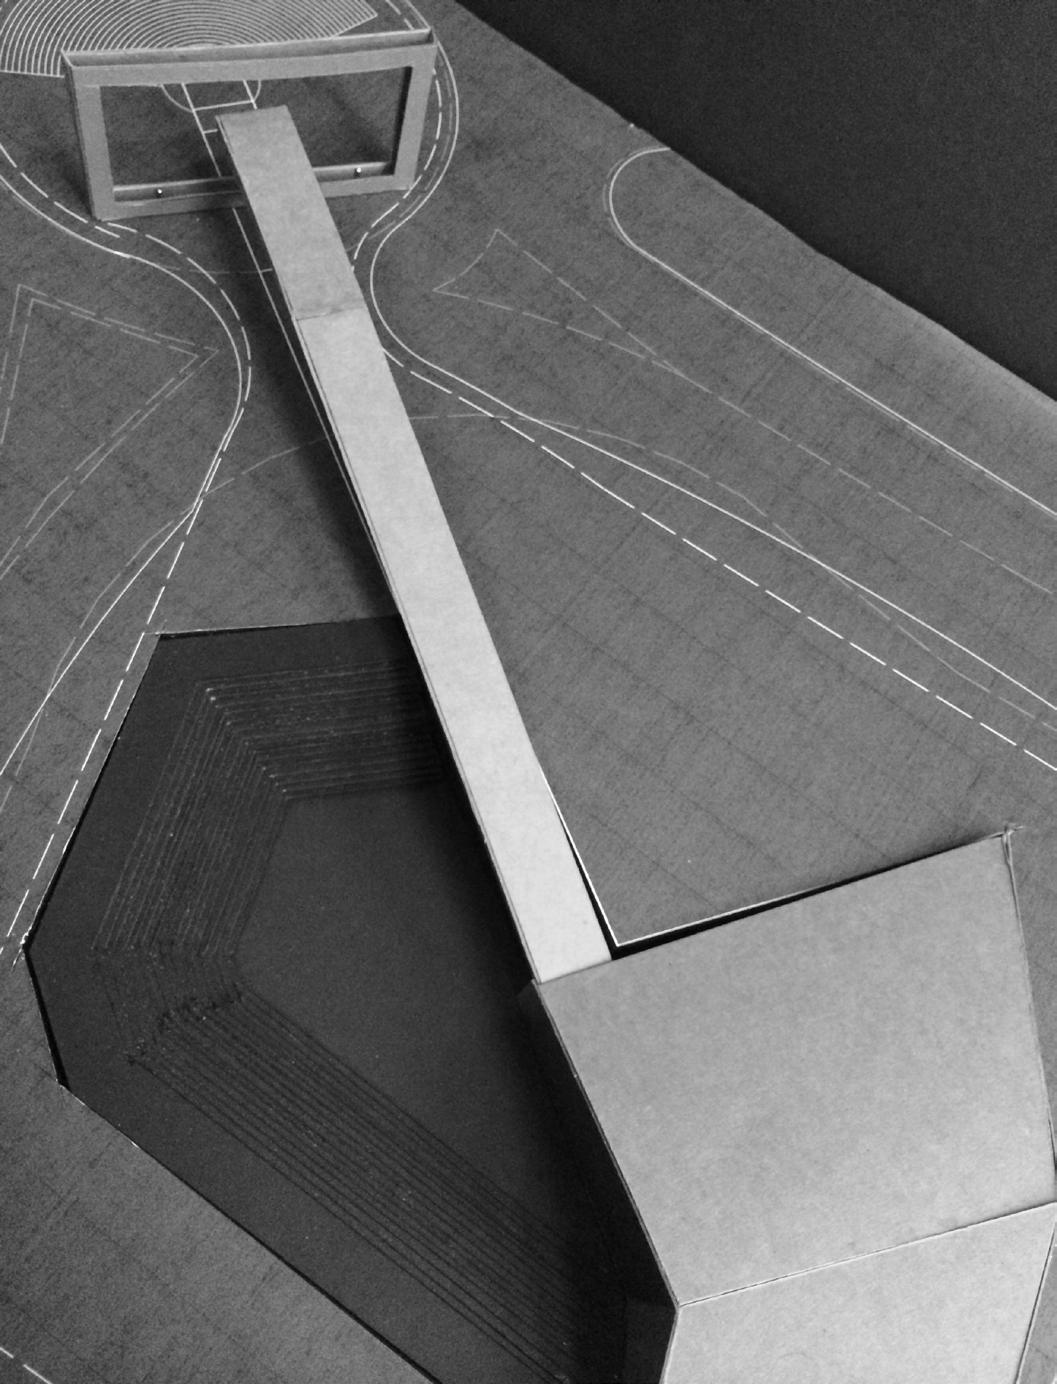
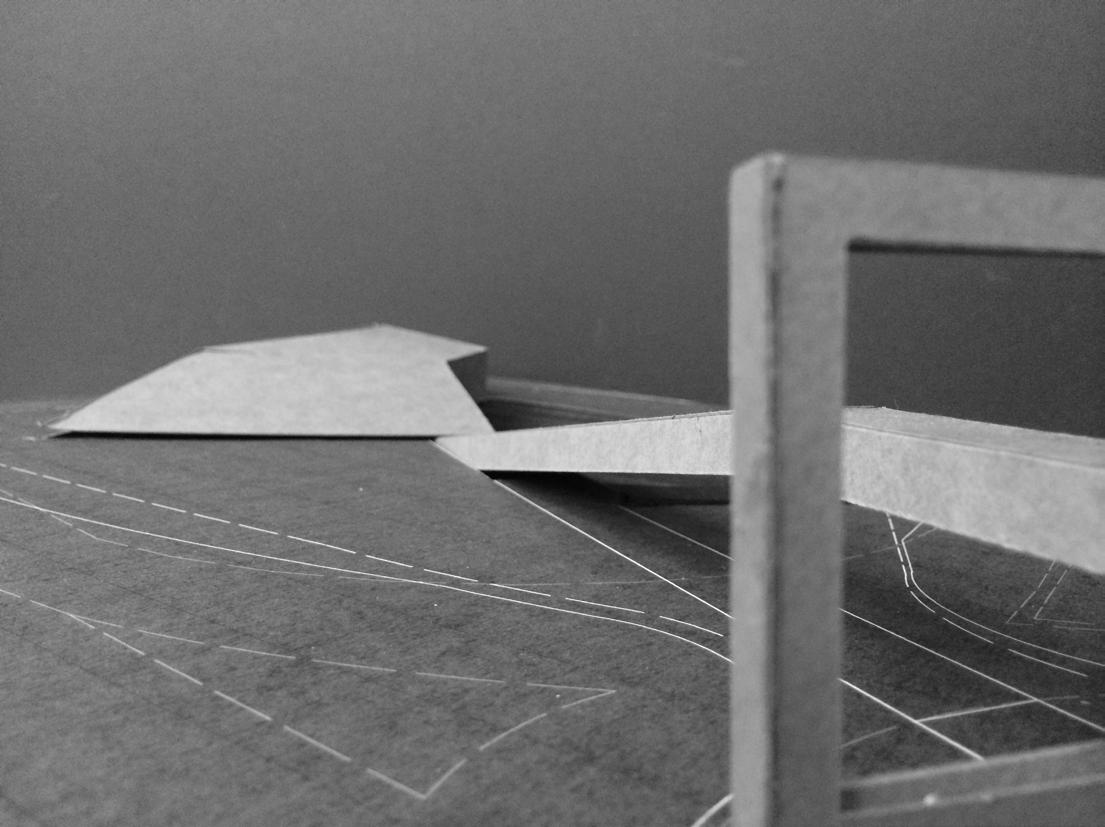

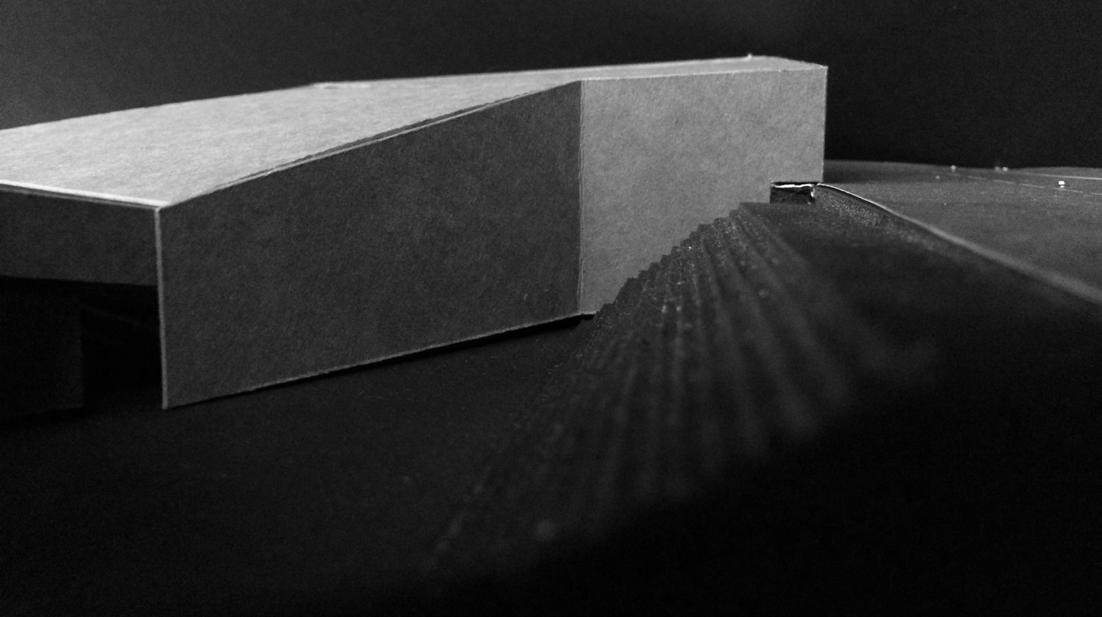
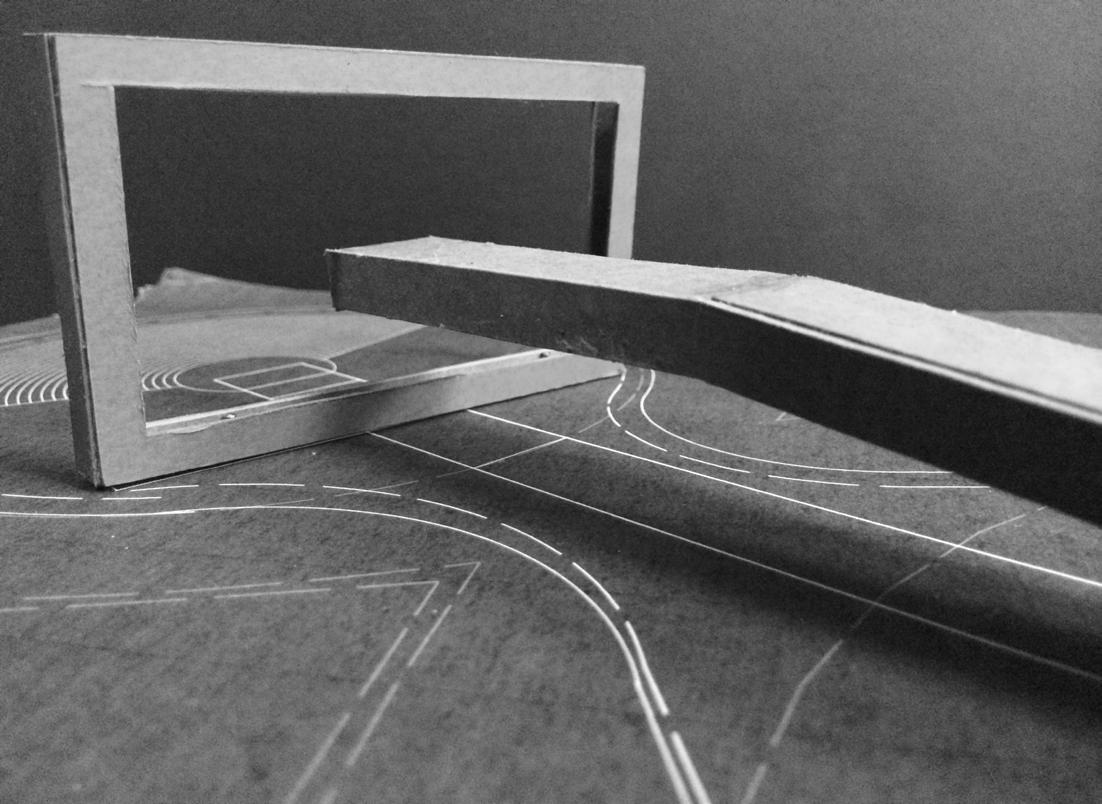
After the geometry was determined, the project was taken to the site to allow the landscaping of the plaza to determine the design of the debating chamber. The topography was then designed from the plaza and then taken to the top of the debating chamber. These topography lines where then used to make steps on top of the debating chamber to allow for people to sit on them and enjoy the view of the memorial building and the lake allowing for civic engagement.




“Play for the name on the front of the jersey and they will remember the name on the back
Wayne Rooney
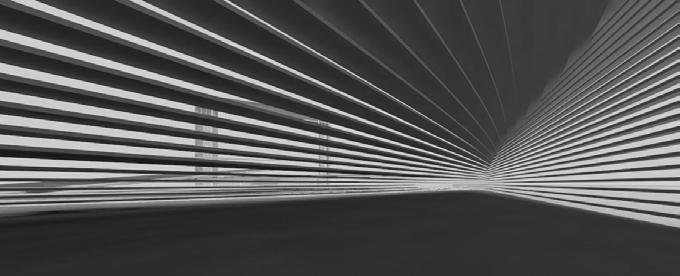
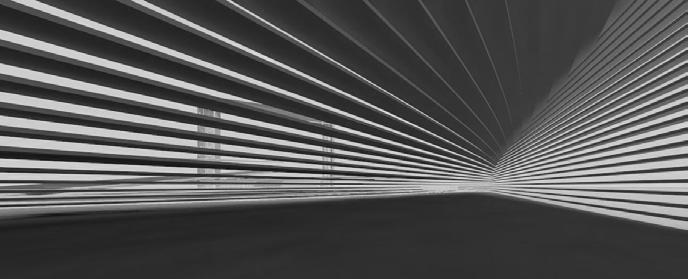
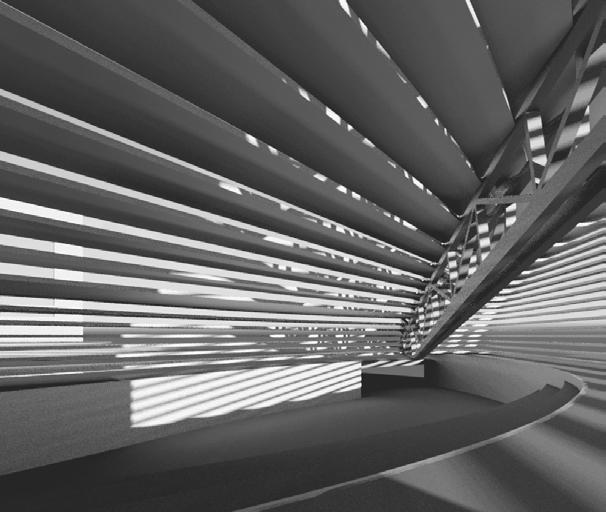
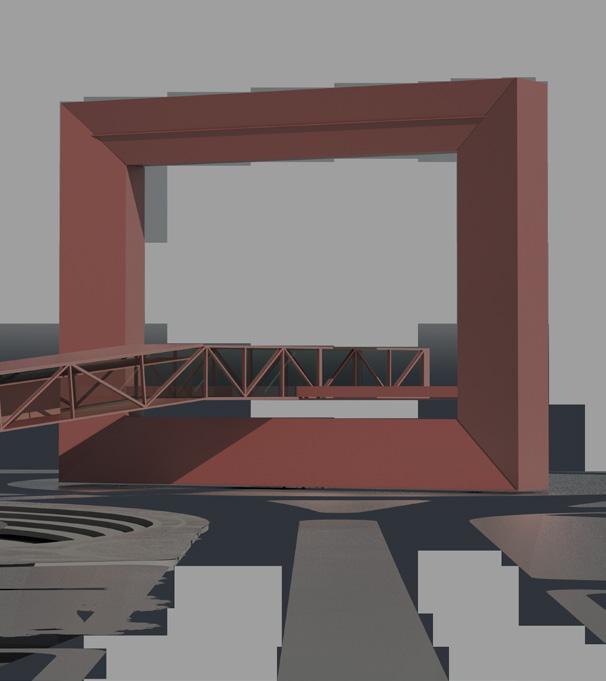
Joining Venture with Qatar, Dubai establishes a new artificial island introducing a stadium following the FIFA guidelines
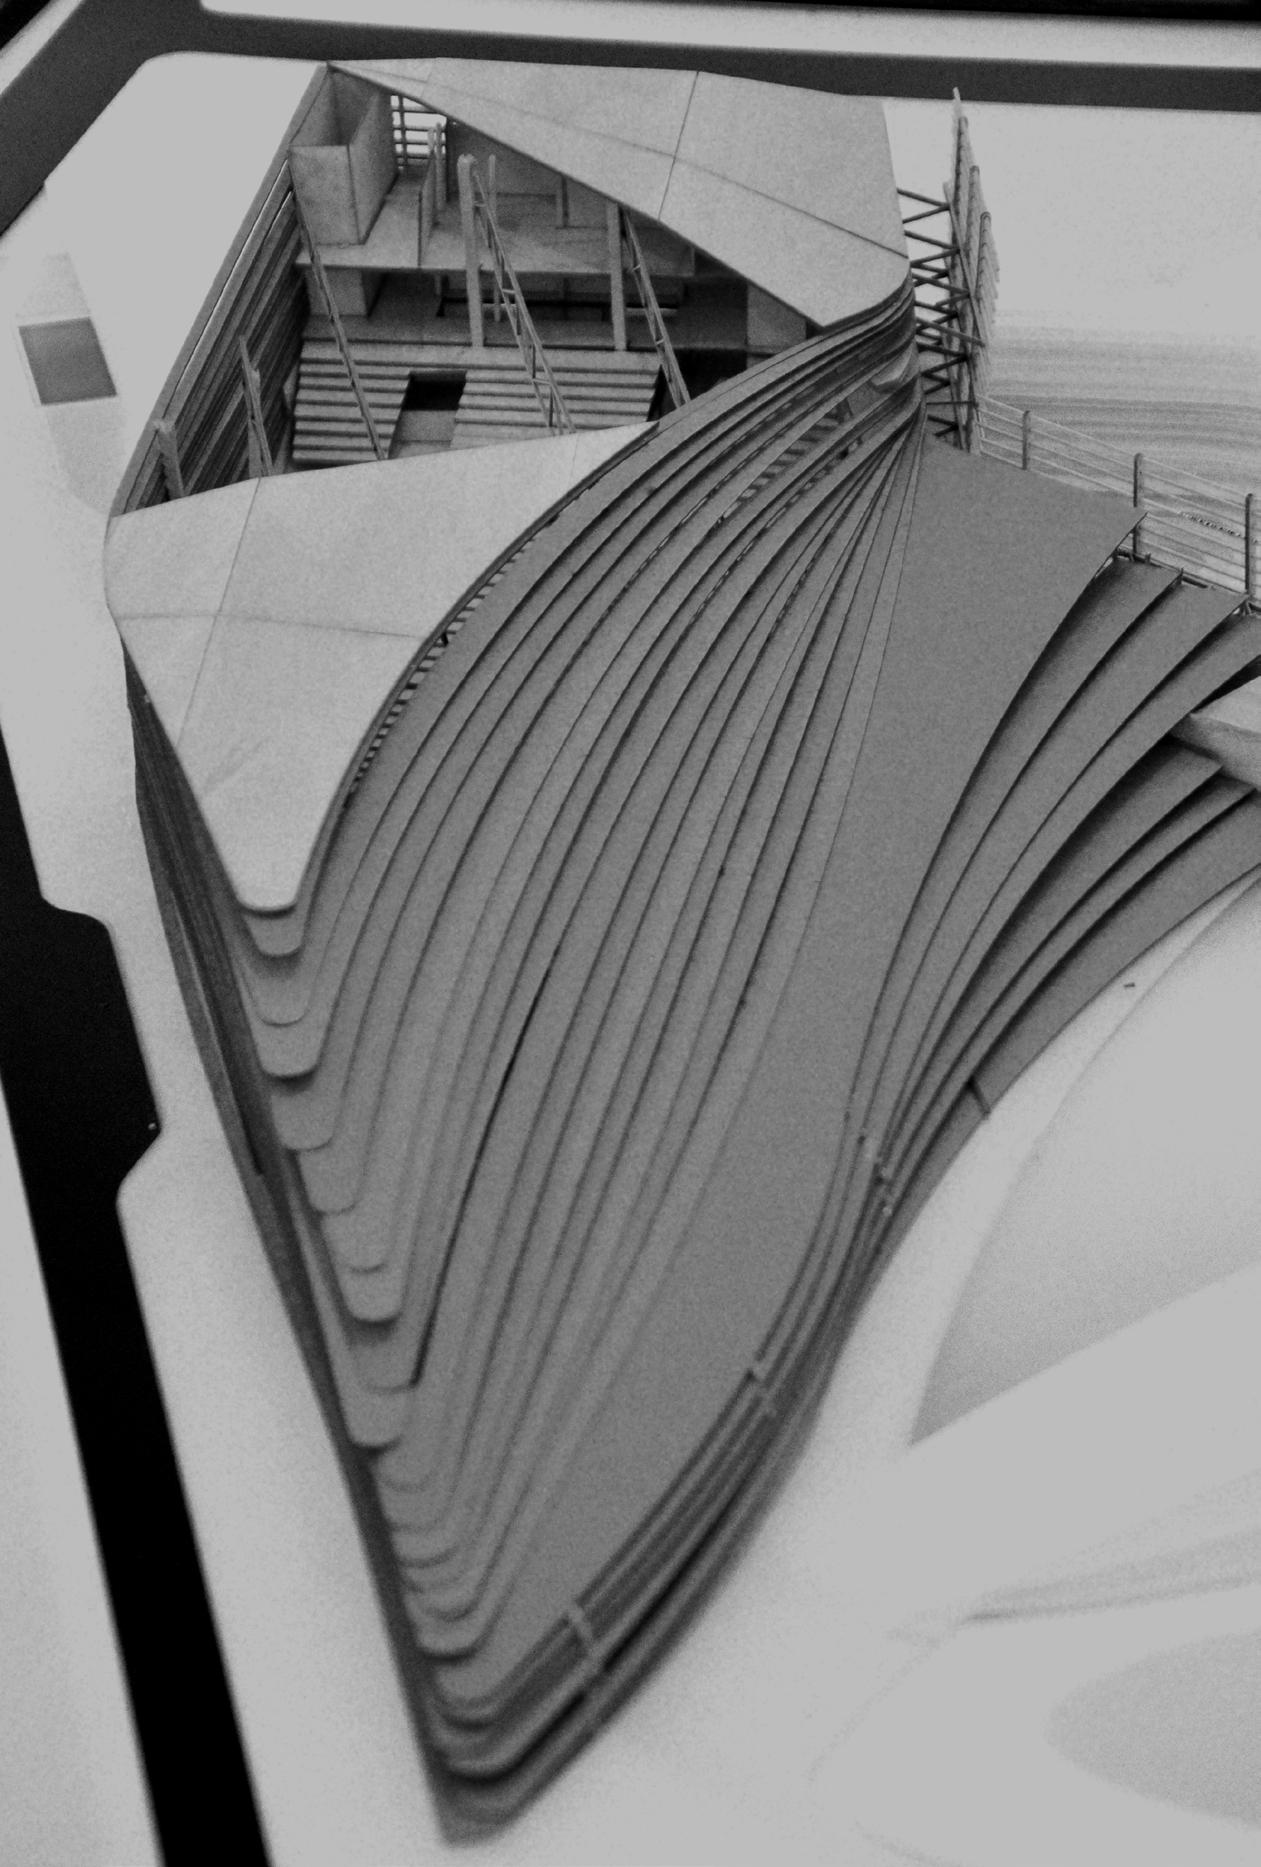
“Trading doesn’t just reveal your character, it also builds it if you stay in the game long enough”
Yvan Byeajee
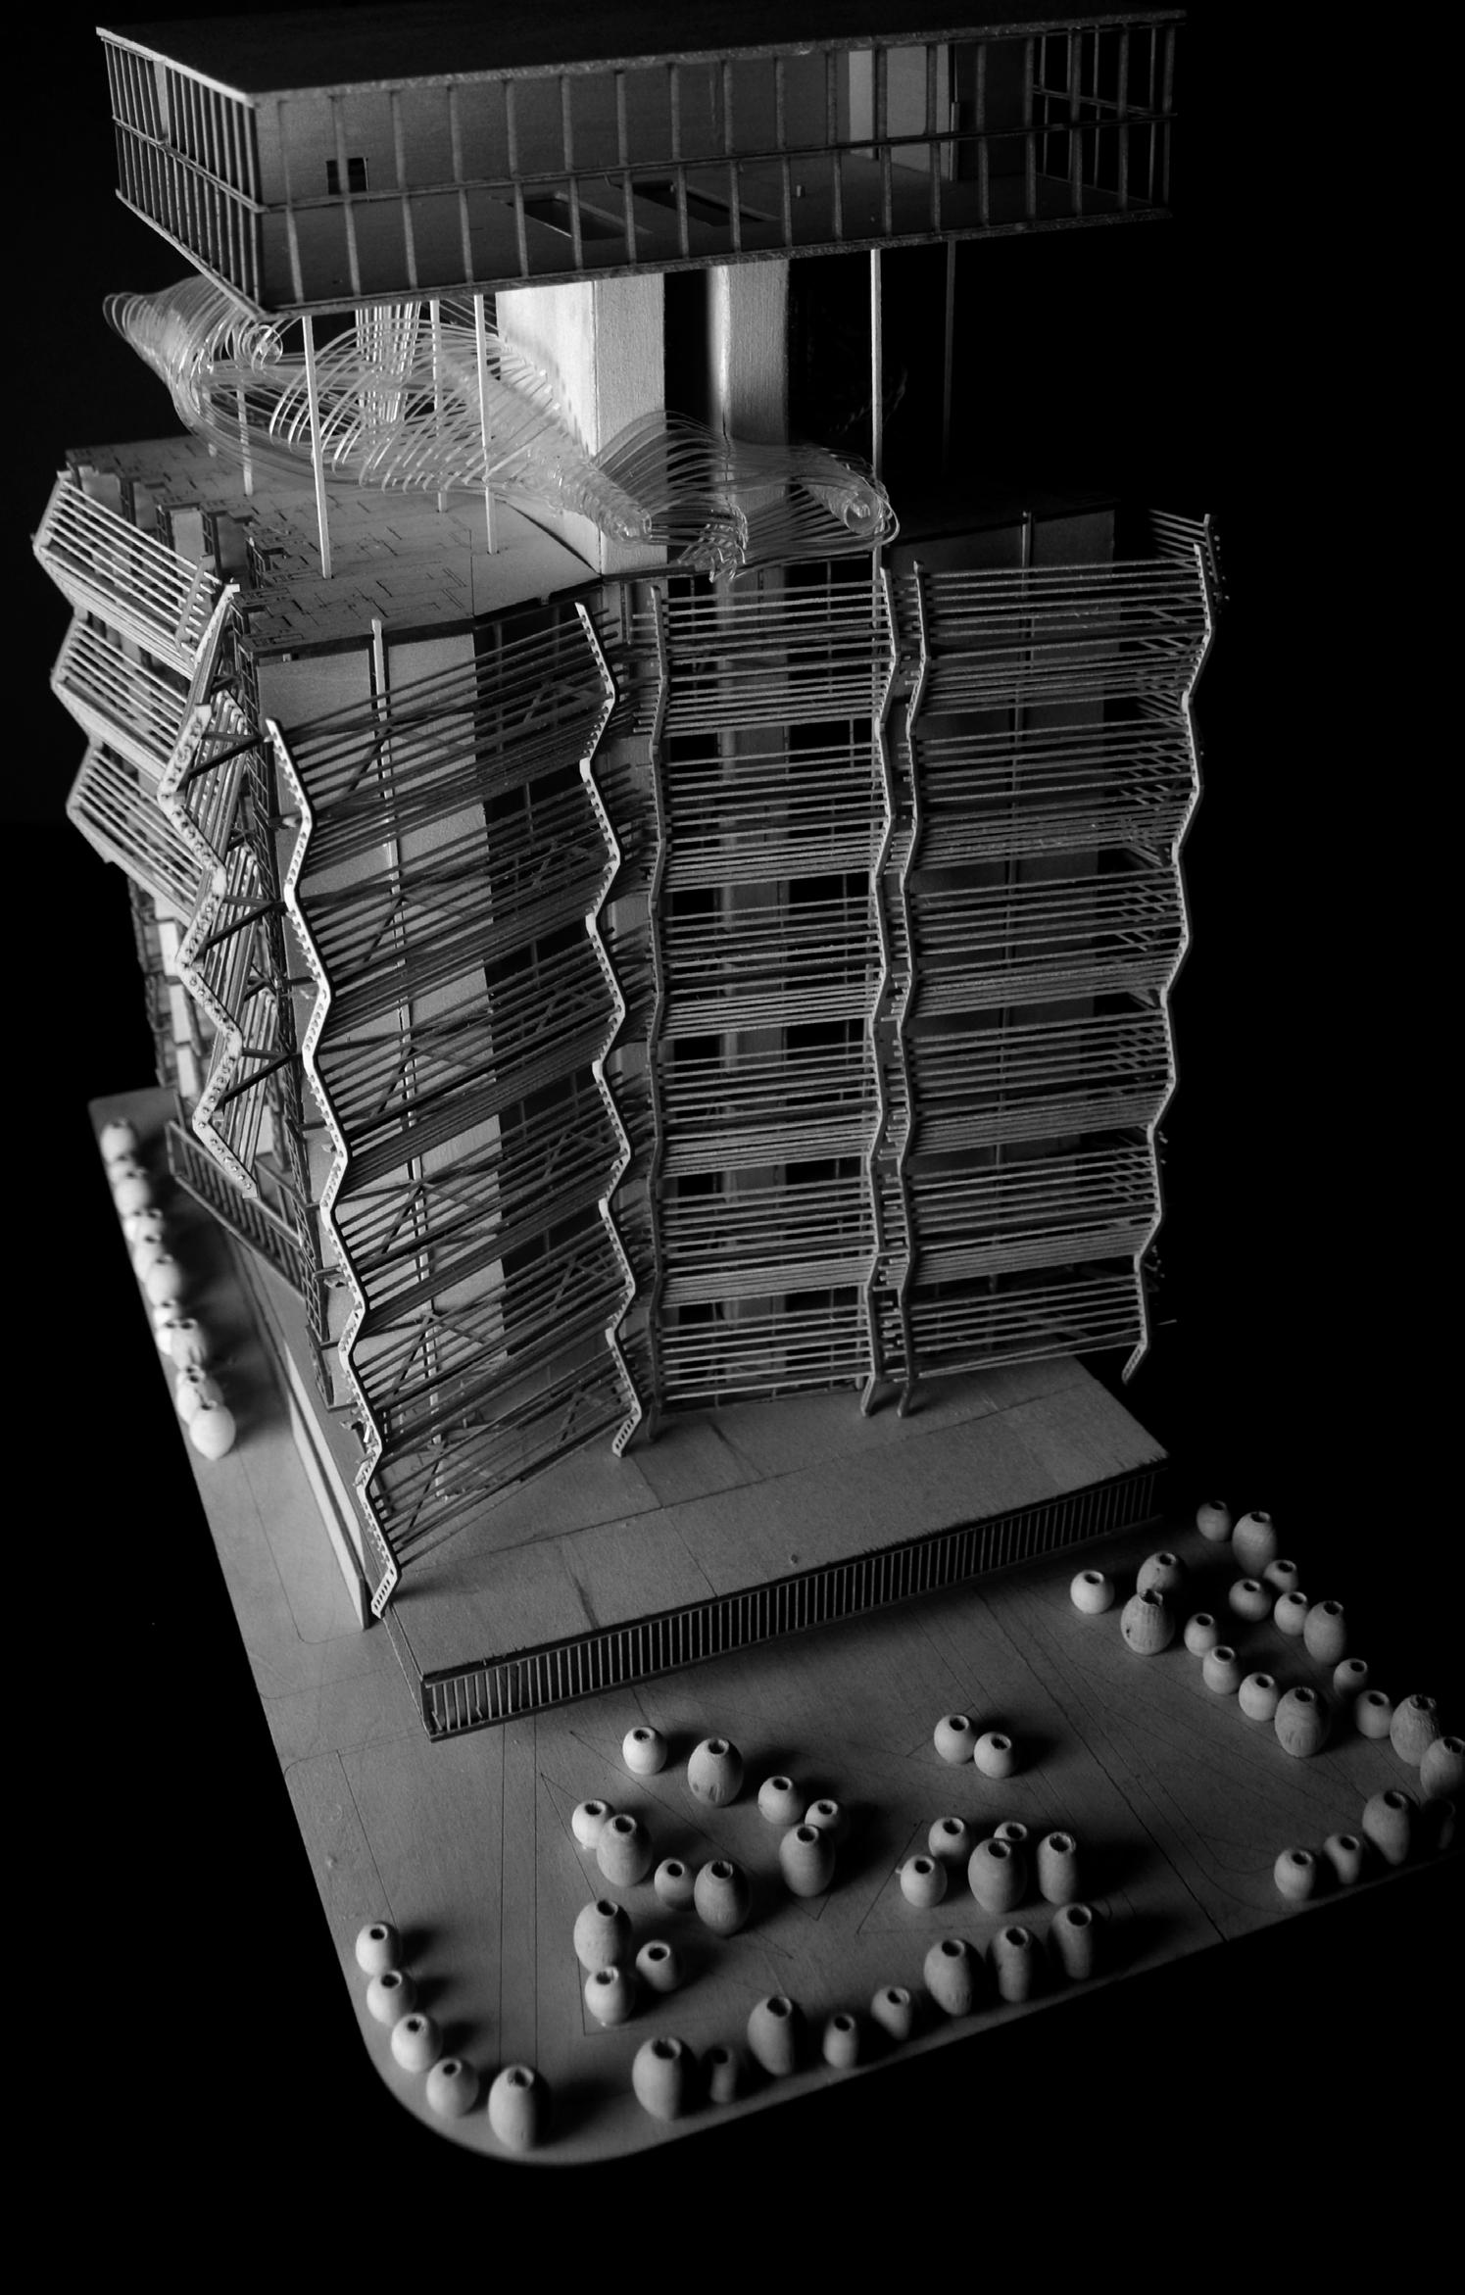
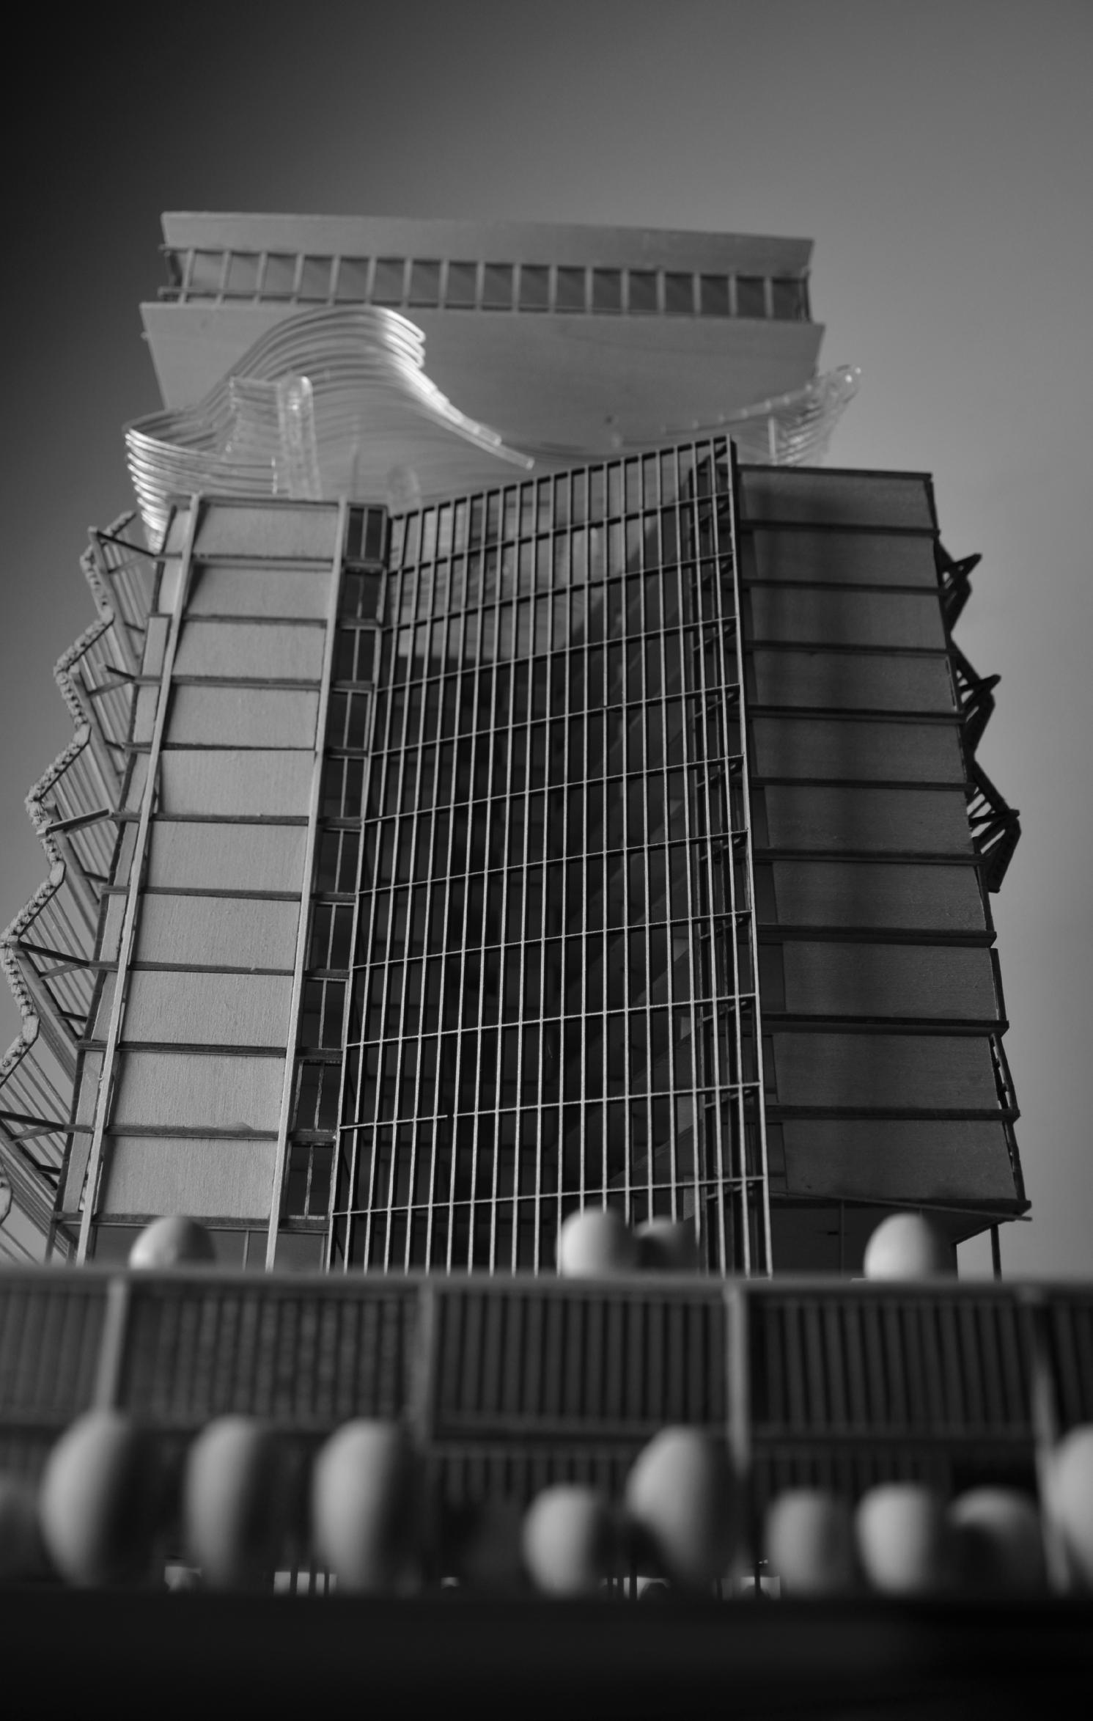
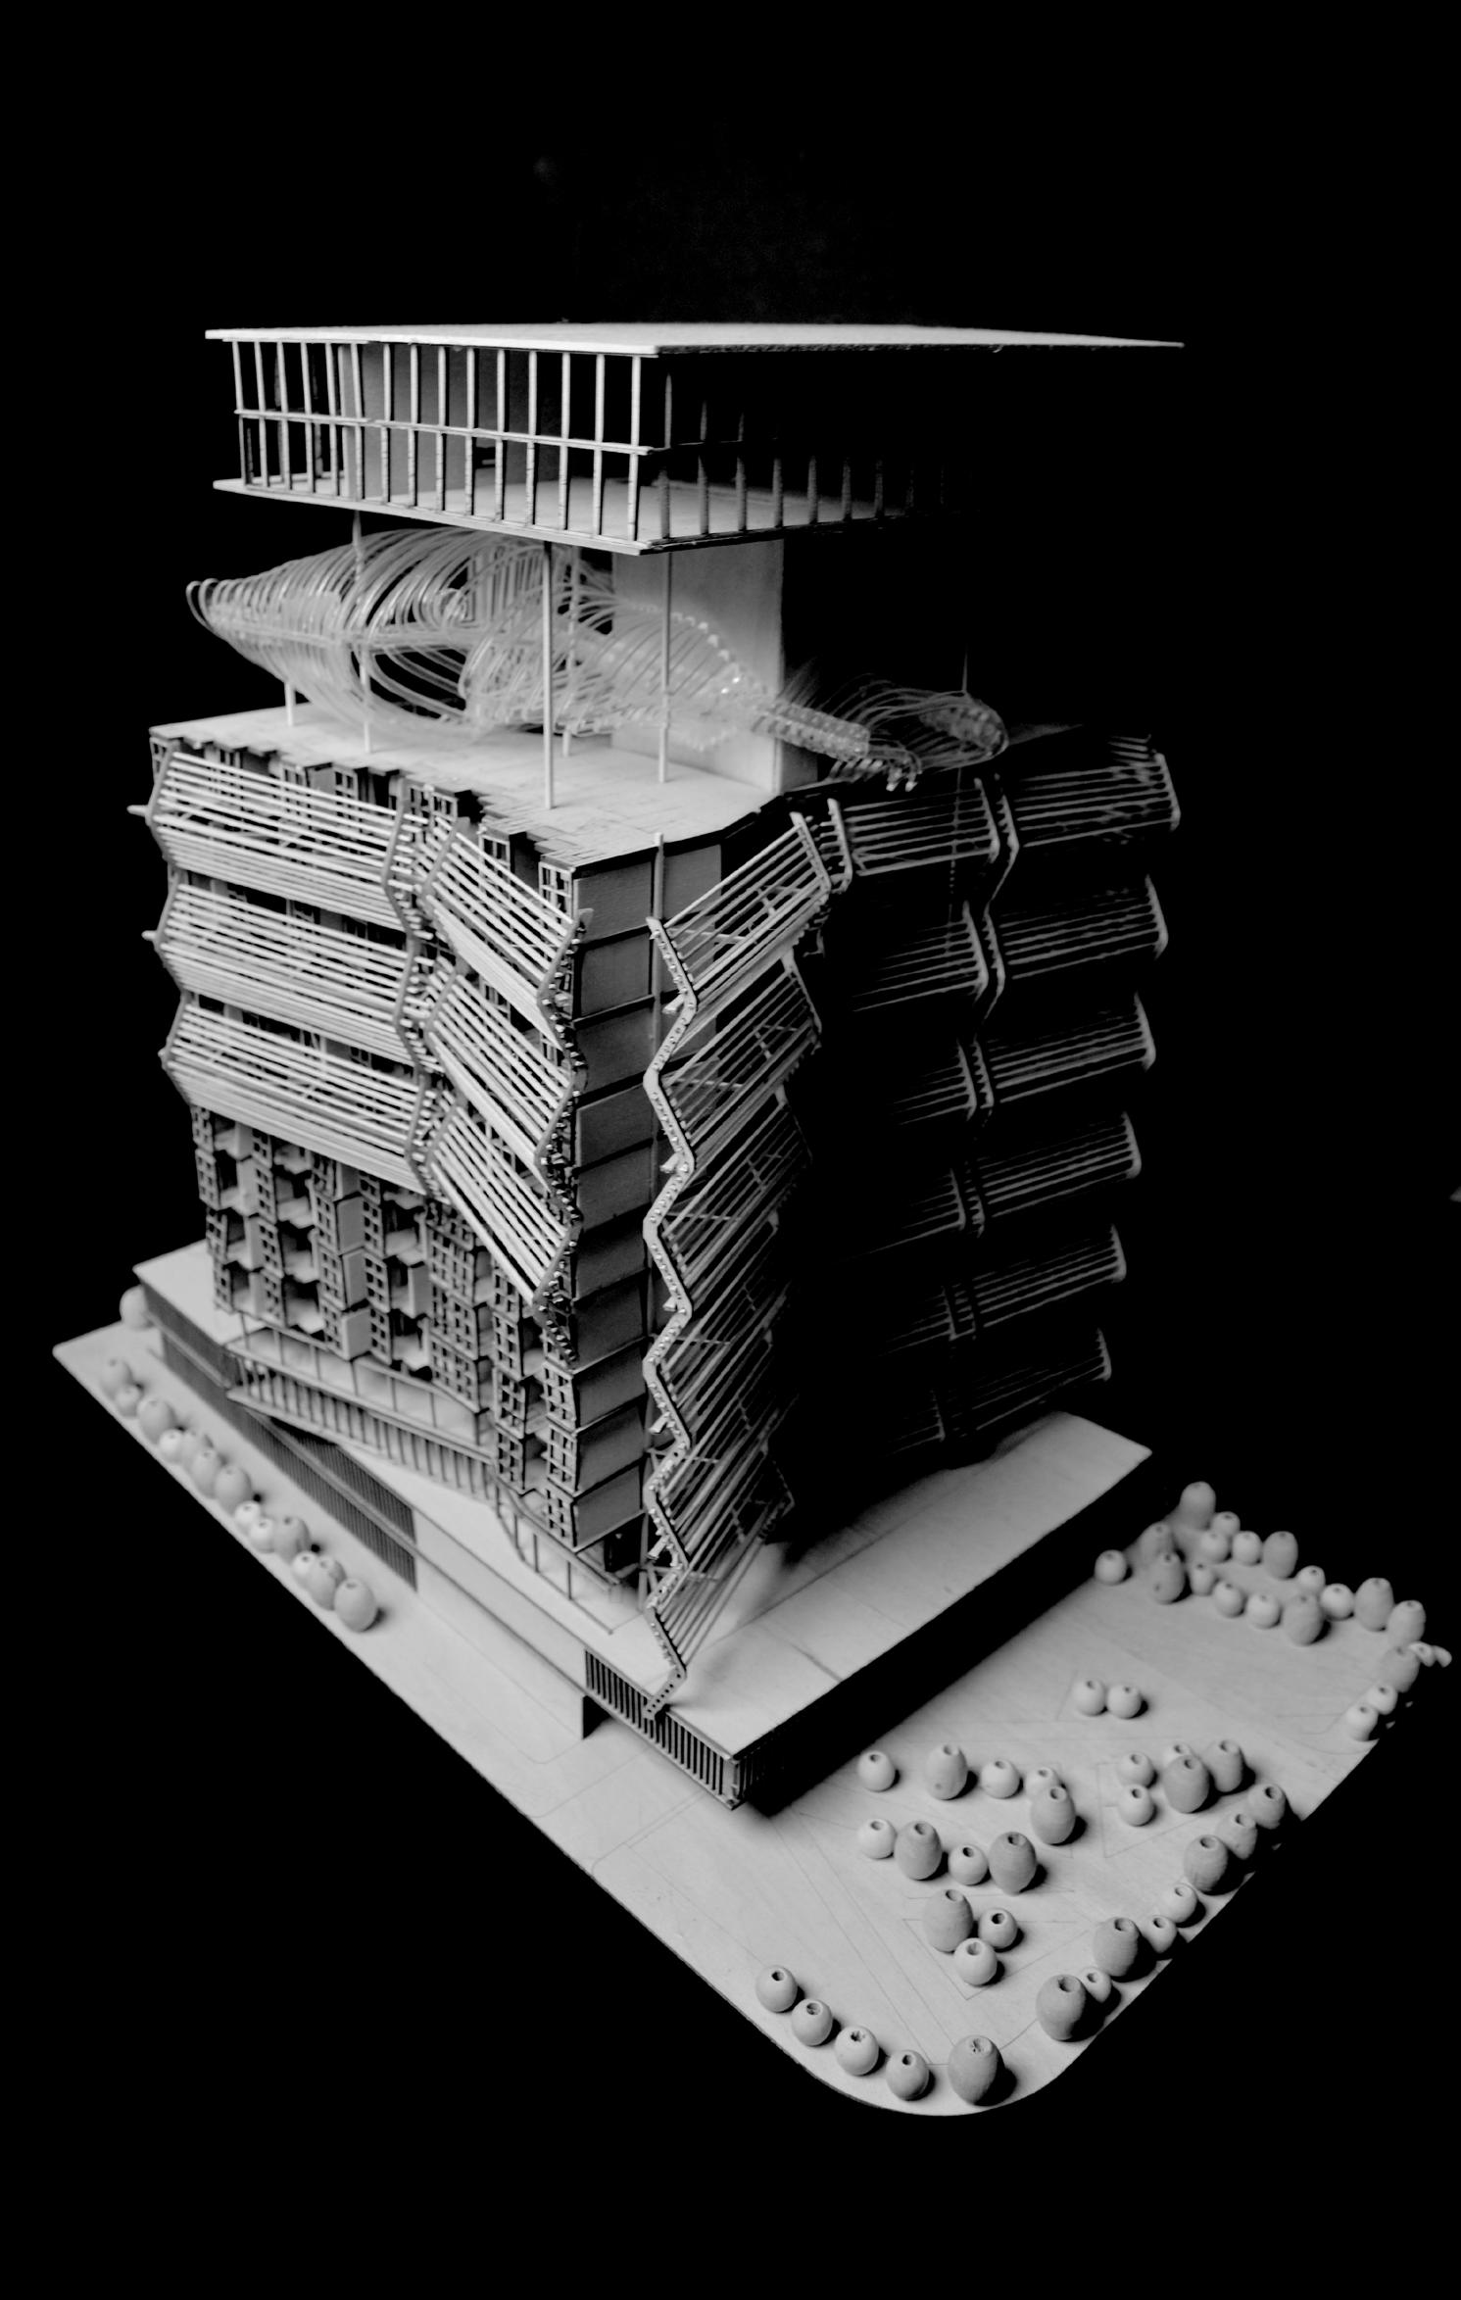
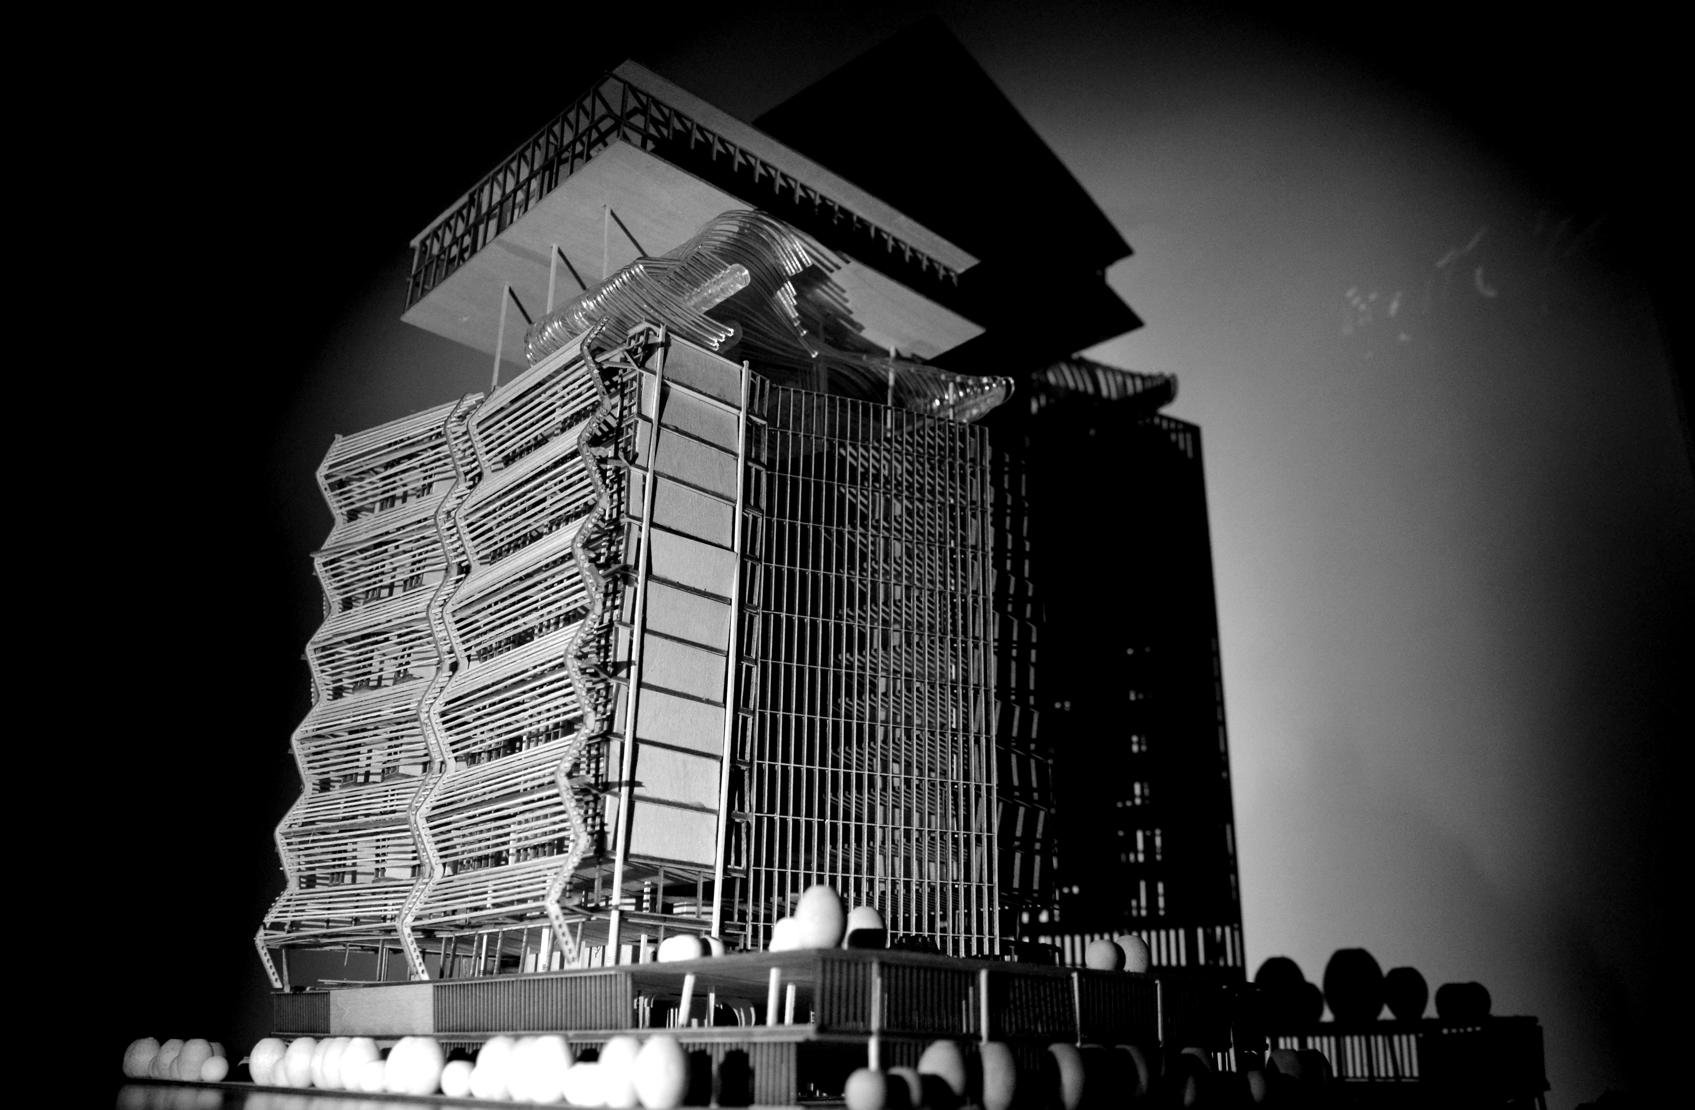
Business Boutique Hotel taking place in Dubai attracting business men who are captivated by the current undulation of the stock Market

Undulation means a wavy outline or appearance. The undulation keyword was chosen as a concept and derived from the slope of the graph of the stock market of Dubai during the past decade. The hotel is designer for business tourists. Business is the backbone of any economy and the indicator for an economy is the stock market. When business tourists get to a hotel in a foreign country, it is important that their business needs are met. It was decided that the hotel would have a media façade of LED which would show the stock market of the day. It was important that a view toward these screens were made as easy as possible. These screens would wrap around the building and would be visible from any axis of Sheikh Zayed Road.
As mentioned, these screens are wrapped around the building which would also allow visibility from every room. To fulfill the business needs for the tourists, as business center, business lounge and a recreational center, where designed. Desks are purposely removed from every room and put into a large space which would allow of a point of interaction for all the business tourists during their stay at the hotel. The center would have a large space for printing and any documentaries requirements.
The recreational center is where the undulating curve of the stock market takes place. It is of organic, free form which consists of a gymnasium, swimming pool and a restaurant. There is also a business lounge which would be of night time use for business meetings and a point of interaction for the business tourists.

“The future belongs to those who believe in the beauty of their dreams”
Eleanor Roosevelt
The dream of a personal atelier to take place in the city of Dubai
A“If everyone is moving forward together, then success takes care of itself”
Henry Ford
An overview of the student clubs undertaken along with a portrayal of the awards achieved
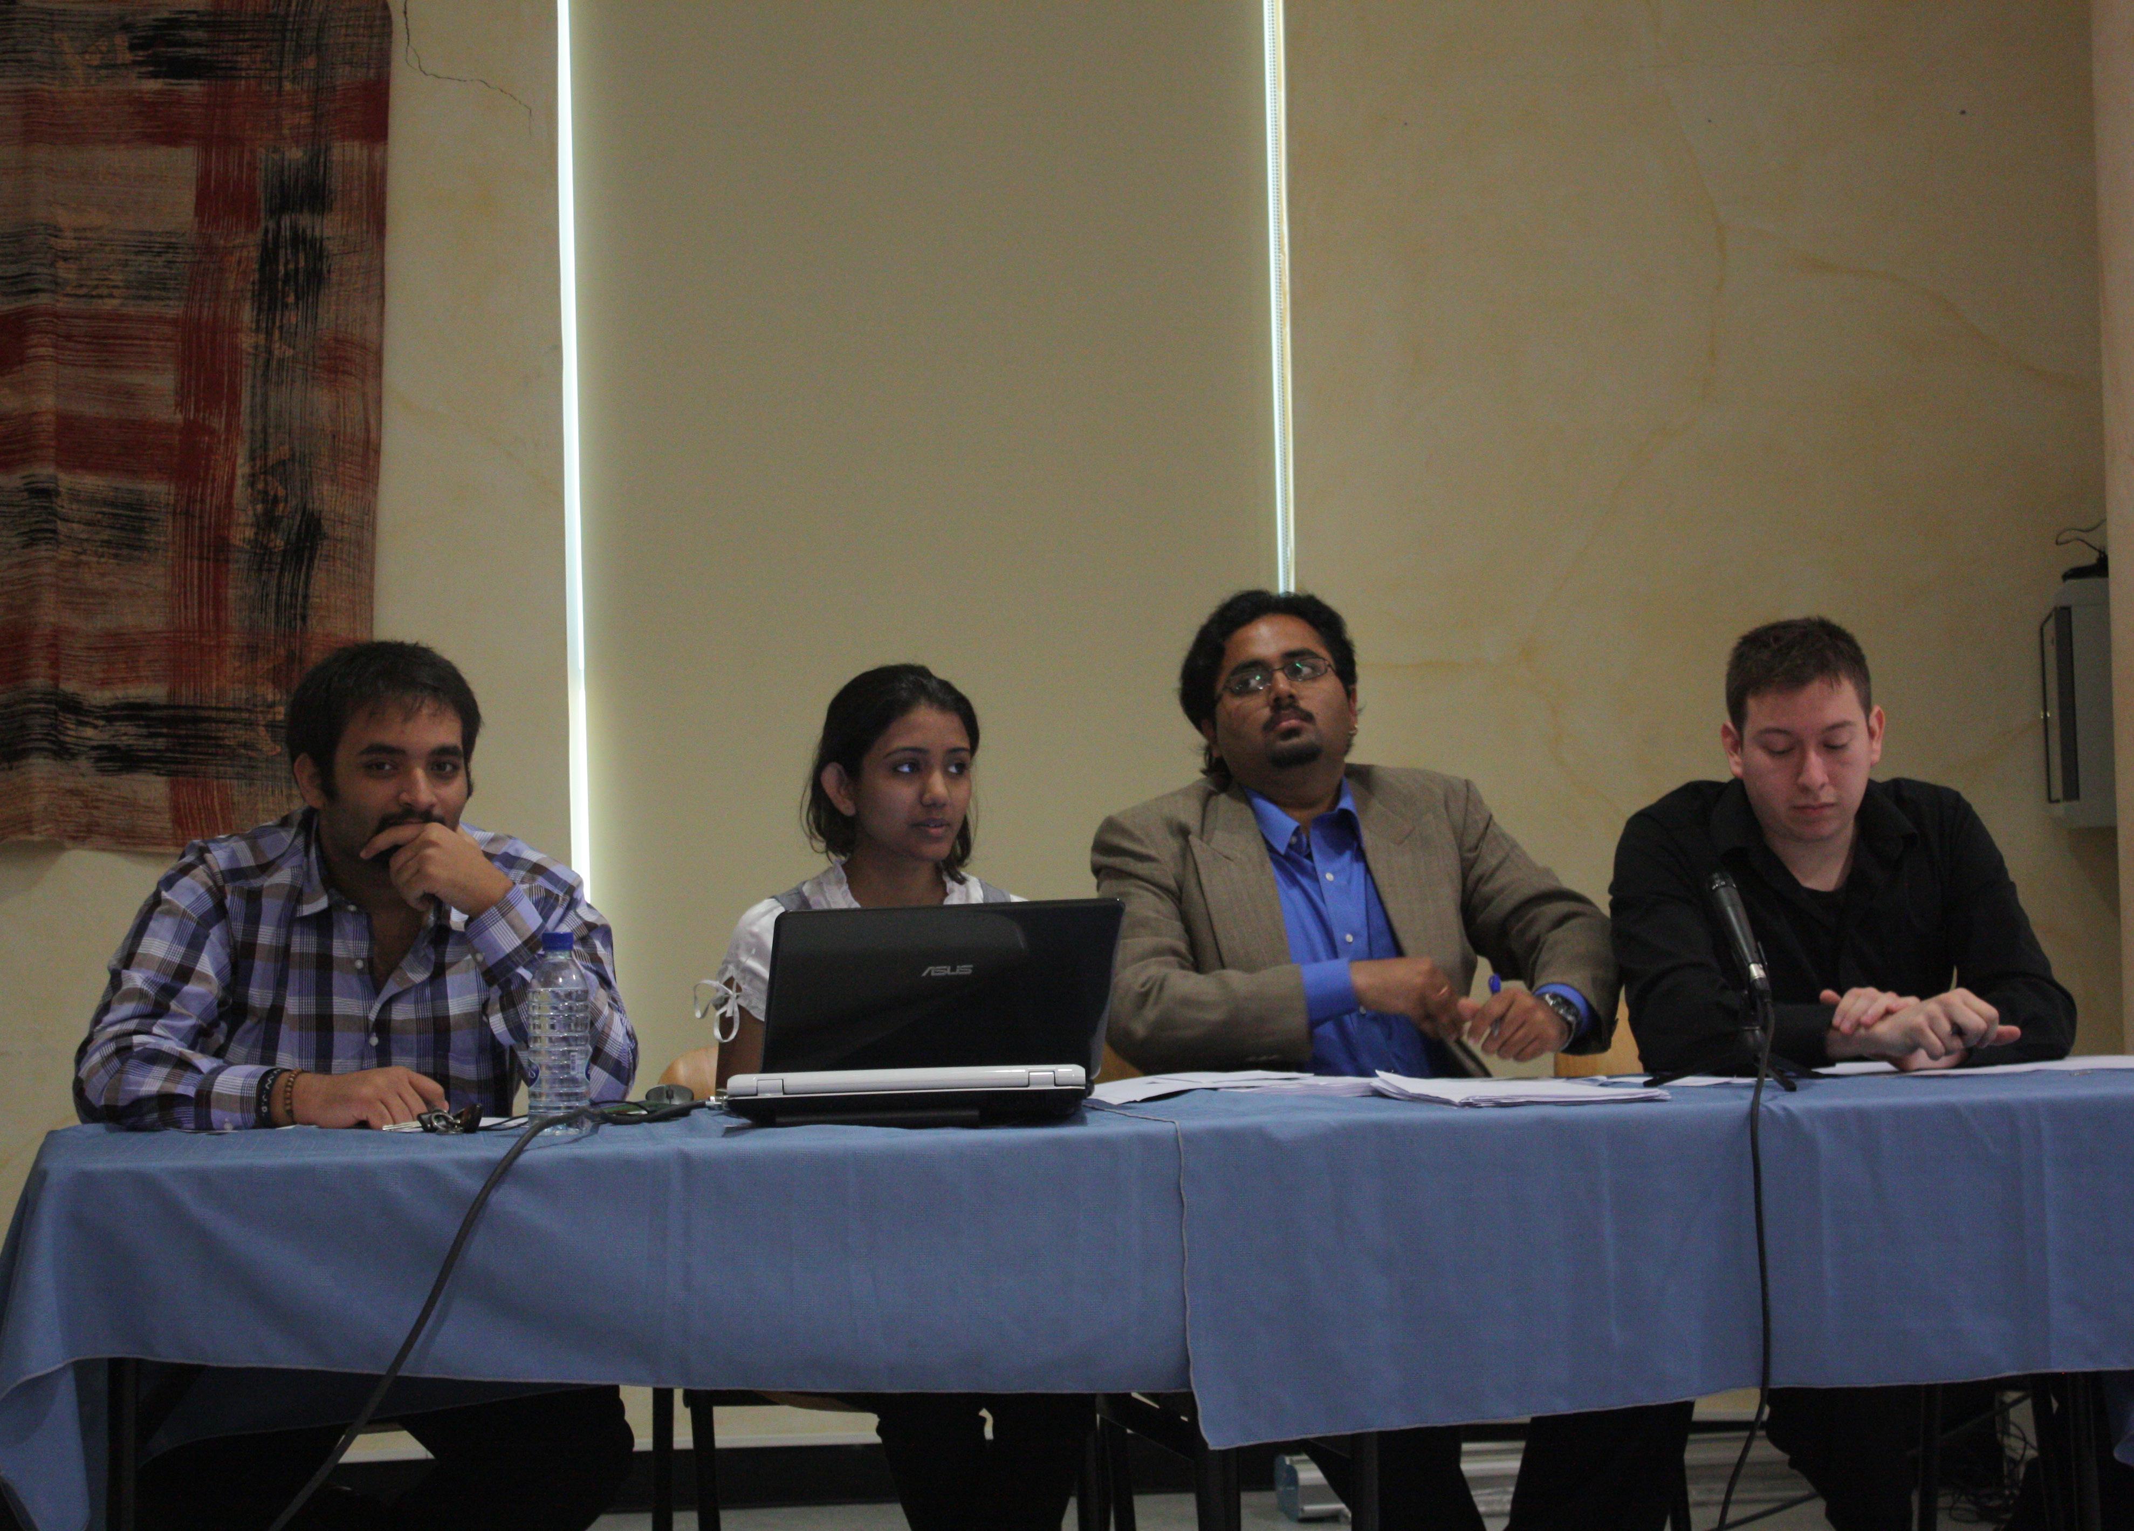

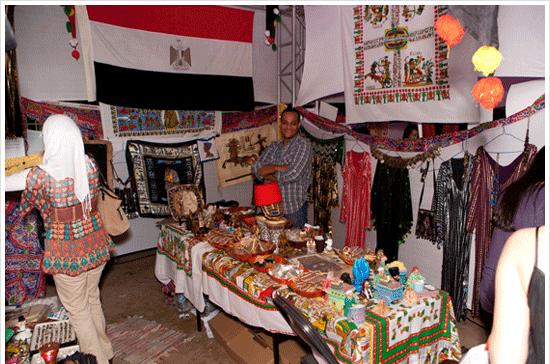
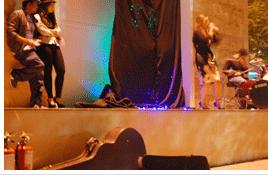
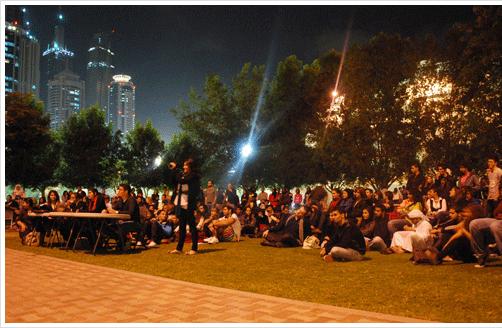
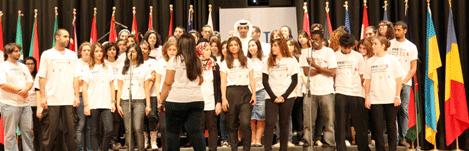 SGA Winter Ball
SGA Orientation Week
AUD IDOL Hawaiian Acoustics Night
AUD IDOL Performances
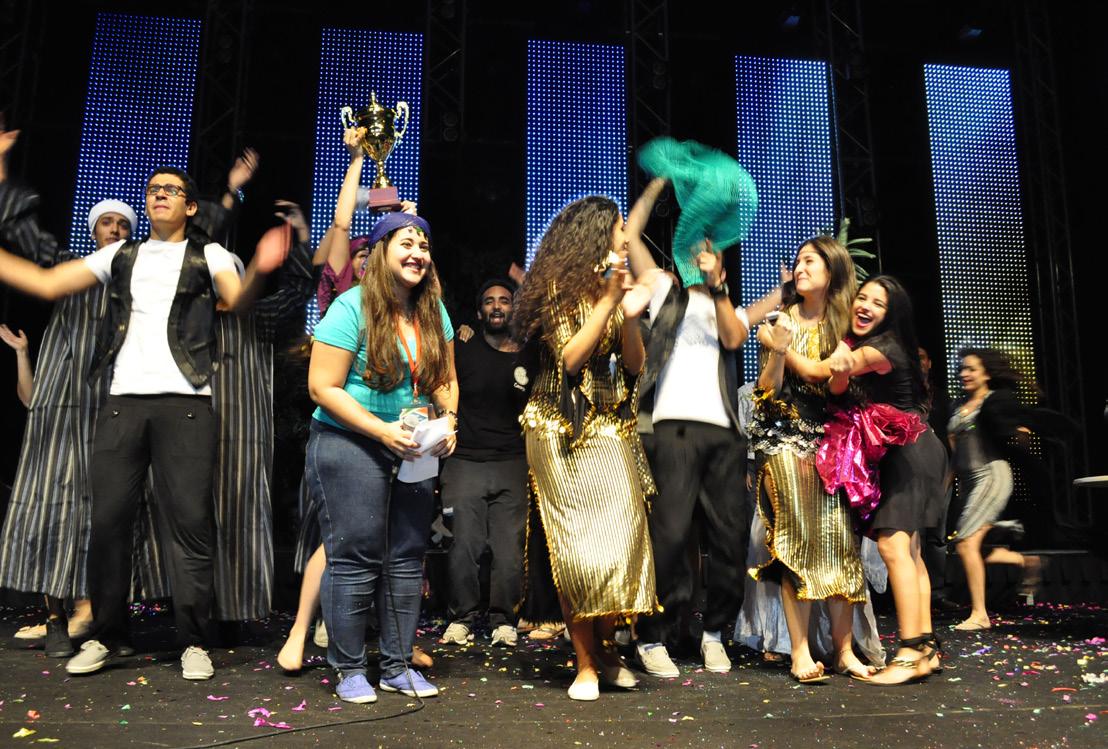
Egyptian Club Cultural Performance
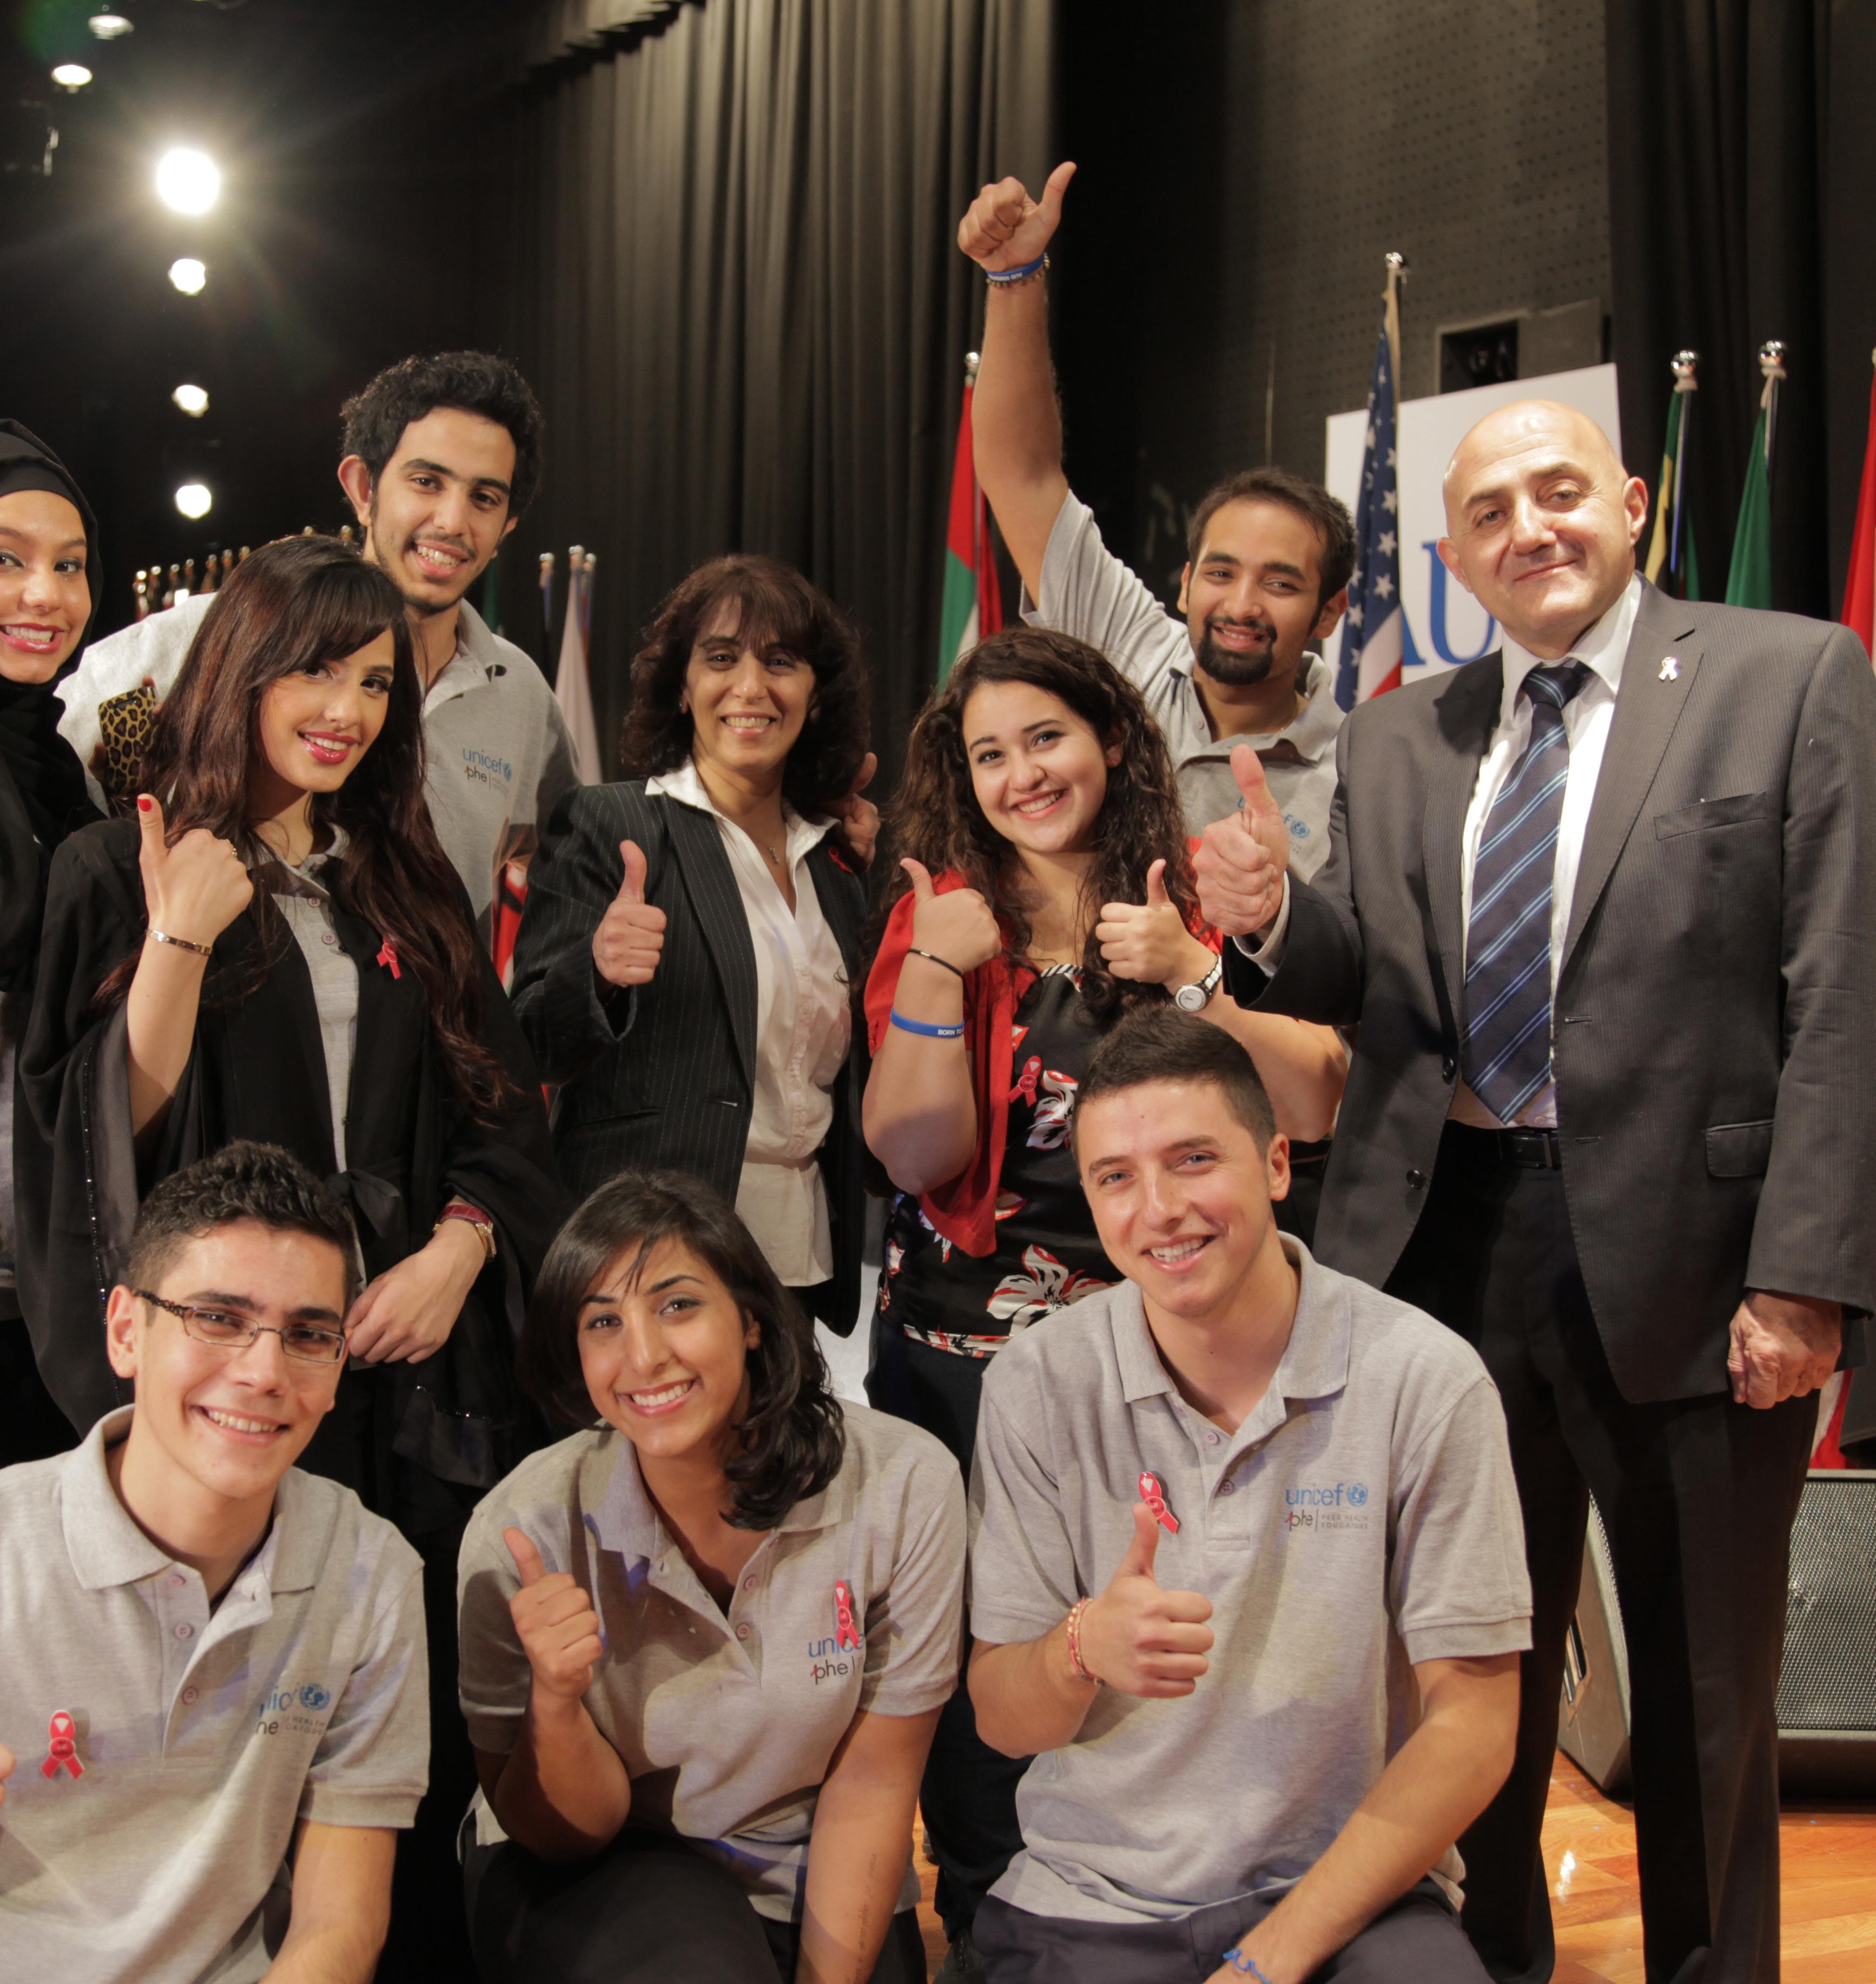
Peer Heath Education Day (HIV/AIDS)
SGA Winter Ball
SGA Orientation Week
AUD IDOL Hawaiian Acoustics Night
AUD IDOL Performances
Egyptian Club Cultural Performance
Peer Heath Education Day (HIV/AIDS)
4.4 Social Inclusion (Dubai Lead)