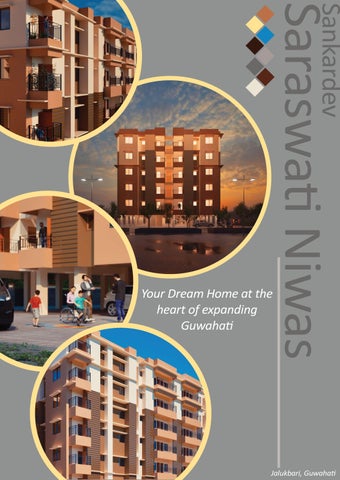
Sankardev Your Dream Home at the heart of expanding Guwaha
Jalukbari, Guwaha
Connec vity Growth
Comfort
Community
Nature
Spacious
Tranquil Living Place of Comfort and Community with proximity to Guwaha ’s best Schools, Universi es and Hospitals.
5
mins.
10
mins.
20
mins.
5 15
Akansha Hospital Apollo Excelcare Sanjeevani Hospital Swagat Super Speciality Hospital GNRC Medical
mins.
Lankeswar Temple
mins.
Kamakhya Temple
5
mins.
10 15
Assam Engineering College Guwaha University
mins.
Royal Global University
mins.
IIT Guwaha
5
mins.
10
mins.
KV Maligaon St. Mary’s Sr. Secondary St. Vivekananda English Academy Delhi Public School Royal Global School SBOA Public School
20
Guwaha Interna onal Airport
10
Kamakhya Junc on
15
Interstate Bus Terminal
mins.
mins.
mins.
*Informa on provided above is approx. me to travel from Saraswa Niwas to des na on by an average car
Lankeswar Te
Guwaha Interna onal Airport
GNRC Medical IIT Guwaha
Kamakhya Temple Swagat Super Speciality Hospital Kamakhya Junc on Guwaha University
KV Maligaon St. Vivekananda English Academy
Assam Engineering College St. Mary’s Sr. Secondary emple Apollo Excelcare
Interstate Bus Terminal SBOA Public School
Royal Global University Royal Global School Delhi Public School
North Jalukbari, Sankardev Nagar Complex,Pragjyo sh Nagar, Sankar Azan Path, Bye-Lane No:-2, Guwaha 781014
Flat Unit A B C D
BHK III III III III
SBUA 1464 sq. 1464 sq. 1464 sq. 1464 sq.
. . . .
C
B
D
A
Scan to view 3D model
Flat Unit E F G H
BHK III III III III
SBUA 1464 sq. 1464 sq. 1464 sq. 1464 sq.
. . . .
G
F
H
E
Scan to view 3D model
Flat Unit I J K L M N O P
BHK III III III III III III II II
SBUA 1415 sq. 1407 sq. 1275 sq. 1274 sq. 1327 sq. 1327 sq. 1027 sq. 1027 sq.
. . . . . . . .
M L K J N O P
I
Scan to view 3D model
Flat Unit Q R S T U V W X
BHK III III III III III III II II
SBUA 1270 sq. 1270 sq. 1273 sq. 1273 sq. 1270 sq. 1270 sq. 1025 sq. 1014 sq.
. . . . . . . .
U
T S R V W X
Q
Scan to view 3D model
Ameni es Deluxe Provisions • • • • • • • • • • • • • • •
The en re floor of the apartment is fi ed with 1’x1’ les. Concealed wiring with universal ISI switches. Distemper paint on premium wall pu y. There is a double line with a geyser point for hot and cold water in the shared bathroom. Steel sink set in a marble kitchen pla orm. The dining/drawing room is provided with a single basin on a pedestal. Any one bathroom has a small corner basin. Each drawing/dining room has one tube point, one light point, one fan point, and one plug point. Each bedroom has a single socket, fan, and bulb point. In the kitchen, there is one point for each refrigerator, exhaust fan, and lightbulb. Each of the two bathrooms has one exhaust fan and one light point. There will be five feet tall wall les in both bathrooms. The kitchen pla orm's wall les will be three feet high. Every balcony has a single power outlet, a doorbell outlet, and a bulb outlet. Every door has stainless steel fi ngs.
Super Deluxe Provisions • • • • • • • • • • • • • • • • • • •
Every floor of the residence is fi ed with 2’x2’ les. An apartment with inverter wiring installed Concealed wiring with modular ISI brand. Premium Wall Pu y with special emulsion paint. Both restrooms have a double line for hot and cold water. Accessories with chrome pla ng are available in both bathrooms. Kitchen pla orm with granite surface and steel sink. The dining/drawing room is provided with a single basin sink on a pedestal. One addi onal washing machine water line at one balcony. Every bathroom has a single corner basin. Each drawing/dining room has one tube point, one night light point, one fan point, and one plug point. Each bedroom has a single fan, socket, tube, and night lamp point. In the kitchen, there is one outlet for each refrigerator, exhaust fan, lightbulb, and socket. Each bathroom has one light point, one exhaust fan point, and one geyser point. The kitchen pla orm's wall les will be three feet high. There will be seven feet tall wall les in both bathrooms. Every balcony has a single power outlet, a doorbell socket, and a washing machine plug. Every door has brass or stainless steel fi ngs. Decora ve front door.
Payment Schedule 1st Installment
: 25% before Agreement and before comple on of founda on
2nd Installment
: 20% before comple on of 1st & 2nd slab
3rd Installment
: 20% before comple on of 3rd & 4th slab
4th Installment
: 18% before comple on of all slabs & brick walls
5th Installment
: 15% before comple on of plastering & wiring
6th Installment
: 2% before comple on of all other works
Extra Charges Addi onal costs associated with ameni es include transformer, es mated connec on load, security system, fire figh ng provision, individual meter connec on, electric panel board, generator, elevator, GMC holding number, common area CCTV, and water pump. The buyer is responsible for paying any addi onal incidental costs, stamp duty, registra on fees, muta on, municipal taxes, and any other taxes or charges imposed by the government. The buyer is also responsible for the payment of CGST and SGST on the total payment. For more informa on on CGST and SGST please contact the respec ve developer’s office.
Home Loan Partners
Sankardev Real Estate & Developer Pvt. Ltd. Office Address:
Raj Prayas Tower, Pandav Nagar Opp. Pragjyo sh English Medium School, Boripara, Guwaha 781012
Site Adress:
North Jalukbari, Sankardev Nagar Complex,Pragjyo sh Nagar, Sankar Azan Path, Bye-Lane No:-2, Guwaha 781014
Other Ongoing Projects:
SRD Labanya Niwas Milan Nagar, Dibrugarh-03 SRD Ganapa Niwas North Jalukbari, Guwaha -14 RKBI BG Heights Pragjyo sh Nagar, Guwaha -11 Girin Residency Lachit nagar, Guwaha -07 Sankardev Gunji Heights Khanamukh, Guwaha -33
Architect:
Ar. Jyo moy Chaudhary Ekatyaa Founda on
Interior Designer:
Barnali Rajbongshi Visual Designs and Consultancy
Scan to view the Youtube video of Sankardev Saraswa Niwas
Structural Engineer:
Niren Mazumdar
Contact Us: +91 81340 15141 +91 99540 50055 +91 84720 32741
* This brochure is merely a representa ve tool including the floor plans, 3D model, etc. Please contact the developer for further & accurate details as they retain legal rights to alter specifica on. ** The measurements in the Floor plans are taken from center wall if an interior wall and outer part of the wall if an exterior wall or corridor wall. Please refer to SBUA details for accuracy.
Brochure Design & Renderings by: Ar. Kaustab Das Rhino Designs & Interac ves kaustabdrdi@gmail.com +91 8011250503