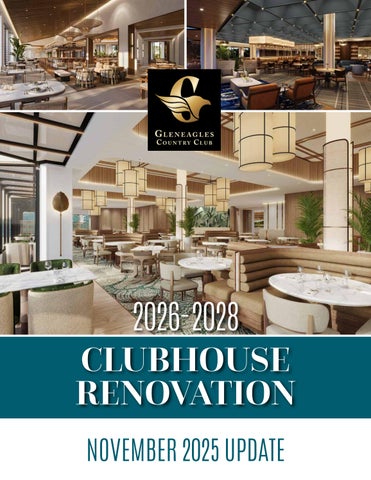
The Clubhouse has always been the heart of Gleneagles — a place where our members gather to celebrate milestones, enjoy camaraderie, and create lasting memories. After years of thoughtful evaluation, the Board of Governors and Leadership Team, in collaboration with professional consultants, are moving forward in the planning and design process for a proposed Clubhouse renovation that reflects our mission: to provide members with exceptional golf, wellness, tennis, pickleball, dining, and social experiences through unparalleled service, well-maintained facilities, fiscally responsible management, and sound governance that fosters diversity and enduring friendships in our country club community. This initiative is not just a renovation; it is an investment in the
future of Gleneagles Country Club. Our goal is to ensure that the Clubhouse continues to meet modern expectations and remains a premier destination in the South Florida private club market.
The project is proposed to be divided into two phases. Phase I which will encompass the Veranda, west waterfall and the offices, with an impact to the golf staging area, has a proposed start date sometime in May 2026 and is expected to last approximately 12 months. Phase II, which will encompass the Lobby, Legends Dining Room, Legends Lounge, Elevator, and the Card Rooms, is anticipated to start around the same time that Phase I is complete, and is expected to last approximately 13-15 months. We will communicate a more specific timeline to the membership very soon.
November 2025
50% Design and Construction Documents complete. Design Documents define what is being built and how it should look. These documents are a basis for budgeting and will assist in the Board approval process. Construction Documents define how the project will be built and allow for bidding and permitting of the project.
Proposed FF&A Interior Design Package complete: IDDI has submitted their FF&A Binder to the Club with detailed plans for the proposed furniture, fixtures, and accessories.
Kitchen plans completed for Legends (main) and Veranda.
Architect and General Contractor currently engaged in pricing exercise for all sub-contractors who will be considered for the project.
Site plan work in progress in preparation to submit proposed site plan modifications to Palm Beach County.
Soil borings in progress to assess various conditions in the soil.
Meetings scheduled with Bank of America to determine finance options.
The Strategic Planning process began in 2009. This process included the collection and compilation of primary and secondary data to be used in a planning meeting of the Board that involved the development of six planning components: vision statement, mission statement, values statement, strategic issues, goals, and action plans. This strategic plan is a road map from which detailed operational plans will guide management to implement actions that lead to the achievement of the Club’s strategic goals. 2025 marks the 16th year of the GCC strategic plan update. The Strategic Plan is on the Board Education page of the Members Only Website for your review.


Since 2023, the Board of Governors, Staff and several Committees have been working with the membership through focus groups, surveys, roundtables and town hall meetings to address the membership needs for an update to our Clubhouse. The Club has engaged the services of a qualified professional team consisting of interior designer, architect, engineer, and owner’s representative. The leadership team has also prepared a Clubhouse Renovation Business Plan, which is available on the Members Only Website. The Board has not yet finalized a budget, scope, or timeline. This proposed renovation to our beautiful Clubhouse will serve the needs of current and future members for years to come.
Based on member feedback gathered since 2023 — through focus groups, surveys, roundtables, and town halls — the proposed renovation focuses on functionality, flow, and flexibility, while preserving the warmth and community spirit members cherish.
Transparency and open communication remain central to this process. The Board of Governors and Leadership Team are committed to keeping members informed at every stage of development, and to adhering to the proposed schedule and project timeline. The Club has established an Oversight Committee comprised of Board members, Leadership team members, and volunteer members with experience in construction and finance to meet bi-weekly with our team of professional consultants. The last meeting was held on November 5.
Member feedback has been and will continue to be a critical component of the project development. Additional round table meetings will be held to provide members with the opportunity to ask questions as well as provide feedback on the various member venues and their features and anticipated use case scenarios. If you are interested in signing up for a Roundtable, click here.
In November, the 50% Design and Construction Document set and Full FF&A Interior Design Packages were issued. This is an important milestone as design documents define the look, feel and function of the Clubhouse and construction documents provide the specifics as to how the project will be built. These documents are vital to the consultant team (GE Architecture, ID&Design International, Insite Studio, Schnaars Engineering, DEI Food Service and Mouw Associates) continuing their work to budget and bid the project.
Site-plan adjustments are underway, positioning Gleneagles to begin and navigate the permitting process in January. Budgeting and pricing exercises are progressing, with preliminary cost reconciliations expected by early December and a refined budget review slated for mid-December 2025. These ongoing evaluations help ensure that the final design reflects both member expectations and fiscal responsibility.
Once the design is finalized, and a comprehensive scope and budget are established, the Board of Governors will vote on whether to proceed with the proposed Clubhouse renovation at a properly noticed Board of Governors meeting.
This is an exciting and defining moment for Gleneagles Country Club. With your support, we will transform our Clubhouse into a space that embodies our legacy of friendship, hospitality, and excellence — a home for generations to come.
Finalize site plan submission for Palm Beach County.
Conduct internal design review and pricing alignment in early December.
Update budget and financial model for Board review.
Schedule county coordination meetings prior to permit submission.
Continue member communication and feedback opportunities, including roundtables, surveys, and concept tastings in early 2026.
Your voice continues to shape this process. Members can access renderings, layouts, and the full Clubhouse Renovation Business Plan on the Gleneagles App under My Club > Clubhouse Renovation. Additional updates will be shared via newsletters, digital signage, and dedicated communications.
Questions or comments may be directed to any member of the Board of Governors or Leadership Team.
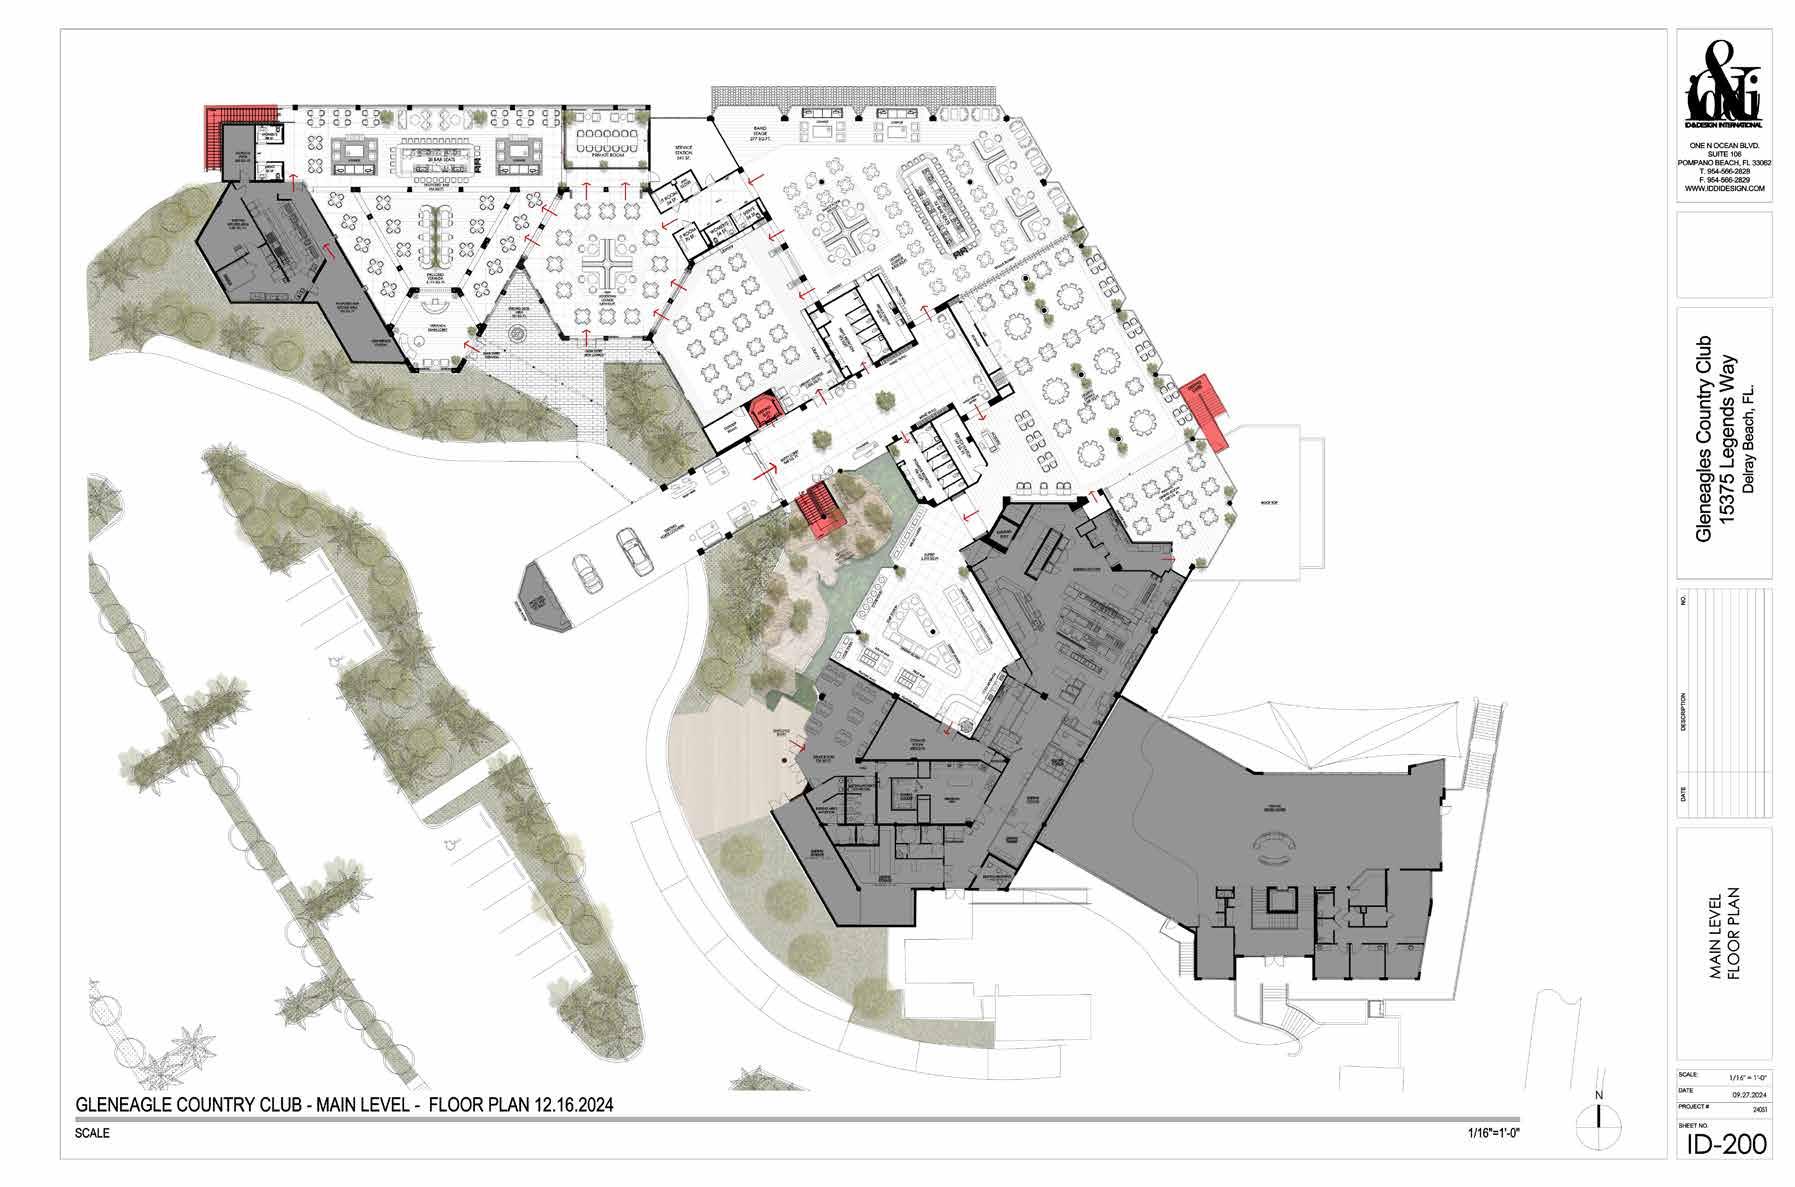
PHASE 2 Expanded lobby, with entry doors closer to the porte cochere to provide for a larger air-conditioned welcome experience, with new restrooms centrally located for easy access to all dining venues, and a relocated concierge desk near the main entrance.
PHASE 2 The stairwell will be completely enclosed and air conditioned for year-round comfort.
PHASE 2 New, larger space featuring a relocated bar, improved entertainment space, and an adjacent newly constructed multipurpose room, “The Highlands Room” (Phase 1), for flexible gatherings.
PHASE 1 Extended with the option to allow for open air or a fully enclosed venue to provide year-round enjoyment, featuring a new bar and private dining space, and a new entrance accessible via stairs from the golf staging area.
PHASE 2 Flexible dining rooms to accommodate member dining participation and events of various sizes; built-in buffet with state-of-the-art cooking, refrigeration, and ventilation systems.
The areas encompassed by the proposed Clubhouse Renovation represent some of the most important and utilized areas of the club. Member participation in club life has evolved, and a renovation to the clubhouse that will result in enhanced functionality and versatility is fundamental for the club to thrive and evolve.
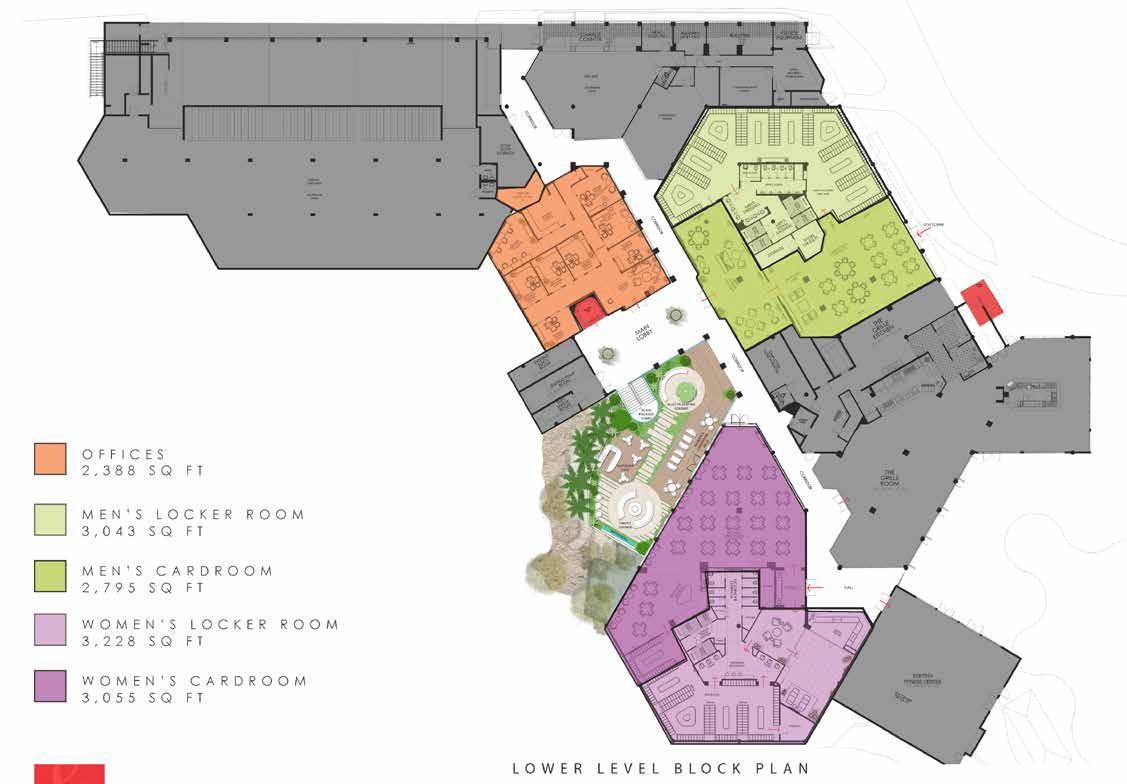
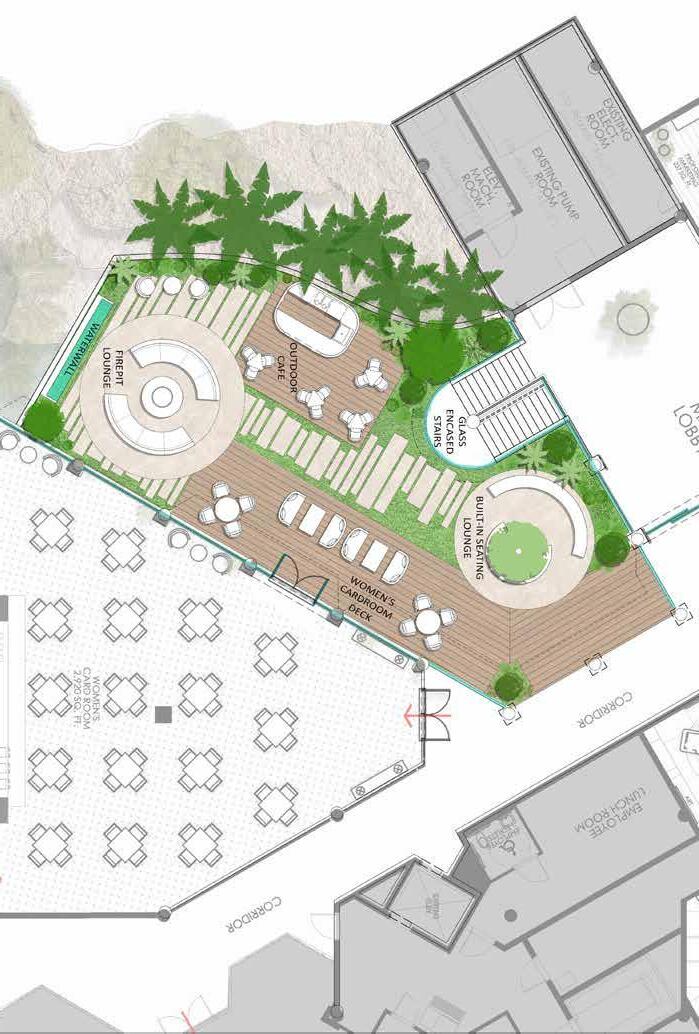
PHASE 2 Open air concept in a newly established courtyard in the lower level adjacent to the Ladies’ Card Room that will offer various dining concepts ranging from a morning coffee bar to gelato offerings, wine and cheese flights and more.
PHASE 2 Redesigned layouts offering upscale amenities, improved functionality, and dedicated lounge areas.
PHASE 1 In order to allow for the Legends Lounge to expand, administrative offices will be relocated downstairs.
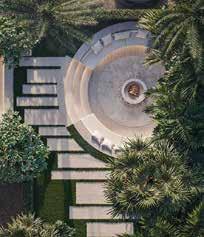
• Exterior Façade and Landscaping will feature clean lines, modern elements and an inspiring first impression.
• HVAC System upgrades throughout to ensure year-round comfort.
• New Kitchen Design and hood system to provide additional efficiency in culinary operations in the main Clubhouse and Veranda kitchens.
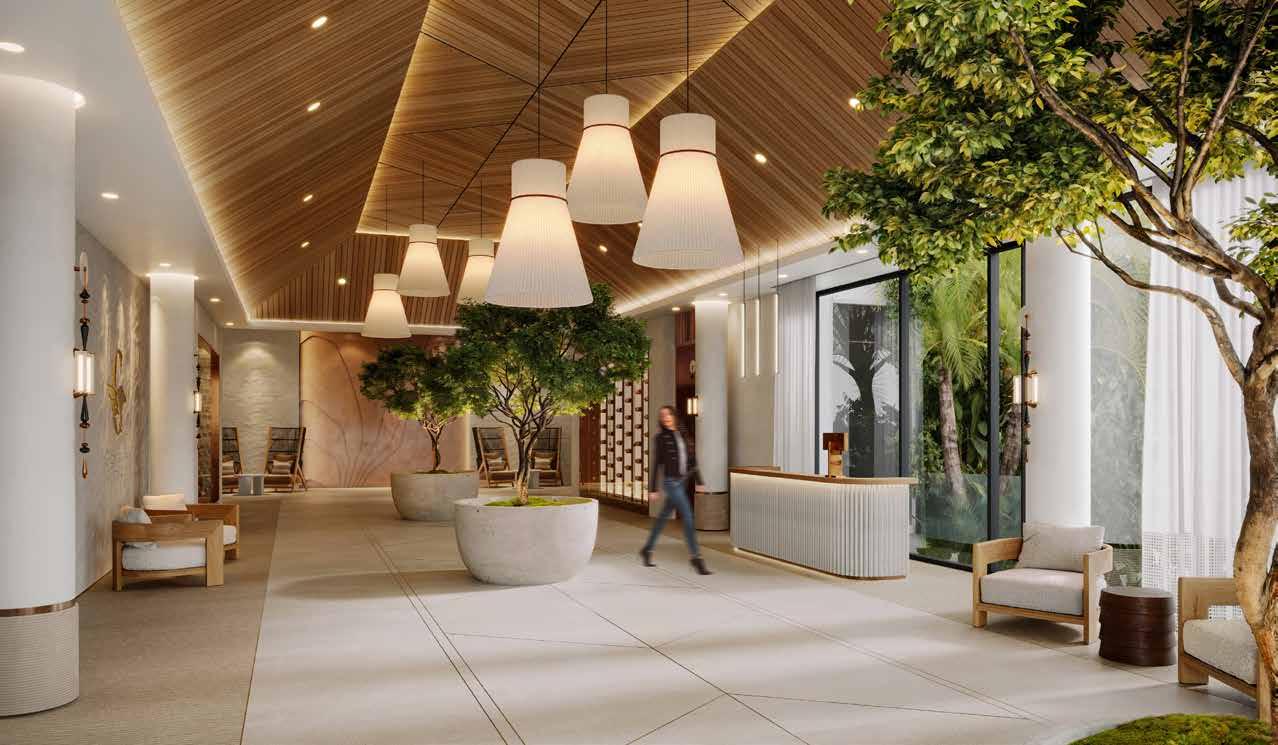
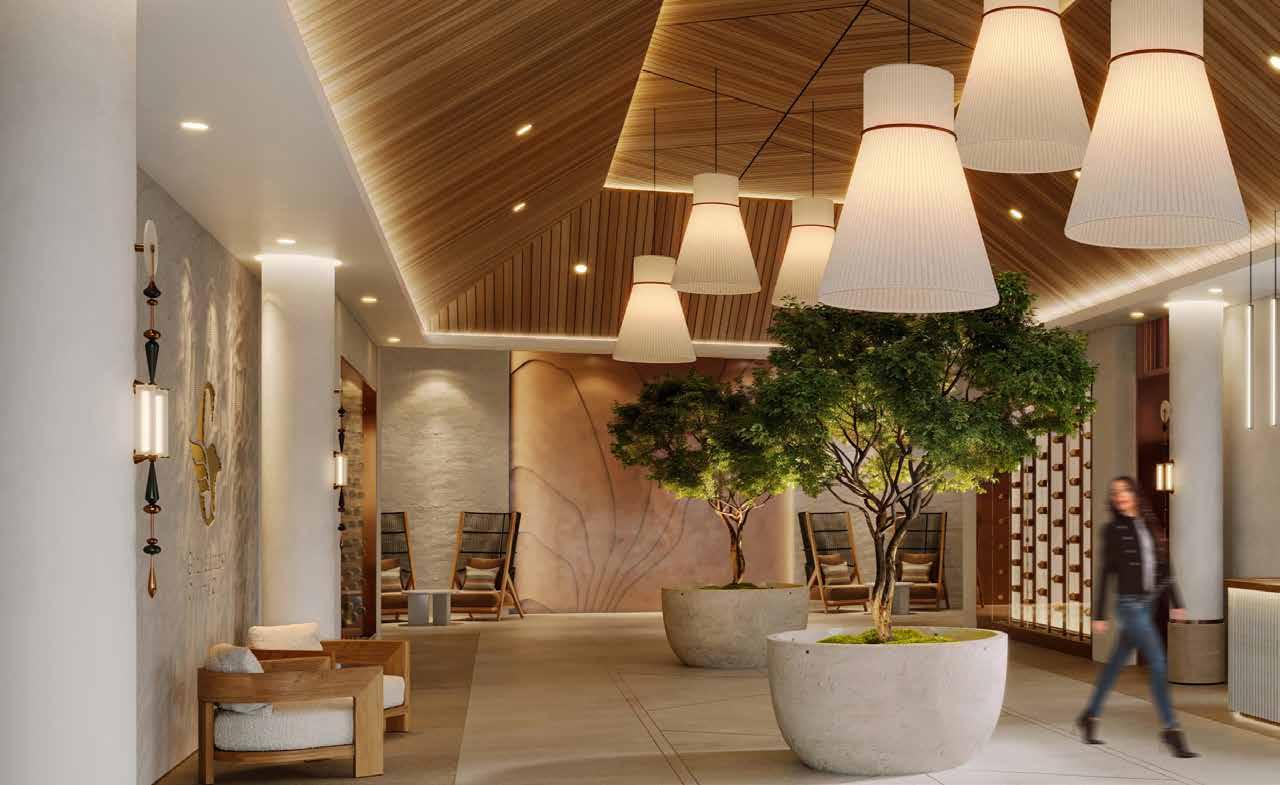
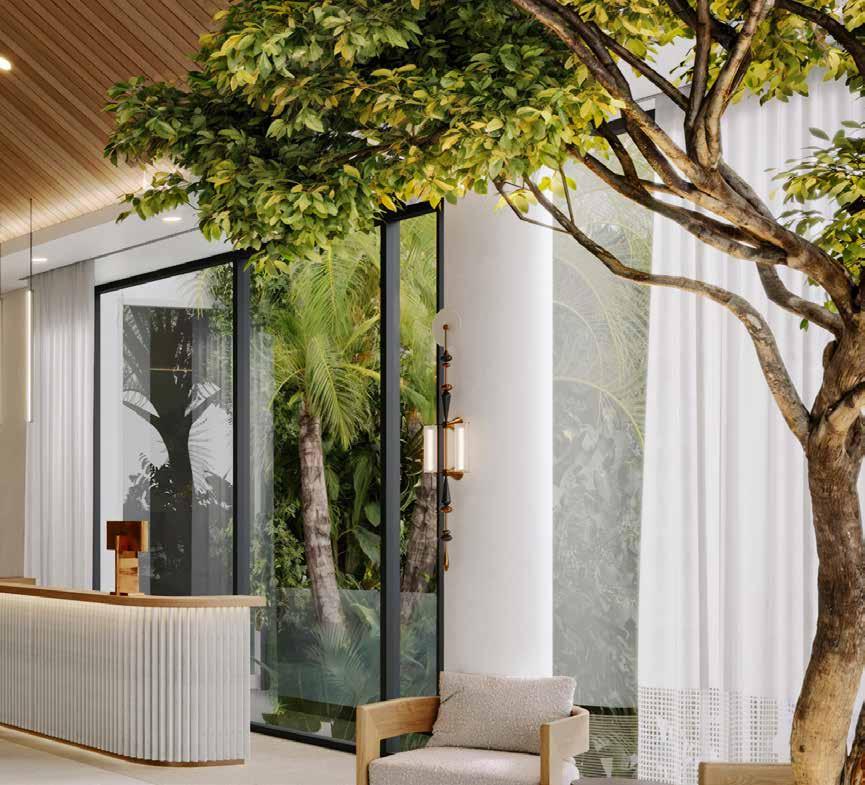
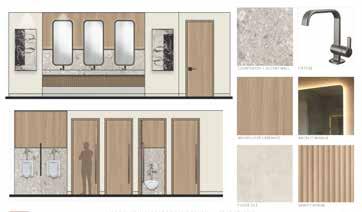
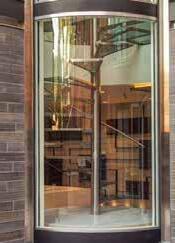
The proposed plans include expanding the Lobby by enclosing the stairwell and elevator under air, which moves the entrance of the Lobby closer to Valet. The enlarged Lobby will feature restrooms that will be more conveniently located to all dining venues and a relocated Concierge Desk that will be situated closer to the front doors.

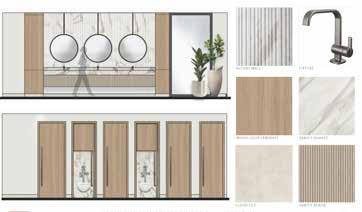
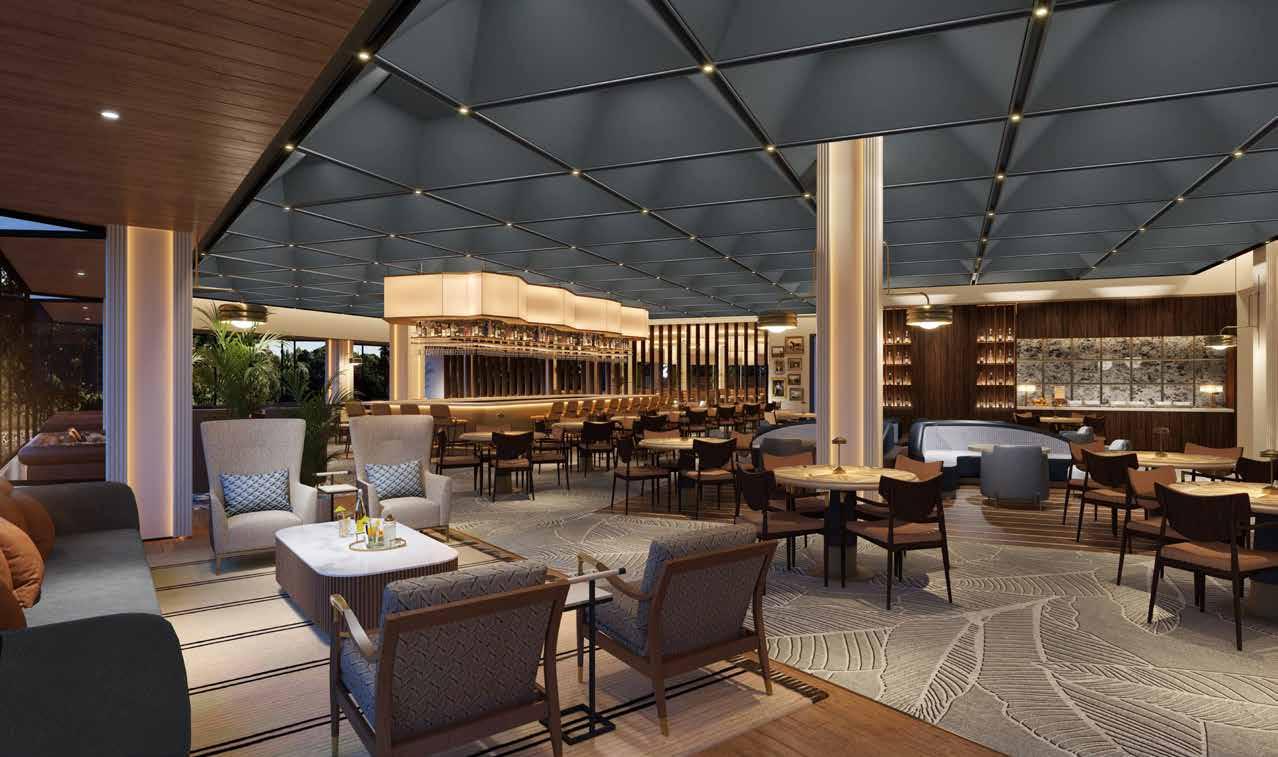
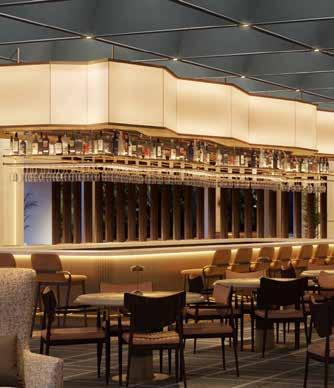
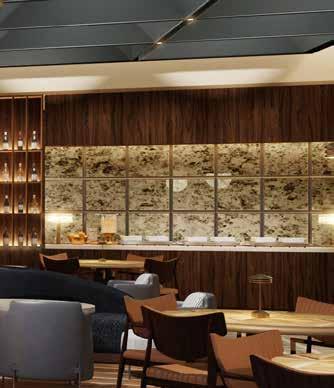
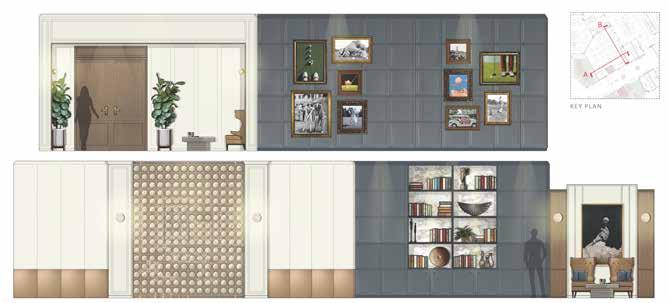
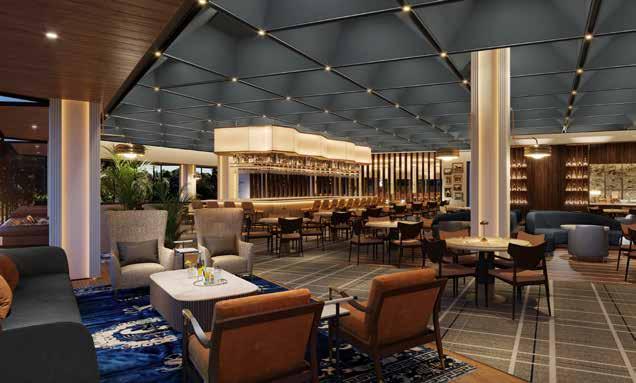
The Legends Lounge will include a relocated bar and a dedicated space for Lounge entertainment.
• Plush seating, ambient lighting, modern art accents, and warm wood tones
• Integrated bar and lounge seating zones, including high-tops, couches, and bar stools
• Live music area and dancefloor
• Improved acoustics (ceiling)
With entrances from the Legends Lounge as well as the Lobby and the Veranda, the Highlands Room is proposed to be a new, multipurpose space that will serve as overflow in the Lounge, a place for private cocktail parties and social gatherings.
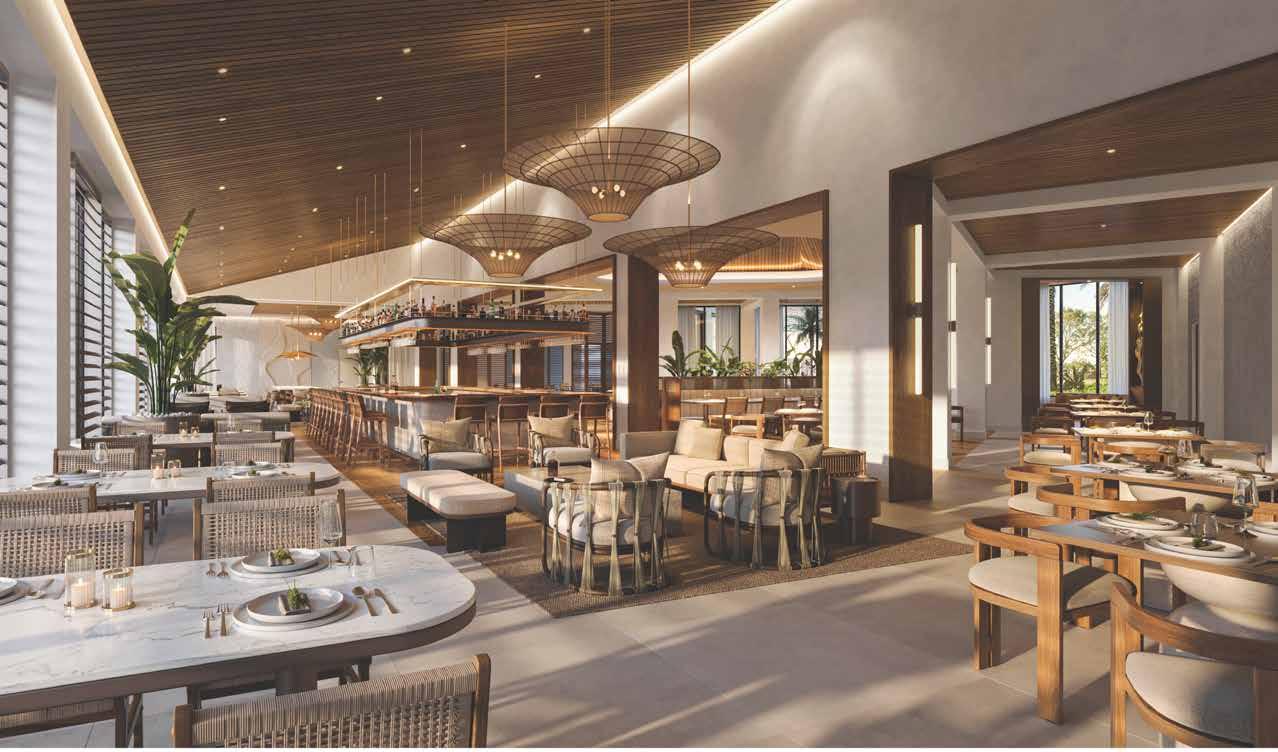
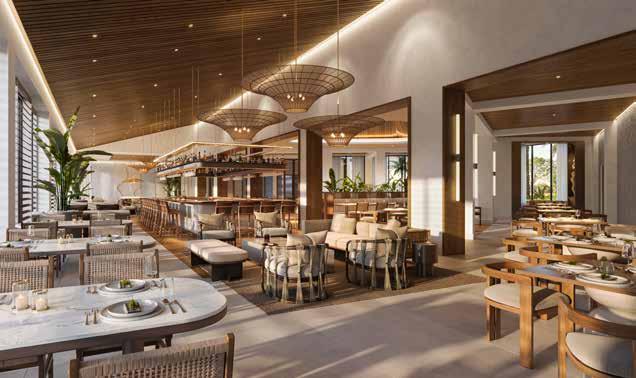
The Veranda will serve as a permanent, full-service dining venue offering elevated Modern American cuisine that merges classic comfort with contemporary innovation. The ambiance combines social vibrancy and elegant relaxation through smart design.
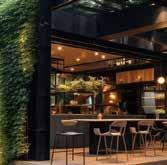
The Veranda will expand to extend over the current awning over the bag room, enclose the current outside seating under air, and introduce a bar and a private dining space.
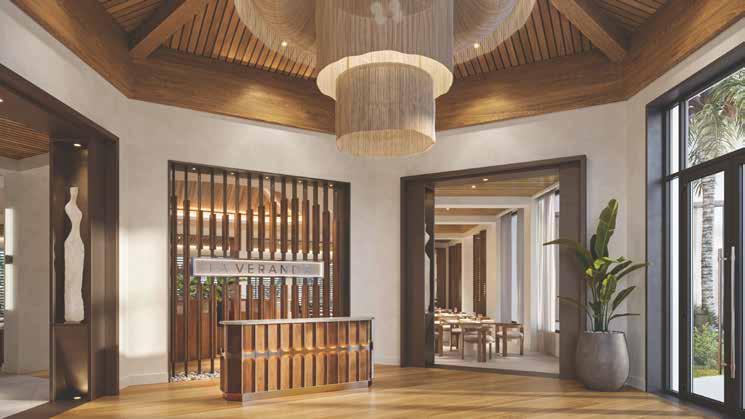
Vision Statement:
To deliver an exceptional dining experience that honors American culinary heritage while embracing global inspiration, local sustainability, and creative presentation.
• Open, inviting layout with golf course views and high vaulted ceilings
• Soft seating zones for pre- and post-dining relaxation
• Modern American dining experience with global influence
• Emphasis on locally-sourced, seasonal ingredients
• Artisan and chef-driven cuisine
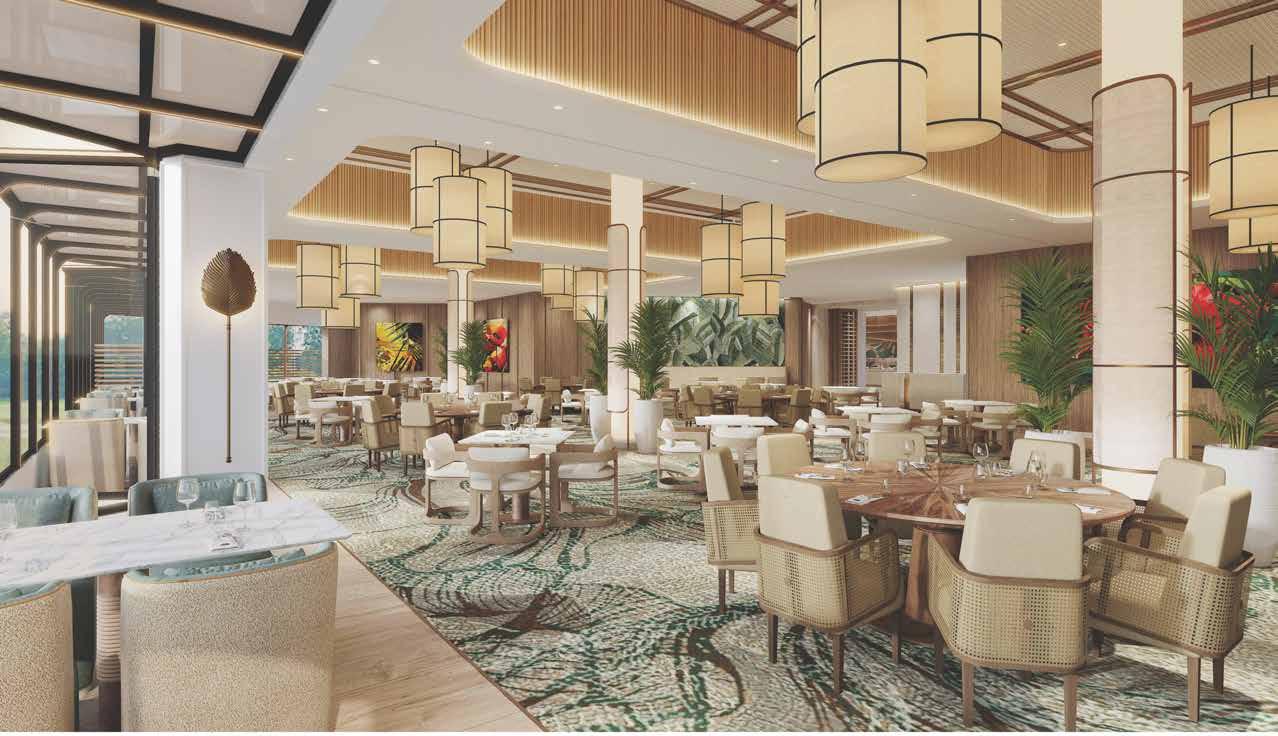
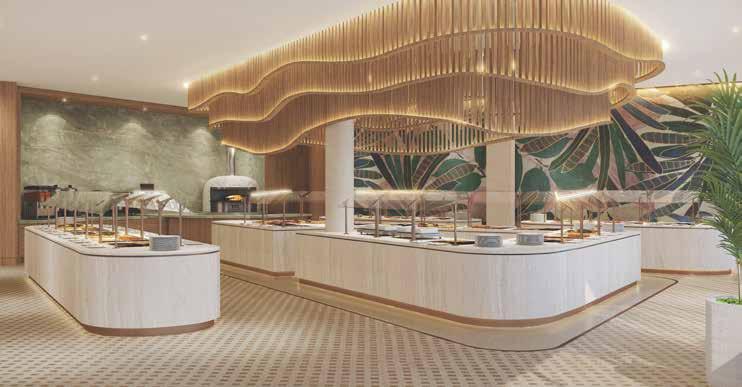
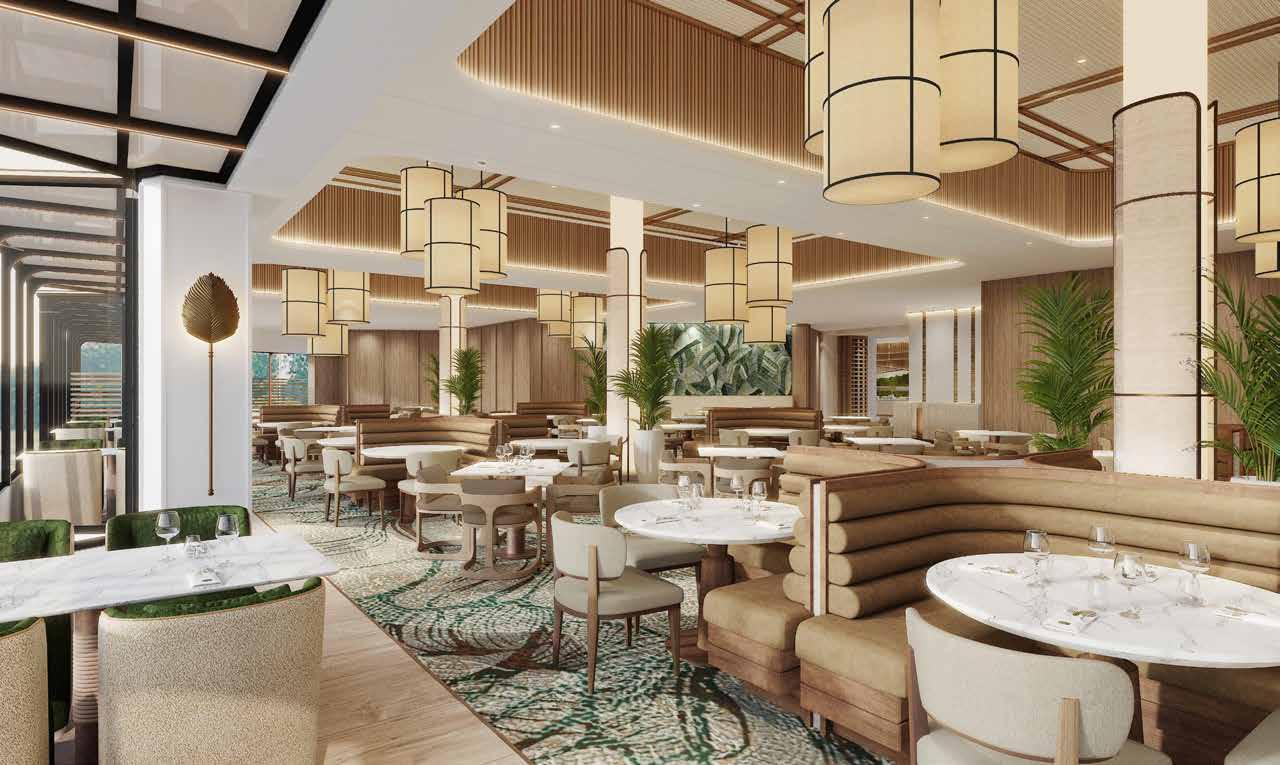
Legends Dining will feature a permanent, high-capacity buffet venue centered around immersive, chef-driven themes that rotate regularly. It will blend culinary exploration with social engagement in a stylish and flexible setting.
Vision Statement:
To deliver engaging buffet-style dining that immerses guests in cultural, seasonal, and celebratory culinary journeys, enhanced through creative themes, live action stations, and a welcoming ambiance.
The Legends Dining Room is proposed as a restaurant that will feature a lot of flexibility in terms of room size. Attractive air walls will provide the ability to make separate spaces in this venue that are appropriately sized for the occasion.
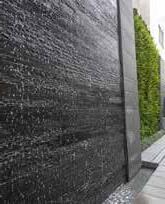
The Waterfall Room will feature a built-in buffet with a comprehensive cooking, refrigeration and ventilation system to ensure proper presentation and execution of all buffet items.
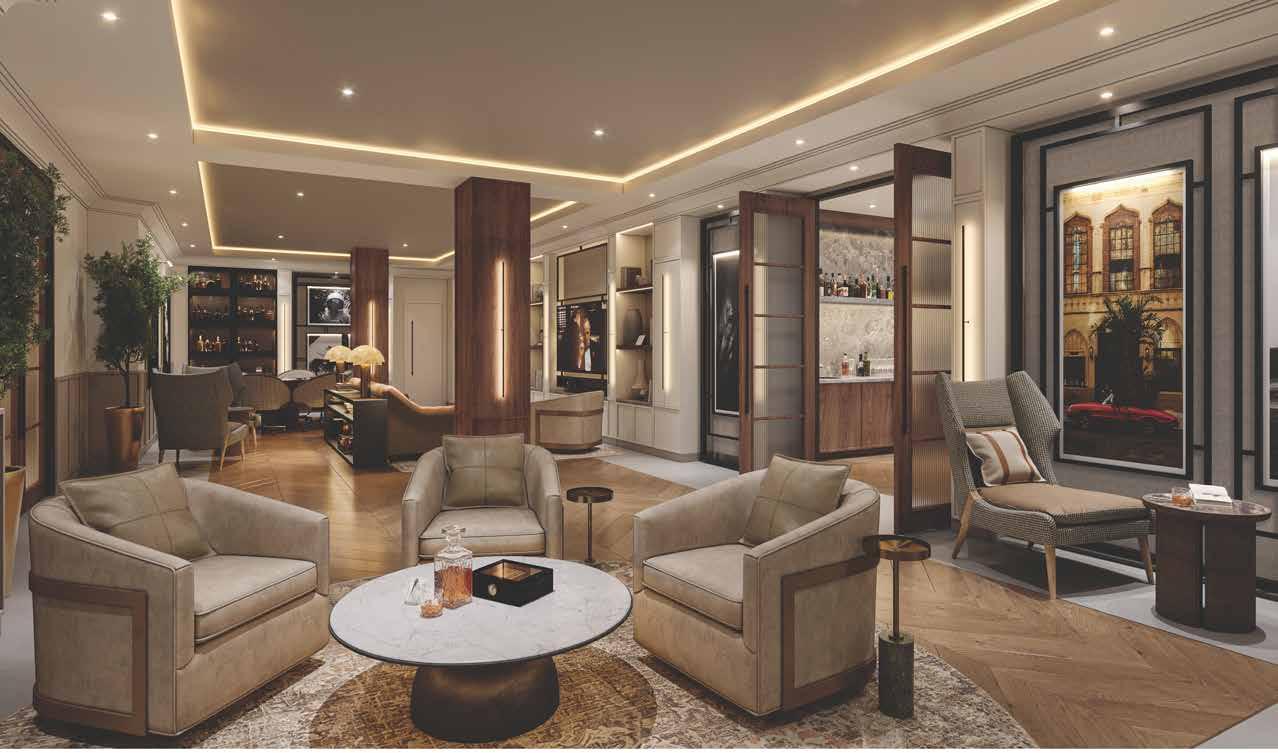
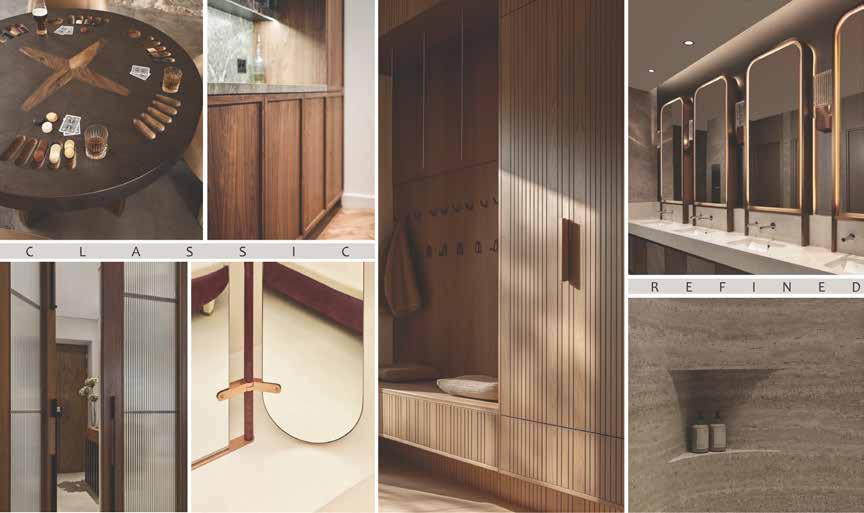
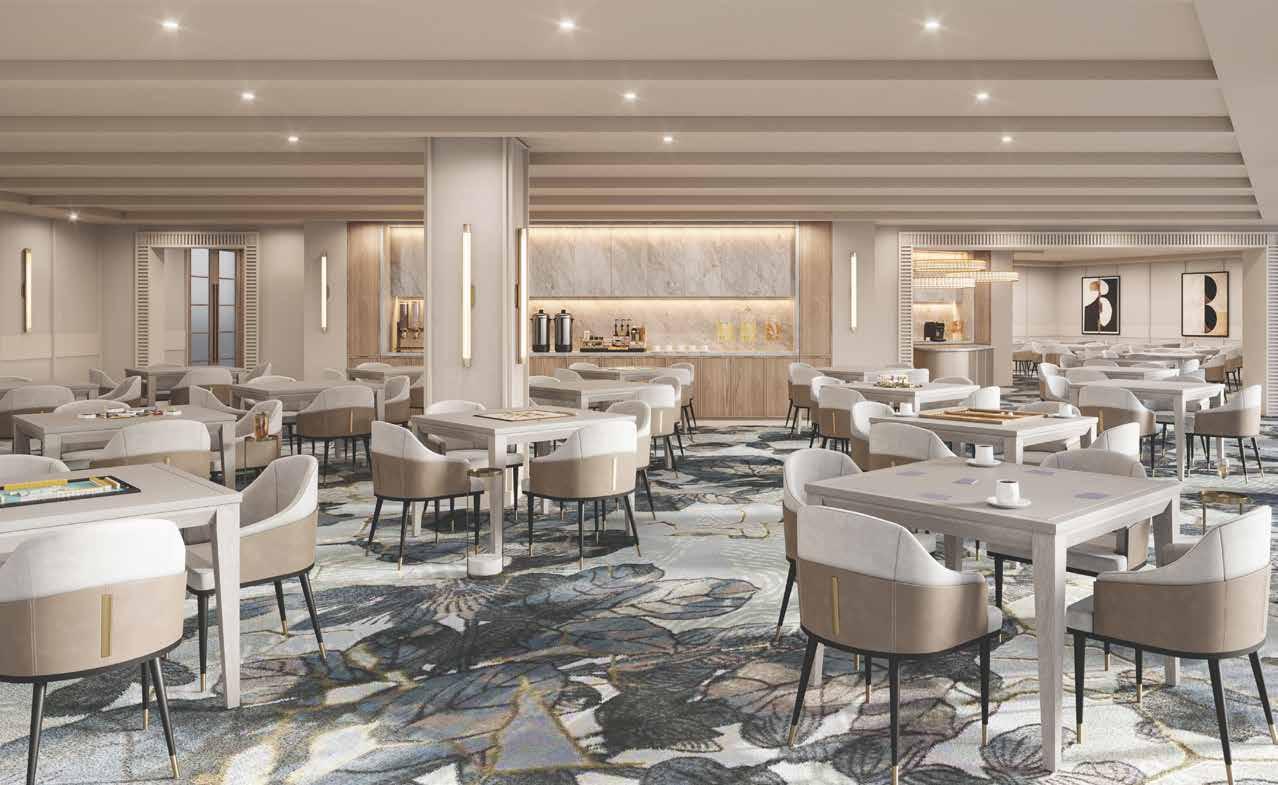
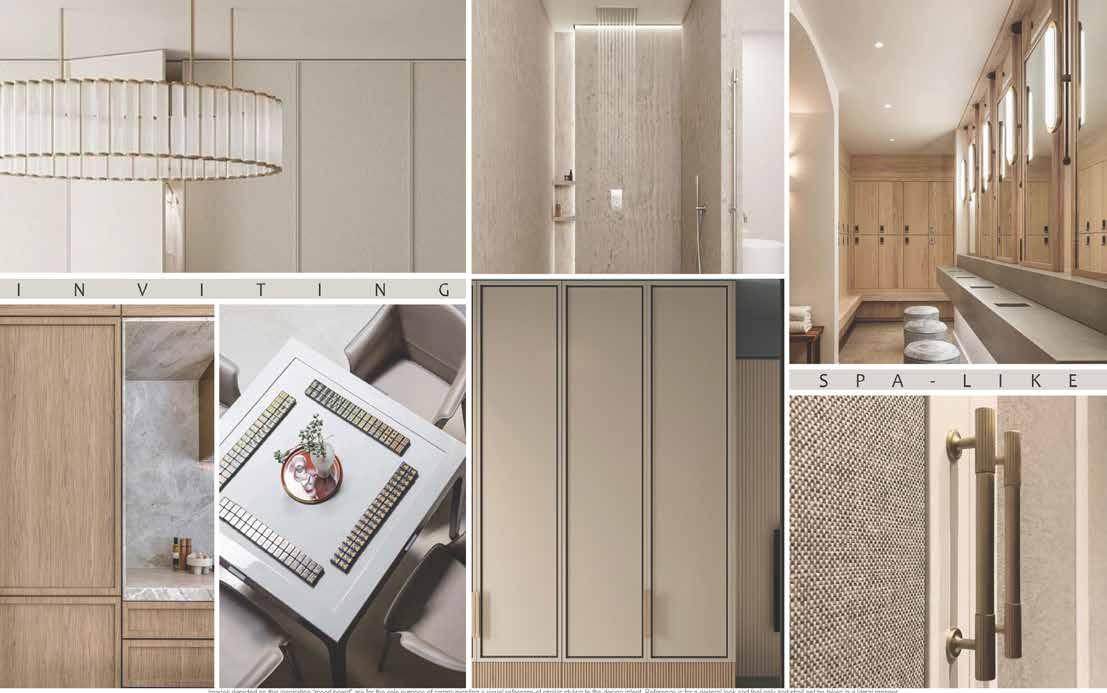
There will be some changes to the layout to make these spaces more functional. Lounge areas, card play areas, and upscale locker room
amenities will be the highlights of these spaces.
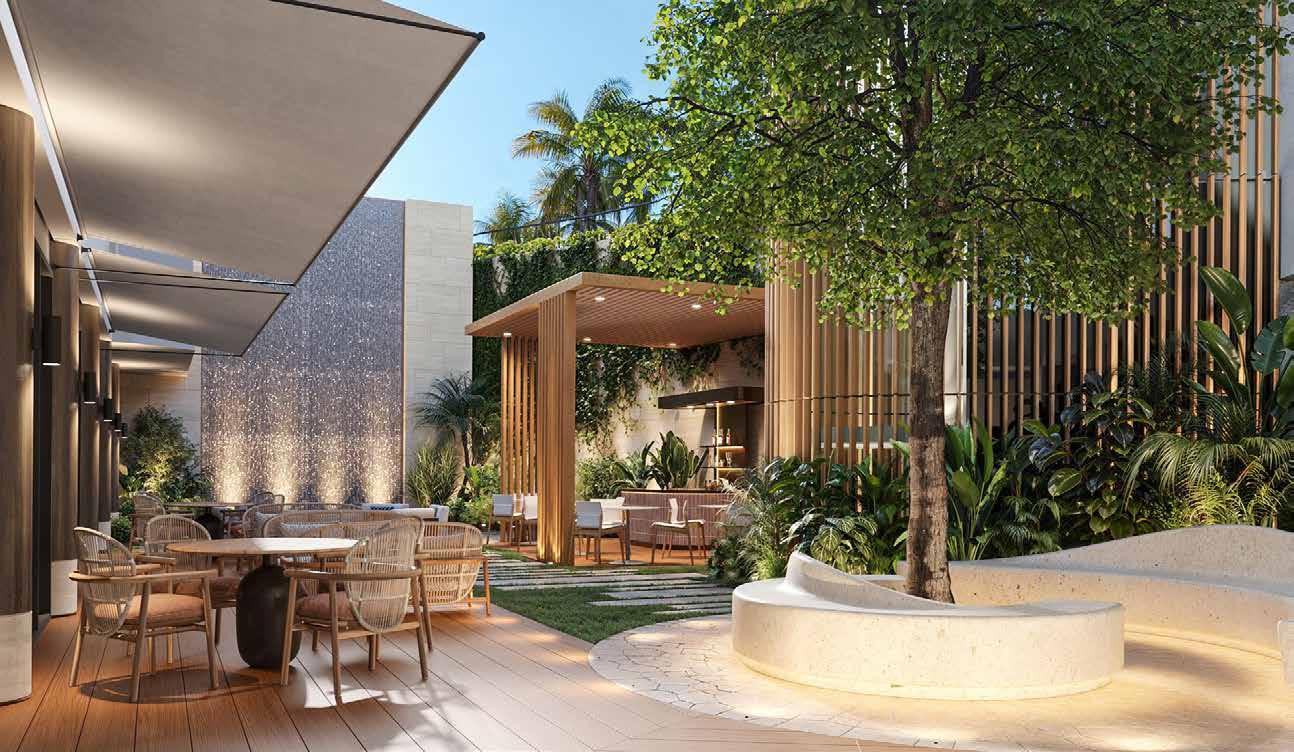
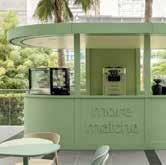
Open air casual concept in a newly established courtyard in the lower level adjacent to the Ladies’ Card Room that will offer various dining concepts ranging from a morning coffee bar to gelato offerings, wine and cheese flights and more.




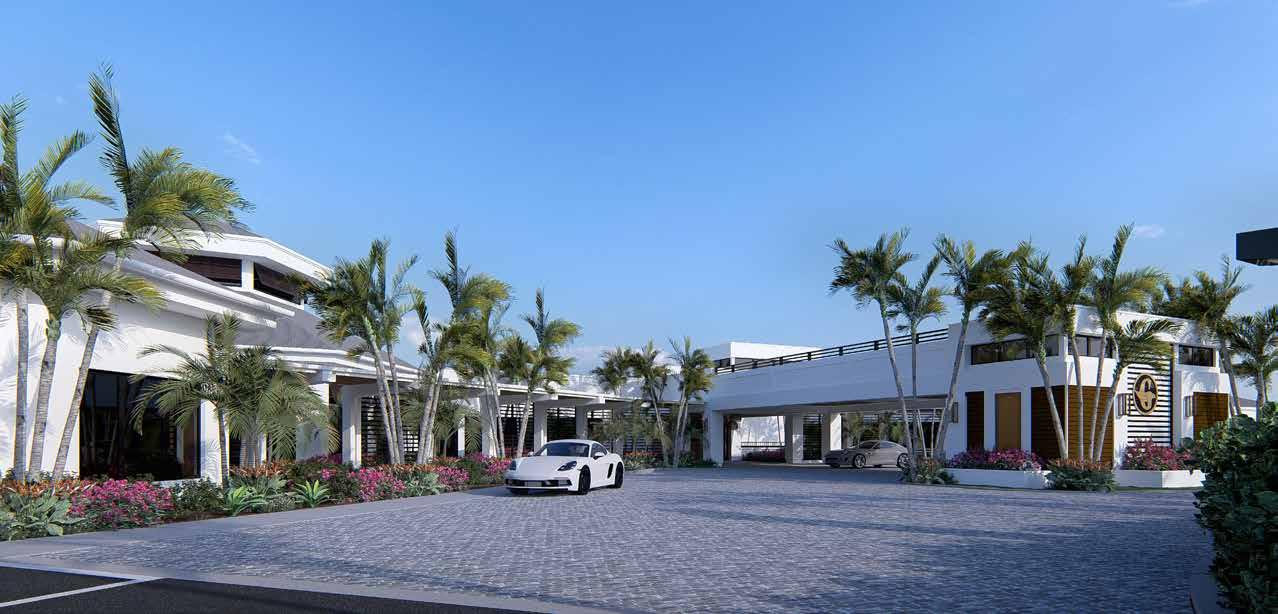
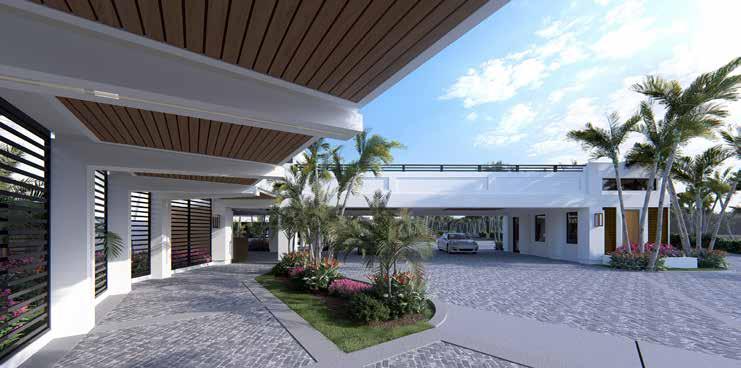
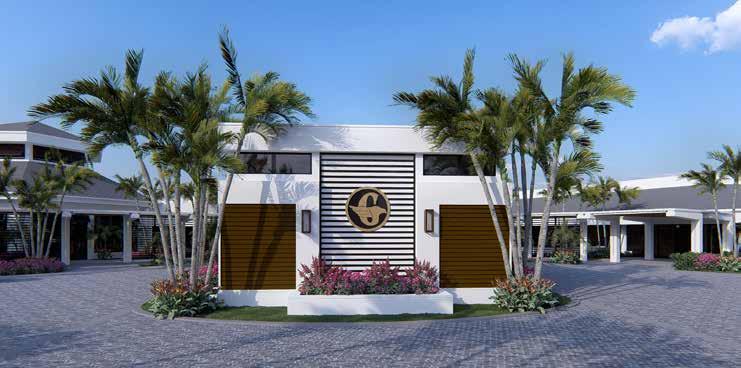
The design features clean white lines and flat roof elements with wood-toned accents beneath the overhangs. A covered drop-off area leads to the main entrance, which is framed by vertical slatted panels that provide both shade and a contemporary aesthetic.
Lush tropical landscaping— including palm trees, colorful flowering plants, and low greenery—softens the structure and adds vibrant contrast to the sleek architecture. The overall atmosphere is welcoming, elegant, and distinctly South Florida, combining luxury with a relaxed resort feel.
Is the project on schedule?
What is the anticipated cost?
How will the project be paid for?
Yes, the 50% Design and Construction Documents are complete, and pricing is underway. The project remains on track with final cost estimates expected by the end of 2025.
Final pricing is still in progress and the Board has not yet approved a final budget.
Throughout the past year, we have shared broad planning ranges of $40,000,000 - $45,000,000 to help establish a framework for discussion and to allow us to calculate a realistic monthly assessment estimate, which continues to be the most important metric for the majority of our members, based on survey feedback. In order to provide any meaningful assessment range, we must begin with a working project value. This preliminary figure is not a commitment, but rather a planning tool that allows us to model potential loan structures and member assessment scenarios.
At this stage, the total project value continues to be refined. As architects, engineers, and designers progress from conceptual ideas into detailed Design Development and ultimately Construction Documents, updated pricing will naturally follow. It is very likely that adjustments—up or down—will occur as market pricing, material selections, and construction phasing become clearer.
Funding will come from a combination of existing and future New Member Capital Contributions and a member assessment.
The current $215 monthly assessment — which covers debt service on existing loans for constructing both the Healthy Lifestyle Center and the Community Maintenance Center—will have portions of its associated loans satisfied in 2028 (HLC) and 2033 (CMC), respectively. A new assessment is projected at $360–$420 per month, inclusive of the existing $215—an estimated increase of $145–$205.
How will the assessment be structured and financed?
How do we ensure construction pricing is competitive?
What clubs are we benchmarking?
The Club will be meeting with Bank of America to review financing options that best balance the monthly member assessment with prevailing interest rates and the length of the loan. The goal is to structure the project financing in a way that maintains stability for members while supporting the long-term financial health of the Club.
Our General Contractor, Mouw Associates, is currently obtaining multiple bids in each trade to establish accurate pricing. The Club will use a Guaranteed Maximum Price (GMP) contract structure, meaning any cost savings achieved during construction will benefit the Club.
Gleneagles is positioning itself based on its own long-term strategic vision rather than any one competitor. However, many neighboring clubs are engaged in substantial renovation projects, and pricing is being benchmarked against comparable local projects of similar scope and quality for baseline accuracy and competitiveness.
Are Phase 1 and Phase 2 being bid as separate projects?
Why is the Club continuing to work with our existing General Contractor and Architect? Will the project still include competitive bidding?
No. The project will be combined under one permit and one construction contract to achieve economies of scale and more favorable pricing.
Where will members dine during construction?
Will the sports venues be affected?
The Club is not soliciting additional bids for General Contractor or Architect services due to our long, successful history with Mouw Associates and GE Architects—partners in past projects including the Tennis & Pickleball Center, Community Maintenance Center, and Grille Room/Glen Bar. Their knowledge of our facilities, proven reliability, and strong collaboration with management make them the most qualified for this project. The Club compared our General Contractor’s overhead and profit rates with comparable firms and confirmed they are fair and market-appropriate.
While the GC and Architect were retained based on performance and continuity, the Club reviewed proposals from multiple interior design firms before selecting IDDI. Also, Mouw Associates will competitively bid all construction trades to ensure market-based pricing and best overall value.
Aside from a short period of time in which the Grille Room kitchen will be modified during Phase II, the Grille Room is anticipated to be available for member dining throughout the entire project. Additionally, during Phase I, the Legends Dining Room and Legends Lounge will be open, while in Phase II, the Veranda will be open. Member events that cannot be accommodated at the Clubhouse during construction will be held at satellite clubhouses and other venues at the club.
Tennis & Pickleball: No impact anticipated. Golf: Some temporary impact expected near the Veranda area during Phase 1 due to construction access. Additionally, the Legends Course is scheduled for a tee and green renovation in Summer 2026, funded entirely as a budgeted capital project—no additional assessment required.
What impact will the renovation have on parking?
What impact will the renovation have on staff or services?
How can members stay informed?
Portions of the parking lot will be used for construction staging. An additional valet station will be set up on Legends Way near the Healthy Lifestyle Center and with access to the Grille Room.
No interruption to member services is expected. All year-round staff positions will remain in place during construction. Administrative staff will be relocated to temporary offices in other club venues during construction, a detailed plan will be distributed soon.
Regular updates will be shared through the Gleneagles App, Eagle newsletter, digital signage, videos, and the Clubhouse Renovation Portal on the member website. Members are encouraged to share feedback through upcoming roundtables and surveys or by contacting any member of the Board or Leadership Team.
Gleneagles Country Club has a very positive and successful history with our consultant team. These partners were instrumental in the successful renovation and construction of the Healthy Lifestyle Center, Grille Room and Glen Bar, Community Maintenance Facility, and the recent Tennis and Pickleball Center. We are pleased to once again be working with them on this project.

Based in Delray Beach, Florida, GE Architecture is an award-winning boutique architecture firm. Gary Eliopoulos, the firm’s talented founder, is the heart and soul of the firm. Through his 30 plus years in Florida, Gary has established GE Architecture as a premier architect for one-of-a-kind, luxury homes and commercial properties and historic preservation work. GE Architecture also designs hotel and beach clubs, restaurants, office and medical buildings, mixed-use projects, and retail centers. gearchitecturedesign.com

For 67 years, clients across Palm Beach County have come to trust Mouw Associates to deliver country club, luxury residential, commercial, and medical construction projects that exceed expectation, establishing them as local leaders in the construction industry. mouwassociates.com
NV5 provides technology, consulting, and sustainable solutions for infrastructure and building systems, operating from over 100 offices globally. NV5 owner representatives act as a dedicated advocate, alleviating project complexities and mitigating risks effectively. Utilizing the latest project controls and project management softwares, NV5 owner representatives plan and monitor project performance, identifying deviations from the plan and implementing corrective actions in a timely, cost-effective manner. NV5.com

Schnars Engineering Corporation is a professional design and consulting firm specializing in the development of public and private infrastructure. As one of the most productive and versatile design firms in the region, they provide: Civil Engineering Design, Planning, Surveying & Mapping, Regulatory Permitting, Construction Management Services for a variety of projects including: Site Development, Storm Drainage, Roadways, and Utilities. schnars.com

Insite Studio was founded by Brian Terry and Bryan Donahue in early 2018. The studio prides itself on providing exceptional design and expertise through efficient project management, clear communication, and diligent attention to detail. The team is based in West Palm Beach, Florida. insitestudio.com


As a cross-disciplined and international team of design professionals, IDDI is comprised of some of the most creative minds in environmental design all contributing to its recognition as one of the premier leading design firms in the industry. iddidesign.com
DEI is a design build dealer that assists in design and supply of foodservice equipment. From planning to installation, every aspect of commercial and institutional restaurant equipment projects is addressed with expertise and professionalism. DEI’s design drawings are produced in house by its CAD team and thoroughly reviewed with the design engineer resulting in a successful project completion. Every project is handled by a dedicated project management team that will assist from project inception, through the construction process, completion of installation and equipment start up. deikitchen.com