
The Clubhouse has always been the heart of Gleneagles — a place where our members gather to celebrate milestones, enjoy camaraderie, and create lasting memories. As we rapidly approach the start of our proposed Clubhouse Renovation, there is a growing sense of excitement across the community for what lies ahead. After years of thoughtful evaluation, the Board of Governors and Leadership Team, in collaboration with professional consultants, are advancing a plan that reflects our mission: to provide exceptional golf, wellness, tennis, pickleball, dining, and social experiences through unparalleled service, well-maintained facilities, fiscally
responsible management, and sound governance that fosters diversity and enduring friendships. This initiative is not simply a renovation — it is a meaningful investment in the future of Gleneagles.
As previously shared, the project is thoughtfully structured in two phases to allow the Club to remain active and enjoyable throughout construction. Phase I is anticipated to begin in June 2026 and be completed by September 2027, encompassing enhancements to the Veranda, the addition of a new adjacent multipurpose space to be known as the Highlands Room, and the relocation of administrative offices to the
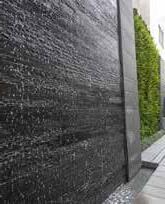
lower level. Phase II will immediately follow, with anticipated completion in October 2028, and will include the Porte Cochere, Lobby, Legends Lounge and Legends Dining Room, Lower Level Breezeway, Ladies’ and Men’s Card and Locker Rooms, and the introduction of the new Zen Waterwall Café.
Throughout this process, we are fully committed to ensuring the continued comfort, enjoyment, and engagement of our members. All modifications to Club operations and logistics have been carefully and thoughtfully planned with the member experience at the forefront—balancing progress with continuity so that the spirit and vibrancy of Gleneagles remain strong every day. We are excited to embark on this next chapter together and look forward to bringing this renewed vision to life.

The Strategic Planning process at Gleneagles began in 2009 and continues to serve as a roadmap for the Club’s future. This process included the collection and analysis of data, followed by Board-led planning sessions that defined key components including our vision, mission, values, strategic priorities, goals, and action plans. In 2025, we mark the 16th year of the ongoing strategic plan update, which remains available on the Members Only website for review.

Since 2023, the Board of Governors, Leadership Team, and several committees have worked closely with the membership to evaluate the future of the Clubhouse. Through focus groups, surveys, roundtables, and town hall meetings, valuable input has been gathered to ensure the proposed renovation reflects the needs and expectations of our community. These roundtables and committee discussions have continued throughout the process, helping to refine both the vision and key elements of the plan.
At the same time, staff has worked extensively behind the scenes to evaluate operational logistics and ensure a seamless member experience throughout construction. Careful planning has gone into how the Club will continue to operate while maintaining the high level of service members expect.
To support this effort, the Club has engaged a qualified professional team, including an interior designer, architect, engineers, and owner’s representative. The Leadership Team has also prepared a Clubhouse Renovation Business Plan, which is available on the Members Only website.
This proposed renovation is the result of years of thoughtful planning and collaboration and is designed to serve the needs of current and future members for years to come.
Based on member feedback gathered since 2023—through focus groups, surveys, roundtables, and town halls—the proposed renovation focuses on functionality, flow, and flexibility, while preserving the warmth and strong sense of community that define the Gleneagles experience.
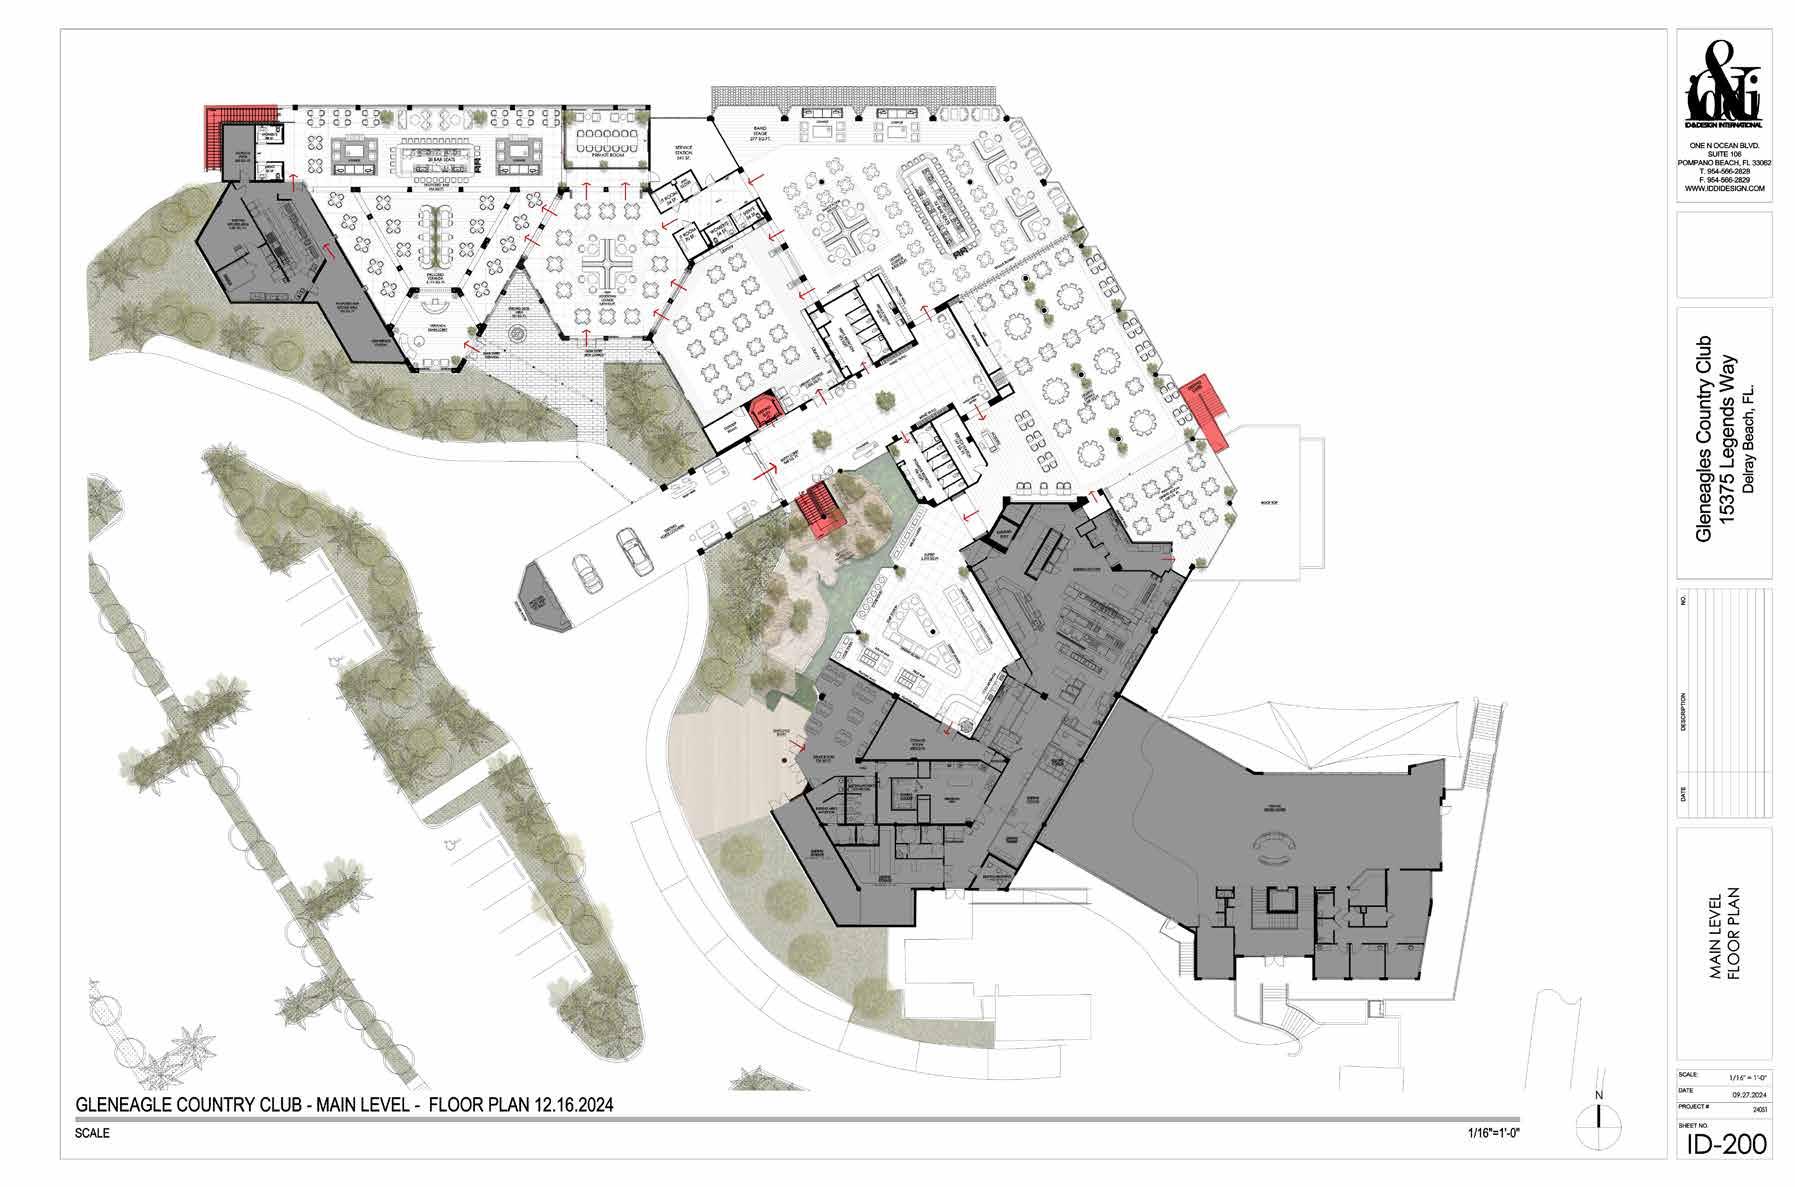
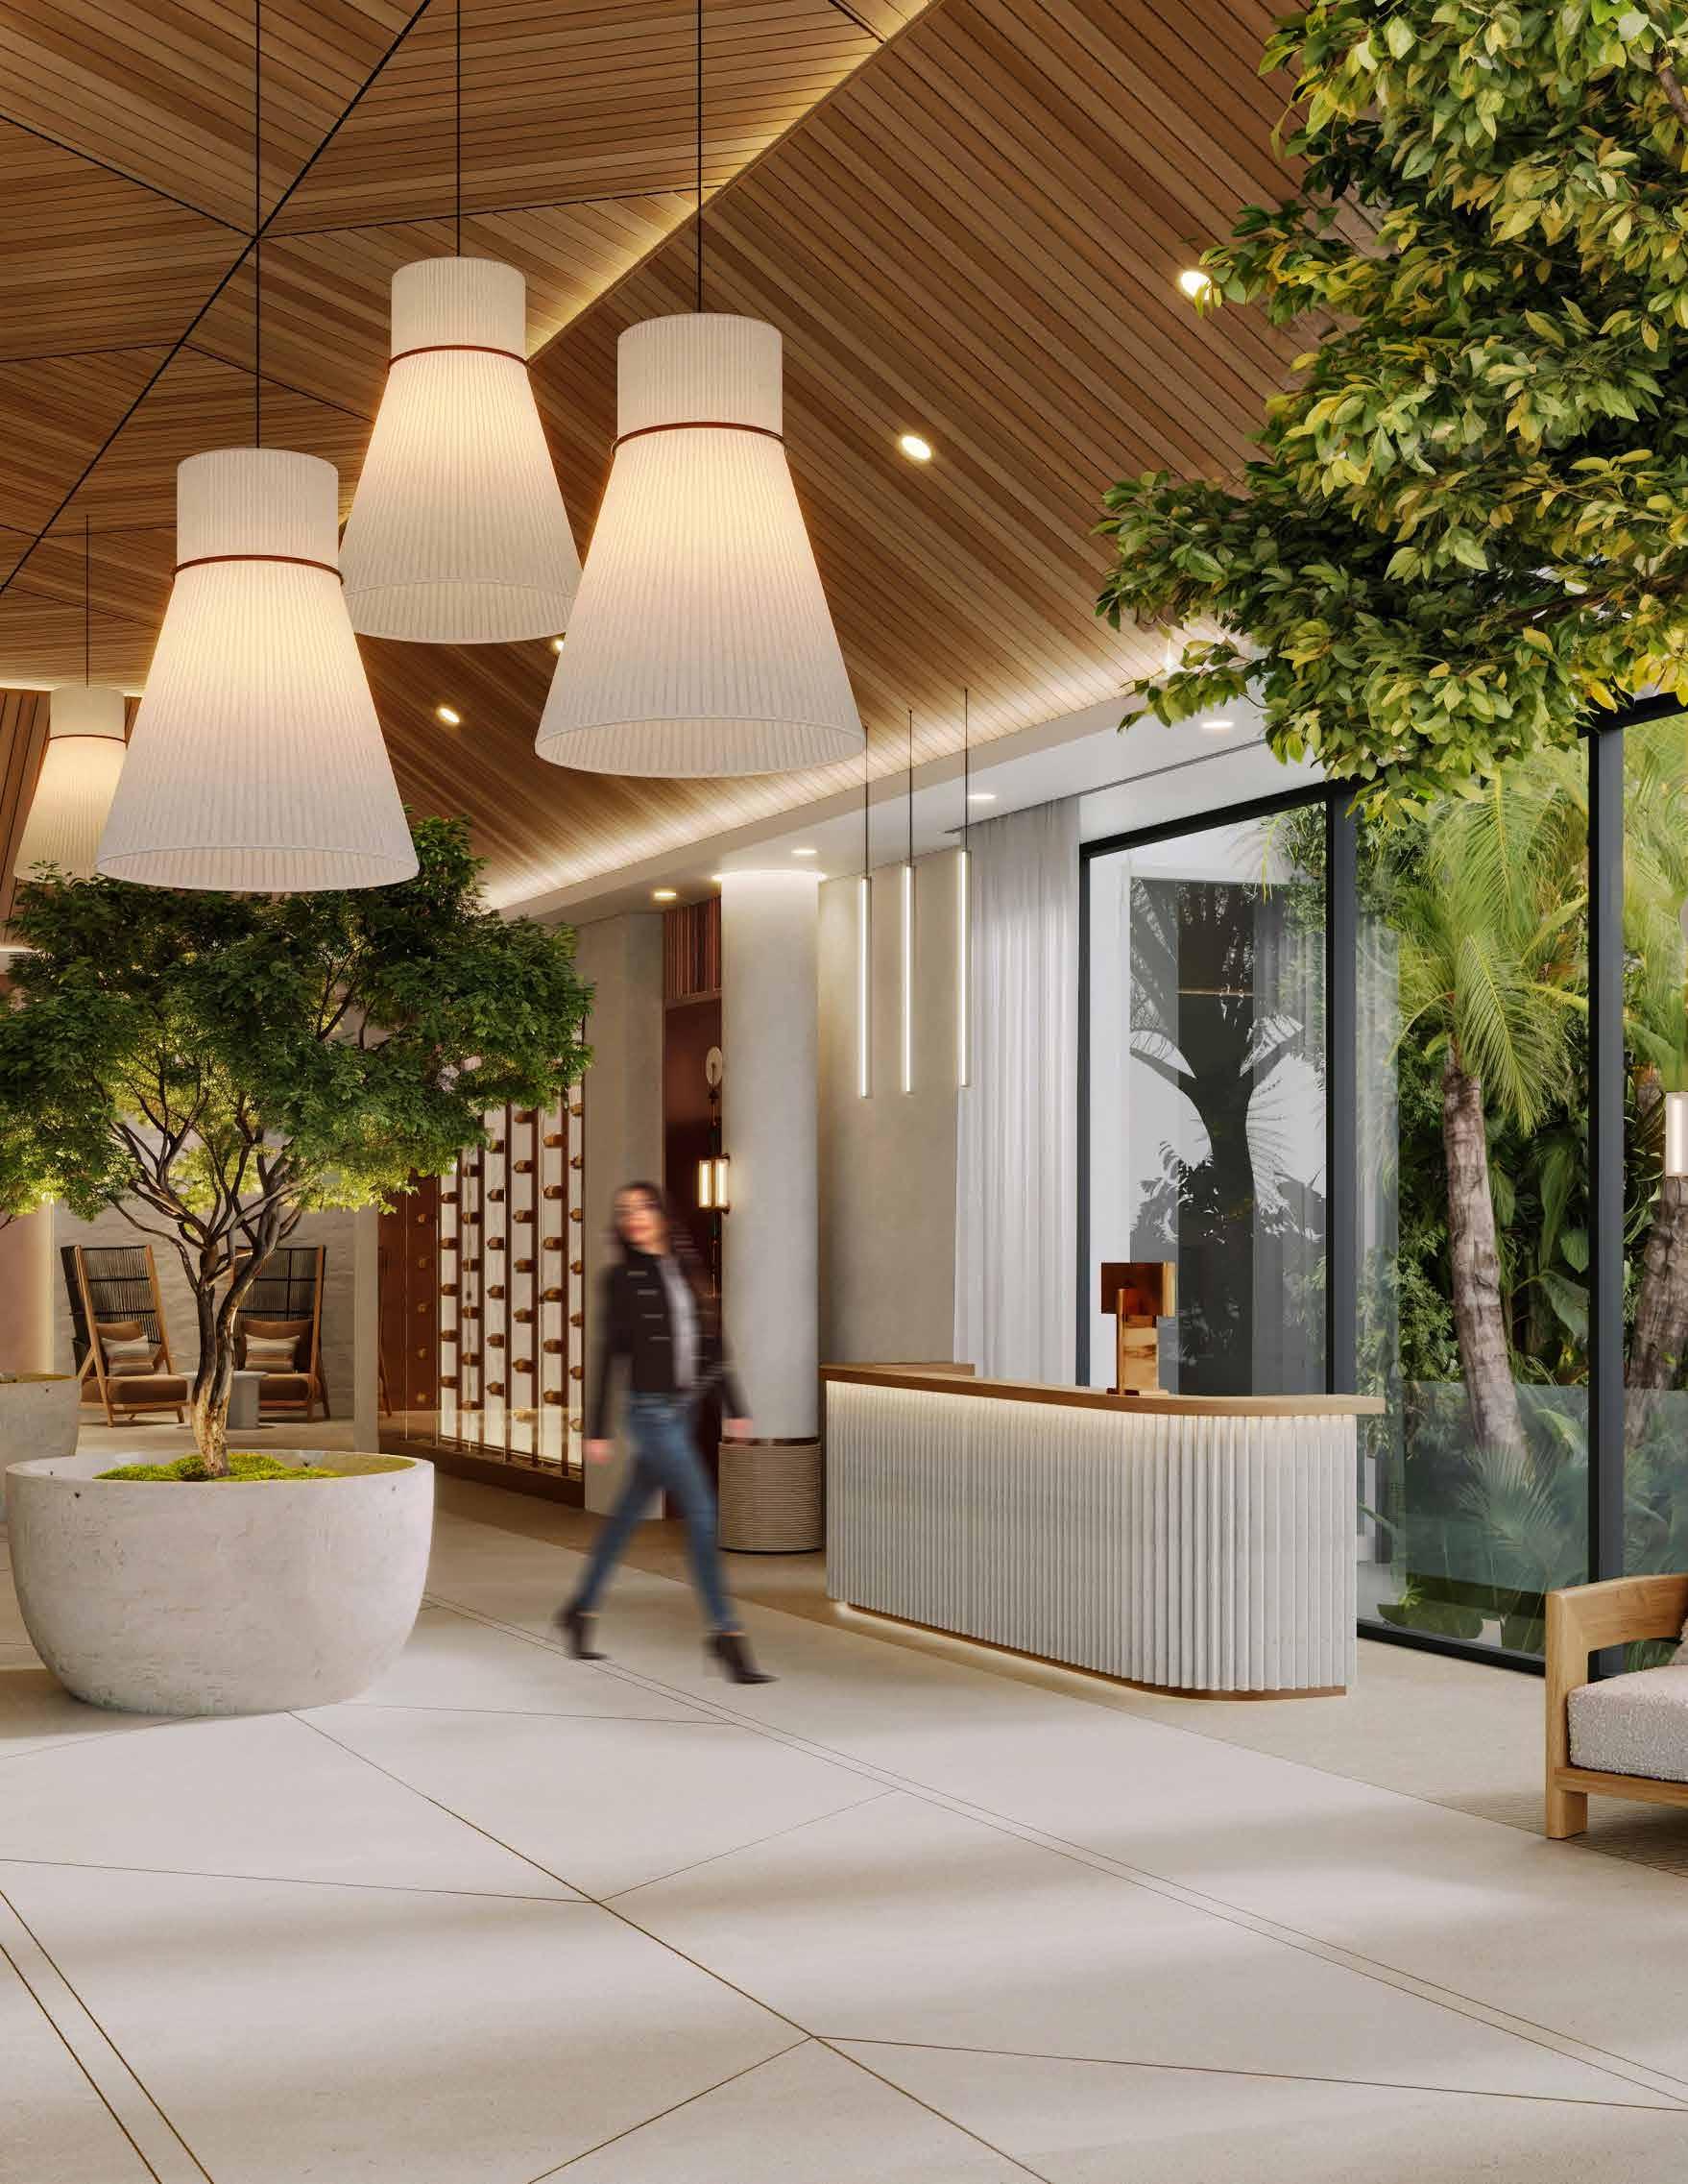
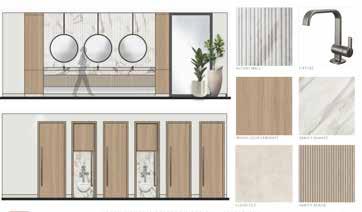
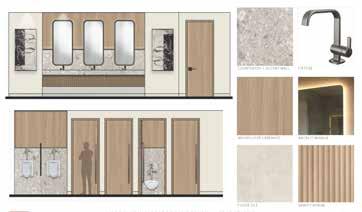
PHASE 2 Expanded lobby, with entry doors closer to the porte cochere to provide for a larger air-conditioned welcome experience, with new restrooms centrally located for easy access to all dining venues, and a relocated concierge desk near the main entrance.
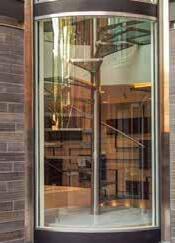
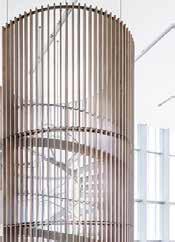
PHASE 2 The stairwell will be completely enclosed and air conditioned for year-round comfort.
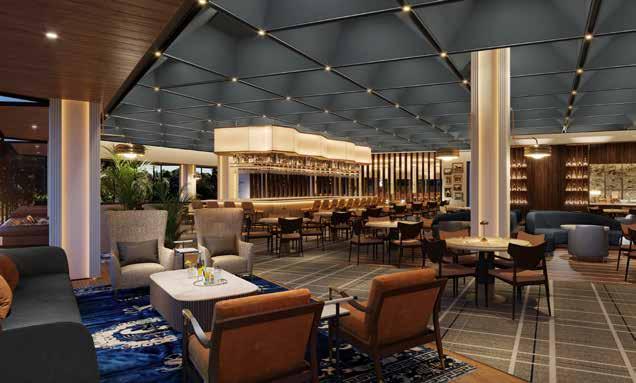
PHASE 2 New, larger space featuring a relocated bar, improved entertainment space, and an adjacent newly constructed multipurpose room, “The Highlands Room” (Phase 1), for flexible gatherings.
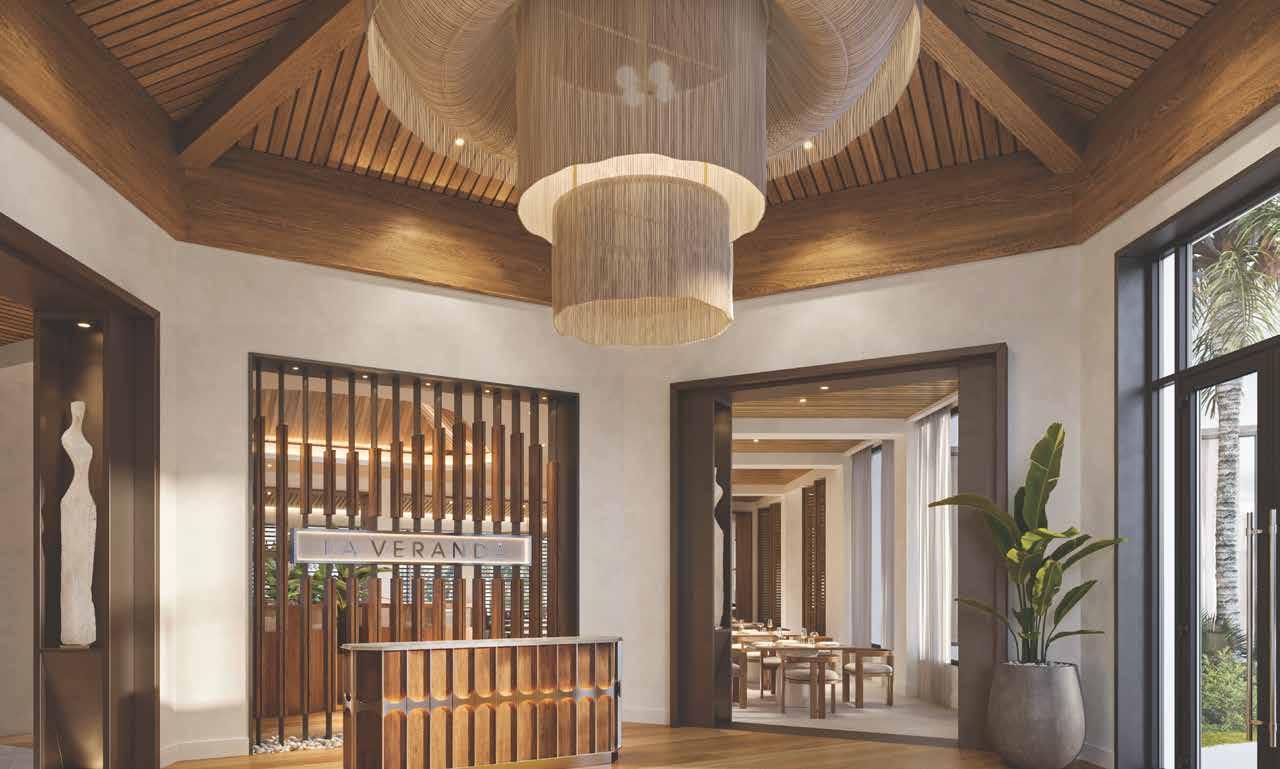
PHASE 1 Extended with the option to allow for open air or a fully enclosed venue to provide year-round enjoyment, featuring a new bar and private dining space, and a new entrance accessible via stairs from the golf staging area.
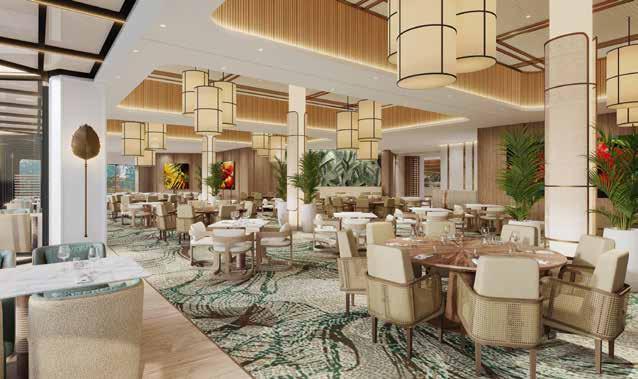
PHASE 2 Flexible dining rooms to accommodate member dining participation and events of various sizes; built-in buffet with state-of-the-art cooking, refrigeration, and ventilation systems.
The areas encompassed by the proposed Clubhouse Renovation represent some of the most important and utilized areas of the club. Member participation in club life has evolved, and a renovation to the clubhouse that will result in enhanced functionality and versatility is fundamental for the club to thrive and evolve.
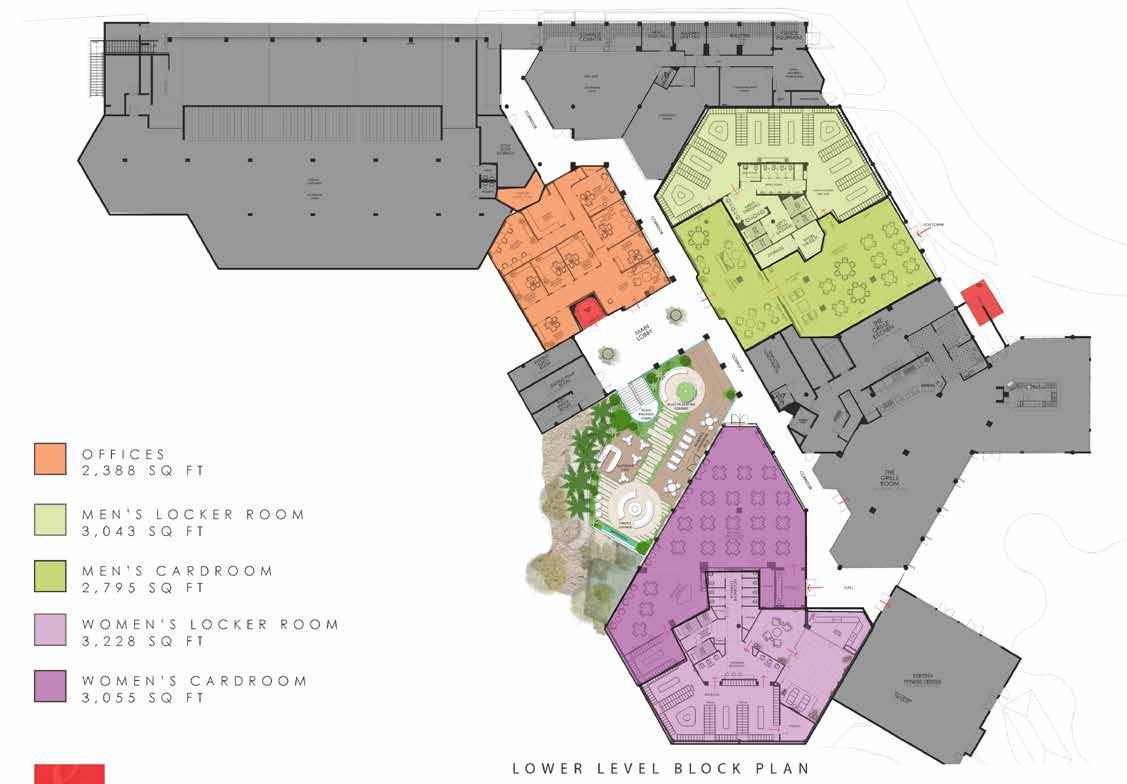
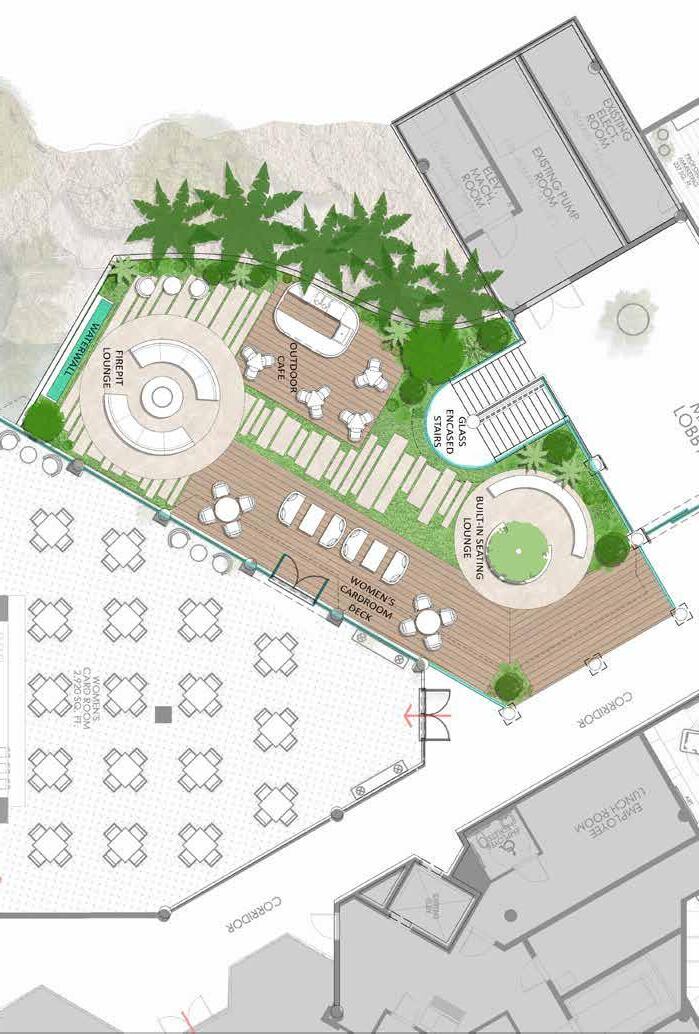
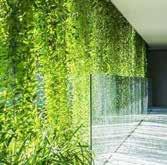
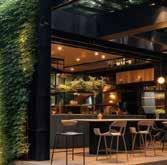
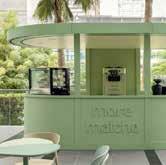
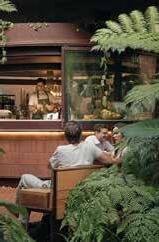
PHASE 2 Open air concept in a newly established courtyard in the lower level adjacent to the Ladies’ Card Room that will offer various dining concepts ranging from a morning coffee bar to gelato offerings, wine and cheese flights and more. Note: Demolition to both waterfalls will take place in Phase 1.
PHASE 2 Redesigned layouts offering upscale amenities, improved functionality, and dedicated lounge areas.
PHASE 1 In order to allow for the Legends Lounge to expand, administrative offices will be relocated downstairs.
• Exterior Façade and Landscaping will feature clean lines, modern elements and an inspiring first impression.
• HVAC System upgrades throughout to ensure year-round comfort.
• New Kitchen Design and hood system to provide additional efficiency in culinary operations in the main Clubhouse and Veranda kitchens.
MAY - JUNE 2026
Getting Started
• Veranda closes and Club moves furniture and equipment out of the Veranda
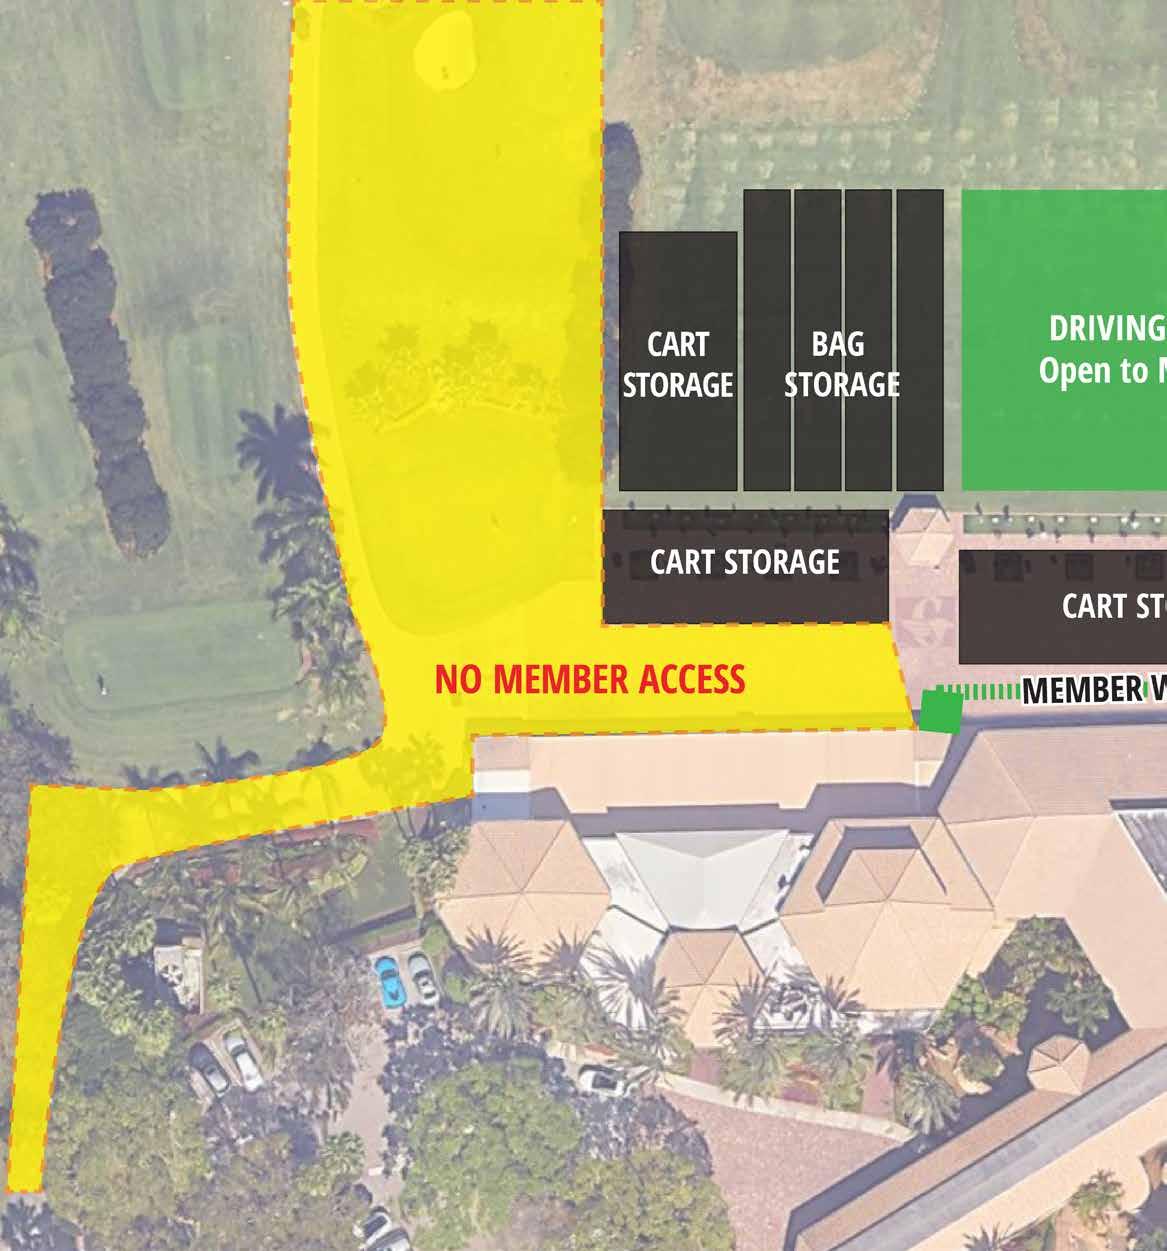
• Temporary facilities installed: Tents for golf cart staging and charging, Storage Containers for bag storage, and Construction Fencing
• Site preparation and utility disconnections begin
• Contractor staging begins in Valet lot
• Modifications to Valet Services
What this means for members: You’ll begin to see visible changes as we prepare the site and shift operations, including adjusted golf staging areas. Members who are returning to their summer residence are required to remove their golf bag from the bag room prior to leaving Gleneagles.
JUNE - NOVEMBER 2026
Foundation & Structure
• Demolition of existing elements (including waterfalls and Veranda)
• Groundwork, excavation, and foundation construction
• Structural framing of the new Administrative Offices and Highlands Room begins
• Golf Operations (Bag Room, Cart Barn, Starter) working out of temporary facilities
• Admin staff relocates to Men’s Card Room (anticipated end of August)
DECEMBER 2026 - JANUARY 2027
The Building Takes Form
• Structural work continues (floors, walls, roofing)
• Roof installation and “dry-in” (building enclosed)
• Golf returns to permanent Bag Room and Cart Barn
JANUARY - APRIL 2027
Exterior Begins to Look Complete
• Windows and doors installed
• Exterior finishes (stucco, paint)
• Pavers and landscaping completed
JANUARY - JUNE 2027
Interior Spaces Come to Life
• Interior framing, systems installation, and drywall
• Flooring, cabinetry, and finishes
• Final paint, fixtures, and detailing
JUNE 2027
Final Steps
• Final inspections
• Punch list and finishing touches
• Final cleaning
• Furniture installation and move-in to follow
SEPTEMBER 2027
Planned Projected Completion
Phase I — including the Veranda, Highlands Room, and Administrative Offices — is expected to be fully complete and ready for use.
Immediately following Phase I, Phase II will begin, continuing the transformation of the remaining Clubhouse spaces through October 2028. There will be some overlap between Phase I and Phase II.
GOLF PRO SHOP
561-496-1333
HOURS (May - Oct)
Monday 7:00 am - 12:00 pm
Tuesday - Sunday 7:00 am - 3:00 pm
STARTER
561-498-3933
BAG ROOM
561-637-1207
A summer of transition, thoughtfully planned— delivering a seamless golf experience today, and an even better one tomorrow. With enhanced play on the horizon, we look forward to returning to business as usual by December 2026. The best is yet to come.
We are committed to maintaining a high-quality golf experience for our members throughout the renovation process. While certain adjustments will be necessary, thoughtful planning will ensure continued access to the game with minimal disruption.
Golf Reciprocals will be offered at neighboring clubs at preferred rates.
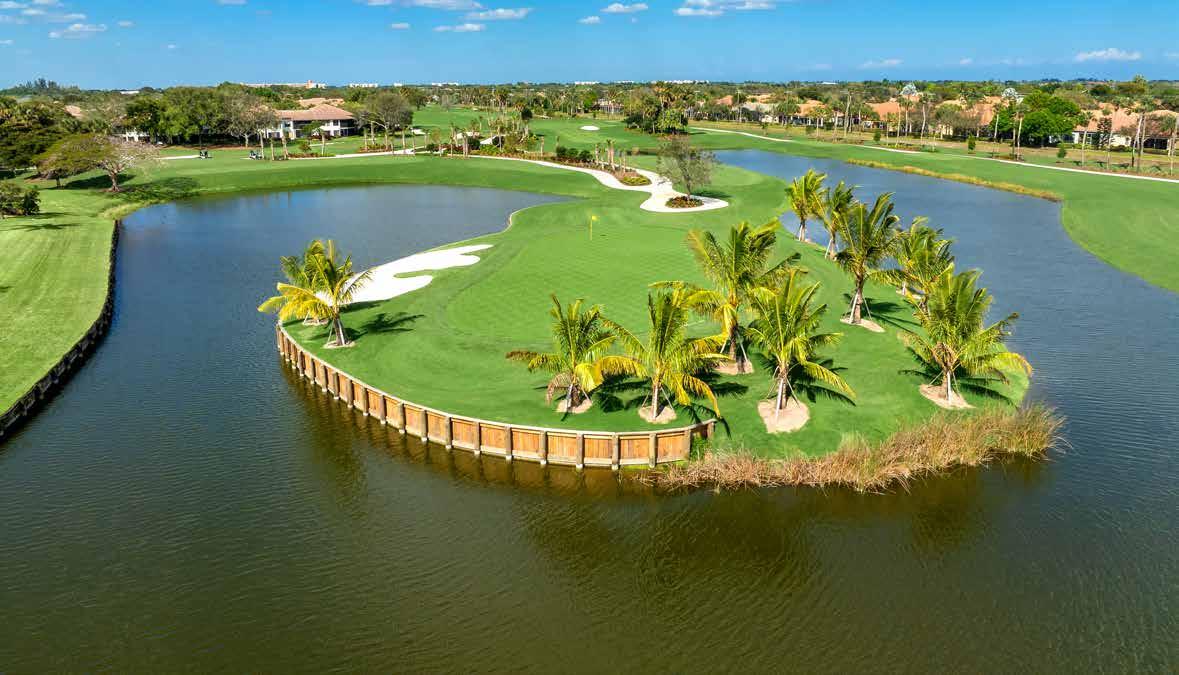
• The Legends Course will close for a planned tees and greens renovation beginning May 4, 2026 with an anticipated reopening in early November, 2026. As with any golf course project, weather remains the most significant variable, particularly given that construction will take place during hurricane season. While the schedule does have a buffer for weather, Florida summer weather can oftentimes be quite unpredictable, and this schedule is largely weather dependent.
• The Victory Course will remain open as the primary course of play during this time, with a brief closure at the beginning of the annual Club Closure from July 27 through July 30, 2026.
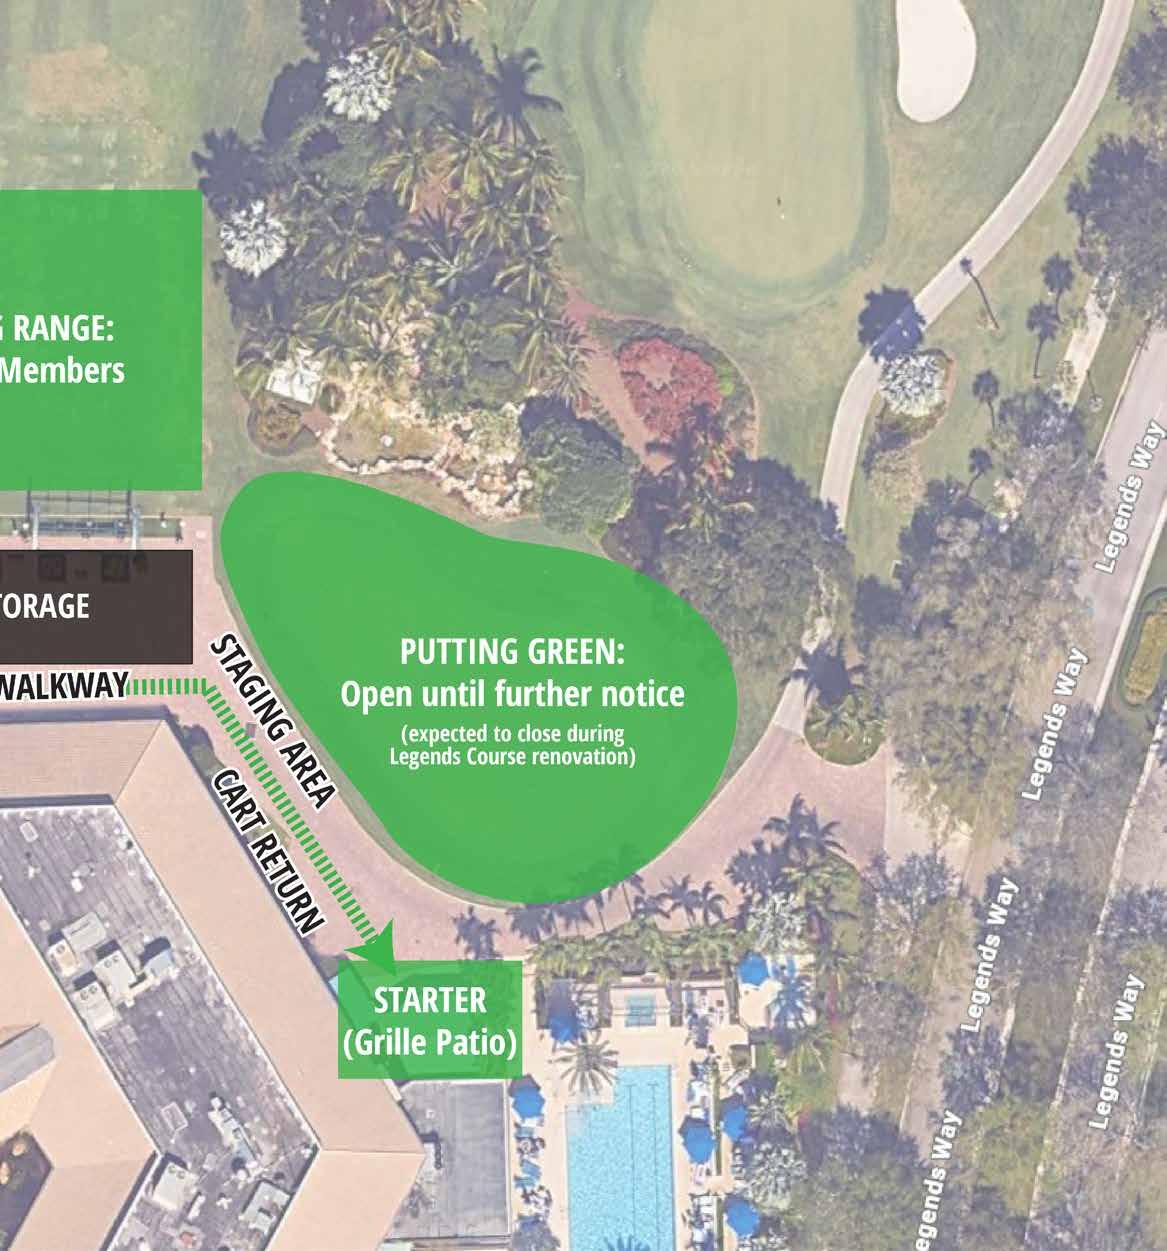
Golf carts will be stored under two large tents in the golf staging area, while golf bags for members in residence who play at least 3 times per week will be stored in organized pod systems, sized to meet demand.
Please carefully review the Proposed Golf Logistics Plan on next page and follow all signage.
Members who are returning to their summer residence are required to take their golf bags with them before they leave for the summer.
• Bag drop will remain in its current location unless otherwise communicated.
• The starter operation will be relocated to the Grille Patio area to maintain visibility and flow.
• The right side of the Driving Range will remain open at all times.
• Part of the left side of the Range will be closed to support tent staging and bag storage.
• The Chipping and Bunker Short Game Areas will be temporarily closed.
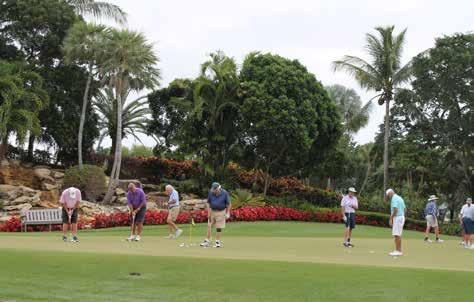
• Putting Green remains open until further notice; expected to close during Legends Course renovation.
• Members are encouraged to utilize the Victory Course putting green for short game practice.
• The single stall restroom near the Golf Shop will be closed during construction.
• Members are urged to use the locker rooms or restrooms at the Healthy Lifestyle Center, accessible through the entrance next to the bike racks along Legends Way.
• The complimentary beverage center near the Golf Shop will close at the beginning of Phase I. There will be water, ice, and ice towels located near the temporary Starter at the Grille Room patio. Beverages are available in the Men’s and Ladies’ Locker Rooms, near the restrooms at the Healthy Lifestyle Center and on the golf courses. There is also a Bevi machine in the Healthy Lifestyle Center with zero sugar electrolyte drinks.
• A cold towel station and cooler with bottled water will be available on the right side of the range near the starter booth.
Throughout the renovation, our focus remains on delivering a seamless and enjoyable golf experience while we invest in the long-term future of our courses. We appreciate your flexibility and support as we move through this exciting transformation.

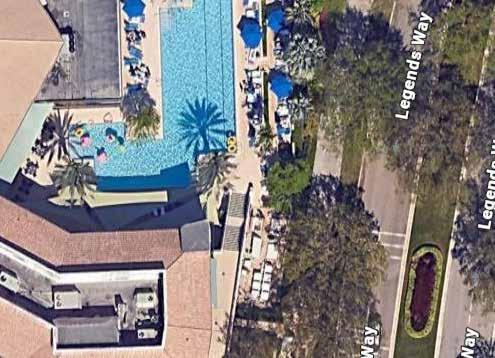

Thoughtfully designed for today, seamlessly evolving for tomorrow— maintaining easy access to the Clubhouse while building what’s next. Throughout the renovation, access to the Clubhouse will remain available, although there will be some adjustments to self-parking, valet parking, and pedestrian access due to construction. Adjustments have been thoughtfully planned to ensure convenience, safety, and clear navigation for all members.
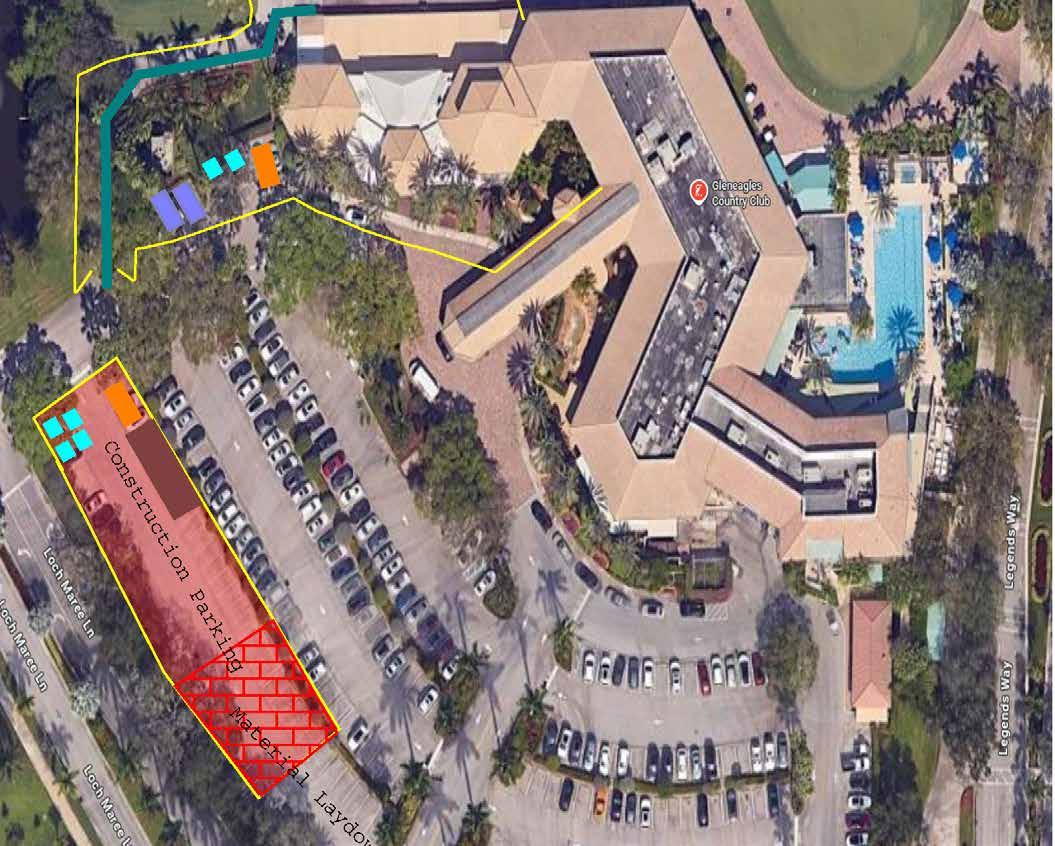
• Valet will be modified in order to allow the construction crew access to the waterfalls, which will be undergoing demolition during Phase I. Members should follow the signage for Valet, which will utilize both the inside lanes of the porte cochere as well as the area just to the left of the valet building.
• The Valet parking lot will be the location for construction staging, therefore, valet parking will be re-located as indicated on the map on the next page.
• As we continue improvements to enhance your club experience, self-parking availability will be limited. We are proud to offer complimentary valet service for your convenience and encourage all members and guests to take advantage of this service during the renovation period. Self-parking options will be available as depicted on the map on the next page.
• Members are urged to follow all signage and drive slowly and carefully throughout the parking lot and valet areas.
• Traffic flow and signage will be clearly marked to guide members efficiently
Ample designated bike storage areas will remain available for members who choose to bike to the Clubhouse.
• Pedestrian access routes along Legends Way will remain open and clearly defined for safe and convenient entry to the Clubhouse. A new ramp was installed in March 2026 to provide convenient access from Legends Way to the parking lot near the Healthy Lifestyle Center.
• Pedestrian access along Victory Lane will be modified on the south side due to the construction staging.
• The walk-up path from Loch Maree adjacent to the Legends Course will be closed during construction
• The Porte Cochere and Lower Level Breezeway will remain accessible via the Elevator and Stairs during Phase I, with modifications and safety measures in place. There will be construction fencing along the Waterfalls and Porte Cochere, but the path will remain open.
DO NOT ENTER ANY AREAS THAT HAVE A CONSTRUCTION FENCE.
Our team is working closely with contractors to ensure all work areas are clearly defined, secured, and monitored. With your partnership, we can maintain a safe and enjoyable Club experience for everyone.
General Safety Guidelines
• Please respect all construction fencing and barriers — these areas are restricted for your safety.
• Follow all posted signage and directional guidance when navigating the Club grounds.
• Use designated walkways and pathways only; avoid shortcuts through work zones.
• Be mindful of construction traffic, including trucks and equipment, particularly in parking and service areas.
• Drive slowly and cautiously in all Club areas, as traffic patterns may be adjusted.
• Remain attentive to changing conditions, as pathways and access points may evolve as construction progresses.
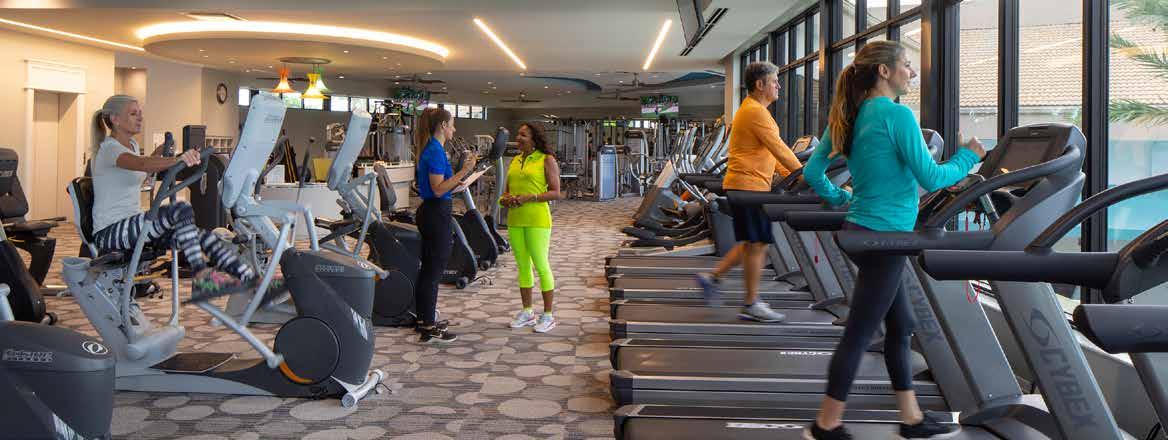
Where the lifestyle never skips a beat— tennis, pickleball, wellness, and social experiences continue to thrive, 12 months a year.
No disruption anticipated during Phase I or Phase II.
• No disruption anticipated during Phase I. The Healthy Lifestyle Center has a new lift installed near the main entrance in the parking lot, as well as a new ramp installed along Legends Way to improve access for those members who are walking to the HLC from various places in the community.
• During Phase II, the parking lot near the Healthy Lifestyle Center will be utilized for construction staging - more details to follow.
Summer 2026 Eagle Newsletter
Covering May, June, and July 2026
• The recreational walking path along Legends Way will remain open during construction. The restrooms on the Legends Course near the Community Maintenance Center (holes 13/17) will remain open at all times.
• As construction progresses on the Legends Course, we are hopeful to communicate a schedule for recreational walking on the Legends Course. Please do not utilize the Legends Course for recreational walking until this schedule is communicated, which will take into account heavy equipment and other hazards present during the tees and greens project.
The Membership Office as well as all administrative offices currently located to the left of the Lobby adjacent to the Legends Lounge are expected to be relocated as of August 30, 2026. The majority of these offices will be relocated to the Men’s Card Room. It is expected that staff will remain in these temporary offices until the completion of Phase I. More information to come.
• Ladies’ Card Room will remain open, business as usual, although the windows facing the waterfall will be blocked for demolition. There may be periods of loud noise.
• Men’s Card Room will be moved to Lomond Hills due to staff office relocation, however, the Men’s Lounge will be open for card play, and the Locker Rooms will remain open.
• Veranda outdoor seating will be closed for card play. As a reminder, card play is allowed at various other venues including the Tennis & Pickleball Center Patio, poolside by the Grille Room when it is not being utilized for dining, and in the satellite clubhouses.
• The Grille Room and Glen Bar, Legends Dining, and Legends Lounge will be open. Veranda will be closed. Lunch will be offered 7 days a week throughout Phase I with the exception of the Club Closure July 27-August 10. Dinner will be offered 3-6 days a week based upon the seasonal dining calendar.
• Reciprocals will be available.
Of course, the social calendar will be full of enrichment and entertainment activities yearround. The Hall of Champions will be used extensively for club activities.
• Lost and Found and Member to Member Mail will be located with the Concierge. The Concierge is expected to remain in the Lobby during Phase I, although a relocation may be necessary at some point as construction progresses.
• The Member Payment Drop Box at the porte cochere and inside the Clubhouse lobby are expected to remain accessible during Phase I, although a relocation may be necessary at some point as construction progresses. There is also a member payment dropbox at the Strathearn Satellite.

Why is the Clubhouse being renovated?
How was this plan developed?
Is the project on schedule?
This renovation is the result of years of strategic planning, member feedback, and careful evaluation. It is a long-term investment designed to enhance functionality, flow, and the overall member experience while preserving the character and sense of community that define Gleneagles.
The plan reflects member input gathered since 2023 through surveys, focus groups, roundtables, and town halls, along with ongoing collaboration between the Board, committees, and staff. Significant effort has also gone into operational planning to ensure a seamless experience during construction.
Yes. Design development and construction documents are progressing, and pricing is actively being refined. The project remains on track, with final cost estimates expected as the design and bidding process is completed. Permitting is progressing on schedule.
What is the anticipated member assessment?
What is the anticipated cost of the project?
Why does the projected cost continue to evolve?
Based on current projections, the total monthly assessment is estimated to be $420 per month, inclusive of the existing $215 assessment. This represents an estimated increase of approximately $205 per month.
Final pricing is still being refined and has not yet been formally approved. The latest pricing showed an overall budget of $54 million which includes an $8 million contingency.
As the project moves from conceptual planning into detailed design and construction documents, pricing becomes more precise. Adjustments— either up or down—may occur based on market conditions, material selections, and construction phasing.
How will the project be funded?
How will the assessment be structured and financed?
Funding is expected to come from a combination of New Member Capital Contributions (existing and future) and a member assessment, structured to support both the project and the long-term financial health of the Club.
The goal is to maintain stability for members while supporting the Club’s long-term financial position. The Club is working with Bank of America to structure financing that balances monthly affordability with interest rates and loan terms. Although the Club has a longstanding relationship with Bank of America and we are confident that they provide the best terms and pricing for our capital improvement projects, the Club is researching additional banking partners to ensure the best financing arrangement.
How is the Club ensuring fiscal responsibility?
How do we ensure construction pricing is competitive?
Why is the Club continuing with the same architect and contractor?
Are Phase I and Phase II being bid separately?
The project is being guided by experienced professionals, including an owner’s representative, a reputable general contractor, and a weekly oversight committee meeting with all construction partners, members of the Board, leadership team, and members with background in construction and finance to ensure the project remains on target with a strong focus on cost control, transparency, and long-term value.
The General Contractor is obtaining multiple bids across all trades. The project will be delivered under a Guaranteed Maximum Price (GMP) contract, ensuring that any cost savings achieved during construction benefit the Club.
The Club has a long and successful track record with both the architect and contractor, who are highly familiar with our facilities and standards. Their pricing and structure have been benchmarked against comparable firms, and all trade work will still be competitively bid to ensure best value.
No. The project will be combined under one construction contract to achieve efficiencies and more favorable pricing.
Will golf still be available during construction?
What is happening to the Legends Course?
Yes. Golf will remain an active and central part of the Club experience throughout the renovation, with only a few minor operational adjustments in the Bag Room and cart storage facilities expected during the first six months of Phase I.
The Legends Course will close beginning May 4 for a planned tees and greens renovation, with an anticipated reopening in early November. The Legends Course tees and greens renovation has been fully budgeted in the 2025-2026 fiscal year capital budget, and will be completed with no assessment to the members.
Will the Victory Course remain open?
Will reciprocal golf be available?
Yes. The Victory Course will serve as the primary course of play, with a brief closure during the annual Club Closure from July 27 - July 30, 2026.
Yes. Reciprocal play will be offered at neighboring clubs at preferred rates to provide additional playing opportunities.
Will I still be able to access the Clubhouse?
What changes are being made to parking?
Will the Porte Cochere and Lower-Level Breezeway be accessible?
Yes. The Clubhouse will remain accessible throughout the renovation, with clearly marked routes and signage to guide members safely and efficiently.
Valet operations will be modified and relocated due to construction staging. Self-parking will remain available in designated areas, and members are encouraged to follow all signage and traffic patterns.
The Porte Cochere and Lower Level Breezeway will remain accessible via the Elevator and Stairs during Phase I, with modifications and safety measures in place.
There will be construction fencing along the Waterfalls and Porte Cochere, but the path will remain open.
Where will members dine during construction?
Will the Healthy Lifestyle and Tennis/Pickleball amenities be impacted?
Where can we play cards?
The Grille Room is expected to remain open throughout the project. During Phase I, the Legends Dining Room and Lounge will also be open. During Phase II, the newly expanded Veranda, which will now include a bar, will be open, in addition to the Grille Room and Glen Bar (minimal closure expected).
Healthy Lifestyle, Tennis and Pickleball operations are not expected to be impacted during Phase I. It is likely that the Healthy Lifestyle Center will see some access and parking modifications during Phase II.
During Phase I, the administrative staff offices will be in the Men’s Card Room. A temporary Men’s Card Room will be located in the Lomond Hills Satellite with an attendant and snacks.
What impact will construction have on daily Club use?
How can members stay informed?
Members will see visible progress, including staging areas and temporary adjustments. Every effort has been made to preserve comfort, service, and the overall Club experience throughout the process. Members are strongly urged to avoid all areas of construction, not enter any areas behind the construction fence, and pay attention to where they are walking.
Updates will be shared regularly through email, Eagle newsletter, digital signage, the new Gleneagles Channel 63, videos, and the Clubhouse Renovation Portal on the members only app and website. Club leadership is always available to answer questions via phone, e-mail, or in-person.
What is the proposed timeline, and is there overlap between Phase I and II?
The proposed timeline is depicted below. It indicates an overlap between Phase I and Phase II, taking place in the months of September and October, 2027. These two months represent two of the slowest months at the club, and we are confident that the Grille Room can accommodate all member dining during this short period of overlap.
Where will the Administrative Staff be located during the Renovation?
Who do I contact if I have more questions?
The Membership Office as well as all administrative offices currently located to the left of the lobby adjacent to the Legends Lounge are expected to be relocated to the Men’s Card Room as of August 30, 2026. It is expected staff will remain in these temporary offices until the completion of Phase I.
Transparency is fundamental to this process. If you have any questions on the budget, scope, timeline, or impact to member usage of the Club, please contact our Leadership team.
Kraig Spina, General Manager & COO • kspina@gleneagles.cc Kristen Laraia, Clubhouse Manager • klaraia@gleneagles.cc Regan Samaniego, Clubhouse Manager • rsamaniego@gleneagles.cc Harvey Grunwald, CFO • hgrunwald@gleneagles.cc
What can members expect once the project is complete?
The renovation will deliver enhanced spaces, improved flow, new amenities, and a refreshed Clubhouse designed to meet the evolving needs of the membership—while preserving the traditions and community that make Gleneagles special.
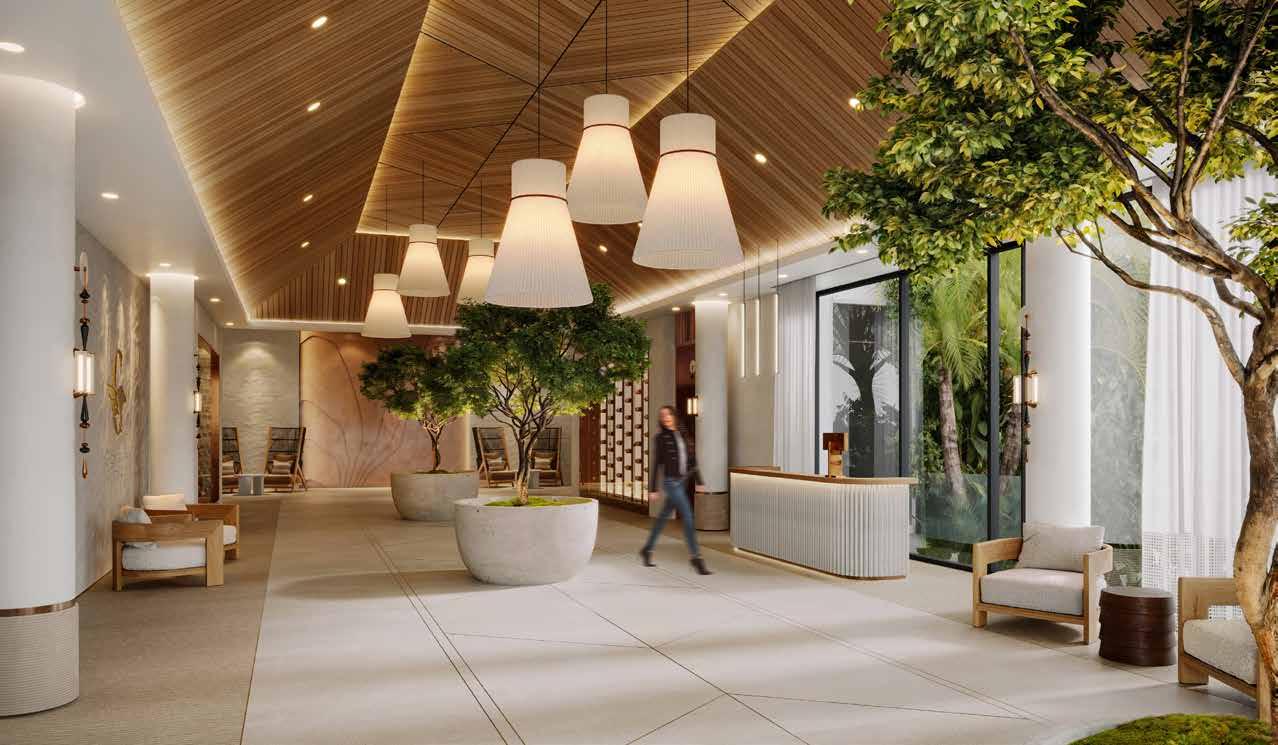
The proposed plans include expanding the Lobby by enclosing the stairwell and elevator under air, which moves the entrance of the Lobby closer to Valet. The enlarged Lobby will feature restrooms that will be more conveniently located to all dining venues and a relocated Concierge Desk that will be situated closer to the front doors.

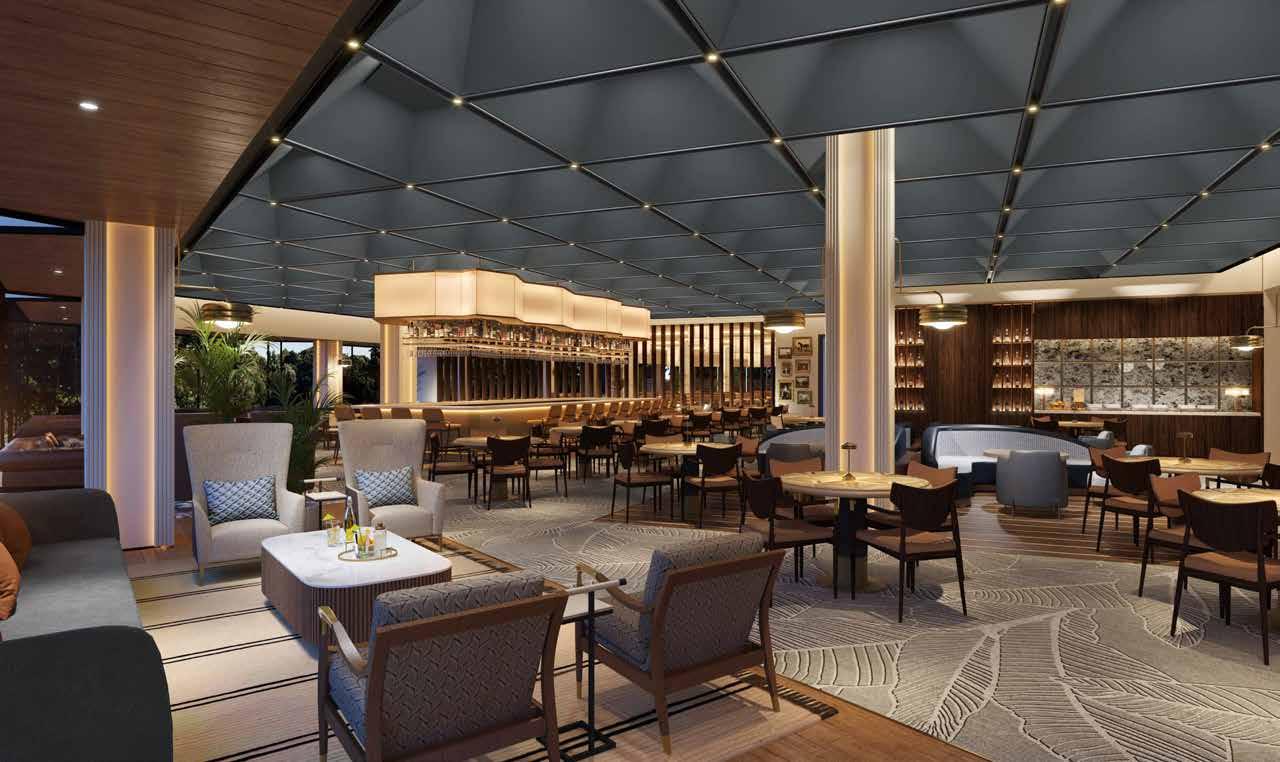
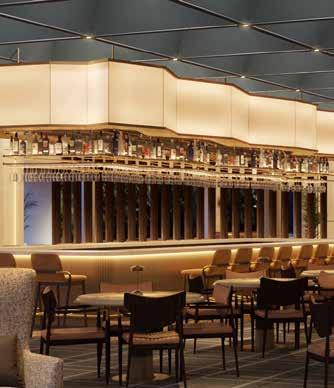
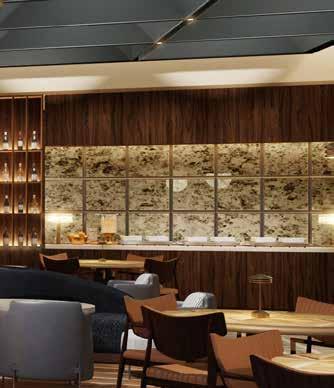
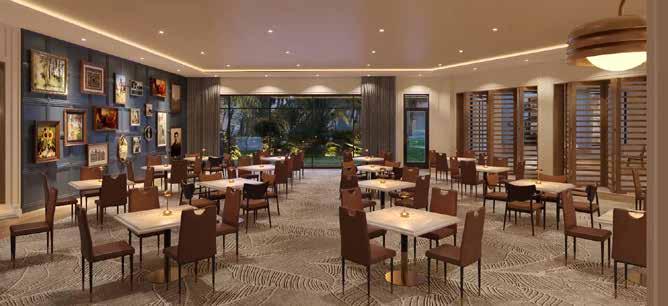
The Legends Lounge will include a relocated bar and a dedicated space for Lounge entertainment.
• Plush seating, ambient lighting, modern art accents, and warm wood tones
• Integrated bar and lounge seating zones, including high-tops, couches, and bar stools
• Live music area and dancefloor
• Improved acoustics (ceiling)
With entrances from the Legends Lounge as well as the Lobby and the Veranda, the Highlands Room is proposed to be a new, multipurpose space that will serve as overflow in the Lounge, a place for private cocktail parties and social gatherings.
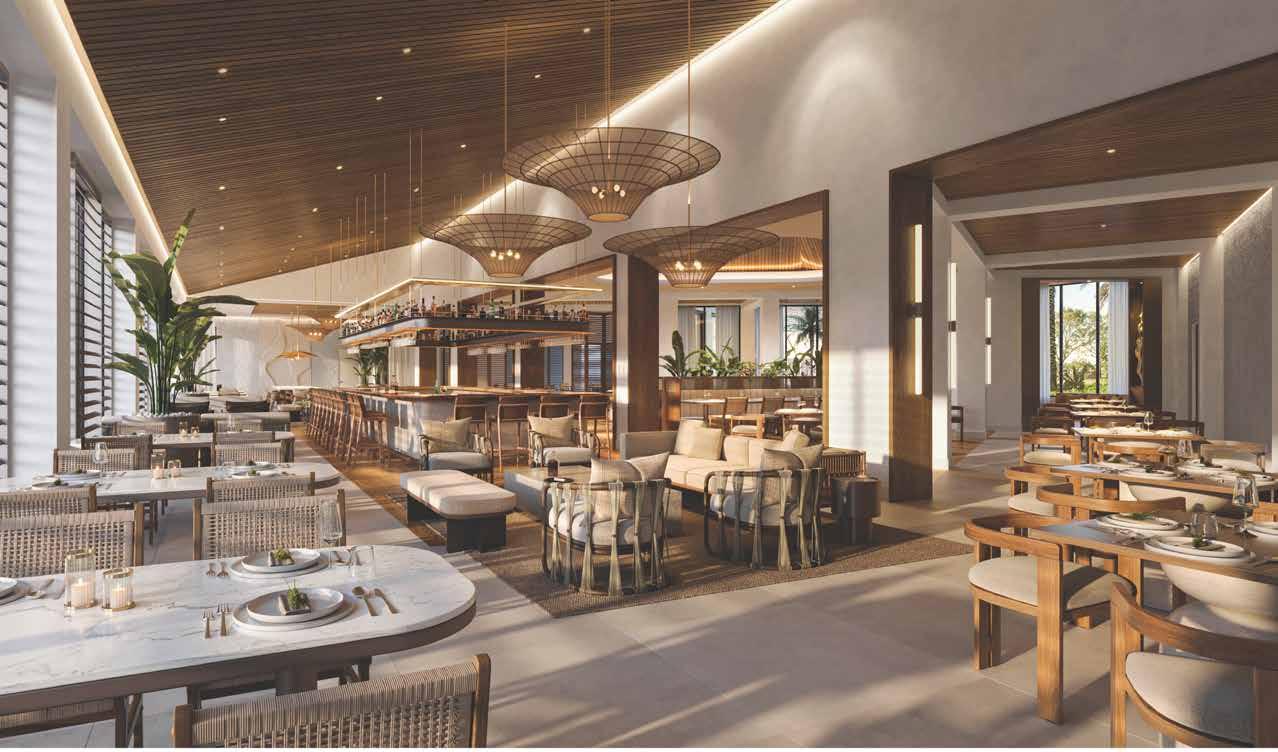
The Veranda will serve as a permanent, full-service dining venue offering elevated Modern American cuisine that merges classic comfort with contemporary innovation. The ambiance combines social vibrancy and elegant relaxation through smart design.
The Veranda will expand to extend over the current awning over the bag room, enclose the current outside seating under air, and introduce a bar and a private dining space.
Nanowalls will allow the flexibility
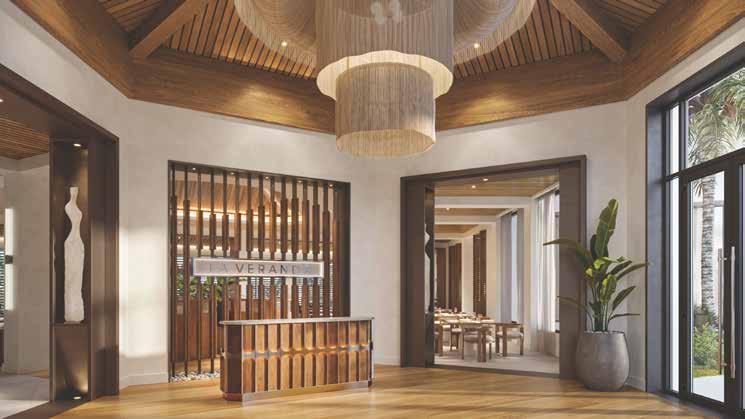
to enjoy both open-air dining and comfortable indoor experiences - perfectly embracing Florida’s year-round weather.
Vision Statement:
To deliver an exceptional dining experience that honors American culinary heritage while embracing global inspiration, local sustainability, and creative presentation.
• Open, inviting layout with golf course views and high, vaulted ceilings
• Soft seating zones for pre- and post-dining relaxation
• New stair access from golf staging
• Emphasis on locally-sourced, seasonal ingredients
• Artisan and chef-driven cuisine
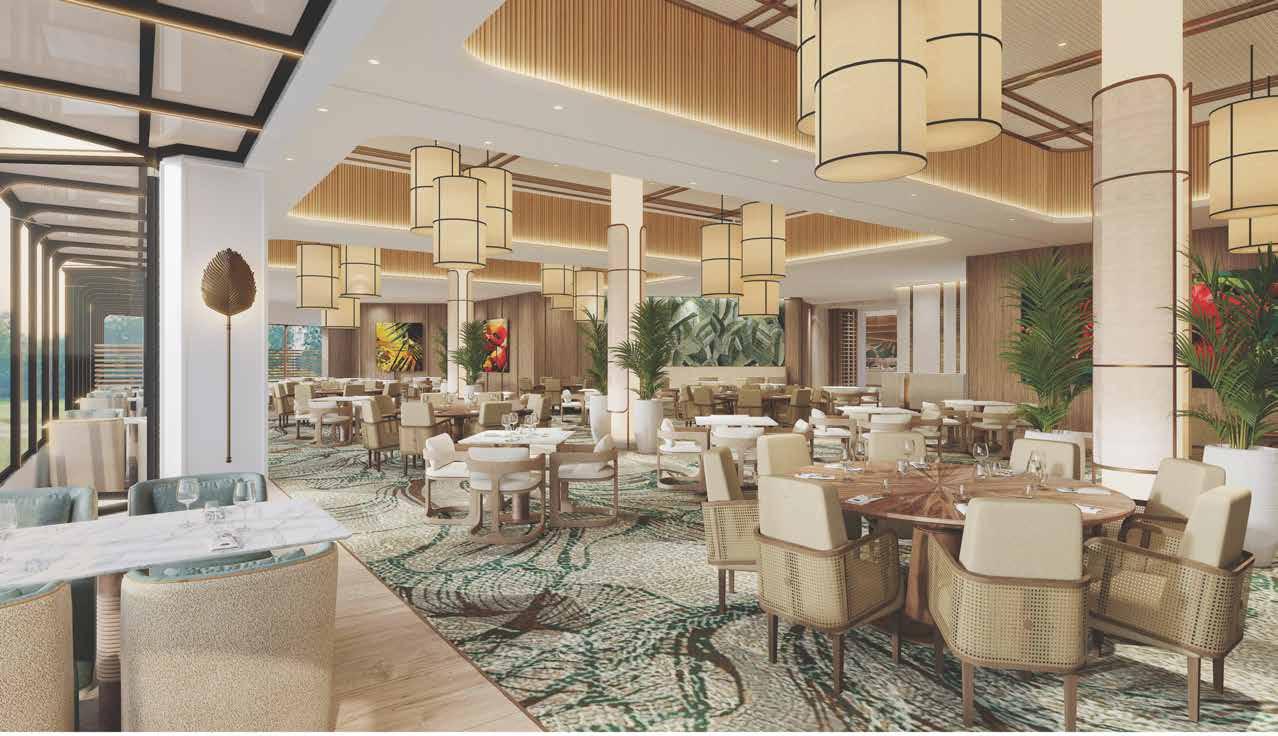
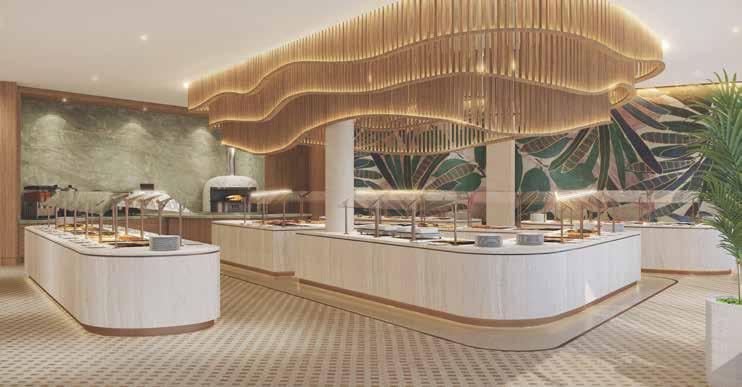
Legends Dining will feature a permanent, high-capacity buffet venue centered around immersive, chef-driven themes that rotate regularly. It will blend culinary exploration with social engagement in a stylish and flexible setting.
Vision Statement:
To deliver engaging buffet-style dining that immerses guests in cultural, seasonal, and celebratory culinary journeys, enhanced through creative themes, live action stations, and a welcoming ambiance.
The Legends Dining Room is proposed as a restaurant that will feature a lot of flexibility in terms of room size. Attractive air walls will provide the ability to make separate spaces in this venue that are appropriately sized for the occasion.
The Waterfall Room will feature a built-in buffet with a comprehensive cooking, refrigeration and ventilation system to ensure proper presentation and execution of all buffet items.
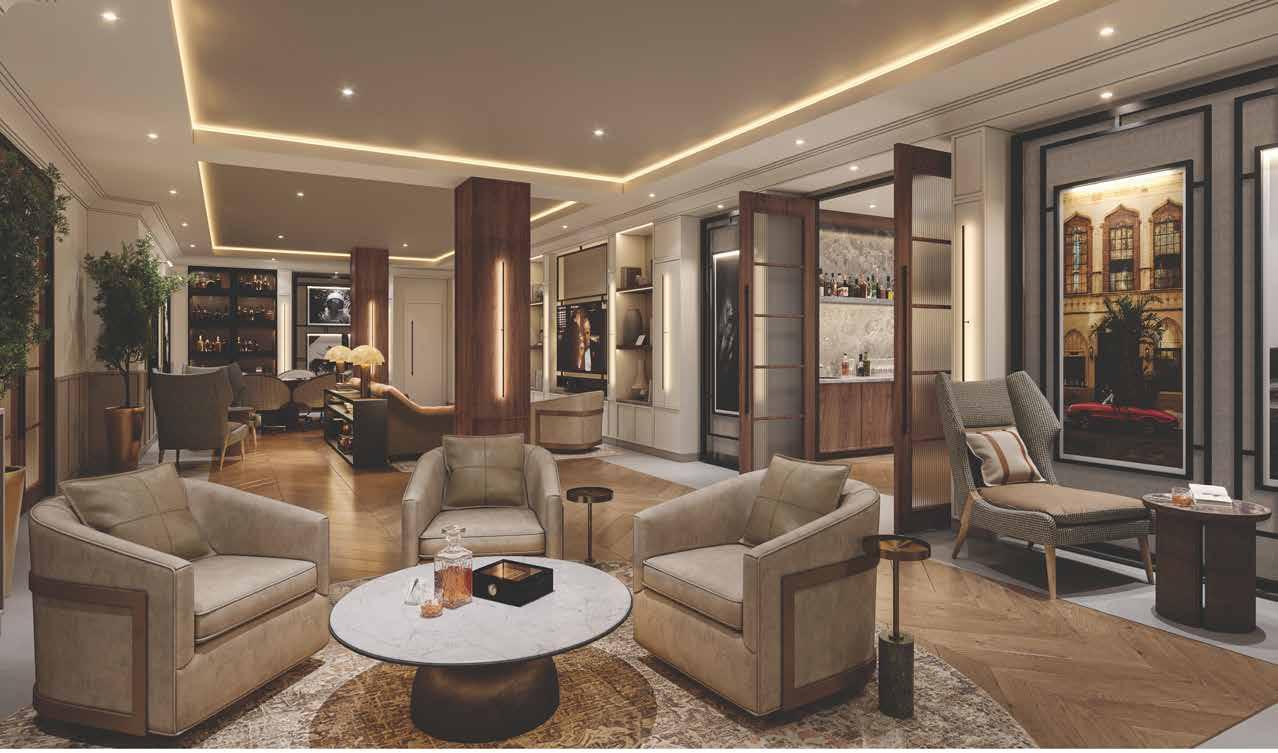
There will be some changes to the layout to make these spaces more functional. Lounge areas, card play areas, and upscale locker room
amenities will be the highlights of these spaces.
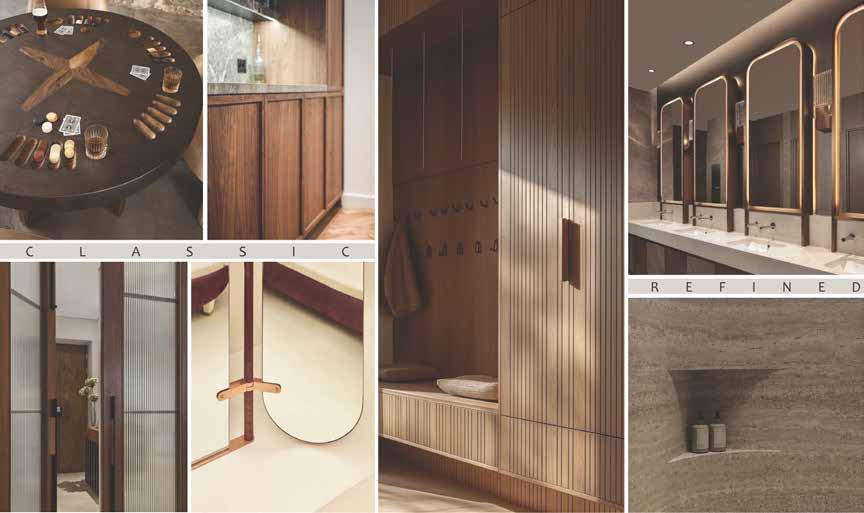
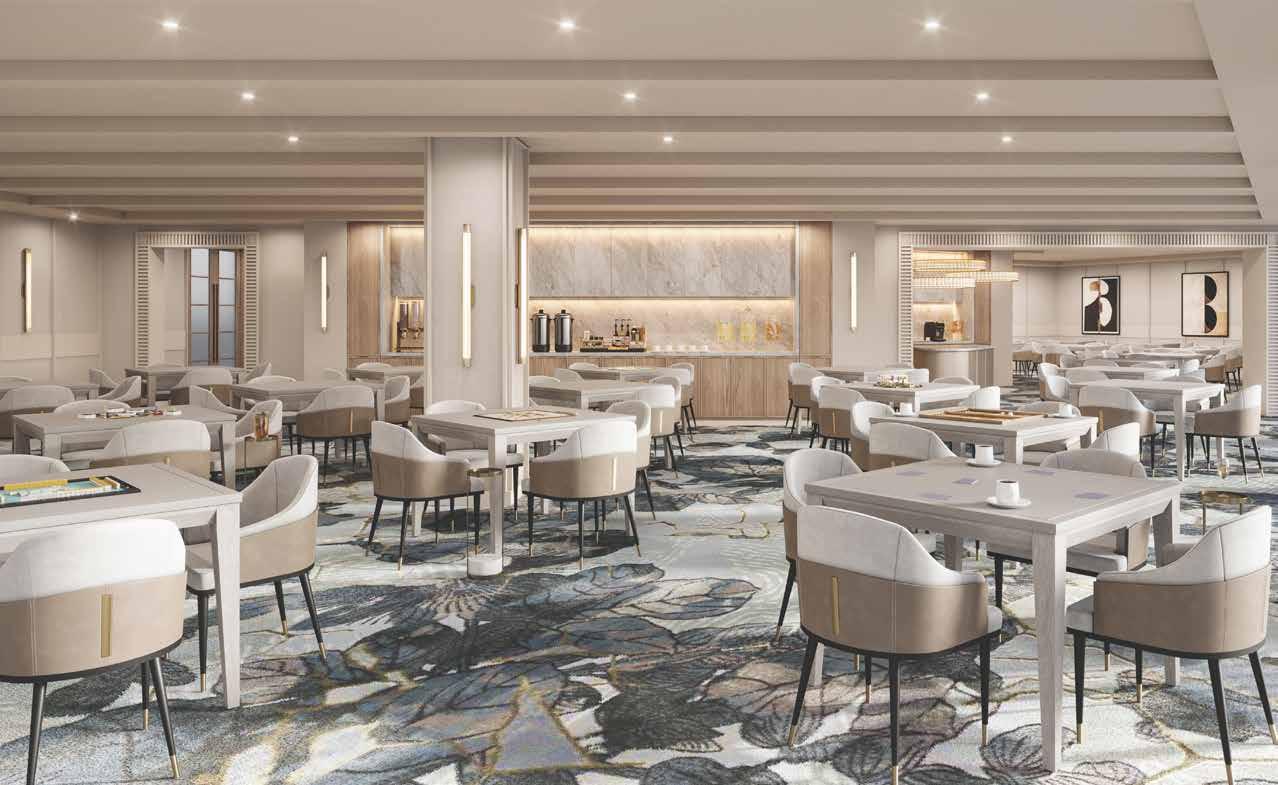
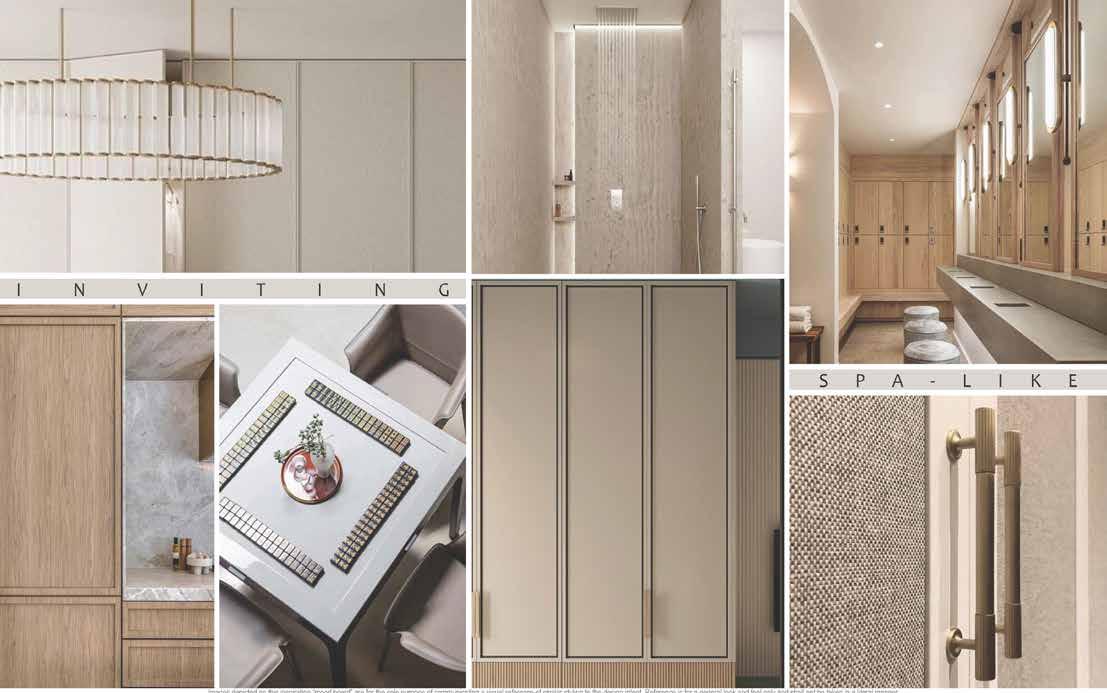
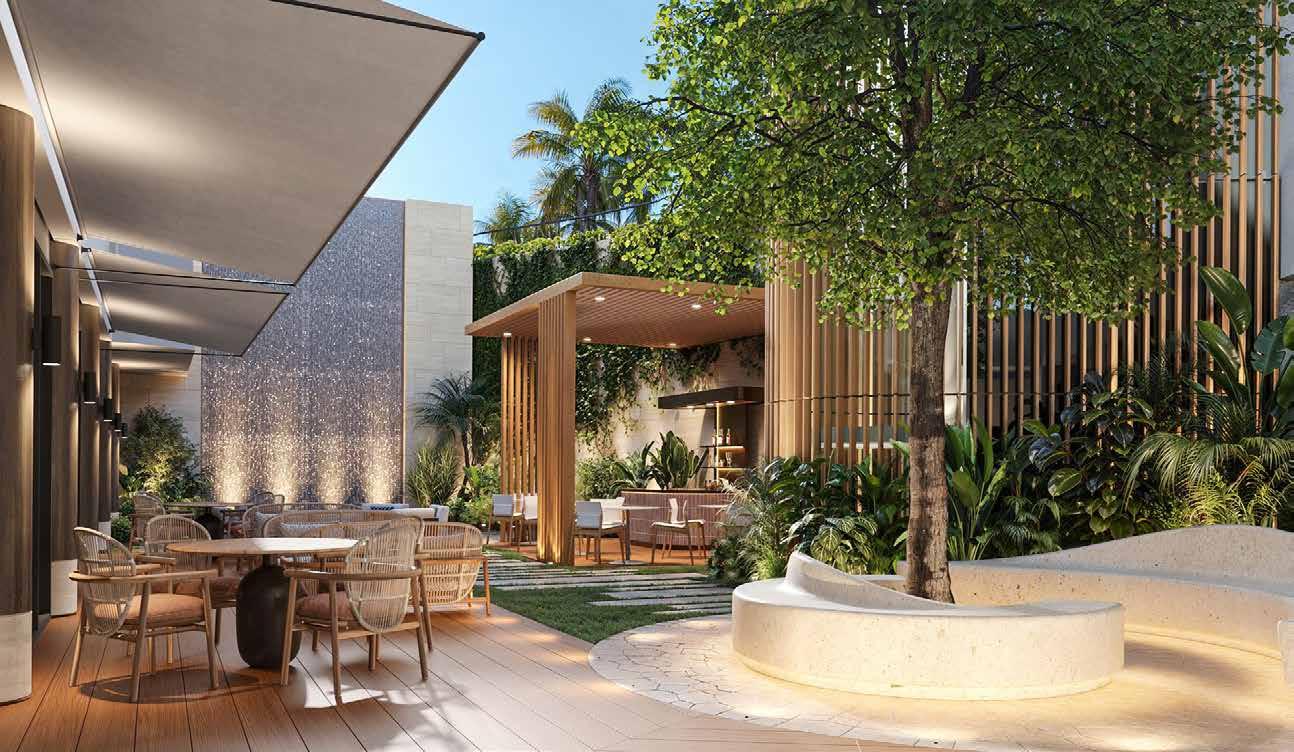
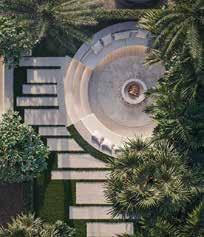
Open air casual concept in a newly established courtyard in the lower level adjacent to the Ladies’ Card Room that will offer various food & beverage concepts ranging from a morning coffee bar to gelato offerings, wine and cheese flights and more.


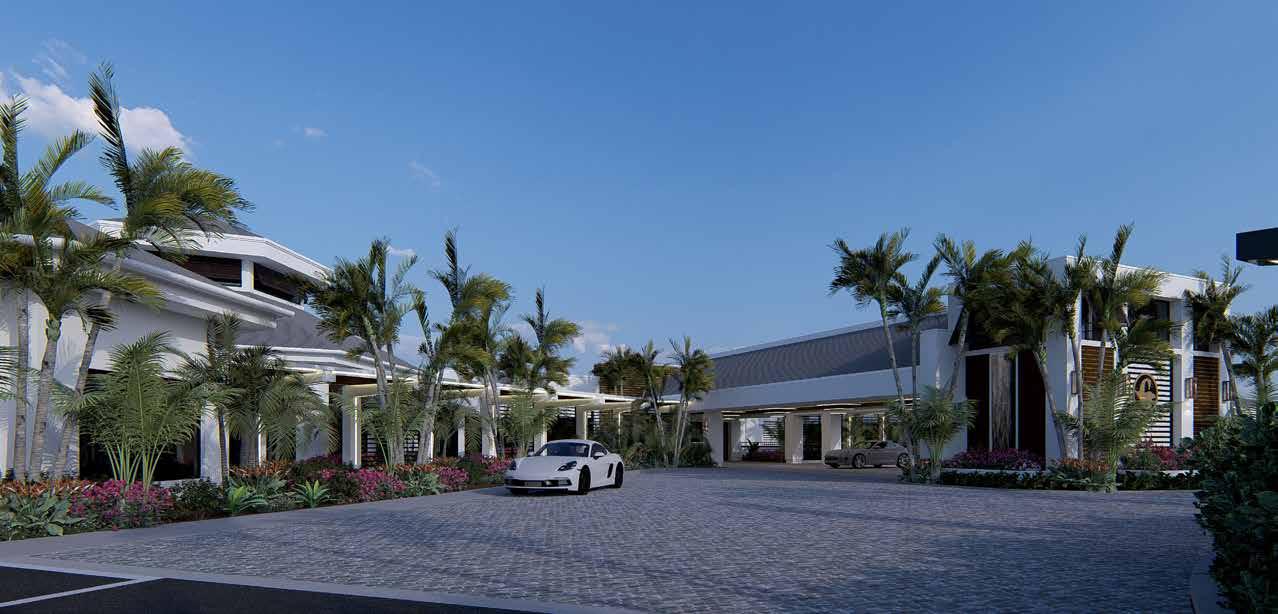
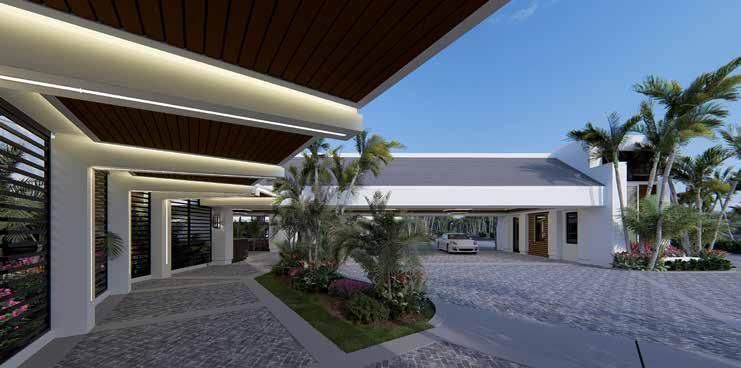
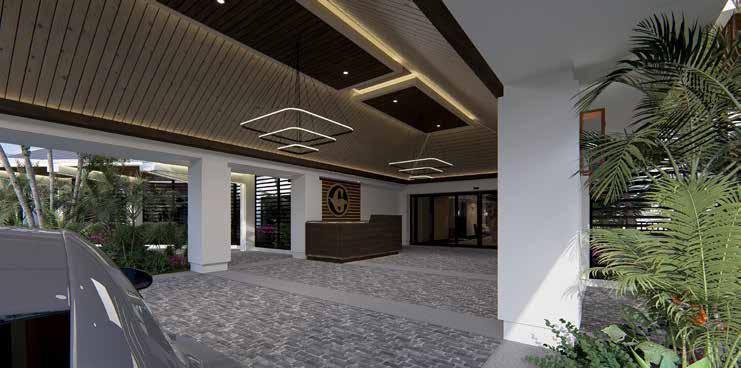
The design features clean white lines and flat roof elements with wood-toned accents beneath the overhangs. A covered drop-off area leads to the main entrance, which is framed by vertical slatted panels that provide both shade and a contemporary aesthetic.
Lush tropical landscaping— including palm trees, colorful flowering plants, and low greenery—softens the structure and adds vibrant contrast to the sleek architecture. The overall atmosphere is welcoming, elegant, and distinctly South Florida, combining luxury with a relaxed resort feel.
Gleneagles Country Club has a very positive and successful history with our consultant team. These partners were instrumental in the successful renovation and construction of the Healthy Lifestyle Center, Grille Room and Glen Bar, Community Maintenance Facility, and the recent Tennis and Pickleball Center. We are pleased to once again be working with them on this project.

Based in Delray Beach, Florida, GE Architecture is an award-winning boutique architecture firm. Gary Eliopoulos, the firm’s talented founder, is the heart and soul of the firm. Through his 30 plus years in Florida, Gary has established GE Architecture as a premier architect for one-of-a-kind, luxury homes and commercial properties and historic preservation work. GE Architecture also designs hotel and beach clubs, restaurants, office and medical buildings, mixed-use projects, and retail centers. gearchitecturedesign.com

For 67 years, clients across Palm Beach County have come to trust Mouw Associates to deliver country club, luxury residential, commercial, and medical construction projects that exceed expectation, establishing them as local leaders in the construction industry. mouwassociates.com
NV5 provides technology, consulting, and sustainable solutions for infrastructure and building systems, operating from over 100 offices globally. NV5 owner representatives act as a dedicated advocate, alleviating project complexities and mitigating risks effectively. Utilizing the latest project controls and project management softwares, NV5 owner representatives plan and monitor project performance, identifying deviations from the plan and implementing corrective actions in a timely, cost-effective manner. NV5.com

Schnars Engineering Corporation is a professional design and consulting firm specializing in the development of public and private infrastructure. As one of the most productive and versatile design firms in the region, they provide: Civil Engineering Design, Planning, Surveying & Mapping, Regulatory Permitting, Construction Management Services for a variety of projects including: Site Development, Storm Drainage, Roadways, and Utilities. schnars.com

Insite Studio was founded by Brian Terry and Bryan Donahue in early 2018. The studio prides itself on providing exceptional design and expertise through efficient project management, clear communication, and diligent attention to detail. The team is based in West Palm Beach, Florida. insitestudio.com



As a cross-disciplined and international team of design professionals, IDDI is comprised of some of the most creative minds in environmental design all contributing to its recognition as one of the premier leading design firms in the industry. iddidesign.com
DEI is a design build dealer that assists in design and supply of foodservice equipment. From planning to installation, every aspect of commercial and institutional restaurant equipment projects is addressed with expertise and professionalism. DEI’s design drawings are produced in house by its CAD team and thoroughly reviewed with the design engineer resulting in a successful project completion. Every project is handled by a dedicated project management team that will assist from project inception, through the construction process, completion of installation and equipment start up. deikitchen.com
Innuvo is a leading low-voltage consulting firm specializing in the design and integration of advanced technology systems. Their expertise spans audiovisual, IT infrastructure, security, and smart building solutions, ensuring seamless functionality, scalability, and user-friendly experiences that enhance both operations and the overall member experience throughout the Club. innuvo.com