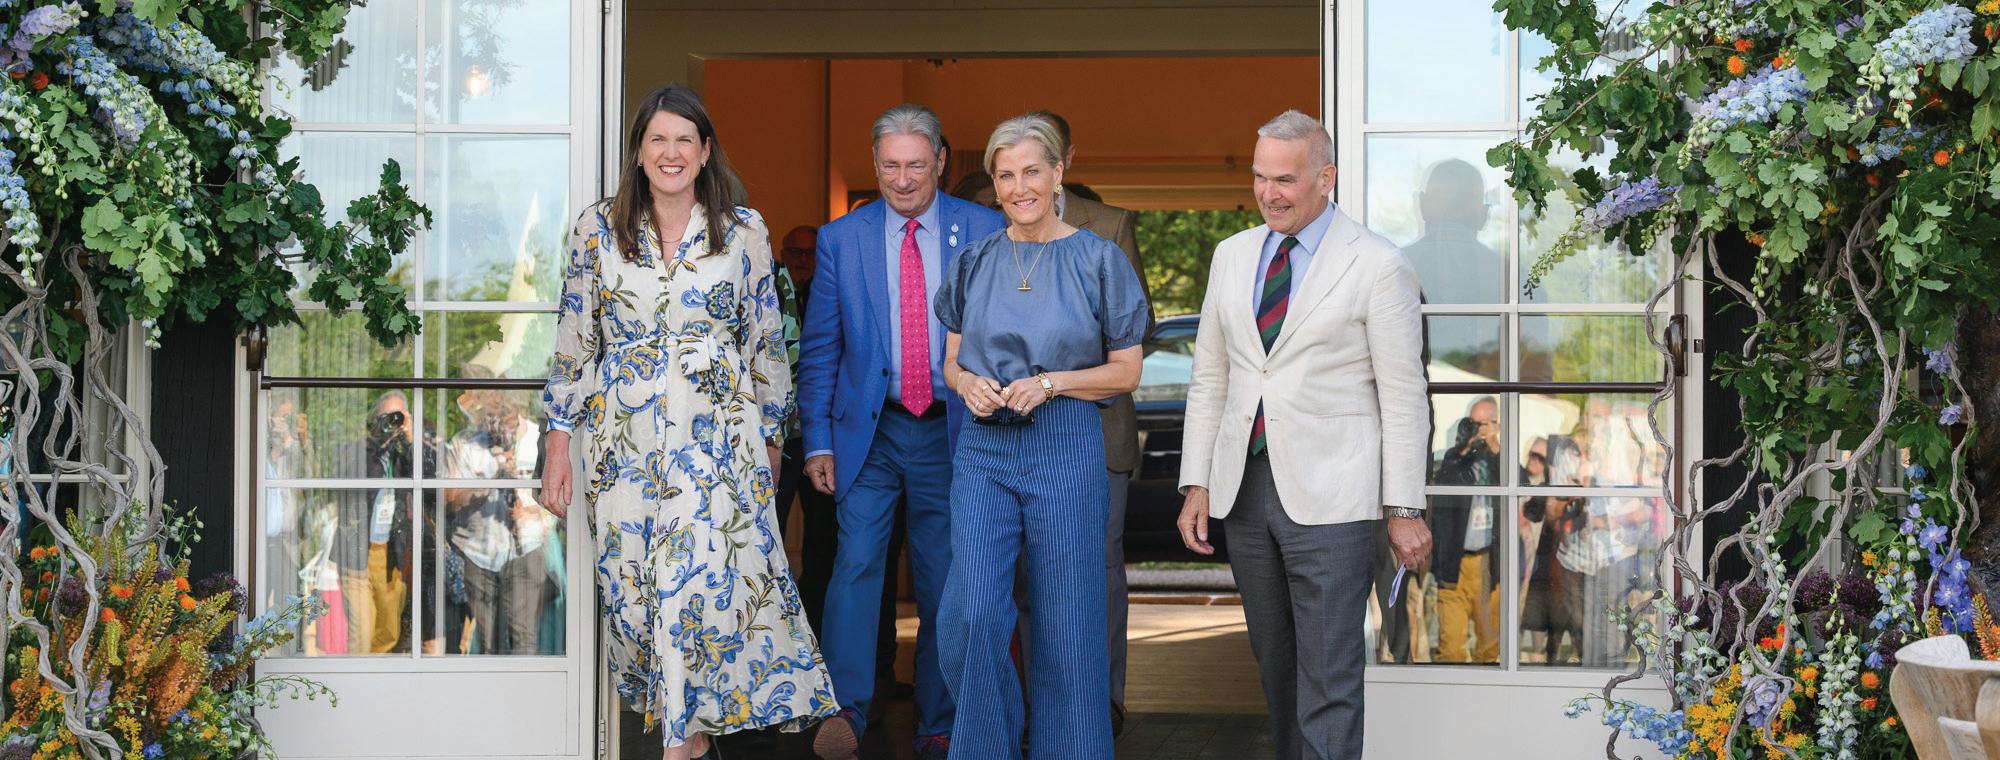
Alan Titchmarsh interviews the Duchess of Edinburgh
To receive future editions of your free magazine, direct to your inbox, please email: christina@improve-magazine.co.uk
Christina Lazenby Editorial Director
For many of us, this is the season when our gardens become an extension of our living space. Whether you’re planning the ultimate al fresco dining area, creating a relaxing outdoor retreat, or simply looking for ways to enjoy your garden more, this edition is packed with inspiration to help you transform your outdoor spaces.
Inside the home, summer is also an ideal time to tackle those improvement projects that have been sitting on the to-do list. From refreshing tired interiors and introducing lighter, brighter décor, to undertaking larger renovation projects that add value and comfort, we’ve gathered expert advice, practical ideas and the latest trends to help you make the most of your property.
As always, we’re proud to showcase a range of trusted professionals and businesses who can help turn your ideas into reality, whether you’re planning a complete makeover or making a few simple seasonal updates.
We hope this edition inspires you and helps you discover new ways to improve, enhance and enjoy your home.
Enquiries Christina Lazenby T: 01302 278756 E: christina@improve-magazine.co.uk www.improve-magazine.co.uk
Summer Dining!
Lemon, Herb & Chickpea Pasta Salad
INGREDIENTS (SERVES 4)
• 250g pasta (penne, fusilli, or similar)
• 1 can (400g) chickpeas, drained and rinsed
• 1 cucumber, diced
• 2 tomatoes, diced
• 3 tablespoons fresh parsley, chopped
METHOD
1 Cook the pasta according to the packet instructions.
2 Drain and rinse under cold water to cool quickly.
3 In a large bowl, combine the pasta, chickpeas, cucumber, tomatoes, and parsley.
Low-cost, using common supermarket ingredients.
• Juice of 1 lemon
• 2 tablespoons olive oil
• ½ teaspoon salt
• ¼ teaspoon black pepper
4 Mix the lemon juice, olive oil, salt, and pepper in a small cup.
5 Pour the dressing over the salad and toss well.
6 Serve immediately or chill for 30 minutes before serving.
Fresh, colourful, and packed with flavour, this Lemon Herb Chickpea Pasta Salad is the perfect answer to summer dining. Combining pantry staples with crisp vegetables and a zesty lemon dressing, it’s a quick, affordable recipe that works equally well as a light lunch, picnic dish, or easy weeknight dinner.
Why you’ll love it!
• Ready in around 15 minutes.
• Minimal cooking required.
• Ideal for warm weather.
• High in protein and fibre.
• Easy to adapt with seasonal vegetables.
• Budget-friendly and suitable for meal prep.
• An excellent main dish or a side dish for Al Fresco Dining and BBQ’s.
Optional
Variations
• Add sweetcorn for extra sweetness.
• Use mint instead of parsley for a fresher flavour.
• Sprinkle with crumbled feta cheese if your budget allows.
• Swap chickpeas for butter beans or cannellini beans.
6 SUMMER GARDENS
Alan Titchmarsh interviews the Duchess of Edinburgh about her garden design for the Royal Windsor Flower Show. Watch an insightful video of gardening guru Alan Titchmarsh interviewing the Duchess: https://drive.google.com/file/ d/1QjrlsAGLfcMypdiY0DRfu1v-zPPrWK6A/view.
18 AL FRESCO DINING
BBQing - How to be the host with the mostExpert reveals simple tips and tricks to fire up your summer soiree. With summer in full swing, households across the nation are eager to embrace the great outdoors and enjoy some well-deserved relaxation with friends and family.
26 OUTDOORS IN
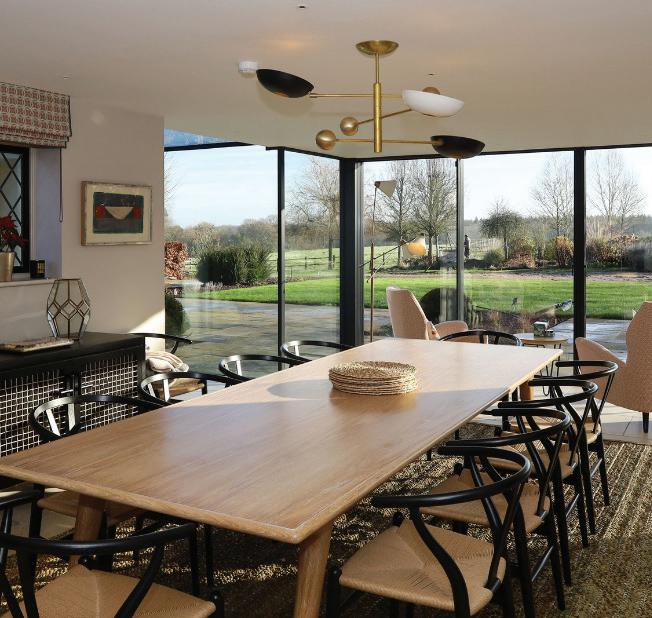
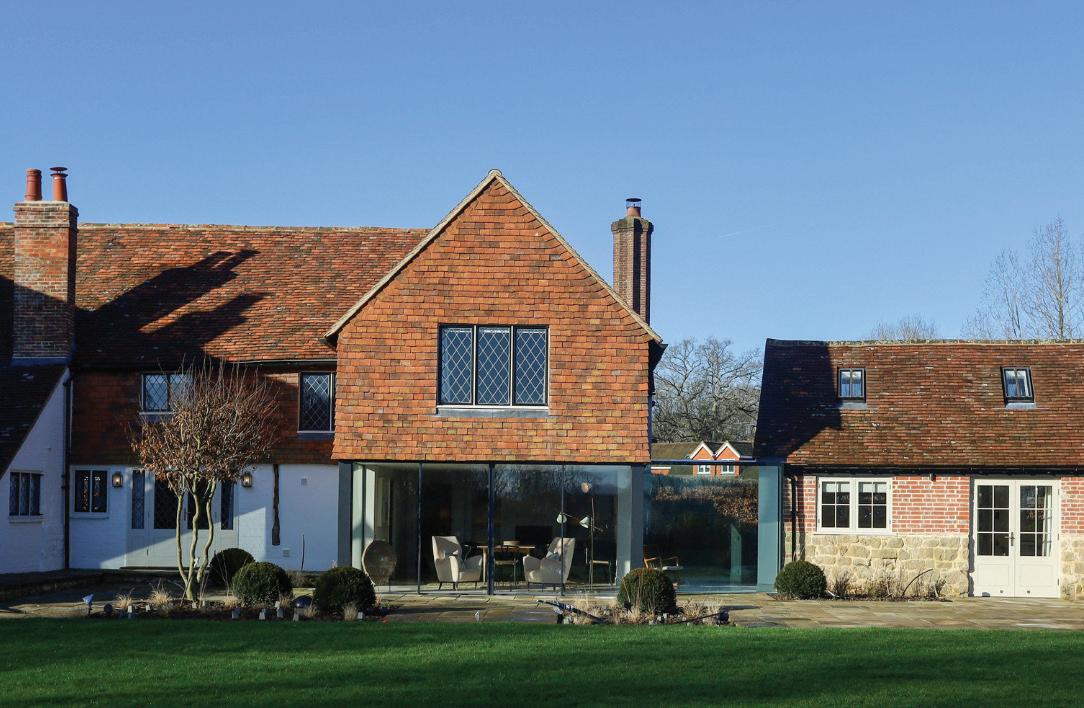
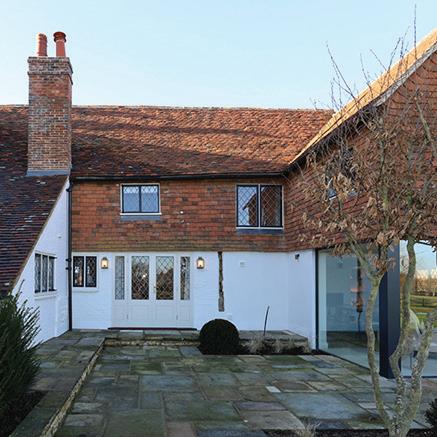
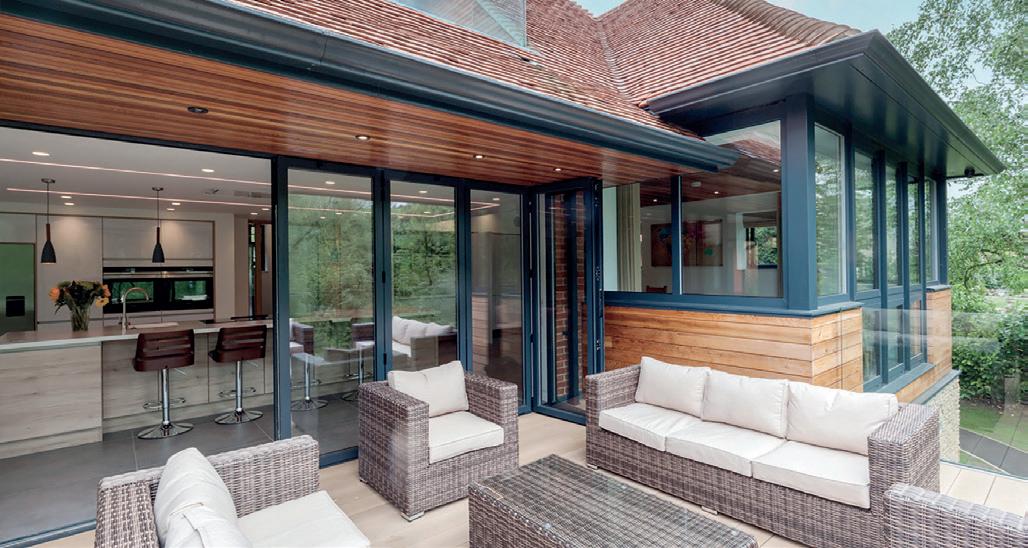
Surrey Farmhouse Glass Extension. Surrey Farm, a Grade II listed contemporary farmhouse in Surrey, showcases how heritage conservation and modern architectural usability can seamlessly coexist. The project demonstrates a sensitive yet ambitious approach to rejuvenating a historic property while enhancing its connection to the surrounding countryside.
20 KERB APPEAL
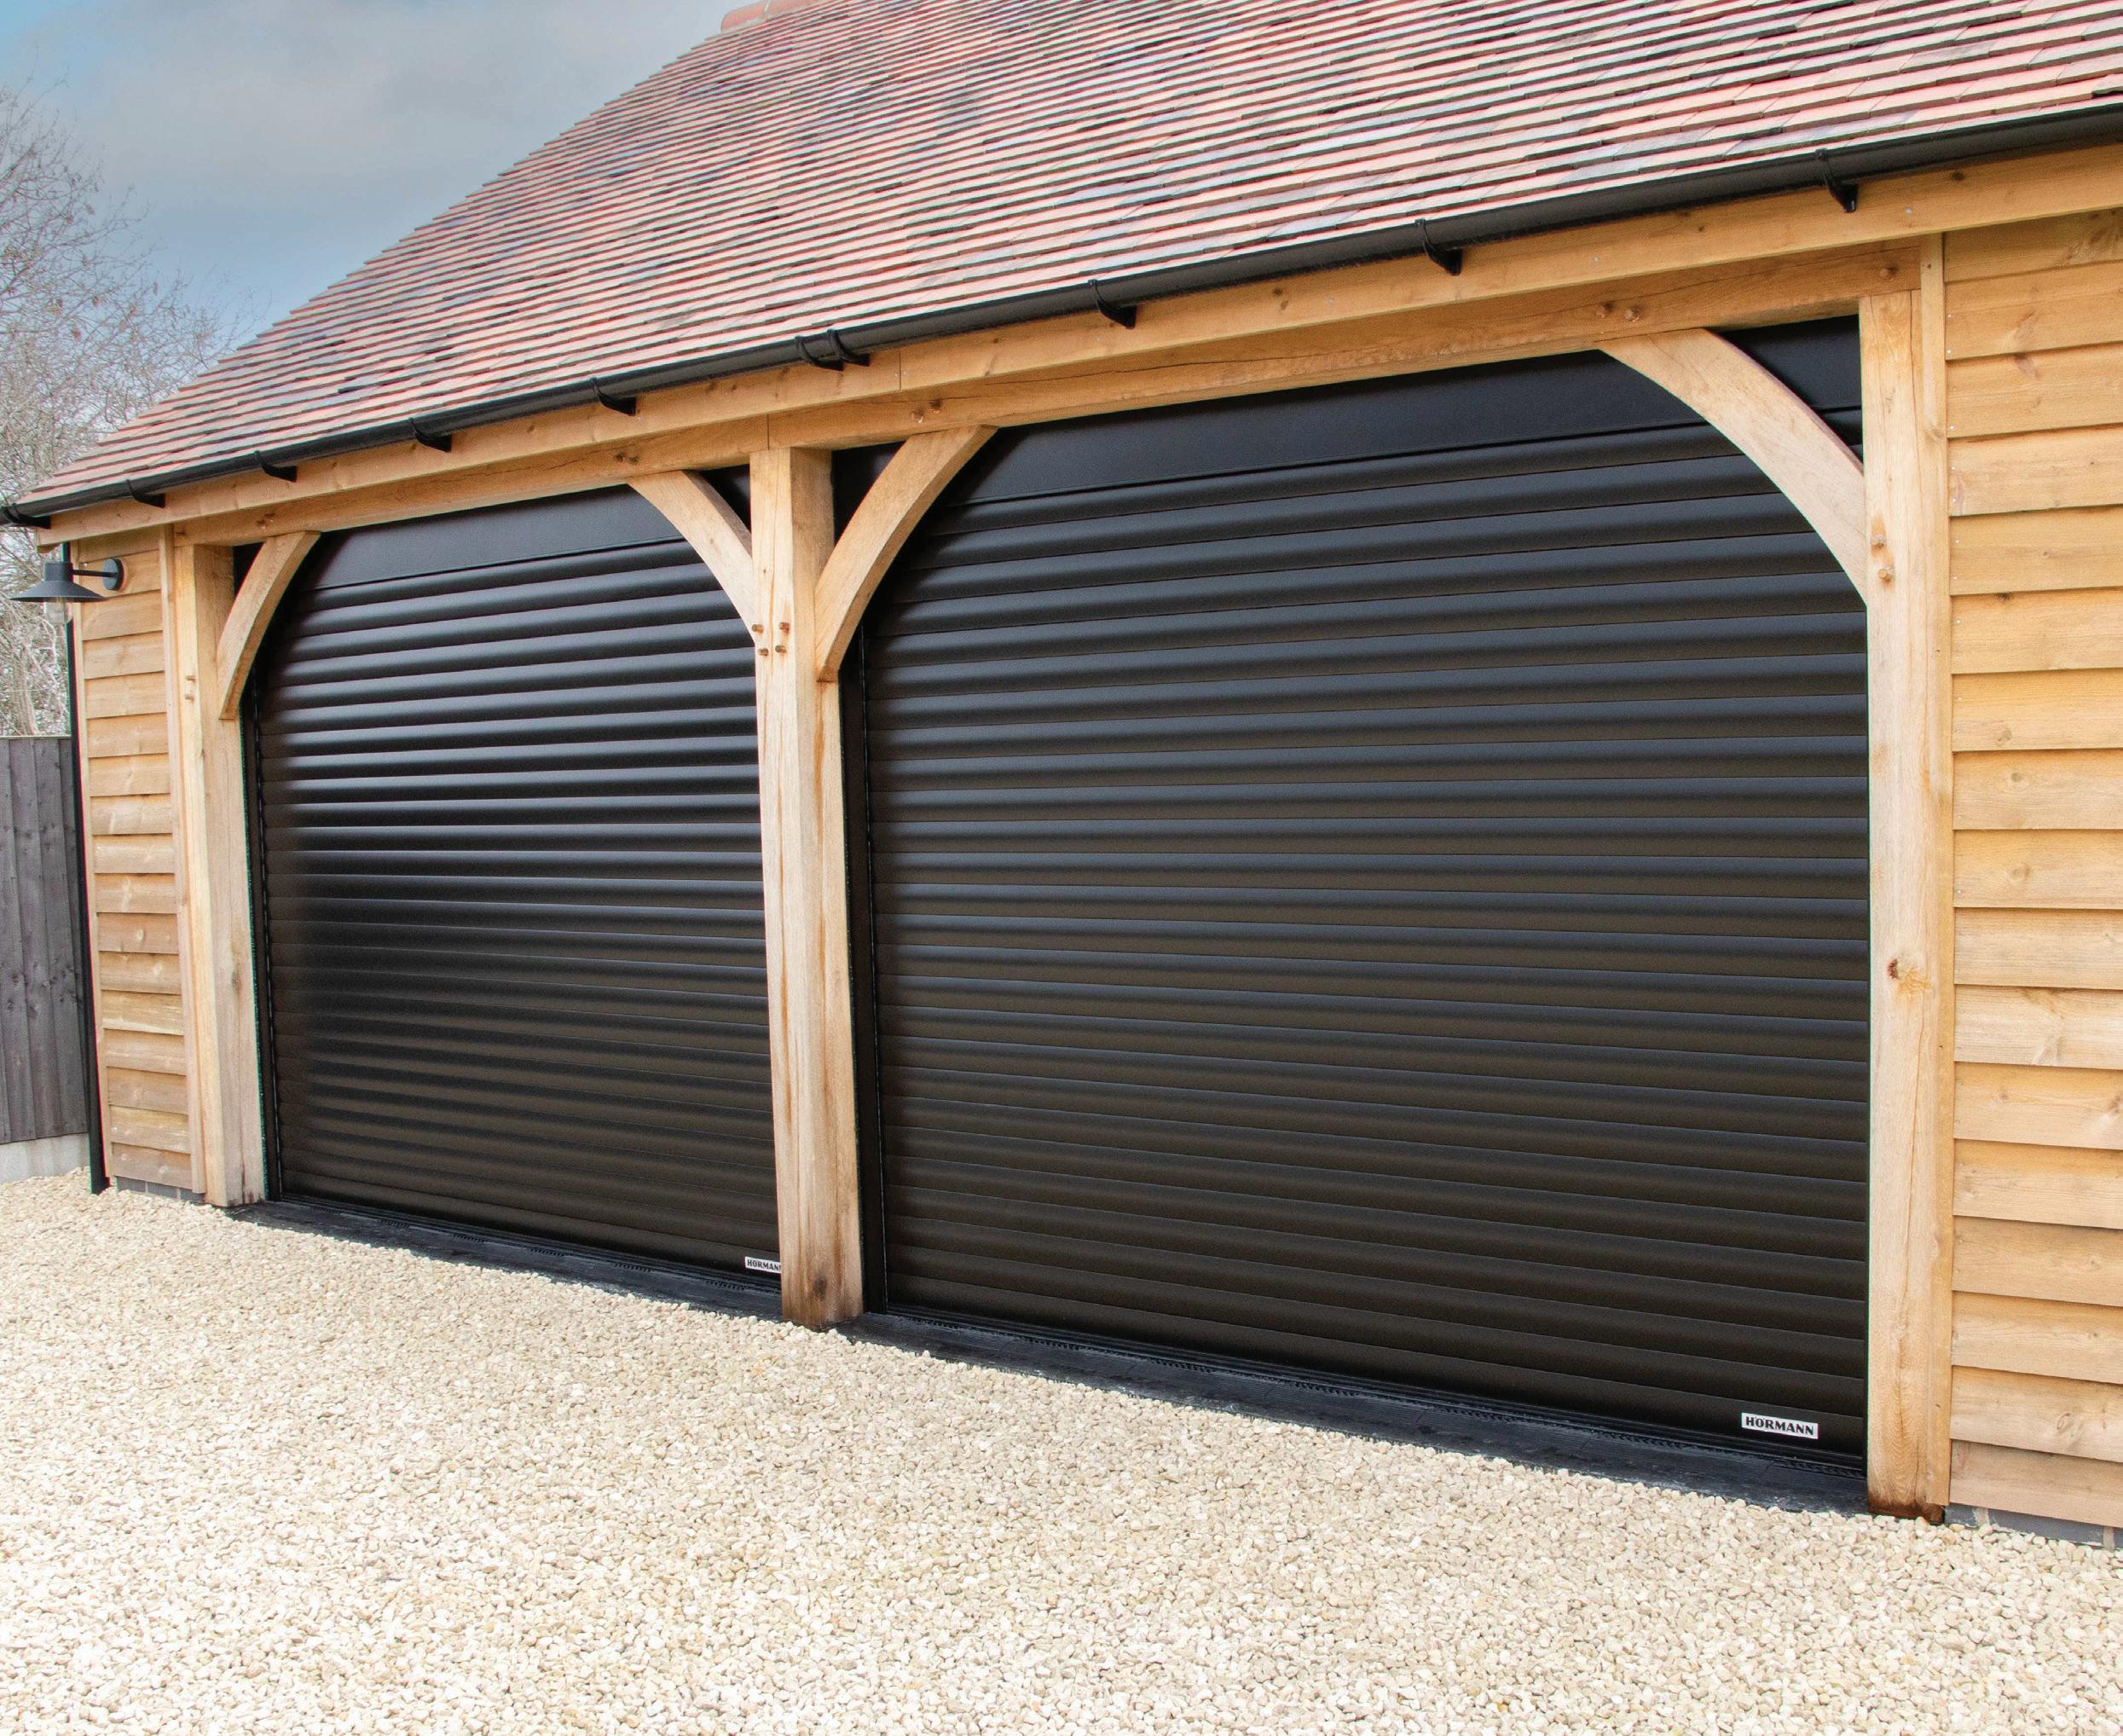
Hörmann UK delivers high-performance garage door solution for leading automotive YouTuber’s dream workshop.
30 HELP! I BOUGHT IT AT AUCTION!
A dream auction win, that made it onto TV! When Dave and Heather secured their characterful period home at auction, placing the winning bid from a hotel lobby in Ibiza, they knew they were taking on a renovation that would require sensitivity, careful planning, and the right suppliers.
34 STEEL WINDOWS & DOORS
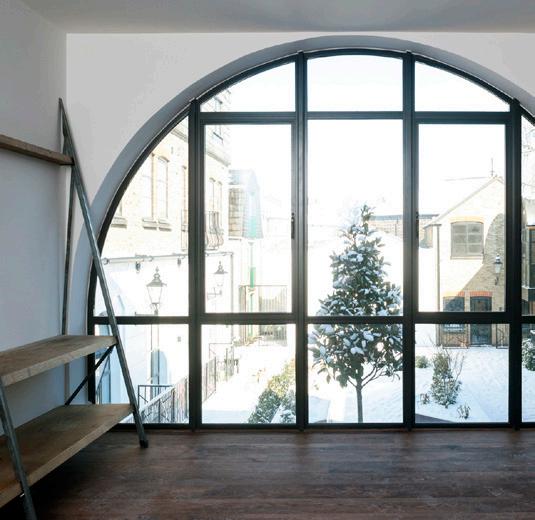
Interior designer Amelia McNeil champions steel windows and doors for the heritage look at home. As the UK’s leading authority on steel windows, doors and screens, the Steel Window Association (SWA) represents manufacturers, suppliers and specialists committed to maintaining the highest standards of craftsmanship, performance and design across the industry.
Alan Titchmarsh interviews the Duchess of Edinburgh about her garden design for the Royal Windsor Flower Show
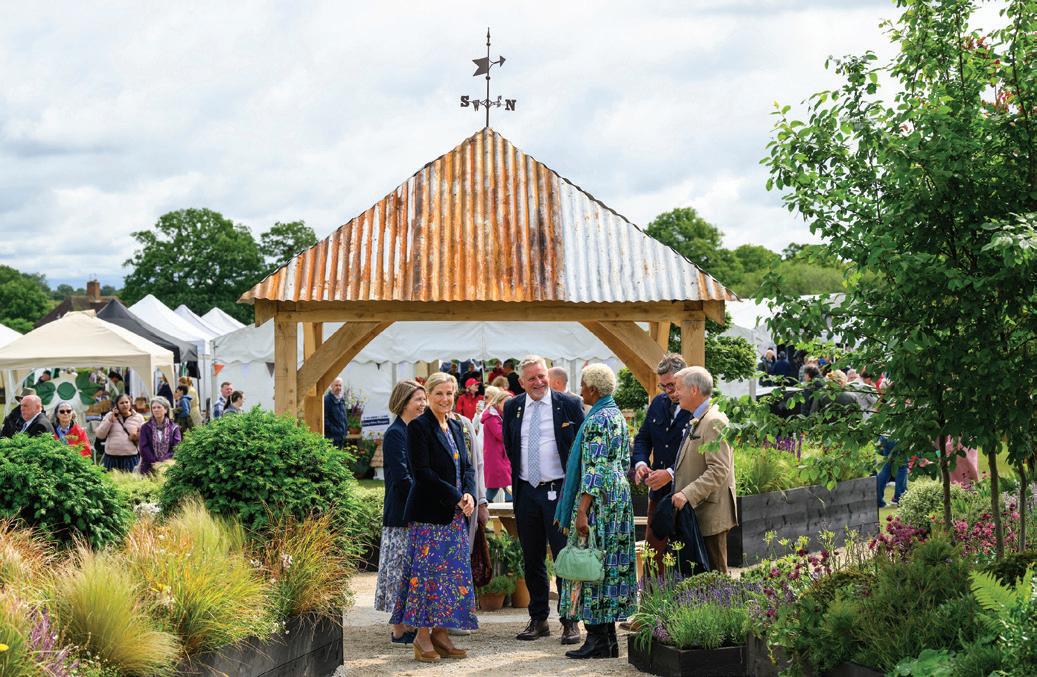
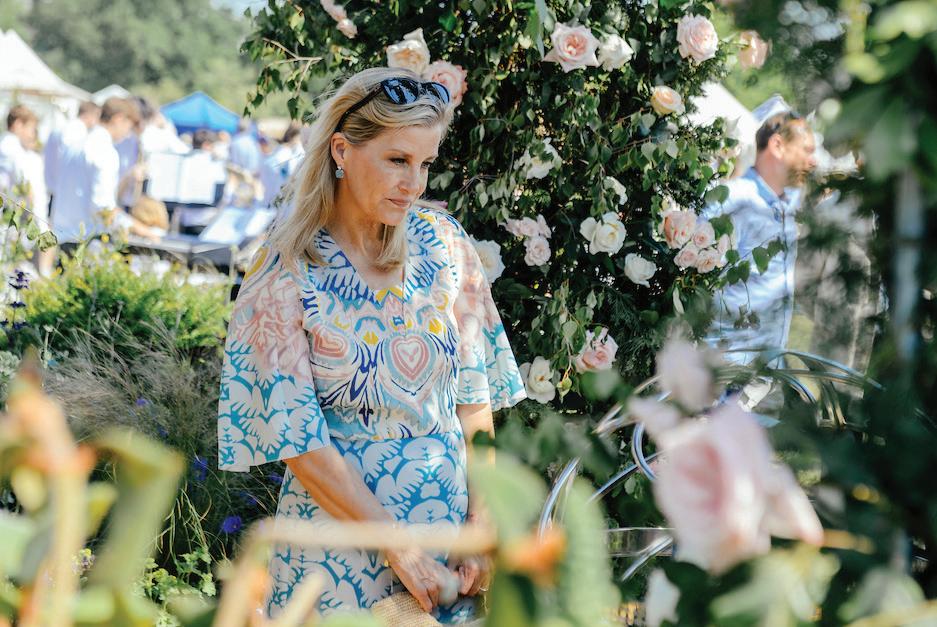
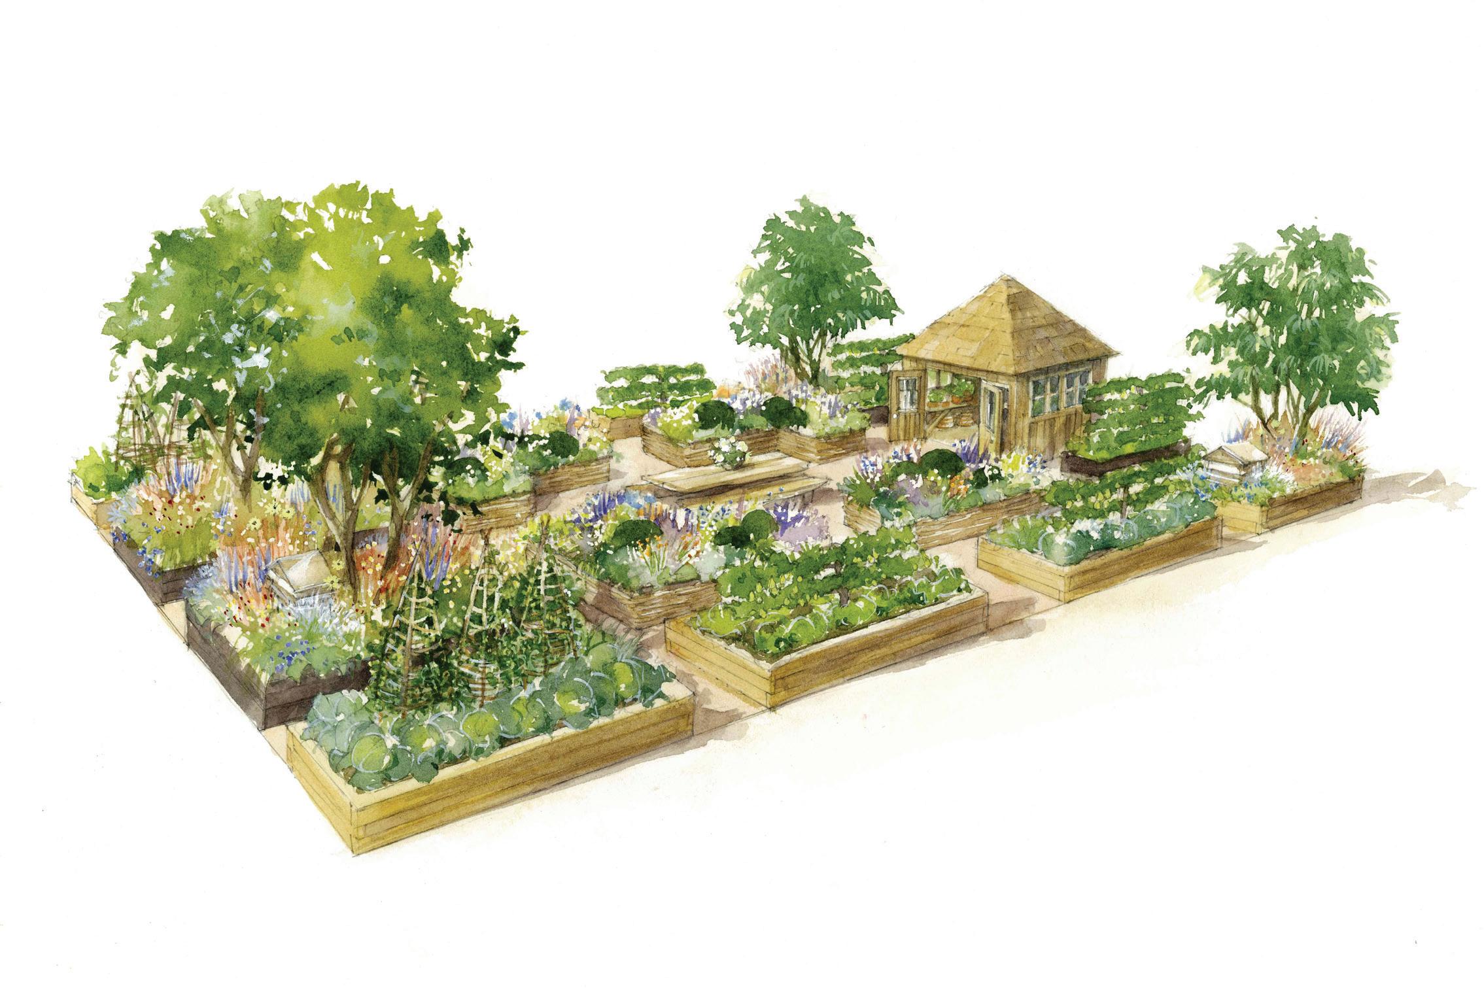
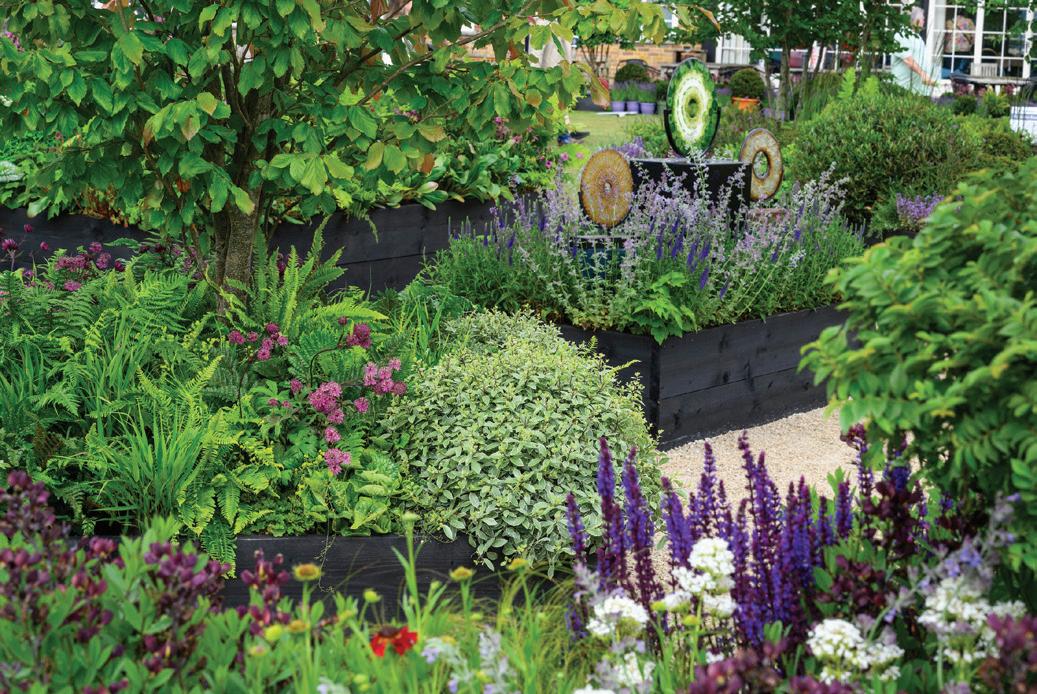
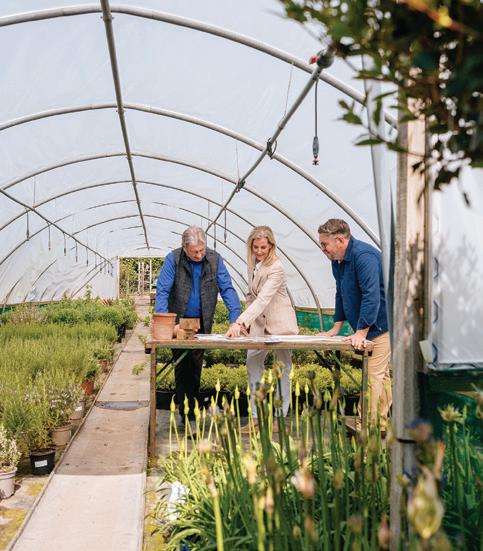
HRH the Duchess of Edinburgh co-designed a very special feature garden at the annual Royal Windsor Flower Show earlier this month, in collaboration with Alan Williams of Landform Consultants.
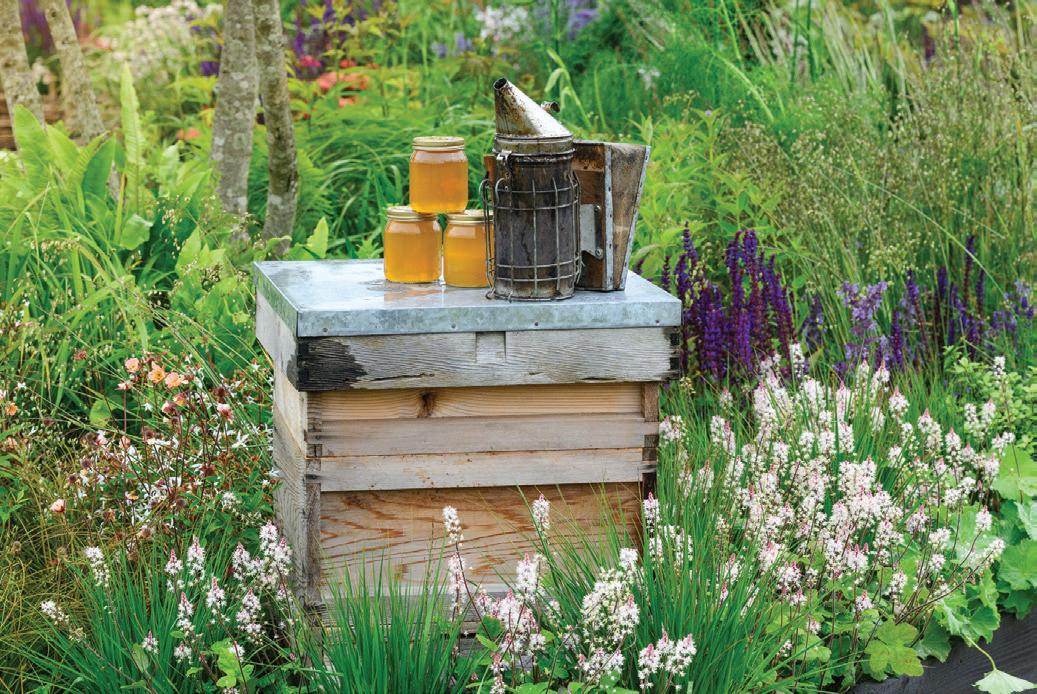
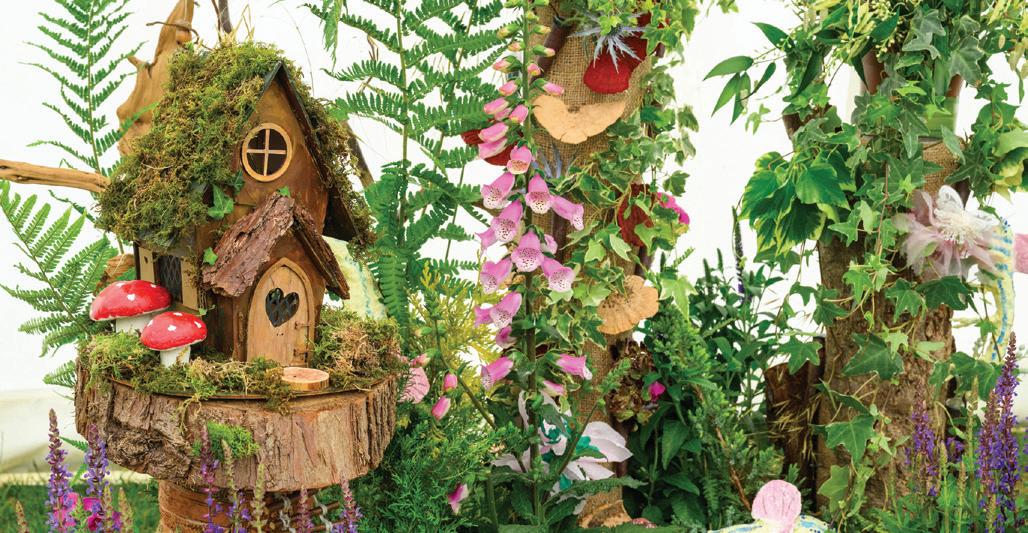
The 'Plants with Purpose Garden' highlighted the importance of healthy soil and pollinators, plus an understanding of how food is grown, also reflecting The Duchess’s love of gardening and passion for encouraging people to grow plants “with purpose”.
A much-loved family day out, the ever-popular Windsor Flower Show took place at The York Club in Windsor Great Park, offering a wonderful family day out celebrating gardening, nature, cookery, traditional crafts and good old-fashioned fun.
Visitors also enjoyed:
• Great British Plant Nurseries
• Show Gardens
• Master Gardeners & Garden Makers Competitions
• Lots for little horticulturalists, too!
The Duchess talks about her love of the Royal Windsor Flower Show - which Alan exclusively told me, in my past cover interview with him for Improve, is his “favourite flower show”
The Duchess talks about her love of the Royal Windsor Flower Show - which Alan exclusively told me, in my past cover interview with him for Improve, is his “favourite flower show” - and HRH’s special ‘Plants with Purpose Garden’ for this year’s show, which she beautifully described as “My garden in a box as a child, come to life.”
Further details at: https://rwrhs.com/royal-windsor-flower-show/
Watch an insightful video of gardening guru Alan Titchmarsh interviewing the Duchess ahead of this year’s exciting one-day event on our website here: https://drive.google.com/file/d/1QjrlsAGLfcMypdiY0DRfu1v-zPPrWK6 A/view?usp=sharing
Ready...Steady...Set... Staycation!
Dare we hope that the sun is returning to shine over our glorious land again ... it looks like it is set to. With that and a fabulous summer of football to look forward to, it looks like many of us could be staying home this summer!
The STIGA team reckon that having a staycation this year could be just the ticket ... no queues at air or ferry ports, no stress about the extra cost to wallets and just the chance to relax at home, watching the footie, with a lovely lawn and a sizzling barbecue....super duper!
Plus, we all have the pleasure of enjoying National Picnic Week next week....honestly, the fun never ends! But just how do you go about planning the best picnic ever? And is your lawn ready for it?
The STIGA team know one thing for sure, there’s nothing worse than settling down for a lovely picnic only
to have a rogue blade of prickly grass poking where it really shouldn’t! So, before you unpack the sarnies and pour the lemonade, follow these simple mowing tips to create the comfiest picnic patch while keeping your lawn looking its best.
When it’s time to give your grass a trim, resist the temptation to give it a super-short haircut. A lawn doesn’t need to be shaved down to feel summer-ready! The Lawn Association advises starting with your mower set higher and gradually lowering it over time if needed. Cutting too much grass at once can leave your lawn feeling stressed, especially during
warmer weather when it’s already thirsty for a drink.
For a fresh, healthy summer lawn, keep your mower blades sharp and mow little and often, taking off just the tips of the grass leaves. This helps the grass keep soaking up the sunshine and continue photosynthesising happily. Leaving the grass clippings behind can also give your lawn a helping hand by returning valuable moisture and nutrients back into the soil.
Once the picnic is over, remember to pack away everything you brought with you...blankets, baskets, and any leftover crumbs! Giving your lawn some breathing space helps it recover. It’s also a good idea to move garden furniture, play equipment, or anything else sitting on the grass regularly, so the soil doesn’t become too compacted.
But above all… enjoy your garden! Your lawn isn’t just there to admire from the window; it’s there for muddy feet, sunny afternoons, games, and plenty of picnic memories. So grab a blanket, your favourite snacks, and make the most of your own little green oasis.
www.stiga.com
Because great lawns shouldn’t wait for you to get home!
Autonomous robot mowers
Wire-Free Navigation – No perimeter wires, just smart GPS precision
Quiet & Eco-Friendly – Low-noise, battery-powered, zero emissions
For Every Lawn – Models suited for all garden sizes
Mow Smarter. Live More
Britain’s
‘micro-garden’
boom and how to maximise the space to reach its full potential
Garden sizes vary dramatically across the UK, with urban homeowners often working with significantly less outdoor space than those elsewhere in the country.
Research comparing average garden sizes across major UK cities shows a regional divide, with homes in cities like Leeds averaging 181m² of outdoor space, compared to just 100m² in Greater London.1
Yet despite having less room to work with, homeowners are placing greater value on their outdoor spaces than ever before. Gardens are increasingly viewed as extensions of the home, used for entertaining, dining, relaxing, growing plants, and supporting well-being.
To help homeowners make the most of compact outdoor spaces, Barker and Stonehouse have shared expert advice on the design choices that can transform even the smallest garden into a practical and stylish retreat.
According to the retailer, the key to a successful small garden is not trying to fit everything in, but understanding how the space will be used before making any design decisions.
Magdalena Gierasinska, Head of Product and Displays at Barker and Stonehouse, explains:
“People’s expectations of their gardens have shifted significantly in recent years, with outdoor spaces now being viewed as an extension of the home rather than simply somewhere to maintain plants or lawn space. More homeowners are looking to create multi-functional gardens that can be used for entertaining, relaxing, dining, and even remote working, while still incorporating greenery and planting.
“We’ve also seen a growing appreciation for smaller outdoor spaces, as the average garden size is shrinking, especially in urban areas such as London. Since lockdown, people have become more appreciative of their outdoor spaces and, as a result, have become far more intentional about how they use patios, balconies, and compact gardens. Rather than prioritising size, homeowners are focusing on smart layouts, zoning and design features that maximise both practicality and aesthetics.”
WHERE TO START WHEN UPDATING A SMALL GARDEN
Magdalena says homeowners should first identify the primary purpose of their garden before making any design decisions.
This could include:
• Creating a dedicated space for growing herbs, flowers,
and plants.
• Designing an outdoor area for entertaining friends and family.
• Building a multifunctional garden that balances planting and socialising.
• Introducing features that support relaxation and wellbeing.
• Establishing a clear design direction before investing in furniture and accessories.
THE BIGGEST MISTAKES PEOPLE MAKE WITH SMALL GARDENS
While many homeowners are looking to maximise every square metre, experts warn that trying to do too much can often have the opposite effect.
According to Magdalena, the most common mistakes include:
• Choosing furniture that feels too large or visually heavy for the space.
• Adding too many decorative elements at once creates visual clutter.
• Overlooking circulation and movement throughout the garden.
• Trying to fit too many functions into a compact footprint.
• Filling every corner instead of allowing the space to breathe.
• Prioritising additions over editing and refinement.
WHY VERTICAL SPACE IS THE SECRET WEAPON OF SMALL GARDENS
One of the most effective ways to increase functionality without sacrificing floor space is to design upwards rather than outwards.
Magdalena says: “Vertical space is one of the most underused elements in compact gardens, and it often makes the biggest difference when it is used well.
“Walls, fences, and boundaries can become active design features with climbing plants, trellis systems, and wallmounted planters, which allow greenery to build upwards instead of eating into the floor area.”
THE DESIGN TRICKS THAT MAKE SMALL GARDENS FEEL BIGGER
Magdalena says: “Small gardens feel larger when you stop trying to fill every corner and instead focus on letting the space breathe. One of the simplest shifts is keeping sightlines as open as possible, so when you stand at the back door, you can read the full depth of the garden without furniture or plants interrupting the view.”
She recommends prioritising:
• Low-profile furniture that keeps sightlines open.
• Layered planting to add depth and dimension.
• Vertical planters and climbing plants to maximise wall space.
• Warm, low-level lighting to create atmosphere.
• Flexible and modular furniture that adapts to different uses.
• A small number of statement pieces rather than lots of smaller accessories.
Magdalena explains: “When it comes to furniture, fewer pieces almost always work better than lots of smaller items. A single well-chosen seating set or a simple dining arrangement tends to ground the space and gives everything else room to feel intentional.
“Too many separate pieces quickly create visual noise, which makes a small garden feel even tighter than it is.”
AFFORDABLE UPDATES WITH THE MOST IMPACT
According to Magdalena, homeowners do not need a full garden redesign to improve their outdoor space.
She says, “Affordable upgrades that make a noticeable difference are often the simplest ones. Lighting changes the mood immediately, especially when it is warm and low level, while introducing vertical planting can completely change the sense of scale.
“Even small updates like changing planters or adding outdoor textiles can shift the overall feel of the space without requiring any structural changes.”
The garden upgrades that can add almost £9K to your home’s value this summer
With summer traditionally one of the busiest periods for the property market, new research from Yopa reveals that adding a garden room or home office could boost the value of the average UK home by almost £9,000 after costs, making it the most profitable outdoor upgrade for sellers this summer.
Outdoor space becomes particularly important to buyers during the warmer months, with many prospective purchasers paying close attention to how a garden can be used for work, entertaining and relaxation.
As a result, sellers investing in the right outdoor features could see a significant return when they hit the market.
Yopa analysed the estimated value added by a range of popular garden improvements based on the current average UK house price of £278,880*, before comparing this uplift against the estimated cost of completing the work.
Garden Room / Home Office = £8,916 value boost
The research found that a garden room or home office offers the strongest potential return overall. While the average installation cost is estimated at around £12,000, a garden office adds an average of 7.5% to a property’s value. This is equivalent to £20,916 which, after accounting for the cost, leaves homeowners with a potential net gain of £8,916.
Summer House = £8,155 value boost
A basic prefabricated summer house also performs strongly, with the potential to add £11,155 in value at an estimated installation cost of £3,000. This leaves homeowners with an average potential gain of £8,155.
Landscaping = £7,150 value boost
Meanwhile, investing in a landscaped garden adds an average of 4.5% to a home’s value, equivalent to £12,550. After estimated landscaping costs of £5,400, homeowners could still stand to gain around £7,150 overall.
Patio / Decking = £6,9792 value boost
Patios and decking also remain highly attractive to buyers seeking functional outdoor entertaining space during the summer months. Yopa’s analysis shows that adding an average 40 square metre patio or decking area could increase property value by 4.3%, creating an estimated £6,792 boost after costs.
Garden Storage = £5,222 value boost
Even smaller and more affordable additions can provide a worthwhile uplift. Adding a garden shed or dedicated storage area could increase a property’s value by 2.5%, generating an estimated gain of £5,222 once installation costs are taken into account.
Features designed around outdoor entertaining also continue to appeal to modern buyers. An outdoor garden bar could add 2.6% to the value of a home, while outdoor kitchens, BBQ islands and fire pit areas all have the potential to enhance buyer appeal during summer viewings.
At the other end of the scale, larger projects such as conservatories and outdoor kitchens can still add substantial headline value, although higher installation costs reduce the overall financial return.
The full list of improvements
• Garden Room / Home Office: +£8,916
• Summer House: +£8,155
• Landscaped Garden: +£7,150
• Patio / Decking: +£6,792
• Garden Shed / Storage: +£5,222
• Garden Bar: +£3,257
• Conservatory: +£3,127
• Outdoor Kitchen (midrange): +£3,117
• BBQ Island / Fire Pit: +£1,847
• Hot Tub: +£1,616
Verona Frankish, Chief Executive Officer at Yopa, commented: “Summer is one of the best times to sell a home because buyers naturally place greater emphasis on outdoor space and how it can be enjoyed. A well presented garden can help buyers emotionally connect with a property far more quickly during a viewing.
What’s particularly interesting is that some of the most valuable improvements are not necessarily the most expensive. Buyers are increasingly looking for practical and versatile outdoor features that extend the living space of a home, whether that’s a garden office, a landscaped entertaining area or simply attractive low maintenance outdoor space.
For homeowners considering selling this summer, even relatively modest garden upgrades can make a meaningful difference when it comes to attracting buyers and maximising the value of a sale.”
Data tables and sources: *Average UK house price sourced from the Nationwide House Price Index (April 2025 - latest available). Full data tables and sources can be viewed online, here: https://docs.google.com/spreadsheets/d/e/2PACX-1vQA8sbsM8BOCXDLh81SuF5eqaWfOOuqEHC2joCLvR5_ Gad3yN9YV6DWkvJK7AIdgM8_nU-0nXMJtoiX/pubhtml?gid=671017142&single=true
How to plant your best borders yet with British Garden Centres
Most people who have ever stood in a garden centre in June with a trolley full of plants and absolutely no plan will know the unique panic of getting home and realising they have no idea where anything goes.
While trial and error is half the fun, the team at British Garden Centres is stepping in this summer to take the guesswork out of gardening. As part of its ‘Make It Bloom’ campaign, designed to inspire nationwide gardening confidence, the UK’s largest family-led garden centre group has put together this guide to planting the ultimate beginner border. The principle is straightforward with tall plants at the back, medium plants through the middle, and low plants spilling over the front edge. Work in those three layers, and the border more or less designs itself.
GET YOUR SOIL READY
Before you start planting your border with plants, dig the bed over, remove any weeds and work in a generous amount of compost or well-rotted manure. It takes half an hour, and it is genuinely the difference between plants that sit there looking sorry for themselves and plants that thrive. Water the bed before you start planting, not after, so the soil is moist and ready to go.
BACK OF THE BORDER
The back of your border is all about height and structure, and where you can be a little bolder than you might think. Delphiniums are an obvious choice with their tall spikes in blue, purple and white that are hard to beat in high summer. Crocosmia is also one that always stops people in their tracks with its arching stems of intense flame-red flowers in July and August that look almost tropical against green foliage.
Rudbeckia’s warm golden daisies flower from July right through to October when most other things are winding down, and are a magnet for bees, whilst hollyhock brings old-fashioned height and charm in soft pinks, deep reds and creamy whites. Buddleia is another great plant to have at the back, which will have butterflies queuing up from August onwards.
For something a little more contemporary, Miscanthus, an ornamental grass, adds movement and an airy quality that no flowering plant can quite replicate, and it looks genuinely beautiful through autumn and winter when everything else has been cut back.
THE MIDDLE GROUND
This is an important section of planting, but get it right, and the whole border comes together. Echinacea is a brilliant starting point with its warm pink coneflowers, which have a relaxed, latesummer quality that works with almost everything around them. Helenium with
its amber, copper and burnt orange tones, flowers at exactly the right moment when you need the border to carry on performing into September.
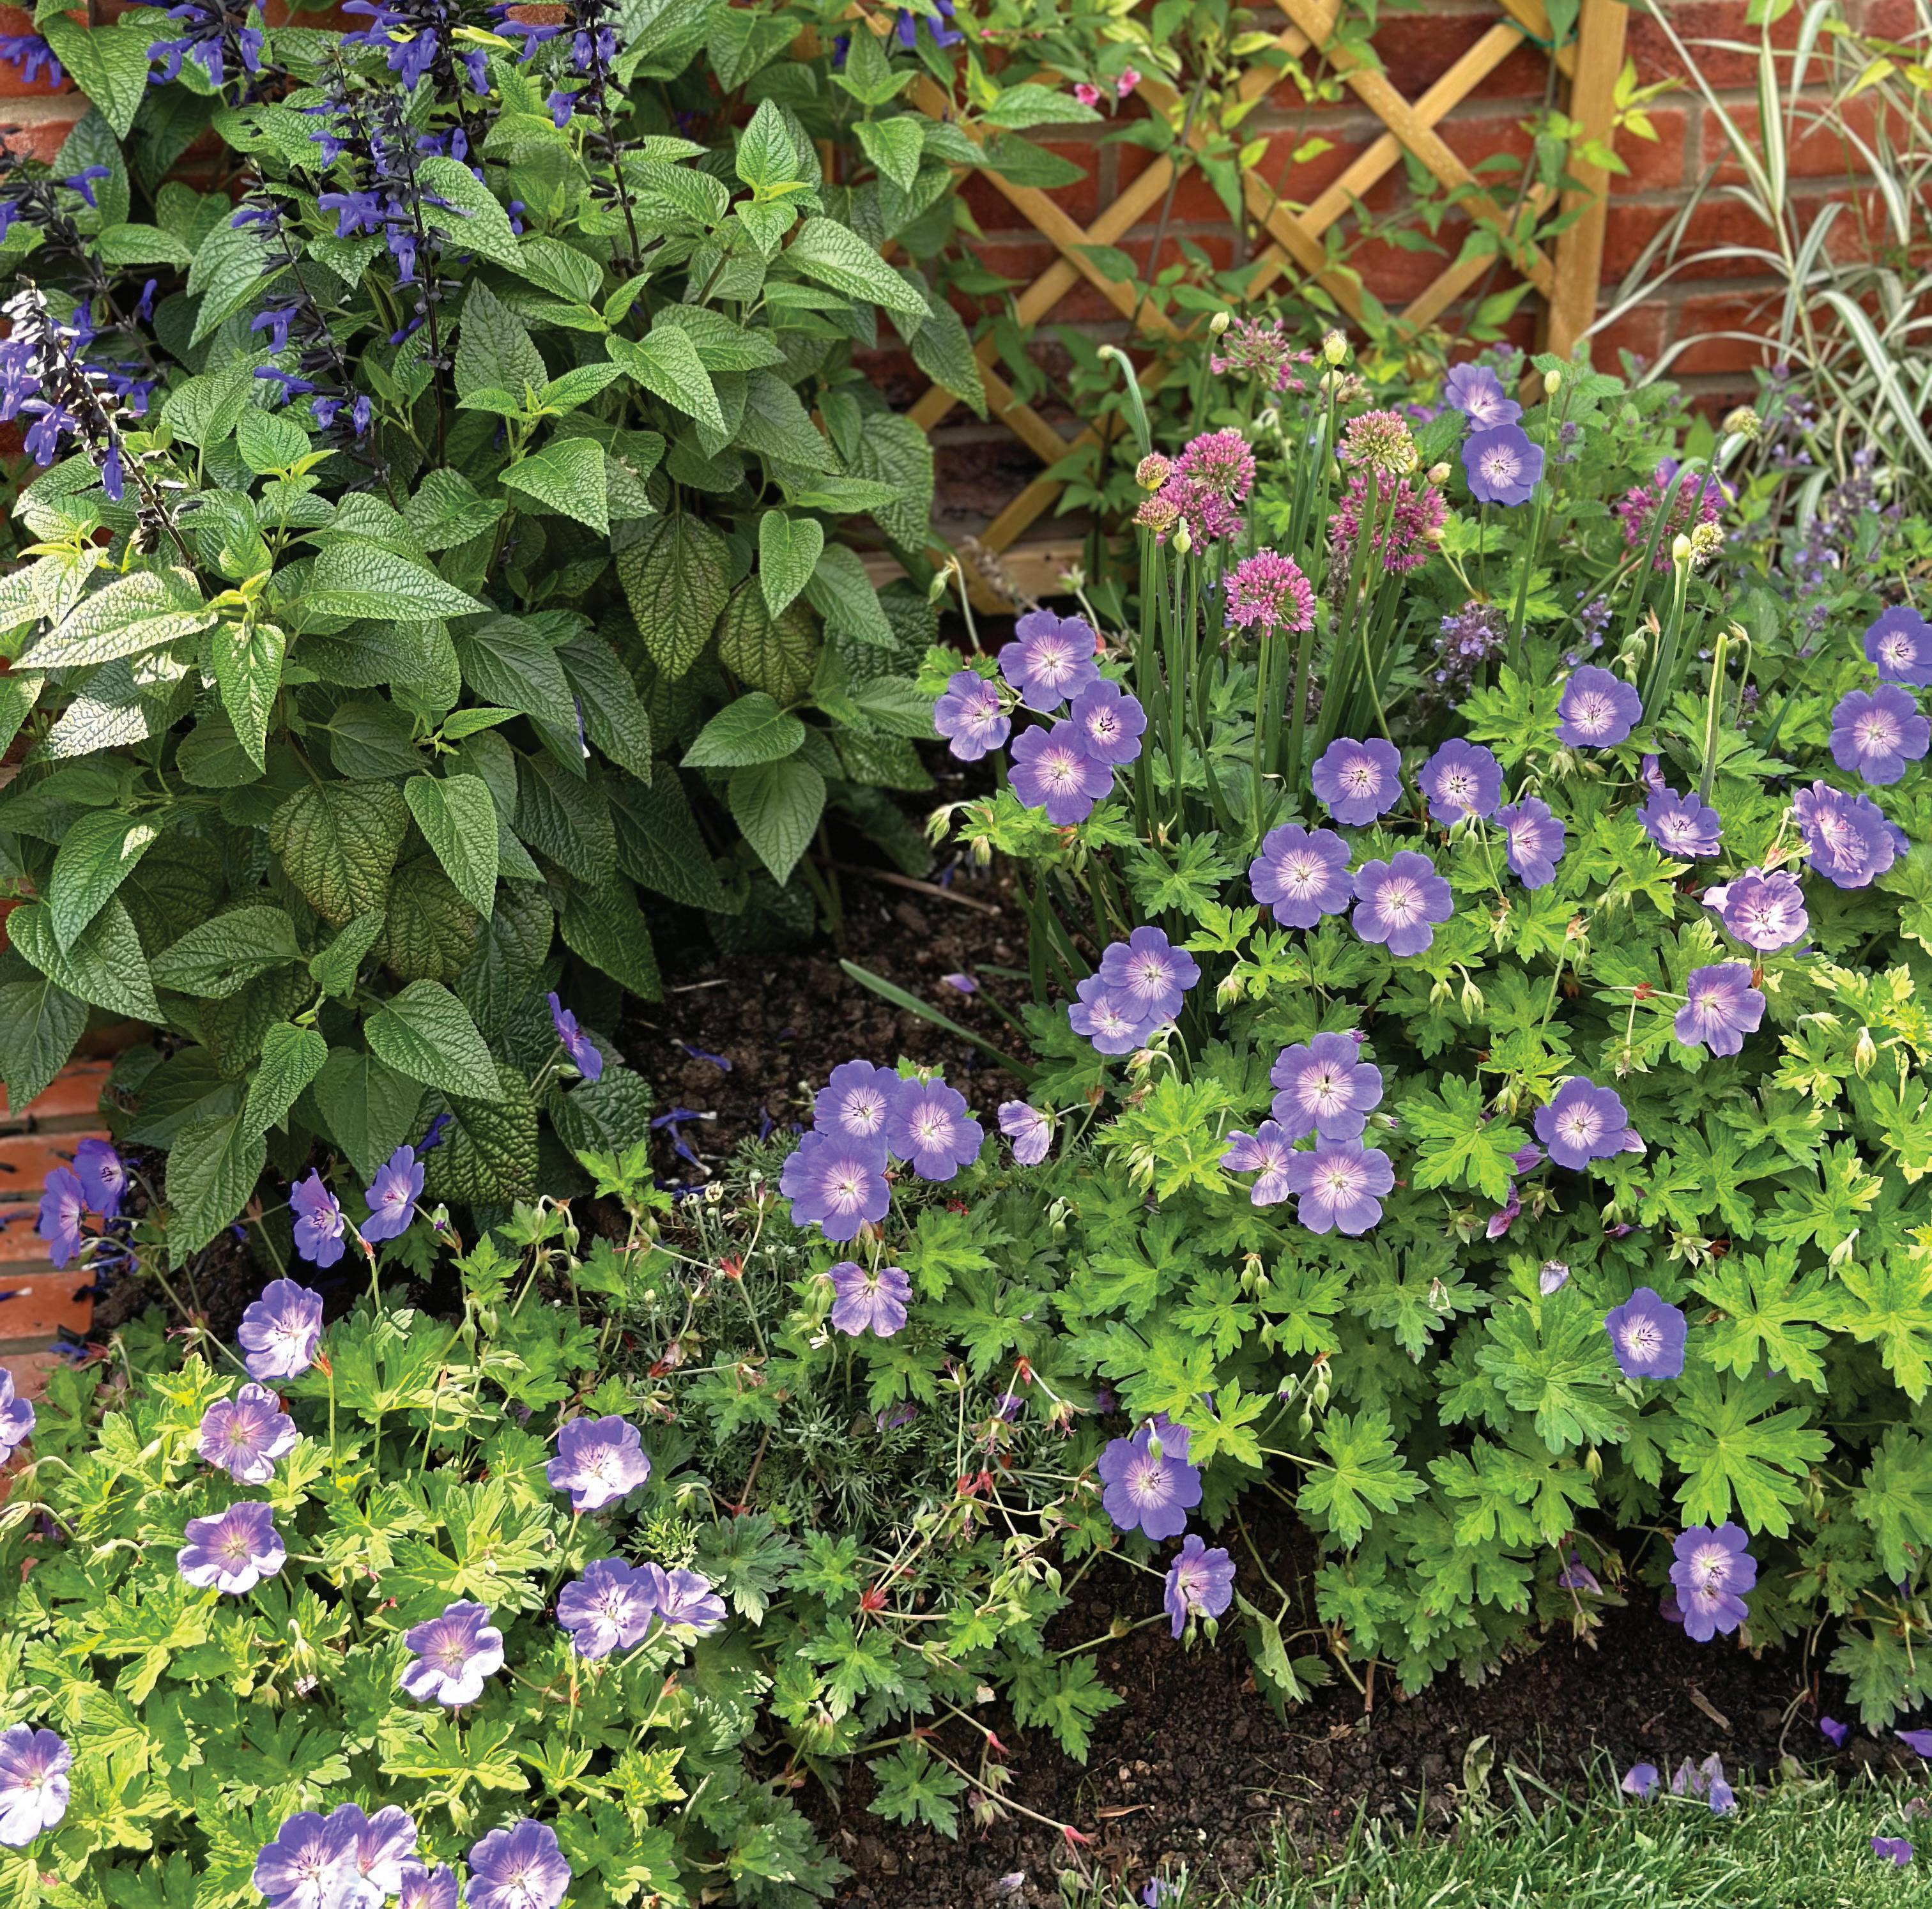
Astrantia has amazing flowers that are intricate and star-shaped, in white, pale pink or deep burgundy, whilst Penstemon bulks out a border with its long tubular flowers in coral, pink and purple all summer, with very little fuss. Salvia has had something of a renaissance in British gardens over the past few years, and deservedly so, the rich purple and blue spikes providing height and colour through the middle of the border without taking up much space.
For shadier or damper spots, Astilbe, with its feathery plumes in pinks and reds, brings genuine colour to the places where little else wants to grow. And if you want something delicate and pretty to thread between the bolder plants, Scabiosa, known as the pincushion flower, produces a constant stream of soft lavender-blue flowers on long stems from June right through to October.
FRONT OF YOUR BORDER
The front of a border does more work than people give it credit for, as it's what you see first, it is what softens the whole thing, and it is what makes the difference between a border that looks finished and one that doesn’t quite.
Lavender is an obvious choice for a sunny spot, buy it now while it is in flower so you can choose the exact shade, and it will reward you with fragrance and colour all summer. Agapanthus is less obvious but far more dramatic: those extraordinary spherical flowerheads in the deepest, most saturated blue look almost architectural at the front of a border, and they flower for weeks through mid to late summer.
Geum is a cheerful cup-shaped flower in warm orange and red that goes on far longer than you’d expect, compact
enough to sit right at the very front of the border without overwhelming anything. Erigeron has a wildness about it that suits a more relaxed planting style, whilst Sedum won’t do much right now, but come August, it starts to show its hand, and by September and October, when it’s covered in flat heads of deep pink fading slowly to copper, you’ll be very glad you planted it.
Heuchera is the reliable constant in your border with its evergreen foliage in plum, caramel and lime green that looks good whatever else is happening in the border. Nepeta gives you an upright mound of soft lavender-blue flowers that pollinators adore, and if you cut it back hard after its first flush, it will come back with a second wave of blooms in late summer, just when you need it most.
Julian Palphramand at British Garden Centres said: “Whether you're planting your very first border or looking to finally get it right, the secret is simpler than most people think. Get your layers right, choose plants you love, and give them a good start in the soil, and the rest takes care of itself. We want every gardener to
come home from one of our centres this summer feeling genuinely excited to get out there and plant something beautiful.”
British Garden Centres (BGC) is the UK’s largest familyowned garden centre group with 80 centres around the country. The group is owned and led by the Stubbs family, who also own and operate Woodthorpe Leisure Park in Lincolnshire.
BGC was launched in 1990 with the opening of Woodthorpe Garden Centre by brothers Charles and Robert Stubbs. Since 2018, it has expanded rapidly with the acquisition of garden centres, allowing it to grow from its heartland to the business it is now, with 80 garden centres spread from Carmarthen to Ramsgate, Wimborne to East Durham.
The group has a team of over 3,500 colleagues working across the garden centres, restaurants, growing nurseries, distribution centres, Woodthorpe Leisure Park, and Woody’s Restaurant & Bar.
www.britishgardencentres.com
BBQing
How to be the host with the most
Expert reveals simple tips and tricks to fire up your summer soiree
With summer in full swing, households across the nation are eager to embrace the great outdoors and enjoy some well-deserved relaxation with friends and family.
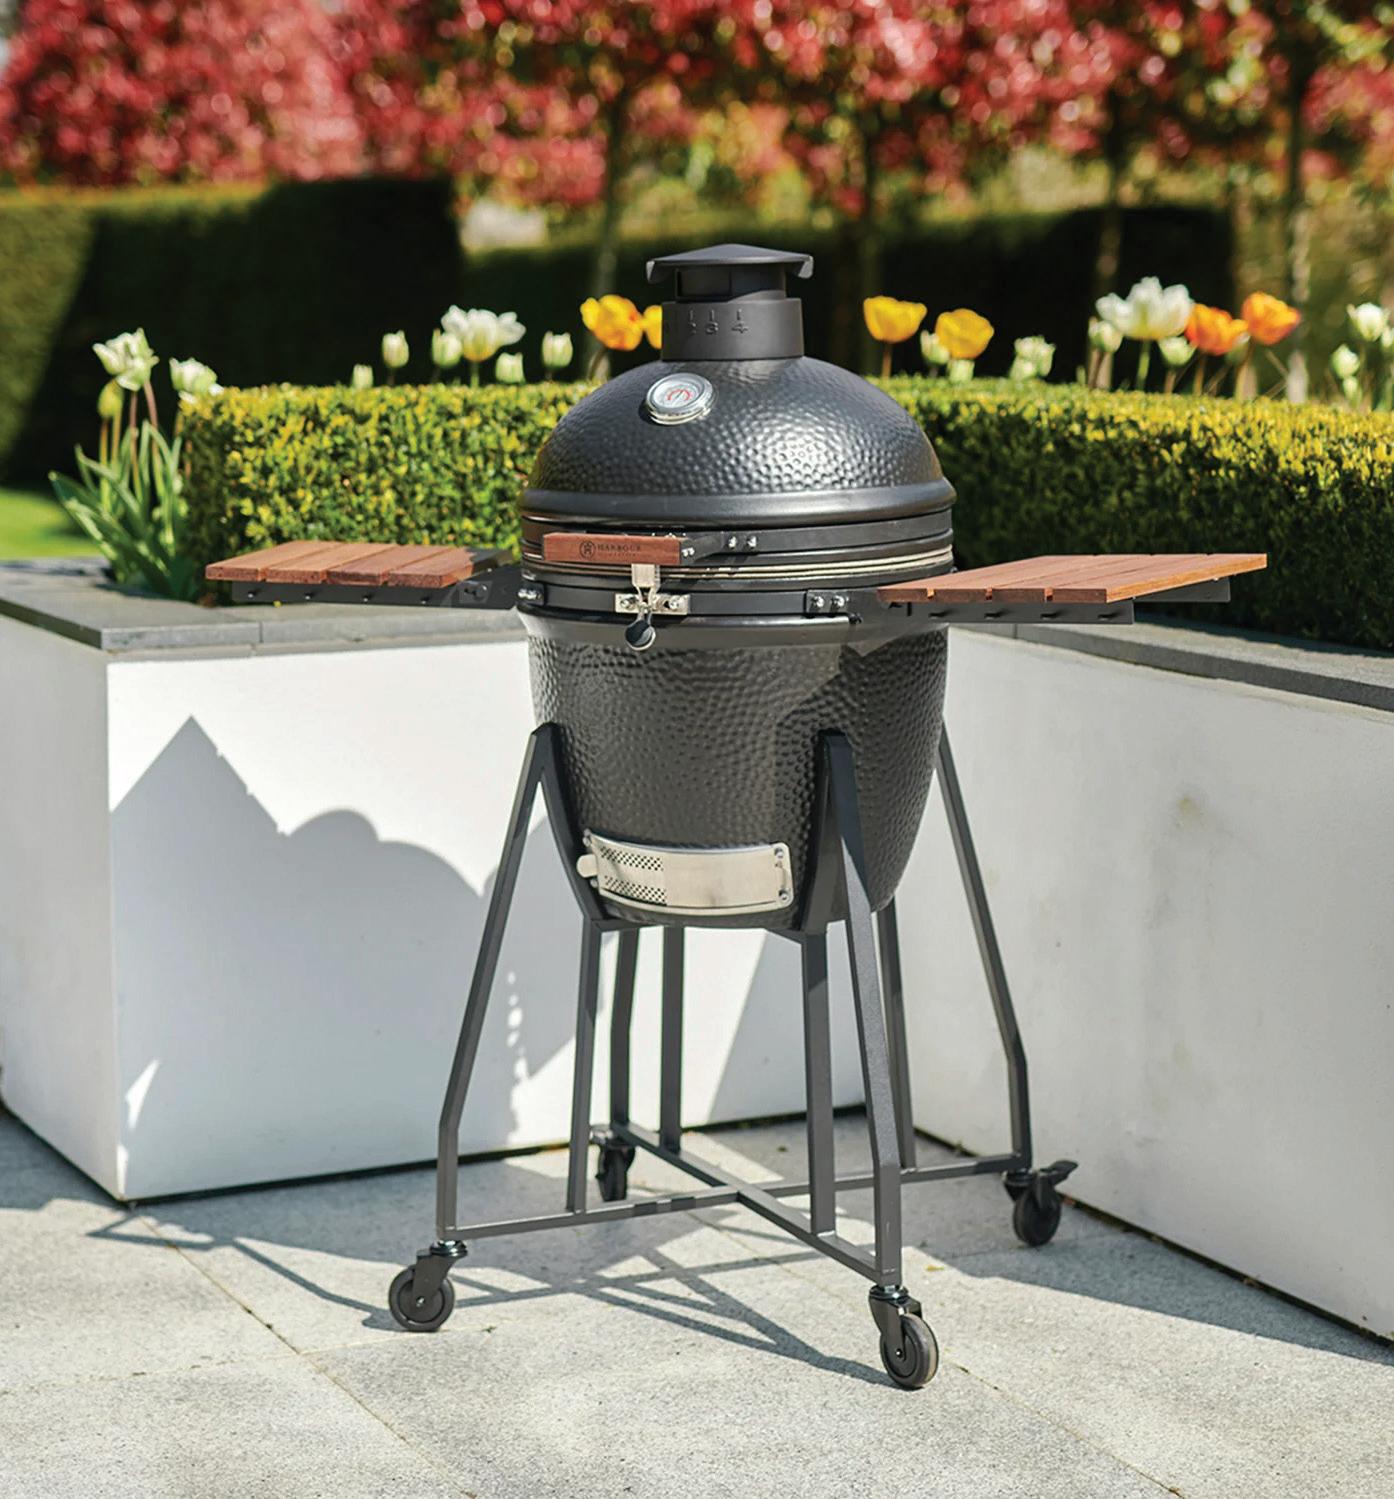
So, how do you plan the ultimate BBQ bash? The experts at Harbour Lifestyle are here to reveal all, sharing their top tips for hosting a BBQ party to remember…
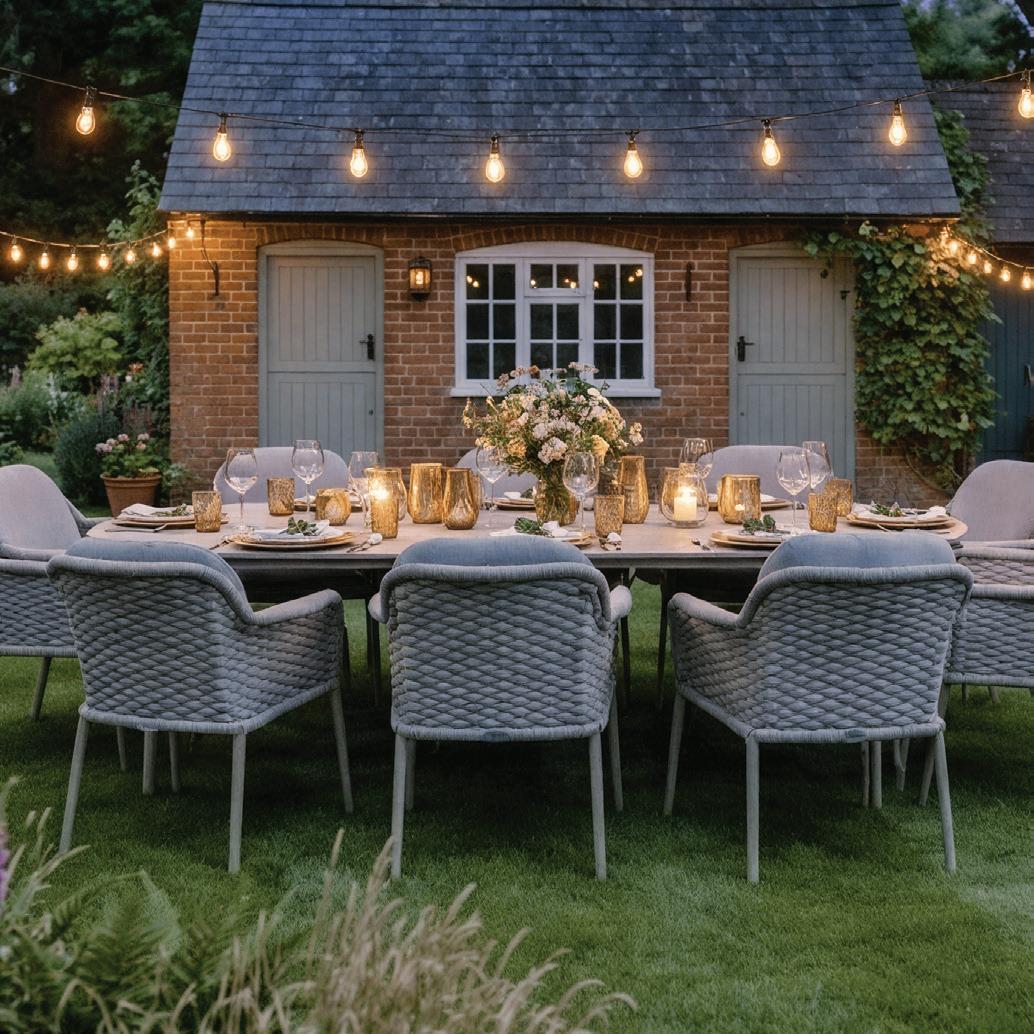
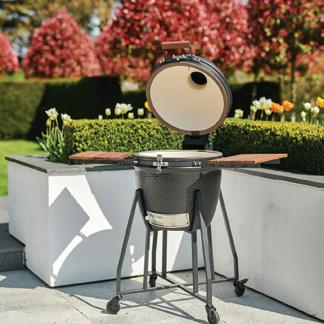
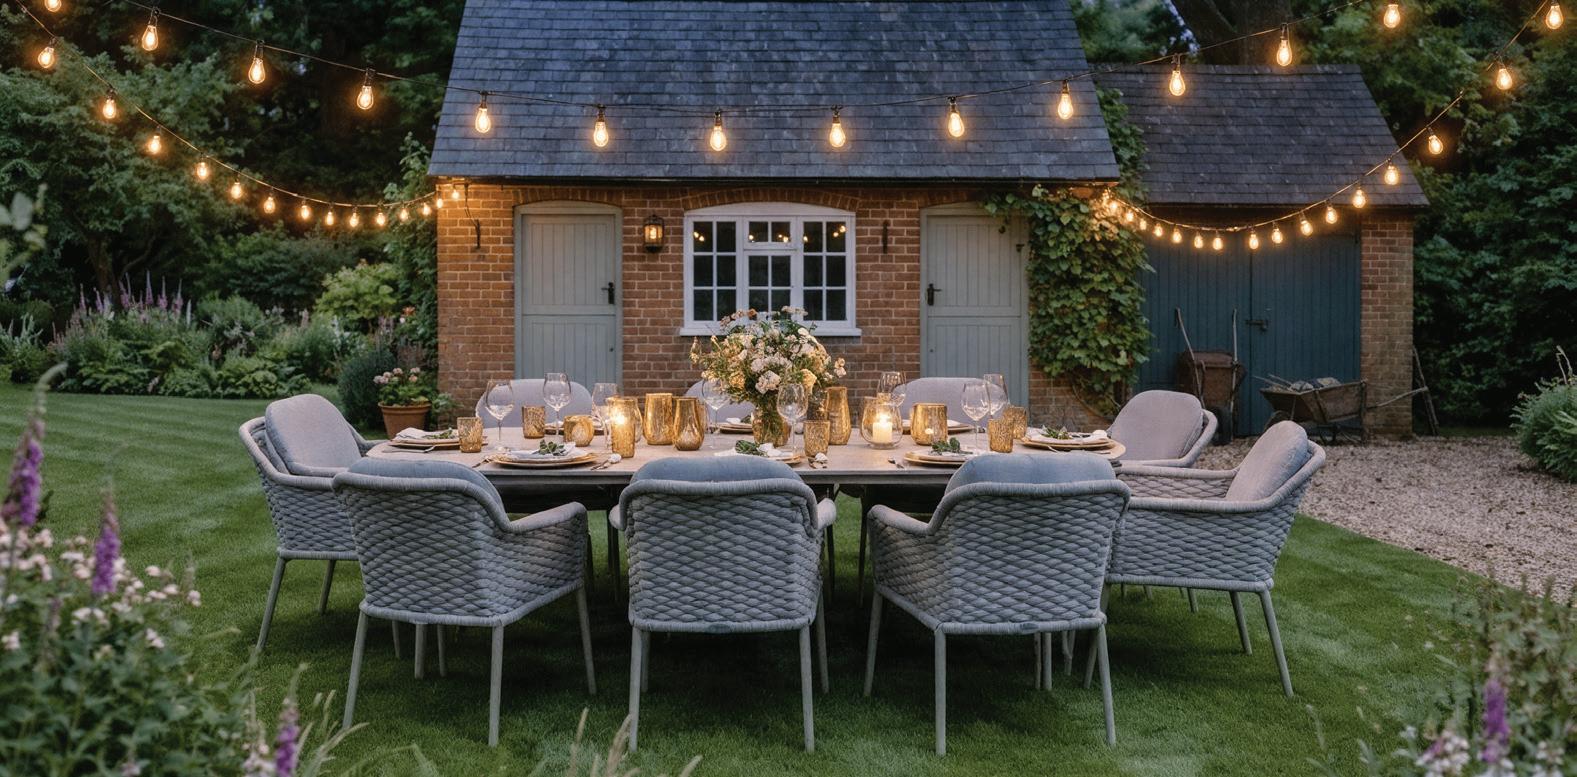
Andrew White, outdoor expert at Harbour Lifestyle, comments: Prep is key: “If you’re looking to host a bank holiday BBQ that your guests will rave about, preparation is key. Start by setting the scene with a stylish dining area – decorate your dining set with vibrant, floral tablescaping, and be sure to provide sufficient comfortable seating that invites your guests to sit back and relax. Adding touches like solar lanterns and string lights will create a warm, welcoming ambience as the day turns into night.”
HOW TO MASTER THE BBQ
“Of course, the BBQ itself is the star of the show. If you truly want to offer a showstopping experience, why not create personalised menus for each guest? Whether you are cooking on a charcoal Kamado grill or a gas BBQ, ensure you have a variety of marinated meats, fresh seafood, and vegetarian options ready to sizzle - offering something for every taste.
“A selection of side dishes like fresh salads, buttery corn on the cob, and grilled Mediterranean vegetables will complement your mains perfectly. And, don’t forget the condiments - serve an array of sauces and dips to add that extra zing to your dishes.”
Host with the most: “But, a great BBQ isn’t just about the food - keeping your guests entertained is also a host-with-the-most essential. So, why not set up garden games like boules or mini golf, which are fun for both kids and adults. As the evening chill sets in, have a basket of cosy blankets and some mellow music at the ready, or better yet, light up a fire pit and grab some marshmallows to keep the conversation and the good times rolling.”
With these expert tips, you’re all set to host a sensational BBQ that will leave your guests talking about it well into the autumn. Whether you’re a seasoned grill master or a first-time host, following these top tips will ensure your event is a smashing success.
Rattan vs Rope Discover Bridgman’s latest garden furniture collections
When choosing garden furniture, it’s essential to select pieces that are both functional and attractive, adding elegance and timeless sophistication to your outdoor space. Whether you prefer rattan or rope, Bridgman offers a beautiful selection of garden collections designed to enhance any outdoor environment.
Embracing the growing trend of mixed materials, an aesthetic that has seamlessly transitioned from indoor to outdoor spaces, these textured elements introduce depth and dimension to the garden, creating a harmonious balance of style and natural charm.
RATTAN
Synthetic rattan offers several advantages that make it a more practical choice compared to natural rattan. Bridgman’s luxury rattan collections, Mayfair and Kensington, are expertly crafted using the finest synthetic rattan weaves. This not only provides a timeless aesthetic but also ensures exceptional durability and UV-resistant fading, giving you peace of mind knowing your furniture will last a lifetime.
When selecting furniture, one key indicator of quality is the tightness of the weave. A loose or unstable weave often indicates inferior craftsmanship and reduced durability. At Bridgman, our skilled furniture makers meticulously quality-check each piece, ensuring exceptional longevity and resilience for everyday living.
ROPE
Rope is one of the latest innovations in garden furniture, quickly gaining popularity. It brings a contemporary touch with a nautical flair, making it stylish, durable, and suitable for any occasion.
Bridgman has expanded its rope furniture collections with the introduction of the Bordeaux collection last year and, most recently, the Marseille collection. Crafted from durable rope in premium beige and biscuit, both collections add elegance to outdoor spaces, making them perfect for relaxed garden gatherings or intimate dinners, all while exuding timeless sophistication.
Hörmann UK delivers high-performance garage door solution for leading automotive YouTuber’s dream workshop
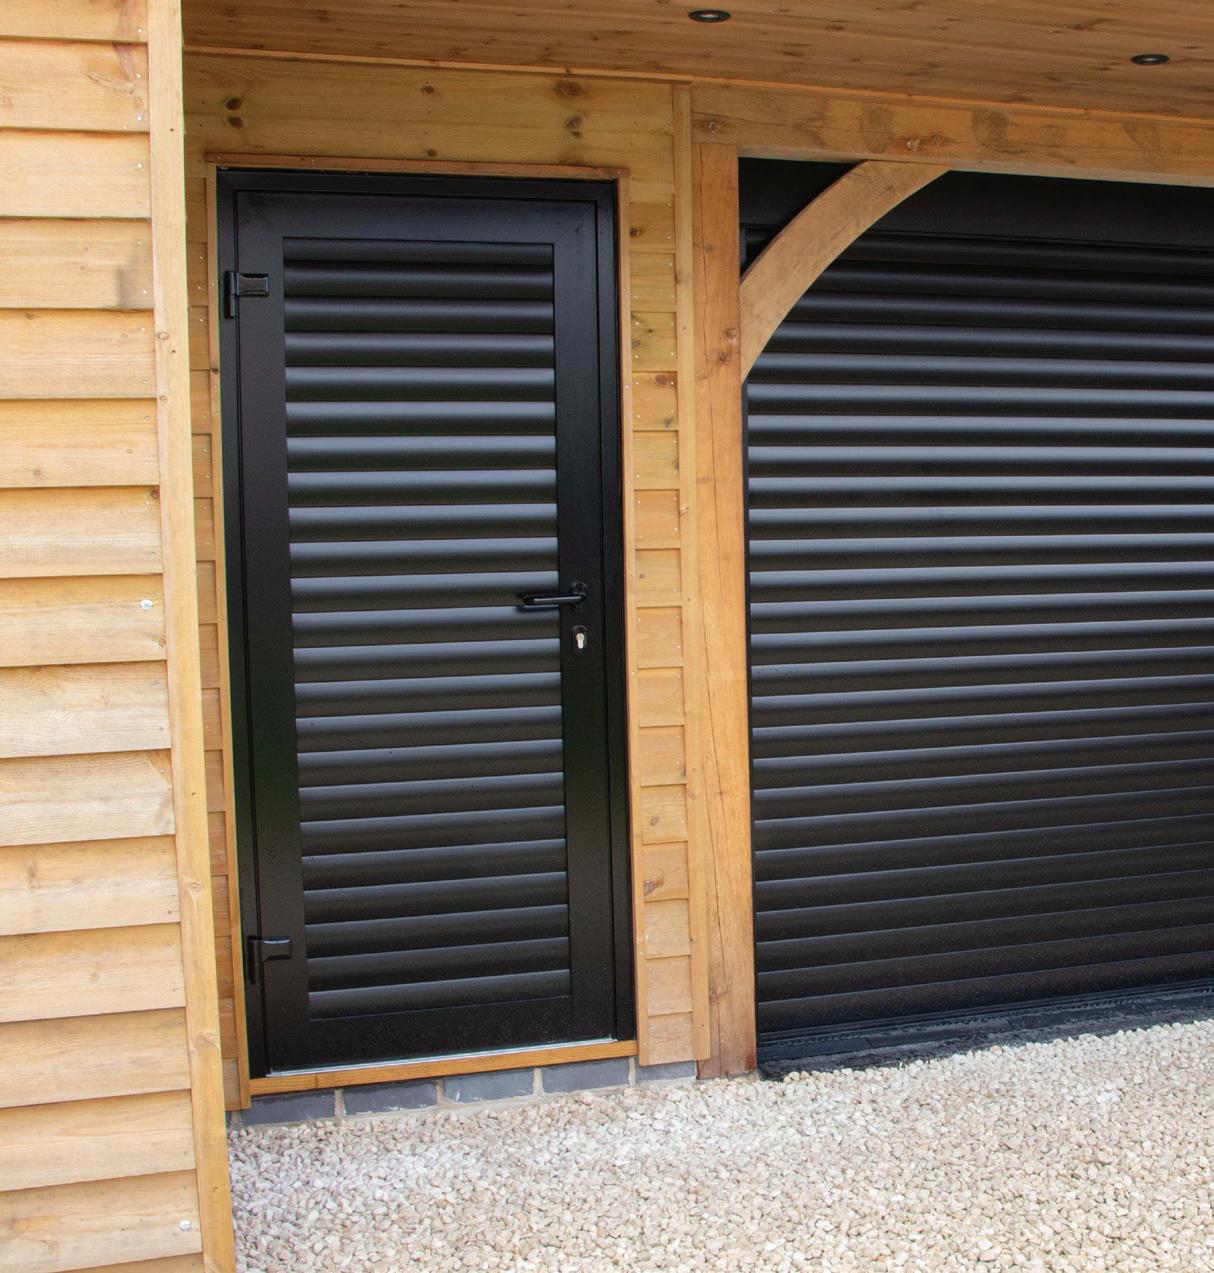
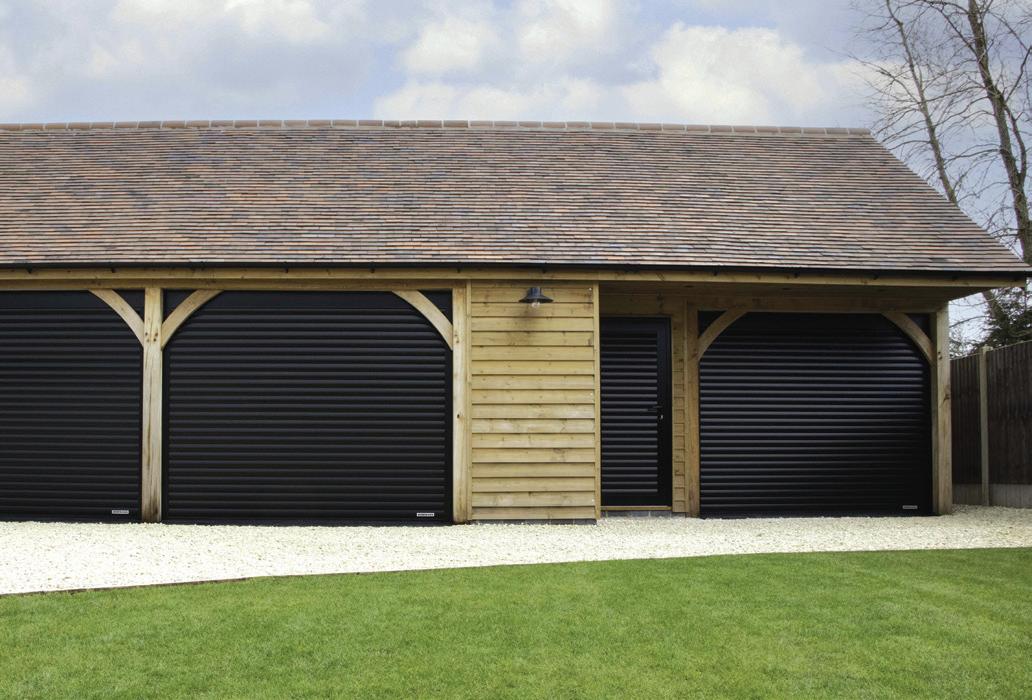
Hörmann UK has successfully completed a striking installation o f three RollMatic 2 roller garage doors together with a matching side door for well-known automotive YouTuber George Austers. With a growing audience of over 100,000 subscribers to his ‘Everything Cars’ c hannel, George has been documenting the creation of his ideal garage and workshop through his popular video series, ‘Dream Car Workshop Build’.
The installation forms a key part of a bespoke three-bay oak-framed garage and workshop, designed to combine premium aesthetics with high functionality.
Hörmann UK was selected for the project due to its renowned German engineering expertise and strong reputation within the garage door market.
The project features three RollMatic 2 roller shutter doors and a matching side door, all finished in Jet black RAL9005. The bold finish provides a contemporary contrast that enhances and complements the natural oak structure of the building.
Specified and installed by Hörmann UK’s technical door team, the choice of roller doors was driven by both practical and visual considerations. With plans to install a car lift in one of the bays, space efficiency was critical.
Unlike traditional up-andover or sectional doors, the RollMatic 2 system eliminates the need for internal horizontal tracks, maximising usable space within the garage.
Maintaining a cohesive aesthetic was also a priority, leading to the selection of matching materials and finishes across all doors, including the side entrance door.
A step-by-step video of the installation process, presented by George Austers, is available to view as part of the ‘Dream Car Workshop Build’ series - I JUST BUILT MY DREAM CAR WORKSHOP!
Each roller shutter door is equipped with advanced features, including wind locks, compensation fitting kits, and integration with Hörmann’s 868 MHz BiSecur remote control system. Additionally, the doors benefit from built-in Bluetooth connectivity, enabling operation via the Hörmann BlueSecur app on smartphones and tablets. For added reliability, the doors are spring counterbalanced, allowing easy manual operation in the event of a power failure—eliminating the need for cumbersome crank handles.
Commenting on the project, George Austers said:
“The doors installed by Hörmann have completely transformed the look of the building – the design, colour and functionality of the doors are perfect. They do exactly what I need them to do. I had high expectations of Hörmann and their products, and it is fair to say that they have really nailed it. The doors have turned out better than I expected and there is a reason Hörmann have the reputation of being the best door manufacturer in Europe.”
Glazing experts reveal...
HOW TO FIT BLINDS ON SLIDING DOORS
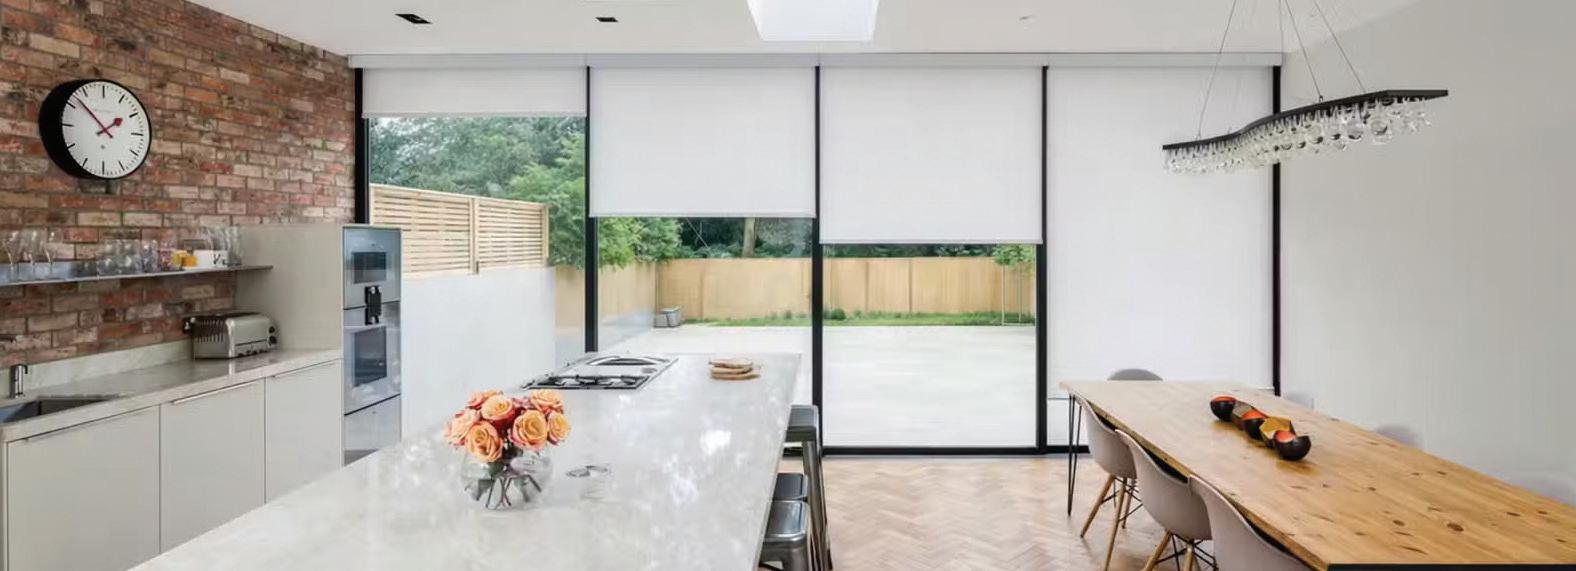
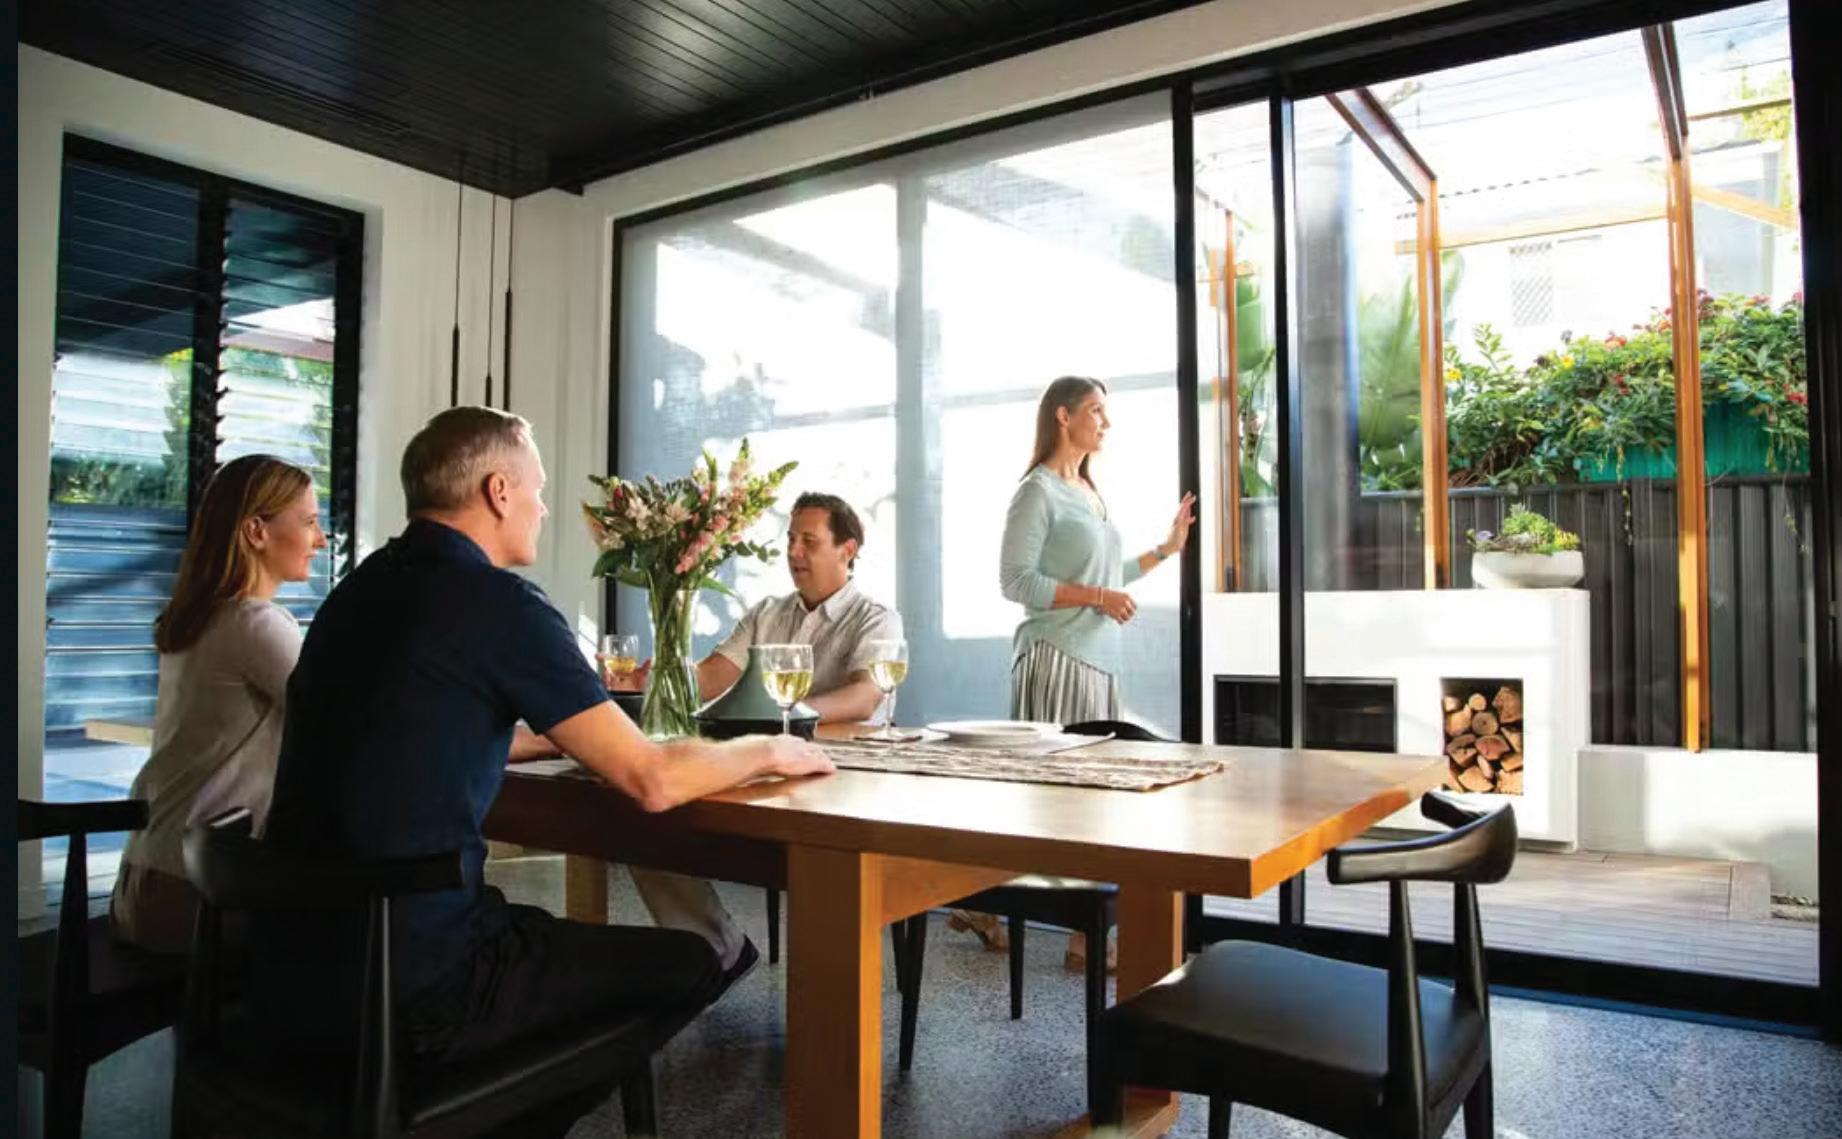
The rise of ultra-slim sliding doors has created a new interior design challenge: how to incorporate window dressings on large moving panels? While homeowners invest heavily in floor-to-ceiling glass to maximise views, many are left facing issues with solar glare, "fishbowl" privacy concerns, and summer overheating.
Glazing experts at IDSystems share how to navigate the technical complexities of fitting blinds on contemporary sliding systems. Because sliding doors overlap and move horizontally, traditional blinds are often unsuitable as they can obstruct the sliding mechanism or interlock.
Accurate and detailed measurements are critical, as mistakes can result
in clogged up sightlines or awkward finishes.
“For example, roman blinds can look great,” says Edward Stobart. “Just ensure you mount them high enough so the ‘stack’ doesn’t cover the top of the glass or sag so you hit your head when walking through.”
“The mistake people can make is treating a six-metre wide set
of sliding doors like a standard window,” says Edward Stobart, Technical Sales Manager at IDSystems. “Because these panels overlap and move horizontally, traditional ‘perfect fit’ or clip-on blinds could actually damage the door frames. You have to think about the ‘drop’ (ceiling to floor height) and the ‘stack’ (folded up blinds) before you even install the doors.”
Credit: IDSystems / Concept Eight Architects / David Butler Photography
Stobart has rounded up his tips for fitting blinds on sliding doors, from mounting options to measurement...
Credit: IDSystems
DECIDING WHICH BLINDS AND WHERE TO MOUNT THEM
Ceiling-mounted Blinds
The most common fitting on sliding doors. By mounting on the ceiling above the frame, the doors can slide freely without hitting the blinds.
Recessed
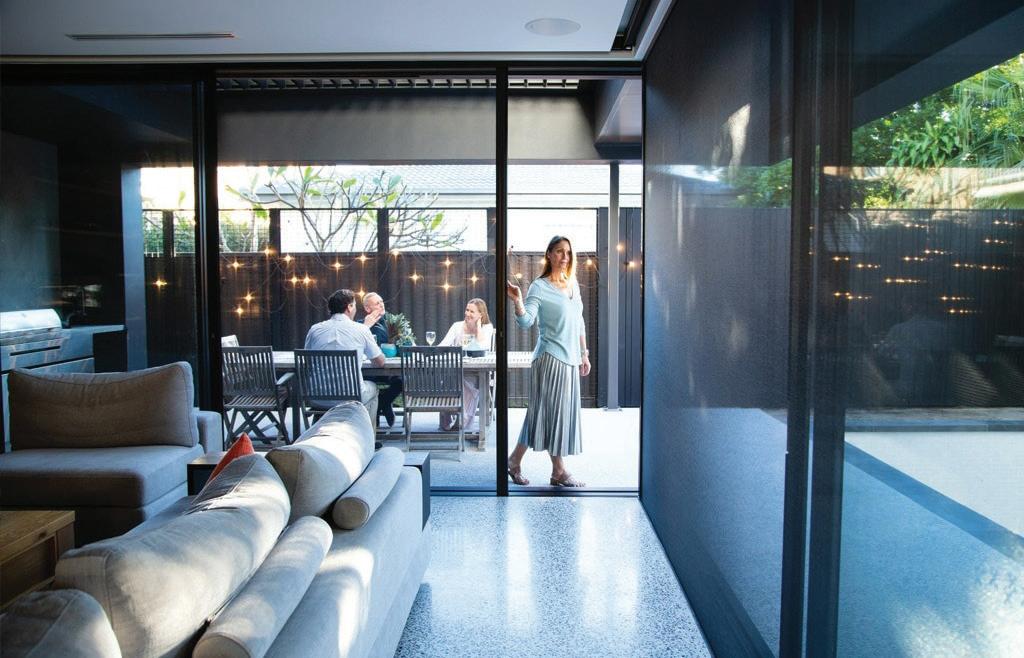
Sliding screens can also be recessed into the side reveal of the doors. Set internally to the tracks of the doors, the retractable sun shades and insect screens offer a stylish solution for inside-outside living. As these screens are incorporated into the door system itself, they are not generally suited for retrofitting to existing doors.
External Blinds
An increasingly popular option, external blinds sit on the outside of the glass and prevent direct sunshine from reaching the door system. By preventing sunlight from reaching the glass, these blinds can significantly reduce overheating.
Integrated Blinds
Lastly, while it’s not an option for sliding doors, there is another option for slide and turn and bifold door systems. This approach sees Venetian or pleated blinds installed between the glass of a double or triple-glazed unit, creating a maintenance-free way to create privacy or reduce glare.
HOW TO MEASURE YOUR SLIDING DOORS TO FIT BLINDS
Accurate measuring is essential to achieve a clean finish and proper functionality.
Outside Recess Measurement
Measure the full width of the opening (horizontally), allowing for overlap on each side to ensure full coverage and minimise light gaps.
Panel Alignment
For wider sliding doors, multiple roller blinds are often the most practical solution. Measure each section individually, aligning with the panels for greater flexibility and easy access.
Drop Measurement
Measure the height of the opening (vertically), from the intended fixing point to the desired finish, usually just below the door frame or to the floor level.
Measure Obstructions
Ensure to measure any obstructions, such as door handles or frames, to ensure the blind can hang freely without interference.
Stacking Depth
Measure the space that fully opened blinds will take up, which will vary depending on the style and size of the blinds.
“The most common mistake people make when measuring for blinds is forgetting the ‘stacking depth’. If you choose vertical blinds that drop down from the ceiling, remember that when the door is fully open, those blinds have to bunch up somewhere,” Stobart explains. “Ensure your track extends past the door opening so the blinds don’t block your view, or the breeze when the doors are open.”
Stobart gives an extra piece of advice: “If fitting within a recess, it’s important to measure in multiple places and use the smallest dimensions, while also confirming there is enough depth for the blind mechanism.”
Choosing the right type of blinds for your sliding doors
ROLLER BLINDS
Usually, they are installed above the door and roll up neatly to vanish out of sight, leaving your view completely unobstructed when open. The most efficient way of designing the blinds is to opt for one blind per panel – this gives you flexibility when opening the doors.
ROMAN BLINDS
If roller or Venetian blinds look too ‘office-like’ or clinical, Roman blinds offer a softer, more furnished alternative. They bring the feel of curtains to your sliding patio doors without the floor-to-ceiling bulk.
VENETIAN BLINDS
Vertical Venetian blinds remain a hugely popular option for many people simply because they are incredibly practical. Individual slats hang vertically from a track and can be tilted to filter light or drawn back completely.
SLIDING SCREENS
Large, wide panels of fabric roll out from a cassette from the side along a track. Whether you opt for a blackout style sun screen or choose an insect screen (or both) the panels slide in a similar way to the door itself.
FINDING THE RIGHT WINDOW DRESSING FOR YOUR GLAZING
Choosing the right blinds for your sliding doors is likely the finishing touch to your renovation project. Whether you choose the clean lines of a panel blind or the practicality of Venetian blinds, make sure your choice complements your home’s style and the quality of your glazing.
For more advice, check out the full guide on the IDSystems site, or find out more about blinds in bifold door: https://idsystems.co.uk/blog/can-you-have-blinds-in-bifold-doors/
OUTDOORS IN Surrey Farmhouse
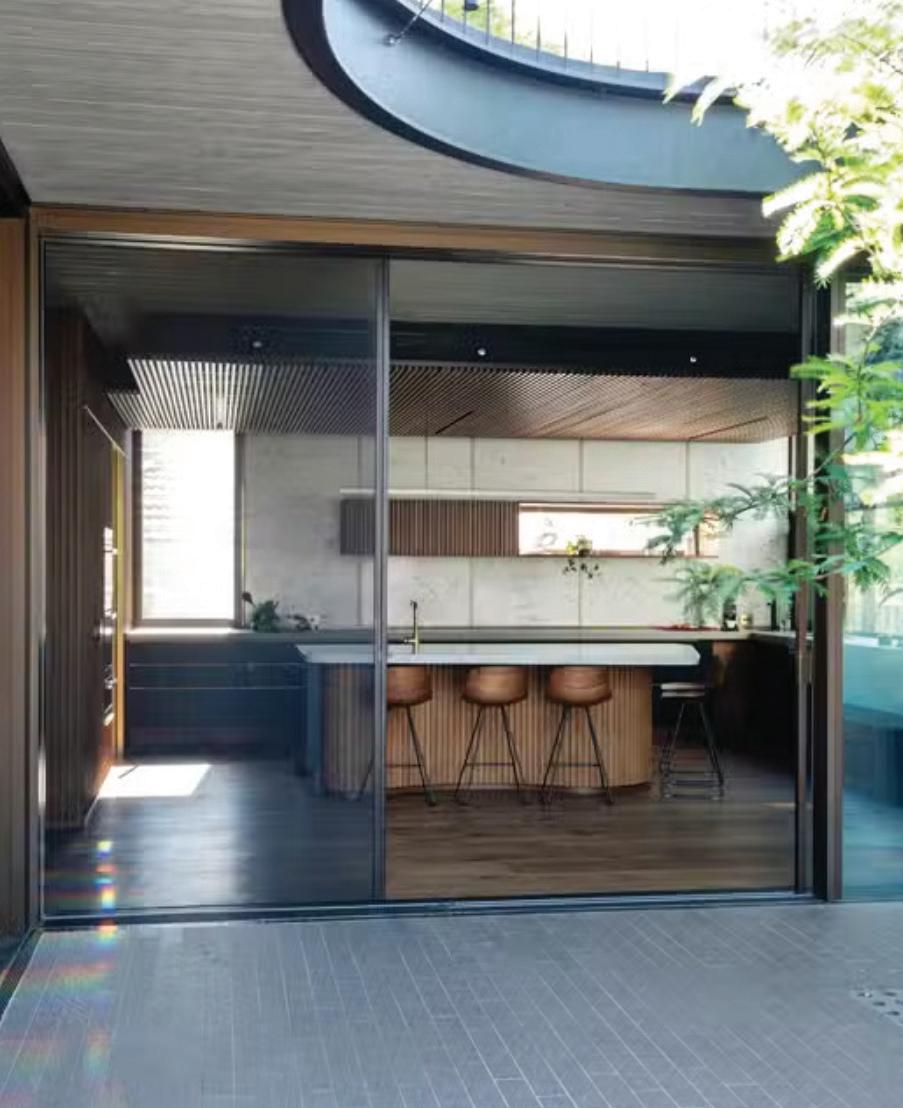
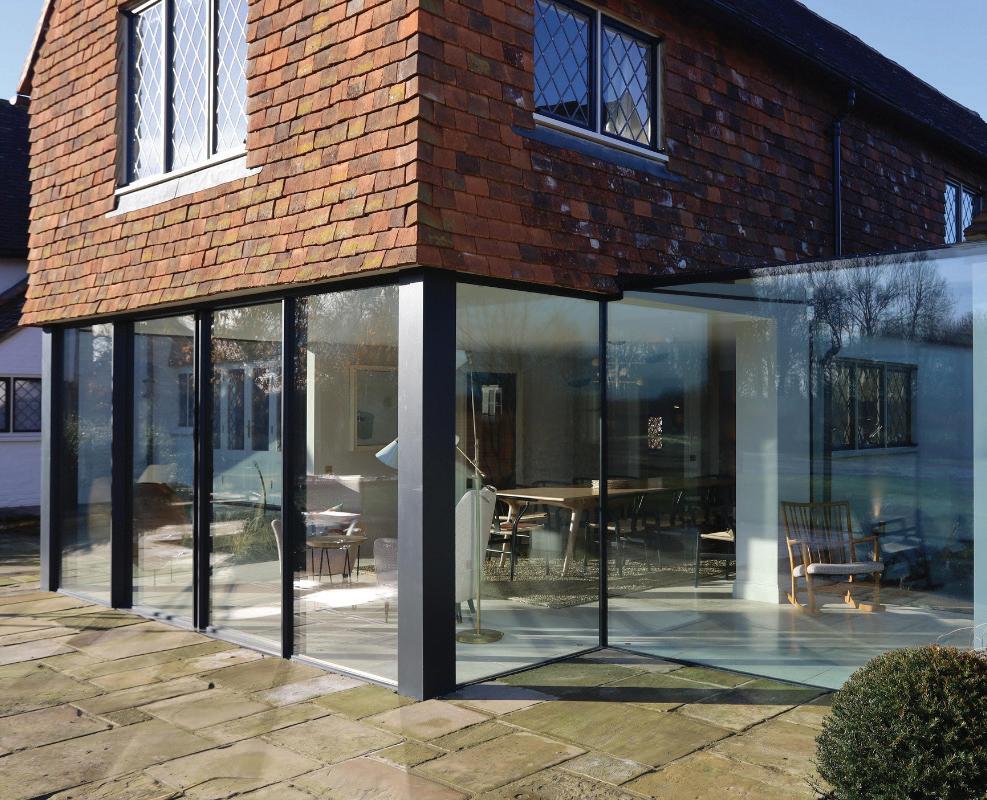
Surrey Farm, a Grade II listed contemporary farmhouse in Surrey, showcases how heritage conservation and modern architectural usability can seamlessly coexist. The project demonstrates a sensitive yet ambitious approach to rejuvenating a historic property while enhancing its connection to the surrounding countryside.
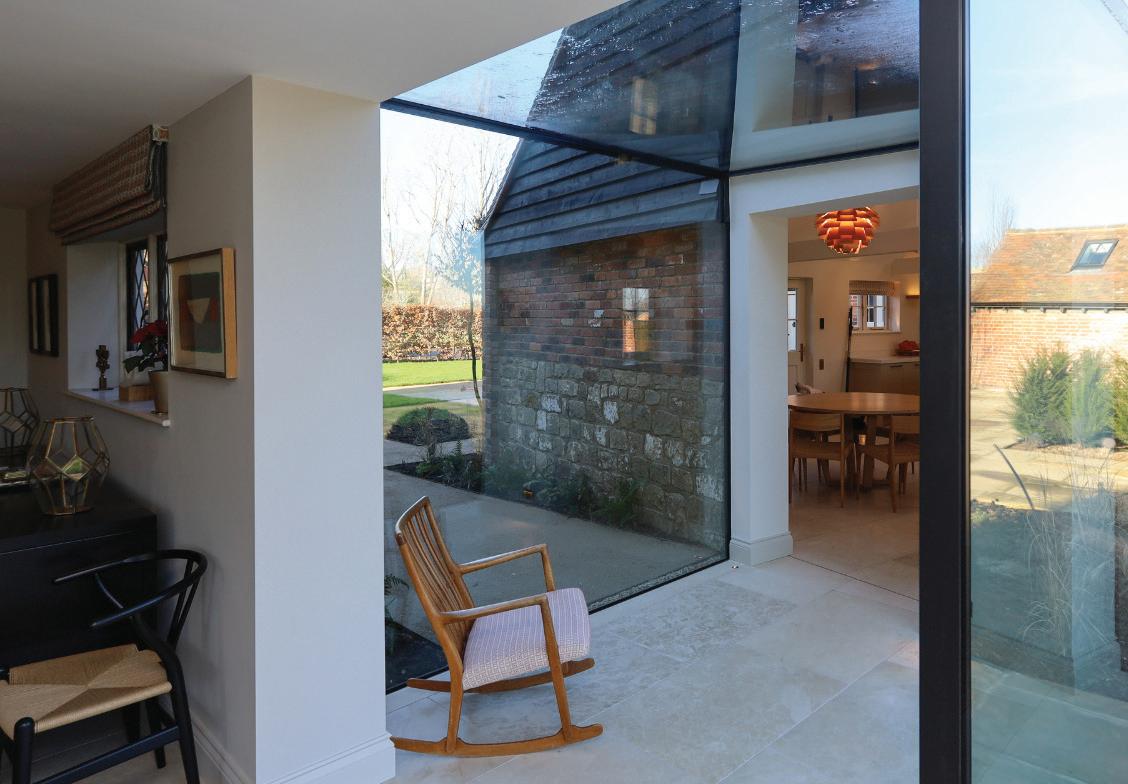
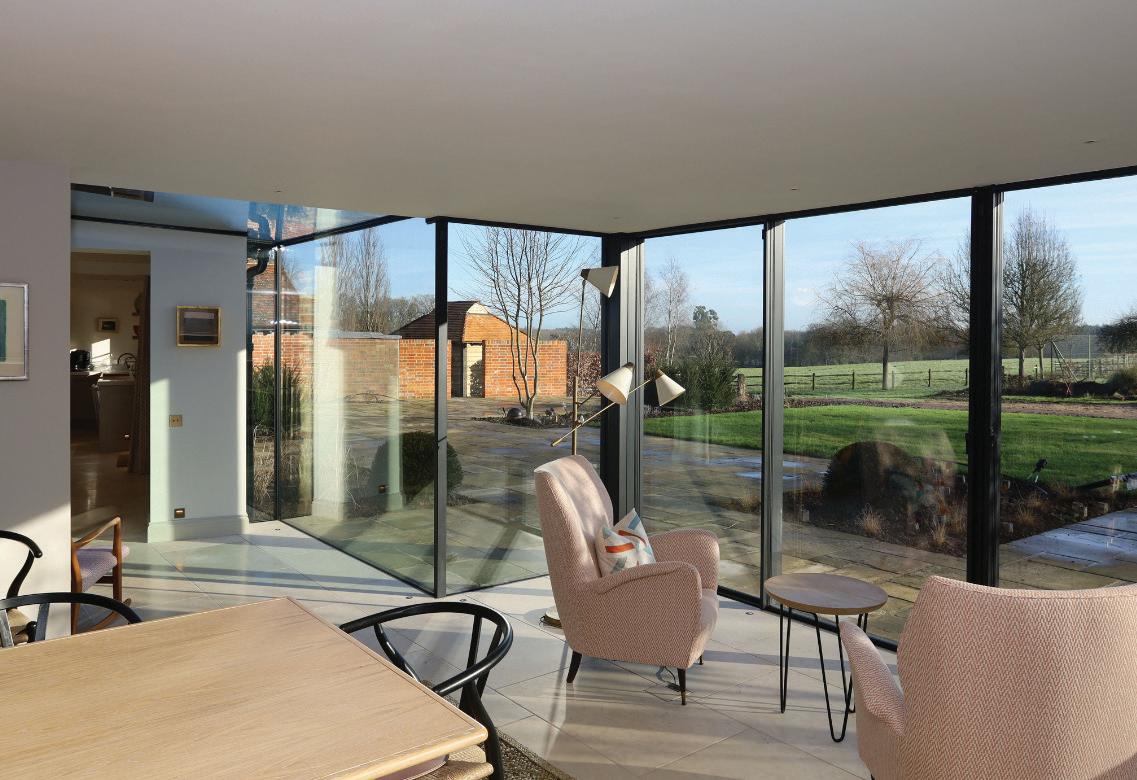
IQ Glass was commissioned to design, supply and install an extensive bespoke glazing package that fulfilled the client’s brief: to maximise natural light and frame expansive views across the rural landscape. High-performance frameless structural glazing and slim sliding glass doors were carefully selected as the ideal solution, delivering clean architectural lines while maintaining the integrity of the listed building.
Photography: Nicholls Countryside Construction
SENSITIVE DESIGN APPROACH TO HERITAGE ARCHITECTURE
This Grade II listed glass extension represents a refined and considered strategy for adapting an historic farmstead to suit contemporary living. The new intervention was deliberately designed to sit visually secondary to the existing farmhouse. Its massing, roofline and materiality were all chosen to complement not compete with the character and proportions of the original structure.
The result is a modern addition that respects the architectural language of the farmhouse while offering the openness, light and spatial clarity required for today’s lifestyle.
EXPANSIVE GLAZING TO ENHANCE LIGHT & CONNECTION
A defining element of the project is the extensive use of glazing, which transforms the new extension into a bright, open and visually connected space. The large sliding glass doors, finished in RAL 7021 matt , glide effortlessly from left to right (viewed externally), creating a generous opening and reinforcing indoor–outdoor living.
The doors incorporate a 2-point shoot bolt lock for security and smooth operation. A key technical challenge was achieving a flawless connection between the sliding door system and the adjacent Invisio structural glazing. As two different systems meeting on a single elevation, the detailing required precise engineering and coordination to ensure weather performance, alignment and aesthetic continuity.
“The
result is a modern addition that respects the architectural language of the farmhouse while offering the openness, light and spatial clarity required for today’s lifestyle.”
RESPECTING THE HERITAGE AND CORE CHALLENGES
Integrating a contemporary glazing package into a Grade II listed property required a series of intricate technical solutions to ensure both structural performance and heritage sensitivity. One of the primary challenges was achieving a seamless junction between the sliding glass door system and the Invisio structural glazing . As these are two fundamentally different glazing systems with contrasting engineering requirements, the interface had to be carefully designed to maintain airtightness, weather resistance and precise alignment across the elevation.
Thermal performance was another priority, as integrating highly insulated modern glazing with a historic building envelope can create variations in thermal movement. Special attention was given to expansion gaps, drainage paths and thermal breaks to ensure long-term performance without compromising aesthetics.
These combined challenges required close collaboration between the design team, heritage consultants and IQ Glass’s technical engineers to deliver a contemporary extension that meets modern performance requirements while respecting the building’s protected status.
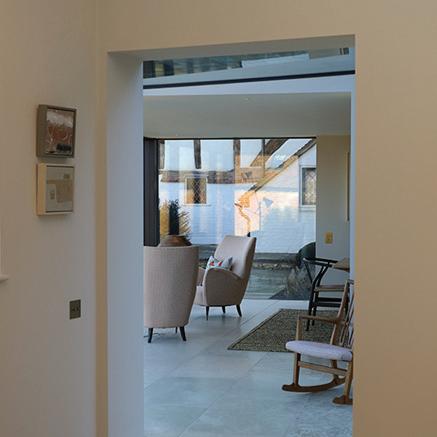
The completed project offers a harmonious blend of past and present modern performance glazing embedded within a heritage setting. By enhancing natural light, improving views and creating a fluid indoor–outdoor connection, the extension elevates the farmhouse for modern living while safeguarding the charm and character that define its historic significance.
Roof glazing to flood the interior with natural light
Complementing the sliding doors and fixed structural glass is a bespoke rooflight in RAL 7021 matt overlooking the new extension, allowing natural light to be a primary feature.
The sliding glass doors in RAL 7021 matt, slides open from left to right (from the outside view) featuring a 2 point 1 Shoot Bolt Lock, creating a large opening in the rear elevation. The connection between the sliding glass door and Invisio structural glazing had to be expertly detailed as this was two different systems connecting together.
The completed project offers a harmonious blend of past and present modern performance glazing embedded within a heritage setting. By enhancing natural light, improving views and creating a fluid indoor–outdoor connection, the extension elevates the farmhouse for modern living while safeguarding the charm and character that define its historic significance.
• Aluminium Framing in RAL 7021 Matt to match Vertical Systems
• Low E Coating (to enhance thermal effciency)
• Solar Control Coating (to manage heat gain on south facing elevations)
A dream auction win that made it to TV
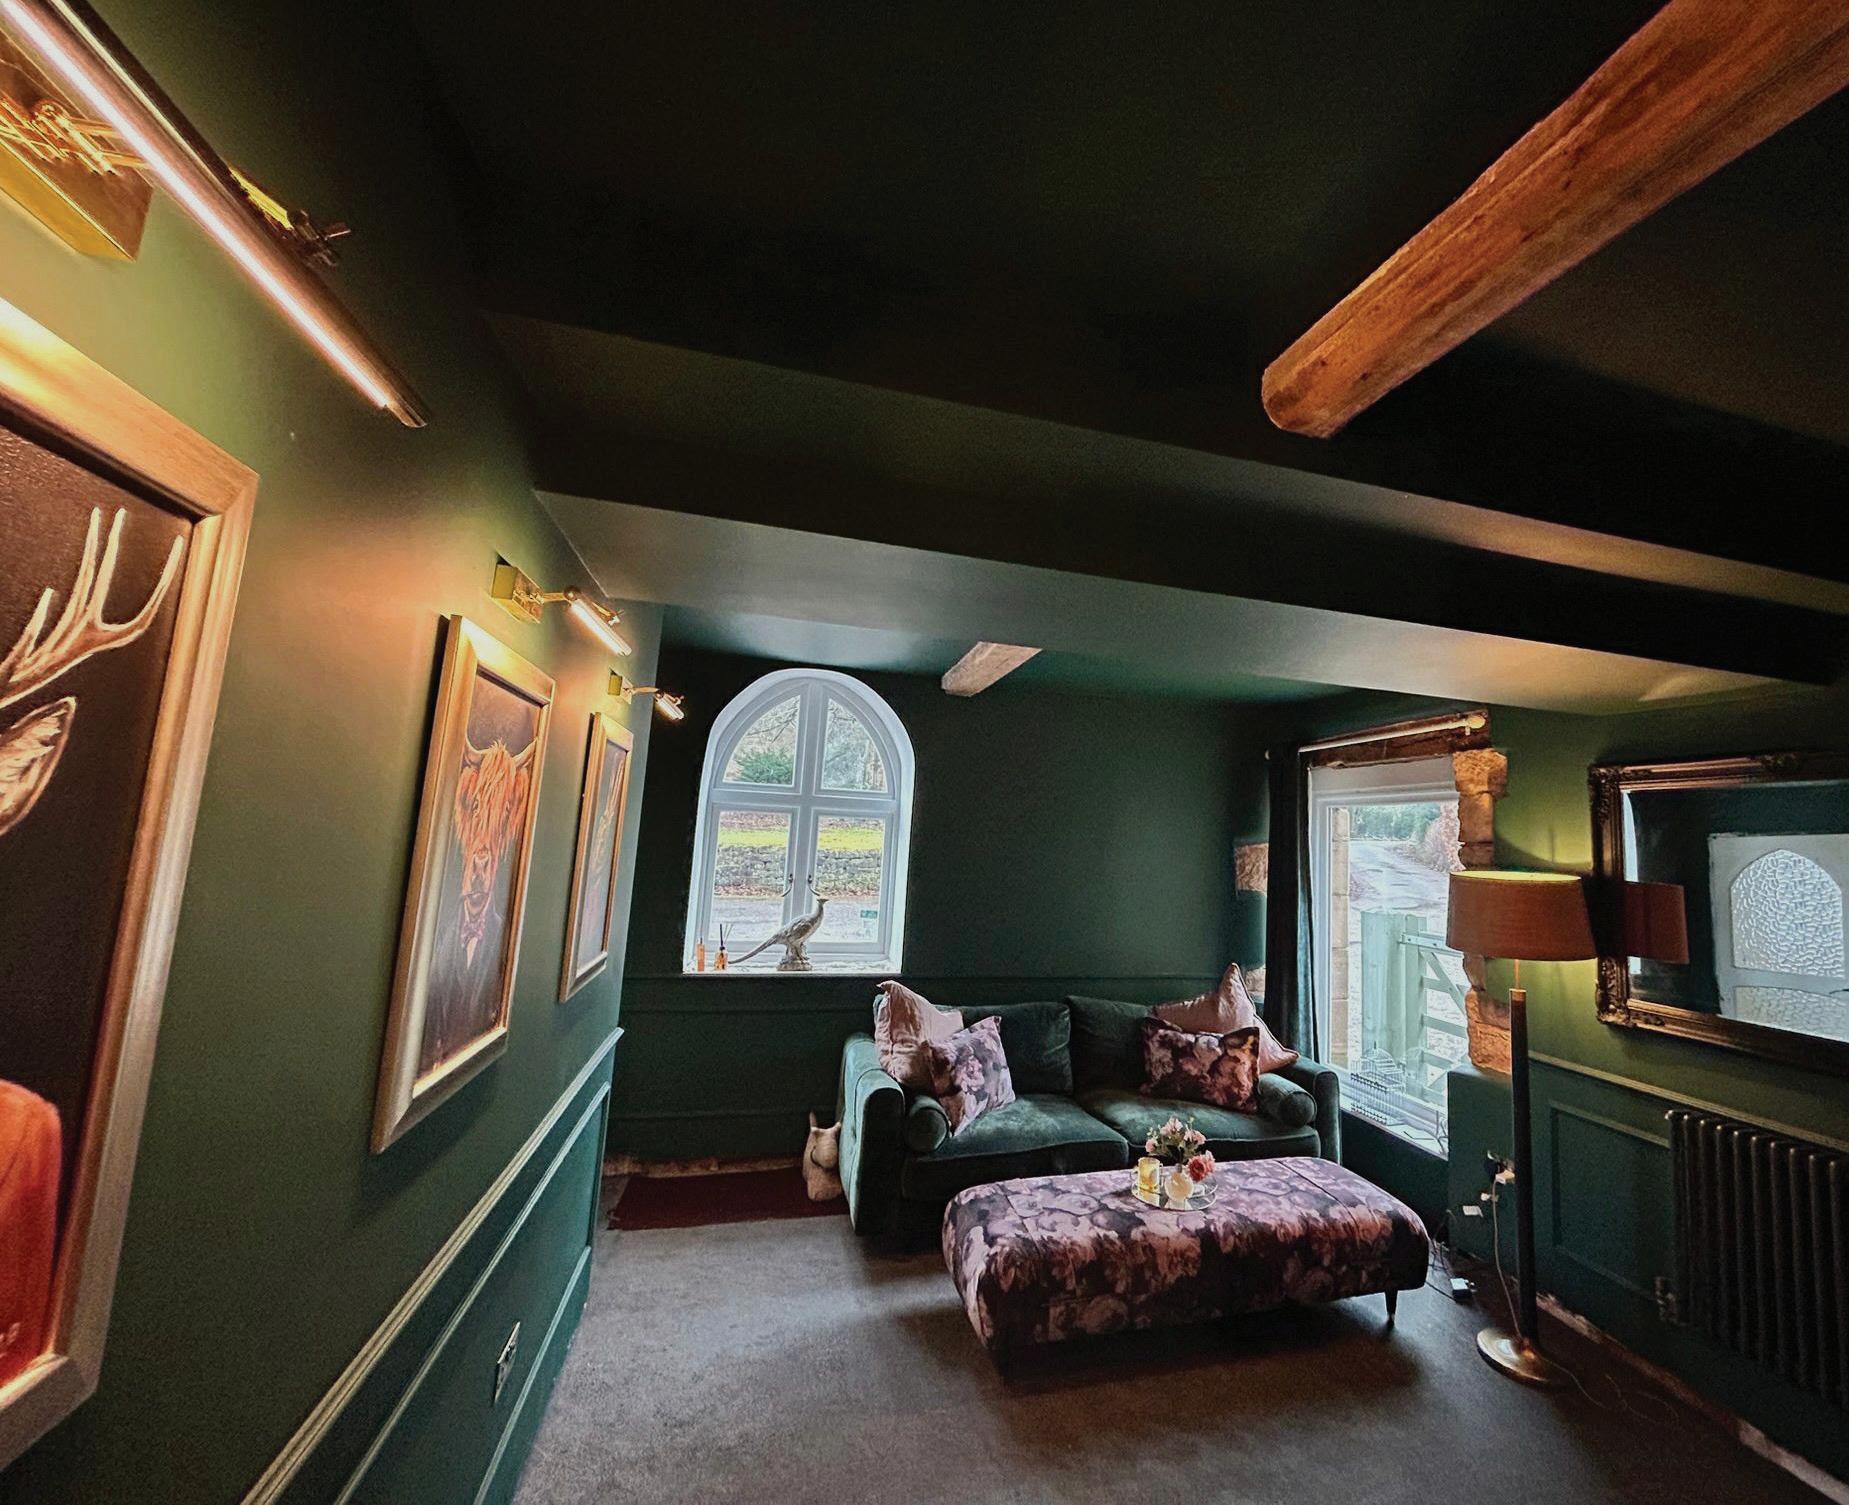
ONGOING HERITAGE RENOVATION WITH BERECO WINDOWS
When Dave and Heather secured their characterful period home at auction, placing the winning bid from a hotel lobby in Ibiza, they knew they were taking on a renovation that would require sensitivity, careful planning, and the right suppliers.
Heather already knew the property well. It had previously been on the market at a much higher price, so when it returned to auction with a guide price within reach, they were determined not to let the opportunity pass. However, the viewing date was released only after they had landed in Ibiza. Undeterred, they asked Heather’s sister and husband to attend on their behalf, conducting a walk-through via FaceTime.
Dave remembers “I moved from beside the pool to the hotel reception to make sure I had Wi-Fi and placed the bid the day before we flew home.” By the time their holiday ended, they were the proud owners of a unique home with a fascinating past and huge potential.
PROJECT AT A GLANCE
Location
Holbrook, Derbyshire
No. of Bereco
Windows & Doors
Phase 1 includes 7 windows
Beading Style
Traditional Internal Ovolo Mouldings and External Putty Style Design
Window Styles
Flush Casements
Internal Colour
RAL 9016 Traffic White
External Colour
RAL 7032 Pebble Grey
Ironmongery
Finish Bulb End Antique Brass
The couple believe parts of their Grade II listed home date back to around 1860, originally serving as the stables for nearby
Holbrook Hall. Over time, the building is also thought to have been used as the local school before a purpose-built school was
constructed, giving the property an interesting and varied history.
As they began planning their phased renovation,
Dave and Heather carried out extensive research into timber window specialists.
They were looking for a supplier who understood heritage requirements, could match original sightlines, and would provide high-quality modern timber windows while maintaining authentic period charm.
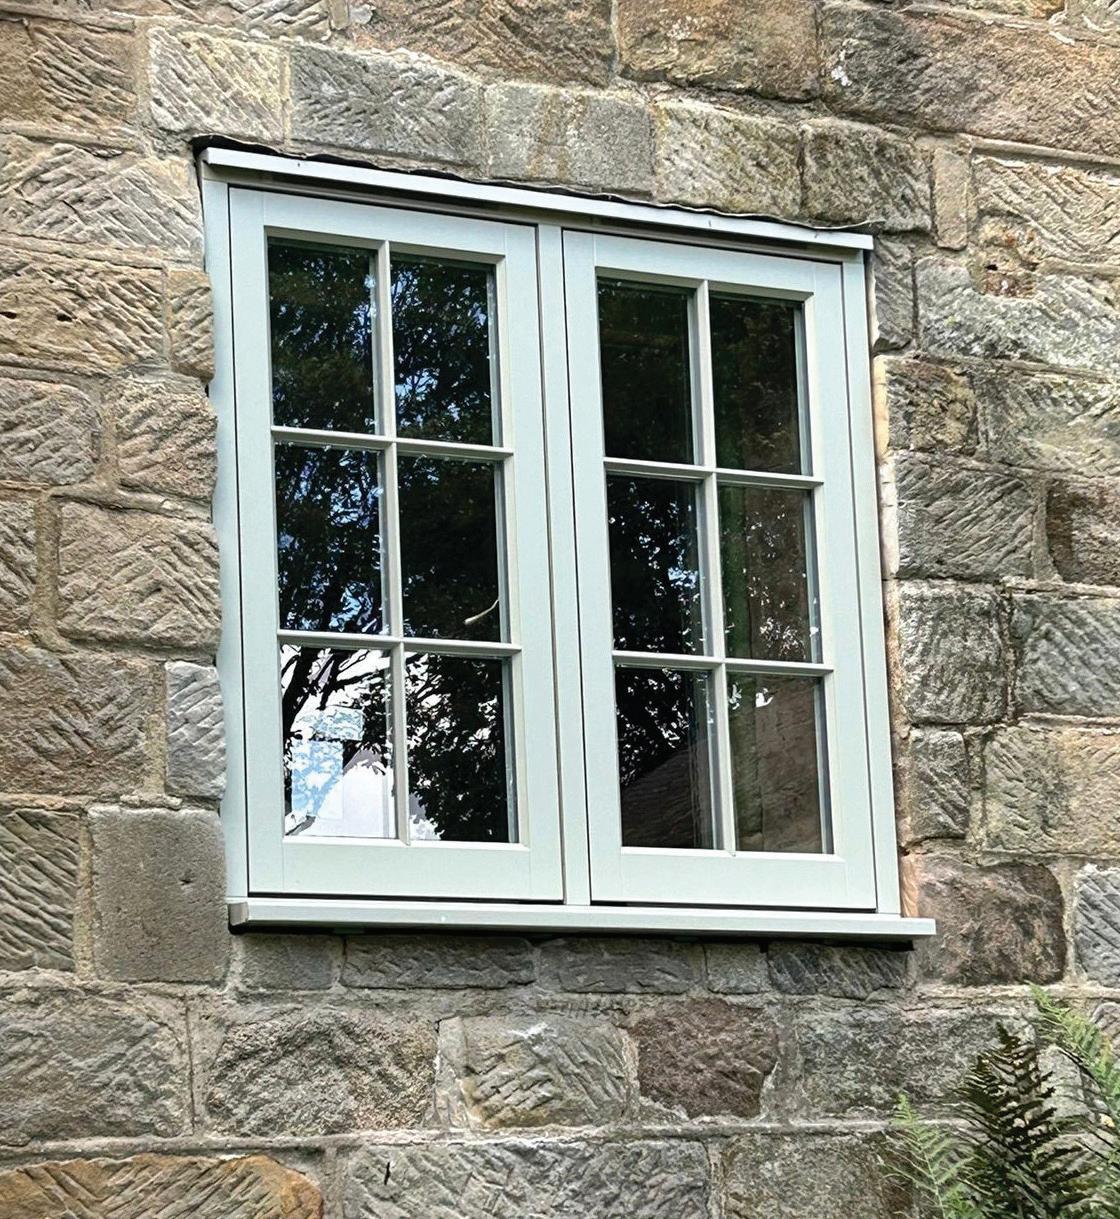
Bereco was chosen to design and supply bespoke timber windows, including angled units, all to respect the property’s heritage while meeting planning conditions.
Their renovation journey soon took an unexpected turn. After spotting a post on Instagram, they reached out to Sarah Beeny’s production team, resulting in their home being selected for a new Channel 4 programme, “Sarah Beeny – I Bought It At Auction”.
The first episode airs Wednesday 25th March 2026 with Dave and Heather’s home featuring in episode 6 on Wednesday 29th April 2026. Filming has been both exciting and eye-opening for the pair, giving them a behind-the-scenes process of how a renovation series is created.
The early stages of the project came with plenty of challenges. From initial surveys to heritage reports, the couple worked closely with their Heritage Officer to agree a route that balanced authentic appearance with improved performance. This allowed for heritage-inspired timber frames, complete with carefully considered glazing bars, profiles, and the distinctive angled window units that reflect the home’s original architectural form.
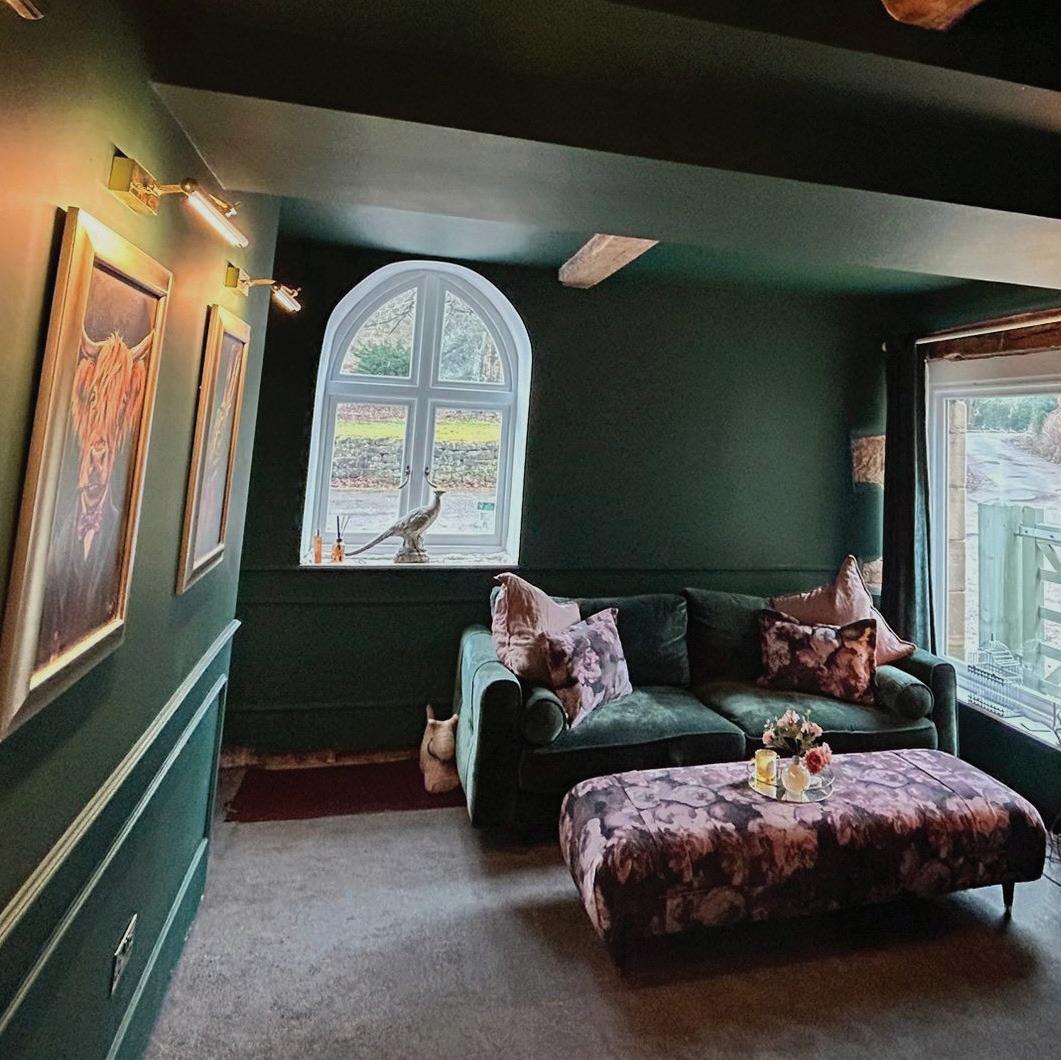
Colour played a key role in the final design. After much research, the couple chose Pebble Grey (RAL 7032) externally, a soft, muted tone that complements both the render and stone. Internally, they selected Traffic White (RAL 9016), to create a clean, bright finish throughout. The decision to use Antique Brass ironmongery helped tie the windows into the home’s existing fixtures and fittings, while also satisfying the Heritage Officer’s preference for period-appropriate hardware. The result is a warm, understated finish that feels timeless.
Throughout the process, our team supported Dave and Heather with a clear and straightforward approach. For the angled windows, our Project Manager, Claire Törincsi, received CAD templates that were carefully converted into accurate working drawings, refined within 3-5mm to account for any variations. These were then printed full-scale and used as templates to quality-check the manufactured frames prior to delivery, ensuring absolute accuracy.
Reflecting on the experience, Dave shared, “Perfect, couldn’t fault it. Highly recommend to anyone looking to purchase bespoke timber windows.”
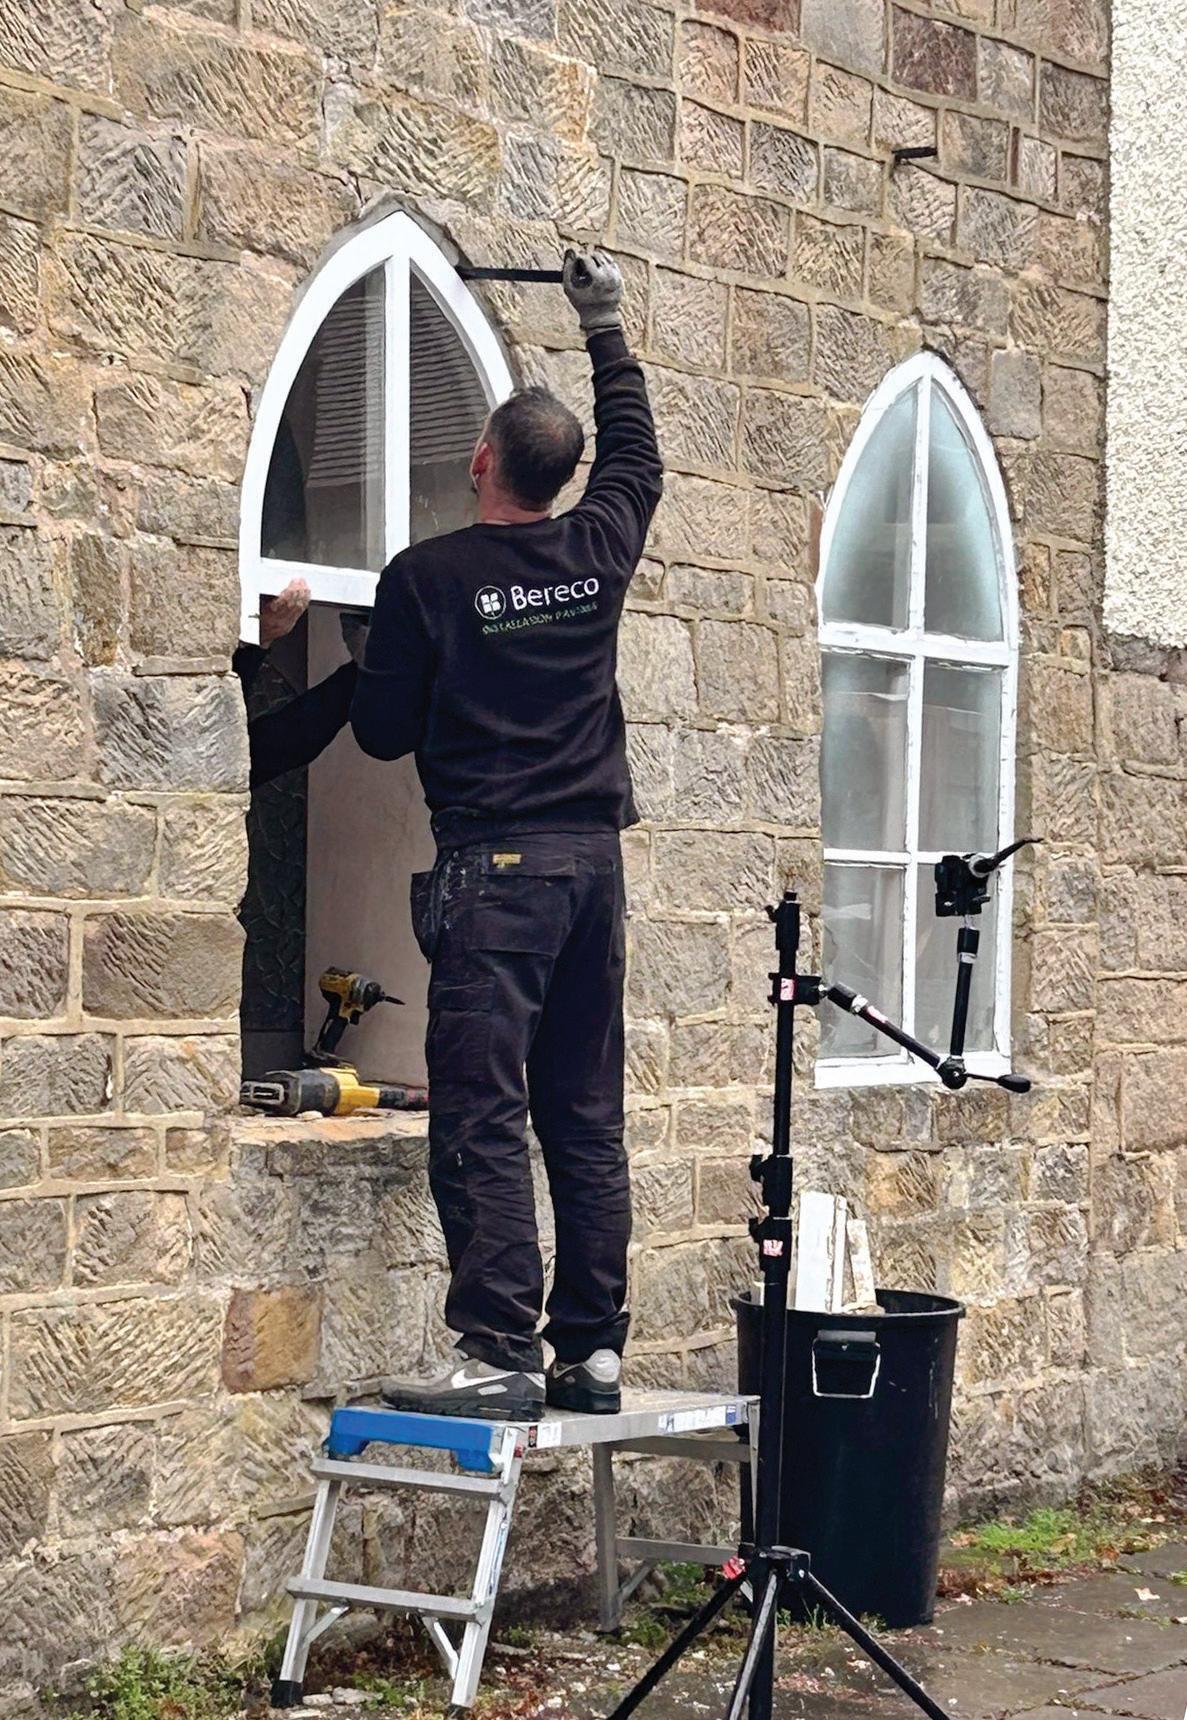
The first phase of the installation, including one of the bespoke angled windows along with a tall, fixed window in the lounge, was completed during one of the filming days. Dave and Heather later praised our installers, saying, “Lee and Chris were total professionals throughout, even with a camera recording their every step.”
A TESTIMONIAL FROM DAVE AND HEATHER:
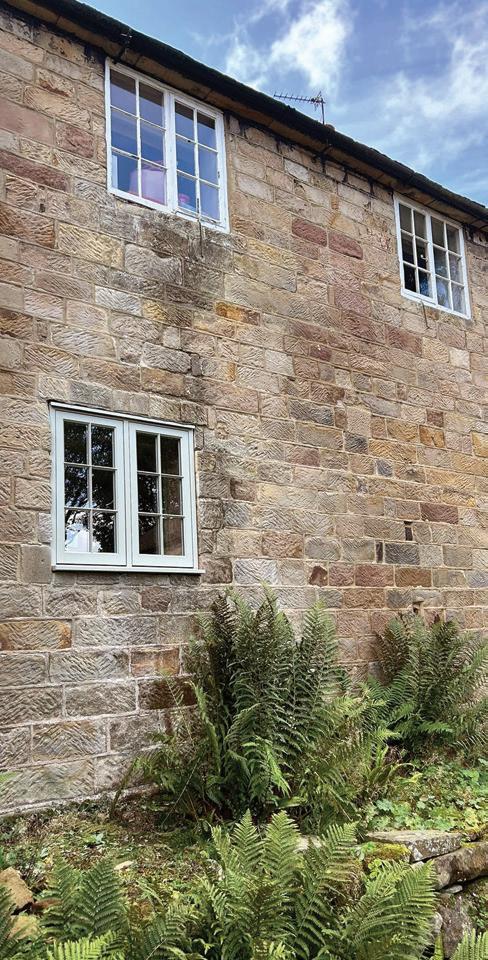
Even with only two angled windows installed at the front and five windows on the rear elevation, the transformation has already been remarkable. As the couple put it: “Honestly the quality and look of the windows speaks for itself even from people passing by the house we hear it all the time and we only have 2 at the front of the house imagine how good the house will look when they are all in.” The combination of refined sightlines, authentic detailing, and the comfort of double-glazing has already brought a noticeable improvement to the home, both in appearance and everyday performance.
And this is only the beginning. We’ll be returning to Dave and Heather’s project for a follow-up case study once their renovation is complete, so stay tuned for the final transformation!
“Nicola and Claire were incredibly professional, helpful, and easy to work with throughout the entire process. The quality of the wooden windows is excellent—Bereco is the only company I would recommend for anyone looking for high-quality timber windows. Lee and Chris did a flawless jo b with the installation. Their attention to detail and workmanship were outstanding. You can tell they really know their craft. Couldn't be happier—highly recommend!”
steel windows and doors for the heritage look at home
As the UK’s leading authority on steel windows, doors and screens, the Steel Window Association (SWA) represents manufacturers, suppliers and specialists committed to maintaining the highest standards of craftsmanship, performance and design across the industry.
Interior designer Amelia McNeil champions
Here, the SWA talks to leading interior designer, Amelia McNeil, about how steel in the home steals the show for aspirational clients.
Slim-profile steel windows and doors are amongst the most recognisable features of modern residential design, combining the charm of heritage architecture with the clean, crisp lines favoured by today’s homeowners. From internal steel screens which divide open-plan spaces to dramatic full-height external glazing, steel-framed systems offer a timeless aesthetic suited to both traditional and contemporary homes.
The appeal lies in slender sightlines, strong geometry and authentic metal finishes, paired with carefully engineered proportions. This balance of industrial heritage and modern refinement continues to inspire designers and homeowners alike.
Interior designer Amelia McNeil explains how central steel glazing has become to her work: “Steel windows and doors feature in most of our projects, particularly as integral screens, helping to divide spaces while maintaining light and visual connection. In Grade II listed buildings, we often use bronze finishes to ensure the design sits comfortably within its historic setting.”
Amelia also notes a shift in how homes are being planned: “Clients are choosing to break up open-plan layouts to create calmer, more intimate spaces – something steel screens are ideally suited to support.”
ZONING OPEN - PLAN LIVING WITH INTERNAL STEEL SCREENS
As many households move away from fully open-plan layouts towards more defined ‘broken-plan’ living, internal steel screens have become an elegant solution. They allow natural light to flow freely while subtly separating living, dining and kitchen areas, creating a sense of structure without losing openness.
Reflecting on this trend, Amelia says: “Steel has long been popular with my clients, and demand has continued to grow over the past decade. The ability to flood interiors with natural light, combined with strong aesthetic appeal, makes steel screens a real design statement.”
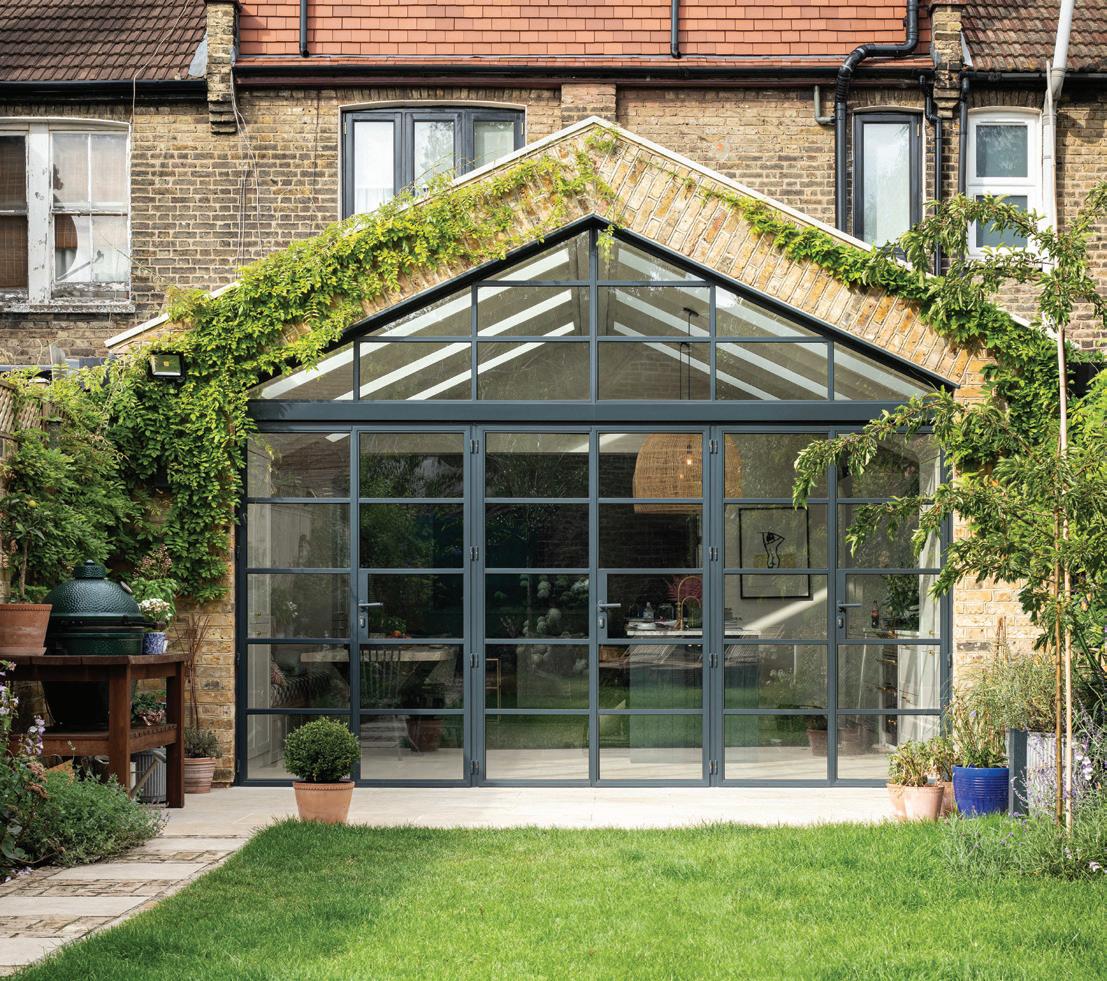
Stunning W20 steel doors in a London extension. Design by Amelia McNeil, supplied and installed by Perla Windows. Image credit: David Butler.
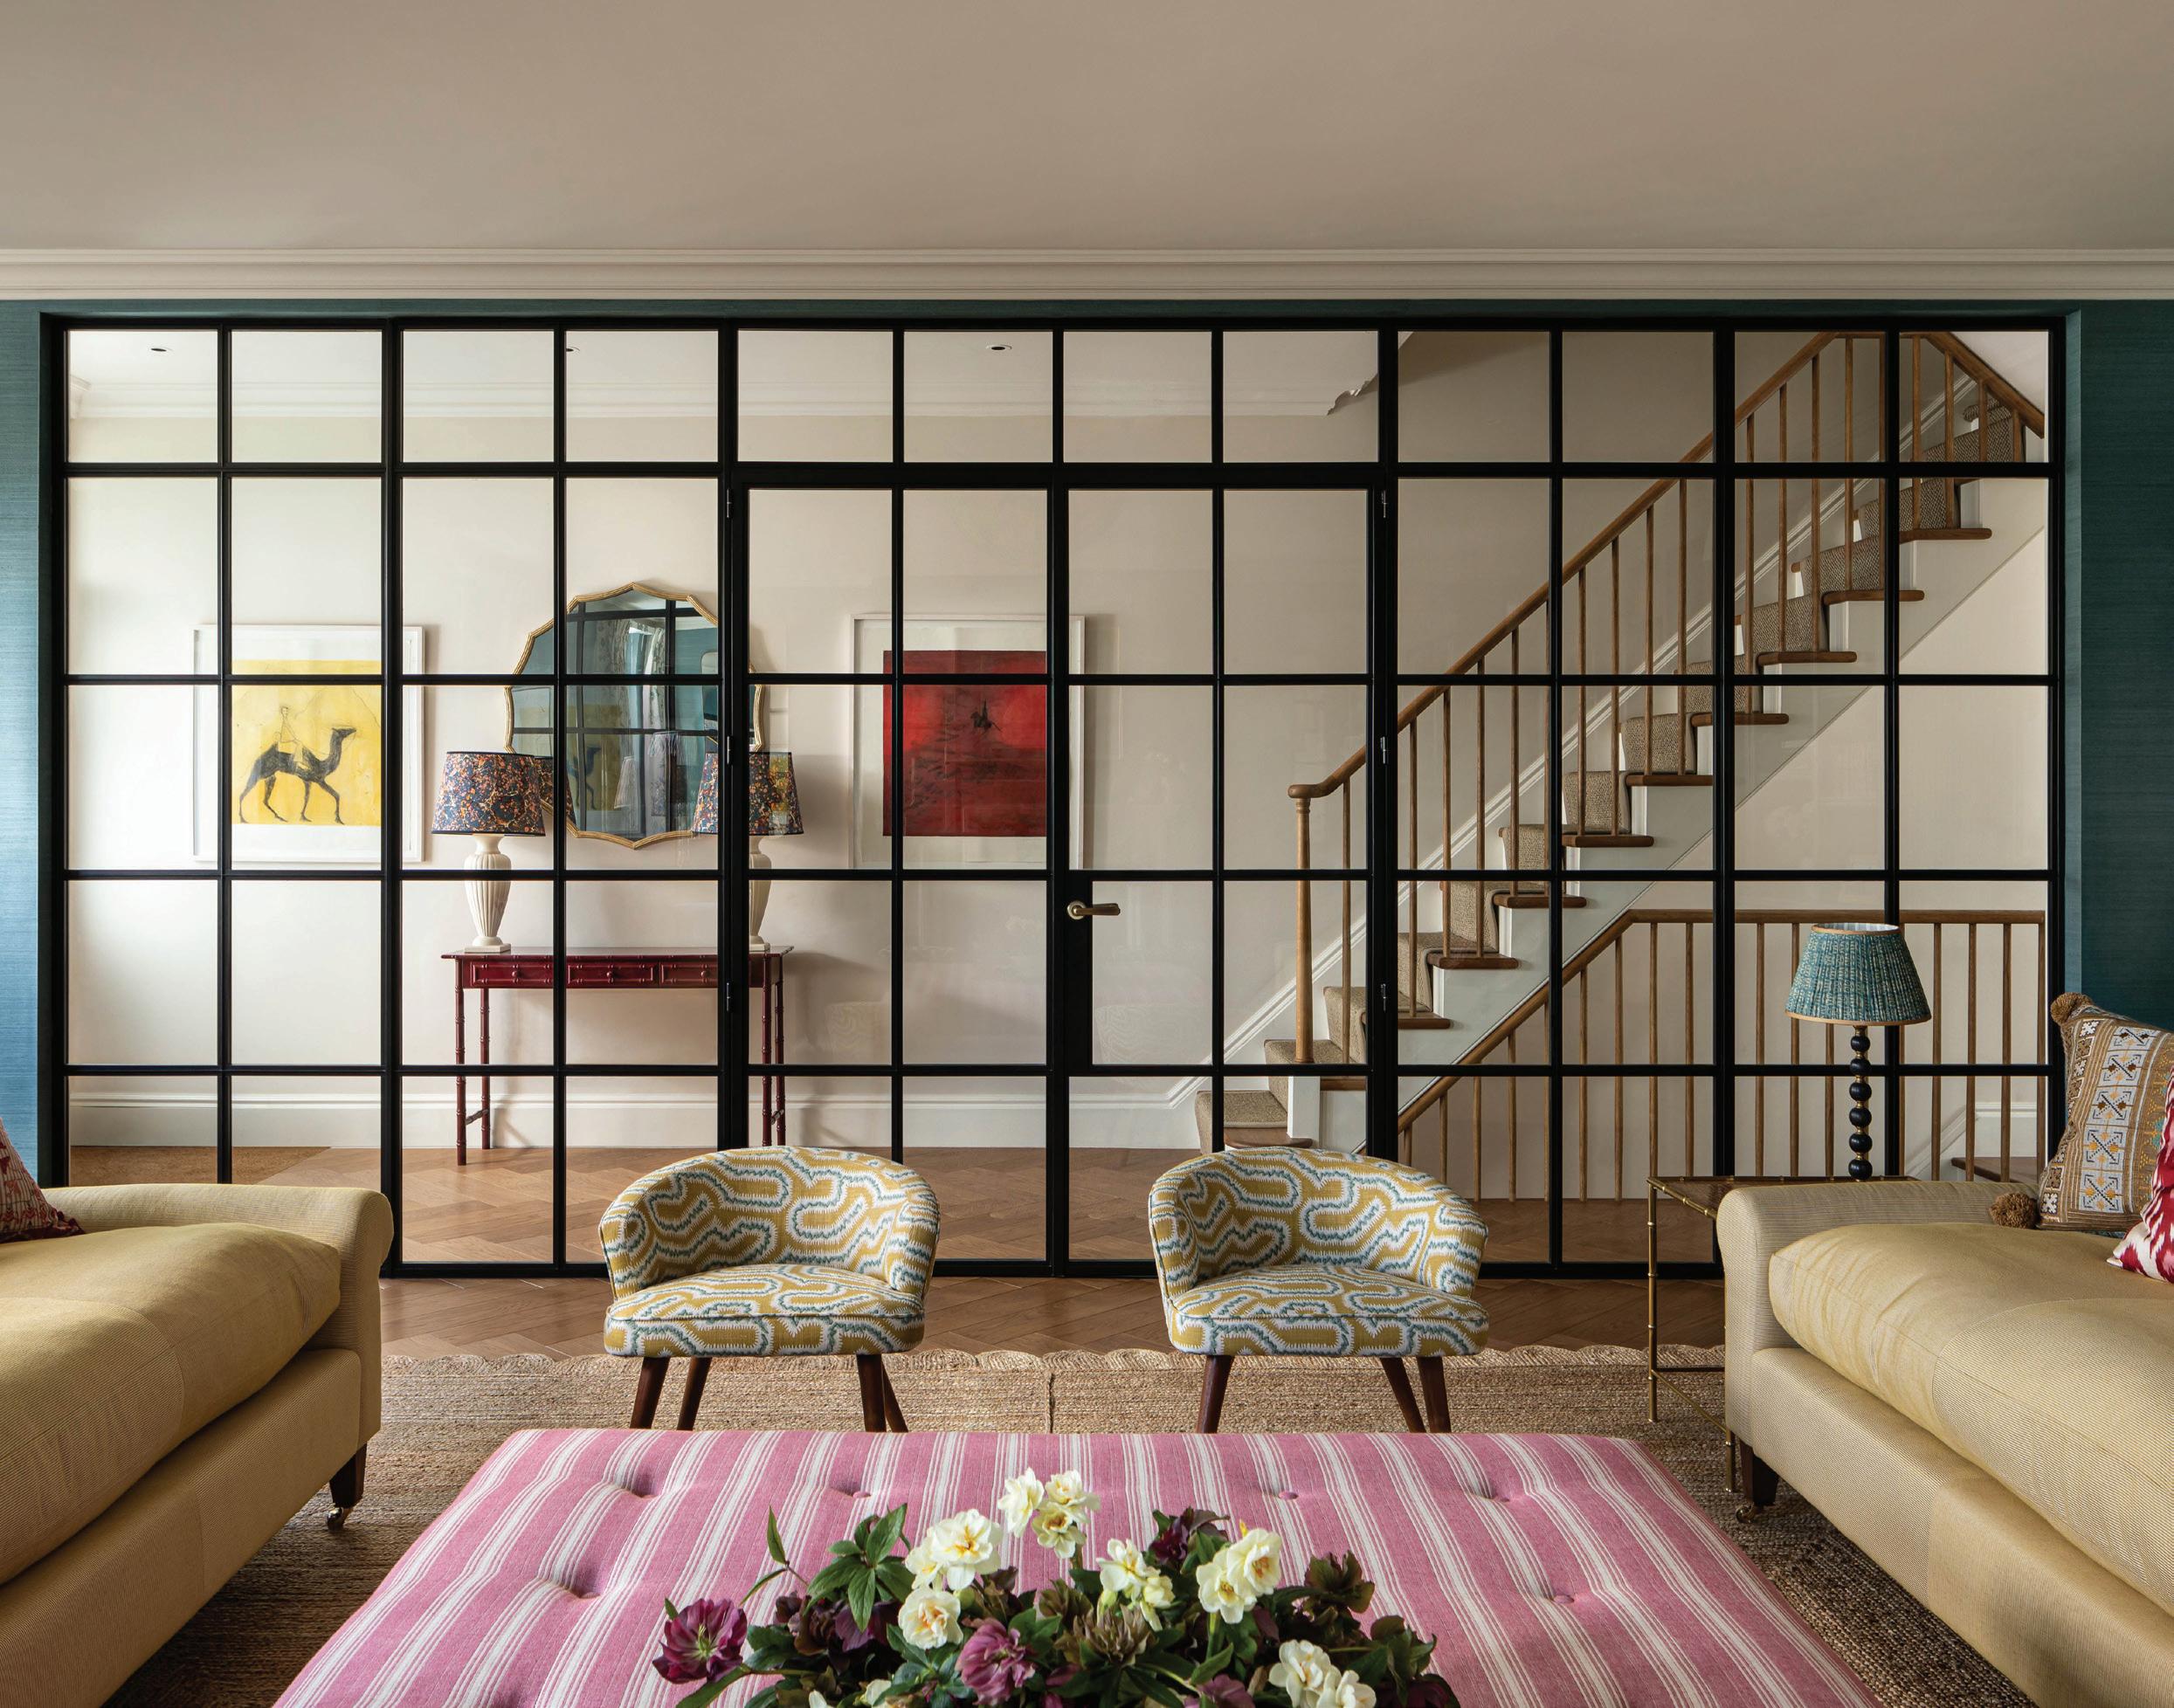
Steel screens are perfect for zoning areas to create calm environments. Design by Amelia McNeil. Image credit: David Butler.
FIRE - RATED STEEL DOORS: SAFETY WITH STYLE
Where fire protection is required, fire-rated steel doors deliver essential performance without compromising on design. Available in FD30 and FD60 configurations, they retain the same slim, elegant sightlines while meeting stringent safety standards, making them suitable for spaces such as hallways, stair enclosures, kitchens, utility rooms, basement conversions and apartments.
As Amelia explains: “The level of technical input depends on the scale of the project. On smaller schemes, I’ll guide clients through considerations such as energy efficiency, while on larger projects I ensure close collaboration with specialist contractors to address compliance and fire ratings. My role is always to focus on the overall look and feel, ensuring proportions, glazing layout and sightlines are appropriate to the style, scale and age of the property.”
Internal W20 doors and screens in a Fulham townhouse. Design and vision by Amelia McNeil; supplied and installed by Perla Windows. Image credit: David Butler.
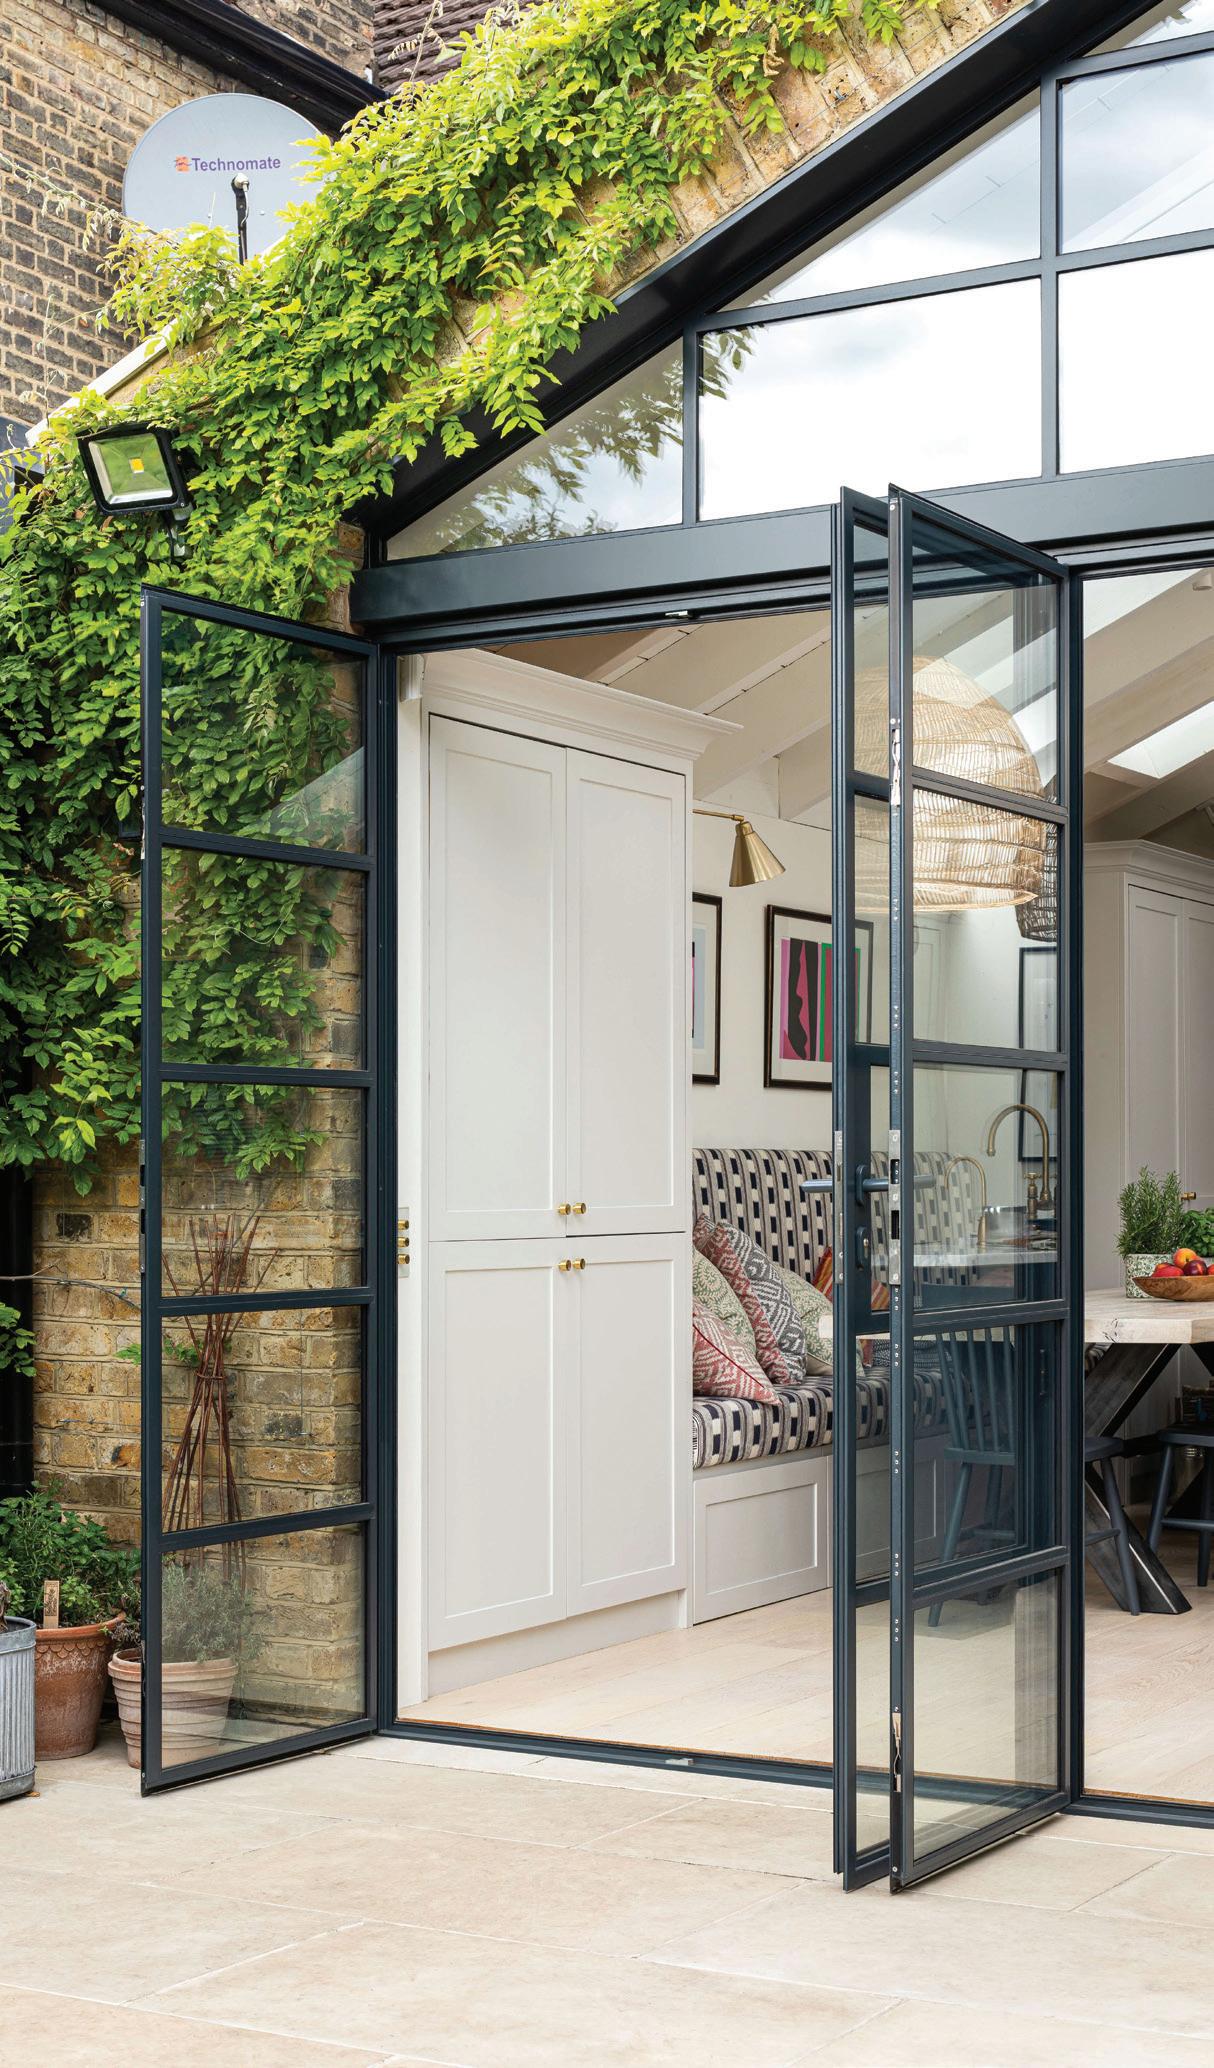
Full height W20 steel doors seamlessly blends the new build extension with the garden whilst maximising natural lighting conditions. Design by Amelia McNeil, supplied and installed by Perla Windows. Image credit: David Butler.
FULL - HEIGHT EXTERNAL STEEL WINDOWS AND DOORS
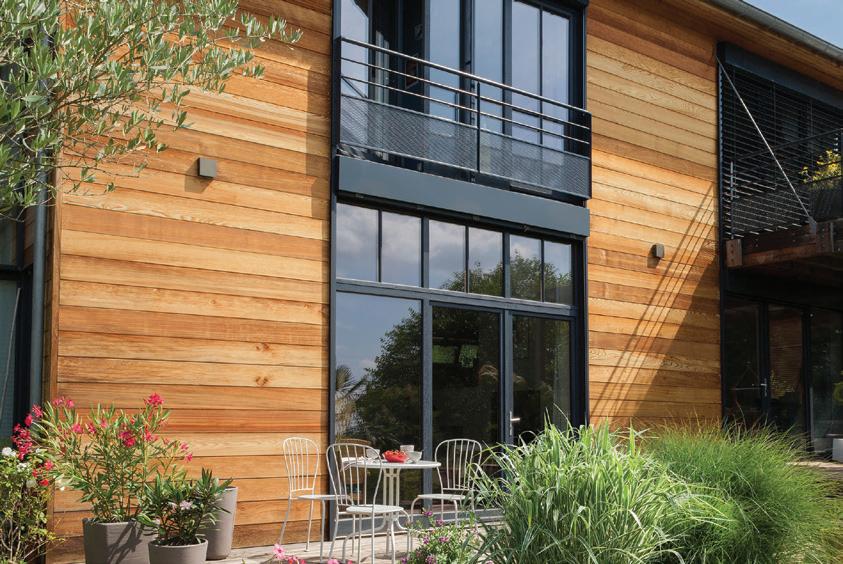
For extensions, renovations and new-build homes, full-height steel-framed glazing creates a striking architectural presence while referencing historic metal window designs. The inherent strength of steel allows frames to remain slender even across large expanses of glass, delivering uninterrupted views, minimal visual obstruction, strong security and excellent thermal performance when paired with modern thermally broken systems.
RESPECTING CHARACTER WHILE INTRODUCING CONTEMPORARY DESIGN
Preserving original character remains a priority in Amelia’s projects, particularly in period and heritage settings: “Each door design is thoughtfully developed to sit comfortably within the home’s exterior architecture. Careful consideration is given to proportions and glazing bars to achieve a balanced look, allowing the original architectural features to take centre stage.”
In full refurbishments, she often recommends specifying new steel systems rather than retaining older ones : “We tend to specify new steel windows and doors that sit comfortably within the façade. Colour selection is key – recently we specified dark green steel windows that blended with the gardens outside at the same time as making a statement.”
OUT
Internally, steel partitions and doors are introduced with equal sensitivity: “We always take cues from the existing character of the house, ensuring internal steel elements complement the interior architecture and sit comfortably alongside exterior glazing.”
For Amelia, steel glazing plays a fundamental role in shaping both layout and architectural language: “Slim profiles, strong lines and the ability to maximise natural
light help define layouts, whether we’re enhancing period character or introducing a more contemporary feel.”
She concludes: “Design conversations often begin with mood boards, focusing on how clients want their home to feel. Steel windows are frequently central to that vision, as they are integral to both the personality and function of the spaces we design. Clients often request that we use them in our very first design meeting.”
British garden equipment brand Webb has expanded its Webb Eco 40V X-Series with the launch of a new cordless Scarifier Rake, designed to help restore healthier lawns with minimal effort.
Powered by Webb’s 40V cordless system using two interchangeable 20V lithium-ion batteries, the WEV20X2SRB4X delivers consistent performance without the restrictions of cables or the maintenance demands associated with petrol-powered alternatives. Designed for effective seasonal lawncare, it removes moss, thatch and surface debris to encourage healthier grass growth and improved lawn appearance.
Featuring a 38cm working width, which allows users to cover ground efficiently, a single lever height adjustment
“Designed with ease of use in mind, the cordless scarifier rake features large front and rear wheels for improved manoeuvrability and stability across uneven ground, alongside folding handles for compact storage. Push-button start operation further enhances user convenience.”
PRIZE GIVEAWAY!
system offers four working depths between -9mm and +6mm. This enables gardeners to tailor performance depending on lawn condition, from deeper scarifying to lighter raking treatments.
Supplied with interchangeable scarifying and raking cassettes, the cordless scarifier rake offers flexibility for a range of lawncare tasks throughout the year. Operating at up to 2200rpm, it delivers strong clearing performance, while the 45-litre collection bag helps keep lawns tidy by collecting loosened moss and debris during use.
Designed with ease of use in mind, the cordless scarifier rake features large front and rear wheels for improved manoeuvrability and stability across uneven ground, alongside folding handles for compact storage. Pushbutton start operation further enhances user convenience.
Webb is a trusted British garden equipment brand dedicated to making garden care simple and accessible for all. With a wide range of practical, easy-to-use tools designed to deliver reliable and durable performance Webb helps gardeners of every experience level achieve outdoor spaces they can be proud of.
One of our lucky readers will receive a... Webb Eco X-Series Cordless Scarifier Rake! TO ENTER
Email: christina@improve-magazine.co.uk with your name, email address, telephone number and postal address with the answer to the question below:
What size collection bag is on the Webb Eco X-Series Scarifier?
A 25-litre, B 45-litre or C 65-litre
Label your email ‘Webb Eco X-Series Scarifier’. Open to UK mainland entrants only. Giveaway closes on 31/07/2026. Winners are chosen at random and will be informed via email.
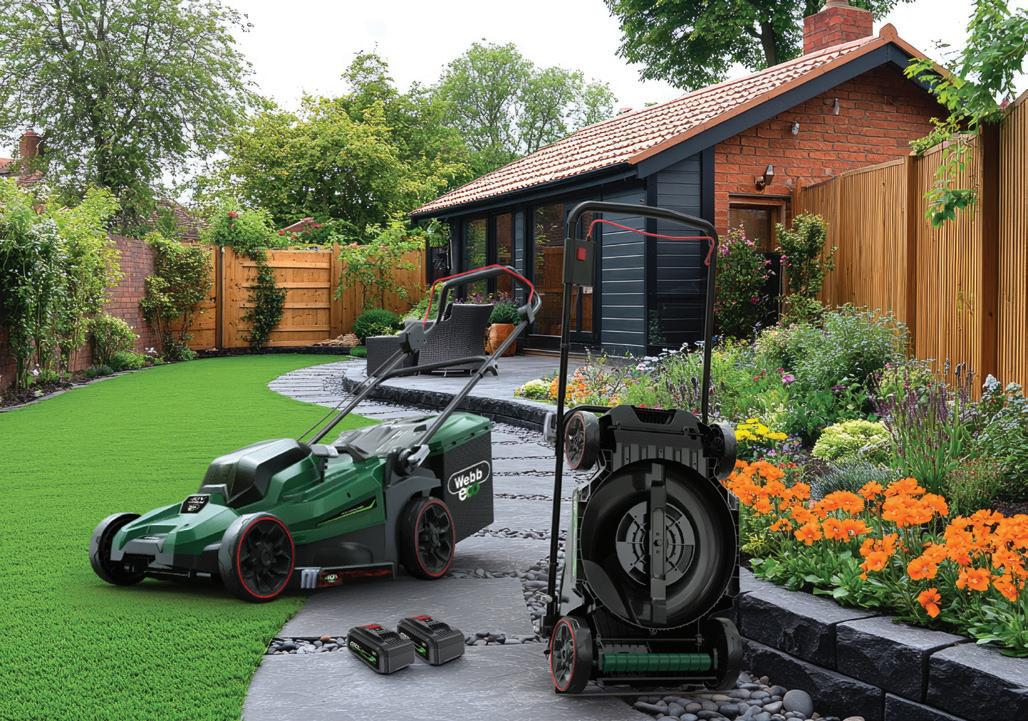
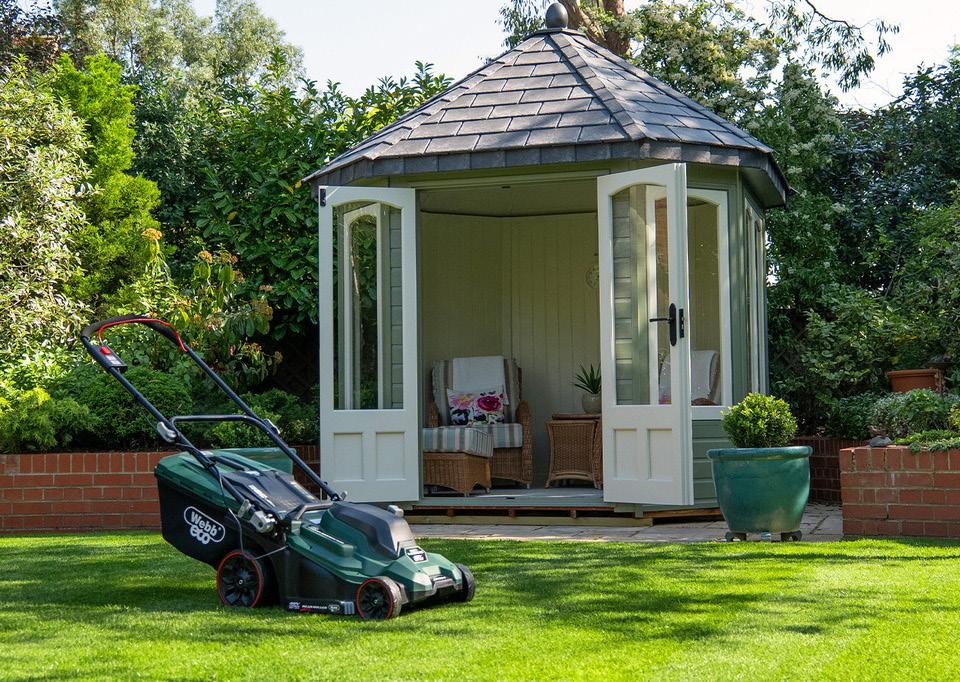
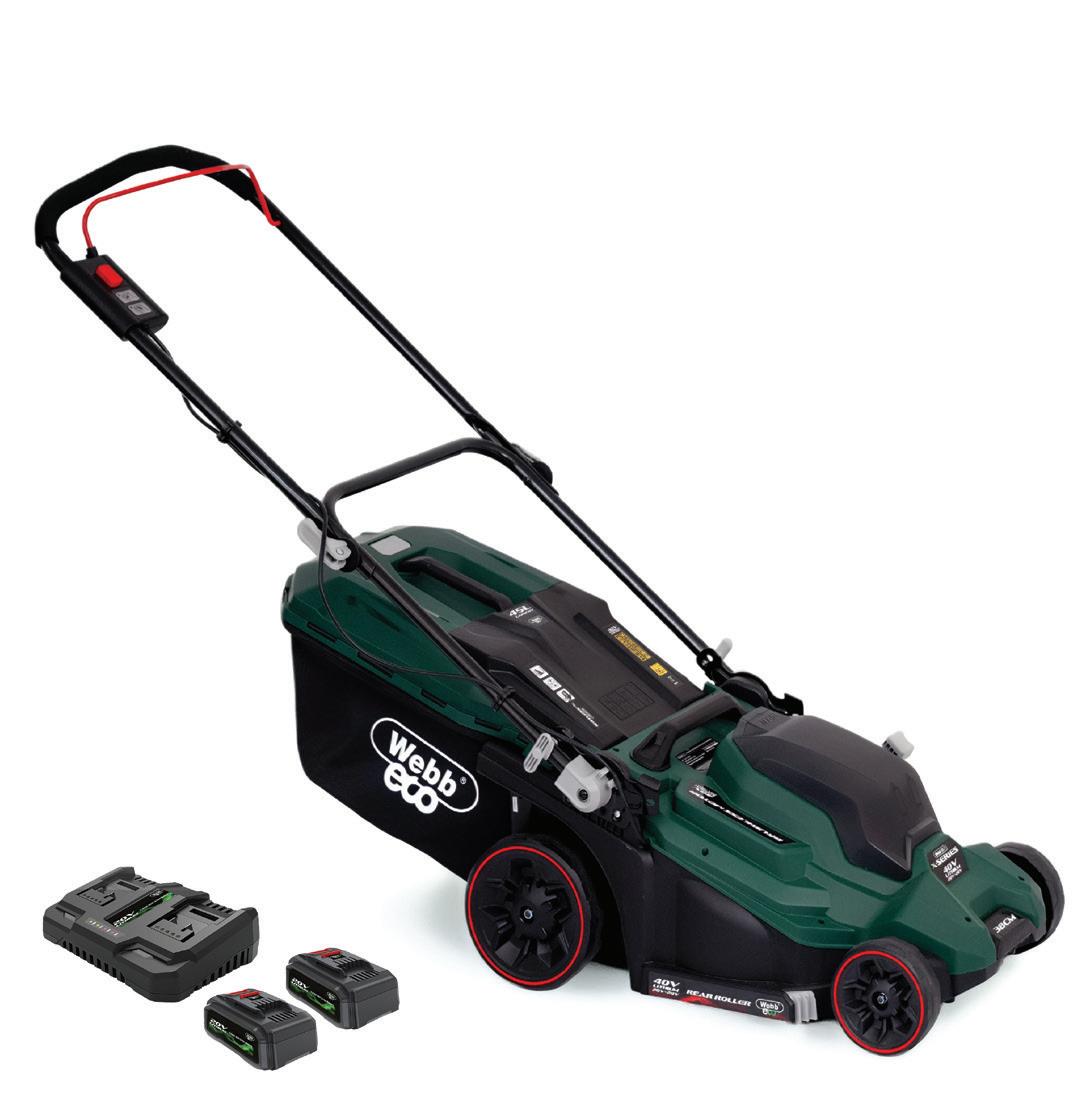
British garden machinery brand Webb Garden Power has launched a new Webb Eco 40V X-Series cordless rear roller lawnmower, designed for gardeners who want to achieve the classic striped lawn finish.
Designed to make mowing easier and more enjoyable, the cordless design allows users to move freely around borders, flower beds and garden furniture without worrying about extension leads or fuel storage. With up to 55 minutes of runtime and a 38cm cutting width, the mower is well suited to
regular mowing of medium to large gardens.
Powered by two interchangeable 20V lithium-ion batteries working together, the lawnmower removes the hassle of petrol and trailing cables while still delivering the runtime and performance needed for medium to large lawns.
The brushless motor also helps provide quieter operation, improved efficiency and reduced maintenance compared to traditional petrol alternatives.
The mower offers five cutting heights ranging from 25mm to 66mm, making it easy to adapt the finish depending on
the season and condition of the lawn. Gardeners can choose to collect clippings in the generous 35-litre grass collector or use the mulching function, which finely cuts grass and returns nutrients back into the lawn to help encourage healthy growth.
Storage has also been carefully considered, with
folding handles helping the lawnmower fit neatly into sheds and garages when not in use. A fast charger helps minimise downtime between mowing sessions.
The new Webb Eco 40V X-Series 38cm Rear Roller Lawnmower is available now with an RRP of £279.99, including batteries and charger. Like all Webb Eco machines, it is backed by a threeyear machine warranty alongside a two-year warranty for the batteries and charger.
All Webb Eco tools are powered by the same interchangeable battery system, and can be used across the wide range of Webb products, from lawn care machinery to hedge trimmers, chainsaws, blowers and vacuums, enabling gardeners to move seamlessly between tasks.
The Webb Eco X-Series range is available now from leading garden retailers and online at www.webbgardenpower.co.uk . One of our lucky readers will receive a... Webb Eco Battery Powered X-Series Rear Roller Lawnmower!
Email: christina@improve-magazine.co.uk with your name, email address, telephone number and postal address with the answer to the question below: What voltage battery power does the Webb Eco Battery Powered X-Series Rear Roller Lawnmower, come with?
Give your home’s exterior some love with V33 Extreme Protection Woodstain
We don’t need to be psychology experts to know that when our home looks good it can contribute to a sense of wellbeing.
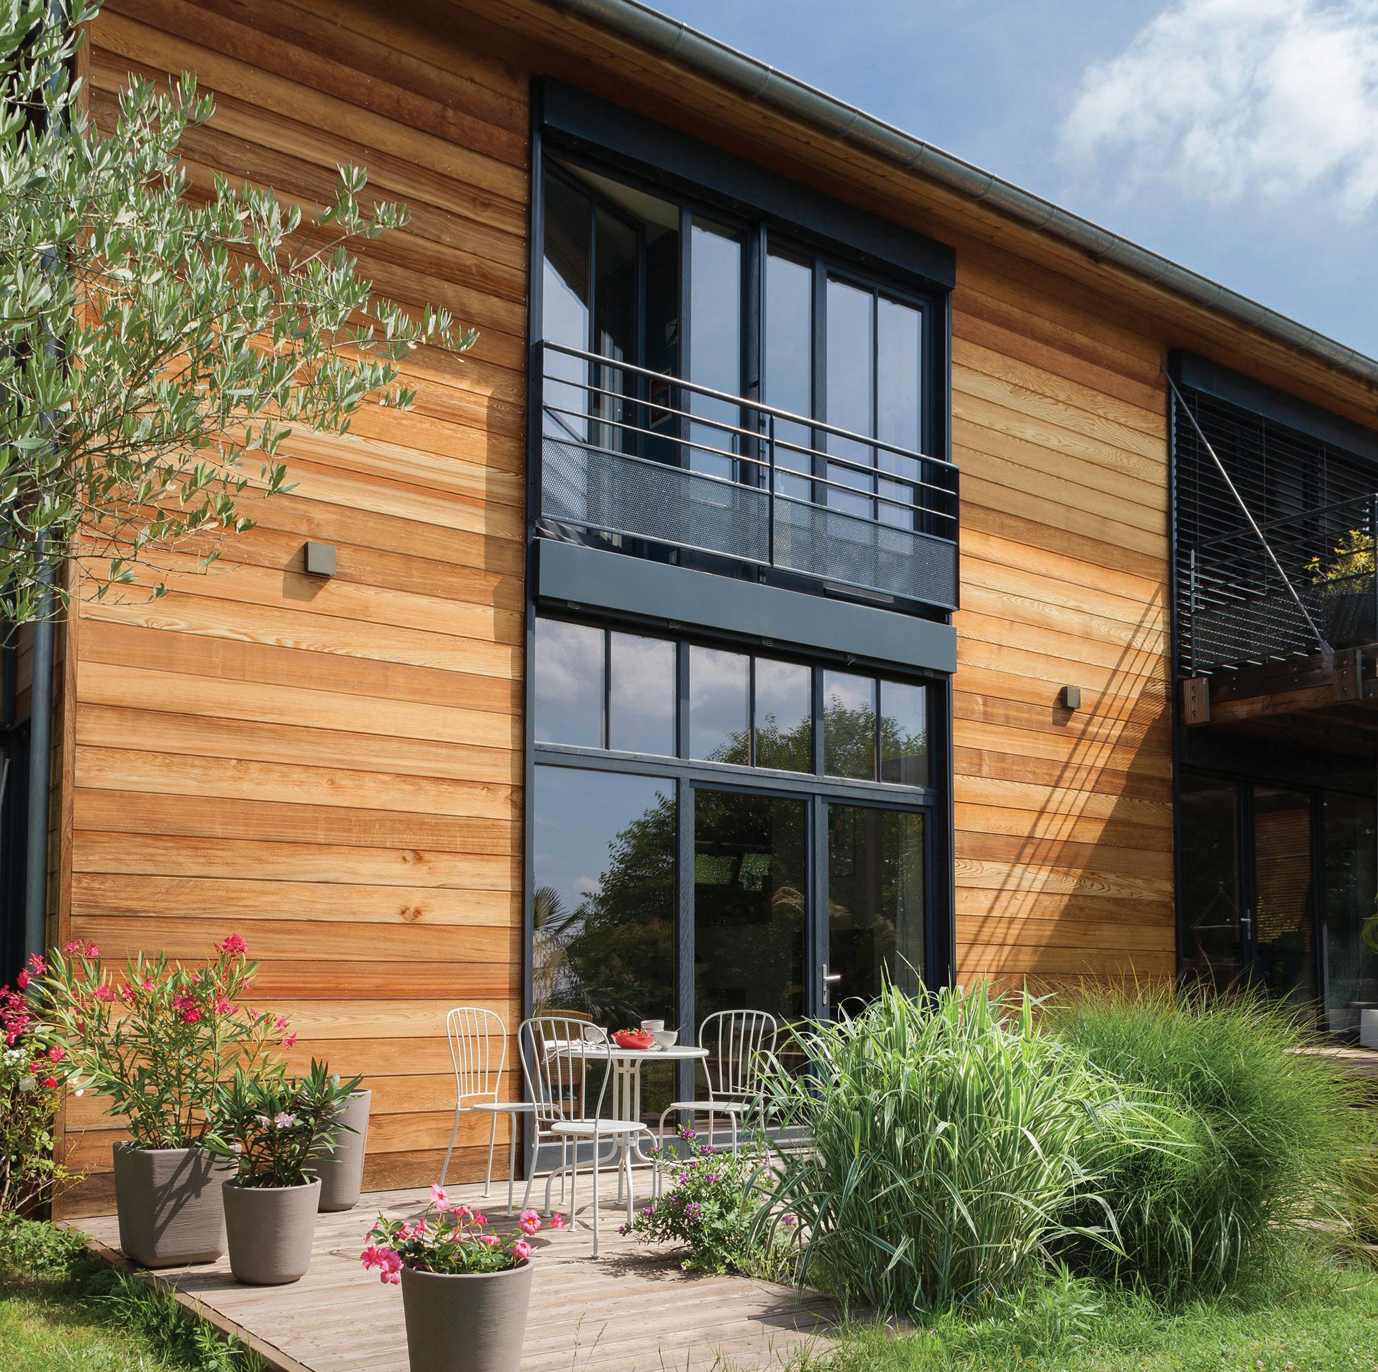
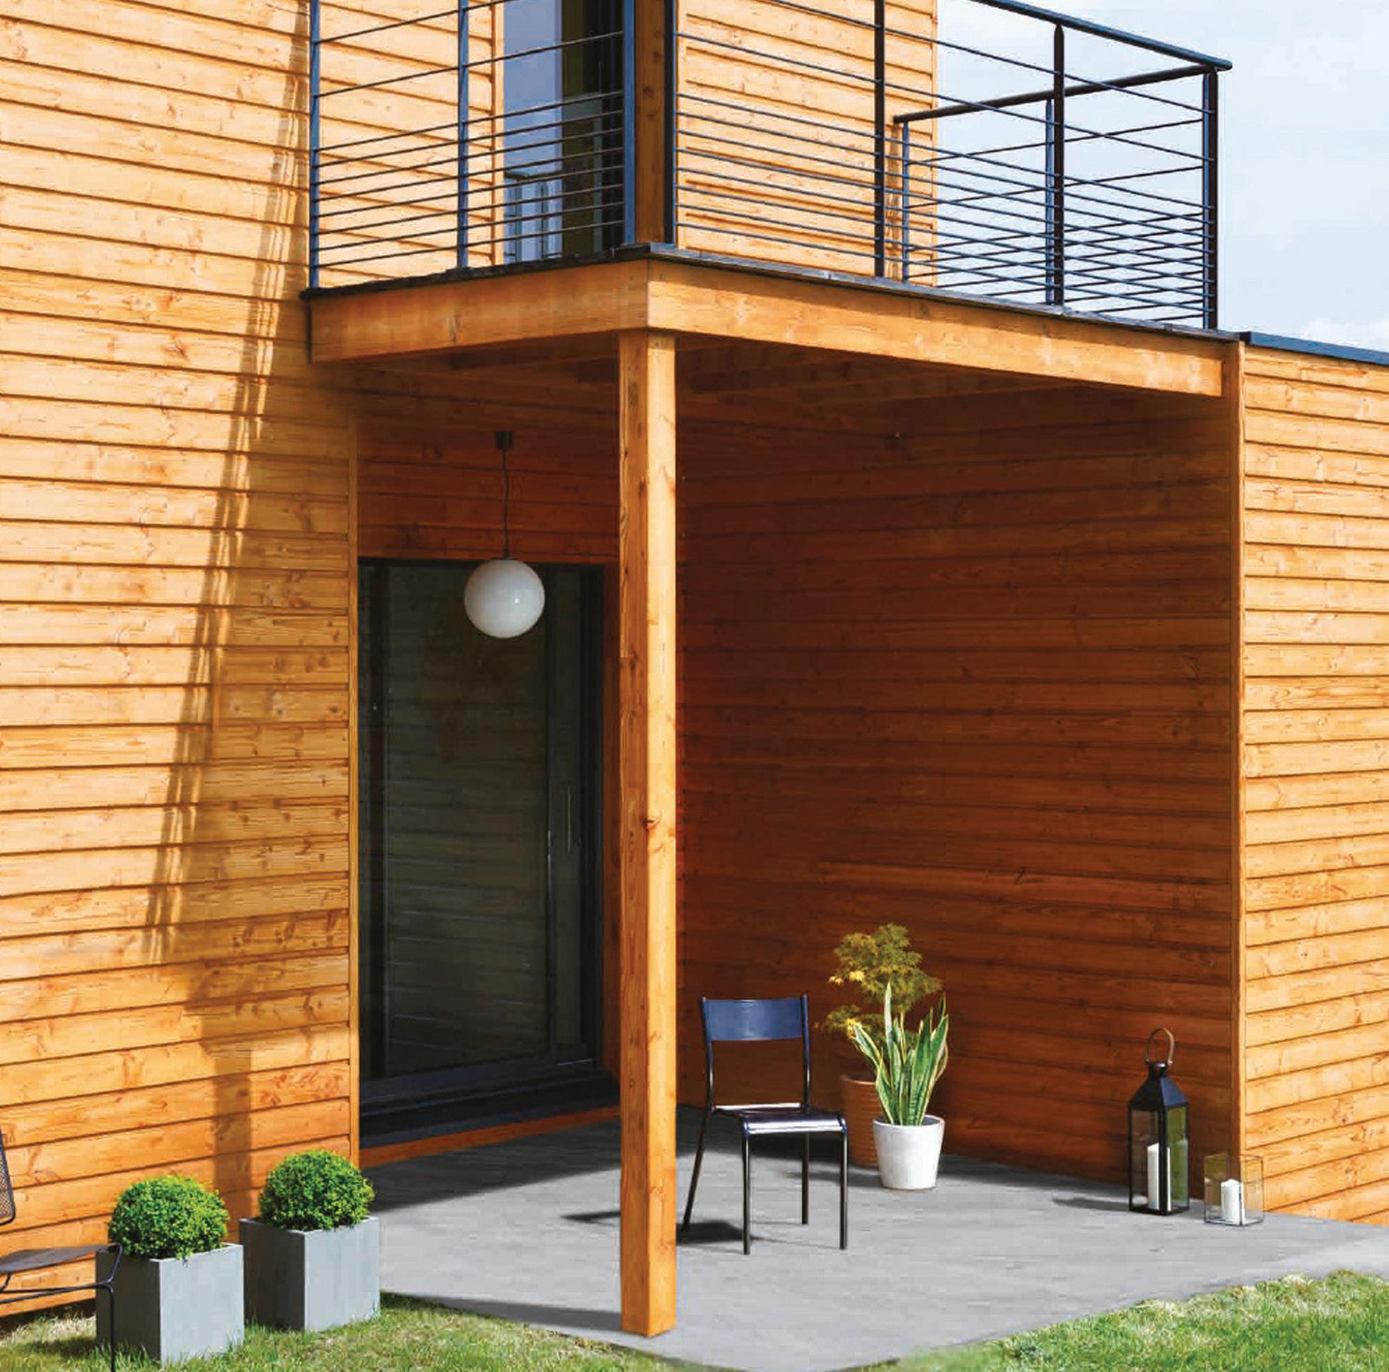
This is the time to make sure the garden and our home’s exterior look their best, so that we can enjoy our home fully through the summer months. Part of this picture is external woodwork that should not only be as easy on the eye as that inside the home, but must also be properly protected long-term.
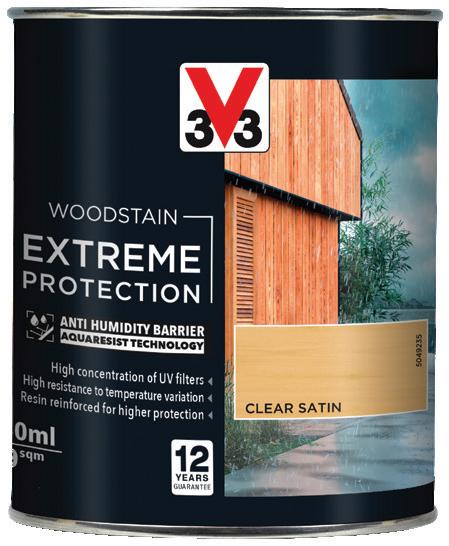
Areas such as outdoor cladding, window frames, doors, garden buildings or other vertical wood surfaces such as pergolas must be properly protected from sun and rain for the coming year and beyond. V33 Extreme Protection Woodstain is guaranteed for an unrivalled 12 years. In addition, its formula is so tough that only two coats are normally required, compared to three for standard equivalents.
V33 Extreme Protection
Woodstain’s longevity and toughness make it a great choice in terms of reducing costs, since it will protect timber from the elements for far longer than other similar products. In addition, the finish it imparts to wood is natural and translucent, enhancing the look of exterior woodwork to a professional finish. It’s ideal for anyone wanting to make sure external woodwork is shielded from the worst weather for as long as possible whilst also being attractively enhanced.
Specialist ‘Aquaresist’ technology ensures the woodstain’s waterproofing effect, and its highperformance formulation shields timber securely from the effects of repeated exposure to sunlight, which can damage it. Applying the woodstain creates a barrier, protecting it from water and the sun. It has high resistance to broad temperature variations. It is suitable for most types of European and exotic woods, new or old, and can be applied on top of most old woodstains. Easy to apply, the woodstain is suitable for novice DIYers to use.
If you also have a certain colour tone in mind for your external woodwork, then woodstain can help you achieve it. V33 Extreme Protection Woodstain is available in Light Oak, Dark Oak, Mahogany, Teak and Clear options. It is available from B&Q, Screwfix and Amazon. A 2.5L size tin affords approximately 15 sq.m of coverage in two coats.
V33 is a brand that is established and well recognised throughout Europe, meaning it can be relied upon for high quality, long-lasting tough finishes that deliver on their promises.
6 of our lucky readers will each receive two 2.5L tins of V33 Extreme Protection Woodstain in a colour of their choice. Each prize is worth £92. Overall prize giveaway is worth £552!
Email: christina@improve-magazine.co.uk
email
INTERIORS
Creating extra space and income from your underused garage
A garage conversion is one of the most popular types of home extension, according to Thames Design & Build founder, Rob Allison, who has two decades of experience in the construction industry.
A report by bank Santander, says that 650,000 of the UK’s 9.3 million private garages have already been turned into bedrooms (the most popular choice, at 29%), as well as home offices, kitchen extensions, utility rooms or sitting rooms.
Rob Allison says giving an underused garage a makeover can unlock precious space in your property and increase its value.
He says that while garages are often converted into a home office, gym or a playroom; turning a garage into an additional bedroom can be the best option in terms of adding value to your home. Converting a double garage is going to add more value than a single garage but a garage conversion will increase the value of a standard three-bed semi-detached house by at least 10%. The cost of a single garage conversion ranges from £20,000 to £40,000, depending on the specification.
And while a garage can be turned into an annex to house an elderly relative, homeowners looking for extra income could consider a garage conversion to use as an Airbnb rental.
Rob adds that a number of clients convert only part of the garage, creating the new conversion from two-thirds of the space, but leaving the rest as a storage area for bikes, a utility room or an extra toilet.
Planning permission isn’t usually required for a garage conversion, provided the work is internal and doesn’t involve enlarging the building, as this falls within permitted development.
However, you might need permission if you want to make your garage into a separate home, or you live in a listed building, conservation area, new housing development, flat or maisonette. While some councils will also require planning permission if you’re substantially changing the outside of your house.
And, of course, garage conversions will need building regulations approval. The Local Authority Building Control (LABC) advises that a Full Plans application will give more security about what work needs to be done. The LABC
also recommends speaking to an architect or building contractor before beginning the work and warns that you will need to consider the rules around party walls.
There are a number of areas in the building regulations your conversion will need to comply with including regulations on foundations, structural strength, windows and ventilation and weather proofing and insulation.
Rob says that if the garage has only a single skin of brickwork on the external wall, then you need to consider penetrating damp. This can be managed by tanking the brickwork internally before installing the timber frame wall.
He adds that it’s good news if you already have a step down from the inside of your house to the garage slab floor as this will provide enough space to install a damp proof membrane, insulation & screed over the existing garage floor. If this space doesn’t exist, you may have to remove the garage slab which will add to the costs.
Finally, you can expect that a building control surveyor will inspect the work as it progresses and once it’s finished, they will check windows, fireproofing measures and doors before giving you a certificate of completion.
And then your converted garage is ready to provide more space and amenities for your family – or to help you earn some extra cash.
Start your #myresidence journey today!
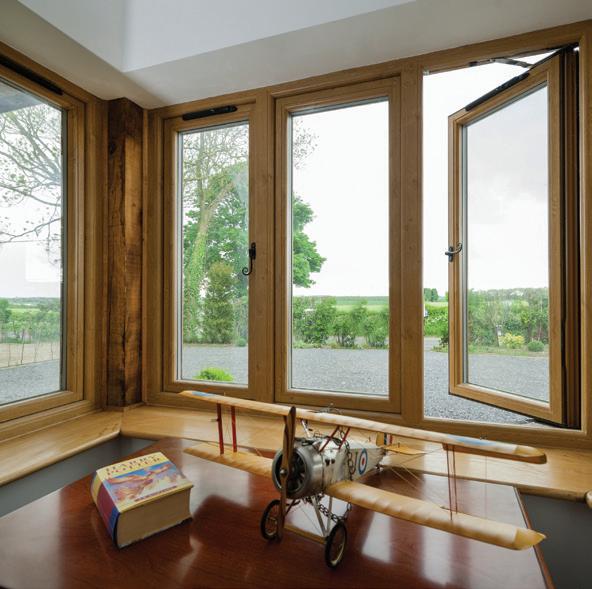
The Residence Collection can be the perfect solution for your self-build or renovation project; beautiful windows and doors that complement your home, whilst performing to the highest standards. A low maintenance alternative to timber and aluminium. AUTHENTIC TIMBER ALTERNATIVE WINDOWS & DOORS
Interior designer Linda Barker reveals her summer styling secrets for small rooms
As the summer approaches, Brits are ready to embrace longer days and brighter mornings, with a renewed appetite for lighter, more uplifting interiors.
After months of heavier textures and darker palettes, smaller spaces can begin to feel particularly enclosed. But according to interiors expert and designer Linda Barker, summer styling is the perfect opportunity to rethink the rules and go bold.
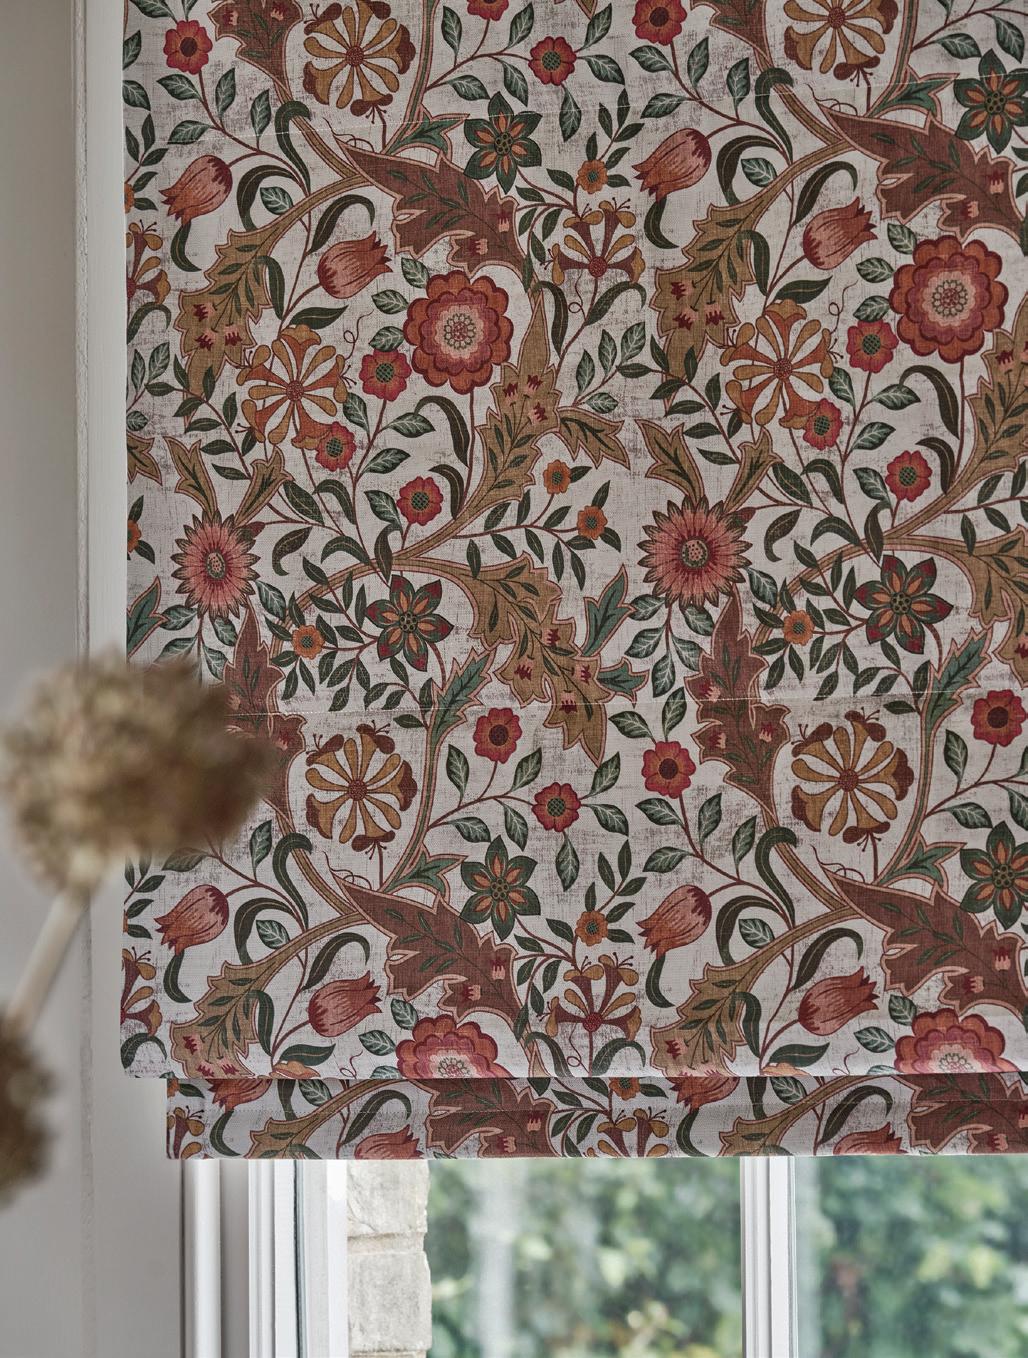
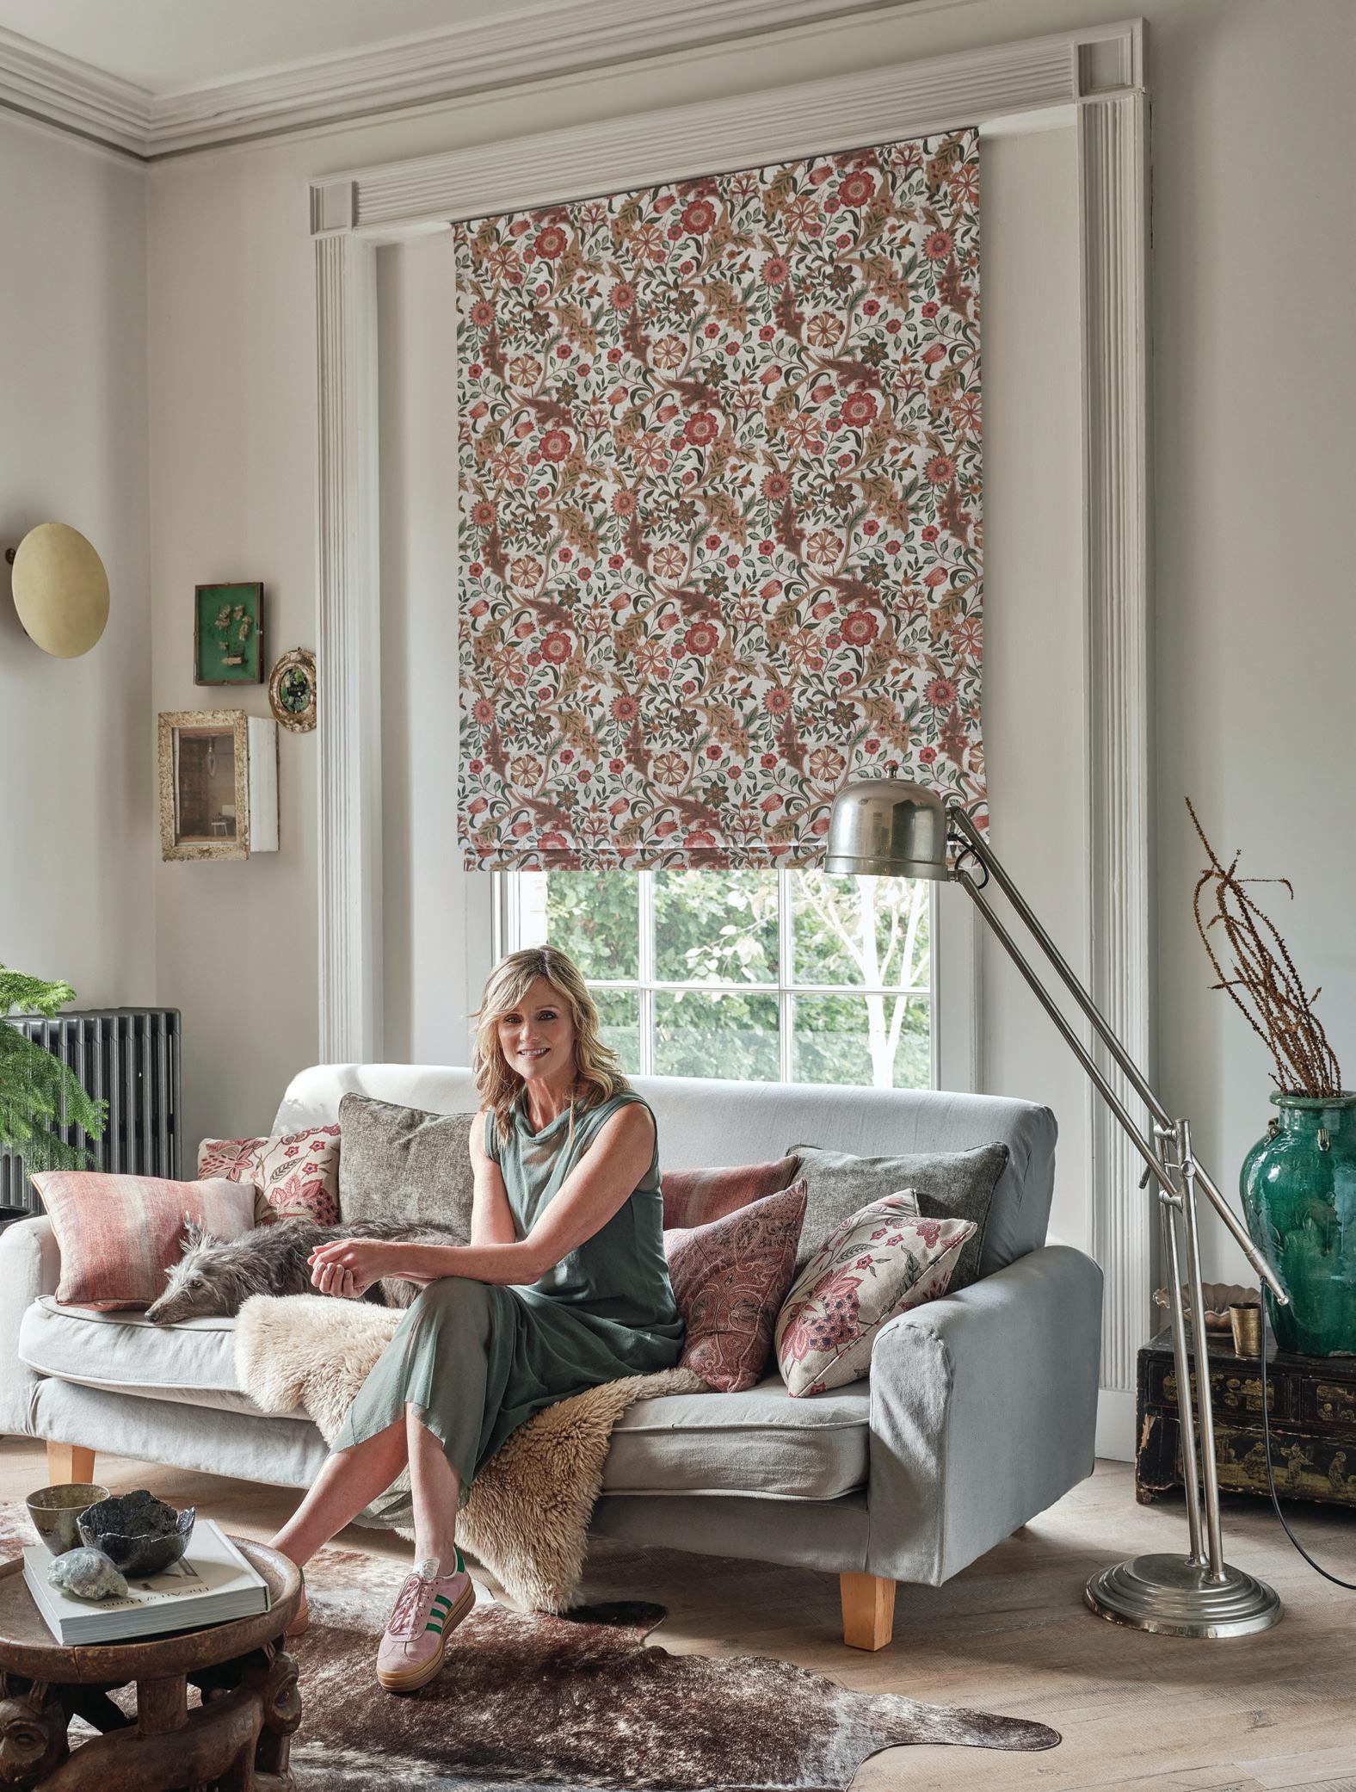
Linda says: “It can be an easy trap to fall into, if you’ve got a small room, to think that you should use a small pattern. But actually, I really encourage people to use big patterns in small spaces that can look really effective and dramatic and wonderful.” (Source: Instagram)
Rather than holding back, statement prints, such as oversized florals, tropical botanicals and striking geometrics, can bring energy and personality into compact bedrooms or home offices. In summer, these designs feel especially at home, adding vibrancy and helping a space
feel considered, rather than confined. A large-scale pattern draws the eye and introduces a sense of movement that makes even the smallest room feel more expansive.
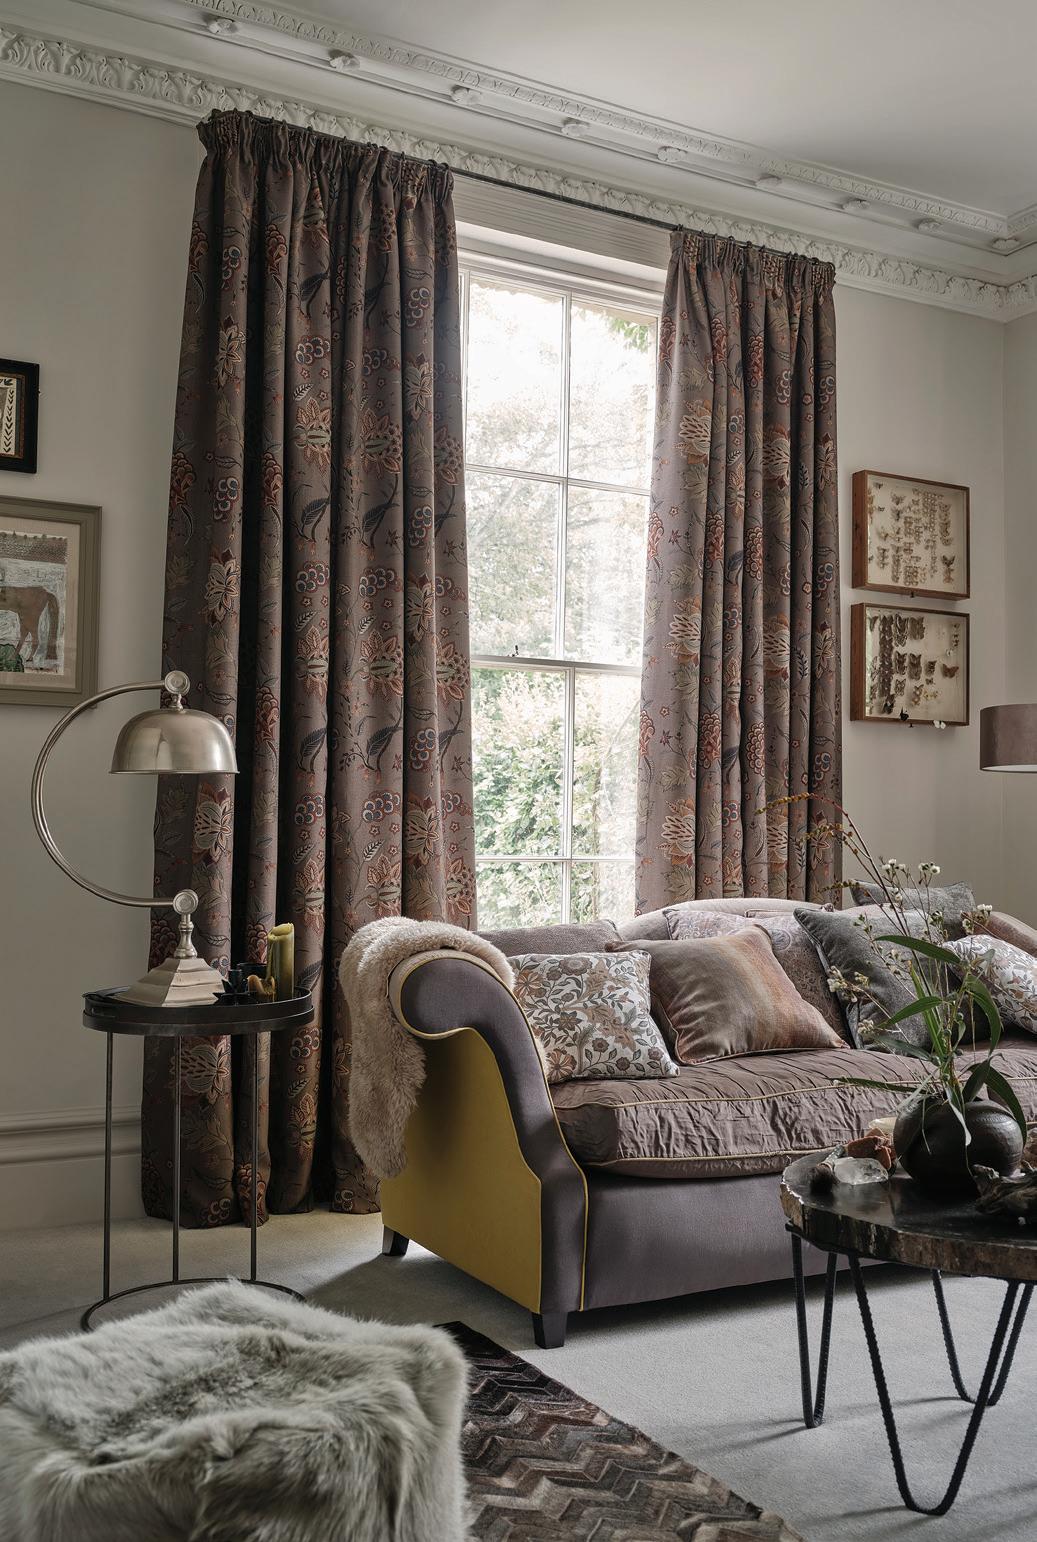
Meet The Spice Trail Collection, Linda’s latest collection with Terrys, which blends rich heritage design with a fresh and vibrant palette. Inspired by traditional Indian archives and reimagined with a contemporary twist, each piece is designed to shine across curtains, blinds and fabrics, bringing warmth and character into the home during the brighter months.
If you’re unsure where to begin with a pattern, Linda suggests starting with your windows. This is an easy way to introduce colour and interest while making the most of natural light.
Linda continues, “Curtains are perfect in bringing a sense of drama to a room. But if you’re really scared about what it might do, or maybe it’s a bit overwhelming, then think about patterns and colour on your blinds. Maybe roller blinds or Roman blinds. That’s a really nice way of starting you on a fabric pattern and colour journey. And it’s a nice way of introducing that element to a room.“ (Source: Instagram)
Introducing patterns through lighter summer fabrics, such as Roman or roller blinds, allows homeowners to experiment without overwhelming the space. As confidence grows, layering becomes key. You should pair a patterned blind with soft furnishings like cushions or a lightweight throw to create a cohesive, relaxed look that still feels elevated.
Linda also highlights how fabric can completely transform a space, particularly during the summer months when natural light plays a bigger role: “I love the impact that fabrics bring to a home, particularly at the windows. A pair of curtains has a massive transformative effect on the room, and it brings that sense of luxury and glamour almost instantaneously. Investigate pattern and colour a lot more, and I think you’d be absolutely thrilled with the results.” (Source: Instagram)
Nailing your summer styling is all about imbuing a sense of freshness, light and ease into your home. Swapping out heavier winter materials for breathable fabrics, uplifting prints and brighter tones can instantly open up a room, creating a space that feels airy, inviting and ready for the season ahead.
Homeowners looking to refresh their interiors can explore The Spice Trail collection and more at Terrys, with fabrics, blinds and curtains available made to measure for the perfect fit to reinvitalise your home today.
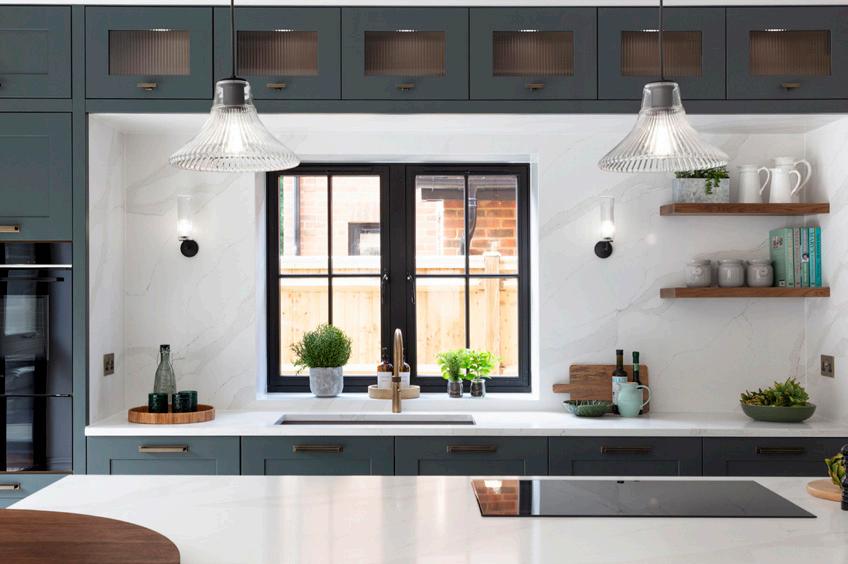
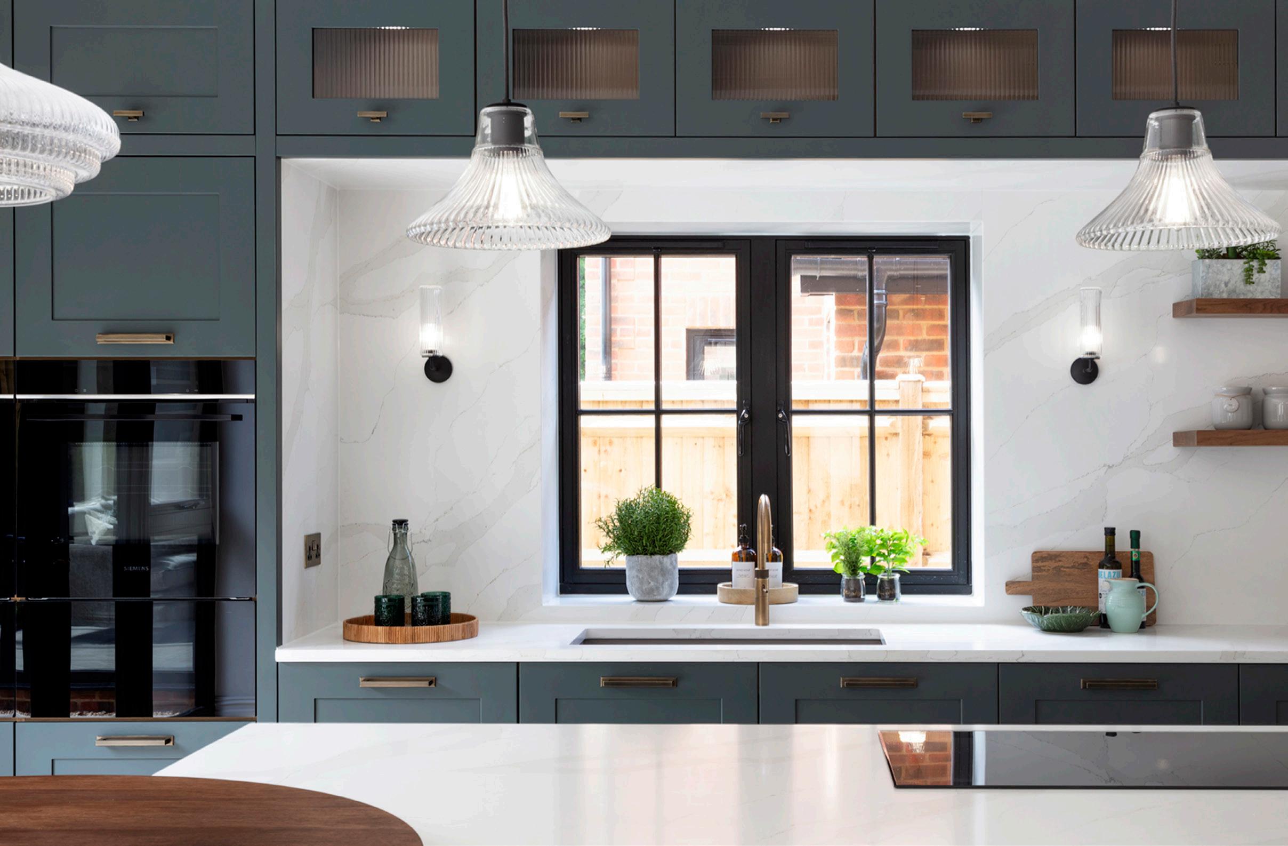
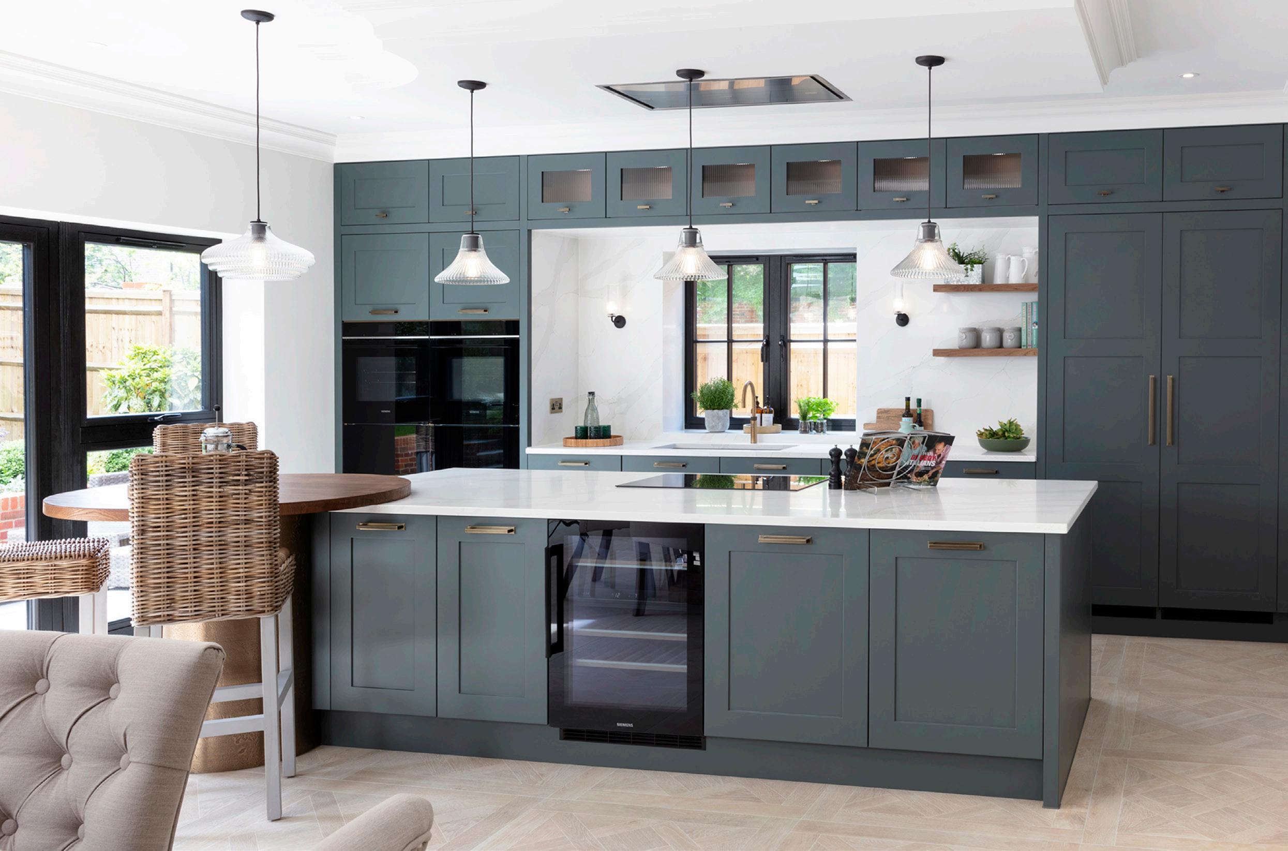
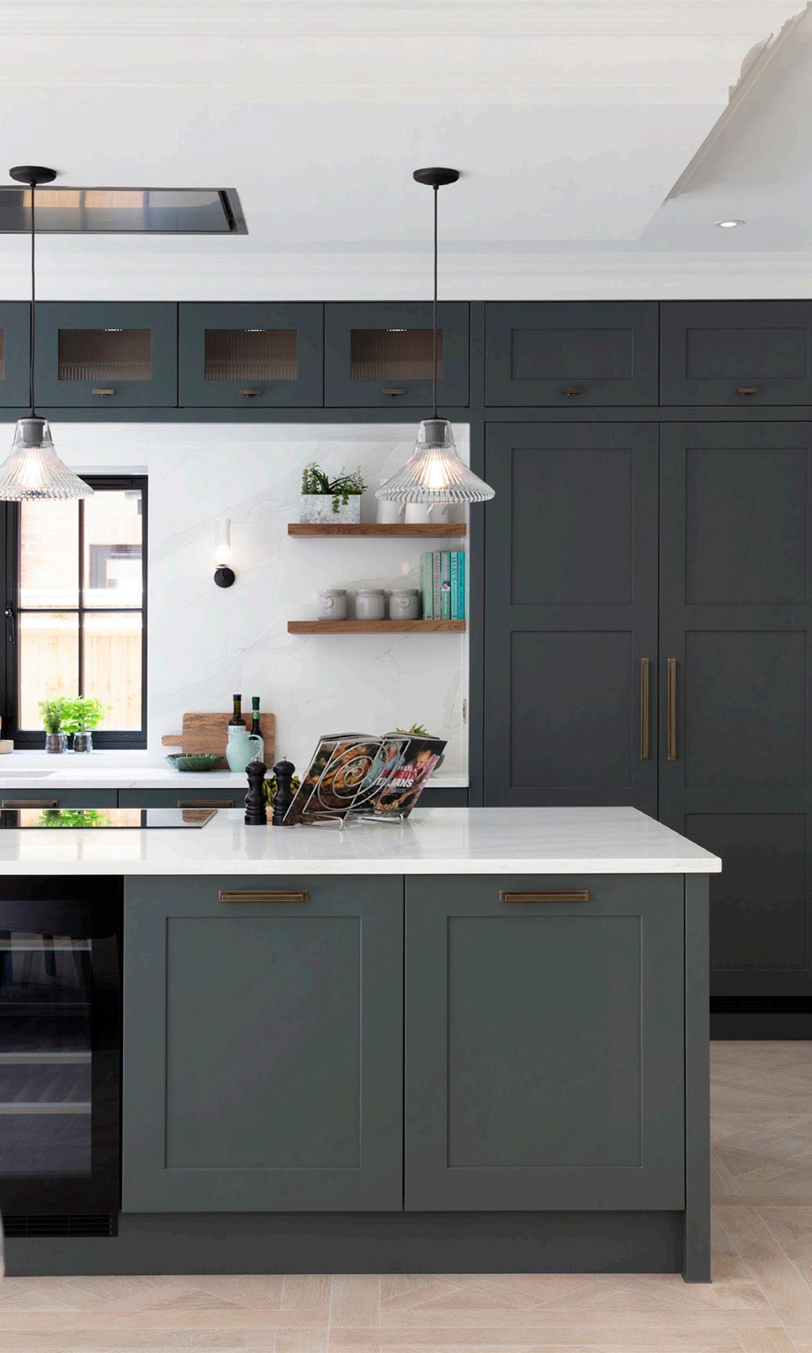
Bespoke New Forest Green kitchen designed & installed by Et Lorem for luxury home builder, Bentier Homes
Oliver Grigson and Jo Ainger, from award-winning kitchen design studio, Et Lorem, share the most sought-after interior design trends influencing the luxury kitchen space this Spring/Summer 2026.
As consumers continue to seek out brands and products, which offer value, authenticity, and a more personalised user experience, the luxury industry is predicted to grow by 6.5% in 2026. Helping to inspire a more curated approach to material, tone, and texture, this year’s kitchen living spaces are intentionally
more personal with key design elements like the furniture, surfaces, appliances, hardware, and lighting, blending everyday functionality with the look of lived-in luxury.
Discover Et Lorem’s topranking design trends for Spring/Summer 2026, which are helping to transform the kitchen into a living narrative below…
STYLE
Curated Luxury: The luxury kitchen continues to take many forms but to us, the most luxurious kitchen styles right now are zeroing in on curated luxury, where every design decision carries intent. Rather than overt design cues, this season is all about achieving a look of quiet confidence with high-quality pieces in sophisticated materials providing subtle expression without excess. The latest luxe materials are being chosen for longevity, while high-performance appliances such as hybrid cooktops, AI-enabled fridges, programmable coffee machines, and smart lighting systems are being used to create a refined kitchen aesthetic with superior utility.
As the desire for healthy eating at home continues to rise with 93% of the UK cooking from scratch at least once a week, having the ability to cook at a higher level is essential in the luxury kitchen. The latest appliances like those from Siemens and Gaggenau, are addressing this need by helping to recreate restaurant-quality meals in bespoke kitchen environments, which are high functioning and deeply personal. Calling for curated kitchen layouts that reflect genuine lifestyles and real home environments, this season will prioritise strategic zoning to create luxury add-ons like walk-in pantries to prep and store food, breakfast cupboards to house your morning essentials, home bars to entertain friends and family, or separate laundry to reduce noise, and reclaim valuable storage space. Remember, curated luxury is not about excess: it’s about making considered investment in pieces that enhance daily life.
MATERIALS
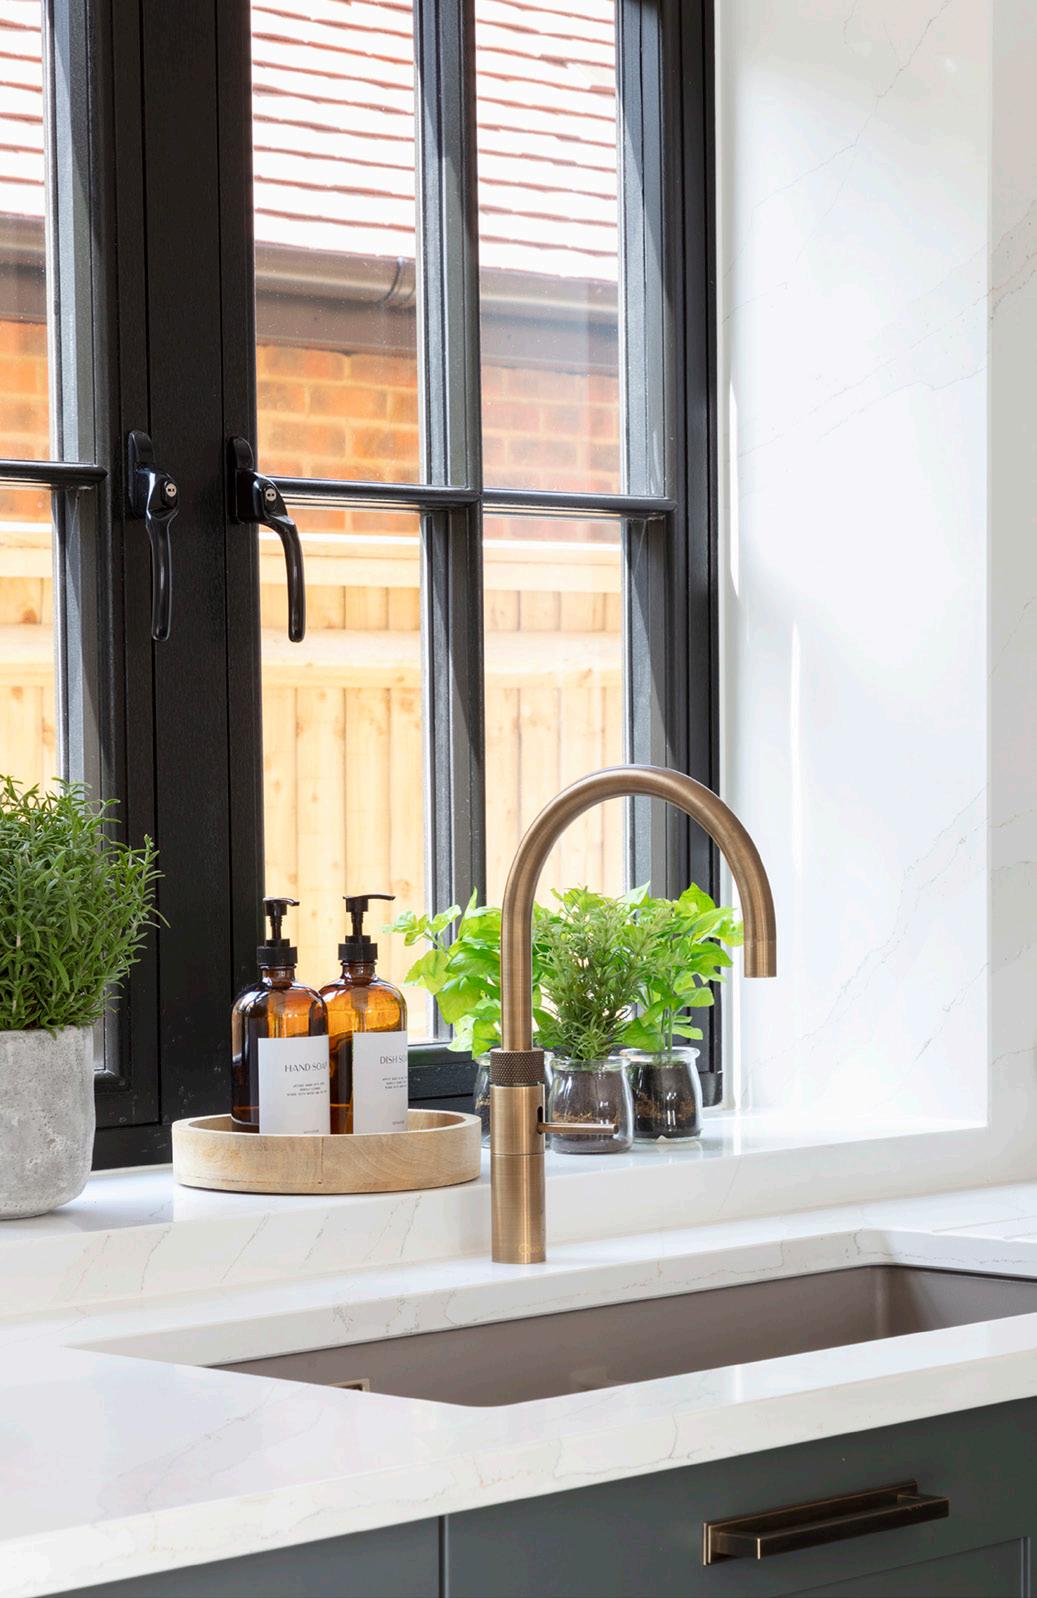
Tactile, Authentic & Enduring: Now a guiding principle for enriching the kitchen living space, material selection is attuned to the senses and is being driven by the need to provide more sensory, emotionally engaging home environments. Bespoke furniture in quality raw materials are creating impact across the door and drawer fronts with distinct finishing touches being used to full effect. Consider the weight, texture, and craftsmanship of the hardware you select, as highly tactile handles have emerged as a creative way to engage the senses. We love the range from Hendel & Hendel, as we can introduce jewellery-esque handles and knobs in a range of finishes that add character and modern functionality in the kitchen.
Blending both form and function, top worktop materials are also emphasising performance and aesthetic value with surface solutions from premium brands like Dekton, providing the organic visual language of natural stone while offering exceptional durability and thermal stability without losing its structural integrity, shape, or functional properties in today’s kitchen spaces. Helping to support the wider trend for evergreen materials, which are as practical as they are beautiful, we’re finding a greater sensitivity towards contextual design to provide kitchens that feature tactile, authentic, and enduring materials, which reflect and enhance the interior decoration and architecture of a property.
COLOURS
Grounded Warmth & Earth Tones: Warm neutrals will continue to provide a calm and grounding foundation in the kitchen, with a layered blend of timeless white, taupe and mocha helping to bring much-needed softness and light in such a heavy use area in the home. For anyone wanting to express a more saturated colour palette, the kitchen is taking inspiration from the great outdoors with a confident shift towards green and blue in all forms. From muted sage and olive through to deeper, Herbaceous shades such as forest green and pine, the green colour palette continues to lend itself to natural kitchen interiors that demand a quiet richness without overwhelming the space. Equally, the colour blue is providing depth and luxury in today’s kitchen, and pairs beautifully with warm brass hardware, stainless steel and matt black appliances, and the latest tactile materials for the height of sophistication.
Transcending all seasons, darker shades of blue and green are bringing a timeless quality, which is known to interact dynamically with natural daylight. Suitable in both classic and contemporary kitchen interiors, earthy tones are creating living spaces that are fresh and timeless at the same. The intention is longevity and emotional resonance with the most in-demand colour schemes feeling as relevant today as they will in ten years’ time.
LAYOUTS
Zoned & Experience-led: The modern luxury kitchen is carefully zoned this season, using the furniture to balance open-plan environments with clear intention. Now assuming more of a leadership role, the breakfast bar has continued to elevate the island unit and convert its once rectangular shape into an ergonomic workstation, with extra space to dine, socialise, and take in the outside with unobstructed views of the garden. Helping to create a place for quiet contemplation, the breakfast bar is not only helping to zone the kitchen but also allow for moments to reflect, take a breather, and connect with the outside world from the comfort of home.
Multi-functional layouts are therefore winning out this season, with concealed preparation zones using pocket doors to hide cooking, baking, and drink-making facilities, integrated storage such as floor-to-ceiling pantries, deep drawers and bespoke cabinets, and ergonomic space planning all coming together to improve workflow, and create a kitchen that feels effortlessly put together, and aesthetically well defined. Open-plan living remains one of the most popular design layouts however, instead of taking a blanket approach to design, try to think more personally than generally. The most in-demand schemes right now are deliberately more diverse and are selecting products with different styles, materials, finishes, structures, and levels of functionality to emphasise key areas in the kitchen.
FUNCTIONALITY
Invisible & Intuitive: Taking the qualities of curated luxury into the world of technology, the most desirable kitchen appliances are fully integrated and high functioning. Extraction is now discreet with fully clad cooker hoods that disappear into the wall, downdraft ventilation systems and flush-fitting appliances within the worktop itself to offer technologies in the kitchen, which are discreet yet powerful. Cabinetry that is seamlessly integrated is also serving the invisible kitchen trend, providing a look that is calm and minimal with customisable internal storage systems and pull-out designs helping to organise the kitchen and maximise space.
Lighting is also a gamechanger in the kitchen this Spring/ Summer, with human-centric smart solutions helping to transition from task to accent lighting, and even sense when the user is near to automatically illuminate kitchen cupboards, display units, and essential storage when in use. Technology in the kitchen is no longer stealing focus; it’s about empowering daily rituals. From the morning coffee to cooking up a storm or keeping your devices always accessible and fully charged, the modern kitchen will look to intelligent designed in appliances, lighting, and storage components in 2026, to support life’s most precious moments.
SUSTAINABILITY
Longevity is Luxury: These days, long-term thinking is the best way to achieve sustainability in the home so no matter the season, longevity is key. With the desire to look beautiful for decades, the most coveted eco-solutions are not only extending the lifespan of the kitchen but also helping consumers to lower their carbon footprint.
Whether opting for durable materials, high efficiency appliances, or supporting brands and businesses with climate friendly practices, sustainability continues to be an essential characteristic of luxury kitchen design. Helping to break away from a throwaway society towards one that is environmentally responsible, sustainable kitchens are now a true expression of considered design.