For professional engineers in private practice
OCTOBER/NOVEMBER 2019
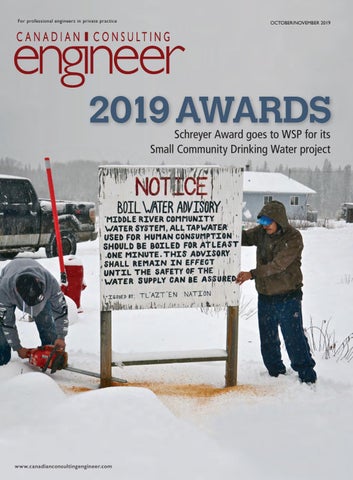
2019 AWARDS Schreyer Award goes to WSP for its Small Community Drinking Water project
www.canadianconsultingengineer.com
CCE_OctNov 2019_AMS.indd 1
2019-10-04 1:04 PM
Canada’s Leading Manufacturer of Code Compliant Barrier Free and Emergency Call Systems!
Barrier Free control, for restrooms including activation, locking, and annunciation.
EXCLUSIVE FEATURES
Our unique commitment and capabilities enable Camden to offer the widest range of product solutions for your restroom control project, and to introduce product innovations that are the industry benchmark for simplicity, convenience and dependability.
FEATURES: • Complete solutions for your code compliant project. (Automatic door operator supplied by others) • Combination devices that eliminate the need for separate products, simplify operation and reduce installation costs. • English, French and Bilingual products • Barrier free control systems that feature Illuminated SureWave™ touchless activation switches.
COMPLETE SYSTEM SOLUTIONS
• Camden offers a library of project support, including design guides, CAD drawings and 3-part project specifications.
Emergency Call System with audible and visual annunciation.
Request a Free System Design Guide Today!
ONLINE SPECIFICATION PARTNERS
Opening New Doors to Innovation, Quality and Support!
CCE_JanFeb_Camden.indd CCE_OctNov 2019_AMS.indd1 2
Call: 1.877.226.3369 / 905.366.3377 Visit: www.camdencontrols.com
2019-01-15 1:04 2019-10-04 1:53 PM PM
15 1:53 PM
contents October/November 2019 Volume 60, No. 6
features
Cover: Schreyer Award winner. See page 26
See page 44
departments Comment
4
Up Front
6
ACEC Review
11
Legal 74 Products 76 Advertiser Literature
Next issue: Avalanche detection, passiv haus and more.
2019 Canadian Consulting Engineering Awards Introduction, Chair’s Comments and the Jury
19
SPECIAL AWARDS Schreyer Award & Outreach Award Solving Small Community Drinking Water Challenges
26
Tree for Life Award Kaliti Wastewater Treatment Plant & Sanitary Sewer Trunk Mains
30
Engineering a Better Canada Award New Central Library
32
Ambassador Award Governor Mario M. Cuomo Bridge — Main Span
35
Awards of Excellence Royal Alberta Museum
37
Transformation of the Wilder Building
39
evolv1
42
Cloudraker Skybridge and Raven’s Eye
44
Development of the new Route 112
46
Johnson Street Bridge Replacement
50
Bridging the Hydrometric Modelling Data Gap, Lake Huron
53
Calgary Zoo Flood Mitigation
54
Shedding UV Light on Greater Vernon’s Water System
57
CO2 Capture and Valorization
58
Old Crow Solar Project
60
Oxec II Hydroelectric Project
62
Place des Canotiers
63
Mechanized River Valley Access
65
Intelligent Structural Panel (ISP)
66
Livestock and Forage Centre of Excellence
68
2019 Awards — Winners Gallery The people behind this year’s award-winning projects
70
77
on topic DYNAMIC CAPABILITY
CONVERSATION
Taking a look at how to evaluate a consulting company's strengths and its ability to adapt to changing times. By Bryan Leach, P.Eng. 15
Speaking with Bruce Matthews about diversity in today’s consulting engineering industry. 78
October/November 2019
CCE_OctNov 2019_AMS.indd 3
Canadian Consulting Engineer
3
2019-10-04 1:04 PM
engineer
comment
FOR PROFESSIONAL ENGINEERS IN PRIVATE PRACTICE
C A N A D I A N C O N S U LT I N G
Editor
Doug Picklyk (416) 510-5119 dpicklyk@ccemag.com Senior Publisher
Heart and soul
Maureen Levy (416) 510-5111 mlevy@ccemag.com Media Designer
Andrea M. Smith
I
t was another great year for Canadian Consulting Engineering Award submissions. This year our 12-person jury was tasked with narrowing down 80 projects submitted from firms located across the country. Once again, the entire jury assembled in early June at a historic venue in downtown Toronto to conduct the final deliberations. What a privilege it is for me to sit around the table as our panel of experts discuss, reason and finally reach agreement on the projects worthy of being recognized on the national stage. What stood out to me among this year’s final 20 Award of Excellence selections was not only the innovations employed, but the potential some of the technologies and processes reveal for dramatically changing the way things are done not only in Canada but around the world. From water treatment, to carbon capture, to intelligent modular building, Canadian engineering ingenuity will continue to be making an impact locally and internationally for years to come. Along with selecting the top 20, the jury also identifies five special Award winners in categories including environmental impact, nation building, international outreach, community building and the overall top award for technical and innovative excellence—the Schreyer Award. This year’s top prize winner was recognized with two special awards, the Outreach Award and the Schreyer. The Solving Small Community Drinking Water Challenges project from WSP included a research and development partnership along with engineering expertise and an inclusive and collaborative community approach to incorporate positive change to a First Nations community—a drinking water treatment solution that has allowed this small community to lift its boil water advisory after 14 years. This project not only demonstrated technical excellence but it’s also a brilliant example of how the consulting engineering profession is committed to the betterment of society in every way. Sadly this is my final issue as editor of Canadian Consulting Engineer magazine. I am moving on to another editorial role within our organization. The past three years have taught me a lot about the consulting engineering business and about consulting engineers. Before joining this magazine, my impression of engineers in general (and I don’t think I’m alone on this) was a group of technically-minded, numberssmart, task oriented professionals whose primary goal was to get things right. Which is to be admired. What I’ve learned is that while all of that is true, the real joy engineers experience comes from their big picture problem solving and how they are making other people’s lives better. It’s those sentiments that reveal the passion, heart and soul of the individuals in the engineering profession. Congratulations to all of the winning firms and engineers recognized at this year’s Awards, and thank you to every consulting engineering professional for your humanity and for improving and protecting our society.
Contributing Editor
Rosalind Cairncross, P.Eng. Editorial Advisors
Bruce Bodden, P.Eng., Gerald Epp, P.Eng., Chris Newcomb, P.Eng., Laurier Nichols, ing., Jonathan Rubes, P.Eng., Paul Ruffell, P.Eng., Andrew Steeves, P.Eng. Circulation Manager
Aashish Sharma (416) 442-5600 ext. 5206 asharma@annexbusinessmedia.com Account Coordinator
Cheryl Fisher (416) 510-5194 cfisher@annexbusinessmedia.com Vice President/Executive Publisher
Tim Dimopoulos (416) 510-5100 tdimopoulos@annexbusinessmedia.com COO
Scott Jamieson CANADIAN CONSULTING ENGINEER
is published 7 times per year by Annex Business Media 111 Gordon Baker Road, Suite 400, Toronto, ON M2H 3R1 Tel: (416) 442-5600 Fax: (416) 510-6875 or (416) 442-2191 EDITORIAL PURPOSE: Canadian Consulting Engineer magazine covers innovative engineering projects, news and business information for professional engineers engaged in private consulting practice. The editors assume no liability for the accuracy of the text or its fitness for any particular purpose. CIRCULATION: blao@annexbusinessmedia.com Tel: 416-442-5600 ext. 3552 Fax: 416-510-6875 SUBSCRIPTIONS: Canada, 1 year $66.00, 2 years $106.00. Single copy $8.50 Cdn + taxes. (HST 86717 2652 RT0001). United States U.S. $115.50. Foreign U.S. $132.50 PRINTED IN CANADA. Title registered at Trademarks Office, Ottawa. Copyright 1964. All rights reserved. The contents of this publication may not be reproduced either in part or in full without the consent of the copyright owner(s). Annex Privacy Officer: Privacy@annexbusinessmedia.com Tel: 800-668-2374.
ISSN: 0712-4996 (print), ISSN: 1923-3337 (digital) POSTAL INFORMATION: Publications Mail Agreement
No. 40065710. Return undeliverable Canadian addresses to Circulation Dept., Canadian Consulting Engineer, 111 Gordon Baker Road, Suite 400, Toronto, ON M2H 3R1.
PRIVACY: From time to time we make our subscription list available to select companies and organizations whose product or service may interest you. If you do not wish your contact information to be made available, please contact us. tel: 1-800-668-2374, fax: 416-510-6875 or 416-442-2191, e-mail: vmoore@annexbusinessmedia.com, mail to: Privacy Officer, 111 Gordon Baker Road, Suite 400, Toronto, ON M2H 3R1.
Member of the Audit Bureau of Circulations Member of Magazines Canada
Doug Picklyk 4
www.canadianconsultingengineer.com
October/November 2019
CCE Adv CCE_OctNov 2019_AMS.indd 4
2019-10-04 1:04 PM
CCE_Oc
Advancing Structural Innovation Walters Group is a family-owned steel construction company that designs, fabricates, and constructs commercial and industrial projects throughout North America. Regardless of the industry, size or complexity of the project, we always bring the same passion and commitment to advancing structural innovation.
www.waltersgroupinc.com
CCE Advt 2019.indd 1
2019-10-03 10:22 AM
CCE_OctNov19_Walters.indd CCE_OctNov 2019_AMS.indd 15
2019-10-03 2019-10-04 10:35 1:04 PM AM
up front
PEOPLE
(CNW Group/BentallGreenOak)
ARUP Rail Systems
The century-old Sun Life Building in Montreal has achieved LEED Platinum status. BUILDINGS
Sun Life Building in Montreal Now Triple Platinum The Canada Green Building Council (CaGBC) has awarded LEED Platinum certification (existing building) to the Sun Life Building in Montreal. The Sun Life Building becomes the first century-old building in North America to obtain triple Platinum certification in environmental performance and digital connectivity, having already earned BOMA BEST Platinum certification from BOMA Canada and WIRED Platinum certification from WiredScore. The building is owned by Sun Life and a consortium led by Groupe Petra. Located in the heart of Montreal’s business district and built in the neoclassical style between 1914 and 1933, the Sun Life Building towers over Dorchester Square—400 feet high with 26 floors that provide more than 1 million sq. ft. of surface area. In the end, the building scored higher than the level required for CaGBC's Platinum certification in the LEED system which measures a building’s performance and efficiency in five sectors related to human and 6
www.canadianconsultingengineer.com
CCE_OctNov 2019_AMS.indd 6
environmental health: sustainable site development, water savings, energy efficiency, materials selection and indoor environmental quality. COMPANIES
Hatch acquires Upside Engineering Calgary-based Upside Engineering Ltd. has become part of the Hatch Group of companies. Both are privately-held, Canadian-founded firms. Operating since 1989, Upside is an intermediate-sized firm offering engineering, design, procurement and project management services to the energy sector. “Together, we will take on and solve the toughest oil and gas challenges, from consultancy and feasibility through to operations, to serve the entire value chain,” said Hatch’s Chairman and CEO John Bianchini in a company release. “We look forward to bringing positive change to the oil and gas industry by leveraging Hatch’s unique blend of technology and process excellence in upstream and downstream oil and gas, combined with Upside Engineering’s proven track record of delivering midstream projects.”
Zvonko Trajkovic, P.Eng., has joined the Toronto office of Arup to lead the firm's rail systems engineering practice Zvonko in the Americas. Trajkovic Most recently with Aecon, as VP of rail systems in Toronto, Trajkovic spent the past two decades developing and managing complex rail projects in Canada and internationally. ACEC Canada
Michael Courtright has joined the national office for Canada’s Association of Consulting Engineering ComMichael panies (ACEC) in Courtright Ottawa as manager of finance and administration. Courtright succeeds Jean-Marc Carrière, VP finance, who is retiring after more than 21 years with ACEC. ASHRAE Scholarships
Two Canadians were among the 33 recipients of ASHRAE Society scholarships for 2019-2020. Issac Golumbia, mechanical engineering, University of Victoria, received a Reuben Trane Scholarship—a $10,000 award distributed over two years. Matthew Woods, sustainable and renewable energy engineering, Carleton University, received the ASHRAE Ottawa Valley Chapter Scholarship, $3,000 award.
October/November 2019
2019-10-04 1:04 PM
up front
“Being equipped with a fully integrated project delivery capability and capacity will allow our joint organization to create stronger alliances in Alberta and beyond,” said Chris Read, President, Upside Engineering, in the release. “Drawing on Hatch’s global and diverse network, we are excited to expand our service offering to our clients, while continuing to grow our market share.” New Editor for Canadian Consulting Engineer
Peter Saunders (pictured above) has joined Canadian Consulting Engineer as editor. Saunders succeeds Doug Picklyk, who is stepping into the role of editor for another magazine within the Annex Business Media family. Saunders has previously worked on magazines for the construction and electrical industries, among others. In his new role, his responsibilities include oversight and production of Canadian Consulting Engineer’s magazine, online news, email newsletters and special initiatives. He will also serve as a brand ambassador in the market, attending and reporting on industry events. Picklyk, meanwhile, has been named editor of Heating, Plumbing & Air Conditioning (HPAC) magazine and an associated digital publication, Energy Manager Canada, the latter of which Saunders previously edited. Please feel free to contact Canadian Consulting Engineer’s new editor via email at psaunders@ccemag.com
Infrastructre Bank investing in BC district energy plant The Canada Infrastructure Bank (CIB) has made its first commitment on the west coast signing of a memorandum of understanding (MOU) formalizing a collaboration with the Lulu Island Energy Company to develop a new district energy project in Richmond, B.C. Lulu Island Energy Co., whollyowned by the City of Richmond, was established to implement and operate district energy utility systems across the Lower Mainland city. The City of Richmond has implemented three district energy utilities (DEU): Alexandra, Oval Village, and City Centre. The new project involves expanding the City’s current district energy systems from 3.6 million sq. ft.
(330,000 sq. m.) to more than 50 million sq. ft. (4.7 million sq. m.) over time, conditional to approval by Richmond City Council. The MOU confirms CIB and Lulu Island Energy Company will conduct further due diligence and financial structuring work regarding a potential new district energy system concession agreement with Corix Utilities, a leading provider of sustainable energy and environmental management solutions across Canada and the U.S. Lulu Island Energy Company and Corix Utilities are currently developing the Oval Village District Energy system, where Corix is responsible for the design, construction, financing, operations and maintenance of the system, while the City of Richmond is regulating and setting rates for the system's customers.
TENSION FABRIC STRUCTURES
FULLY CUSTOMIZABLE
THE LEGACY ADVANTAGE
Fast-Track Construction In-House Engineering Energy Efficient Exclusive Corrosion Protection
Call for more information, or to receive a quote
877.259.1528
LEGACYBUILDINGSOLUTIONS.COM
October/November 2019 CCE_OctNov_Legacy.indd 1
CCE_OctNov 2019_AMS.indd 7
Canadian Consulting Engineer
7
2019-09-24 2:04 PM
2019-10-04 1:04 PM
up front
COMPANIES
CEO
Walter P Moore opens Toronto office
CEO’s 2019-20 Board of Directors: front row (l-r) Rex Meadley, Steve Dyck, Christine Hill (Chair), Karen Freund, Joe Sframeli, Steve Pilgrim; back row (l-r) Matthew Eades, Bill Allison, Bruce Matthews, Don Holland, Ben Hunter and Mark Tulloch.
CEO announces new slate of Directors Consulting Engineers of Ontario (CEO) held its annual general meeting at Blue Springs Golf Club in Acton, Ont. on September 13th, announcing changes to the Board of Directors that will oversee the organization for the upcoming governance year. Special guests at the event included: Anthony Karakatsanis, Ontario director and treasurer at Association of Consulting Engineering Companies – Canada (ACEC); Tibor Turi, president and Chair at Ontario Society of Professional Engineers (OSPE); Sandro Peruzza, Chief Executive Officer at OSPE; Barbara Chappell, acting CEO and registrar at Ontario Association of Certified Engineering Technicians and Technologists (OACETT); Steve Lund, president at Municipal Engineers Association (MEA); and Dan Cozzi, executive director at MEA. Christine Hill, business development leader, infrastructure planning at Cole Engineering Group Ltd., will serve as Board Chair of CEO for a second year running. Hill was Chairelect when the previous Chairman, Jeremy Carkner, had to step-down last November leading to Hill serving as Chair for the remainder of the term. Rex Meadley, Chairman at Tatham Engineering Limited, will continue on the Board as past Chair. It was announced that directors 8
www.canadianconsultingengineer.com
CCE_OctNov 2019_AMS.indd 8
Tom Richardson, chief structural engineer at R. V. Anderson Associates Limited, and Brian Ruck, principal, vice-president at GHD Group Ltd. have retired from the board. CEO welcomed new directors Matthew Eades, vice-president and general manager at Associated Engineering Ltd., and Christopher George, principal, regional manager at R.V. Anderson Associates Limited to the Board. CEO Board of Directors 2019-20: Officer Positions: Christine Hill, Cole Engineering • Group Ltd. – Chair • Bill Allison, Dillon Consulting Limited – Chair-Elect • Joe Sframeli, WSP Canada Inc. – Treasurer • Rex Meadley, Tatham Engineering Limited – Past Chair • Karen Freund, Jacobs – Chair of the Governance Committee Directors: • Steve Dyck, SNC-Lavalin Inc. • Matthew Eades, Associated Engineering Ltd. • Christopher George, R.V. Anderson Associates Limited • Don Holland, GHD Group Ltd. • Ben Hunter, Wood • Steve Pilgrim, McIntosh Perry • Mark Tulloch, Tulloch Engineering In addition, CEO’s chief executive Bruce Matthews serves as corporate secretary.
Houston, TX-based engineering firm Walter P Moore has opened an office in Toronto, marking the company's third Canadian location, joining Vancouver and Calgary.
Maziyar Bolour
The Toronto office officially opened on August 15, and it’s being led by Maziyar Bolour, P.Eng., who has joined the firm as a senior associate and has been appointed as a senior project manager to lead the firm’s Diagnostics Group, which encompasses forensic analysis, renovation/restoration, building enclosure, building sciences, and parking restoration. “We look forward to building on our legacy of preserving and rehabilitating important structures in Canada, in healthcare, higher education, sports, aviation, and the commercial market sectors,” said Gabriel Jimenez, senior principal and executive director of Walter P Moore’s Diagnostics Group, in a media release. Bolour brings more than 22 years of global engineering experience to Walter P Moore, with a strong focus on the building envelope and building sciences. He is joined by two Diagnostics colleagues— Ping Mu, associate and graduate building enclosure consultant, and Weijie Liu, graduate engineer.
October/November 2019
2019-10-04 1:04 PM
CCE_Oc
Compact external-rotor fans turn up the pressure. The new RadiPac are designed for high outlet pressures of up to 2,500 pascals and, depending on their size, enable flow rates of up to approximately 15,000 mÂł/h. ebm-papst has expanded its product portfolio, now supplying reliable centrifugal fans with proven EC external rotor design for applications that have to overcome high pressures to achieve optimum air flow. Sizes 630, 560, 400 and 355 are available now. For more information, please visit radipac.ebmpapst.us Contact us directly: sales@us.ebmpapst.com
High outlet pressure up to:
2,500 pascals Flow rates up to:
15,000 mÂł/h
CCE_OcNov19_EBMPapst.indd CCE_OctNov 2019_AMS.indd 9 1
2019-09-30 1:04 2019-10-04 8:33 PM AM
up front
Carleton University professor receives funding for building envelope research Cynthia Cruickshank, an associate professor in Carleton University’s department of mechanical and aerospace engineering and director of Carleton University’s Centre for Advanced Building Envelope Research (CU-CABER), has received $5.1 million in funding from the NRCan Energy Innovation Program and the Ontario Research Fund (ORF) to develop new building envelope technologies that make Canada’s buildings more energy efficient and less greenhouse gas intensive. Drawing upon advances in superthin insulation materials, prefabricated construction and panelized retrofits, CU-CABER will develop new approaches to constructing building envelopes that are thinner, cheaper, and new methods for renovating existing buildings with less cost and less disruption. The new funding will support the construction of large-scale building envelope test equipment, including a two-story guarded hot box with a spray rack, capable of testing full-scale residential and building facades, and a materials characterization lab. The new infrastructure will enable researchers to study how heat, air and moisture move through materials and highly insulated wall systems, and how these elements contribute to occupant health, comfort and building science risks, including condensation, mold growth and rot. Consulting Engineers and Architects pen letter to Quebec government promoting quality based assessments for public contracts In mid-August, one year after the withdrawal of a proposed amendment in the Quebec legislature that would have allowed Quebec’s two largest public contractors to award professional service contracts on the basis of the lowest bidder, the Association of 10
www.canadianconsultingengineer.com
CCE_OctNov 2019_AMS.indd 10
Architects in Private Practice of Quebec (AAPPQ) and the Association of Engineering Consulting Firms – Quebec (AFG) penned an open letter to the provincial government to take a stand for quality and sustainability. “We need to put aside formulas that favour the lowest bidder to ensure the quality and sustainability of our infrastructure for current and future generations,” said AFG president and CEO André Rainville. “Over the past week, we have received the support of more than 20 experts and organizations who share our concerns related to this file’s deadlines and who wish to highlight the importance of selecting architects and engineers based on quality, not just the lowest price,” added Lyne Parent, AAPPQ’s executive director. In August 2018, a working subcommittee was mandated by Quebec’s Treasury Board to discuss the best methods of awarding public contracts in architecture and engineering. No meetings have been held since last December. This past spring the provincial government appointed an accounting firm to assess the “perception” of industry players on the methods of awarding contracts as presented in last year’s proposed amendment, despite a study already unveiled by the two associations on April 11, 2019. This study, conducted by Martin St-Denis of consulting firm MCE Conseils, aimed to understand whether the quality-price models considered by the Treasury Board allow for the selection of a professional on the basis of quality or simply favour the lowest bidder. The findings reveal the formulas in the 2018 proposed amendment all favour the lowest bidder. In the open letter, a group of 26 signatories call on legislators to take a position in favour of quality for the selection of architecture and engineering professionals in public contracts to optimize the design and lifespan of projects in the name of sustainable development.
COMPANIES
J.L. Richards expands in Timmins, Ont.
J.L. Richards & Associates Ltd. (JLR) of Ottawa has acquired Timmins-based engineering firm Porcupine Engineering Services (PES). The move allows JLR to expand its existing team in Timmins and offer a diversified suite of services to clients in the mining, industrial, forestry, and energy sectors in northern Ontario and beyond. PES is a multidisciplinary firm with specialized expertise in brownfield mining. Founded in 2004 by partners Mario Colantonio, Frank O’Donnell, and Brian Emblin, PES has a proven reputation in northern Ontario for high quality design and project management. Mario, Frank, Brian, and the existing PES team will be integrated into JLR’s established Industrial & Mining Group. “This represents a significant business development and technical growth opportunity for us all,” says Guy Cormier, P.Eng., JLR President and CEO, in a company release. “Where once stood two competitors now stands a stronger, Guy Cormier more dynamic, and unified front. The entire JLR team is incredibly excited about the new opportunities that this partnership will bring.”
October/November 2019
2019-10-04 1:04 PM
ASSOCIATION OF CONSULTING ENGINEERING COMPANIES | REVIEW
CHAIR’S MESSAGE
Celebrating Excellence in Canadian Consulting Engineering
I
n this issue, we celebrate 20 outstanding projects that were recognized at the Canadian Consulting Engineering Awards gala, in Ottawa on October 29th. This annual gala is a celebration of excellence in our industry and an opportunity to acknowledge the important contribution that consulting engineering makes to the social, economic and environmental quality of life here in Canada and around the world. These projects exemplify the best that the Canadian consulting engineering industry has to offer. Selected from over 80 submissions, they showcase ingenuity, complex engineering, sustainability, and innovation. Some feature technologies that address climate change and the future of our environment. Others, through innovative design and engineering, have improved beyond measure the lives of the people living in those communities. What all of the winning projects have in common is their long-lasting impact and benefits to society. On the same evening, ACEC also recognized the impact
of various individuals to our industry. The 2019 Beaubien Award was presented to François Plourde for his lifetime contributions to consulting engineering. Nicholas Kaminski was presented with the 2020 Allen D. Williams Scholarship for his contributions as a young professional to our industry. The Chair’s Award, presented annually by the ACEC Chair to an individual or organization for exceptional contributions to the Canadian consulting engineering industry, was presented to Jean-Marc Carrière, who retired in September following 21 years of service to ACEC. Together with Canadian Consulting Engineer magazine, I wish to acknowledge all of the member firms that submitted projects; your ongoing support of our industry and your commitment to society is greatly appreciated. Thank you also to the clients, contractors and other members of the teams who also help make these projects possible. I wish to extend my thanks to the Jury, who had the difficult task of selecting the 20 winning projects. Finally, congratulations to the award winners for their outstanding achievements. LAWRENCE LUKEY, P.ENG. CHAIR, BOARD OF DIRECTORS, ACEC – CANADA
MESSAGE DU PRÉSIDENT DU CONSEIL
Célébrons l’excellence du génie-conseil canadien
D
ans ce numéro, nous soulignons le caractère exceptionnel de 20 projets que nous leur avons rendu hommage dans le cadre du gala des Prix canadiens du génie-conseil, qui a eu lieu le 29 octobre à Ottawa. Cette soirée célèbre l’excellence au sein de notre industrie, et c’est une occasion de reconnaître la contribution importante du génie-conseil à la qualité de vie sociale, économique et environnementale des Canadiens et d’autres populations dans le monde. Les 20 projets illustrent l’excellence de l’industrie canadienne du génie-conseil. Ils ont été choisis parmi les 80 propositions pour leur ingéniosité, leur complexité technique, leur durabilité et leur caractère novateur. Certains de ces projets ont été réalisés à l’aide de technologies qui permettent de contrer les effets des changements climatiques. D’autres, par leur conception et leurs techniques novatrices, ont amélioré au-delà de toute mesure la vie des personnes vivant dans les collectivités visées. Tous les projets primés ont une chose en commun : leur effet durable et positif sur la société. L’AFGC a aussi rendu hommage à différentes personnes qui se démarquent dans notre industrie lors du gala. Le Prix Beaubien 2019 fut présenté à François
Plourde qui, tout au long de sa carrière, a enrichi le milieu du génie-conseil. La Bourse Allen D. Williams 2020 a été remis à Nicholas Kaminski pour ses contributions à titre de jeune professionnel de notre industrie. Le Prix du président, qui est remis chaque année par le président de l’AFGC à une personne ou un organisme qui a fait une contribution remarquable à l’industrie canadienne du génie-conseil, a été accordé à Jean-Marc Carrière, qui a pris sa retraite en septembre après 21 ans de service au sein de l’AFGC. L’AFGC et la revue Canadian Consulting Engineer tiennent à remercier toutes les firmes membres qui ont soumis des projets dans le cadre des Prix canadiens du génie-conseil 2019, votre soutien indéfectible à notre industrie sont très appréciés. Nous tenons aussi à remercier les clients, les entrepreneurs, ainsi que les autres membres des équipes qui ont participé à la réalisation de tous ces projets. J’aimerais aussi remercier les membres du jury, qui ont eu la difficile tâche de choisir les projets récompensés. Enfin, je félicite tous les lauréats pour leurs réalisations remarquables. LAWRENCE LUKEY, P.ENG. PRÉSIDENT, CONSEIL D’ADMINISTRATION, AFG-CANADA
October/November 2019
CCE_OctNov 2019_AMS.indd 11
Canadian Consulting Engineer
11
2019-10-04 1:04 PM
ASSOCIATION OF CONSULTING ENGINEERING COMPANIES | REVIEW
2019 ACEC Beaubien Award goes to François Plourde
O
n October 29th, the outstanding achievements in consulting engineering were showcased at the Canadian Consulting Engineering Awards gala, an annual event organized by ACEC-Canada and Canadian Consulting Engineer magazine. Twenty projects were recognized with an Award of Excellence, and of these, five were presented with a Special Achievement award. François Plourde, P.Eng., was honoured that evening as recipient of ACEC’s prestigious Beaubien Award. Presented annually, the Beaubien Award recognizes individuals for exception service to ACEC and for contributions to the advancement of consulting engineering through professional accomplishments. If asked, François would say he is a builder with a passion for his work. He places great value in genuineness and authenticity, traits he has demonstrated throughout his career. Success, in his opinion, is measured by the courage to move beyond the past to make decisions for the future. These were some of the qualities that stood out to the ACEC Past Chairs Council when selecting François as the recipient of the 2019 Beaubien Award. After graduating from Concordia University in 1984 with a Bachelor’s 12
www.canadianconsultingengineer.com
CCE_OctNov 2019_AMS.indd 12
Degree in Civil Engineering, François embarked on his career as a bridge and framework engineer at Dessau. He joined Groupeconseils LNR Inc. in 1989 which later that year merged with other consulting engineering firms to become today’s CIMA+. Through hard work, determination and a visionary outlook, his star rose within the organization. In 1996 he became a member of the Executive Committee and held the role of VicePresident, Transportation for 14 years, growing the department from 50 to 450 employees across Canada. François has been involved in some of the largest transportation engineering projects in the province of Quebec, including the Turcot Interchange Reconstruction, the replacement of the Champlain Bridge in Montréal, the reconfiguration of the Dorval Interchange, and the completion of Highway 25 between Montréal and Laval. He has placed his mark on some of the largest pieces of infrastructure that thousands of people utilize in their daily lives, and for that, he has made a substantial contribution to lives of Quebecers. In 2014, he was appointed President and CEO of CIMA+, a role in which he guided the company through challenging times for the consulting engineering industry and its clients. Under his leadership, it developed from a Quebec centric firm to one with a strong presence in Ontario and Western Canada. For François, the heart and core of CIMA+ is its people. As a leader, he promotes respect and an overall sense of cooperation amongst colleagues. These values are the reason CIMA+ has been recognized as one of Aon Hewitt’s Best Employers in Canada since 2011, reaching the exclusive
Platinum Status for three consecutive years. Under his leadership, the firm is one not only recognized for its excellence, but as one where people want work and encourages others to do so. Throughout his nearly 35-year career, François has been involved in countless industry organizations and associations. He served on the Board of the Association of Consulting Engineering Companies – Canada (ACEC) as a Director, Vice-Chair and Treasurer. He also chaired the ACEC Task Force on PPP project execution methods. Since 1989, he has been a member of the Canadian Society for Civil Engineering, where in 2005 he received a fellowship in recognition of his excellence in the field of engineering and services rendered to the profession. François has also been active for the past 15 years in Association québécoise des Transports (AQTr), serving on the Board of Directors and holding the positions of Vice-President and Chairman. He received the prestigious Josef-Hode-Keyser Honorary Award from AQTr in recognition of his contribution to the transportation sector in Quebec. Aside from his professional commitments, François is also a generous and active member within the community. He serves on the United Way’s Greater Montréal Board of Directors and is involved with the Fondation Charles-Bruneau, an organization dedicated to fighting pediatric cancer. He has also been an Advisory Board member at his alma mater Concordia University in the field of Engineering and Computer Science (ENCS). As the recipient of the 2019 Beaubien Award, François is recognized by his peers for his exemplary service to the consulting engineering industry and the profession.
October/November 2019
2019-10-04 1:04 PM
ASSOCIATION OF CONSULTING ENGINEERING COMPANIES | REVIEW
Nicholas Kaminski wins the 2020 Allen D. Williams Scholarship
T
he Association of Consulting Engineering Companies-Canada (ACEC) is pleased to announce that the 2020 Allen D. Williams Scholarship has been awarded to Nicholas C. Kaminski, P.Eng., PMP of KGS Group. Mr. Kaminski was presented with his award at the Canadian Consulting Engineering Awards gala, the culminating event of the ACEC national leadership conference. Nicholas believes that engineers are instrumental in shaping the physical world around us and protecting public safety and critical infrastructure. This is the reason he is proud to be a structural engineer who is making a measurable difference in his community. For Nicholas, consulting engineers also have a responsibility to share their wealth of knowledge through public service, which is why he ensures leadership, advocacy and volunteerism are key aspects of his life. His dedication to the consulting engineering profession and to his community are the reasons why Nicholas was selected as the recipient of the 2020 Allen D. Williams Scholarship. A 2013 graduate of the Civil Engineering program at the University of Saskatchewan, Nicholas spent a year as a project coordinator with a construction firm before choosing to pursue a career in consulting engineering and joining KGS Group as a Junior Structural Engineer-in-Training. In 2017, he obtained his professional engineer-
ing designation (P.Eng.) in Saskatchewan as well as his project management professional (PMP) designation with the Project Management Institute. Ongoing professional development is of the highest priority for Nicholas. He obtained his Public Sector Governor (PSGOV) designation and certificate with the Johnson Shoyama Graduate School of Public Policy at the University of Regina in the fall of 2019. In the spring of 2019, he completed his certificate in Not-forProfit Governance with the Institute of Corporate Directors and the Rotman School of Management at the University of Toronto. He also enrolled in the Master of Engineering (M.Eng.) program at the University of Saskatchewan in September 2017 and has completed three-quarters of the program with an 81% average. Nicholas accomplished all of this while upholding his full-time position at KGS Group. While Nicholas assumes considerable responsibility in his professional life, he is also generous with his volunteer time, taking on significant leadership responsibilities in numerous professional and community organizations. He has supported the development of young professionals for many years through the Canadian Society for Civil Engineering and as a member of the ACEC-SK Young Professional Group, acting as Treasurer and taking over as Chair next year. In 2019, he was appointed by the Saska-
toon City Council to the Public Library Board of Trustees and the Governance and Nominations Committee, and is currently the youngest member of the board. He serves on a total of nine boards and committees and is registered as a 2019 electoral candidate for both APEGS Council and the University of Saskatchewan Senate. In addition, Nicholas volunteers with Canadian Blood Services, Habitat for Humanity and the Regina Multicultural Council. The scholarship commemorates Allen D. Williams, past ACEC Chair and founder of Williams Engineering Inc. It provides the recipient with funding to attend the annual conference of the International Federation of Consulting Engineers.
Association of Consulting Engineering Companies – Canada (ACEC-Canada), Tel: (613) 236-0569, info@acec.ca, www.acec.ca. ACEC Member Organizations: Association of Consulting Engineering Companies – British Columbia, Association of Consulting Engineering Companies – Yukon, Consulting Engineers of Alberta, Association of Consulting Engineering Companies – Northwest Territories, Association of Consulting Engineering Companies – Saskatchewan, Association of Consulting Engineering Companies – Manitoba, Consulting Engineers of Ontario, Association des firmes de génie-conseil – Québec, Association of Consulting Engineering Companies – New Brunswick, Consulting Engineers of Nova Scotia, Association of Consulting Engineering Companies – Prince Edward Island, Association of Consulting Engineering Companies – Newfoundland & Labrador October/November 2019
CCE_OctNov 2019_AMS.indd 13
Canadian Consulting Engineer
13
2019-10-16 1:58 PM
Thank you. For entrusting us with your complex projects and depending on us for our underwriting and claims expertise.
Anniversary Celebration Engineers Professional Liability Program victorinsurance.ca
CCE_OctNov 2019_AMS.indd 14
2019-10-04 1:05 PM
buildings
Dynamic Capability & Competitive Advantage Questions asked of senior members of a global consulting engineering firm reveal differing views on that company’s strengths and its ability to adapt to changing times.
Getty Images
I
n today’s dynamic business environment, an organization’s dynamic capabilities are the source of its competitive advantage. In a paper published in the Strategic Management Journal, researchers from Stanford University define dynamic capability as a “firm’s ability to integrate, build, and reconfigure internal and external competencies to address rapidly
changing environments.” In a knowledge-based economy, an organization’s competencies that are valuable, rare, impossible to copy and non-substitutable form the basis of a sustainable competitive advantage in the marketplace. These competencies (intellectual capital) are made up of the organization’s human capital (the skills and
By Bryan Leach, P. Eng. knowledge of its people), its structural capital (patents, processes, databases, networks, etc.) and its customer capital (relationships with customers and suppliers). Accordingly, the potential for an organization’s competitive advantage lies in it using its dynamic capabilities more quickly, more astutely, or more fortuitously than the competition to create configurations of its competencies that have advantage. In another Journal article, eight dynamic capabilities listed under three major categories (Integration of Resources; Reconfiguration of Resources; and Gain and Release of Resources) are identified.
October/November 2019
CCE_OctNov 2019_AMS.indd 15
Canadian Consulting Engineer
15
2019-10-04 1:05 PM
buildings
extending our service offerings.” (fair) A-2. Strategic Decision-making (senior staff pool their various business, functional and personal expertise to make the choices that shape the major strategic direction of the firm, e.g. decision to move into a new market, technical or geographic area.) “This has always been done in the company and resulted in its diversity and growth. The ‘right’ champion is needed to lead the initiative and then be strongly supported by company. Must be ‘core’ to the overall business.” (very good) “We have struggled with execution of other strategic initiatives (detailed design) – perhaps because we have not been effective at pooling the right senior staff in planning and executing this and other strategic initiatives.” (fair)
C
M
16
www.canadianconsultingengineer.com
CCE_OctNov 2019_AMS.indd 16
cific capabilities ranged from very poor to very good reflecting dramatically different perceptions of the company’s performance with respect to that specific capability. Below, selected participant comments representing upper and lower ratings for each of the eight dynamic capabilities reviewed are presented: A. Integration of Resources A-1. Product Development Processes (senior staff combining their varied skills and functional backgrounds to create new revenue-producing products and services, e.g. the development of specialized software/computer model(s).) “The ‘right’ champion is needed to lead the initiative and then usually strongly supported by company. Long lead times are sometimes experienced. Effect on business can be rapid.” (very good) “We tend not to make new products to sell, but rather follow the marketplace. We are very cautious about
Y
CM
MY
CY
CMY
K
Getty Images
In an exercise to review the application of these organizational dynamics within the consulting engineering industry, a preliminary assessment of the performance of the Canadian arm of an international consulting engineering company has been undertaken with respect to its use and application of the eight dynamic capabilities. Nine senior members of staff, all with an excess of 30 years of service in the company’s operations, were asked to rate the company’s performance with respect to each of the eight dynamic capabilities on a five-point Lickert Scale (very poor, poor, fair, good and very good). Their collective experience had encompassed management and technical leadership roles at local, regional, national and international levels. In aggregate they rated the company as good overall with respect to all eight dynamic capabilities. The average rating for specific capabilities ranged from fair to good. However, individual ratings of spe-
B. Reconfiguration of Resources B-1. Transfer Processes (senior staff use processes to replicate, broker, copy, transfer, and recombine resources, especially knowledge-based ones, within the firm, e.g. move personnel with specific skills to a different office/ region to develop new business.) “The process of transferring technical knowledge is part of the DNA of our organization. During last years, we started to share also organizational knowledge (how to do things) and commercial knowledge (who to sell what), but operational borders limit this.” (good) “In terms of transferring people to effectively support the strategy and grow business, we need to do better and are actively working to improve this. There appears to be a social trend that makes employees more reluctant to move for work.” (fair) B-2. Coevolution Processes (senior staff connects webs of collaborations among different businesses, e.g. promote discussion between two or more technical disciplines to exploit new business opportunity.) “This process is alive and kicking in our organization and with time from technical communities separated from
October/November 2019
2019-10-04 1:05 PM
CCE_Oc
the ART of Building Sustainability
HVAC
CERTIFIED OPEN STANDARDS
SECURE DATA
N
G
A
DI
Lighting
BI
B UIL
LIT Y
f
th
ART o
e
S U S TA I N
Security
Ensure a strong level of interoperability by using open protocols which have third-party listing laboratories to verify adherence to your protocol’s form and function.
Employ a single sign on (SSO) architecture with compliance to scalable credentialing architectures and secure tunneling methodologies such as BACnet virtual private networks (B/VPN).
Select lifecycle-centric manufacturers who minimize the negative impacts of waste with long-term warranty and repair services while adhering to WEEE, RoHS and LEED directives.
Specify integrated FDD (IFDD) that delivers real-time fault detection, step-by-step root-cause diagnostics while using all your existing cabling structures, including twisted-pair networks.
Enjoy the long-term benefits of suppliers who engineer a path forward to new technologies while remaining backwards compatible without third-party gateways or hardware replacement.
Insist on timely analytics for all stakeholders with complete control of formatting and scheduling while retaining full ownership of your data and the reports generated.
Stay on top of regular advances in technology with supplier-certified, multi-lingual online educational videos, technical documentation, software updates, and advanced face-to-face classroom courses.
Create better-connected spaces with real-time access to occupancy, lighting, ventilation, and thermal comfort levels, using a holistic single app on the occupant’s mobile device.
Choose from a global network of factory-certified service partners who are passionate about long term, consistent, local support for you and your buildings.
MINIMAL WASTE
C
M
Y
CM
MY
CY
INTEGRATED FAULT DETECTION & DIAGNOSTICS
BACKWARD COMPATIBLE
MY
K
OWNERSHIP OF ANALYTICS
SINGLE-APP EXPERIENCE
OPERATOR TRAINING
FACTORYCERTIFIED SERVICE
Sustainability requires a high level of integration between HVAC, lighting, and security systems. The art of building sustainability skillfully combines this integration with other technological and supporting elements that must endure over the long term. When these additional elements are maintained over the life of your building, true building sustainability emerges. To learn more about the ART of Building Sustainability please visit reliablecontrols.com /TABS10CCE19
CCE_OcNov19_Reliable.indd CCE_OctNov 2019_AMS.indd 117
2019-09-27 1:05 2019-10-04 3:43 PM PM
buildings
sectors of clients we move toward ‘secunities’.” (very good) “Improvement is required, though there has been significant progress. A silo (single discipline service) mentality is gradually being torn down. Success relies on people understanding the complete spectrum of what the company does and whom to contact.” (fair) B-3. Patching Processes (senior staff realign the matchup of businesses (combine and split up) and their related resources to changing market opportunities, e.g. establish a multidisciplinary group to focus on servicing the needs of a major client.) “There is much discussion about the company’s operating model at the moment. This point suggests that any operating model ought to be an adaptable one.” (good) “Our organization is very rigid in its structure, and realignment of resources is very difficult. Even today we do not have an enterprise system to manage resources.” (poor) C. Gain and Release Resources C-1. Knowledge Creation Processes (senior staff and others build new thinking within the firm, e.g. develop new approaches to business development, client relationship building or project management.) “New thinking is quite developed, but the culture is based on an old model—where everyone needs to or can decide on everything, because engineers are born knowing everything. This creates an obstacle in the implementation of new thinking.” (very good) “Everything is a struggle—Microsoft Dynamics, Project Management. Senior people tend not to be receptive to new processes.” (poor) C-2. Alliance and Acquisition Processes (senior staff bring new resources into the firm from external resources, e.g. purchase a company with specialty skills, or set up an alliance with a company with complementary skills.) “We have had some great successes, and some failures. Acquisition X is the best. But our main growth strategy is 18
www.canadianconsultingengineer.com
CCE_OctNov 2019_AMS.indd 18
more though organic growth than acquisitions.” (good) “The equation technical quality = technical excellence, technical excellence = superiority, superiority = arrogance, arrogance = isolationism, is well spread and damaging our organization. If I ignore enough, I can think I am good enough, and therefore it is hard for me to conceive that I can get 30% of a large opportunity if I team with others. Better to aim to have a 100%, even if the risk is to get 100% of nothing.” (very poor)
Leadership and management support are required to affect the exercise of a firm’s dynamic capbility. C-3. Exit Processes (senior staff jettison resource combinations that no longer provide competitive advantage as markets undergo change, e.g. close down and layoff people in a group for which there is no longer a market for their services.) “Generally slow to respond in adjusting to changing conditions. However, during a recent downturn in a couple of operating regions there has been fast response. The company strives to keep ‘good’ people and relocate them to other regions that require staff resources.” (fair) “I sometimes think we are much too quick to jettison some of our initiatives. We spend a lot on them, don’t support them well enough, and then consider them unsuccessful.” (fair) A thematic analysis of the participants’ comments revealed four dominant themes: • a strong tradition and track record of ‘bottom up’ approach to respond to changes in the marketplace; • the need for more senior staff and management support for initiatives; • operational and technical discipline
silos are a barrier to the development and implementation of dynamic capabilities; as are • the general conservatism and resistance to change of senior staff. The three senior members of staff in a global role gave the company the lowest overall ratings (fair). In contrast, the three senior members in local technical discipline roles gave the company the highest overall ratings (good to very good). This difference may reflect the challenges of applying dynamic capabilities across technical disciplines and across geographic boundaries. For a firm to maintain its competitive advantage in today’s rapidly changing environment leadership and management support are required to affect the exercise of a firm’s dynamic capbility. This support requires the leadership and management to articulate: 1) the purpose of integrating, building, and reconfiguring internal and external competences; 2) the picture of what the end product of this process will look like; 3) the plan of how it will be achieved; and 4) the part that senior individuals will be required to play. How effective (good) is your firm’s dynamic ability to integrate, build, and reconfigure internal and external competences to maintain its competitive advantage in today’s rapidly changing environment? What barriers, if any, need to be overcome to improve your firm’s dynamic capability? CCE Bryan Leach is a Calgary-based retired P.Eng. (Alberta) and C. Eng. (UK), who now pursues his passions for “Helping Organizations Learn’ through his personal practice Imparando Consulting. References • Eisenhardt, K. M. and Martin, J. A. (2000). Dynamic capabilities: what are they? Strategic Management Journal, 21, pp. 1105-1121. • Teece, D. J., Pisano, G. and Shuen, A. (1997). Dynamic capabilities and strategic management. Strategic Management Journal, 18/7, pp. 509-533.
October/November 2019
2019-10-04 1:05 PM
2019
Adobe Stock
AWARDS The following pages present the Top 20 Awards of Excellence from the 2019 Canadian Consulting Engineering Awards. October/November 2019
CCE_OctNov 2019_AMS.indd 19
Canadian Consulting Engineer
19
2019-10-04 1:05 PM
INTRODUCTION
2019 CANADIAN CONSULTING ENGINEERING AWARDS
2019
This year marks the 51st annual edition of the Canadian Consulting Engineering Awards, a program produced jointly by Canadian Consulting Engineer magazine and the Association of Consulting Engineering Companies – Canada (ACEC/AFGC). These Awards are the longest-running and most important national mark of recognition for consulting engineers in Canada. The following pages present the Top 20 Award of Excellence winning projects from this year’s competition. The Top 20 were selected from 80 qualifying entries from across the country. From the Top 20 projects selected by 20
www.canadianconsultingengineer.com
CCE_OctNov 2019_AMS.indd 20
CANADIAN CONSULTING ENGINEERING AWARDS
AWA R D S PRIX CANADIENS DU GÉNIE-CONSEIL
this year’s esteemed jury, four entries were singled out for five Special Awards. The Schreyer Award, the top prize presented to the project that best demonstrates technical excellence and innovation, went to WSP for its Solving Small Community Drinking Water Challenges project. The jury found this project so inspiring that WSP also claimed the Outreach Award for this undertaking. It's a project which could deliver clean water to communities across Canada and around the world. The Tree for Life Award, presented to the project that best demonstrates outstanding environmental stewardship, was presented to Morrison Hershfield for the Kaliti Wastewater Treatment plant project in Ethiopia.
The Engineering a Better Canada Award, presented to the project that best showcases how engineering enhances the social, economic or cultural quality of life of Canadians, was presented to Entuitive for its part in the New Central Library, a new cultural landmark in Calgary. And this year’s Ambassador Award, handed out for a project constructed or executed outside of Canada that best showcases Canadian engineering expertise, went to COWI for its work done on the Mario M. Cuomo Bridge in New York City. The 51st annual awards were presented at a gala dinner held October 29th in Ottawa. Congratulations to all of our winners.
October/November 2019
2019-10-04 1:05 PM
2019 CANADIAN CONSULTING ENGINEERING AWARDS
80 66
CHAIR’S COMMENTS Creating and Changing our World through Engineering
NUMBER OF ENTRIES LAST YEAR
I can best describe myself as a construction brat. My father brought us here from England after he spent his early days building railroads, universities, and schools all over the world. Through my entire life all I can remember is being in and around people building and creating, hanging out at the office, getting a ride on all of the machines and equipment in the yard—it was natural that I developed a love for this industry.
ENTRIES BY CATEGORY (last year’s total in brackets)
13
Buildings (13) Transportation (16)
9
Water Resources (12) Environmental Remediation (3)
18
6
Natural Resources, Mining, Industry & Energy (8)
6
Project Management (3)
2 3
International (3) Community Outreach (1)
13
They highlight the very best of what you, the engineers, contribute to our world, how you change it, how you improve it and how you make it a better place. Once again this year, I was overwhelmed by the large number of entries and the overall quality of the projects. To all of the firms that submitted, you are all winners as far as I’m concerned. You are all to be commended, and I can tell you we all appreciate what you have done for this country and for the world.
ENTRIES BY PROVINCE
19 17
British Columbia (16) Alberta (13) Saskatchewan (1)
2
Manitoba (0)
4
Ontario (28) Quebec (6) New Brunswick (1) Nova Scotia (0) Newfoundland & Labrador (0)
1 1
2
Those who conceive, design and engineer, and those of us who build these projects, can all take pride in the legacy that has been created and left for the future. It is been an honour to serve on the Awards Jury for several years, and this year to be its Chair. The projects that I have been privileged to review and judge are all exemplary examples of the engineering excellence here in Canada.
10
Special Projects (7)
9
Note: Awards are not chosen as one project per category (which would not be fair since the number of entries in each category varies widely). Rather awards are given by their merit.
Congratulations to all of the award winners, and I will always look forward to the opportunity to participate in any capacity with this fantastic program.
25
So, let’s celebrate your profession and your firms, and let us join in congratulating everyone, those that submitted and those that were selected. — Clive Thurston, GSPM, CBCO, Jury Chair
Portfolios of all this year’s and previous years’ entries are showcased at http://www. canadianconsultingengineer.com/awards/ showcase-entries/ Also, for more details about the awards’ history and purpose, visit http://www. canadianconsultingengineer.com/awards/about/ October/November 2019
CCE_OctNov 2019_AMS.indd 21
INTRODUCTION
TOTAL NUMBER OF ENTRIES
Canadian Consulting Engineer
21
2019-10-04 1:05 PM
2019 CANADIAN CONSULTING ENGINEERING AWARDS
JURY
CANADIAN CONSULTING ENGINEERING AWARDS JURY
This year’s jury members gathered in Toronto in early June to deliberate over the final round of Award selections. Back row (left to right): Erin Bird, Karla Avis-Birch, Clive Thurston, Peter Judd, Guy Bruce and Guy Mailhot. Front row (left to right): Harold Retzlaff, Genanne Beck, Anne Poschmann, Jennifer Drake and Joanne Poirier.
CHAIR Clive Thurston is the President of the Ontario General Contractors Association (OGCA). The former owner of a Toronto-based construction company for 12 years, he’s also held the position of By-Law/Building Official with the City of Brampton and was the Chief Building Official for Prince Edward County, Ont. Through the OGCA Clive represents the industry at the Construction and Design Alliance of Ontario (CDAO), a group focused on the renewal of infrastructure and the impact of Government regulation.
Karla Avis-Birch, P.Eng., is the Vice President of GO Stations Capital Delivery at Metrolinx, and is leading an integrated team of business, technical and consulting professionals in the delivery of a multi-billion dollar asset portfolio. Over her 15-years at Metrolinx, Karla established the first Project Controls & Design Standards Office, and partnered with Infrastructure Ontario for the market issuance of AFP project. She also serves on the Windsor-Detroit Bridge Authority Board of Directors, overseeing construction of the Gordie Howe bridge.
Genanne Beck P.Eng., FEC, FCSSE is a Civil Engineering graduate of Dalhousie University. Genanne worked several years in private sector consulting, followed by a 30-year-long career as a federal public servant, retiring as the Regional Director, Professional and Technical Programs, Public Works and Government Services Canada. She is a member of Engineers Nova Scotia and a Fellow of Engineers Canada.
22
www.canadianconsultingengineer.com
CCE_OctNov 2019_AMS.indd 22
Erin Bird, P.Eng. is a Leader in the Corporate Engineering and Energy division of Corporate Analytics & Innovation with the City of Calgary. With the City for over 13 years, her past roles have included project delivery and structural oversight of transportation infrastructure projects, infrastructure planning in Water Resources, and she is a Capital Project Strategist. Previously she worked for over five years for a general contractor on bridge projects, and she has worked for SNC Lavalin France and for a small consulting firm in Calgary.
Guy Bruce, P.Eng., is an electric utility expert with 40 years of industry experience. Guy spent the majority of his career at SaskPower in a variety of roles, most recently as the Vice President of Planning, Environment and Sustainable Development. He has been the Chair of the Canadian Electricity Association Generation Council and a board member of the Energy Council of Canada. Guy currently lives in Regina, is a member of the ECC, and helps clients solve complex problems in a rapidly changing energy industry.
October/November 2019
2019-10-04 1:05 PM
CCE_Oc
YES, IT’S TRUE.
OUR FEES ARE LOWER THAN THE OTHER GUYS .
INVEST $5,000 A YEAR IN A TFSA FOR 25 YEARS AND SEE THE DIFFERENCE. $250,000 $200,000
FINANCIAL SECURITY PROGRAM 0.70% FEE = $226,200
$150,000
WITH THE OTHER GUYS 2.30% FEE = $180,000
$100,000 $50,000
THE DIFFERENCE IS
$5000 51
01
52
0
25 years
$46,200
IT’S LIKE GETTING A FREE CAR!* *No free car given with this program.
Opportunity is open to all participants of the Engineers Canada-sponsored financial security program, including engineers, geoscientists, students and their families.
LET’S DO THE MATH FOR YOUR FINANCIAL GOALS
GW3.CA/LOW-FEES
Great-West Life and key design are trademarks of The Great-West Life Assurance Company (Great-West Life), used under licence by its subsidiaries, London Life Insurance Company (London Life) and The Canada Life Assurance Company (Canada Life). As described in this document, group retirement, savings and income products are issued by London Life and payout annuity products are issued by Canada Life.
CCE_OctNov_GWL.indd CCE_OctNov 2019_AMS.indd 1 23
2019-09-20 1:05 2019-10-04 9:25 PM AM
JURY
2019 CANADIAN CONSULTING ENGINEERING AWARDS
Jennifer Drake, P.Eng., Ph.D., is an Assistant Professor of Civil Engineering, cross-appointed with the John H. Daniels Faculty of Architecture, Landscape and Design, University of Toronto. She is an expert in urban flood management and green infrastructure. Her research group specializes in emerging technologies including green roofs, rain gardens and permeable pavements. Jennifer was the recipient of the 2019 OPEA Engineer Medal – Young Engineer and 2019 Engineers Canada’s Early Career Achievement awardee.
Peter Judd, P.Eng., was General Manager of Engineering for the City of Vancouver until his retirement in 2015. In that role he oversaw 1,800 employees and a department that provided everything from public works planning and design, to construction and maintenance. He led many of the city’s green initiatives, and also spearheaded Vancouver’s Olympic and Paralympic Operations during the 2010 Winter Games.
Guy Mailhot, Eng., M.Eng. is a McGill graduate (M.Eng. 84) and FCSCE. After working 15 years for consulting firms in Vancouver and Montreal in bridge engineering, Guy joined the Jacques Cartier and Champlain Bridges Inc. in 1999 where he was Principal Director – Engineering. Under a Government of Canada exchange program he has been on loan to Infrastructure Canada since 2012, acting for the Authority as Chief Engineer - Samuel De Champlain Bridge Corridor.
Stephen Panciuk, P.Eng., is Senior Vice President and National Engineering Professional Lead at Marsh Canada. Based in Ottawa, Stephen specializes in developing and implementing a national strategy for large design firms, and project errors and omissions liability insurance. After earning a civil engineering degree he had five years’ experience in the heavy civil construction industry before entering the insurance business. He is a frequent speaker at conferences and a member of the ACEC contracts committee.
24
www.canadianconsultingengineer.com
CCE_OctNov 2019_AMS.indd 24
Joanne Poirier, B.Sc., B.Arch., OAQ is an architect with 30 years experience in management in the municipal sector as Director of Urban Planning for the City of Westmount until her retirement in 2017. Previously she spent seven years in architectural private practice. Joanne has expertise in heritage conservation and management of all activities related to urban planning, construction and inspections on the Westmount territory. While in private practice, she contributed to exemplary architectural projects in downtown Montreal.
Anne Poschmann, P.Eng., a Queen’s University graduate, began her career as a geotechnical consulting engineer with Golder Associates in 1981. At Golder, Anne played a leading role in providing geotechnical engineering know-how, value engineering and constructability reviews for the development and improvement of transportation and infrastructure in Canada. She was Chair of Consulting Engineers of Ontario in 2006 and became the first female Chair of ACEC–Canada in 2014. Now retired, Anne unwinds in Gabriola, B.C. where gardening and whale watching take up her time.
Harold Retzlaff, P.Eng., FCSCE, is a Senior Project Engineer with Saskatchewan Highways and Infrastructure. Harold has been with the Ministry for over 35 years and has been involved in the design and construction of several hundred kilometers of highway, guided the planning for numerous highway corridors, and developed policies and standards for geometric design and road safety.
October/November 2019
2019-10-04 1:05 PM
CCE_Oc
Big, bold, ambitious thinking that inspires and influences.
CCE_OctNov CCE_OctNov19_WSP.indd 2019_AMS.indd1 25
2019-10-04 2019-10-01 1:05 3:43 PM PM
2019 CANADIAN CONSULTING ENGINEERING AWARDS
COMMUNITY OUTREACH
SCHREYER AWARD, OUTREACH AWARD & AWARD OF EXCELLENCE
Solving Small Community Drinking Water Challenges WSP
“This new approach that reduces the amount of chemicals needed to treat water and that can potentially be scaled into packaged treatment plants that could be provided to communities across Canada and throughout the world makes this project extremely significant.” –Jury 26
www.canadianconsultingengineer.com
CCE_OctNov 2019_AMS.indd 26
Water plant operations staff removing the long-standing boil water advisory sign in Tl’azt’en Nation.
WSP collaborated with RES’EAUWaterNET and UBC researchers to develop an innovative treatment system utilizing biological ion exchange (BIEX) for the removal of organics to improve drinking water for small and remote communities. By removing organics, which impede disinfection and can cause carcinogenic by-product formation,
this process reduces chemicals, O&M efforts and costs, and plant wastewater. The project team designed a fullscale water treatment plant, lifting a small community’s 14-year-old boil water advisory, and which will enable environmental, social, and economic benefits, ultimately leading innovations towards helping
October/November 2019
2019-10-04 1:05 PM
2019 CANADIAN CONSULTING ENGINEERING AWARDS
COMMUNITY OUTREACH
many more small communities. Currently, approximately six million Canadians are serviced by small drinking water systems (< 500 people), which comprise 77% of the
Pilot Scale BIEX Columns piloted in Middle River
nation’s boil water advisories. The BIEX System Providing treatment for organics in small and remote communities has been an engineering challenge, as most conventional technologies include chemical treatment, mechanically complex and expensive filtration
and residual treatment systems, or costly adsorption medias. Additionally, small and remote communities lack the luxury of finding alternative treatable source water, and as such struggle with the social and economic consequences of living under a continual boil water advisory (BWA).
The new BIEX water treatment plant installed next to an existing water treatment plant. October/November 2019
CCE_OctNov 2019_AMS.indd 27
Canadian Consulting Engineer
27
2019-10-04 1:05 PM
COMMUNITY OUTREACH
2019 CANADIAN CONSULTING ENGINEERING AWARDS
The WSP team applied internal funding in 2013 to work with the University of British Columbia (UBC) to research organic treatment methods utilizing ion exchange that could solve issues affecting Canadians serviced by small water systems. The team engaged future engineers at UBC, introducing them to key problems that the industry faces with treating organics in small and remote communities. This engagement resulted in top researchers across Canada collaborating to develop solutions, leading to five graduate theses and field pilot testing at a water treatment plant in Laval, Quebec. This research led to the development of a groundbreaking treatment process coined ‘biological ion exchange’ (BIEX), which uses the source water’s natural biology to consume the organics.
Middle River In 2016, WSP worked collaboratively with researchers from RES’EAUWaterNET of UBC and supported by Indigenous Services Canada (ISC) to apply the research and to investigate and pilot test this innovative organics removal process in the remote village of Dzitl’lainli (Middle River) of the Tl’azt’en Nation. WSP’s engineers, RES’EAU researchers, Indigenous Services Canada (ISC), and the First Nation’s Health Authority (FNHA) conducted regular site visits to this remote village to meet with the residents and the operator to discuss their expectations, previous failed attempts at treating the water, alternative solutions, and treatment goals. The goal was to assess the viability of using the BIEX technology. To remove organics from the surface water, which would require little to no
Operator working on the new BIEX Water Treatment Plant. 28
www.canadianconsultingengineer.com
CCE_OctNov 2019_AMS.indd 28
October/November 2019
2019-10-04 1:05 PM
and operations. The team’s efforts allowed the researchers to develop and demonstrate the treatment method at the pilot scale before advancing to a fullscale water treatment plant. With this innovative research, methodology, and implementation, in 2018 WSP carried out the design for the world’s first full-scale BIEX water treatment system for the community of Middle River. The water treatment system has allowed the long-standing boil water advisory to be lifted. Since the BWA was lifted, residents anticipate the improved conditions will encourage more people to stay in, or return to, the community, inspiring renewed connection with ancestral lands and a more thriving, vibrant community. Having safe drinking water at the tap also lays the foundation for the community to develop economically.
chemical addition, minimize the production of harmful disinfection byproducts, and reduce operator oversight and O&M costs. Extensive community engagement took place and the Tl’azt’en Nation enthusiastically collaborated in the development and testing of this breakthrough technology. The operator worked directly with the researchers to pilot test the BIEX technology on the source water at Middle River, and was instrumental in the pilot system setup
Community Circle Approach In conjunction with lab work, RES’EAU Water-NET pursued a new approach
for the delivery of complex technical engineering projects focused on the end user rather than completing a “check box exercise”—this approach is termed Community Circle. The goal of the Community Circle is to involve all relevant parties of a project, from project inception to delivery, encouraging diverse perspectives and collaboration. Broad Reach The novel BIEX treatment system provides an alternative for organics removal in drinking water. The removal of organics reduces the potential formation of regulated carcinogenic by-products, which can occur when chlorine reacts with organics, and also improves the efficacy of UV disinfection. With minimal generation of wastewater residuals and chemical consumption, the design makes the process more environmentally sustainable, and reduces operational complexity. Innovations developed and applied towards solving the water supply problems of Middle River can benefit numerous remote and small communities across Canada. The goals of the technological advances with BIEX and the Community Circle® approach are to ultimately improve environmental conditions and sustainability—alongside citizens’ lives, and community prosperity. Earlier this year this project received the Lieutenants Governor’s Award of Excellence at the 2019 ACEC-BC Awards for Engineering Excellence. CCE
Solving Small Community Drinking Water Challenges, Tl’azt’en Nation, B.C.
Award winning firm WSP – North Vancouver, B.C. (Claire Bayless, P.Eng.; (prime consultant): Gerson Neiva, P.Eng.; Megan Wood, P.Eng.; Thomas Munding, P.Eng.)
Owner: Tl’azt’en Nation
Other key players: RES’EAU WaterNet (Madjid Mohseni), University of British Columbia (Pierre Bérubé, professor), Allegro One Consulting (Loris Bertoncello), Tl’azt’en Nation (Ron Winsor, Gammale Joseph), Indigenous Services Canada (Rahul Hampaul, Ted Molyneux, Danny Higashitani). October/November 2019
CCE_OctNov 2019_AMS.indd 29
COMMUNITY OUTREACH
2019 CANADIAN CONSULTING ENGINEERING AWARDS
Canadian Consulting Engineer
29
2019-10-04 1:05 PM
2019 CANADIAN CONSULTING ENGINEERING AWARDS
INTERNATIONAL
TREE FOR LIFE AWARD & AWARD OF EXCELLENCE
Kaliti Wastewater Treatment Plant & Sanitary Sewer Trunk Mains
Morrison Hershfield
“Bringing the wastewater technology, construction and operational knowledge to this part of the world was transformational.” –Jury 30
www.canadianconsultingengineer.com
CCE_OctNov 2019_AMS.indd 30
Water and wastewater infrastructure is a top priority in Addis Ababa, Ethiopia. For years the City has survived with a small percentage of its area and population served with a piped sanitary sewer system. The balance of the residents is served by septic tanks, latrines or the “bush”. Morrison Hershfield served as the Client’s Engineer for the Addis Ababa Water and Sewerage Authority (AAWSA), helping to solve the City’s lack of proper sewage collection and treatment. A new wastewater treatment plant (WWTP) was designed and constructed, and the existing trunk main was twinned, adding 18km of pipe. This wastewater project was the largest ever taken on by the AAWSA. They had no previous experience with treatment other than lagoons. The result is a new client managed and
operated system contributing to improved effluent quality and health for over two million people. The Need for New Technology Rapid development and increased density in Addis Ababa resulted in numerous water resource problems. The existing lagoon treatment system was operating beyond its design capacity, resulting in less effective treatment with the potential of a release down-
October/November 2019
2019-10-04 1:05 PM
stream of effluent that did not meet treatment standards. Under capacity sewers were overflowing in the streets and into the city watercourses and streams. Local rivers were biologically “dying” and turning into open sewers. All of this resulted in an extremely unhealthy situation, increasing the City’s risk for a major disease outbreak. The World Bank and the government of Ethiopia entered into an agreement for loans to construct a new WWTP at the Kaliti lagoon site and expand the existing trunk main from the heart of the city to the treatment plant. The goal was to improve the standard of living in Addis Ababa by improving the overall level of sanitation and meet World Health guidelines for sewage treatment. The project included the design and construction of a WWTP sized for a maximum flow rate of 100,000 m3 per day. The process consists of a UASB (Upflow Anaerobic Sludge Blanket) front end, trickling filters, secondary clarifiers and chlorination/ dechlorination for disinfection before disposal in the river. The UASB reactors collect the biogas from the digestion process which can be harvested for fuel to generate electricity. And, biodegradable materials removed in the process can be given to the agricultural sector for natural fertilizers to be used in place of other products that may be more harmful to people and the environment. The catchment area to the plant was modeled and the construction of 18km of new sewer trunk mains was added. Geotechnical issues arose during construction because of hard rock in areas of the WWTP and the trunk main. Trunk main routing was redesigned to reduce the depth of the pipe installation. Knowledge Transfer Morrison Hershfield provided innovative treatment technology and training to a country desperately
requiring these resources, resulting in an improved level of quality to the treatment process and sewage collection system. The client was engaged in the decision-making process. Various WWTP treatment processes were discussed and a decision matrix was set up with them. Goals and evaluation criteria were developed during the preliminary design stage. The firm worked with local consulting partner ARMA Consulting to compile pipe routing options and oversee the surveying of key points of river crossings and locations of conflicts. ARMA completed the design drawings for the trunk main under Morrison Hershfield's guidance and review. Modeling of the catchment area was completed as part of the preliminary and design stages for the trunk main. The Morrison Hershfield modeling specialist met with the client’s staff to demonstrate the new model and provide insight into new modeling software and techniques. Following the delivery of the final design report, Morrison Hershfield arranged and accompanied staff from AAWSA on a technical trip to Ghana and Brazil to tour existing WWTPs that had a similar process to the proposed Kaliti plant. The client was provided with background information on Canadian (Calgary and Edmonton) sewer bylaws, highlighting the advantages of establishing requirements and limits for industrial sewage to maintain a healthy treatment plant. Following construction of the plant, the client was provided with
performance testing results and commissioning and operational plans and reports along with coaching by Morrison Hershfield’s process engineer on process and operational requirements. Improved Sanitation The construction period was originally estimated to be 18 months but eventually took over three years. Construction delays resulted from complex government processes and approvals, custom approvals, weather delays and social issues. Morrison Hershfield worked with the client and contractors to ensure that import permits were requested in a timely manner and pressed followup with the appropriate stakeholders. The goal of this project was to improve the standard of living in Addis Ababa by improving the overall level of sanitation. Morrison Hershfield assisted AAWSA with planning and managing the future expansion of its sewerage system in the Kaliti catchment area and expanding and improving the level of wastewater treatment serving the Kaliti Basin. Commissioning and performance testing for the WWTP at Kaliti was completed in mid-August 2018, with trunk main installation wrapping up in December 2018. Lab results during the performance testing showed that all effluent quality goals exceeded contract parameters. AAWSA is using this project as a model for other related construction projects. They have already begun projects to tie residential and industrial areas to the expanded CCE trunk main.
Kaliti Wastewater Treatment Plant & Sanitary Sewer Trunk Mains, Ethiopia
Award-winning firm Morrison Hershfield, Calgary (Brian Fanson, P.Eng.; Doug (prime consultant): McRae, P.Eng.; Michael Manz, P.Eng.; Abdul Khan, P.Eng.; Emil Andaya, Tech.; Rex Dimaano, P.Eng.; Nedal Barbar, Tech.; Scott Wilcox, Tech.; Alemeshet Tsegaye, P.Eng; (ARMA); Adugna Tujuba, P.Eng. (ARMA)
Owner: Addis Ababa Water and Sewerage Authority (AAWSA)
Other key players: D enys NV (trunk main contractor), AKTOR S.A. (WWTP contractor) October/November 2019
CCE_OctNov 2019_AMS.indd 31
INTERNATIONAL
2019 CANADIAN CONSULTING ENGINEERING AWARDS
Canadian Consulting Engineer
31
2019-10-04 1:05 PM
2019 CANADIAN CONSULTING ENGINEERING AWARDS
BUILDINGS
ENGINEERING A BETTER CANADA AWARD & AWARD OF EXCELLENCE
New Central Library
Entuitive
“This is a spectacular library. It’s serving the community on so many fronts as well as showcasing Calgary in a light that’s going to be internationally recognizable.” –Jury 32
www.canadianconsultingengineer.com
CCE_OctNov 2019_AMS.indd 32
Named one of Architectural Digest’s Libraries of the Future, and one of the World’s 12 Most Anticipated Buildings of 2018, the New Central Library is one of Alberta’s most important and distinctive cultural institutions, with signature design by Snøhetta and Architect of Record, Dialog. Since opening, the library has been celebrated for incorporating designforward features including a strong emphasis on public accessibility and community-oriented spaces, with 80% of the building allocated to public space. The structure occupies four storeys, comprising 278,000 sq. ft. (with approximately 240,000 sq. ft. of usable library space), and as a library, the load of the books, along with over 12-metre spans, means the columns supporting the steel trusses carry the equivalent weight of a 30-storey com-
mercial building. Viewed from outside, the library’s curving façade is inspired by snowdrifts and utilizes clear and fritted glass openings that serve to control desired daylight levels inside. Within the heart of the building, an oculus with a steel framed skylight allows natural light to permeate through the soaring four-storey atrium, which includes three massive steel-framed cantilevered staircases and assists library users with wayfinding. The library’s entryway is designed to resemble a Chinook Arch cloud formation. The three-storey (15metre) tall trusses have architecturally exposed web members with the largest members composed of built-up four plies of 100 mm (4”) thick plate. The largest truss spans 55 metres, is
October/November 2019
2019-10-04 1:05 PM
CCE_Oc
NOT JUST TOUGH. CHAMPION FIBERGLASS CONDUIT TOUGH. For over 30 years, we’ve challenged ourselves to design and deliver electrical conduit that withstands the harshest environments. Get a Champion on your side – and conduit products that can:
COMBAT CORROSION. FIGHT FIRE.
STOP BULLETS.
Champion Duct® RTRC Conduit
Champion Flame Shield® Fiberglass Phenolic Conduit
Champion Haz Duct® XW Type Conduit
• Easy installation • Excellent impact resistance • Superior corrosion resistance
• Zero-smoke, zero-halogen solution • Two-hour fire rated (up to 1850°F)
• Designed to handle hazardous environments • CEC approved for Zone I, Division 2 applications
How does Champion Fiberglass perform in tough environments? Visit championfiberglass.com/compare to make your own comparison.
Visit www.championfiberglass.com
CCE_OctNov19_Champion.indd CCE_OctNov 2019_AMS.indd 331
2019-09-30 1:05 2019-10-04 3:34 PM PM
BUILDINGS
2019 CANADIAN CONSULTING ENGINEERING AWARDS
curved, and supports another 30-metre spanning truss. The main purpose of these steel trusses is to allow for the architect’s column-free vision in the main entrance and to enable the building to take its distinctive shape and span over Calgary’s busiest light rail transit (LRT) line. A truss on the north end of the building cantilevers 10 meters out over the LRT tracks and features a café that provides a unique view of the trains exiting from the tunnel underneath. The curved shape of the LRT line helped achieve the library’s distinctive shape by mirroring the curve along its longitudinal axis. The design and construction of the library resulted in innovative approaches of construction, especially with the encapsulation (tunnel extension). Scheduled shut downs of the LRT line are quite expensive and so the goal was to minimize any interruptions. The encapsulation design utilized permanent precast wall panels to act as a safety barrier between the construction workers and the trains and vice-versa. Pretensioned double and single tee heavy duty precast panels were utilized for the curved in plan roof framing. Fifty-seven different types were used and only one or two were repeated. The envelope is composed of less than 40% window area relative to solid wall. Lighting use is controlled by both occupancy and daylighting sensors, and features a targeted lighting power density 25% better than ASHRAE 90.1-2007. A truly hybrid concrete and structural steel framing was chosen as the optimal materiality of the building. Cost, constructability, and aesthetics drove the building framing. A very high-level of slag was used in the concrete (50-70%: very innovative at the time), thus a high percentage of recycled content was in the mix, greatly reducing embodied carbon emissions for cement manufacturing. Local aggregates from nearby Exshaw were 34
www.canadianconsultingengineer.com
CCE_OctNov 2019_AMS.indd 34
used, reducing the carbon associated with shipping this material. Using architecturally exposed concrete also reduced the overall amount of finishes required: less wall and ceiling finishes and less framing than would otherwise be required for a building of this scale. The project optimizes human comfort with radiant heating and cooling (with hot water coming from the District Energy building two blocks away) while minimizing the need to condition outdoor air by having a dedicated outdoor air system (DOAS). It supplies outdoor air to the space at a low level and low velocity, known as displacement ventilation, which efficiently removes unwanted heat and contaminants as the supplied air rises through the space. Energy Recovery Wheels then use the exhaust air stream to temper the fresh air intake. The New Central Library is a landmark building and architectural icon serving as a cultural and physical connector that links the thriving East Vil-
lage with Calgary’s downtown core. It’s a true gathering place for Calgarians, with a variety of programs, events, and activities that will both encourage interaction and stimulate learning and engagement. The building design places a strong emphasis on public accessibility and community-oriented spaces that inspire thought, collaboration, and conversation. Features include special programs and spaces for children and teens, meeting spaces, quiet spaces, and a technology commons and laboratory for innovation. With over 30 free bookable spaces for the public to enjoy, most of which are equipped with the latest audio/ visual technologies, the library is truly a community hub. More patrons visit Calgary’s libraries in a year than all sports and entertainment venues combined (including the Stampede, Calgary Flames, and Stampeder games). As envisioned, the New Central Library is now a space “To Inspire All.” CCE
New Central Library, Calgary Award-winning firm Entuitive, Calgary (Brock Schroeder, P.Eng.; Eric Gordon, P.Eng.; (structural engineering an Washbrook, P.Eng.; Chongsong Yu, P.Eng.; Kirk Haugrud, consultant): P.Eng.; I Andy Ion; Blaine Jansen, C. Tech; Han Yao, P.Eng.; Rob Volcko, P.Eng.; Peter Olendzki, P.Eng.)
Owner: Calgary Municipal Land Corporation (CMLC)
October/November 2019
2019-10-04 1:05 PM
2019 CANADIAN CONSULTING ENGINEERING AWARDS
AMBASSADOR AWARD & AWARD OF EXCELLENCE
The New York State Thruway Authority’s Governor Mario M. Cuomo Bridge is a 5km-long Hudson River crossing north of New York City. It replaced the Tappan Zee Bridge, which was functionally obsolete and plagued by deterioration and escalating maintenance costs. COWI completed the design and erection engineering of the twin east and westbound cable-stayed main spans and, for the first time on a major bridge in North America, completed a probabilistic 100-year service life design. The dual cable-stayed main spans and associated approach structures became one of the largest design-build transportation projects in the United States and the largest bridge construction project in New York State history. Construction began in 2013 and the structure opened fully to traffic in September 2018.
Bridge Description The main span bridges carry eight traffic lanes and comprise 366m navigation spans and 157m side spans. Iconic V-shaped concrete towers rise 125m above the Hudson River and are supported on concrete-filled steel pipe pile foundations. The bridges are designed for the potential future installation of a cablestayed commuter rail bridge between the adjacent eastbound and westbound bridges. The inclined tower legs are oriented so that connecting members between the independent towers can be added to create an efficient A-frame support system for the rail bridge deck. COWI’s Role COWI, as subconsultant to HDR, were key to the project as the main span designer and erection engineer, and
COWI
“This project exemplifies the best of complex Canadian bridge engineering design on the international stage. It’s both a functional and very elegant design.” –Jury
October/November 2019
CCE_OctNov 2019_AMS.indd 35
TRANSPORTATION
Governor Mario M. Cuomo Bridge
Canadian Consulting Engineer
35
2019-10-04 1:05 PM
TRANSPORTATION
2019 CANADIAN CONSULTING ENGINEERING AWARDS
as the service life engineer for the entire bridge, ensuring it serves the public for its 100-year minimum design life. COWI completed the durability design using a full probabilistic approach—a first for a major North American bridge. This involved using reliability methods to identify the concrete permeability and cover thickness necessary to achieve a 100-year service life before major maintenance for non-replaceable bridge components—this is 33% longer than for typical bridges. Community Benefits of the New Bridge Community-driven design and aesthetic features were an important success factor. The Owner held more than 1,000 meetings with residents, community groups and other stakeholders and also established a Visual Quality Panel (VQP), comprising design professionals and community leaders, to collaborate with the project team. COWI incorporated several VQP recommendations in the final bridge design, including architecturallychamfered tower tops and a shared use bicycle/pedestrian path with scenic Hudson River overlooks. Another important project benefit is a safer Hudson River crossing. The accident rate on the old bridge was twice the rate on the rest of the 900km long Thruway. The new bridge provides wider traffic lanes, wide shoulders for emergency services and disabled vehicles, and a gentle 1.5% grade compared to 3% on the old bridge, which negatively affected larger trucks and created undesirable speed differentials. The financial benefit of the project is tangible: the design-build contract price for the bridge was approximately equal to the anticipated 20-year maintenance cost of the existing bridge, and the innovations implemented by 36
www.canadianconsultingengineer.com
CCE_OctNov 2019_AMS.indd 36
the design-build team resulted in a contract price that was close to $1B lower than two competing proposals. The capture of environmental benefits was prioritized throughout the project. COWI directly contributed to this by working with the contractor to design an economical bridge that could be constructed efficiently—minimizing the consumption of unnecessary resources and materials. COWI’s service life design provides the project with significant environmental benefit. The marginal increase in initial cost of the structure to incorporate the durability-enhancing
design aspects, such as galvanized steel reinforcement and less permeable concrete, results in a structure with a lower life-cycle environmental footprint. The bridge also incorporates community requested components, mitigates negative environmental impacts and promotes the conservation of local bird and fish habitat. The Lower Hudson Valley is an important habitat for peregrine falcons, which had been nesting on the existing Tappan Zee Bridge for several years, so a new nesting box was incorporated into one of the cable-stayed bridge towers to provide a new home for this important species. In 2018, a male falcon discovered the new nesting box and in 2019 four eggs were sighted in the new home. These accomplishments demonstrate the engineer’s expanding role in society and the need for the engineer to consider the triple bottom line in all designs. CCE
Governor Mario M. Cuomo Bridge, New York Award winning firm (cable-stayed main span design and erection engineering; ship impact assessment; probabilistic 100-year service life design; operations and maintenance manual):
Owner:
Other key players:
COWI North America Ltd. (Don Bergman, P.Eng.; Christopher Scollard, P.Eng.; Preston Vineyard, PE; Armin Schemmann, P.Eng.)
New York State Thruway Authority HDR Inc. (lead designer), GZA, URS, RWDI (wind).
October/November 2019
2019-10-04 1:05 PM
2019 CANADIAN CONSULTING ENGINEERING AWARDS
AWARD OF EXCELLENCE
After outgrowing the Royal Alberta Museum’s original home, the Government of Alberta made the decision to move the Museum to a new location in downtown Edmonton. DIALOG, Ledcor, and Lundholm Associates’ design-build team won Alberta Infrastructure’s international design competition, and since completed on time and on budget, the new Royal Alberta Museum (RAM) is an impressive place to explore and connect—to Alberta, to ideas, and to people. The new museum required a unique and innovative engineering design to respond to the architectural vision and demanding sustainability and performance requirements. Concrete is used throughout the building, both for function and as part of the architectural design. Concrete two-way flat plate slabs were selected for most of the gallery floors due to their ability to efficiently and costeffectively support the heavy loads of displays and stored collections. The high thermal mass of the concrete structure is used to store heat, helping protect the collections against temperature fluctuations while reducing demand on the mechanical systems. Concrete toppings were added to the steel roof decks to further increase the thermal mass. In-floor electrical raceway systems are provided in all galleries to facilitate the distribution of power and data services and provide flexibility for exhibit changes. The raceway systems were cast directly into the two-way spanning concrete slab, requiring a high level of coordination and planning during design and construction. Innovative thinking was required while designing the structural steel systems for both the Museum’s theatre and Children’s Gallery. The second level theatre cantilevers over the main
entrance to the Museum, providing exterior interest and generous cover to patrons. The cantilever structure is formed with storey-high steel trusses concealed within the side walls of the theatre. The total cantilever length is over 10m and supports the weight of the theatre plus the stone clad walls. A notable accomplishment was the engineering and construction of a spiral cast-in-place concrete “Feature Stair” located in the main entrance lobby. The swooping staircase clear spans nearly 18 linear meters from a concrete wall located near the base all the way up to the second floor. The stair had to be designed to resist the applied shear, bending, axial, and torsional forces, but also to limit vibrations due to pedestrian traffic. Rebar in the stair had to be carefully positioned throughout the cross section to perform structurally while avoiding over-congestion. Mechanically, the sprinkler line was cast into the stair to avoid exposing it on the soffit. The resulting feature stair is a beautiful, functional, one-of-a-kind concrete sculpture which would not have been possible without a high
BUILDINGS
Royal Alberta Museum
DIALOG
“The integration of the aesthetics with the functionality of the building was very unique.” –Jury
October/November 2019
CCE_OctNov 2019_AMS.indd 37
Canadian Consulting Engineer
37
2019-10-04 1:05 PM
2019 CANADIAN CONSULTING ENGINEERING AWARDS
BUILDINGS
AWARD OF EXCELLENCE
level of collaboration. While the project mandate was to achieve LEED Silver, it actually achieved LEED Gold certification. The sustainability strategies in an around the building include: • located in a high-density and accessible area serviced by light-rail transport, as well as ample bicycle storage and no public parking on the site. • low-flow plumbing fixtures save over 35% of indoor water consumption. • multiple heat recovery strategies include heat recovery chillers and heat capture on the exhaust stream. • condensing boilers and water-towater heat pumps provide efficient heating and cooling. • energy-efficient lighting is controlled with automatic sensors for occupancy and daylight.
• selection of materials containing recycled content are produced locally and comply with VOC requirements to maintain the indoor air quality required by the museum. • building envelope commissioning providing detailed design and construction review for enhanced airtightness, water tightness and thermal performance. • throughout the building, Portland cement in the concrete utilizes recyRoyal Alberta Museum, Edmonton Award winning firm (structural, electrical, mechanical, architect, interior design and landscape architect):
DIALOG, Edmonton (Jim Montgomery, P.Eng.; Ryan Renihan, P.Eng.; Diana Smith, P.Eng.; Ed Pon, P.Eng.; Donna Clare, Architect; Doug Carlyle, Landscape Architect; Jill Robertson, Landscape Architect).
Owner: Alberta Infrastructure
INNOVATION • UL and ULC Listed • Pending FM Approval • Robust products
cled fly ash. • the high thermal mass of the concrete structure stores heat, protecting against temperature fluctuations. Royal Alberta Museum is now a cornerstone in downtown Edmonton, catalyzing the area’s renewed vibrancy. A gathering place for the community, the design intentionally makes much of the museum accessible to the public without the need to purchase a ticket. CCE
Other key players: Lundholm and Associates (museum planning), Ledcor Design-Build (Alberta) Inc. (contractor), Williams Engineering (civil).
RELIABILITY • Innovative Technologies and Design • Cost-Effective Solutions • Easy Installation
EXPERTISE • Canadian R&D Group • Customer Service 24/7 • In-House Manufacturing
WHO WE ARE Founded in Montreal, Canada in 2011, Maple Armor Fire Alarm Device Co. LTD. designs and manufactures addressable fire alarm systems destined for the global market place. Our systems are largely recognized in the industry for their innovative characteristics and reliability. NEW PRODUCTS Maple Armor continuously looks for new technologies and concepts that will please our customers. We are constantly evolving as we strive to innovate and perfect our product line in order to meet all our customers’ needs. We have recently designed a number of new products that will soon be available to the market. These new products will be a welcomed addition to Maple Armor’s FireWatcher series.
514.631.3131 38
info@maplearmor.com
www.canadianconsultingengineer.com
CCE_Maple Amour _OctNov19__CSA.indd 1
CCE_OctNov 2019_AMS.indd 38
maplearmor.com
October/November 2019
2019-08-16 1:11 PM
2019-10-04 1:05 PM
2019 CANADIAN CONSULTING ENGINEERING AWARDS
AWARD OF EXCELLENCE
Located in the heart of Montreal’s entertainment district (Quartier des spectacles), the Wilder-Espace Danse Building is the result of an ambitious project to retrofit a century-old abandoned industrial building with renovations and expansions. Given the complex architecture, special solutions were implemented to ensure outstanding comfort, acoustic quality, energy efficiency and simplified operations and maintenance. The final result is an attractive, functional and efficient building with LEED Silver certification. Quebec’s Infrastructure Corporation (Société québécoise des infrastructures – SQI) launched this project to create a new home for Les Grands Ballets Canadiens, the École de danse contemporaine, Tangente, the Agora de la danse, Quebec’s Culture and Communications Ministry, and the Quebec Council for the Arts. Built in 1918, with a total surface area of 23 800 m2, the existing building was renovated and new sections were added, each with different volume measurements and heights. To achieve this, the engineering teams developed personalized solutions for each building section and ensured seamless integration to create a functional whole. One of the team’s innovative solutions was to use displacement ventilation (from the bottom of the room to the top) throughout the building’s interior, recirculating air toward the elevated floor that served as a return air plenum. With this strategy, no ceiling ducts were needed, thus creating the impression of vertical height despite the limited slab-to-slab distance. For the building’s periphery, the team used induction to reduce the
BUILDINGS
Transformation of the Wilder Building
volume of circulated air by 80%, while maintaining optimal comfort for the building’s users. An additional innovative idea was to combine both systems onto a single centralized air distribution system. This solution helped minimize the space needed for mechanical rooms. The induction units are powered by a single piping network capable of alternating between low-temperature heating water and chilled water for an efficient use of the investment. Meanwhile, the variable-flow heating system can accommodate a wide range of temperature differences (55oF) for improved system efficiency and less piping. Because of the building’s translu-
SNC Lavalin Inc. & Bouthillette Parizeau
“For an old building, the engineering maximized the space, provided optimum comfort for the occupants, and the intelligent controls made this project special.” –Jury
October/November 2019
CCE_OctNov 2019_AMS.indd 39
Canadian Consulting Engineer
39
2019-10-04 1:05 PM
2019 CANADIAN CONSULTING ENGINEERING AWARDS
BUILDINGS
AWARD OF EXCELLENCE
cent walls and stage lighting systems, significant heat gains were expected. To meet the project’s strict acoustic requirements, ventilation conduits were oversized by up to 400% to reduce air speed. Given these conditions, forced air heating systems were not considered. Instead, custom low-temperature heating cabinets were designed and concealed in the concrete. The lighting designers transformed the project’s acoustic constraints into an opportunity to provide optimal visual comfort for the dancers. By using acoustic panels as reflectors and an indirect diffusion device, they designed an innovative, glare-free lighting system for the practice studios. The solutions outlined above resolved the issues related to the century-old building envelope’s poor thermal resistance (R3.4 ft2 ·°F·h/ BTU), and the heat gains caused by its many windows and substantial lighting loads. The building’s location resulted in significant urban constraints, with no wall-mounted air inlets and outlets or rooftop equipment permitted. The project aimed for LEED Silver certification and a 34.1% reduc40
www.canadianconsultingengineer.com
CCE_OctNov 2019_AMS.indd 40
tion in energy consumption . One of the project’s challenges was to achieve adequate energy performance despite the fact that there was no space for geothermal, aerothermal or other similar systems. Also, due to budgetary constraints, it was not possible to use heat recovery with the internal zones of the building, which made meeting the building performance targets that much more challenging. This groundbreaking project is one of the first provincial government buildings built using integrated BIMPCI practices. With this approach, project stakeholders—including consultants—work together to develop integrated, optimal, innovative and sustainable solutions. On a socioeconomic level, we all benefit from the result: a high-quality, sustainable heritage building boasting annual energy savings of 28%. Sustainability was a key factor in
this project, and because the project was aiming for LEED Silver certification, the engineering experts worked closely with the project’s architects and structural engineers to design efficient systems that could offer ideal conditions for dancers, while meeting outstanding environmental efficiency targets and LEED certification criteria. The mechanical and electrical engineering solutions included: • Energy efficiency measures to reduce energy consumption by 34.1%, when compared with the ASHRAE 90.1 reference standard, including variable-flow ventilation systems, displacement ventilation in offices, heat wheels to preheat and prechill outside air (80% output), variable-speed circulating pumps, high-efficiency pump motors, water towers in winter used to cool the chilled water loop, resulting in free cooling and variable-speed fans in the water towers; • A 35% reduction in drinking water consumption thanks to water savers and low-flow toilets ; • Design of an automatic control system to control and maintain ambient conditions according to the specific needs of the various building users. Users greatly appreciate the air quality in the studios thanks to six air exchanges per hour. And, each room has individual controls and intelligent systems, enabling users to adjust ventilation levels at any time. Simplified operations and maintenance: The layout of the equipment in the building’s mechanical rooms had to ensure easy access for maintenance personnel. The systems are easy to understand and operate, guaranCCE teeing lasting performance.
C
M
Y
CM
MY
CY
CMY
K
Transformation of the Wilder Building, Montréal
Award winning firm (mechanical and electrical prime consultant):
SNC Lavalin Inc. & Bouthillette Parizeau (BPA) (Dominic Latour, P.Eng. (BPA); Marc Lajeunesse (SNC-Lavalin).
Owner: Société québécoise des infrastructures
Other key players: Lapointe Magne + Aedifica (architect), SDK/NCK (structural engineering)
October/November 2019
2019-10-04 1:05 PM
CCE_Oc
ER744 SBD CCE Testimonial AD_8_19_Print.pdf
1
2019-08-21
9:44 AM
To learn more, visit SavingsByDesign.ca
Dig deeper into sustainability and earn incentives for your building project.
North York Women’s Shelter,
Evergreen Brick Works, KILN BUILDING
24,000 SQUARE FOOT CENTRE
AND CENTRE FOR FUTURE CITIES
Savings by Design Affordable Housing Program
C
M
Y
CM
MY
Savings By Design Commercial Program
CY
CMY
K
By participating in the Enbridge Savings by Design Workshop, we were able to discuss real costs of choices, both for construction and long-term operating. The overall building massing and layout was set by very complex program and siting restrictions, so the areas in which we benefited greatly were in rethinking storm water management on site, window type and performance, exterior wall assembly, and healthy materials. The mechanical engineering part was also indispensable and so instructive; highlighting important and easy changes, discussing more complex upgrades, and understanding the long-term and performance impacts of our systems, both as climate change worsens and as building systems need replacement and upgrades. The Enbridge charrette provided the perfect opportunity to make clear and informed choices that brought our project to the next level of energy, health and operating performance. It saved construction and operating costs and made for a healthier building. — Chantal Cornu, LGA Architectural Partners
CCE_OctNov_Enbridge.indd CCE_OctNov 2019_AMS.indd 1 41
In 2018, Evergreen Brick Works was in the midst of an ambitious effort to transform the historic Kiln Building – and make it carbon neutral by using the right energy at the right time. Early in the process, Enbridge led a Savings by Design workshop for the project. On a fast track project, this provided a tremendous opportunity for the integrated design team to reflect on the early trajectory set in the project, and obtain informed perspectives from invited experts on enhancing it. The workshop also provided a spring board to brainstorm how the Kiln Building project could serve as a catalyst to transform the entire Brick Works campus to be carbon neutral, which has been a longstanding vision of Evergreen. The Savings by Design workshop struck a great balance between both blue sky and detail level thinking. It was informative, fruitful, and an overall positive experience. We’d highly recommend Enbridge’s Savings by Design workshop program for anyone thinking about making more sustainable buildings. — Drew Adams, Associate, LGA Architectural Partners
2019-09-25 1:05 2019-10-04 2:18 PM PM
2019 CANADIAN CONSULTING ENGINEERING AWARDS
BUILDINGS
AWARD OF EXCELLENCE
evolv1
Stantec Consulting Ltd.
“This project showcases the future of commercial building design and is setting the bar for future designs.” –Jury 42
www.canadianconsultingengineer.com
CCE_OctNov 2019_AMS.indd 42
Evolv1 is an office building in Waterloo, Ont. targeting net positive energy and net zero carbon. The building’s owner, The Cora Group, sought to work within real market constraints to build a profitable Class A commercial building that didn’t appear “green washed”, but exhibited real and measurable sustainable achievements. To achieve the net zero targets, the team at Stantec used an Integrated Design Process (IDP), taking advantage of collaboration among various disciplines from an early stage. The core team was supported by specialists from within the firm who together considered the advantages and tradeoffs between systems design, user comfort and costs simultaneously. The team collaborated on parametric modeling within its disciplines to quickly analyze thousands of scenarios and their effects on both construction and long-term operation costs. The choice of the David Johnson Research and Technology Park located within, and owned by, the University of Waterloo, was deemed best as it would feed off the University’s culture of innovation and attract young, tech-
savvy, prospective tenants. The location of an LRT Station was also a key factor in site selection, offering accessible and sustainable commuting. The initial design approach began with passive strategies to reduce the building’s energy consumption before applying active strategies. The building’s East-West orientation maximizes control of solar heat gain and daylight harvesting while its solar carports to the south generate the peak input of energy to the microgrid. Incorporating a solar collector wall into the south building façade was a challenge, the team had to think of innovative ways to blend the wall into the façade using a dark grey metal cladding system. The efficient building envelope avoids thermal bridging; theorizing that an efficient envelope does the ‘heavy lifting’ of the heating loads. This strategy saw the building achieve a thermal energy demand intensity (TEDI) of 24kWh/m2. Heating loads are carried by the open loop ground source geoexchange system, the first open loop system in Ontario, tapping into an existing aquifer below the site. Hundreds of gallons of water pass through this system every minute. The open system was designed to heat and cool the building. Once used, the water is filtered and returned to the aquifer. The advantages of the open loop include cost—needing to drill only three wells, rather than an entire field—and greater efficiency. The ground source open loop system is coupled with a variable refrigeration flow (VRF) system which heats and cools zones dependent on the localized temperature, and gains efficiencies by moving excess heat into cool zones before actively producing heat.
October/November 2019
2019-10-15 10:48 AM
2019 CANADIAN CONSULTING ENGINEERING AWARDS
AWARD OF EXCELLENCE
The ventilation system is a dedicated outdoor air system with heat recovery to temper incoming air. The solar PV array, comprised of ground-mounted solar carports and a rooftop ballasted system, produces 105% of the building’s total energy consumption, displacing 110 tons of CO2 annually. The annual energy consumption EUI (energy use intensity) is 81kWh/ m2 and the building is all electric—no fossil fuels will be used to operate the building. A reason many high-performance buildings fail is that users and operations staff are not equipped to understand how their actions can impact the overall environment. To mitigate this, Stantec worked closely with a team of researchers at University of Waterloo, as part of the IDP team, to understand the impact that occupant behavior would have on the building’s efficiency. evolv1 is designed to be a repeatable model that inspires other developers to build sustainably. The building will create interest in sustainable buildings especially for developers who worry about the cost and return on investment of “green” buildings, demonstrating that it can be built and operated cost effectively. It is essentially a working prototype of a sustainable net zero building that can be modelled again. The evolv1 structure is also a high-
profile project in a very public location, chosen to highlight its sustainable energy features. It will help build Waterloo as a hub for sustainable design and as a city that is interested in the health of the planet.
It will also serve as a vehicle for research in sustainability, as it is set to receive research grants for study of occupant behavior, and it will produce tangible data on low energy and low carbon buildings. CCE
evolv1, Waterloo, Ont. Award winning Stantec (Richard firm (prime Williams; Kaid Al-Ani, consultant): P.Eng.; Stephen Tang Fong, P.Eng.; Jens Boehme, P.Eng.; Jose F. Walsh Duarte; Paulina Czajkowski; Roger Taliotis; Randy Irwin; Monica Olmos Laureanti; Alana Chen)
Owner:
The Cora Group
Other key Melloul Blamey players: Construction (general contractor).
victaulic.com © 2019 VICTAULIC COMPANY. ALL RIGHTS RESERVED.
October/November 2019 CCE_AugSept_Victaulic.indd 1
CCE_OctNov 2019_AMS.indd 43
Canadian Consulting Engineer
43 2019-07-29 12:58 PM
2019-10-15 10:48 AM
2019 CANADIAN CONSULTING ENGINEERING AWARDS
TRANSPORTATION
AWARD OF EXCELLENCE
Cloudraker Skybridge and Raven’s Eye
Morrison Hershfield
“It takes your breath away. It’s amazing, and the steel deck construction was very innovative.” –Jury 44
www.canadianconsultingengineer.com
CCE_OctNov 2019_AMS.indd 44
Whistler Blackcomb wanted to expand its tourist infrastructure with a safe yet thrilling attraction. Morrison Hershfield designed a 130 metre-long, steel pedestrian suspension bridge and a 12.5 metre cantilevered viewing platform to do just that. At over 2,100 metres above sea level, the Cloudraker Skybridge is thought to be the highest pedestrian bridge in North America. Capable of year-round operation in extreme weather conditions, the Skybridge and Raven’s Eye platform provide an eco-tourism and economic boost to the resort. The successful delivery of this grand vision required a collaborative effort between Whistler Blackcomb (Owner) and the design-build team. Additionally, many non-traditional and innovative solutions were needed. No sway cables were used to stabilize the bridge. A self-stabilizing fourcable system was implemented, along with open mesh decking and side rails for wind damping and aesthetics. There is a contingency to install sway cables if needed, however so far the bridge has behaved well with only a gentle rocking behavior in the wind. The Skybridge abutment head-
frames and the Raven’s Eye main beams and end span were too heavy to haul and manipulate on-site without damaging the landscape and fragile vegetation. Each component weighed up to 2300 kg, so they were flown into place with a helicopter. The Raven’s Eye components were pre-assembled in the fabrication shop to avoid misalignments during the helicopter installation. The five main steel beams of the Raven’s Eye cantilevered viewing platform were installed by helicopter in approximately five hours. The ability to efficiently remove and reinstall the deck modules was a design innovation to mitigate risk. There is some uncertainty regarding the hazards and effectiveness of snow removal operations in the winter, and Whistler Blackcomb does not want to impact skiers and snowboarders descending under the Skybridge. Panels were designed to sit on the lower two cables while being installed and removed, and a special cart was designed to run along the main cables to assist in the installation and removal of the deck panels as well as clearing the snow and ice build-up on the cables during winter months. Rock anchorage into the fractured bedrock was unpredictable. Abutment locations were carefully selected, and still one rock anchor required over 70 bags of grout due to it intersecting a seam in the bedrock. Tight timelines drove the selection of cables and other design and fabrication decisions. Wire rope was selected over specialized bridge strand due to availability. A cable testing program was implemented to determine cable stiffness properties and provide assurance on the capacity of the connecting components.
October/November 2019
2019-10-04 1:05 PM
2019 CANADIAN CONSULTING ENGINEERING AWARDS
Cable properties were input into a 3D model to determine cable forces and deformations which was critical as there was only 600 mm of adjustment length for the cables during installation and they had to be pre-cut to length before being brought to site. The cables were successfully installed with final adjustments of less than 200 mm required at only one end of the bridge. The design and construction of the Cloudraker Skybridge and Raven’s Eye viewing platform were respectful of the natural environment. The goal was to create an impressive yet unimposing set of structures that fit the landscape without detracting from it. The bridge and platform foundations were kept as small as possible and the construction laydown area was
compact to maximize preservation of the delicate lichen and moss that grows in this extreme alpine environment. To make the bridge accessible to as many guests as possible, it was desired to keep the initial slope on to the Skybridge to 10% or less. This required the bridge to be designed for a very low sag and a correspondingly high level of tension in the cables. To complicate matters, the west abutment is 4 metres lower than the east abutment.
The final design achieved a maximum initial slope on the bridge of less than 10% and a sag of approximately 2.15 metres (when empty). In Summer 2018, the Top of the World Summit attractions opened to the public. The structures have clean and sturdy appearances up close, yet are slender and thrilling from a distance. The Skybridge is becoming one of the most highly photographed pedestrian bridges in the world. CCE
TRANSPORTATION
AWARD OF EXCELLENCE
Cloudraker Skybridge & Raven’s Eye, Whistler, B.C.
Award winning firm Morrison Hershfield, Burnaby, B.C. (Scott Loptson, P.Eng; (lead consultant): David Wei, P.Eng; Macarious Hui, EIT; Shenyang Li, EIT)
Owner: Whistler Blackcomb Client: Axis Mountain Technical (contractor)
Other key players: Kent LaRose, P.Eng. (suspension bridge specialist), Wyllie & Norrish Rock Engineers (geotechnical), Alpine Solutions Avalanche Services (environmental loading), George Third & Son (steel fabricator).
YES WE CAN! www.gthird.com — info@gthird.com
CCE_OctNov19_GeorgeThird.indd 1
CCE_OctNov 2019_AMS.indd 45
STEEL STRUCTURES — CUSTOM HOMES STEEL & TIMBER — PLATE FORMING & ROLLING PUBLIC ART October/November 2019
Canadian Consulting Engineer
45
2019-10-02 10:36 AM
2019-10-15 10:42 AM
2019 CANADIAN CONSULTING ENGINEERING AWARDS
TRANSPORTATION
AWARD OF EXCELLENCE
Development of the new Route 112
Norda Stelo and SNC-Lavalin
“This is a major accomplishment in the sense of occupational health and safety, and restoring the route is going to have huge benefits for the community.” –Jury 46
www.canadianconsultingengineer.com
CCE_OctNov 2019_AMS.indd 46
A landslide, which had occurred at the Lac d’Amiante (Chaudière-Appalaches) asbestos mine, forced the closure of a road section on Route 112, a significant roadway in the region. The rehabilitation of the area and relocation of the route was a priority for the Ministère des Transports du Québec (MTQ). A consortium of Norda Stelo and SNC-Lavalin undertook the design and supervision of the road construction site. The main difficulty associated with the project’s was the presence of the asbestos mine surrounded by huge tailings piles. The new road crossed an asbestos mining area consisting of very different types of compacted soils, thus affecting all aspects of the project: from design to supervision, to the health and safety of workers and residents The hilly topography, combined with the variable nature of the soil properties, added to the complexity factor. The engineering team had to
plan access roads for contractors and residents, and due to the significant elevation differences, take special measures to ensure the safe use of huge trucks, especially those delivering excess materials down to the mine shaft. Slopes of over 100m in length and 50m wide were needed to build the road. Given the proximity of mixed waste piles (rock, gravel and clay), they had to implement special measures to ensure the road safety. A bedding layer of broken rock was put down at the frost line, followed by a “tri-layer” consisting of specific geotextile membranes to compensate for potential voids in the underlying soil. This unusual structure was needed to ensure the stability and sustainability of the road. Dikes and landings were built to lower the risk of falling stones, and downhill drainage systems were installed to allow for water runoff. continued on page 48
October/November 2019
2019-10-04 1:05 PM
CCE_Oc
The odds of suffering from a disability before age 65 are 1 in 3 1 It’s unfortunate, but true: disabilities are disturbingly common. Every day in Canada, 165 Canadians are involved in an accident that leaves them partially or totally disabled.2
Disability has a high financial cost While disability certainly takes immense physical, emotional and psychological tolls, people who suffer from disability also take a tough financial hit. After all, nearly 50% of mortgage foreclosures are due to disability.3 To give you an idea, have a look at the total annual cost to Canadians who suffer disabilities caused by different injuries, when you factor in health care costs plus the costs of reduced productivity and other issues:2
Just the facts about Engineers Canada-sponsored Disability Income Replacement Insurance
There’s no denying it: to even think about yourself or a close family member becoming disabled – even temporarily – is incredibly unpleasant. But the facts will tell you that it’s something to which you should at least give some thought – so you’re prepared, just in case.
1 Canada Life and Health Insurance Association, “A guide to disability insurance,” January 2016. 2 Parachute, “The Cost of Injury in Canada,” 2015. 3 www.disabled-world.com, “Disability Insurance: Benefits, News and Claims,” 2017. 4 Based on a percentage of your monthly earnings, while you are disabled and unable to perform your occupation. Manulife, Manulife & Stylized M Design, and Stylized M Design are trademarks of The Manufacturers Life Insurance Company and are used by it, and by its affiliates under license. All rights reserved. © 2019 The Manufacturers Life Insurance Company. Manulife, P.O. Box 670, Stn Waterloo, ON N2J 4B8.
Description
Total cost ($ Million)
Transport incidents
4,289
Falls
8,680
Fire/burns Unintentional poisoning Struck by/against sports equipment
366 1,264 187
Other unintentional injuries
7,127
Violence
1,142
Undetermined intent/other
598
Engineers Canada-sponsored
Disability Income Replacement insurance can help
Engineers Canada-sponsored Disability Income Replacement Insurance was created exclusively for professional engineering, geoscience and technology association members and their families. This affordable plan can be a huge help while you recover, covering 6 types of disabilities. It features low rates not available to the general public and provides monthly benefit payments up to $15,000.4 It includes automatic Cost of Living Adjustments, a compassionate care benefit and a waiver of premiums if you’re totally disabled for more than 3 months. Learn more and apply:
manulife.com/CCE 1 877 598-2273
Accessible formats and communication supports are available upon request. Visit manulife.ca/accessibility for more information.
Underwritten by
The Manufacturers Life Insurance Company
CCE_OctNov19_Manulife.indd CCE_OctNov 2019_AMS.indd 47 1
2019-09-27 1:05 2019-10-04 1:44 PM PM
2019 CANADIAN CONSULTING ENGINEERING AWARDS
AWARD OF EXCELLENCE
TRANSPORTATION
continued from page 46
This task was complicated as the composition (large rocks) and the topography made the relocation of materials difficult. Considerable quantities of contaminated materials were removed from the site since the project involved the demolition of a contaminated building and the excavation of nearby grounds, as well as the removal of the old road’s pavement, which also contained asbestos. Also, given the nutrient-poor soil, an experimental technique was used to promote vegetation growth. In cooperation with the MTQ and a designated laboratory, the consortium chose to recover fertilizing residual materials (wastewater sludge) to revegetate the slopes. This technique had only been experimented on small surfaces. In this case, it was done on a larger scale, on long slopes. Finally, due to the presence of asbestos in all the rubble, the working method developed in partnership with the CNESST (Commission des normes, de l’équité, de la santé et de la sécurité du travail - Québec) was entirely new for a road construction site, ensuring worker safety 48
www.canadianconsultingengineer.com
CCE_OctNov 2019_AMS.indd 48
during this massive outdoor earthwork. The preventive measures included: personal protective equipment for the workers including respirators, indepth wetting of materials, air sampling on each work shift and dedicated marked lanes for transporting contaminated materials. To address the concerns of people living and working in the peripheral area, individual meetings were held with property owners and businesses in order to minimize impacts and take their realities into consideration. The free passage of wildlife was also taken into account with the installation of culverts where the new road crosses or serves as an enclave for wildlife habitats. Physical interventions to ensure the road’s compliance were also limited so as not to affect the Becancour River. A spillway culvert was designed
to allow for fish passage. The local population had endured the consequences of the collapsed section on Route 112 for almost a decade. The new road contributes to improving the region’s quality of life. For the residents of Vimy Ridge, a small town right in the heart of the detour, the return to tranquillity was welcome. On average, the road closing had increased daily traffic in the village from a few dozen cars to nearly 8,000 cars a day. Finally, as stated by the minister responsible for the Chaudière-Appalaches region at that time, Route 112, which is the only direct link between Autoroute 73 and Sherbrooke, is ‘‘critical infrastructure for the economy’’ in the region. The project team’s work was ultimately lauded by the MTQ’s project manager, as all of the specific criteria were fully complied with. CCE
Development of the new Route 112
Award winning firm Norda Stelo & SNC-Lavalin (Quebec) (Dany McCarvill, P.Eng.; (prime consultant): Mélanie Garneau. P.Eng.; Pierre Simoneau, P.Eng.; étienne Lévesque, Eng.)
Owner: Ministère des Transports du Québec
Other key player: Englobe (laboratory services).
October/November 2019
2019-10-04 1:05 PM
CCE_Oc
STAY AHEAD OF THE CURVE AT THE WORLD’S SHOWCASE OF HVACR INNOVATION FEB 3-5 • 2020
REGISTER NOW FREE FOR A LIMITED TIME @ AHREXPO.COM
† 1,800+ Exhibitors / 500,000 sq ft Show Floor † Held Concurrently with the ASHRAE Winter Conf. † Hundreds of New Products & Demonstrations † Robust Training and Education Program
CCE_OctNov_AHRExpo.indd CCE_OctNov 2019_AMS.indd 149
2019-09-03 1:05 2019-10-04 9:29 PM AM
2019 CANADIAN CONSULTING ENGINEERING AWARDS
TRANSPORTATION
AWARD OF EXCELLENCE
Johnson Street Bridge Replacement
WSP
“Having all of the lift mechanisms below ground was a significant reversal of traditional bridge lifting design. It helped create an elegant low-profile design.” –Jury 50
www.canadianconsultingengineer.com
CCE_OctNov 2019_AMS.indd 50
When it was time to replace their historic Johnson Street Bridge, the City of Victoria selected WSP to provide project management, design and construction administration services for a new iconic structure to serve the City for the next 100 years. The new bridge is Canada’s largest single leaf bascule bridge and an engineering marvel that provides improved seismic resiliency, community connections and marine access while respecting the heritage legacy of the City’s old “Blue” bridge. Innovative Design One of the most unique features of the new Johnson Street Bridge is the rolling bascule design with hidden counterweights that allow the main span of the bridge to rotate on the outer surface of its two rings about a “virtual” centre axle. The team integrated modern load equalizing and support systems like those used on large retractable roofs and utilized load distribution techniques like those used on cranes. This feature is a key differentiator
from the more traditional bascule bridge design that incorporates a centre trunnion (axle) and overhead counterweights, and it allows the new bridge to have a modern low-profile design that vastly improves city view corridors. The upper lobes on the two rings of the main span are filled with a combination of lead and concrete (counterweight) and the main bridge counterweight sits below the east approach ramp making it invisible, unlike the enormous overhead monolithic concrete counterweight of the old bridge that blocked out the skyline. The massive 3,000 tonne moveable span is operated by three high torque, low speed 75 kW hydraulic pump motors. From the operator’s hut located on the east approach ramp, the moveable span can be raised or lowered in 90 seconds. Collaborative effort While the main span gets most of the attention, the overall project involved the creation of a myriad of new roadcontinued on page 52
October/November 2019
2019-10-04 1:05 PM
CCE_Jan
™ The heart and / Icon, “Heart&Stroke” and “Life. We don’t want you to miss it” are trademarks of the Heart and Stroke Foundation of Canada.
Life’s best moments aren’t the big ones. They’re the billions of little ones. The simple ones we miss the most after they’re taken from us. And then it’s too late. That’s why we love life. And that’s why we’re doing everything possible to make sure you don’t miss it. See how at heartandstroke.ca
CCE_OctNov 2019_AMS.indd 511 CCE_JanFeb_HeartStroke.indd
2019-10-04 2017-02-07 1:05 1:32 PM
2019 CANADIAN CONSULTING ENGINEERING AWARDS
TRANSPORTATION
AWARD OF EXCELLENCE
way, walkways, cycling paths and public gathering spaces. The City selected Early Contractor Involvement as the delivery method that would allow them to “fast track” the project to meet the project grant funding deadline. WSP prepared an indicative design that was issued for contractor proposals and contractors were encouraged to submit alternatives to meet the project affordability ceiling. PCL’s proposal was selected and it included several optimizations (based on design concepts). WSP was tasked with incorporating the optimizations and completing the detailed design without impacting PCL’s price. This required an elevated and sustained level of collaboration among the City, WSP and PCL, with continual rebalancing of WSP’s designs with PCL’s construction costs and schedule. The fact that the final construction and project costs are only 5% and 13% higher respectively than forecast in 2013 is a testament to the skill and ingenuity of WSP, PCL and the City. Multiple benefits The replacement bridge is a new City landmark that provides vastly improved
community connections coupled with seismic resiliency and improved marine access to Victoria’s Inner Harbour and industrial lands. Its social and economic benefits include: • Old Blue Remembered — LED lighting transforms the bridge from its daytime light grey to a nighttime blue that preserves the heritage of the 90-year old “Blue” bridge it replaced. • Seismic Resiliency: This “lifeline bridge” is designed to be usable by emergency vehicles and for security/ defense purposes after a 1:2,500-year return period earthquake. • Active Transportation Enhancements: In a city becoming renowned for its cycling infrastructure and walkability, more than 50% of the new bridge surface area is dedicated to pedestrians and cyclists.
• Improved Public Safety: The bridge includes a dedicated pedestrian footpath and a multi-use deck that cantilevers off the main bridge deck, providing physical separation from vehicular traffic, as well as dedicated on-road bike lanes. • New Public Space: Pedestrian plazas have been created on either sides of the bridge. During detailed design the size of the bascule pier was reduced, eliminating the need for a cofferdam and allowing all construction activities to be undertaken on land without any in-water works, other than piling for the rest pier. This reduced the impact on the marine environment. Ultimately the new bridge design and WSP’s involvement allowed the City to realize all of its objectives. CCE
Johnson Street Bridge Replacement, Victoria, B.C.
Award winning firm WSP (Didier Samouilhan, A.Sc.T.; Reda Aiouch, P.Eng.; (prime consultant): Angus English, P.Eng.; Jianping Jiang, P.Eng.; Kyle Forbes, P.Eng.; Noel Rubio, P.Eng.; Monty Knaus, P.Eng.; Tony Wing, P.Eng.) Owner: City of Victoria
Other key players: Hardesty & Hanover (moveable span design), PBX Engineering (electrical/lighting), PCL Constructors Westcoast (prime contractor), Western Pacific Enterprises (electrical subcontractor), MEG Consulting (geosciences), Thurber Engineering (geotechnical), Connect Landscape Architecture (landscape architect), ATEMA (quality control), Caltrop (quality assurance).
If it doesn’t say
Denso Anti-Corrosion & Sealing Systems Unmatched Quality and Performance
on the outside, then it’s not
on the inside.
CSA Z245.30 compliant
52
www.canadianconsultingengineer.com
CCE_OctNov_Denso.indd 1
CCE_OctNov 2019_AMS.indd 52
October/November 2019
Denso North America Inc. 90 Ironside Crescent, Unit 12 Toronto, Ontario M1X 1M3 Tel: 416-291-3435 Fax: 416-291-0898 sales@densona-ca.com www.densona.com
2019-06-24 1:26 PM
2019-10-04 1:05 PM
2019 CANADIAN CONSULTING ENGINEERING AWARDS
AWARD OF EXCELLENCE
Bruce Power retained Golder to develop a methodology to distinguish their operational thermal effects on the Lake Huron nearshore environment surrounding their site from background atmospheric heating influences. Golder constructed a hydro-thermodynamic modeling platform to assess the effects of thermal discharges on lake temperatures and current fields. The innovative approach combined transient weather and lake models to resolve the complex hydrometeorological interactions influencing lake processes. Lake Huron is the second largest of the Great Lakes by surface area, third largest by volume and connects the upper Great Lakes (Lake Michigan and Lake Superior) to the Lower Great Lakes (Lake Erie and, subsequently, Lake Ontario). Although its shores are less densely populated than those of Lakes Erie and Ontario, its economic importance extends far beyond its catchment boundaries. The lake represents a major shipping conduit for mineral and commercial resources between the Atlantic and Upper Great Lakes, supports the commercial fishing industry and sustains a wide geography of popular recreation/tourism destinations. Its cold, clear waters are used for once-through cooling at the Bruce Nuclear Generating Station, the world’s largest nuclear facility (by reactor count) operated by Bruce Power, providing 30% of Ontario's electricity. Through regulatory and operational limits, the sustainability of Bruce Power’s nuclear operations are closely tied to the lake’s hydrodynamic, thermodynamic and biochemical
states which are heavily influenced by a plethora of multivariate interactions resulting from meteorological, hydrological, anthropological and geo-glacial factors. A comprehensive modelling platform of Lake Huron capable of assimilating the various components influencing these interactions is necessary to deliver the detailed understanding required to establish the regulatory and operational confidence for costeffective design, planning and permitting needs. The main goal of this modelling exercise was to quantify operational effects on current and temperature and to elucidate impact on specific fish habitat areas in the vicinity. Current fields were compared against swim speeds for specific species to assess potential for impingement and entrainment by the plant intakes. Temperature fields are of relevance as they are linked to fish spawning, development and survival. The effects on fish habitat were quancontinued on page 56
Golder
“In the context of climate change, balancing the thermal impacts of our nuclear power facilities will become even more significant, ensuring that our Great Lakes are protected for the natural resources and ecosystems they are.” –Jury
October/November 2019
CCE_OctNov 2019_AMS.indd 53
WATER RESOURCES
Bridging the Hydrometric Modelling Data Gap, Lake Huron
Canadian Consulting Engineer
53
2019-10-04 1:05 PM
2019 CANADIAN CONSULTING ENGINEERING AWARDS
WATER RESOURCES
AWARD OF EXCELLENCE
Calgary Zoo Flood Mitigation
ISL Engineering & Associated Engineering
“This project is an example of engineers rising to the challenge — dealing with uncertainties and having redundancies built into their processes. That’s just good engineering.” –Jury 54
www.canadianconsultingengineer.com
The June 2013 floods across southern Alberta were unparalleled in recorded history as Calgary’s most destructive flood and Canada’s costliest natural disaster. The flood caused $50 million in direct damages to the Calgary Zoo on St. George’s Island in the Bow River, Calgary’s oldest park space. Following extensive review of the Zoo’s future, a comprehensive flood mitigation strategy was advanced out of necessity, not
only to protect over $300 million of uninsured Zoo infrastructure from overland flooding and rising groundwater, but also with the expectation that it be complete in time for the Zoo to open its internationally significant Panda Passage Habitat in May 2018. The joint consulting team of ISL Engineering and Land Services Ltd. and Associated Engineering was retained by The City of Calgary to lead the design and implementation
October/November 2019
CCE_Oc CCE_OctNov 2019_AMS.indd 54
2019-10-04 1:05 PM
2019 CANADIAN CONSULTING ENGINEERING AWARDS
of a flood mitigation plan for the Calgary Zoo. It was recognized early that flood protection was needed both above and below the ground surface—as river levels rose, so did groundwater levels. A unique mitigation system was chosen with complete overland and subsurface isolation of St. George’s Island utilizing a sheet pile cofferdam perimeter wall that was combined with a dual-purpose dewatering system to delicately manage the interior stormwater runoff and groundwater levels throughout the annual flood seasons. State-Of-The-Art Hydrogeological Flood Model—With the Calgary Zoo ultimately responsible as the operator of the flood mitigation system, simplicity and reliability of operation
were important priorities when considering the dewatering options. To support the engineering design for arguably the most complex flood mitigation system of its kind in Alberta, it was necessary to develop a state-of-theart hydrogeological model that would provide a clear understanding of the highly complex island hydrogeology. Through hydrogeological analyses, a dewatering solution was selected that balanced the variability of modelled and final leakage rates, “known unknown” commissioning risks and desirability for simple, reliable and low cost operations and maintenance. Ease of Dewatering System Expansion—Since leakage and system performance could not be gauged until the wall was complete and the system commissioned, it was important to
provide a flexible design to meet the final performance requirements. After completing the wall and commissioning the dewatering system in September 2017, initial groundwater drawdown and recovery testing provided the “known unknown” performance data necessary to calibrate and refine the flood model. Field test data verified the need to expand the system, which included adding two new wells and upgrading a third. Final performance tests in April 2018 confirmed that the 1:100-year flood protection had been achieved ahead of the grand opening for the Panda Passage Habitat. Sustainable Zoo Operations and Emergency Preparedness — While the system is designed to be autono-
WATER RESOURCES
AWARD OF EXCELLENCE
continued on page 56
Integrated Expertise. Locally Delivered.
®
CCE_Oct19_ISL.indd 1
2019-09-24 2:34 PM
CCE_OctNov 2019_AMS.indd 55
2019-10-04 1:05 PM
2019 CANADIAN CONSULTING ENGINEERING AWARDS
WATER RESOURCES
AWARD OF EXCELLENCE
continued from page 55
mous, the Zoo’s operators are provided with an accessible interactive platform to remotely monitor the system performance at their central control room. Operation and maintenance instructions, annual exercises and work shadowing are also incorporated into the Zoo’s flood response procedures to ensure a state of readiness for emergency preparedness and response. Securing the Zoo’s Future Together The ability to protect the Calgary Zoo from floodwaters comparable to the June 2013 flood was an open question in the months following that remarkable event. The risk of losing more than a century of investment—both financial and spiritual —in the Zoo’s home on St. George’s Island was a palpable concern to The City of Calgary, the Calgary Zoo and
WATER RESOURCES
Hydrometric, continued from page 53
tified by identifying the percentage of time (over selected sensitive developmental life stages) when temperatures exceed a specified threshold value. Golder developed an innovative meteorological and hydrodynamic modelling platform which generates continuous multivariable weatherfield data and can be configured to assimilate emission-based climate change projections to develop future weather-field predictions. In turn, the hydrothermal modelling component uses these weather-field outputs to drive the computational fluid dynamics engine to simulate hydrodynamic and thermodynamic processes throughout the lake. As such, the Golder team has developed a modelling system capable of generating both detailed and holistic results that fully consider the lake’s hydrothermal responses to multivariate interactions and stimuli. It also 56
www.canadianconsultingengineer.com
CCE_OctNov 2019_AMS.indd 56
Calgarians at large. With clear concern from the public to minimize disruption and “get it done once, and right,” the number and complexity of area projects grew throughout the entire delivery period —ultimately resulting in a dozen major infrastructure projects on the constrained island footprint. This once-in-a-lifetime renewal of the Zoo’s infrastructure provides economic, social and environmental benefits for all Calgarians. After the Flood Mitigation project
was complete, the Calgary Zoo welcomed the giant pandas to their new exhibit, the Panda Passage Habitat, and later announced its “Best Year Ever” in 2018. With protection from the flood mitigation system, the Calgary Zoo’s future has been secured to continue operation of a world class facility in its founding location as Canada’s leader in wildlife conservation, a destination for global tourism and the enjoyment of future generations at this, Calgary’s oldest park space. CCE
Calgary Zoo Flood Mitigation
Award winning firm ISL Engineering & Associated Engineering (Calvin McClary, (prime consultant): P.Eng. (ISL); Cory Lukacs, P.Eng. (ISL); Robin Clee, P.Eng. (AE); Jacques Groenewald, P.Geo. (AE); Soren Poschmann, P.Geo. (ISL); Scott Witzke, P.Eng. (AE); Joe White, P.Eng. (AE); Corinne Arkell, P.Eng. (AE); Joe Thoms, P.Eng. (ISL); and Fadi Maalouf, P.Eng. (ISL).
Owner: The City of Calgary & Calgary Zoological Society
Other key players: Thurber Engineering (geotechnical); Tetra Tech (sheet piling expert); Matrix Solutions (hydrotechnical, environmental); ADP Engineering (streetlighting); PCL Construction (general contractor).
provides new insights into the weather-dependent behaviour of seiching, up-and down-welling and thermal stratification. By showcasing a successful methodology that combines atmospheric and hydrothermal models in this way, this approach also demonstrates its potential value to other applications throughout the Great Lakes. By constructing a lake-wide meteorological model (CALMM5) to drive a new lake-wide hydrothermal model (MIKE3FM), the need for field data was significantly reduced—the new model can effectively be operated without lake temperature or current data, relying only on meteorological model data and lake level data from the National Oceanic and Atmo-
spheric Administration, U.S. Army Corps of Engineers and Environment Canada. Together, the increased functionality and data-independence of the new hydrothermal model has, and will foster, a better understanding of hydrothermal behavior in Lake Huron, leading to greater confidence, better informed decision-making and more optimized investment strategies for Bruce Power, regulators and affiliated interest groups. Fundamentally, this project has been considered a success as it solves previous technical and logistical challenges while opening up a range of new opportunities for improving the predictability of other environmental concerns. CCE
Bridging the Hydrometric Data Gap, Lake Huron
Award winning firm Golder, Mississauga (Greg Rose, B.Sc.; Marta Lopez-Egea, (prime consultant): M.A.Sc.; Gerard Van Arkel, P.Eng.; Golder Mississauga Atmospheric Team)
Owner: Bruce Power
October/November 2019
2019-10-04 1:05 PM
2019 CANADIAN CONSULTING ENGINEERING AWARDS
AWARD OF EXCELLENCE
The Regional District of North Okanagan (RDNO) needed a $30 million filtration facility at the Duteau Creek Water Treatment Plant to meet the Provincial Drinking Water Regulations. With no public support to borrow the funds WSP, as the prime consultant, engineered and delivered an innovative $7 million ultraviolet disinfection facility within an extremely tight design schedule, that met the regulations, reduced energy costs by over 10%, and provided 99.9% reliability. The Duteau Creek Water Treatment Plant (DCWTP) treats up to 162 million litres per day and is one of two sources that supply the businesses and 62,000 residents of Greater Vernon. The DCWTP existing dissolved air flotation clarification (DAF) and chlorine disinfection processes did not provide the required 99.9% (3-log) inactivation of protozoa. Water quality and performance testing of the existing process demonstrated that ultraviolet disinfection was potentially a viable alternative to filtration for meeting the 3-log treatment of protozoa, and the RDNO successfully secured $7 million in grant funding for the innovative application of UV disinfection. WSP leveraged its expertise in UV disinfection and local experience to address the following key issues: 1) Unconventional Treatment Approach: WSP used the findings of the risk assessment and historical water quality data to establish the optimum siting of the UV reactors downstream of the treated water reservoir. 2) Reliability: With the UV system downstream of the reservoir, every drop of water passing through the UV process goes directly to users. By prioritizing the risks, namely the variabil-
ity in water quality, flow and power reliability conditions, WSP established the design criteria for handling 99.9% of operating conditions. WSP selected a UV reactor that offered a wide turndown ratio plus a 30% operating safety factor. The system also included a third standby UV Reactor which could operate in duty mode during emergencies. Power reliability was addressed by a 350kW inline uninterrupted power supply (UPS) unit that provides stable clean power to the UV system during voltage sags and the 20-30 minute transition period when loss of utility power initiates the standby diesel generator. 3) Site Footprint and Hydraulics: Early equipment selection allowed for prompt building layout and footprint. WSP generated a 3D computer model to optimize the building layout, conduct clash investigations and assess constructability issues. The application of UV disinfection downstream of a clarification process, in the absence of filtration, is not conventional, and obtaining consent from health regulators demanded an advanced knowledge of UV treatment continued on page 59
WSP
“This project is a great example of needing to find an economical solution to a problem and making it work.” –Jury
October/November 2019
CCE_OctNov 2019_AMS.indd 57
WATER RESOURCES
Shedding UV Light on Greater Vernon’s Water System
Canadian Consulting Engineer
57
2019-10-04 1:05 PM
2019 CANADIAN CONSULTING ENGINEERING AWARDS
ENVIRONMENTAL REMEDIATION
AWARD OF EXCELLENCE
CO2 Capture and Valorization
BBA, Montréal
“This project is fantastic. Biology intersecting with industry is unique, and proven successful this technology could be transformative on a global scale.” –Jury 58
www.canadianconsultingengineer.com
CCE_OctNov 2019_AMS.indd 58
BBA was selected to design and build the first commercial version of CO2 Solutions’ “industrial lung” at the Resolute Forest Products (RFP) pulp and paper plant in Saint-Félicien, Quebec. The technology captures CO2 emissions from industrial chimneys, purifies emissions using an enzyme similar to one that is found in the human respiratory system and then in this application, the captured CO2 is used in greenhouses owned by Les Serres Toundra’s to grow cucumbers. This is the first commercial plant worldwide fitted with a technology that combines enzyme chemistry and engineering in CO2 capture—a process that recycles industrial emissions
to help produce food. BBA designed all the equipment used in the project: a pretreatment process to condition the CO2 prior to its capture by the CO2 Solutions technology, and the equipment that dries and compresses the CO2 between capture and delivery to the greenhouse, to avoid the need to decontaminate it a second time. The technology used to extract the CO2 from effluent gases involves the addition of enzymes to a carbon-capture solution. Through the use of applied sciences, particularly chemical engineering, BBA designed the equipment at the heart of this technology—a unique concept—to be integrated into CO2 Solutions’ patented technology. This project, which creates a kind of “industrial lung”, is based on technology developed through 20 years of research, using carbonic anhydrase, an enzyme usually found in the human living respiratory tract. BBA’s challenge was to design equipment where the operating conditions allow these enzymes to perform. The initial concept called for a carbon-capture facility with a nominal capacity of 15 tonnes per day. Because the CO2 was only to be used by day to feed the greenhouse cucumbers, nighttime production was collected in storage tanks. Foreseeing that the client’s needs would increase with time, BBA proposed designing double-capacity facilities. These would operate solely during the day and additional storage tanks would be installed later, in accordance with the client’s needs. This concept presented a challenge in operational terms: how to handle the daily startup and shutdown of the equipment. To overcome this challenge, BBA developed a smart monitoring device continued on page 59
October/November 2019
2019-10-04 1:05 PM
2019 CANADIAN CONSULTING ENGINEERING AWARDS
technology, risk analyses and effective collaboration. WSP customized a deliverable program that prioritized all major design decisions and input requirements from the Owner and the health regulator. This allowed key decisions to be made in a systematic manner to maintain the critical path for the design and UV equipment pre-purchase schedule. The UV disinfection process needed to be robust, reliable and capable of meeting the treatment targets through diverse and rapidly changing operating parameters. A new chlorine injection system after the UV process improved chlorine dosing efficiency, reducing chemical consumption and the potential formation of harmful disinfection byproducts. Energy conservation was also at the forefront of the design process. By incorporating constructability throughout design development, concontinued from page 58
that interacts bi-directionally between the carbon capture plant and the greenhouses. The facility was designed to start up and shut down each day without the presence of an onsite operator—a solution that was perfected through trials and the development procedures conducted beforehand in a CO2 Solutions pilot plant. Generally, to derive a useful product from CO2, the oxygen in the molecule must be replaced with hydrogen to create hydrogenated carbon chains (an expensive chemical process). However, in the facilities at Saint-Félicien this process is carried out naturally by plants through photosynthesis. This means it is now possible to give new life to our GHG emissions, transforming them into valuable material, just as in nature. This project paves the way to a circular economy by creating wealth differently while respecting our planet. The project provides an opportu-
struction costs were reduced through an efficient building layout. A Multiple Bottom Line Analysis identified that Low Pressure High Output (LPHO) UV Reactors offered 80% lower energy usage than alternative UV technology. The rows of lamps operate independently and automatically modulate power to optimize UV dosage across the broad range of instantaneous system demands and changes in water quality. Identification and analysis of the site power usage determined a significant power inefficiency inherent in the existing facility. WSP designed a new 350 kVA capacitor bank for the electrical service to the DCWTP. Much like a
water reservoir in a distribution system, the capacitor bank stores and releases power during peak periods, reducing the maximum load on a strained regional power network. Natural light was harnessed using 15 roof-mounted solar tubes to complement the LED luminaires throughout the process and electrical rooms. As the prime consultant, WSP rose to the challenge and met the client’s goals through working outside of conventional water treatment practices, developing customized project delivery processes, and leveraging expertise in regulatory approval requirements. The UV Facility was commissioned in early 2019 CCE
Shedding UV Light on Greater Vernon’s Water System, Vernon, BC Award winning firm WSP (Stephen Horsman, P.Eng.; Jonathan Lowe, P.Eng.; (prime consultant): Simon Kras, P.Eng.; Megan Wood, P.Eng.; Tjandra Tjondrotekodjojo, P.Eng.; David Proulx, AScT; Gaurav Ahuja) Owner: Regional District of North Okanagan
Other key players: Elbury Consulting Ltd. (structural), Meiklejohn Architectural Design Studio (architect), Cascade Geotechnical Ltd. (geotechnical).
nity for RFP to reduce its emissions and for Les Serres Toundra to stop burning methane to produce CO2. The facilities can capture 30 tonnes per day (5,500 tonnes annually), equivalent to the emissions that 1,750 cars would produce if they each travelled once around the earth (i.e. 21 million km). The idea of recycling our air emissions to grow vegetables opens the door to other projects aimed at reducing our environmental footprint. On top of this comes a reduction in the impact of transporting food, with Les Serres Toundra eventually producing a sufficient quantity of cucumbers to meet local demand, bringing the pro-
ducer closer to the consumer. RFP, Les Serres Toundra and CO2 Solutions are now completely integrated, in energy terms, minimizing their overall consumption of both water and energy. The success of the project is the result of the teamwork and synergy among CO2 Solutions, RFP, Les Serres Toundra and BBA. This project opens up many possibilities by demonstrating the viability of CO2 capture and conversion. It reconciles the shared interests of two different industries (agri-food and pulp & paper) and opens the way to a sustainable future for present and future generations. CCE
CO2 Capture and Valorization, Saint-Félicien, Que. Award winning firm BBA, Montréal (Lyne Ricard, P.Eng.; Anthony Blouin, Junior (prime engineering Process Eng.; Andréanne Frigon, Junior Process Eng.; Adriana consultant): Camaray, P.Eng.; Pierre-Olivier Vincent, P.Eng.; Maxime Gingras, Junior Electrical Eng.; Pierre-Étienne Bouchard, P.Eng.; Nesrine Charaabi, Eng.Tech.; Sébastien Fleury, Junior Construction Eng.; Bruno Roy, buyer). Owner: CO2 Solutions October/November 2019
CCE_OctNov 2019_AMS.indd 59
ENVIRONMENTAL REMEDIATION
Greater Vernon, continued from page 57
WATER RESOURCES
AWARD OF EXCELLENCE
Canadian Consulting Engineer
59
2019-10-04 1:05 PM
2019 CANADIAN CONSULTING ENGINEERING AWARDS
NATURAL RESOURCES, MINING, INDUSTRY, ENERGY
AWARD OF EXCELLENCE
Old Crow Solar Project
BBA (Vancouver) & 3eyond
"The orientation of the solar panels was clever, and this being the first of its kind in the area opens up solar as a viable alternative.” –Jury 60
www.canadianconsultingengineer.com
CCE_OctNov 2019_AMS.indd 60
The Old Crow community, home of the Vuntut Gwitchin First Nation (VGFN), is located 800km north of Whitehorse, Yukon, inside the Arctic Circle. The nation repeatedly refers to its desire to live in symbiosis with nature and its environment, including reducing its dependency on diesel. Installing 900kW of solar panels and 350kWh of battery storage—the largest solar project in the Yukon— increases the community’s energy selfsufficiency and reduces its greenhouse gas emissions. The Vuntut Gwitchin community leaders invest in services they depend on—airline carriers, construction companies and power—in order to be as independent as possible. The solar park project was rooted in the community’s drive to reduce the use of diesel and the number of planes necessary to fly the fuel in. The Vuntut Gwitchin Government took a strong leadership position in managing the solar project. BBA and 3eyond Consulting worked together
to provide technical support in designing the solar farm and providing specialist advice negotiating an energy purchase agreement with the utility ATCO. In addition to being Yukon’s largest solar park, the project is the first of its kind for this territory. Yukon had no off-grid independent power production (IPP) policy, so BBA’s mandate extended to advising the Yukon government to prepare legislation, which would protect ratepayers, the IPP and utilities. This policy allowed the Vuntut Gwitchin to invest in and receive a return on investment from the project, significantly enhancing their economy and social quality of life. BBA and 3eyond, along with significant input from Solvest in White-
October/November 2019
2019-10-04 1:05 PM
2019 CANADIAN CONSULTING ENGINEERING AWARDS
horse, designed the 450kW off-grid solar project to reduce diesel use in the community. The plant was specifically designed to be grid forming and to be integrated with the diesel generator, allowing 100% solar generation during long periods in the summer. BBA experts provided support to those who came up with the idea, the Vuntut Gwitchin, and enabled a renewable project that demonstrated the client’s environmental stewardship while enhancing social, economic and cultural quality of life for the people of Old Crow and Vuntut Gwitchin citizens. BBA and 3eyond used Helioscope and Homer software to analyze multiple options for panel location, orientation, number and size, resulting in a unique back-to-back design rather than south-facing. They also focused additional effort on optimizing the angle of the panels to maximize energy from the arctic suns’ low trajectory. With this design, solar generation can be optimized daily and seasonally. In addition to maximizing energy, the “back-to-back” panel design reduced wind uplift forces, allowing them to minimize foundation size and save cost. The Homer analysis enabled optimization of the battery size with the solar panel capacity, while a unique optimizer design from Solvest allowed a reduction in inverter costs. Since travel to Old Crow is only possible by air, designs needed to incorporate local materials or be transportable, eliminating large quantities of steel, wood and cement. BBA consulted with Porcupine Enterprises Ltd. (a Vuntut Gwitchin contractor) to gain local knowledge of permafrost issues. They recommended a design that would prevent heat and water from entering the ground. BBA’s geotechnical team’s foundation design incorporated a combination of insulation, geotextiles and drain tile. Meanwhile, the firm’s mechanical team identified weld procedures for use at site, and the civil team designed piling foundations for the e-building.
The solar park needed to be installed in a sensitive environment, at the heart of an area traditionally used for gathering berries. BBA paid great attention to creating areas on the site to grow native plants. Also, contrary to fencing off the solar panel farm, the site is completely open, while the electrical wiring is protected inside the solar panel “tents”. BBA forecasts that the project should generate nearly $400,000/year, after financing is paid back. The Vuntut Gwitchin intends to reinvest this revenue into the community, ensuring its future, a long-term vision that ties in with the traditional values of the community. The VGFN is paving the way for other First Nations interested in becoming almost entirely independent of diesel—in Yukon, and across Canada. Over 170 remote aboriginal communities still rely on diesel for power. This project reduces the VGFN’s carbon dioxide emissions, saving 190,000 litres of diesel per year, which is the equivalent of taking 140 cars off the road. The Old Crow community is proud of its project, which will add to the VGFN’s autonomy and demonstrate its ability to incorporate innovative technology into its traditional values. CCE
NATURAL RESOURCES, MINING, INDUSTRY, ENERGY
AWARD OF EXCELLENCE
HATS OFF TO ALL THE FIRMS THAT
HAVE BEEN NOMINATED! BBA is proud to belong to such a talented community and to work together in building the world of tomorrow with innovative projects.
Old Crow Solar Project, Vuntut Gwitchin First Nation Award winning firm BBA, Vancouver and 3eyond (Nick (lead engineering Hawley, P.Eng. (BBA); Alexandre consultant): Vigneault, Ph.D. (3eyond); Mina Shahraki, P.Eng. (BBA); Jean-Philippe Hamel, P.Eng. (BBA); Travis Brown, P.Eng. (BBA); Marc-André Lalancette, P.Eng. (BBA); Steffan Waters, Engineering Graduate; Christopher Chung, P.Eng. (BBA). Owner: The Vuntut Gwitchin Government Other key players: Solvest (PV panel construction), Porcupine Enterprises Ltd. (civil construction), ATCO (utility). October/November 2019 CCE_OctNov_BBA.indd 1
CCE_OctNov 2019_AMS.indd 61
Canadian Consulting Engineer
61
2019-09-24 2:16 PM
2019-10-04 1:05 PM
2019 CANADIAN CONSULTING ENGINEERING AWARDS
NATURAL RESOURCES, MINING, INDUSTRY, ENERGY
AWARD OF EXCELLENCE
Oxec II Hydroelectric Project
Hatch
“This project not only brings ongoing sustainable power to Guatemala, it’s a prototype for future infrastructure builds in this country.” –Jury 62
www.canadianconsultingengineer.com
CCE_OctNov 2019_AMS.indd 62
The Oxec II hydroelectric project—a greenfield installation in the Department of Alta Verapaz in Guatemala— is a key project supporting the country’s mandate to energize the nation by clean power. Following the successful construction of the Oxec I hydroelectric project, Hatch was engaged to provide conceptual design and engineering for the Oxec II project, with the scope later expanding to include detailed design. The hydroelectric project was completed on schedule and under budget in a challenging setting that offered
unstable ground, frequent flash floods, and high seismicity. Oxec II is a relatively low head generating station with a concrete dam and spillway over 41 meters high, with an overall crest length over 200 meters. The spillway is comprised of four bays, each equipped with a 12 meter x 17 meter radial gate. The powerhouse has three horizontal shaft S-type Kaplan units with a complete installed capacity of 56 MW. The success of Oxec II hinged on the constructability and economy of the design. Through Hatch’s optimization efforts, an alternative layout was proposed to stakeholders with the purpose of reducing construction cost and improving design reliability. One of the main features of the alternative approach was a two-stage diversion utilizing cellular cofferdams for temporary river diversion, in contrast to the original three-stage diversion using embankment cofferdams. The proposed plan addressed most of the concerns triggered by the limited footprint available for the temporary works where the revised diversion scheme offered improvements to the construction schedule, reliability of temporary diversion works, and onsite safety. The cellular cofferdam, first of its kind in Guatemala, exhibited high levels of reliability and safety during its installation and life in service, and offers a high level of control on release of sediment by providing an enclosed space isolated from the main river flow. Another remarkable modification proposed by Hatch was revising the spillway design which origicontinued on page 64
October/November 2019
2019-10-04 1:05 PM
2019 CANADIAN CONSULTING ENGINEERING AWARDS
AWARD OF EXCELLENCE
structure with a green roof, as well as several other features that create a link between Old Québec and the river. The project’s stormwater management system was designed in two zones (immunized and non-immunized), the parking garage was weatherproofed, and the mechanical room was built under the high tide level in a flood area, which provided the required space for a service building. It was a considerable technical challenge to build a space under the geodetic zero point to house all the pumping systems serving the site’s water displays. The engineers deployed a series of static and dynamic measures to ensure the systems room’s weatherproofing. During heavy rains and high tides, when the stormwater system is completely saturated, flooding of the mechanical room is automatically prevented. While completely concealed, the site’s extensive systems include storm drainage, sanitary drainage, drinking water, pressurized water, fountain pumps, power supply, control and telecommunication wiring, antennas, continued on page 64
CIMA+ & Tetra Tech
Photo Credit: Clément Robitaille
The Société québécoise des infrastructures wanted to create a prestigious public place on a heritage site along the St. Lawrence River—a space that was a parking lot built on contaminated soils and located in a floodrisk area. CIMA+ and Tetra Tech together created solutions to develop the new Place des Canotiers, which is now an iconic multipurpose gathering place and the pride of local residents. Place des Canotiers is at the heart of Old Québec and part of UNESCO’s world list of heritage sites. The project integrated a balanced union of historical, archaeological, technical, practical operational, sustainability and heritage considerations. Also, since the project involved approximately 10 stakeholders, coordination was a major component. A fixed completion date, environmental management requirements and the presence of archaeologists on the site all contributed to the project’s complexity. Less than three months after the design phase’s kick-off meeting, an initial excavation and water and sewage installation phase was launched. Interruption times were scheduled for the archaeological digs, which required the reorganization of work plans due to the lack of storage space for soils and materials. The project also necessitated the disposal of more than 12,000 tons of contaminated soils. Major safety measures were implemented to ensure the public’s safety during heavy equipment movements. The development of Place des Canotiers integrates several particular engineering components. Various areas are thematically organized to highlight the site’s history. These areas are enhanced by water and light displays. The 17,500 m2 site includes a service pavilion, a four-level parking
SPECIAL PROJECTS
Place des Canotiers
“Addressing tidal issues and remediating industrial contaminated soils in a prominent area of the city was admirable.” –Jury
October/November 2019
CCE_OctNov 2019_AMS.indd 63
Canadian Consulting Engineer
63
2019-10-04 1:05 PM
2019 CANADIAN CONSULTING ENGINEERING AWARDS
AWARD OF EXCELLENCE
NATURAL RESOURCES, MINING, INDUSTRY, ENERGY
SPECIAL PROJECTS
Place des Canotiers, continued from page 63
cameras, an anemometer, level gauges and lighting wiring with signal transmission by carrying current. These systems are all underground and provide visitors with all these amenities, night and day, while enhancing the site’s heritage value. The combined expertise of engineering professionals, environmental specialists, architects and construction managers, resulted in a quality environment that respects the principles of sustainable development. The Place des Canotiers site, previously a 600-space paved parking lot, had been an old landfill site. The site had been progressively landfilled through Québec City’s maritime history, encroaching on the river’s bed. The nature of earlier industrial and marine activities, the poor quality of landfill material and the influence of groundwater levels contributed to create very sensitive developOxec II, continued from page 62
nally included a long and shallow stilling basin that could have detrimental impact on the Oxec I powerhouse (immediately downstream of Oxec II). Hatch proposed a submerged roller bucket spillway for energy dissipation. This was a complex undertaking requiring 3D finite element analysis (FEA) to better determine the structural behaviour of the spillway as well as a sophisticated CFD model, taking into account the three-dimensional features of the river bed and banks to evaluate the hydraulic performance of the spillway under the design flood. Hatch also provided several design details which improved the constructability of the project including: • The radial gates at the Oxec II spillway are 12 meters wide and 17 meters tall. The hydrostatic load applied to gate trunnion under normal operating conditions is equal to the thrust of a Falcon 9 rocket at take64
www.canadianconsultingengineer.com
CCE_OctNov 2019_AMS.indd 64
ment conditions. The site was not only decontaminated, but the previously impermeable surface area was cut by half by the inclusion of grassed areas and trees. Water from the fountains and water displays is also recovered and recycled. The team supervised the site’s soil decontamination in coordination with archaeological digs, and succeeded in ensuring the sustainability of the park’s facilities despite its varying conditions (depending on seasons and the magnitude of tides), and designed concealed electromechanical systems.
Place des Canotiers is a true success in repurposing an expansive space along the shores of the St. Lawrence River into a strategic park site. It provides a unique experience to visitors and can quickly accommodate major events in addition to its many functions (docking facilities for boaters, rest areas, play areas, bicycle trail, parking facilities, etc.). Leisure, tourism and functional components are harmoniously integrated, and respectful of the site’s heritage. This new gathering place preserves vistas and provides a wonderful view of the city from its majestic cantilevered lookout. CCE
Place des Canotiers – Québec City Award winning team: CIMA+ & Tetra Tech (Prime consultant for civil, structural, mechanical and electrical engineering): (François Allard, P.Eng. (CIMA+); Martin Lemyre, P.Eng. (Tetra Tech); Michel Auger, P.Eng. (CIMA+); Pierre Laliberté, P.Eng. (Tetra Tech); Mélanie Primeau, Tech. (CIMA+).
Owner: Société québécoise des infrastructures
off (~7.6 MN) making the trunnion anchorage one of the most critical components of the structure. Hatch adopted a design consisting of groupings of posttensioned anchors which provide the necessary anchorage into the dam body, rather than the spillway piers. • Part of Hatch’s proposed diversion system included the very large conduits that were left in the main body of the spillway, set to be closed at the final step of the construction using concrete stop logs. The closure planning had to consider the submerged weight of the stop logs, the drag forces on the stop logs, the capacity of the crane placing the final logs under fast flow conditions, and
the frictional resistance of the logs against the guides. Detailed calculations and optimizations of the shape and aspect ratio of the concrete stop logs led to a closure operation without incident. Guatemala is ripe for more hydroelectric facilities. Many of the features in the Oxec II project are unique in the region and have already set precedence for the future projects. Hydropower by nature is green/ renewable energy. Oxec II is reducing the nation’s reliability on imported fossil fuels, and the project design and adopted construction methodology in Oxec II includes features with a view towards even greater environmental protection. CCE
Oxec II Hydroelectric Project, Guatemala Award winning firm Hatch (Hooman Ghassemi, P.Eng.; Ian Ainslie, P.Eng.; (design build engineer): Jonathan Boileau, P.Eng.; Steven Perkins; Michael Ragwen, P.Eng.; Richard Jack) Owner: Energy Resources Capital
EPC Contractor: Solel Boneh Guatemala
October/November 2019
2019-10-04 1:05 PM
2019 CANADIAN CONSULTING ENGINEERING AWARDS
AWARD OF EXCELLENCE
The North Saskatchewan River Valley runs through the middle of Edmonton and is the largest urban parkland in North America—22 times the size of New York’s Central Park. The steep slopes of the river valley, with an elevation change of 50m, are part of its great beauty, but also make access difficult for people with mobility challenges. The City of Edmonton sought to better connect the downtown with the river valley, and the Mechanized River Valley Access (MRVA) project was born to address this challenge. DIALOG explored dozens of orientations, technologies, and strategies that allowed the MRVA project to engage with the surroundings while respecting the sloped river valley setting. The project includes a funicular, stairs, promenade, pedestrian bridge, cantilever lookout, and glass elevator. Design innovations on the project include: • Lightweight steel and wood components selected for funicular and stair supports to facilitate erection from very limited access points on the valley slope. • The funicular generates electricity as it travels downhill, which is then sent back into the grid via a micro-generation agreement to reduce net power usage. • A partial depth precast concrete deck panel system allowed installation of the bridge deck, railings, and elevator support components in the winter to accelerate the construction schedule and reduce risk associated with placing concrete in the winter. Also, the pedestrian bridge expands and contracts with temperature swings, resulting in the top of the elevator shaft moving along with the bridge. To accommodate this movement, the steel shaft structure and the joints connecting the glass cladding are designed to accommodate the movement.
The pedestrian bridge cantilevers 19m past the elevator. Long cantilevers have design challenges, such as increased vibration issues. The steel girders were carefully balanced between the main roadway span and the cantilever, and an allowance was included for tuned mass dampers to mitigate vibrations issues if required. Project funding depended on a fixed project completion date. A construction management framework was implemented so that long lead-time scopes—such as the funicular—could be tendered while the remainder of the project was still in early design. This allowed a phased tender approach to keep the project on schedule, constructability advice during design, and close tracking of budgetary progress to inform design decisions that would ultimately help the project stay on budget. MRVA provides a direct link between downtown and the river valley for all users, regardless of ability. Universal design principles integrated in the project include benches with comfortable arm rests, landings on the gently sloped pedestrian bridge, feature lighting that improves continued on page 67
DIALOG
“Wow. A very aesthetically pleasing design where the environmental impacts were well managed and the municipal-led infrastructure project is going to allow people of all mobility types to connect directly to the largest natural area in the city.” –Jury
October/November 2019
CCE_OctNov 2019_AMS.indd 65
SPECIAL PROJECTS
Mechanized River Valley Access
Canadian Consulting Engineer
65
2019-10-04 1:05 PM
2019 CANADIAN CONSULTING ENGINEERING AWARDS
SPECIAL PROJECTS
AWARD OF EXCELLENCE
Intelligent Structural Panel unchanged in the last 50 years. The vision for the ISP was simple: take all the components and processes that go into constructing a floor and shear wall in a building and combine it into one product – but with a ‘brain’. The significance of the ISP is a ‘10in-1’ prefabricated component that will reduce the time it takes to build, provide safer construction sites and substantially reduce the materials used in buildings by as much as 25%. The ISP is energy efficient by means of utilizing a low-voltage direct current (DC) system that is not only safer than traditional higher voltage alternating current (AC) systems, but eliminates the need for inverters or transformation typical in AC designs. The ISP concept combines two very different components: a structural steel sandwich plate system and an internal layer of technology for all connected devices. These two components result in an intelligent building system that can be used for floors and walls in lieu of traditional structural elements (i.e. concrete/steel decking), but with the added benefit of containing the infrastructure to operate the building.
Quasar Consulting Group, WZMH Architects, Stephenson Engineering and C3PoE
“The application of this technology has great potential and it could be enormous.” –Jury 66
www.canadianconsultingengineer.com
CCE_OctNov 2019_AMS.indd 66
The Intelligent Structural Panel (ISP) was developed by Quasar Consulting Group, Stephenson Engineering, WZMH Architects and C3PoE in response to a need for the next generation of smart building systems. Currently the ISP is a smart building concept that is prefabricated, modular, energy-efficient, and includes the infrastructure to power, monitor and control most key building systems including mechanical, electrical, IT, etc. New Paradigm Building construction materials and techniques have largely remained
Building IoT The ISP works by incorporating an intelligent highway within the panel that allows the connection of an unlimited amount of both ‘smart’ and ‘dumb’ devices: low-voltage (DC) or PoE (Power over Ethernet). These devices are connected with an industry-accepted international connector (RJ45) that plugs and snaps in place without the need for electrical junction boxes—making the ISP flexible, versatile and allowing virtually anyone to connect/disconnect and relocate devices. All connected devices are controlled and monitored from a secure continued on page 67
October/November 2019
2019-10-04 1:05 PM
2019 CANADIAN CONSULTING ENGINEERING AWARDS
visibility and wayfinding while limiting light spillover, and a funicular car that feels more like an attraction than a mobility device. The project team limited the project’s ecological footprint, both in terms of physical footprint, minimizing earthwork, and sustainable materials. The design team looked at where and when foliage could be removed, considering nesting periods for migratory birds. Wildlife corridors were maintained, including the lower valley for larger animals, and below the stairs and funicular for smaller ones. Existing foliage was maintained where possible, both to limit impact on the existing ecosystem and to help reduce erosion during construction. The foundation system was selected to minimize earthwork required on the slope. Normally, concrete piles would be used for a foundation for the funicular and stairs, but equip-
continued from page 66
network. The fact that the ISP contains an intelligent highway, all connected devices can communicate to each other via the network. Connected devices can be programmed to ‘talk’ to each other and make the building and spaces userfriendly, barrier-free, smart and energy efficient (i.e. lights interact with daylight sensors, fans will turn on/off with connected air quality sensors, roller shades will open/close based on natural daylight, etc.). The simple connectivity allows for flexibility in the design and configuration of workspaces; whether the building is an office, hospital, hotel or other usage. The solution was to allow panels to include a multitude of ports, based on user needs, to connect both power and data to all devices within the space; lights, HVAC, IT, sensors, blinds, IT, security and AV devices. The final challenge was integrat-
ment for that requires larger work areas. The project was designed to incorporate groups of smaller piles, including either micropiles or screw piles, and tendering with either allowed market forces to select the most economical option, while minimizing environmental impact. These small piles were coupled with large piles at the top of the slope which improve overall slope stability. Sustainable building materials included Kebony wood for stairs and railings. Corrosion-resistant steel materials such as galvanized steel stair supports, weathering steel girders,
and corrosion-resistant concrete reinforcing were used. In the first year of operation, the funicular logged over 114,000 trips— more than double the City’s expectations. Beyond this, many others gather without using the funicular, such as people running the stairs, kids playing on the public art benches in the meadow, and cyclists using the facility as part of their commute. More than an infrastructure and accessibility project, the MRVA allows Edmontonians of all abilities to become tourists in their own backyard. CCE
Mechanized River Valley Access, Edmonton Award winning firm DIALOG, Edmonton (Jeff DiBattista, P.Eng.; Sean Brown, P.Eng.; (structural, electrical, Juan Garay, P.Eng.; Joseph Stankevicius, P.Eng.; Neil Kemp, mechanical, architect & CET; Grand Kidd, P.Eng.; Donna Clare, Architect; Michael landscape architect): Zabinski, intern Architect; Doug Carlyle, Landscape Architect; Jill Robertson, Landscape Architect). Owner: City of Edmonton
Other key players: Thurber Engineering (geotechnical), Hatch (civil), Graham Infrastructure (construction manager).
ing the Internet of Things and sensor technology into the ISP. Again, the simple Ethernet-based protocol and RJ-45 standardization of physical connection points allowed the ISP team to work with Microsoft and their Azure platform to integrate all sensors onto a common platform. Main benefits of the ISP include: • Energy Savings: Based on preliminary energy modeling, the ISP saves an additional 15% compared to the exact same building if constructed with traditional techniques because: a) the base building voltage within the user space is DC which eliminates the need for AC Adapter Kits, Drivers or Rectifiers (AC to DC) for LED lighting, personal computers, AV equipment, HVAC equipment, etc.;
and b) the ISP leverages IoT sensor technology to monitor and control space environments based on occupancy and AI. • Shortened Construction Schedule: The schedule improvement has cost benefits for owners and tenants. • Reduced Construction Materials: A preliminary study has shown that the ISP uses 25% less materials than traditional buildings, achieved primarily by the prefabricated modular components. The ISP was initially designed for typical commercial office buildings; however, this concept is also being developed for use in other industries such as healthcare, transportation, retail, and traffic/parking management, just to name a few. CCE
Intelligent Structural Panel Award winning firms: Quasar Consulting Group, WZMH Architects, Stephenson Engineering & C3PoE (Kenan Huskovic, P.Eng. (Quasar); Armin von Eppinghoven, P.Eng. (Quasar); Zenon Radewych (WZMH); Zoran Tanasijevic, P.Eng. (Stephenson); Leonardo Araneta (C3PoE). October/November 2019
CCE_OctNov 2019_AMS.indd 67
SPECIAL PROJECTS
River Valley, continued from page 65
SPECIAL PROJECTS
AWARD OF EXCELLENCE
Canadian Consulting Engineer
67
2019-10-04 1:05 PM
2019 CANADIAN CONSULTING ENGINEERING AWARDS
PROJECT MANAGEMENT
AWARD OF EXCELLENCE
Livestock and Forage Centre of Excellence
Associated Engineering, Saskatoon
“This project includes excellent elements of how to minimize impact to land and waterways, and will impact how we can improve the agricultural industry in the future as environmental stewards.” –Jury 68
www.canadianconsultingengineer.com
CCE_OctNov 2019_AMS.indd 68
Internationally renowned for agricultural research, the University of Saskatchewan had a vision to establish a livestock research facility that combines both science and field laboratories and represents the full spectrum of raising livestock in western Canada. Funded by over $30 million from
industry stakeholders, the University, and the federal and provincial governments, the new Livestock and Forage Centre of Excellence amalgamates three separate off-campus research facilities into one location with researchers from the Western College of Veterinary Medicine, College of Agriculture, College of Engineering
October/November 2019
2019-10-04 1:05 PM
2019 CANADIAN CONSULTING ENGINEERING AWARDS
and the Western Beef Development Centre. The synergies derived from researchers being in close proximity will allow the academic community to be more responsive as they work together with industry partners. As project managers and engineers for design and construction of the facility, the Associated Engineering team addressed the requirements of a diverse group of government, industry and academic stakeholders to deliver this technically advanced facility. The design supports all aspects of cattle’s life-cycle, including silage production, feed delivery, storage and handling; cattle housing, handling and health; water supply, manure management, runoff collection and containment, equipment storage, utility servicing, teaching, research, and industry outreach. Associated kept the project on track, working with subconsultants and the major contractor, along with the University’s project teams. The scope of project management challenges led to the creation of three project oversight committees. Associated Engineering’s team’s responsibilities encompassed all major engineering disciplines: civil, agricultural, structural, mechanical, and electrical engineering; construction management; and project management. The firm addressed rigorous research facility requirements, developed reliable budgets, sourced materials, devised acceptable alternatives, and worked with the many trades, professions, and regulators. Concept development began in 2013 and required the design team to assemble industry standards, provincial regulations, observations from tours of similar facilities, along with the extraction of the individual visions from each of the University’s researchers, to create a combined feedlot concept. In 2015, the project was approved for senior government funding with
the decision to integrate the Cow-Calf Research and Teaching Facility. The project proceeded with a very tight timeline for completion of detailed drawings, which had to be modified multiple times due to budget realities. During the design phase, Associated Engineering facilitated approximately 50 working committee and related workshops to gain consensus from all stakeholders. Working collaboratively, the project team designed a one-of-a-kind research facility located on 15 quartersections of land, including two research buildings, a 1,600-headcapacity feedlot, a 350-unit cow-calf facility, dedicated forage crop research plots, and over 1,200 acres of paddocks for forage grazing studies. Sophisticated considerations and features of the facility include: • the exact soil mixture used in the feedlot pens for long-term performance and impact on the animals • computer-monitored watering and feeding stations • consideration of cattle behaviour into facility design • comprehensive environmental monitoring systems • hundreds of other modifications to accommodate the recommendations of researchers from the four different institutions and the adjustments to industry-donated equipment not specified in the original plans The environmental monitoring system enables researchers to study the life-cycle impacts of intensive livestock operations on the land, surface water and groundwater, which will inform future regulations. For the first time, environmental baseline test-
ing was completed prior to construction and commissioning of operations. The monitoring system provides the opportunity to quantify the impacts of an intensive livestock facility on the land and water environment over time. Manure produced from cattle operations is spread on nearby fields using a precision spreader, allowing researchers to study impacts on soil and crop production. Runoff from the cattle pens is collected and stored in approved and lined ponds. The feedlot pens are fully outfitted with instrumentation allowing a wide range of measurements ranging from groundwater elevation to airborne methane levels using laser technology. One of the world’s most advanced livestock research facilities, the Livestock and Forage Centre of Excellence will improve understanding of how we can produce food more economically and effectively. The new integrated model creates greater opportunities for large-scale research through greater access to project funding and allows for more cost-efficient resource allocation to be used by agricultural researchers, university faculty and students, and local industry and producers. In 2019 the first cattle arrived at the Centre to mark a new era in the University’s collaborative research. By offering a collaborative space for researchers, the Livestock and Forage Centre of Excellence will expand the global knowledge of sustainable supply of meat products, further enhancing Saskatchewan’s and Canada’s reputations as world leaders in agriculCCE tural research.
Livestock and Forage Centre of Excellence, Saskatoon, Sask. Award winning firm (prime consultant):
Owner:
Associated Engineering, Saskatoon (Doug Thomson, P.Eng.; Mark Guidinger, P.Eng.; Josh Yohnke, B.Tech., A.Sc.T.) University of Saskatchewan
Other key players: P. Machibroda Engineering Ltd. (geotechnical), Edwards Edwards McEwen Architects (architectural), Beckie Hydrogeologists Ltd. (hydrogeology), PCL Construction (contractor). October/November 2019
CCE_OctNov 2019_AMS.indd 69
TRANSPORTATION
AWARD OF EXCELLENCE
Canadian Consulting Engineer
69
2019-10-04 1:05 PM
WINNERS GALLERY
2019 CANADIAN CONSULTING ENGINEERING AWARDS
MEET THE WINNERS The following photo gallery puts a few faces to the names of the people behind this year’s winning projects.
1
3
2
SCHREYER AWARD AND OUTREACH AWARD 1. Solving Small Community Drinking Water Challenges. WSP. Left to right: Megan Wood, Gerson Neiva and Claire Bayless. TREE FOR LIFE AWARD 2. Kaliti Wastewater Treatment Plant & Sanitary Sewer Trunk Mains, Morrison Hershfield. Brian Fanson (left) and Doug McRae. ENGINEERING A BETTER CANADA AWARD 3. New Central Library, Calgary. Entuitive. Left to right: Han Yao, Kirk Haugrud, Blaine Jansen, Aaron Clarke, Ian Washbrook and Brock Schroeder.
4
AMBASSADOR AWARD 4. Governor Mario M. Cuomo Bridge - Main Span. COWI. Don Bergman (left) and Preston Vineyard.
AWARDS OF EXCELLENCE 5. Royal Alberta Museum. DIALOG Left to right: Donna Clare, Jim Montgomery, Michele Sigurdson and Doug McConnell.
A more comprehensive list of team members of the awardwinning firms can be found at the end of the articles describing the projects. 70
www.canadianconsultingengineer.com
CCE_OctNov 2019_AMS.indd 70
5
October/November 2019
2019-10-04 1:05 PM
WINNERS GALLERY
2019 CANADIAN CONSULTING ENGINEERING AWARDS
6
8
7
9
AWARDS OF EXCELLENCE 6. Wilder Building Transformation. SNC-Lavalin & BPA. Marc Lajeunesse (SNC-Lavalin) and Dominic Latour (BPA).
10
7. evolv1. Stantec. Back row (left to right) – Paulina Czajkowski, Kaid Al-Ani, Jens Boehme, Richard Williams and Nazanin Askari. Front row (l-r) Monica Olmos Laureanti, Alana Chen and Stephen Tang Fong. 8. Cloudraker Skybridge and Raven’s Eye. Morrison Hershfield. Kent LaRose, (left), Legacy Engineering and Scott Loptson, Morrison Hershfield.
11
9. Development of the new Route 112. Norda Stelo and SNC-Lavalin. Left to right: Dany McCarvill (Norda Stelo), Mélanie Garneau (Norda Stelo), Pierre Simoneau (SNC-Lavalin) and Étienne Lévesque (SNC-Lavalin). 10. Johnson Street Bridge Replacement. WSP. Left to right: Kyle Forbes, Angus English, Didier Samouilhan, Patrick Lowney, Reda Aiouch and Stuart Culpan. 11. Bridging the Hydrometric Modelling Data Gap, Lake Huron. Golder. Left to right: Gerard Van Arkel, Marta Lopez-Egea and Greg Rose.
12
12. Calgary Zoo Flood Mitigation. ISL Engineering & Associated Engineering. Left to right: Neal Barretto (AE), Jacques Groenewald (AE), Robin Clee (AE), Cory Lukacs (ISL) and Soren Poschmann (ISL). 13. Shedding UV Light on Greater Vernon’s Water System. WSP. Left to right: Stephen Horsman, Jonathan Lowe and Gaurav Ahuja.
13 October/November 2019
CCE_OctNov 2019_AMS.indd 71
Canadian Consulting Engineer
71
2019-10-04 1:05 PM
WINNERS GALLERY
2019 CANADIAN CONSULTING ENGINEERING AWARDS
15
14
16
17
14. CO2 Capture and Valorisation. BBA. Left to right: (front row) Adriana Camaray, Lyne Ricard and Andréanne Frigon, (back row) Pierre-Olivier Vincent, Anthony Blouin and Vincent Hudon. 15. Old Crow Solar Project. BBA. Left to right: (front row) Alexandre Vigneault, Mina Shahraki, Hatem Tagourti and François Chapados, (back row) Steffan Waters, André Allaire, Travis Brown and Nick Hawley.
18
16. OXEC II Hydroelectric Project. Hatch. Left to right: Jonathan Boileau (Hatch), Richard Jack (Hatch), Ian Ainslie (Hatch), Henri Assa (Solel Boneh), Hooman Ghassemi (Hatch) and Michael Ragwen (Hatch). 17. Place des Canotiers. CIMA+ and Tetra Tech. Left to right : Pierre Laliberté (Tetra Tech), Martin Lemyre (Tetra Tech), Mélanie Primeau (CIMA+), François Allard (CIMA+) and Michel Auger (CIMA+).
19
18. Mechanized River Valley Access. DIALOG. Left to right: Sam Johnson (Graham Infrastructure), Jesse Banford (City of Edmonton), Michael Schneider (City of Edmonton), Jeff DiBattista (DIALOG), Jason Meliefste (City of Edmonton), Sean Brown (DIALOG), Larry Wall (River Valley Alliance) and Rob Marchak (City of Edmonton). 19. Intelligent Structural Panel (ISP). Quasar Consulting Group, WZMH Architects, Stephenson Engineering and C3PoE. Left to right: Armin von Eppinghoven (Quasar), Zenon Radewych (WZMH), Kenan Huskovic (Quasar), Hiram Boujaoude (WZMH).
20
20. Livestock and Forage Centre of Excellence. Associated Engineering. Back row (l-r): Dr. Bob Tyler (U of S), Josh Yohnke (AE), Mark Guidinger (AE); Centre row: Crystal Rinas (U of S), Dorothy Murrell (U of S), Kathy Larson (U of S); Seated: Doug Thomson (AE), Dr. Ernie Barber (U of S). 72
www.canadianconsultingengineer.com
CCE_OctNov 2019_AMS.indd 72
October/November 2019
2019-10-04 1:05 PM
CCEAwar
Congratulations to all 2019
Award winners
The awards are co-sponsored by
CCEAwardsAd_Oct_AMS.indd 1 CCE_OctNov 2019_AMS.indd 73
2019-10-03 2019-10-04 2:55 1:05PM PM
legal
Building Information Modeling and integrated project delivery:
HOW DOES IT WORK? innovations of the 2018 IDP contract are the following: Waivers and Releases In the area of claim waivers and releases, the 2018 IDP Contract provides for a general mutual release by the parties, to which a few specific exclusions apply. The standard CCDC contract, on the other hand, provides the opposite: a release drafted in detail, applicable to each of the parties to the contract.
B
uilding Information Modeling (“BIM”) is an intelligent 3D virtual modelling process for the design of buildings and infrastructure which is rapidly becoming the main tool for project realization used by architects, engineers and other construction professionals. The key challenge to the full realization of its potential however resides in the free exchange of information within the construction pyramid, something which is not provided in current standard form construction contracts. For this reason, the industry has over the last decade been working to develop specific addenda to standard form contracts which provide for a new, more collaborative approach to construction project management. These new contracts, known in the
74
www.canadianconsultingengineer.com
CCE_OctNov 2019_AMS.indd 74
industry as Integrated Project Delivery (“IDP”) contracts, have been gaining the interest of key sectors of the industry. As a result, last year, CCDC released the CCDC 30 – 2018 Integrated Project Delivery Contract (“2018 IDP Contract”). IPD is a project delivery approach based on the integration of people, systems, business models and industry practices into a process that manages talent and knowledge in a collaborative way to reduce waste of time and resources and optimize efficiency throughout the design, manufacturing and construction phases. The 2018 IDP Contract is therefore a framework for the IPD in that it creates a collaborative environment in which the parties work together toward the achievement of project objectives. Some of the key
Changes With regard to changes to the work, the 2018 IDP Contract prompts the parties to participate in the project’s development from the outset in order to minimize conceptualization disputes. The 2018 IDP Contract also calls for a collaborative approach whereby the parties review changes during the course of the project, whereas the standard CCDC contract obliges the contractor to identify conceptualization problems early in the course of the contract’s performance, but provides it with no incentive to do so. As a result, the change procedure essentially deals with changes required during the course of the project, as and when the contractor is performing the work.
Adobe Stock
By Antonio Iacovelli and Jonathan Martin, Miller Thomson
Payment With respect to payment, the 2018 IDP Contract is predicated on the mutual interest of both parties in the project’s success, as well as incentives for achieving savings. The standard CCDC contract, on the other hand, provides for an adversarial process based on the presumed divergent interests of the parties.
October/November 2019
2019-10-04 1:05 PM
legal
Dispute Resolution Finally, the dispute resolution process under each of the two contracts is very different. The 2018 IDP Contract is based on a collaborative model where the parties’ participation is maximized
other hand, is strictly tied to the parties’ functions and to the procedures they must follow in order to resolve the dispute. The important roles in this process are played by persons not party to the contract.
BIM technology can be implemented using current contractual models. However, in order for the technology to achieve its maximum savings potential, a new collaborative paradigm is required. throughout the three steps leading from administrative review to arbitration. Arbitration is held before a neutral arbitrator chosen by the parties and before whom they must first submit to mediation. The process under the standard CCDC contract, on the
Conclusion In conclusion, BIM technology can be implemented using current contractual models. However, in order for the technology to achieve its maximum savings potential, a new collaborative paradigm is required.
The adversarial approach—the traditional way of doing things characterized by compartmentalization and on which standard Canadian contracts are based—needs to be replaced by a model that gives the parties an interest in the project’s outcome and incentives to freely and voluntarily exchange information throughout its performance in order to optimize results. This is precisely what the 2018 IPD Contract is intended to achieve. Future articles will discuss each component of the 2018 IDP Contract in more detail. Stay tuned. CCE Antonio Iacovelli is a partner in the Montreal office of Millar Thomson LLP, and Jonathan Martin is an associate with the firm based in Regina. Both practice in the construction sector. aiacovelli@millerthomson.com, jomartin@millerthomson.com
SUPPORT TO BUILD BETTER Miller Thomson goes the extra mile to respond to our construction clients’ complex and timely needs. Our long-standing experience enables us to cover all aspects of the industry, such as litigation, public and private tendering, construction contracts and construction liens. It also extends to emerging areas which are now changing the construction technology landscape, including Building Information Modeling (BIM). At Miller Thomson, we are anchored in the present and turned towards the future, always moving forward together, with our clients. For more information, visit our website.
FO R WA R D TO G E T H E R TM
MILLERTHOMSON.COM
VANCOUVER CALGARY KITCHENER-WATERLOO GUELPH CCE - Advertising Construction Expertise_7Wx4.626H.indd 1 CCE_OctNov19_MillerThomson.indd 1
CCE_OctNov 2019_AMS.indd 75
EDMONTON TORONTO
SASKATOON VAUGHAN
October/November 2019
REGINA MARKHAM
LONDON MONTRÉAL 9/26/2019 9:50:02 AM
Canadian Consulting Engineer
75
2019-09-26 1:19 PM
2019-10-04 1:05 PM
products
BUILDINGS
Kryton International has become the exclusive North American distributor of Sensohive’s Maturix technology which uses thermocouples, reusable temperature sensors and software that allows engineers and contractors to wirelessly monitor the concrete hardening process in real time from virtually any internet-connected device. Data is collected every 10 minutes and transmitted to the cloud with information available in various report formats. www.kryton.com Kinetic by Camden is a 900 Mhz ‘power harvesting’ wireless system that uses the energy created by the operation of the switch to power the wireless transmitter for opening doors. Kinetic features a compact receiver with field selectable momentary, delayed or latching relay operation. The system is compatible with all brands of automatic door operators and is suited for both indoor and outdoor door activation in any commercial, industrial and institutional application. www.camdencontrols.com HVAC
Fresh-Aire UV has added the APCO-X to its line of combination ultraviolet (UV) and activated carbon media catalyst air treatment for HVAC systems. The APCO-X is UL 2998-validated as zero-ozone producing and offers a three-year UV lamp lifecycle for airstream, evaporator coil, drain pan and interior air handling unit (AHU) disinfection. A direct drop-in replacement for original APCO owners, APCOX is available as a plenum installation with a second remote three-year lamp for additional coil disinfection. Voltage options include 24 to 32V low voltage or a 110 to 277V line voltage with automatic voltage selection to match building services. freshaireuv.com
Chris Willette, president Fresh-Aire UV (left) and Pierre Audet, founder of Electro-Breeze.
Quebec’s Electro-Breeze acquired by Fresh-Aire UV Fresh-Aire UV, the Florida-based manufacturer of indoor air quality (IAQ) products, has acquired Saint-Sauveur, Quebec’s ElectroBreeze Manufacturing, maker of commercial/ residential HVAC air filtration systems. Electro-Breeze’s sub-micron polarized filtration technology now falls under the FreshAire UV banner, adding particulate removal to the company’s existing IAQ product line-up that includes UV-C equipment for biological disinfection and activated carbon media catalyst air treatment for volatile organic compound (VOC) elimination. The acquisition includes Electro-Breeze’s Canadian-based manufacturing and assembly operations for its polarized particulate filtration and other IAQ equipment, all which will be relocated to Fresh-Aire UV’s Florida filtration division manufacturing plant. Electro-Breeze’s products will be rebranded under Fresh-Aire UV or carry the new Electro-Breeze by Fresh-Aire UV brand.
professional directory Experts in Measurement, Analysis & Control
905-826-4546 answers@hgcengineering.com www.hgcengineering.com
76
www.canadianconsultingengineer.com
CCE_OctNov 2019_AMS.indd 76
For information on placing an advertisement in the Canadian Consulting Engineer Professional Directory, contact Maureen Levy, Senior Publisher, 416-510-5111, email: mlevy@ccemag.com
October/November 2019
2019-10-04 1:05 PM
Specifier’s Literature Review DESIGN GUIDES FOR BARRIER FREE RESTROOM CONTROL AND EMERGENCY CALL SYSTEMS Camden Door Controls leads the market with complete solutions for universal restroom. Exclusive features include: ‘White-out’ text LED annunciation, with sounder, ‘Aura’ illuminated LED enclosures that combine the function of three devices into one, the option for ‘SureWave’ touchless activation switches and ‘universal’ listed electric strikes. Emergency Call systems offer the option to use momentary or maintained ‘push for assistance’ switches. Request a free design guide today! 905-366-3377 / 1-877-226-3369 info@camdencontrols.com www.camdencontrols.com SUPPLIER: CAMDEN CONTROLS
STOP WATER INFILTRATION IN ONE SIMPLE STEP WITH DENSO Road erosion, premature concrete failure or water ingress into wastewater systems? Denso’s 12” LT tape has been proven for nearly a century to block water from accessing assets. It won’t harden or crack and is the perfect solution for degrading concrete and persistent water infiltration. Applied in minutes, requiring minimal surface preparation, no product mixing and no curing, it can be buried immediately. Contact Denso for more information or demonstration.
AHR EXPO: THE WORLD’S LARGEST HVACR MARKETPLACE The 2020 AHR Expo, being held in Orlando, FL, USA, February 3-5, provides a unique forum for the HVACR community to come together and share new products, technologies, and ideas. The AHR Expo is co-sponsored by ASHRAE and AHRI. For more information go to: ahrexpo.com
CANATURE WATERGROUP™ COMMERCIAL E-NEWS Let our Commercial/Industrial Engineering team keep you up-to-date on commercial water conditioning trends and new products for your next project. Canature WaterGroup’s Commercial e-News is a bi-monthly email newsletter that gives you exclusive access to new product information, case studies and installation stories from our customers, and other trending topics. Toll-Free: 1-877-288-9888 Website: canaturewg-cied.com SUPPLIER: CANATURE WATERGROUP
SAVE MORE FOR YOUR FUTURE Group savings products like the ones offered through the Engineers Canada financial security program give you a real advantage: you’ll pay typically lower fees compared to retail investment options, and this can add up to more future savings. Plus, you get free investment guidance when you join. Visit www.engineerscanadafsp.grsaccess.com for more information on the financial security program sponsored by Engineers Canada. SUPPLIER: Great-West Life
T: 416-291-3435 F: 416-291-0898 Email: sales@densona-ca.com Website: www.densona.com SUPPLIER: DENSO NORTH AMERICA INC.
INTEGRATED FAULT DETECTION AND DIAGNOSTIC (IFDD) FLEXTILES™ Integrated Fault Detection and Diagnostic (IFDD) FlexTiles™ are supported within RC-GrafxSet® 3.4. IFDD FlexTiles allow for the creation of simple, intuitive, and flexible interfaces for Fault Detection and Diagnostic (FDD) applications. This allows operators to monitor building automation systems in real time to develop a scalable fault detection and diagnostic solution within the MACH-System™ without the need for third-party software or third-party services. www.reliablecontrols.com/products/ controllers/MPA SUPPLIER: RELIABLE CONTROLS CORPORATION
CCE_OctNov 2019_AMS.indd 77
NEW SMALL DIAMETER PIPE JOINING TECHNOLOGY Victaulic’s QuickVic™ SD InstallationReady™ System is an innovative plain end pipe joining technology designed for use on carbon steel piping systems sized 2”/DN50 and down. It offers a significant cost savings and advantages when compared to current pipe materials and methods used, including carbon steel thread and copper press or sweat. Visit www.quickvicsd.com Call 905-884-7444 x5469 SUPPLIER: VICTAULIC
2019-10-04 1:05 PM
conversation
POINT OF VIEW
Perspectives Gap Bruce Matthews, P.Eng., chief executive of Consulting Engineers of Ontario (CEO), has been a professional engineer since 1990. Matthews took on the leadership role at CEO in late February, 2018, and during his brief tenure with the organization he has been vocal about diversity issues within the industry. We reached out to Matthews to learn more about his views on industry diversity as part of our year-long Point of View series. What or who influenced your decision to become an engineer? For as long as I can remember I’ve had a fascination with aviation—not just the mechanics of flight, but with aspects of air navigation and air traffic control as well. And while I earned my private pilot’s licence at 19, my interest was in so much more than operating an aircraft. The Systems Design Engineering program at the University of Waterloo was a natural fit for me, and I was fortunate to spend the first decade of my engineering career in the aerospace and defence sector. You’ve spoken about the importance of diversity in engineering. Why is it important, and how do you see the state of diversity in engineering today? There is a “perspectives gap” today that results from a failure to embrace true diversity. Too often the discussion on diversity and inclusiveness focuses on the adverse impacts to the excluded groups. We need to pivot the conversation to focus on the benefits to organizations that come from embracing diversity and demonstrating inclusivity: better problem solving, and better decision making. Innovation cannot emerge and certainly cannot thrive within groups of like-minded individuals. Elegant, efficient and practical design solutions come from looking a problem in 78
www.canadianconsultingengineer.com
CCE_OctNov 2019_AMS.indd 78
different ways. Things are clearly improving on this front. Curiously, it appears to me we are having more success with cultural diversity than with gender diversity. PEO’s latest Annual Report indicates that only 18% of new licenses were granted to females, yet fully one-third of new licenses were granted to graduates of non-Canadian Engineering Accreditation board (CEAB) programs. While not all nonCEAB graduates are internationally educated visible minorities, there is undoubtedly a positive correlation. We should be encouraged by that fact, but we should be concerned about the gender diversity numbers. Engineers Canada’s 30 by 30 initiative—to have 30% of newly-registered engineers be women by 2030— is an aggressive target, what will it take to get there? It is an ambitious target, but I still view it as achievable. Assuming a fouryear university engineering program and at least four years of experience before licensure, the women who will be licensed in 2030 are now in high school. We need to target messaging and programs towards them to pique their interest. They need to hear from women engineers as champions of the profession to reinforce the idea of what is possible. Second, we must make changes within our organizations to demonstrate that it’s a new world with new opportunities. We need a cultural shift and change in mindset to identify and address the biases—direct and indirect—that make women feel unwelcomed or unsupported. Our approach to mentorship has to be revised to better demonstrate inclusiveness. The acknowledgement has to be that men and women are equal, but they’re not the same and the status quo won’t achieve change.
S
How can consulting engineering companies improve the diversity within their ranks? This is a particular challenge at the present time. CEO’s member firms report that attracting and retaining qualified staff is among their top three concerns. The problem is most pronounced at the intermediate skill level (8 to 18 years of experience), but it’s an issue among junior staff as well. When demand for staff exceeds supply, it’s hard to successfully execute diversity initiatives and programs. Nonetheless, engineering companies need to recognize the benefits of diversity in the nature of the work they do and be ever mindful of the need to reap those benefits. Diversity and inclusiveness must be woven into the DNA of organizations—it can’t be just a mask or façade that is relevant only at the point of entry to a company. Are you optimistic that we’ll see greater diversity among engineering firm leadership? I am optimistic—I think it is inevitable. Senior management will eventually mirror the diversity of junior staff. No one has suggested that the underrepresented groups in the engineering realm lack ambition or lack the capacity to excel within their organizations. So how could we fail to see greater diversity at the leadership level? Besides, there’s a great business case to be made for bridging the “perspectives gap” that I identified earlier. Firms will recognize that they must be diverse at CCE all levels in order to succeed.
October/November 2019
2019-10-04 1:05 PM
I F
�
�
C A
In eff the
W 1. 2. 3. 4.
CCE_Oc
:DWHU*URXS State-of-the-Art Commercial Water Conditioning We Do It Differently! Precision Engineered Softeners & Filters offer Significantly Lower Operating Costs, Capital Costs and Higher Return On Investment
Industry Leading Support From Start to Finish �
Dedicated Professional Engineering and Field Support Teams with decades of experience
RESPONSIVE NK -TA FLOW MULTI S SYSTEM
� Water Analysis; System Selection & Sizing; High Perfo r
Continuing Education Videos Available On Demand
nce a m
Wat er atment Tre
Professional Drawings and Specifications; Installation Support
In this FREE series, you’ll learn how the technology behind new high efficiency softeners works, how to size a commercial system, watch the installation and programming of a commercial softener, and more.
Watch anytime, anywhere: 1. Commercial 101: Equipment, Opportunities and Sizing 2. Responsive Flow Technology: How it Works and the Benefits 3. Commercial Applications: Assisted Living,
Restaurants, Hotels, Car Washes 4. System Start-up and Programming
CCE_OctNov CCE_OctNov19_Canature.indd 2019_AMS.indd 791
Videos and More Information @
www.canaturewg-cied.com Toll Free: 1-877-288-9888
Regina, SK • Cambridge, ON
2019-10-04 2019-10-03 1:05 1:20 PM PM
Introducing
a breakthrough in workplace safety for Electricians.
ArcBlok™ reduces the chance of arc flashes in motor control centers and helps contain that energy to help protect electricians.
© 2019 Schneider Electric. All Rights Reserved. Life is On Schneider Electric, and Square D are trademarks and the property of Schneider Electric SE, its subsidiaries and affiliated companies.
CCE_OctNov_Schneider.indd CCE_OctNov 2019_AMS.indd 180
2019-09-18 1:05 2019-10-04 1:15 PM PM
LIFE IN THE
FACE OF CANCER ERIC McCORMACK Stand Up To Cancer Canada Ambassador
We all have a story to tell and no matter who you are – a mother, a son, a best friend – cancer will change your life forever. But with research, we can change the story and help Canadians affected by cancer to live their lives to the fullest. Join Stand Up To Cancer Canada and the Canadian Cancer Society to learn more about the groundbreaking research and clinical trials that translate into life-saving treatments that may help you or your loved ones.
TOGETHER, WE CAN CHANGE THE FACE OF CANCER. Visit StandUpToCancer.ca/CCS to learn more.
Photo ANDREW ECCLES
CCE_May_CanCancer.indd CCE_OctNov 2019_AMS.indd1 82
Stand Up To Cancer Canada is a Canadian Registered Charity (Reg. # 80550 6730 RR0001). Stand Up To Cancer and the design trademarks are trademarks of the Entertainment Industry Foundation, used under license.
2019-05-08 1:05 2019-10-04 9:13 PM AM