For professional engineers in private practice
DECEMBER 2015
CHUM– BUILDING PLUS:
ON THE REBOUND After Elliot Lake and Charbonneau
A MEGA HOSPITAL
www.canad ianco nsu lting en gi n eer.c om
CCE Dec 2015 issue.indd 1
15-12-02 8:07 AM
Before
After
smaller. smarter. Navien NHB condensing boilers
2016
95.0%
More efficient heating, less wasted space, happy customers Compact space saving design — up to 80% less space than traditional boilers at 17.3"W x 24"H x 13"D
SPACE SAVING
High efficiency for residential and commercial — 95.0% efficient, earning Energy Star’s Most Efficient rating for 2015 and 2016
STAINLESS DUAL STEEL HEAT EXCHANGERS
Up to 15:1 TDR advantage — larger turn down ratios mean more efficient operation by reducing short cycling
SMART CONTROLS
Dual stainless steel heat exchangers — resist corrosion providing longer life
DESIGN
& FREEZE PROTECTION
NG LP OR
RESIDENTIAL &
COMMERCIAL
T H E
CCE Dec 2015 issue.indd 2
Custom programming — 30+ custom settings to fine tune comfort throughout the house Easy installation — wall hung unit only weighs 80 lbs., easier for one person installation Four sizes — 55, 80, 110, 150 BTU/H Learn more at BoilersMadeSmart.com or Navien.com
L E A D E R
I N
C O N D E N S I N G
T E C H N O L O G Y
15-12-02 8:07 AM
contents
December 2015 Volume 56, No. 7
features
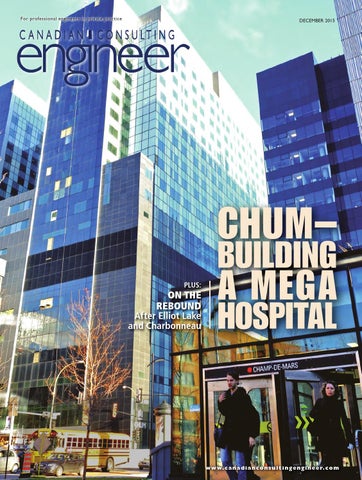
Cover: street view of CHUM, Montreal. Photo: Stéphane Mailhot, Construction Santé Montréal. See page 10
On the Rebound. See page 16
departments Comment
4
Up Front
6
Products
32
Advertiser Index
33
Next issue: Visitor centres and an aquarium; Copeland generating station; fire protection; P3s.
Mega Hospital in Montreal. The structural and mechanicalelectrical engineers describe the challenges of designing the Centre Hospitalier de l’Université de Montréal (CHUM). By PL Lanoue, ing., Pasquin St-Jean et associés and Nick Stark, P.Eng., HH Angus & Associates
10
On the Rebound. Canada’s consulting engineering sector is facing repercussions from two engineering failures, an economic downturn in the oil patch, and scandal in Quebec. By Bronwen Parsons
16
Parliamentary “Digs.” A heritage building at 180 Wellington Street in Ottawa has been carved out to provide temporary space for the federal government. Adjeleian Allen Rubeli
21
Controlling Legionella. Recent tragedies have shown that the bacteria can be very persistent in building HVAC and water systems. By Lan Chi Nguyen Weekes, P.Eng., and Donald M. Weekes, CIH, CSP, InAIR Environmental
25
Chilled Beam Systems. ASHRAE has issued a guide to help engineers design this energy efficient technology. which can both heat and cool individual building zones. By Hugh Crowther, P.Eng.
27
on topic FINANCE Company Cars. There are different tax consequences for the company and the employee, depending on who owns the vehicle. By Bob Boser, Collins Barrow 29
CONVERSATIONS No Little Plans. Mark Osbaldeston, curator of an exhibition in Toronto, found that a century ago engineers and planners faced the same roadblocks as they do today. Interview 34
December 2015
CCE Dec 2015 issue.indd 3
Canadian Consulting Engineer
3
15-12-02 8:07 AM
engineer FOR PROFESSIONAL ENGINEERS IN PRIVATE PRACTICE
comment
C A N A D I A N C O N S U LT I N G
Editor
Bronwen Parsons (416) 510-5119 bparsons@ccemag.com
Two inquiries over. Now watch for action
J
ust before we went to press, the Charbonneau Commission of Inquiry report was released on November 24. Four years and $45 million have been spent on uncovering problems of collusion, bid rigging, bribery and political influencing in the Quebec construction industry. Justice France Charbonneau concluded that the corruption “was much more widespread and deeply rooted than we could have thought.” There’s no doubt that consulting engineering companies in the province have been hurt during this period of turmoil that now stretches back years. Aside from losing respect (remembering, however, that it was only a few individuals who were implicated), engineering firms have lost business. Order books shrank as government clients froze projects and became wary of hiring outside consultants. It’s estimated that consulting engineering has lost 20 per cent of its work force in the past few years. We’ve seen companies change and rebrand: Genivar became WSP, adopting the name of its U.K. partner; Dessau is now part of Edmonton-based Stantec; SNC-Lavalin has a completely new executive team led by engineers from the U.S. and the U.K. The association AICQ has been renamed AFG. Quebec is not the only province where engineers have been subjected to harsh public scrutiny. On page 16, “On the Rebound” considers Charbonneau, but also explores the implications of the Elliot Lake Inquiry in Ontario. When the report on the fatal collapse of the Algo Mall roof was issued by Justice Bélanger last October, it found that the employee of an engineering firm had altered a structural inspection report to please their client. But a string of other consulting engineers had attended the mall over decades and failed to adequately assess the corrosive dangers of a chronically leaking roof. Both the Ontario and Quebec inquiries were televised, affording the public a grandstand (if excruciatingly detailed) view into the construction industry. Both inquiries also issued a list of recommendations, their purpose being to avoid a repetition of the problems in the future. Progress on the Elliot Lake Inquiry recommendations is happening but seems slow. Professional Engineers of Ontario is searching for the right formula for a mandatory professional development program. And there's no word yet from the province on regulations requiring that existing buildings should have regular structural inspections. Quebec has started quick off the mark. The government has said it will soon institute a new commissioner to act as a "watchdog" in the awarding of public contracts. It will also make it easier for smaller companies to submit bids for projects, rather than making the requirements so specific and weighty that only a couple of the largest companies need apply. These are good moves that hopefully will ensure the “culture of change” people want to see take place. But true success will depend on the new commissioner's office carrying out its work thoroughly and for the long term. If the Inquiry is to prove more than just cathartic, i.e. more than just an airing of problems, and instead the initiation of a new, cleaner and brighter future, then everyone has to stay on guard. Bronwen Parsons 4
www.canadianconsultingengineer.com
CCE Dec 2015 issue.indd 4
Senior Publisher
Maureen Levy (416) 510-5111 mlevy@ccemag.com Art Director
Andrea M. Smith Contributing Editor
Rosalind Cairncross, P.Eng. Advertising Sales Manager
Vince Naccarato (416) 510-5118 vnaccarato@ccemag.com Editorial Advisors
Bruce Bodden, P.Eng., Gerald Epp, P.Eng., Chris Newcomb, P.Eng., Laurier Nichols, ing., Lee Norton, P.Eng., Jonathan Rubes, P.Eng., Paul Ruffell, P.Eng., Andrew Steeves, P.Eng. Circulation
Barbara Adelt (416) 442-5600 x3546 E-mail: badelt@bizinfogroup.ca Account Coordinator
Cheryl Fisher (416) 510-5194 cfisher@annexbizmedia.ca Vice President, Annex Business Media East
Tim Dimopoulos (416) 510-5100 tdimopoulos@canadianmanufacturing.com President & CEO
Mike Fredericks mfredericks@annexweb.com CANADIAN CONSULTING ENGINEER is published by Annex Business Media
80 Valleybrook Drive, Toronto, ON Canada M3B 2S9 Tel: (416) 442-5600 Fax: (416) 510-5134 EDITORIAL PURPOSE: Canadian Consulting Engineer magazine covers innovative engineering projects, news and business information for professional engineers engaged in private consulting practice. The editors assume no liability for the accuracy of the text or its fitness for any particular purpose. SUBSCRIPTIONS: Canada, 1 year $60.95; 2 years $91.95 + taxes Single copy $8.00 Cdn + taxes. (HST 86717 2652 RT0001). United States U.S. $60.95. Foreign U.S. $60.95. PRINTED IN CANADA. Title registered at Trademarks Office, Ottawa. Copyright 1964. All rights reserved. The contents of this publication may not be reproduced either in part or in full without the consent of the copyright owner(s). ISSN: 0712-4996 (print), ISSN: 1923-3337 (digital) POSTAL INFORMATION: Publications Mail Agreement No. 40065710. Return undeliverable Canadian addresses to Circulation Dept., Canadian Consulting Engineer, 80 Valleybrook Drive, Toronto, ON Canada M3B 2S9. USPS 016-099. US office of publication: 2424 Niagara Falls Blvd., Niagara Falls, NY 14304-5709. Periodicals postage paid at Niagara Falls, NY. US Postmaster: send address changes to Canadian Consulting Engineer, PO Box 1118, Niagara Falls NY 14304. PRIVACY: From time to time we make our subscription list available to select companies and organizations whose product or service may interest you. If you do not wish your contact information to be made available, please contact us. tel: 1-800-668-2374, fax: 416-510-5134, e-mail: vmoore@annexnewcom.ca, mail to: Privacy Officer, 80 Valleybrook Drive, Toronto, ON Canada M3B 2S9. Member of the Audit Bureau of Circulations. Member of the Canadian Business Press
We acknowledge the financial support of the Government of Canada through the Canada Periodical Fund of the Department of Canadian Heritage.
December 2015
15-12-02 8:07 AM
VRF will never be the same again.
LG is proud to offer the first 575V Air-Cooled VRF system in Canada. Multi V IV is designed to provide lower operational cost, flexible installation, and efficiency superiority over other technologies. Enjoy design freedom with a compact HVAC system that requires no additional transformer.
Canada’s First 575V Air-Cooled VRF
Equipped with groundbreaking technologies and superior performance, LG Multi V IV systems have marked their place among the very best VRF systems on the market. Visit lgvrf.ca for more information.
©2015 LG Electronics Canada, Inc. All rights reserved. “LG Life’s Good” is a registered trademark of LG Corp. Design, features and specifications are subject to change without notice.
CCE Dec 2015 issue.indd 5
15-12-02 8:07 AM
up front
INFRASTRUCTURE
Tugliq Energy / Justin Bulot photographer
Study compares cities’ costs for services A
report
from
the
Ontario
Municipal Benchmarking Initiative (OMBI) committee has compared the performance of 15 cities and municipal regions, taking into account 37 services. They include roads, water and wastewater, and Integrated wind-diesel microgrid project at Raglan Mine in northern Quebec. ENERGY
VAG
Arctic wind tamed and stored Within the Canadian Arctic at the extreme northern limit of Northern Quebec, Hatch (Michel Carreau, project manager) has designed a system that integrates a 3 MW wind turbine with an energy storage network. It is the first project of its kind in the world. The system maintains grid power quality in a region where the winds are highly variable and temperatures can reach a frigid minus 40°C. The energy storage systems are a high-speed flywheel, a lithium-ion battery, and a hydrogen storage loop. The latter is composed of an electrolyser, a fuel cell, and hydrogen storage tanks. The Hatch Microgrid Controller, HµGrid, monitors and controls variations in the power supply to meet demand. The system saves the mine 2.4 million litres of diesel fuel per year. Installed in 2014 during the extremely short construction season, the wind and energy storage systems are owned by Tugliq Energy and are currently being commissioned by Hatch.
Natural Resources Canada and the Government of Québec contributed funding to the project.
www.canadianconsultingengineer.com
CCE Dec 2015 issue.indd 6
A wide range of costs are evident. In the graph for “Total cost for the collection, conveyance, treatment and disposal of wastewater,” for example,
BUILDINGS
New Vancouver Art Gallery strikes a pose The conceptual design for a new Vancouver Art Gallery shows it as a striking new landmark downtown. The seven-storey structure will be made in wood and has large blocks poised above transparent smaller volumes below. Entry will be through a large courtyard at West Georgia and Cambie Streets. Swiss architects Herzog and de Meuron did the conceptual design with Perkins and Will. The 310,000-sq. ft. building will include an auditorium with 350 seats, a library, and 85,000 sq. feet of exhibition space. Fundraising is under way, with construction to start in 2017.
Montreal has the lowest cost by far at $247 per megalitre. The highest costs were in Durham and Halton regions (outside Toronto) at $1,040 and $986 respectively. Calgary rated $765 per megalitre and Winnipeg $837. Toronto’s cost was $801. The 200-page survey involved four cities outside Ontario — Montreal, Winnipeg, Regina and Calgary. In Ontario, the cities are Hamilton, London, Ottawa, Thunder Bay, Toronto and Windsor. There are also five regions: Durham, Halton, Niagara,
Waterloo
and
York.
The OMBI board of directors consists AWARDS
P3 Awards for Champlain Bridge, Eglinton Crosstown and Humber River Hospital The Canadian Council for Public-Private Partnerships (CCPPP) handed out its 2015 National Awards for Innovation and Excellence at its conference in Toronto on November 2. Mark Romoff, president of the council, noted: "There are 238 P3
New Vancouver Art Gallery concept.
6
waste management.
of the chief administrative officer or city manager of each of the 15 participating municipalities. Their purpose is to foster operational excellence and provide a tool for cities to measure their own performance. See http://www.ombi.ca/articles/2014performance-measurement-report/
continued on page 8
December 2015
15-12-02 8:07 AM
CCE Dec 2015 issue.indd 7
15-12-02 8:07 AM
up front
continued from page 6
New St. Lawrence Bridge, Montreal.
projects across Canada, with those that are already in operation or under construction valued at more than $81 billion." Gold award winners were the New Champlain Bridge Corridor Project in Montreal (effective procurement). The project includes two new bridges with a lifespan of 125 years, one to replace the aging Champlain Bridge, another to Île-des-Sœurs. A consortium led by ACS Infrastructure Canada, Hochtief PPP Solutions and SNCLavalin, known as “Signature on the Saint-Laurent Group” is the private partner. Construction began this summer with completion in 2018. (Arup provided the technical specifications and reference design for the project.) Another gold award (project financing) went to the Eglinton Crosstown Light Rail Transit Project in Toronto. Crosslinx Transit Solutions General Partnership — a consortium comprising ACS Infrastructure Cana-
8
www.canadianconsultingengineer.com
CCE Dec 2015 issue.indd 8
da, Aecon, EllisDon and SNC-Lavalin — is the private partner. Crossing eastto-west across the city, partially underground, the line is under construction. It is the largest transit expansion in Toronto’s history and due for completion in 2021. The Humber River Hospital in Toronto also won a gold award (infrastructure). The hospital, which opened in October, covers 30 acres and is designed to serve more than 850,000 people in the northwest of the city. Plenary Health Care is the P3 partner, with Smith + Andersen as mechanical and electrical engineers. The architect is HDR/C.F. Moller. PROFESSION
Maritime associations launch Canada’s first dual membership Engineers Nova Scotia has agreed with its counterpart Engineers PEI to have one application form for individuals who want to become members. The dual agreement between the two provincial licensing bodies is a first in Canada and demonstrates their commitment to inter-provincial mobility. Engineers Nova Scotia has also established a Limited Engineering Licence. And since September the province's engineers have a new Limitations of Actions Act. Their potential liability is now limited to a fixed period of two years from the time a problem is known to have occurred, or to a maximum of 15 years from the origi-
nal work. Previously engineers’ liability was open ended. COMPANIES
HMM, Gage-Babcock, PINTER Hatch and Mott MacDonald are separating after a 20 year joint venture. The Canadian business will become part of Hatch, while the U.S. business will become part of Mott MacDonald. After the separation is completed next year, Hatch Infrastructure in North America will be led by Michael Schatz. Gage-Babcock & Associates of Vancouver, fire protection and security consultants, have merged with JenMichael sen Hughes of BaltiSchatz. more, MD. Gage-Babcock has been in business for over 40 years. The joint company has 875 employees. PINTER and Associates of Saskatoon Peter Nicol. have launched a joint venture with the Flying Dust First Nation. The new company — Gaia Engineering — will provide environmental, municipal, geotechnical engineering and project management to First Nation communities. Peter Nicol, a Toronto native, has been named president of the water business group for CH2M’s global operations.
December 2015
15-12-02 8:07 AM
up front EVENTS
Panel discusses snags with P3s At the 23rd annual conference of the Canadian Council for Public-Private Partnerships in Toronto on November 2, one of the breakout sessions drew attention to difficulties that can be involved in P3 infrastructure contracts. In “Balancing the Scales: Fine Tuning P3 Procurement” the panel consisted entirely of lawyers. Three were partners in large law firms, along with Marni Dicker, executive vice president and general counsel with Infrastructure Ontario. Moderator Chris Bennett of Osler, Hoskin & Harcourt started off with the question, “Does a design have to be 100 per cent in accordance with the request for proposal in order to qualify?” It led to a discussion about whether design information sessions given
to different bidding teams can lead to the owners — consciously or unconsciously — actually coaching a favourite team in how to achieve the highest score. Dicker said that Infrastructure Ontario ensures a level playing field by having “fairness monitors” in the room to ensure that no one bidder is given more detail than another. The consolidation of engineering and construction companies was another hot topic. The panelists said they are increasingly facing situations where, following an acquisition the combined engineering company ends up with teams on both sides of the table. Sometimes the amalgamated consulting engineering firm has one group acting on behalf of the government owner, and another group consulting for the private consortium. In other cases, the company has staff on two competing bidding teams. Obvi-
ously these situations give rise to a conflict of interest. Another bugbear for P3 clients is “professional bid teams.” The panel discussed how owners are becoming tired of finding out that once a project gets underway, the “stars” that were part of the P3 consortium’s bidding team are not actually working on the project. One panelist said that in these scenarios, “I’m seeing pretty annoyed owners wanting to impose bigger and bigger penalties.” Doug Sanders of Borden Ladner Gervais explained that sometimes a consortia will use the same high-profile team on several proposals. Once the consortium has won the contract, the team moves on. He suggested that owners could avoid disappointment by scoring the competing teams based only on their three lowest ranking members.
One Choice. One Zurn. Evacuates waste nearly twice as far. Zurn is the only manufacturer to offer a high efficiency carrier and a 1.1 gpf wall bowl system, providing a complete solution with labor savings and added performance from rough-in through finish trim installation. This high efficiency restroom solution achieves industry leading line carry that no other manufacturer can provide.
NEW High Efficiency Toilet and Carrier System
EcoVantage® 4.2 Lpf [1.1 gpf] and EZCarry®
December 2015
CCE Dec 2015 issue.indd 9
Canadian Consulting Engineer
9
15-12-02 8:07 AM
MEGAThe first phase of the Centre Hospitalier de l’Université de Montréal (CHUM) is almost complete. The structural and mechanical-electrical engineers describe the challenges of designing for this massive P3 construction project on a tight urban site.
HOSPITAL in Montreal
N
ear the Ville-Marie Expressway in downtown Montreal, a gigantic construction project is transforming the landscape. The $1.9-billion Centre Hospitalier de l’Université de Montréal (CHUM) is one of the most ambitious urban integration projects in the city’s history. And at 3 million square feet (276,000 m2 in Phase 1, 66,000 m2 in Phase 2), it will be the largest hospital in North America serving a French-language population. In another first, it is to date by far Canada’s largest healthcare project done as a public private partnership. CHUM is being delivered, financed and will be maintained for 30 years by the Collectif Santé Montréal, a joint venture formed by Innisfree, Laing O’Rourke, Obrascon Huarte Lain (OHL) of Spain, Above, centre of photo: Phase 1 CHUM hospital complex under construction facing onto St. Denis Street in downtown Montreal. (The completed CHUM Research Centre on the left was by another consortium.)
10
www.canadianconsultingengineer.com
CCE Dec 2015 issue.indd 10
December 2015
15-12-02 8:07 AM
Photos Helico/Construction Santé Montreal
buildings
Photos Helico/Construction Santé Montreal
buildings and Dalkia Canada. Laing O’Rourke and OHL, as Construction Santé Montréal, are responsible for the designbuild contract. The hospital is the result of a 1996 merger between three existing hospitals: Saint-Luc, Hôtel-Dieu and NotreDame. The new complex is at Rue St. Denis and Blvd. René Levesque, immediately adjacent to the existing St-Luc hospital, which has remained operational throughout the first construction phase. Phase 1 is nearing completion and due to open by the end of next year. It includes a hospital of 21 storeys and a 19-storey outpatient clinic fronting on St. Denis, both with four levels below grade. Plus there is a 9-storey specialized and logistics building behind. The three components are connected by two tunnels and a sky bridge. The hospital has 772 private rooms in 26 in-patient units, 39 operating rooms, seven MRIs and 12 cancer treatment bunkers. The second phase, scheduled for 2016-2020, includes the demolition of St-Luc Hospital and the construction of additional outpatient clinics, clinical and administrative offices, and an amphitheatre and square along St. Denis. Across Viger Avenue is the CHUM Research Centre which was completed in 2013 by a different consortium. CHUM was envisioned not only as a place of healing, but as a place of gathering. It is to act as a “spark” for the redevelopment of an underused part of downtown located between the historic cobbled streets of Old Montreal and the city’s Latin Quarter. Designing the mega hospital was especially challenging because of the tight urban site. Near the half-submerged expressway and a subway line, it is also within walking distance of a festival area that causes entire city blocks to be closed to traffic during a good part of the summer. Hydro-Québec has also been upgrading infrastructure under many streets around the site. STRUCTURAL ENGINEERING By PL Lanoue. ing, Project Director Pasquin St-Jean et associés The three buildings in the first phase of CHUM are gravity structures made of reinforced concrete. They were designed according to the National Building Code of Canada and the Quebec Construction Code as a post-disaster use and Class A seismic design for Montreal. One of the challenges was designing the seismic force resistance system for three buildings that were built in two phases, but which behave as one. Spectral and push-
over analyses were performed using ETABS computer modelling to calculate the distribution of forces over the height of the buildings and the behaviour of plastic hinges in the structure. The performance specifications imposed many loading variations depending on the function of the spaces, whether they were patient or operating rooms, laboratories, etc. As an example, the live loads for the hallways are 4.8 kPa, whereas for patient rooms the live loads are 2.4 kPa. Where protective shielding materials are necessary, these added to the loads. The foundations of the buildings consist of reinforced concrete (30 MPa or 55 MPa at parking locations), spread footings to reduce the excavation depth necessary, and reinforced concrete (35 MPa) slabs under the shear walls. Since the underground floor elevations differed according to the functions, reinforced concrete transfer walls had to be introduced in the structure as a discontinued system to resist earth pressures. The 2-way structural concrete (30 MPa) slabs generally span 9 metres by 9 metres and are typically 260 mm thick with 100 mm drop panels over columns so that the localized shear resistance can be attained. The minimum amount of reinforcing steel bars in one direction for a centre strip of this type of slab is 0.35%. Some zones have a greater slab thickness to increase the system stiffness and to respect special vibration criteria that are required for sensitive medical equipment or on floors that support heavy mechanical equipment. The smallest concrete (25 MPa) columns are 500 mm by 500 mm and are located on the top floor of one building. They include nearly 1% of cross-sectional reinforcing steel bars. The largest concrete (80 MPa) columns are 1000 mm by 1000 mm and are located at the lower basement level of another phase 1 building. These columns
CHUM FACTS (PHASES 1 & 2)
Above: street view.
Surface area 3 million sq.ft. Project start to final delivery: 9 years (April 2011 – March 2020) 66 elevators in Phase 1 and 11 in phase 2 12 mobile escalators 8 access points 12,000 different doors 12,500 individual rooms 1,400 parking spaces 47 air handling units 11,000 medical gas outlets 20,000 pieces of equipment
December 2015
CCE Dec 2015 issue.indd 11
Canadian Consulting Engineer
11
15-12-02 8:07 AM
include 3.2% of cross-sectional reinforcing steel bars. The truck loading area required concrete (45 MPa) post-tensioned transfer beams of 1.2 metres by 3 metres height, spanning 18.3 metres and supporting eight floors above. These transfer beams included up to 7 ducts containing 27 strands with a yield strength of 1860 MPa. The engineering also involved two concrete tunnels, a steel and stainless steel pedestrian bridge linking two buildings, and various steel structures for roof tops, mezzanines and platforms. Several temporary structures were designed in the early stages to maintain Artist’s drawing of hospital after Phase 2. A reconstructed church tower marks one of eight the existing St-Luc Hospital in service, entrances, and an oval amphitheatre and courtyard is to the right off St. Denis. including a three-storey steel structure for the power plant, and an ambulance shelter. the real estate proved too valuable and was needed for During the site excavations, a bentonite slurry wall sysclinical functions. tem with tie-backs was used to stabilize the walls and mainHH Angus developed a scheme to locate the plant 80 tain water levels in the surrounding areas. The rock matemetres in the air above the ambulatory block. The boilers rial was pre-shear drilled, controlled blasted and excavated and chiller share one level, and the generators and coolto permit construction underground. The black shale rock ing towers share another. These floors sit on top of an air needed protection at the spread footing locations in order handling plant room, forming a volume 30 metres high, to guarantee a 4 MPa service load capacity. fully enclosed with louvres. With this location, the design had to overcome challenges for the mitigation of noise MECHANICAL AND ELECTRICAL DESIGN and vibration. By Nick Stark, P.Eng., Vice President The central plant consists of six dual fuel hot water heatHH Angus & Associates ing boilers with a total output capacity of 30,900 kW, six dual The mechanical engineering design for CHUM had to fuel steam boilers and one electric boiler totalling 47,000 meet many challenges, not the least of which was the kg/hr. In addition to serving the needs of CHUM, the heatsheer magnitude of the project on a congested urban ing plant also supplies CRCHUM, the adjacent research site. There was also a strict energy target, along with recentre, with steam and hot water. The cooling capacity is quest-for-proposal (RFP) requirements that drove alter9,000 tons in two multistage process chillers, two centrifugal native approaches. heat recovery chillers and five conventional chillers. In spite of the challenges presented by its sheer size, the project design was completed in Revit, enabling enhanced Energy saving systems. The client mandated an energy coordination of more than 2,500 building services drawconsumption target of 40% less than the ASHRAE 90.11999 baseline — a very aggressive target for an urban acute ings. Over 60 MEP models had to be maintained and data care hospital. Every system that consumes energy was stradriven processes were developed to manage the informategically assessed against possible alternative solutions. tion. Online collaboration sessions were essential for coorThe modelling target was achieved using a multidinating the work between HH Angus in Toronto, the pronged approach that incorporated: project office in Montreal, and Cannon Design offices • space by space control of air volumes (supply and exacross the U.S. haust) Locating the plant. Locating the heating, cooling and • enthalpy heat recovery wheels on virtually all air hanemergency generator plants for an urban hospital complex dling systems presents a challenge. Traditionally a plant of this size • reduced fan energy by reducing air velocity through air would be located at grade in a separate building where it handling units and ductwork could be isolated from the clinical functions of the hospi• process cooling and chiller heat recovery systems as the tal. However such space did not exist on the CHUM site. primary source of low temperature reheat water The initial schemes positioned the plant below grade, but • a condensing boiler stack economiser 12
www.canadianconsultingengineer.com
CCE Dec 2015 issue.indd 12
Construction Santé Montreal
buildings
December 2015
15-12-02 8:07 AM
11423_U
96% ENERGY WASTE DESERVES YOUR ATTENTION A city skyline means wasted pump energy‌and opportunity.
Oversized pumps waste energy every minute, but this waste is hidden and few companies have the expertise to fully eliminate it. Building owners have already used Grundfos’ industry leading pump audit, and unmatched global expertise to identify more than 13,000,000 kWh in wasted pump energy in the Toronto area, qualifying for $1,300,000 in provincial rebates. This included an award winning building that replaced pumps wasting 96% of their energy! With our coast to coast network Grundfos can show you available savings, offer a detailed measurement process, help you manage the retrofit and assist with paperwork for applicable rebates. Contact Grundfos to learn why our global expertise matters and stop wasting energy today.
11423_US_ad.indd 1 CCE Dec 2015 issue.indd 13
21-03-2014 15-12-0210:20:49 8:07 AM
Construction Santé Montreal
buildings fection control and future flexibility. To mitigate the energy penalty of 100% fresh air systems, we proposed enthalpy heat recovery wheels. The RFP initially prohibited these wheels, but we used our 25+ years of successful experience with the technology to demonstrate to CHUM and their compliance team that their infection control concerns could be successfully mitigated with the right components and controls. The RFP was then modified accordingly. The RFP also mandated a standby air handling unit for each unit serving a critical care space. This solution would have required much higher capital and operating costs over the life of the building, as well as more space. We developed an alternative approach by combining a number of air handling units together into one duct system to share the redundant capacity. This solution considerably increased the overall reliability of the systems while reducing operating costs.
The client mandated an energy consumption target of 40% less than the ASHRAE 90.1-1999 baseline — a very aggressive target.
Stainless steel condenser water header located in the plant room on the 17 th floor of the outpatient block.
• lighting power reductions coupled with occupancy and daylighting controls • control strategies including supply air temperature reset. In terms of environmental and energy design, the building is targeted for LEED Silver designation, with a potential for LEED Gold.
Lastly we demonstrated that the restriction on air handling unit size could be raised to 33,000 l/s without any practical impact. Even so, 46 air handling units are required for a total supply volume of 1,300,000 l/s. Combining these alternative approaches in the ventilation system design resulted in many benefits, including the ability to modify the occupancy of the spaces and enable future renovations. The net result was that additional clinical floors could be constructed under the zoning height restriction, which was a key factor in developing a successful bid.
Ventilation systems and heat recovery. Ventilation in a hospital is the system that requires the most plant space, not only in terms of plant room floor area, but also for vertical shafts and ceiling space. The RFP imposed a number of requirements, including HEPA filters on all systems serving clinical areas, no air recirculation between departments, and a high level of redundancy CHUM TEAM — all with a limited air handling unit Design, build, finance, size. To meet these requirements maintain P3 consortium: would have required two full intermeDesign-build: diate mechanical floors and at the Architects: same time would have severely comStructural promised the system’s future flexibiliengineers: ty. HH Angus worked with CHUM to develop an alternative approach. Mechanical and Where the RFP required a distinct electrical engineers: air handling unit for each department, we proposed the use of 100% outdoor Infrastructure and land-use planning: air units serving multiple floors where Acoustics, Vibration the occupancy was similar, and demonand Microclimate: strated to the hospital the merits of this Building Code: approach from the perspective of in14
www.canadianconsultingengineer.com
CCE Dec 2015 issue.indd 14
Collectif Santé Montréal (Innisfree Canada, Obrascon Huarte Lain (OHL), Laing O’Rourke Corp., Dalkia Canada) Construction Santé Montréal (Laing O’Rourke/OHL) Cannon Design and Neuf Architects Pasquin St-Jean et associés (PL Lanoue, ing., Normand Leboeuf, ing., Krasimira Alexieva, ing., Marc-Yvan Jacques, ing., Christian Renault, ing.) HH Angus & Associates (Nick Stark, P.Eng., Marianne Lee, ing., Anna Chan, ing., Bob Tibbs, ing., Phil Schuyler, ing., Mohamed Kamel, ing.) SM International Group RWDI (Sonia Beaulieu, ing.) Technorm
December 2015
15-12-02 8:07 AM
buildings Operating suites. The 39 operating rooms (ORs) had to be spread over two floors, even with a floor plate the size of two football fields. HH Angus located a main air handling plant room on the floor immediately above to enable direct servicing of the ORs. The supply and return terminal boxes as well as the terminal humidifier for each OR is located in the plant room, reducing the need for maintenance personnel to enter the ceiling space of the sterile area.
public address system. Two complete CACF (central alarm and control facility) rooms were provided. The security systems include CCTV, card access, intercom, and a real-time locating system. The card access system and CCTV system are IP based using POE (power over ethernet), which minimizes the risk of down time by CCE using a centralized UPS system.
Plumbing and medical gas. The domestic water supply in a typical hospital may consist of one or possibly two pressure zones. For CHUM, with a difference in height of 120 metres from the lowest mechanical room five floors below grade to the roof, five separate pressure zones had to be created. The scale of the medical gas system is unprecedented: over 11,000 outlets. Electrical distribution. The project required understanding the crucial demands placed on a hospital’s electrical system and knowledge of the intent and intricacies of codes and standards. Our team designed an electrical system that is robust, reliable and resilient, and one that met the owner’s RFP requirements in a cost-effective manner. The high voltage distribution system includes 25kV and 4160V switchgear, with four incoming Hydro Québec lines totalling 36MVA. The emergency power generation system for the CHUM complex consists of four 2.5 MW diesel generators, generating at 600V, with four 2.5 MW back-up generators producing 4160V. Lighting, fire protection and security systems. Lighting layouts were designed to balance the aggressive LEED requirements with CHUM’s stringent requirements for light levels. To provide an atmosphere that is elder-friendly efforts were taken to ensure even illumination, with gradual changes between adjacent spaces. The lighting is controlled by a building-wide lighting control system. The addressable two-stage fire alarm system is combined with the
DESIGNED FOR USE ON COMMERCIAL AND INDUSTRIAL STEAM APPLICATIONS
Eliminate the need to weld steam systems •
Available in 2 – 8" | 50 – 200 mm sizes
•
Pressures up to 150 psi | 1034 kPa
For more information visit victaulicsteam.com/cce
9179 REV A 11/2015 © 2015 VICTAULIC COMPANY. ALL RIGHTS RESERVED.
December 2015
CCE Dec 2015 issue.indd 15
Canadian Consulting Engineer
15
15-12-02 8:07 AM
business
By Bronwen Parsons
ON THE
REBOUND How recent events are affecting consulting engineers across Canada 16
www.canadianconsultingengineer.com
CCE Dec 2015 issue.indd 16
December 2015
15-12-02 8:07 AM
business
I
magine if someone could take a small mirror, gather into it all the changes and upheavals that are going on in the engineering sector across Canada, then reflect that information back as a beam of light; the energy in the stream would easily be enough to start a fire. Until recently business has generally been booming for engineering companies in Canada. But calamitous events and disturbing revelations in the past five years have hit hard — shaking the confidence of the industry. The repercussions could have a deep impact on consulting engineers, both as individual professionals, and from the point of view of their businesses. During the past three years, a fatal building collapse in Ontario and an environmental disaster in British Columbia have been attributed partly to engineering failures. Both of these events have triggered the professional associations to revisit and possibly
ND
sion, was the collapse of the parking deck roof at the Algo Mall in Elliot Lake, northern Ontario, on a sunny day in June 2012. The collapse decimated the structure, took two lives and injured 19 people. When Justice Paul Bélanger of the Commission of Inquiry into the disaster issued his report last year, he did not mince words. The problems had started in 1970 with a defective roof design using untested materials, but had progressed for decades as the roof continued to leak and cause deadly corrosion in one of the beam connections. Justice Bélanger found many human causes, but a de-licensed engineer who did the last structural inspection was charged. And other engineering companies that had inspected the roof over the years did not escape the Justice's ire. His report said: “Although it was rust that defeated the structure of the Algo mall, the real story behind the collapse is one of human, not materi-
they were based on false assumptions or calculations.” Since then Professional Engineers Ontario (PEO) has been wrestling with the Justice’s recommendations. These were intended to help esnure buildings are safe. For example, he recommended that existing buildings be structurally examined regularly and that the reports be posted publicly. He also recommended that the inspections be done by a structural engineering specialist — a step which would require PEO to instigate a new regime that identifies such specialists. It would also mean engineering companies would have to ensure that they have engineers with the designation available to do the work. Currently, like most of Canada’s provincial licensing bodies, PEO does not license or list engineers according to their area of expertise. Another recommendation that would affect firms is mandatory continuing professional development.
Canada’s consulting engineering sector is facing repercussions from some dramatic events recently, including two engineering failures, an economic downturn in the oil patch, and scandal in Quebec.
tighten their licensing rules. In Quebec the corruption scandals in the construction industry and the evidence at the Charbonneau Commission of Inquiry continue to reverberate and are spawning deep structural changes in how the government hires engineers. A more insidious problem — contracting issues — persists across the country. Clients are insisting consulting engineers assume liability for risks over which they have no control. Meanwhile the economy in the west is staggering due to plummeting oil prices and a stagnant resource sector. Collapse of a roof The first event that shook the profes-
al, failures.” He noted that the Mall had been structurally examined by professional architects and engineers 30 times over its life. In media across the country, the public read Justice Bélanger's conclusions: “Some engineers forgot the moral and ethical foundation of their vocation and profession – to hold paramount the safety, health, and welfare of the public. They occasionally pandered more to their clients’ sensitivities than to their professional obligation to expose the logical and scientific consequences of their observations. Some of their inspections were so cursory and incomplete as to be essentially meaningless. Others were fundamentally flawed because
Until now Ontario engineers have not been required to participate in ongoing education as a condition of holding their licence. If that changes, companies will have to pull engineers off doing billable work for clients in order to send these staff to take courses, write articles, and the like. Companies could also find themselves paying for the courses, which could be a hardship for small firms. Over this summer and fall, PEO has been holding town hall meetings ("You talk. We listen") across the province to gain feedback about how it should proceed in fulfilling Justice Bélanger's recommendations. In December, a PEO task force headed by Annette Bergeron, P.Eng. is
December 2015
CCE Dec 2015 issue.indd 17
Canadian Consulting Engineer
17
15-12-02 8:07 AM
business due to report back on the question of how to implement a continuing professional development program. So far the task force has put forward a differentiated system, whereby engineers who work in the areas of highest risk will have to fulfil more rigorous education requirements than those who don't. Tailings pond breach After the tailings pond at the Mount Polley copper and gold mine in the interior of British Columbia broke its banks in August 2014, it spilled 25 million cubic metres of contaminated water and waste into the environment. Streams and land were flooded and Polley Lake rose by 1.5 metres. An outraged public saw NASA photographs showing the vast expanse of the spill. The David Suzuki Foundation called for a halt on new mine proposals, writing “While we wait for answers on how this environmental disaster was allowed to happen, questions are being raised about just how our mines are being operated and regulated.” The provincial government acted immediately, tabled changes to the Mining Act and ordered safety inspections of tailings ponds at 60 other mines. It also ordered that an independent panel should review the causes of the disaster. The expert panel reported on January 30 this year. Again some fault was laid at the feet of engineering design: “The Panel concluded that the dominant contribution to the failure resides in the design. The design did not take into account the complexity of the sub-glacial and preglacial geological environment associated with the perimeter embankment foundation...." As in Ontario, the report made recommendations to avoid similar disasters. The Association of Professional Engineers and Geoscientists of British Columbia (APEGBC) is working to fulfil one, which is to produce guidelines for professionals to use 18
www.canadianconsultingengineer.com
CCE Dec 2015 issue.indd 18
when assessing and characterizing dam sites. Furthermore, the Mount Polley dam breach has re-ignited discussions at APEGBC about whether it should be regulating engineering and geoscientist companies. The association has set up an advisory task force and will begin consultations next year. If corporate licensure becomes the rule, it means consulting engineering firms in B.C. would join those in other provinces and have to pay a fee and fulfil requirements set by the licensing body in order to offer their services to the public.
gineering Companies in Quebec (Association des firmes de génie-conseil/ AFG) supports the Passeport Entreprises proposals. André Rainville, president and chief executive officer of the newly minted association (it changed its name from AICQ earlier this year), says that they’re particularly pleased that the government intends to introduce a new office of Commissioner for Contracts. This was one of the recommendations the association had made in a memorandum to the Charbonneau Commission. “We felt that it was important to have this type of institution to act as a
“In Quebec engineering companies are starting to pick themselves up after the blows inflicted by the corruption scandals, which culminated in the Charbonneau Commission of Inquiry.” An inquiry into corruption In Quebec engineering companies are starting to pick themselves up after the blows inflicted by the corruption scandals, which culminated in the Charbonneau Commission of Inquiry. At the televised inquiry scores of witnesses revealed that for years bribes and collusion in the construction industry had been used to inf luence the awarding and pricing of municipal contracts. Individuals from some of the largest consulting engineering companies were implicated in the allegations. The Charbonneau Commission report was due out at the end of November, but the province had already implemented steps to clamp down on illegal practices. A month earlier, on October 30, it announced a program called “Passeport Entreprises” to make it easier for small and medium sized firms to bid on construction projects. It proposed standardizing tender documents, and said it will ensure that the bidding requirements are not so onerous that they exclude all but one or two large firms. The Association of Consulting En-
watchdog to ensure that the public sector is using the best processes to award contracts.” As the unveiling of the Charbonneau report drew near, Rainville said: “We have already informed the government that we are ready to work with them and do what we can to help and implement the recommendations.” He continued, “We should take lessons from the past, otherwise it’s a complete failure. We want to see the Commission succeed. After this experience we should progress and demonstrate that we are now at the head of the parade, as it were, in doing things the best way for serving municipalities and the Quebec government. In the meantime companies have paid a price. Since the scandals first broke around five years ago, consulting engineering companies in Quebec have lost about 20% of their employees. Their order books suffered because government clients froze many planned projects in the wake of the corruption scandals. Bureaucrats were suddenly shy about working with outside consulting firms. Since then government departments have built up their own in-
December 2015
15-12-02 8:07 AM
business house engineering teams rather than relying on outsourcing. Rainville believes these government departments have hired many of the engineers who were laid off from consulting firms. “It’s an interesting equilibrium right now between the engineering competence within government departments and that within the consulting industry,” he says. “We support the idea of having a public institution with competency,” he continues. “It’s important for managing contracts so we think it’s a good thing. But at the same time we tell government that it is also good to maintain the competency of the consulting engineering firms. Their expertise can be exported and bring value for the Quebec economy.” Oil industry slump In Alberta not long ago companies were riding high on oil sands and resource projects. Now, “It’s not very pleasant,” says Ken Pilip, P.Eng., chief executive director and registrar of Consulting Engineers of Alberta. “We’re talking hundreds of billions of dollars in oil sands development which has basically been taken right off the books.” By mid-November the price of oil had slipped to below $42 a barrel and the worldwide glut was worse than expected. In Calgary Mayor Nenshi said that with the cancellation of the Keystone pipeline project the situation could get worse. Everyone was waiting to hear the outcome of the Paris climate talks in December, and the question of the government increasing oil and gas royalties still hung in the air. The Canadian Association of Petroleum Producers estimated that 36,000 jobs in the oil and gas sectors had been lost this year already. Pilip sees the effect on consulting firms. “Everybody has looked at where they think things are headed and are doing reviews. At this time they are planning their budgets for next year, so they’re cutting back. The industry
here is hunkered down.” “Many companies do whatever they can in order to survive, meaning reducing hours, taking holidays, reducing salaries, to try and hang on as long as they can,” he says. It’s important they do, “because in
DID YOU JUST SPEC
THE END OF YOUR CAREER WITH THE WRONG WATERPROOFING?
CCEA_122014.indd 1
CCE Dec 2015 issue.indd 19
the consulting engineering industry we don’t do downturns very well. The problem is that when we are in these situations and have layoffs, we lose people who never come back, which means a loss of knowledge.” So far the situation is holding,
December 2015
15/12/2014 2:02:35 PM
Canadian Consulting Engineer
19
15-12-02 8:07 AM
business and Pilip hopes that engineering firms will be sustained by the government investing in infrastructure. “One of the most encouraging things that will give people a little staying power in our industry,” says Pilip, “is that we have a new government in Alberta and they have seen the wisdom in increasing infrastructure spending. Over the next three years they are rolling out significant investment to take advantage of lower commodity prices and lower labour costs.” “We’re talking $10 billion worth of work from Alberta Infrastructure and Alberta Transportation,” Pilip contin-
ciencies, and clients are looking for added value that they may not get when things are going really wild.” Unfair contracts British Columbia consulting engineers, and to some degree those in Saskatchewan, are also starting to see a drop in project opportunities. Keith Sashaw, president and chief executive officer of the Association of Consulting Engineering Companies British Columbia (ACEC-BC), says, “We have seen a downturn in the resource sector, as much of Canada has. There are not as many robust opportunities.”
“We think it’s a good time to talk about our industry — how we can become more efficient, how we can bring greater value to projects." ues. “That’s a lot of money. It’s going into LRT expansions in both Edmonton and Calgary, and to complete major transportation corridors in the two cities. The province has also provided funding to rural Alberta to upgrade their infrastructure such as roads. Then we have at least three major hospitals announcements in the planning stages that are each $1 billion or more.” “We also have a new government in Ottawa, he continues, “and by virtue of their pledges during the campaign the Liberals are going to be increasing spending to stimulate infrastructure across Canada.” Pilip worries at the prospects for the province if the price of oil dips below $30 a barrel as some predict: “We are in trouble if it does,” he says. But on the bright side, the association sees the downturn as a chance for the consulting engineering industry to recalibrate. “We think it’s a good time to talk about our industry — how we can become more efficient, how we can bring greater value to projects. It’s a good time to have those kinds of conversations. Engineering firms are looking for effi20
www.canadianconsultingengineer.com
CCE Dec 2015 issue.indd 20
But for ACEC-BC and for Consulting Engineers of Ontario (CEO), a major concern is the contracts that clients are expecting their member firms to sign. Both associations have committees looking at the problem of clients who expect their consulting engineers to agree to indemnify them against all kinds of risks that lie outside the engineers’ control. “We’re finding increasingly that contracts are coming with more onerous clauses — the transfer of risk through unacceptable conditions being inserted in the contracts,” says Sashaw. “This is posing significant risks to the consulting engineering industry.” The association has started to include a “Contract Corner” in its newsletter, offering advice to members. So far the association has identified 16 different examples of contract clauses that could cause firms legal difficulties down the road. In Ontario, Rex Meadley, P.Eng., is chair of CEO’s Business Risk Committee, which is also looking at contracts with municipalities. "There is a tendency for clients to download risks on to their consultants,” he says. “The wording can get so broad that the risk
is uninsurable, so then it rests entirely on the firm. It’s potentially a huge cost and it can shut firms down.” Asked for an example, he explains: “Say somebody drives off the road in the vicinity of a construction project. Thanks to a clause in the engineers’ contract with the owner, the engineer on the project could be held responsible for all the damages related to that accident, both direct and consequential. But the accident was not related to the engineers’ professional negligence or actions in any way.” Both ACEC-BC and CEO are talking with municipalities and negotiating the problems. “We’re going through a two-part process,” says Sashaw. “One is educating our members about the importance of reading and understanding the contracts, and challenging onerous clauses where they present a risk to the consulting firm. Then secondly we’re educating clients. We explain that they may be discouraging firms from submitting proposals, or that engineers will be pricing the risk transfer accordingly, which will increase the price of the work. That means the client will not be getting the best value for their money.” Steering the course It's important to keep things in perspective. Overall the consulting engineering industry continues to be strong, is a vital part of the economy and highly respected. The disasters of Elliot Lake, Mount Polley, and the damage of the Charbonneau Inquiry are setbacks, but nothing compared to the ongoing creativity and dedication of so many engineers who strive to shape the built environment in a responsible way. Recent events might be causing changes to licensing and practice, but change of any kind can stimulate the fires of creativity and excitement. On the other hand, fire is best kept at a simmering glow, rather than erupting in the small explosions we've been experiencing lately. CCE
December 2015
15-12-02 8:07 AM
structure By Adjeleian Allen Rubeli
Parliamentary ‘Digs’
PCL
Adjeleian Allen Rubeli – Structural Consulting Engineers
A heritage building at 180 Wellington Street in Ottawa has been hollowed out to provide temporary space for the federal government while the Parliament buildings across the street are being renovated.
T
he large Beaux-Arts building at 180 Wellington Street in Ottawa, across the street from Canada’s Parliament Buildings, is being renovated as part of a long term ongoing revitalization of the parliamentary precinct. Once the changes to the Wellington Building are complete next year, it will provide temporary office and meeting space for the House of Commons over the next 10 to 20 years while the West Block, Centre Block and East Block undergo their own renovations. Originally the headquarters of the Metropolitan Life Insurance Company, the Wellington Building originates from 1925-27, but has additions dating from 1958-59. In 1973 the building was purchased by Public Works and Government Services Canada, and in 1986 it was recognized as a national
heritage asset. In 2010 a program of major restorations was started. The building’s facade surmounted by three-storey Corinthian columns was restored, the windows were replaced, and elements such as a bronze and glass canopy over the entrance were reconstructed. The ground floor interior, with its rich palette of marble floors and walls, as well as beamed and coffered ceilings, was restored and was carefully protected during the current renovations. For its new use the building has had to be substantially adapted to convert it to a modern and flexible facility. It will incorporate 10 committee rooms and 70 parliamentary offices. For this, over a third of the Above: the building’s central core under demolition.
December 2015
CCE Dec 2015 issue.indd 21
Canadian Consulting Engineer
21
15-12-02 8:07 AM
structure and atrium. The renovations also had to be careful to protect the building's heritage elements. In the interest of producing a cost effective structural design, the engineers analyzed the difference between doing seismic upgrades to three individual and smaller structures, compared to a seismic upgrade of one larger structure. The result showed the best option was to create a combined system and connect all three building structures into one.
AAR
Detail of lateral seismic ties at the perimeter of the central zone. These connect the new reinforced concrete structure at each level to the existing structures by means of lateral “toothed� tie-ins. The connections ensure the transfer of shear forces.
Seismically upgrading three independent structures The 1959 construction saw two independent buildings added adjacent to the original 1927 building, and a two-storey structure added to the original building’s roof. The building as it stood in 2010 when the new renovations began consisted of three independent structures separated by expansion joints. 22
www.canadianconsultingengineer.com
CCE Dec 2015 issue.indd 22
A primary goal of the current project was to improve the seismic design and increase the lateral force resisting capacity of the building to 100% of the 2005 National Building Code of Canada requirements. In addition, the structural changes had to incorporate the large column free areas
PWGSC
central core of the building, including six floors and two basements, has been removed. This hollowed-out space now houses an atrium and large, column-free multi-purpose committee rooms. Adjeleian Allen Rubeli were the structural engineers for these renovations, which involved the demolition, abatement of asbestos and other potentially harmful substances, and seismic upgrades to the structure. PCL was the contractor for this phase, which was completed in 2013. The building is now being fitted out and should be ready by next year.
Removing and replacing the building core The intervention saw the central core of the complex demolished from roof to foundations. The structural demolition represented approximately 38% of the building footprint. Into the vacated space a new reinforced concrete core was inserted, to form the lateral force resisting system. The existing structure was reinforced to accommodate the instability during construction. Heritage protection was at the forefront of the structural design and coordination effort. Vibration monitors were installed on heritage elements throughout the building and were relocated as the demolition progressed. The monitoring allowed Adjeleian
Historical photograph of two storeys being added onto the roof in 1959. This is just one of the previous modifications made to the 1927 building.
December 2015
15-12-02 8:07 AM
structure
PCL
ploratory opening plan to understand the existing structure’s conditions and details. As part of the rehabilitation plan, all the asbestos was removed from the building with the exception of a few heritage protected spaces where the material was encapsulated.
Aerial view of recent renovations showing centre section removed.
Allen Rubeli to fully understand and control the impact of the demolition and construction activities. The demolition of the central zone required addressing concerns about the structure’s possible temporary instability during the demolition. In order to address such concerns, the three independent structures were structurally connected across the expansion joints using both temporary and permanent means. In addition, temporary and permanent horizontal diagonal bracing was installed on the existing floor structures to reinforce the existing floor diaphragm. Vertical structural steel brace frames were installed in the four corners of the central zone of demolition. At the perimeter of the central zone, the new concrete structure is connected to the remaining existing structures at each level with lateral “toothed” ties to ensure the transfer
of lateral loads. Within the remaining structure beyond the new reinforced concrete core and central zone, additional shear walls were introduced to balance and optimize the structural design. Each intervention introducing structural elements to the existing structure involved developing connections to accommodate the gravity and seismic loads. Missing drawings and asbestos abatement In order to begin to know how to successfully design the project, it was vital to understand the existing building’s structure. Although existing drawings were available for portions of the building, little was available for the 1925-27 structure. Access for investigative purposes was limited and hindered by the presence of asbestos. The team therefore developed an ex-
Project name:
180 Wellington Street, Ottawa: abatement, demolition, seismic upgrade
Construction:
PCL
Design architect: Structural engineers, heritage structural engineers, demolition engineers: Mechanical-electrical engineers: Heritage: Environmental:
NORR Adjeleian Allen Rubeli (Jean-Michel Carrière, P.Eng.) NORR Fournier Gersovitz Moss Drolet et Associés architects Golder Associates
Accommodating new mechanical and electrical systems The project was designed within the Green Globes system and is based on sustainable design principles. For example, where possible demolished materials were recycled. In addition, the new concrete central core is designed to allow for a future cistern to hold grey water. All the existing building systems were well beyond their useful life, so these have now been replaced with code compliant, energy efficient, mechanical, electrical and life safety systems. They include a new electrical vault, electrical panels, a fire alarm system, new air-handling systems, hot water and chilled water distribution. Security considerations required restricting the location of the mechanical and electrical services to corridors. The structural engineers were challenged to create shallow long span elements to accommodate these concentrations of mechanicalelectrical services. Furthermore, as the majority of the mechanical-electrical design was scheduled to be completed after the structural design phase, coordination between the consultants was essential to developing a cost-effective structural design. The abatement, demolition and structural seismic upgrade of the Wellington Building were a $52 million portion of a $425 million multiphase project. The building has been part of the downtown Ottawa core since the 1920s, and this project reinforces its historic place within CCE the nation's capital.
December 2015
CCE Dec 2015 issue.indd 23
Canadian Consulting Engineer
23
15-12-02 8:07 AM
no frills tradeshow
Canada's longest running construction trade show and networking forum for developers, facility managers, designers and construction professionals.
Exhibitors Secure Your Spot Today!
Show Doors Open 1:15 pm
Keynote Luncheon 11:00 am
Engineering meet Architecture at the BEST technical tradeshow in the industry Best One Day, 6 Hour Trade Show
www.nofrillstradeshow.com
March 3, 2016 Metro Toronto Convention Centre North Building
15-12-02 8:07 AM
CCE Dec 2015 issue.indd 24
building systems
By Lan Chi Nguyen Weekes, P.Eng. and Donald M. Weekes, CIH, CSP InAIR Environmental
Controlling Legionella Legionella bacteria can be very persistent in building HVAC and water systems, as recent tragedies have shown. In order to avoid such problems, designers need to consider not just a system’s functionality, but also how it can be maintained.
© royaltystockphoto/Getty Images/Thinkstock
R
ecent outbreaks of Legionnaire’s Disease in Quebec and in New York City have heightened awareness that commercial buildings can be a breeding ground for the potentially lethal bacteria Legionella. Legionella have been associated with buildings’ water systems, including main water lines, cooling towers, evaporative condensors, potable water systems, water heaters and showers. The transmission of Legionnaires’ disease is not completely understood. Legionella bacteria are present in fresh water and soil, but the problems of an outbreak are generally associated with someone inhaling the bacteria in aerosols, i.e. small particles of contaminated water. Aspiration is another way that the Legionella microbes enter the lungs. Aspiration means choking during drinking, ingesting or swallowing. Aspiration allows fluids and particles, including Legionella, to inadvertently enter the lungs instead of going into the stomach. Assessing the health risks is difficult because there are no known exposure limits, either in water or air, for the Legionella bacteria. In addition, evidence of person-to-person transmission has not been found. Therefore, attention has focused on the spread of the bacteria in building water systems. Legionella can thrive
in warm stagnant water, with optimal growth conditions between 25°C to 42°C. When the circulated air flow of the ventilation system picks up droplets of contaminated water, the bacteria can be transported throughout a building. If the droplets are small enough, they can be inhaled, thus providing a way for the bacteria to enter the lungs.
Many steps can be taken to remove or limit the health risks of Legionella. However, the importance of the design of an HVAC system cannot be overstated since occupants’ health depends on how well the system can be operated and maintained. Designers should therefore take into account not only the functionality of the system, but also the impact of the design on its operation and maintenance. Guidelines and standards for controlling the problem To aid in the control of Legionella growth, government agencies and
professional organizations have published guidelines not only for the design, but also the commissioning requirements for cooling towers and water systems. These include the Cooling Technology Institute's “Legionellosis. Guideline: Best Practices for Control of Legionella,” published in 2008. Very recently ASHRAE produced its ANSI/ASHRAE Standard 188-2015, “Legionellosis: Risk Management for Building Water Systems.” In Canada, guidance is available from Public Works and Government Services Canada: “PWGSC MD 15161–2013, Control of Legionella in Mechanical Systems.” There is also a requirement in ASHRAE Standard 1882015 for commissioning building water systems. It includes procedures for flushing and disinfection, as per the requirements of the American Water Works Association (AWWA) Standards C651 or C652, or compliance with applicable national, regional, and local regulations. In terms of the ongoing operation and maintenance of building water systems, various guidelines recommend developing a management plan, commonly referred to as a Legionella Bacteria Control Management Plan (LBCMP). There are also standardized preventive measures and proactive water sampling
December 2015
CCE Dec 2015 issue.indd 25
Canadian Consulting Engineer
25
15-12-02 8:07 AM
building systems (PWGSC 2013 and AIHA 2015). An LBCMP addresses all aspects of the Legionella issue, including: risk and hazard assessment; periodic water testing; the use of biocides; and the documentation of all actions taken to prevent Legionella growth in the building’s water systems. The building water systems primarily include: • heating, ventilation and air conditioning (HVAC) system and components; • domestic water systems; and • open water systems and non-potable water storage. An outbreak in New York cooling towers As part of large air-conditioning systems, cooling towers produce warm water and aerosols. Legionella bacteria can grow in the warm water, especially if biofilm and scale are present. As well, water droplets, known as drifts, are produced that might carry Legionella and disperse it as far as 10 kilometres from the source. Measures to control the growth of Legionella within cooling towers and to minimize or eliminate the entrainment of water droplets are well established. They include the proper selection and location of equipment, regular maintenance, and water disinfection with a combination of biocide, rust and scale inhibitors. However, in an outbreak in the Bronx, New York that occurred this summer, disinfection alone was shown to be insufficient in controlling Legionella re-growth in cooling towers. After an initial outbreak of the disease killed 12 people in July and August in the South Bronx, the city required that every building with cooling towers in the city had to be cleaned within two weeks. A second outbreak in the Bronx in September killed one individual and sickened a dozen. The city health department found that there were at least 15 cooling towers near the second outbreak where the Legionella bacteria had 26
www.canadianconsultingengineer.com
CCE Dec 2015 issue.indd 26
re-grown within a month following disinfection. Disinfection specialists said the bacteria’s quick return was not surprising because Legionella bacteria will thrive in warmer weather. They also said that the re-growth supported the notion that the cleanings were only a short-term fix. It was also noted that if a treatment program and risk management program are not in place after the disinfection, nine out of 10 times the bacteria will re-grow. Other potential sources of water within HVAC systems are humidifiers and condensate pans. Steam humidifiers are typically not a problem, although standing water within the temperature range for growth combined with biofilm and rust/scale can be a source for Legionella growth. Humidifiers should be completely drained when they are not in use. Also, condensate pans should be properly sloped and trapped for drainage. Access to condensate pans for visual inspection and maintenance is important but not always possible. Domestic water system trouble spots The PWGSC document states that hot water shall be maintained or stored above 60°C, distributed to each outlet at a minimum of 50°C, and reduced to below 43°C at the point of use. More often than not, however, visual inspections find that there is no thermostat on the hot water tank, or that the hot water tank temperature is kept as low as 45°C to save energy and to prevent scalding.
Cold water systems are generally not a problem for Legionella growth since the water is usually stored below 20°C. However, the water in “point of use” systems such as irregularly used spigots, drinking fountains, emergency eye wash stations, etc. can be found at higher temperatures. These systems often have minimum maintenance performed on them to limit bacterial growth. The water distribution system should be designed to minimize “dead legs” (sections of pipe that are no longer in use but continue to contain stagnant water) and to reduce the water residence time with the use of recirculating pumps. Indoor water features – not always pretty Indoor or outdoor water features such as fountains, waterfalls, and vertical green walls can facilitate Legionella bacterial growth. In decorative water features, the water sprays or cascades over rocks or other materials, which can result in aerosols contaminated with bacteria. The location of these features in foyers or common areas increases the concern for a Legionella outbreak. The water is also often recirculated, potentially increasing the concentration of bacteria or organic matter that feeds the bacteria. Non-potable water storage is becoming a more common feature in new buildings. Rain water is collected and treated for toilet flushing or outdoor watering. In these systems, keeping the water below 20°C is important since continued on page 28
SOURCES CTI Guidelines WTB-I48 (08). Legionellosis. Guideline: Best Practices for Control of Legionella. 2008, Cooling Technology Institute, Houston, TX. Recognition, Evaluation, and Control of Legionella in Building Water Systems. 2015, American Industrial Hygiene Association, Fairfax, VA. ANSI/ASHRAE Standard 188-2015. Legionellosis: Risk Management for Building Water Systems. 2015, American Society of Heating, Refrigerating and Air-Conditioning Engineers, Atlanta, GA. PWGSC MD 15161 – 2013. Control of Legionella in Mechanical Systems. 2013, Public Works and Government Services Canada. AWWA/ANSI C651. Disinfecting Water Mains. 2014, American Water Works Association, Denver, CO. AWWA/ANSI C652. Disinfection of Water Storage Facilities. 2011, American Water Works Association, Denver, CO.
December 2015
15-12-02 8:07 AM
HVAC
By Hugh Crowther, P.Eng.
ASHRAE has issued a guide to help engineers design an energy efficient technology that can both heat and cool individual building zones.
Chilled Beam Systems
Y
ou've heard the pitch on chilled beam HVAC systems: ceiling plenum height, low sound, high comfort, no maintenance in the occupied space and outstanding energy performance. For those building engineers who are not yet familiar with the technology, a great place to start is ASHRAE’s new Active and Passive Chilled Beam Application Design Guide. Published in February this year, the guide was written with the combined wisdom of ASHRAE members and REHVA (ASHRAE’s European counterpart). Active 2-way chilled beams installed in a lab ceiling at Johns Hopkins University. When designing these systems, it all starts with the loads. Despite the name, active chilled beams can heat as Latent Load well as cool (2 pipe or 4 pipe). The beams are sized to meet Understanding the latent load is where most engineers get the zone sensible cooling and heating loads, while the wrapped around the axle. All chilled beams only provide other loads are managed by the primary air system. sensible cooling — meaning they are not supposed to creChilled beams come in two flavours: passive and active. ate any condensation. Most beams do not have drain pans. Passive beams have only chilled water connections, are not The good news is that there is no need for condensate pipconnected to primary air, and can only cool air. Active ing (space and capital savings) and no filters to service (dry beams are effectively “turbocharged” by primary air. The coils don’t need filters). primary air passes through nozzles that induce room air to The space humidity load is met by providing primary air move through the water coil to be heated or cooled as re- at a lower dewpoint than the design space condition (typiquired. Almost all projects use active beams because of cally 75 °F and 50-55% RH). their higher performance. The concern about condensation at the beam can lead Active chilled beams require primary air from a dedi- the engineer to oversize the primary airflow, but this is a cated outdoor air unit (DOAS) to operate. Sizing this unit serious error. Oversized airflow rates will negate all the takes a little work but is well covered in the ASHRAE de- energy savings chilled beam systems can offer, and worse, sign guide. The actual airflow must be the greater of: lead to over cooling and occupant comfort complaints. For • ventilation rate an office space with 5 to 8 gr/lb difference between the • zone latent load primary air and the space condition, the latent airflow re• zone sensible load quirement will be around 0.4 to 0.6 cfm/ft². • ventilation load The ventilation rate maintains acceptable indoor air Sensible Load quality and is based on ASHRAE Standard 62. An office The third requirement is based on meeting the zone senventilation rate is around 0.11 to 0.15 cfm/ft² while a class- sible cooling load. The primary air itself will pick up about continued on page 28 room’s will be closer to 0.45 cfm/ft². December 2015
CCE Dec 2015 issue.indd 27
Canadian Consulting Engineer
27
15-12-02 8:07 AM
HVAC continued from page 27
one third of the zone cooling load in an office application. There needs to be enough primary air to induce room air through the beam coil to deliver the other two thirds of cooling. An induction ratio (primary to induced air ratio) between 2 and 4 is common. The building type will determine which of these three requirements will set the primary airflow. Offices and classrooms are driven by latent load, healthcare by ventilation, and hospitality by sensible loads. Once the zone sensible loads and primary airflow rates are established, the chilled beam design quickly falls into place. The latest trend is to employ demand control ventilation and modulate the primary airflow rate based on occupancy, air quality and humidity. The building’s occupant comfort and energy usage are both greatly improved, but demand control ventilation is more complex to design and operate and slightly more expensive to install. One final note about designing chilled beams: they are more than just the heating and cooling device; they are also the air distribution device. Beam performance details have all the same parameters (i.e. throw and sound data) you would expect with an air diffuser.
Active 4-way chilled beams installed in drywall ceiling at Tour Elithis, Dijon, France.
Guidelines While every project is unique, here are some guidelines: — the zone sensible cooling load is between 20 to 40 Btu/ft² average for building; — the primary airflow rate should be 0.25 and 0.75 cfm/ft² with 0.4 to 0.6 cfm/ft² the most common; — the primary air dewpoint depression is between 5 and 15 gr/lb.; — induction ratio is between 1 to 4 (1 for a classroom or conference room and 3 for an office); — chilled water supply temperature to beams is 57°F with a 4 to 6°F range;
— hot water supply temperature to beams is 120 to 140°F; — beam static pressure drop is 0.4 to 0.6 inches water column; — coil water pressure drops are typically less than 10 ft water column. More information can be found at www.ashrae.org, www.revha.eu and from chilled beam manufacturers. CCE
ling Legionella. Some of these water features’ storage systems are considered as confined space and are not easily accessible to maintenance staff. A water treatment program should be implemented with appropriate chemical treatment. If this is not possible because the water is to be used for watering greenery, other control measures such as filtration or reverse os-
mosis should be considered.
Hugh Crowther P.Eng. is vice-president of engineering at Swegon, in Mississauga, Ont. He has twice been a member of the ASHRAE Board of Directors and has chaired ASHRAE standards committees. E-mail hugh.crowther@swegon.com.
building systems Controlling Legionella continued from page 26
the Legionella bacteria are dormant below that temperature. It is not always possible to control the temperature of the water feeding green walls, however, since most of the plants have exposed roots that are sensitive to cool water temperatures. Easy access to the water storage tanks for regular cleaning and removing sediments are essential in control28
www.canadianconsultingengineer.com
CCE Dec 2015 issue.indd 28
CCE
Lan Chi Nguyen Weekes, P.Eng., is a partner and senior mechanical engineer at InAIR Environmental, an indoor environmental consulting company in Ottawa. Donald M. Weekes, CIH, CSP, is president and a Certified Industrial Hygienist and Certified Safety Professional at InAIR Environmental.
December 2015
15-12-02 8:07 AM
finance
By Bob Boser, Collins Barrow
Company Cars When staff travel on company business there are different tax consequences for the company and the employee, depending on who owns the vehicle.
E
©Getty Images/Thinkstock
ngineering projects come to life out in the field, which naturally requires consulting engineers to travel frequently to construction sites and client meetings. To facilitate work-related automobile travel, it’s not uncommon for companies to provide their employees with a vehicle or reimburse them for the use of their own. When considering which option is best, it’s important to understand the different income tax consequences for both employers and employees.
Owned by the company A company that owns or leases an automobile is responsible for the associated ownership and operating costs (which are all tax-deductible for the company). The company can provide the vehicle to an employee to perform his or her employment duties, and often the employee will also use it for personal purposes, including transportation between work and home. To ensure employees do not receive a tax-free benefit in such cases, an extensive set of rules is used to calculate the benefit and add it to the individual’s employment income (the employee must detail business and personal travel in a log book): – T he operating cost benefit. This charge is calculated per personal kilometre driven in the year (the 2015 figure is $0.27). – The standby charge. If the automobile is owned by the employer, the charge is 2% of the vehicle’s original cost for each month the automobile is made available to the employee. For leased vehicles, the charge is two-thirds the cost of the monthly lease. The standby charge is reduced if the employee’s personal use amounts to less than 20,004 kilometres in a year. – The total benefit calculated from the automobile use. This is considered pensionable earnings for the Canada Pension Plan (CPP), but not insurable earnings for Employment Insurance (EI) purposes. So, necessary withholding and remittances for income tax and CPP are to be calculated and included in the employee’s income. Consider these tips to reduce the standby charge and minimize tax consequences for the employee:
– Reduce the availability of the vehicle. The employee leaves the automobile at the business premises on weekends and when he or she is away on vacation. – Minimize personal driving. Encourage employees to use their own vehicle if possible for personal driving. Note that if the employee makes business visits on the way to or from work, what would otherwise be personal travel converts to business travel. – Sale and leaseback. The standby charge is based on a vehicle’s original cost. If a vehicle is several years old, a sale and leaseback arrangement will allow the standby charge to be based on the automobile’s current, lower value. – Lease terms. Select a longer term for leased automobiles to reduce the lease cost and standby charge. When the employee owns the car Companies can opt to pay employees to use their own vehicles for work-related purposes, with different reimbursement options. – Per kilometre payment. Repayment from the company to the employee is based solely on business kilometres driven and considered a tax-free allowance for the employee if it does not exceed prescribed rates that the Canada Revenue Agency (CRA) sets annually. The 2015 rates for travel within a province are $0.55 per kilometre for the first 5,000 kilometres driven in the calendar year, and $0.49 for each additional kilometre. (In the Territories, the rates are $0.04 higher.) If additional expenses such as parking or supplementary insurance are reimbursed, they are also part of the tax-free allowance. – A lternative payment. The CRA permits payments to an employee based on a monthly estimate of kilometres to be driven, with a year-end adjustment once the total distances are known. A payment that is not based solely on business kilometres (such as a flat monthly allowance) is tax-deductible for the employer company. However, the amount is taxable to the employee and added to their income for the year. Payments are considered pensionable earnings for CPP and insurable earnings for EI. continued on page 30
December 2015
CCE Dec 2015 issue.indd 29
Canadian Consulting Engineer
29
15-12-02 8:07 AM
finance continued from page 29
When payments are added to an employee’s income, they may be able to claim a deduction for the businessrelated automobile expenses as a portion of their overall vehicle expenses (business-related kilometres divided by total kilometres) by obtaining Form T2200 from their employer. To support this, the employee must log their business and personal travel, and keep copies of expense receipts. Here are some tips to reduce tax consequences for the employee: – Maximize business driving. Employees can count busi-
ness visits on the way to or from work as business travel. They should use a secondary vehicle for personal purposes as much as possible. – Vehicle purchase loans. If vehicle payments are taxable and expenses are deductible, use a line of credit for the vehicle purchase and pay down other debts (e.g. mortgage) first to maximize tax deductions. CCE Bob Boser, CPA, CA, leads the tax practice at Collins Barrow Red Deer LLP in Alberta. He specializes in providing tax services to small and medium-sized clients. E-mail bboser@ collinsbarrow.com.
2016 CANADIAN CONSULTING ENGINEERING AWARDS PRIX CANADIENS DU GÉNIE-CONSEIL 2016
CALL FOR
ENTRIES
TECHNICAL A. Buildings B. Transportation C. Water Resources D. Environmental Remediation E. Natural Resources, Mining, Industry, Energy F. Special Projects
CANADA’S MOST PRESTIGIOUS MARK OF RECOGNITION FOR ENGINEERING PROJECTS
NON-TECHNICAL G. Project Management H. International I. Community Outreach & In-House Initiatives
The Canadian Consulting Engineering Awards / Prix Canadiens du Génie-Conseil are given annually to projects that demonstrate a high quality of engineering, imagination and innovation. Now in their 48th year, the awards are the most prestigious mark of recognition for consulting engineers in Canada. This is a joint program of the Association of Consulting Engineering Companies – Canada (ACEC), l’Association des firmes des ingénieursconseils – Canada (AFIC) and Canadian Consulting Engineer magazine. The awards are presented at a gala dinner in Ottawa in the late fall. All entering firms are invited to submit display boards for presentation at the Awards Gala. Entries are invited in English or French.
30
CATEGORIES
www.canadianconsultingengineer.com
CCE Dec 2015 issue.indd 30
20 AWARDS OF EXCELLENCE & FIVE SPECIAL AWARDS! DEADLINES STAGE 1 – TUESDAY, MARCH 22 Notice of Intention to Enter Entry Fee $350.00 + HST 13% due
STAGE 2 – TUESDAY, APRIL 19 STAGE 3 – THURSDAY, APRIL 21, 5 p.m. EDT
FOR MORE DETAILS See “Information & Entry Forms” at www.canadianconsultingengineer.com Call Bronwen Parsons, Editor, Canadian Consulting Engineer, tel. 416-510-5119, e-mail bparsons@ccemag.com
December 2015
15-12-02 8:07 AM
Specifier’s Literature Review STOP WATER INFILTRATION IN ONE SIMPLE STEP WITH DENSO
Road erosion, premature concrete failure or water ingress into wastewater systems? Denso’s 12” LT tape has been proven for nearly a century to block water from accessing assets. It won’t harden or crack and is the perfect solution for degrading concrete and persistent water infiltration. Applied in minutes, requiring minimal surface preparation, no product mixing and no curing, it can be buried immediately. Contact Stuart at Denso for more information or demonstration.
DESTINATION ORLANDO 2016: AHR EXPO - THE WORLD'S LARGEST HVACR MARKETPLACE
The AHR Expo brings the entire HVACR industry together under one roof to see the latest products and technology, learn about the innovations and trends that are shaping the future, and do business face to face. Returning to Orlando for the first time in six years, the AHR Expo is by far the largest HVACR event in the world. SUPPLIER: AHR EXPO
NEW PUMPS CAN CUT ENERGY COSTS BY UP TO 80%
A Grundfos pump system refurbishment can deliver fantastic savings and performance improvements in older buildings – even without changes to the building envelope or piping. Learn more at www.thinkingbuildings.ca/ grundfoscrew SUPPLIER: GRUNDFOS
T: 416-291-3435 F: 416-291-0898 Email: stuart@densona-ca.com Website: www.densona.com SUPPLIER: DENSO NORTH AMERICA INC.
KRYSTOL TECHNOLOGY: THE DURABLE WATERPROOFING SOLUTION
Kryton International Inc. is the inventor of the crystalline waterproofing admixture and has been waterproofing concrete structures with its proprietary Krystol technology since 1973. Kryton’s innovative technology leads the way for the construction of more durable, resilient and sustainable concrete structures. Kryton manufactures and exports its products to more than 50 countries globally. To learn more, visit www.kryton.com or call 800.267.8280 SUPPLIER: KRYTON INTERNATIONAL INC.
LG MULTI V IV 575V: COMMITTED TO THE CANADIAN MARKET. Once again, LG raises the bar for the HVAC industry with the introduction of Canada’s first 575V Air-Cooled VRF and low ambient solutions. With the elimination of transformers and smaller wiring, stakeholders can expect easier installation and considerable initial and operational cost savings. For more information, please visit www.LGVRF.ca or call 1-888-824-6211. SUPPLIER: LG ELECTRONICS CANADA
CCE Dec 2015 issue.indd 31
ONE SOURCE: YOUR PARTNER FOR PUMPS, VALVES AND SERVICE
KSB Pumps’ One Source brochure describes the range of products and services available from the company, including high-quality pumps and valves and comprehensive support services. The brochure outlines how KSB assists customers in pump selection, installation, commissioning, operations, repair and, ultimately, refurbishment and decommissioning. KSB Pumps Inc. 5205 Tomken Road Mississauga, ON L4W 3N8 Ph. 905-568-9200 E-mail: ksbcanada@ksbcanada.com www.ksb.ca SUPPLIER: KSB CANADA
MACH-PROAIR™: ENERGY CONSCIOUS, VERSATILE VAV
Engineered to exceed the specifications for a wide variety of Variable Air Volume (VAV) applications, the Reliable Controls® MACH-ProAir™ is a fully programmable BACnet Building Controller (B-BC) with numerous downloadable standard codes and flexible I/O options, all priced to meet a modest budget, as it continues the Reliable Controls® tradition of intrinsic simplicity, flexibility, and cost-effectiveness. www.reliablecontrols.com/products/ controllers/MPA SUPPLIER: RELIABLE CONTROLS CORPORATION
15-12-02 8:08 AM
CANADIAN CONSULTING ENGINEER 2016 MEDIA KIT
WORLD’S FIRST GROOVED PIPING SYSTEM FOR SATURATED STEAM
Canadian Consulting Engineer magazine provides high quality editorial coverage of the most pertinent and timely issues that affect engineers across Canada. The magazine reaches the consulting engineers who make the critical decisions on building and construction projects. This is exactly the audience you need to reach. Advertise your product or service with us. Be seen and be specified! To order your 2016 media kit, please send along your request to Maureen Levy at (416) 510-5111, email: mlevy@ccemag.com or visit www.canadianconsultingengineer.com
Featuring the Style 870 rigid coupling and a line of fittings, the Victaulic Steam System eliminates the need to weld steam piping with pressures up to 150 psi (1,034 kPa) and temperatures up to 366°F (186°C). Offers quick, simple installation and maintenance while maintaining a safe worksite. To learn more, visit victaulicsteam.com and download submittal 100.02: http://static.victaulic.com/ assets/uploads/literature/100.02.pdf or contact viccanada@victaulic.com with questions. SUPPLIER: VICTAULIC
products COMMUNICATIONS & POWER
The Evolution Series 10” poke-thru device has been introduced by Legrand. The device offers eight individual gangs of communication, audio video and power capacity. Having wired connections inside a pokethru device eliminates the need for a junction box. www.legrand.ca CONTROLS
Distech Controls has two additions to its Allure energy management sensors. The EC-Smart-Comfort provides precise temperature sensing and fan speed control. It can be expanded with up to four SmartLight modules (for adjusting lights, on-off or dimming) or Smart-Blind modules (for adjusting shades updown and angle rotation). The mod-
ules can be clipped on. Meanwhile, the EC-Smart-Air Sensor, is a three-in-one sensor that combines temperature, humidity and C02 sensing in a single device. www. distech-controls.com
stainless steel boiler line with condensing technology. The Buderus SSB Series consists of eight modelswith inputs ranging from 85MBH to 1024MBH. www.boschheatingandcooling.com
SOFTWARE
A 2-inch purple pipe for reclaimed water systems is now available from Uponor North America. The pipe is suitable for commercial and residential projects and is in addition to existing smaller sizes. www.uponor.ca
Bentley Systems’ ContextCapture is the first release of its Acute3D software technology to support infrastructure and asset management. ContextCapture enables users to produce high resolution 3D models of existing conditions using any digital camera. The software generates a detailed reality mesh incorporating the referenced photography. This results in a navigable 3D model with fine and photorealistic detail up to city scale. www.bentley.com HVAC & P
Bosch Thermotechnology has a new sealed combustion high efficiency
STRUCTURES
Kemper System Canada has a new cold liquid-applied reinforced membrane roofing system. With a high solar reflectance index (SRI) of 110, the Kemperol Reflect 2K FR Cool Roof system can help reduce building cooling costs. The surface reduces the impact of infrared rays and the urban heat island effect. www.kempersystem.net
professional directory Experts in Measurement, Analysis & Control
905-826-4546 answers@hgcengineering.com www.hgcengineering.com
32
www.canadianconsultingengineer.com
CCE Dec 2015 issue.indd 32
For information on placing an advertisement in the Canadian Consulting Engineer Professional Directory, contact Maureen Levy, Senior Publisher, 416-510-5111, email: mlevy@ccemag.com, or Vince Naccarato, Sales Manager, 416-510-5118, email: vnaccarato@ccemag.com
December 2015
15-12-02 8:08 AM
ad index
Need more Info? Contact Our Advertisers Listed Below Advertiser
Pg#
December 2015
Telephone
Website
CertainTeed Insulation Canada
7
marlon.r.thompson@saint-gobain.com
1-800-233.8990
www.certainteed.com/insulation
Construction Specifications Canada – Toronto Chapter
24
admin@csctoronto.ca
1-844-427-2867
www.csctradeshow.com
Grundfos
13
canada@grundfos.com
905-829-9533
www.grundfos.ca
Kryton International Inc.
19
info@kryton.com
1-800-267-8280
www.kryton.com
LG Electronics Canada
5
1-888-824-6211
www.LGVRF.ca
Navien America, Inc.
2
marketing@navienamerica.com
VJ Pamensky
8
anthonyz@pamensky.com
1-877-726-3675
www.pamensky.com
Reliable Control Corporation
35
info@reliablecontrols.com
(250) 475-2036
www.reliablecontrols.com
Tetra Tech
36
charlie.macpherson@tetratech.com
1-626-470-2439
www.tetratech.com
Victaulic Canada
15
viccanada@victaulic.com
1-905-884-7444
www.victaulic.com
Zurn Industries Limited
9
marketing@zurncanada.com
1-949-420-0420 / 1-800-519-8794
905-405-8272
www.navienamerica.com
www.zurn.com
FREE SUBSCRIPTION *available to qualified readers.
I wish to receive/continue to receive SIGN UP ON-LINE AT www.CanadianConsultingEngineer.com/Subscribe
Canadian Consulting Engineer magazine (7 times a year) Digital Print Both Select your format:
OR SIGN, COMPLETE AND SEND THIS FORM By fax to: 416-510-6875 By mail to: Canadian Consulting Engineer, 80 Valleybrook Drive, Toronto, ON, Canada, M3B 2S9 Name___________________________________________________________________________________
Canadian Consulting Engineer Weekly E-Newsletter ANSWER THE FOLLOWING QUESTIONS I am engaged in the following P rofessional Engineer in a consulting engineering practice
Title____________________________________________________________________________________
S pecification Writer in a consulting engineering or architectural firm, government department or development company
Company________________________________________________________________________________
Engineering Technologist/Technician in a consulting engineering firm
Address_________________________________________________________________________________ City_________________________________ Province________ Postal Code_______________________ Telephone (
)___________________________ Fax (
)_____________________________
E-Mail___________________________________________________________________________________ Signature_____________________________________ Date_____________________________________
Other (Please specify)_________________________________________ Engineering discipline (Check one box only) Civil Structural Mechanical Electrical Other (Please specify)_________________________________________
Contact: Barbara Adelt, badelt@annexnewcom.ca, Tel. 416-442-5600 x3546
December 2015
CCE Dec 2015 issue.indd 33
Canadian Consulting Engineer
33
15-12-02 8:08 AM
conversations
No Little Plans An exhibition in Toronto shows that things haven't changed much since 100 years ago when it comes to planning large infrastructure projects. Mark Osbaldeston is the curator of “No Little Plans: Alternative Building and Transportation Visions for Toronto,” an exhibition at the City of Toronto Archives. A lawyer, Osbaldeston is also the author of two books Unbuilt Toronto and Unbuilt Toronto 2, as well as the forthcoming Unbuilt Hamilton. CCE interviewed him in October. Q. What surprises you most about the number of transportation schemes that were proposed and then rejected? It’s that the issues we are grappling with now are the same issues that people have been grappling with for 100 years: surface rail vs. subways, timing, money, routes. In those days schemes that required expenditures beyond the city council’s mandate and required borrowing had to go to a vote of the electorate. Toronto citizens voted a lot of schemes down. For example, the Prince Edward Viaduct linking Bloor Street across the Don Valley to Danforth Avenue was voted down three times before it was passed. So a transportation link that seems such a “nobrainer” for us today took four attempts to get approval. It opened in 1919 finally. Q. So Toronto citizens were pretty conservative and didn’t want to borrow? Exactly. Parochialism is another factor. If you ask people whether something like a transit line should or shouldn’t be built, they naturally ask themselves, am I ever going to use it? And there were other issues that stopped schemes going ahead, like the Depression, and World War. 34
www.canadianconsultingengineer.com
CCE Dec 2015 issue.indd 34
C
M
Y
CM
MY
CY
CMY
K
“Looking South across Vimy Circle,” one of the unbuilt schemes in the exhibit. From the Report of the Toronto Advisory City Planning Commission, 1929.
Q. The hand drawings are beautiful. Some show almost a completely different city to the Toronto we know. They were from a 1929 plan by the Advisory City Planning Commission. They resurrected the idea of a grand boulevard that would have connected Union Station to what became Nathan Philip Square. The drawings are by a Toronto architect named Earl Sheppard and belong to the City Beautiful school of planning. I think that those plans resonate so much today because of the beauty of the drawings and how evocative they are. Q. Looking at all the past proposals that came to nothing, do you have hope for the big transit plans being proposed today?
That’s part of the purpose of the exhibit and books. Sometimes people look at the plans and say, we should have done this. The opportunity has been lost. But the opportunity hasn’t been lost because there are important decisions being made all over the city now. Some of the unrealized schemes you lament. With some you may feel we dodged a bullet. But I think the takeaway is that it’s important to be involved in the process. Q. Do you have views on the current debate about whether to build a subway vs. LRT to Scarborough? To the extent I do, I'll keep them to myself. CCE
December 2015
15-12-02 8:08 AM
ConsultingSpecifingEng-Sustainable-ad-full-pg-rev-C.pdf
1
15-05-27
5:21 PM
The Logical Choice for Green Buildings
solutions for sustainability Approximately one in three LEED Platinum-certified commercial buildings in British Columbia depend on Reliable Controls.
C
M
Y
CM
MY
CY
CMY
K
James Puritch
Vice President, R&D Camosun & UVic Co-op Alumnus
Headquartered in Victoria, British Columbia, in a modern and environmentally constructed LEED Platinum-Certified facility, we design and develop internet-connected building controls for a wide range of green buildings, including schools, hospitals, universities, recreational and commercial facilities. To learn more about our solutions for sustainability, and opportunities in the green buildings industry, please visit our website or sign-up for a facility tour at: www.reliablecontrols.com/corporate/facility/tour.php
CCE Dec 2015 issue.indd 35
15-12-02 8:08 AM
Smart Solutions for a Complex World Tetra Tech’s scientists and engineers are developing sustainable solutions for the world’s most complex projects. With 3,500 employees in Canada and 13,000 total employees worldwide, we have grown to become one of North America’s largest engineering firms.
tetratech.com |
Tt_ad_CCE_fullpage_DEC15.indd 1 CCE Dec 2015 issue.indd 36
/tetratech |
/tetratech
11/24/2015 5:09:16 PM 15-12-02 8:08 AM