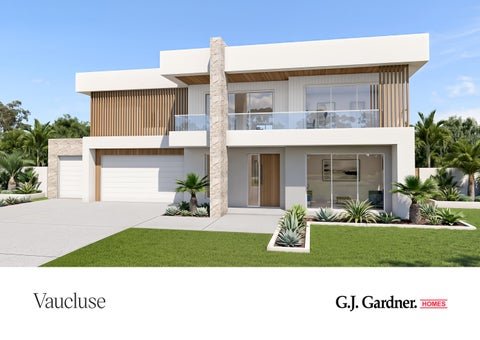
Vaucluse
Visit our 3D tours to explore our beautiful home range at gjgardner.com.au
Vaucluse Design
Our Difference What continues to let G.J. Gardner Homes stand out from other builders is the G.J. Way: a level of quality that extends to all we do. Our homes have been mindfully crafted by our teams of architects and designers. Drawing from today’s leading home trends, Australian lifestyles and a goal to streamline living, we’re worldrenowned for our designs. Through our wide and well-connected franchise system, our designs are constantly inspired by real communities and their ways of living across the country. Building hundreds of family homes each year gives us unrivalled knowledge of what makes a house a home.
Images in this brochure may depict landscaping, fences and upgraded fixtures, features or finishes which are not included. For availability and pricing of these items please discuss with your new home consultant.
RESORT
ALPINE
Vaucluse Drawing inspiration from contemporary luxury, the Vaucluse is a sophisticated twostorey residence built for families who value space, style, and elevated design. The lower floor centres on an expansive open-plan layout, bringing together a gourmet kitchen with a butler's pantry, wide family dining spaces, and fluid indoor-outdoor integration for effortless entertaining. BEACH
PALM SPRINGS
Upstairs serves as a private family sanctuary, housing generous bedrooms, multiple ensuites, and walkin robes. A dedicated upper retreat is perfectly positioned to capture front outlooks, giving family members an extra zone to unwind. From the dedicated leisure rooms on the main floor to the sanctuary above, every detail is tailored for maximum versatility. Intelligent zoning, high-end finishes, and a flexible layout make the Vaucluse an exceptional home for dynamic family living.
Images in this brochure may depict landscaping, fences and upgraded fixtures, features or finishes which are not included. For availability and pricing of these items please discuss with your new home consultant.
Vaucluse 575 5
5.5
4
3
ALFRESCO
PATIO
4.8m x 5.9m
5.0m x 1.4m
6.7 m²
Total
332.9 m²
4.5m x 4.3m
GUEST SUITE / BED 5 (9.8m x 5.2m)
Upper Floor
BAR
FAMILY
Void
31.9 m²
Balcony
8.8 m²
Total
241.9 m² 574.8 m²
BED 3
PARENT'S RETREAT
VOID
BRIDGE
WIR LDRY. MUDROOM
PWDR. LINEN
UP
ENSUITE
OPTIONAL LIFT
TRIPLE GARAGE
BATH
5.0m x 4.8m
STORE
WIR
VOID
OPTIONAL LIFT
PWDR.
GAMES
8.8m x 6.2m
DN
STORE
Grand Total
ENS. 4
BED 1
4.5m x 4.0m
ROBE
201.2 m² 23 385
Living
DINE
5.7m x 5.2m
WINE CELLAR
BAR
WIR
ENS 3
BED 4 OFFICE 2.6m x 3.3m
FOYER
LIVING 4.7m x 5.3m
LOUNGE MEDIA
WIR
4.0m x 4.3m
BED 2
The North Point Orientate your floorplan with the main living areas positioned due north to ensure your home is optimised for the sun during the day, as well as throughout the seasons. By getting the right floor plan for your block, taking into consideration the north point, you will get the best out of the land that you’ve chosen.
PORCH
18 600
BALCONY 4.9m x 1.7m
15 260
DESK
4.4m x 4.4m
3.8m x 4.5m
17 200
Patio
ENS. 2
9.0 m²
DESK
Porch
LINEN
29.5 m²
BAR
Alfresco
DRESSER
60.5 m²
FR
Garage
BUTLER'S PANTRY
227.2 m²
KITCHEN
Living
OPTIONAL BBQ AREA
Ground Floor
Vaucluse 498 5
5.5
4
2
205.6 m²
Garage
42.4 m²
Alfresco
18.8 m²
Porch
6.9 m²
Total
273.7 m²
3.6m x 5.4m
ALFRESCO
Upper Floor
LAUNDRY
498.2 m²
LINEN
DOUBLE GARAGE
ENS. 1
UP
GAMES
OPTIONAL LIFT
WIR
VOID OPTIONAL LIFT
BATH
WC
6.7m x 6.0m
DN
BAR
PWDR.
OFFICE 2.3m x 3.4m
ENS. 3
FOYER
BED 4 LOUNGE
RETREAT 4.0m x 5.3m
4.5m x 4.2m
4.5m x 3.8m
WIR
PORCH
4.0m x 4.3m
BALCONY 4.2m x 1.3m
15 900
ENS. 2
14 600
BED 2
16 690
WIR
(8.8m x 5.2m)
4.5m x 5.0m
STORE
Grand Total
224.5 m²
ENS. 4
BED 3
VOID
LINEN
5.4 m²
5.7m x 5.2m
WIR
Balcony
4.5m x 4.0m
BED 1
DRESSER
29.3 m²
KITCHEN
Void
DINE
FAMILY
WIR
20 600
189.8 m²
BUTLERS PANTRY
BAR
Living
Total
4.7m x 4.0m
GUEST SUITE / BED 5
FR
Living
OPTIONAL BBQ AREA
Ground Floor
Vaucluse 460 5
4.5
4
2
Living
187.6 m²
Garage
42.4 m²
Alfresco
14.9 m²
Porch
7.2 m²
Total
252.1 m²
ALFRESCO
GUEST SUITE / BED 5
4.3m x 3.5m
OPTIONAL BBQ AREA
Ground Floor
WIR
5.6 m²
Total
208.0 m²
Grand Total
460.1 m²
(8.6m x 5.0m)
LAUNDRY
4.4m x 4.7m LINEN
WC
WIR
UP
GAMES
DOUBLE GARAGE (6.7m x 6.0m)
ENS. 1
WIR
VOID
OPTIONAL LIFT
OPTIONAL LIFT
BATH
DN
BAR
ENS. 2
PWDR.
OFFICE
FOYER LOUNGE
2.3m x 3.0m
WIR
3.7m x 4.2m
RETREAT 4.2m x 4.8m
4.0m x 4.1m
PORCH
BALCONY 4.4m x 1.3m
15 540
WIR
BED 4
14 340
4.0m x 3.5m
BED 2
16 070
Balcony
BED 3
VOID
LINEN
28.8 m²
5.8m x 4.8m
LINEN
Void
4.0m x 3.5m
BED 1
ENS. 3
STORE
173.6 m²
19 870
Living
DINE
FAMILY
BUTLERS PANTRY
Upper Floor
KITCHEN
FR
3.6m x 4.3m
Vaucluse 415 5
4
4
2
42.4 m²
Alfresco
15.6 m²
Porch
6.6 m²
Total
232.9 m²
ALFRESCO
GUEST SUITE / BED 5
4.4m x 3.5m
3.6m x 3.9m
Void
26.5 m²
LINEN
Total
181.5 m²
Grand Total
414.4 m²
5.8m x 4.0m
BED 3
VOID
(8.5m x 4.8m)
WIR
WIR
4.2m x 4.4m
ENS. 1 DOUBLE GARAGE
BATH
UP
6.7m x 6.0m
GAMES
WC
ROBE
OPTIONAL LIFT
VOID
OPTIONAL LIFT
STORE
5.2 m²
4.2m x 3.2m
BED 1
LAUNDRY
18 400
Balcony
DINE
LINEN
149.8 m²
FAMILY
BUTLERS PANTRY
Living
PWDR.
KITCHEN
ROBE
Upper Floor
DN
BED 4 OFFICE
3.6m x 3.5m
2.3m x 3.5m
FOYER
LOUNGE 4.2m x 3.7m
PORCH
RETREAT 3.9m x 3.6m
BALCONY 4.1m x 1.3m
15 440
WIR
ENS. 2
14 240
4.2m x 3.2m
BED 2
14 580
Garage
LINEN
168.3 m²
FR
Living
OPTIONAL BBQ AREA
Ground Floor
gjgardner.com.au