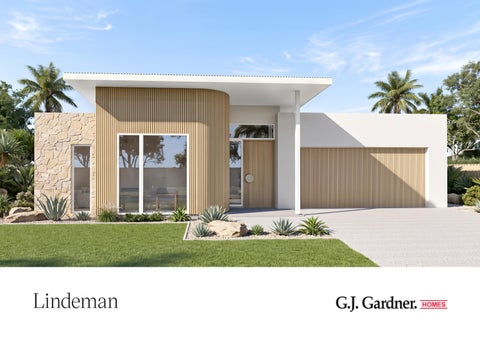
Lindeman
Visit our 3D tours to explore our beautiful home range at gjgardner.com.au
Lindeman Design
Our Difference What continues to let G.J. Gardner Homes stand out from other builders is the G.J. Way: a level of quality that extends to all we do. Our homes have been mindfully crafted by our teams of architects and designers. Drawing from today’s leading home trends, Australian lifestyles and a goal to streamline living, we’re worldrenowned for our designs. Through our wide and well-connected franchise system, our designs are constantly inspired by real communities and their ways of living across the country. Building hundreds of family homes each year gives us unrivalled knowledge of what makes a house a home.
Images in this brochure may depict landscaping, fences and upgraded fixtures, features or finishes which are not included. For availability and pricing of these items please discuss with your new home consultant.
CLASSIC
Lindeman COASTAL
MODERN FA RMHOUSE
PALM SPRINGS
The Lindeman is the perfect blend of space, style and family functionality. Created for those who value both connection and privacy, this thoughtfully designed home offers the freedom to entertain, relax and make lasting memories in comfort. At its heart, a stunning open-plan kitchen, family and dining zone creates a central gathering space, complemented by a large butler’s pantry and effortless connection to the covered alfresco and central patio for year-round entertaining. Thoughtfully zoned for growing families, the private master suite features a walk-in robe and ensuite, while additional bedrooms surround a dedicated activity room. A separate lounge, study nook, generous storage, mudroom and double garage deliver the practicality modern families need, making the Lindeman a home that balances comfort, functionality and lifestyle in equal measure.
Images in this brochure may depict landscaping, fences and upgraded fixtures, features or finishes which are not included. For availability and pricing of these items please discuss with your new home consultant.
Lindeman 314 4
2.5
3
2
5.9m x 3.1m
Garage
37.7 m²
Alfresco
18.2 m²
Porch
3.0 m²
Patio
9.2 m²
Total
313.9 m²
BED 4
ROBE
WIL BATH
KITCHEN
245.8 m²
FAMILY
5.1m x 5.0m
PWDR. FR
Living
LAUNDRY
Floor Area
BUTLERS PANTRY
3.4m x 3.0m
ALFRESCO
(7.7m x 9.4m)
LINEN
ACTIVITY 3.4m x 3.0m
DINE BAR
3.4m x 3.0m
BED 1 4.5m x 3.8m
BED 3
ROBE ROBE
STUDY NOOK
4.8m x 4.4m
4.0m x 3.0m
BED 2 MUD ROOM DOUBLE GARAGE 5.8m x 6.0m
ENSUITE WIR
The North Point Orientate your floorplan with the main living areas positioned due north to ensure your home is optimised for the sun during the day, as well as throughout the seasons. By getting the right floor plan for your block, taking into consideration the north point, you will get the best out of the land that you’ve chosen.
FOYER LOUNGE 5.0m x 4.2m
PORCH
13 460
23 940
PATIO
2.3m x 4.0m
Lindeman 294 3
2
ALFRESCO
17.1 m²
Porch
2.8 m²
Patio
8.5 m²
Total
293.6 m²
ROBE
WIL FAMILY
4.8m x 4.8m
BATH
PWDR.
(7.4m x 8.9m)
LINEN
ACTIVITY 3.3m x 2.7m
DINE
PATIO
3.3m x 3.0m
2.3m x 3.7m
4.5m x 4.1m
BED 1
BED 3
3.9m x 3.0m
BED 2 MUD ROOM
4.2m x 3.7m
DOUBLE GARAGE 5.7m x 6.0m
ENSUITE WIR
FOYER LOUNGE 4.7m x 3.9m
PORCH
13 000
23 030
Alfresco
BED 4
ROBE
37.2 m²
KITCHEN
Garage
5.6m x 3.1m
FR
228.0 m²
BAR
Living
LAUNDRY
BUTLERS PANTRY
3.3m x 3.0m
Floor Area
ROBE
2.5
STUDY NOOK
4
Lindeman 265 2
16.1 m²
Porch
2.8 m²
Patio
9.5 m²
Total
264.8 m²
FAMILY
BATH
4.4m x 4.8m
PWDR.
LAUNDRY
(7.0m x 9.3m)
3.0m x 3.0m
PATIO
DINE
2.3m x 4.1m
BED 4
4.0m x 4.6m
BED 1
3.5m x 3.0m
BED 2
4.0m x 3.7m
DOUBLE GARAGE 5.7m x 6.0m
ENS.
WIR
FOYER LOUNGE 4.3m x 3.8m
PORCH
12 600
22 680
Alfresco
ROBE
37.7 m²
BED 3
FR
Garage
5.2m x 3.1m
KITCHEN
198.7 m²
BUTLERS PANTRY
ALFRESCO
Living
3.4m x 3.0m
ROBE
Floor Area
ROBE
2
LINEN
2.5
STUDY NOOK
4
Lindeman 245 4
2
2
2
Floor Area
Porch
2.7 m²
Patio
7.6 m²
Total
244.6 m²
BED 3
ROBE
FAMILY
4.2m x 4.7m
WC
BATH (6.8m x 8.5m)
ROBE
3.0m x 3.4m
DINE
PATIO
2.2m x 3.4m
STORE
BED 2
4.0m x 3.8m
LINEN
BED 1
LAUNDRY DOUBLE GARAGE
4.3m x 3.4m
ENS.
5.8m x 6.0m
WIR
FOYER LOUNGE 4.3m x 3.4m
PORCH
12 600
20 950
13.7 m²
ROBE
Alfresco
BED 4
4.4m x 3.1m
3.0m x 3.6m
PTY
38.0 m²
KITCHEN
Garage
3.0m x 3.0m
ALFRESCO
FR
182.6 m²
LINEN
Living
gjgardner.com.au