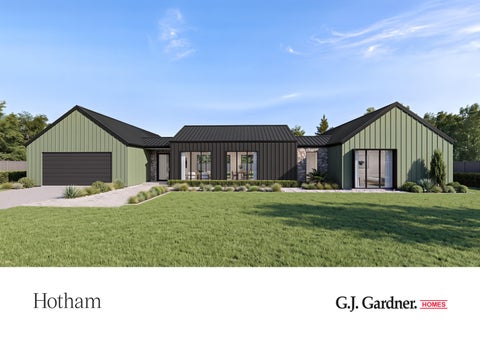
Hotham
Visit our 3D tours to explore our beautiful home range at gjgardner.com.au
Hotham Design
Our Difference What continues to let G.J. Gardner Homes stand out from other builders is the G.J. Way: a level of quality that extends to all we do. Our homes have been mindfully crafted by our teams of architects and designers. Drawing from today’s leading home trends, Australian lifestyles and a goal to streamline living, we’re worldrenowned for our designs. Through our wide and well-connected franchise system, our designs are constantly inspired by real communities and their ways of living across the country. Building hundreds of family homes each year gives us unrivalled knowledge of what makes a house a home.
Images in this brochure may depict landscaping, fences and upgraded fixtures, features or finishes which are not included. For availability and pricing of these items please discuss with your new home consultant.
RESORT
Hotham ALPINE
MODERN FA RMHOUSE
A luxurious pavilion-style home, the Hotham is thoughtfully designed around three distinct living zones connected by a spectacular central living space and entertainer's courtyard. Blending expansive open-plan living with thoughtfully separated family spaces, the Hotham delivers an exceptional lifestyle for growing and multi-generational families. Dedicated children's and adults' wings provide privacy, while the central living hub encourages connection and togetherness. At the heart of the home, a spacious kitchen with butler's pantry overlooks the family and dining areas, flowing seamlessly to the courtyard and outdoor entertaining spaces. Multiple living areas create flexibility for relaxing, entertaining and everyday life.
URBAN
The Hotham range offers flexibility to suit a variety of lifestyles and homesites while maintaining its signature sense of space, comfort and sophistication.
Images in this brochure may depict landscaping, fences and upgraded fixtures, features or finishes which are not included. For availability and pricing of these items please discuss with your new home consultant.
Hotham 465 5
5.5
3
2
Floor Area 365.0 m²
Garage
47.4 m²
Alfresco
36.6 m²
Patio
9.4 m²
Porch
4.1 m²
WIR 4.0m x 3.8m
BED 2 PATIO
BED 3
6.7m x 1.4m
3.4m x 3.2m
2 WAY BATH 6.2m x 4.0m
ENS. 3
BED 1
3.4m x 3.2m
462.5 m² ROBE
Total
WIR
COURTYARD
BED 4
BATH
WIR
ENS. 1
23 910
ALFRESCO 9.9m x 3.7m
LAUNDRY
GAMES 5.2m x 5.2m
MUDROOM
LINEN
FOYER FAMILY
DOUBLE GARAGE
LOUNGE 5.0m x 5.0m
KITCHEN
BAR
PWDR. LINEN
DINE
OPTIONAL FIRE PLACE
Living
The North Point Orientate your floorplan with the main living areas positioned due north to ensure your home is optimised for the sun during the day, as well as throughout the seasons. By getting the right floor plan for your block, taking into consideration the north point, you will get the best out of the land that you’ve chosen.
STORE
7.5m x 6.0m
BUTLER'S PANTRY
PORCH (9.7m x 7.0m)
ENS. 2
WIR APPL.
FR
GUEST SUITE BED 5 6.2m x 3.4m
29 490
Hotham 415 5
3.5
3
2
Floor Area Living
338.3 m²
Garage
44.0 m²
Alfresco
21.5 m²
Patio
8.0 m²
Porch
3.5 m²
WIR
3.4m x 3.9m
WIR
BED 2
3.2m x 3.6m
BED 4
PATIO
6.7m x 1.2m
PWDR ROBE
6.2m x 4.0m
BED 1
3.4m x 3.0m
415.3 m²
BATH
COURTYARD
BED 3
ENS.
STORE
WIR
ALFRESCO
24 180
6.0m x 3.6m
GAMES
PWDR
6.0m x 5.0m
LINEN
STUDY FOYER
LOUNGE
KITCHEN
LAUNDRY
CLOAK
BAR
DINE
DOUBLE GARAGE
5.0m x 5.0m
(5.8m x 9.6m)
PORCH
FAMILY
BUTLER'S PANTRY
6.6m x 6.0m
FR
Total
WIR
ENS. 2
GUEST SUITE BED 5 6.2m x 3.5m
24 290
Hotham 385 5
3.5
3
2
Floor Area Living
296.7 m²
Garage
44.6 m²
Alfresco
33.8 m²
3.2m x 3.2m
3.2m x 3.7m
BED 4
BED 2 PATIO
6.1m x 1.2m ROBE
7.3 m²
385.0 m²
BED 1
COURTYARD
BED 3
BATH
WIR
ENS.
ALFRESCO 9.7m x 3.5m
PWDR GAMES 5.9m x 4.7m
LAUNDRY
LINEN
LINEN
STORE
FOYER DINE FAMILY
DOUBLE GARAGE
LOUNGE 4.4m x 4.6m
BUTLER'S PANTRY
Total
5.6m x 3.6m 3.2m x 3.2m
KITCHEN
2.6 m²
ROBE
BAR
Porch
ROBE
PWDR.
22 260
Patio
6.5m x 6.0m
PORCH (9.5m x 6.0m) APPL.
FR
WIR
ENS. 2
GUEST SUITE / BED 5 5.6m x 3.6m
26 640
Hotham 350 4
3.5
3
2
Floor Area
42.9 m²
Alfresco
30.7 m²
Patio
6.8 m²
Porch
2.5 m²
Total
350.5 m²
3.0m x 3.9m
3.1m x 3.4m
PATIO
5.7m x 1.2m
BED 4
BED 3
ROBE
5.2m x 3.6m
BED 1
WIR
ENS.
ROBE COURTYARD
PWDR.
BATH
BAR ALFRESCO 9.3m x 3.3m
GAMES
1200 x 900 MIN. pan clearance
PWDR.
6.2m x 4.5m
LAUNDRY
LINEN
LINEN
STORE FOYER FAMILY
DOUBLE GARAGE
DINE
LOUNGE 4.0m x 4.4m
BUTLER'S PANTRY
Garage
KITCHEN
267.6 m²
20 160
Living
6.2m x 6.0m
PORCH (9.1m x 6.0m) APPL.
FR
WIR
ENS. 2
GUEST SUITE / BED 2 5.2m x 3.5m
25 360
gjgardner.com.au