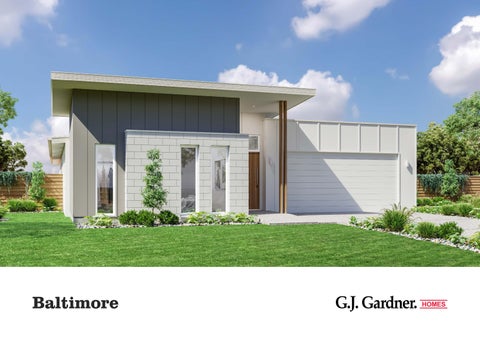
Baltimore
RESORT
CLASSIC
Baltimore
BEACH
EXECUTIVE
Multiple living areas with an abundance of options provide space and privacy for the whole family. An impressive open plan entertaining space featuring a gourmet kitchen with open butler’s pantry seamlessly connects the family and dining to the outdoor alfresco. A separate lounge room provides a desirable space to retreat, unwind and relax. A generous master suite is positioned privately to the rear of the home with walk in robe and well-appointed ensuite, while the additional bedrooms, family bathroom and activity room towards the front is the ideal kids’ zone.
HAMPTONS
URBAN
With additional features including a study, large laundry with ample of storage and double garage, the Baltimore offers a stunning family home that will be enjoyable for years to come.
Images in this brochure may depict landscaping, fences and upgraded fixtures, features or finishes which are not included. Construction and site works shown are indicative only and may vary subject to individual site conditions. For availability and pricing of these items please discuss with your new home consultant.
Baltimore 290 4
2.5
2
Floor Area 225.2 m²
Garage
39.2 m²
Alfresco
18.9 m²
Porch
5.8 m²
Total
289.1 m²
BUTLER'S PANTRY
FAMILY
DOUBLE GARAGE 6.0m x 6.0m
(7.4m x 7.9m)
APPL.
4.9m x 3.4m
WIL
FR
ALFRESCO
KITCHEN
LOUNGE
5.4m x 3.5m
DINE
PORCH
FOYER STUDY
PWDR.
ROBE
3.2m x 3.4m
BED 2 4.0m x 4.2m
BED 1
The North Point Orientate your floorplan with the main living areas positioned due north to ensure your home is optimised for the sun during the day, as well as throughout the seasons. By getting the right floor plan for your block, taking into consideration the north point, you will get the best out of the land that you’ve chosen.
WIR
ENS.
LDRY
BED 4 3.5m x 3.0m
25 400
ACTIVITY 3.5m x 2.6m
BATH
BED 3 3.6m x 3.0m
WIR
WIR
13 000
Living
Baltimore 270 4
2.5
2
Floor Area
Alfresco
16.3 m²
Porch
5.1 m²
Total
270.5 m²
BUTLER'S PANTRY
FAMILY
ALFRESCO
(7.0m x 7.8m)
DOUBLE GARAGE 5.7m x 6.0m
LOUNGE 4.5m x 3.4m
WIL
5.1m x 3.2m
DINE
PORCH
FOYER STUDY ROBE
PWDR.
3.2m x 3.3m
BED 2 3.8m x 3.9m
BED 1
ENS. WIR
LDRY
ACTIVITY
BED 4
3.3m x 2.6m
BATH
BED 3 3.5m x 3.0m
3.3m x 3.0m
24 700
WIR
WIR
12 600
37.7 m²
APPL.
Garage
FR
211.4 m²
KITCHEN
Living
Baltimore 250 4
2.5
2
Porch
5.0 m²
Total
249.8 m²
ALFRESCO
(6.5m x 7.1m)
DOUBLE GARAGE
BUTLER'S PANTRY
FAMILY
5.7m x 6.0m
LOUNGE 4.5m x 3.3m
4.4m x 3.1m
STUDY
DINE
ROBE
PORCH
FOYER
3.0m x 3.3m
BED 2
3.8m x 3.5m
BED 1
WIR
ENS.
LDRY
BED 4 PWDR. 3.6m x 3.0m
BATH
BED 3 3.3m x 3.2m
23 800
WIR
WIR
12 300
14.0 m²
LINEN
Alfresco
FLIP or SPLIT
37.5 m²
APPL.
Garage
KITCHEN
193.3 m²
FR
Living
FLIP or SPLIT
Floor Area
Baltimore 225 3
2.5
2
Porch
4.7 m²
Total
225.4 m²
BUTLER'S PANTRY
FAMILY
(6.2m x 7.5m)
ALFRESCO 4.2m x 3.2m
DINE
DOUBLE GARAGE
LDRY
5.7m x 6.0m
STUDY
ROBE 3.5m x 3.8m
LOUNGE WIR
ROBE
3.5m x 3.1m
4.1m x 3.5m
BED 1
PORCH
FOYER
BED 3
ENS.
BATH PWDR.
3.5m x 3.0m
22 400
BED 2
11 900
13.5 m²
LINEN
Alfresco
FLIP or SPLIT
37.5 m²
APPL.
Garage
KITCHEN
169.7 m²
FR
Living
FLIP or SPLIT
Floor Area
gjgardner.com.au