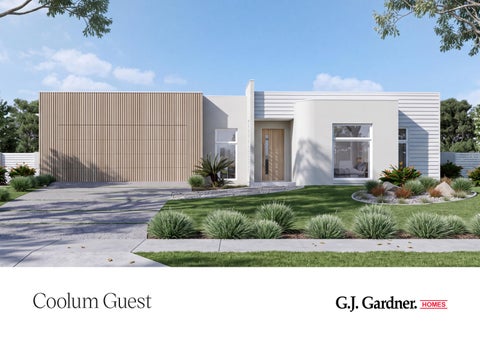
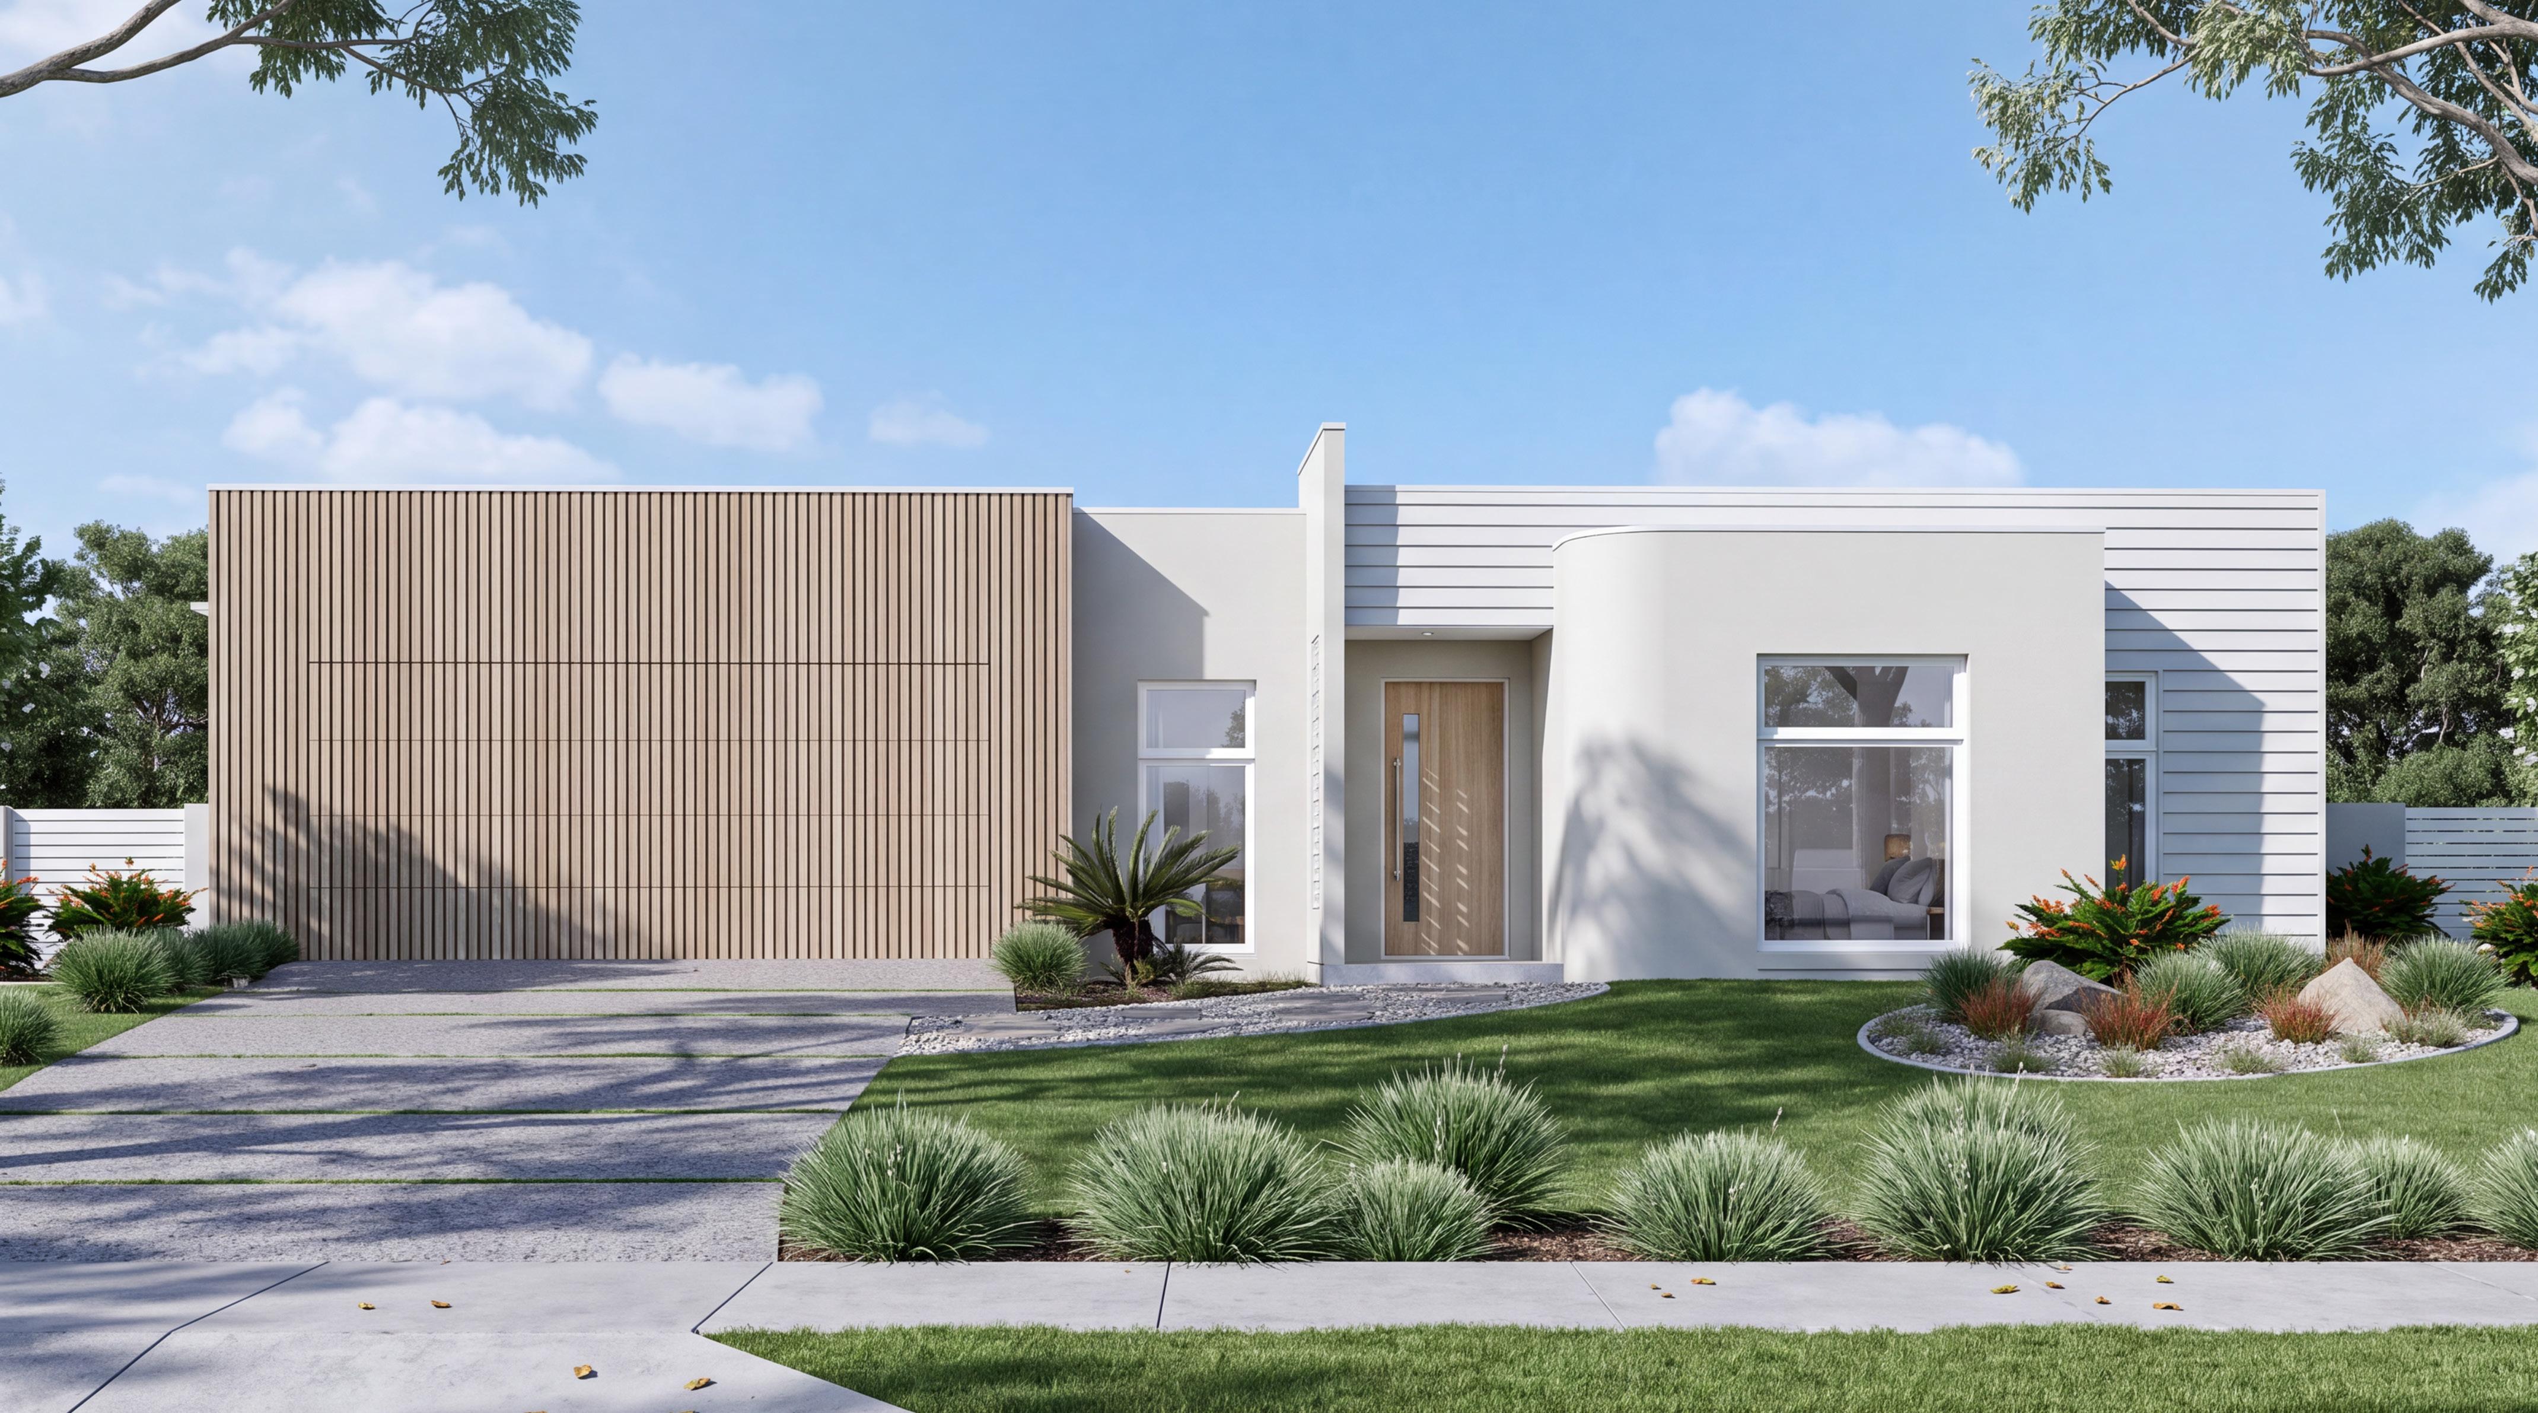
Coolum Guest
Visit our 3 D tours to explore our beautiful home range at gjgardner.com.au
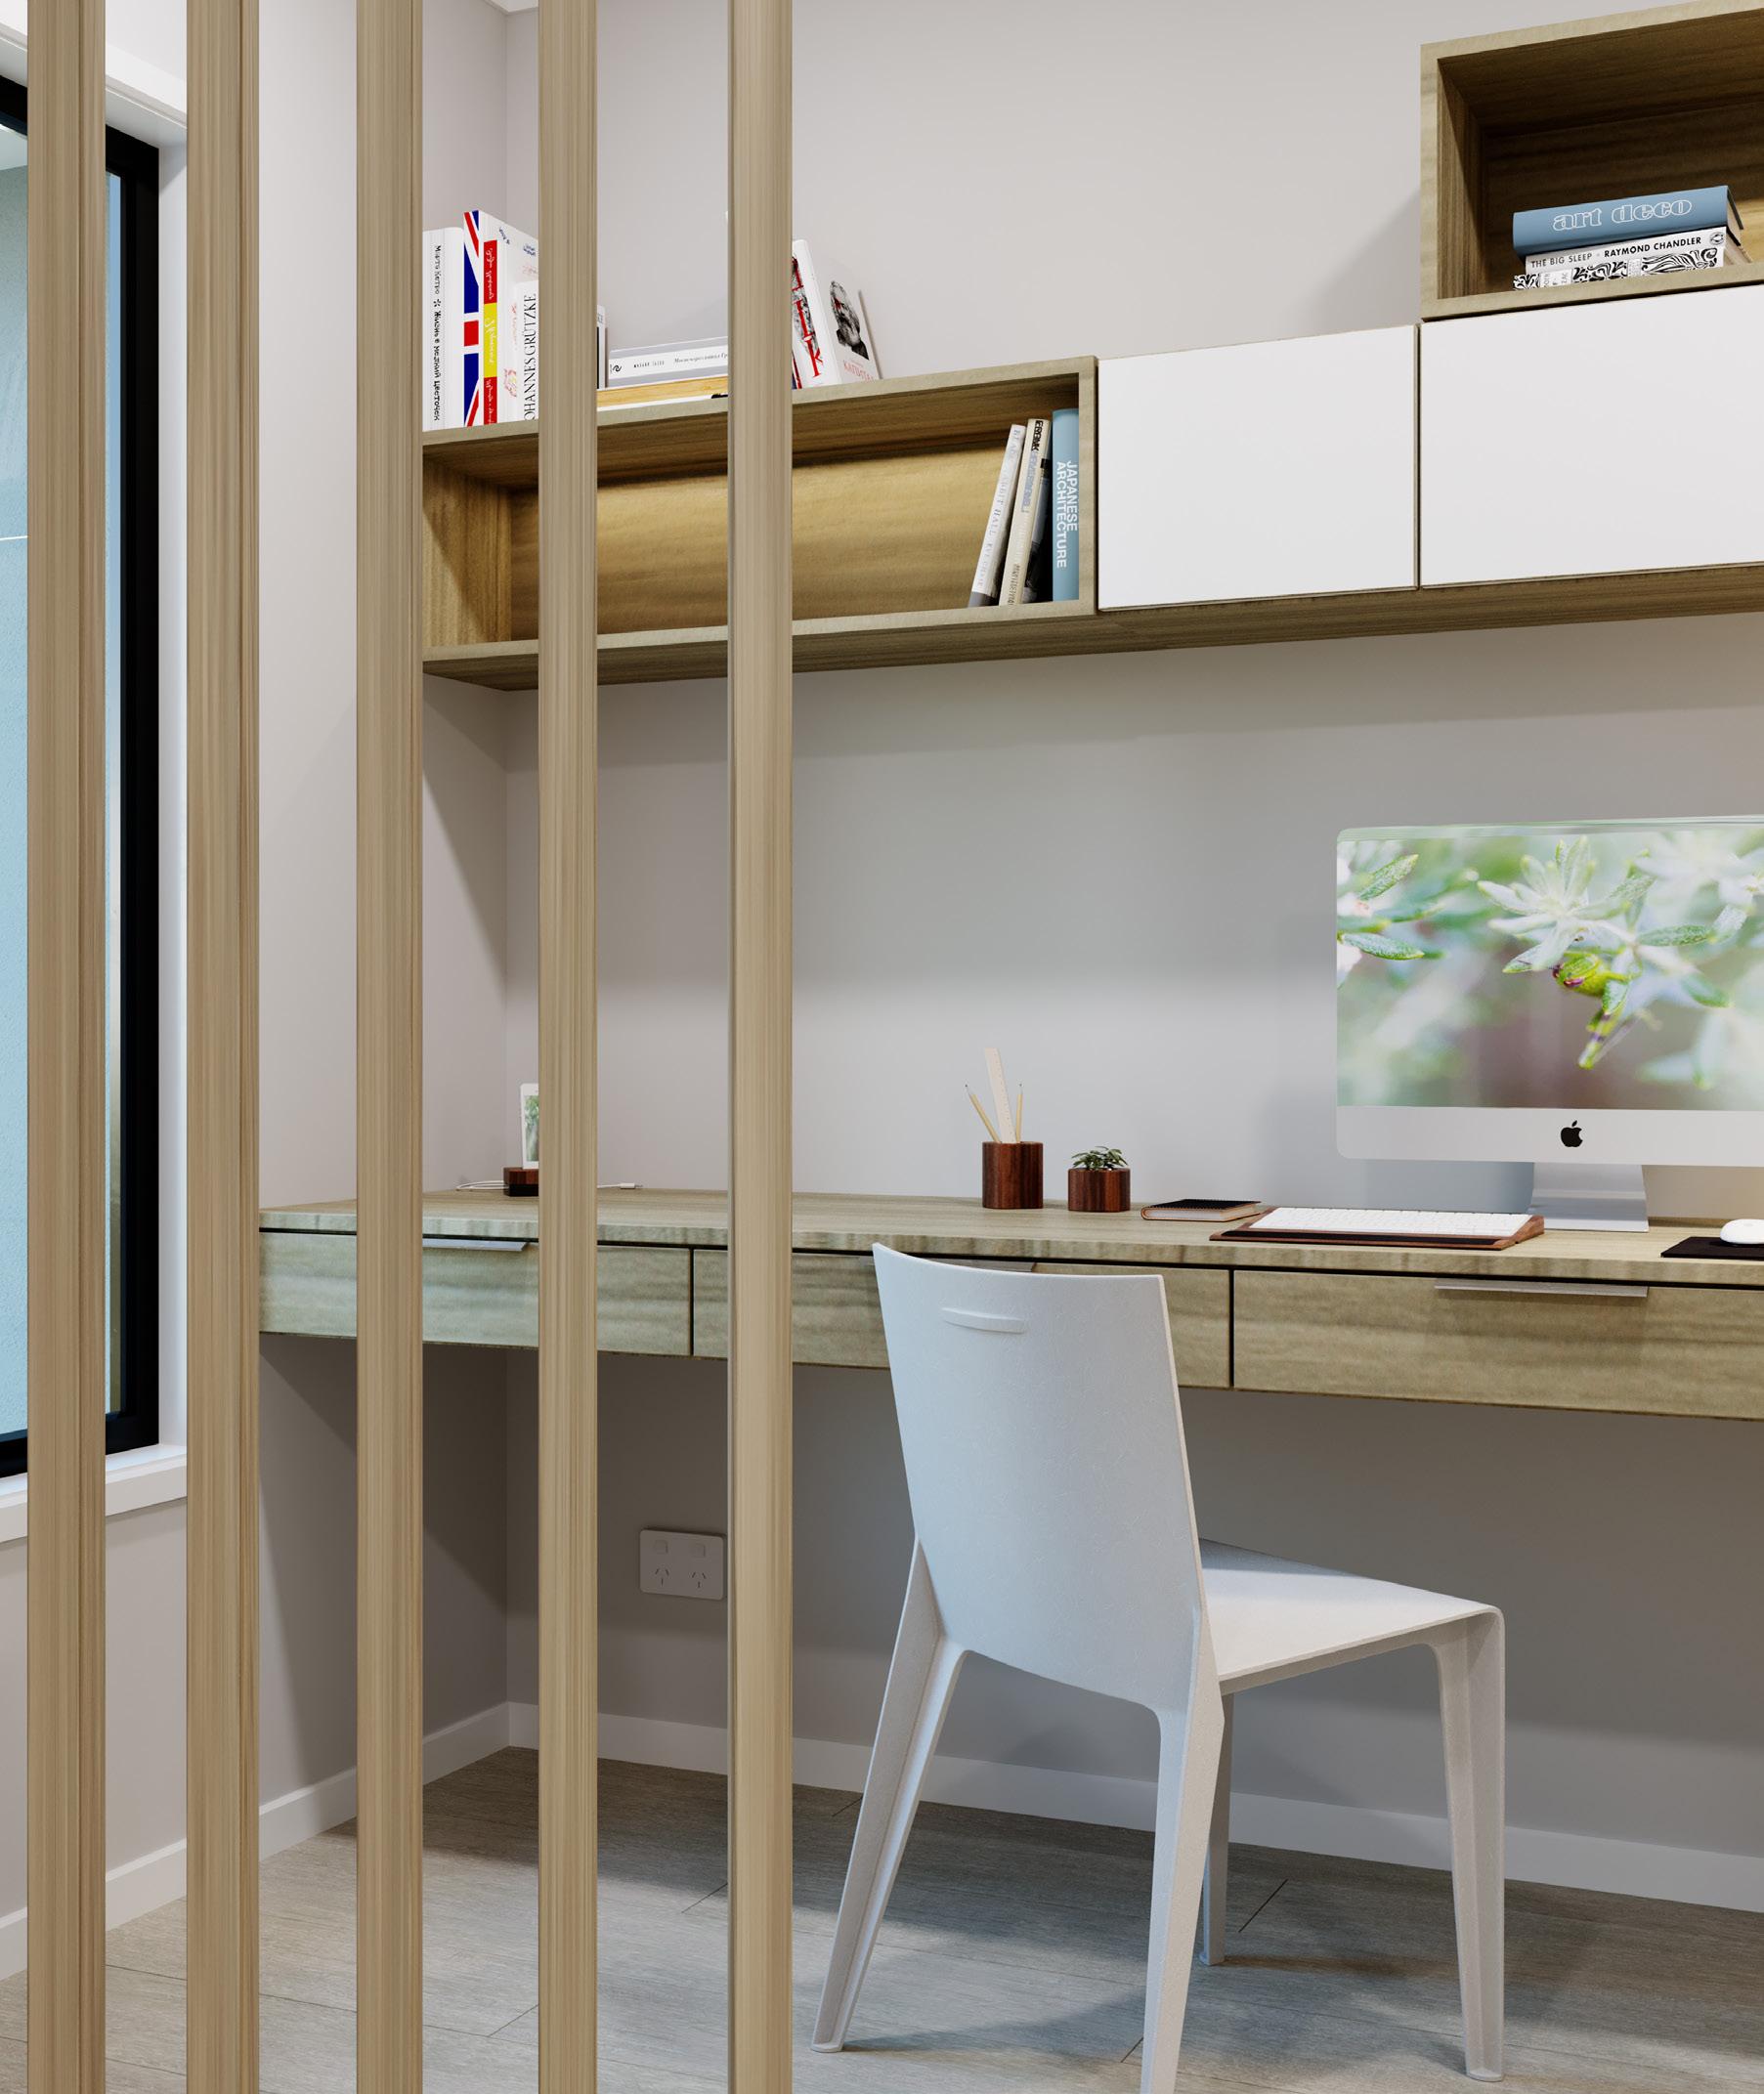
Our Difference
What continues to let G.J. Gardner
Homes stand out from other builders is the G.J. Way: a level of quality that extends to all we do.
Our homes have been mindfully crafted by our teams of architects and designers. Drawing from today’s leading home trends, Australian lifestyles and a goal to streamline living, we’re worldrenowned for our designs. Through our wide and well-connected franchise system, our designs are constantly inspired by real communities and their ways of living across the country. Building hundreds of family homes each year gives us unrivalled knowledge of what makes a house a home.
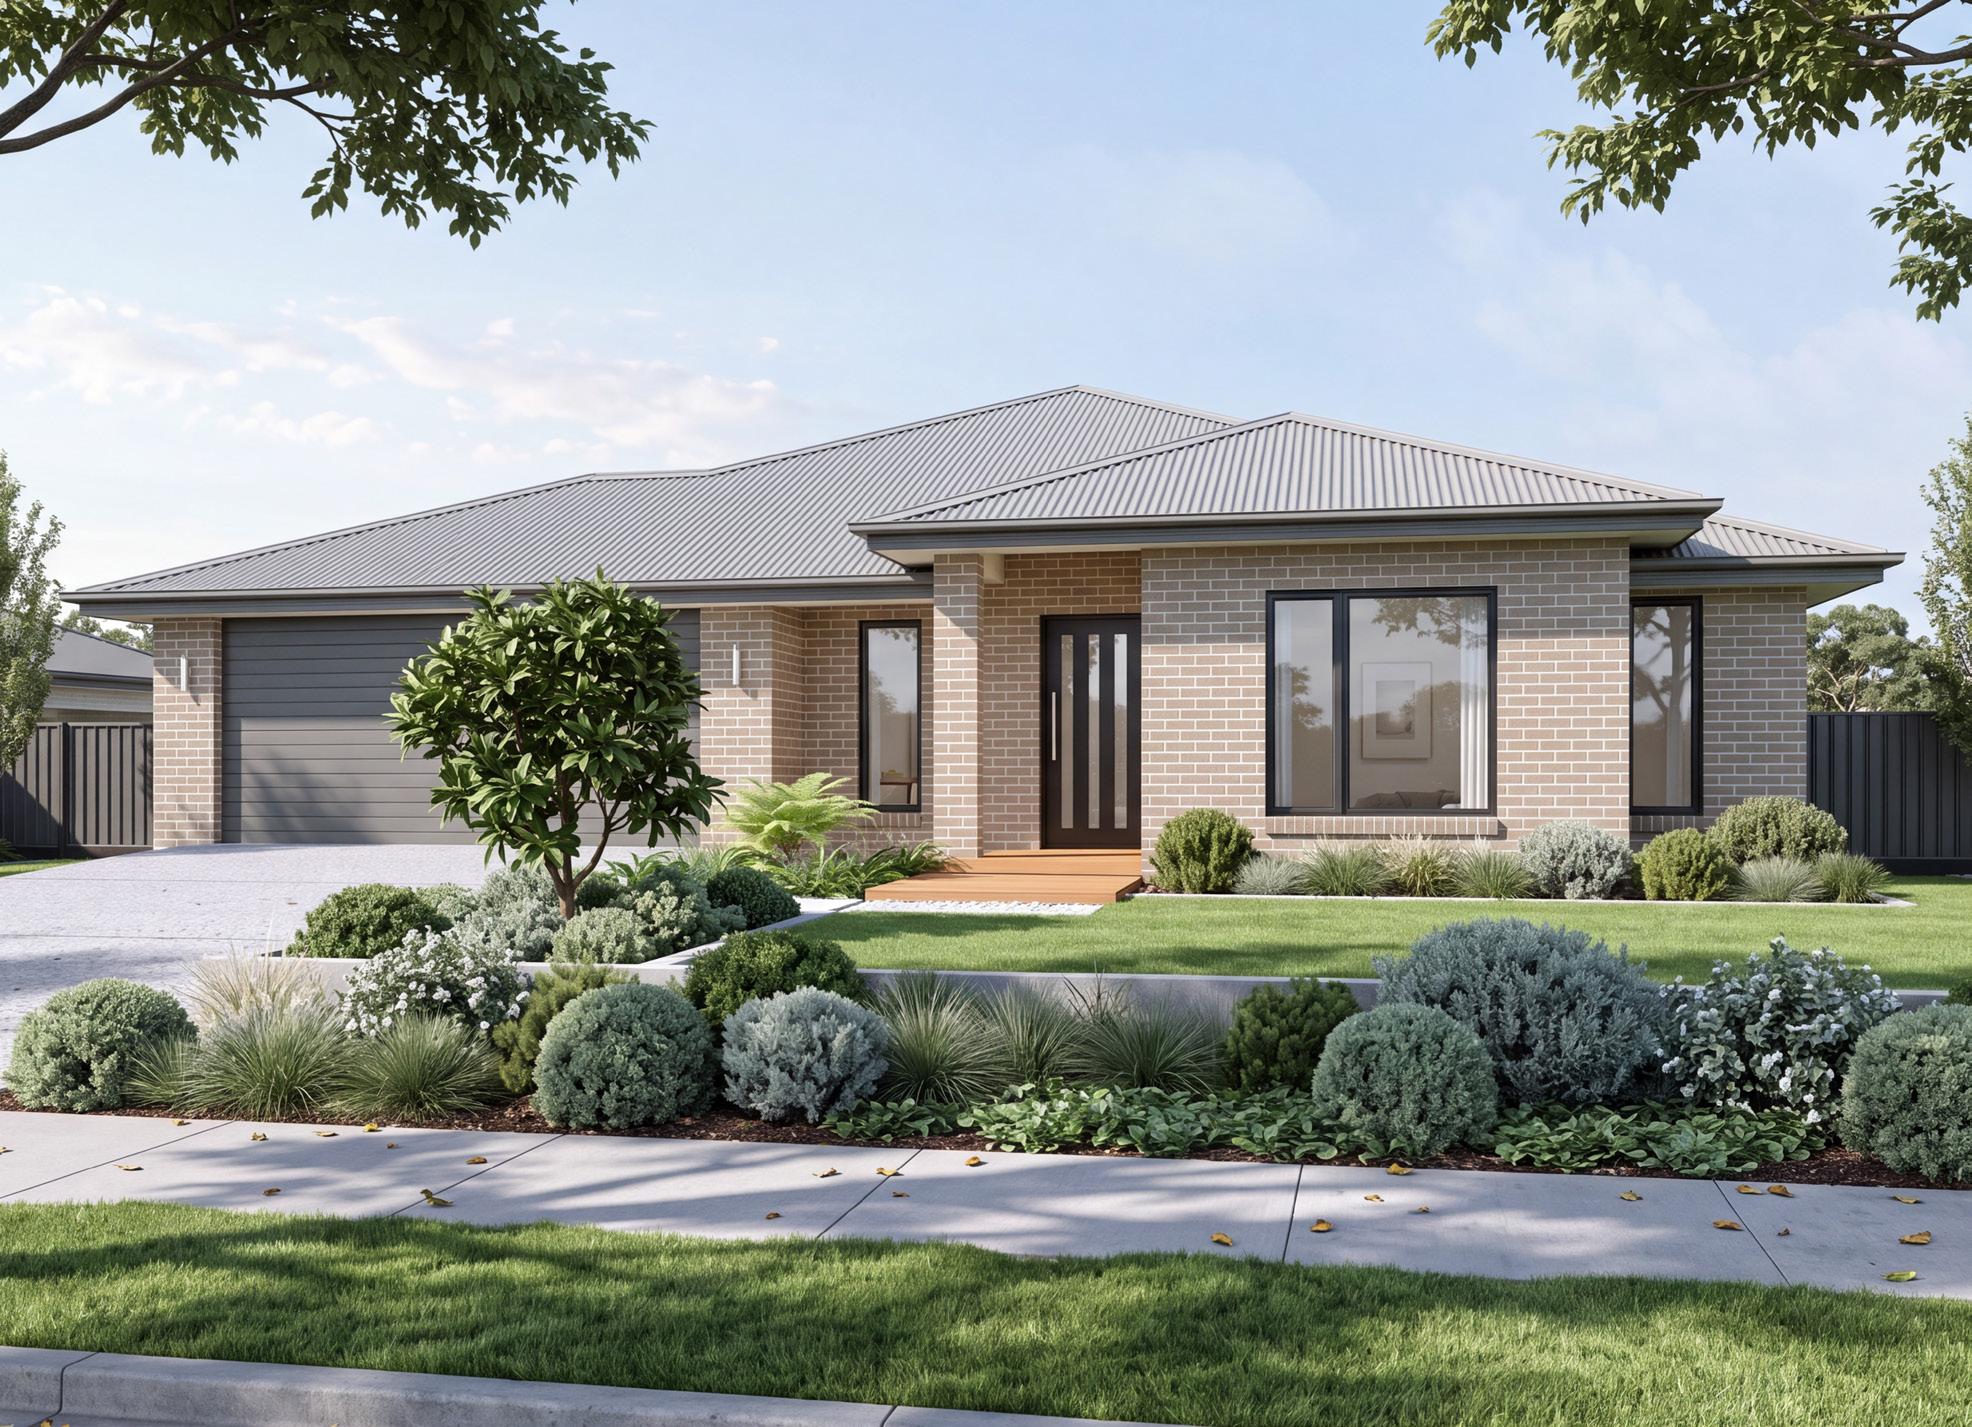
Coolum Guest
The Coolum Guest is a thoughtfully designed home that delivers exceptional flexibility without compromising on style or comfort.
Featuring a spacious three-bedroom main residence alongside a guest retreat or granny flat, it provides an ideal solution for multi-generational living, extended family, or welcoming long-term guests.
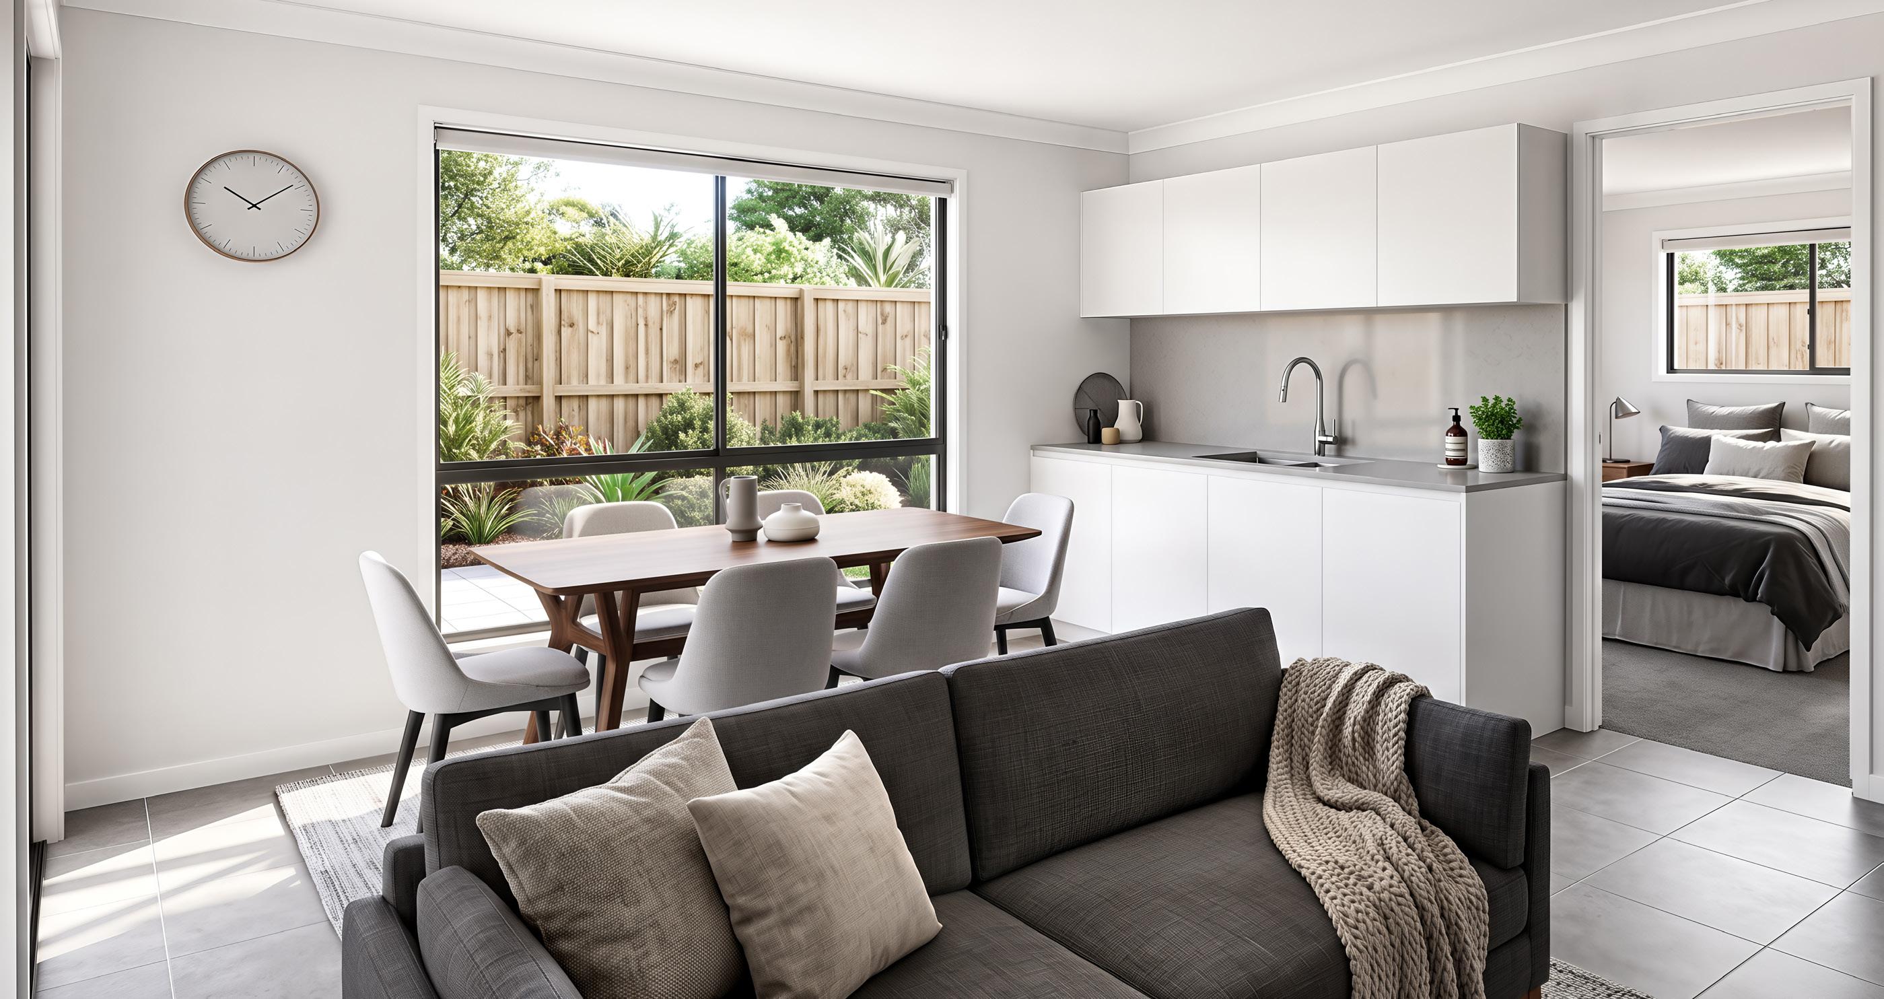
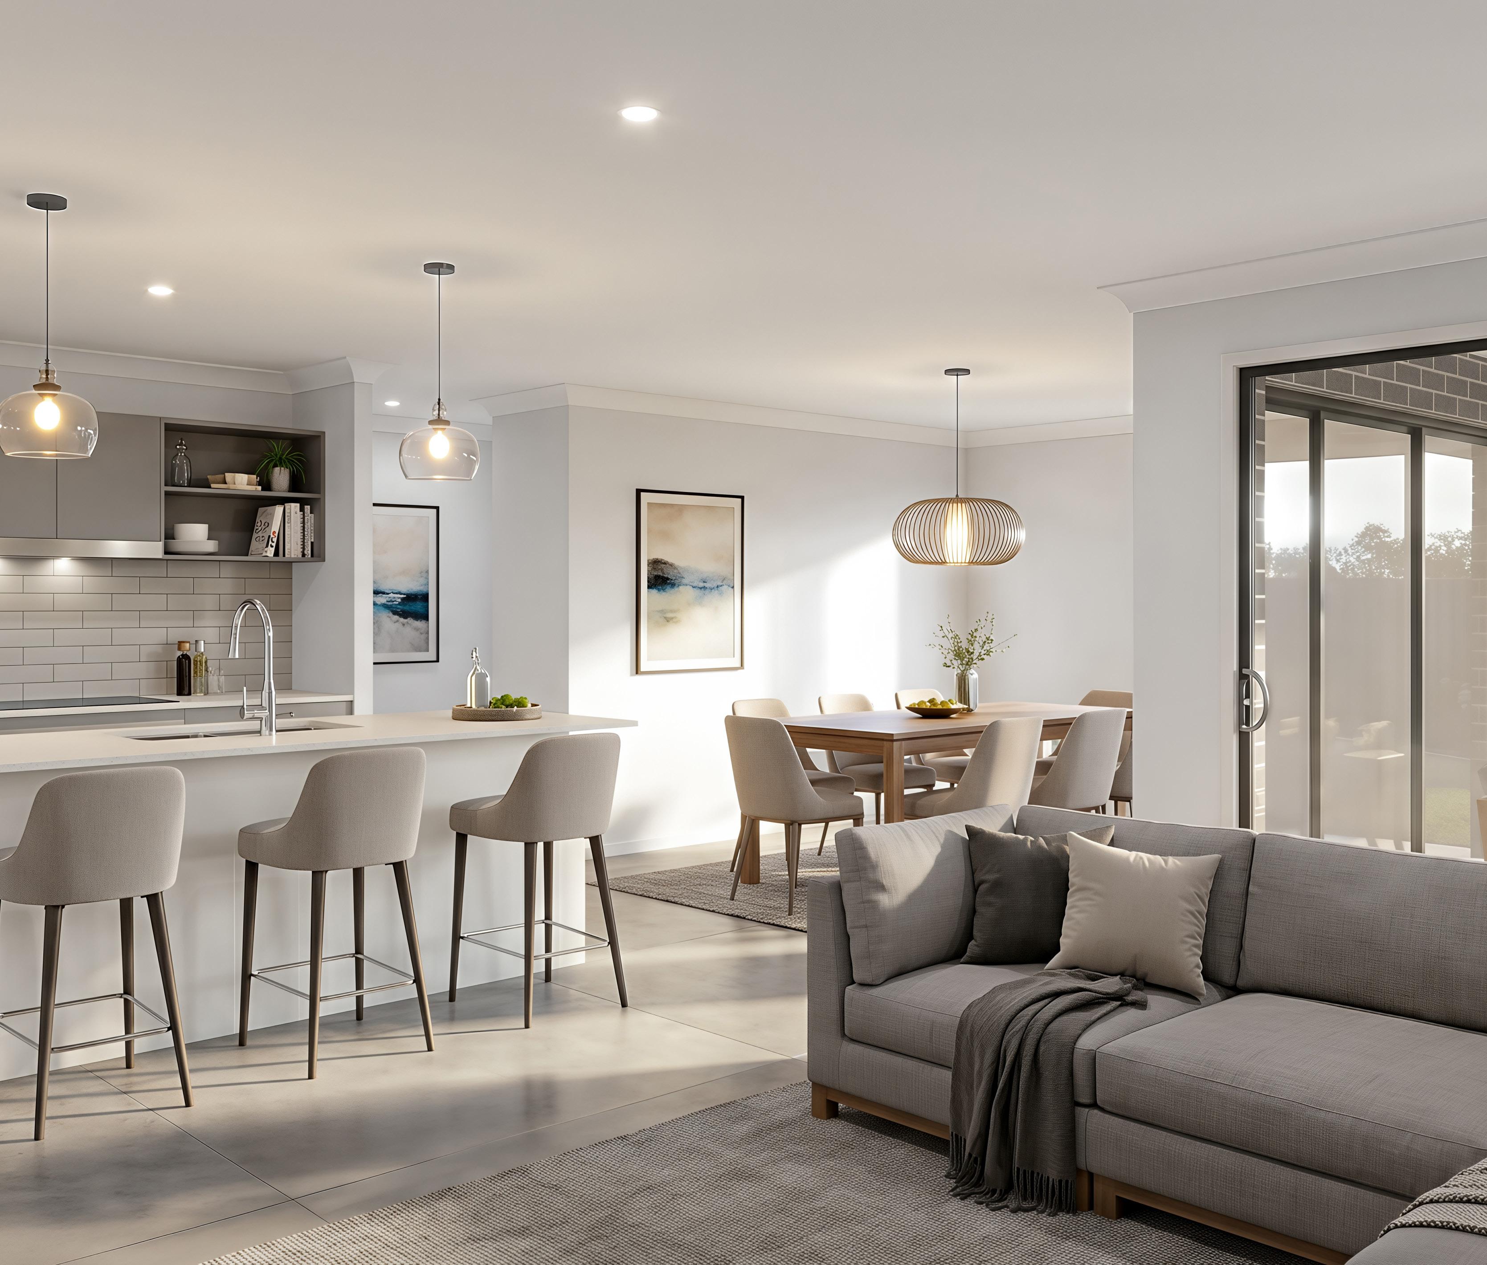
At the heart of the home, an expansive open-plan kitchen, dining and family area flows seamlessly to a covered alfresco, creating an inviting space for everyday living and entertaining. A separate media room, dedicated study and generous butler’s pantry add practicality and versatility for modern lifestyles.
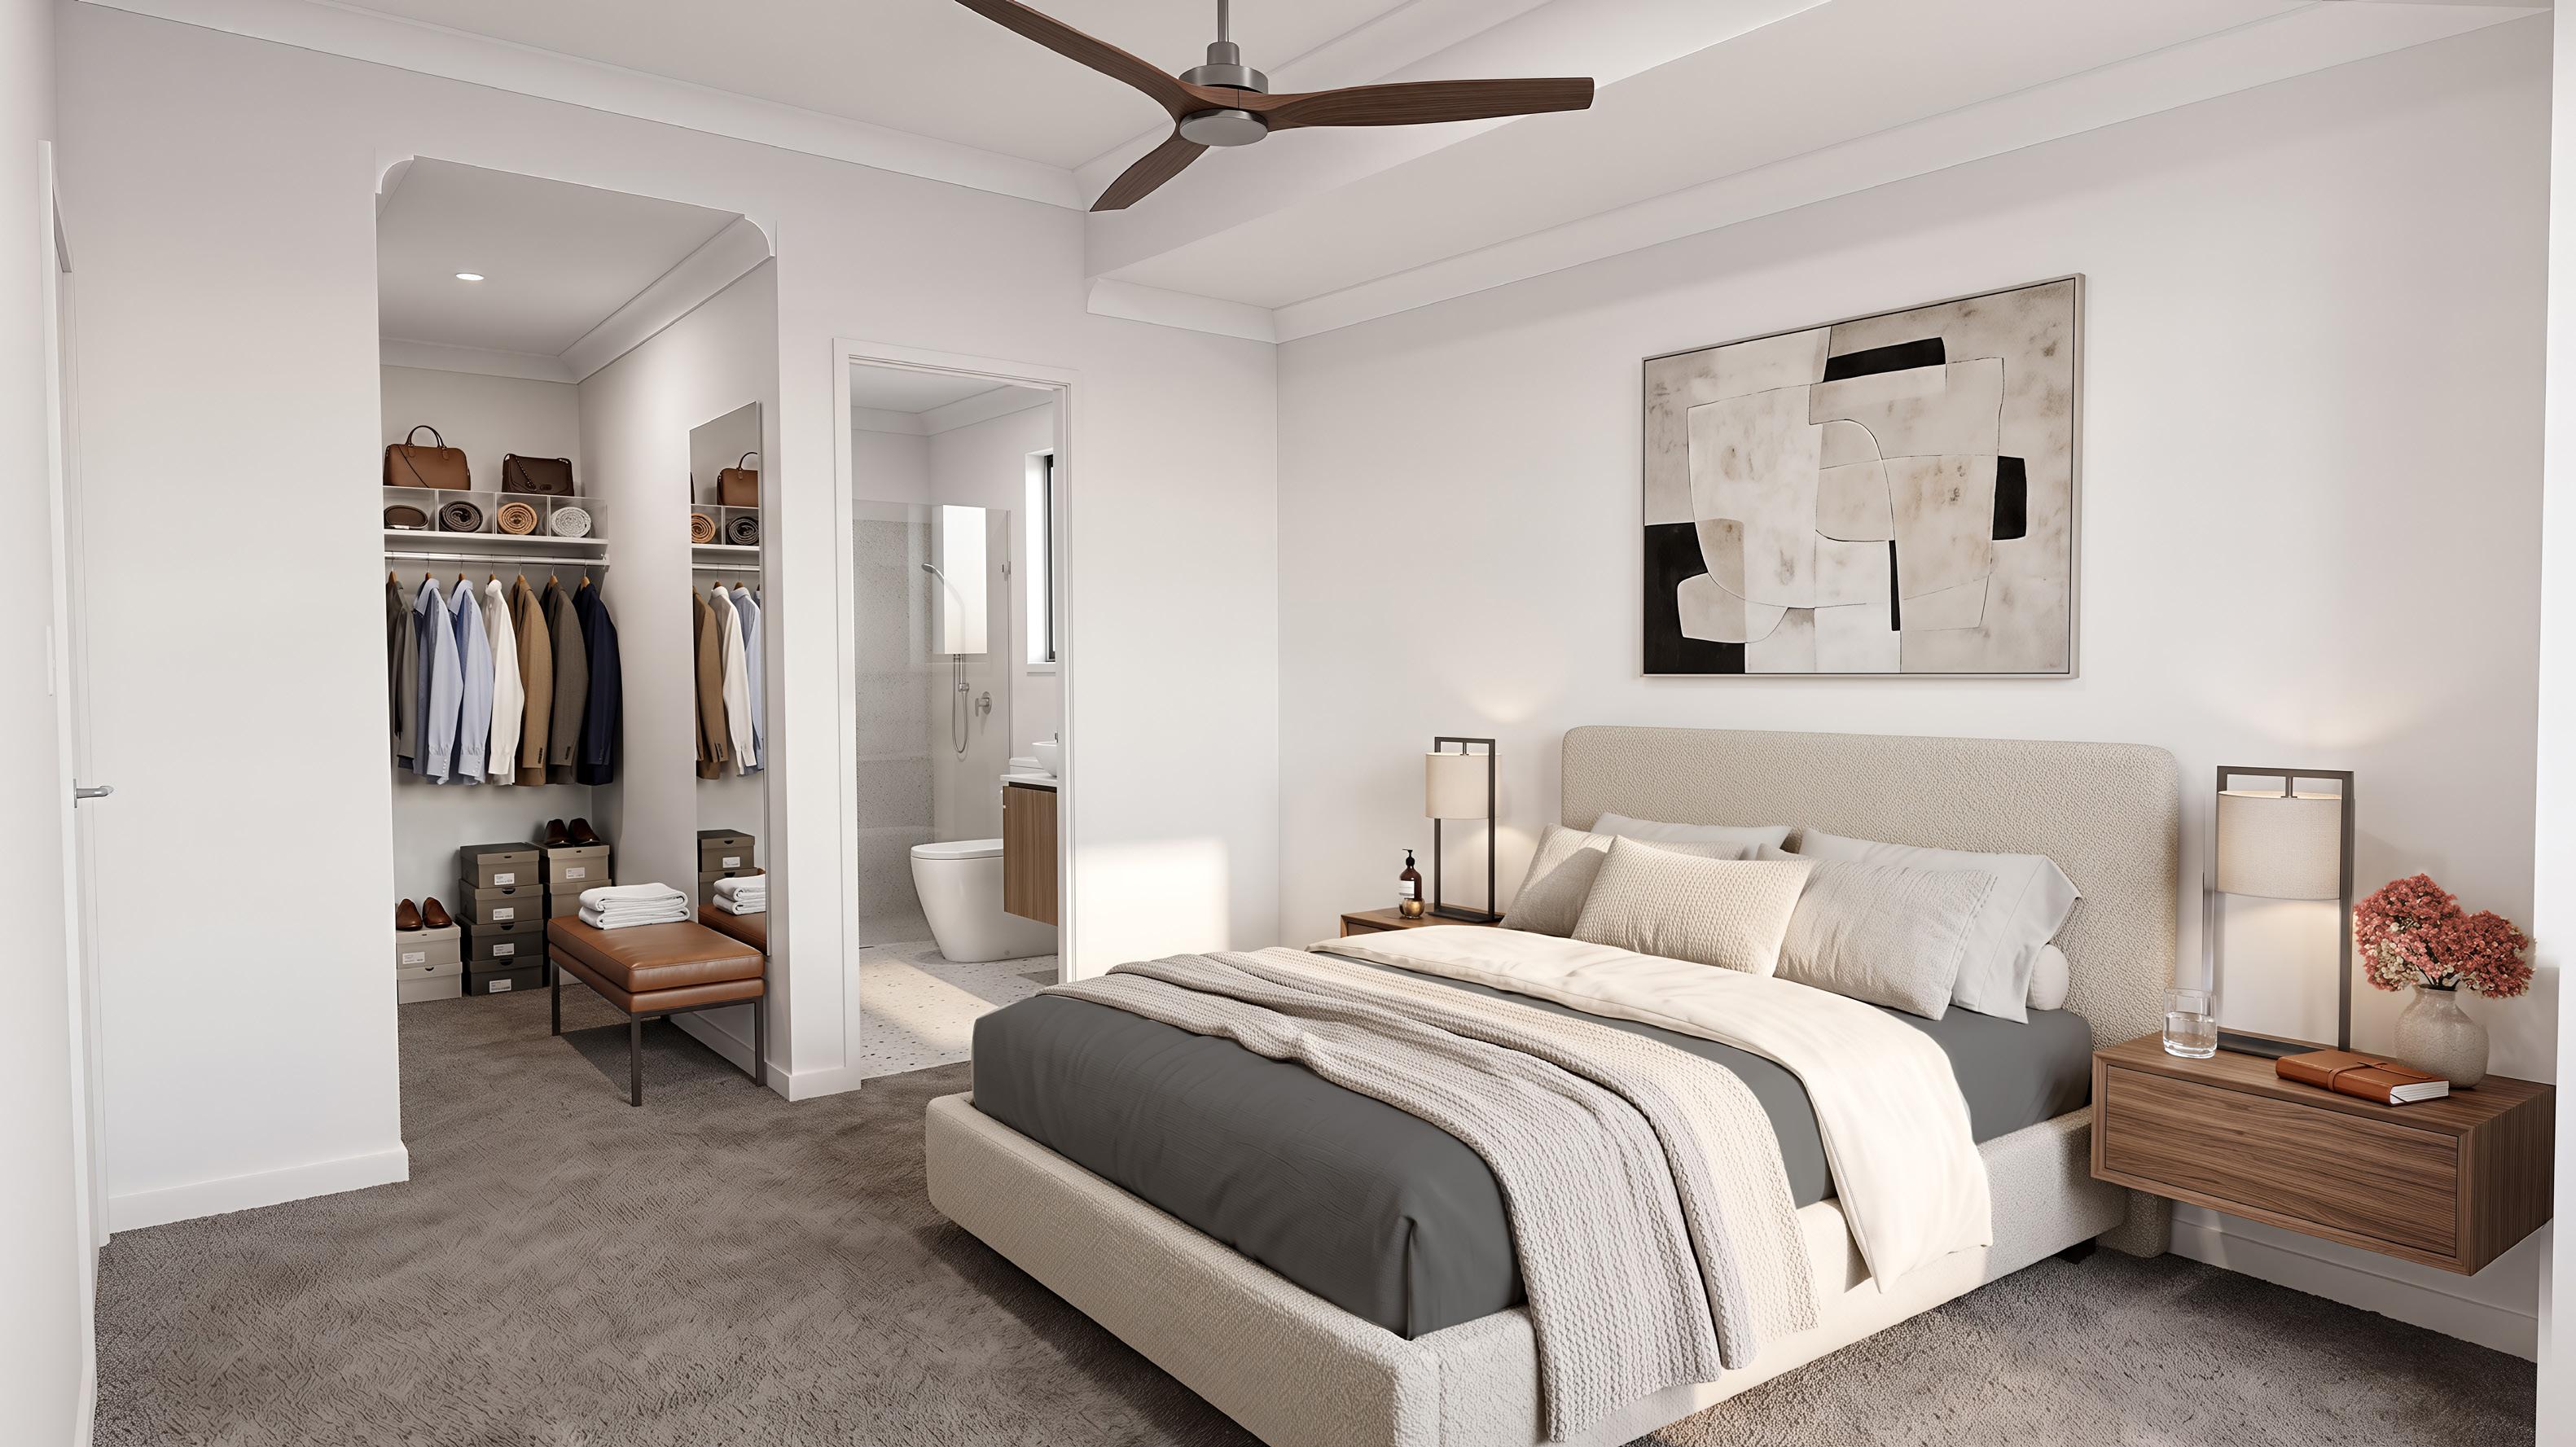
The private master suite showcases a walk-in robe and ensuite, while the guest accommodation includes its own living area, bedroom, walk-in robe and ensuite for complete independence. Complemented by a double garage and smart storage throughout, the Coolum Guest is designed to bring families together while respecting personal space.
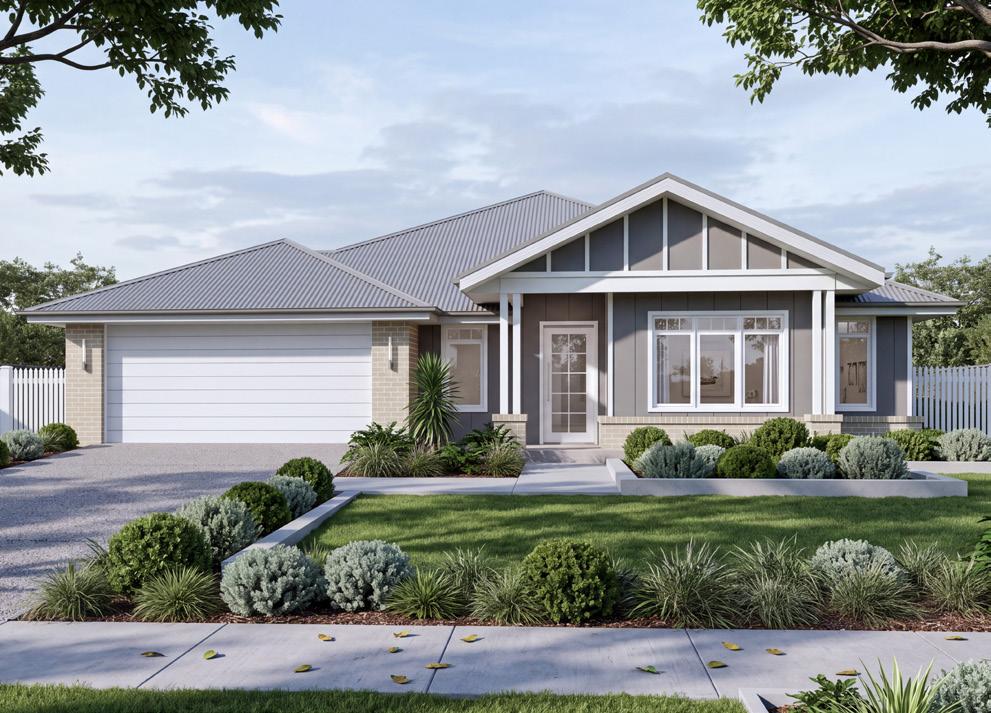
HAMPTONS
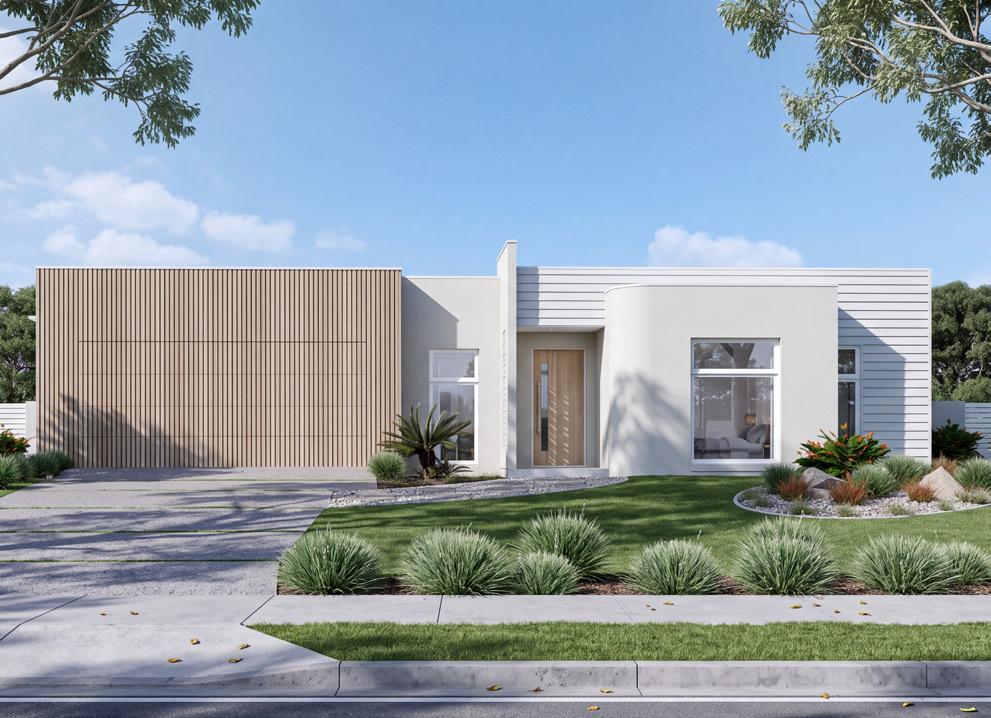
PALM SPRINGS
Building a dual occupancy home is a brilliant way to maximise your land’s potential—whether you’re looking for an investment stream, a multi-generational living solution, or a smart way to downsize. However, it is important to remember that dual occupancy is not a “one size fits all” process. Because every local council has its own set of rules regarding zoning, setbacks, and density, the designs you see here are intended purely for inspiration.
Think of these plans as a starting point; they demonstrate what’s possible, but the final blueprint will be a collaborative effort between your vision and the specific regulations of your area. To ensure your project meets local standards, we recommend contacting your local G.J. Gardner office. Our experts can provide area-specific advice and help you design a compliant solution tailored to your block.
Coolum Guest
The North Point
Orientate your floorplan with the main living areas positioned due north to ensure your home is optimised for the sun during the day, as well as throughout the seasons.
By getting the right floor plan for your block, taking into consideration the north point, you will get the best out of the land that you’ve chosen.
gjgardner.com.au