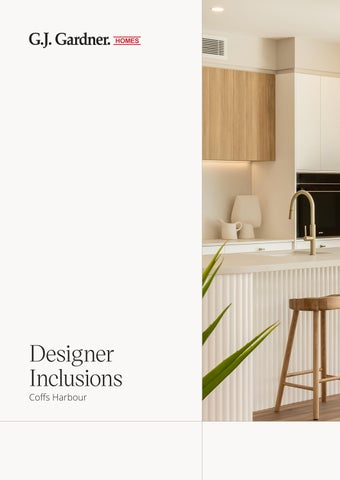
Designer Inclusions Coffs Harbour
General Inclusions •
Owned and operated by local builder, Rick & Susan Fischer
•
Backed by the support of an International network and brand with over 35 years experience
•
Fixed price building contract
•
Local government building application, water corporation & building permit fees
•
Certified house plans, engineer designed footings to M class slab
•
Construction and Liability Insurance
•
Builder Indemnity Insurance
•
Compulsory Structural warranties
Design •
Fully flexible to alter any design or build custom designs without penalties
•
Complimentary site consultation with our New Home Consultant and the Builder
•
Complimentary colour selection consultation
•
Architecturally styled exteriors
•
Large range of quality optional upgrades & alternative products
BASIX Requirements •
Energy efficiency and NATHERS report
•
600mm Eaves soffits
•
Insulation to ceiling and walls (Ceiling R3.0 and walls sisalation)
•
3000ltr Slimline water tank
•
Provide 3 star tapware and 4 star WC with Dual flush
•
Provide seals and draught excluders to external doors Standard BASIX requirements, are included. 3 star rated taps and 4 star rated Dual Flush WC, R3.0 Insulation to ceilings (excluding Garage, Alfresco and Porch). 3000ltr water tank. 600mm eave soffits to full perimeter (or as per plan)
Exterior Entry
820 Hume Trend range Entry Door
Brickwork
PGH Bricks & Pavers from Group 1 category
Roof
Bristile designer or classic range roof tiles with sarking
Aluminium Windows/Sliding Doors
Wideline Horizon Range; powder coated aluminium frames with trilocks and lockable windows
Aluminium Window and Door Screens
Fibremesh screens to sliding doors and windows
Garage Door
Colorbond garage door auto lift sectional panel including wall mount button & 2 car remotes, with wireless features
Fascia & Gutter
Colorbond fascia and gutter
Garden Taps
Two external garden taps
Stormwater/Power/Sewer
Stormwater, underground power and sewer connection to street with 10m allowance
Cladding
James Hardie cladding in standard Hardieplank design 230mm or 300mm (if applicable)
Site Works
Site Works to 1000mm fall and slab designed to suit “M” class site
Hot Water
Thermann 26r C/Flow 50deg Lpg Gas Hot Water System with Thermann 26r Recess Box Half Cover
Water Tank
3000Ltr Slimline tank including submersible Automatic Divertron 1000 pump
Roof Pitch
22.5 degree roof pitch
Veranda Ceiling
External rear veranda ceiling installed as plaster set ceiling (no joiners) fixed to metal battens
Eaves
4.5mm Eaves soffit
Concrete
Plain Concrete to Alfresco and Patio + minimum 50m2 of plain concrete driveway *Allowances are site specific - check quote for specific measurements.
Interior Framing
Treated timber trusses and framing 90 x 35mm external, 70 x 35mm internal
Wall Linings
Walls 10mm plasterboard, with villa board to bathrooms, ensuite/s and W/C
Ceilings
10mm plasterboard fixed to metal battens, not direct fixed
Garage Walls
Plaster lined and painted
Skirtings & Architraves
Decorative timber skirtings and architraves (68 x 18mm)
Cornice
90mm cove cornice
Door Furniture
Lockwood Velocity Series Leversets (chrome)
Robe Doors
Built in robes with swing doors
Painting
3 coat paint system: walls (low sheen, 1 colour), ceilings (flat white), woodwork (semi-gloss, 1 colour)
Cleaning
End of build clean by professional cleaners prior to handover
Kitchen Cabinetry
Laminated European design cupboards, post form tops, soft close hinges, cutlery drawer bank (overhead cupboards ‘as per final quote specification).
Handles
Stainless steel pull handles
Splashback
Up to 600mm high tiled splashback - Beaumont Tiles Silver range
Appliances
Smeg 60cm Electric oven, Slide out rangehood, Smeg Electric or Gas Cooktop
Sink
Posh Bristol Double Bowl Sink 1th LHB SS
Tapware
Posh Solus Gooseneck mixer CP 5 star LF
Dishwasher
Provision included
Pantry
4 melamine shelves
Fridge
Plumbing provision for fridge
Bathrooms Vanities
Fienza Dolce Edge Vanities with ceramic top & integrated basin
Shower Screens
Framed, clear glass with pivot doors
Mirrors
Framed mirror, full length of vanity top to 900mm high
Wet Areas
Recessed Wet Areas (No Step)
Tiling
Floor, 2.1m high to shower recesses,1200mm behind toilet (WC), vanity and bathtub, 300mm wall skirting elsewhere
Tile Sizes
Beaumont Tiles Silver range: 300x300, 450x450, 300x600. Larger tiles and tiles with rectified edges will incur extra laying charges
Tile Waste
Chrome tile wastes with tile inserts
Ventilation
Exhaust fan & 1x light in bathrooms, ensuite, WC (no window)
Tapware
Posh Solus basin & shower mixers (chrome)
Accessories
Posh Solus Mk2: Double Towel Rail 750mm, toilet roll holder, Guest towel ring (chrome)
Bath
Reece Base acrylic 1650 x 715 x 380 (white)
Toilet
Posh Solus Round Close Coupled S Trap Toilet (4 Star)
Electrical Meter Box
Single Phase meter box
Power Connection
10m underground from Standard Pillar
Communications
NBN lead in included (owner connects NBN)
Lighting
ICF/ IC4 rated LED downlights to BASIX
Garage Lighting
Double garage 2 x fluro batten light, single garage is 1 x fluro batten
Power Points
All doubles; quantity per quote
TV / Phone
1x TV point, 1x internet point
External Power Point
1x weatherproof point (rainwater tank & HWS included)
Safety
Smoke detectors to Australian Standards
Laundry Tub & Cabinet
Base 45L Trough or Cabinet or BASE 45L drop in bowl Code
Tapware
Reece Posh Bristol Mk2 Sink Mixer Chrome 4* LF(chrome), Arco washing machine stops
Tiling
Floor, skirting & 600mm splashback – Beaumont Tiles Silver range (square laid)
Construction Supervision
Dedicated Construction Supervisor
Reports
Soil Test and Contour Survey
Utility Services
Up to 10m run for water, power, sewer
Water
20mm Poly Water service, 10m near side connection
Drainage
Connection to council waste point within 10m
Power
Closest side of dwelling to pillar
Warranty
6 Year Structural Warranty + 13-week maintenance period
Reinforcement
Waffle pod reinforcement for foundations & slab
Site Clean
Internal clean & debris removal
Insulation
External Sisilation and R3.0 Ceiling insulation
Termite Protection
Treated frame, slab penetration treatment, edge barrier
Temporary Works
Perimeter fencing & gravel driveway included
Council Fees
Standard DA fees for class 1 dwelling, by owner (Council contribution fees, bonds if applicable)
Engineering
Engineering allowance based on M Class soil type allowance
Wind Rating
W33 / N2 wind ratings included
Inspections
Certifier’s site inspections included
Insurance
Home owners warranty, public liability, construction works insurance
Surveying
House Peg out by Registered Surveyor
Robes & Linen Doors
Hume flush panel swing doors
Furniture
Lockwood Velocity Series Leversets (chrome)
Stops
Stainless steel Magnetic stop (front door), Cushion stops (internal)
Robes
Top shelf & hanging rail full width
Linen
4 full width, melamine shelves
Two-Storey Homes Flooring
Timber Flooring System: 240–300mm Hybeam I-Joists + particle board
Bearers & Joists
Engaged/Isolated piers with strip footing or raft slab below
Decking
Mixed hardwood pencil round
Veranda
Compressed flooring, wet sealed, tiled (Beaumont Silver range)
External Railings
Powder coated aluminium handrails
Stairs
Steel stringer & Hardwood treads (if applicable)
Internal Stairs
Hardwood stairs with closed risers and stringers
Notes:
Lebreha Pty Ltd, 453578C. Business name G.J. Gardner Homes Coffs Harbour. These Inclusions may change without notice and may vary depending on specific local requirements. Effective as of 01/07/2026. ©Copyright G.J. Gardner Homes. All Rights Reserved.
Notes:
GJNSW0383
gjgardner.com.au