PORTFOLIO
giuseppe gordillo-terreros architecture selected works
giuseppe gordillo-terreros architecture selected works

SKILLS
Microsoft Office Adobe
giuseppe gordillo-terreros architecture selected works
giuseppe gordillo-terreros architecture selected works
Microsoft Office Adobe
(443) 282 - 4037
giuseppegt05@gmail.com
College Park, MD 20740
Self-motivated team player with strong organizational and interpersonal skills, eager to learn and grow within the built environment. Always seeking opportunities to expand skill sets, take on additional responsibilities, and contribute to team success.
University of Maryland, College Park, MD - Bachelor of Science in Architecture
Minor: Construction Project Management
Expected Graduation Date: May 2026
Laser Cutting Model Making
LANGUAGES
Spanish - Native English - Native
VOLUNTEER EXPERIENCE
Maryland School of Architecture Planning and Preservation
Student Ambassador
College Park, MD Aug 2023 - Present
Academic Achievement Program / Summer
Transition Program
Student Ambassador
College Park, MD May 2022 - Present
University of Maryland School of Architecture / College Park, MD / Mar 2025 - May 2025
- Provide guidance and support to peers in specific software programs.
- Facilitate one on one mentorship sessions to help students navigate coursework.
- Created a welcoming environment encouraging collaboration amongst peers.
Co-Founder / Vice President
Latinx Architects United at UMD / College Park, MD / Jan 2024 - Present
- Created the student organization’s bank account ensuring proper financial setup.
- Collaborate with the President to plan events for the semester.
- Ensure successful event outcomes in the absence of the President.
Project Manager / Production Intern
Western Specialty Contractors / Washington, DC / May 2024 - Aug 2024
- Participated in weekly progress meetings and updated project schedules.
- Created submittal packages in alignment to projects specifications.
- Conducted field activities such as job site walkthroughs and surveying.
Maryland Facilities, Operations and Events / College Park, MD / Jan 2023 - Present
- Led shifts for game setups for all intercollegiate athletic events.
- Assisted athletic personnel, including coaches and athletic directors.
- Coordinated the closing and securing of athletic facilities across campus.
Student Support Leader / Teaching Assistant
Horizons of Kent and Queen Anne’s / Chestertown, MD / Jun 2017 - Aug 2023
- Assisted teachers in helping students retain material during the summer months.
- Provided academic support to students, helping them improve their skills.
- Led small groups of students to improve comfortability in various bodies of water.
Fish Whistle at The Granary / Georgetown, MD / May 2017 - Aug 2023
- Helped in stocking, cleaning, and keeping the bar organized during working hours.
- Cleared tables and reset dining areas to keep things clean and welcoming.
- Worked with kitchen staff and servers to quickly deliver food and drinks to guests.
0 0 0 1 2 3 MONDRIAN OBJECT THROUGH THE HULL CRESCENDO
0 4 THE CORE
0 5 WEST BUILDING
0 6 LIFTED HAVEN
PROFESSOR DANIEL CURRY
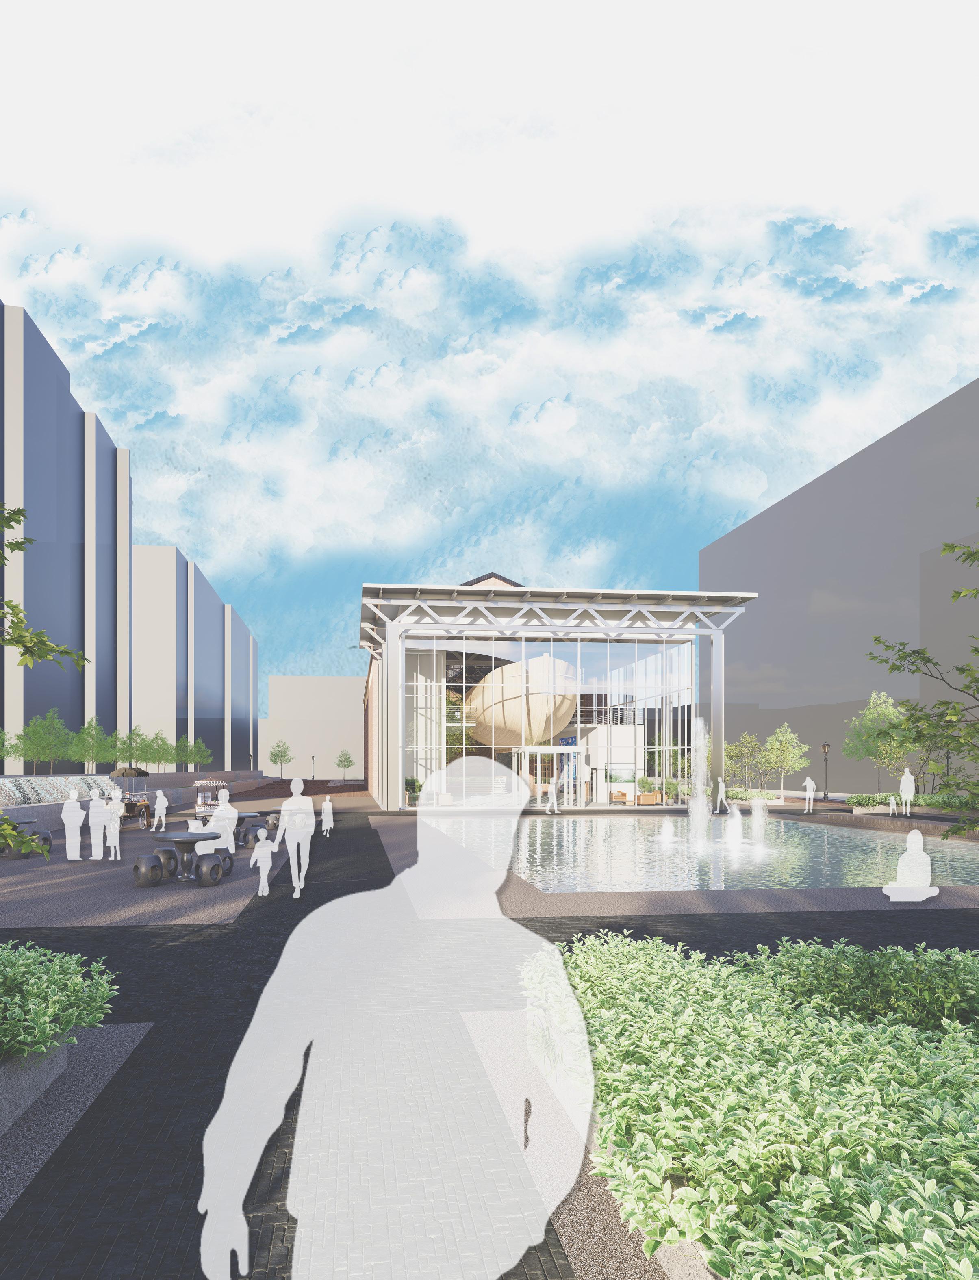
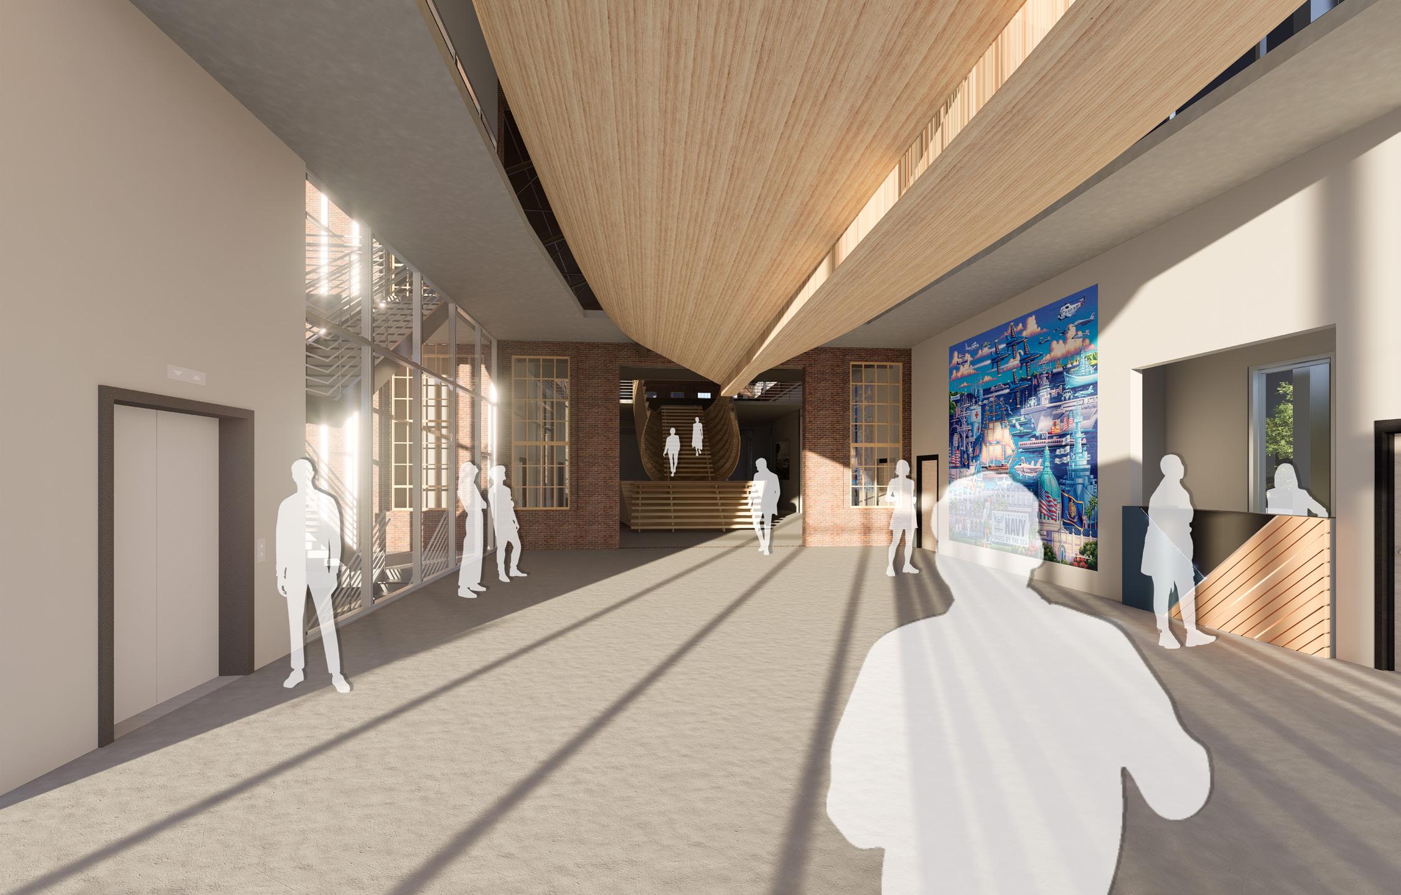
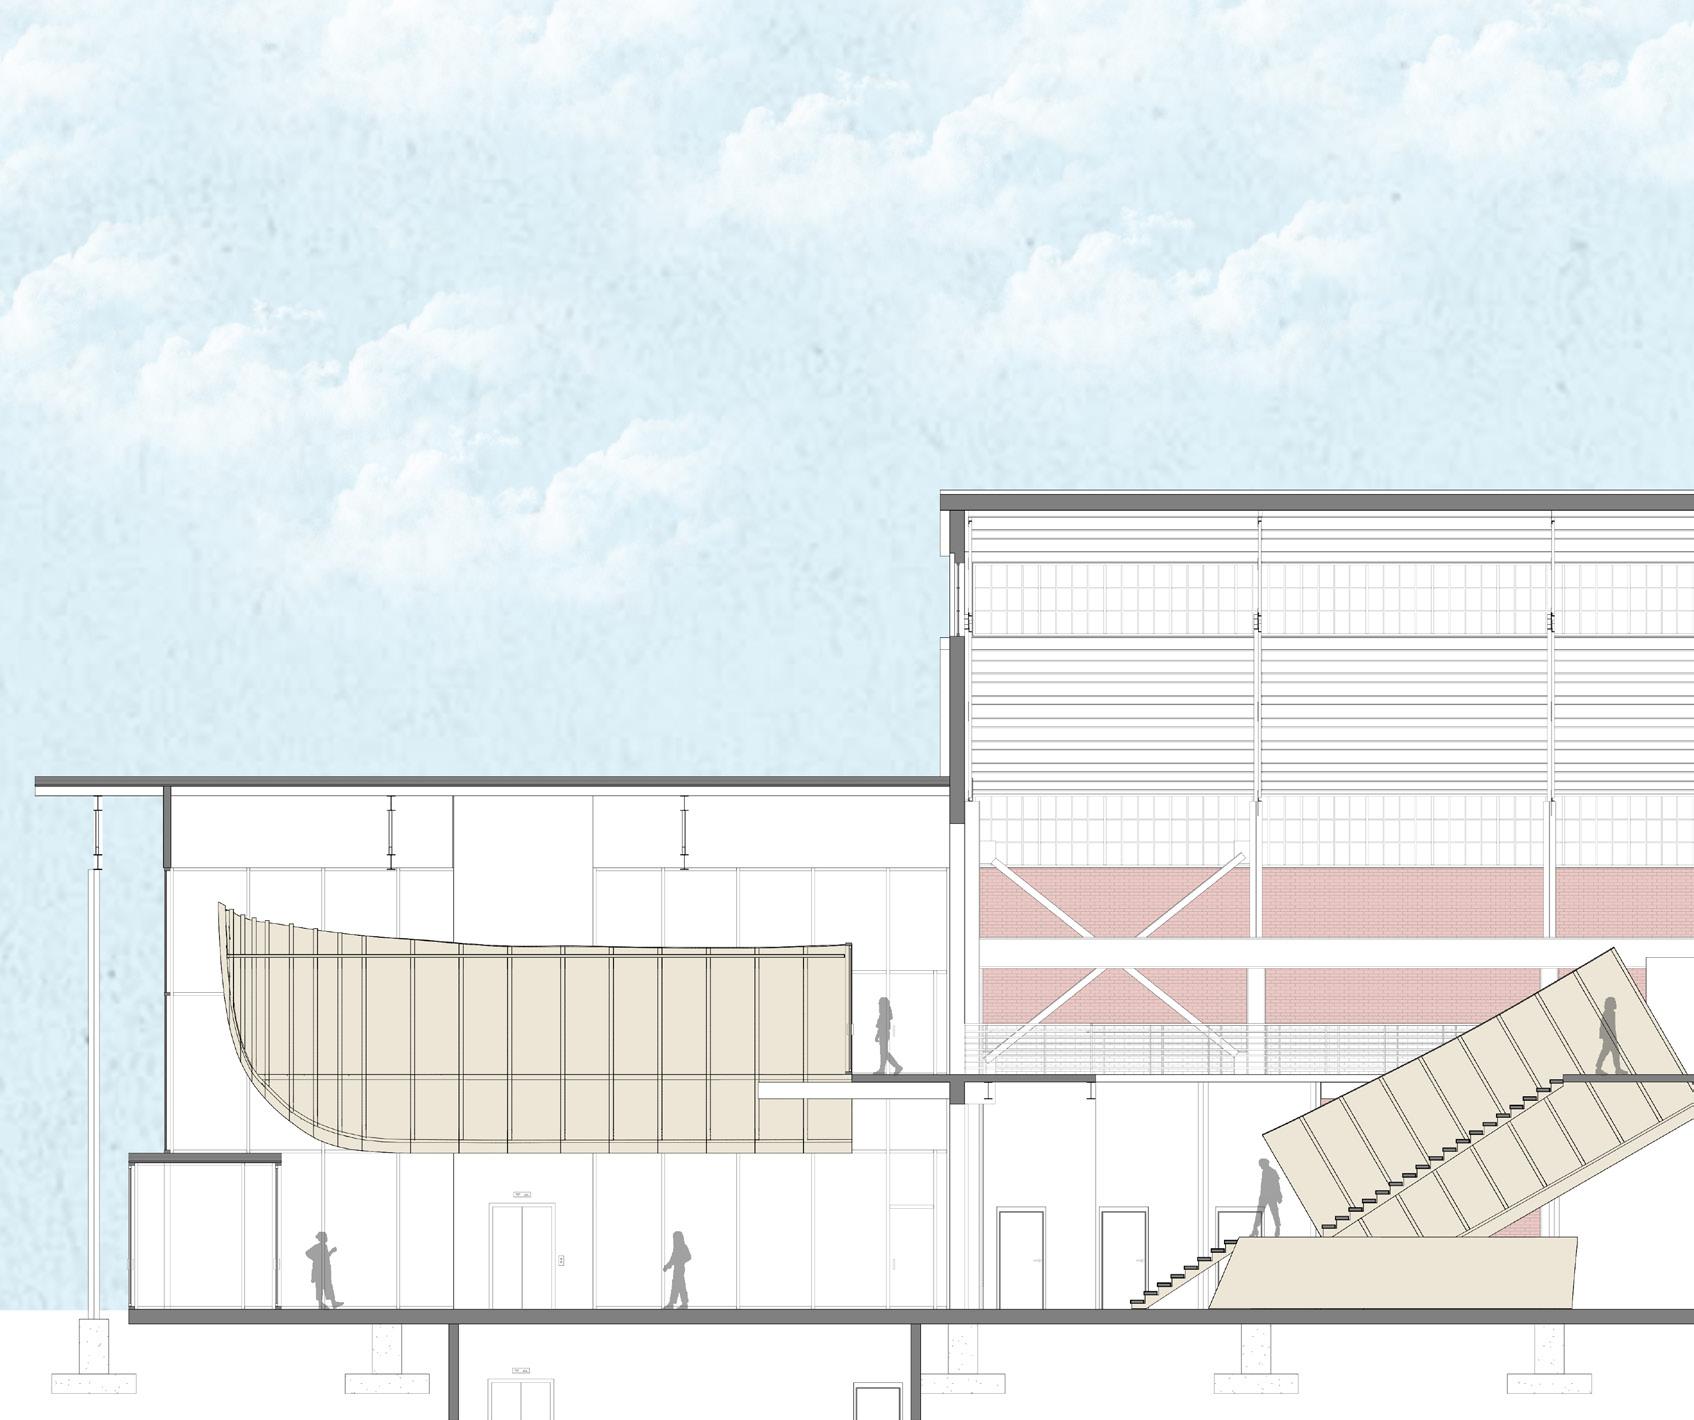
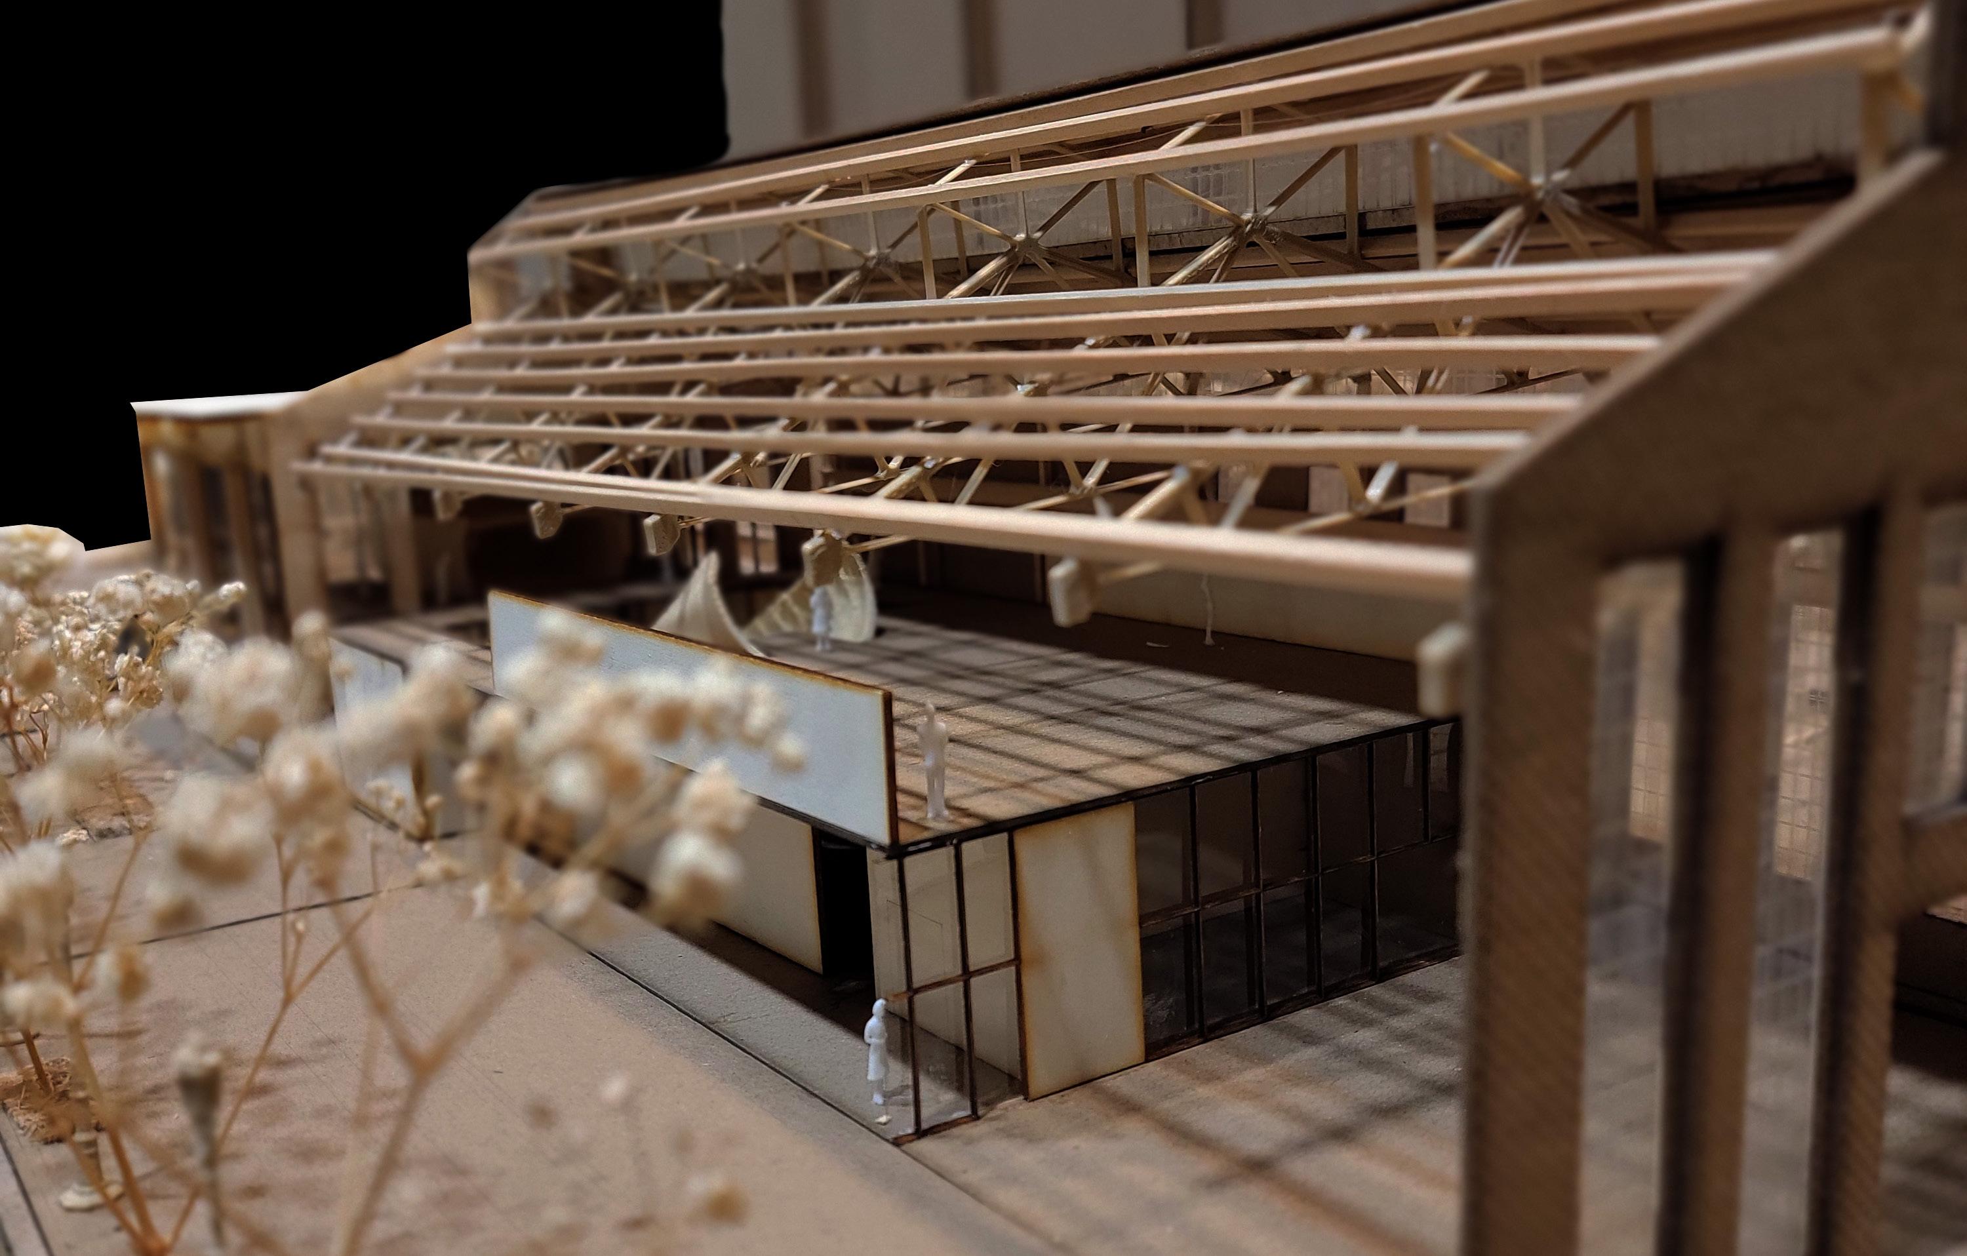
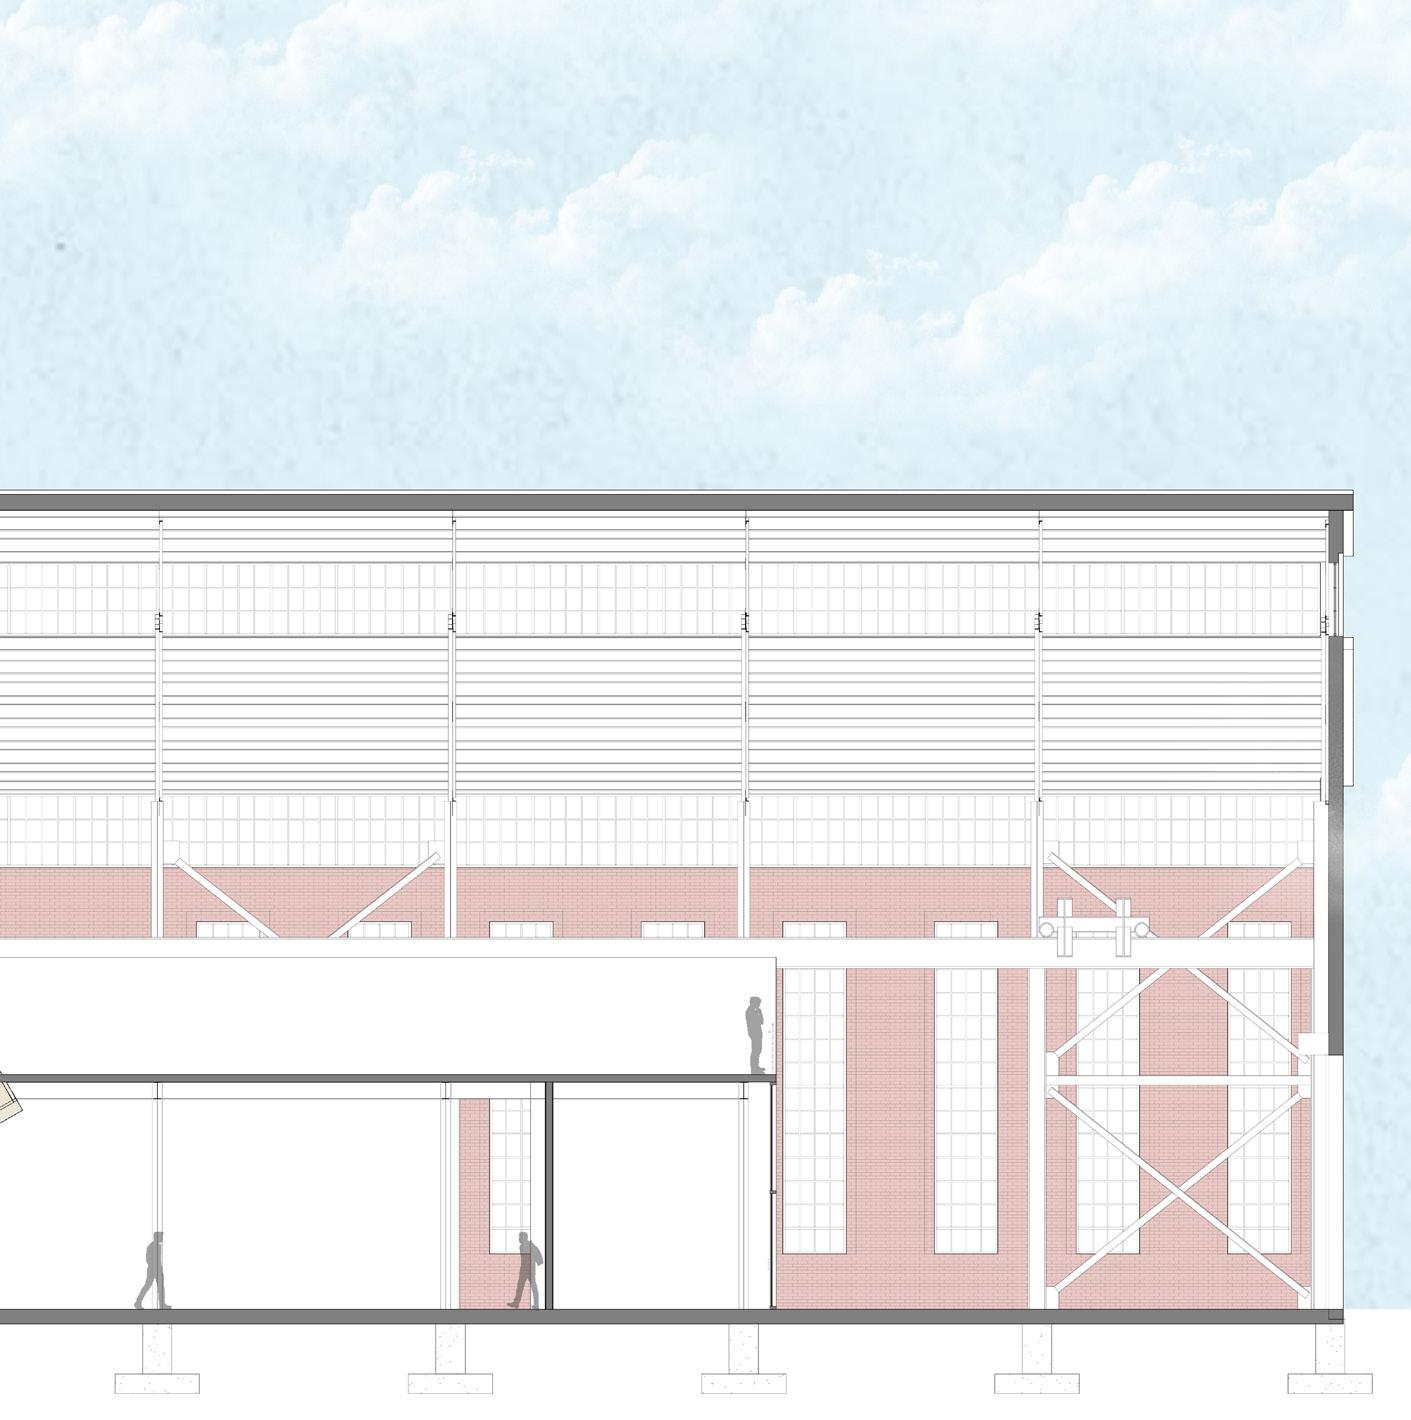
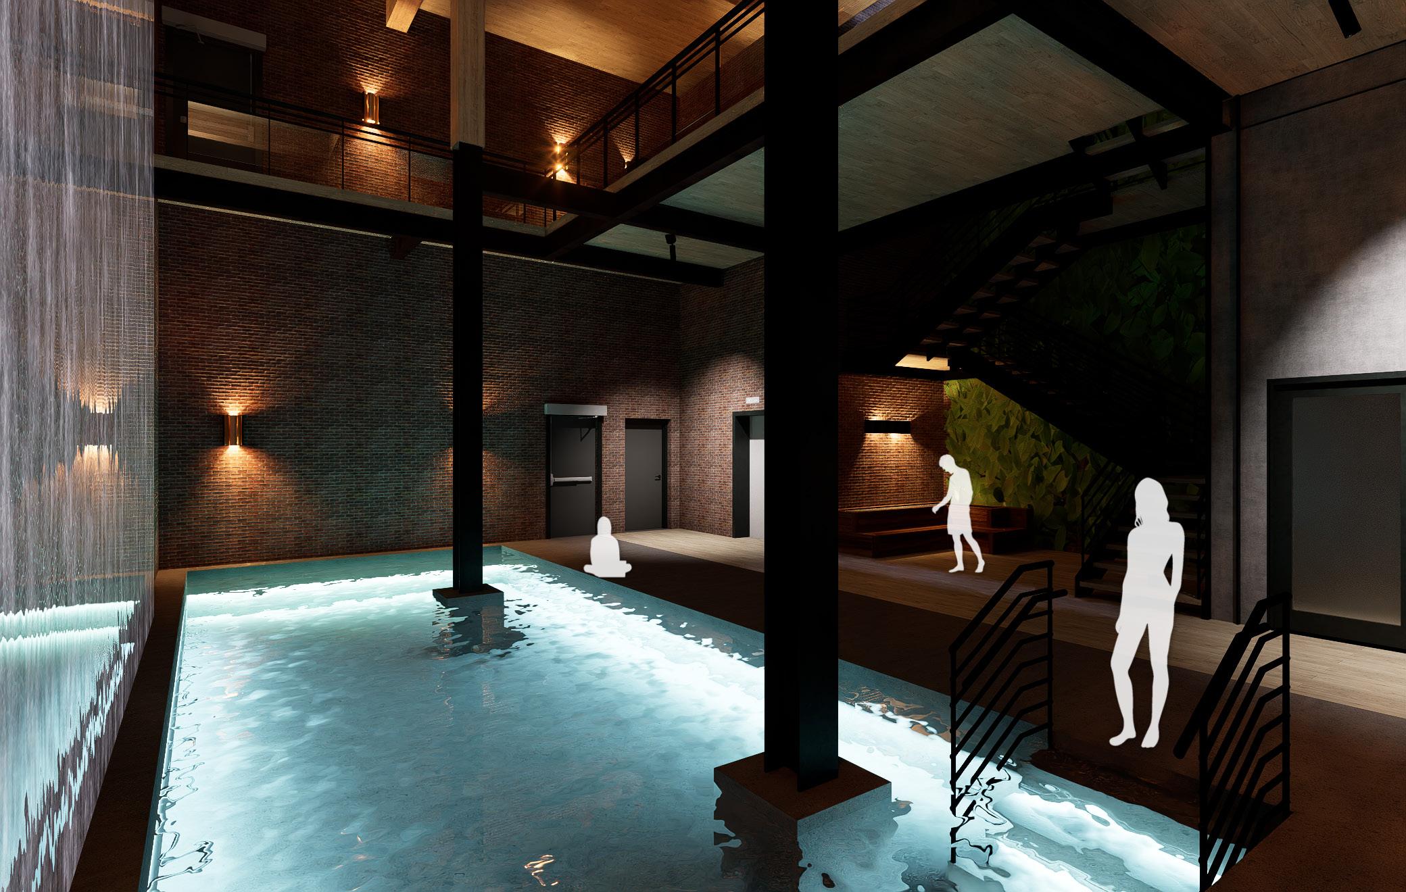
Located at Washington, D.C.’s Navy Yard, this civic building invites visitors through a reflection pool that mirrors the underside of a suspended ship’s hull—a powerful symbol of exposure and entry. As visitors approach, the hull emerges, revealing itself as both orientation theatre and architectural threshold.
Passing beneath the hull, visitors ascend a stair carved through its form, immersing themselves in the legacy of naval history and shipbuilding. Exhibitions unfold around this central element, tracing the evolution of craft, labor, and industry tied to the waterfront. With materials echoing the maritime past, the building becomes a journey through light, reflection, and the deep structure of memory.
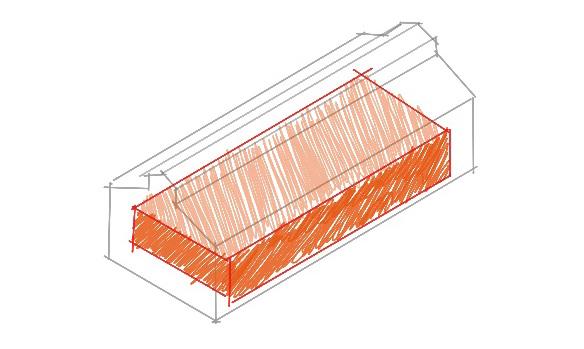
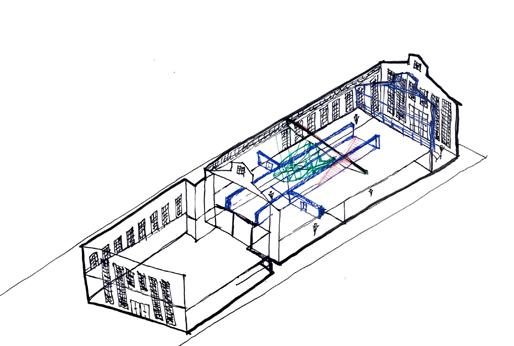
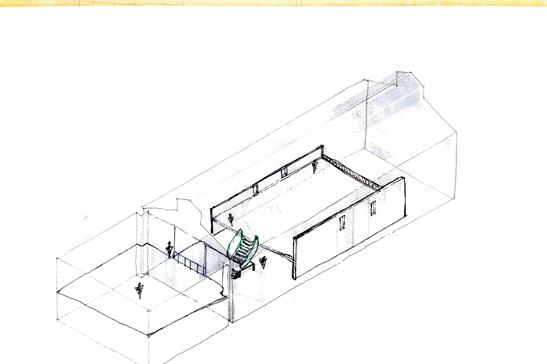
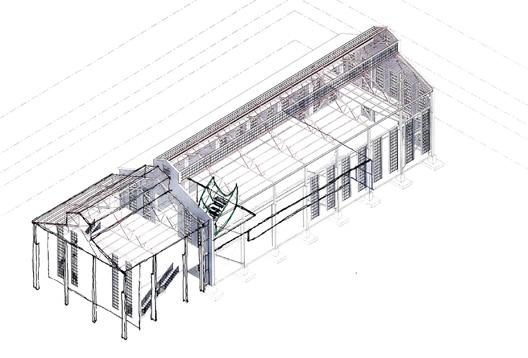
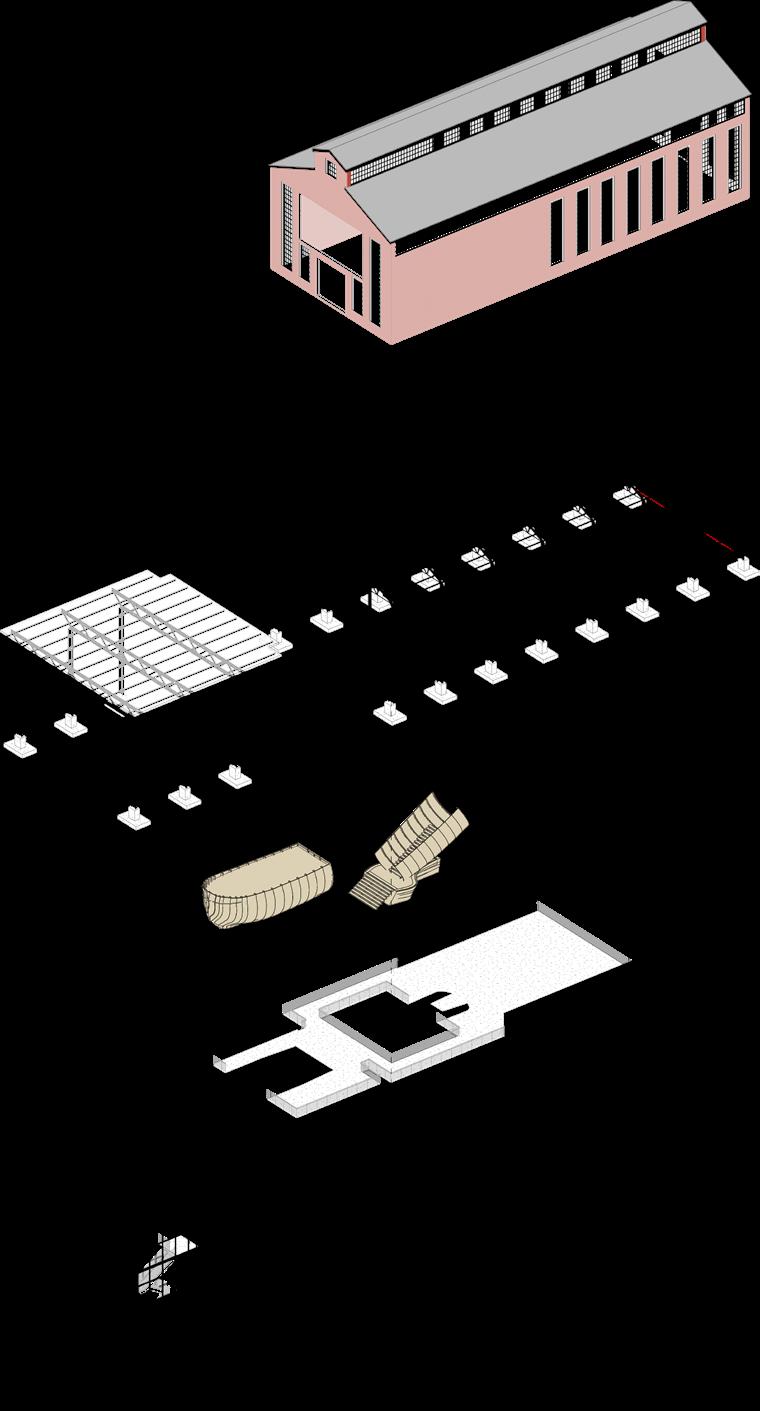
EXISTING SHELL
NEW STRUCTURE
ARTIFACTS
EXISTING STRUCTURE
EXTENSION SPACE WITH FLOORS
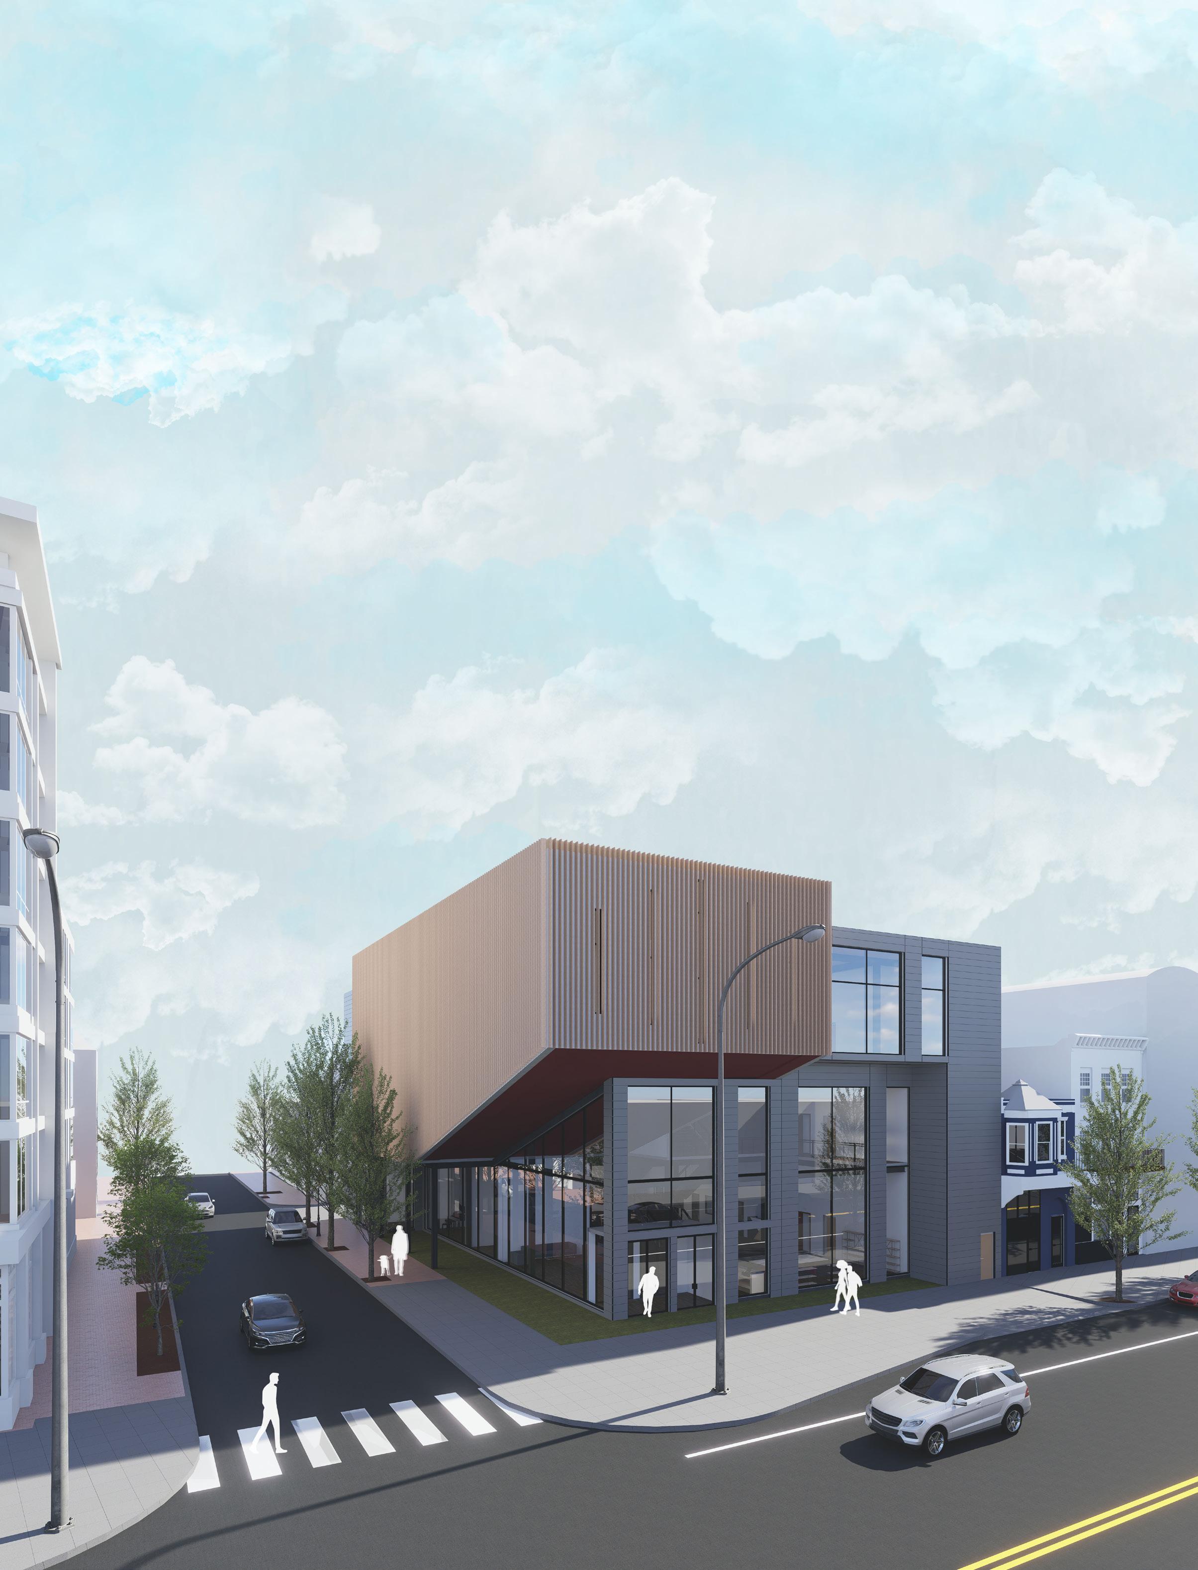
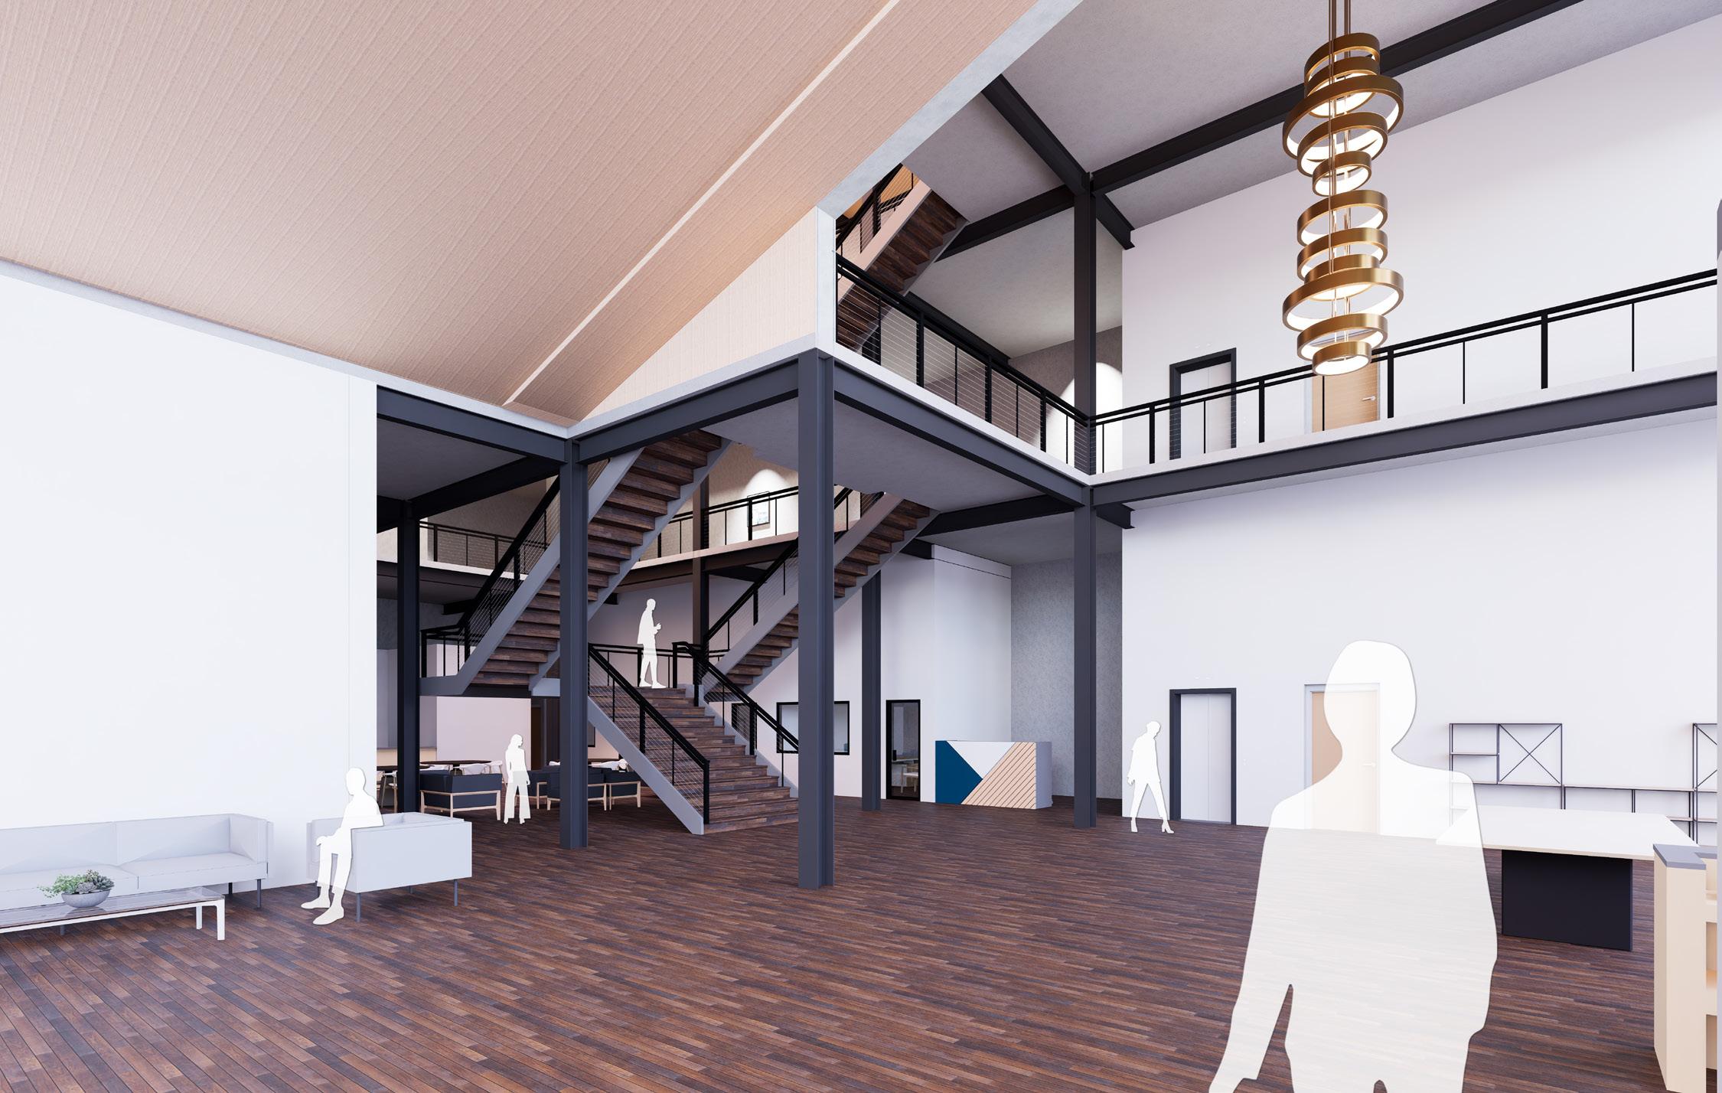
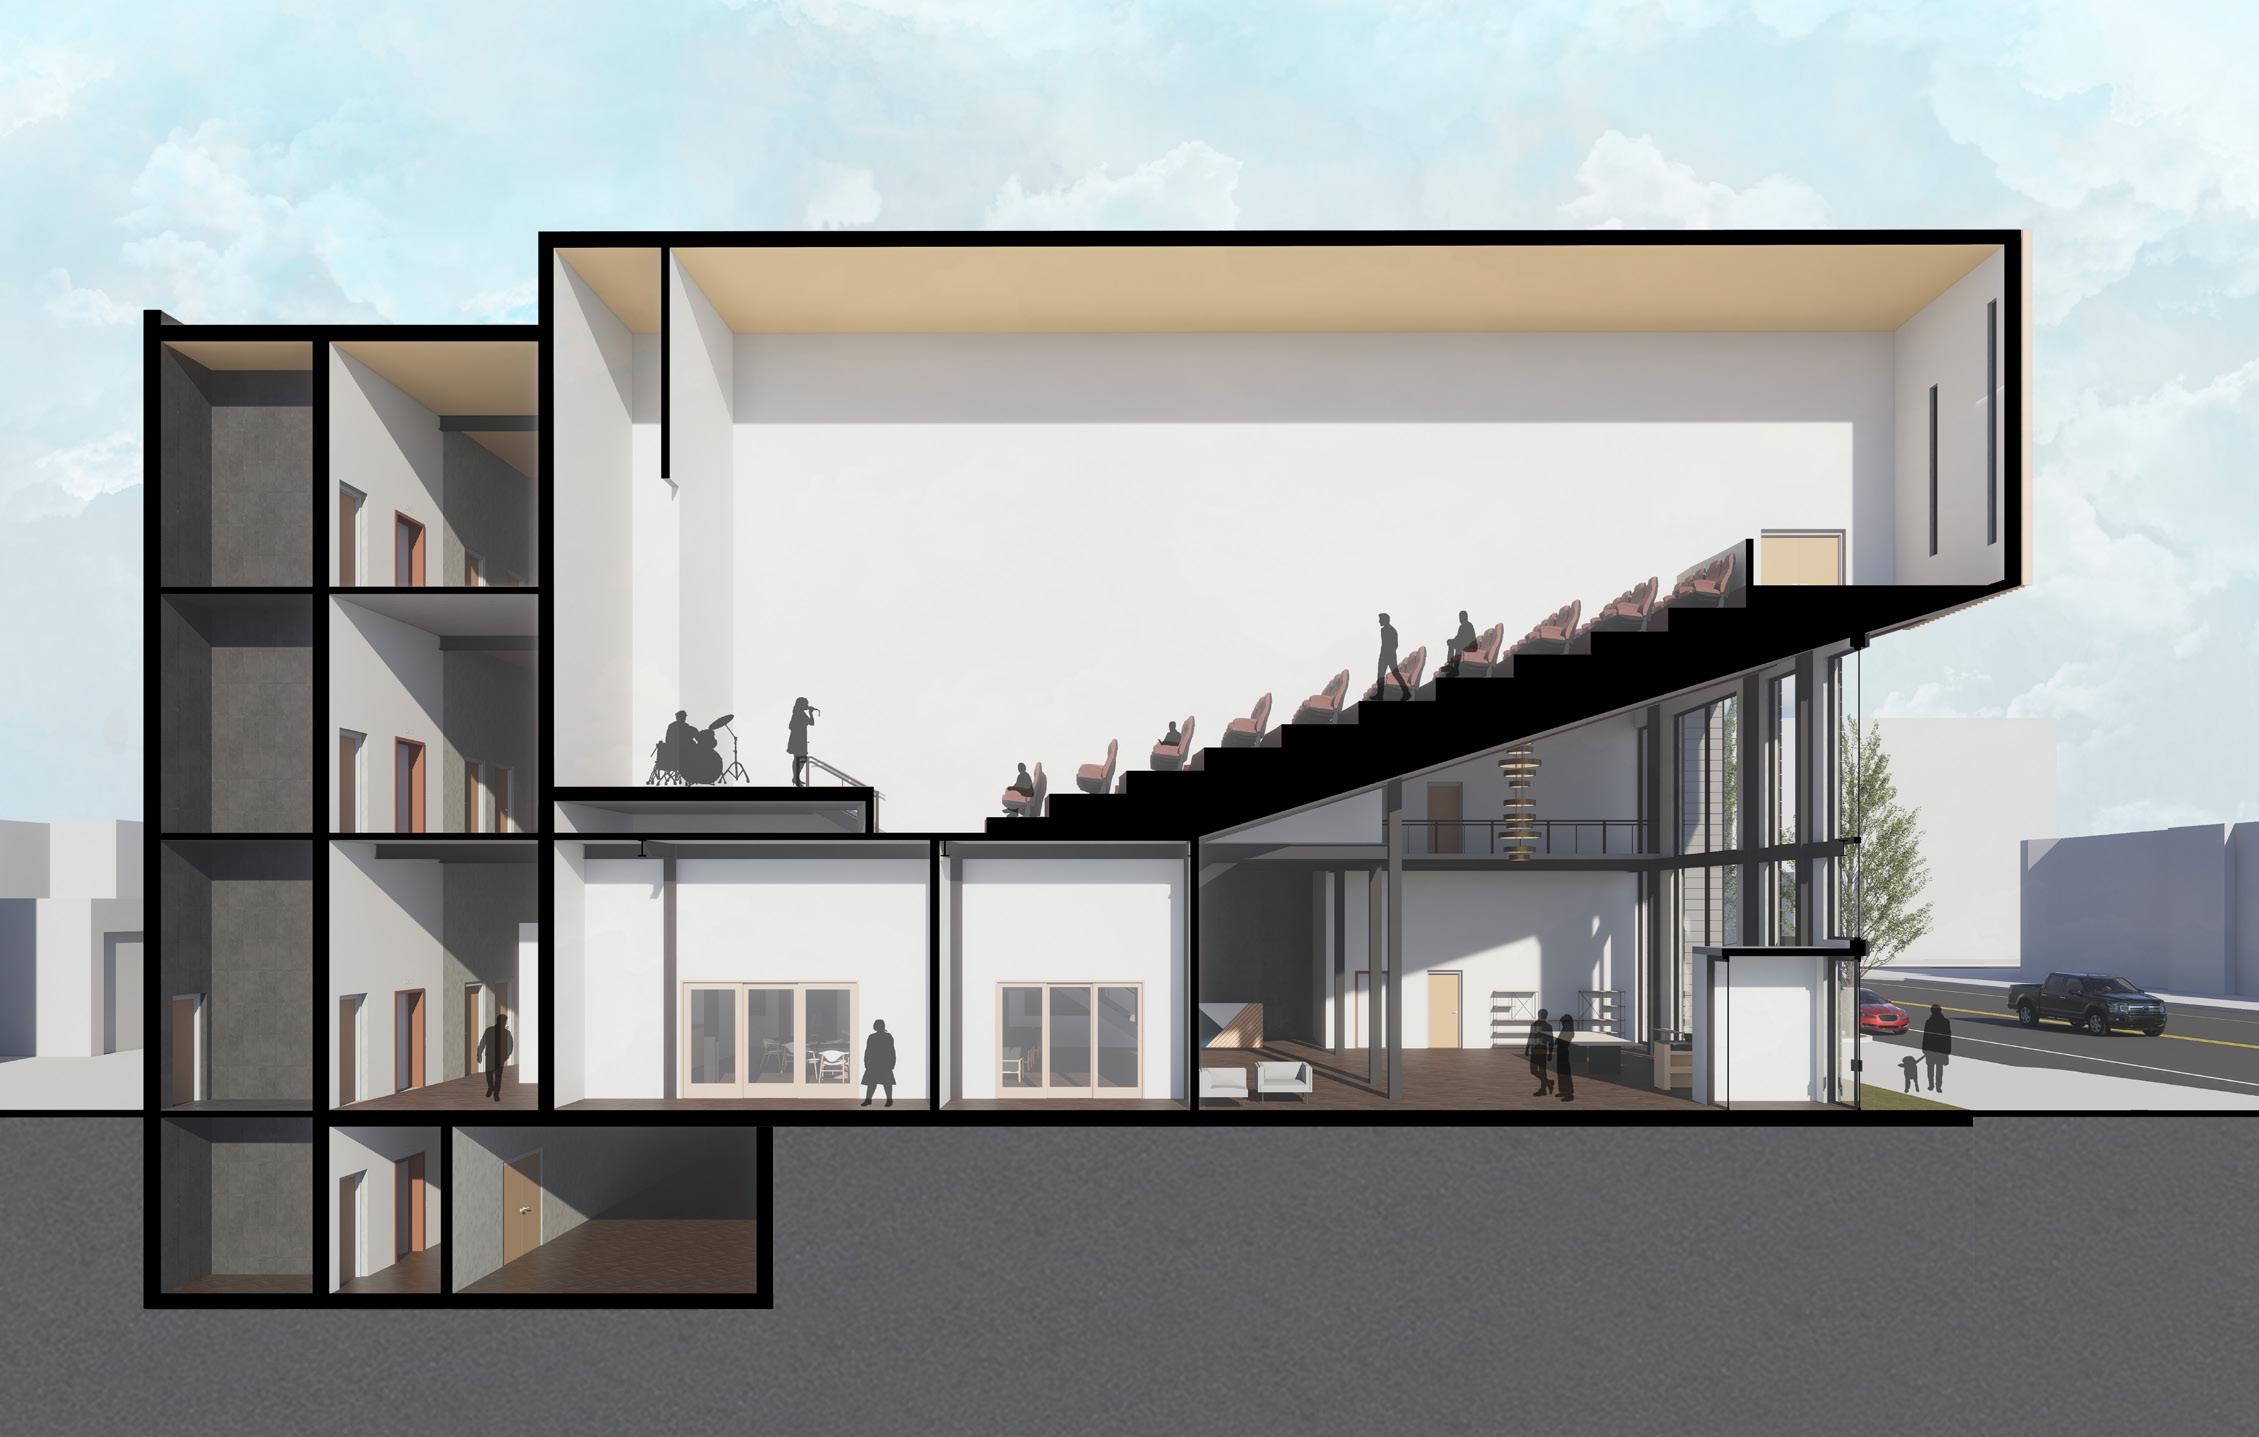
PROFESSOR ADAN RAMOS
This museum design draws visitors in like a crescendo, with a slanted floor creating a sense of intrigue. As visitors enter, the space naturally encourages exploration, guiding them upwards through successive levels. Each floor builds anticipation, leading visitors on a journey toward the exhibit areas while heightening their curiosity.
The design culminates in the main performance space, accessed through the third floor. This gradual ascent creates a sense of discovery, with the final space serving as the ultimate reward. The thoughtful progression of levels enhances the experience, making the arrival at the performance space feel like the peak of a carefully crafted journey.
PROFESSOR MARCUS CROSS
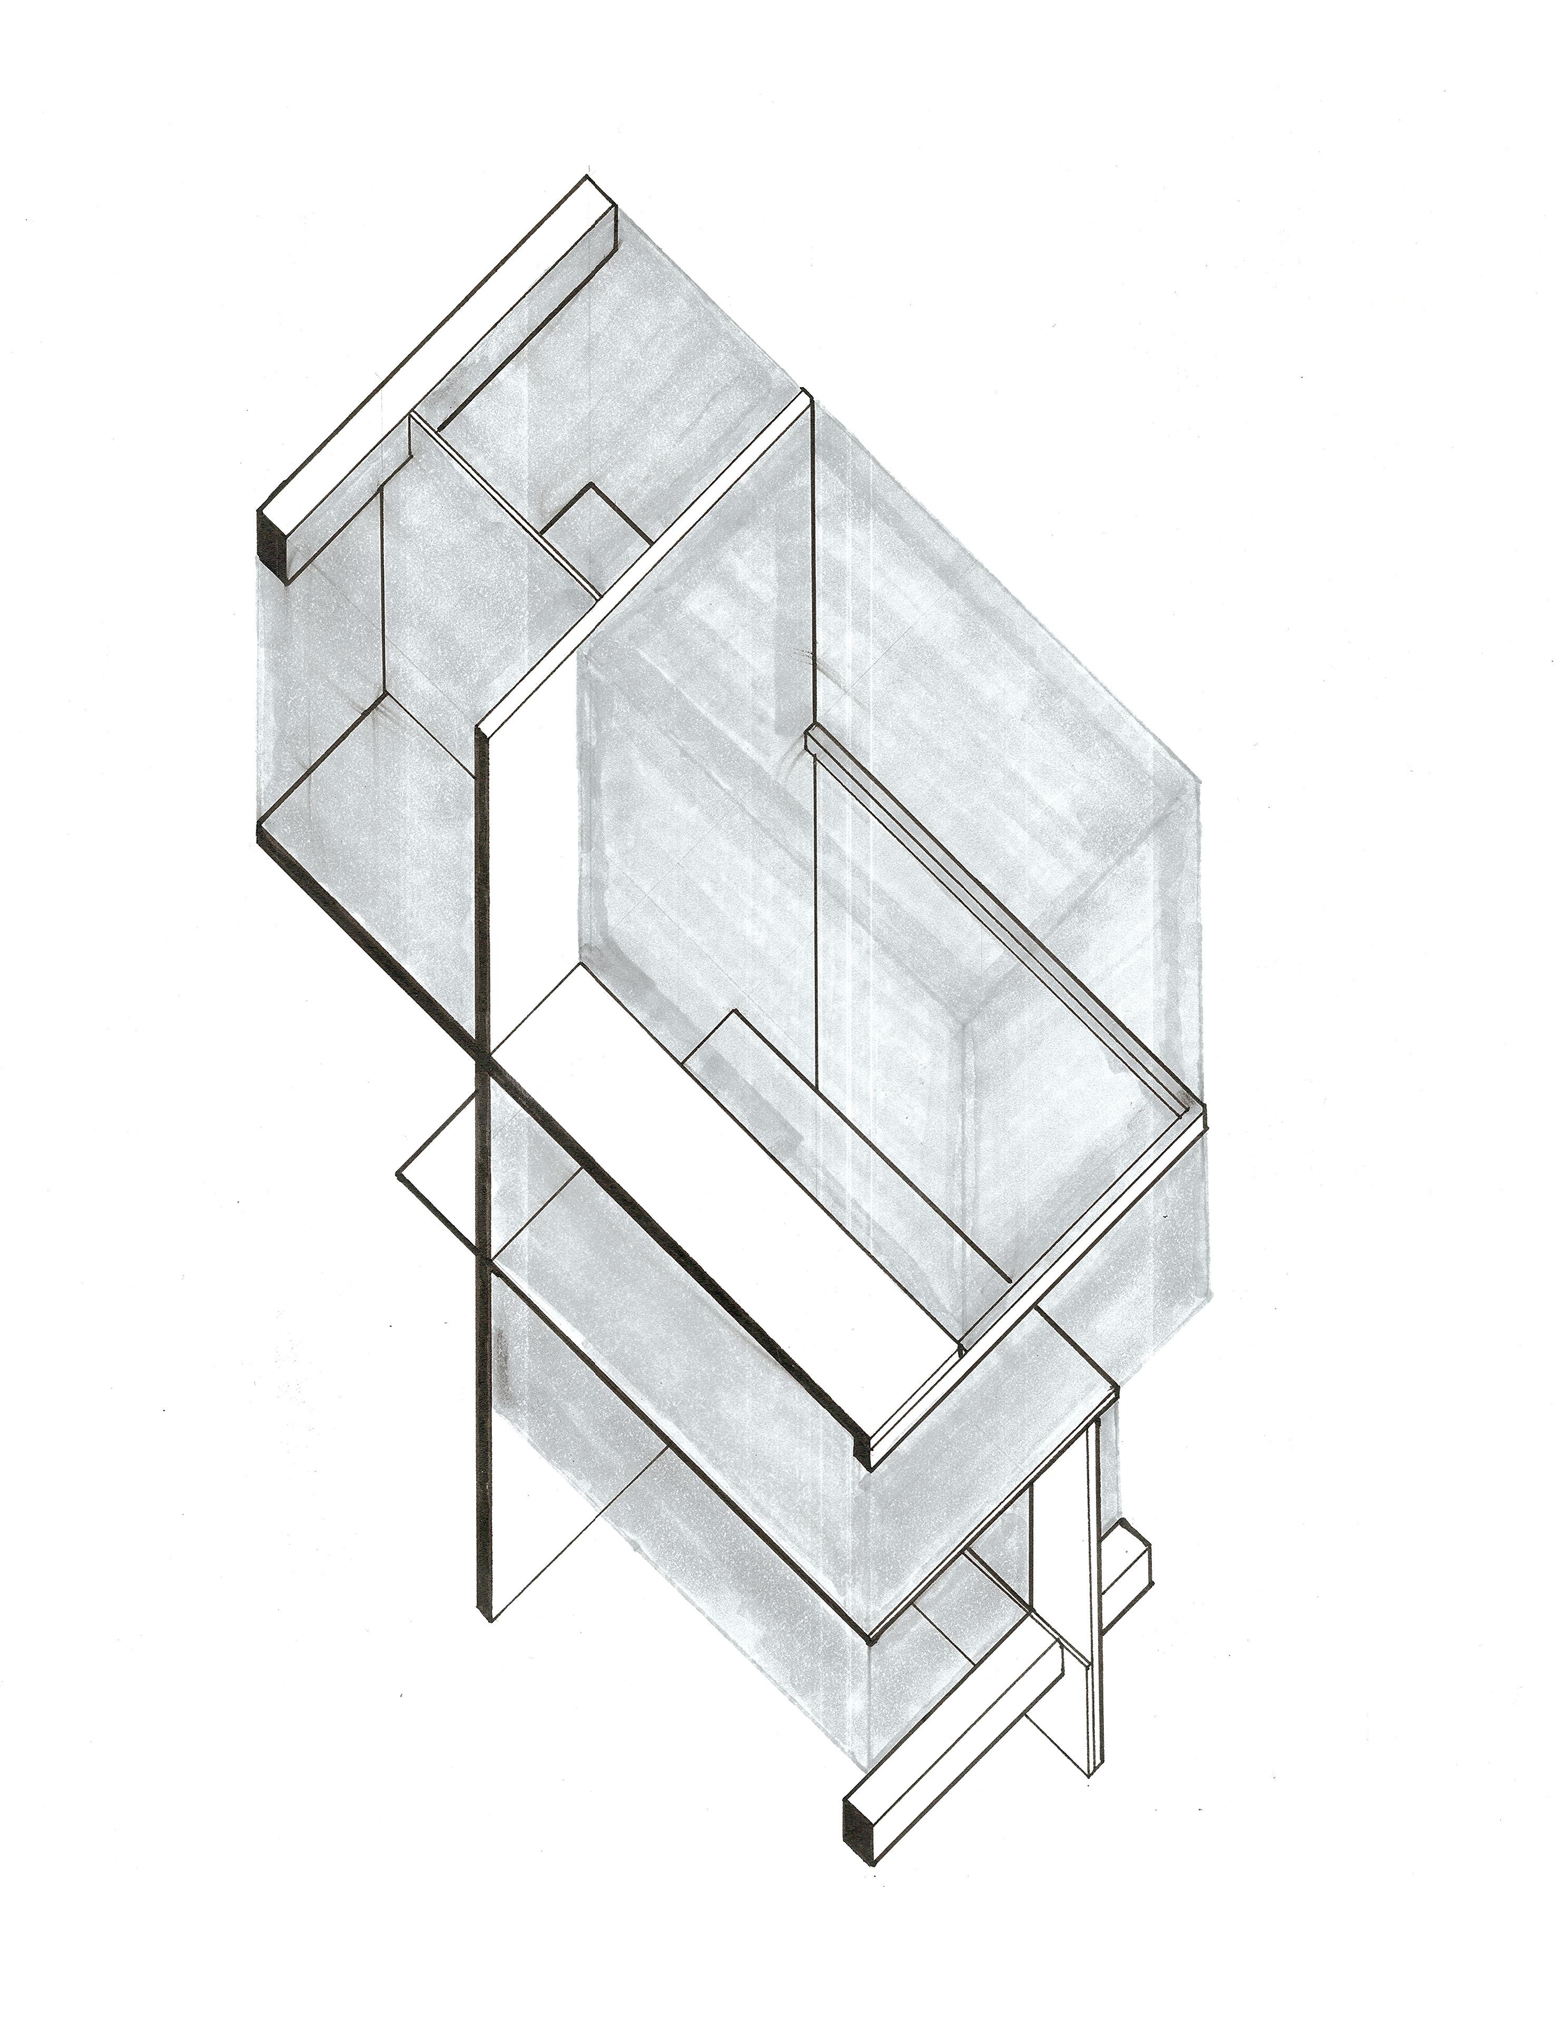
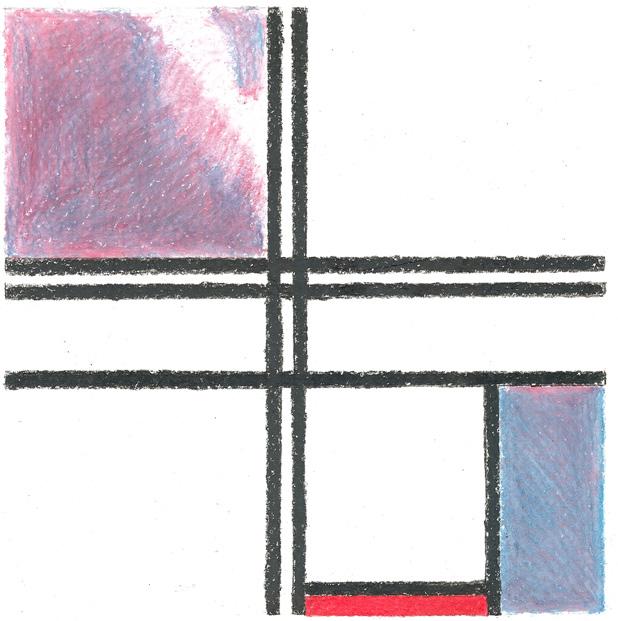
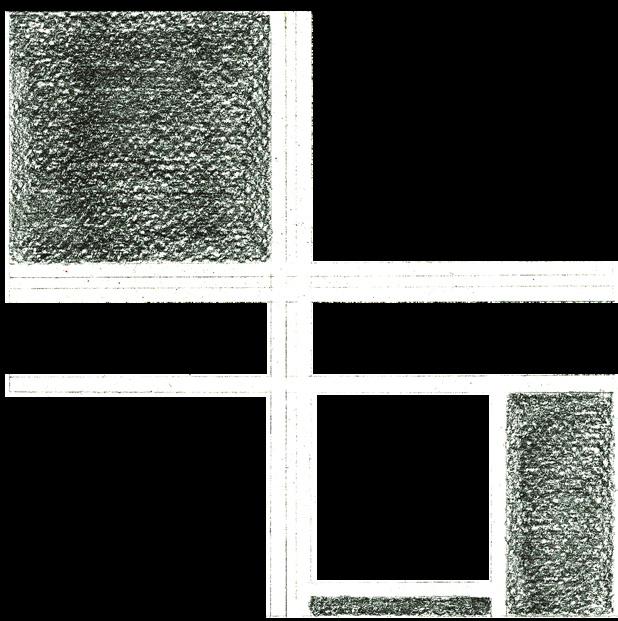
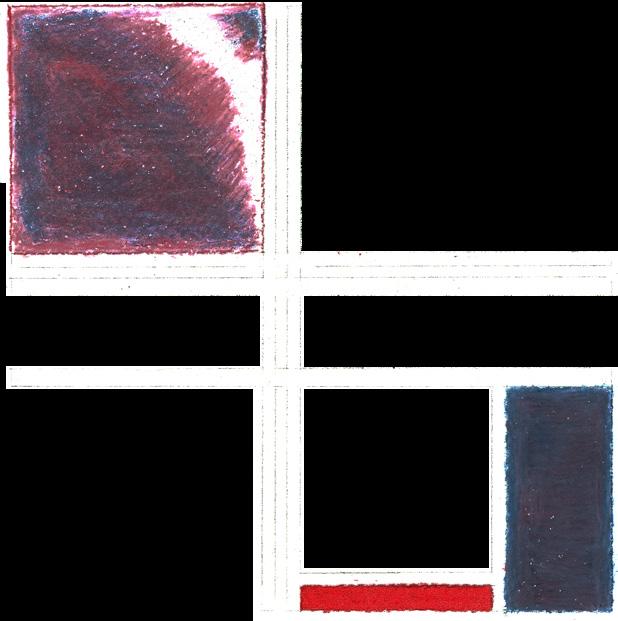
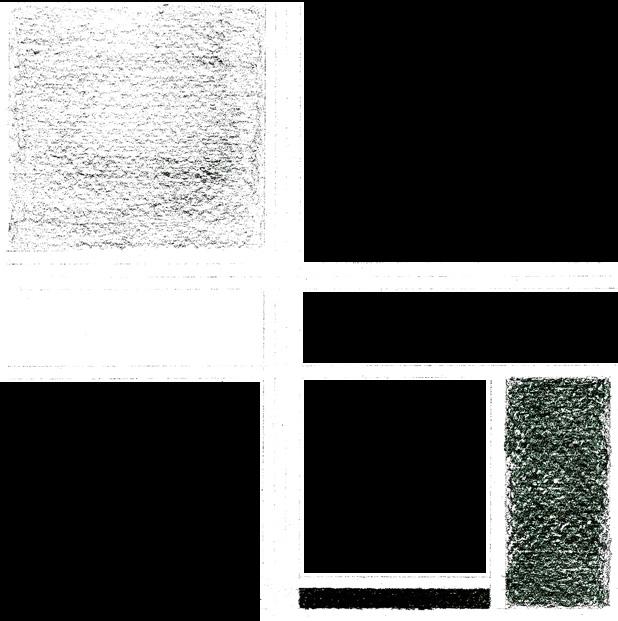
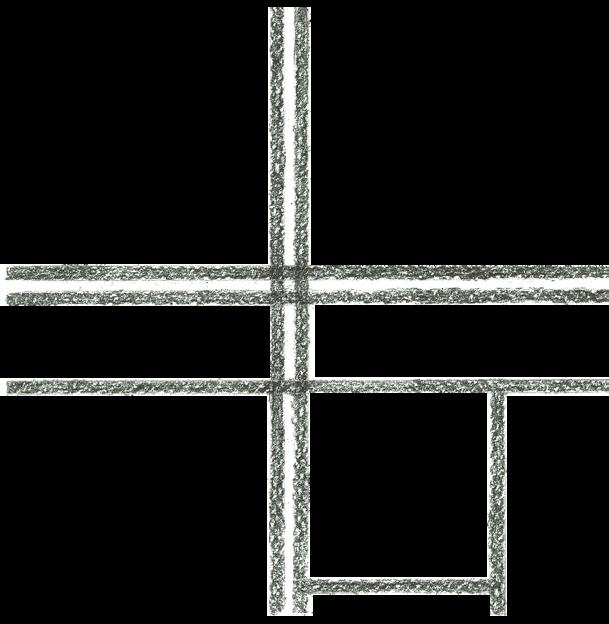
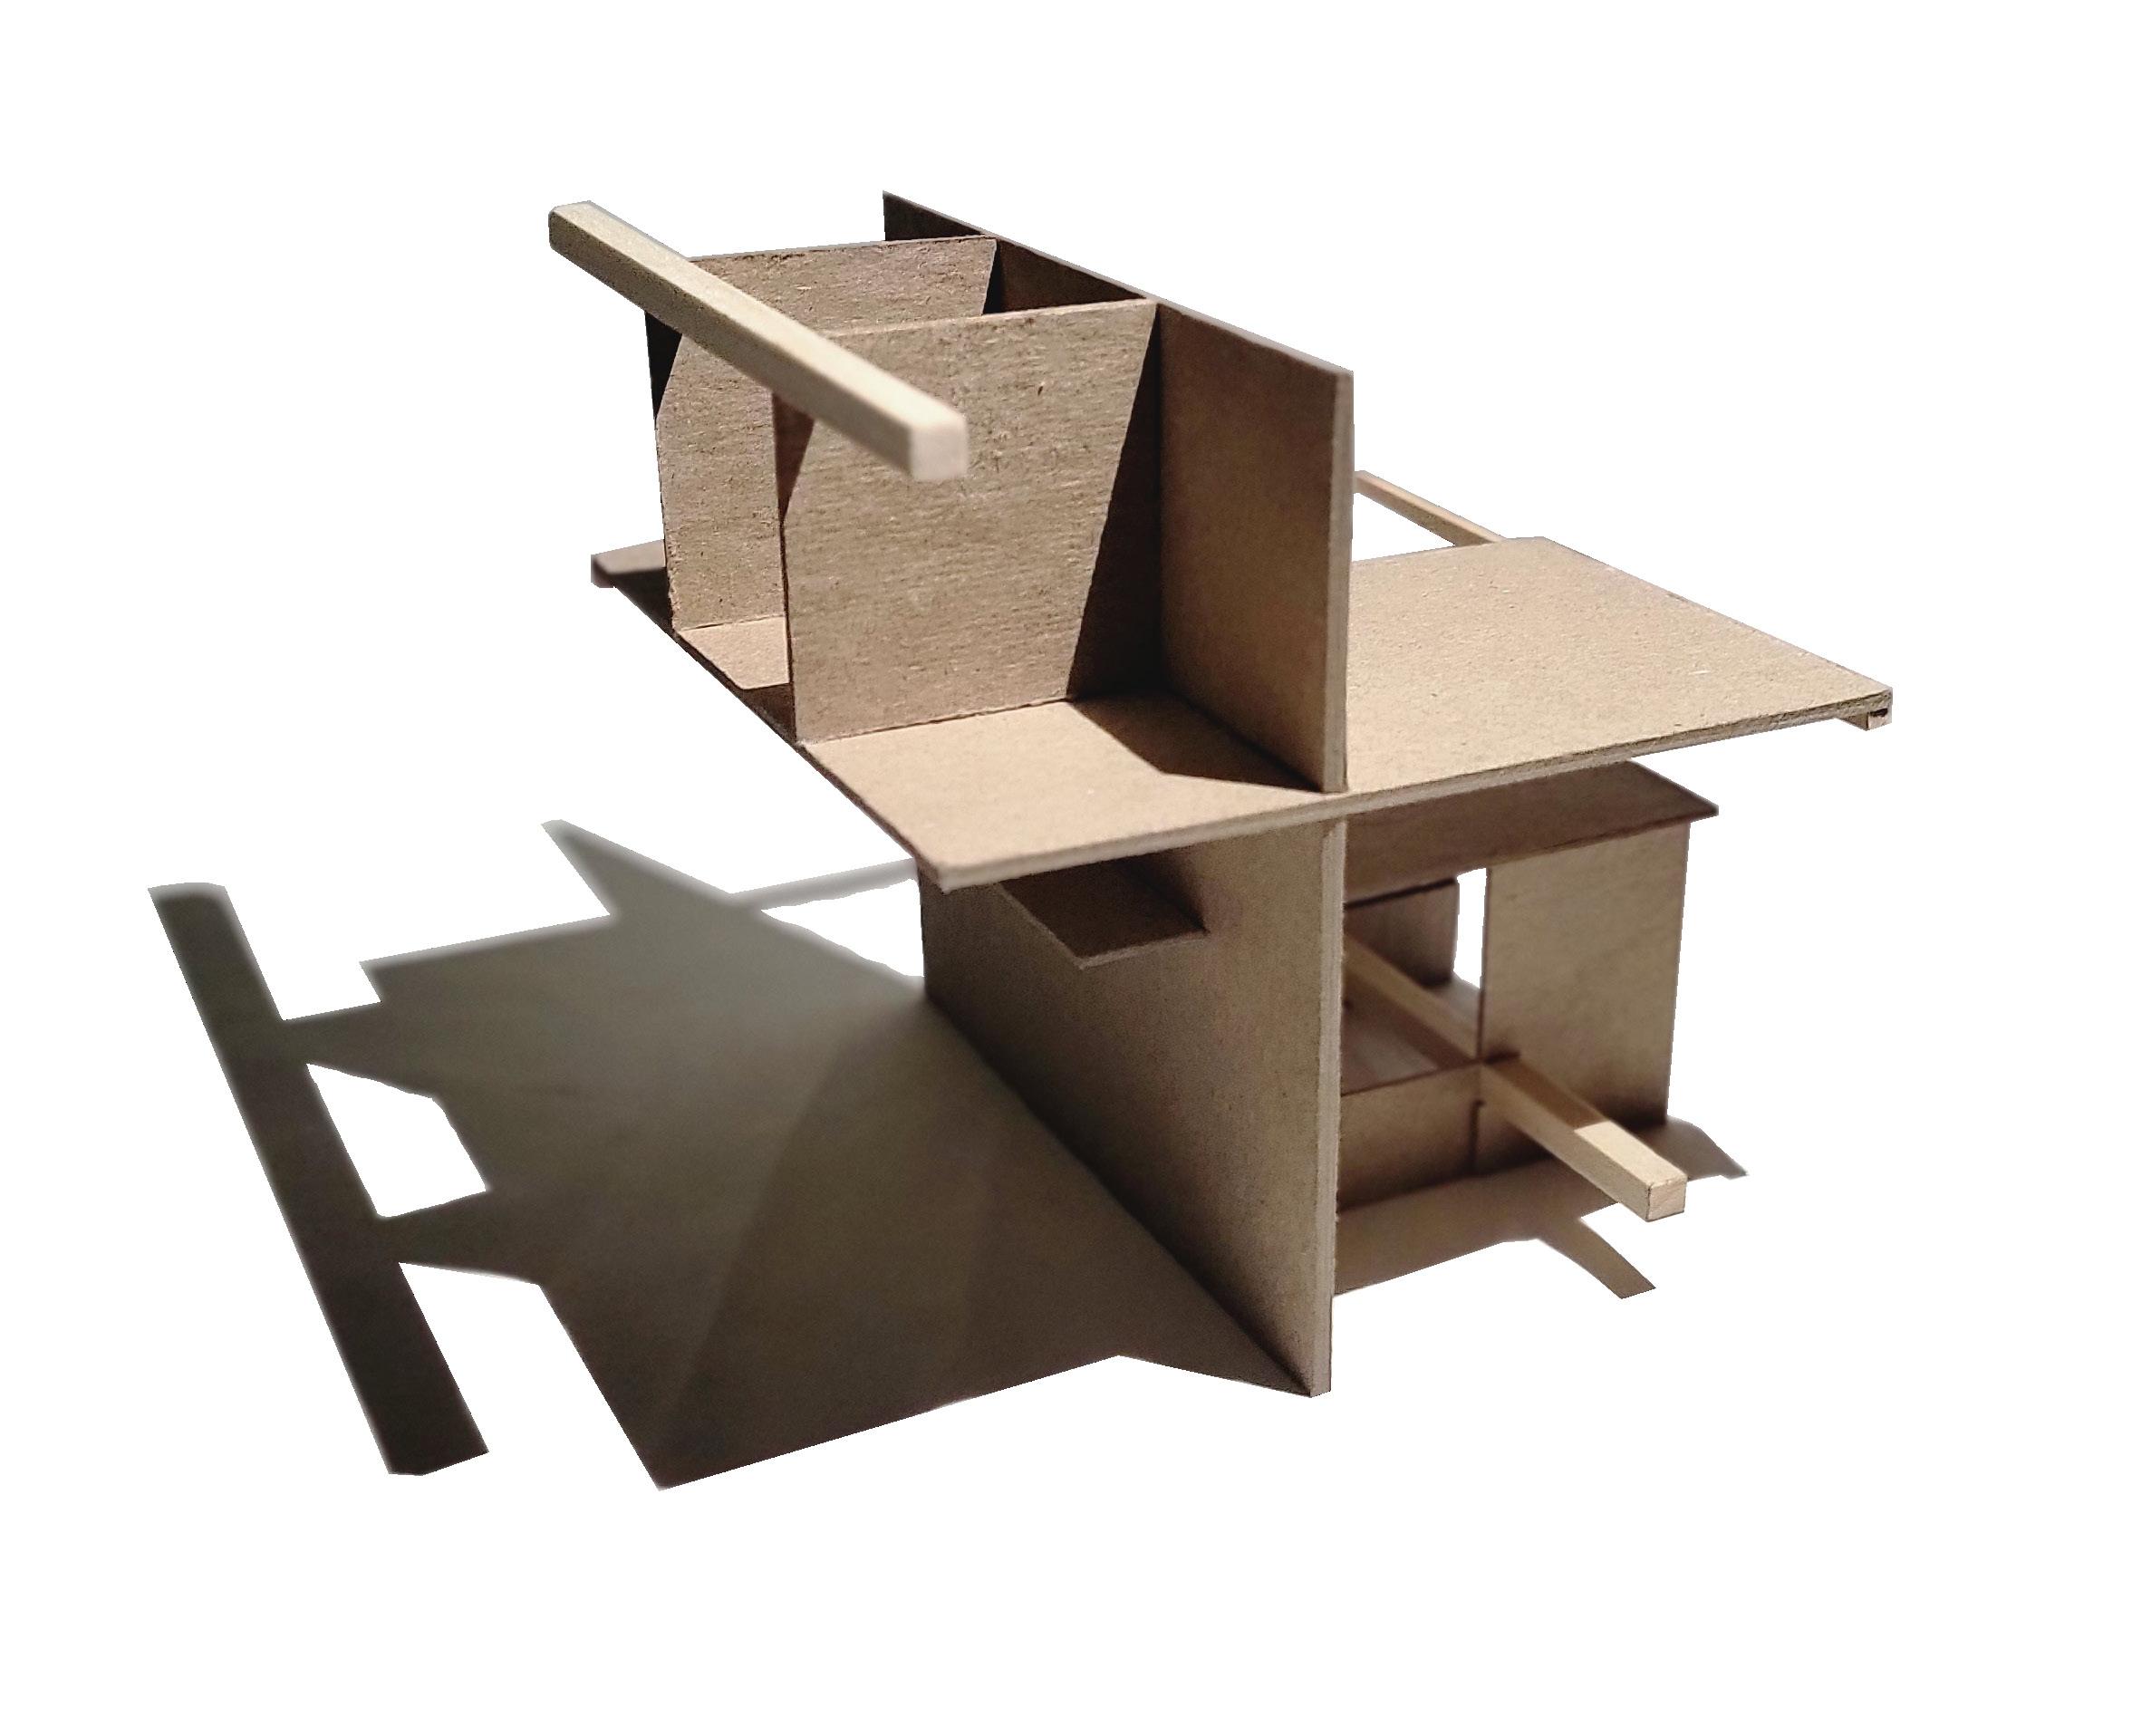
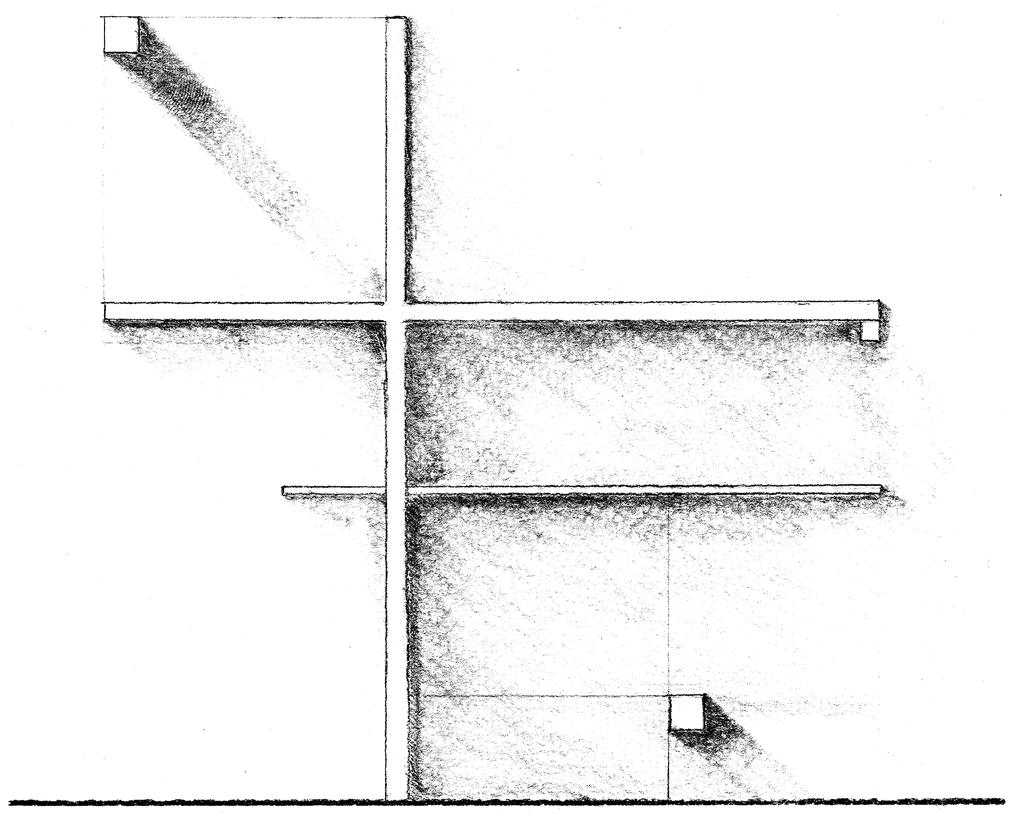
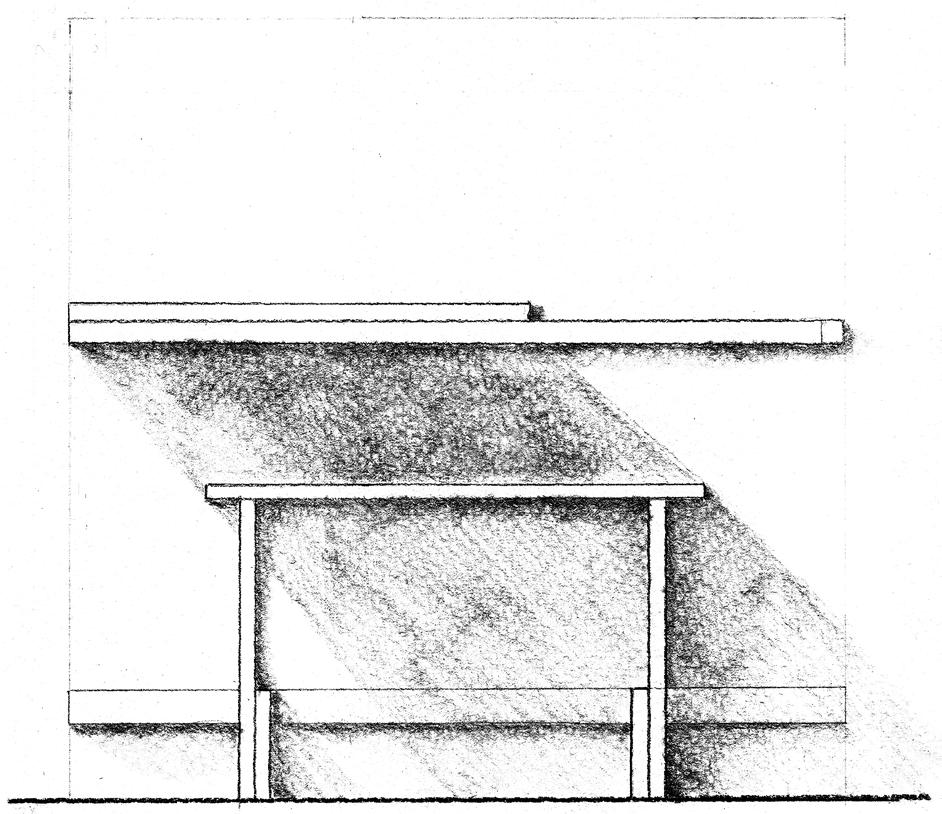
Through an analysis of a Mondrian painting, we explored how a twodimensional composition could inform the design of a three-dimensional structure. By closely examining his use of form, color, and spatial relationships, we developed diagrams to translate his intentionality into architectural elements. This process encouraged us to consider how the essence of his work could be reimagined in physical space.
A key challenge was creating spaces that highlighted the painting’s key elements or represented the voids observed in its composition. The analysis guided the design of a kit-of-parts system, allowing us to construct a structure that emphasized hierarchy, spatial relationships, and the interplay between solid and void.
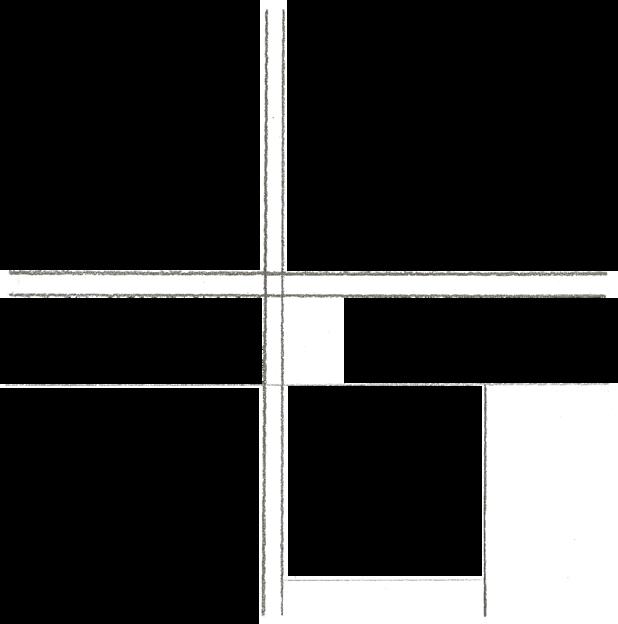
SOLID VS. VOID TARTANS
PROFESSOR ADAN RAMOS
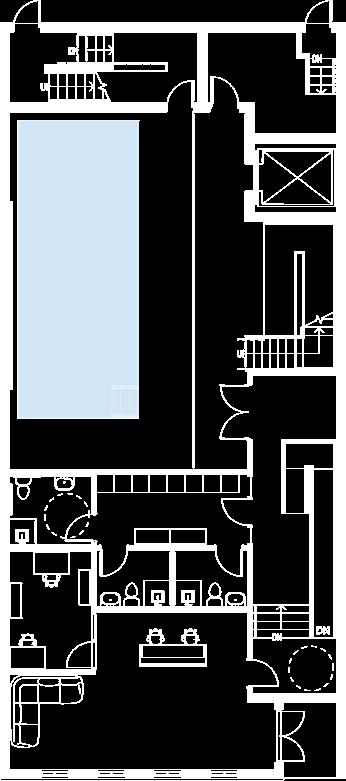
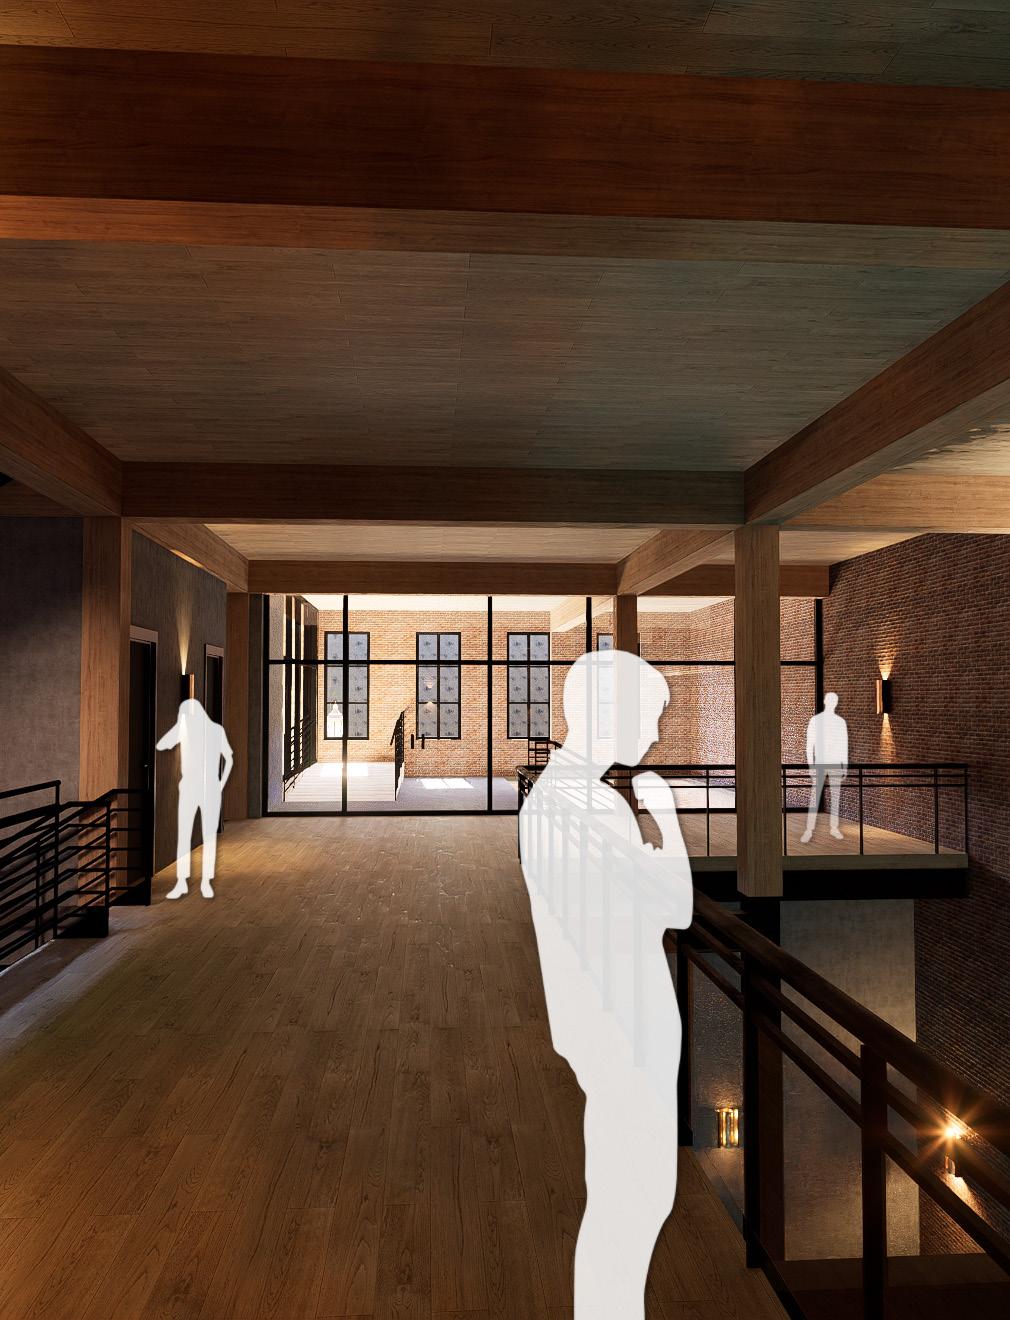
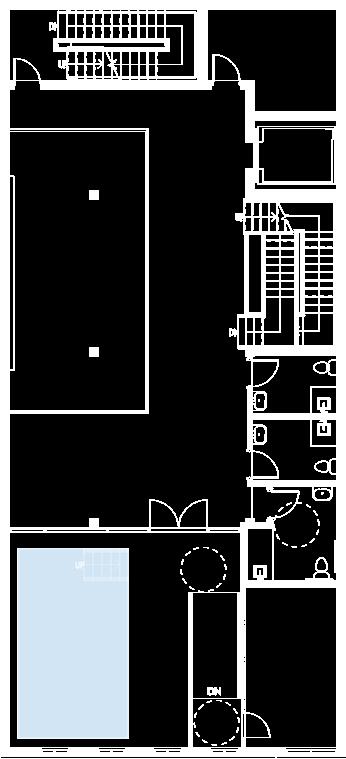
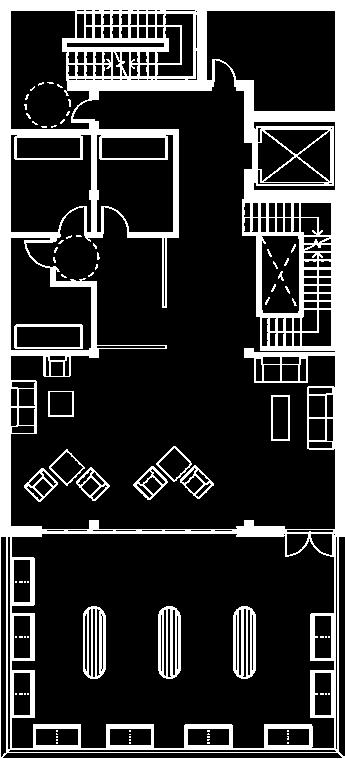
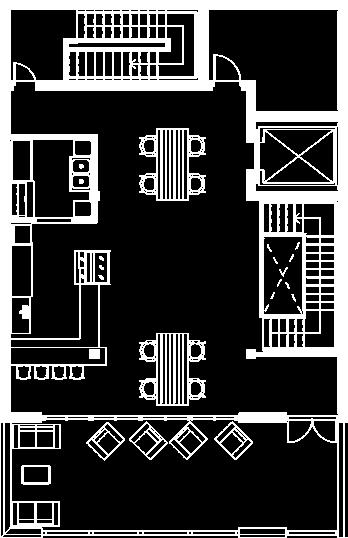
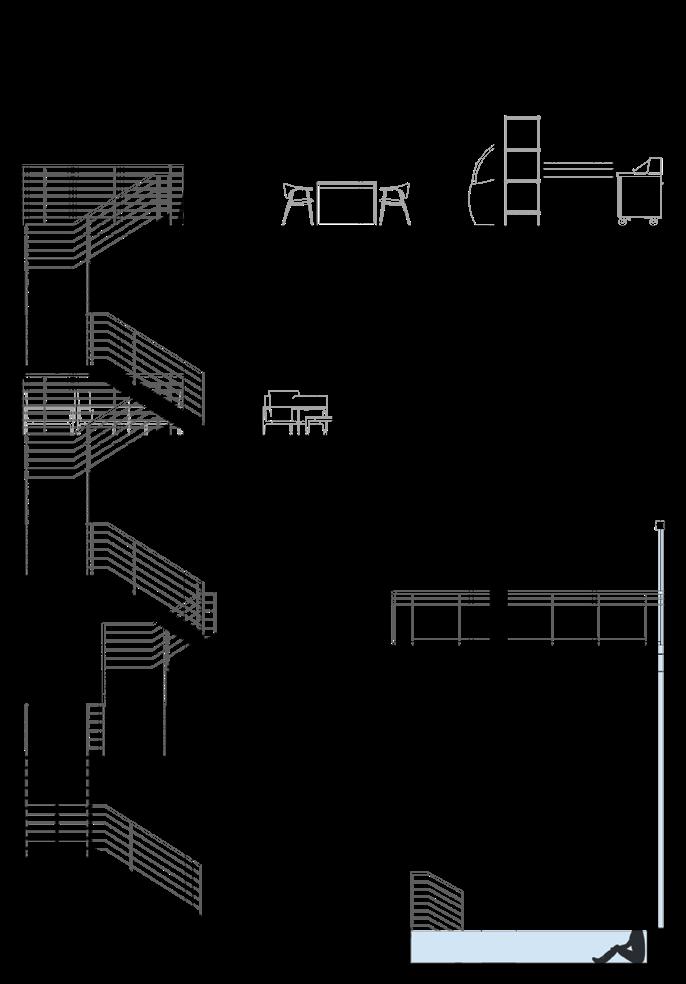
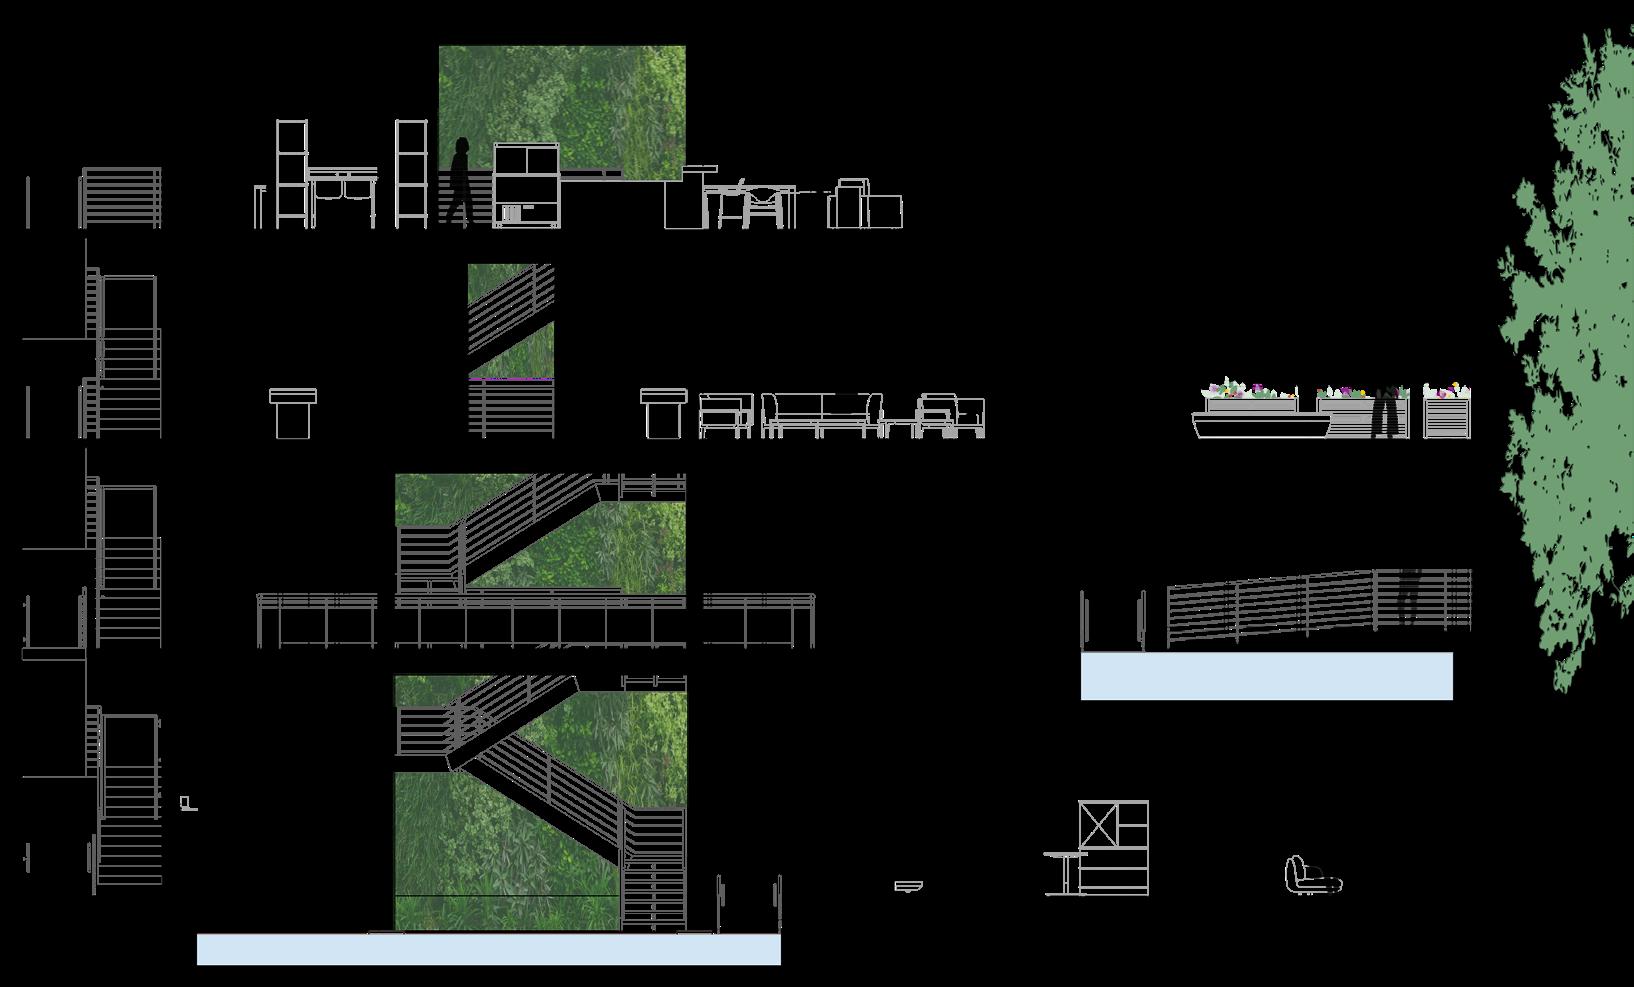
This building responds to the vibrant and bustling context of Georgetown, D.C., aiming to provide a retreat from the surrounding noise and activity. By strategically organizing the densely placed program along the perimeter, the design creates a protected core where users can experience a sense of calm and relaxation. This inward-focused approach not only mitigates external disturbances but also fosters an environment that prioritizes comfort and tranquility.
A key element of the design is the revealed promenade, which guides users through the space while subtly elevating them above the surrounding streetscape. This circulation path not only enhances spatial experience but also allows the building to gradually step back from M Street, reducing its immediate presence along the busy thoroughfare. Through these strategies, the architecture balances engagement with its urban surroundings while preserving an internal atmosphere of serenity and refuge.
PROFESSOR KEVIN WYLLIE
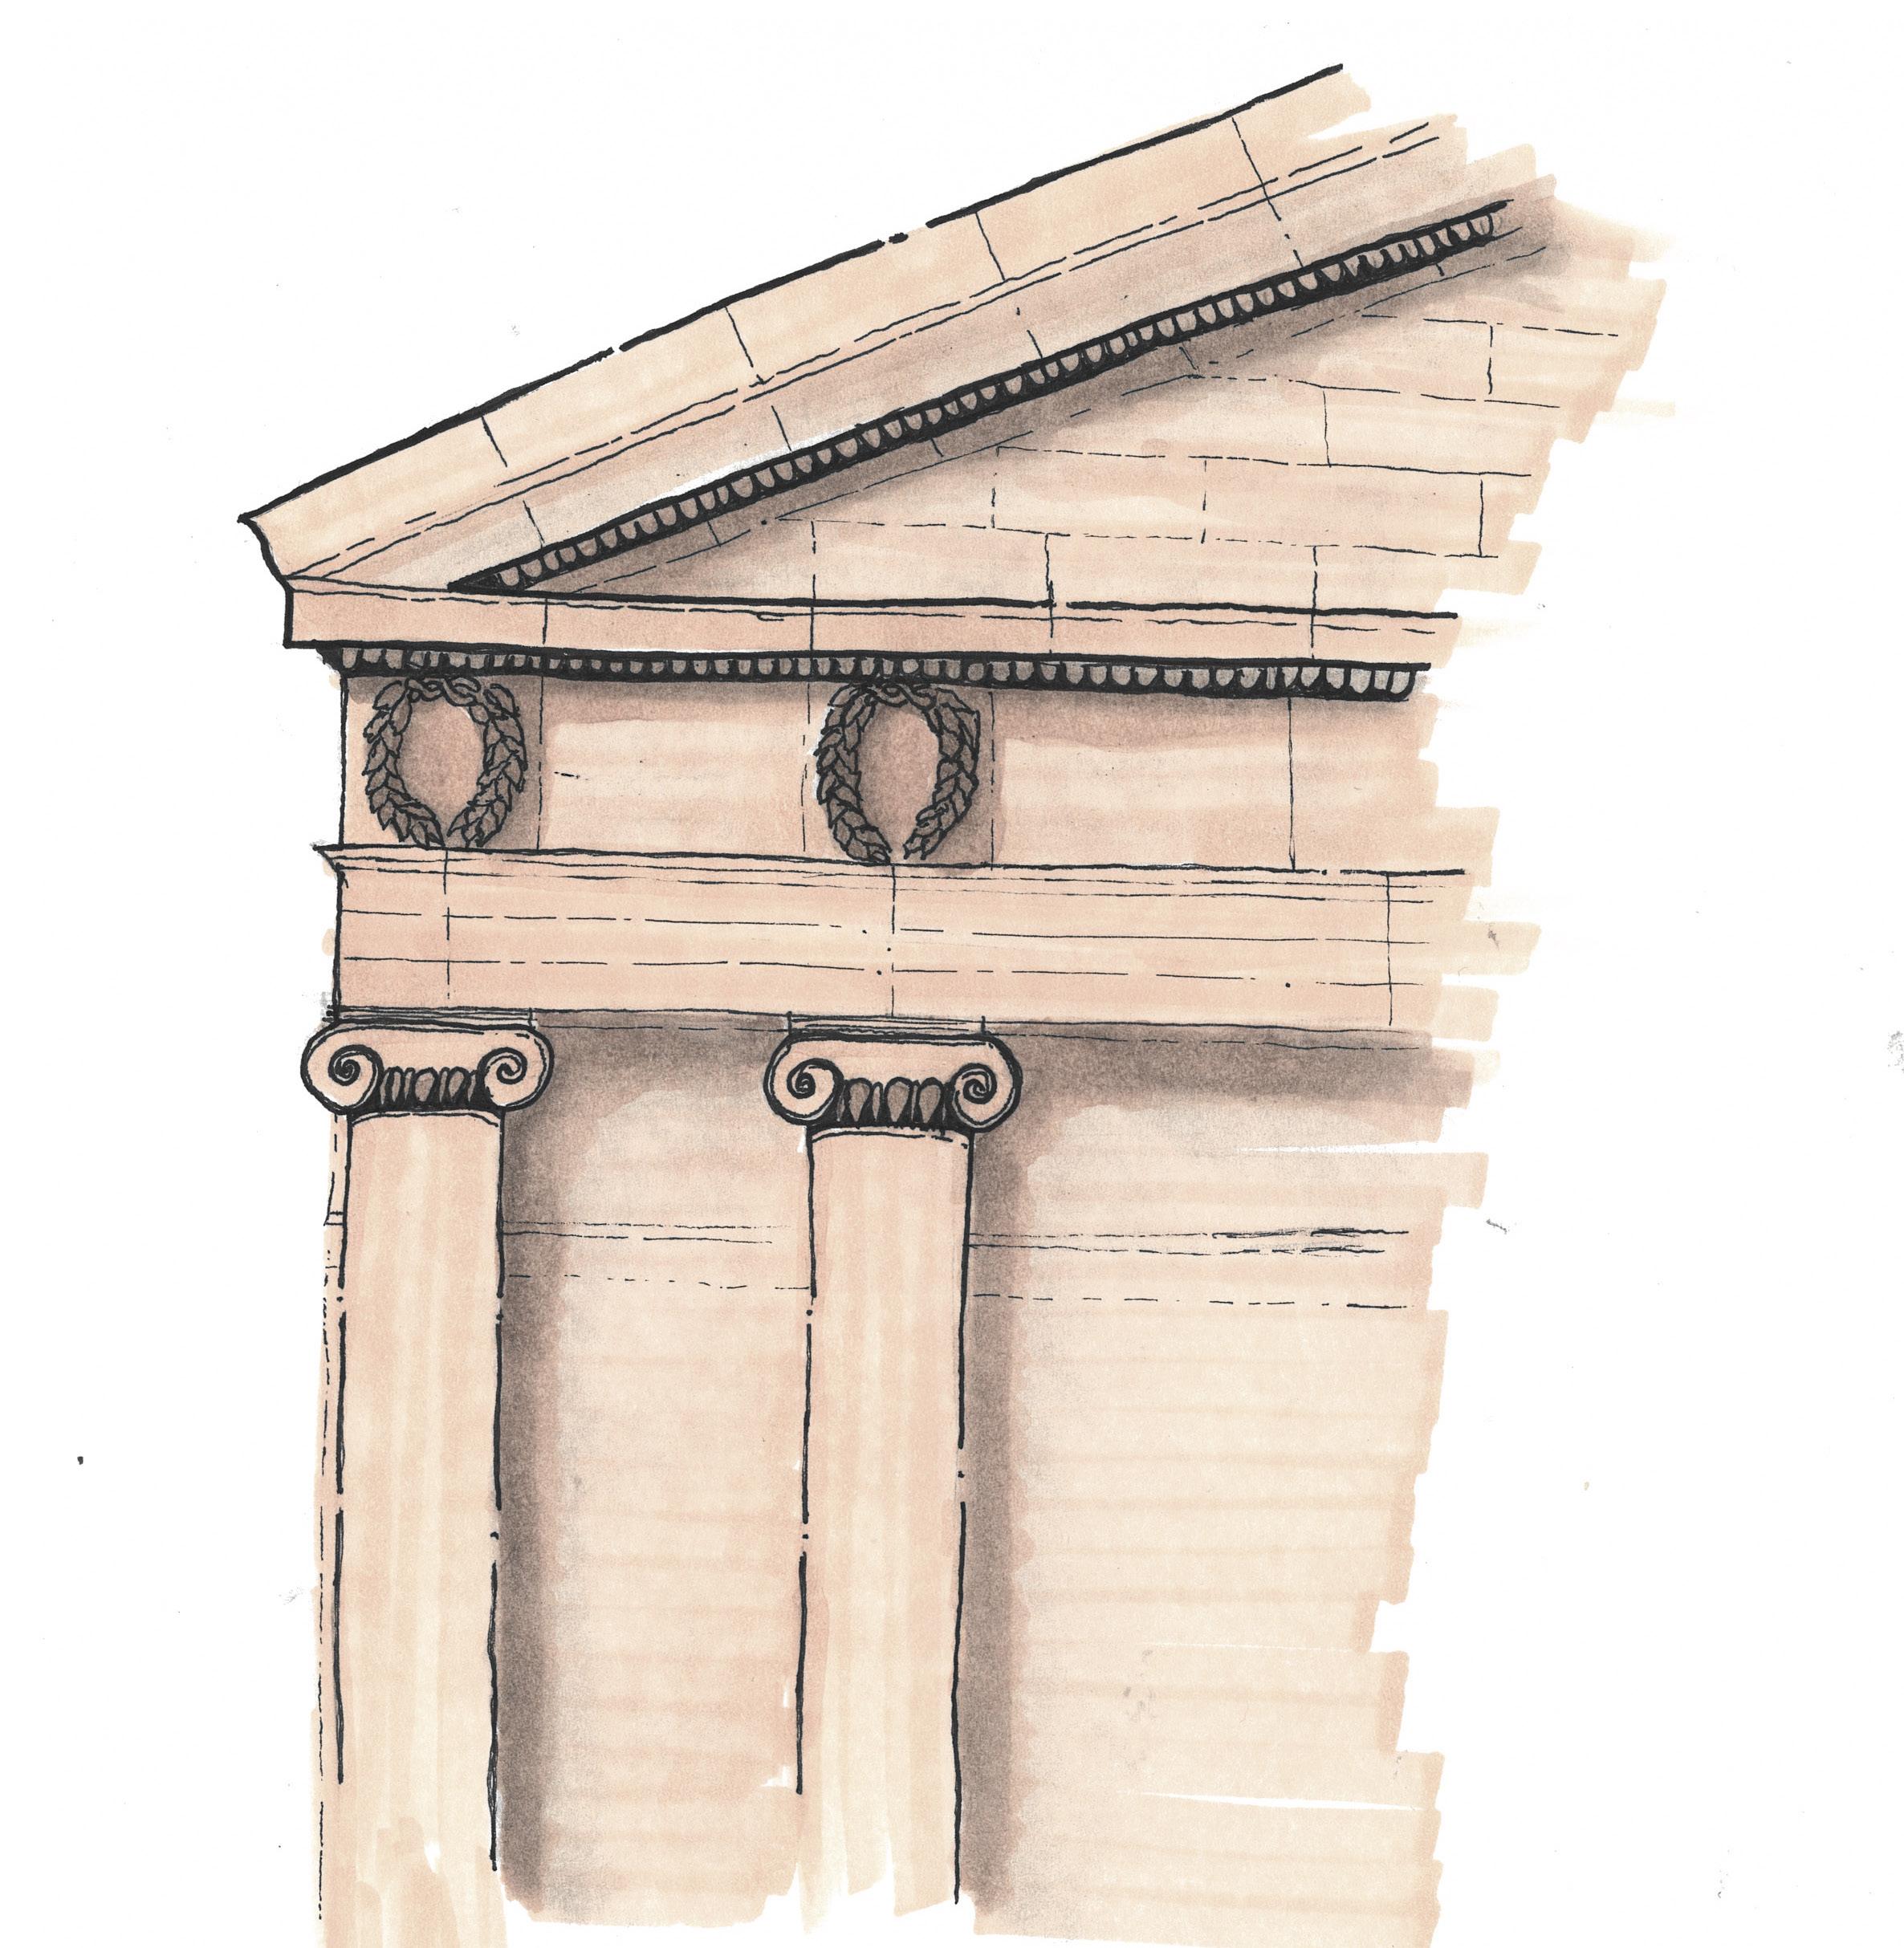
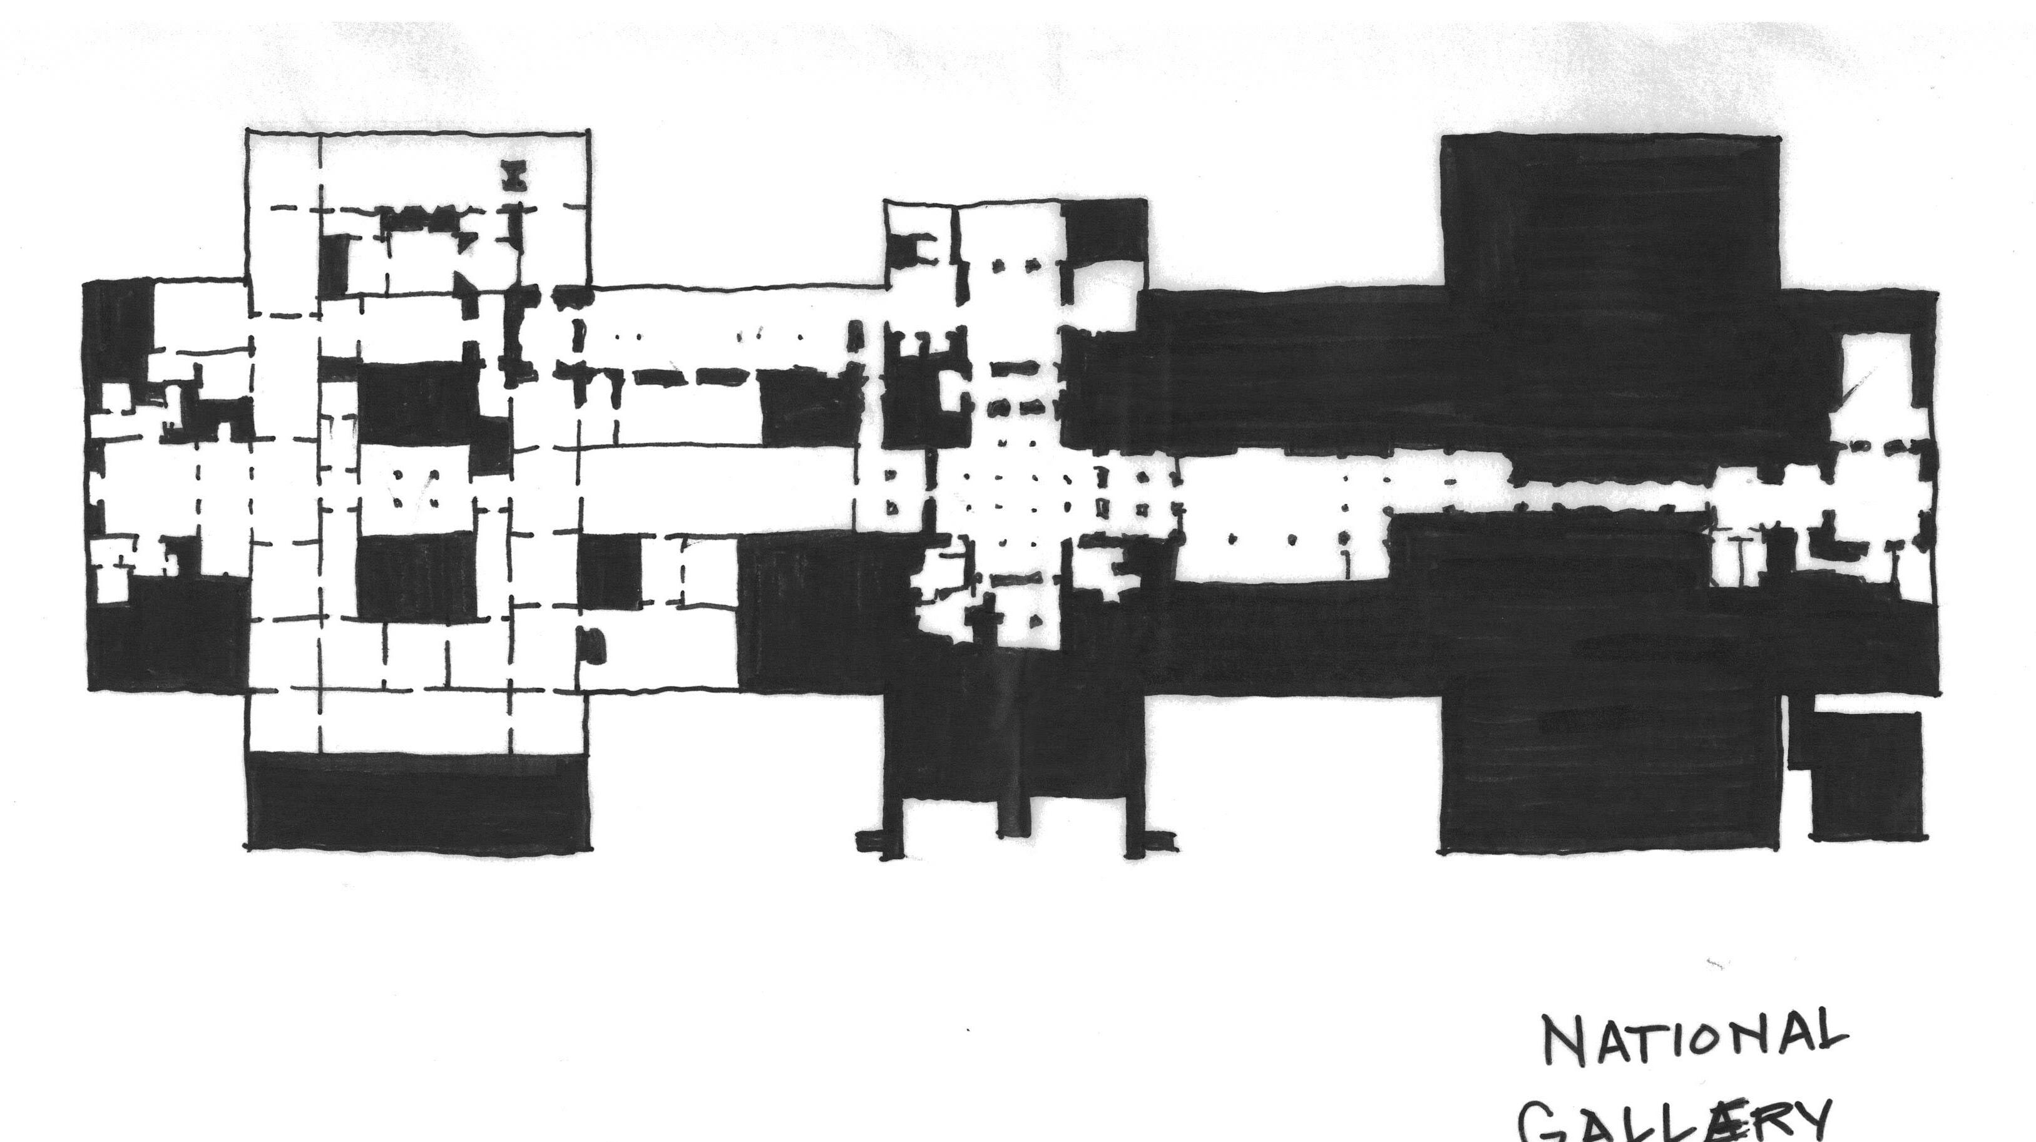
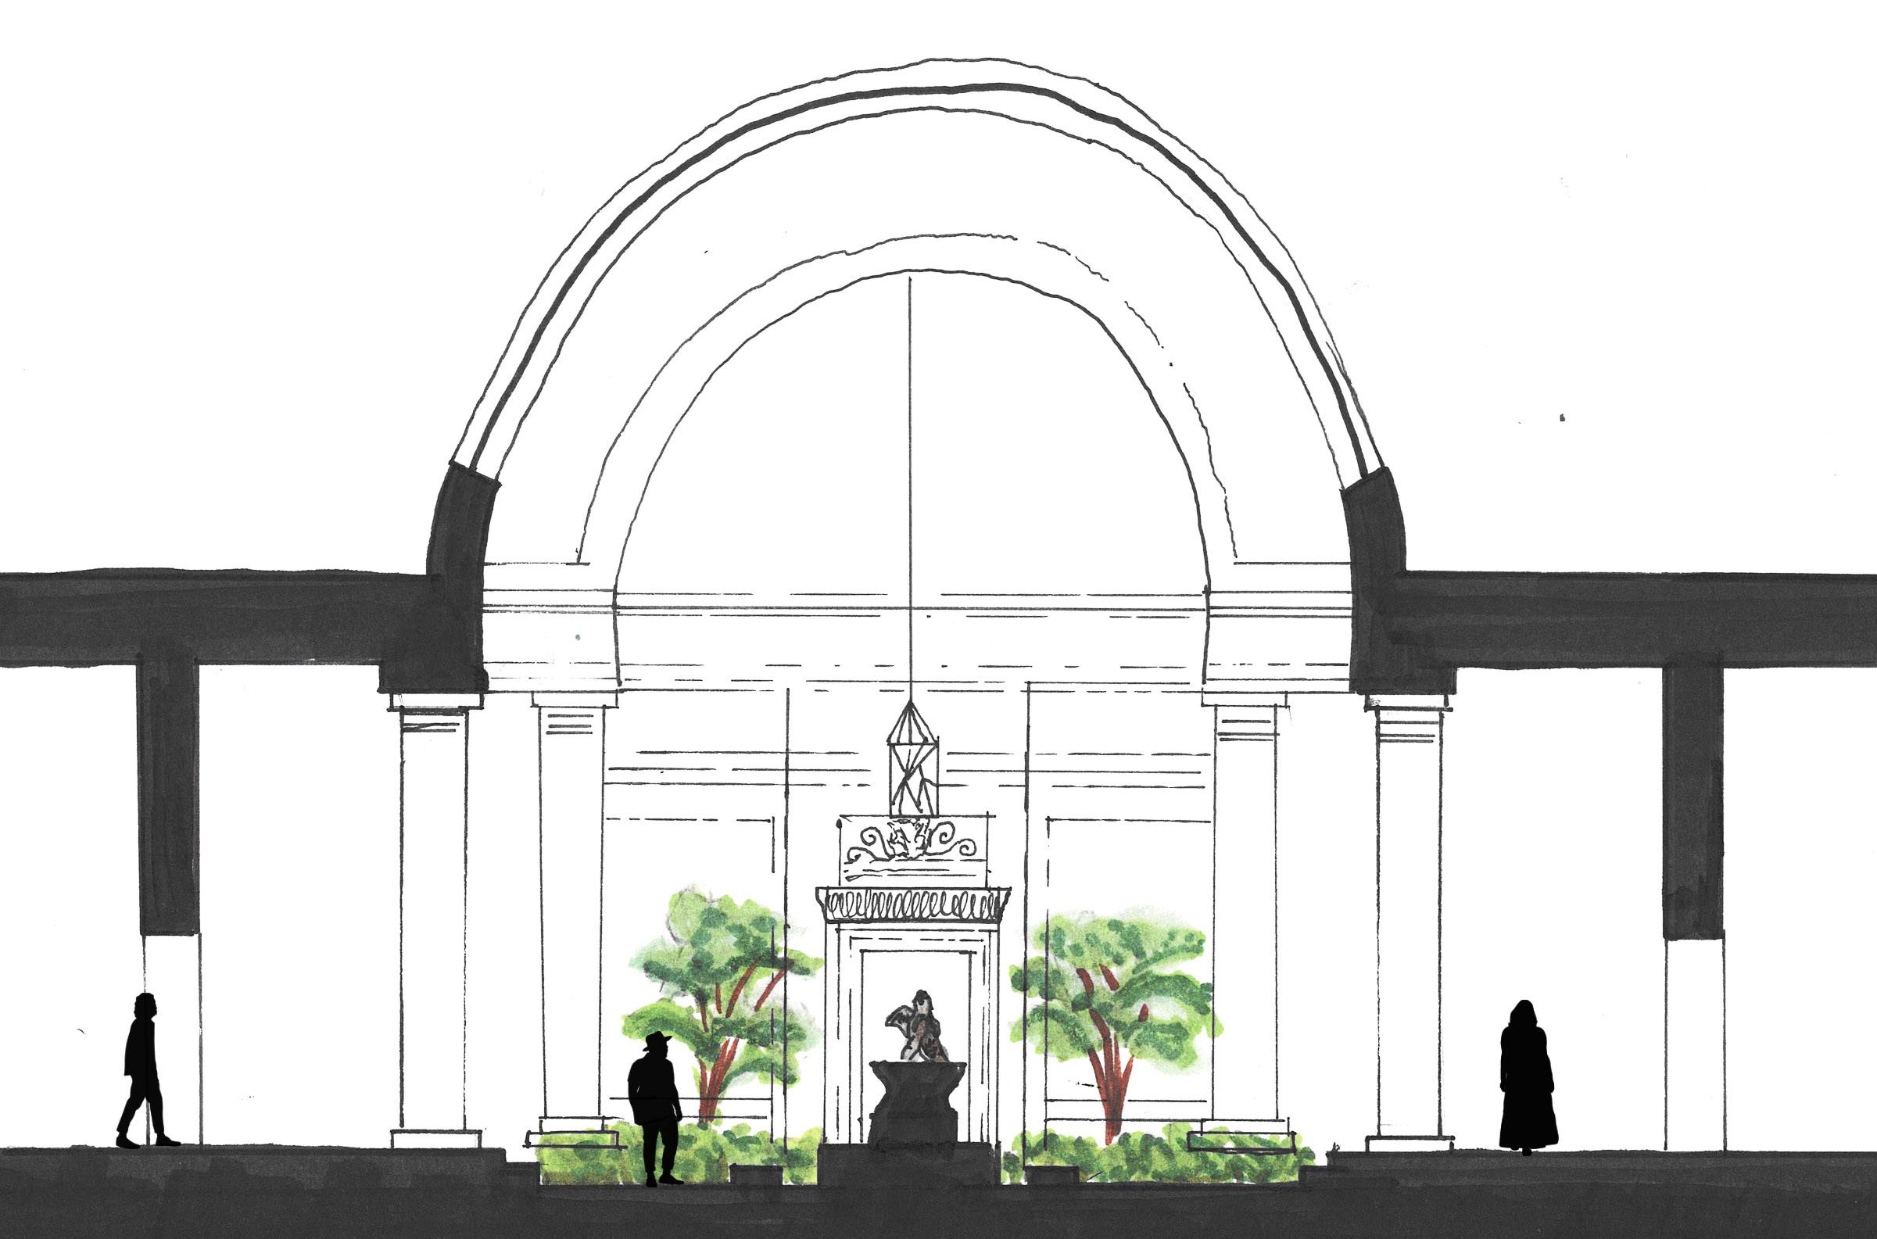
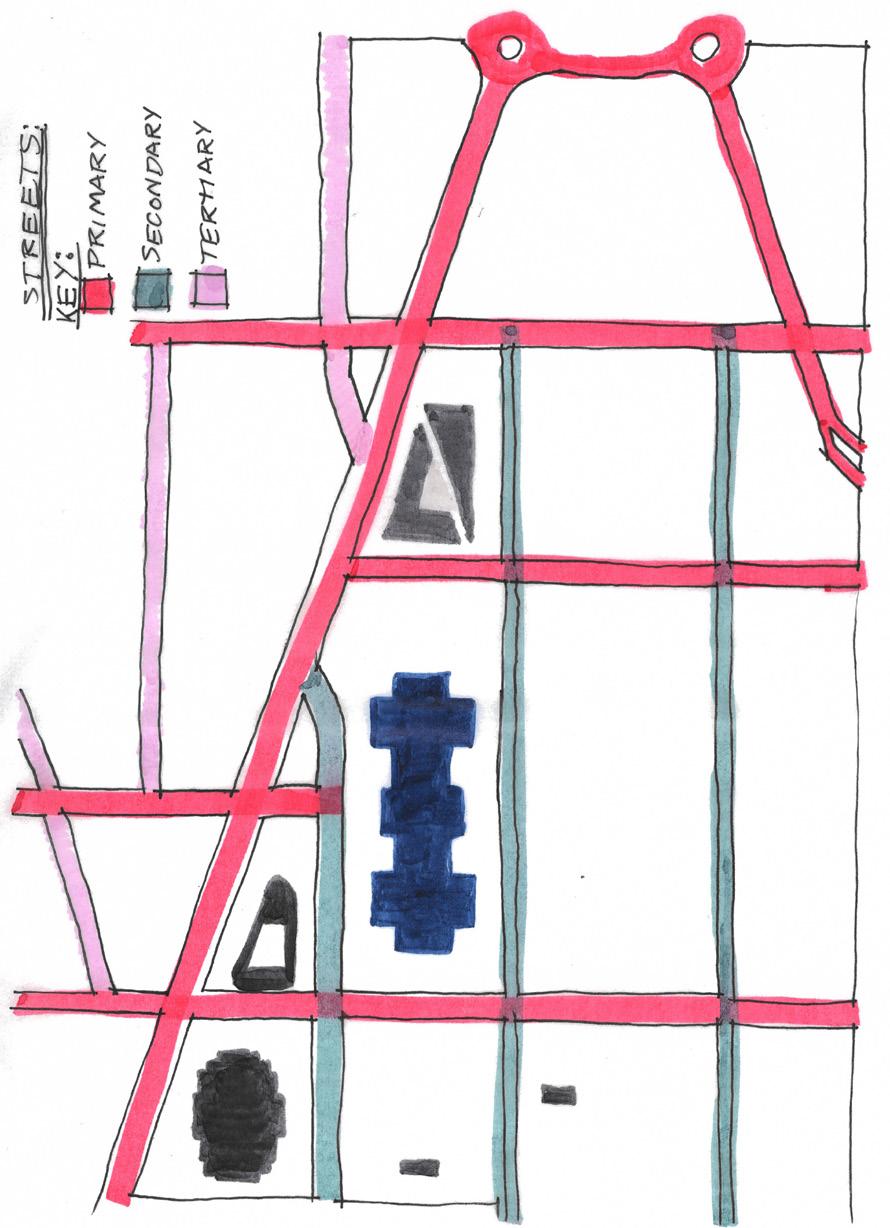
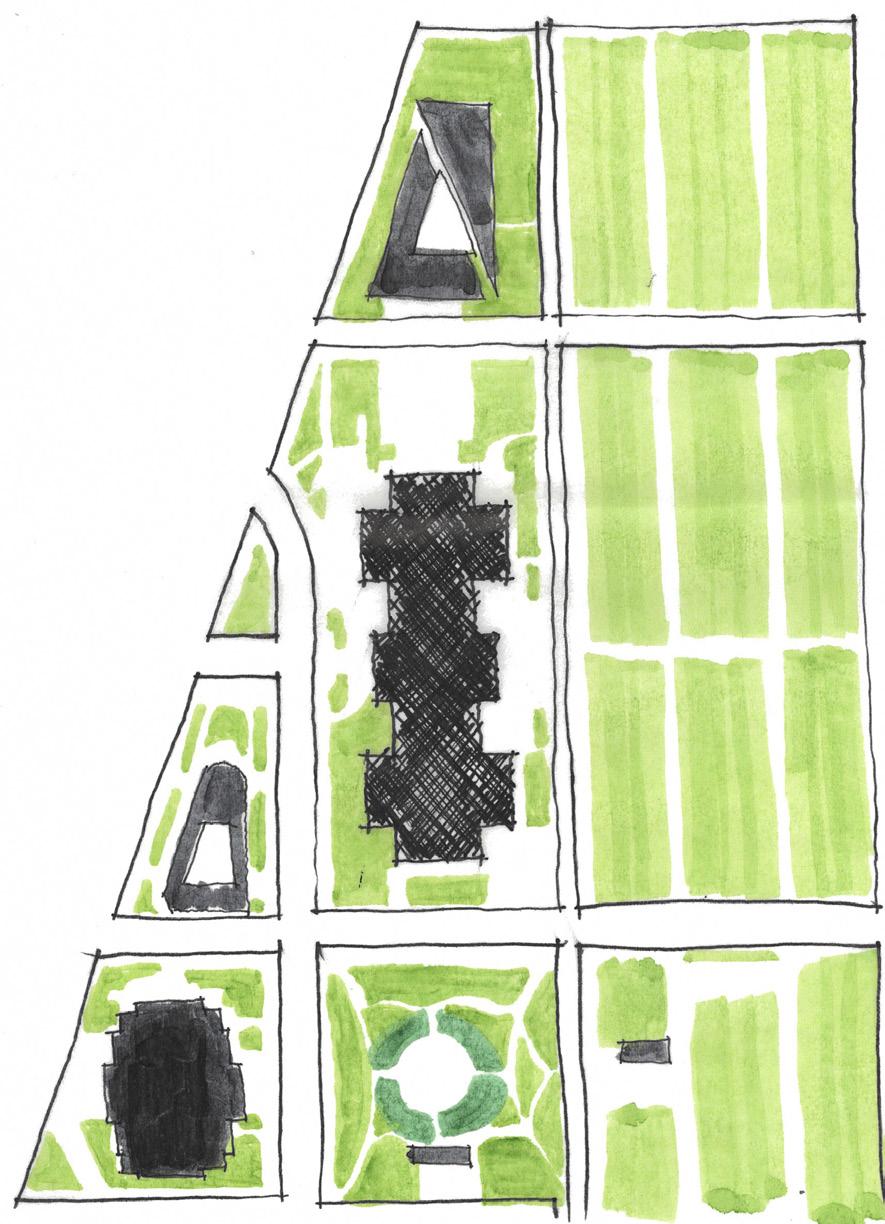
A study was conducted on an existing building in Washington, D.C., examining how it integrates with its surroundings and attracts public interaction. The chosen building was the National Gallery of Art: West Building.
As a neo-classical structure, the West Building aligns seamlessly with the architectural character of the National Mall, complementing its historic and monumental aesthetic. More than just a standalone museum, it functions as a key connector between the Sculpture Garden and the East Building, bridging different artistic experiences. This spatial relationship encourages movement between various mediums of art, allowing visitors to engage with a diverse range of works in a cohesive, walkable environment.
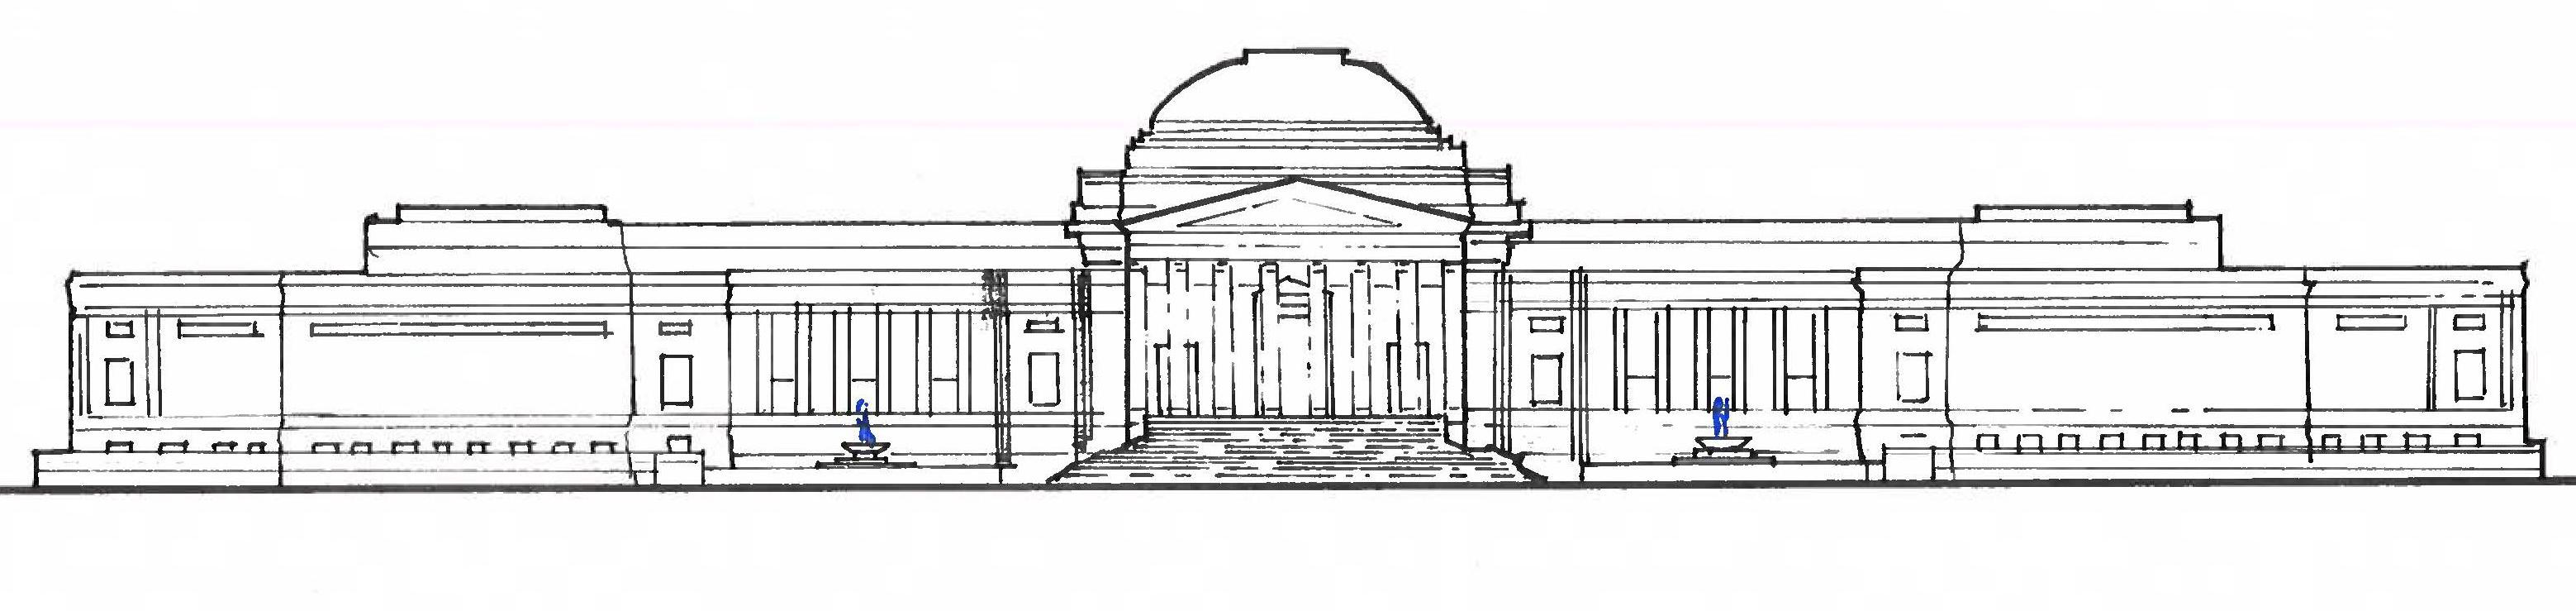
ELEVATION WITH A DETAIL DRAWING
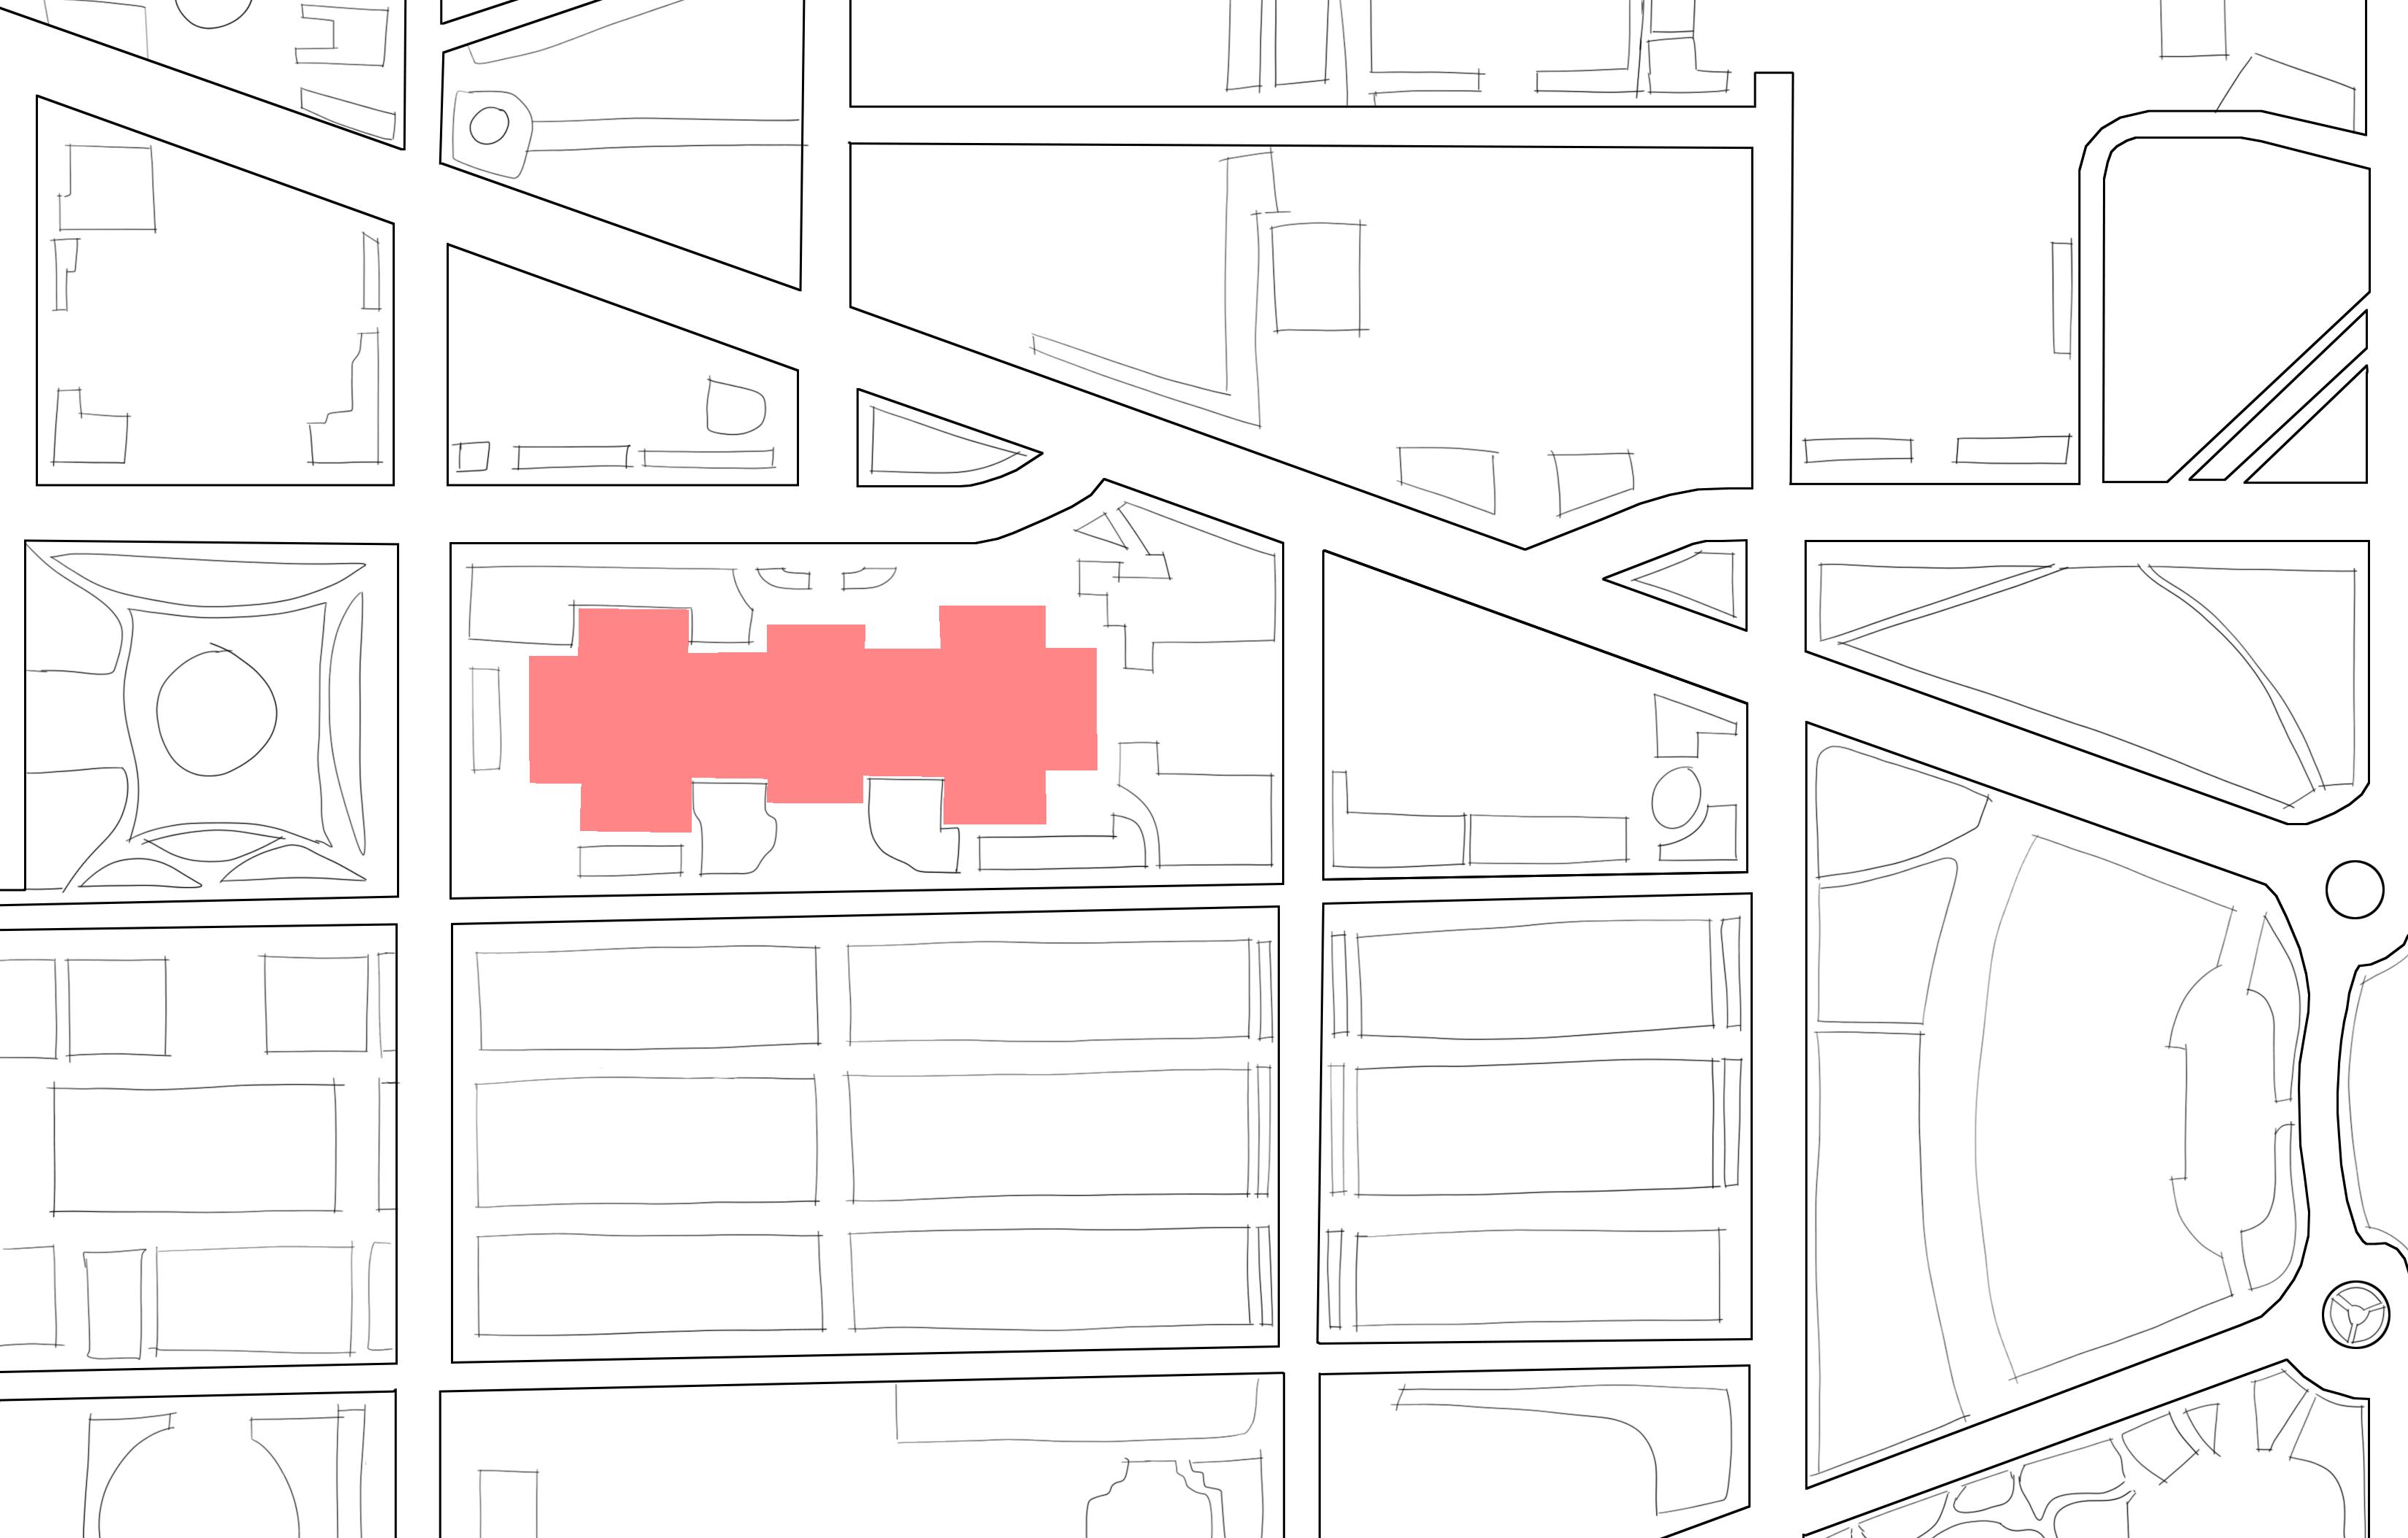
OPEN SPACE FIGURE GROUND
PROFESSOR DANIEL CURRY
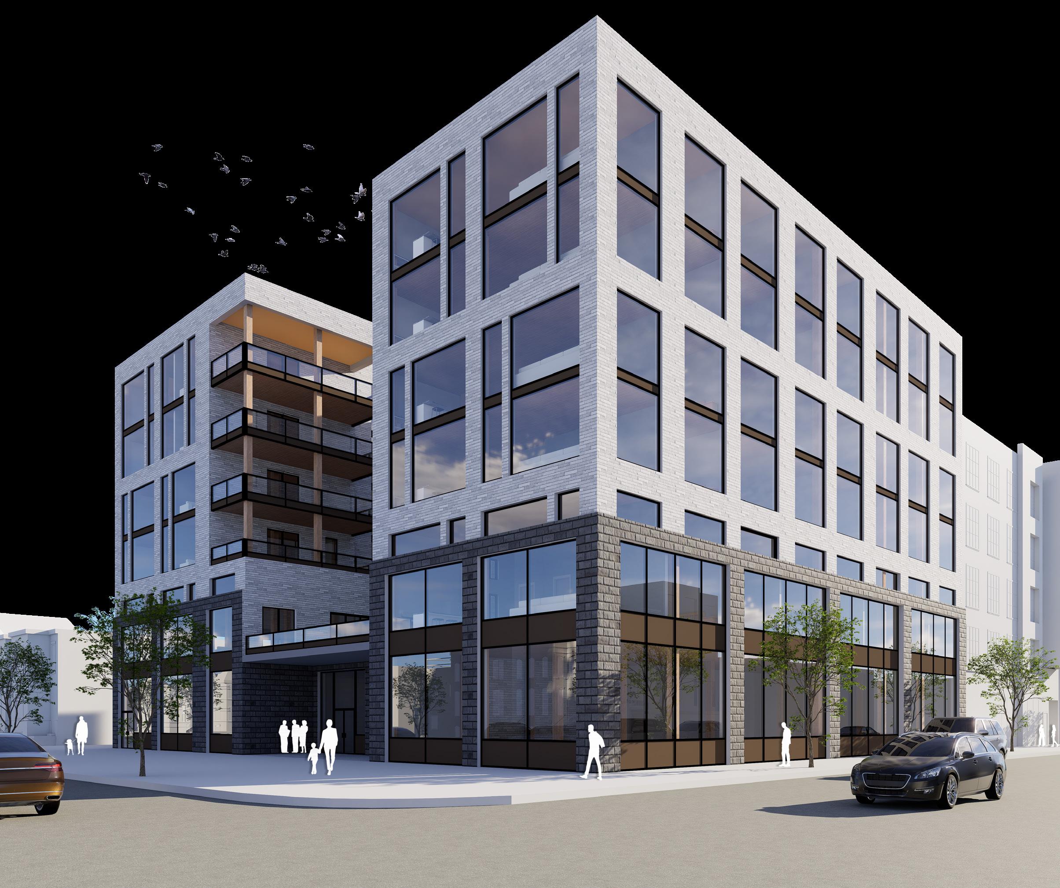
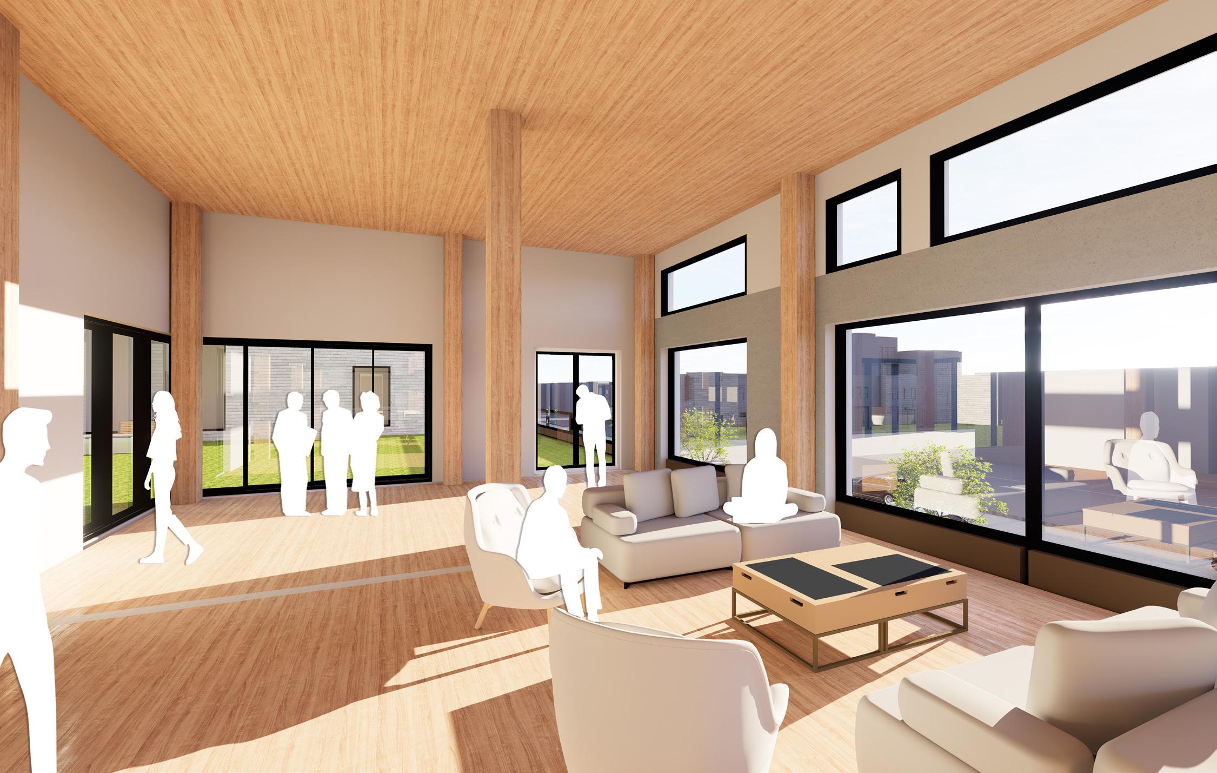
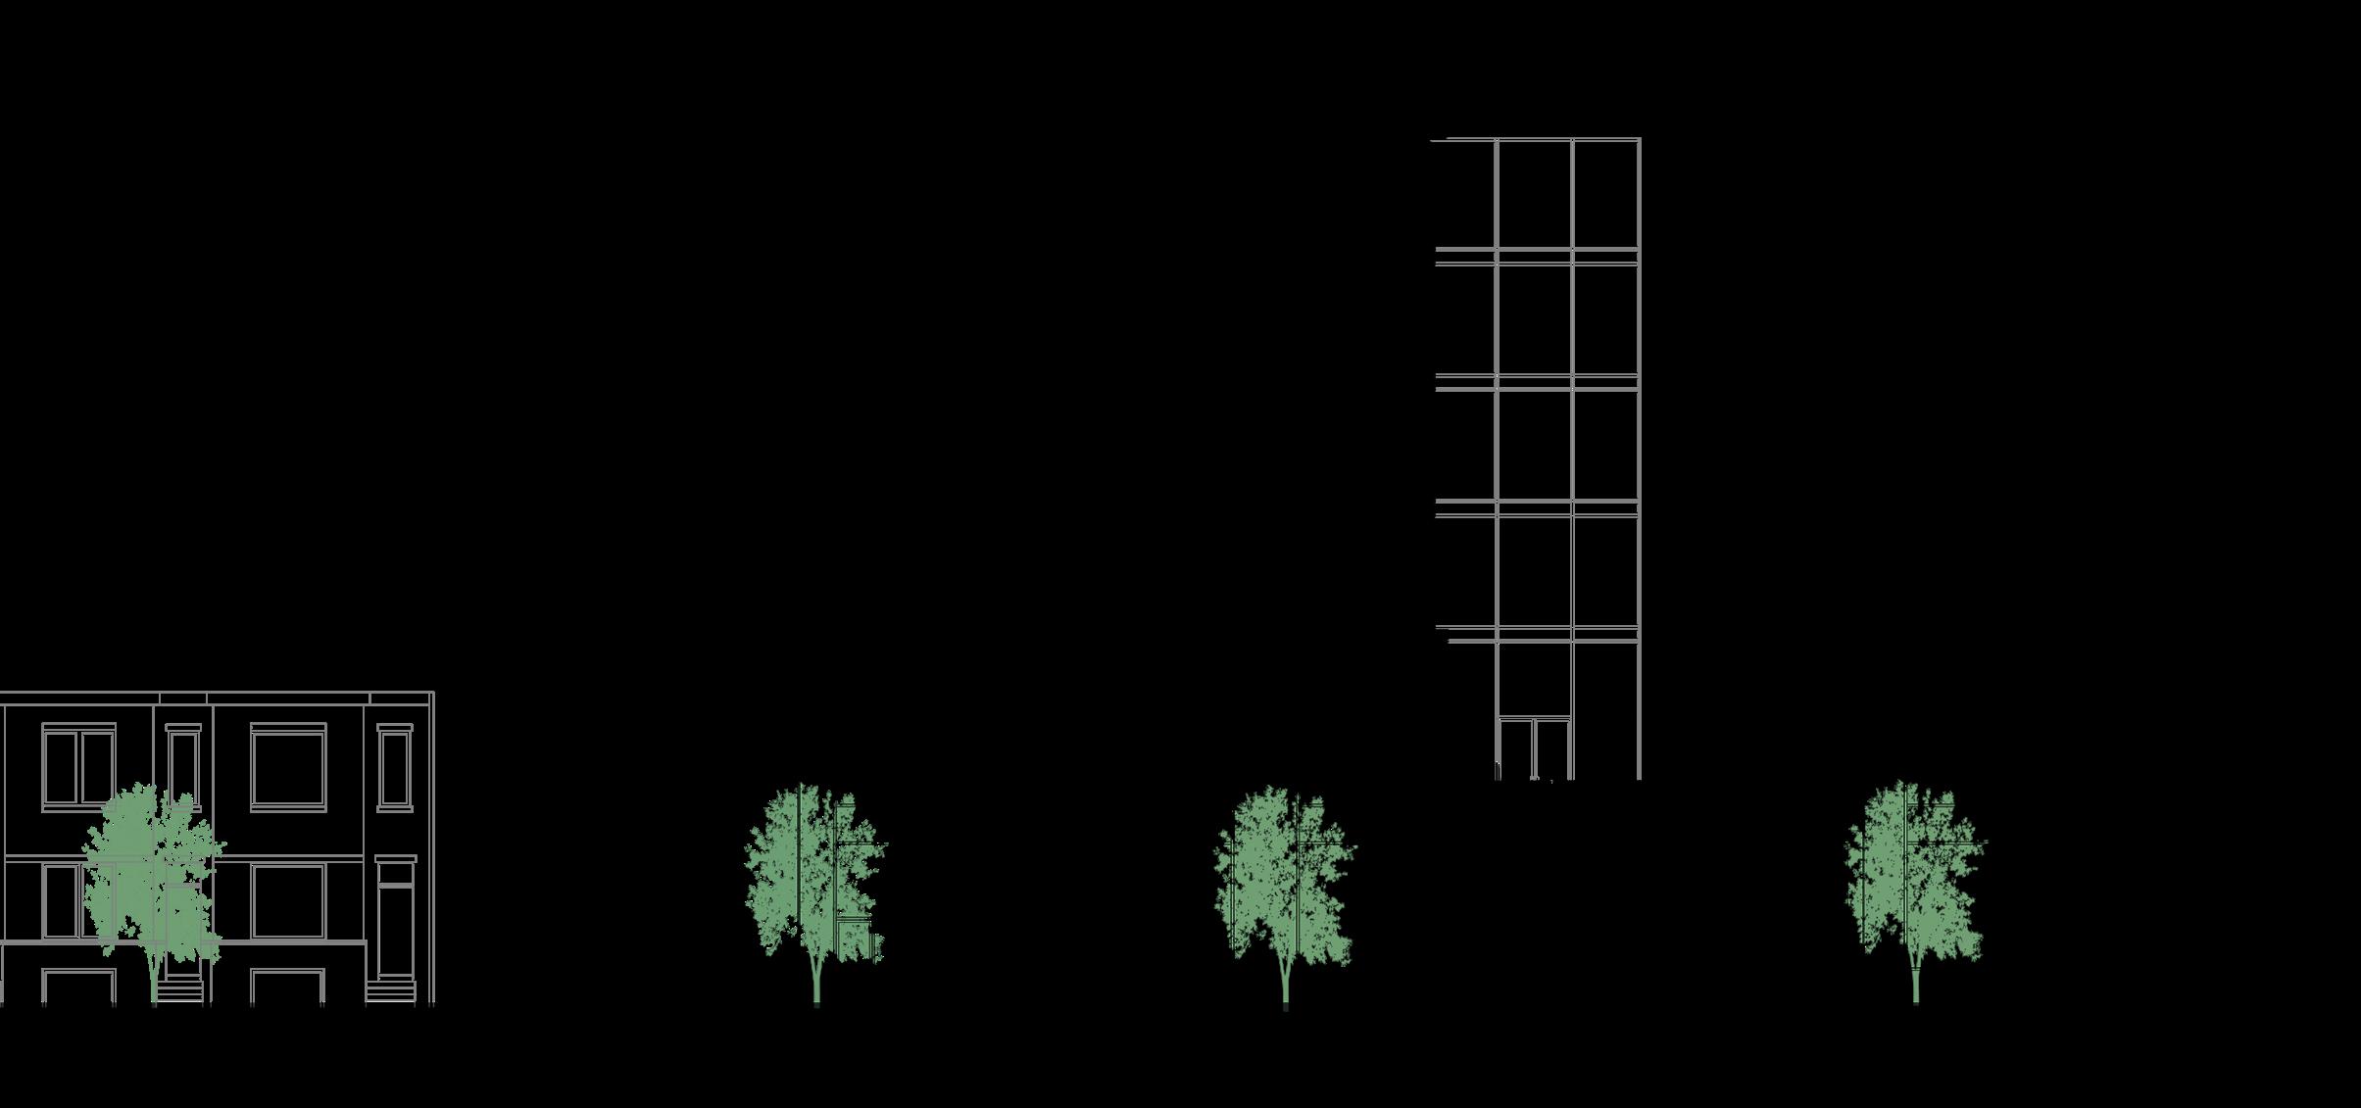
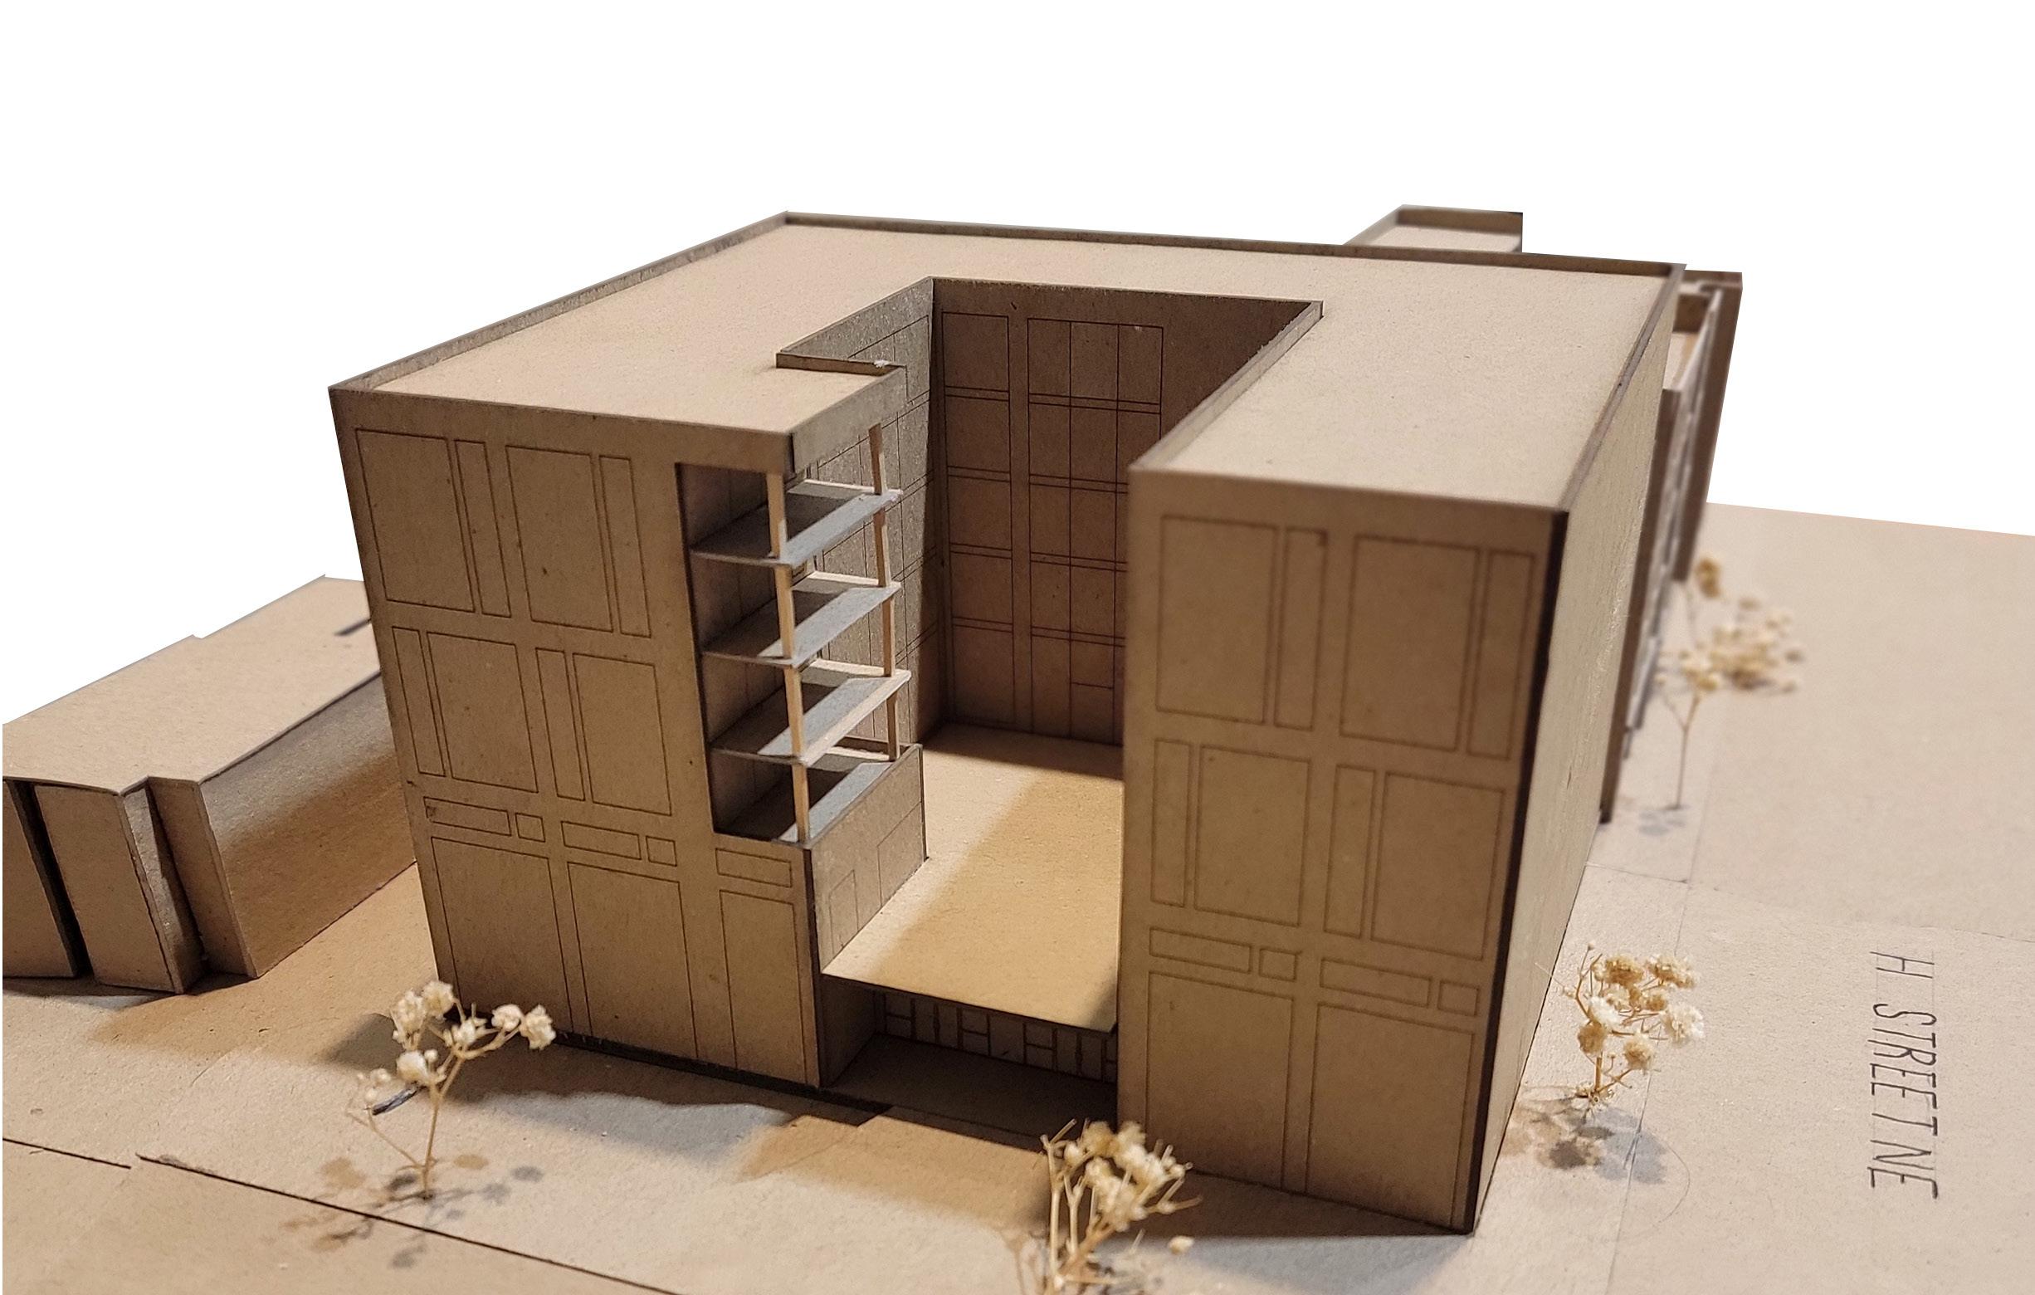
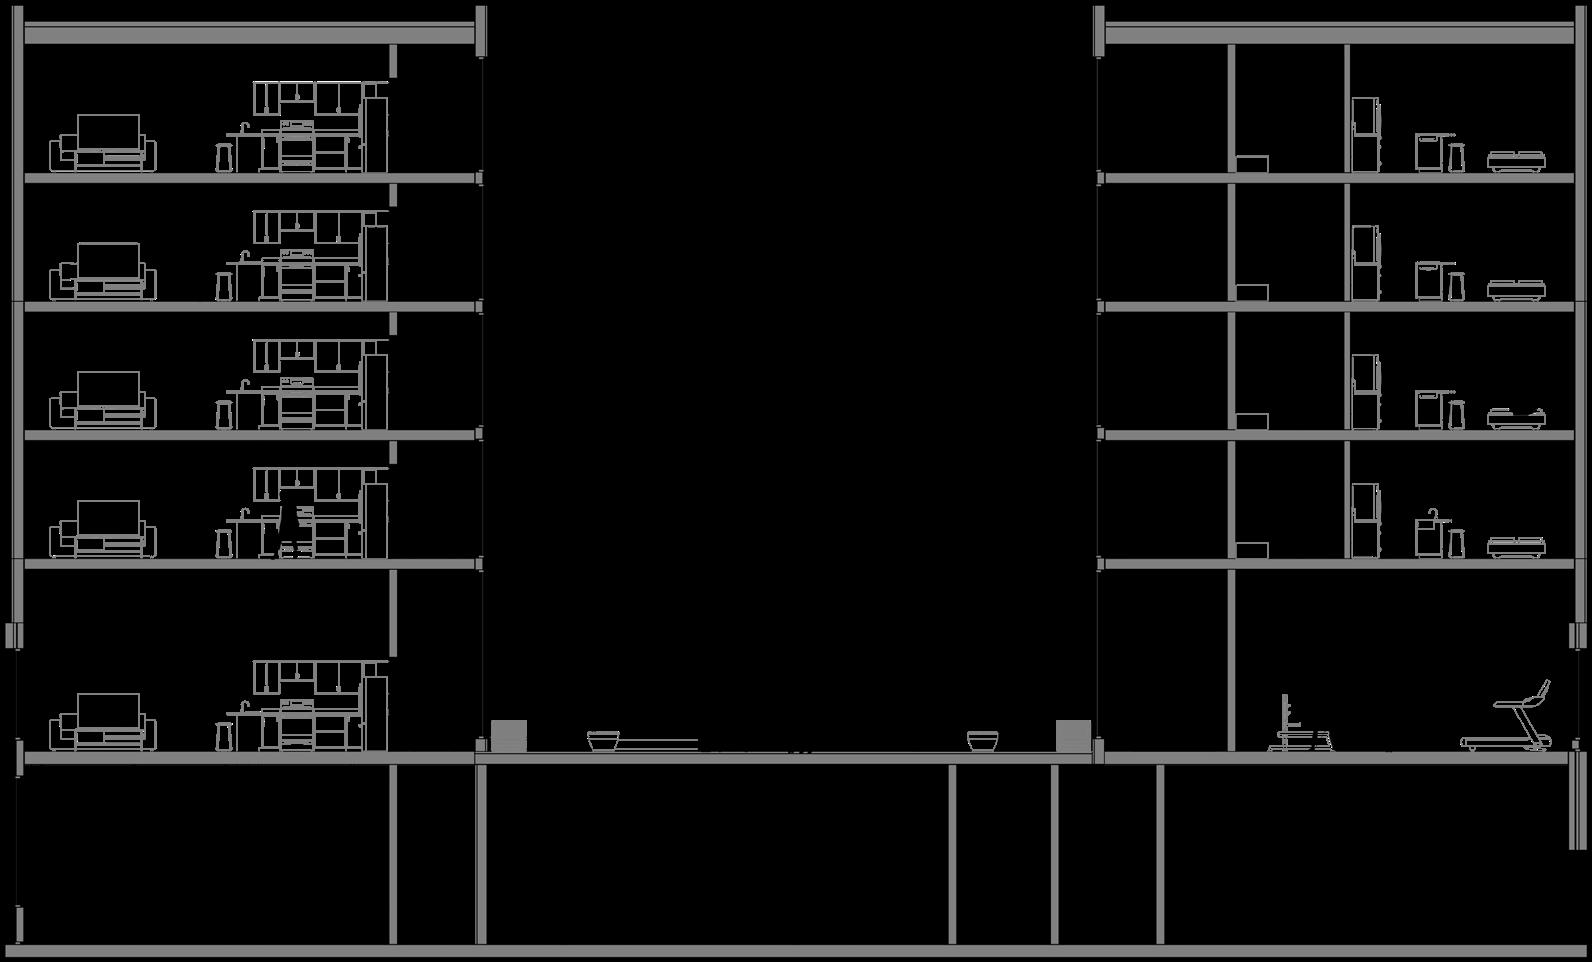
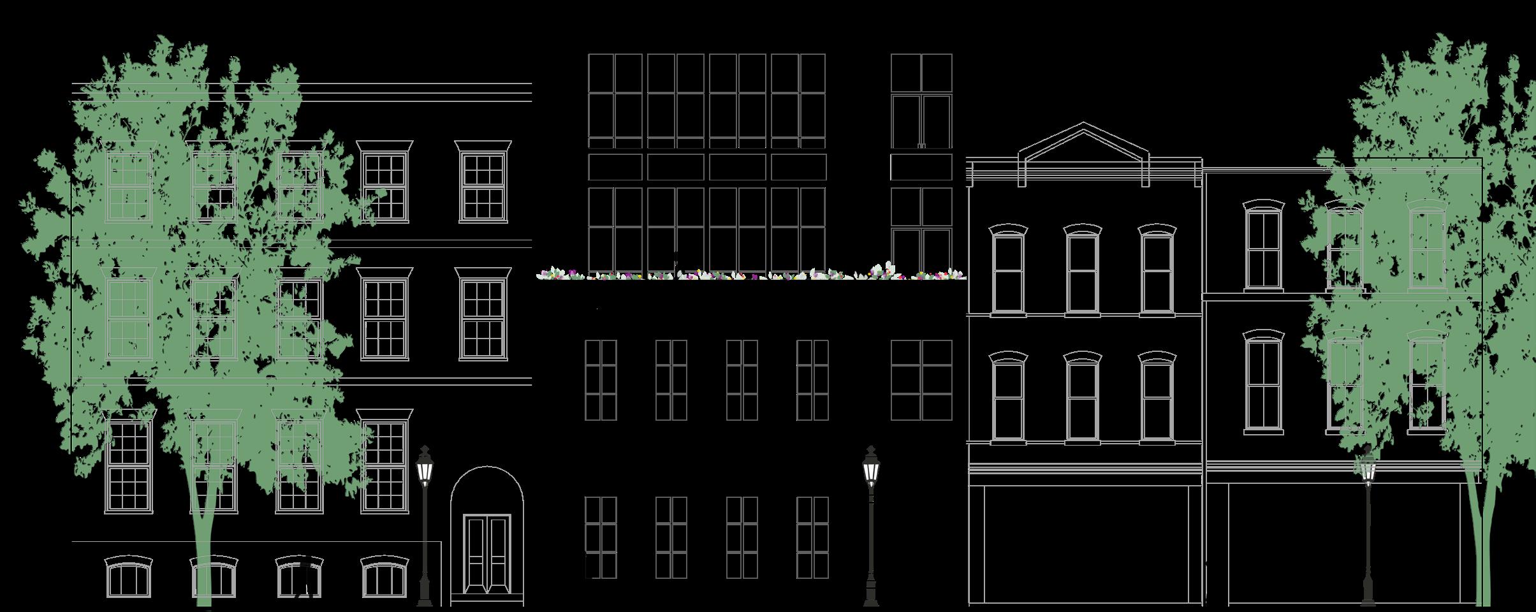
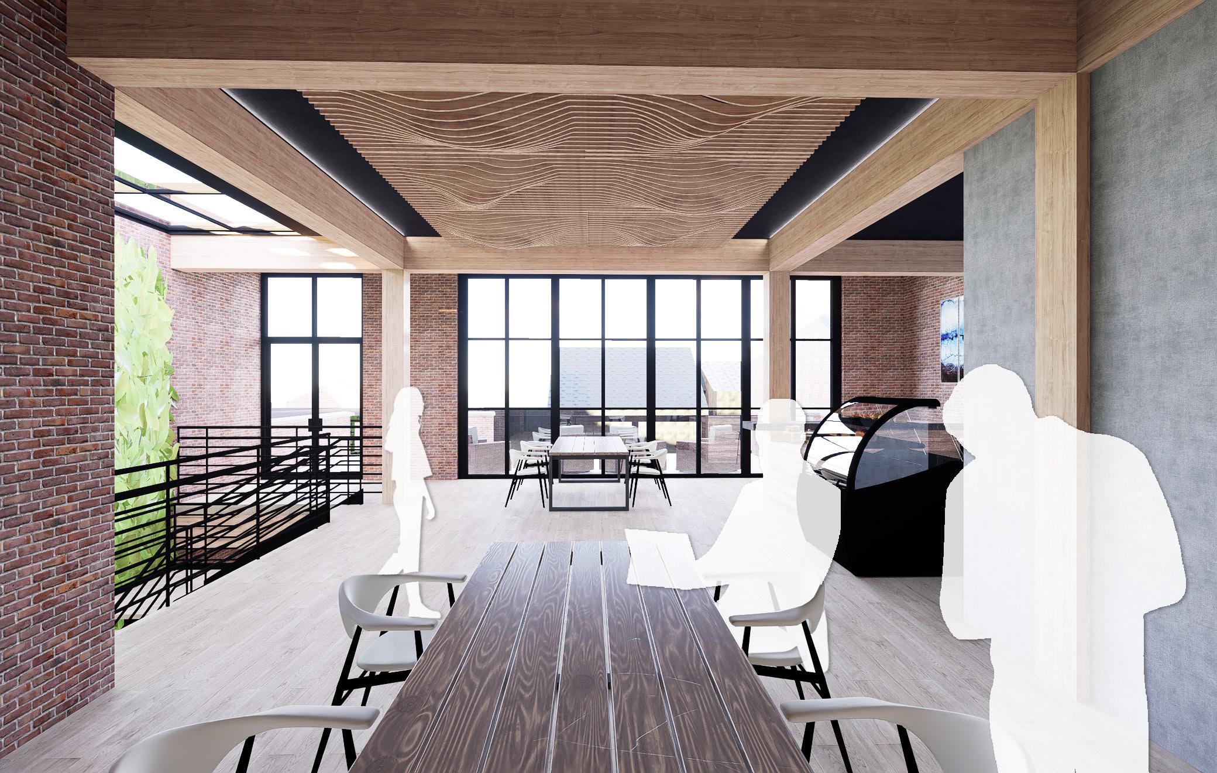
A mass timber mixed-use residential building designed to foster openness, connectivity, and sustainable urban living. Its G-shaped form allows for an elevated courtyard, creating a vibrant communal core that enhances social interaction while maximizing the ground level for retail, service spaces, and active street engagement.
Through exposed mass timber construction, the design brings a sense of warmth and natural beauty into each unit, fostering a deeper connection between residents and their living environment.