GIOVANNI CHANCELLOR FAZZARE
Master of Interior Architecture 2026
Master of Architecture 2026
University of Oregon
I have a fascination with the psychological and emotional impact architecture can have on its inhabitants. Considering the complex and intimate interactions of the building and its user, I approach design from the inside out — allowing internal movement to inform the expression of the exterior.
This portfolio displays my conceptual approach to the built environment, and fascination with human centered design.
University of Oregon, Eugene, OR
Master of Interior Architecture 2026
Master of Architecture 2026
giovannifazzare@gmail.com (707) 514 6988
Contents
Baker Downtown Center, 2024
Adaptive Reuse, Interior Architecture Studio
University of Oregon, M.Iarc pg. 4-11
Grandad’s Garage, 2024
Adaptive Reuse, Interior Architecture Studio
University of Oregon, M.Iarc
pg. 20-25

Togo’bi Wellness Center, 2025
Adaptive Reuse, Terminal Architecture Studio
University of Oregon, M.Arch pg. 5-19
Drawing Toolbox, 2025 - In Progress
Furniture Project, Interior Architecture Studio
University of Oregon, M.Iarc pg. 26-27
Baker Downtown Center
Interior Architecture Studio Project | Adaptive Reuse University of Oregon | Fall 2024
Team Members: Melanie Guyer, Lydia Black, Tyler Baltierra Instructor: Kyu-ho Ahn
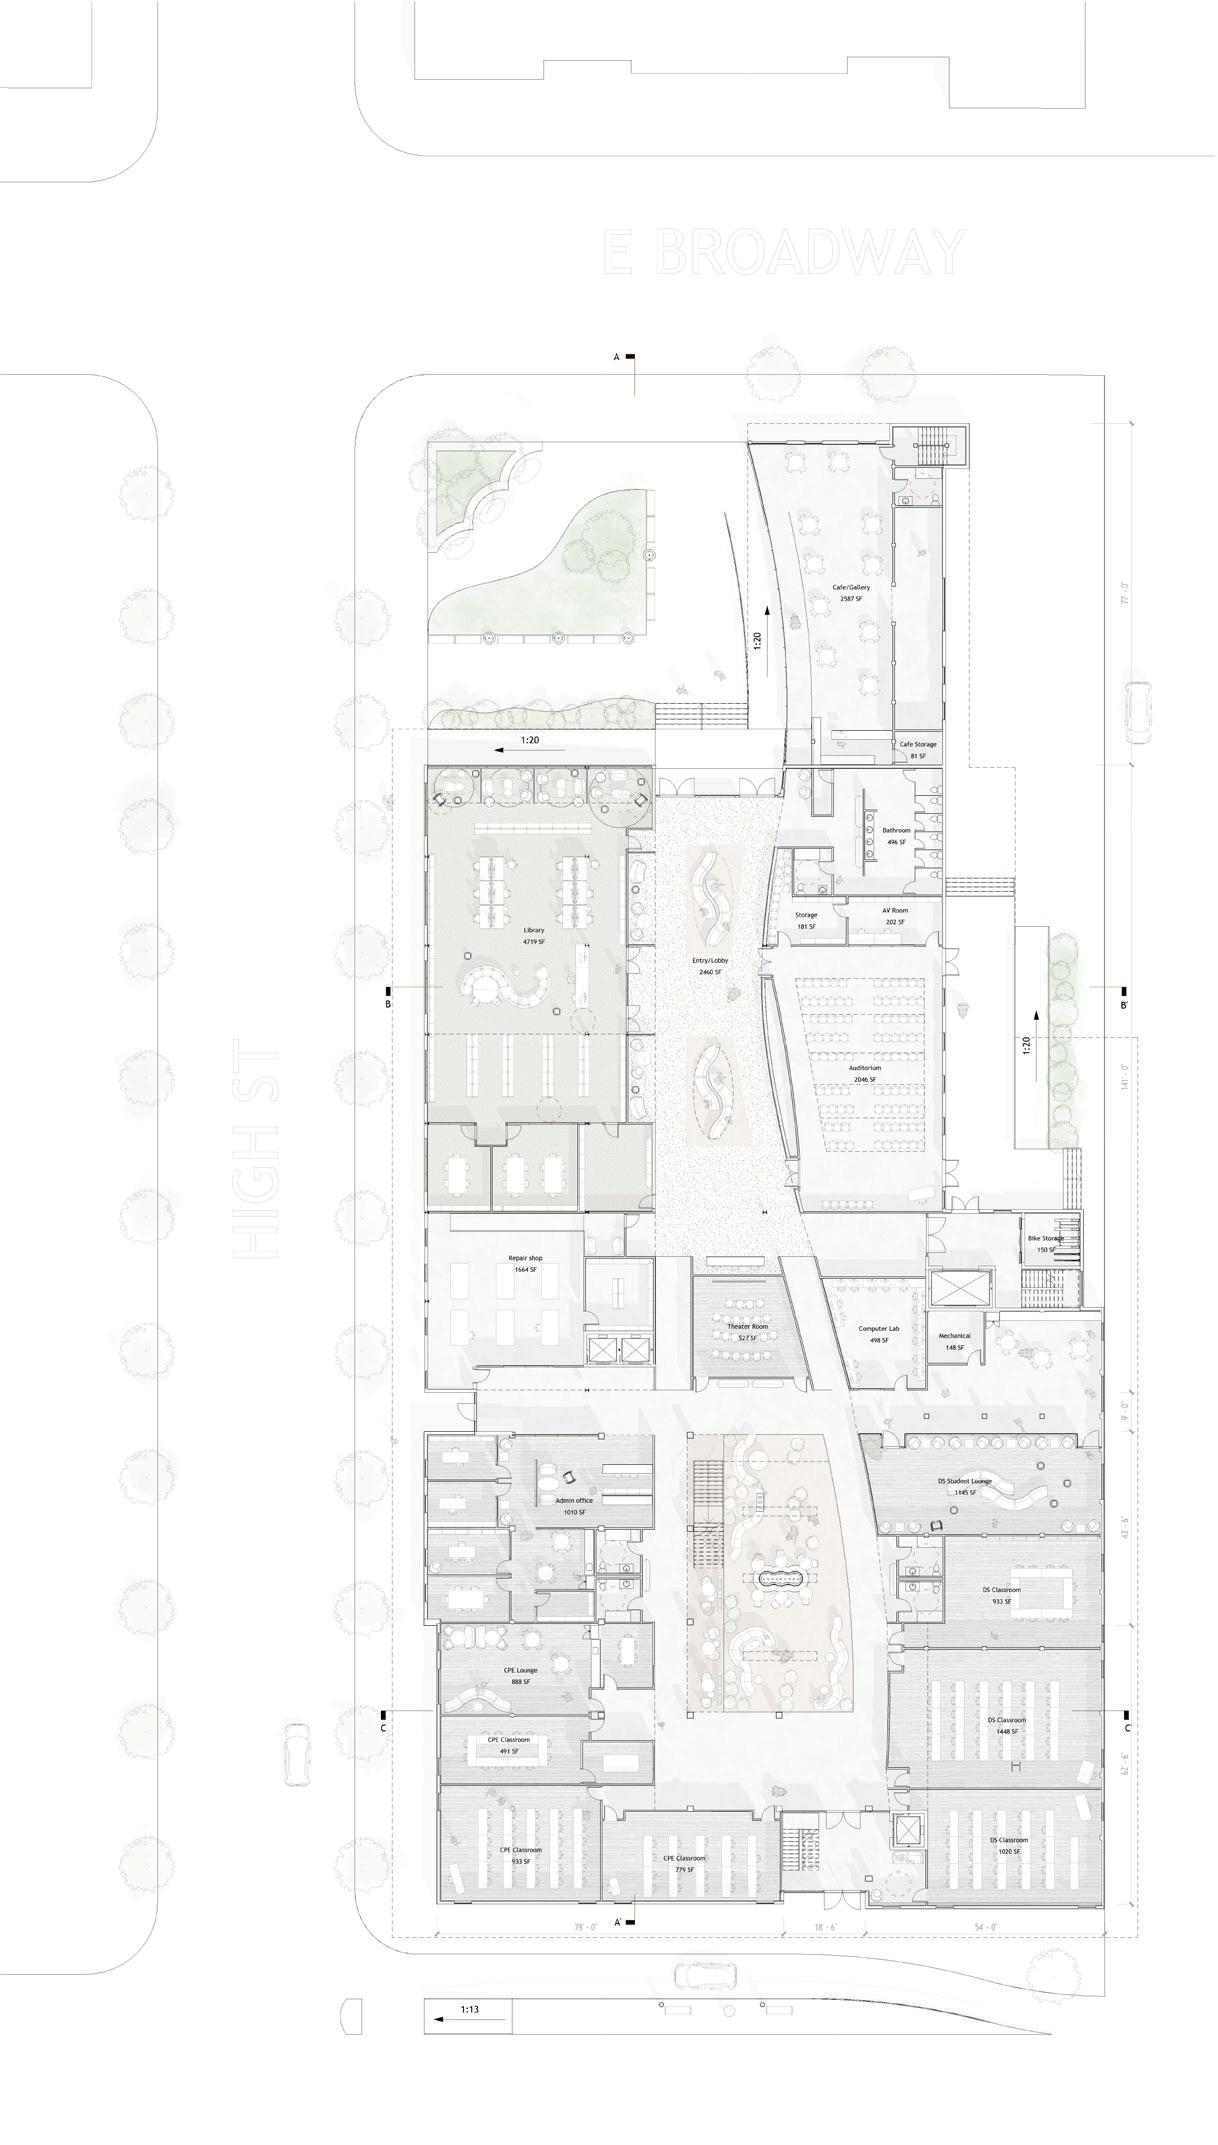
This interior architecture studio challenged us to engage in disability research and spatial management between multiple programmatic elements. The program of this project required an in-depth sensitivity and understanding of designing for disabilities, while maintaining a proper privacy gradient between hosted programs and the general public.
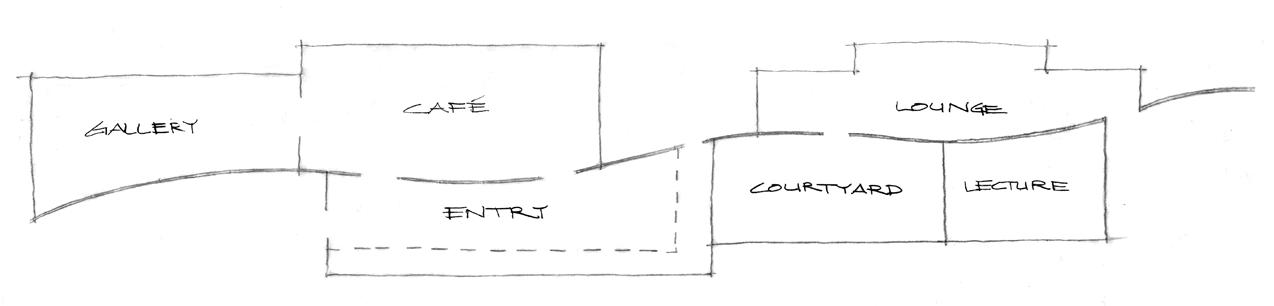
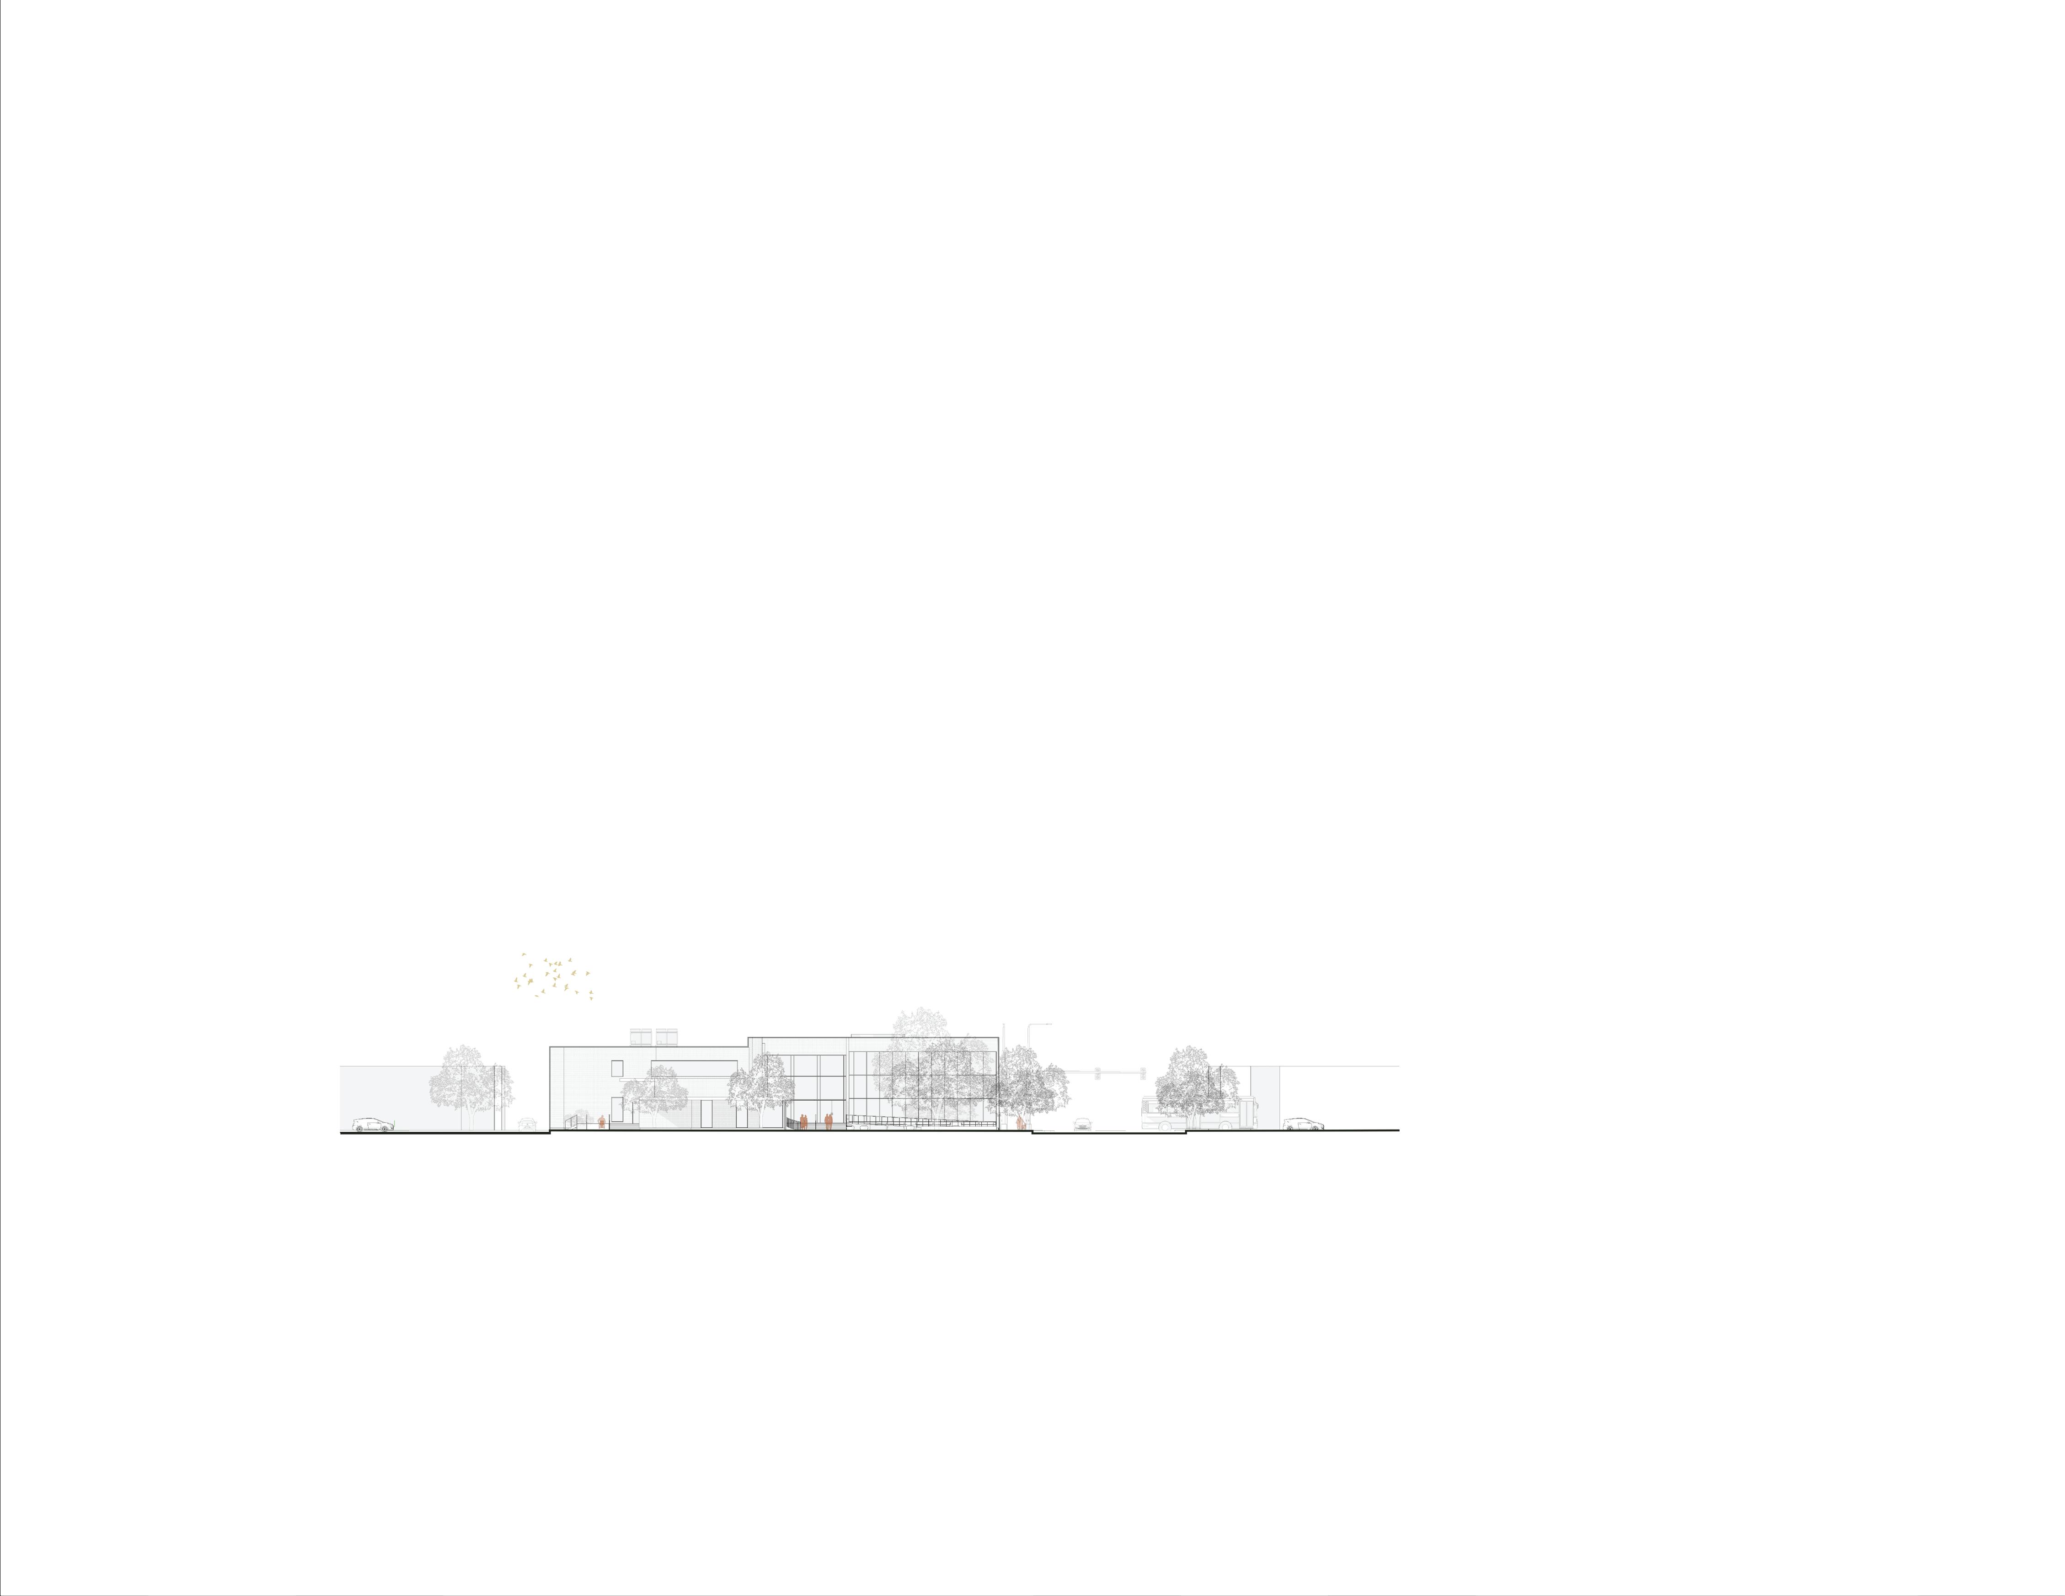
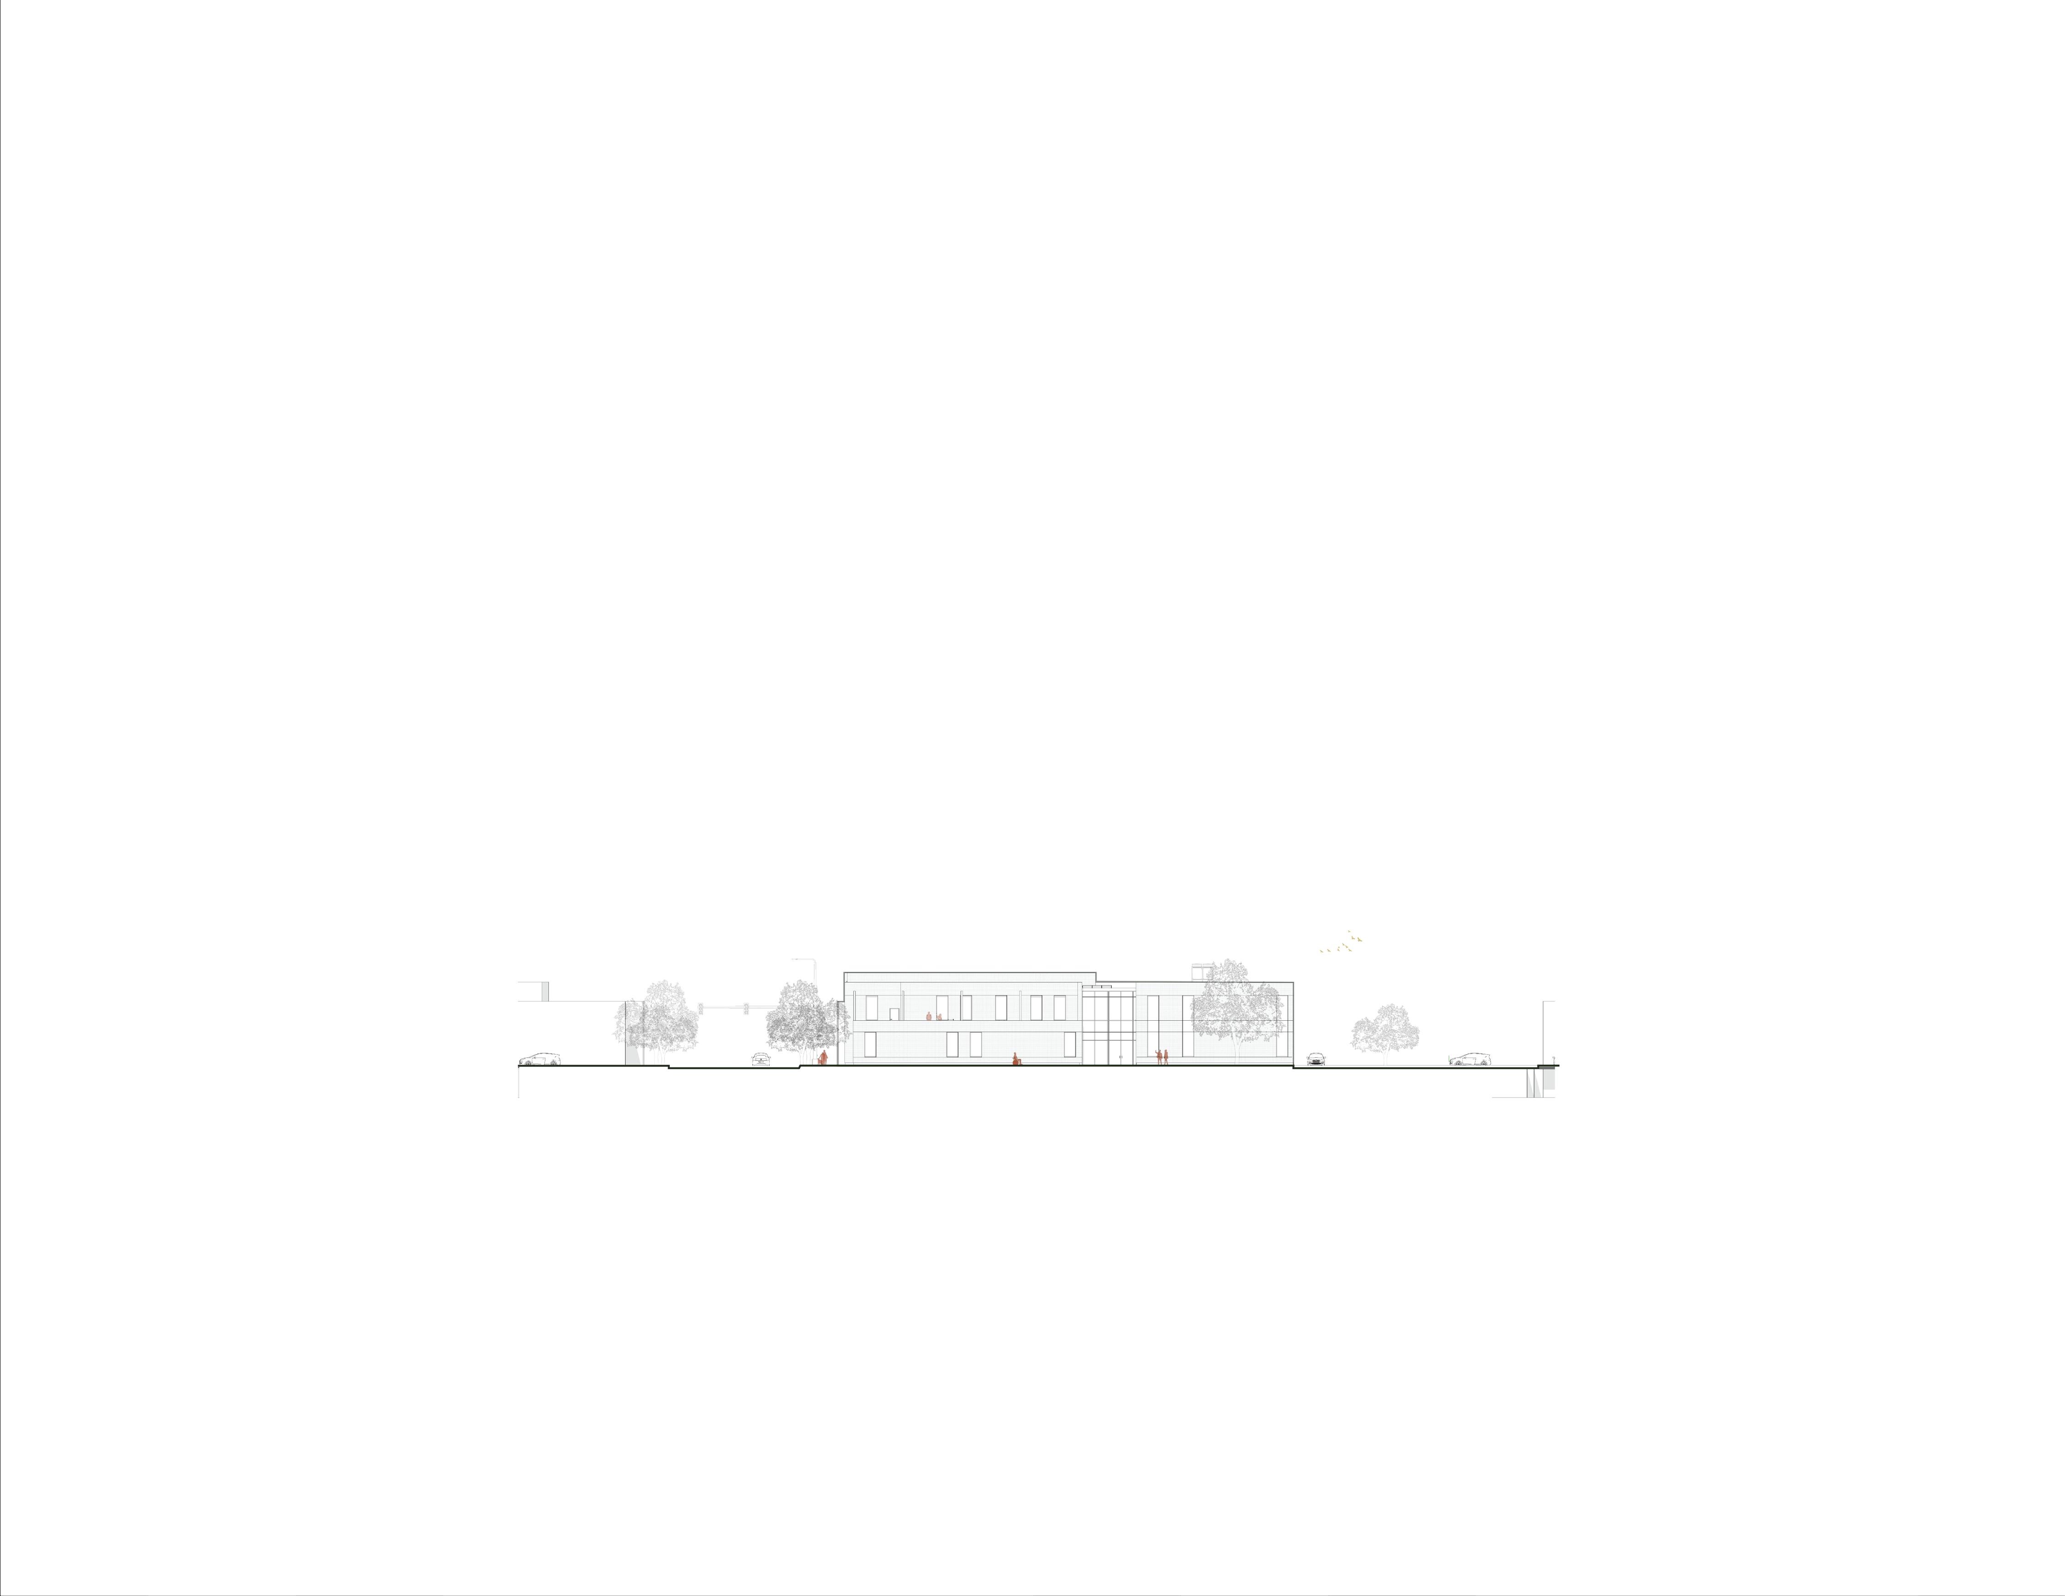
The Baker Downtown Center is a University of Oregon Annex which is home to Continuing and Professional Education, and Disabilities Studies Programs. Based in downtown Eugene, this adaptive reuse project joins 3 existing structures into a single mixed-use educational center.
Programmatic needs of this project include classrooms, lounge spaces, and departmental facilities for both hosted programs. This includes multiple classrooms, auditoriums, and laboratories. Encouraging community connection, elements such as a library, cafe, and gallery are publicly available.
Universal and Trauma Informed Design strategies are utilized for user autonomy and fluidity when navigating the building. Before and throughout the design process, research on how users with hearing, mobility and vision imparements, as well as neurodivergency and interact with the space was conducted.
Each space employs passive strategies, biophilic material application, and acoustically analyzed design decisions to promote social and educational interactivity between students and the greater Eugene community.
Programmatic Challenges
The existing conditions of the three structures combine to create confusing navigation, differing slab heights between structures, and a lack of daylight within interior spaces. Ensuring seamless function between programs demanded controlled access points, interior ramps, and a high performance skin.

Gestural Approach
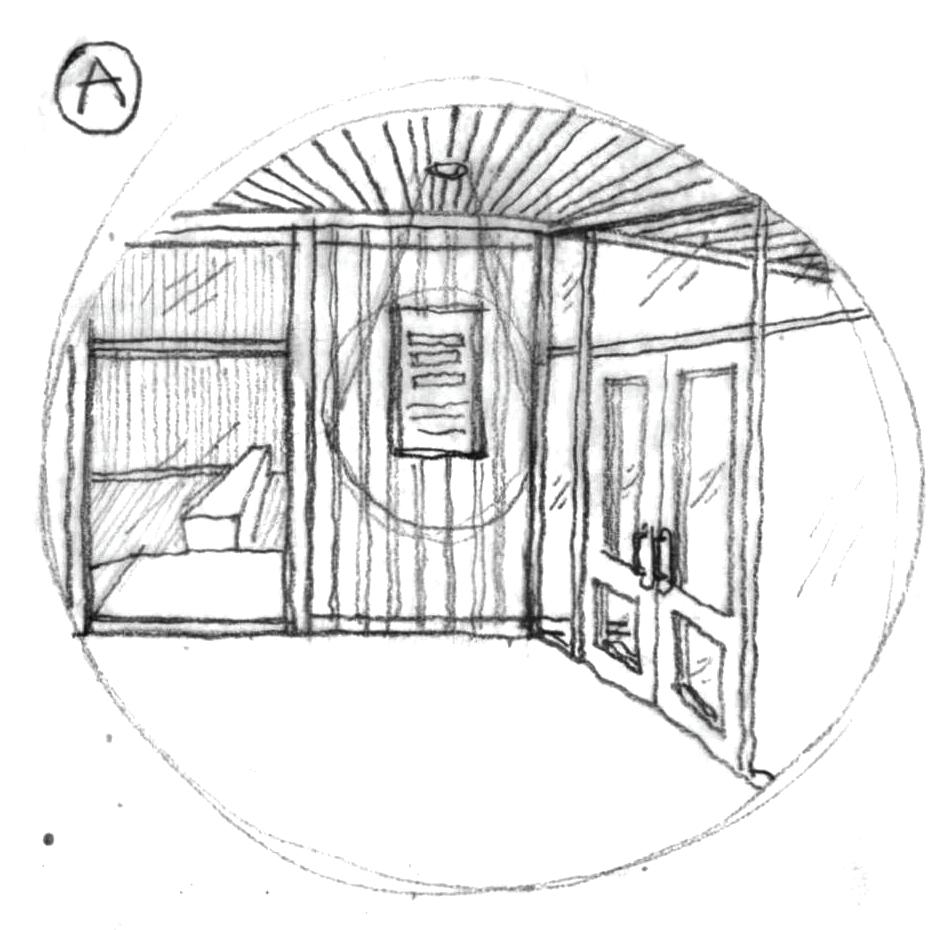
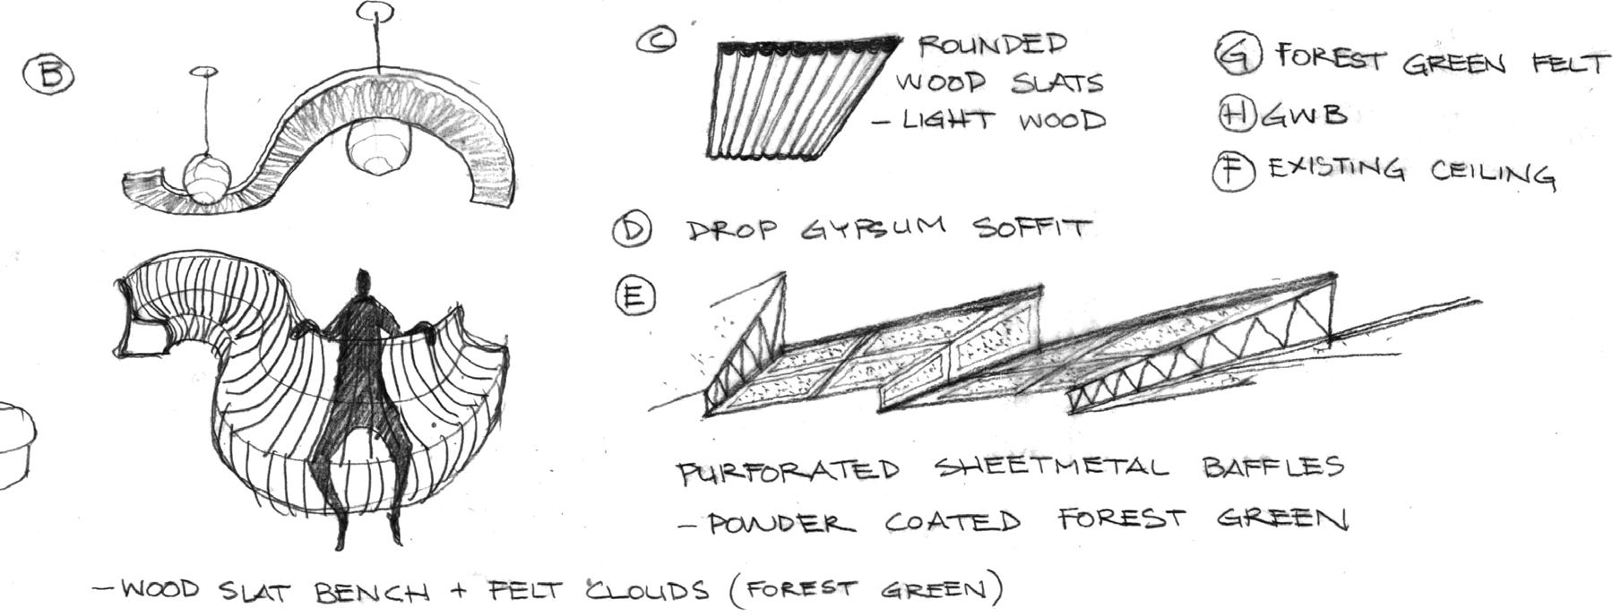
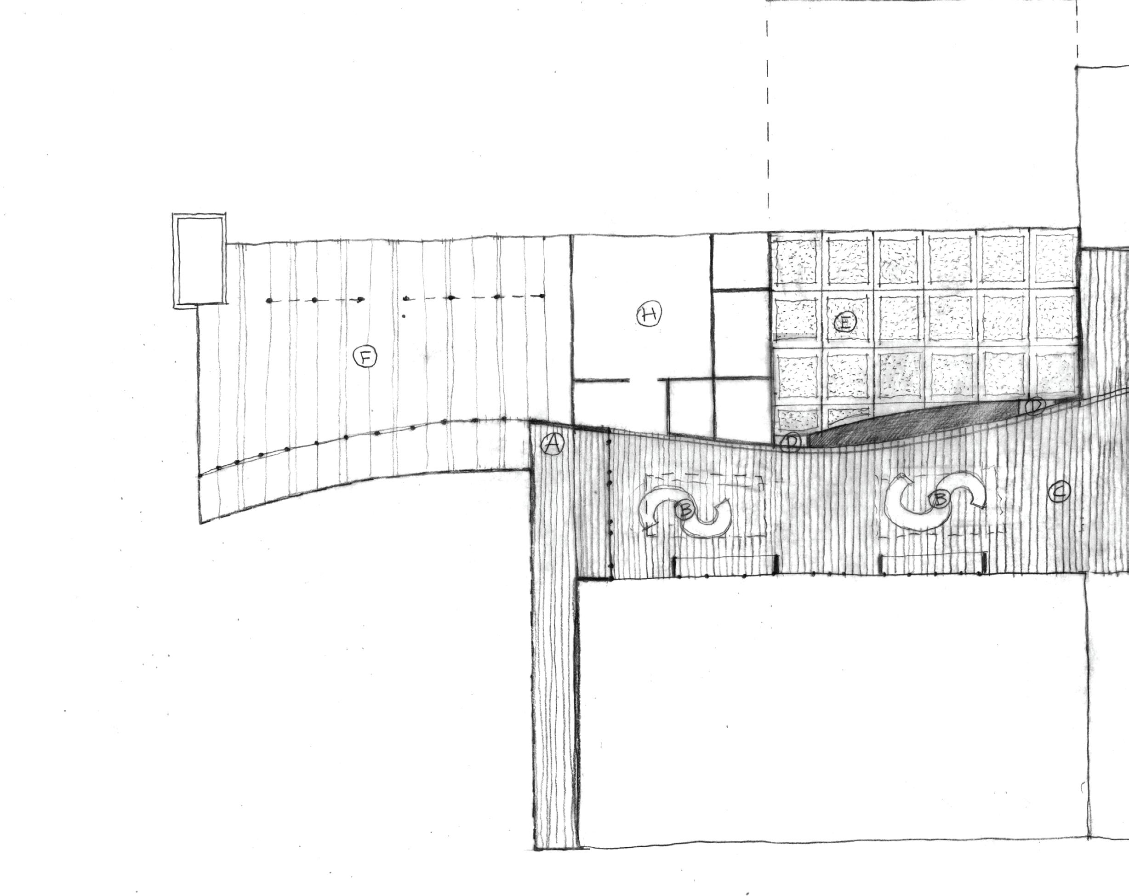
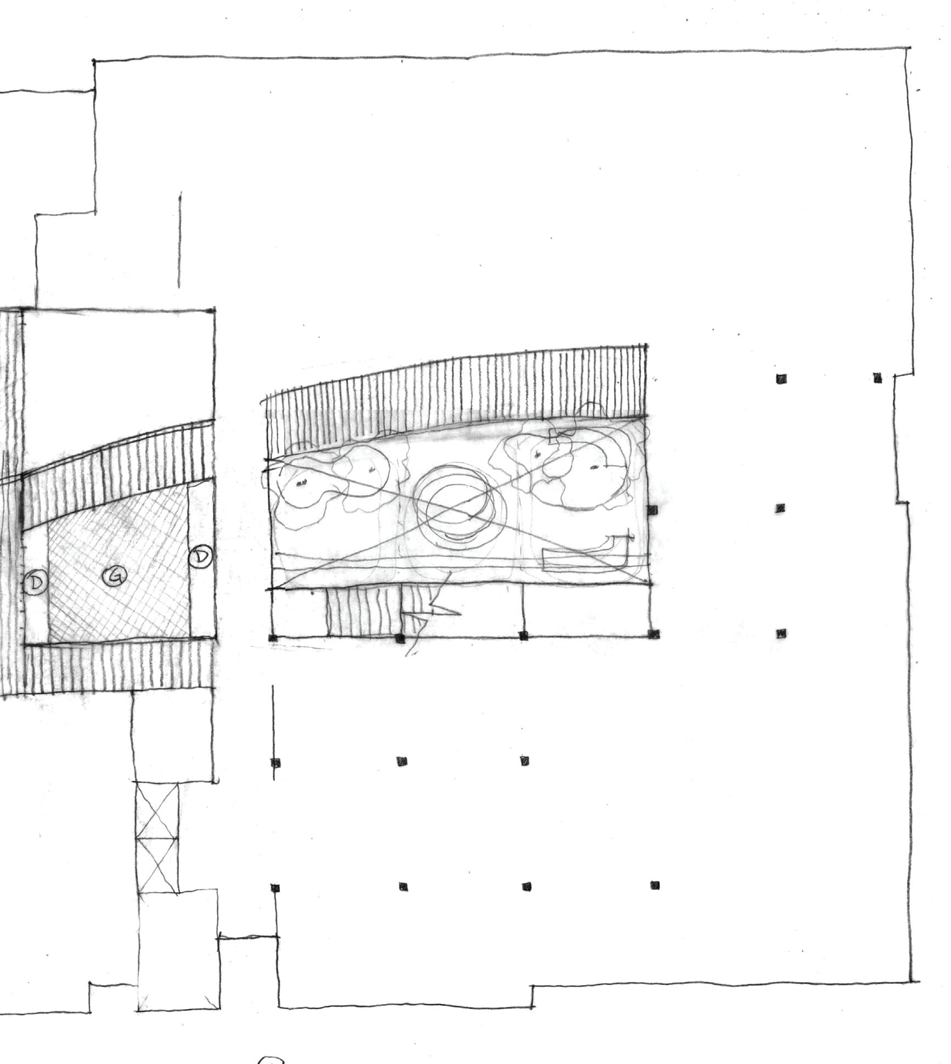
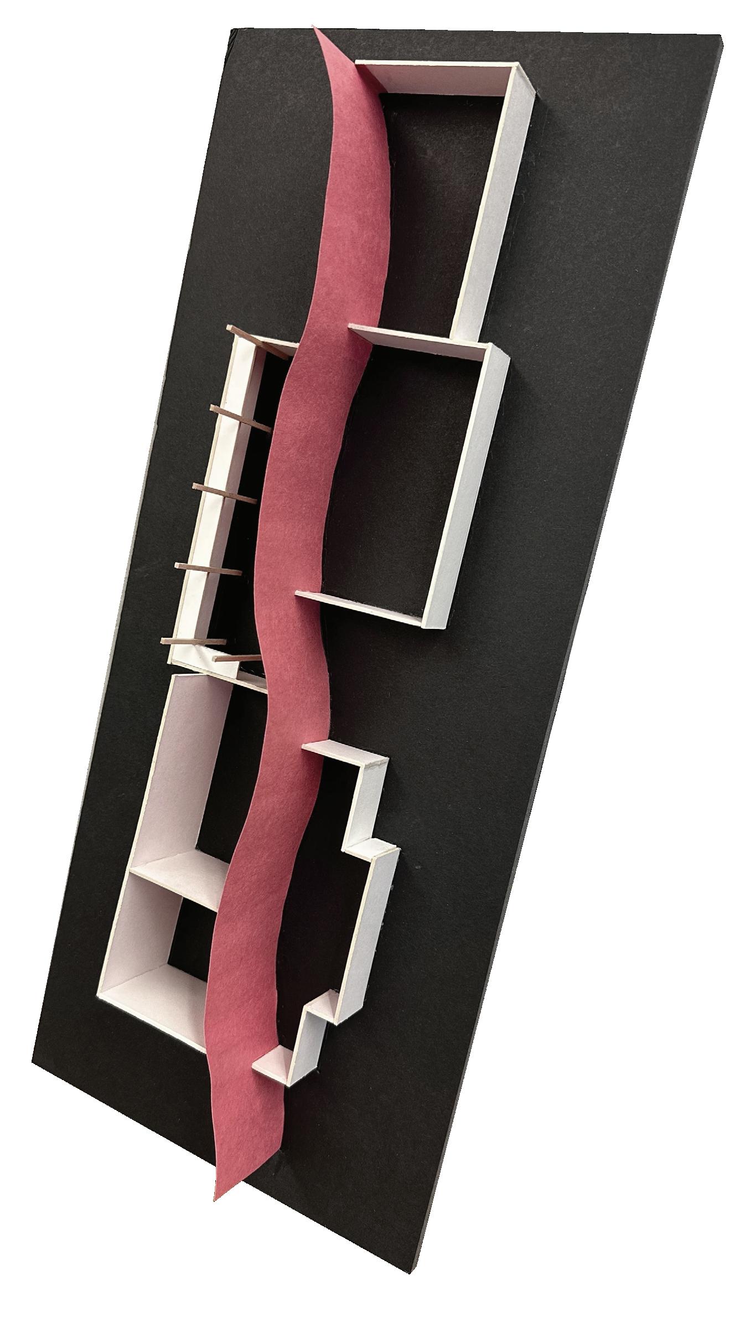
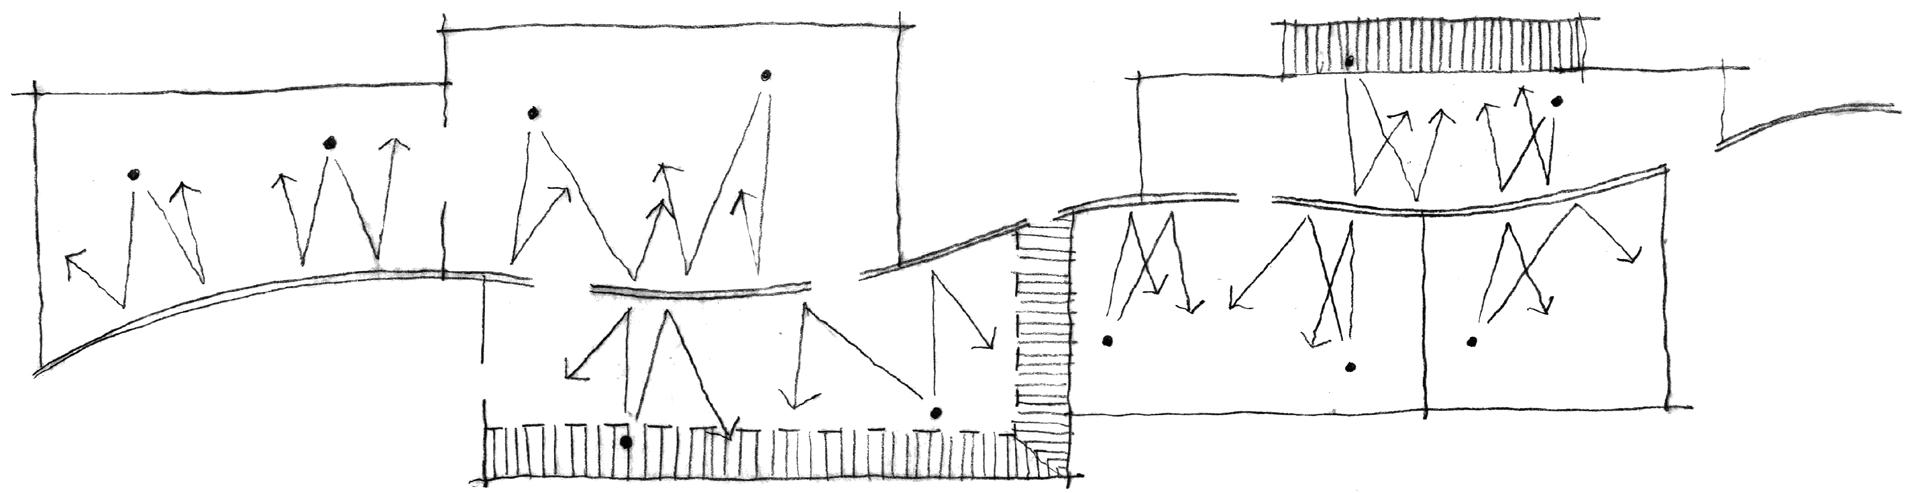
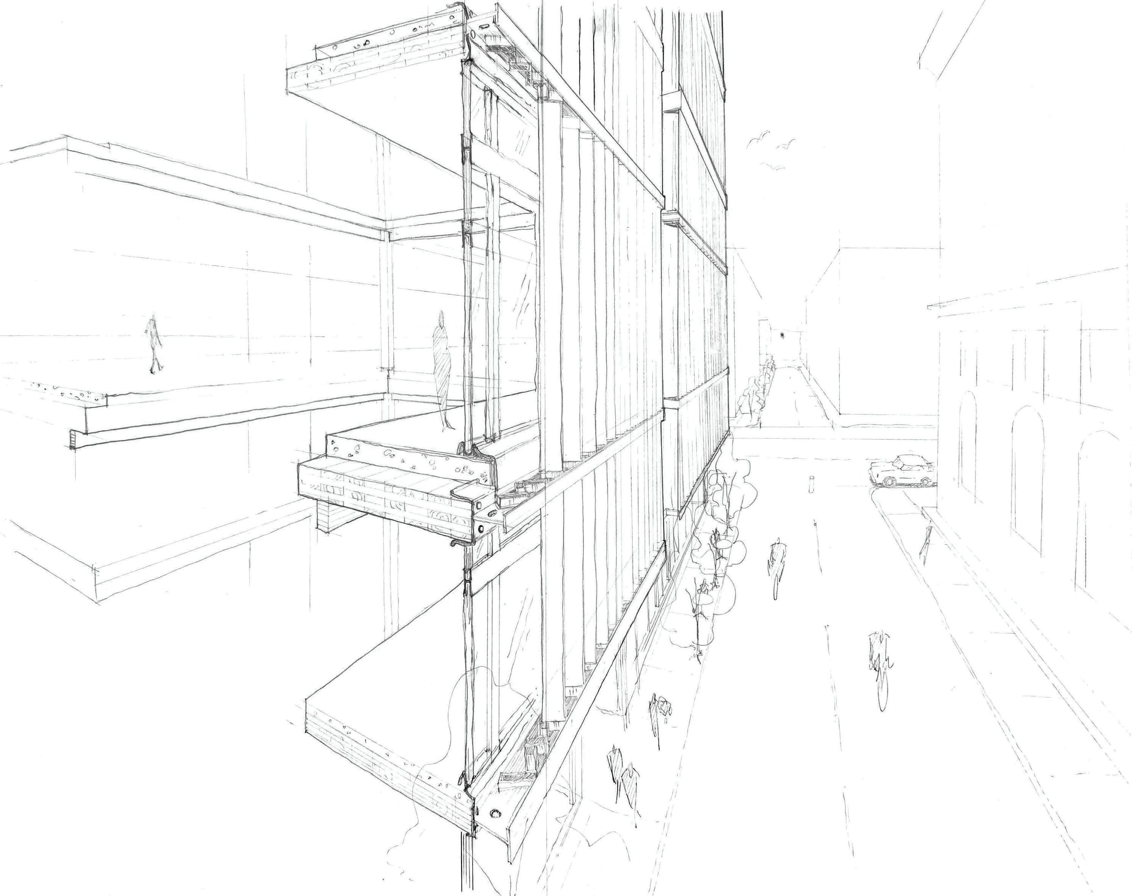
Responding to the needs of users, the Baker Downtown Center implements an architectural element throughout the length of the building. This element serves as a wayfinding device to guide and orient users. The form of the element doubles as a wayfinding device as well as an acoustic baffle throughout the spaces.
acoustics diagram
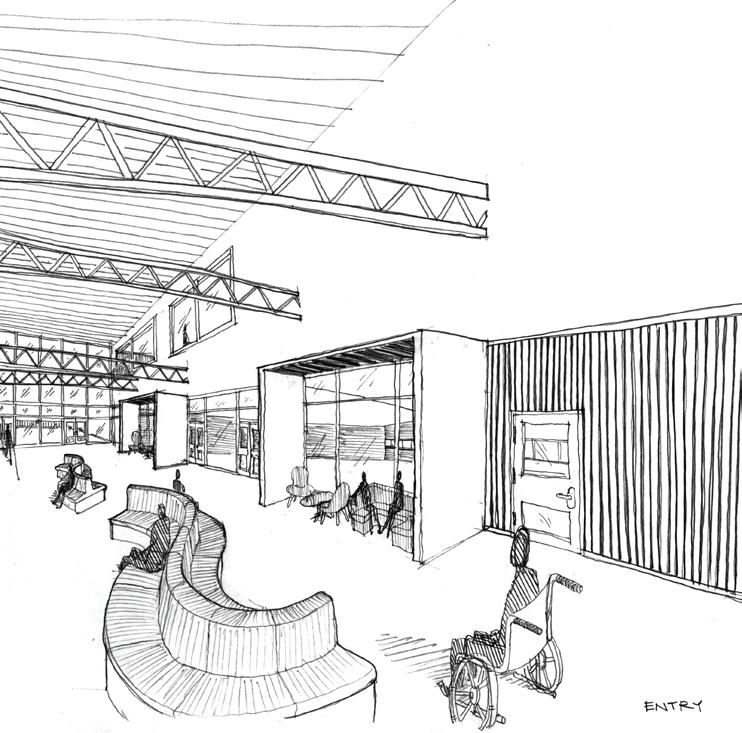
Wayfinding
Providing visual and tactile landmarks
Community Engaguement
Displaying local artist work
Human
Centered
Space, material and color for grace in design autonomous navigation
Acoustics
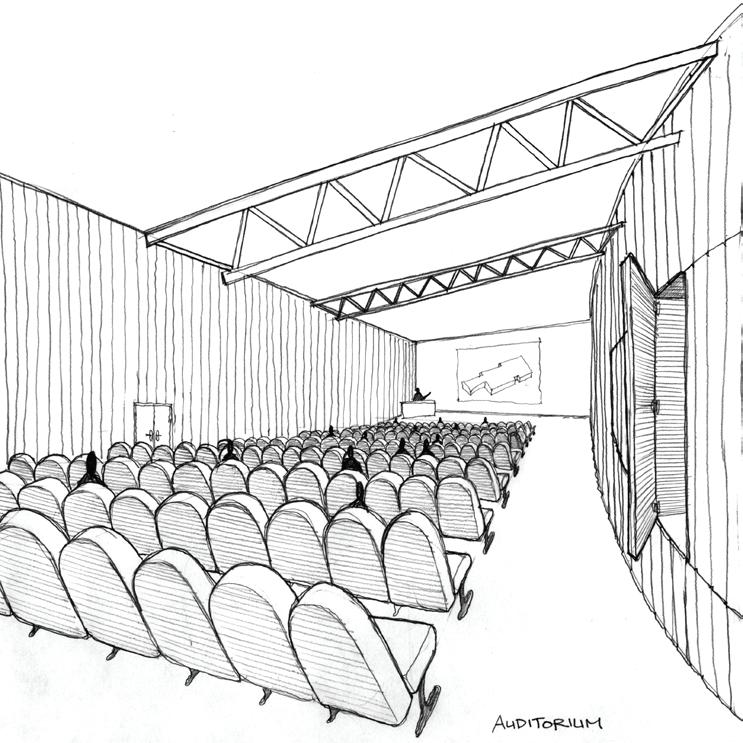
Control through material choice & application
Centered Design
color are utilized and ease of for all users.
Flexible Space
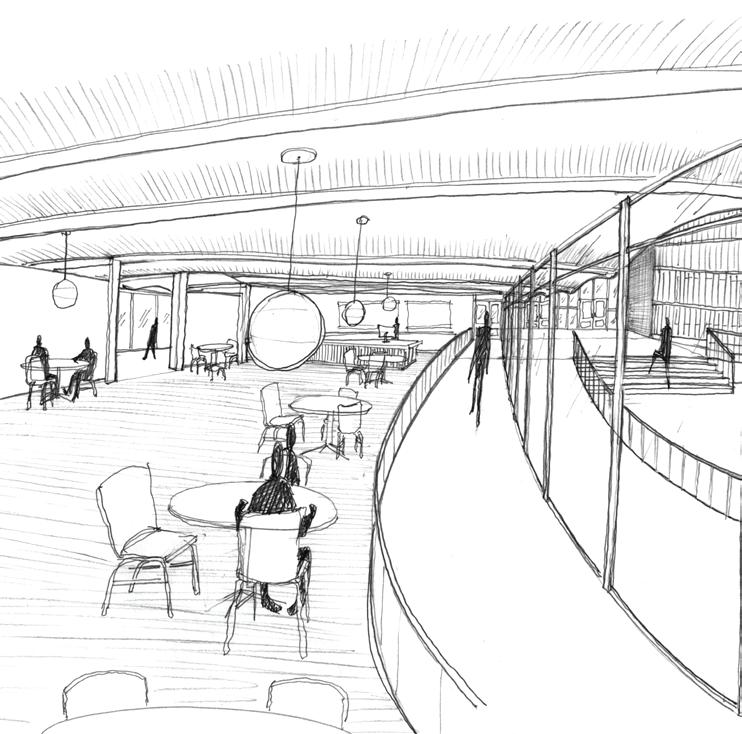
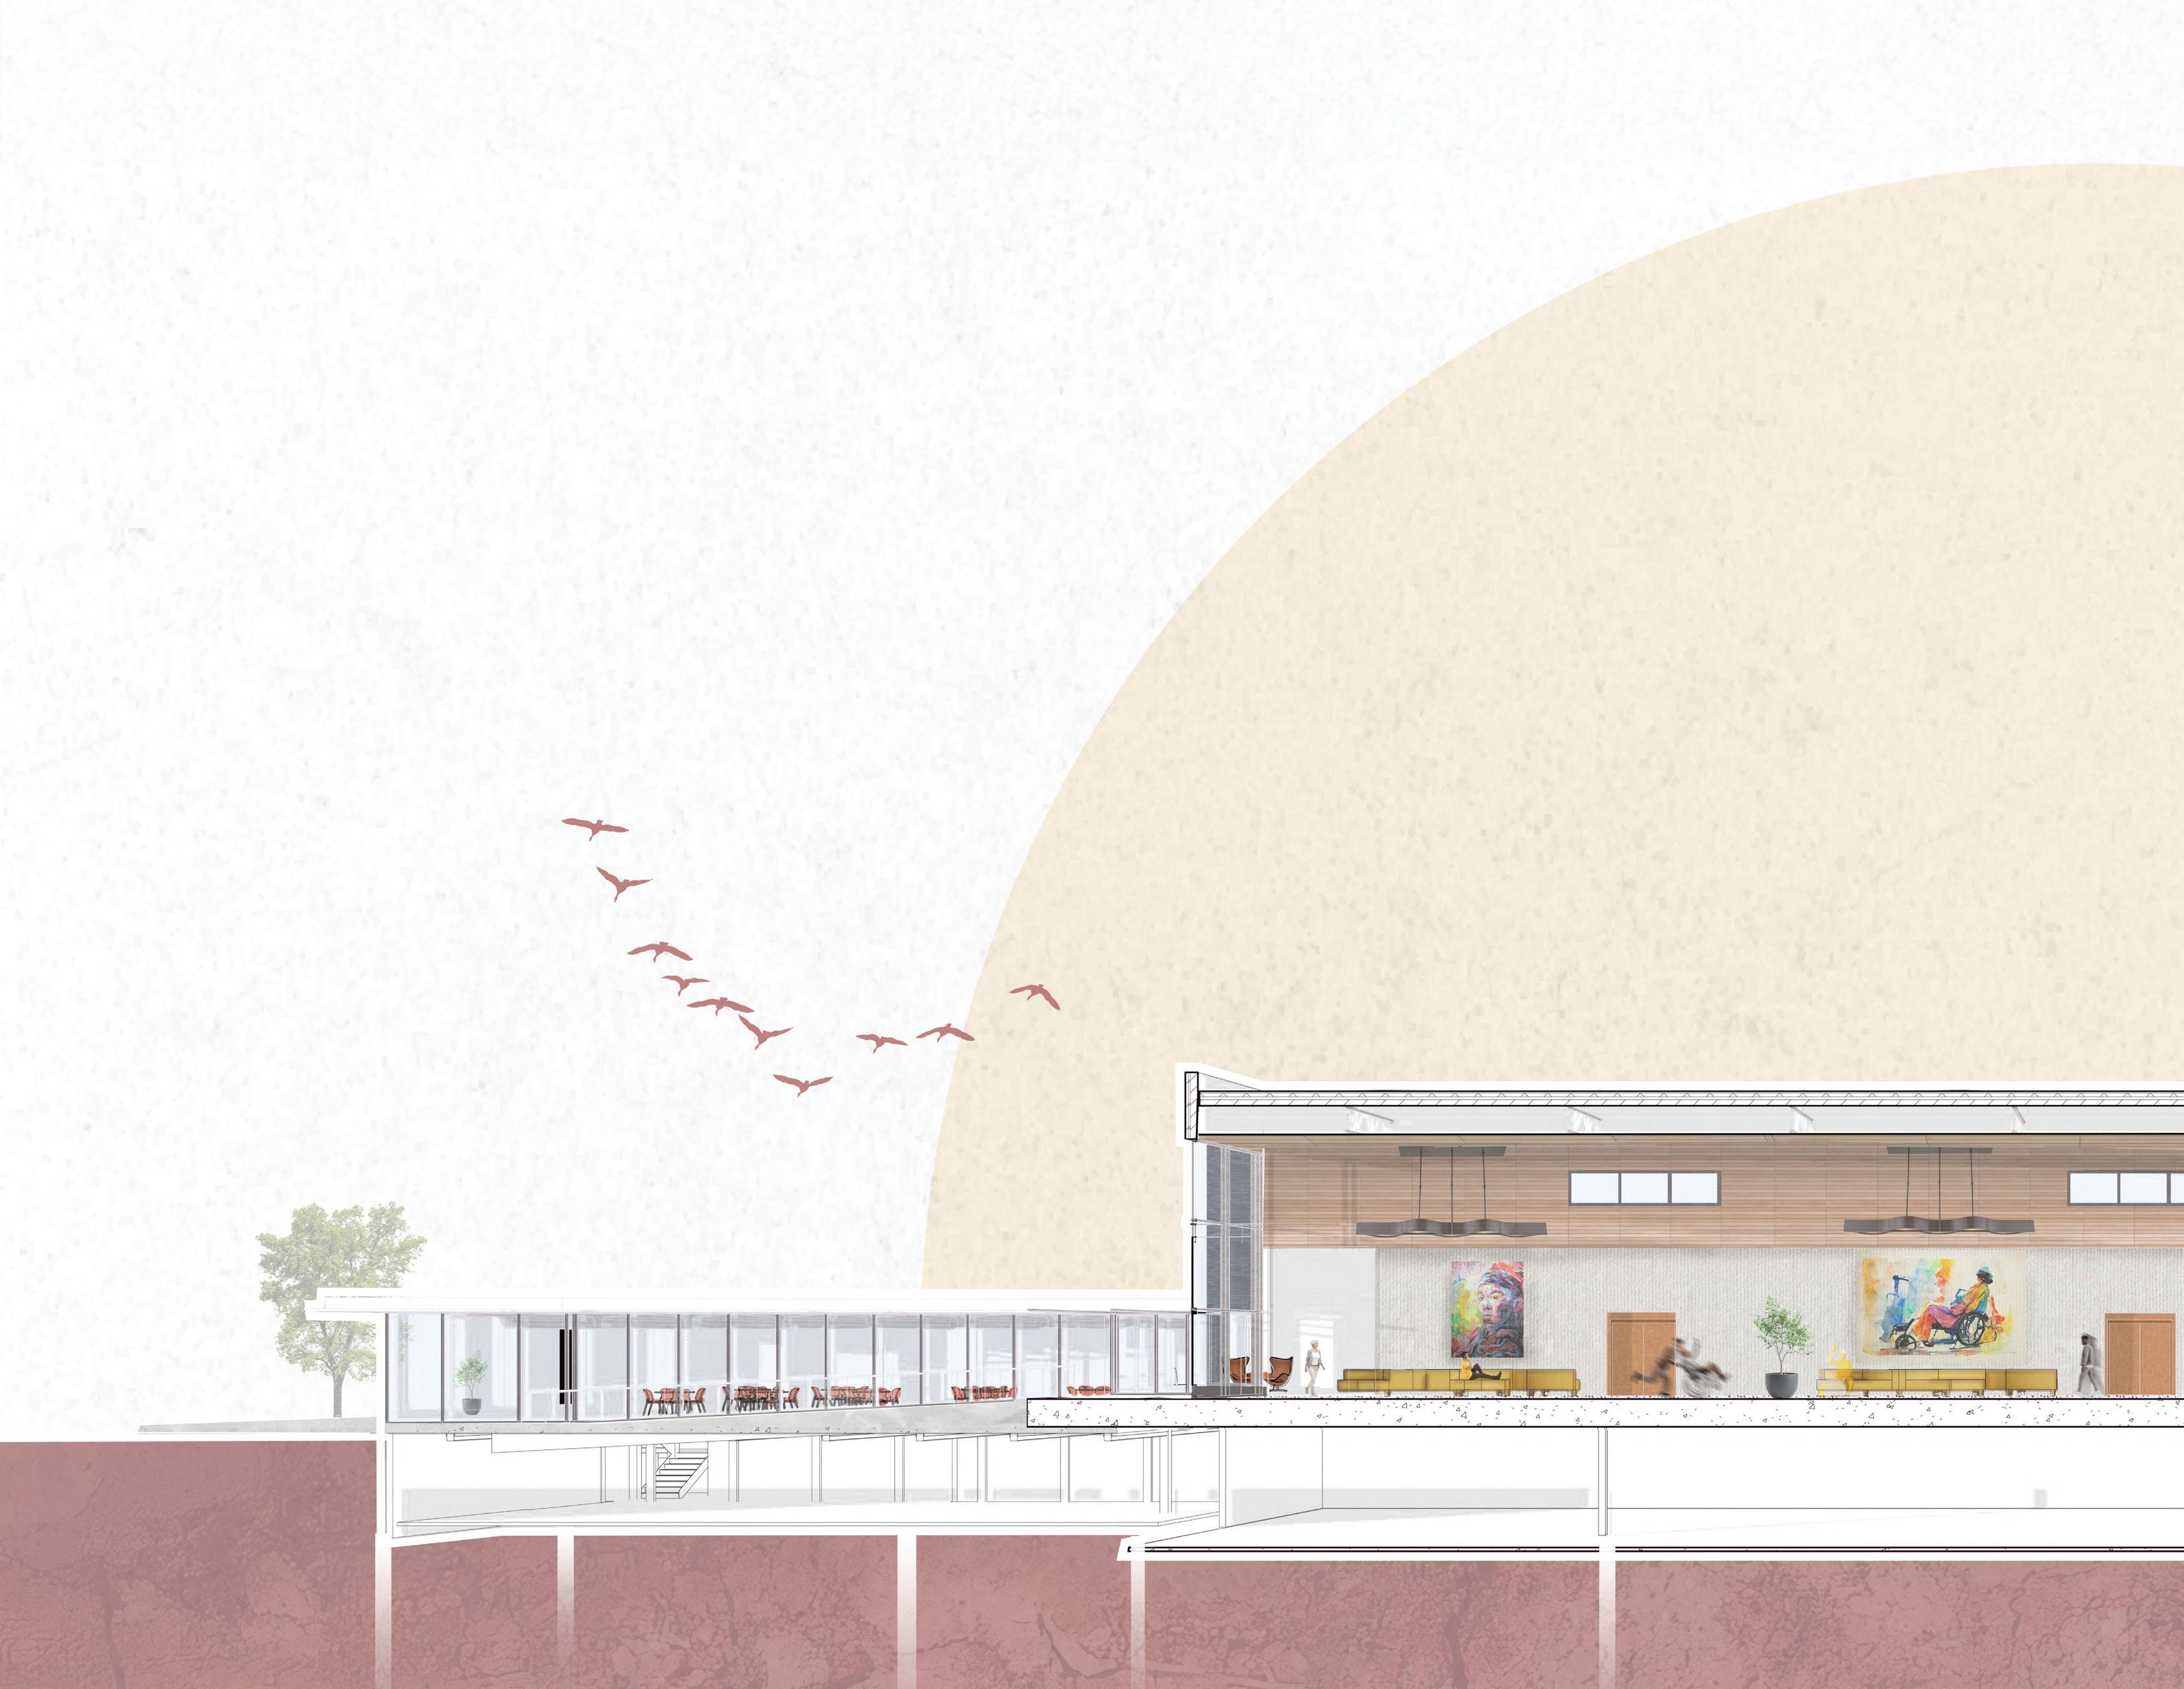
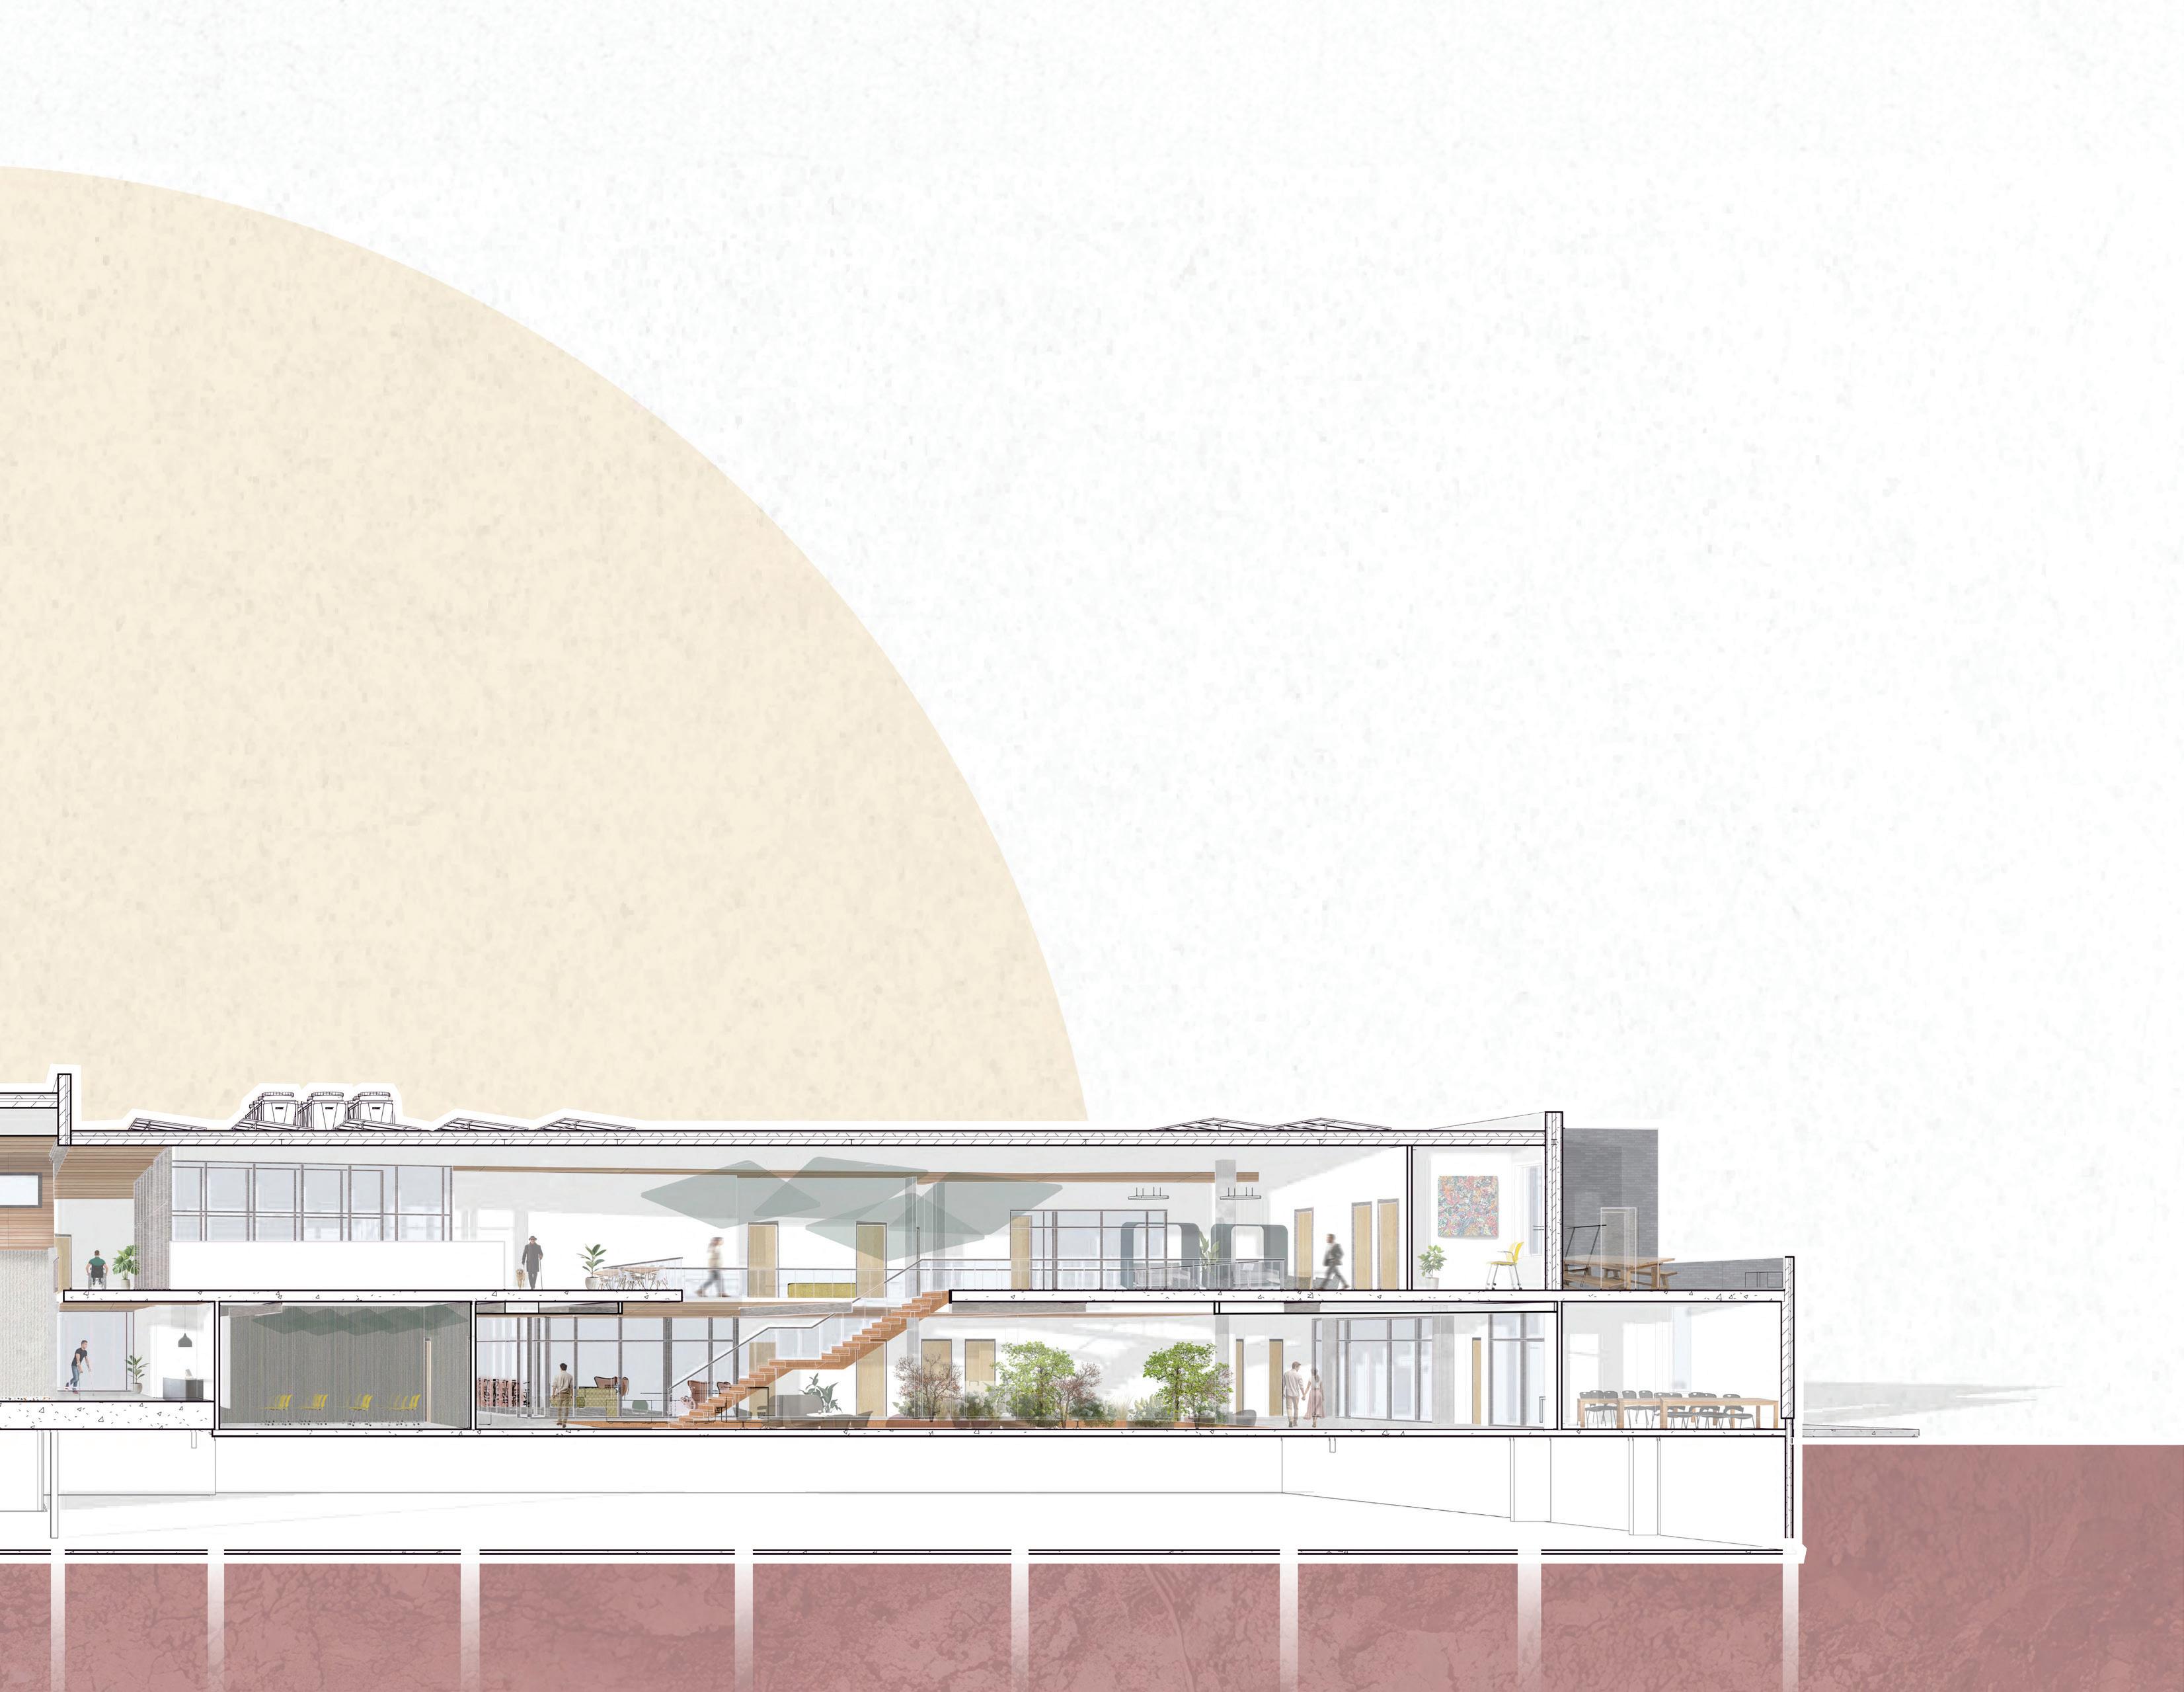
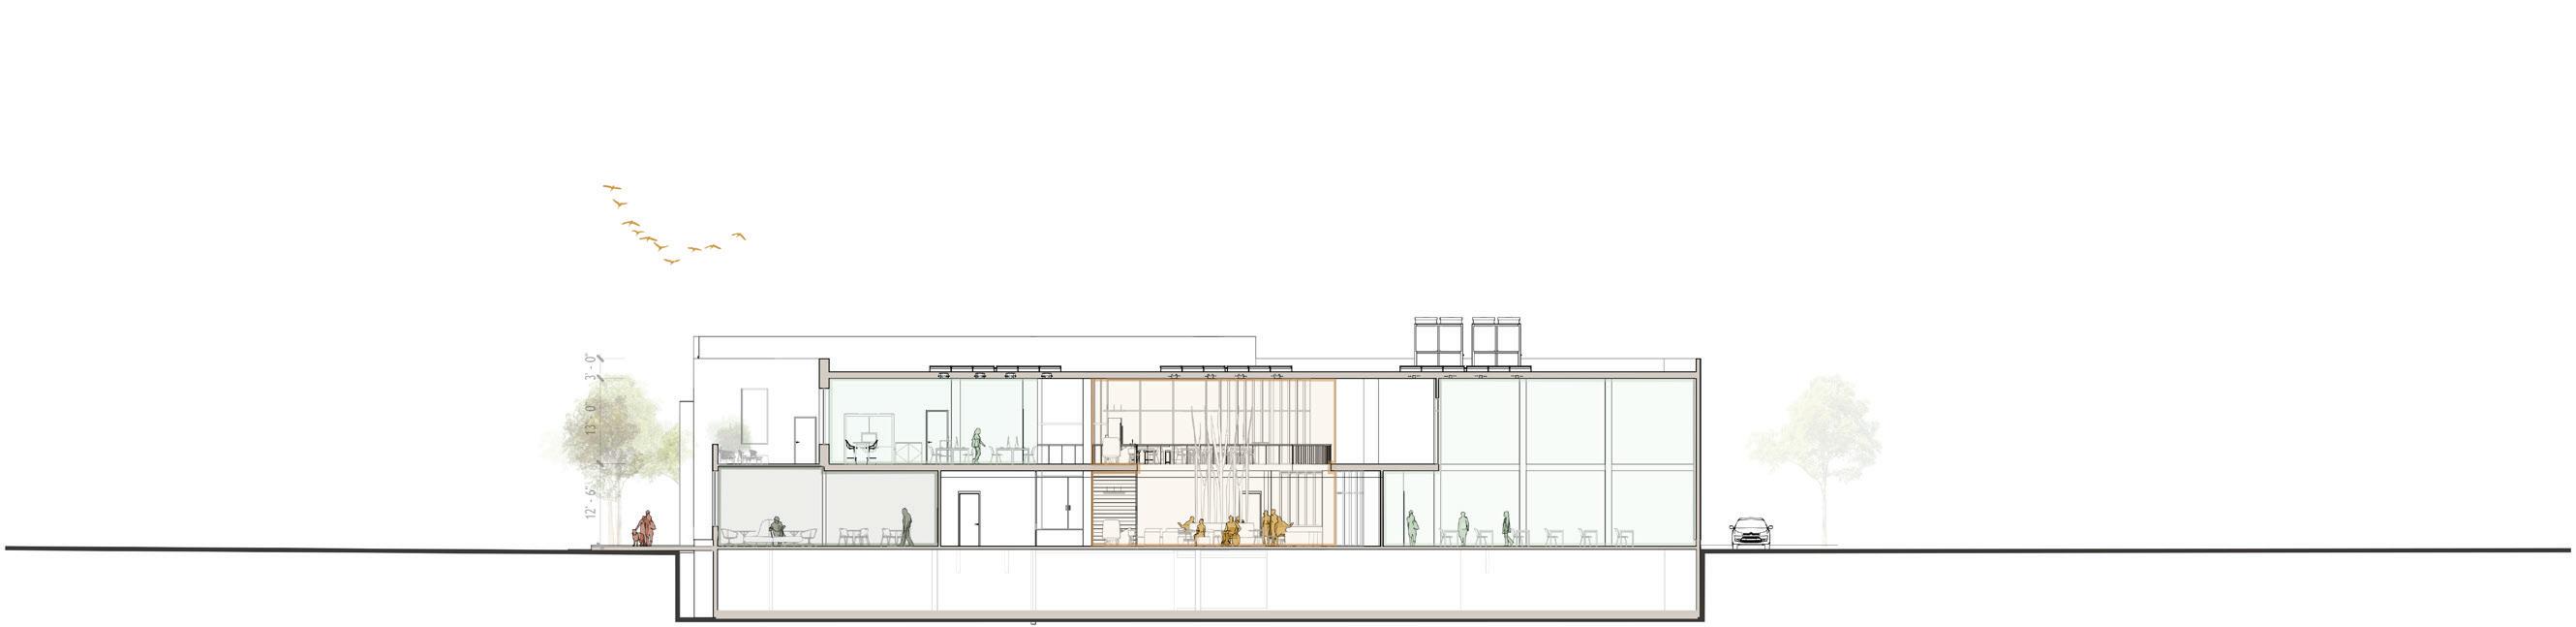
Human Centered Design and Universal Design, and Biophilic design principles were utilized in the development of this project. Giving access to natural light, providing features of orientation, and creating spaces with acoustic variety and separation between them were just a few techniques used.
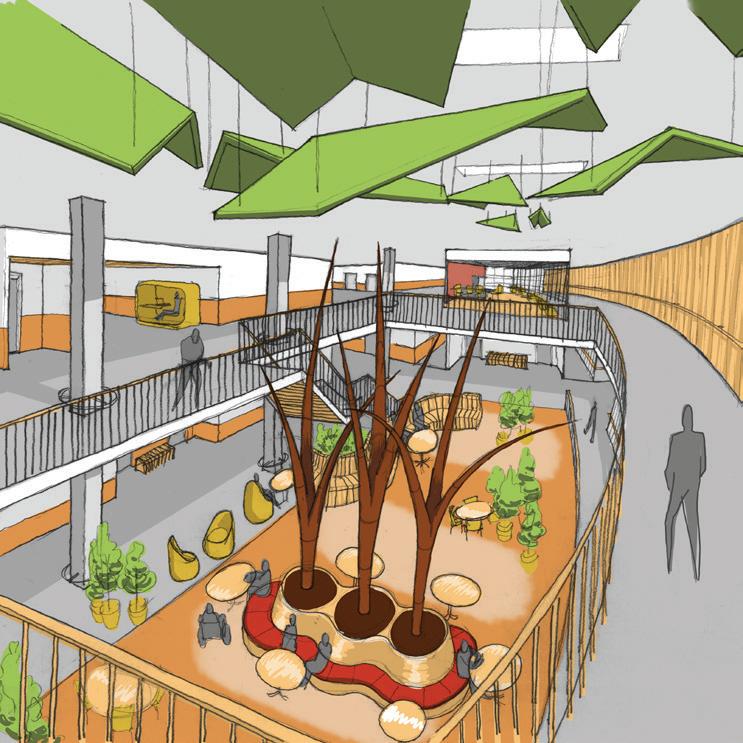
Spatial reconfiguration and variety of space
hcd section perspective


Togo’bi Wellness Center
Architecture Terminal Project | Adaptive Reuse University of Oregon | Spring 2025
Team Members: Renee Relf, Madison Young Instructor: Ihab Elzeyadi
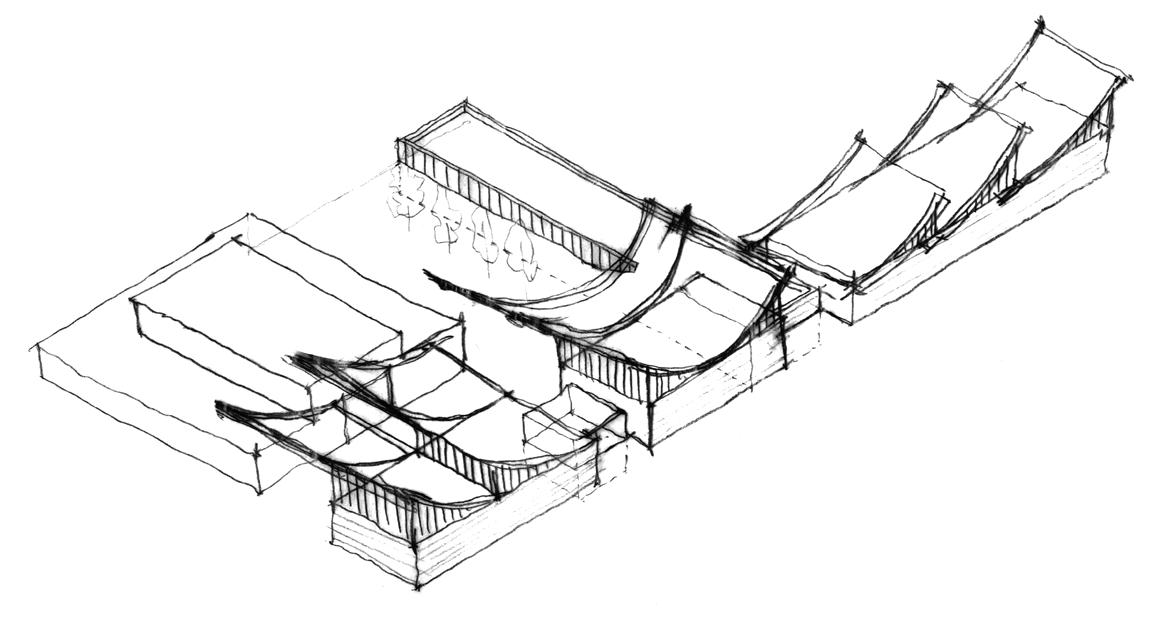
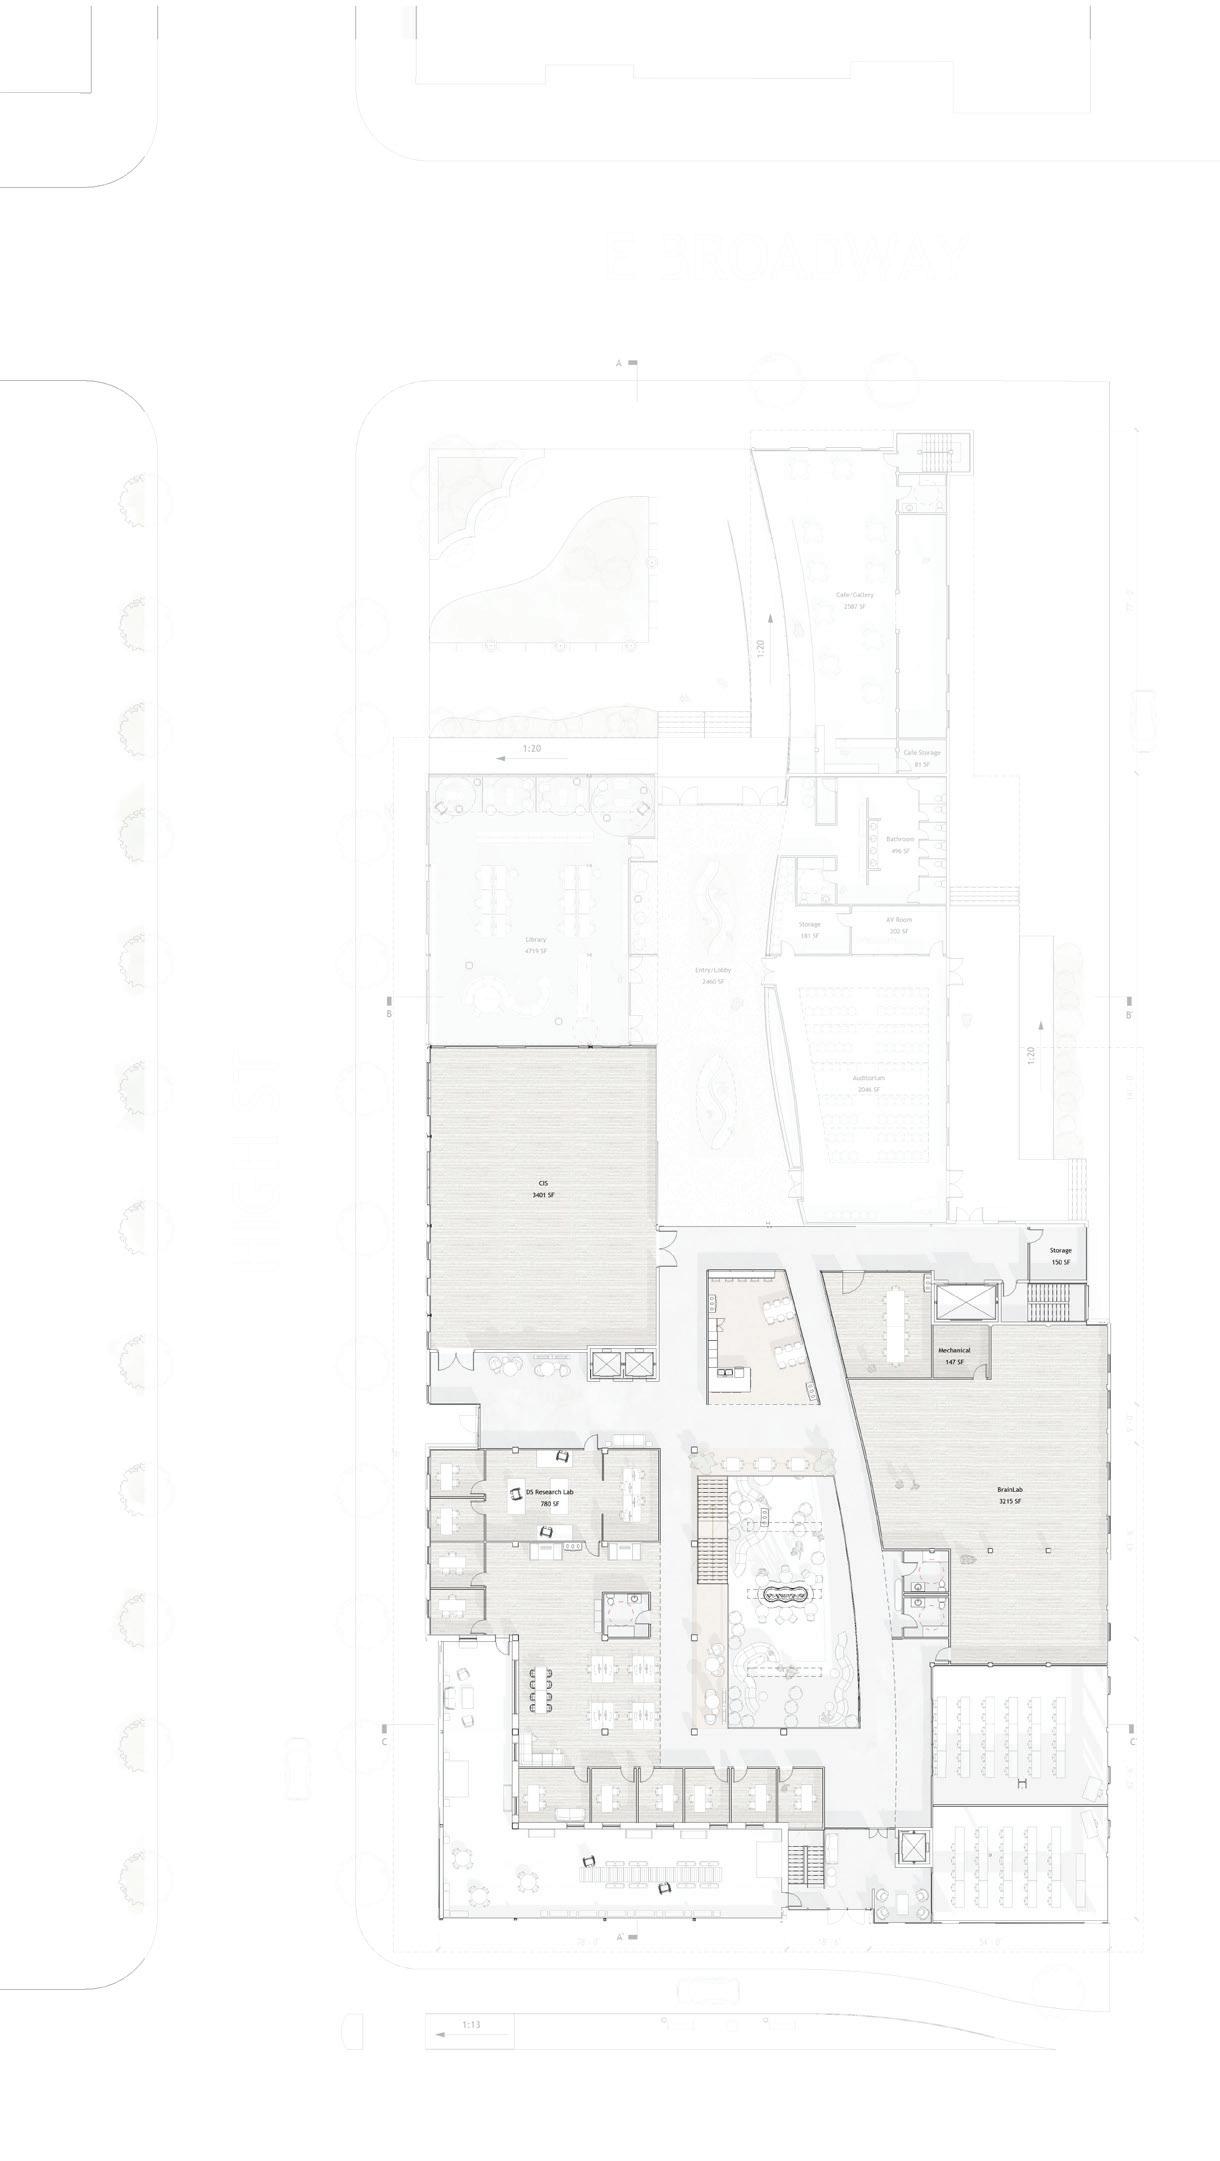
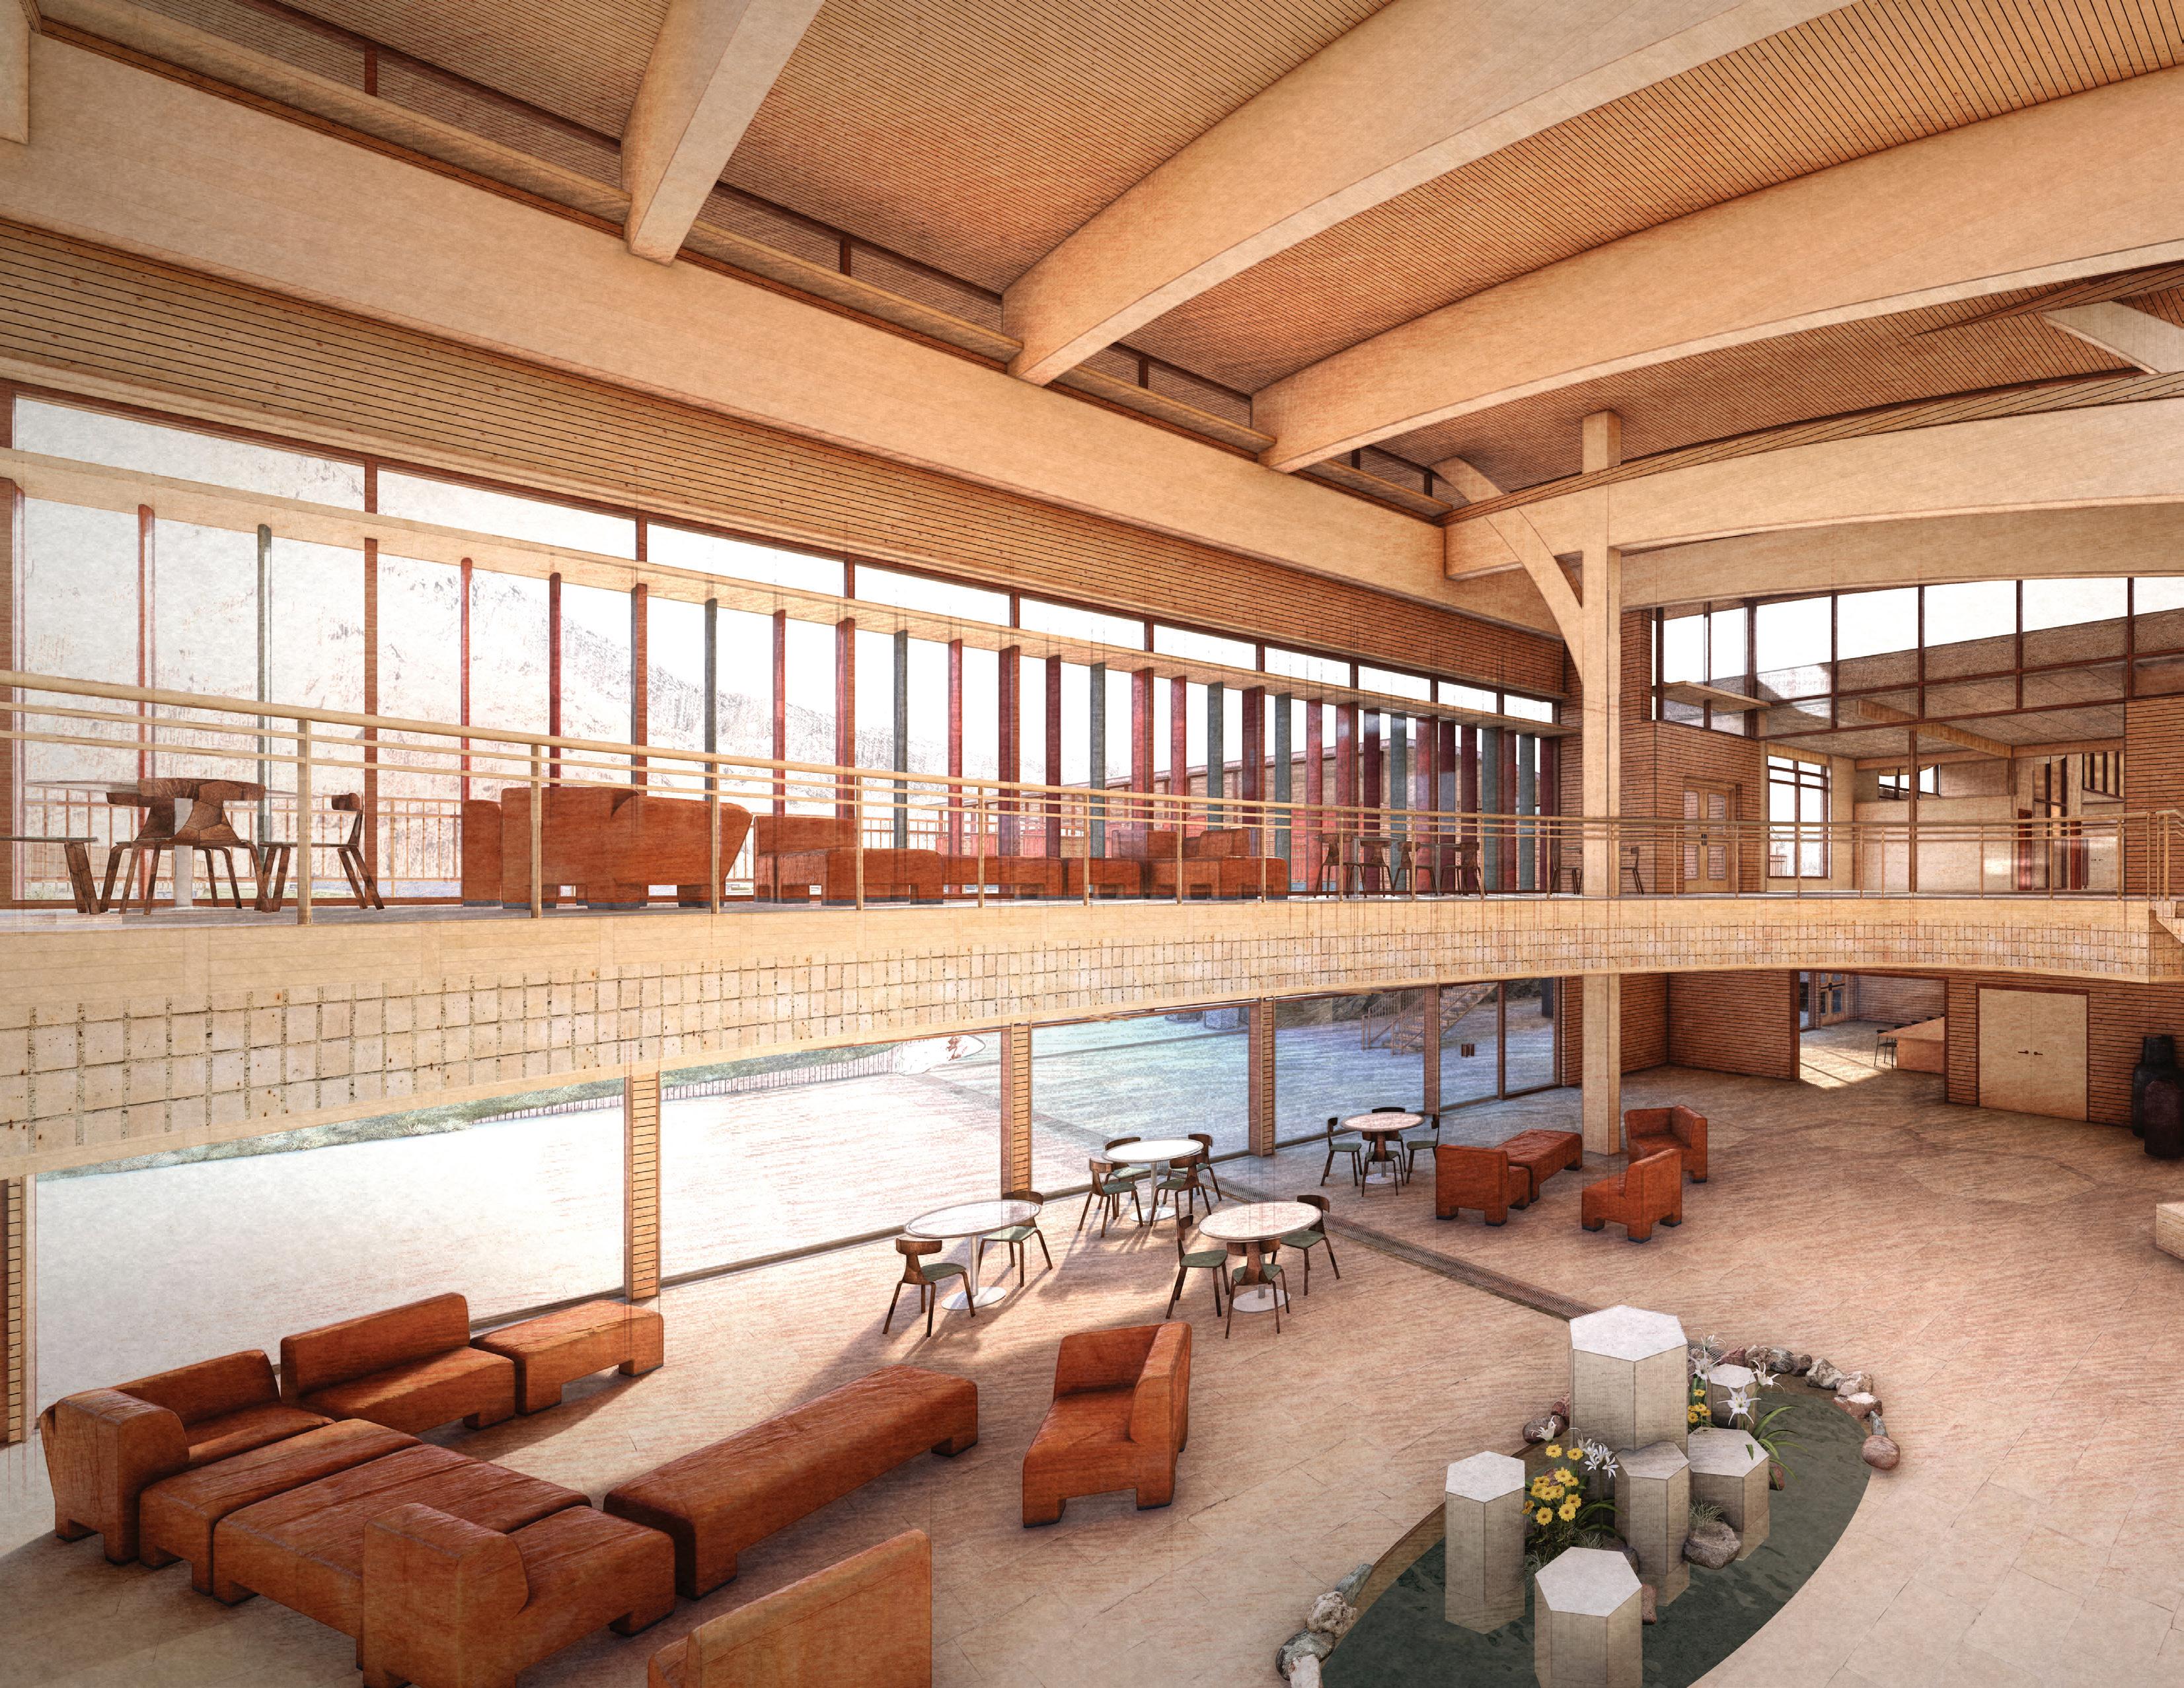
This terminal studio challenged us to create an adaptive reuse, and low-impact new construction addition wellness center for the Burns Paiute. The educational, cultural and wellness emphasis of the program required a thorough analysis of the area, its people. and their needs.
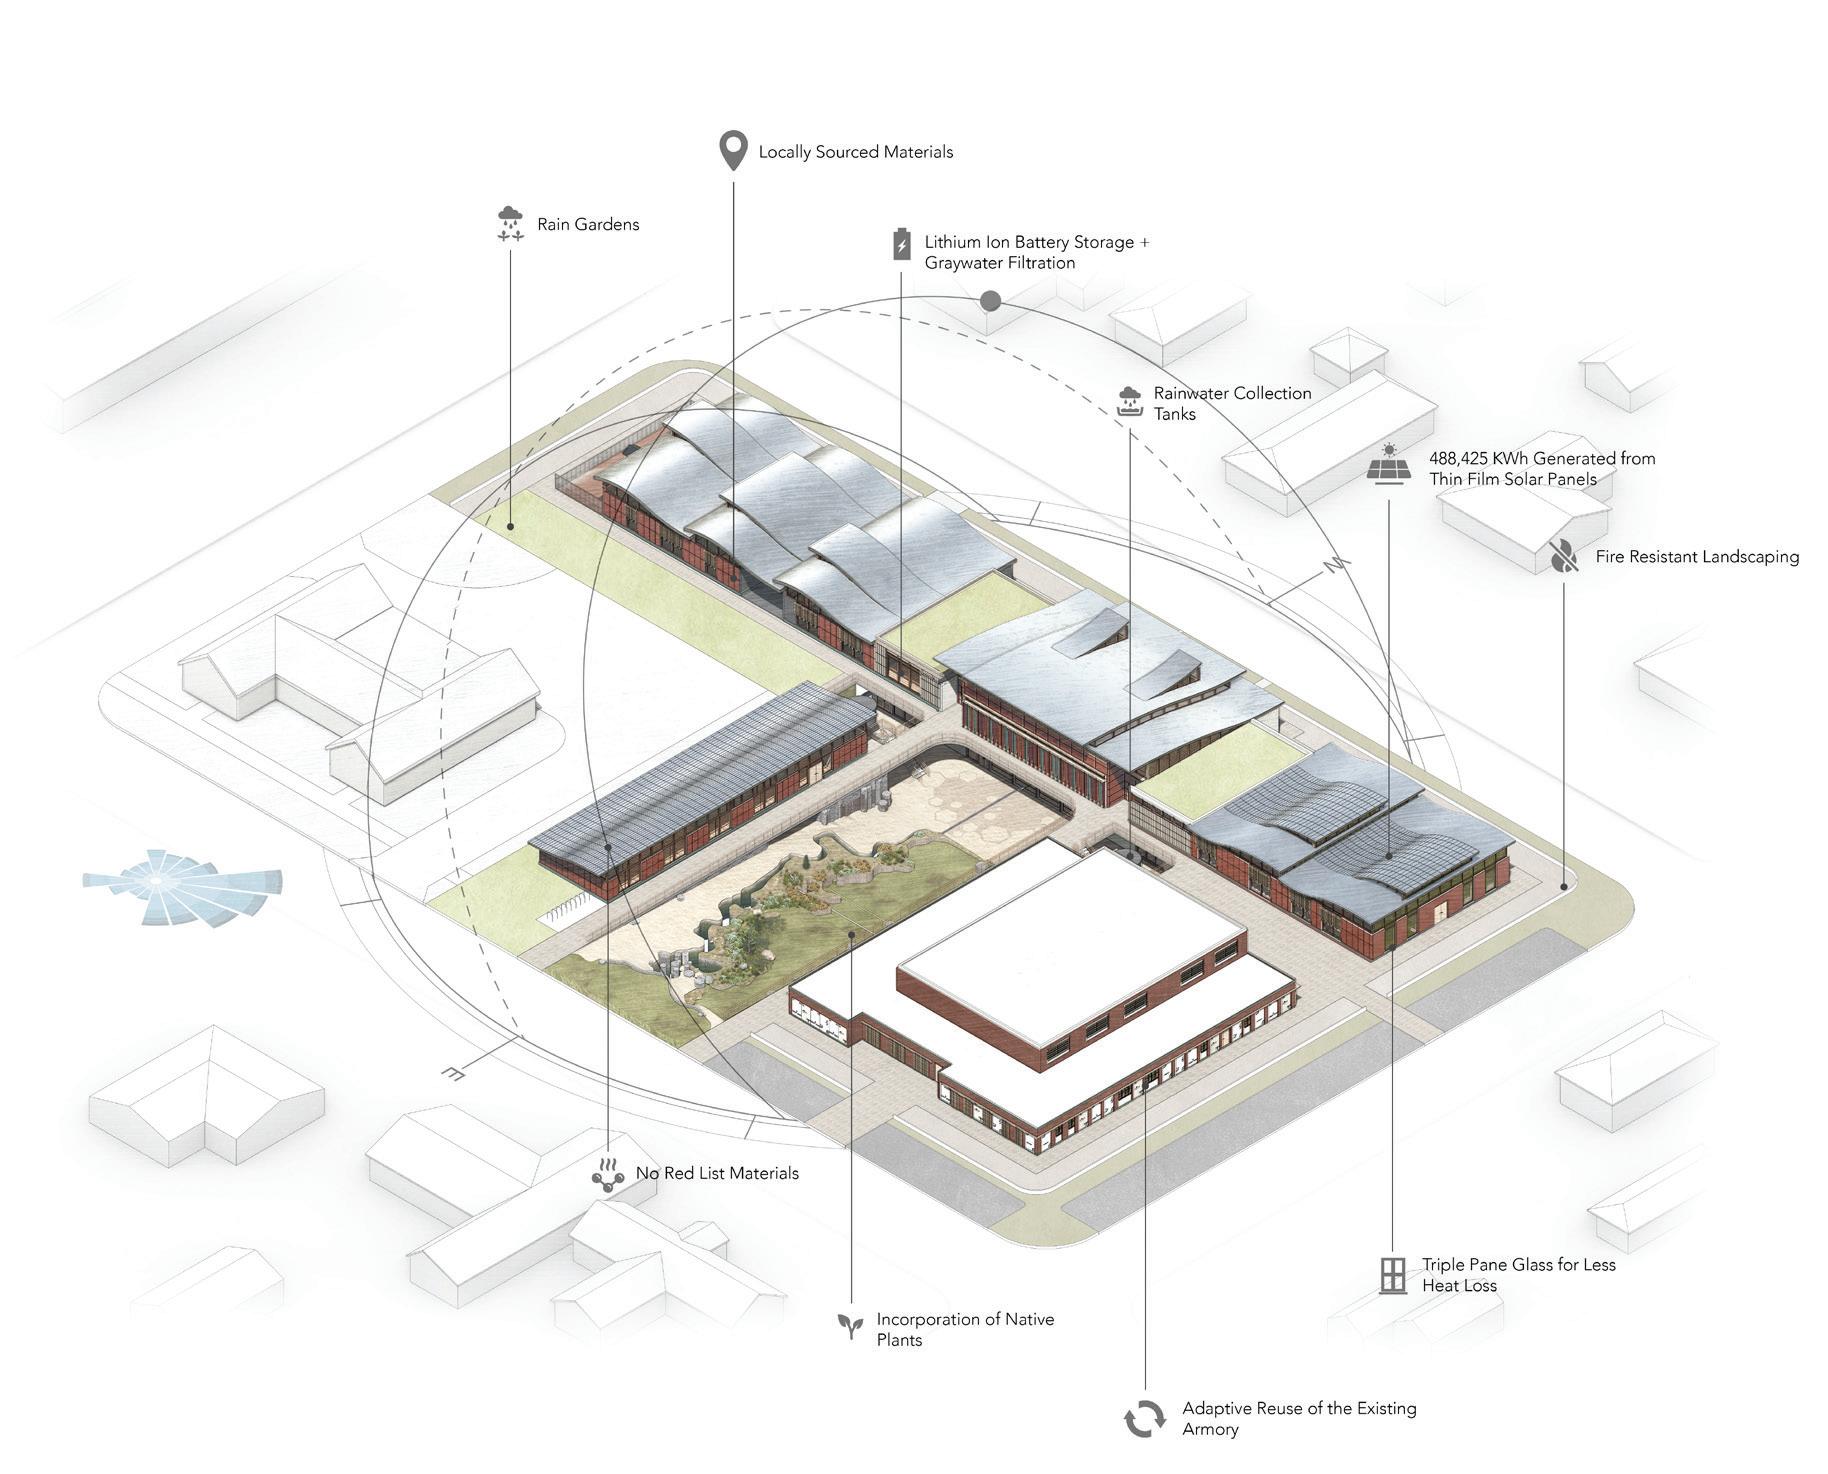
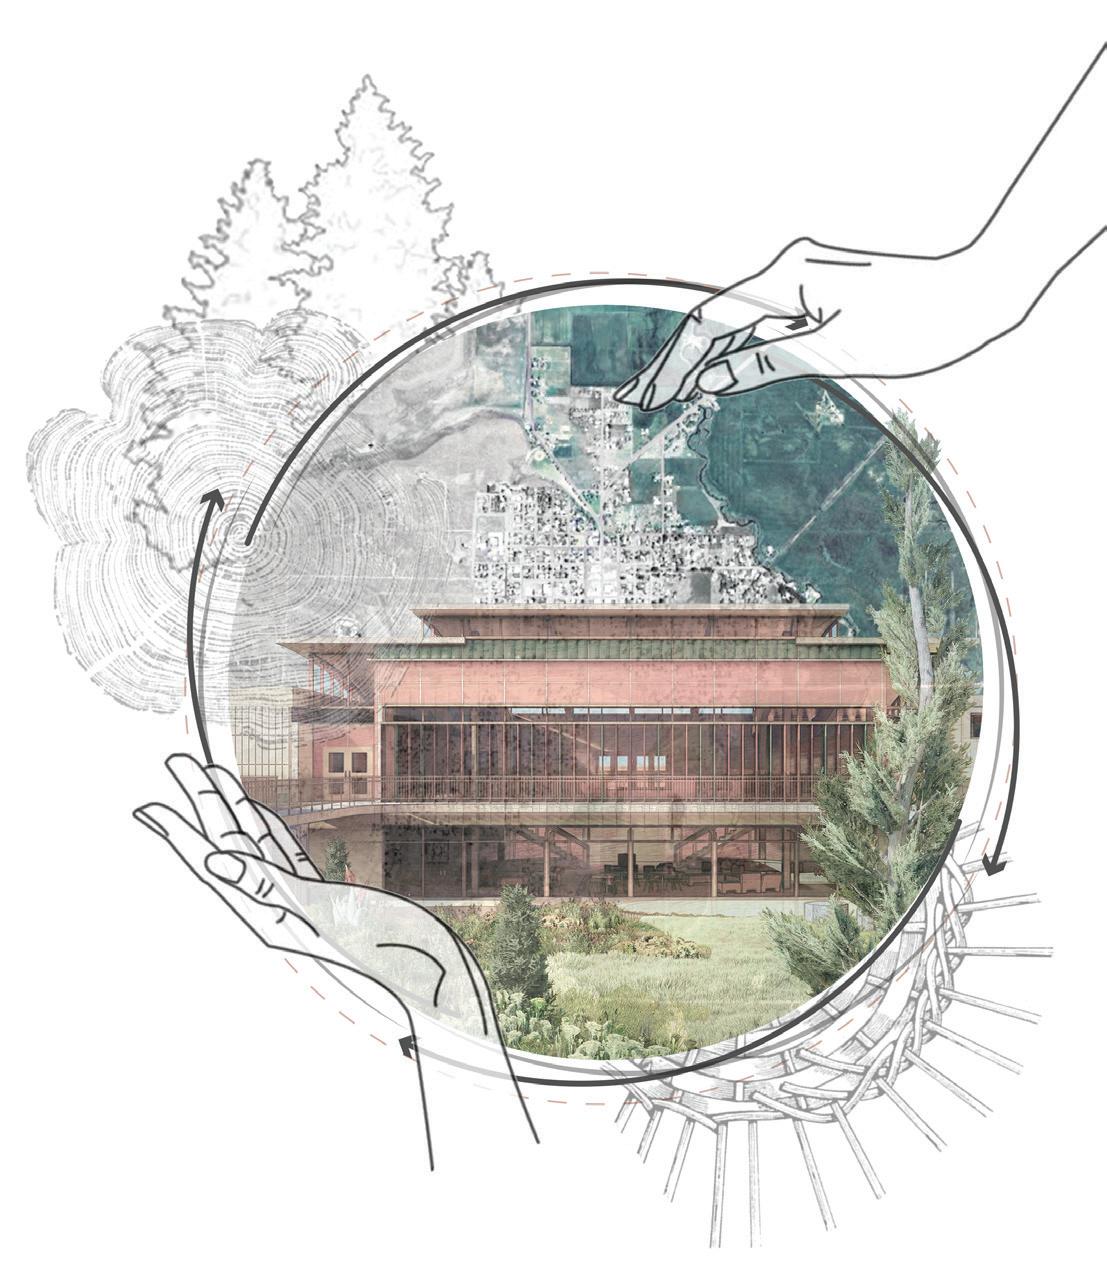
Togo’bi Wellness Center, located in the rural town of Burns, Oregon is a third place to the native people of the Burns Paiute and the larger Burns community.
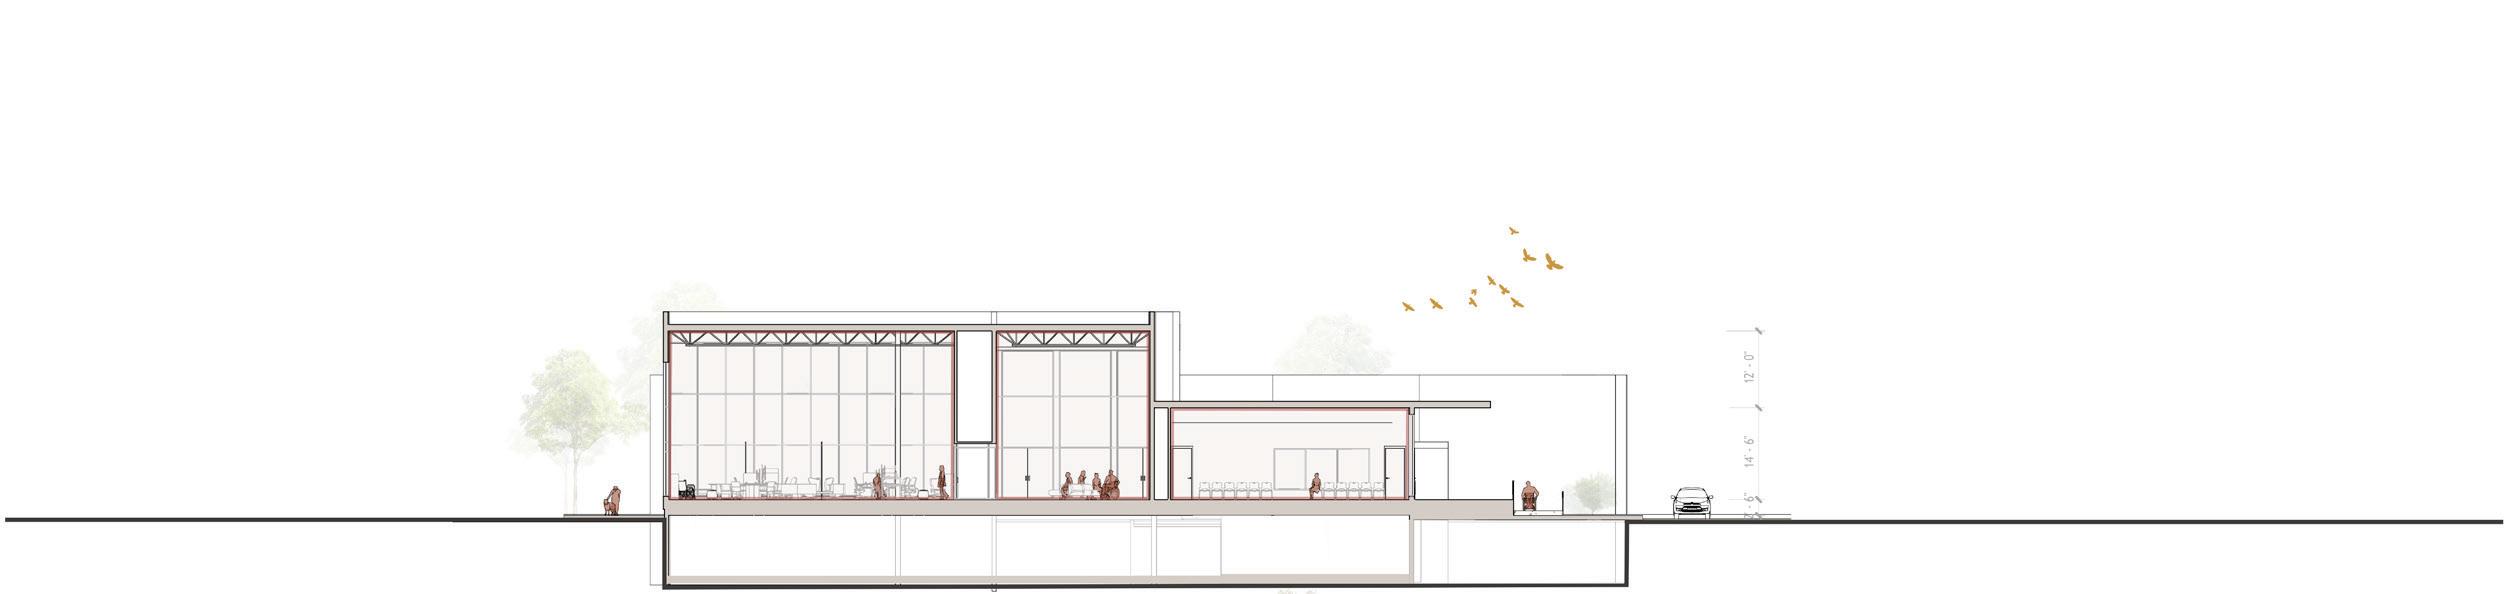
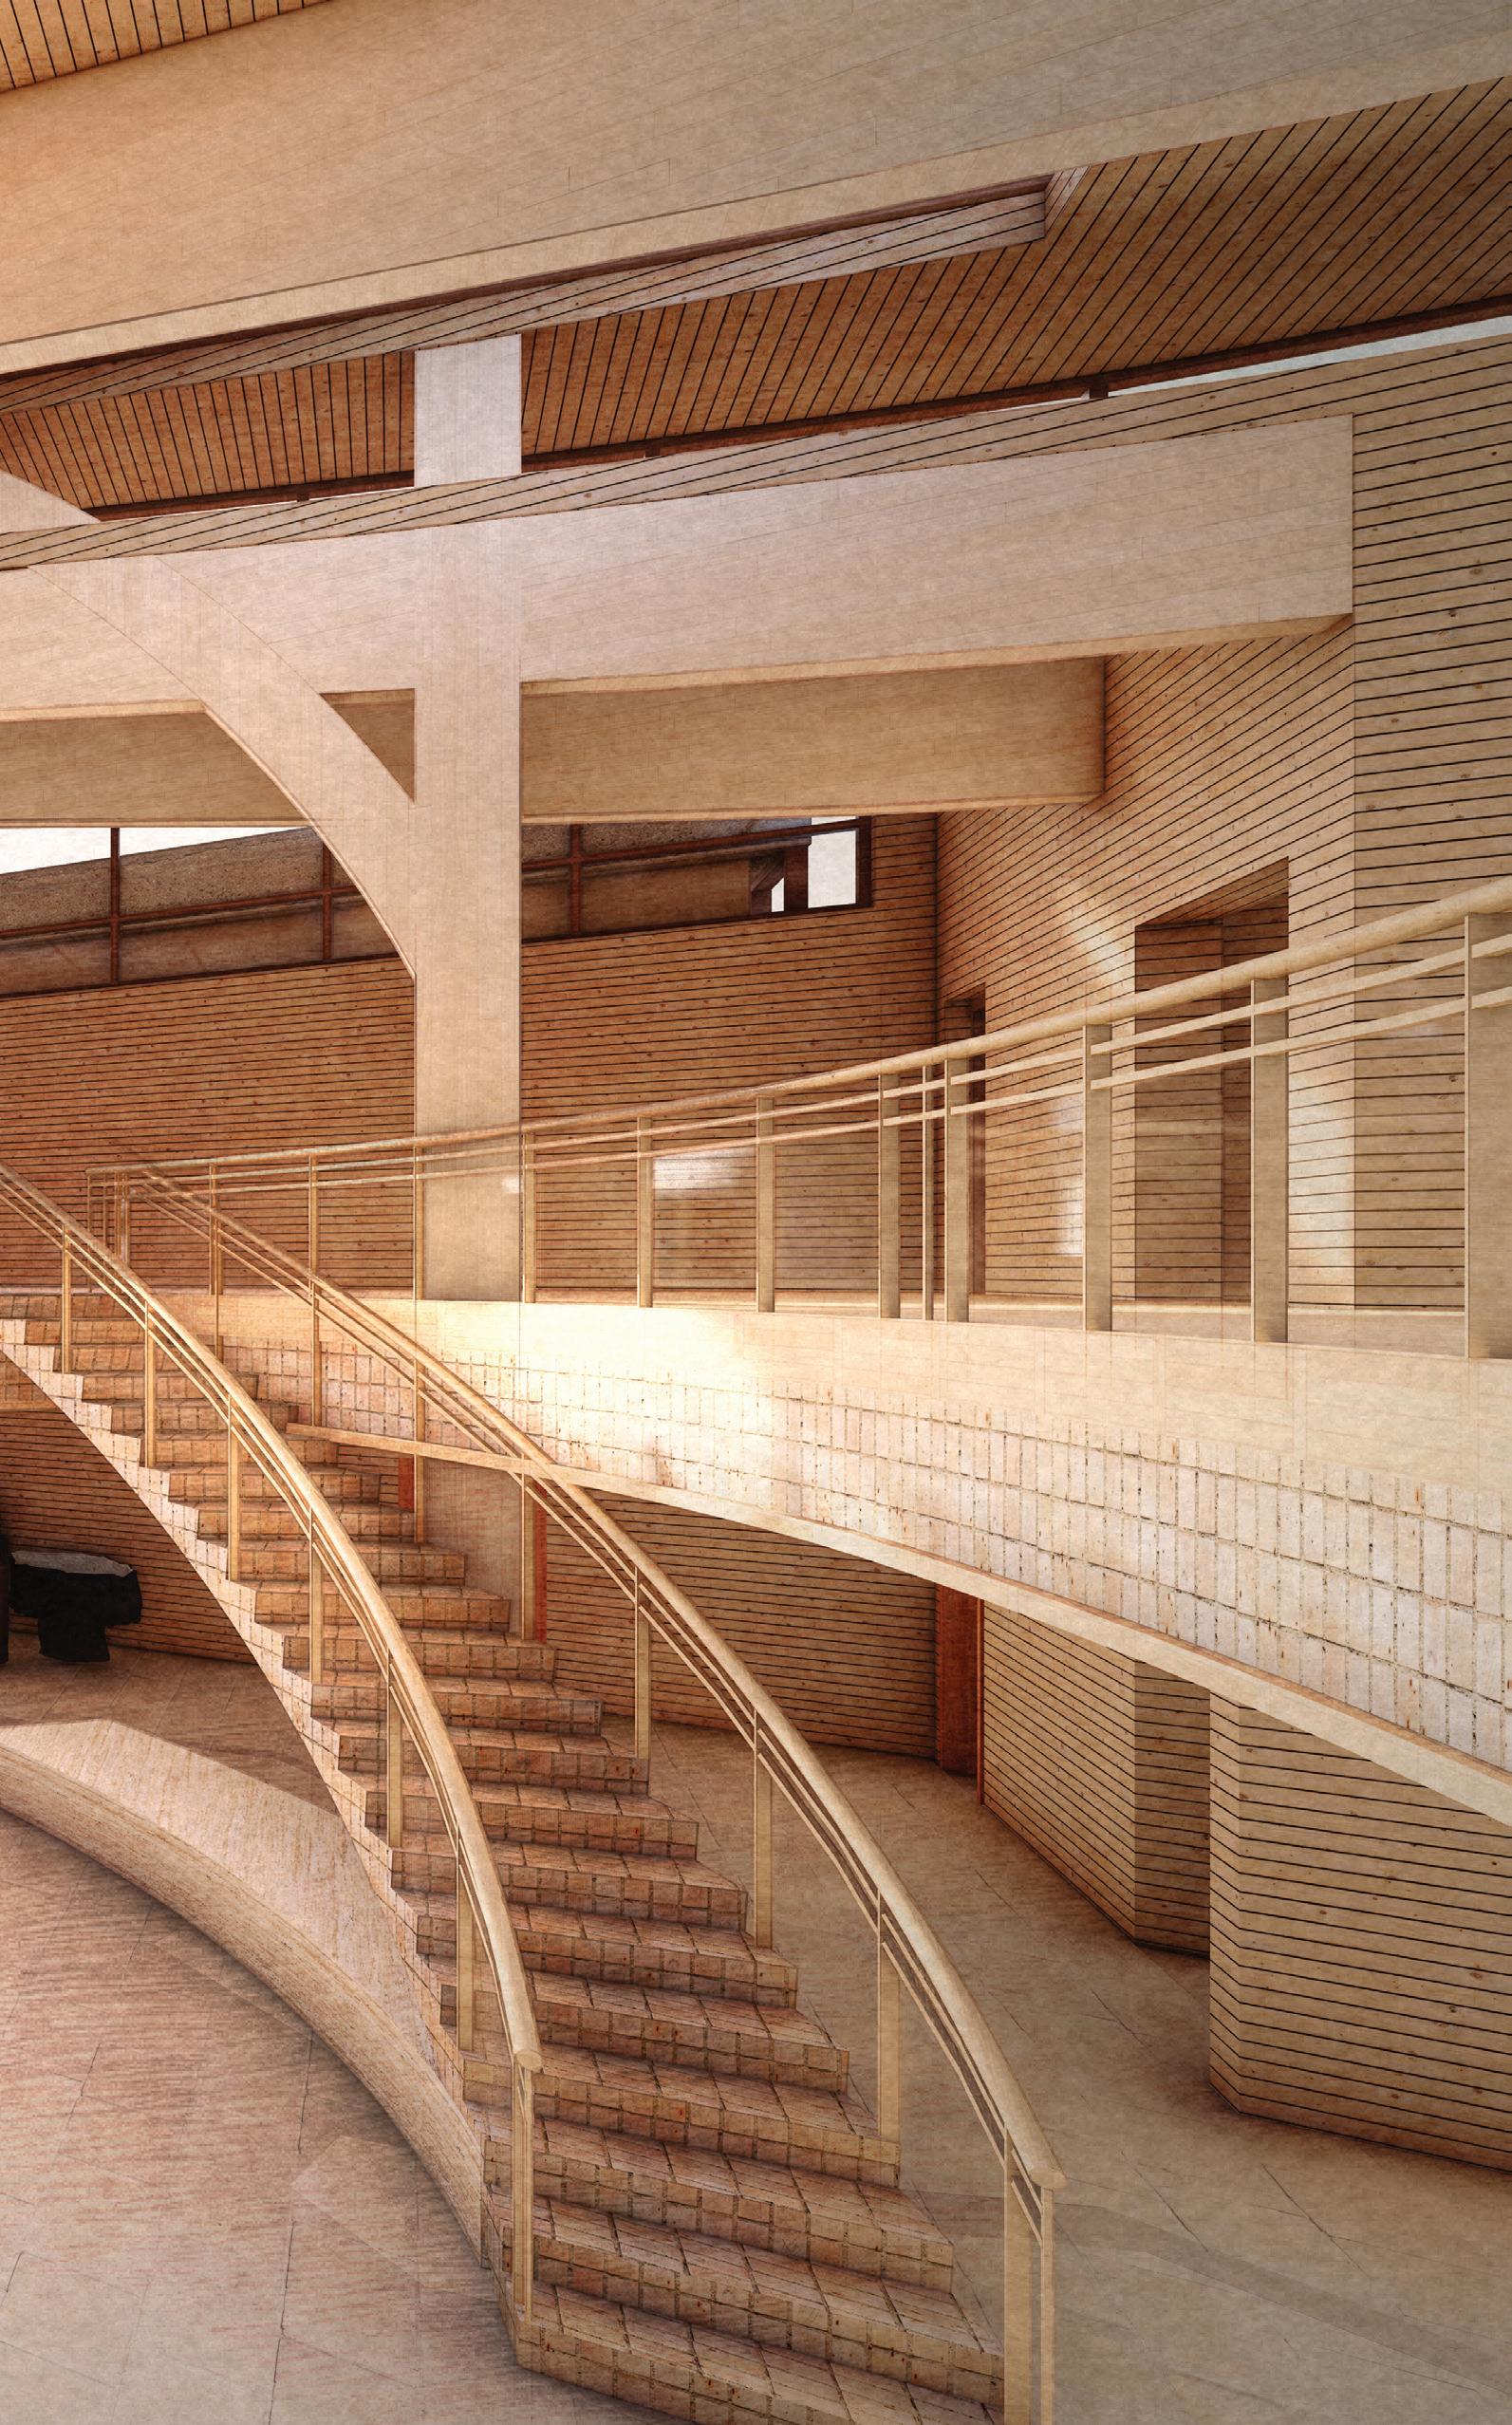
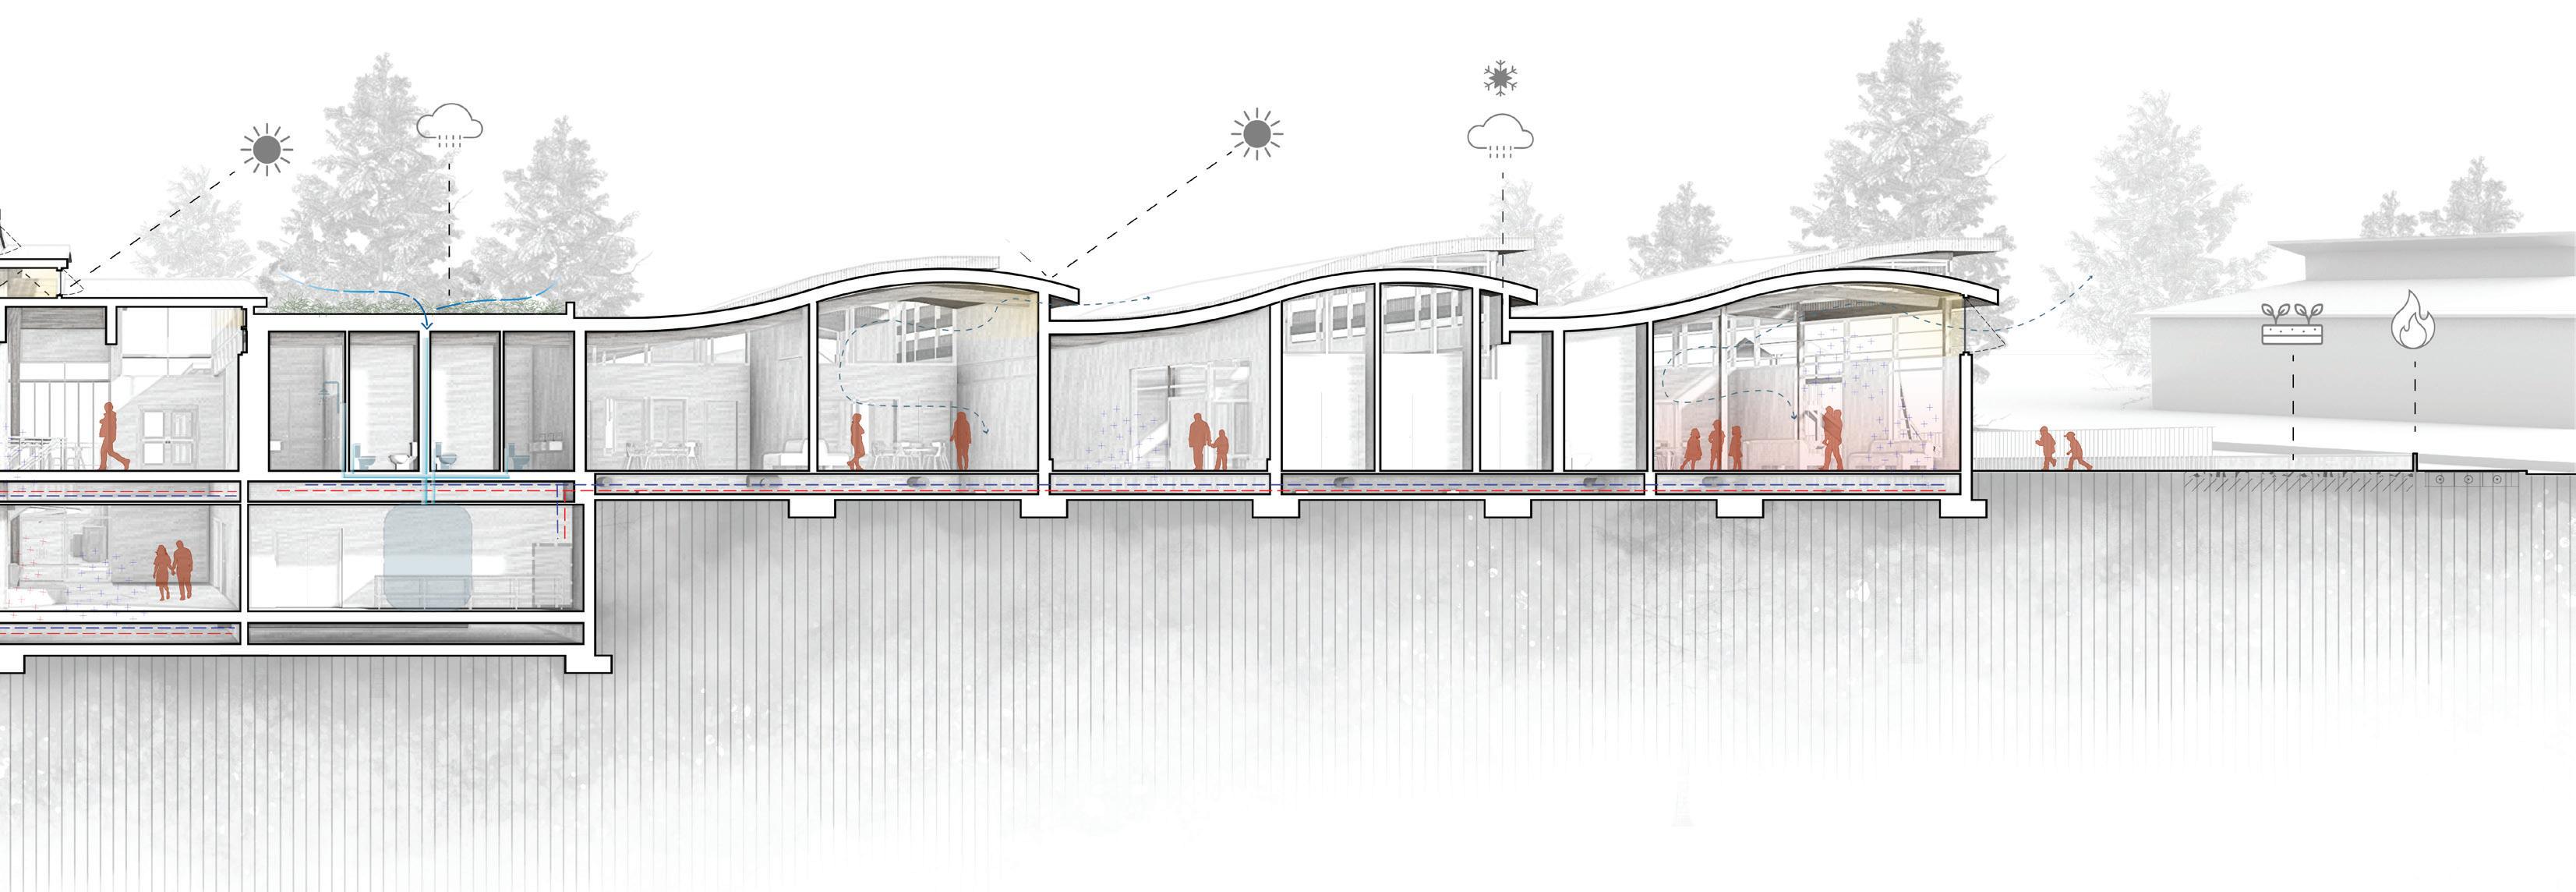
Each wing utilizes passive strategies to create a biophilic- informed design to create a comfortable environment for education, physical activity, and mental health.
The high desert climate which is subject to a heavy year-round diurnal swing encountering wildfire during summers and heavy snowfall in the winters.
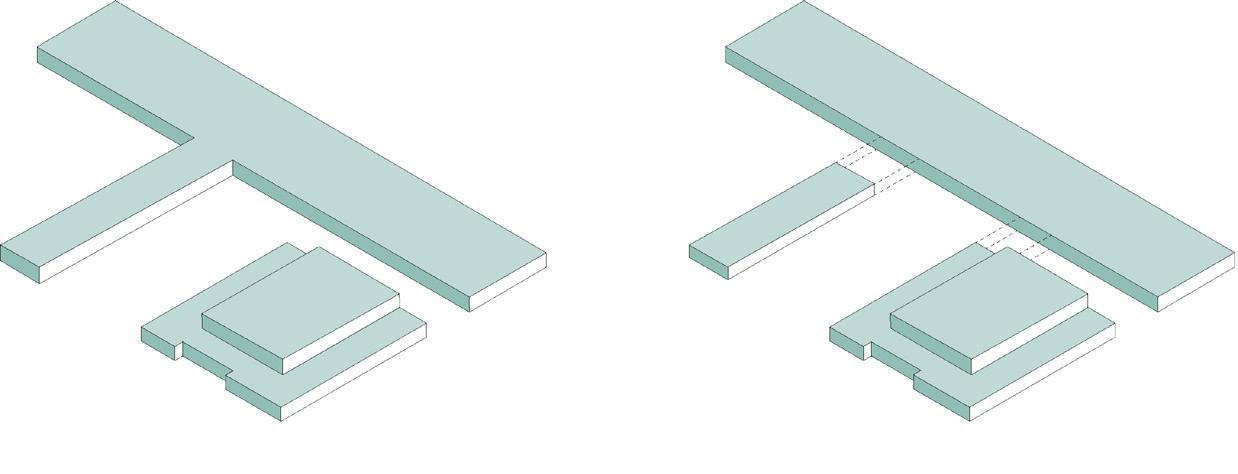
The existing structure, a historically registered abandoned military armory which currently serves as a cultural craft center and gym for Burns locals to play basketball.
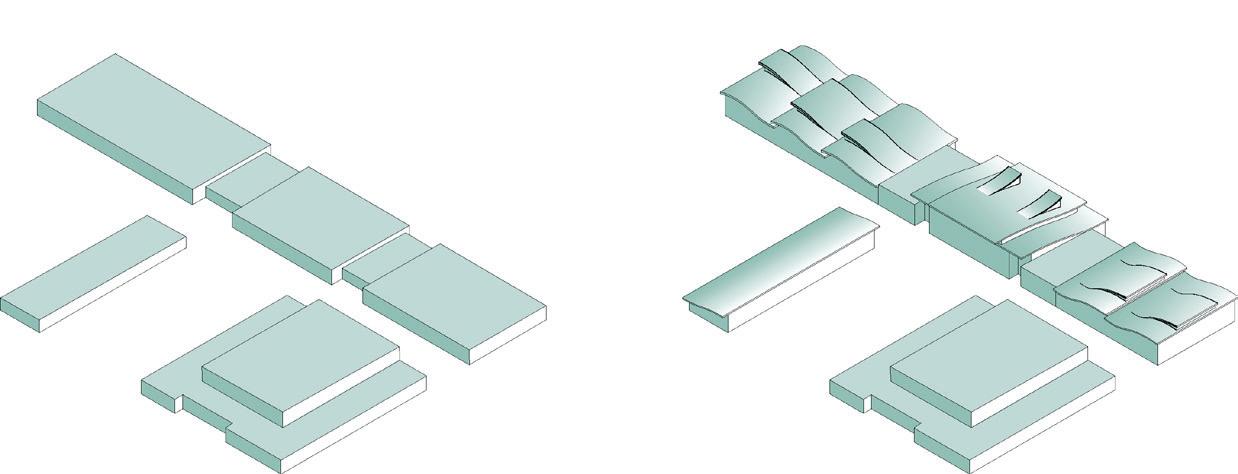
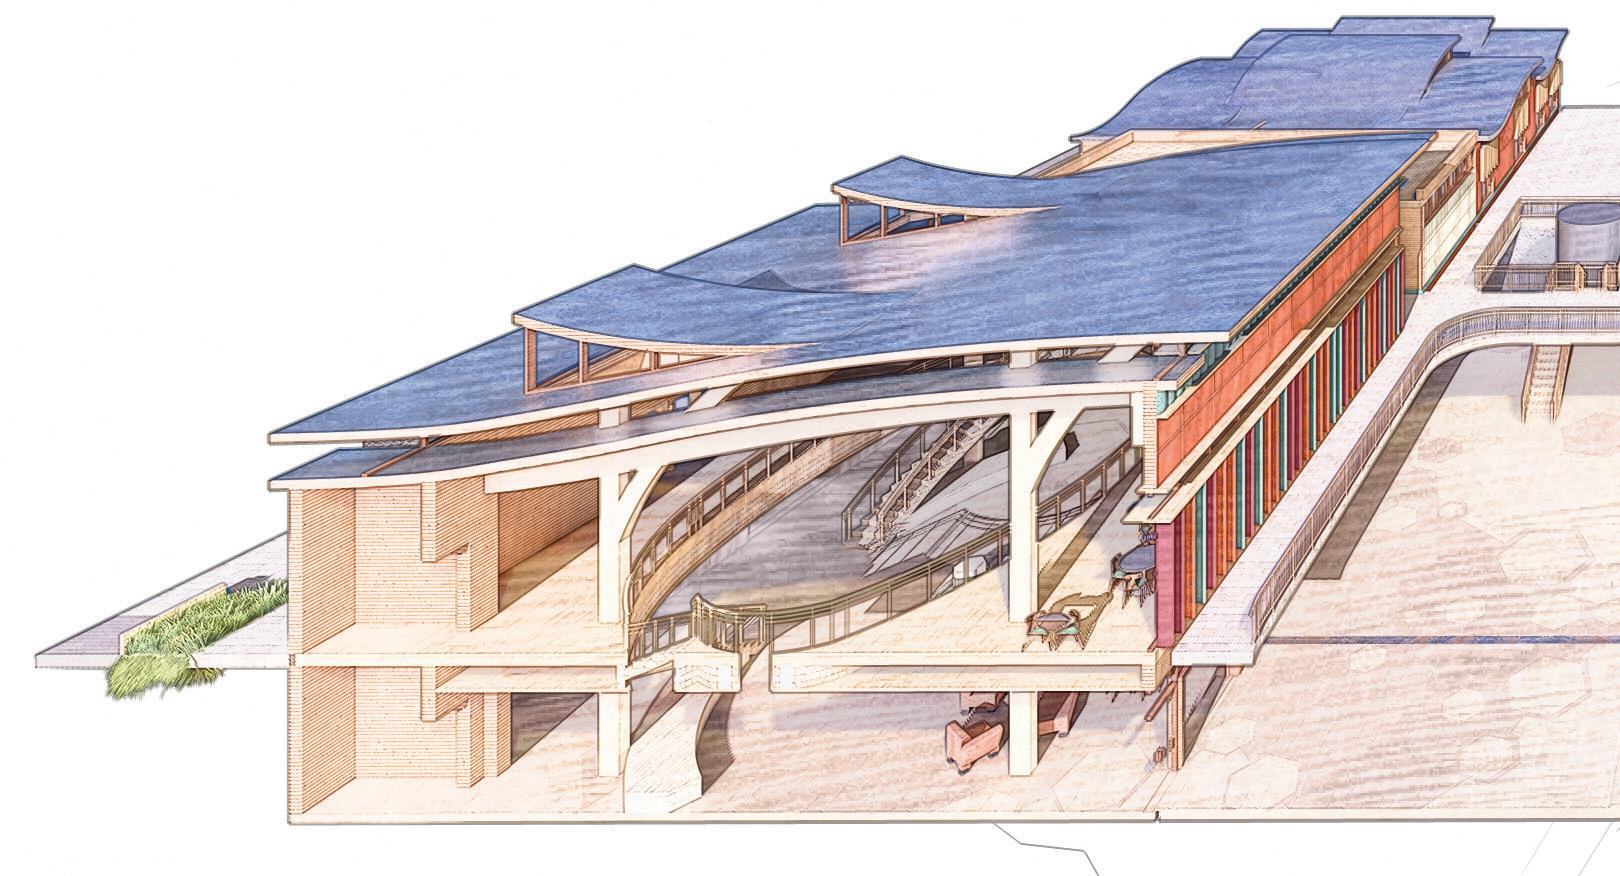
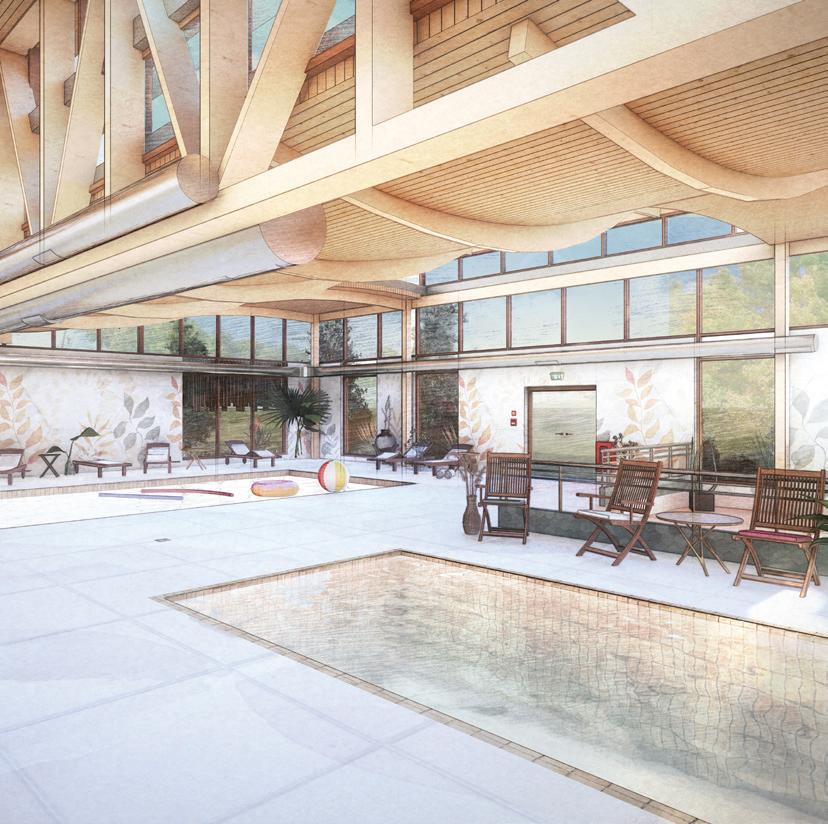
After repurposing the existing armory into a new gym space, the new construction of the The Togo’bi Wellness center provides classroom spaces, a childcare space, a pool with saunas, a large community space for crafts and cultural events, and a mental health clinic.
Programmatic Challenges
Due to its rural location, Burns is a low density town lacking in third place locations for the community to congregate and socialize. Historically, addiction has been a challenge among the Burns Paiute Tribe, and the greater Burns community. The Togo’bi Wellness Center fills the need for a third place by providing a mixed-use wellness center, home to facilities for mental and physical health, as well as lounge and educational space. Creating a vast number of opportunities for the community to engage with the space and one another.
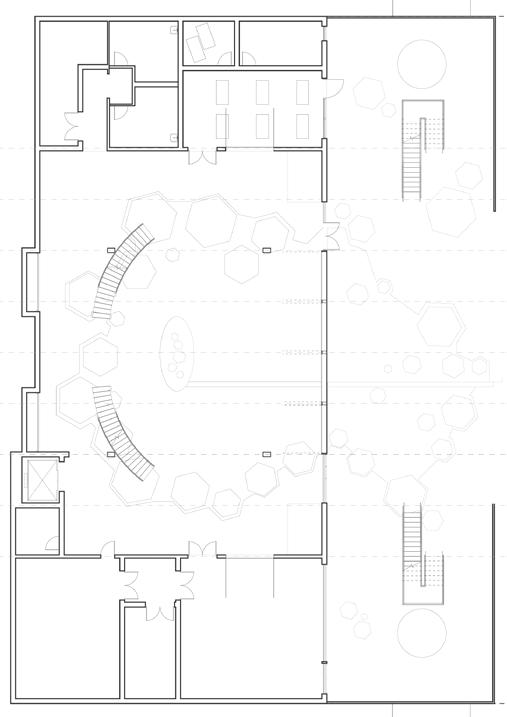
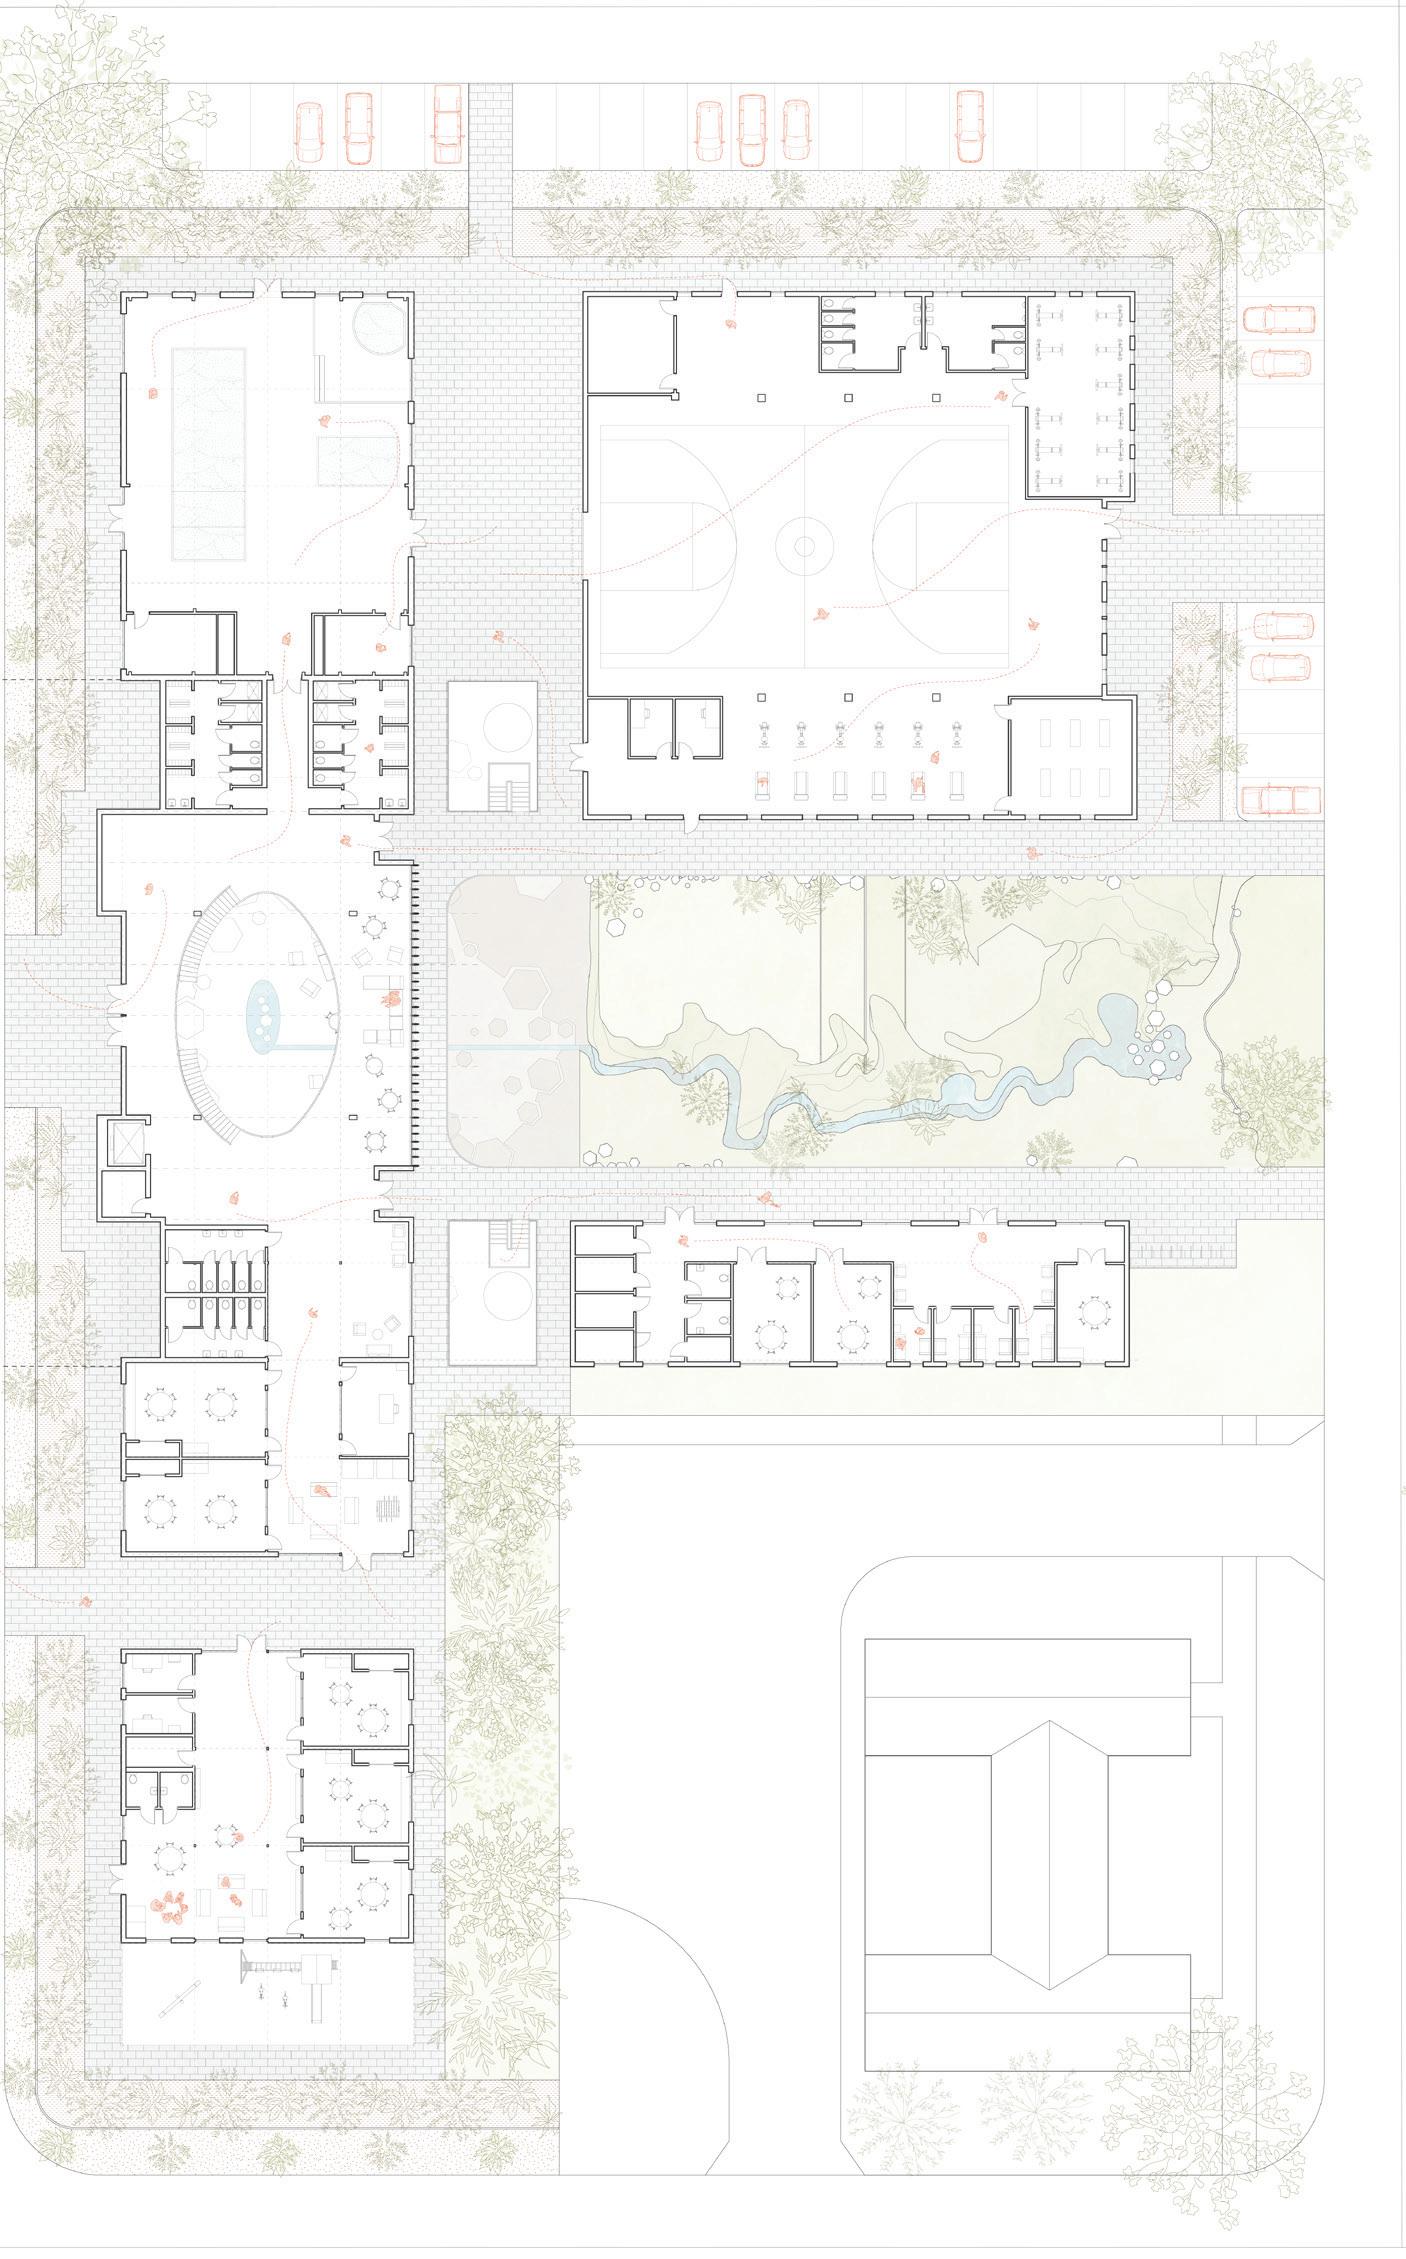
-1st floor
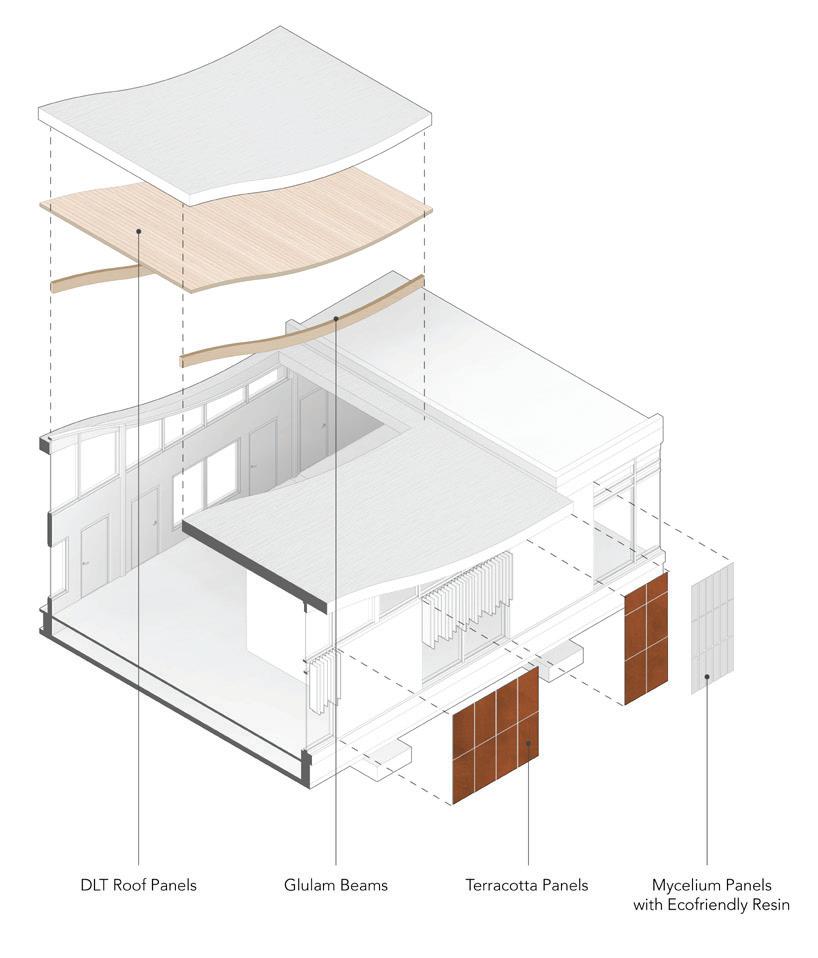
High-Performance Skin
Informed and efficient material choice
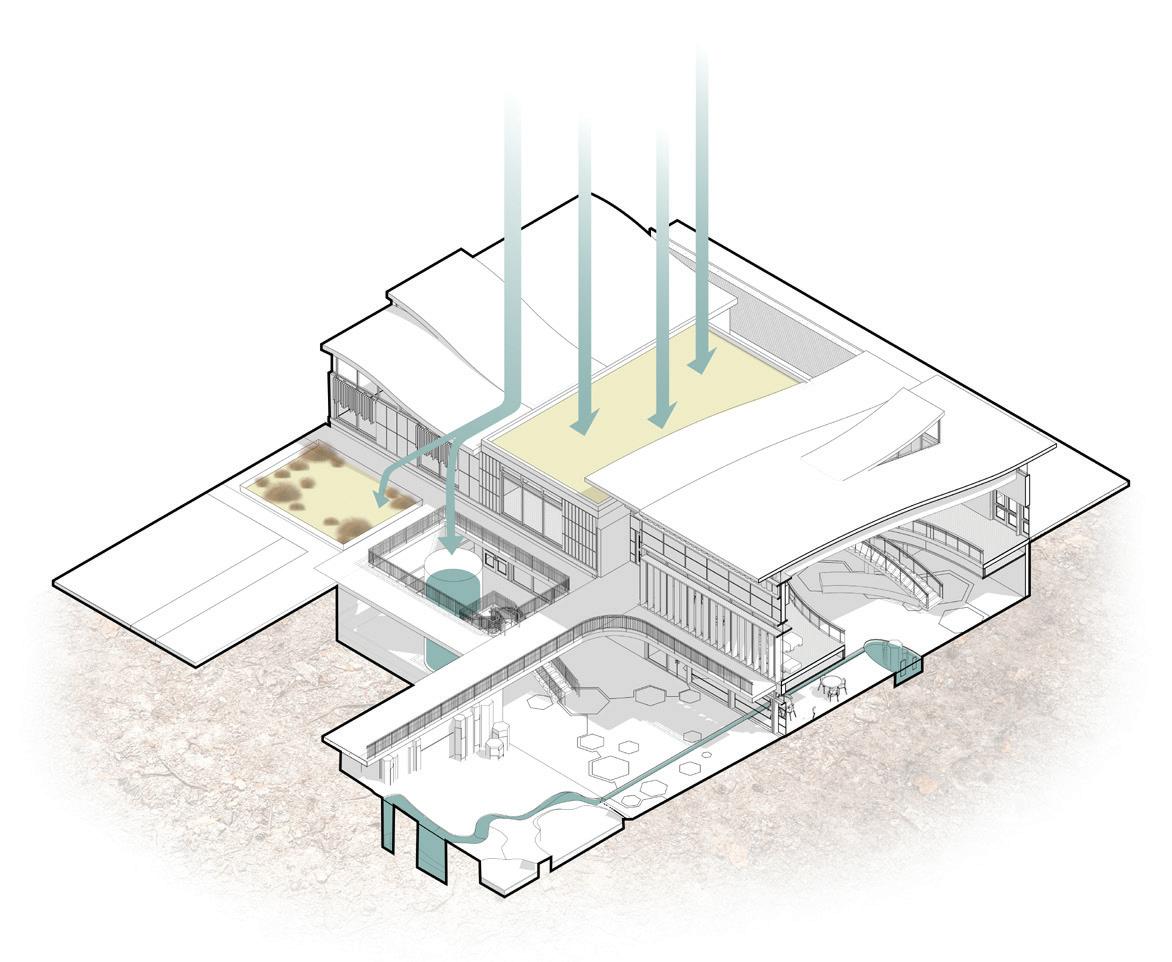
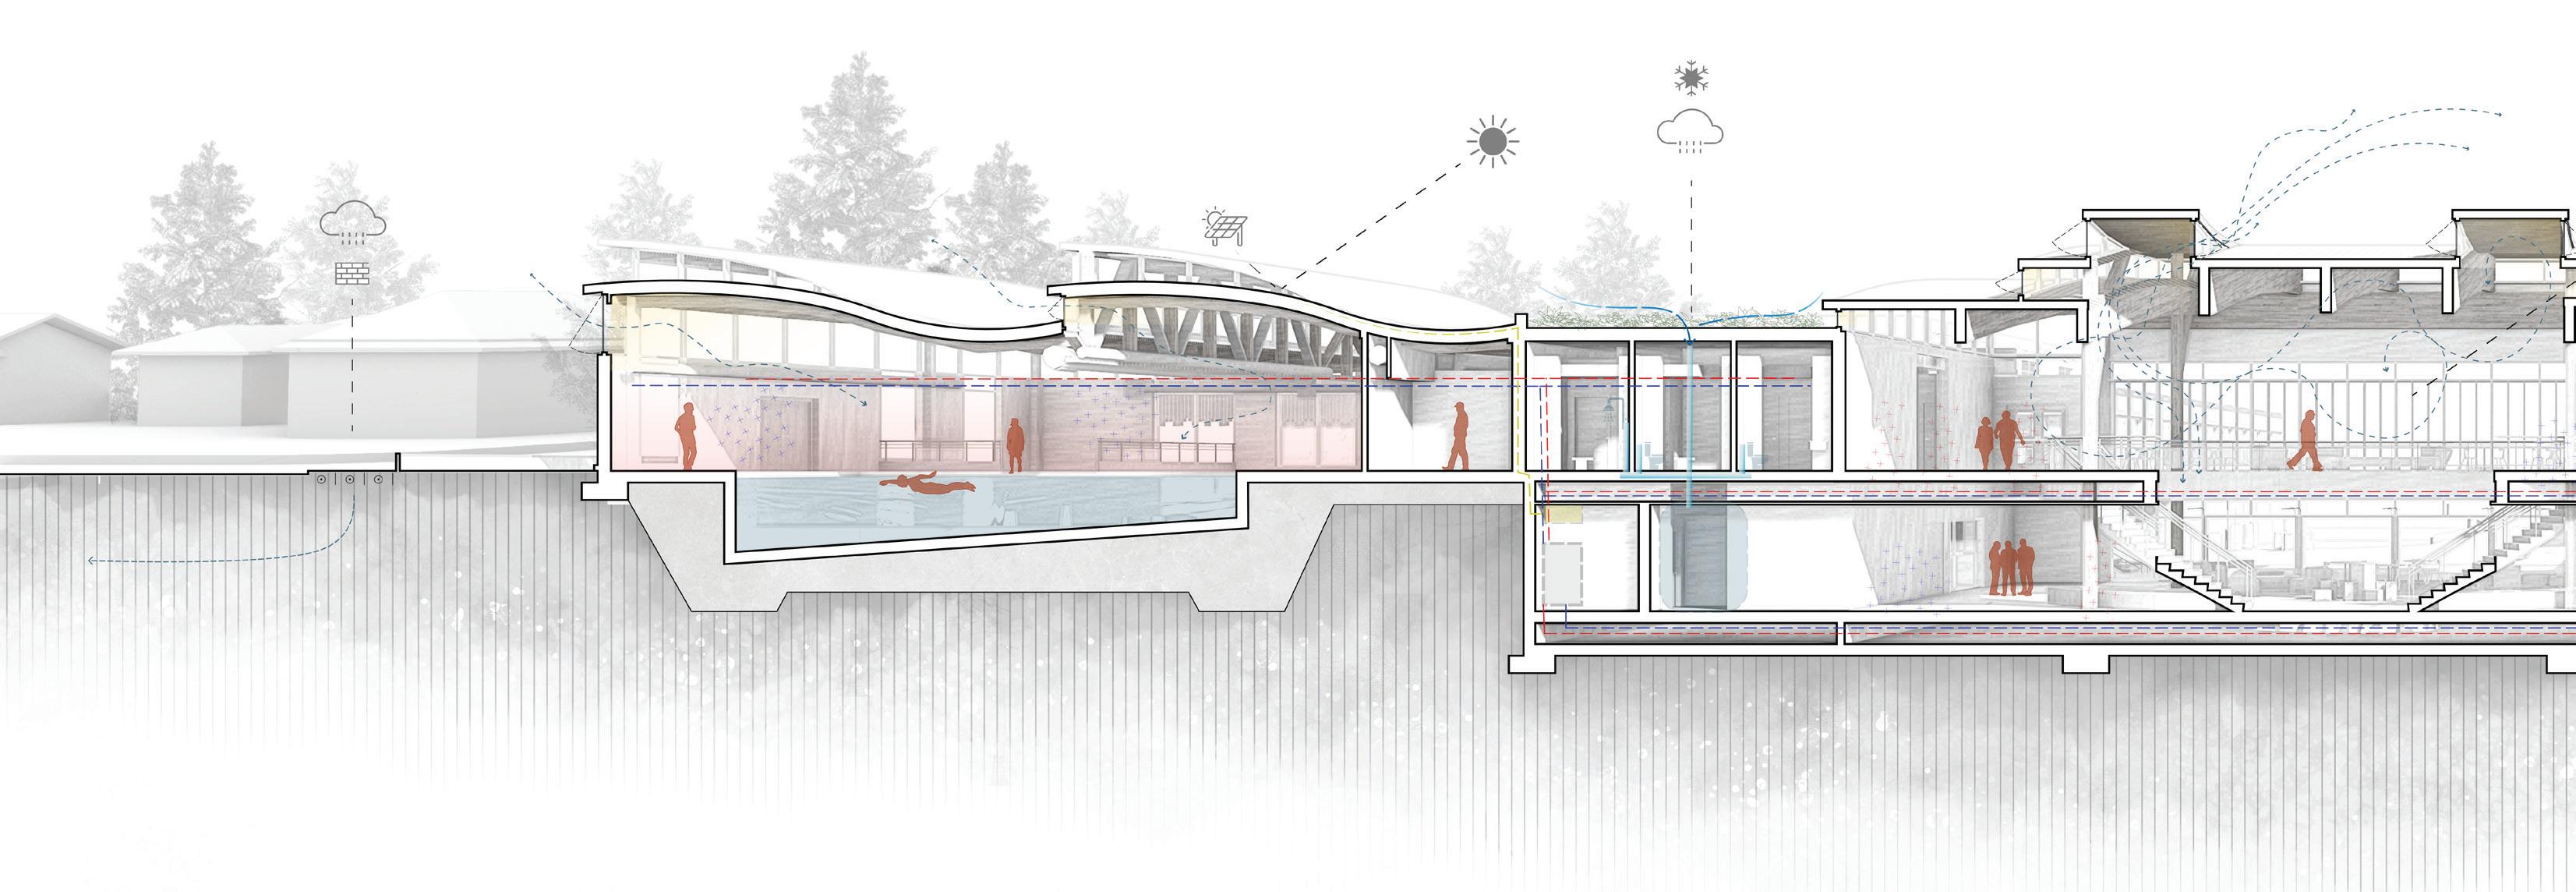
Passive Strategies
Passive ventilation and water/electricity collection
Flexible Spaces
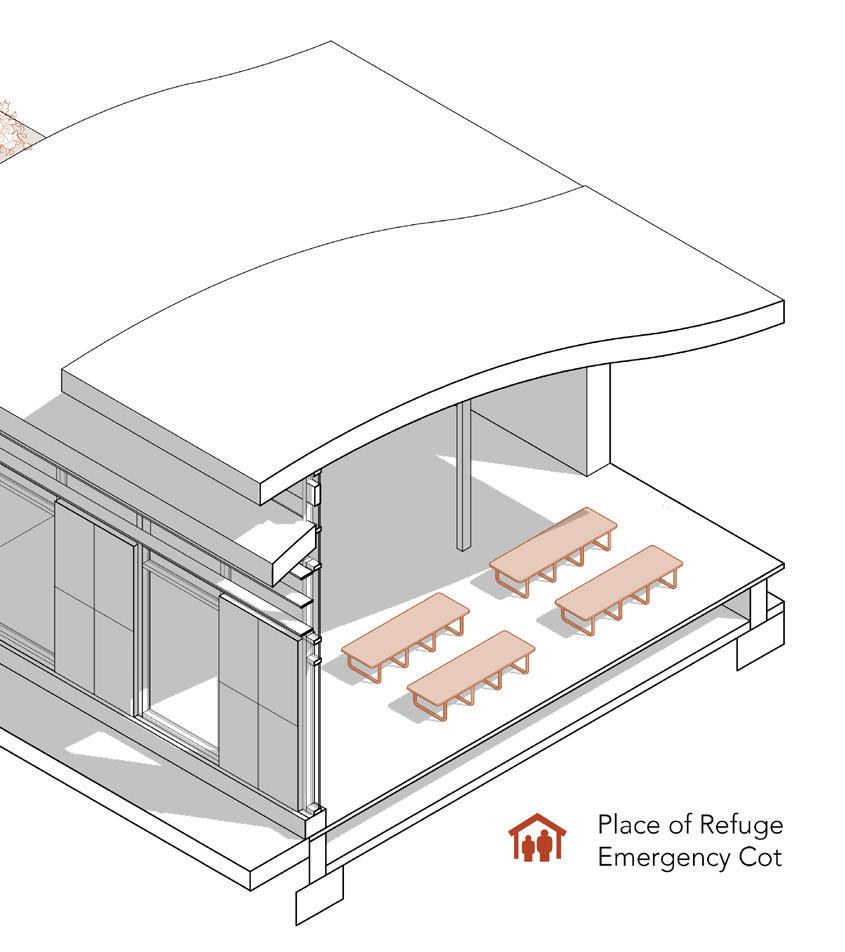
Adaptible to potential
Sustainability
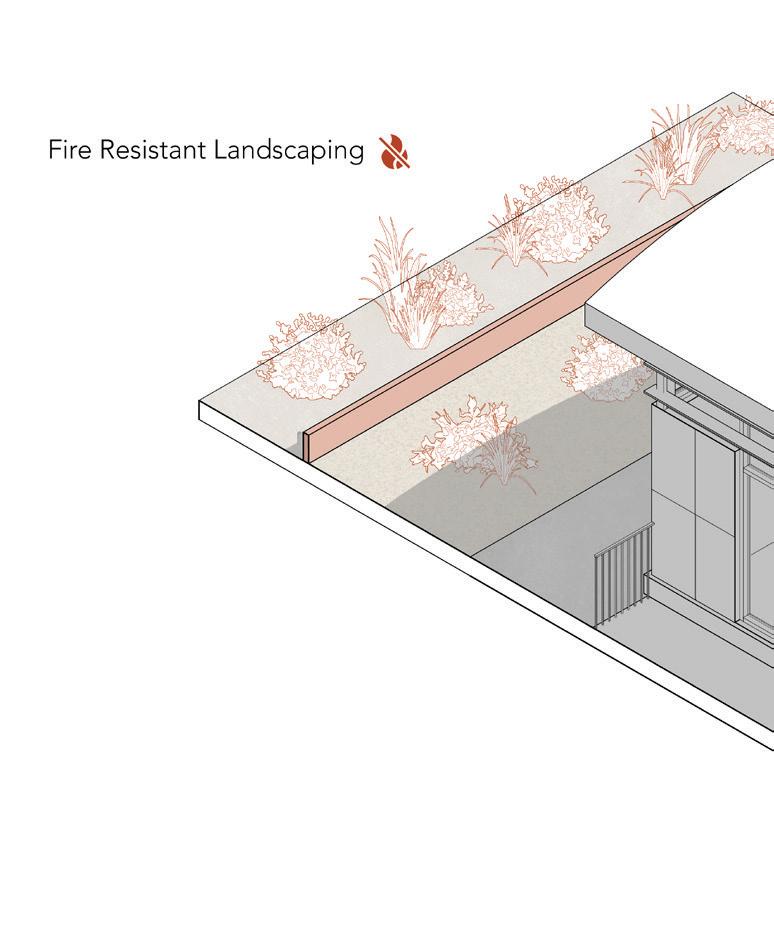
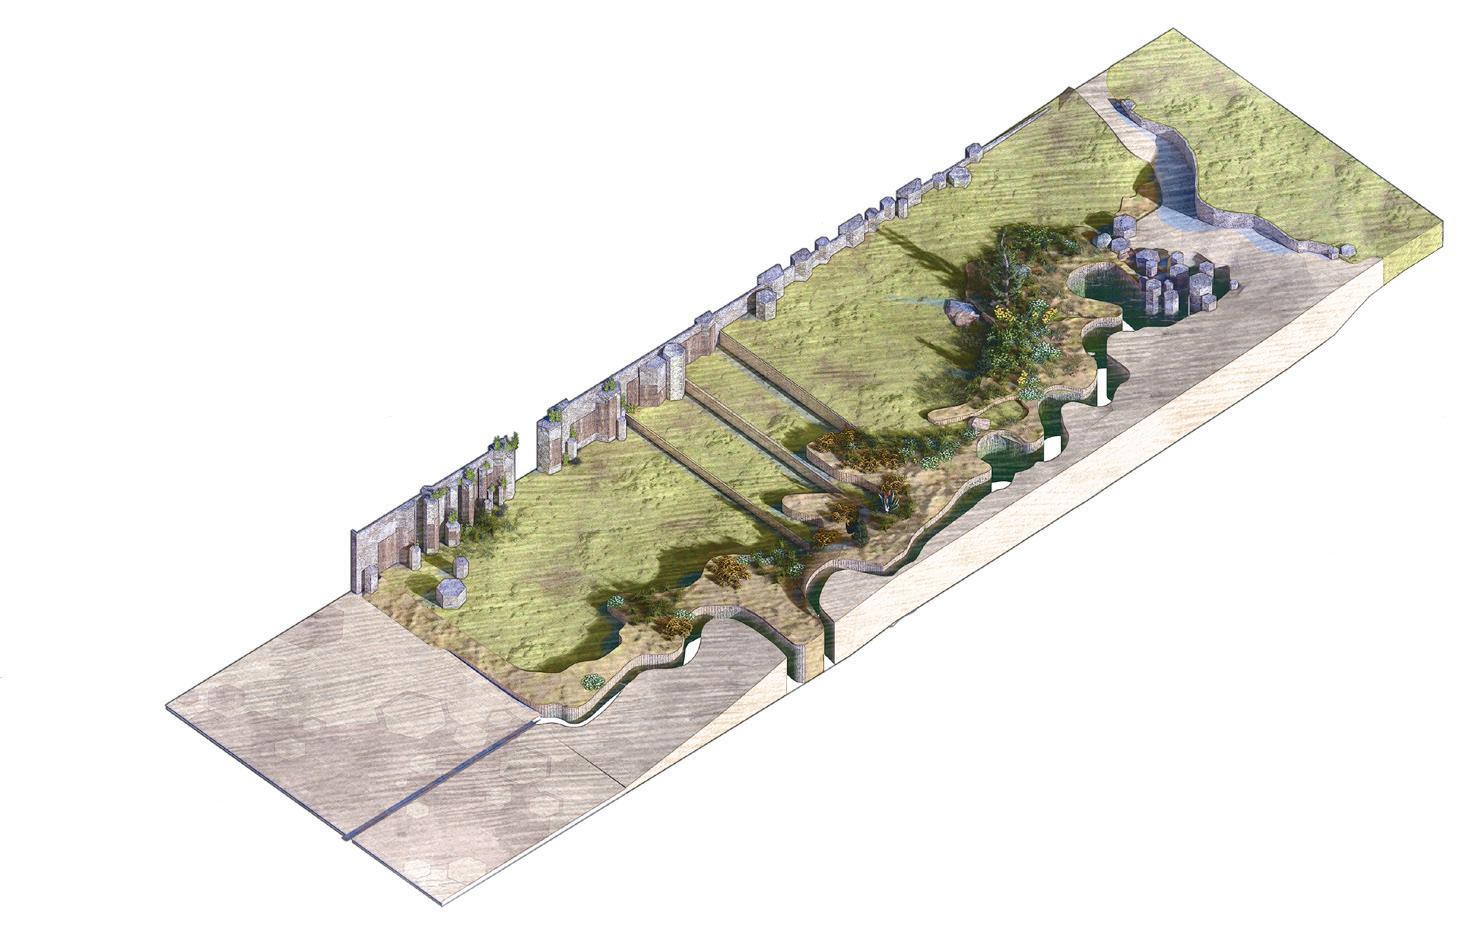
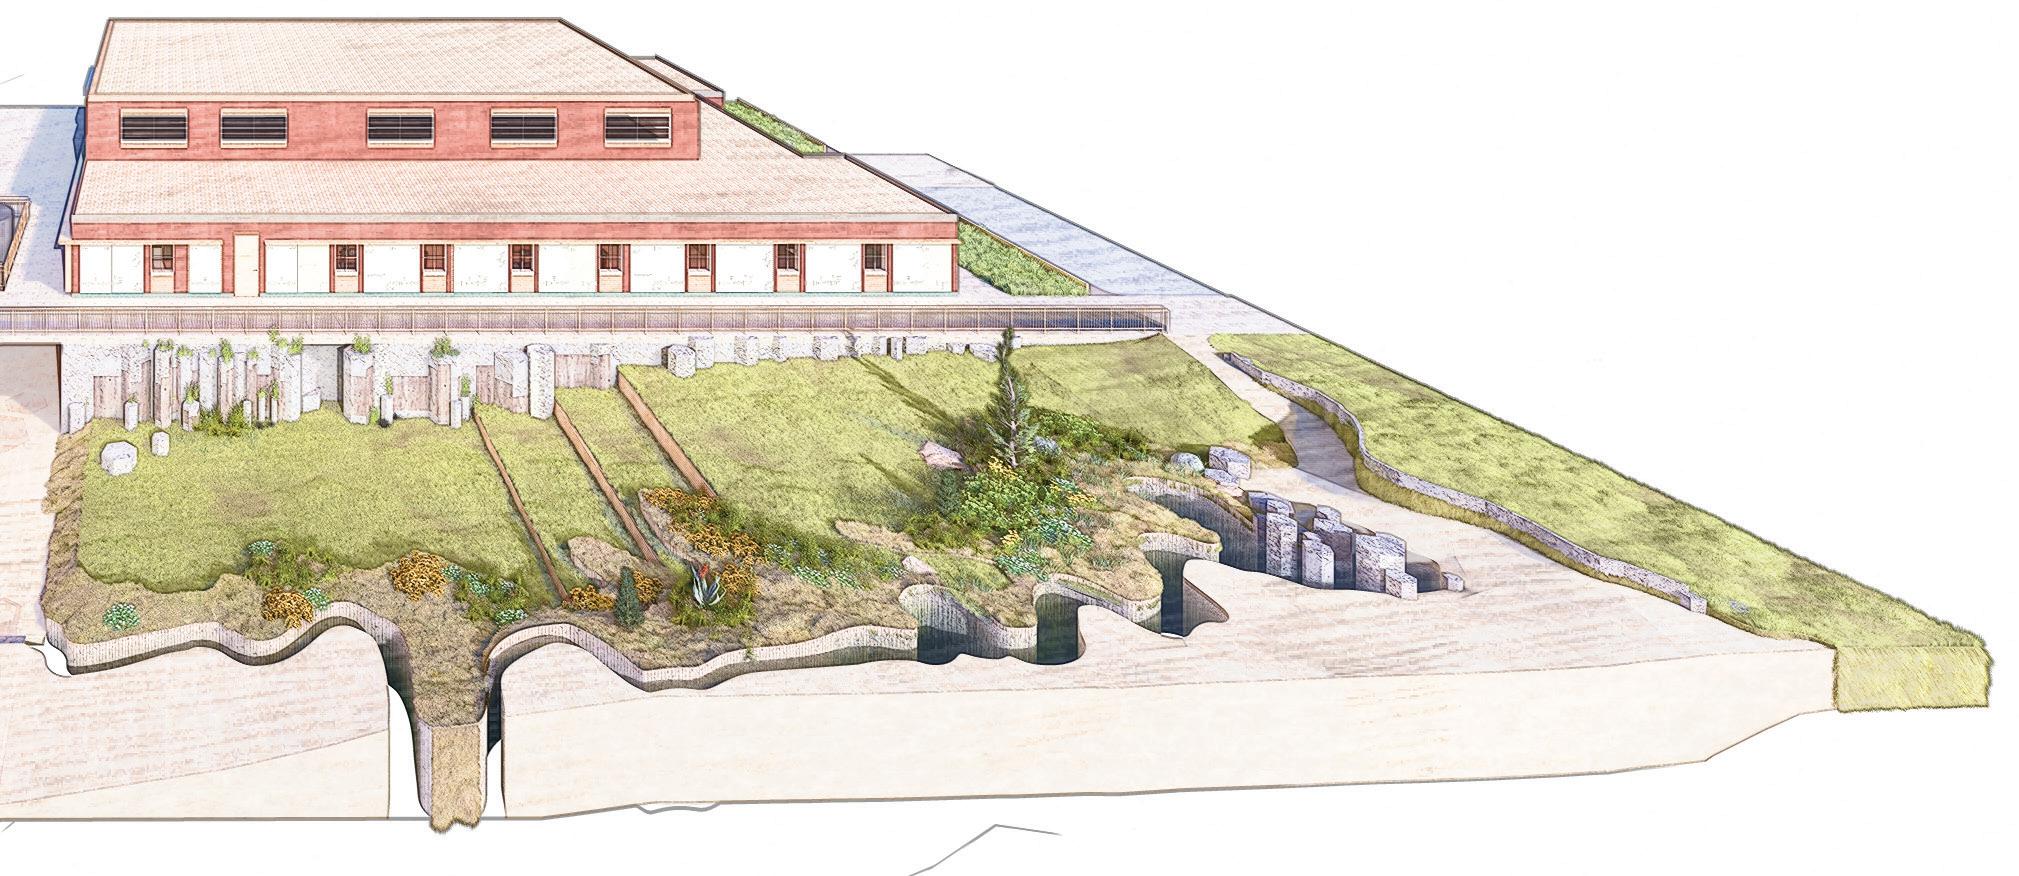
The Togo’bi Wellness Center is a lowimpact building mirroring the beliefs of the tribe it was designed for. The entry courtyard includes bioswales planted with native, fire resistant plant species. The project utilizes passive strategies for ventilation, heat gain prevention, and water collection. In response to Burns’ climate, the building facilitates southfacing photovoltaics for energy collection and utilizes a high-performance envelope which exceeds passive house standards.
environemental emergencies
Native
and Fire Resistant Landscaping
Cultural and environmental awareness
Culture
It was important to the Burns Paiute to perpetuate and educate the next generation of tribe members about its customs and culture. This wellness center features spaces for cultural and natural education of the tribe’s history, stories, and the landscape in which it took place. Each space offers opportunities for users to learn about the rich culture of the Burns Paiute.
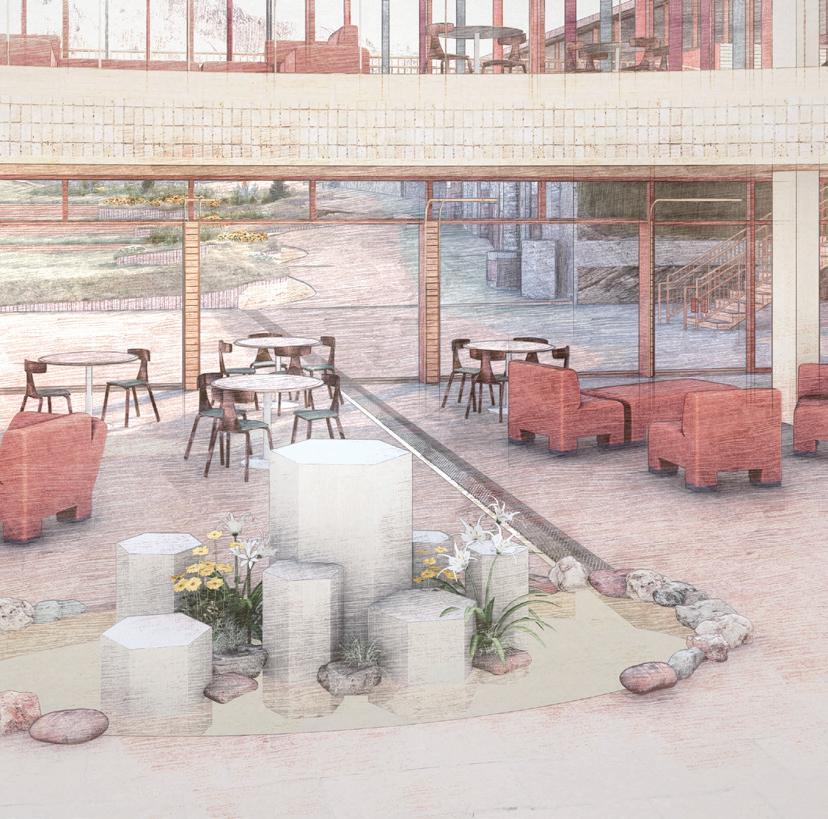
Features of Cultural Importance Opportunities for discovery
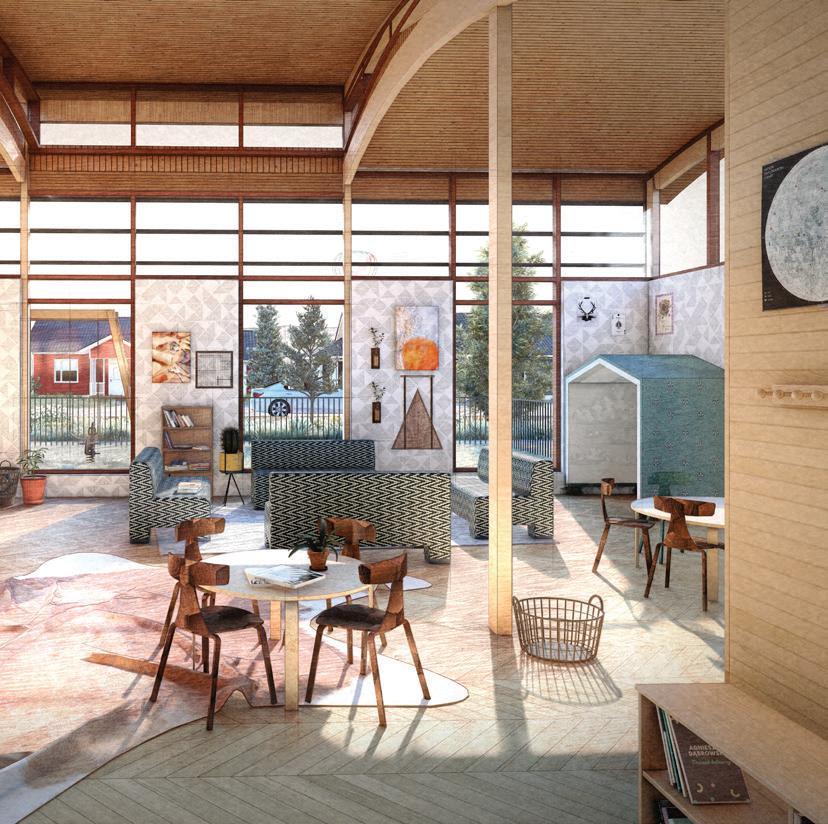
Educational Space
Childcare and cultural education
Pool and Sauna
Mentally and physically healthy lifestyle
Material Application
Environmentally and culturally informed material choices
Grandad’s Garage
Interior Architecture Studio | Working Drawings University of Oregon | Spring 2024
Instructor: Jenna Fribley and Cory Olsen
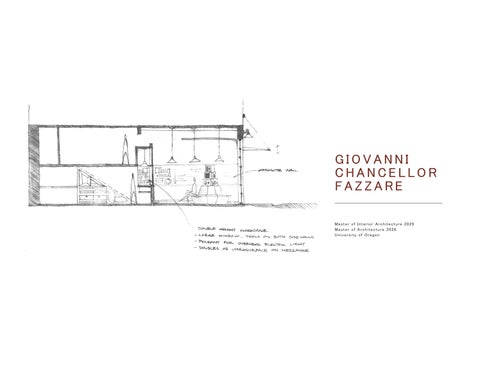
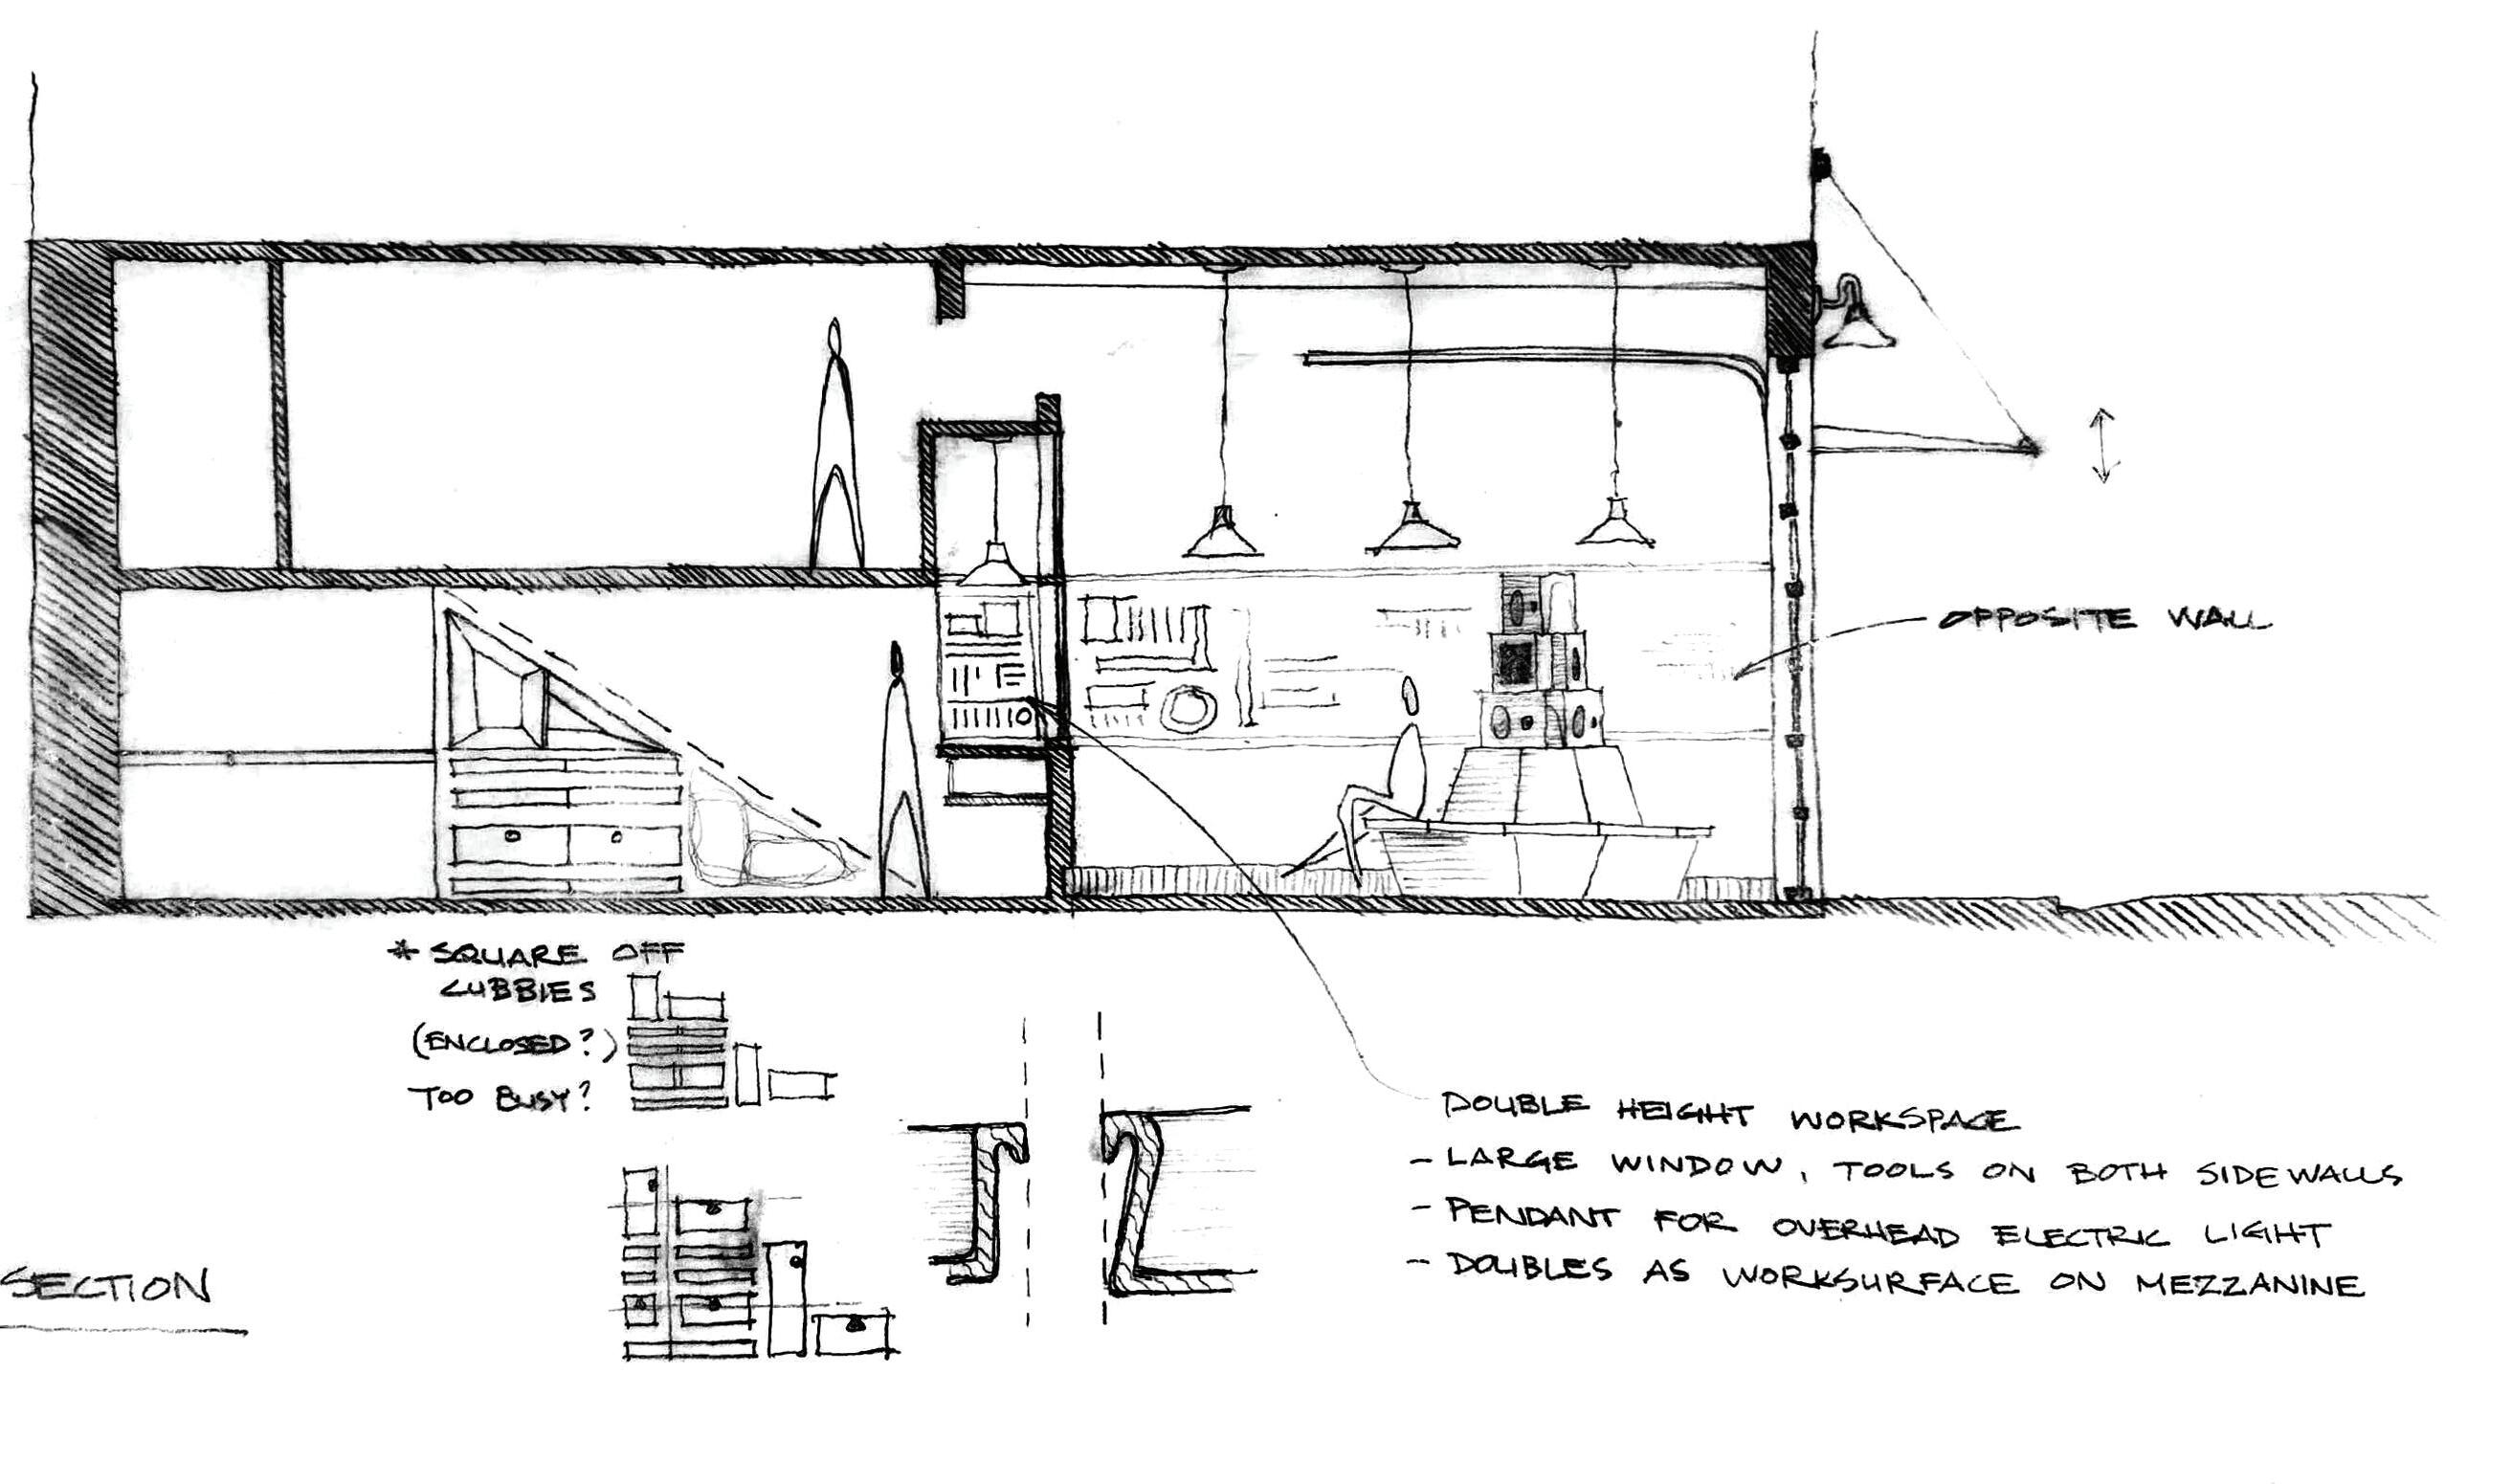
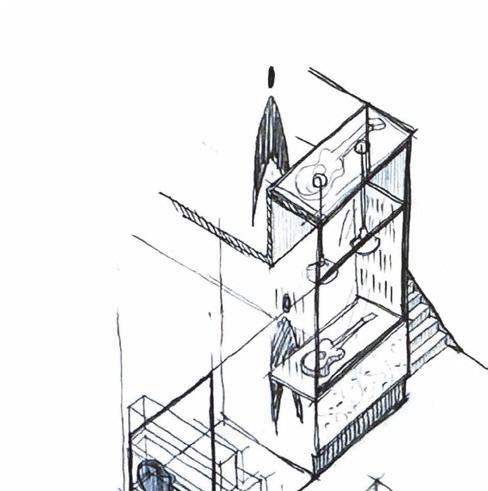
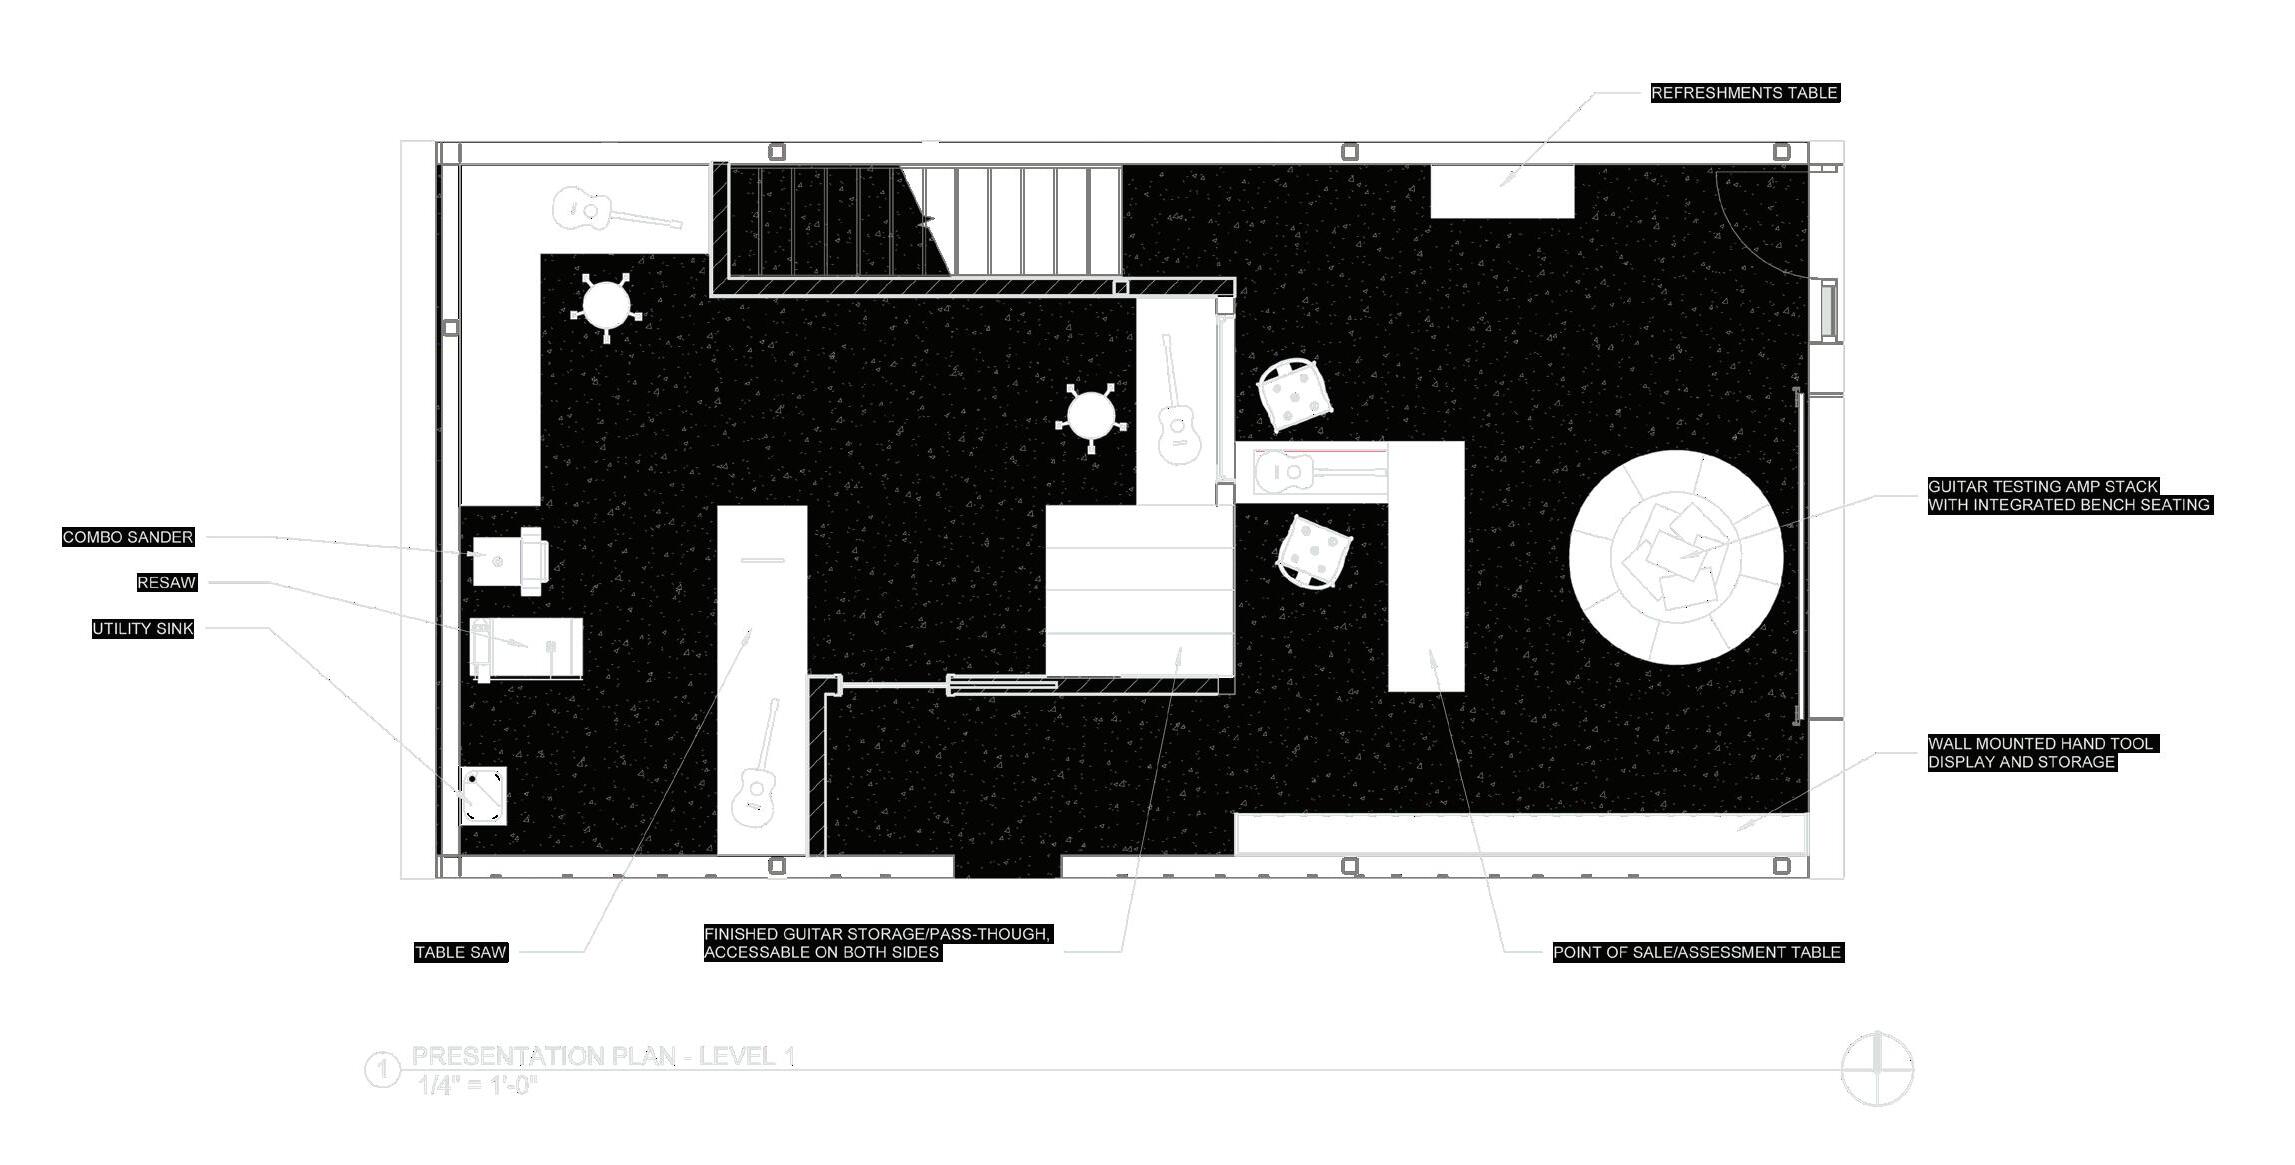
This working drawings studio challenged our technical skills to create a complete construction drawing set of a luthier’s work shop. The limited square footage of the unit encouraged clever use of space. The spatial and programmatic challenges demanded for customer-luthier designated spaces, utilizing vertical space and design of multifunctional casework elements.
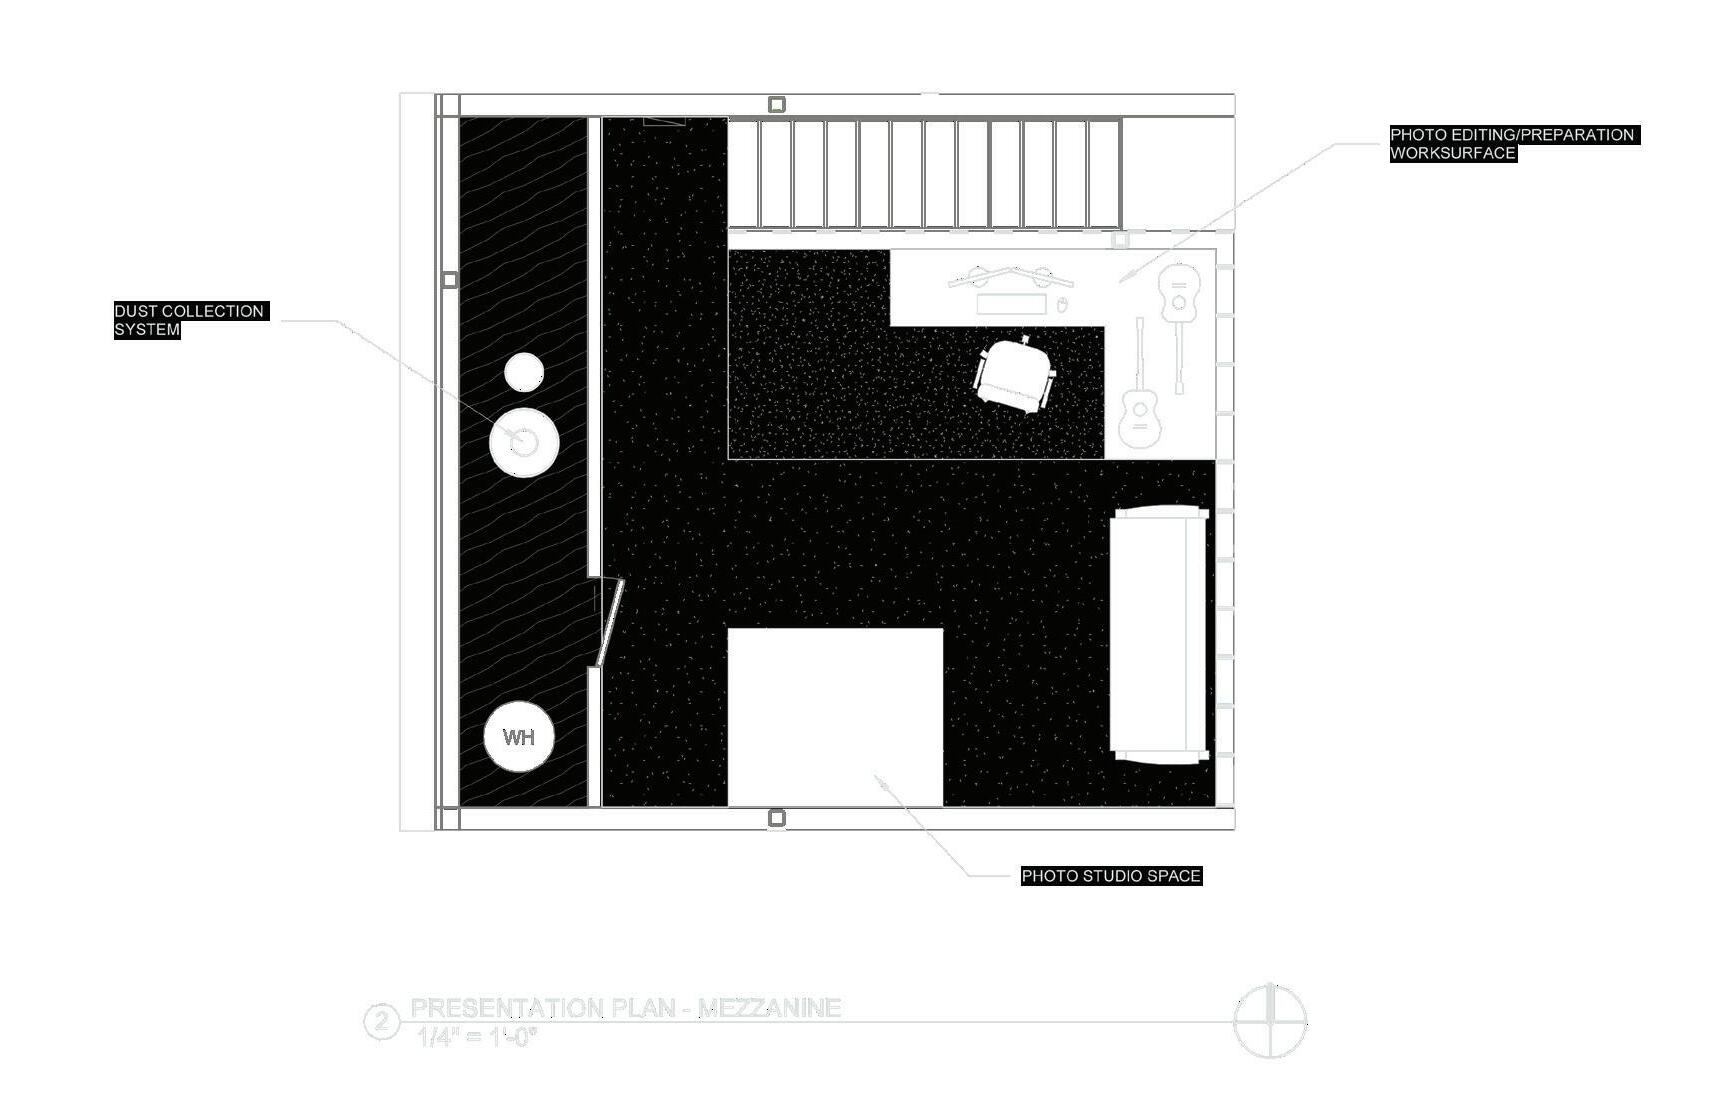
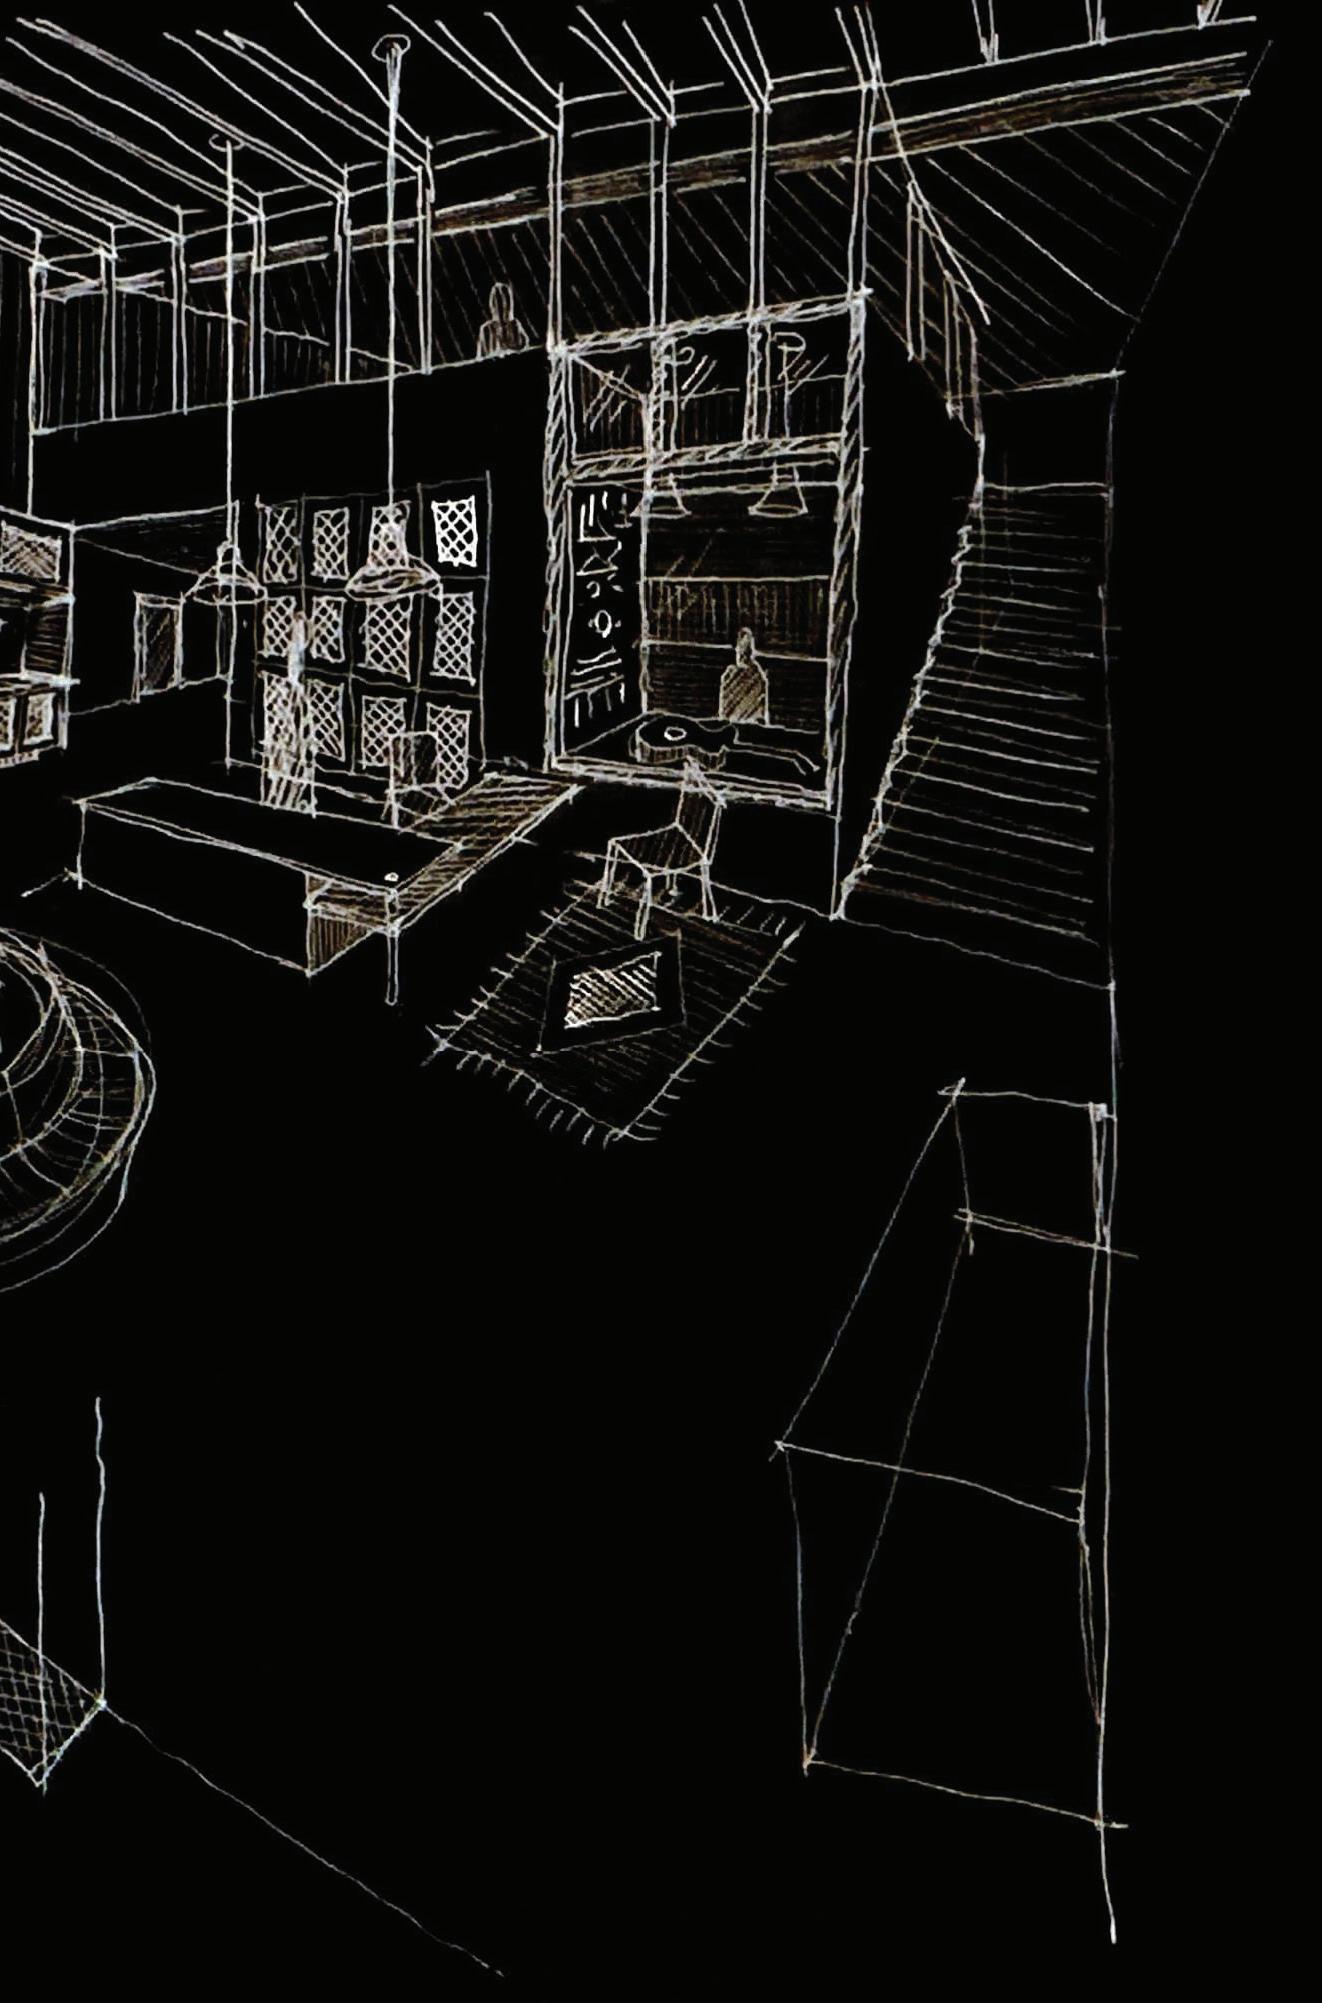
Grandad’s Garage is an adaptive reuse project which reimagines a small live/ work unit into a space for a luthier to manage a business. Included in the unit is a customer space, a workshop, and a photography and work space.
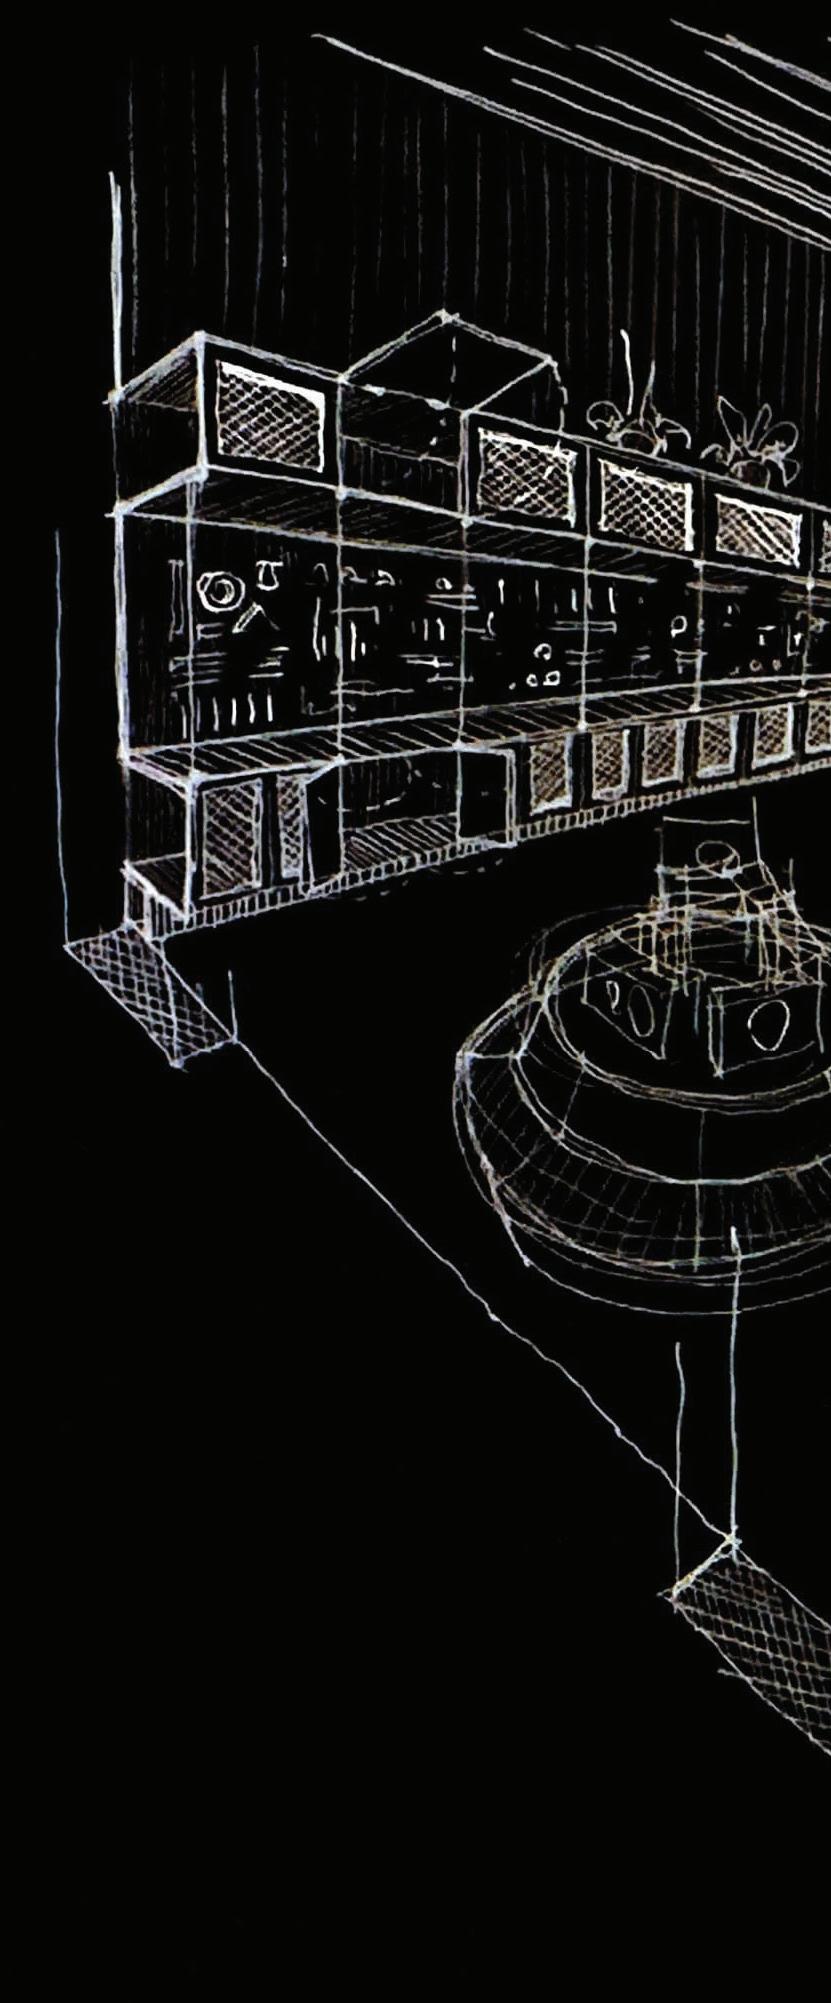
Located on downtown main street of Springfield Oregon, the workshop is surrounded by history of the town. Inspired by that history, Grandad’s Garage features casework displaying objects and tools associated with the history of a luthier’s practice.
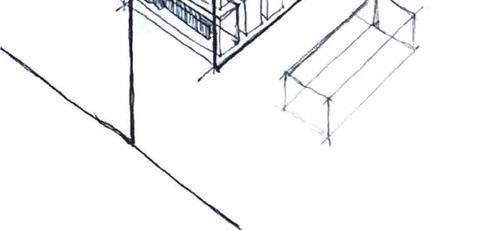
Custom furniture elements are designed to create small, multifunctional spaces. Casework such as a point of sale doubling as a diagnostics table, the wall-contained guitar pass-through, and the stacking of worksurfaces to maximize vertical space are approaches taken to create a beautiful and functional space.
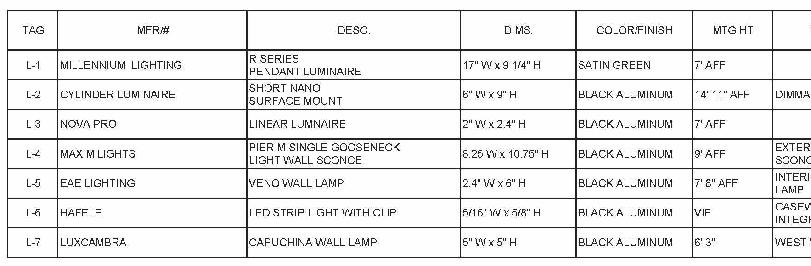
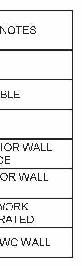
FIXTURE SCHEDULE
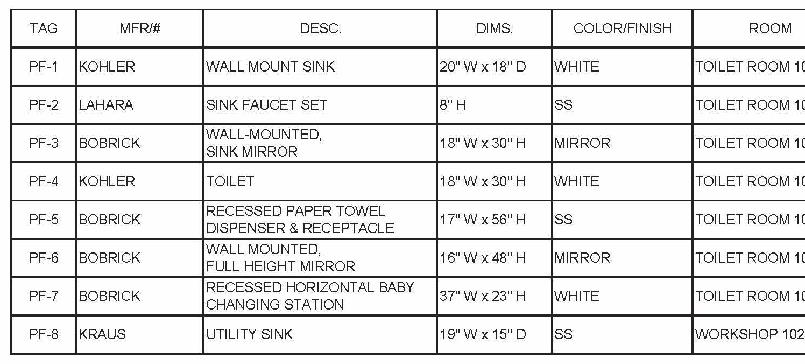
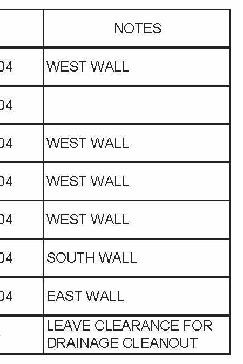
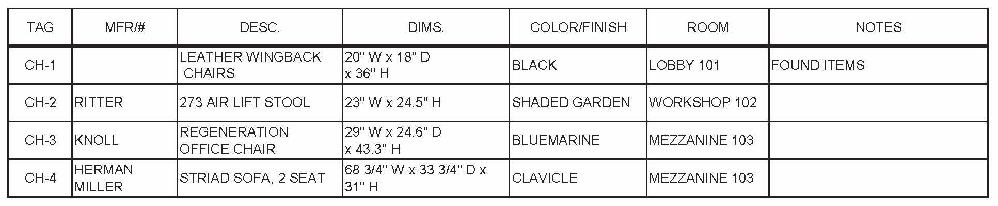
FURNITURE SCHEDULE
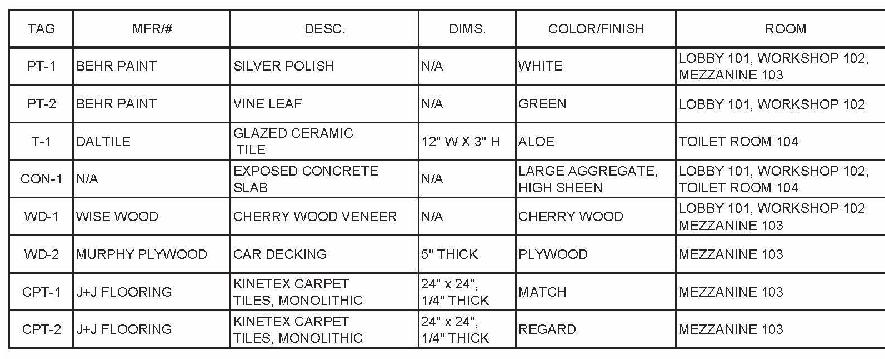
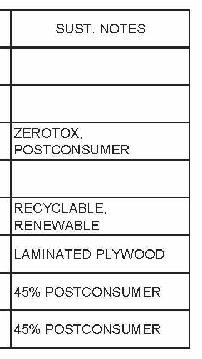
MATERIALS + FINISHES SCHEDULE
Drawing Toolbox - In Progress
Interior Architecture Studio | Furniture Studio University of Oregon | Fall 2025
Instructor: Cory Olsen
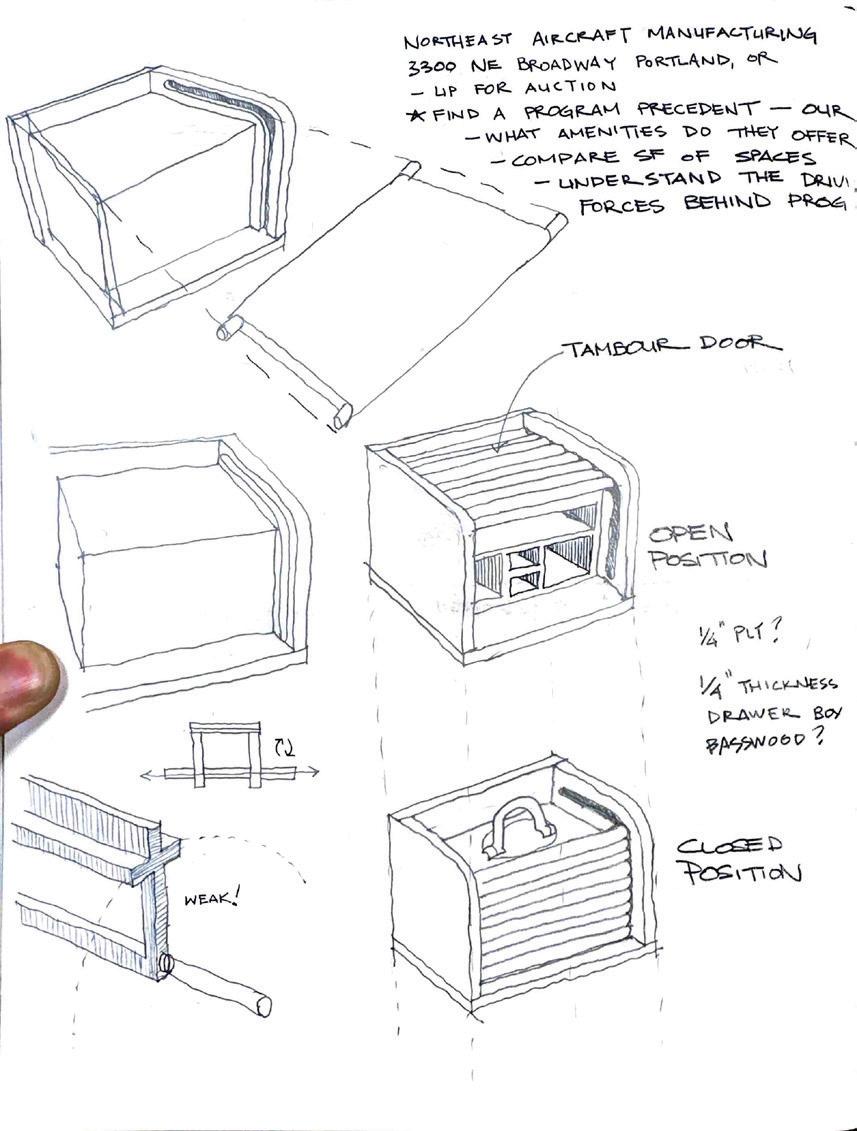
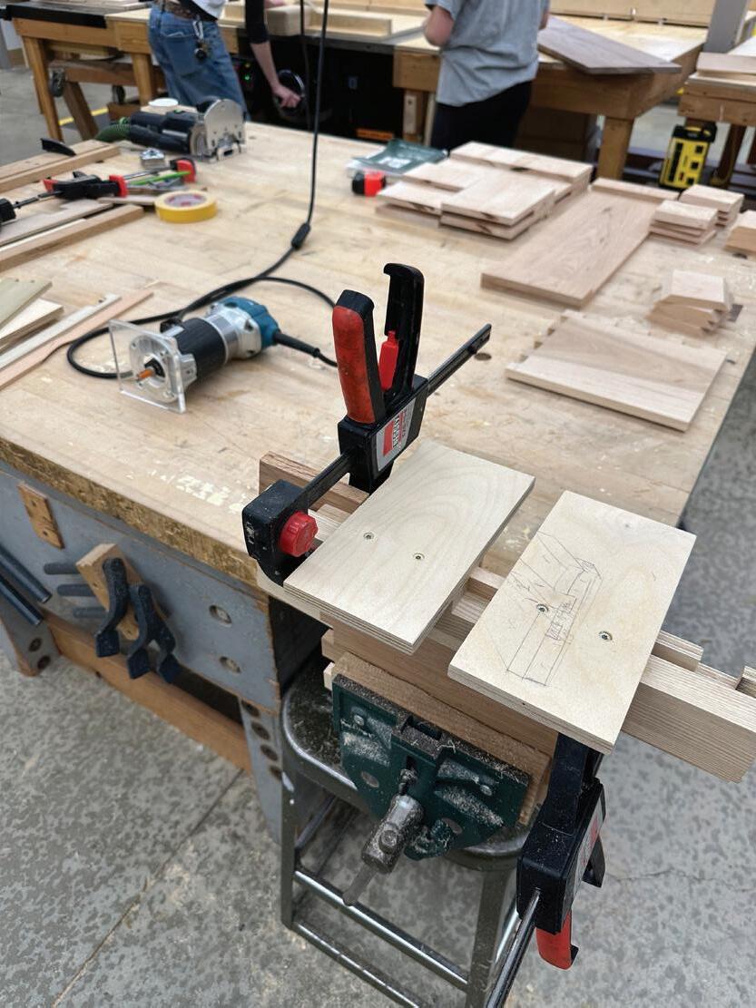
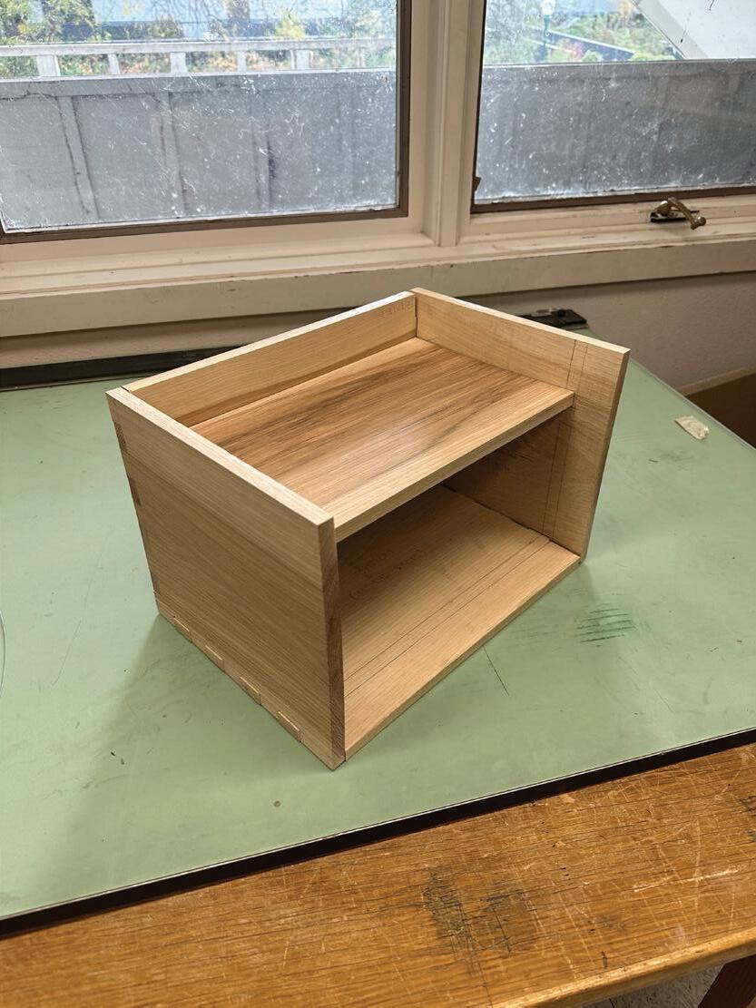
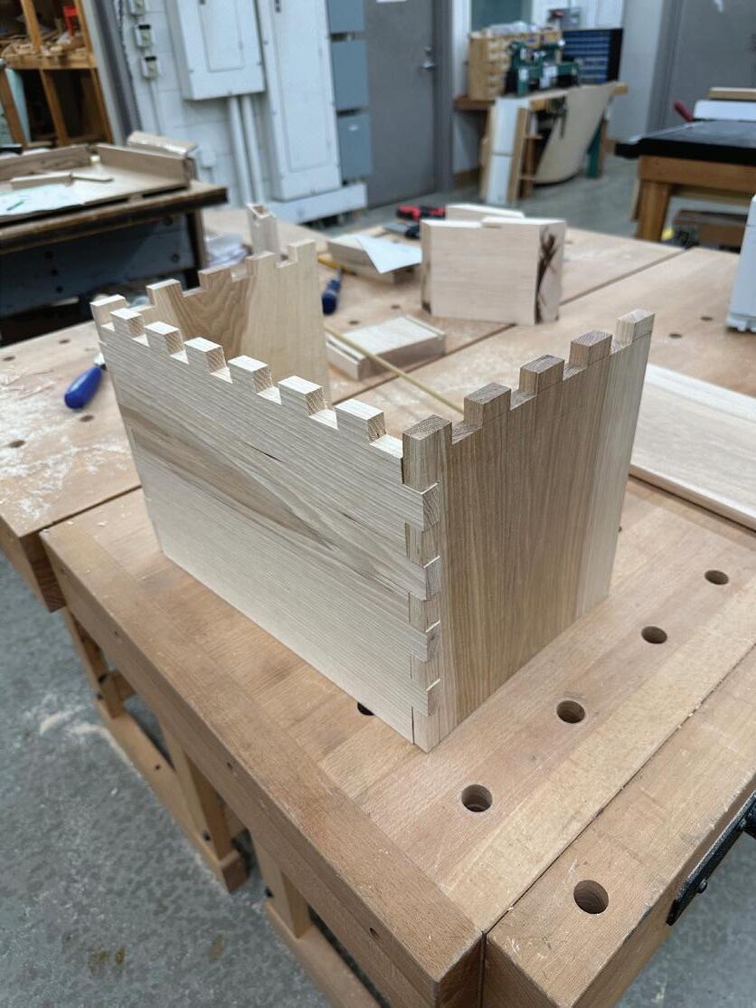
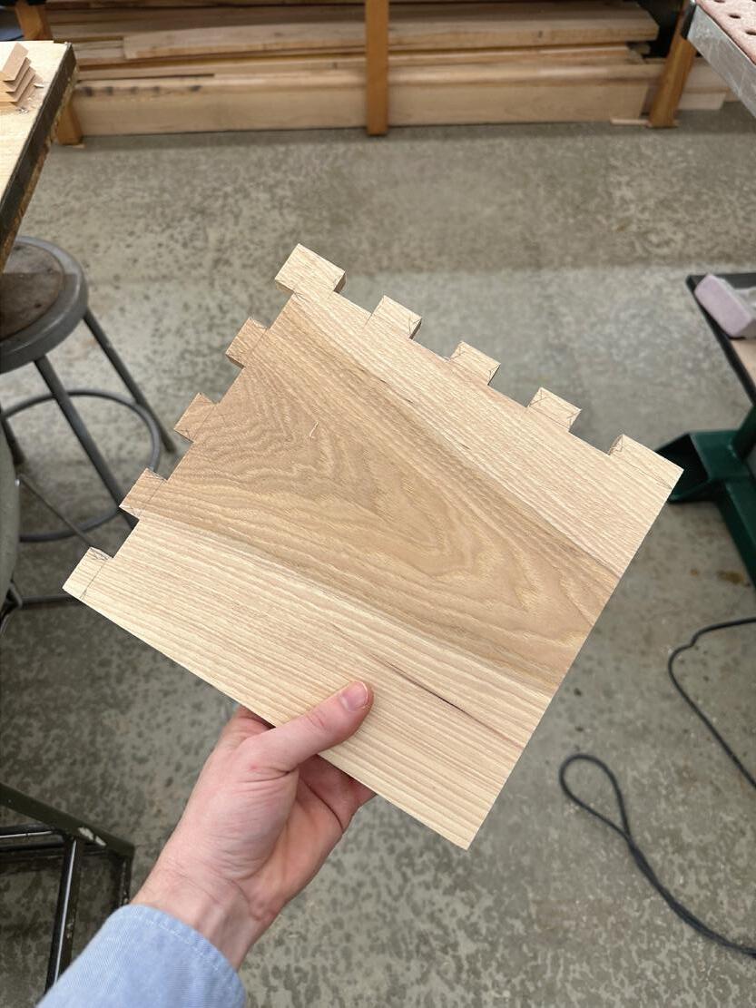
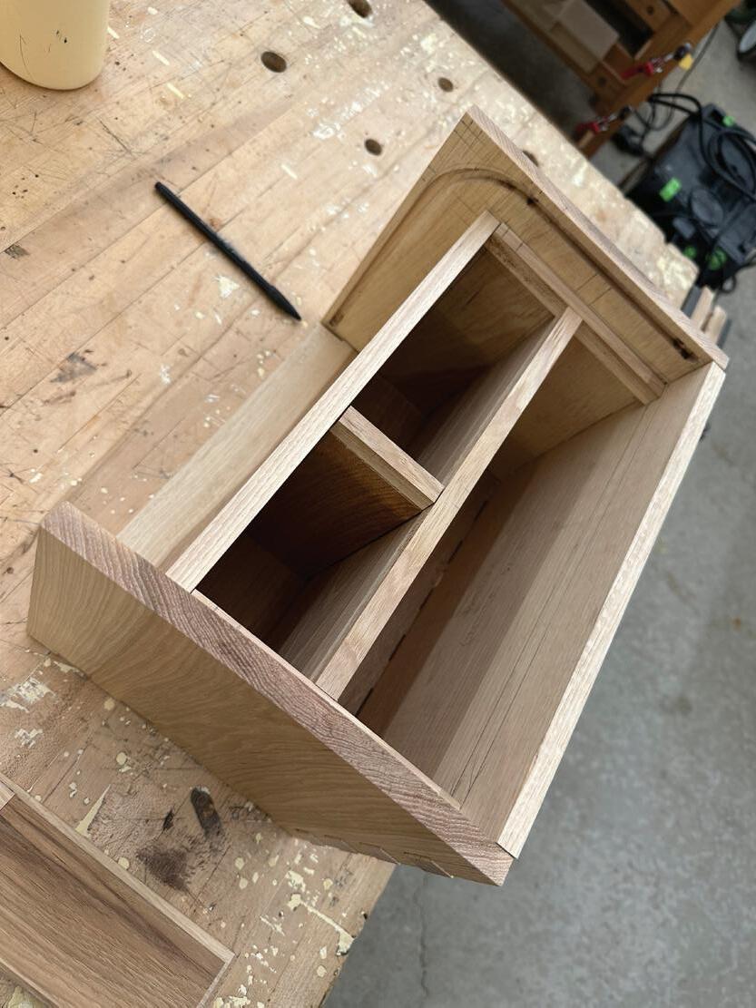
The prompt motivating this project is to create an object involving ritual. The things we carry with us are an integral part of our daily rituals. As a student, an architectural consultant, and a hobby artist, my drawing tools are a part of each aspect of my life; they come with me everywhere I go. The Drawing Toolbox is the piece which allows me to easily and securely contain and transport those tools no matter where I’m headed.
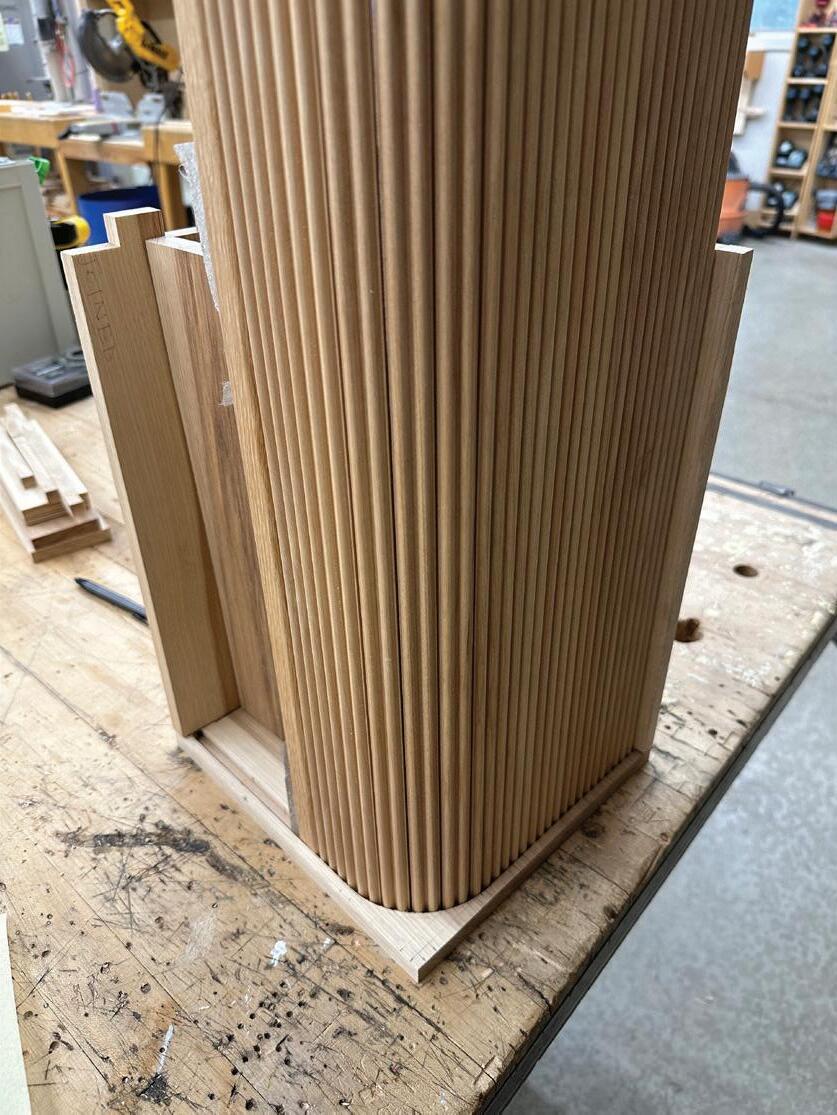
The Drawing Toolbox takes inspiration from antique roll top desks. Precisely scaled to hold daily drawing and painting tools, the piece has three drawers concealed behind a tambour door.
The rolling top allows the toolbox to be in one of two modes; transport and stationary. When in transport mode, the top rolls down revealing the handle on top as well as preventing the drawers from falling out when in motion. In stationary mode, the roll top is pushed to the upward position hiding the top handle and revealing the front facing drawers
GIOVANNI CHANCELLOR FAZZARE
Thank You