I N T E R C O N T I N E N TA L ® M I A M I
Confidential © IHG 2023
1
FUTURE OF MIAMI M E E T I N G S S TA RT S N O W
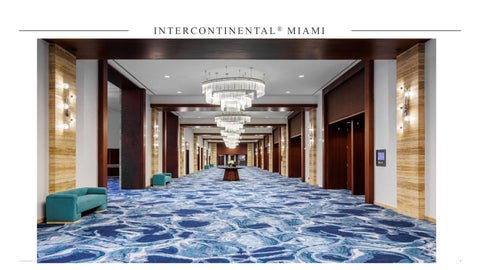
Over 100,000 square feet of versatile indoor meeting and event space has been beautifully refreshed and is ready to welcome your next event. Discover 33 reimagined spaces, including our Grand Ballroom and flexible breakout rooms, thoughtfully designed reflecting the coast to elevate every gathering at our waterfront luxury hotel. Discover a Selection of Our Newly Reimagined Meeting & Event Spaces
Confidential © IHG 2023
Nov 2026
2
GRAND BALLROOM
Step into our Grand Ballroom. With its wood and glass paneling, recessed modern chandeliers, and space for 2,000 guests, this 13,000-square-foot event hall leaves an impression. • 13,134 SQ FT • 2,000 GUESTS • 2nd Floor
InterContinental Miami
Confidential © IHG 2023
3
GRAND BALLROOM
Versatile Floor Plans Include: • Theater Style – 1,728 Guests • Classroom Style – 735 Guests • Cocktail Reception – 2,000 Guests • 16’ Ceilings • Offers 2 Breakout Rooms (Versailles and Trianon)
InterContinental Miami
Confidential © IHG 2023
4
GRAND BALLROOM
Versailles
Confidential © IHG 2023
Trianon
5
B AY F R O N T A
Floor-to-ceiling windows. Ranging views of Miami’s bay and port. Book the entire ballroom — or part of it — and enjoy the city’s finest meeting space. • 7,219 SQ FT • 550 GUESTS • 1st FLOOR
• Airwall available to split room
InterContinental Miami
Confidential © IHG 2023
6
B AY F R O N T B
Conveniently located behind Bayfront A, Bayfront B offers a versatile breakout space ideal for luncheon gatherings, refreshment breaks, or separate meeting configurations. Its flexible layout allows for seamless transitions between sessions, creating an effortless and efficient event experience. • 2,696 SQ FT • 13’ Ceilings
• 224 Theater Style • 112 Crescent Rounds • 200 Cocktail Reception
InterContinental Miami
Confidential © IHG 2023
7
B I S C AY N E B A L L R O O M
Located on the second floor and bathed in natural light, the Biscayne Ballroom offers an elegant, versatile setting for any occasion. With flexible configurations, from theater-style to classroom seating and beyond, this beautifully refreshed space provides the perfect backdrop for memorable gatherings. • 5,770 SQ FT • 550 GUESTS
InterContinental Miami
Confidential © IHG 2023
8
CHOPIN
Located on the second floor just off the escalator, the Chopin Ballroom embodies timeless elegance with subtle natural light and dedicated restroom facilities. Offering 5,293 square feet of beautifully appointed event space accommodating up to 500 guests, this sophisticated venue provides an exceptional setting for meetings, celebrations, and memorable gatherings.. • 5,293 SQ Ft
• 21’ Ceilings • 500 Cocktail Reception • 350 Banquet Style
InterContinental Miami
Confidential © IHG 2023
9
SEVILLA
Located on the first floor near Bayfront, the Sevilla Room offers 3,776 square feet of beautifully refreshed event space accommodating up to 300 guests. Featuring striking two-toned coastal blue walls inspired by Miami’s waterfront, this spacious and versatile venue provides an elegant setting for meetings, conferences, and memorable gatherings. • 3,776 SQ FT • 295 Theater Style
• 300 Cocktail Reception
Confidential © IHG 2023
10
S TA R PA L M
Located on the first floor, the Star Palm Room offers 1,024 square feet of versatile meeting and event space. Ideal for intimate gatherings, presentations, and private events, this elegantly refreshed venue accommodates up to 90 guests theater-style or 50 guests banquet-style. • 1,024 SQ FT • Up to 90 Guests • Breakout Room
InterContinental Miami
Confidential © IHG 2023
11
ISLES
Located on the first level, the Isles Room offers 1,963 square feet of beautifully refreshed, versatile event space. Ideal for breakout sessions, meetings, and social gatherings, the room accommodates a variety of configurations, including theater, classroom, crescent rounds, and cocktail receptions for up to 180 guests. • 1,963 SQ FT • Up to 122 Guests Theater Style
InterContinental Miami
Confidential © IHG 2023
12
BOARD ROOM
Located on the first floor, our elegantly appointed Boardroom offers an intimate, sophisticated setting for executive meetings and private discussions. Featuring a conference-style table, access to integrated TV, and audio capabilities, this refined space is designed for seamless collaboration and productive gatherings. • 450 SQ FT • 1st Floor
• Seats 10 Guest
InterContinental Miami
Confidential © IHG 2023
13
Contact Our Sales Team Today To Learn More (305) 372-4755 Icmiamimeetings.com Confidential © IHG 2023
14