PORTFOLIO
PRATT INSTITUTE SCHOOL OF ARCHITECTURE SELECTED WORKS 2021-2024
PRATT INSTITUTE SCHOOL OF ARCHITECTURE SELECTED WORKS 2021-2024
PRATT INSTITUTE SCHOOL OF ARCHITECTURE SELECTED WORKS 2021-2024
PRATT INSTITUTE SCHOOL OF ARCHITECTURE SELECTED WORKS 2021-2024

ggarafol@pratt edu | (917) 525-7224 | linkedin com/in/ginagarafola
Pratt Institute, School of Architecture
Brooklyn, New York B Arch May 2024
Minor in Construction Management Presidents List
Pratt Institute, School of Architecture Rome, Italy Study Abroad Coursework in Architecture Program “Civic Reparations” January 2023-May2023 This program enables the analysis and reconstruction of the urban fabric
Tottenville High School
Staten Island, New York Technical Drafting and Architectural Design Program June 2018 Advanced Regents Diploma, GPA: 4 .0
HOK New York, New York
Architectural Intern May 2022-August 2022
● Collaborated with senior architects and designers in the development of architectural concepts and designs for various projects. Development included producing schematic designs, design development drawings, and construction documents
● Participated in client meetings, presentations, and site visits, providing support in communicating design ideas and project process
● Assisted in the preparation of project proposals, design presentations, and marketing materials to support business development efforts
Paradise Island
Staten Island, New York
Waitress May 2023-Present
● Utilized problem-solving skills to address logistical challenges during peak dinning hours, such as managing table turnover, seating arrangements, and reservation accommodations
● Demonstrated strong leadership skills by providing on-the-job training and mentoring to new waitstaff, emphasizing service techniques, menu knowledge, and hospitality standards
● Adapted quickly to changing priorities and guest preferences, demonstrating flexibility and resilience in fast-paced and high-pressure environments
Annadale Terrace Staten Island, New York Waitress January 2019-January 2023
● Cultivated positive relationships with regular patrons, anticipating their needs and preferences to personalize their dining experiences and enhance guest loyalty
● Engaged in effective communication and collaboration with colleagues and management to streamline service processes, implement improvements, and uhold quality standards
● Maintained a professional and approachable demeanor at all times, creating a welcoming atmosphere for guests and colleagues alike
● Proficient in computer programs such as Rhino, V-Ray, Twinmotion, Enscape, Grasshopper, LadyBug, Revit, AutoCAD, Vectorworks, Sketch-Up, Adobe programs such as Illustrator, Photoshop, Acrobat, After Effects, Media Encoder, and InDesign, Affinity programs such as Designer, Photo, and Pubishers
● Proficient in Microsoft Office programs (Word, PowerPoint, Excel, Outlook, Teams, Publisher, and Project) and the Google Suite (Gmail, Drive, Docs, Slides, Sheets, Calendar, Forms, Meet and Sites) with expertise in navigating and utilizing all features effectively. Familiar with various social media platforms and adept at leveraging them for professional purposes
Languages
● Italian (advanced)
Certifications
● OSHA 30-hour in Construction Safety and Health
Vinegar Hill, Brooklyn, New York
Fall 2021
Design Studio 301
Designed by: Gina Garafola
In Collaboration with: Pietra Goes De Almeida
Critique by: Lawrence Zeroth
At 56 company the existing for the cultural For our Bakery into manufacturing Being inspired of the existing veins grow the residential playful and
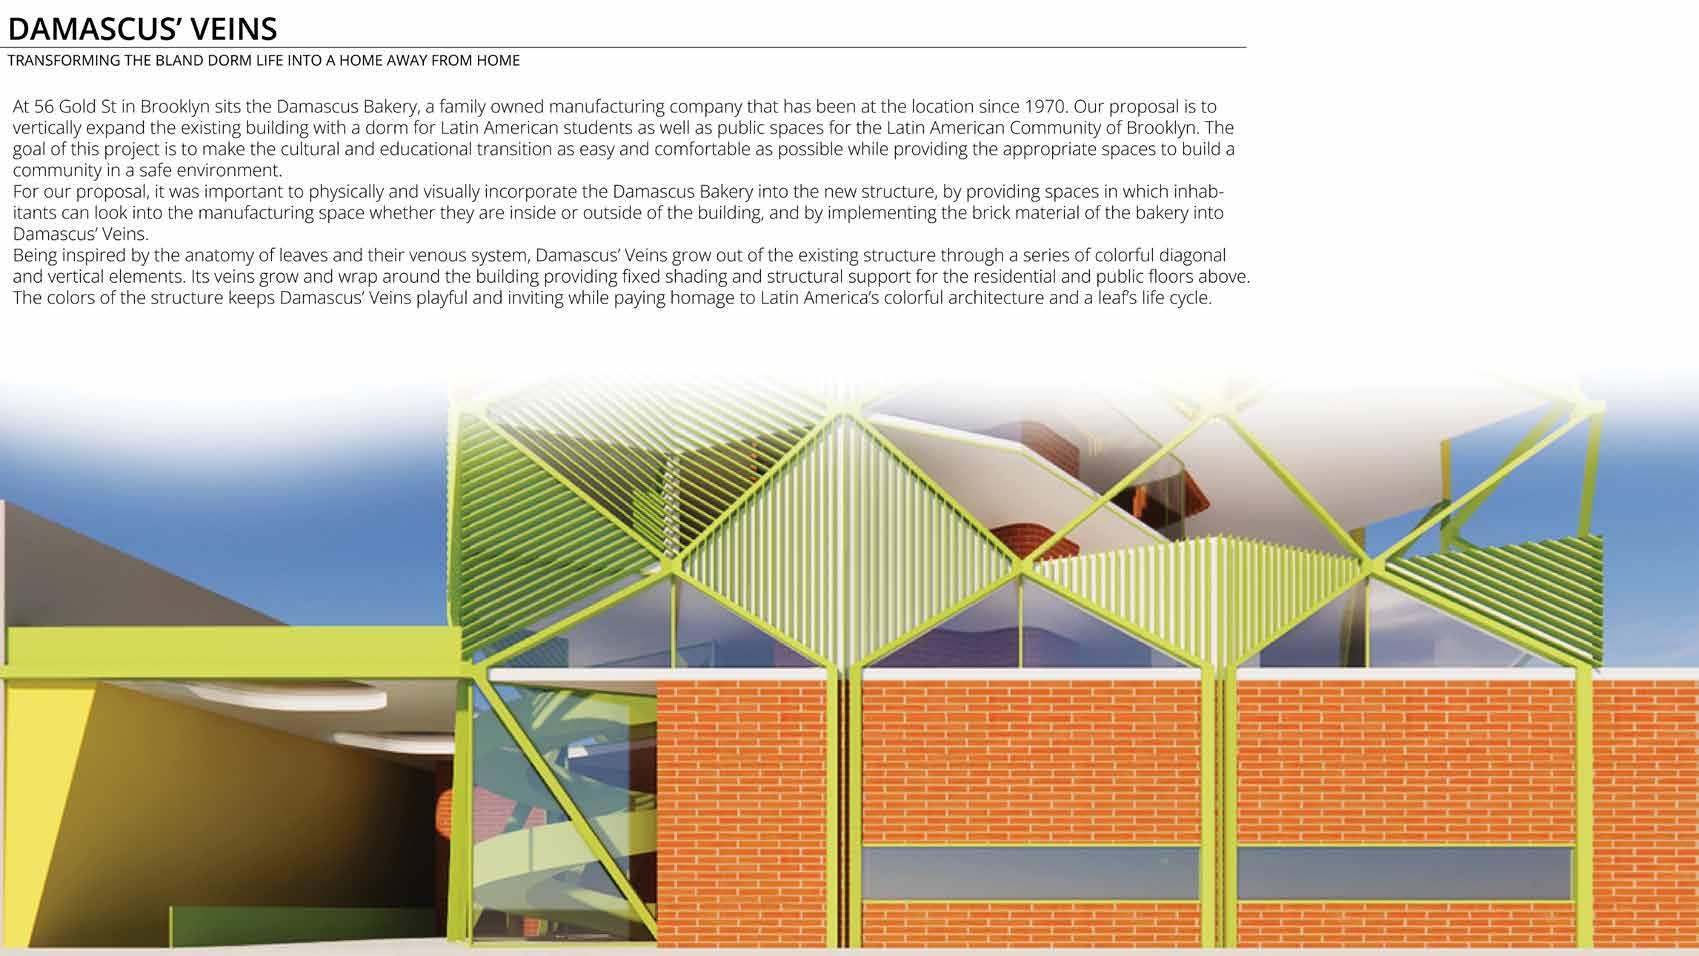
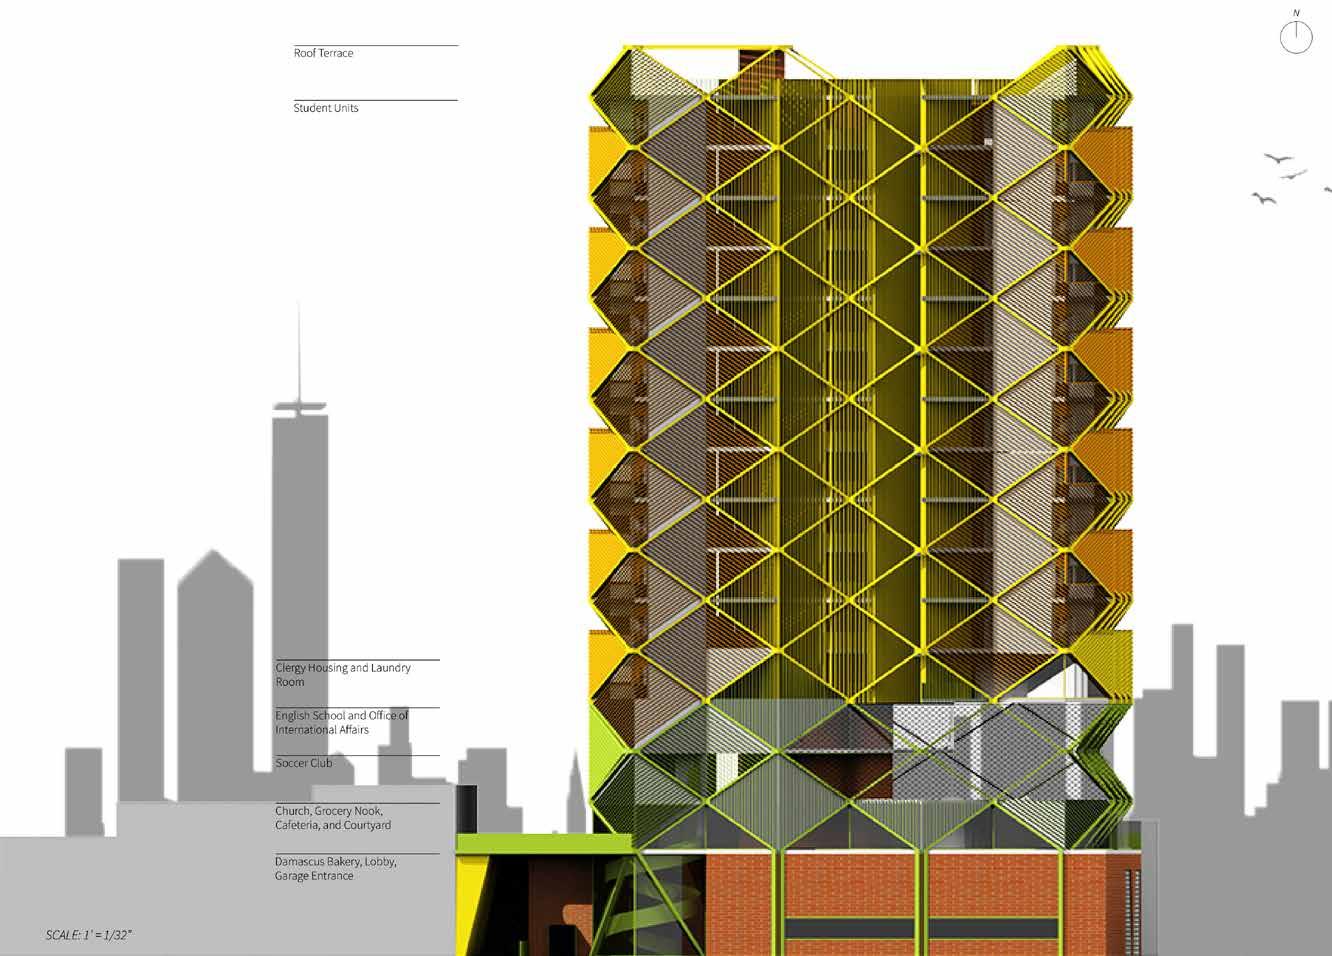
Gold St in Brooklyn sits the Damascus Bakery, a family owned manufacturing that has been at the location since 1970. Our proposal is to vertically expand existing building with a dorm for Latin American students as well as public spaces Latin American Community of Brooklyn. The goal of this project is to make the and educational transition as easy and comfortable as possible while providing the appropriate spaces to build a community in a safe environment.
proposal, it was important to physically and visually incorporate the Damascus into the new structure, by providing spaces in which inhabitants can look into the manufacturing space whether they are inside or outside of the building, and by implementing the brick material of the bakery into Damascus' Veins.
inspired by the anatomy of leaves and their venous system, Damascus' Veins grow out existing structure through a series of colorful diagonal and vertical elements. Its and wrap around the building providing fixed shading and structural support for residential and public floors above. The colors of the structure keeps Damascus' Veins inviting while paying homage to Latin America's colorful architecture and a leafs life cycle.

Rockaway Beach, Queens, New York
Spring 2022
Design Studio 302
Designed by: Gina Garafola
In Collaboration with: Zahra Patel
Critiqued by: Thomas Hanrahan
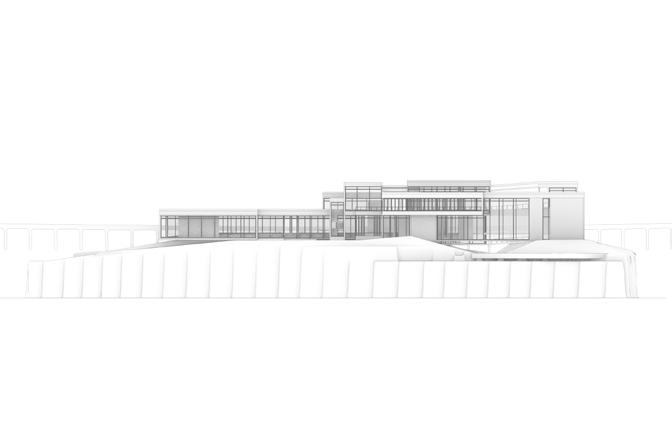
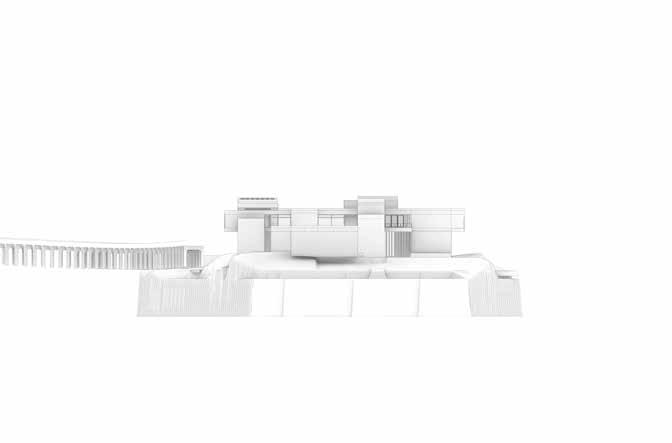
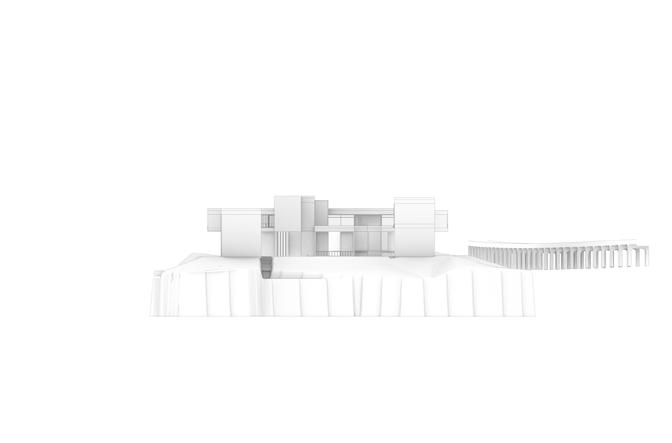
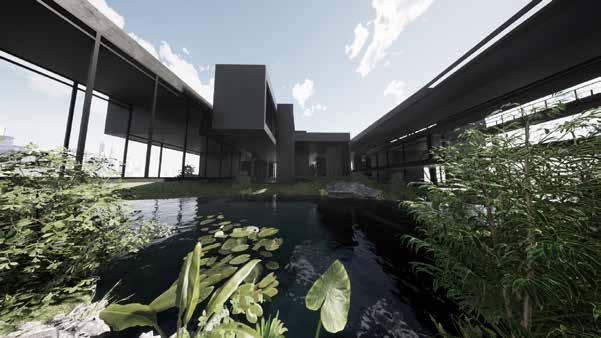
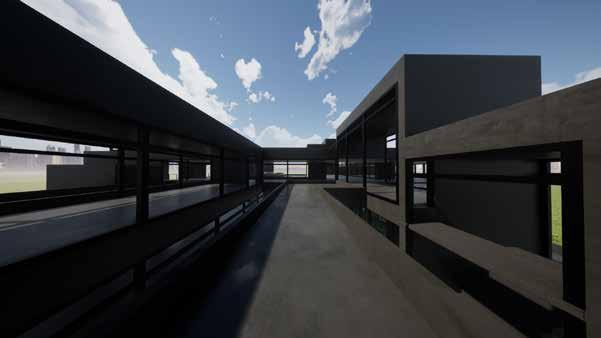
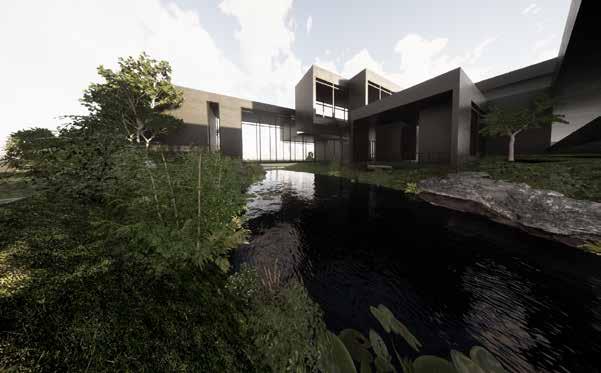
Our proposalis an innovative architectural project that embodies the spirit sustainability and community engagement. This community center serves as creative hub where old clothing is upcycled into new materials by neighborhood artists who are provided with dedicated studio spaces. The upcycled pieces are then showcased in a gallery within the center, offering the community chance to appreciate and celebrate the transformative power of art and sustainable practices. The project seamlessly integrates artistic creativity with environmental consciousness, highlighting the value of repurposing and renewal.
The title "Repurposing Fabrics" holds a dual meaning, reflecting not only upcycling of clothing but also the adaptive reuse of the plot of land on which the center stands. Situated in an area prone to flooding, the site has been meticulously designed to embrace the water rather than resist it. By carving and crafting the landscape, the project invites floodwaters to become an integral part of the environment. This innovative approach not only mitigates the flooding threat but also enhances the natural beauty and resilience of the landscape. The community center stands as a testament to the harmonious coexistence between human creativity and natural forces.
Central to the project is the overarching theme of time, acknowledging its relentless progression and the inevitability of change. our proposal is celebration of renewal, taking unexpected challenges in stride and transforming them into opportunities for growth and creativity. By repurposing both materials and land, the project embraces the concept of continuous evolution, encouraging the community to see change as a positive force. The center serves as a dynamic space where the past and present converge, fostering a sense of connection continuity within the community.
spirit of as a neighborhood pieces community a sustainable environmental the which been carving integral flooding landscape. between its a transforming materials encouraging dynamic connection and
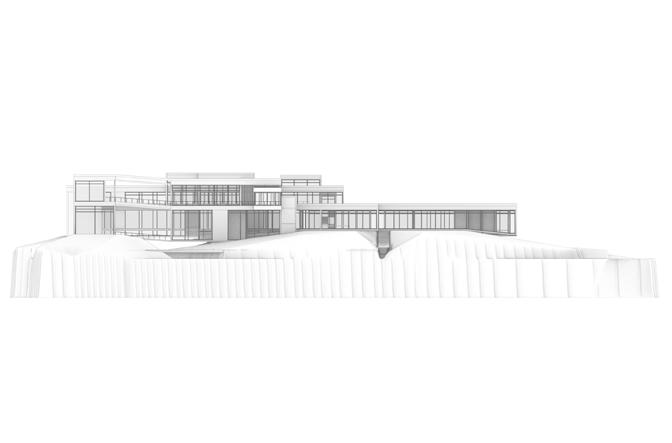
First Floor:
Gallery: Present Garments/Community Showcase
Studio: Fashion Studios/Sewing Classes
Market: Repurposed Garments Sold
Kitchen: Feed Community/Shelter
Second Floor:
Gallery: Present Garments/Community Showcase
Studio: Fashion Studios/Sewing Classes
Lounge: Place of Repose
Storage: Market Inventory/Donated Fabric
Storage
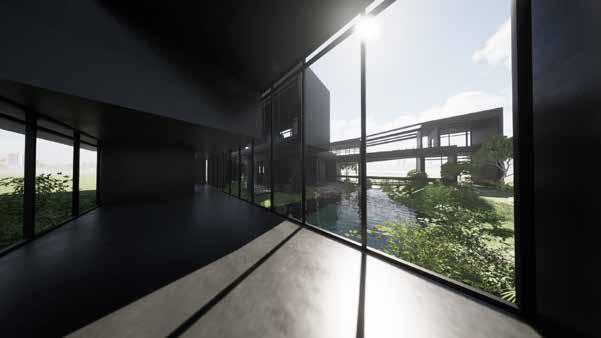
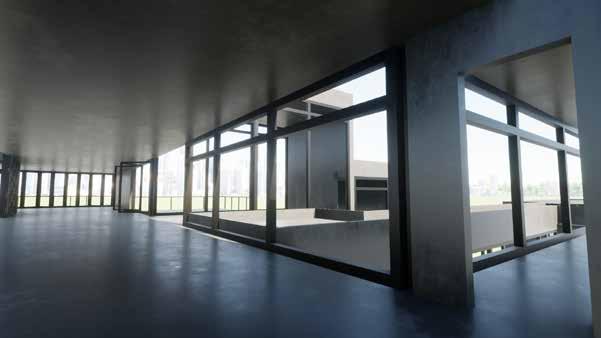
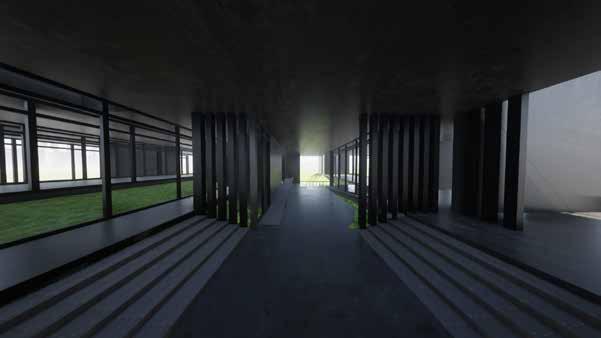
Staten Island, New York
Fall 2023
Design Studio 403
Designed by: Gina Garafola
Critiqued by: Mark Rakatansky
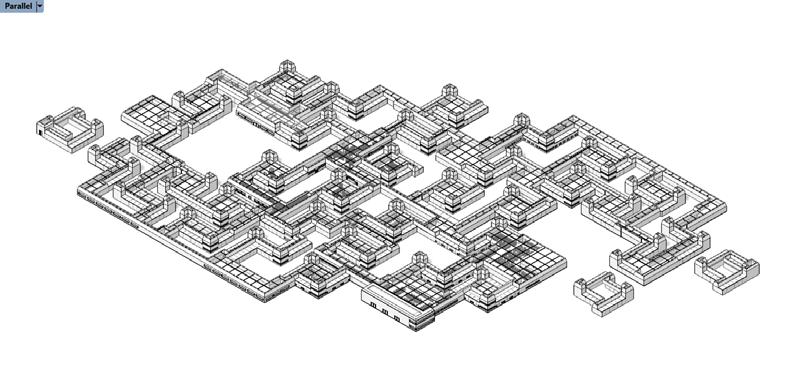
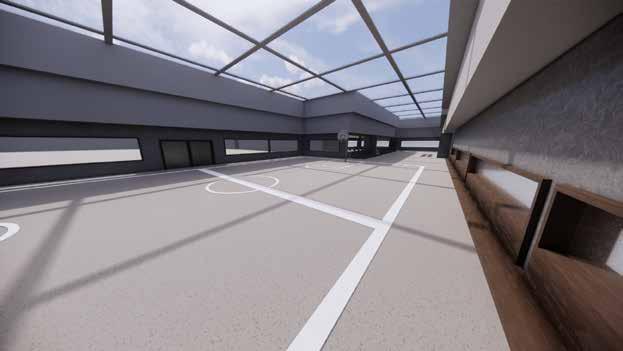
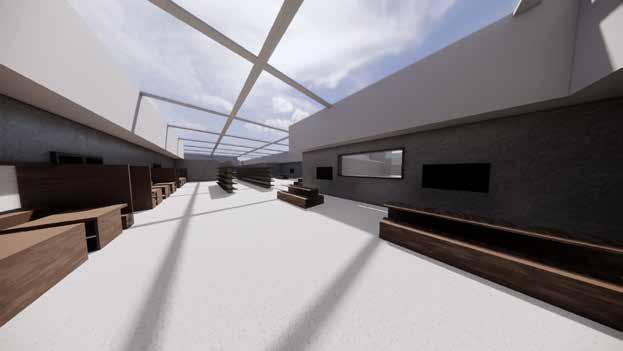
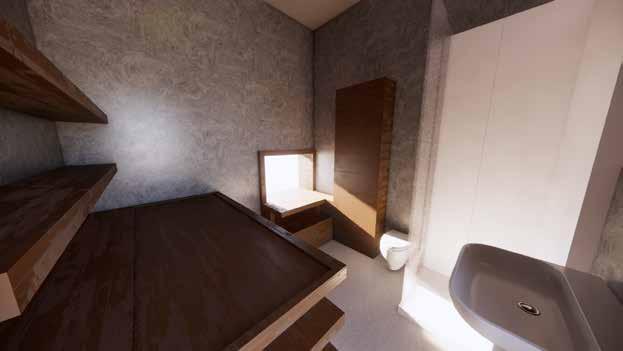
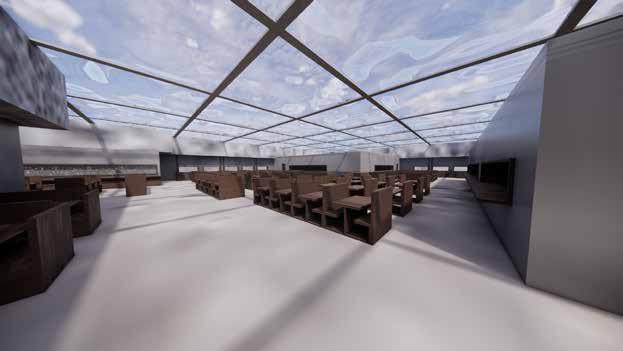
Hopeful Pathways is an innovative prison system. By adopting where inmates are seamlessly are consistently engaged in isolation and monotony of prison educational, vocational, and therapeutic
Central to the design of Hopeful promoting mental wellbeing. By the project recognizes the therapeutic thoughtfully integrated into engage with the natural environment. stress, improving mental
The overarching drive of Hopeful and needs of inmates, the project potential for rehabilitation. The their experiences and challenges, and inclusive approach not paradigm shift in how society
innovative architectural project that seeks to fundamentally reimagine the American adopting a labyrinth-like design, this project aims to create an immersive environment integrated with resources and activities. This unique layout ensures that inmates in productive and rehabilitative experiences, breaking away from the traditional prison life. The labyrinthine structure not only promotes constant interaction with therapeutic programs but also fosters a sense of exploration and personal growth.
Hopeful Pathways is the connection to outdoor areas, which play a crucial role in By ensuring that inmates have access to natural light, green spaces, and fresh air, therapeutic benefits of nature in the rehabilitation process. These outdoor areas are into the labyrinthine design, providing inmates with continuous opportunities to environment. This connection to the outdoors serves as a vital component in reducing mental health, and fostering a sense of hope and renewal among inmates.
Hopeful Pathways is its inmate-centered approach. By prioritizing the perspectives project aims to create a humane and supportive environment that maximizes their The design process involved extensive consultation with inmates to understand challenges, ensuring that the final design addresses their specific needs. This empathetic only enhances the effectiveness of the prison environment but also signifies a views incarceration – not as mere punishment, but as an opportunity for growth, healing, and reintegration.
Arthurkill Correctional Facility
Staten Island, New York
AERIAL VIEW
PSYCHIATRIC UNITS
THERAPY
RECREATION
ADMINISTRATION
MAINTENANCE
LIBRARY
HOSPITAL HOSPITAL
INFIRMARY
PSYCHIATRIC UNITS
TRANSPORTATION
PSYCHIATRIC UNITS
CAFETERIA OFFICES
MAKER SPACES
GALLERY
GALLERY
MAKER SPACES
GALLERY
INFIRMARY
OFFICES
MAKER SPACES
VISITATION
Fall 2023/Spring 2024
Thesis Studio 501/502
Designed by: Gina Garafola
In Collaboration with: Eliza Kaye
Critiqued by: Evan Tribus, Cathryn Dwyre, and Alex de Looz
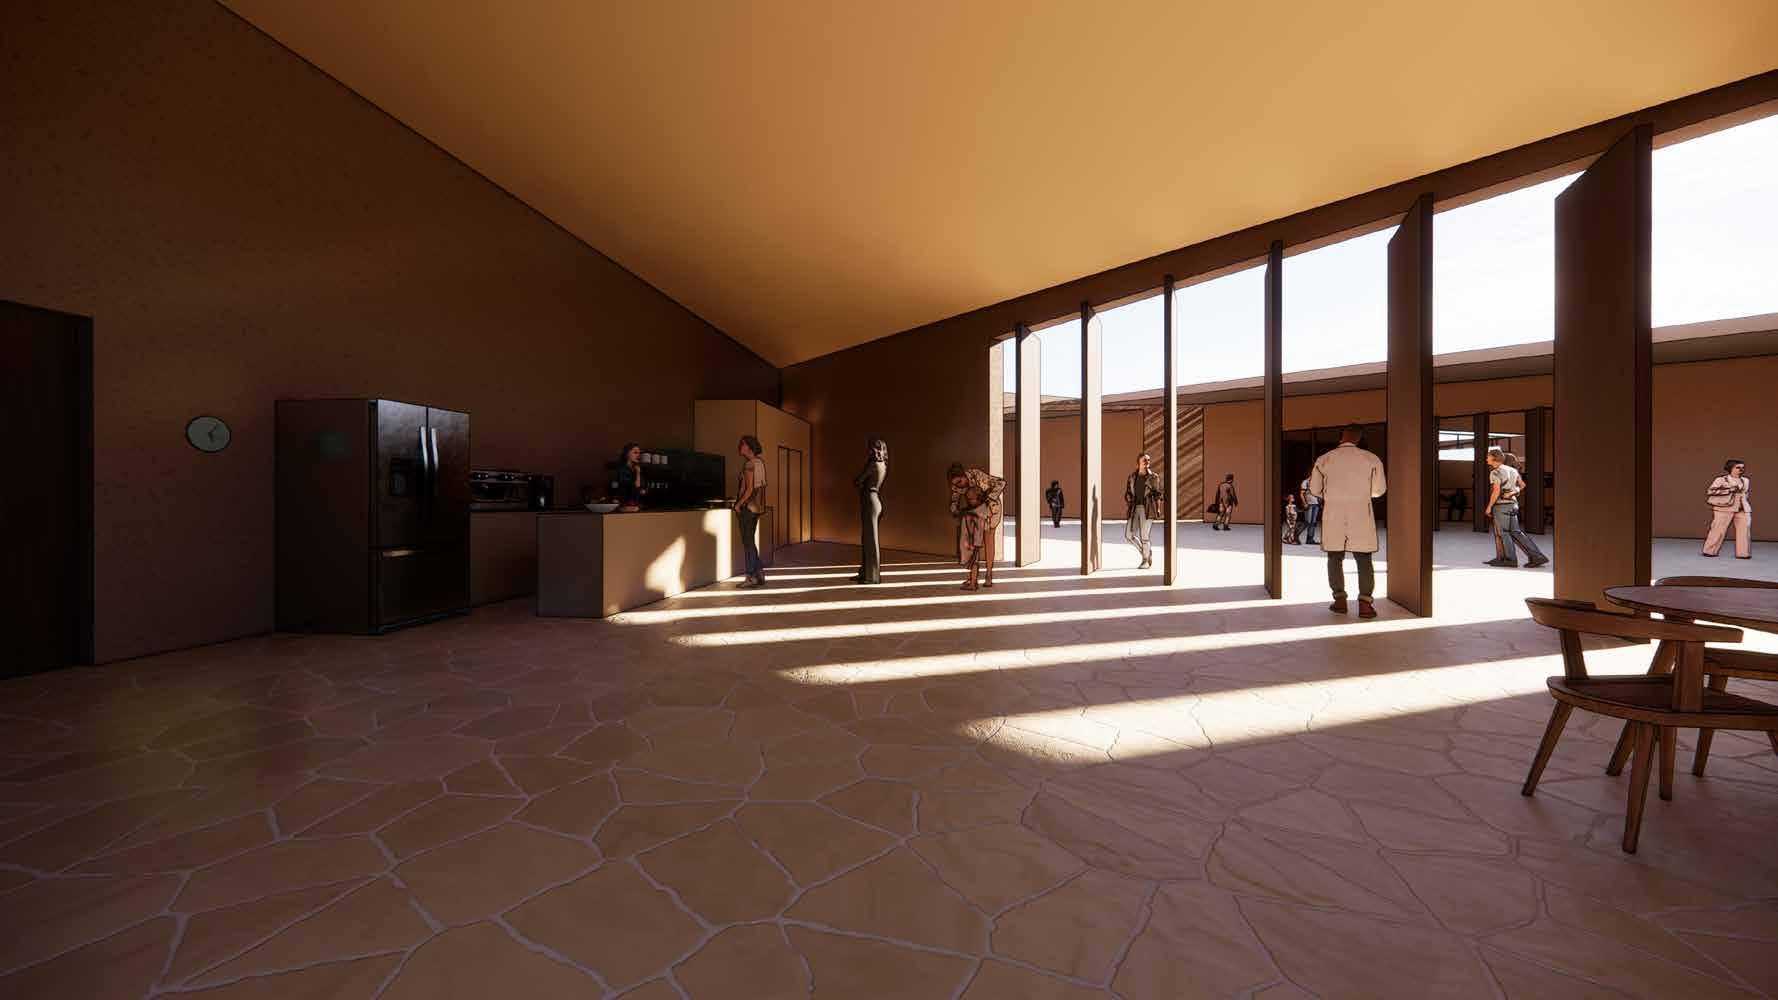
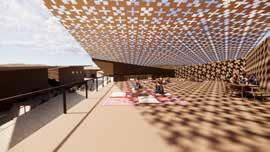
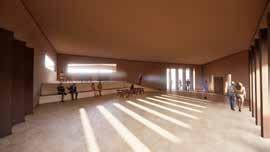
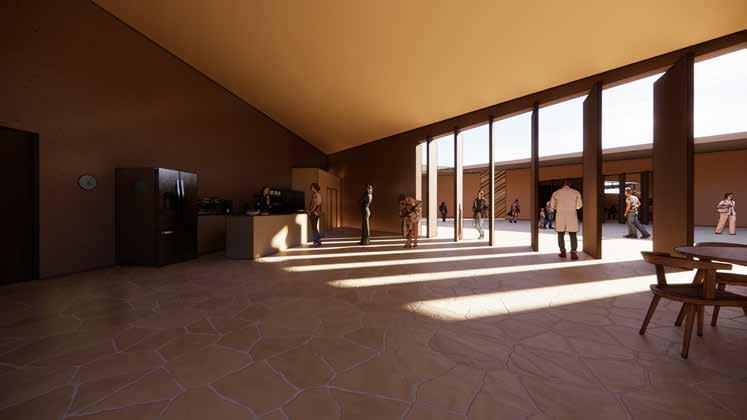
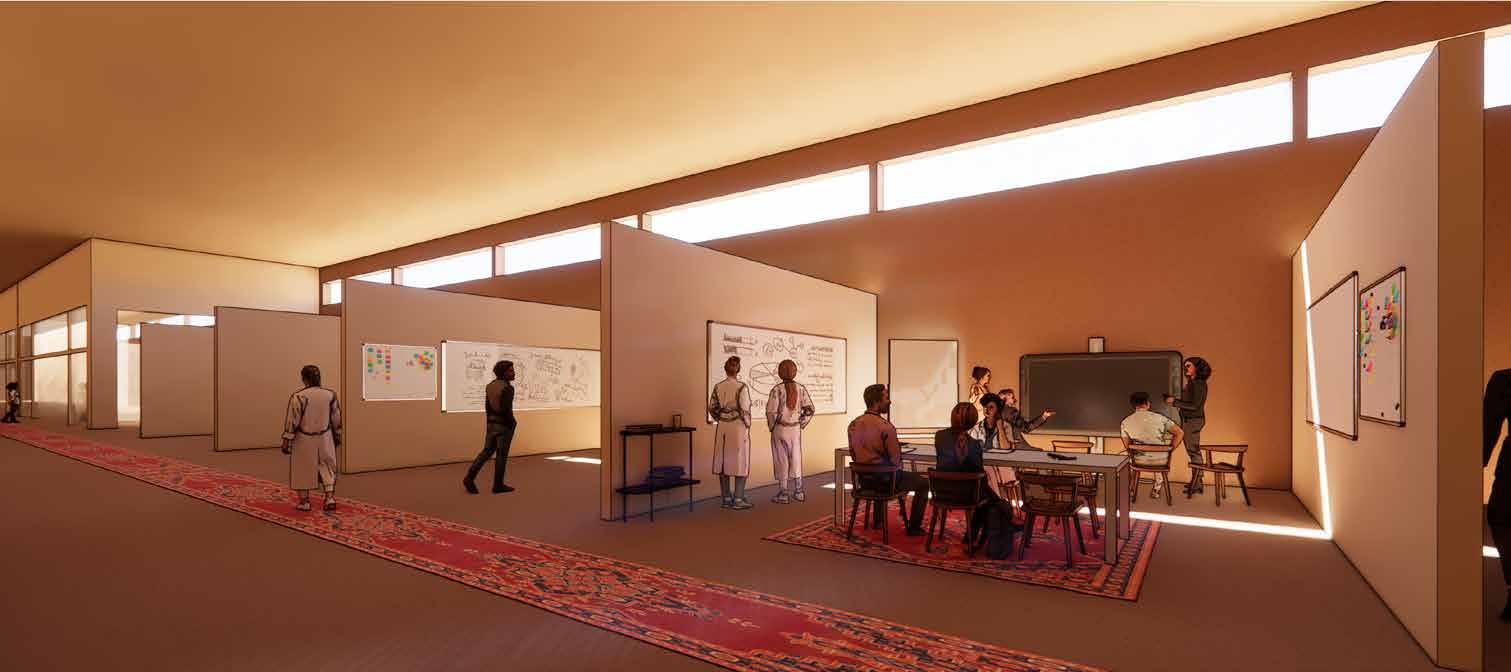
The Siwa Oasis, within the Egyptian Western Desert, serves as an ideal locale for Siwa EcoLab. This arid landscape allows for the simulation desertification, offering a unique opportunity to develop and refine architectural solutions applicable to global challenges. Siwa EcoLab will epicenter for trailblazing research on biomaterials, passive climate control, water-efficient agriculture, and more. The facility will not only provide laboratories and workspaces but also include living quarters for researchers, fostering an immersive experience conducive to continuous exploration collaboration. Under the title “Siwa EcoLab: Adapting Climate Collaboration,” research has brought us to ask, given the severity of the climate crisis, a heightened sense of collectivity intertwine with vernacular techniques to sustainable infrastructure? Siwa EcoLab will become a source of inspiration, demonstrating that innovative architecture, grounded in local wisdom, can the way in responding to the pressing challenges posed by climate change.
Collectivity and knowledge-sharing are paramount to the Siwa EcoLab ethos. The facility is designed to encourage collaboration among diverse experts, not only to solve complex problems but also to integrate lessons from local vernacular architecture into their research. This dual approach will yield holistic, culturally sensitive solutions that resonate with the unique context of the Oasis.
An essential aspect of the facility is its integration with the local community. As we proceed, further refinement is required for the programmatic functions and the integration of Siwa EcoLab within the established public realm of the This involves fine-tuning how the facility engages with the local context ensure seamless integration and shared success. Learning from the rich history of Siwan architecture while actively engaging with the community paves the to create a symbiotic relationship, fostering understanding, and promoting sustainable development.
GROUNDWATER
SURROUNDING
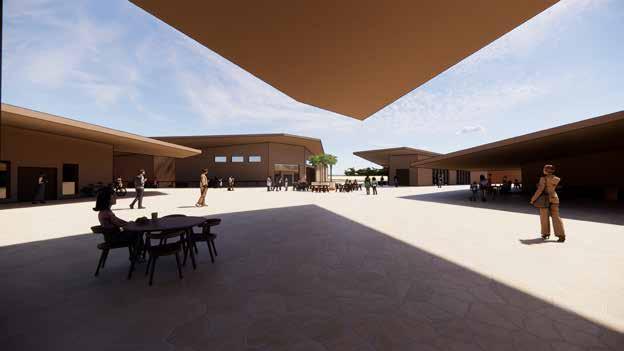
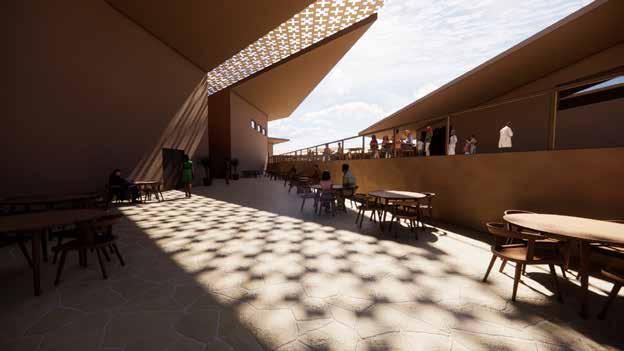
The initial phase of our design strategy embeds the project site within the natural contours of the landscape by sinking buildings into the earth. This harnesses the thermal properties of the ground to regulate the interior climate, providing passive cooling during the day and warmth at night, thus minimizing the need for mechanical cooling systems. Additionally, the roof structures feature generous overhangs to optimize shading, shield interior spaces from direct sunlight, and create comfortable outdoor areas. By maximizing the effectiveness of shading elements through thoughtful consideration of solar angles and orientation, we reduce reliance on artificial cooling methods, promoting a sustainable and comfortable environment for occupants.
In response to prevailing northwest wind patterns, the design strategically incorporates angled roofs to harness and manipulate airflow, creating a "wind-loop" effect. Buildings on the west side have downward-sloping roofs directing wind downwards, while those on the east side have upward-sloping roofs encouraging upward air movement. This facilitates natural ventilation and disperses cool air across the site. The central piazza, with its open design, acts as a conduit for airflow, enhancing wind circulation and creating a comfortable microclimate. By leveraging natural wind patterns and integrating them into the roof system and site layout, the project optimizes passive cooling and ventilation, reducing reliance on mechanical HVAC systems, and enhancing sustainability and occupant comfort.
Roof Angles and Wind (Re)Directions
In contemporary architectural projects, such as research labs, the principles of piazza typology, heavily influenced by the historic piazzas of Rome, Italy, can be reinterpreted to create engaging and functional spaces that enhance user experience. Imagine a research lab designed around a central piazza-like atrium, serving as the building's heart where researchers can converge, collaborate, and exchange ideas. Surrounded by laboratories, offices, and communal areas, with circulation pathways radiating outward like spokes from a wheel, this open space encourages serendipitous encounters and interdisciplinary collaboration. Incorporating the piazza typology transforms circulation into a fluid and dynamic experience, making the central atrium a social and intellectual nexus that fosters creativity and innovation, elevating the research lab beyond a mere utilitarian s pace.
Embracing the landscape in the design of a research lab, inspired by the ancient city of Matera, Italy, can create spaces that feel integrated and rooted in their surroundings. By working with natural topography and extending the landscape into the built environment, designers can create a seamless blend of indoor and outdoor spaces, promoting sustainability and biophilic design principles. Imagine a research lab nestled within a lush green campus, where the boundaries between built form and nature are blurred, enhancing aesthetic appeal and fostering well-being among occupants. This approach cultivates a sense of belonging and connection to the space, regardless of its location, creating a harmonious environment that resonates with its surroundings and fosters a strong sense of community and identity.
Email: ggarafol@pratt.edu
Phone: 917-525-7224
Linkedin: linkedin.com/in/ginagarafola