B EL M ON T
23 Walnut Street Presented by the Max Dublin Team
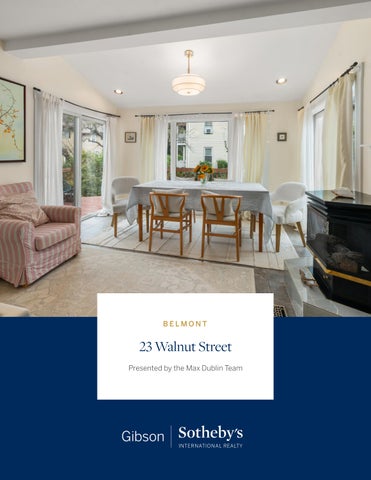
Property Details Exclusively Offered for $ 895,0 0 0 Tucked into Belmont?s lively Waverley Square neighborhood, this spacious 3-bedroom, 3-bath duplex offers the kind of room to spread out? inside and out? that?s hard to find in condo living. With 2,058 sq. ft. of finished space, including 1,683 sq. ft. on the main level plus a 375 sq. ft. lower level, the home has an easy, comfortable flow. Sunlight fills the expansive living room, where hardwood floors, original built-ins and French doors add warmth and character and open directly onto an oversized private deck. The kitchen connects to a bright dining area through a charming pass-through pantry, creating a natural flow for everyday meals and entertaining, while the dining area opens directly to the deck and yard beyond. Three bedrooms are located on the main level, including a generous primary suite with an updated private bath, while two additional updated baths and in-unit laundry make everyday living easy. Downstairs, the finished lower level offers valuable bonus space for a family room, home office, gym or guest area. The large deck overlooks an expansive shared yard with mature plantings, while a shared storage shed provides space for bikes, gardening gear and more. Amenities include two off-street parking spaces with an EV charger, a pet-friendly association, newer roof and terrific storage. All just steps to terrific shopping, Tatte Bakery, Pequossette Park and soccer field and the Waverley MBTA stop and bus line into Harvard Square.
3
3
2,0 58
Bedrooms
Bathrooms
Square Feet
Property Information Offered at $ 895,0 0 0 23Walnut St reet .com Condo Fee
$200* * Condo fee is approximate, bills are paid as they are received but no condo fee paid monthly and currently there is no association account.
Condo Fee Includes
Master Insurance
Bed/ Bath
3/ 3
Living Area
2,058 Sq. Ft.
Taxes
$10,328
Parking
2 off-street spaces
Outdoor
Large deck and shared yard
Year Built/ Converted
1927/ 1990
Roof
Asphalt/ Composition Shingles
Siding
Aluminum;Vinyl;Stucco
Heating
Forced air
Cooling
Central air
Hot Water
Natural Gas Max Dublin Team 617.230.7615 | MaxDublinTeam@GibsonSIR.com MaxDublin.com © 2026 Sotheby?s International Realty. All Rights Reserved. Sotheby?s International Realty® is a registered trademark and used with permission. Each Sotheby?s International Realty office is independently owned and operated, except those operated by Sotheby?s International Realty, Inc. Equal Housing Opportunity. All services/ products are provided by independently owned and operated franchisees and are not provided by Sotheby?s International Realty Affiliates LLC. Listing information is deemed reliable but not guaranteed. Dimensions are approximate and unverified. Buyers should consult a qualified professional to confirm measurements.