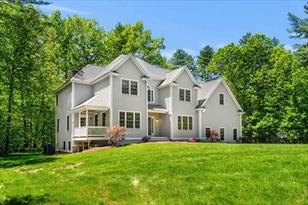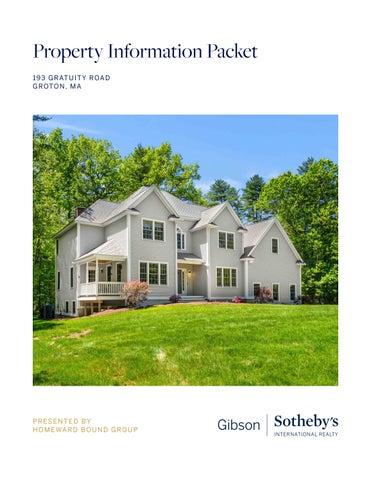
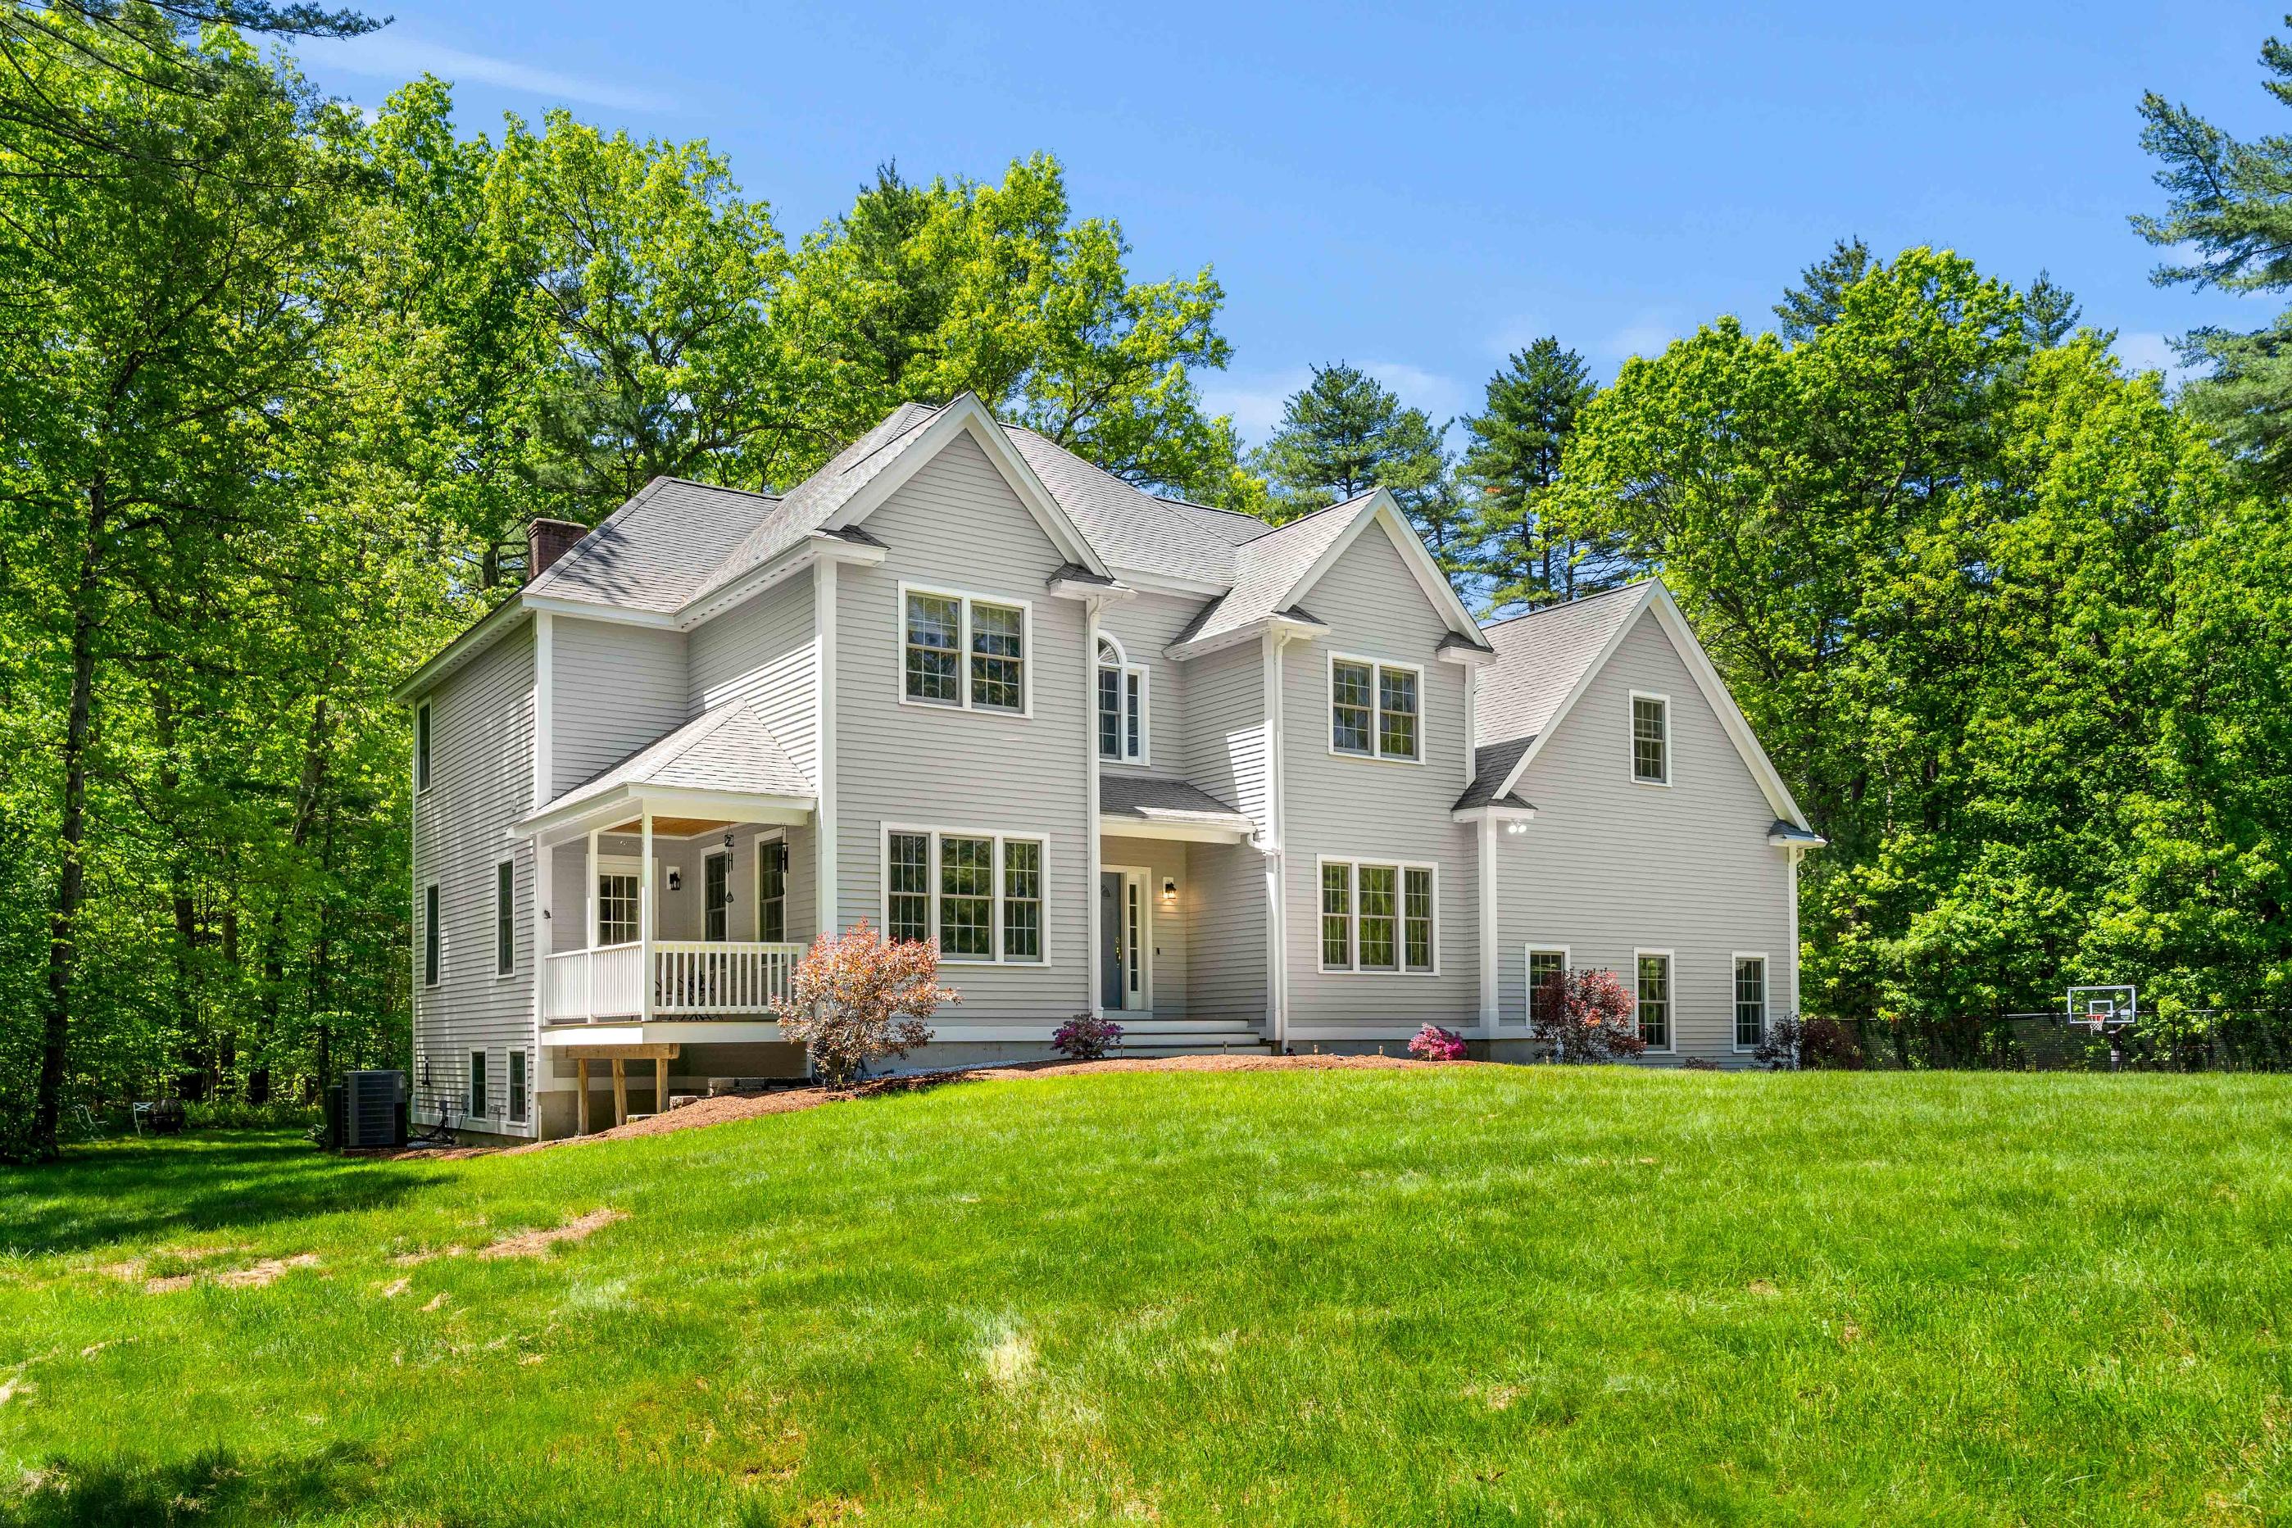

Exterior - Front
MLS # 73527496 - New
Single Family - Detached
193 Gratuity Rd
Groton, MA 01450
Middlesex County
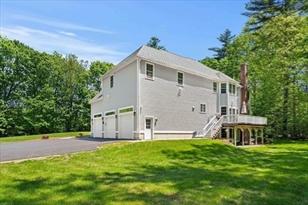
Style: Colonial
Color: Gray
Grade School:
Middle School:
High School:
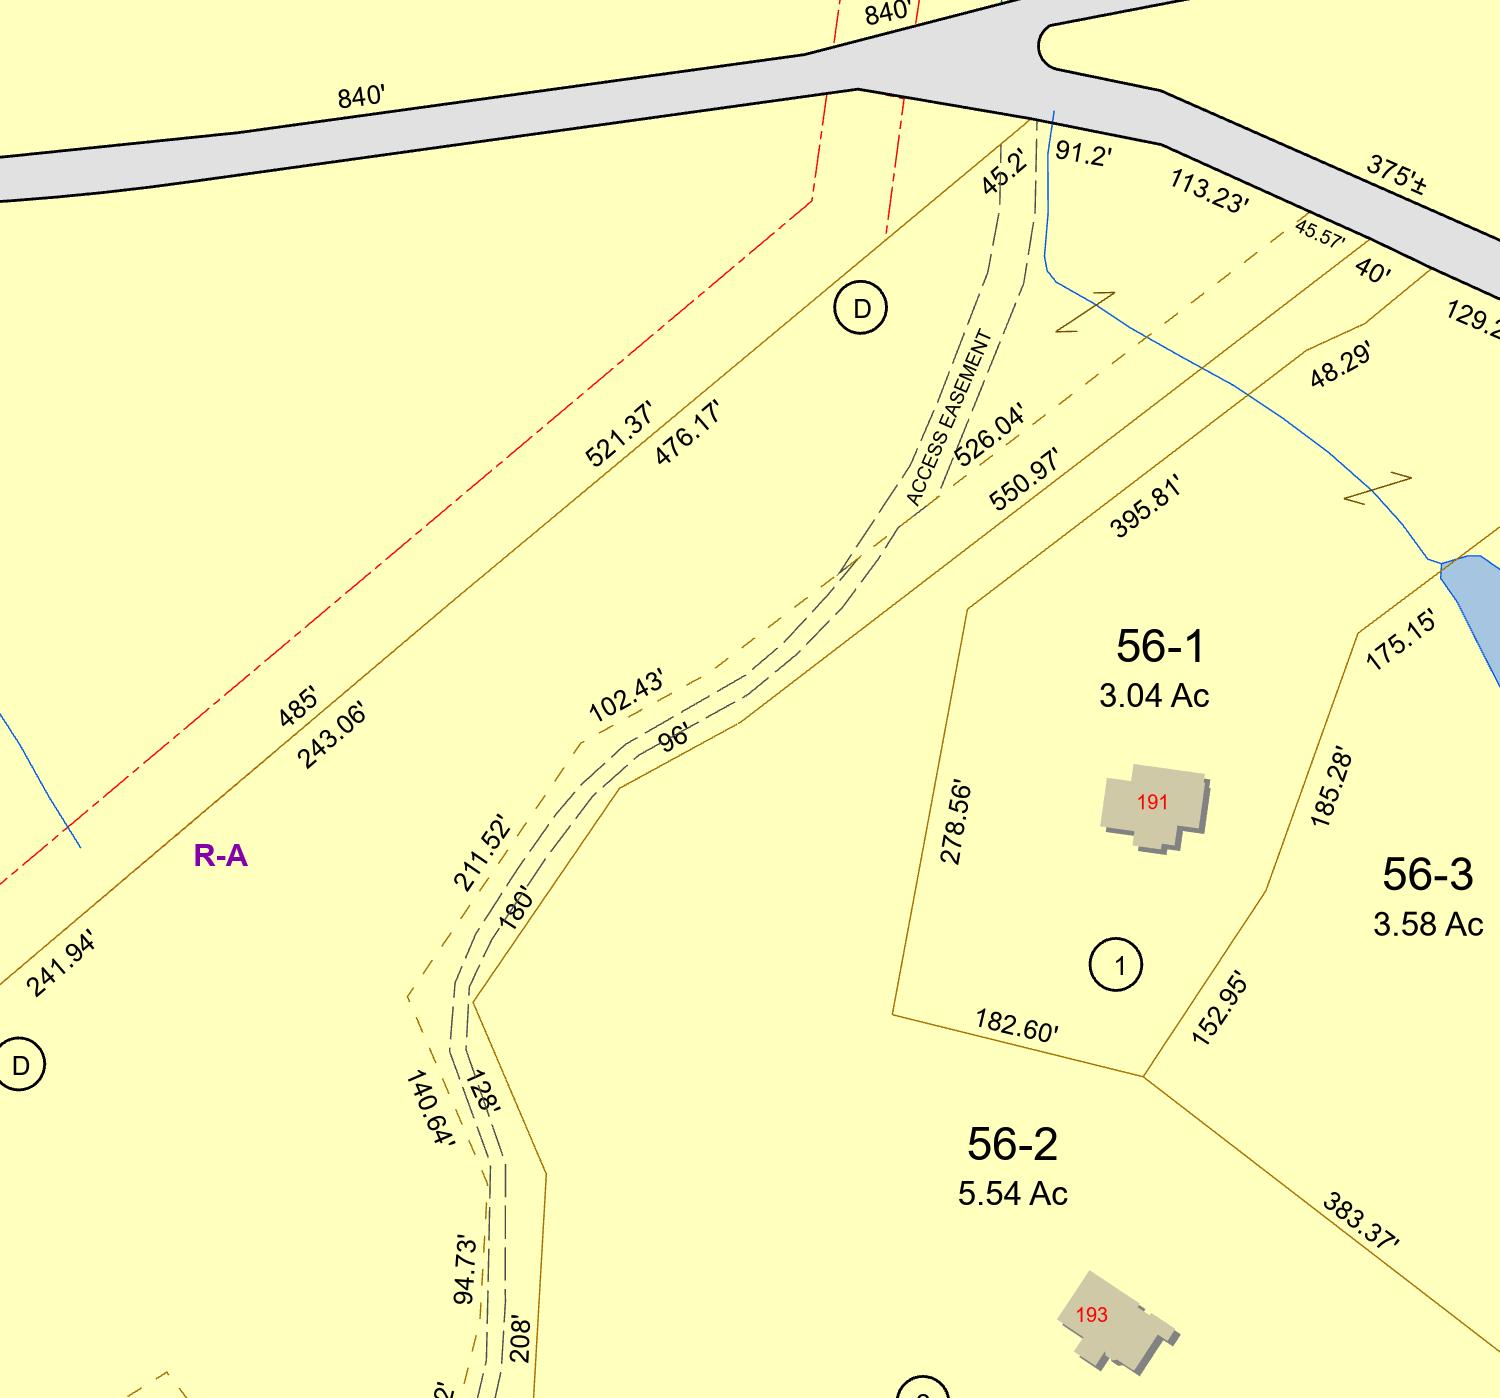
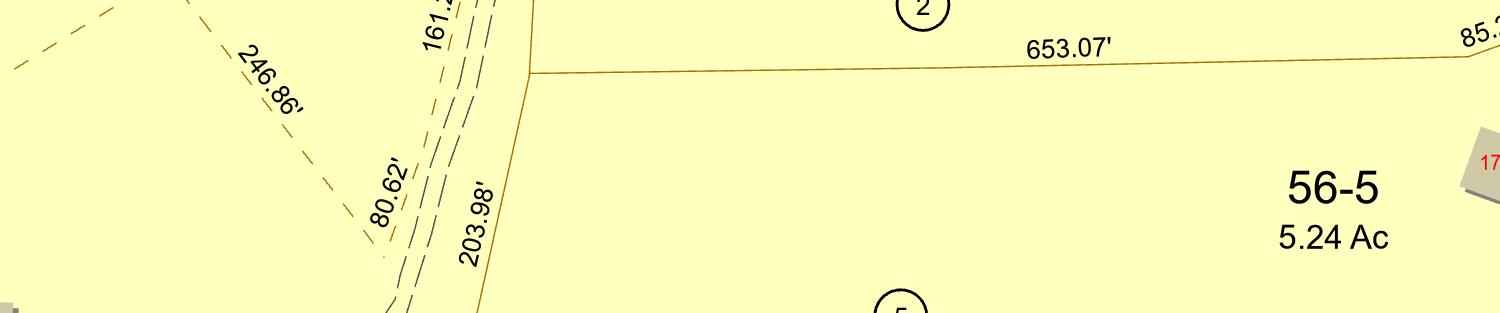
Approx. Acres: 5.54 (241,172 SqFt)
Handicap Access/Features:
List Price: $1,199,000
Total Rooms: 10
Bedrooms: 4
Bathrooms: 3f 1h
Main Bath: Yes
Fireplaces: 1
Approx. Street Frontage:
Accessory Dwelling Unit: No
Directions: I-495 to Rt119, left on Arlington St, becomes Gratuity Rd. left onto shared driveway
Next Open House: Saturday, June 06, 2026 1:00 PM - 3:00 PM
Event Type: In-Person
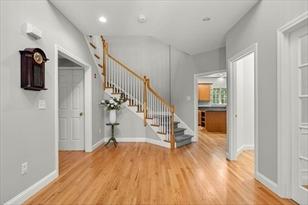
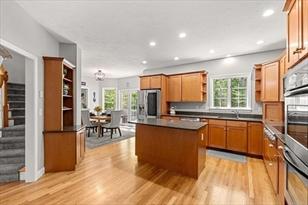
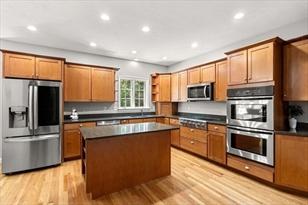
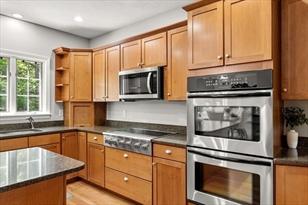
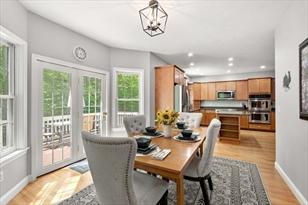
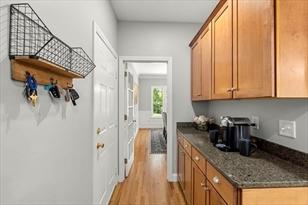
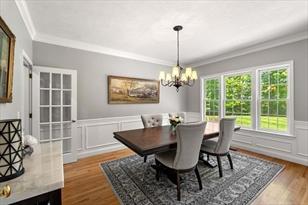
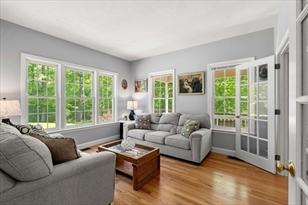
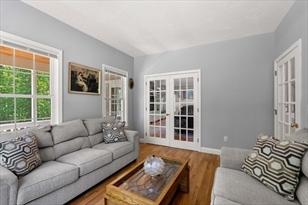
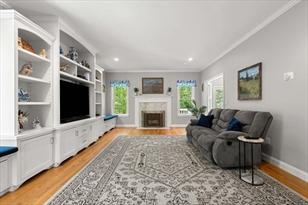
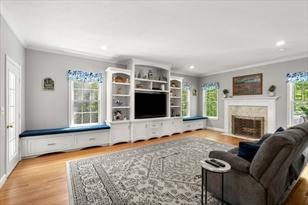
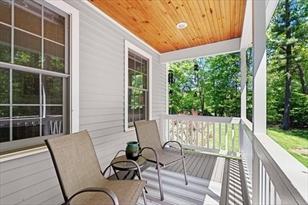
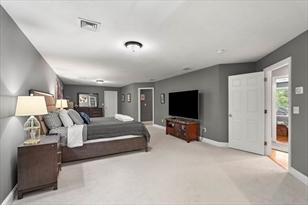
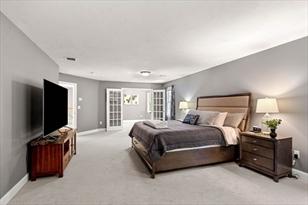
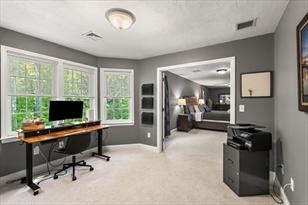
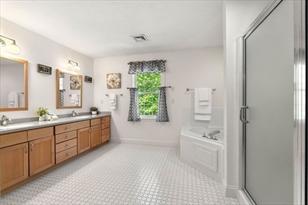
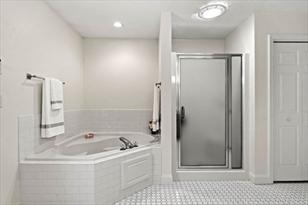
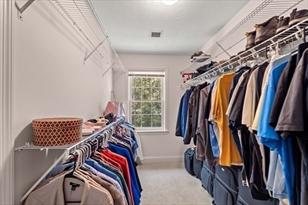
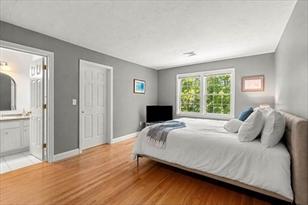
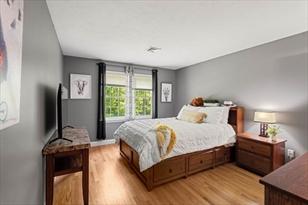
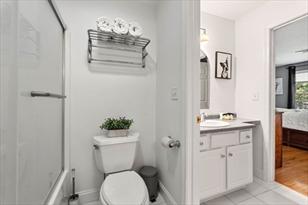
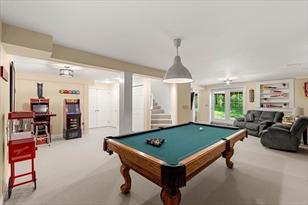
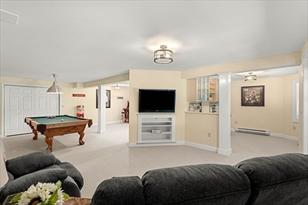
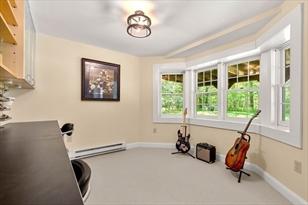
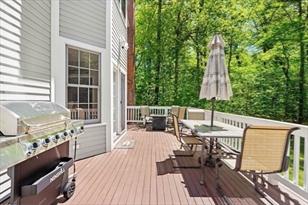
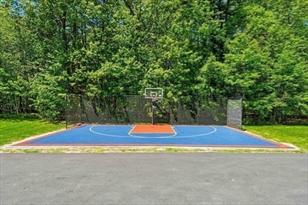
Welcome to this exquisite Colonial nestled on 5.5 private wooded acres in a peaceful Groton neighborhood. Bathed in natural light, this home offers HW floors, exceptional space, and privacy. The main level features 9-ft ceilings, large kitchen with cherry cabinetry, granite countertops, center island, double oven, coffee bar, dining nook with deck access, dining room, half bath, and a family room with a fireplace and covered porch. The primary suite offers a private retreat with a walk-in closet, dedicated office, bath with a jetted tub, shower stall, double vanity, and a dressing room. 3 additional bedrooms include a guest suite with private bath and walk-in closet, plus 2 bedrooms with a Jack-and-Jill bath. The finished walk-out basement is configured as a game room with included pool table and a separate nook ideal for a home office. Surrounded by mature woods and featuring a custom basketball court, this property offers the perfect blend of comfort, recreation, and privacy.
Property Information
Approx. Living Area Total: 4,594 SqFt Living Area Includes Below-Grade SqFt: Yes Living Area Source: Public Record
Approx. Above Grade: 3,894 SqFt Approx. Below Grade: 700 SqFt
Living Area Disclosures: Living area measurements approximate; buyer and buyer agent to do their due diligence
Heat Zones: 3 Forced Air, Oil, Electric
Total Parking Spaces: 7 Off-Street, Paved Driveway
Cool Zones: 2 Central Air
Garage Spaces: 3 Attached, Garage Door Opener, Side Entry, Oversized Parking
Disclosures: The town has 2.5 bathrooms listed, but there are 3.5 total baths: 3 full baths upstairs and one half bath on the main level.
Power Production
Power Production Type:
Annual Power Production:
Power Production Install Year: Power Production Capacity: Approximate Monthly Lease Payment: $
Room Levels, Dimensions and Features
Room Level Size Features
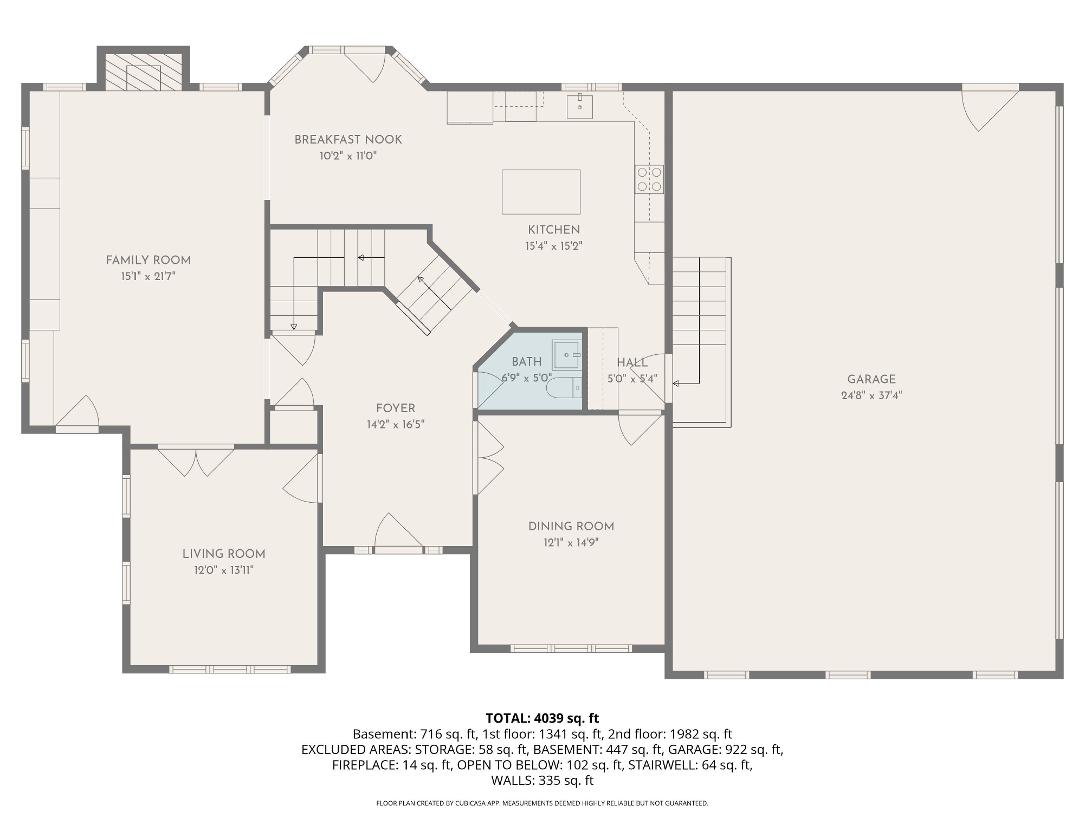
Living Room: 1 12X13'11 Flooring - Hardwood, Main Level
Dining Room: 1 12'1X14'9 Flooring - Hardwood, Main Level, Lighting - Overhead, Crown Molding Family Room: 1 15'1X21'7 Fireplace, Flooring - Hardwood, Main Level, Exterior Access, Recessed Lighting
Kitchen: 1 15'4X15'2 Flooring - Hardwood, Countertops - Stone/Granite/Solid, Main Level, Kitchen Island, Breakfast Bar / Nook, Cabinets - Upgraded, DeckExterior, Exterior Access, Recessed Lighting, Stainless Steel Appliances
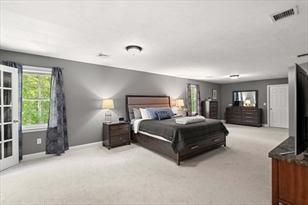
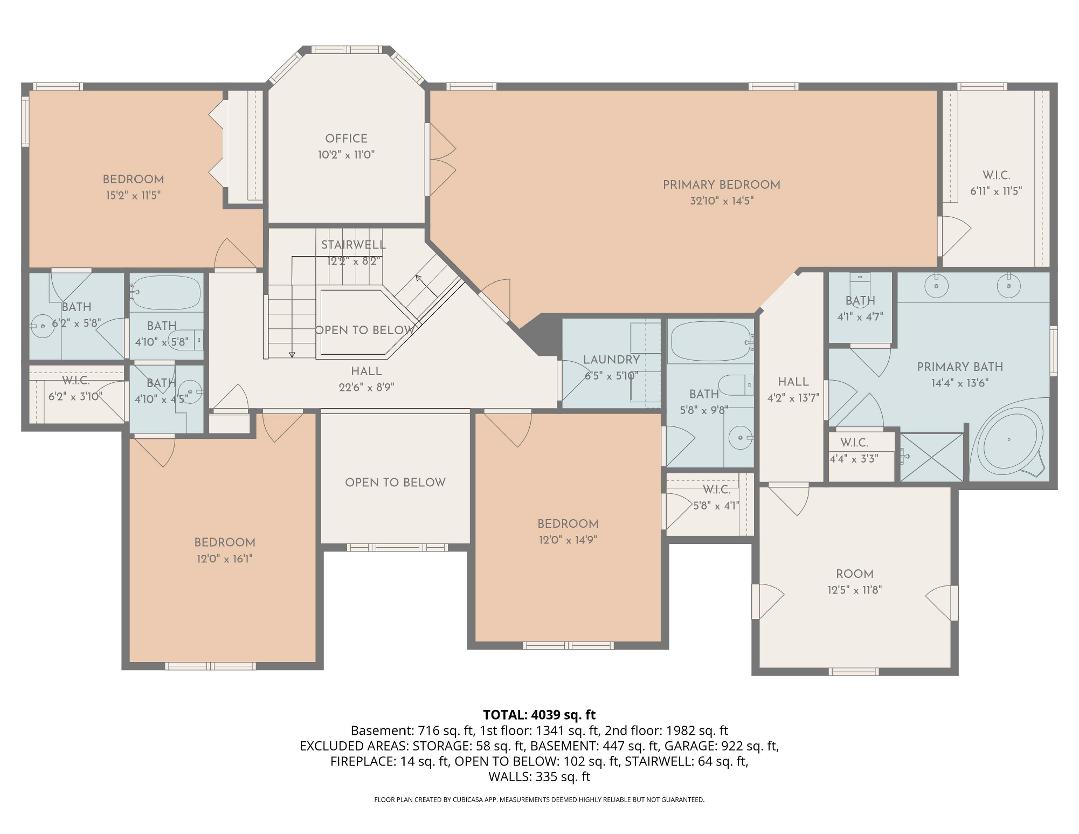
Main Bedroom: 2 32'10X14'5 Bathroom - Full, Closet - Walk-in, Flooring - Wall to Wall Carpet, Hot Tub / Spa, French Doors, Double Vanity, Dressing Room, Lighting - Overhead
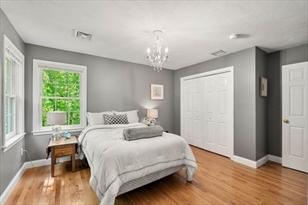
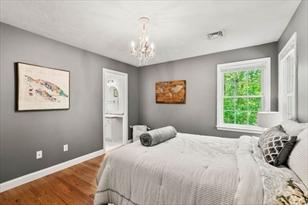
Bedroom 2: 2 12X14'9 Bathroom - Full, Closet - Walk-in, Flooring - Hardwood, Lighting - Sconce
Bedroom 3: 2 15'2X11'5 Bathroom - Full, Closet - Walk-in, Flooring - Hardwood
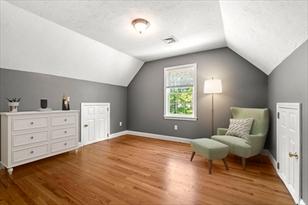
Bedroom 4: 2 12X16'1 Bathroom - Full, Closet, Flooring - Hardwood, Lighting - Overhead
Bath 1: 2 14'4X13'6 Bathroom - Full, Bathroom - With Shower Stall, Flooring - Stone/Ceramic Tile, Hot Tub / Spa, Double Vanity, Lighting - Sconce, Lighting - Overhead
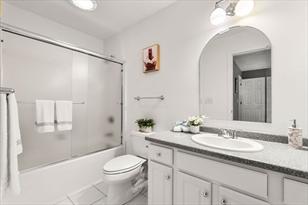
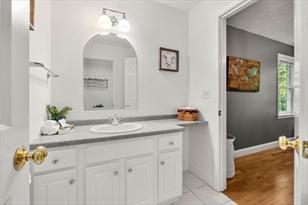
Bath 2: 2 5'8X9'8 Bathroom - Full, Flooring - Stone/Ceramic Tile, Lighting - Sconce
Bath 3: 2 11X10 Bathroom - Full, Bathroom - With Tub, Closet - Walk-in, FlooringStone/Ceramic Tile, Lighting - Sconce
Laundry: 2 6'5X5'10 Flooring - Stone/Ceramic Tile, Dryer Hookup - Electric
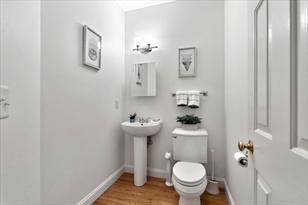
Bathroom: 1 6'9X5 Flooring - Hardwood, Main Level, Lighting - Sconce Office: 2 10'2X11 Flooring - Wall to Wall Carpet, French Doors, Lighting - Overhead
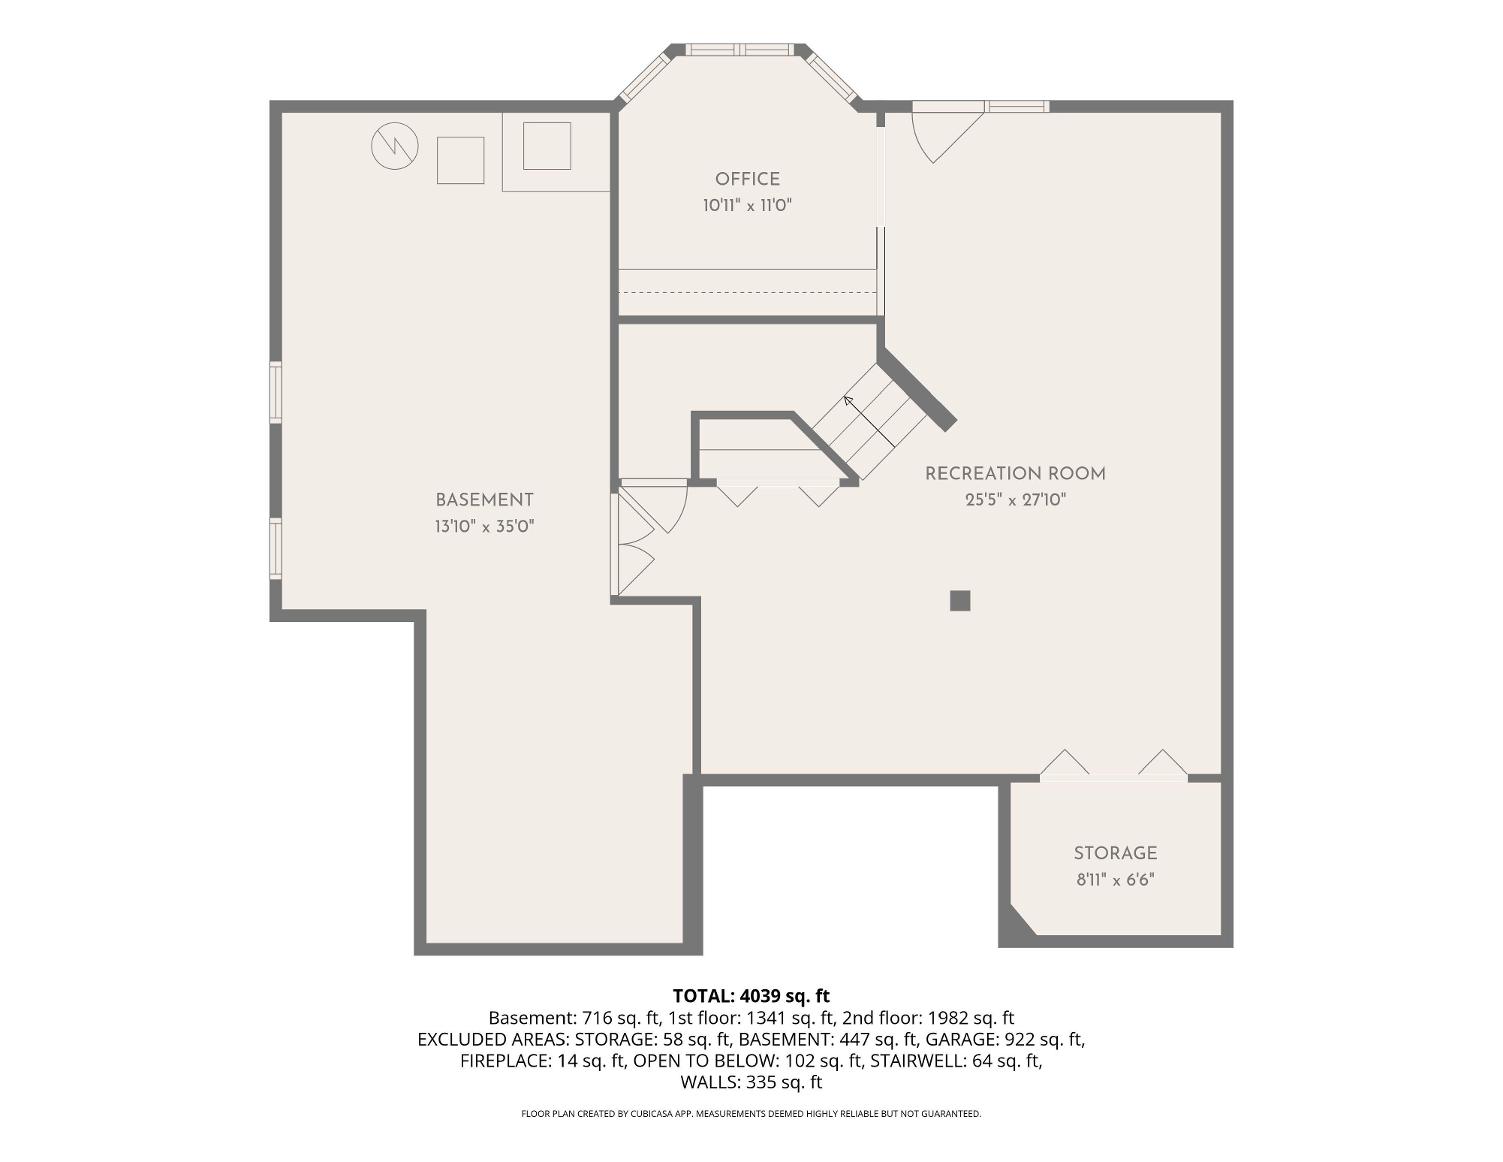
Game Room: B 25'5X27'10 Closet, Flooring - Wall to Wall Carpet, Exterior Access, LightingOverhead
Bonus Room: B 10'11X11 Flooring - Wall to Wall Carpet, Exterior Access, Lighting - Overhead
Features
Appliances: Range, Wall Oven, Dishwasher, Microwave, Refrigerator, Washer, Dryer
Area Amenities: Walk/Jog Trails, Golf Course
Basement: Yes Full, Finished, Walk Out, Interior Access, Exterior Access Beach: No
Construction: Frame
Electric: Circuit Breakers, 200 Amps
Energy Features: Insulated Windows
Exterior: Wood
Exterior Features: Porch, Deck - Wood, Gutters, Screens
Flooring: Tile, Wall to Wall Carpet, Hardwood
Foundation Size:
Foundation Description: Poured Concrete
Hot Water: Electric, Tank
Insulation: Full, Fiberglass
Interior Features: Cable Available, French Doors, Internet Available - Unknown
Lot Description: Wooded, Paved Drive, Easements, Level
Road Type: Public, Paved, Unpaved, Publicly Maint.
Roof Material: Asphalt/Fiberglass Shingles
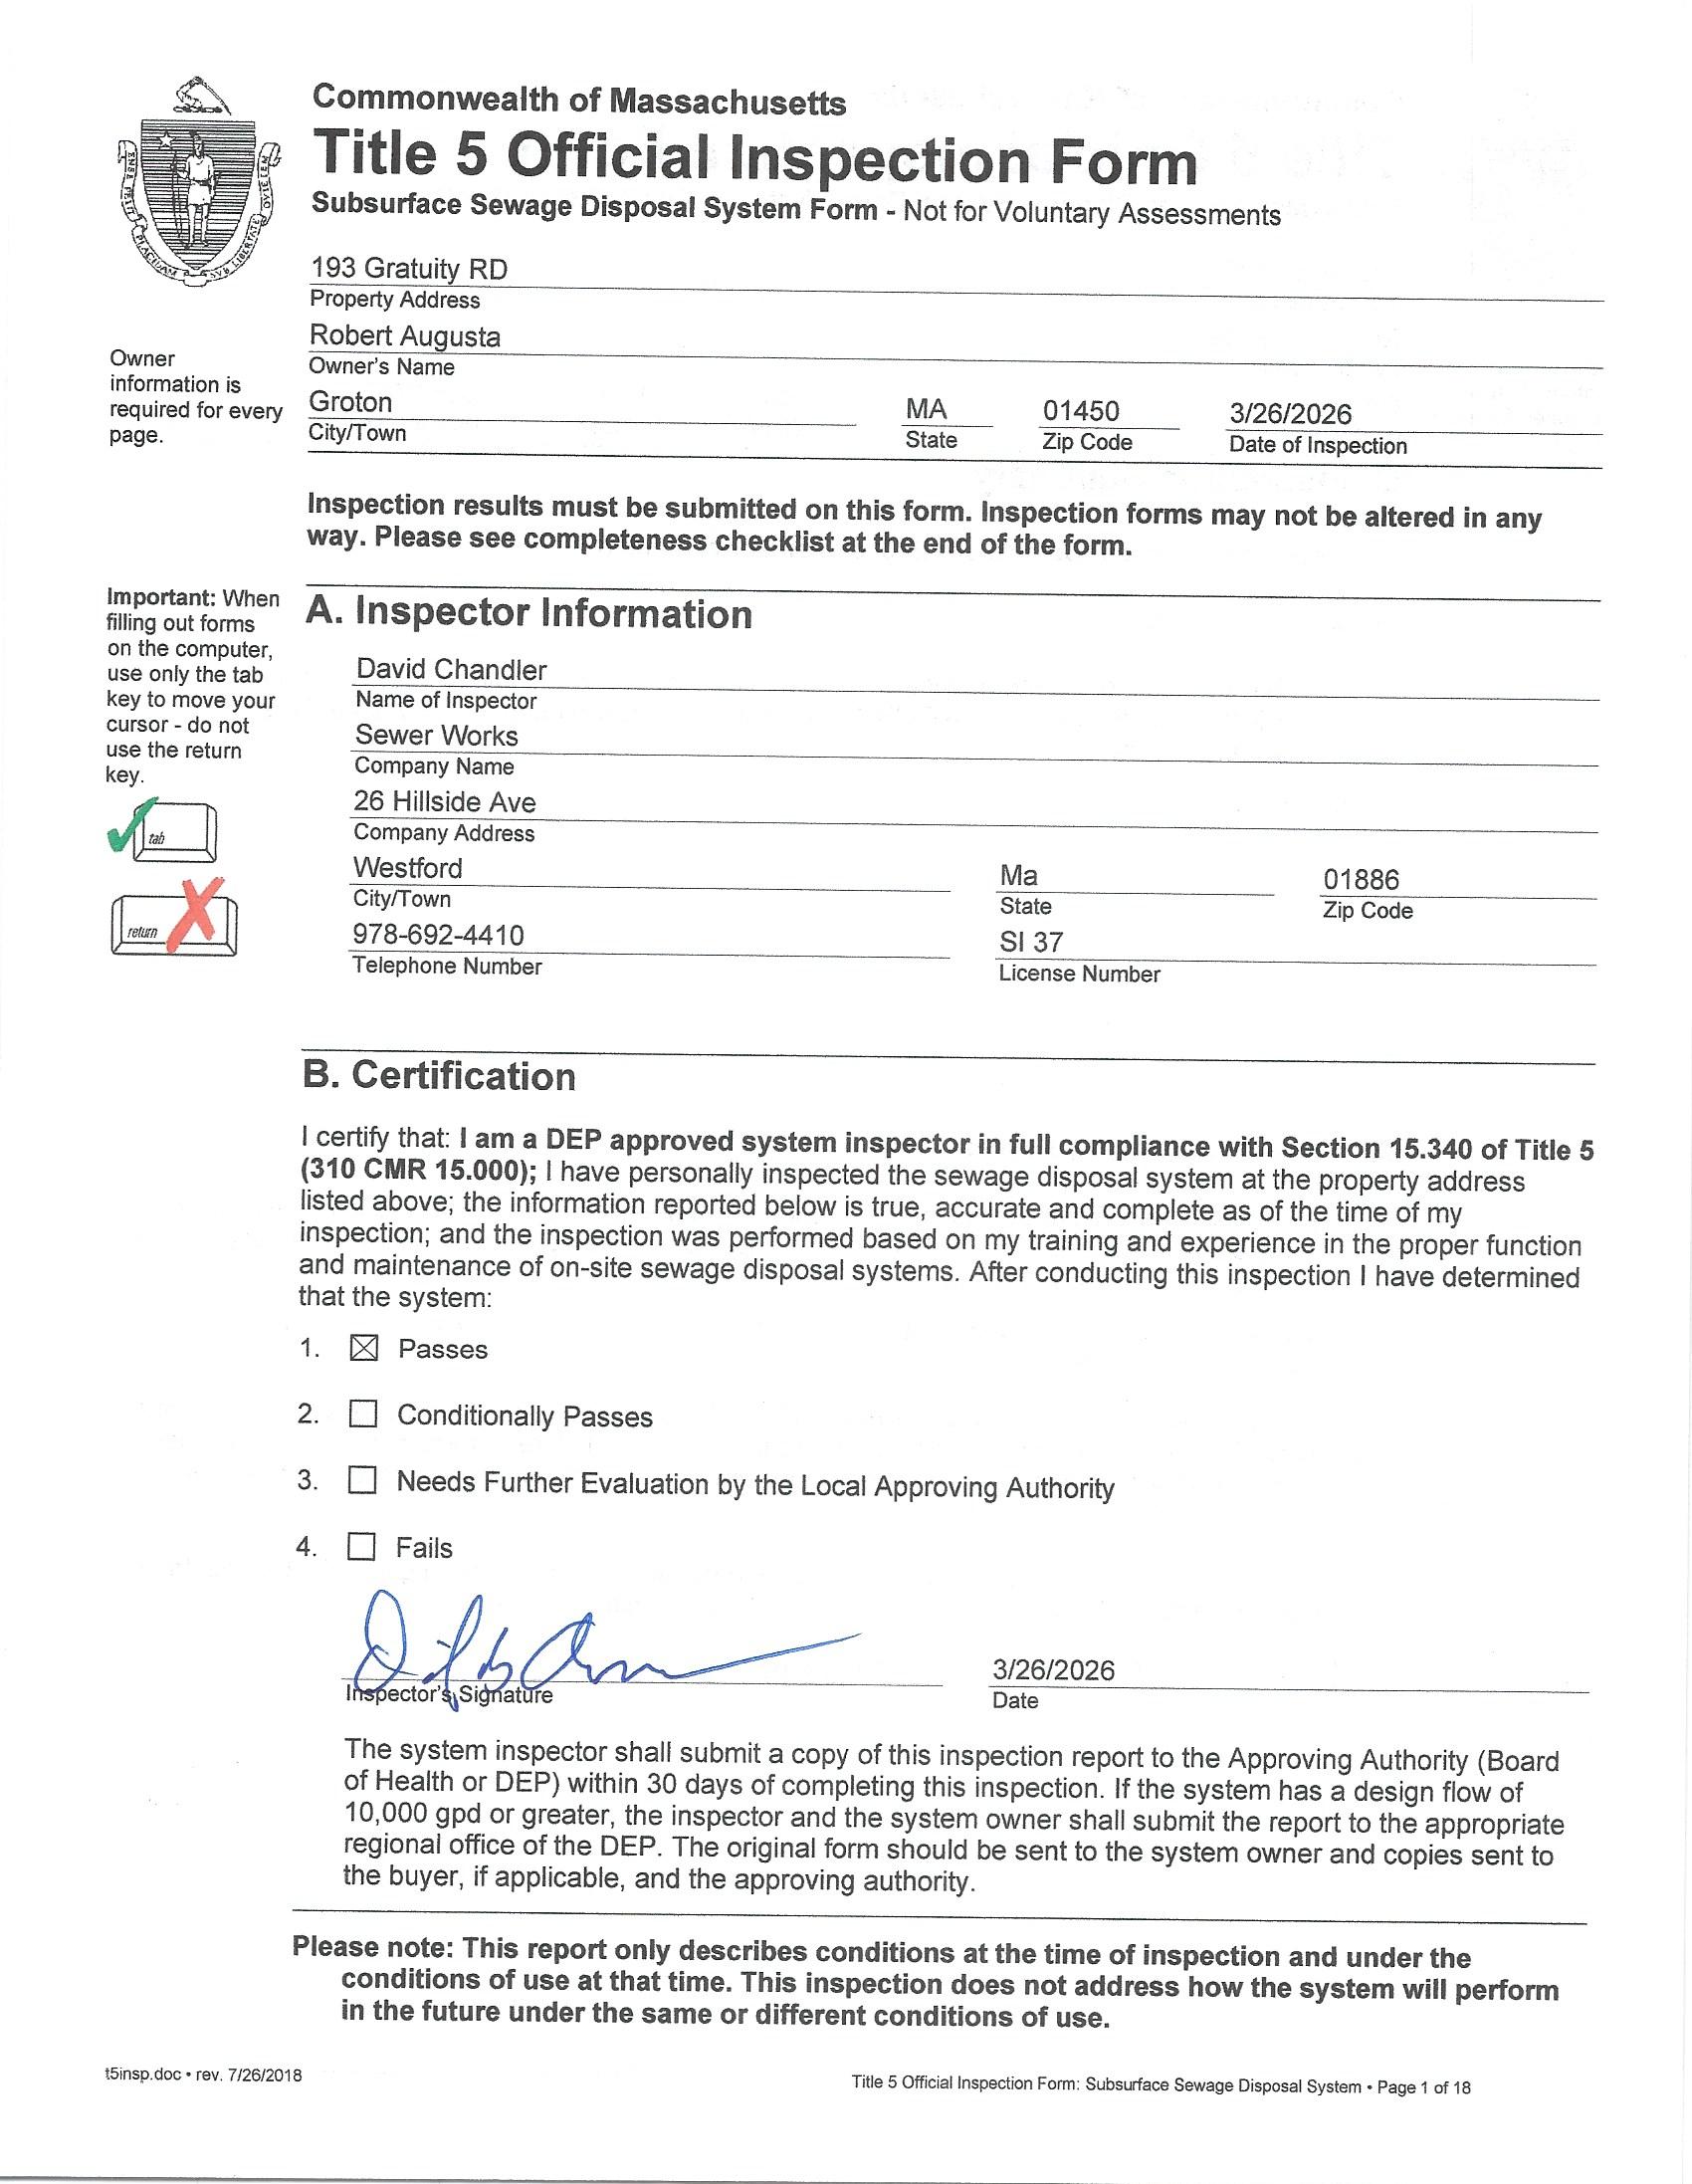
Sewer Utilities: Private Sewerage - Title 5: Passed
Utility Connections: for Electric Range, for Electric Oven, for Electric Dryer, Washer Hookup
Water Utilities: City/Town Water
Waterfront: No
Water View: No
Office/Agent Information
Listing Office: Gibson Sotheby's International Realty (978) 475-4002
Listing Agent: Homeward Bound Group (978) 618-6736
Team Member(s):Sean Tynan (978) 618-6736
Sale Office:
Sale Agent:
Listing Agreement Type: Exclusive Right to Sell Entry Only: No
Showing: Sub-Agency:
Showing: Buyer's Broker: Schedule with ShowingTime or Call 888-627-2775
Showing: Facilitator:
Other Property Info
Disclosure Declaration: Yes
Exclusions:
Home Own Assn: No
Lead Paint: Unknown
UFFI: Warranty Features:
Year Built: 2004 Source: Public Record
Year Built Description: Actual
Year Round: Yes
Short Sale w/Lndr. App. Req: No
Lender Owned: No
Tax Information
Pin #: M:216 B:56 L:2
Assessed: $1,059,700
Tax: $16,160 Tax Year: 2025
Book: 80323 Page: 237
Cert: 000000000094947
Zoning Code: RA
Map: Block: Lot:
Special Showing Instructions: All showings accompanied, schedule through ShowingTime. Allow 12 hours for confirmation.
Firm Remarks
All showings are accompanied and should be scheduled through ShowingTime. Please allow 12 hours for showing confirmation. The town has 2.5 bathrooms listed, but there are 3.5 total baths: 3 full baths upstairs and one half bath on the main level. Please send any offers as a single PDF to homewardboundgroup@gibsonsir.com; do not send over Dotloop. Please make sure to include the offer, pre-approval letter or proof of funds, mandatory home inspection disclosure, inclusions/exclusions, seller's disclosure, wire policy notification, and the agency form in the offer package. Please allow 24 hours for offer review.
Market Information
Listing Date: 6/1/2026
Listing Market Time: MLS# has been on for 0 day(s)
Days on Market: Property has been on the market for a total of 0 day(s) Office Market Time: Office has listed this property for 0 day(s)
Expiration Date: 12/1/2026 Cash Paid for Upgrades:
Original Price: $1,199,000
Seller Concessions at Closing: Off Market Date:
Sale Date:
Single Family - Detached List Price: $1,199,000