Presented by Kristen McKenna & Steve McKenna
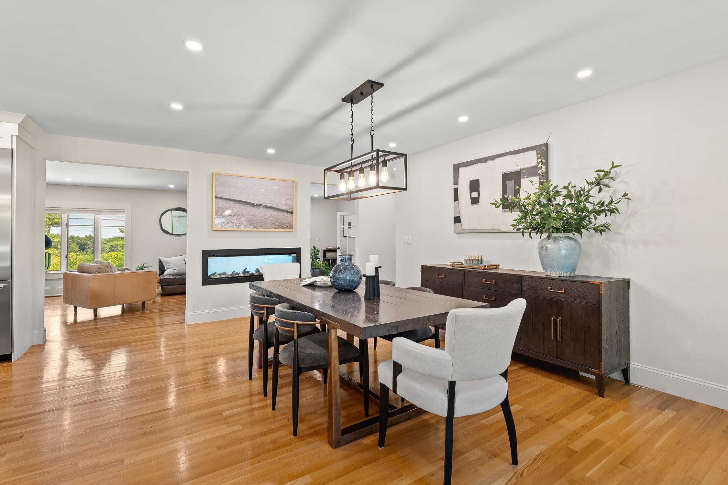

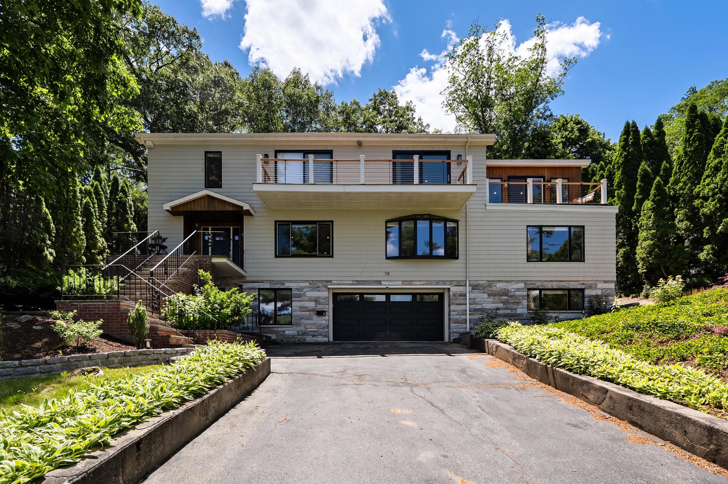
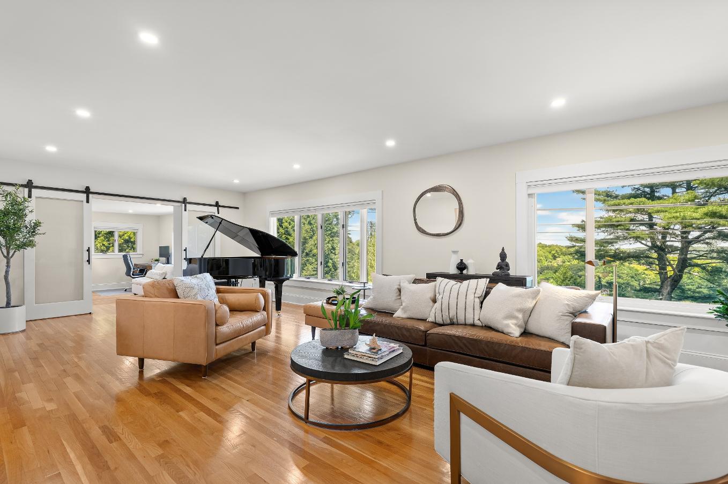
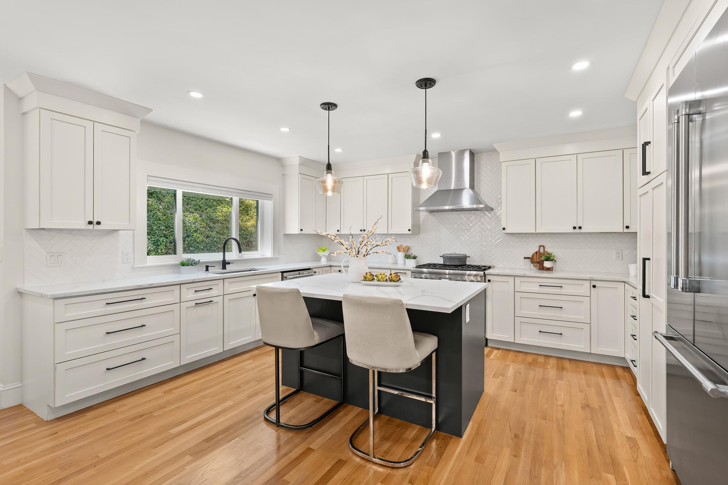
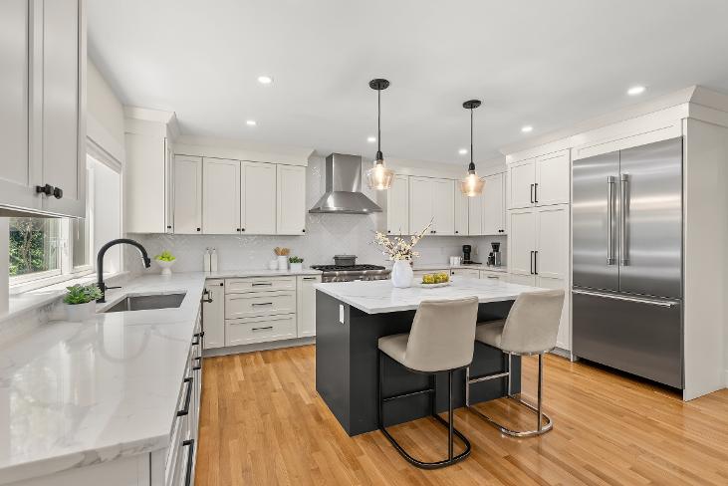
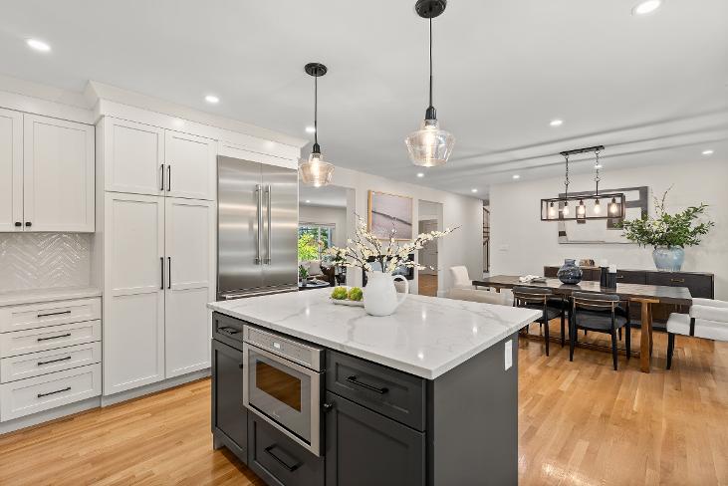
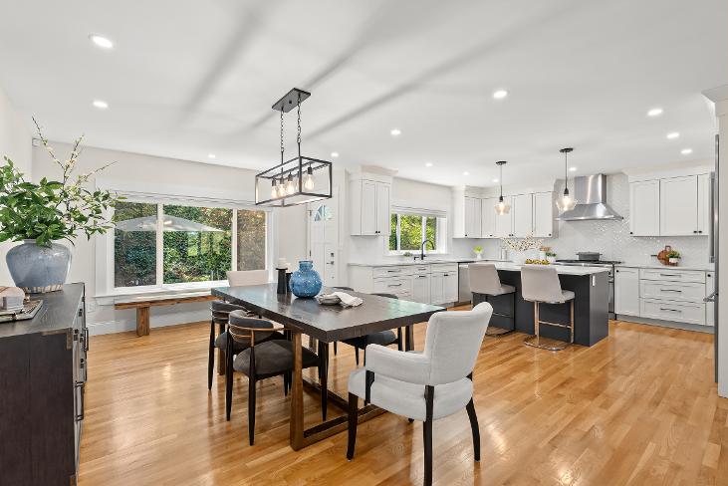
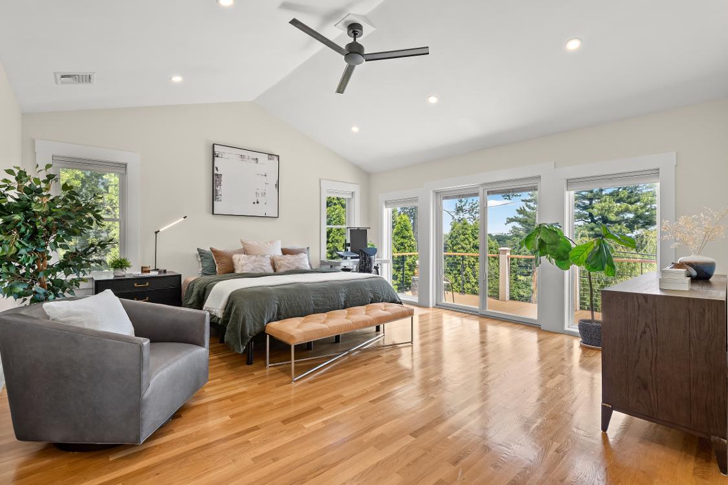
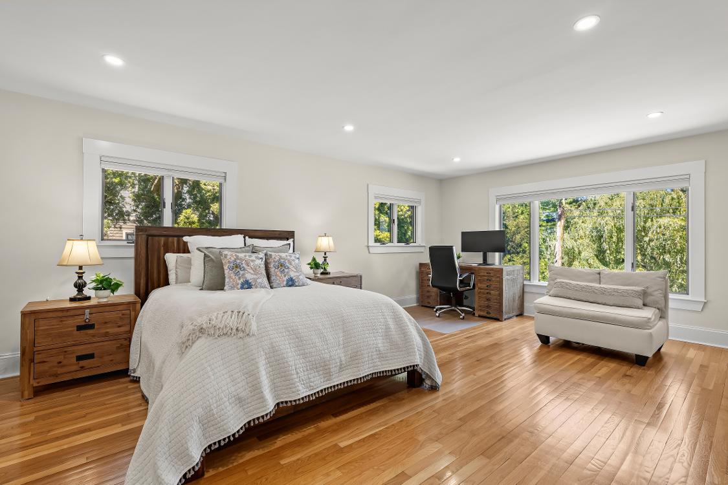
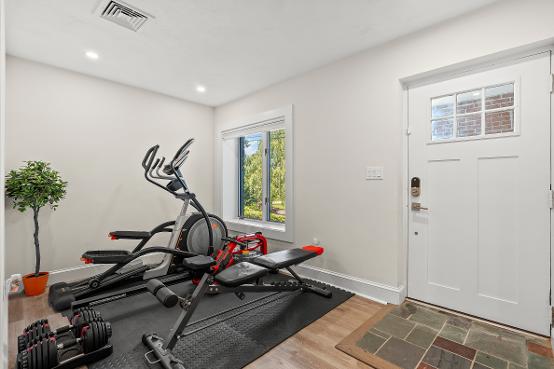
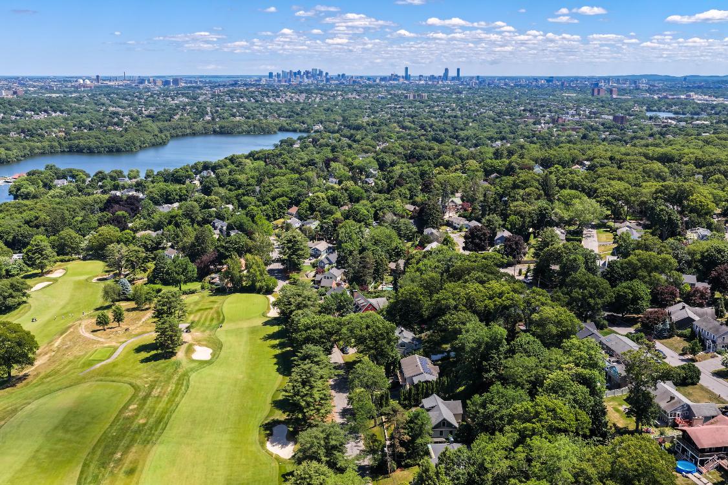
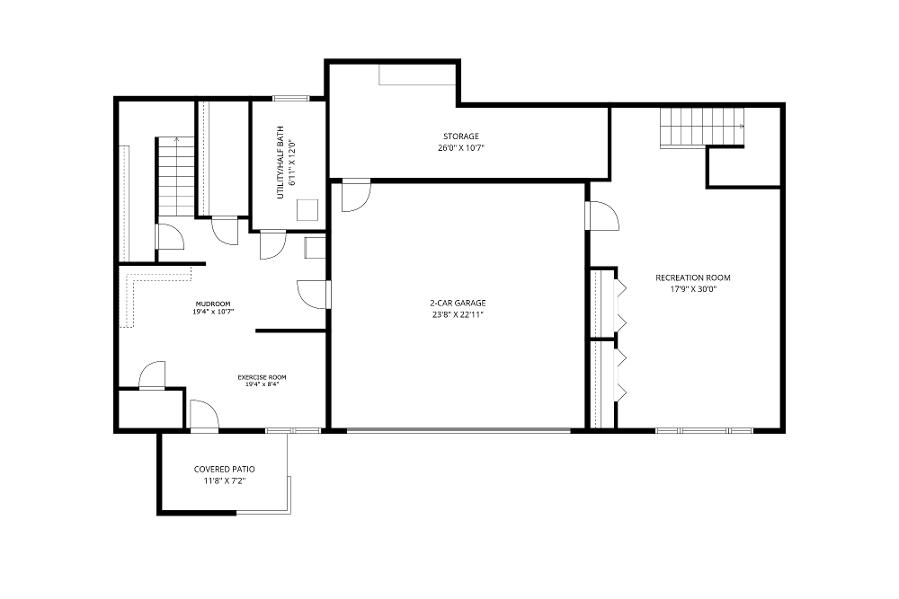
Spectacular views! This Mid-Century Contemporary in the heart of Morningside offers sweeping views of Winchester Country Club and Mystic Lakes through expansive windows, creating a serene, resort-like atmosphere Thoughtfully renovated and expanded, this elegant home delivers refined living space designed for elevated daily living, entertaining, and multi-generational flexibility The exceptionally functional layout includes a private in-law suite or accessory dwelling unit, providing versatility and privacy The chef?s kitchen opens to a spacious dining room and striking two-sided fireplace, with effortless flow to the patio for seamless indoor-outdoor entertaining. The upper level features a spacious primary suite with cathedral ceilings, spa-inspired bathroom, walk-in closet, and private balcony.There are three additional bedrooms on the upper level,some with balcony access,along with a dedicated office and a full bathroom The lower level extends the living space with a comfortable family room,mudroom with custom built-ins,and gym area
12
Total Rooms 5
Bedrooms
3F2H
Bathrooms 5,709
Square Feet (approx )
1
Fireplaces
2
Garage Space
Stratton Elementary School
Ottoson/ Gibbs Middle School
Arlington High School
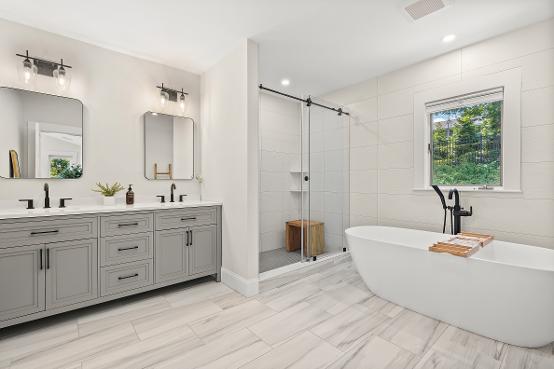
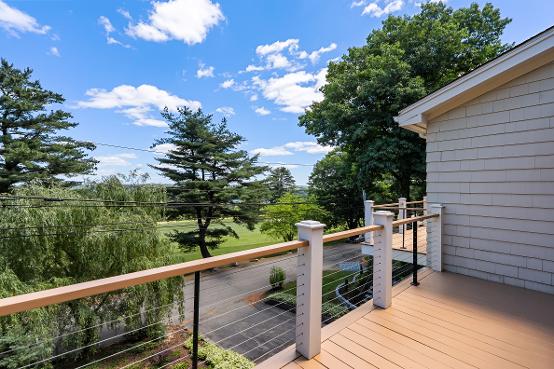
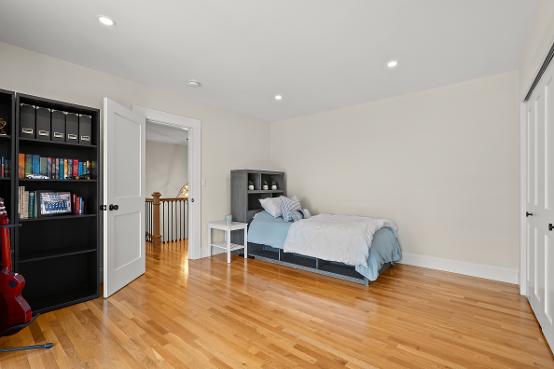
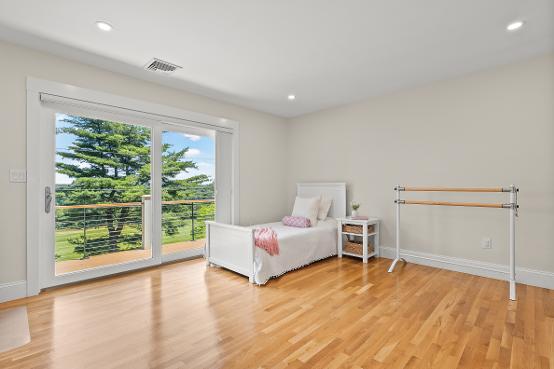



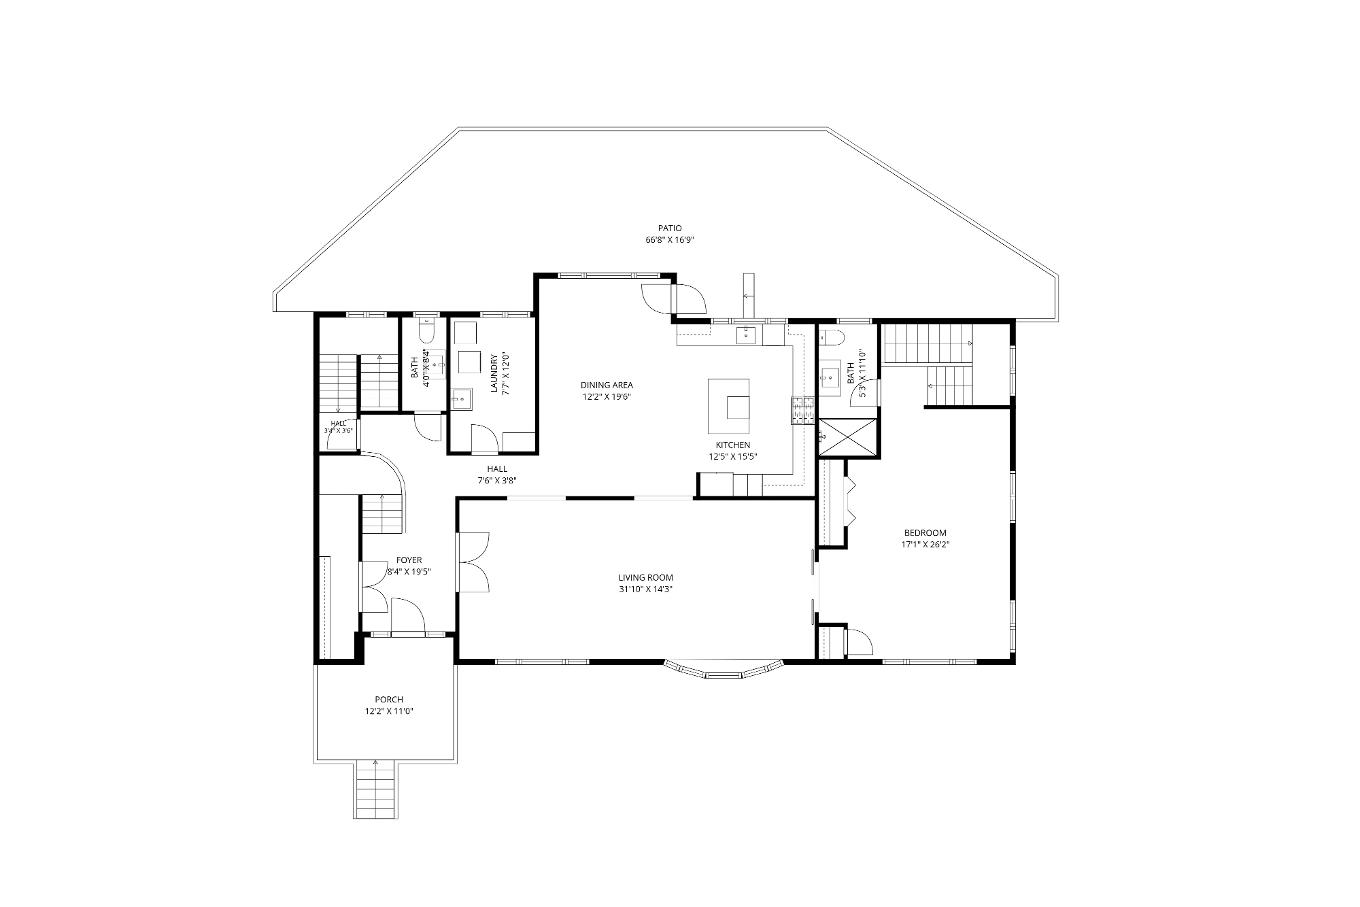
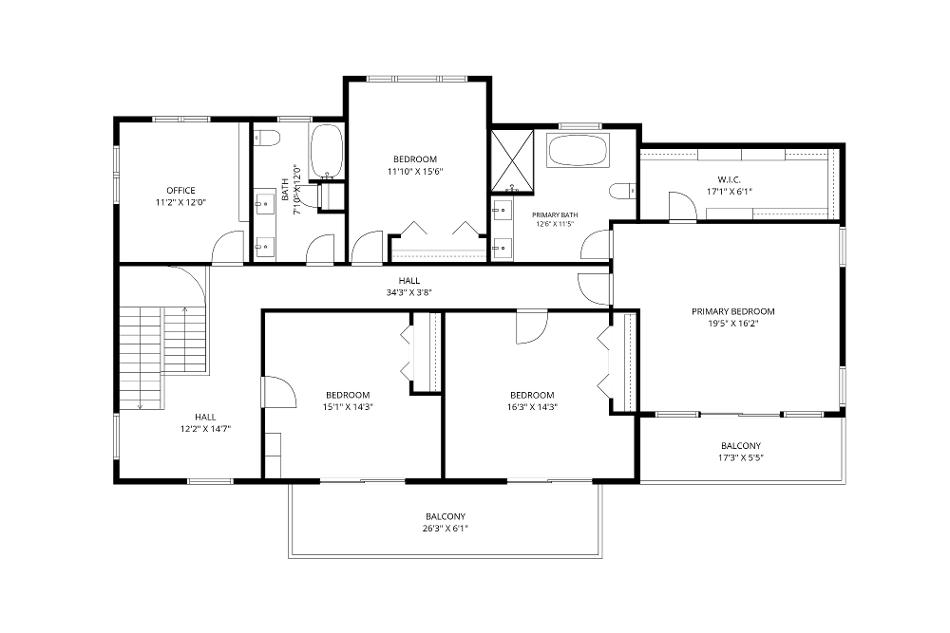
Second Floor
MLS # 73537610 - New
Single Family - Detached
78HutchinsonRd
Arlington,MA02474
MiddlesexCounty
Style: Contemporary,Mid-CenturyModern
Color:
Grade School: Stratton
Middle School: Ottoson/Gibbs
High School: AHS
Approx Acres: 0 31(13,469SqFt)
Handicap Access/Features:
Neighborhood/Sub-Division: Morningside
Directions: GPS
List Price: $2,498,000
Total Rooms: 12
Bedrooms: 5
Bathrooms: 3f2h
Main Bath: Yes
Fireplaces: 1
Approx Street Frontage:
Accessory Dwelling Unit: No
Spectacularviews!MidCenturyContemporaryintheheartofMorningsideofferssweepingviewsofWinchesterCCandMysticLakesthroughexpansivewindows,creatingaserene,resortlikeatmosphere Thoughtfullyrenovated&expanded,thiseleganthomedelivers
Approx Living Area Total: 5,709SqFt
Approx Above Grade: 4,909SqFt
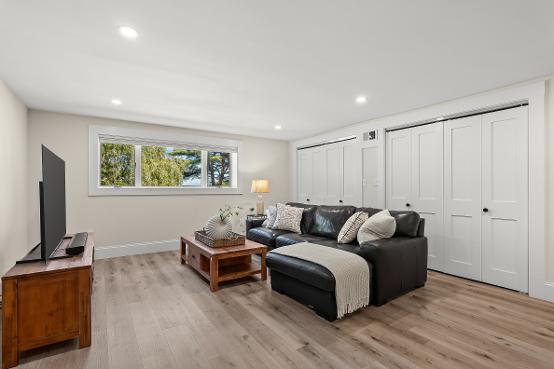
Family Room: B 17X30 Flooring-Laminate,CableHookup,RecessedLighting,Remodeled
Lighting,Remodeled
Kitchen: 1 12X15 Flooring-Hardwood,MainLevel,KitchenIsland,Cabinets-Upgraded,OpenFloorPlan,RecessedLighting,Remodeled
Main Bedroom: 2 19X16 Bathroom-Full,Bathroom-DoubleVanity/Sink,CeilingFan(s),Ceiling-Vaulted,Closet-Walk-in,Flooring-Hardwood,Balcony/ Deck,CableHookup,DoubleVanity,RecessedLighting,Remodeled
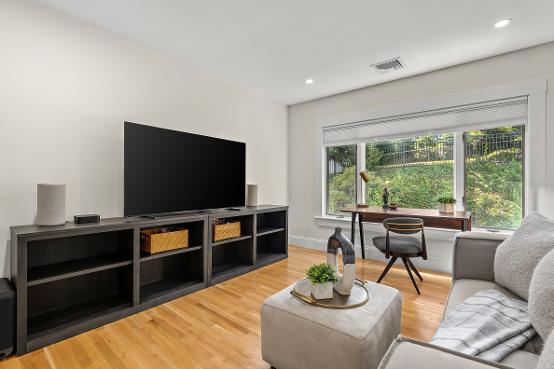
Bedroom 2: 2 15X14 Closet,Flooring-Hardwood,Balcony/Deck,CableHookup,RecessedLighting,Remodeled,Slider
Bedroom 3: 2 16X14 Closet,Flooring-Hardwood,Balcony/Deck,CableHookup,Remodeled,Slider
Bedroom 4: 2 11X15 Closet,Flooring-Hardwood,CableHookup,RecessedLighting,Remodeled
Bedroom 5: 1 17X26 Bathroom-3/4,Closet,Flooring-Hardwood,MainLevel,RecessedLighting,Remodeled
Bath 1: 1 4X8 Bathroom-Half,Flooring-Stone/CeramicTile,Remodeled
Bath 2: 1 5X11 Bathroom-3/4,Bathroom-TiledWithShowerStall,Flooring-Stone/CeramicTile,MainLevel,DoubleVanity,Remodeled
Bath 3: 2 12X11 Bathroom-Full,Bathroom-DoubleVanity/Sink,Bathroom-TiledWithShowerStall,Bathroom-WithTub,Flooring-Stone/Ceramic Tile,RecessedLighting,Remodeled
Laundry: 1 7X12 Flooring-Stone/CeramicTile
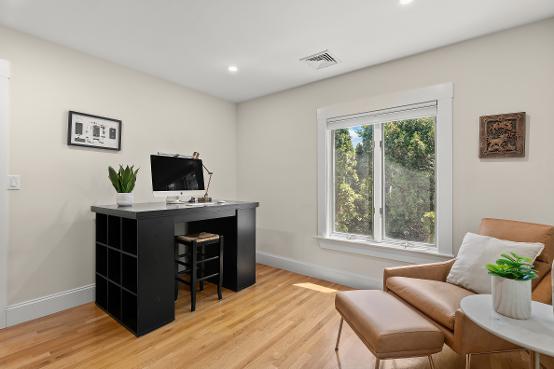
Office: 2 11X12 Flooring-Hardwood
Exercise Room: B Closet/Cabinets-CustomBuilt,Flooring-Laminate
Foyer: 1 8X19 Closet,Flooring-Hardwood
Mud Room: B Bathroom-Half,Flooring-Concrete
Bathroom: 2 7X12 Bathroom-Full,Bathroom-TiledWithTub&Shower,Flooring-Stone/CeramicTile,DoubleVanity,Remodeled
Bathroom: B 6X12 Bathroom-Half
Features
Appliances: Range,Dishwasher,Disposal,Microwave,Refrigerator,VentHood
Area Amenities: Walk/JogTrails,GolfCourse,BikePath,ConservationArea,PrivateSchool,PublicSchool
Basement: Yes Full,PartiallyFinished,WalkOut,GarageAccess Beach: No
Construction: Frame
Electric: CircuitBreakers
Energy Features: InsulatedWindows,InsulatedDoors,StormDoors,SolarFeatures
Exterior: Wood,Stone
Exterior Features: Deck-Wood,Patio,Gutters,SprinklerSystem,Screens
Flooring: Wood,Tile,Hardwood
Foundation Size:
Foundation Description: PouredConcrete
Hot Water: NaturalGas,Tankless
Insulation: Partial
Interior Features: SecuritySystem,CableAvailable,FrenchDoors
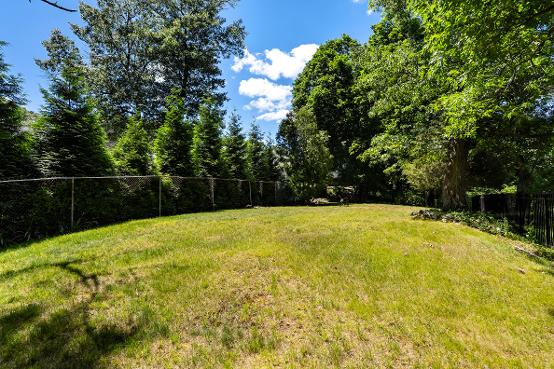
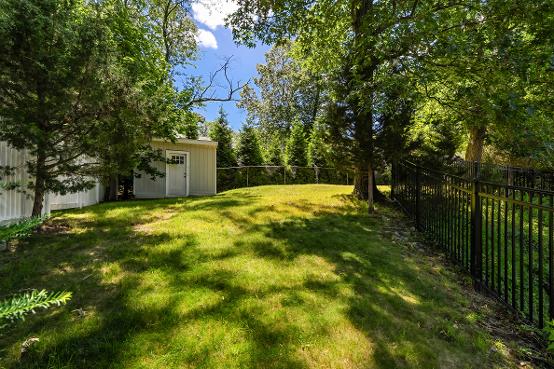
Lot Description: PavedDrive,Sloping
Road Type: Public,Paved,PubliclyMaint.
Roof Material: Asphalt/FiberglassShingles
Sewer Utilities: City/TownSewer
Terms: Other(SeeRemarks)
Utility Connections: forGasRange
Water Utilities: City/TownWater
Waterfront: No
Water View: Yes Lake
Office/Agent Information
Office: Gibson Sotheby's International Realty (781) 648-3500
Agent: Steve McKenna & The Home Advantage Team (781) 645-0505
TeamMember(s): Kristen McKenna (617) 605-9170;Stephen McKenna (781) 645-0505
Other Property Info
Disclosure Declaration: No
Exclusions: Home Own Assn: No
Lead Paint: Unknown
UFFI: Warranty Features: Year Built: 1983 Source: PublicRecord
Year Built Description: Actual,RenovatedSince Year Round: Yes
Short Sale w/Lndr App Req: No
Lender Owned: No
Tax Information
Pin #: M:103 0B:0001L:0002
Assessed: $2,299,500
Tax: $24,888 Tax Year: 2026
Book: 79886 Page: 278
Cert: 000000000045955
Zoning Code: R0
Map: Block: Lot:
The information in this listing was gathered from third-party sources including the seller and public records. MLS Property Information Network, Inc., and its subscribers disclaim any and all representations or warranties as to the accuracy of this information. Content @2026 MLS Property Information Network, Inc.
1 Fantastic view
2 Separate In-law suite
3. Great natural lighting everywhere in the house
4 Convenient location, accessible to downtown
5 Open floor plan and spacious living,kitchen and dining area
6 Finished basement for gym
7 Spacious garage for two big SUVs
8. Plenty of storage space
Renovations and Updates
- Exterior
- Repainted the colored walls
- Repainted the patios
- Stone steps to the backyard
- Ring system smart video cameras,door bells and smart locks
- Redone stone outside main floor and basement floor entrance
- Interior - Custom shades (double layered honey cone)
- Smart thermostat
- Upgraded bathroom paint to water resistant egg shell
- General Maintenance Programs
- Pest control subscription services
1 What is the approximate age of the heating system and type of heat? a Forced air,new since 2022
2 What is the approximate age of the water heater? a. New since 2022.
3 Is there any insulation?
a Walls,basement ceiling,attic
4. Have you had any water in the basement? a No
5 Are there solar panels?
a Yes Owned or Rented? a Rented
6 What is the approximate age and type of windows? a New since 2022
7. Why are you selling? a Relocation