
Presented by Mike Pallotta
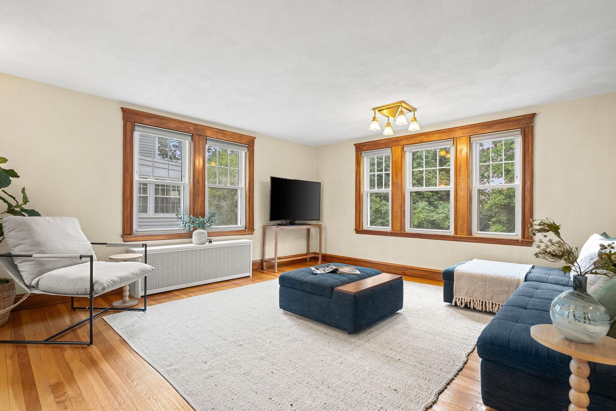

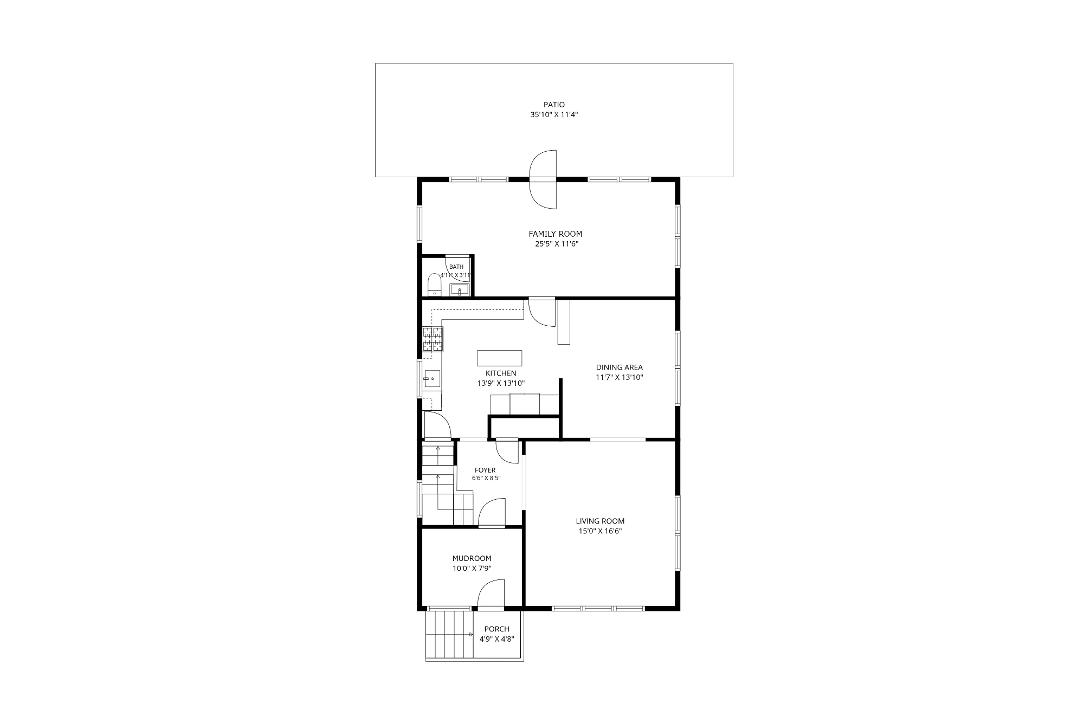
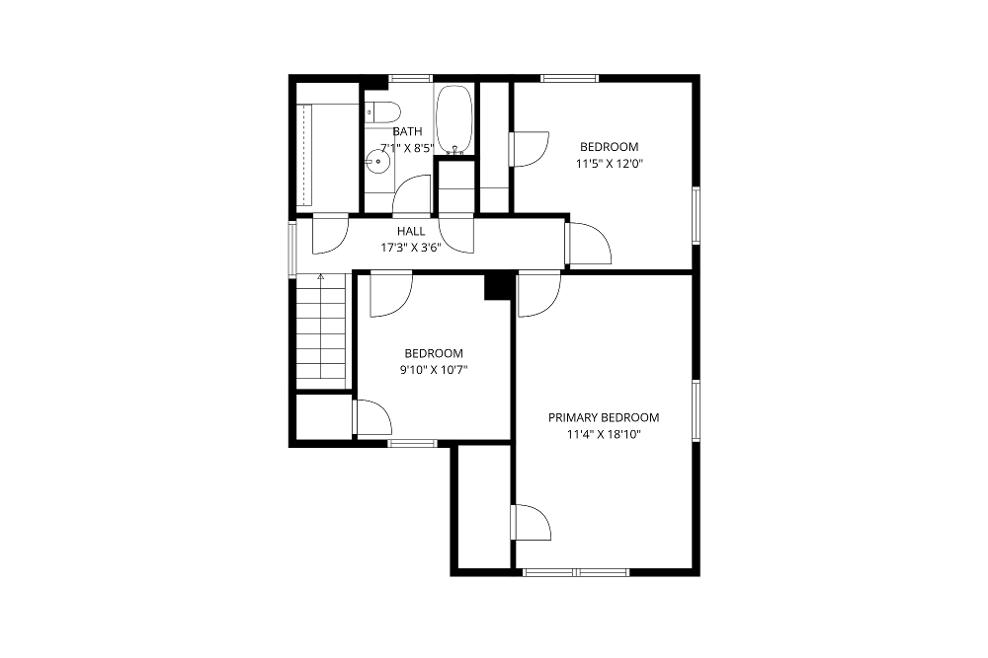
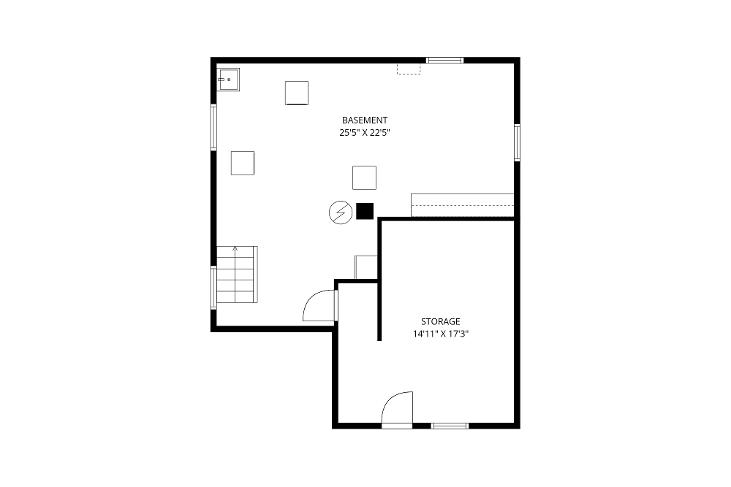
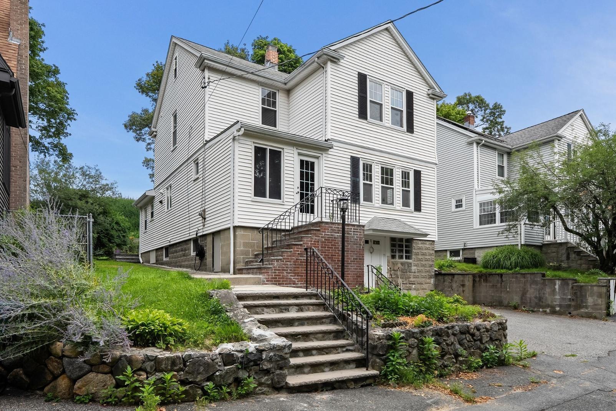
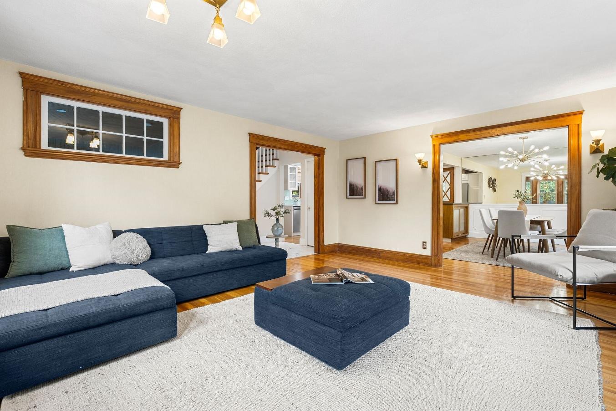
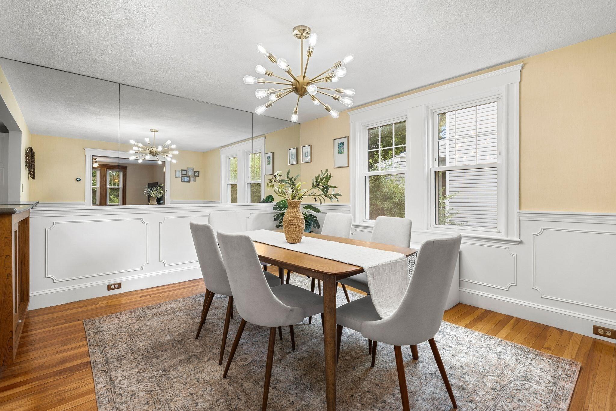
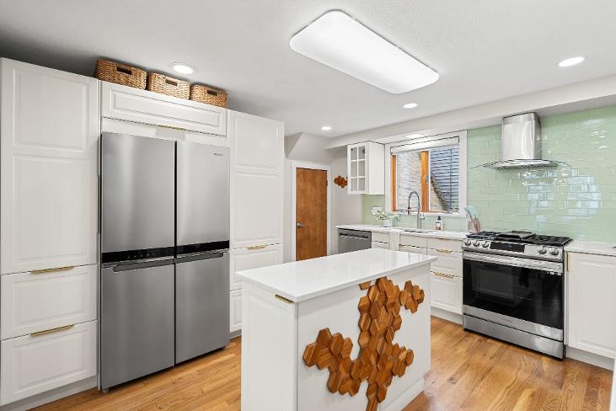
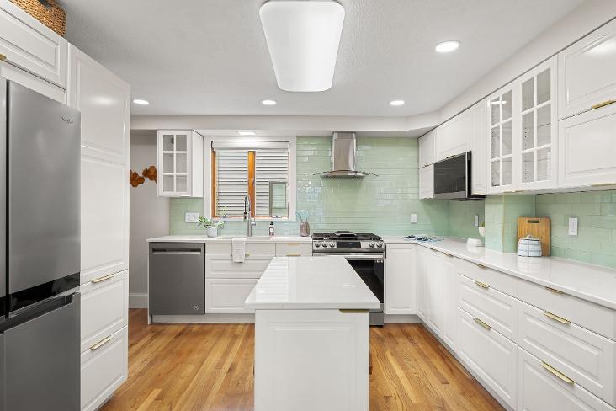
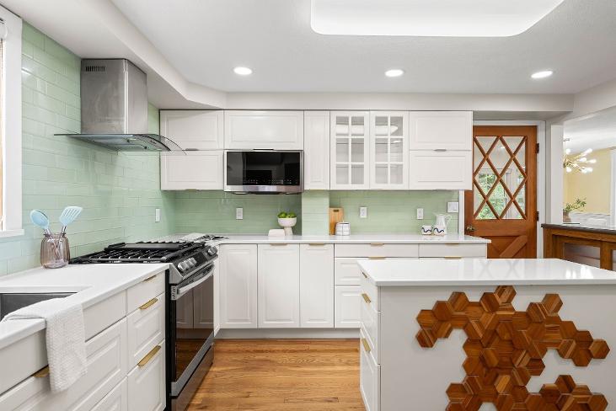
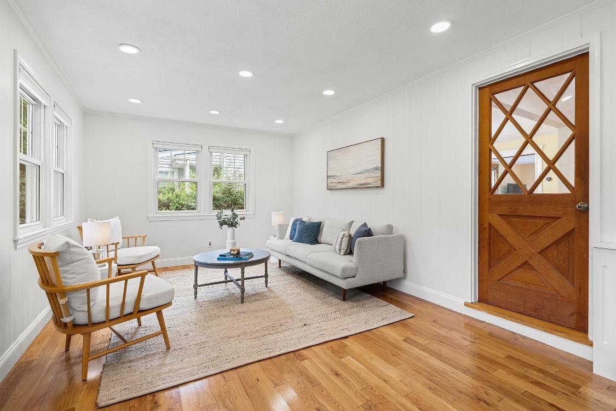
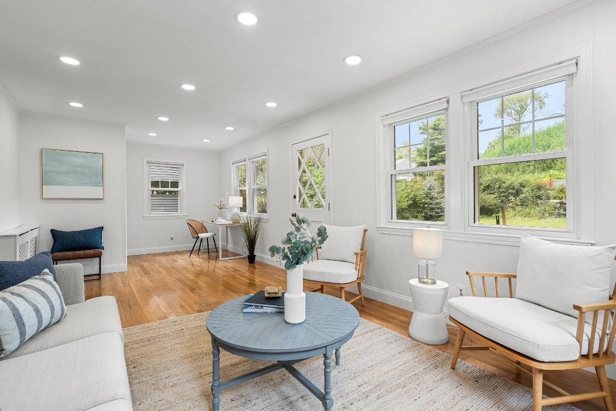
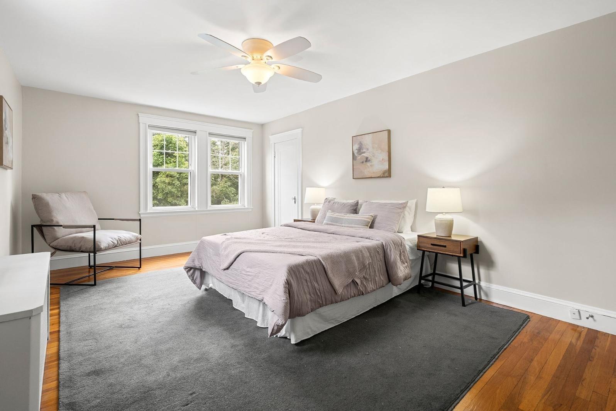
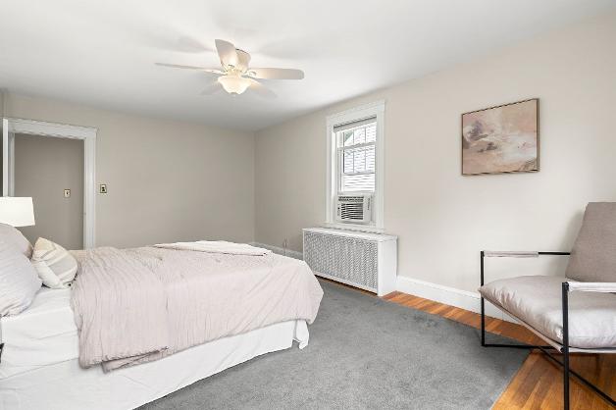
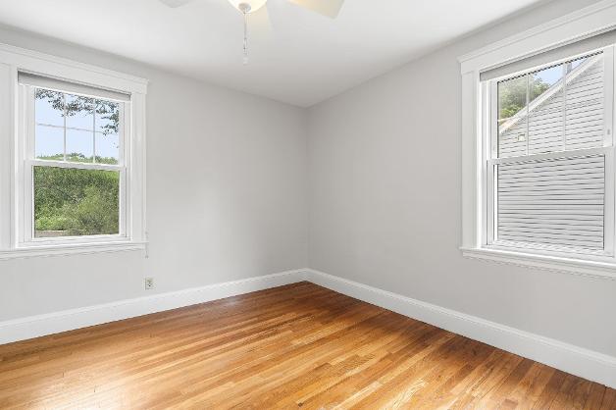
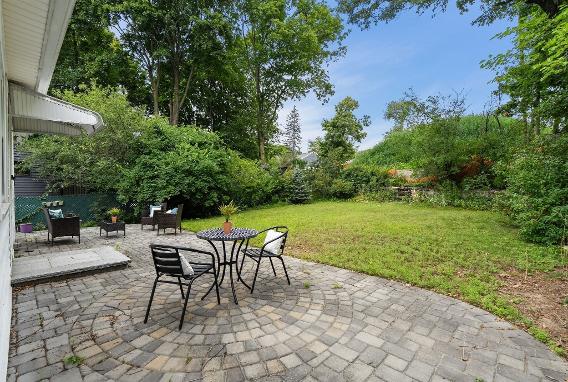
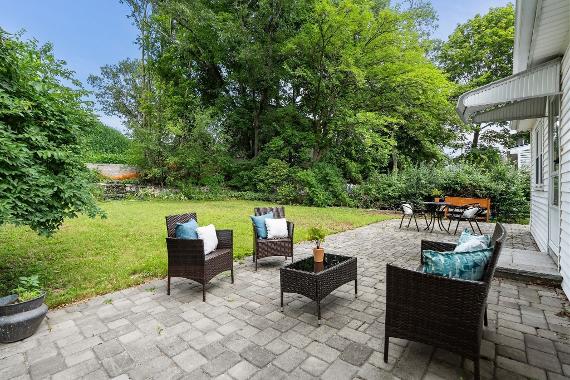
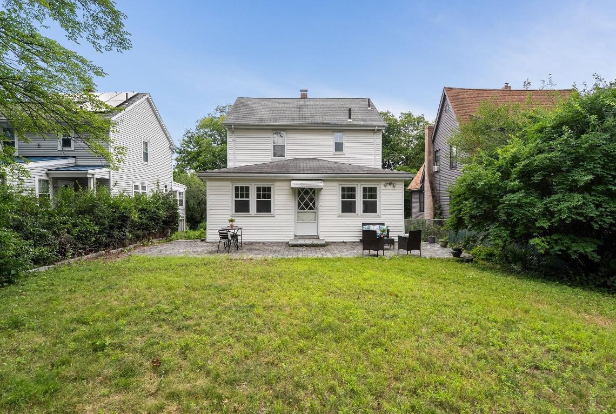
Perched above the street and surrounded by mature greenery, this elevated setting creates a sense of privacy that's unexpected for such a convenient location The front mudroom is a practical everyday landing spot before opening into a welcoming foyer that introduces the warmth and character found throughout the home Hardwood floors, natural light, and thoughtfully proportioned spaces create an immediate feeling of home with a layout that feels both comfortable and functional The living room is the kind of space where conversations linger,while the adjoining dining room is equally suited for holiday dinners or casual weeknight meals. At the heart of the home, the spacious kitchen provides generous cabinet storage, abundant countertop space with a kitchen island, and room to cook, gather, and entertain without feeling crowded. Just beyond, a bright family room overlooks the backyard and offers remarkable flexibility Whether it's a home office, playroom, reading room, art studio, or simply your favorite place to enjoy a morning coffee, it's a space you'll find yourself using every day A convenient half bath completes the main level, while the private stone patio creates an easy extension of the home for grilling, outdoor dining, or relaxing on warm summer evenings Upstairs, the home continues to impress with three comfortable bedrooms, including an oversized primary bedroom complete with a walk-in closet Two additional bedrooms provide space for guests or work from home needs, while the full bathroom is thoughtfully positioned to serve the second floor. The unfinished basement provides abundant storage and room for future possibilities such as a gym or home office with a separate entrance. The location is equally compelling. Whether you're commuting via the West Medford commuter rail or I-93, trips to Boston are straightforward Weekends can be spent exploring the trails of the Middlesex Fells, spending the afternoon at Mystic Lakes, or enjoying the restaurants, cafes and local businesses of West Medford This location makes it easy to enjoy everything that gives West Medford its distinctive character,while coming home to a peaceful setting that's tucked away from it all
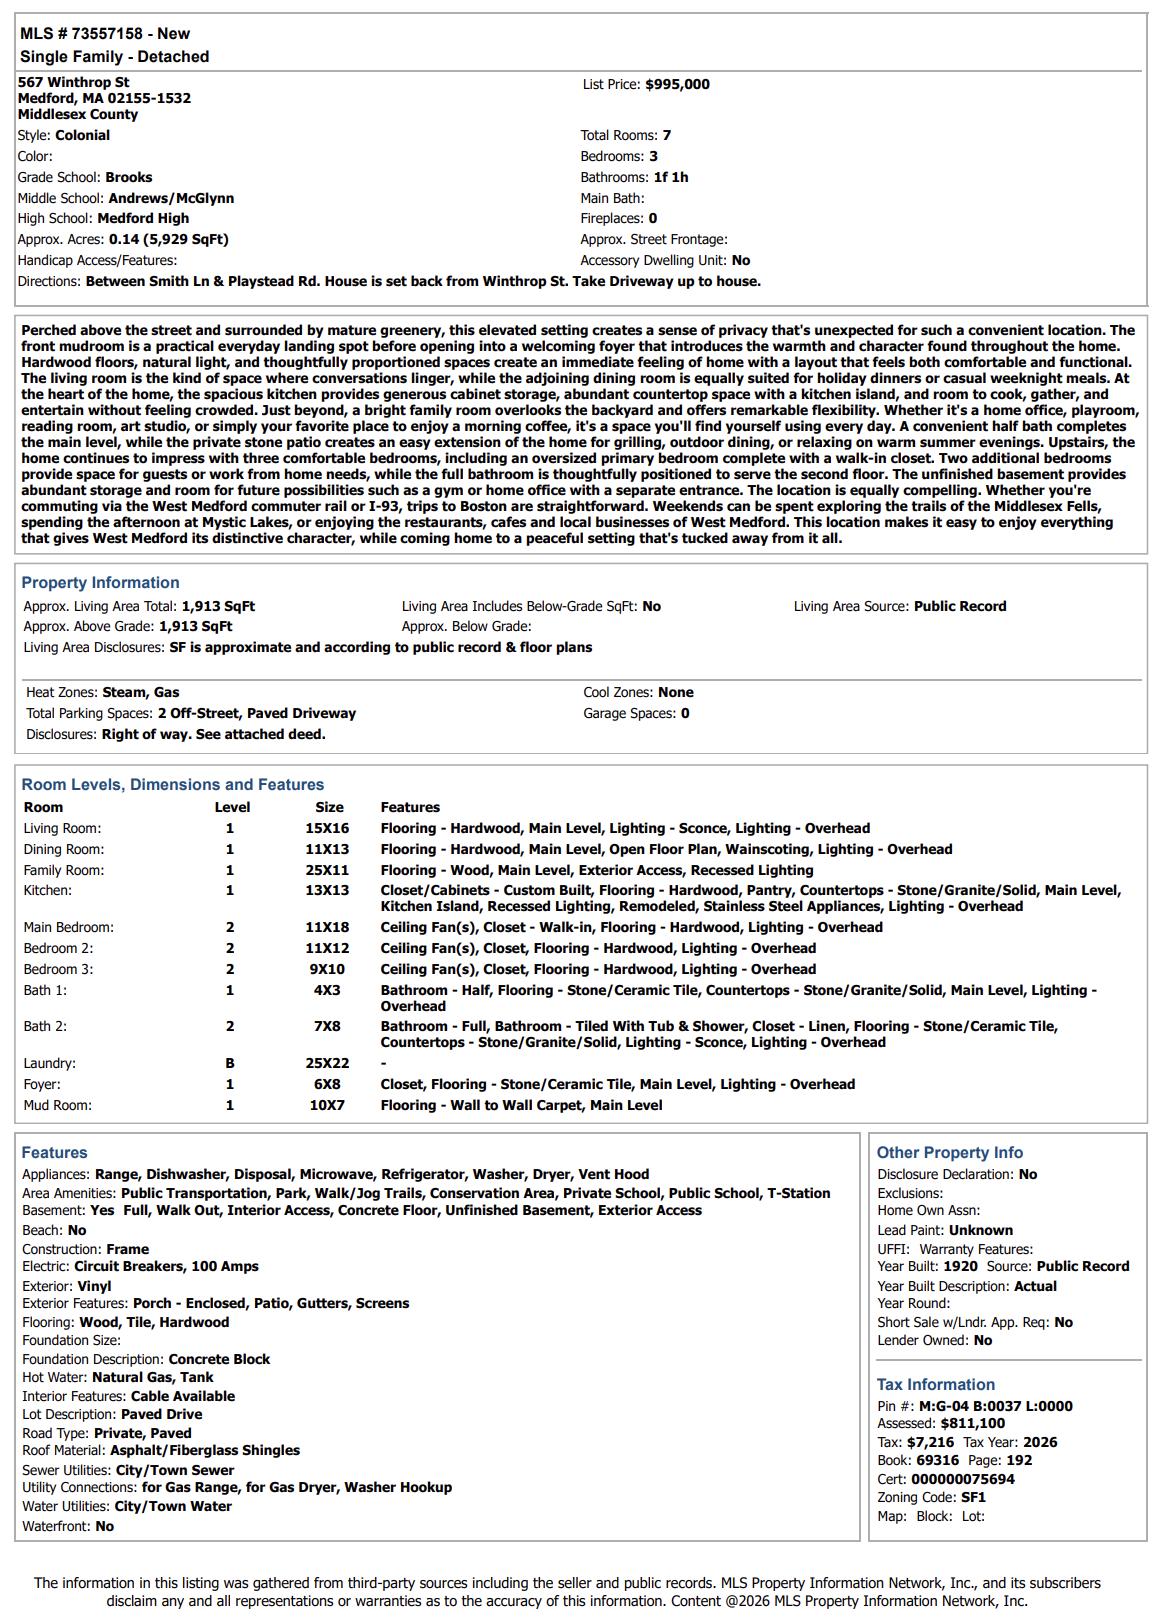
7
Total Rooms 3
Bedrooms
1F1H
Bathrooms 1,913
Square Feet (approx ) 0.14
Acres
2
Parking Spaces
Brooks Elementary School
Andrews/ McGlynn Middle School
Medford High School

MikePallotta,SteveMcKenna& TheHomeAdvantageTeam #1Real Estate Team in Arlington* #1Gibson Sotheby's International Realty Team 2024* #1Office in MA According to the Boston Globe 2024** 617968 1431| Mike Pallotta@GibsonSIRcom TheHomeAdvantageTeam

Q What is the approximate age and type of hot water heater?
A Gas water heater; 6 years old
Q Is there any insulation?
A Yes,Mass Save did the roof,crawl space,and wall insulation
Q What is the approximate age and type of heating system?
A Gas steam heating - 1Zone; Boiler - 2008
Q What are the approximate ages of the appliances?
A.Fridge and dishwasher are approximately 3 years old.Range,microwave,disposal,and vent hood are approximately 2 years old Washer and dryer are over 10 years old (from previous owners)
Q. What is the approximate age and type of windows?
A Double hung double pane windows,a casement window in the kitchen,others unknown
Q. Are there any rooms not heated?
A Front mudroom is not heated
Q.Have you had any water in the basement?
A No water in the basement to seller's knowledge No sump pump or French drain
Q. Are there any electrical upgrades? Do you have knob and tube wiring?
A Some upgrades during kitchen remodeling done 2 years ago; no knob and tube
Q. Is there a specific closing date?
A Flexible