
Mike Pallotta & Steve McKenna
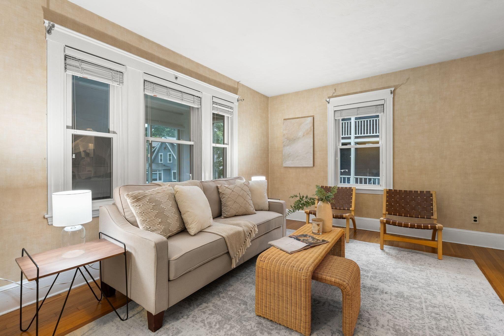

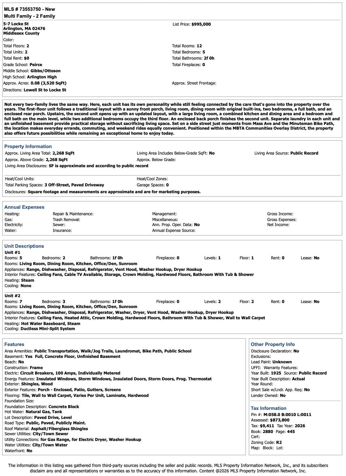
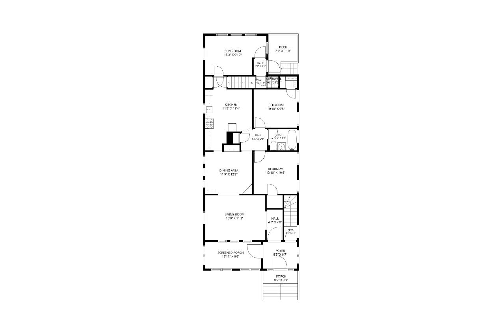
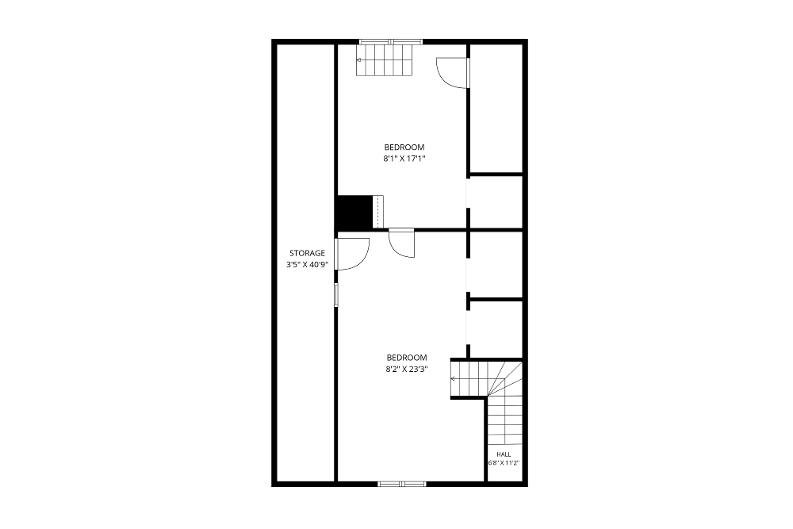
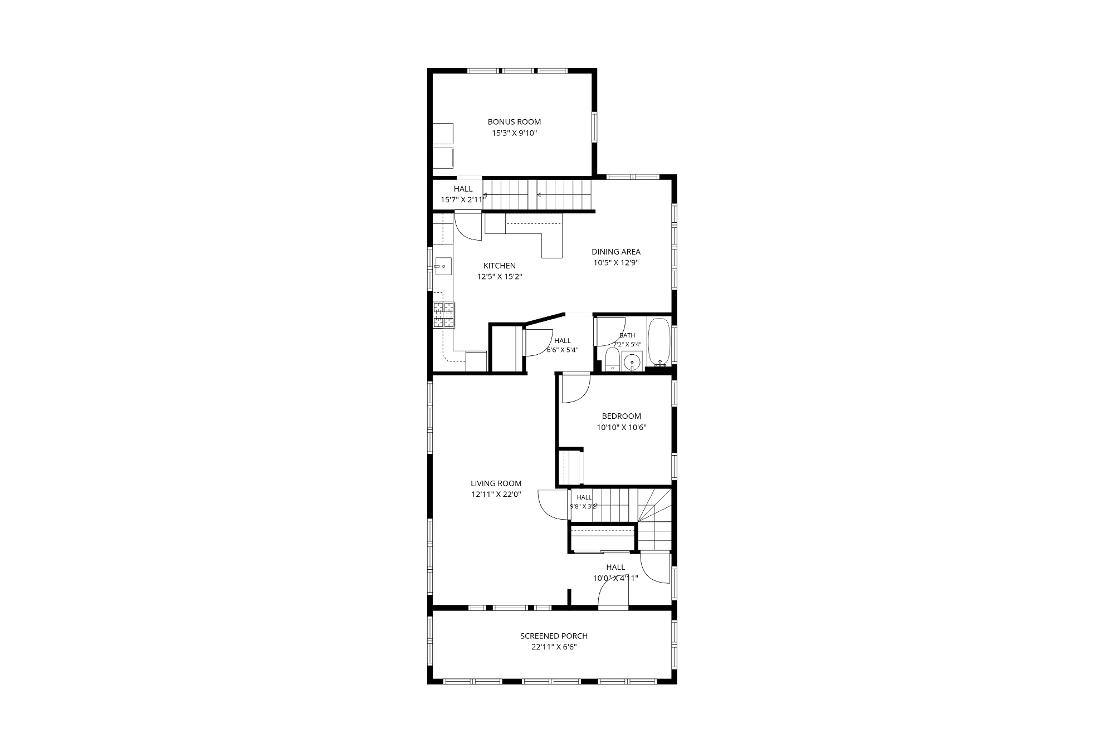
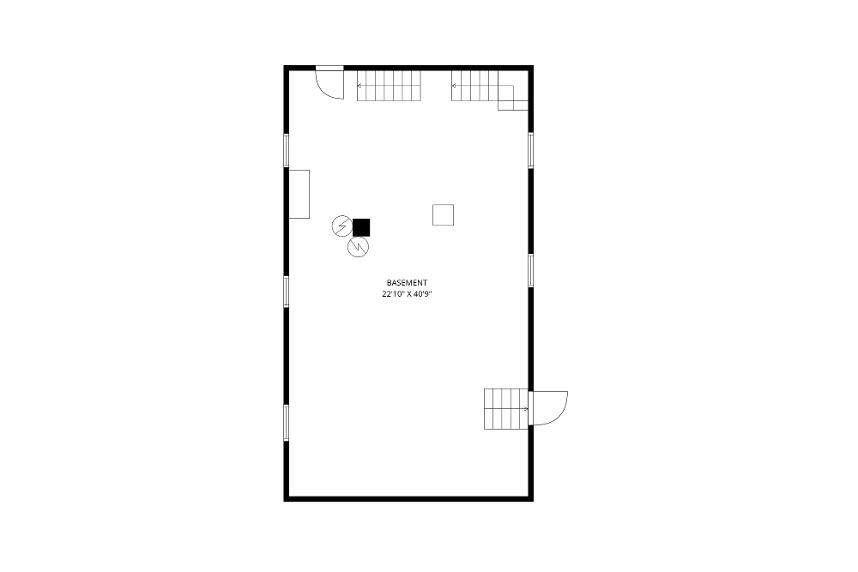
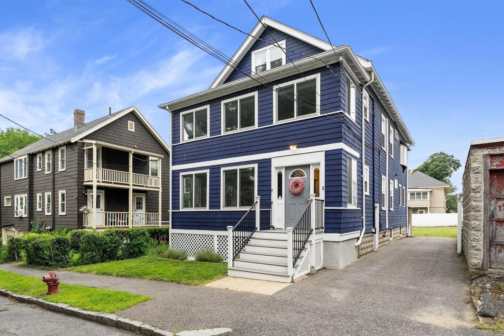
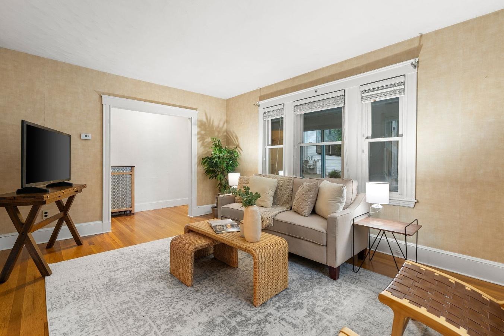
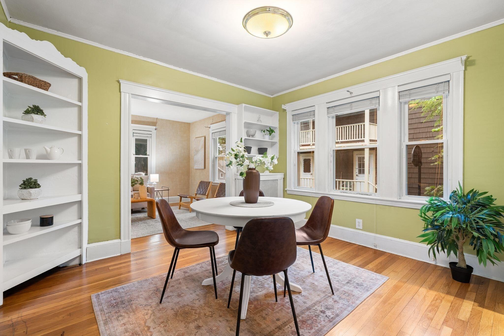
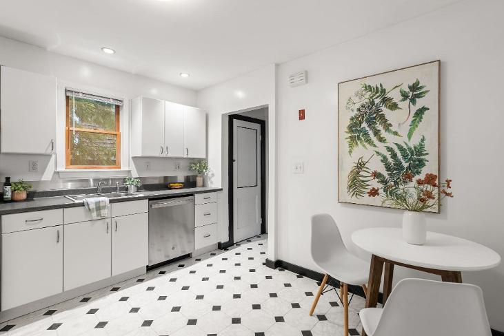
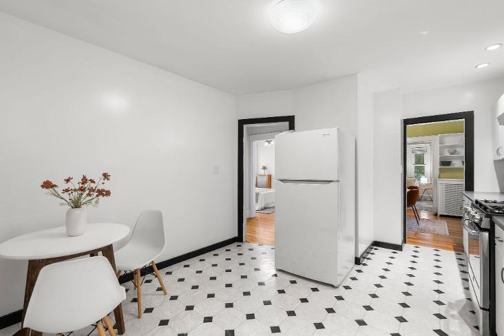
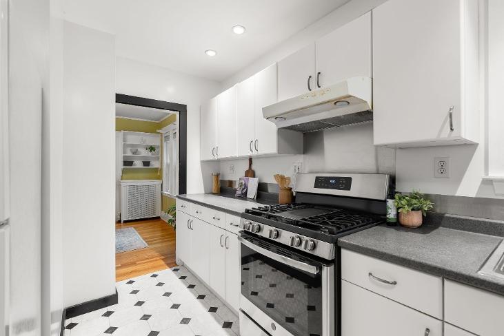
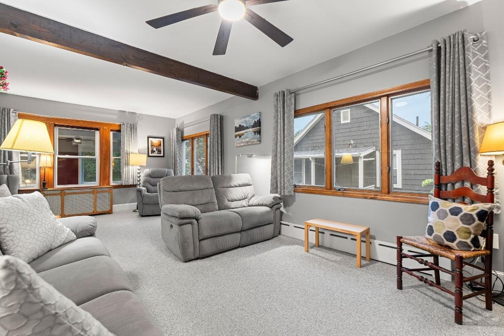
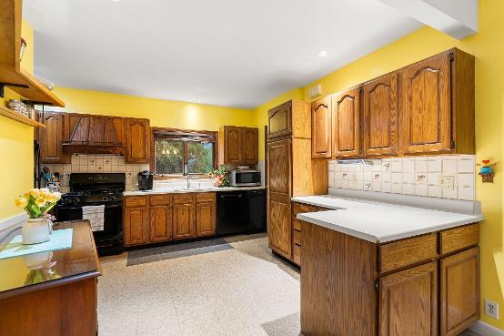
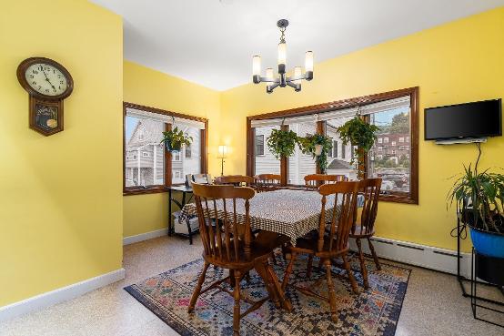
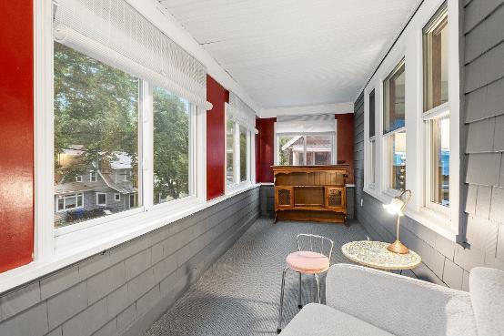
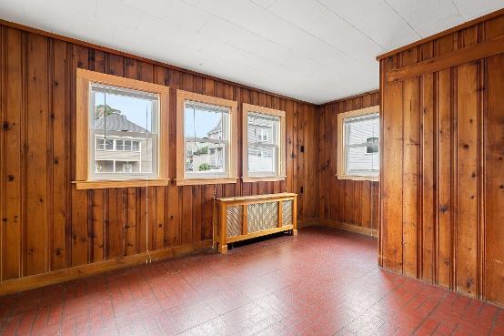
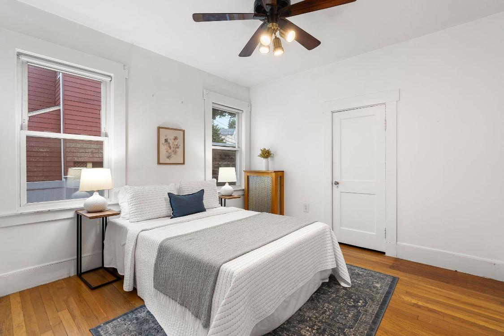
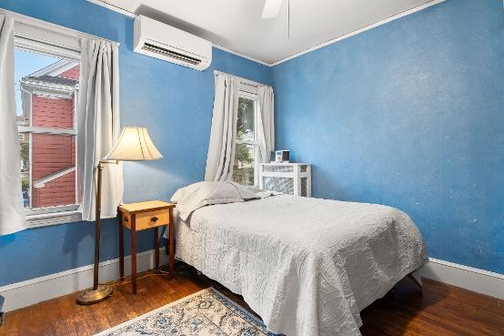
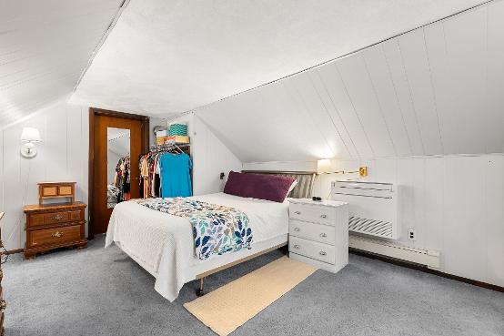
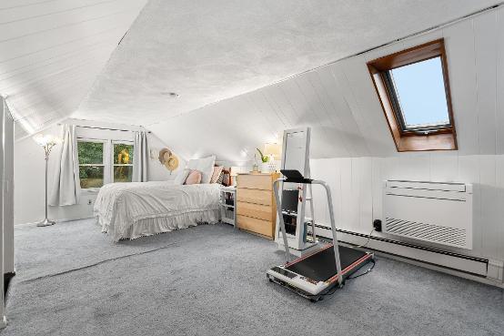
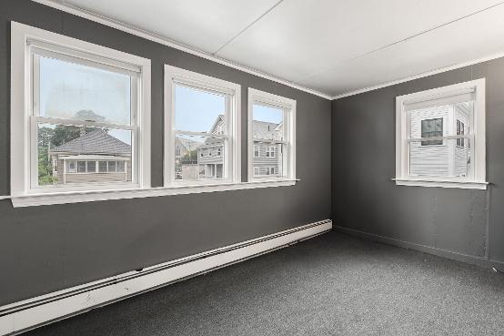
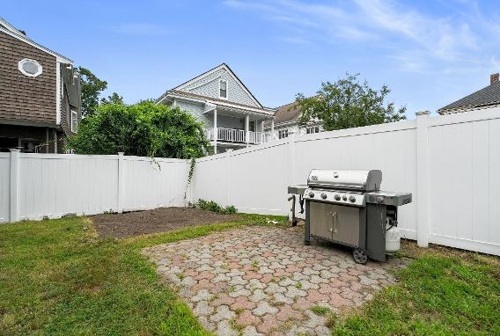
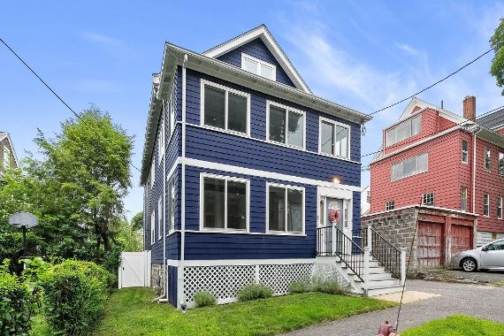
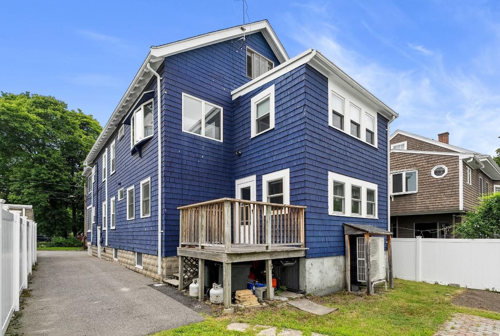
Not every two-family lives the same way Here, each unit has its own personality while still feeling connected by the care that's gone into the property over the years The first-floor unit follows a traditional layout with a sunny front porch, living room, dining room with original built-ins, two bedrooms, a full bath, and an enclosed rear porch Upstairs, the second unit opens up with an updated layout, with a large living room, a combined kitchen and dining area and a bedroom and full bath on the main level, while two additional bedrooms occupy the third floor An enclosed back porch finishes the second unit. Separate laundry in each unit and an unfinished basement provide practical storage without sacrificing living space Set on a side street just moments from Mass Ave and the Minuteman Bike Path, the location makes everyday errands, commuting, and weekend rides equally convenient. Positioned within the MBTA Communities Overlay District, the property also offers future possibilities while remaining an exceptional home to enjoy today
12
Total Rooms 5
Bedrooms 2F
Bathrooms 2,268
Square Feet (approx ) 0.08
Acres
3
Parking Spaces
Pierce Elementary School
Gibbs/ Ottoson Middle School
Arlington High School



2021
- Replaced windows
2016
- Repainted shingle siding
2014
- Constructed new set of front stairs
2006
- Replaced roof
Appliance Information:
- Unit 1gas stove - newer
- Unit 1refrigerator - newer
- Unit 2 dishwasher- 3 years old
- Washer/dryer on unit 1in back rooms
- Washer/dryer on unit 2 in back rooms
- Both units have outside vents for stove
Additional information
- Circuit breakers: 100-amp panel,with additional subpanel for mini-splits
- Mini-splits go through the basement,next to the chimney
Q What is the approximate age of the roof?
A The roof is 20 years old
Q. What is the type and approximate age of the heating system?
A The primary heat source in Unit 1is an oil steam radiator,and in Unit 2,oil steam radiator with some hot water baseboards and 5 mini-splits (Three on the second floor and two on the third floor)
Q Type and age of hot water tank?
A Gas-fired hot water,5 years old
Q. Have you ever had any water in the basement?
A No
Q. Have you had termites?
A No termites
Q Is there any insulation?
A.Yes,Mass Save.Unit 1has fiberglass and blown-in insulation.Unit 2 has blown-in floors.Additionally, there is a dirt cellar under the porches that are insulated and have a vapor barrier
Q. What is the approximate age and type of windows?
A All windows on the first floor were replaced,with newer windows in the rear On the second floor,the kitchen windows had an Andersen renewal,three windows in the hallway were replaced,the front porch (second floor) had five windows replaced,and the bottom porch had two windows replaced