
Presented by Annie Kelly & Steve McKenna
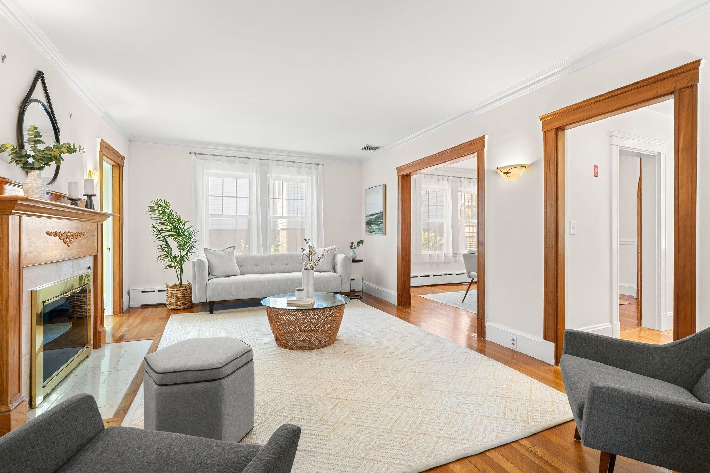
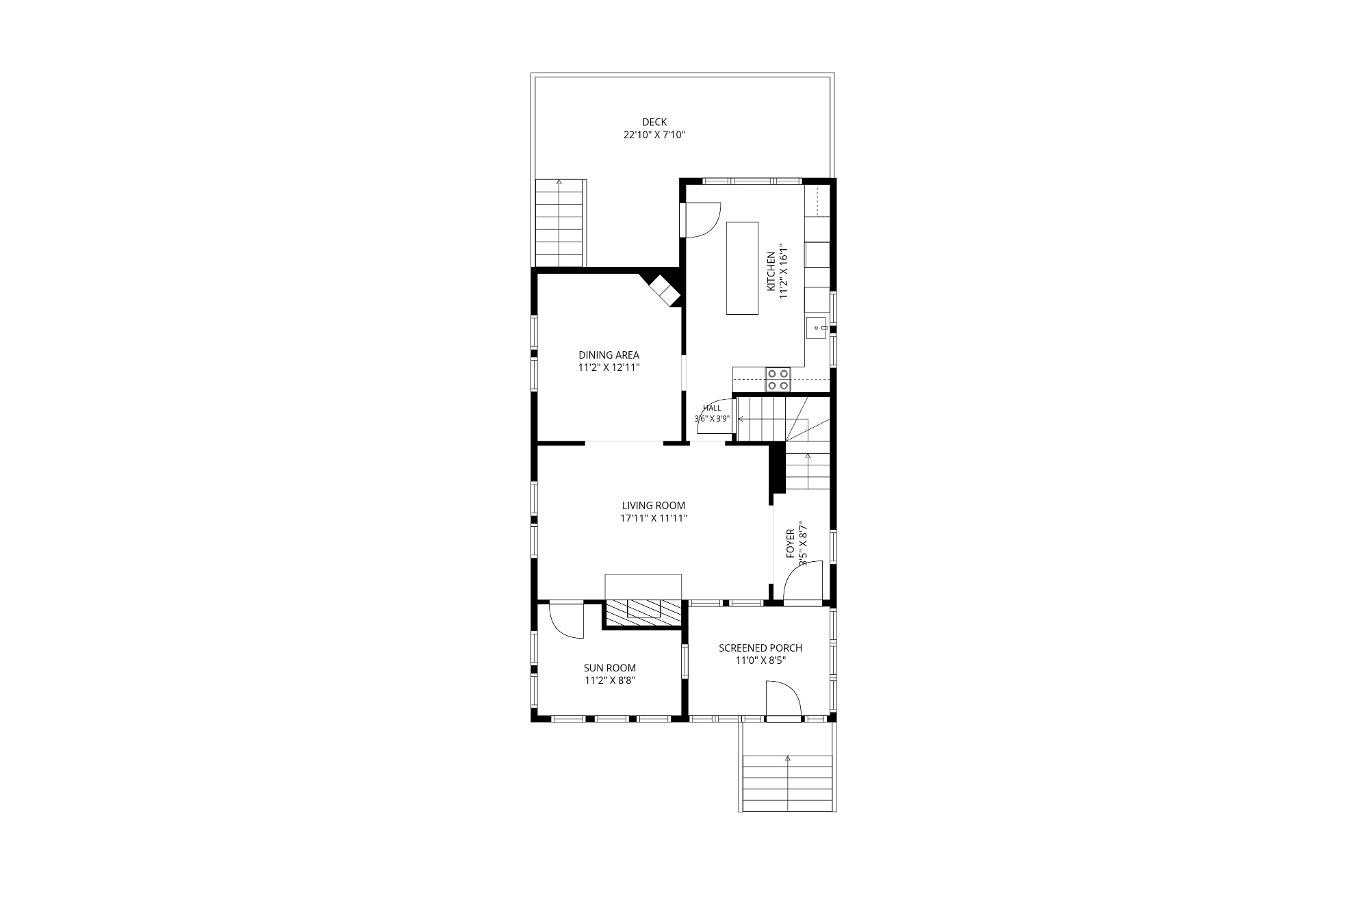
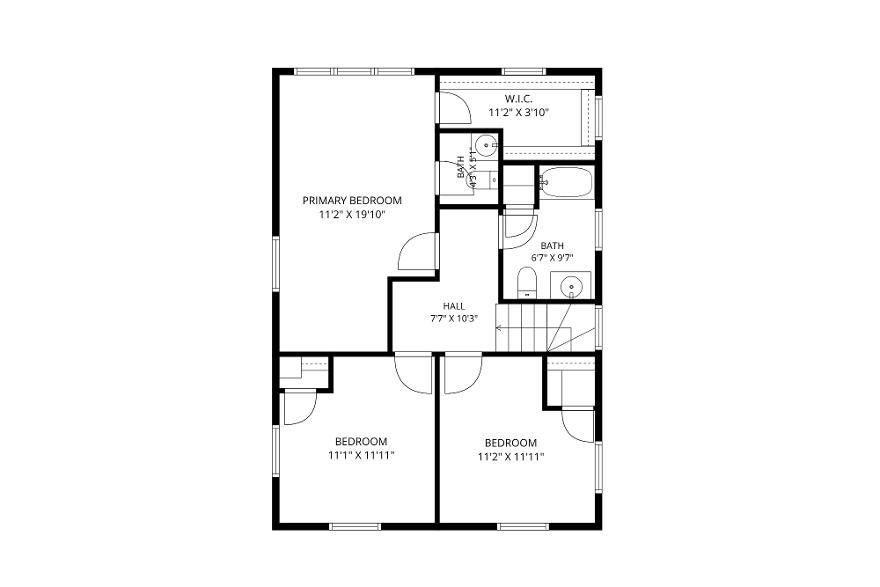
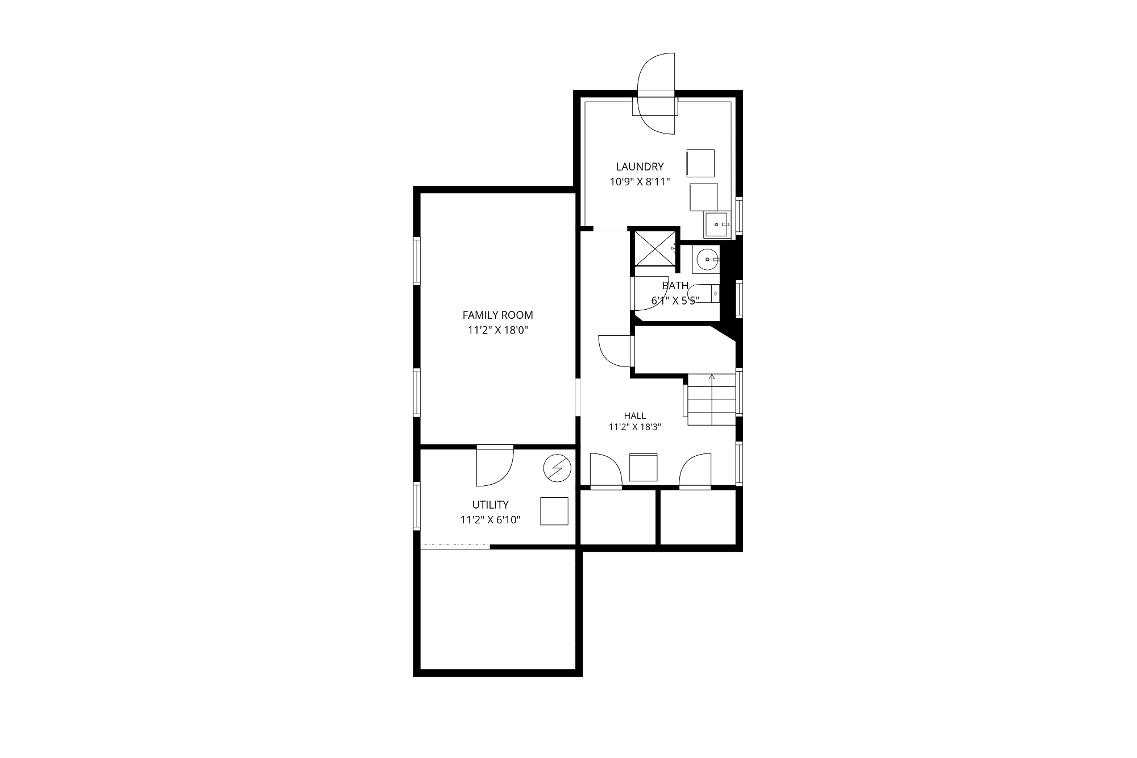
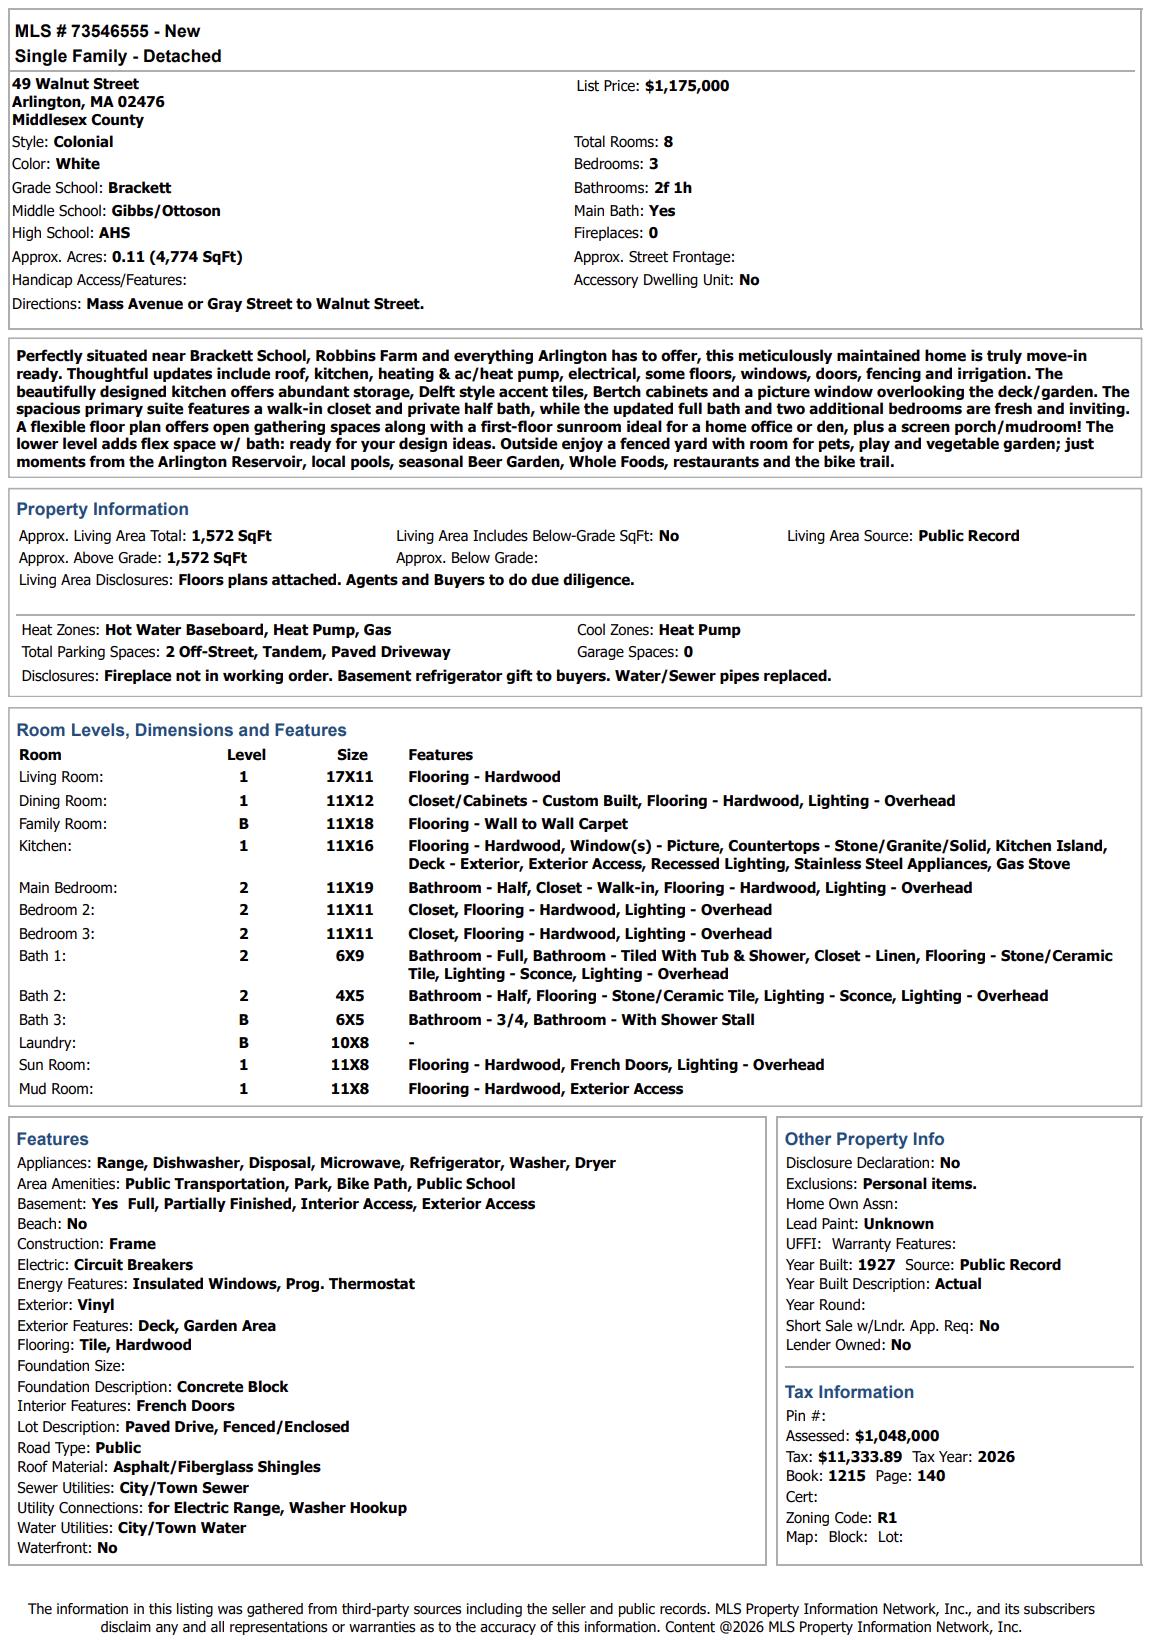
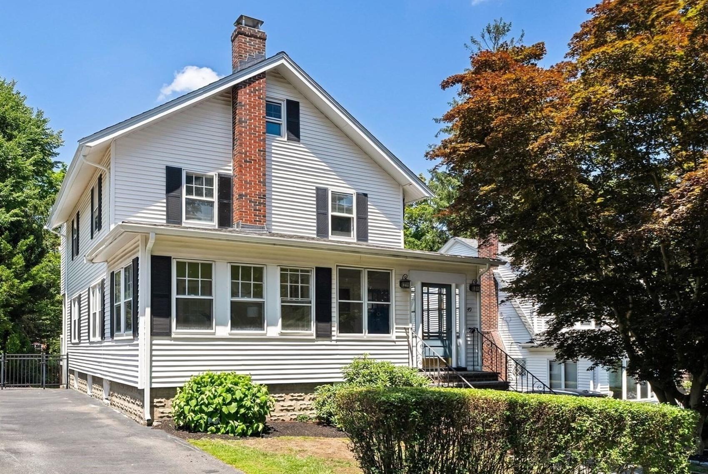
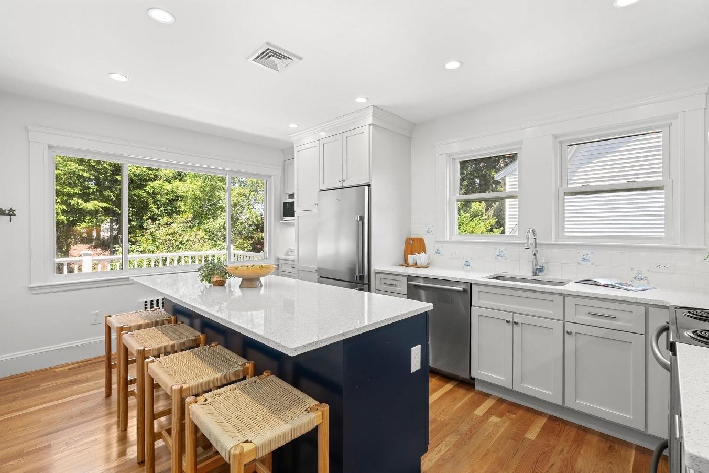
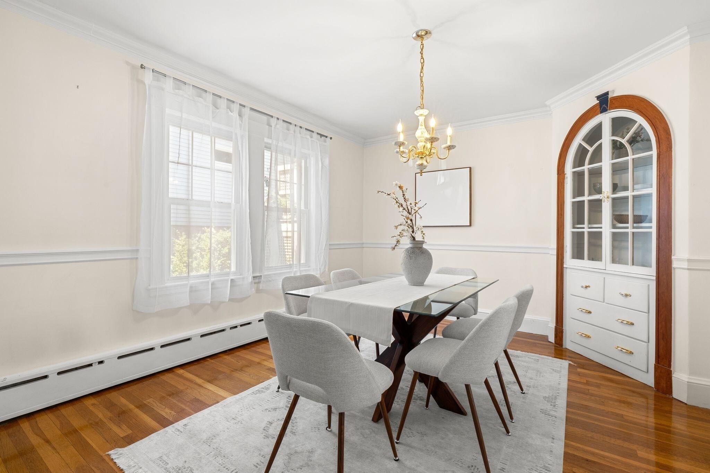
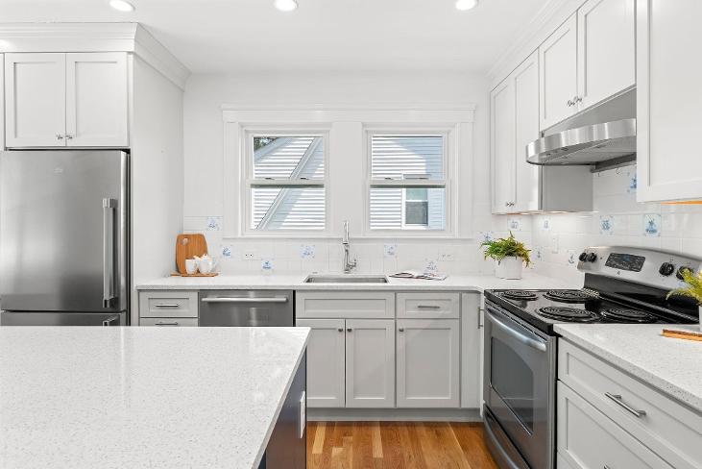
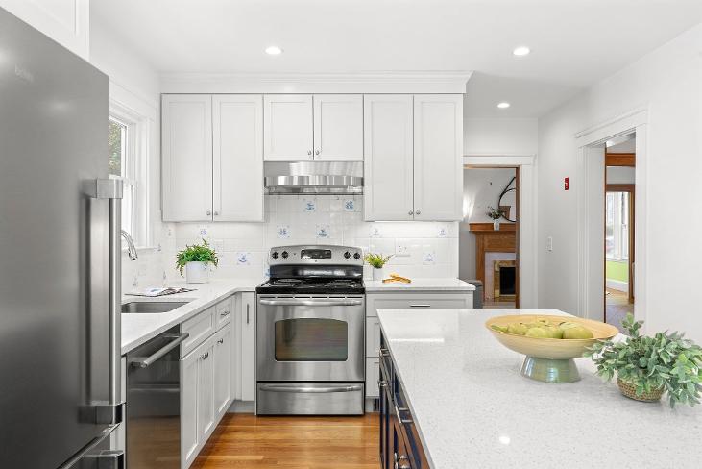
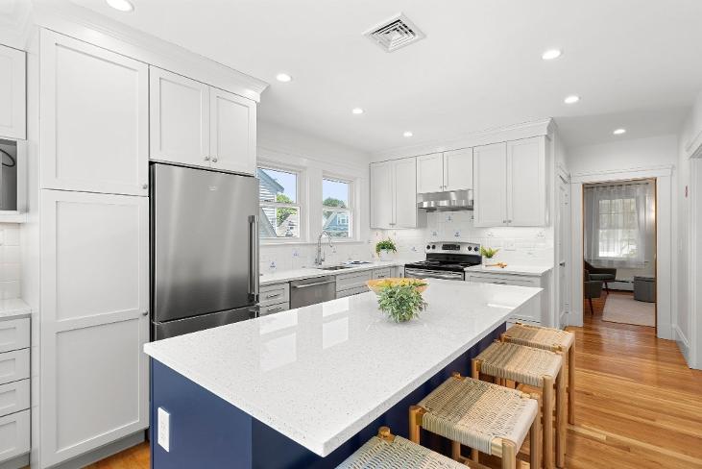
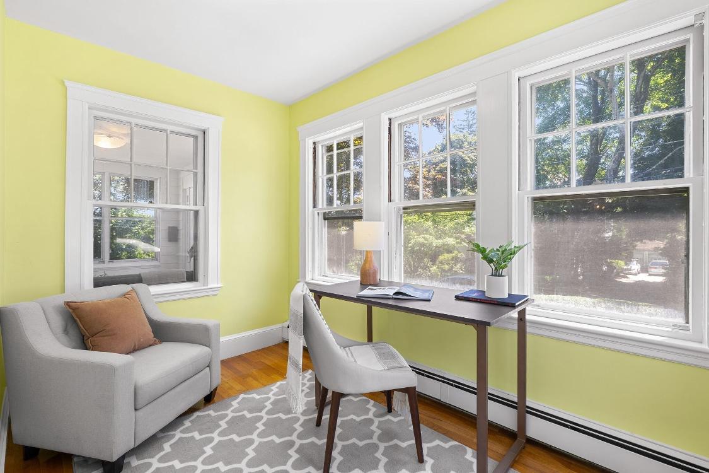
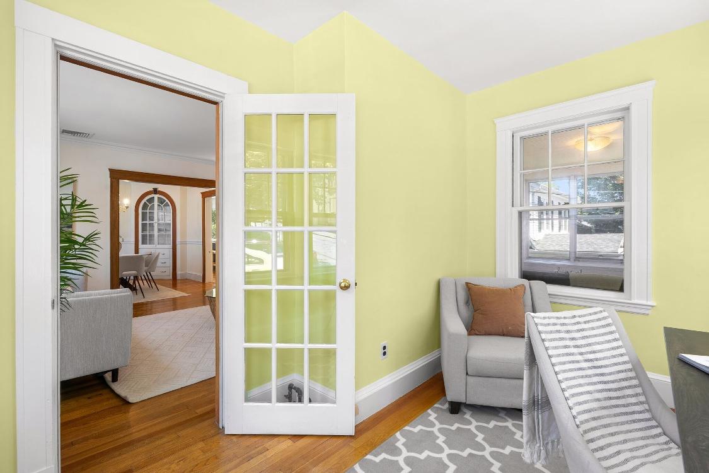
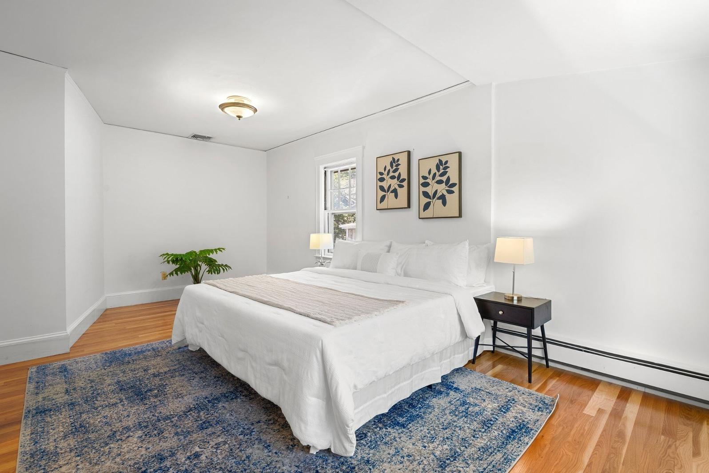
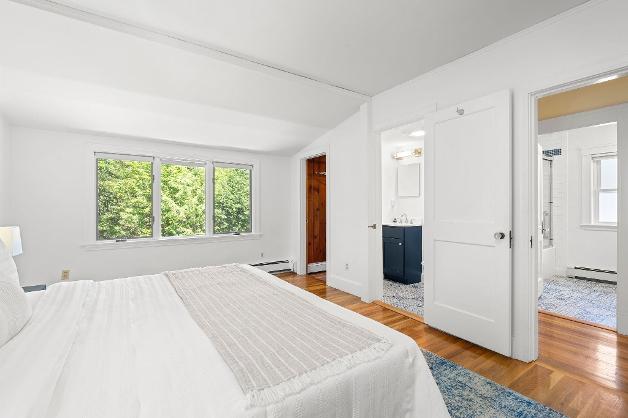
Perfectly situated near Brackett School, Robbins Farm and everything Arlington has to offer, this meticulously maintained home is truly move-in ready Thoughtful updates include roof, kitchen, heating & ac/ heat pump,electrical,some floors,windows,doors,fencing and irrigation The beautifully designed kitchen offers abundant storage, Delft style accent tiles, Bertch cabinets and a picture window overlooking the deck/garden The spacious primary suite features a walk-in closet and private half bath, while the updated full bath and two additional bedrooms are fresh and inviting A flexible floor plan offers open gathering spaces along with a first-floor sunroom ideal for a home office or den, plus a screen porch/mudroom! The lower level adds flex space w/ bath: ready for your design ideas Outside enjoy a fenced yard with room for pets, play and vegetable garden; just moments from the Arlington Reservoir, local pools,seasonal Beer Garden,Whole Foods,restaurants and the bike trail
8
Total Rooms
3F
Bedrooms
2F1H
Bathrooms
1,572 Square Feet (approx )
2
Off-Street Parking Spaces
Brackett Elementary School
Gibbs/ Ottoson Middle School
Arlington High School
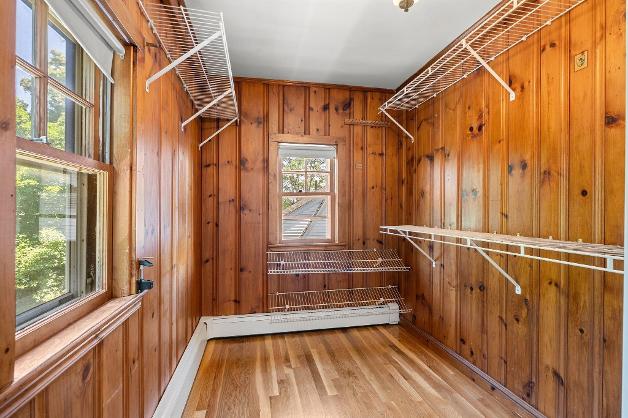
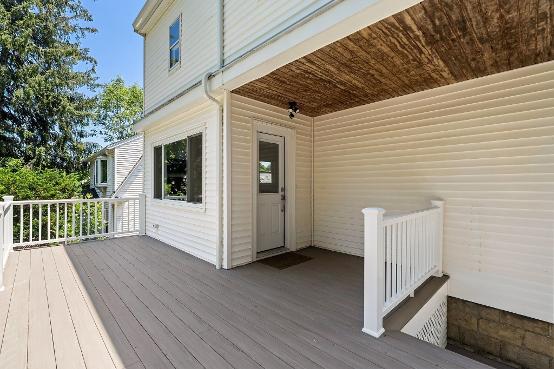
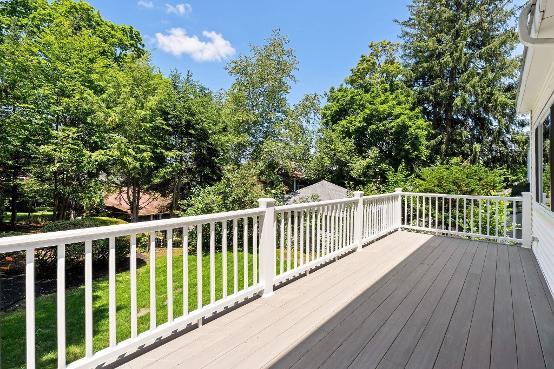
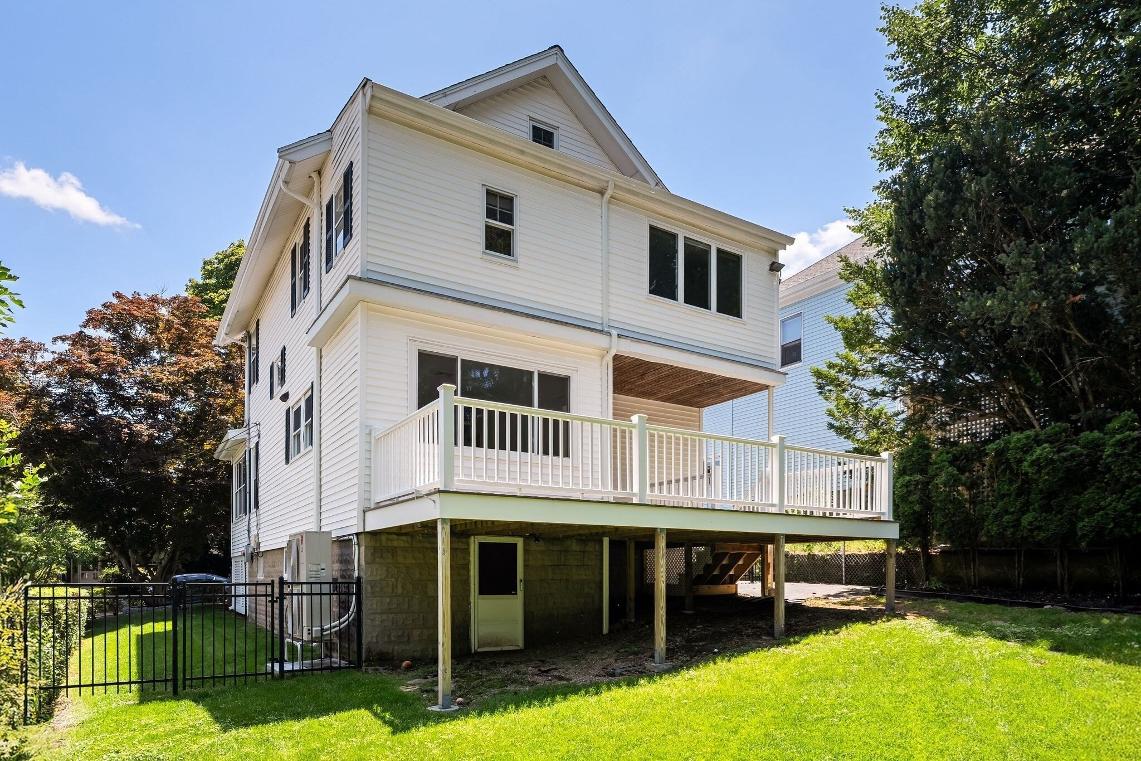



1 The fenced-in yard
2 The Japanese red maple tree in front is lovely
3 Close to Robbins Farm Park,which is an absolute gem
4 Near 77/ 79 buses into Harvard Square and Alewife Station, great for commuters!
5. The large lilac in the backyard
6 Central air
7 The bathrooms have plenty of lighting and storage
8 The kitchen is a delight to prep and cook in
9 There is tons of storage in the attic and basement
10. The basement has a crawlspace with shelving behind the boiler
Q What is the approximate age of the roof?
A The roof is three years old,redone in August 2023
Q What is the type and approximate age of the heating system?
A The primary heat source is a 45-gallon gas boiler with forced hot water and baseboard radiators There are four zone control valves A new tank was installed in 2013
Q Have you had any water in the basement?
A No
Q Is there any insulation?
A Had a mass save inspection and improved the attic insulation as a result Inspection confirmed that the walls have adequate blown-in insulation
Q. What is the approximate age and type of windows?
A.Windows are a mix of original and replacement at various times. The 2021renovations in the kitchen and common bathroom included new windows.We also replaced the attic windows and the laundry room window.Most other replacement windows predate our ownership.
Q. Were there any renovations done at the property?
A.The 2021renovation of the kitchen,common bath, and primary half bath opened the walls,ceilings, and exposed the subfloor.All drains,plumbing,and electrical in those areas were fully rebuilt.An air-source heat pump providing central air conditioning and backup heating was added in 2021. Additionally,a new indirect hot water tank was installed in 2013.
Additional Information:
- There is a 7-zone irrigation system covering lawn and planting areas
- Electric service is 200 amps