8/27/26, 8:39 AM
Pinergy - Listing Reports
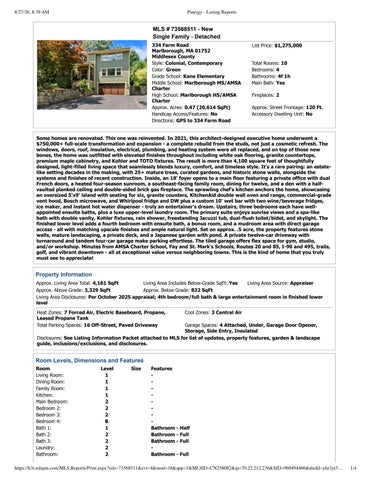
MLS # 73568511 - New Single Family - Detached 334 Farm Road Marlborough, MA 01752 Middlesex County Style: Colonial, Contemporary Color: Green Grade School: Kane Elementary Middle School: Marlborough MS/AMSA Charter High School: Marlborough HS/AMSA Charter Approx. Acres: 0.47 (20,614 SqFt) Handicap Access/Features: No Directions: GPS to 334 Farm Road
List Price: $1,275,000 Total Rooms: 10 Bedrooms: 4 Bathrooms: 4f 1h Main Bath: Yes Fireplaces: 2 Approx. Street Frontage: 120 Ft. Accessory Dwelling Unit: No
Some homes are renovated. This one was reinvented. In 2021, this architect-designed executive home underwent a $750,000+ full-scale transformation and expansion - a complete rebuild from the studs, not just a cosmetic refresh. The windows, doors, roof, insulation, electrical, plumbing, and heating system were all replaced, and on top of those new bones, the home was outfitted with elevated finishes throughout including white oak flooring, granite countertops, premium maple cabinetry, and Kohler and TOTO fixtures. The result is more than 4,100 square feet of thoughtfully designed, light-filled living space that seamlessly blends luxury, comfort, and timeless style. It's a rare pairing: an estatelike setting decades in the making, with 25+ mature trees, curated gardens, and historic stone walls, alongside the systems and finishes of recent construction. Inside, an 18' foyer opens to a main floor featuring a private office with dual French doors, a heated four-season sunroom, a southeast-facing family room, dining for twelve, and a den with a halfvaulted planked ceiling and double-sided brick gas fireplace. The sprawling chef's kitchen anchors the home, showcasing an oversized 5'x9' island with seating for six, granite counters, KitchenAid double wall oven and range, commercial-grade vent hood, Bosch microwave, and Whirlpool fridge and DW plus a custom 10' wet bar with two wine/beverage fridges, ice maker, and instant hot water dispenser - truly an entertainer's dream. Upstairs, three bedrooms each have wellappointed ensuite baths, plus a luxe upper-level laundry room. The primary suite enjoys sunrise views and a spa-like bath with double vanity, Kohler fixtures, rain shower, freestanding Jacuzzi tub, dual-flush toilet/bidet, and skylight. The finished lower level adds a fourth bedroom with ensuite bath, a bonus room, and a mudroom area with direct garage access - all with matching upscale finishes and ample natural light. Set on approx. .5 acre, the property features stone walls, mature landscaping, a private deck, and a Japanese garden with pond. A private twelve-car driveway with turnaround and tandem four-car garage make parking effortless. The tiled garage offers flex space for gym, studio, and/or workshop. Minutes from AMSA Charter School, Fay and St. Mark's Schools, Routes 20 and 85, I-90 and 495, trails, golf, and vibrant downtown - all at exceptional value versus neighboring towns. This is the kind of home that you truly must see to appreciate!
Property Information Approx. Living Area Total: 4,161 SqFt Living Area Includes Below-Grade SqFt: Yes Living Area Source: Appraiser Approx. Above Grade: 3,329 SqFt Approx. Below Grade: 832 SqFt Living Area Disclosures: Per October 2025 appraisal; 4th bedroom/full bath & large entertainment room in finished lower level Heat Zones: 7 Forced Air, Electric Baseboard, Propane, Leased Propane Tank Total Parking Spaces: 16 Off-Street, Paved Driveway
Cool Zones: 3 Central Air
Garage Spaces: 4 Attached, Under, Garage Door Opener, Storage, Side Entry, Insulated Disclosures: See Listing Information Packet attached to MLS for list of updates, property features, garden & landscape guide, inclusions/exclusions, and disclosures.
Room Levels, Dimensions and Features Room Living Room: Dining Room: Family Room: Kitchen: Main Bedroom: Bedroom 2: Bedroom 3: Bedroom 4: Bath 1: Bath 2: Bath 3: Laundry: Bathroom:
Level 1 1 1 1 2 2 2 B 1 2 2 2 2
Size
Features Bathroom - Half Bathroom - Full Bathroom - Full Bathroom - Full
https://h3r.mlspin.com/MLS.Reports/Print.aspx?mls=73568511&evt=4&mod=18&app=1&MLSID=CN258082&ip=70.22.212.236&SID=960494466&dnsId=yhr3jx5…
1/4
8/27/26, 8:39 AM Bathroom: Bonus Room: Home Office:
Pinergy - Listing Reports B B 1
Bathroom - Full -
Features
Other Property Info
Appliances: Range, Wall Oven, Dishwasher, Disposal, Microwave, Countertop Range, Refrigerator, Washer, Dryer, Refrigerator - Wine Storage, Vent Hood, Water Instant Hot Area Amenities: Public Transportation, Shopping, Swimming Pool, Tennis Court, Park, Walk/Jog Trails, Golf Course, Medical Facility, Laundromat, Bike Path, Conservation Area, Highway Access, House of Worship, Private School, Public School Basement: Yes Full, Finished, Interior Access, Garage Access Beach: No Electric: Circuit Breakers, 200 Amps Energy Features: Insulated Windows, Insulated Doors, Prog. Thermostat Exterior: Clapboard Exterior Features: Porch, Deck - Wood, Gutters, Screens, Garden Area, Stone Wall Flooring: Tile, Luxury Vinyl Plank / LVP, Hardwood Foundation Size: Foundation Description: Poured Concrete Hot Water: Propane Gas, Tankless Insulation: Full, Blown In, Cellulose - Sprayed, Spray Foam Interior Features: Cable Available, Wetbar, French Doors, Internet Available - Fiber-Optic Lot Description: Wooded, Paved Drive, Easements, Gentle Slope Road Type: Public, Paved, Publicly Maint., Sidewalk Roof Material: Asphalt/Fiberglass Shingles, Metal Sewer Utilities: City/Town Sewer Utility Connections: for Gas Range, for Gas Oven, for Electric Dryer, Washer Hookup, Icemaker Connection Water Utilities: City/Town Water Waterfront: No Water View: No
Adult Community: No Disclosure Declaration: Yes Exclusions: Garden lanterns, curtain panels, all of seller's personal property, and staging items are excluded Facing Direction: Southeast Home Own Assn: No Lead Paint: None UFFI: Warranty Features: No Year Built: 1988 Source: Public Record Year Built Description: Renovated Since Year Round: Yes Short Sale w/Lndr. App. Req: No Lender Owned: No
Tax Information Pin #: M:084 B:052B L:000 Assessed: $864,300 Tax: $8,522 Tax Year: 2025 Book: 32772 Page: 365 Cert: Zoning Code: A2 Map: Block: Lot:
Office/Agent Information Listing Office: Gibson Sotheby's International Realty Listing Agent: Annie Pfaff
(978) 443-8484
(774) 372-1211
Team Member(s): Sale Office: Sale Agent: Listing Agreement Type: Exclusive Right to Sell Entry Only: No Showing: Sub-Agency: Showing: Buyer's Broker: Accompanied Showings, Appointment Required, Audio Recording/Surveillance Device on Premises, Video Recording/Surveillance Device on Premises, Email List Agent Showing: Facilitator: Special Showing Instructions: Accompanied showings; contact Annie via text 774-372-1211 or email annie@gibsonsir.com to schedule.
Firm Remarks Please see more photos and media at www.334FarmRoad.com. Accompanied showings by appointment begin immediately. If submitting an offer, please send contract to purchase, agency disclosure, inspection disclosure, wire policy form, and pre-approval letter/proof of funds in one PDF to: annie@gibsonsir.com and please allow at least 24 hours for seller's review and response. NO Buyer 'Love Letters' will be presented by the listing agents. Offers will be presented as they are received. Information contained in this listing has been obtained from sources deemed reliable but cannot be guaranteed as to its accuracy. Prospective buyers should independently verify all information and conduct their own due diligence on all matters prior to submitting offer.
Market Information Listing Date: 8/26/2026
Listing Market Time: MLS# has been on for 1 day(s)
Days on Market: Property has been on the market for a total of 1 day(s) Office Market Time: Office has listed this property for 1 day(s)
https://h3r.mlspin.com/MLS.Reports/Print.aspx?mls=73568511&evt=4&mod=18&app=1&MLSID=CN258082&ip=70.22.212.236&SID=960494466&dnsId=yhr3jx5…
2/4
334 Farm Road, Marlborough L I ST I N G I N FO RM AT I O N S H EET
Not just a Renovation ? a Reinvention. 4 Beds | 4.5 Baths | 4,161 Sq.Ft. | 0.47 Acres Offered at $1,275,000
Renovat ion Det ails Originally built in 1988, this home underwent a full-home remodel and expansion in 2021, a $750,000+ transformation that brought high-end finishes and updated infrastructure to every part of the house. Details by area are below.
Main Level Entry
Built front portico with Trex brown composite decking/ stairs and metal roofing.
Foyer
Opened the foyer area to extend two-levels for an 18?grand entrance.
Kitchen
Remodeled the kitchen including premium maple cabinetry, granite countertops, stainless steel appliances including KitchenAid gas cooktop and double wall oven, Bosch microwave, and Whirlpool refrigerator and dishwasher, 5?x9?center island with seating for six, and custom 10?+ entertaining wet bar with two Whirlpool wine coolers/ beverage fridge, KitchenAid ice maker, instant hot water dispenser, and additional cabinetry.
Dining
Created dining area open to the kitchen and adjacent to the cozy fireplace with slider access to the sunroom; currently accommodates seating for twelve.
Sunroom
Installed CoreTec Biscayne Oak LVP flooring, replaced ceiling fan, refreshed paint.
Fireplace
Added a propane gas insert to the stunning two-sided fireplace.
Den
Renovated sitting room with half vaulted ceiling, oversized windows, and slider to deck providing direct access to the incredible outdoor oasis.
Family Room
Extended the front of the home to create a larger family room.
Office
Created a dedicated office space on the main level, including two sets of French doors, large windows for natural light, and hardwired high speed internet; Ideal as a private home office, guest room, or multigenerational living space.
Information contained in this listing has been obtained from sources deemed reliable, but cannot be guaranteed as to its accuracy. Prospective buyers should independently verify all information and conduct their own due diligence prior to submitting any offer.
Each Office is Independently Owned and Operated.
334 Farm Road, Marlborough L I ST I N G I N FO RM AT I O N S H EET
Second Level
Primary Suite
Secondary Bedrooms with Ensuites
Laundry
Created an incredible primary suite featuring sprawling bedroom with two ceiling fans and large windows with center picture window perfect for enjoying morning sunrises, and a spa-inspired ensuite bath with premium maple cabinetry, granite countertop, double vanity, premium Kohler faucets and fixtures, rain shower head, freestanding Jacuzzi soaking tub, dual flushing TOTO toilet with bidet, and skylight. Created two guest suites, each with a ceiling fan, large windows, and full ensuite bathroom featuring maple cabinetry, granite countertop, Kohler faucets and fixtures, rain shower head, dual-flush TOTO toilet, and an electric outlet next to the toilet for an optional bidet. Created upper-level laundry area with maple cabinetry, granite countertop, sink, and energy-efficient LG washer and dryer.
Lower Level Bonus Room
Refreshed additional living space with direct access to the guest suite; features built-in shelving and two large windows for natural light.
Guest Suite
Created dedicated guest suite with built-in closet and attached full bath; both bedroom and bathroom are outfitted with large egress windows.
Mudroom
Created a mudroom area with coat hooks next to the garage entry.
Lower Level
Garage
Renovated 4-car tandem garage with premium insulation (open- and closed-cell spray foam on internal and external walls and ceiling), insulated garage door and opener, side access door, large-format tile flooring matching the bathrooms, and six Whirlpool Gladiator steel storage cabinets (will convey with sale).
Retaining Walls
Built custom masonry retaining walls around the driveway and side of the property.
Roof
Installed architectural roof shingles on the front of the home (rear sections date to 2015).
Information contained in this listing has been obtained from sources deemed reliable, but cannot be guaranteed as to its accuracy. Prospective buyers should independently verify all information and conduct their own due diligence prior to submitting any offer.
Each Office is Independently Owned and Operated.
334 Farm Road, Marlborough L I ST I N G I N FO RM AT I O N S H EET
Whole-Home Feat ures/ Syst ems Paint
Painted entire interior and exterior of home.
Flooring
White oak hardwood throughout the main living areas; CoreTec Biscayne Oak LVP in the sunroom and finished lower-level areas.
Windows/ Doors
Replaced all windows and interior/ exterior doors.
Lighting
Updated lighting fixtures and recessed lighting throughout all levels.
Plumbing
Updated plumbing throughout the home.
Electrical
Updated electrical wiring throughout the home with a 200-amp panel.
Insulation
Installed spray foam insulation
Footprint
Extended part of the home to create a slightly larger footprint.
Floorplan
Removed/ moved walls to reimagine the floorplan for modern living.
Heating System
Installed high-efficiency Navien heating system with new ductwork, plumbing, and propane tanks.
Hot Water
Installed 60-gallon hot water storage tank.
Internet
Pre-wired high-speed, fiber-ready internet throughout the home, including all bedrooms and the office.
HVAC Det ails
Syst em
Forced Air Heat
Electric Baseboard Heat
Forced Air A/ C
Zones
Areas Served
Not es
3
Top floor: one thermostat, dedicated furnace/ air handler in the attic. Main floor: two Basement, first floor, thermostats (one also feeds the basement). second floor Basement and main floor forced air run off the basement furnace/ air handler.
4
Sunroom, basement great room, basement bedroom, basement bathroom
3
Basement, first floor, Sunroom is the only area that is heated but not second floor cooled.
Basement forced air and baseboard heat are independent heating systems providing additional flexibility.
Information contained in this listing has been obtained from sources deemed reliable, but cannot be guaranteed as to its accuracy. Prospective buyers should independently verify all information and conduct their own due diligence prior to submitting any offer.
Each Office is Independently Owned and Operated.
334 Farm Road, Marlborough LISTING INFORMATION SHEET
Disclosures & Additional Property Information Seller's Statement of Property Condition is available to review and should be signed with any offer to purchase. Originally built in 1988, the house was taken down to the studs and fully renovated in 2021 by the current owners as described above. All work was permitted and closed out: the Town is still in process of updating public records to reflect the changes. •
Garage fits four cars parked tandem, with a two car opening.
•
T here is a sewer easement across the front of the lot - see GIS map.
•
T he stone walls surrounding the property are historic and cannot be moved or altered without proper Town authorization.
•
Propane tanks are leased from Dileo Gas.
•
There is one chimney that is double-sided with two fireplaces.
•
Second level bedrooms do not have built-in closets; sellers use armoires for clothing storage by preference. Seller will credit buyer $9,000 at closing toward installing built-in closets (see drawing) or leave the four armoires currently in place (two in the primary bedroom, one each in the other second-floor bedrooms).
Inclusions / Exclusions •
Inclusions: Whirlpool Gladiator storage cabinets in the garage, attached Simplisafe security equipment, and Eufy smart doorbell
•
Exclusions: Garden lanterns, curtain panels, all of seller's personal property, and staging items
Information contained in this listing has been obtained from sources deemed reliable, but cannot be guaranteed as to its accuracy. Prospective buyers should independently verify all information and conduct their own due diligence prior to submitting any offer.
Gibson Sothehy's INTERNATIONAL REALTY
Each Office is Independently Owned and Operated.
Category Trees - Evergreen Trees - Evergreen Trees - Evergreen Trees - Evergreen Trees - Evergreen Trees - Evergreen Trees - Evergreen Trees - Evergreen Trees - Evergreen Trees - Evergreen Trees - Evergreen Trees - Deciduous Trees - Deciduous Trees - Deciduous Ornamental Trees Ornamental Trees Ornamental Trees Ornamental Trees Ornamental Trees Ornamental Trees Flowering Shrubs Flowering Shrubs Flowering Shrubs Flowering Shrubs Flowering Shrubs Flowering Shrubs Roses Perennials Perennials Perennials Perennials Perennials Perennials Perennials Perennials Perennials Perennials Perennials Perennials Groundcovers Groundcovers Groundcovers Groundcovers Ornamental Grasses Ornamental Grasses Ornamental Grasses Ornamental Grasses Water Garden Water Garden Water Garden
Plant Quantity Light Eastern White Pine 5 Sun-Part Sun Hemlock 8 Part Shade Colorado Blue Spruce 3 Full Sun Arborvitae 10 Sun-Part Sun Hinoki Cypress 1 Sun-Part Sun Blue Arrow Juniper 5 Full Sun Hollywood Juniper 1 Full Sun Dwarf Alberta Spruce 1 Sun-Part Sun American Holly 5 Sun-Part Shade Inkberry Holly 2 Sun-Part Shade Sky Pencil Holly 2 Sun-Part Shade Oak 2 Sun Linden 2 Sun Black Walnut 2 Sun Japanese Maples (3 varieties) 4 Part Sun Dogwood 1 Part Sun Redbud 1 Sun-Part Shade Yoshino Cherry 2 Sun Weeping Cherry 1 Sun Jane Magnolia 1 Sun-Part Shade Hydrangeas (3 varieties) 15 Sun-Part Sun Azaleas 9 Part Shade Rhododendrons 11 Part Shade Korean Viburnum 3 Sun-Part Shade Forsythia 1 Sun Mountain Laurel 1 Part Shade Climbing, Floribunda & Dwarf 15 Full Sun Hostas (3 varieties) >57 Shade Coral Bells 5 Part Shade Astilbe 3 Shade Bleeding Heart 6 Shade Daylilies 10 Sun Asiatic Lilies 10 Sun Oriental Lilies 5 Sun Coneflower 1 Sun Daisy 1 Sun Catmint >15 Sun Russian Sage 3 Sun Caryopteris 2 Sun Creeping Thyme 12 Sun Periwinkle (Vinca) 10 Shade Stonecrop (Sedum) 15 Sun Snow-in-Summer 2 Sun Miscanthus 1 Sun Fountain Grass 6 Sun Hakone Grass 15 Shade-Part Shade Liriope 10 Sun-Shade Purple Pickerel 1 Sun Cattail 1 clump Sun Siberian Iris 5 Sun-Part Sun
Type Bloom/Interest Evergreen N/A Evergreen N/A Evergreen N/A Evergreen N/A Evergreen N/A Evergreen N/A Evergreen N/A Evergreen N/A Evergreen Spring flowers / winter berries Evergreen Spring Evergreen Spring Shade Tree N/A Shade Tree June Shade Tree Spring Specimen Fall Color Flowering April-May Flowering April Flowering April Flowering April Flowering April Shrub June-Oct Shrub May Shrub May Shrub May Shrub April Shrub June Rose June-Frost Perennial Foliage Perennial Late Spring Perennial June-July Perennial Spring Perennial Summer Perennial Early Summer Perennial Mid Summer Perennial Summer-Fall Perennial Summer Perennial Late Spring-Fall Perennial Summer-Fall Shrub Perennial Late Summer Groundcover Summer Groundcover Spring Groundcover Late Summer-Fall Groundcover Late Spring Grass Late Summer Grass Late Summer Grass Foliage Grass Late Summer Aquatic Summer Aquatic Summer Perennial Late Spring
Hardiness Hardy Hardy Hardy Hardy Hardy Hardy Hardy Hardy Hardy Hardy Hardy Hardy Hardy Hardy Hardy Hardy Hardy Hardy Hardy Hardy Hardy Hardy Hardy Hardy Hardy Hardy Hardy Hardy Hardy Hardy Hardy Hardy Hardy Hardy Hardy Hardy Hardy Hardy Hardy Hardy Hardy Hardy Hardy Hardy Hardy Hardy Hardy Hardy Hardy Hardy