MA


MA
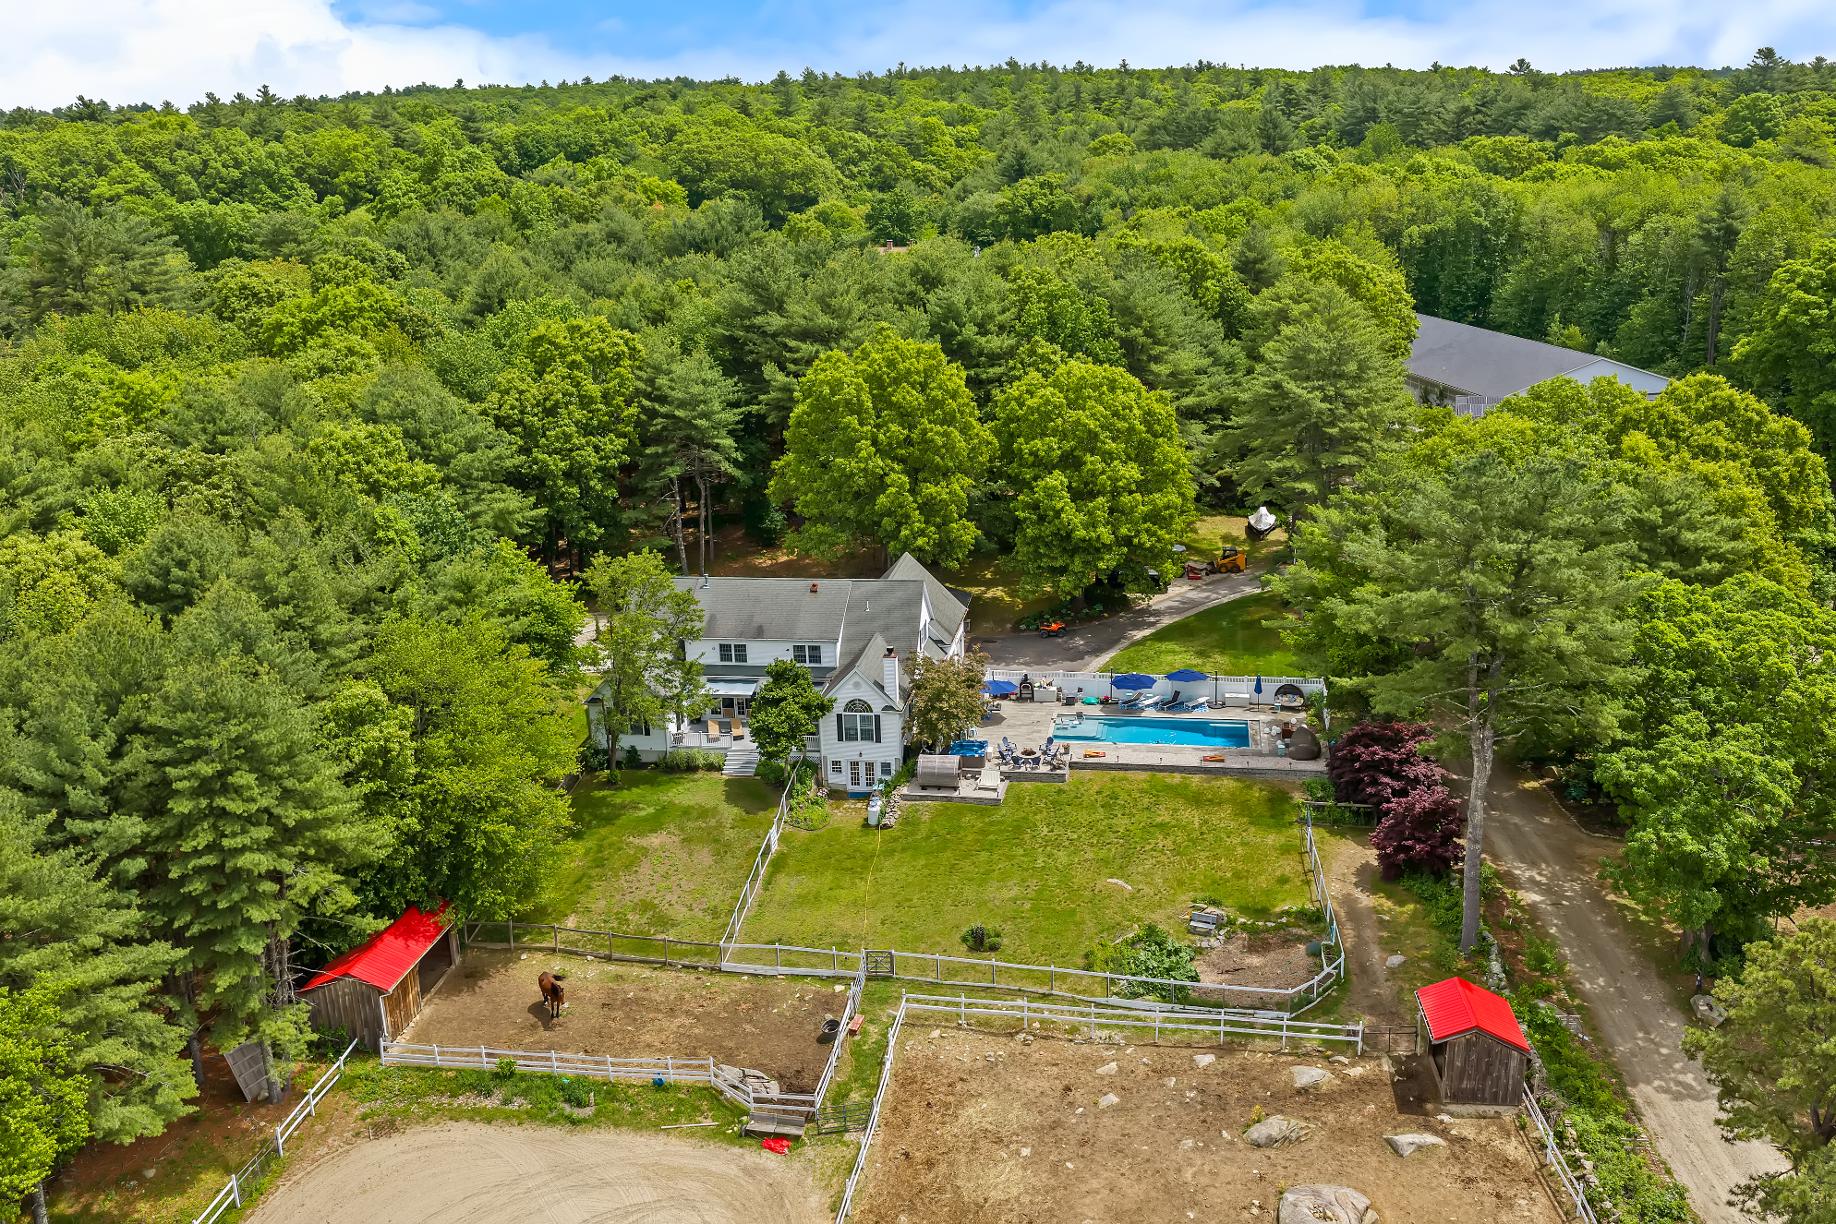
Welcome to a world of absolute privacy, luxury, and world-class recreation. Nestled on 75 acres of pristine landscape, this elite equestrian and wellness estate offers a rare lifestyle opportunity A four thousand square foot, luxury residence pairs seamlessly with professional-grade horse training facilities and a private backyard resort.
$2,500,000
4 BEDROOMS
3F 2H BATHROOMS
4,000 SQUARE FEET
THOUGHTFUL DESIGN
OPEN FLOOR PLAN
STUNNING VIEWS
75 ACRES

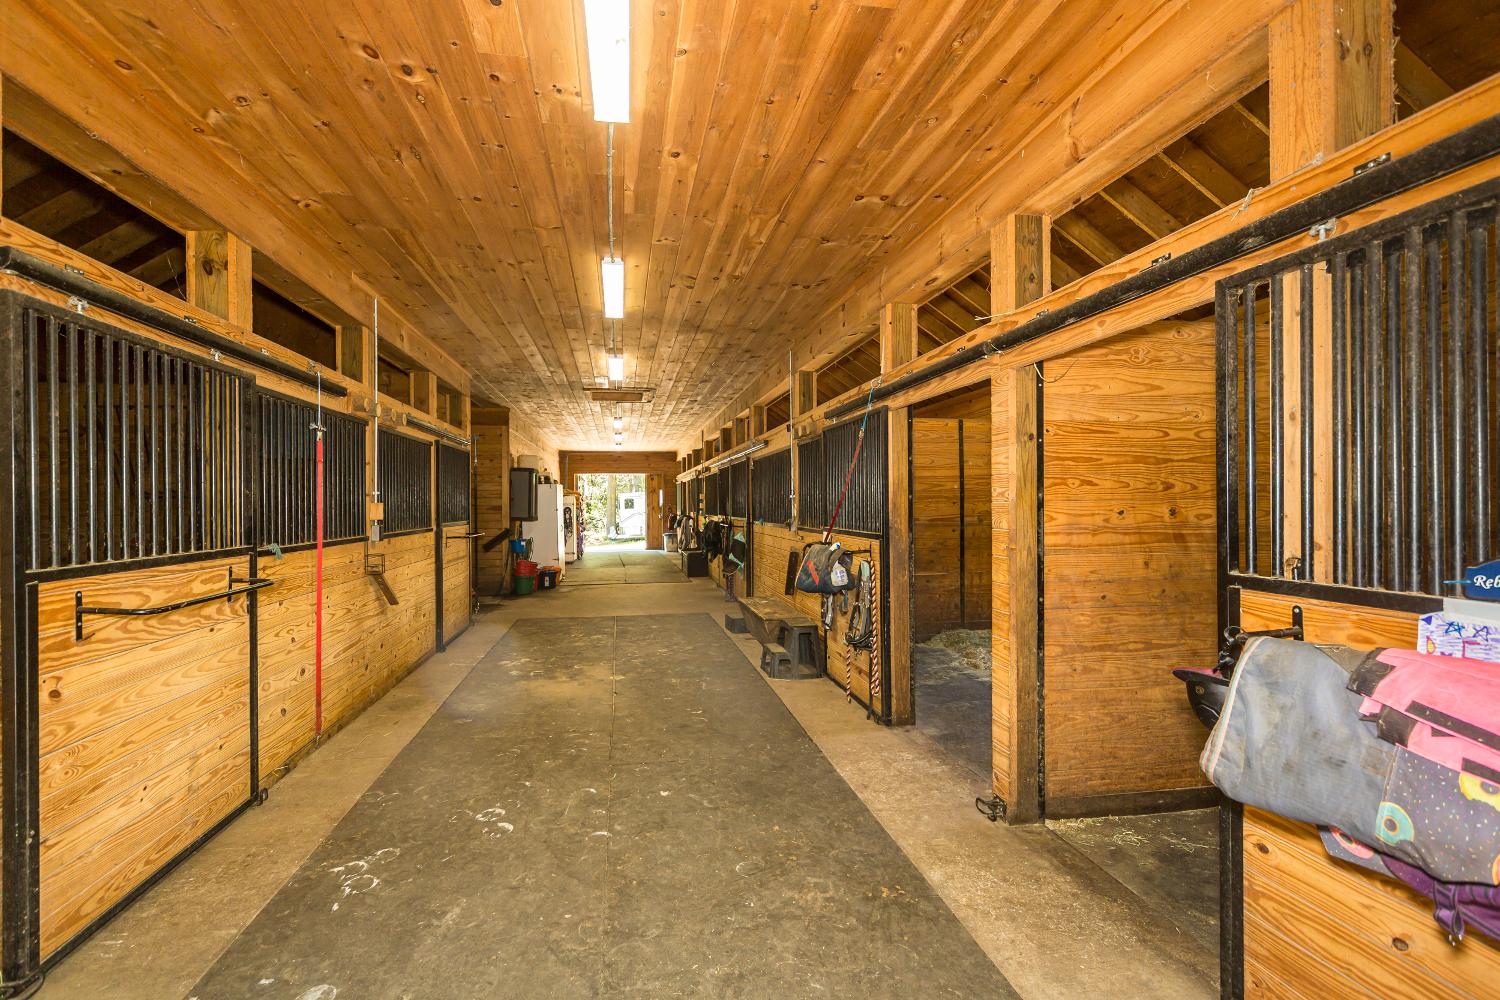
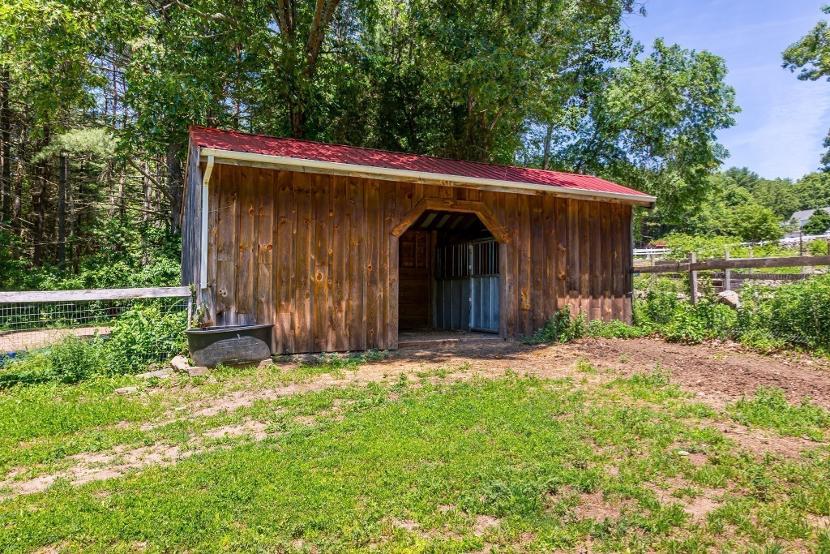
Designed for the serious equestrian,the estate features top-tier facilities for year-round training,breeding,or boarding.
Equipped with a heated tack room,dedicated grain room,separate hybrid hot water heater,and a massive 1,000-bale capacity second-story hay loft.
Premium solar panels installed on the barn roof that generate clean electricity directly powering the property.
Aspecialized laundry space equipped to handle heavy-duty horse blankets and equine gear.
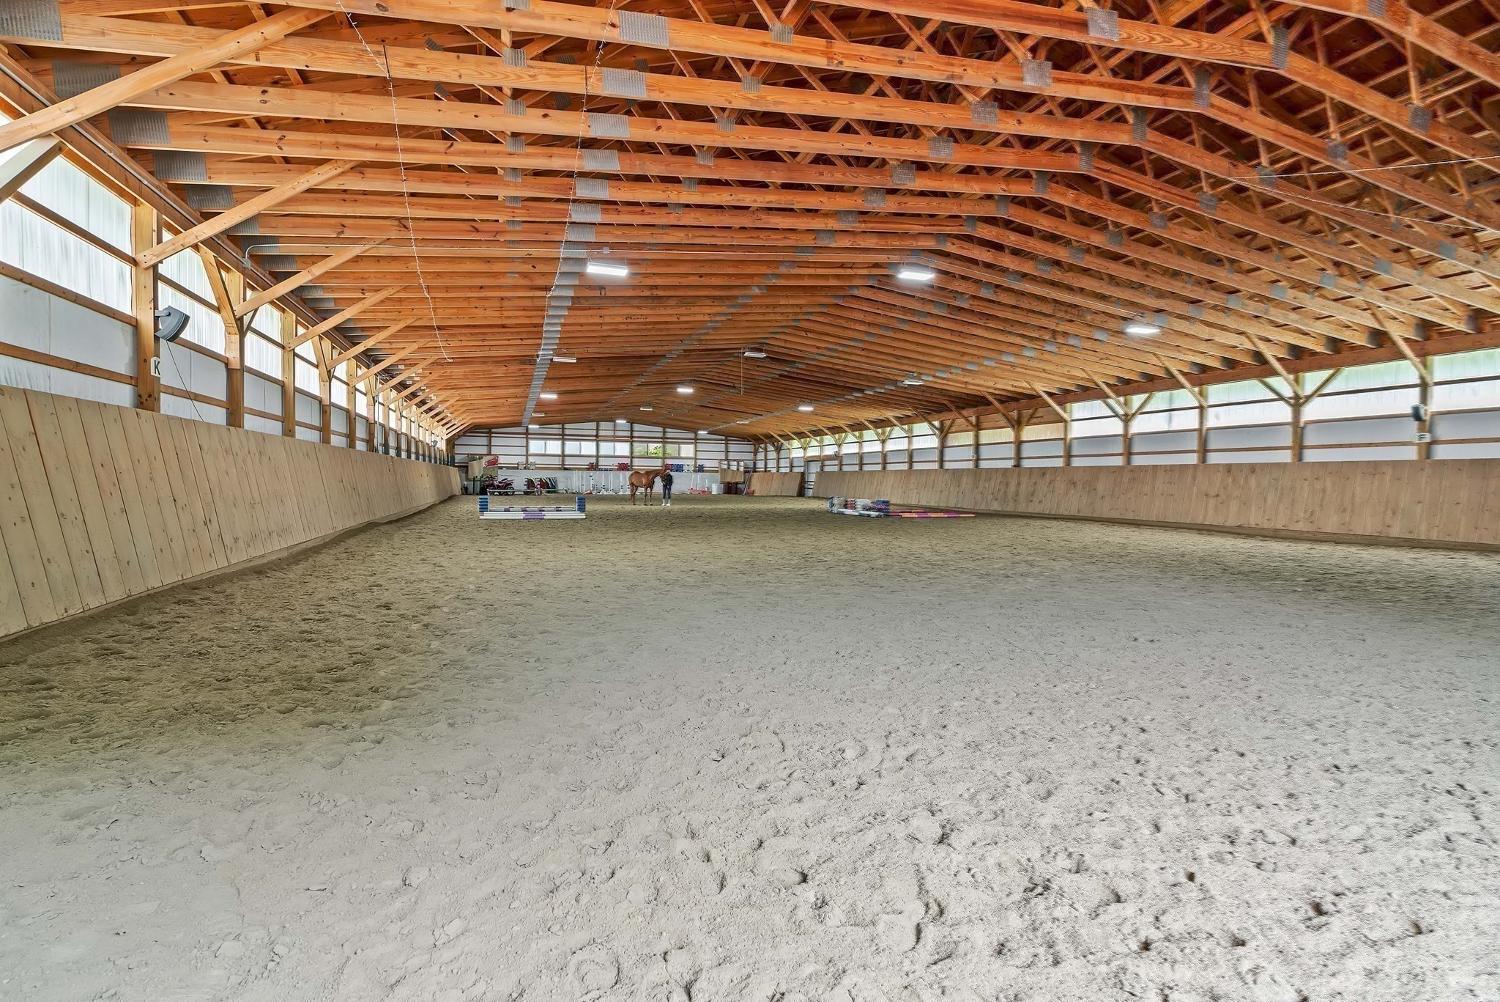
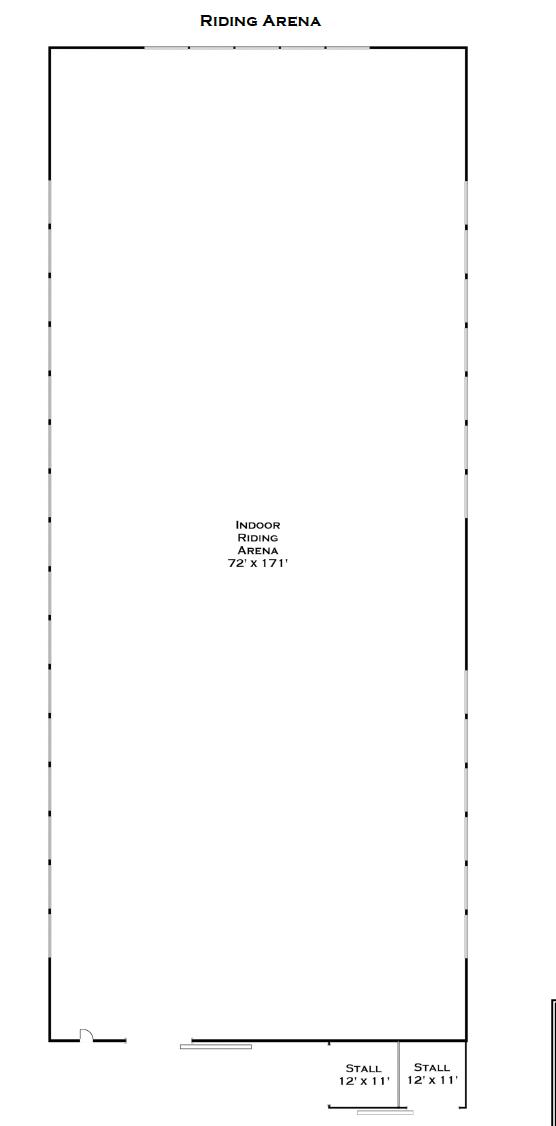
Amassive 172' x 72' fully enclosed arena with recently refurbished footing ensures premium training conditions year-round
60-Foot
Asafely constructed,professional-grade round pen perfect for lunging,starting young horses,and groundwork
Scenic Outdoor Arena
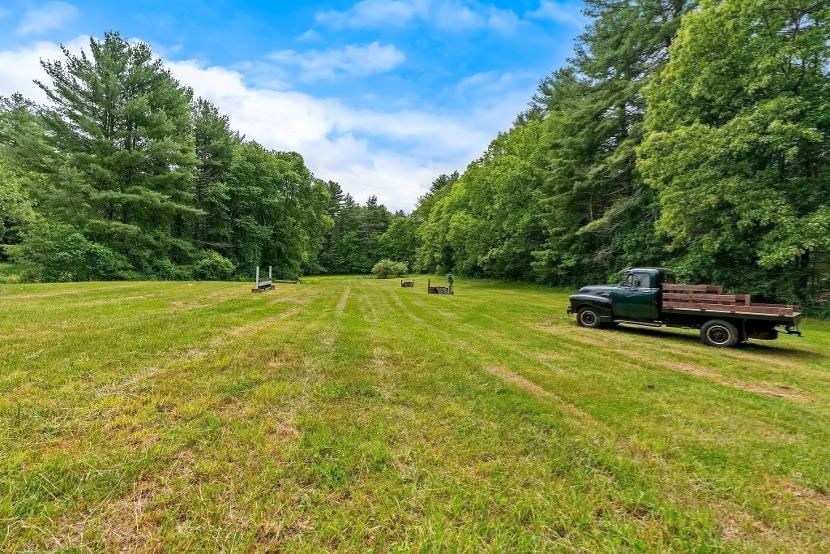
A130' x 80' riding arena offering beautiful views across the estate.
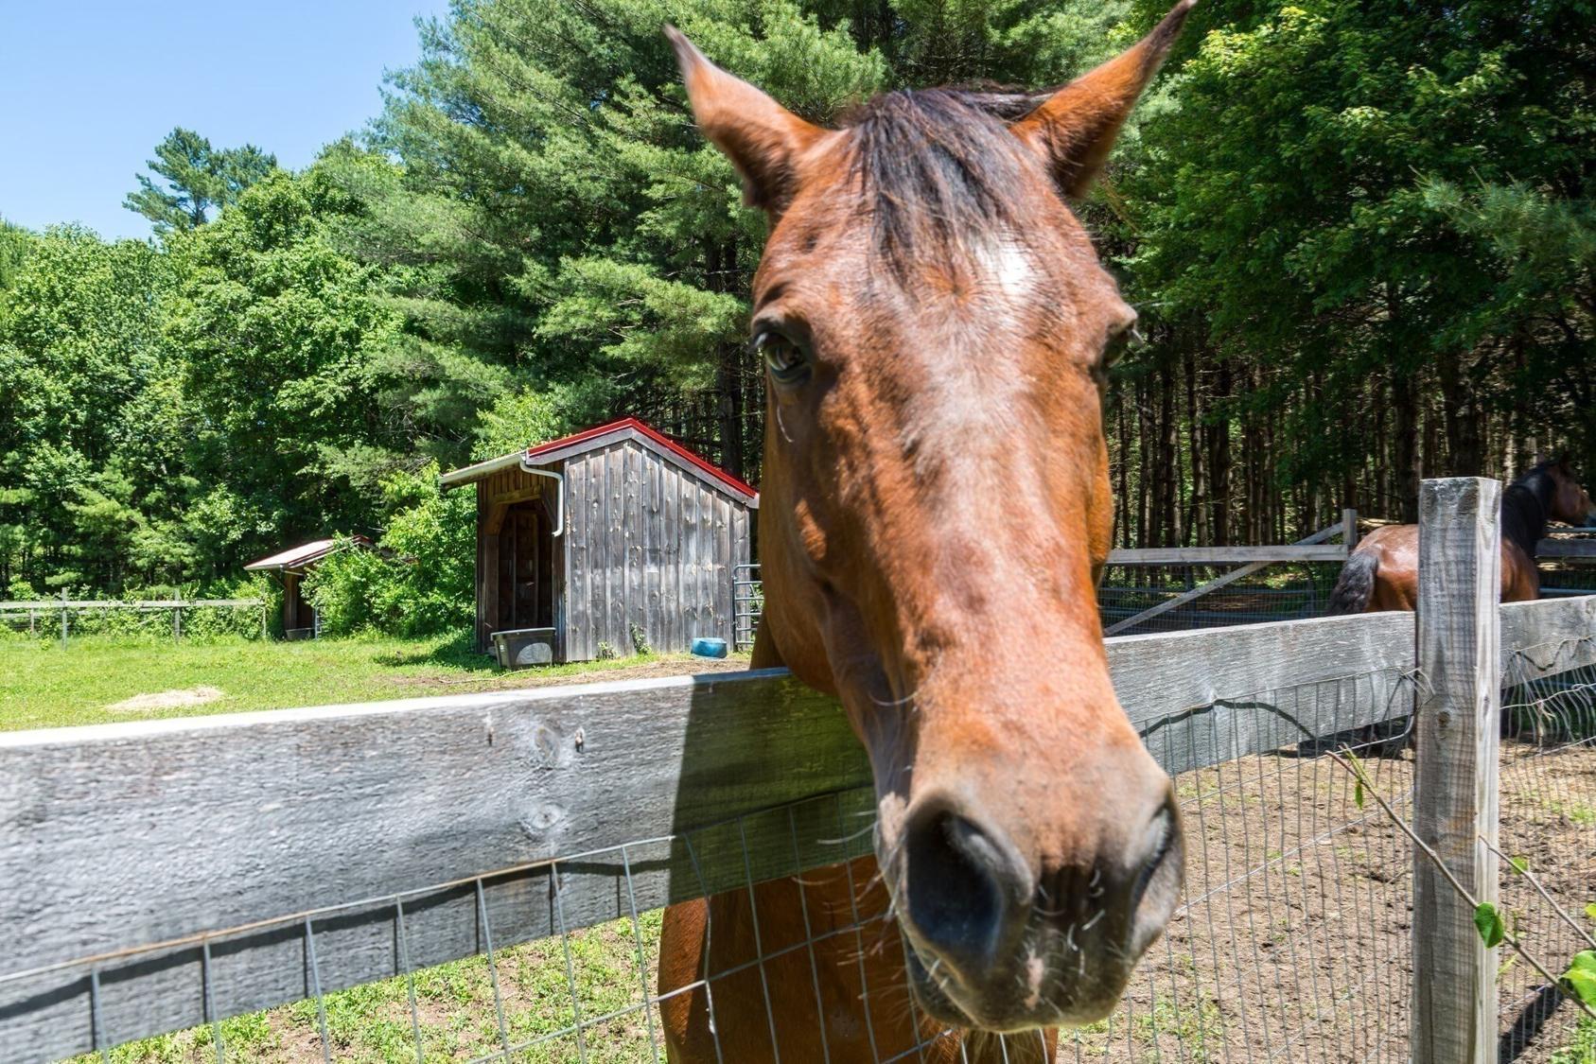
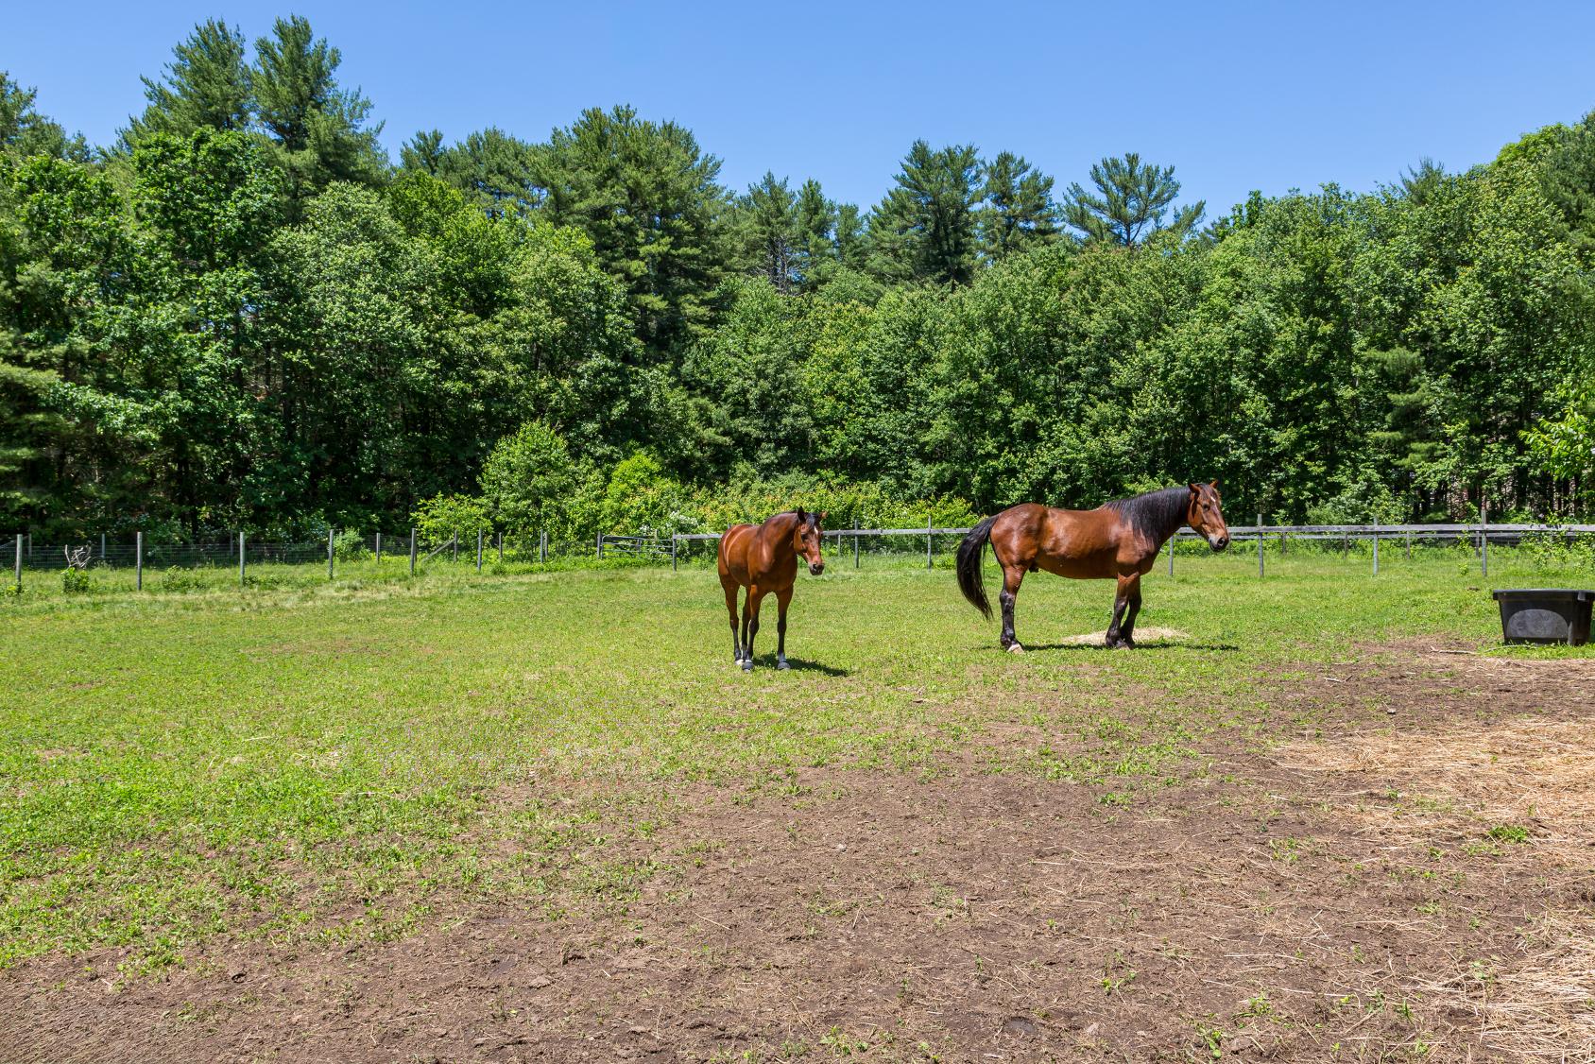
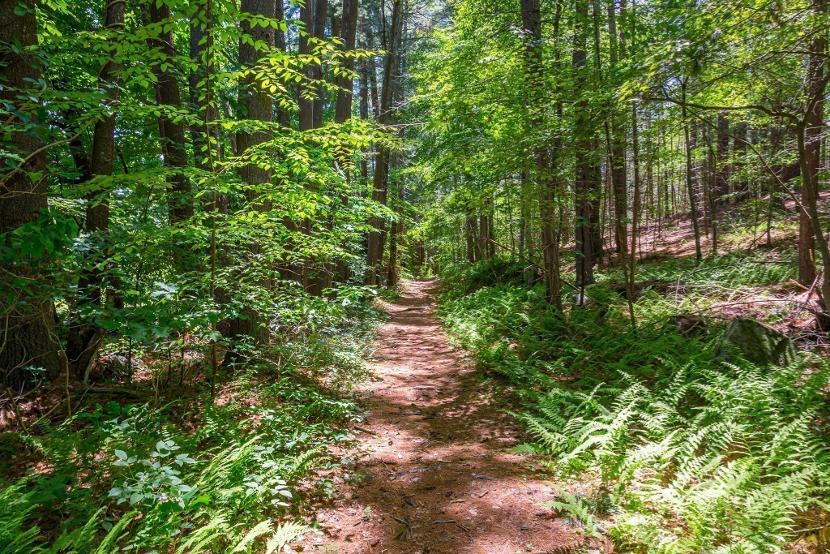
15 turnout paddocks and miles of private trails access to the West Hill Dam conservation land and The West River.
This property redefines the concept of a home wellness retreat, offering dedicated spaces to train,unwind,and recharge.
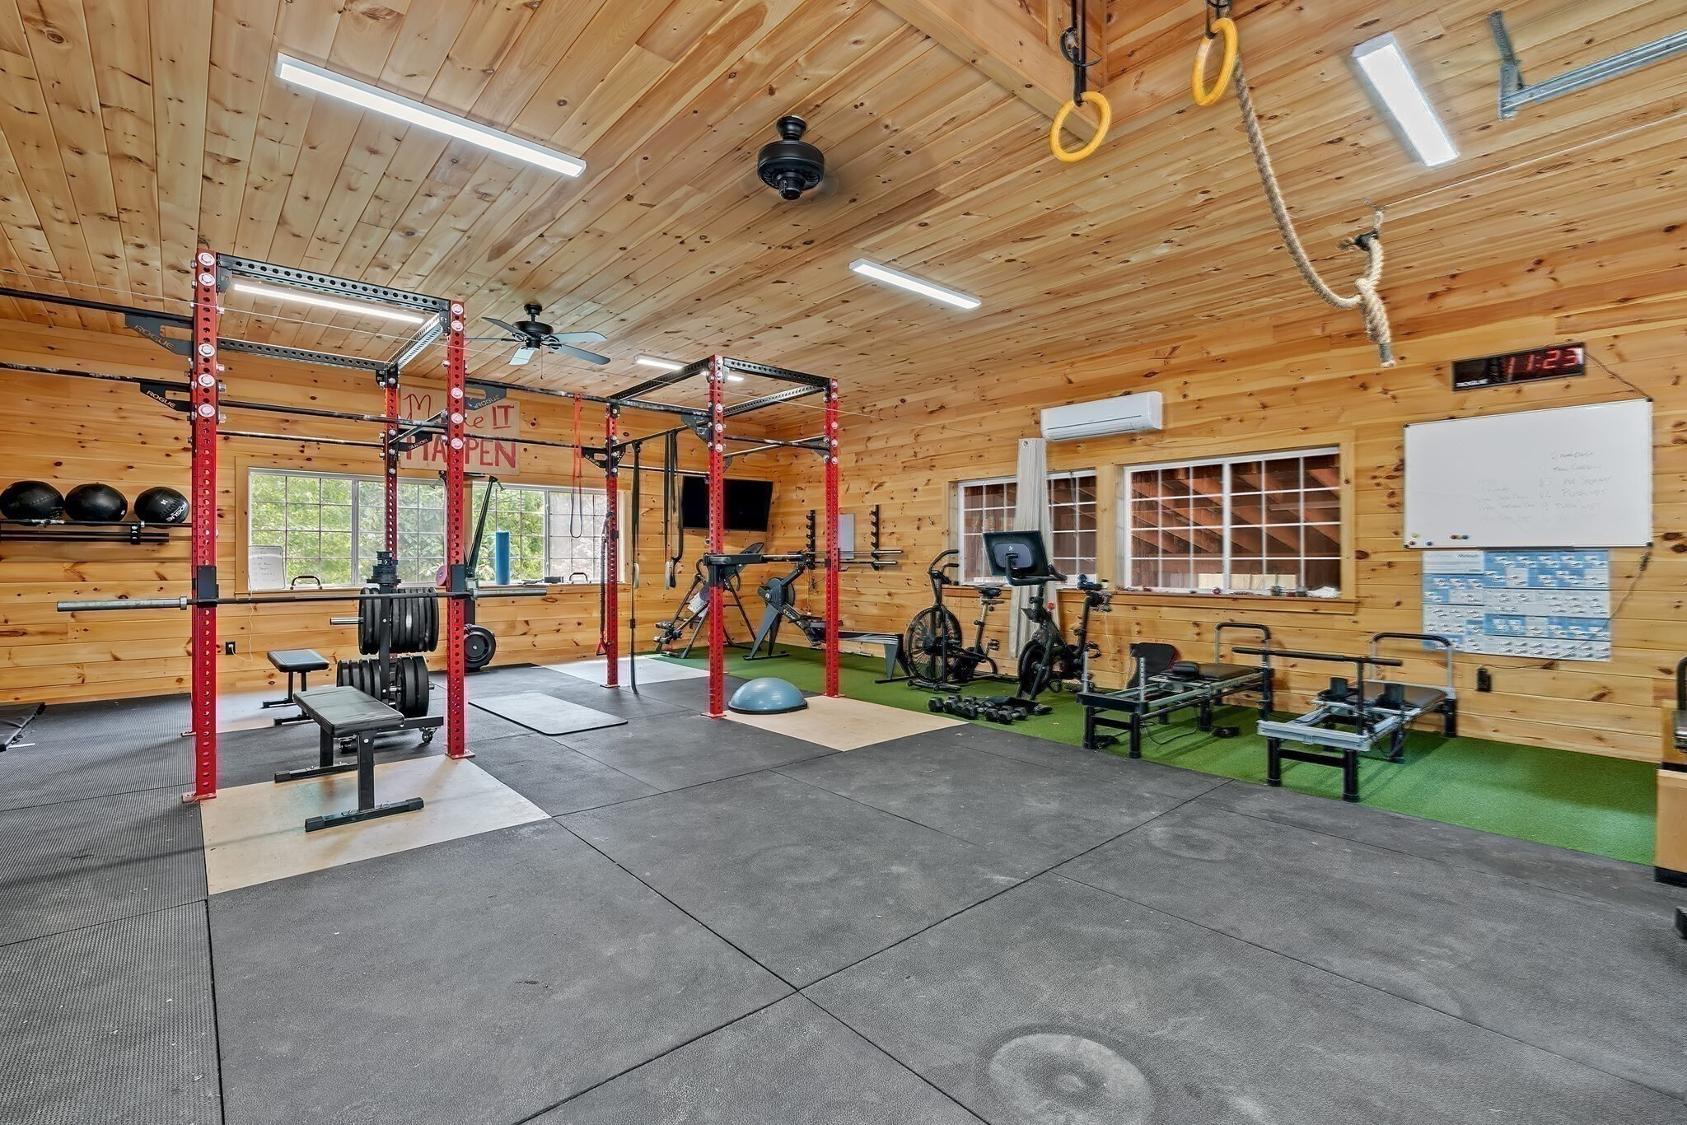
Standalone Gym Building
A premier,detached fitness outbuilding complete with a full basement,climate-controlled mini-split,and entertainment setup
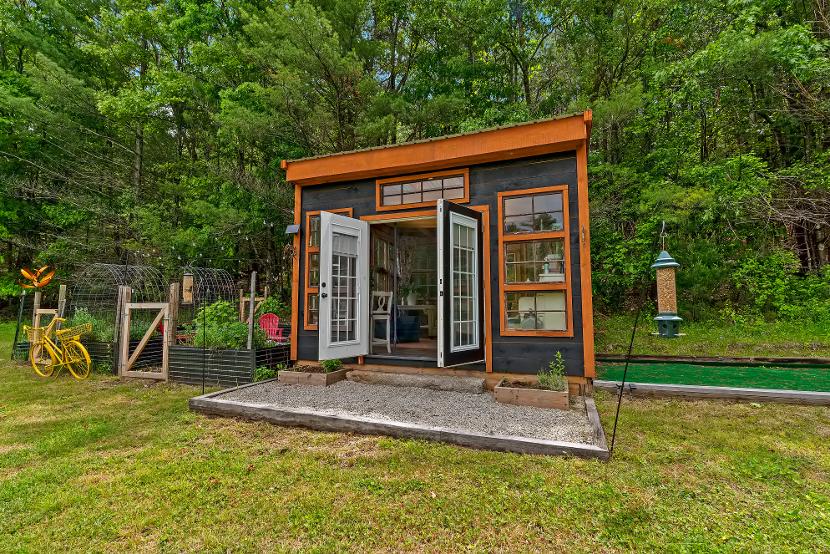
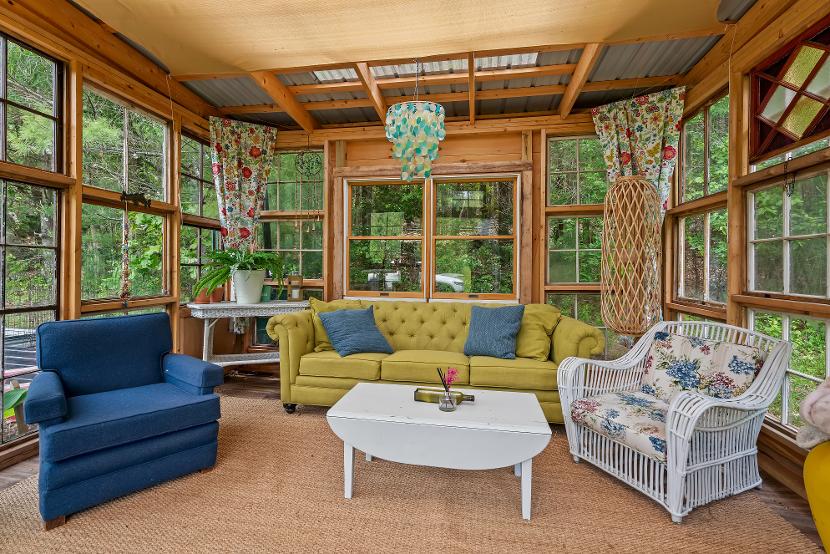
Solar-Powered "She Shed"
An eco-friendly,private yoga sanctuary surrounded by flourishing vegetable gardens
Secondary Fitness Room
A highly functional indoor exercise room located right inside the main house
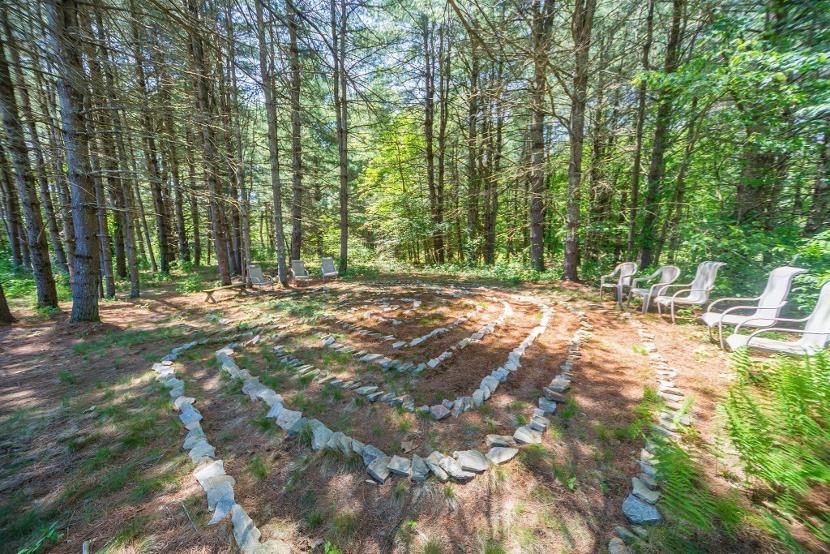
Meditation Labyrinth
A beautifully designed outdoor labyrinth,providing a peaceful space for walking meditation and deep reflection.
Organic Orchards & Berry Patches
Multiple mature fruit trees and bushes including peach,apple,pear, raspberry,blackberry,elderberry,and blueberry for a true farm-to-table lifestyle
Step outside into an entertainer?s paradise designed for seamless indoor-outdoor living.
Pool & Spa
A heated,saltwater,gunite in-ground pool with a retractable cover, paired with a hot tub and a 6-person canopy barrel sauna.
Al Fresco Dining
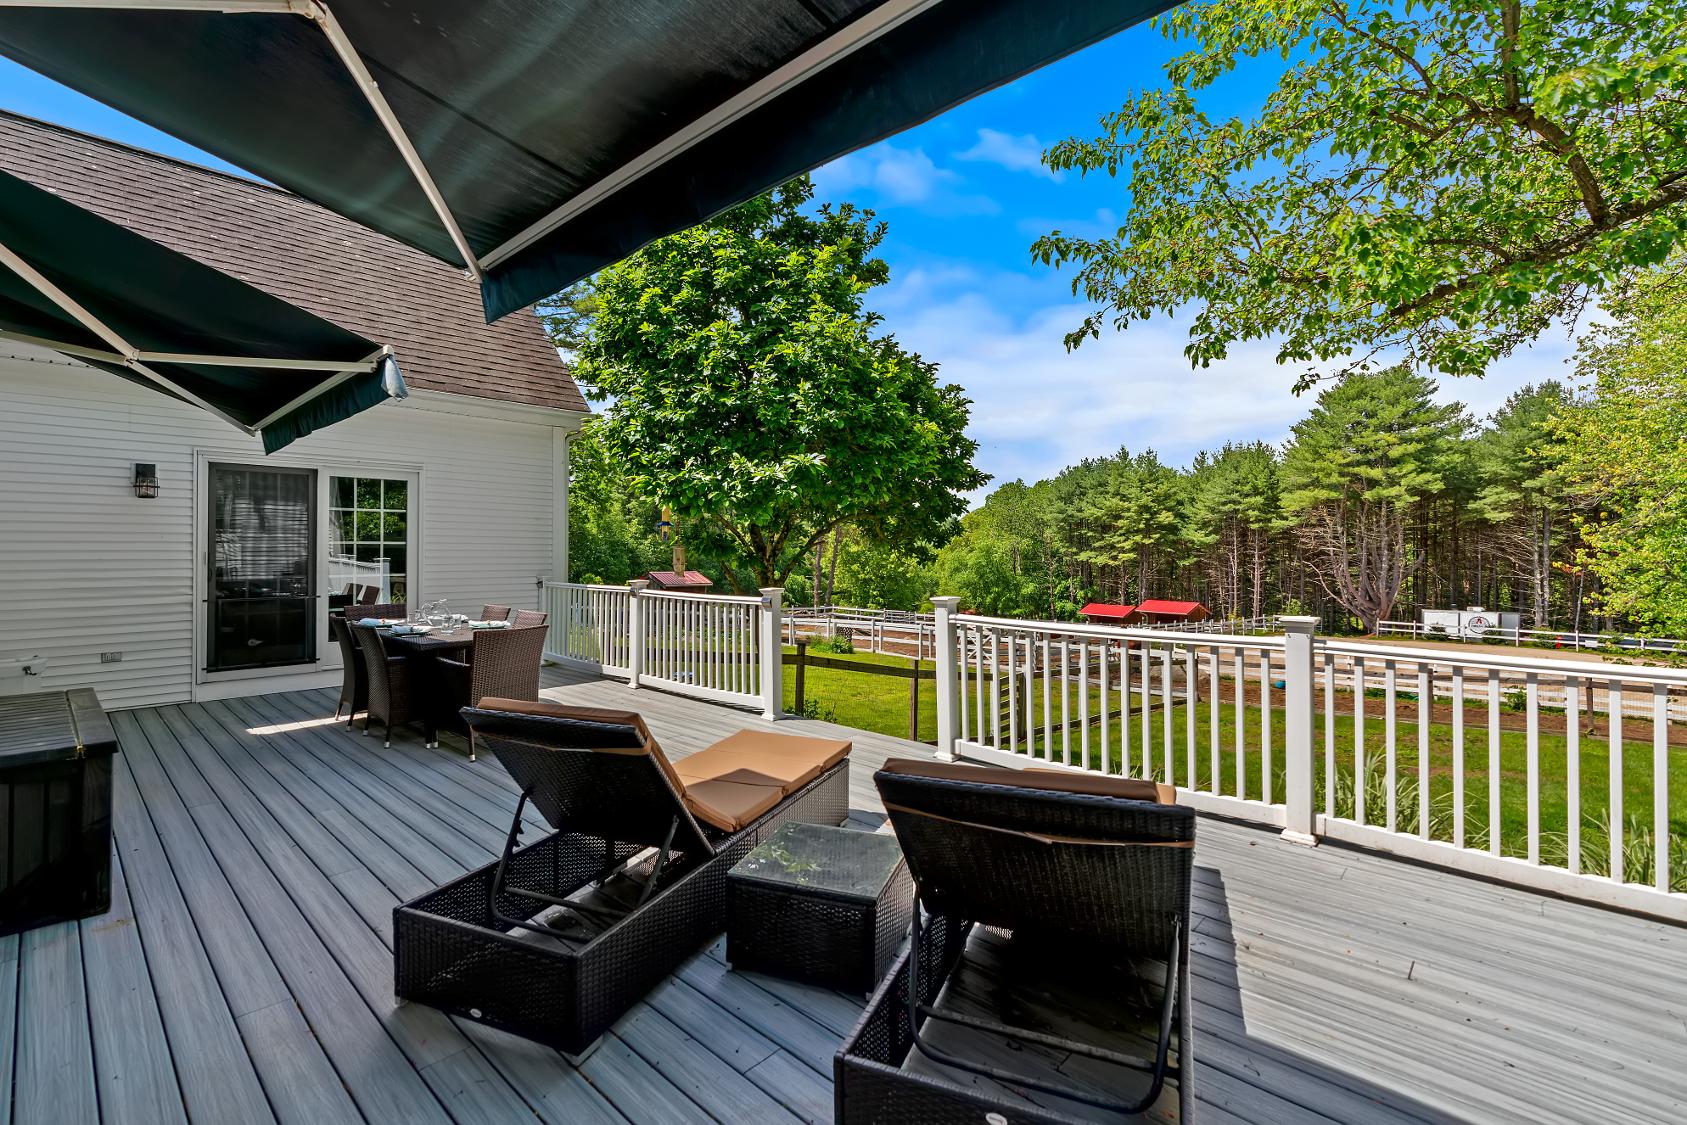
An oversized deck with retractable awnings that flows effortlessly into the main living areas via multiple sliding doors
Outdoor Kitchen & Fire Pit
A premium cooking station featuring a high-end gas grill,an authentic pizza oven,and a built-in fire pit for evening gatherings
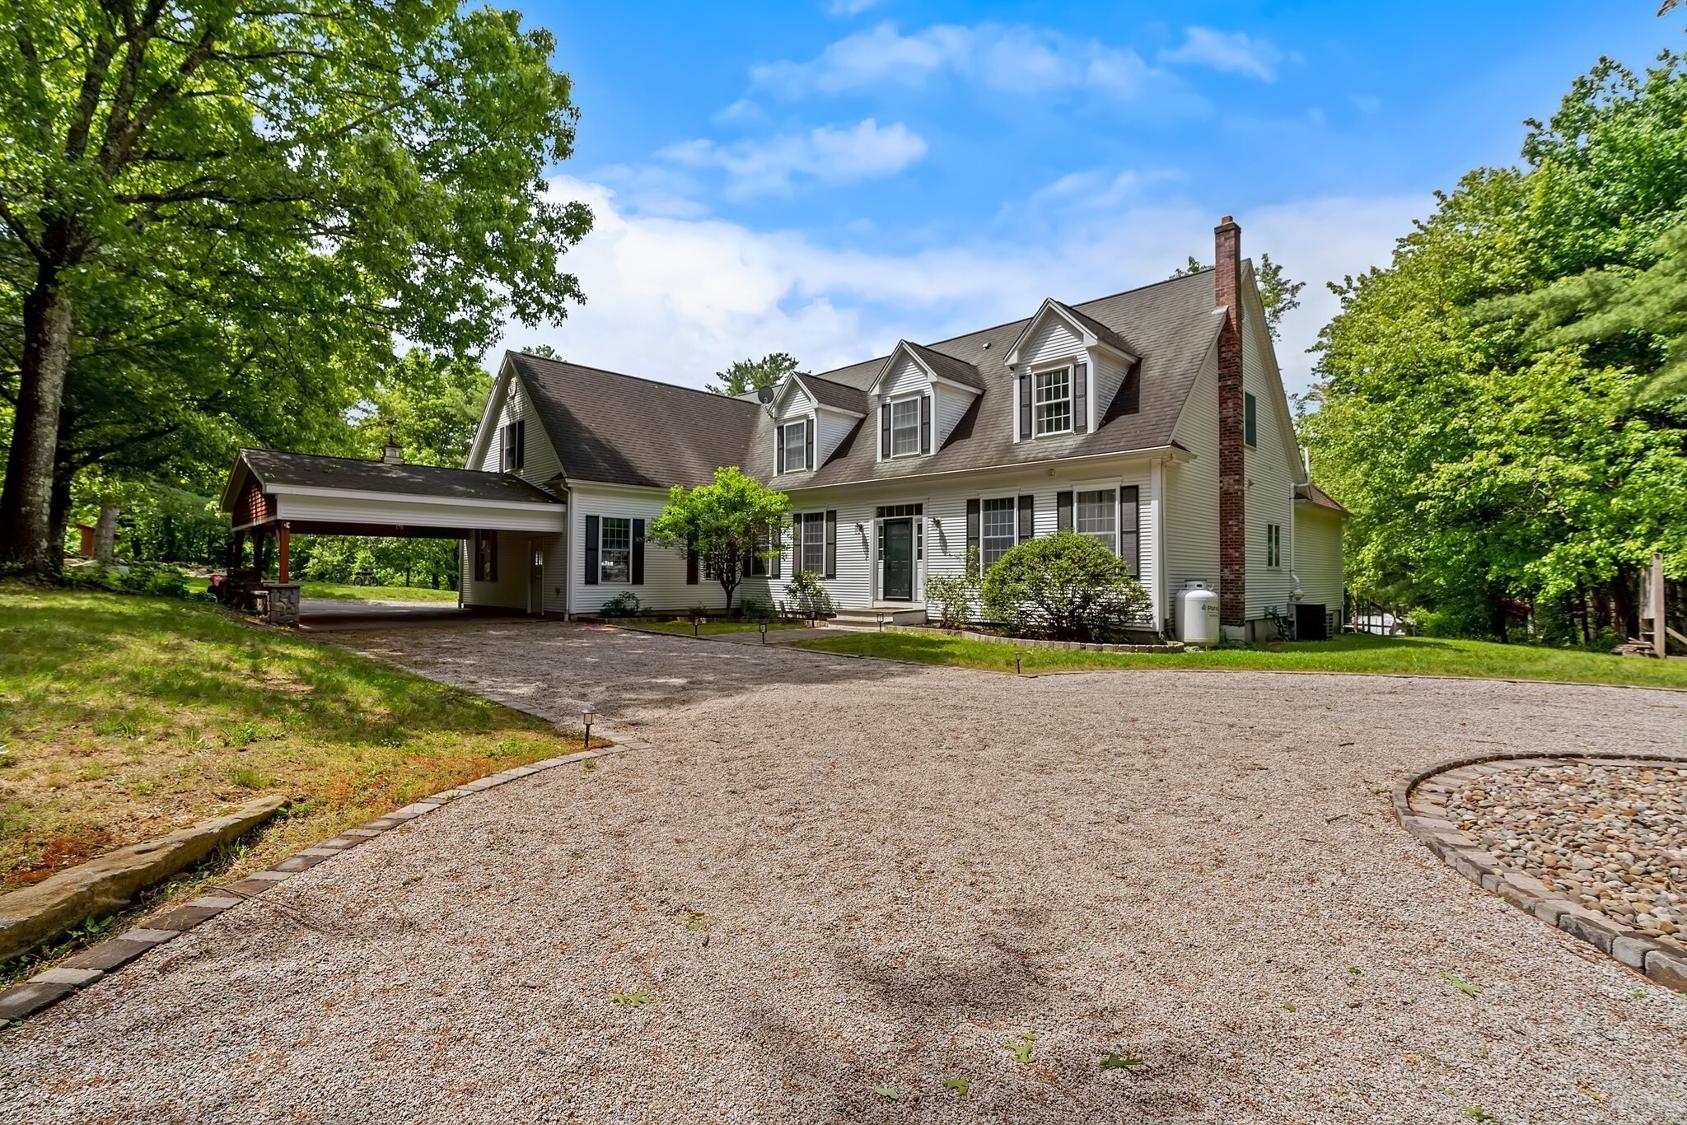
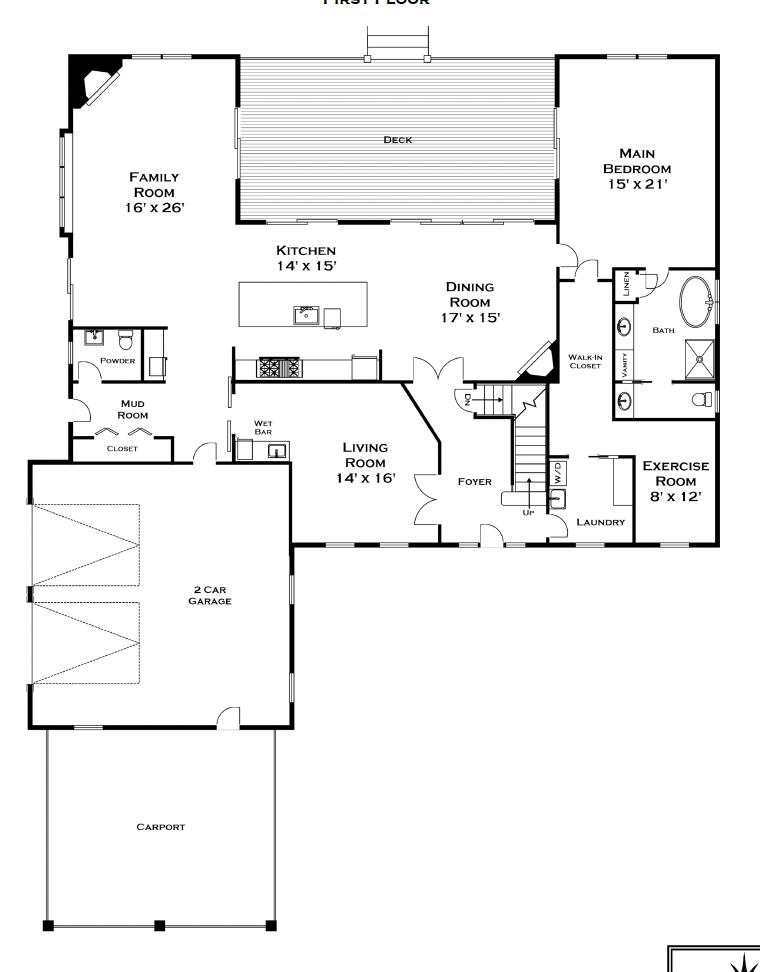
The 4,040 sq.ft.expanded Cape balances grand entertaining spaces with intimate,highly functional daily living.
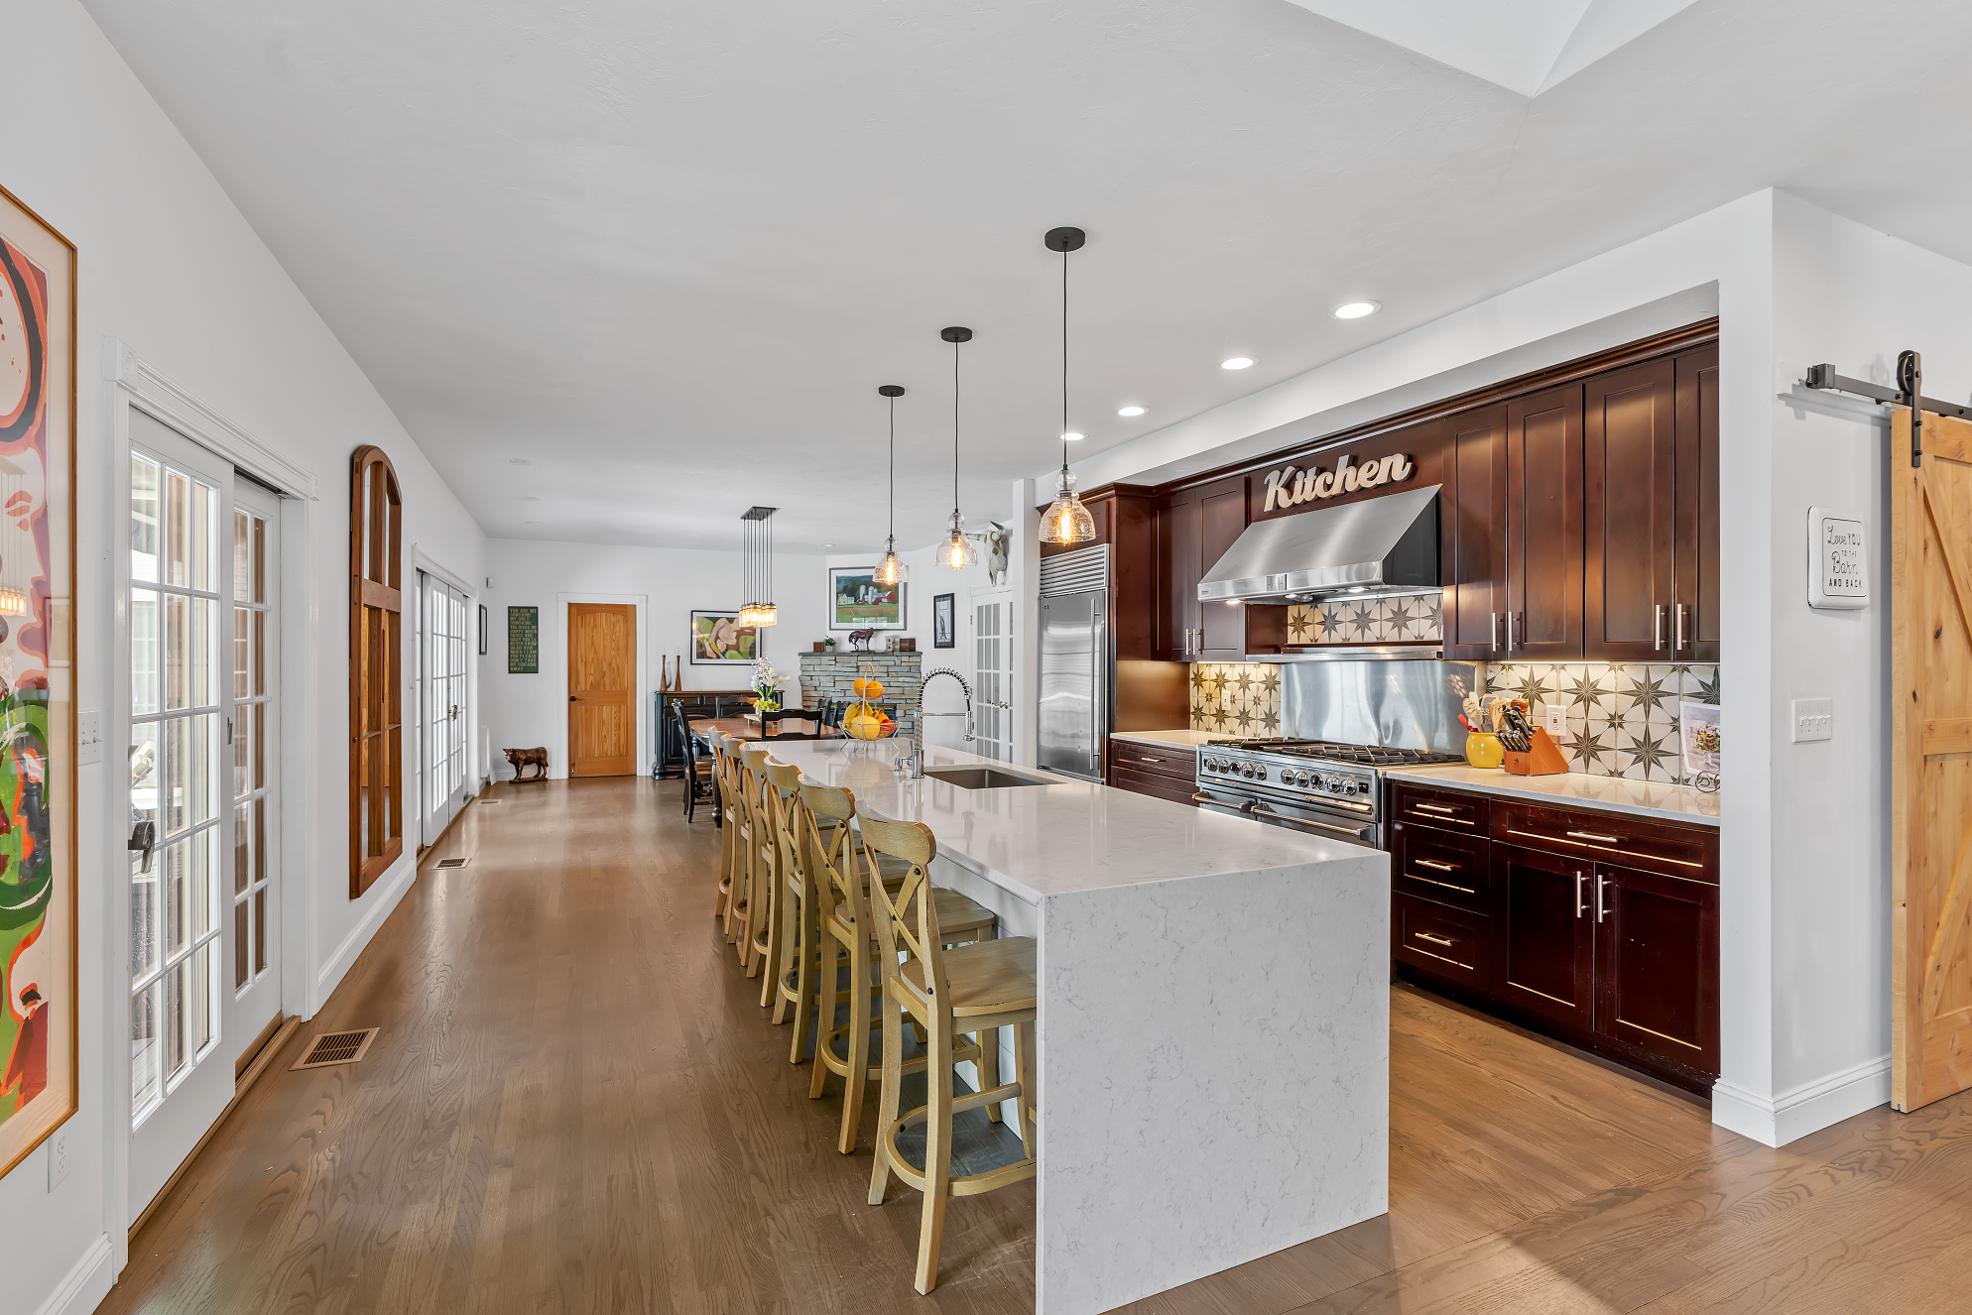
Outfitted with a Jade 6-burner gas stove,commercial hood with warming lights,double ovens,Sub-Zero refrigerator,and a massive granite waterfall center island that seats six
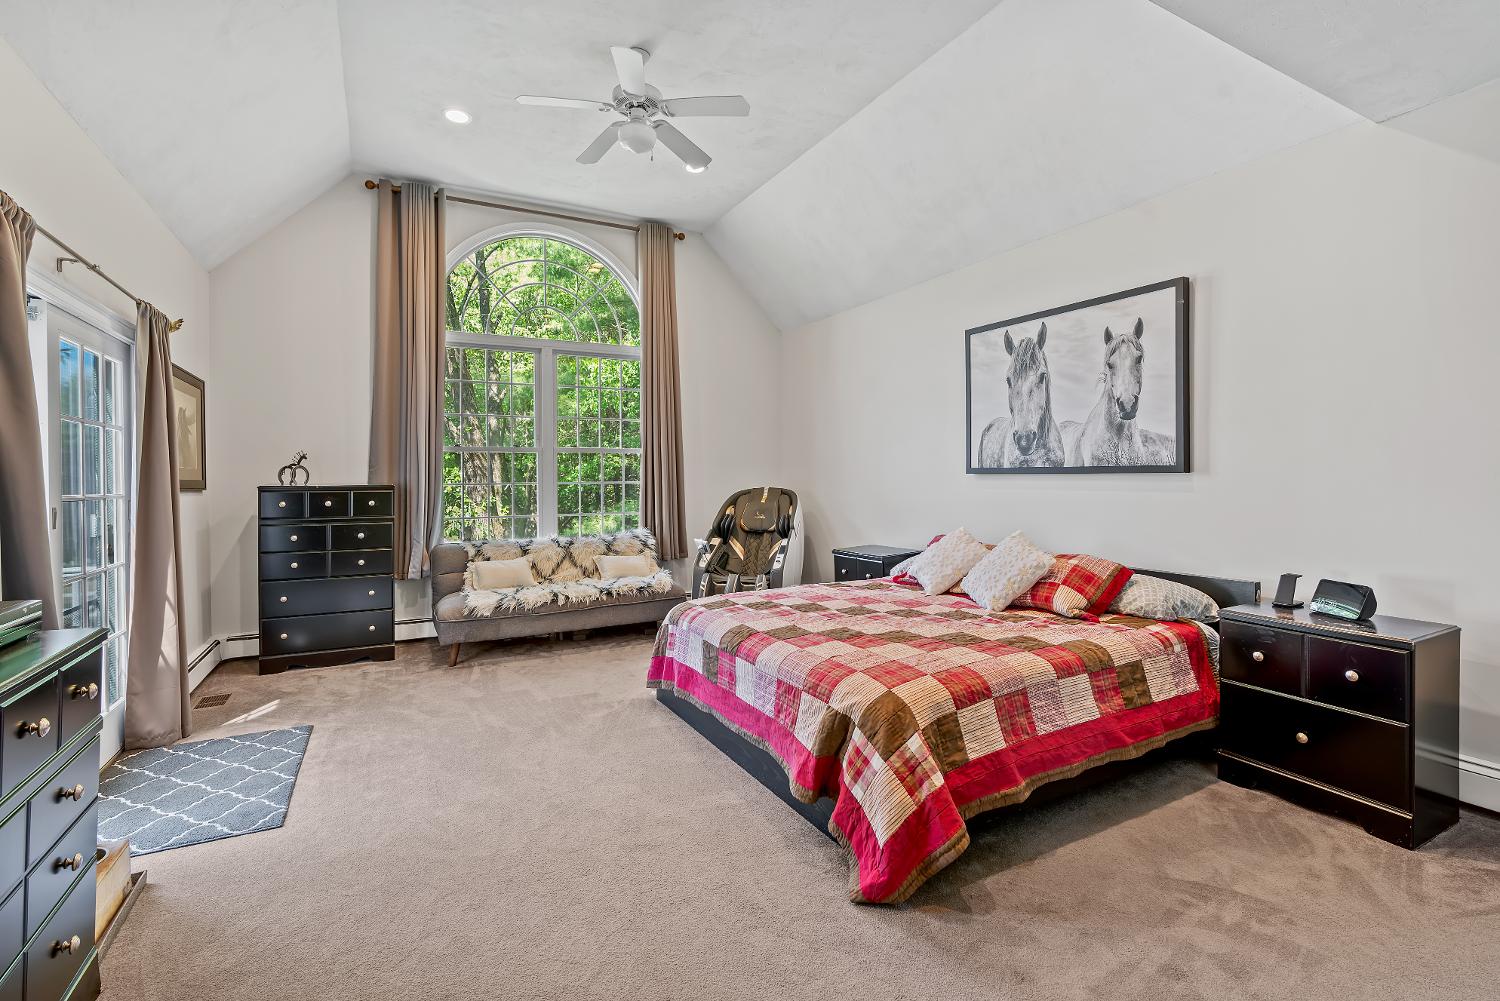
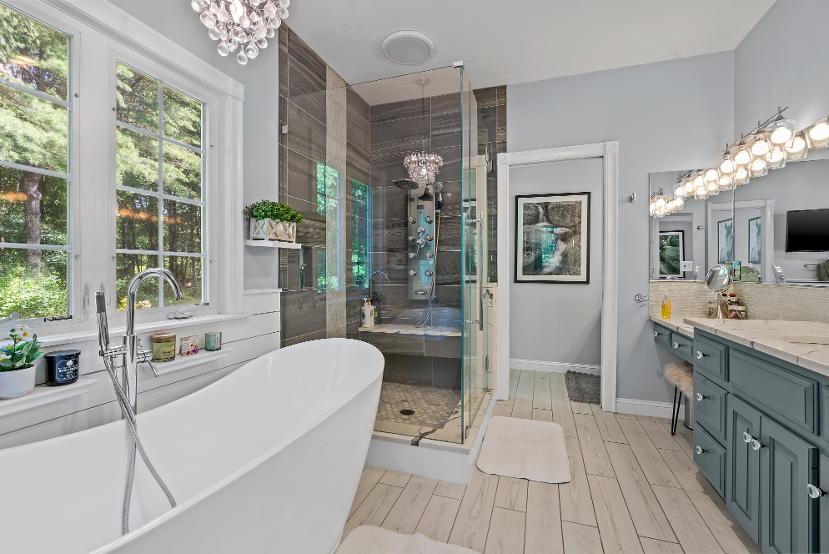
Apeaceful sanctuary boasting vaulted ceilings,a floor-to-ceiling picture window,direct deck access,and a luxury en-suite with a soaking tub and walk-in shower.
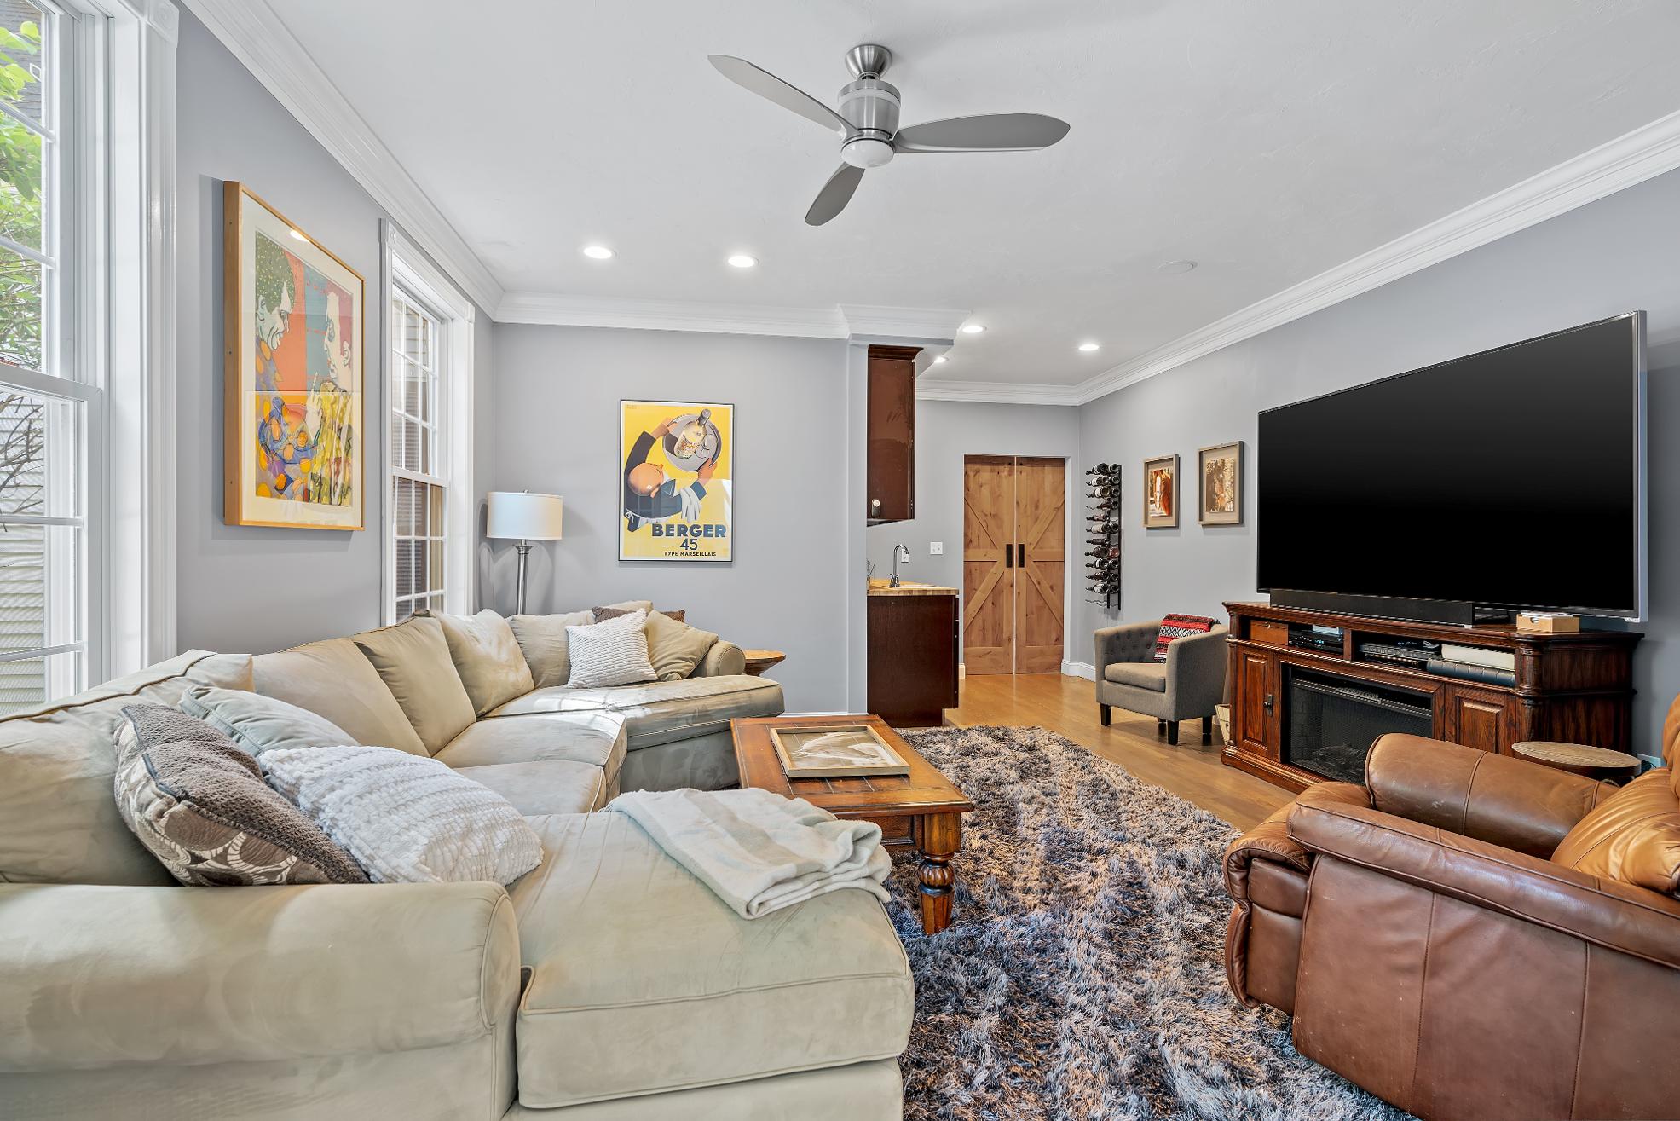
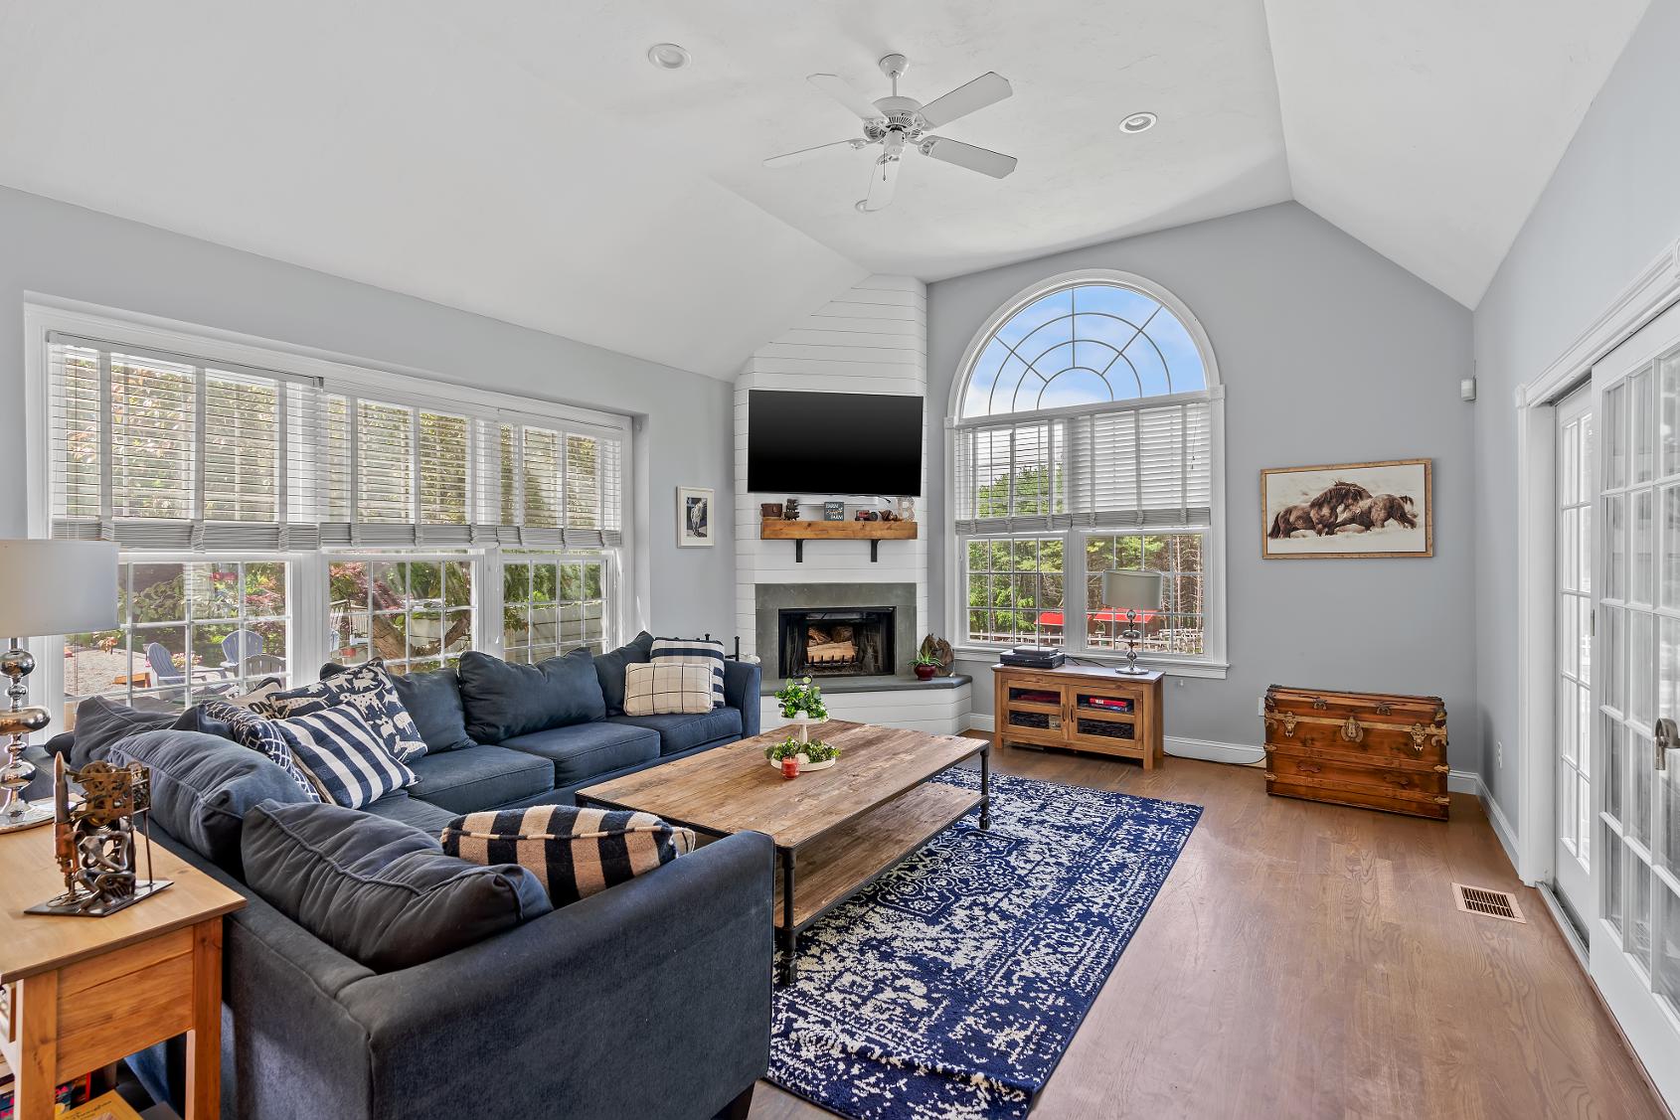
An open-concept formal dining room with a gas fireplace,along with a family room complete with a built-in wine fridge and sliding barn doors.
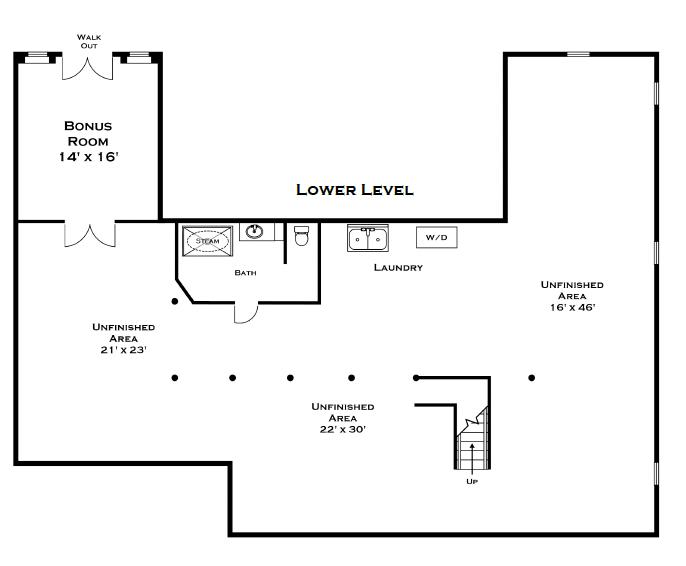
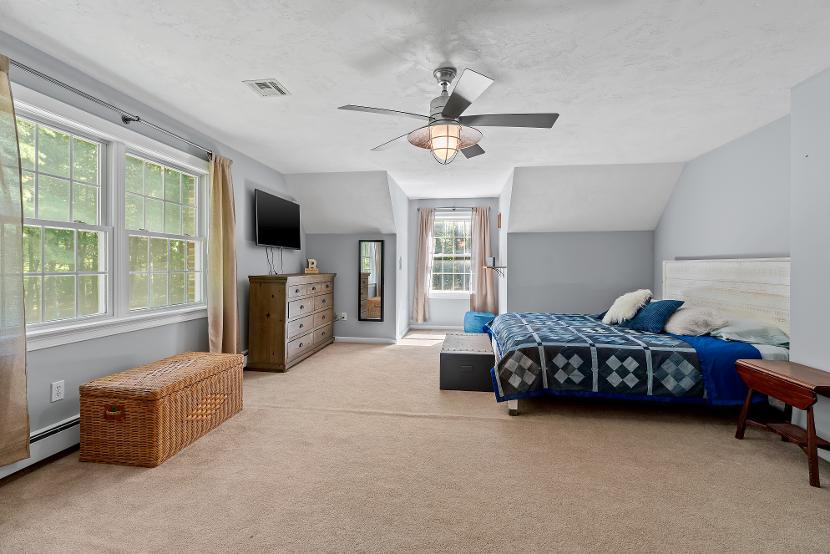
Three generous upper-level bedrooms,a large office with an adjacent bonus room,plus a finished walkout lower-level bonus room with its own full bath
Alarge two-car garage upgraded with durable Polyaspartic floor coating and a dedicated EVcharger,complemented by an additional carport
Both the main house and the gym building are fully wired for portable power with hookups under the carport and inside the shelter; two generators are included in the sale.