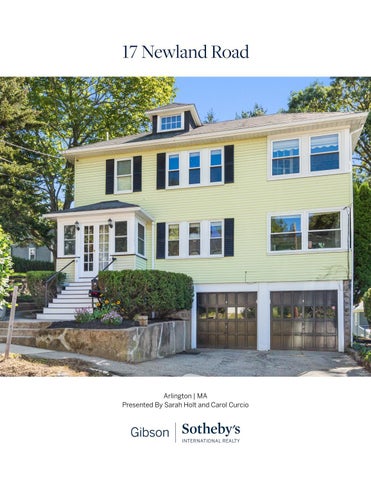
MLS # 72898701 - New Condo - 2/3 Family 17 Newland Road - Unit 17 Arlington, MA: Arlington Heights, 02474 Middlesex County Unit Placement: Ground Unit Level: 1 Grade School: Peirce Middle School: Gibbs/Ottoson High School: Arlington High Outdoor Space Available: Yes - Private Handicap Access/Features: Directions: Summer or Bow to Newland
List Price: $549,000 Total Rooms: 6 Bedrooms: 2 Bathrooms: 1f 0h Master Bath: Fireplaces: 0
Remarks Located on a quiet tree-lined street, this classic 1920's 2-bed first floor condominium has all the charming period detail PLUS the extra office or play space you now need! The floor plan features an over-sized living room with natural gumwood woodwork and a stained glass french door leading to a beautifully renovated and spacious four season office/sunroom. The dining room has a built in china cabinet and opens up into the kitchen for easy entertaining. Enter the back yard and you'll be taken away by the private and serene oasis that awaits - an exclusive use patio ready for summer barbeques, and plenty of beds waiting for a gardener's touch with flowers or vegetables. Ideally located just a stroll to the Minuteman Bike Pathway and busses to Alewife and Cambridge, Peirce School, the Arlington Reservoir, as well as all the shops and eclectic restaurants of the Heights (including the Heights Pub!). Time to have your own relaxing space but close to all the action when you want it!!
Property Information Approx. Living Area: 1,092 Sq. Ft. ($502.75/Sq. Ft.) Approx. Acres: Living Area Includes: Heat Zones: 2 Electric Baseboard, Steam, Oil Living Area Source: Public Record Cool Zones: None Living Area Disclosures: Disclosures:
Garage Spaces: 1 Garage Door Opener Parking Spaces: 1 Off-Street Levels in Unit: 1
Complex & Association Information Complex Name: 17-19 Newland Road Condo Association Units in Complex: 2 Complete: Yes Association: Yes Fee: $175 Monthly Assoc. Fee Inclds: Water, Sewer, Master Insurance, Reserve Funds Special Assessments: No
Units Owner Occupied: 2 Source: Seller
Room Levels, Dimensions and Features Room Living Room: Dining Room: Kitchen: Master Bedroom: Bedroom 2: Bath 1: Laundry: Sun Room:
Level 1 1 1 1 1 1 B 1
Size
Features Flooring - Hardwood Closet/Cabinets - Custom Built, Flooring - Hardwood Flooring - Stone/Ceramic Tile Closet, Flooring - Hardwood Closet, Flooring - Hardwood Bathroom - Full, Bathroom - Tiled With Tub & Shower, Flooring - Stone/Ceramic Tile Dryer Hookup - Electric, Washer Hookup Flooring - Stone/Ceramic Tile
Features
Other Property Info
Area Amenities: Public Transportation, Shopping, Park, Walk/Jog Trails, Bike Path, Conservation Area, House of Worship, Public School Appliances: Range, Dishwasher, Disposal, Microwave, Refrigerator, Washer, Dryer Basement: Yes Full, Walk Out Beach: No Construction: Frame Docs in Hand: Master Deed, Rules & Regs, Floor Plans, Association Financial Statements, Certificate of Insurance Electric Features: Circuit Breakers Energy Features: Insulated Windows, Insulated Doors Exterior: Aluminum Exterior Features: Porch - Enclosed, Patio, Garden Area Flooring: Tile, Hardwood Hot Water: Oil Interior Features: Cable Available Management: Owner Association Pets Allowed: Yes w/ Restrictions Roof Material: Asphalt/Fiberglass Shingles Sewer Utilities: City/Town Sewer Water Utilities: City/Town Water Utility Connections: for Electric Range, for Electric Dryer, Washer Hookup Waterfront: No
Disclosure Declaration: No Exclusions: Lead Paint: Unknown UFFI: Warranty Features: Year Built/Converted: 1925/2008 Year Built Source: Public Record Year Built Desc: Actual Year Round: Short Sale w/Lndr. App. Req: No Lender Owned: No
Tax Information Pin #: M:083.A B:0009 L:0017.1 Assessed: $500,800 Tax: $5,679 Tax Year: 2021 Book: 64382 Page: 491 Cert: 000000159272 Zoning Code: R1 Map: Block: Lot:
Compensation Sub-Agent: Not Buyer Agent: Offered 2.5 Facilitator: 1 Compensation Based On: Net Sale Price
The information in this listing was gathered from third-party sources including the seller and public records. MLS Property Information Network, Inc., and its subscribers disclaim any and all representations or warranties as to the accuracy of this information. Content ©2021 MLS Property Information Network, Inc.