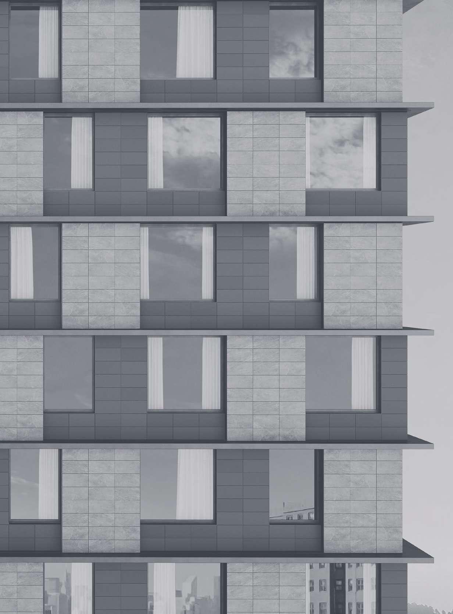
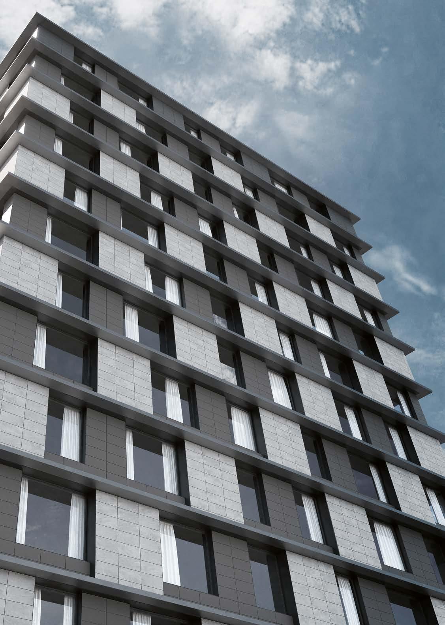
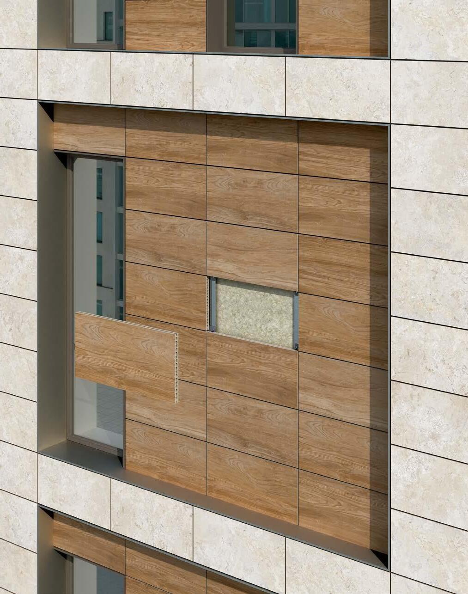
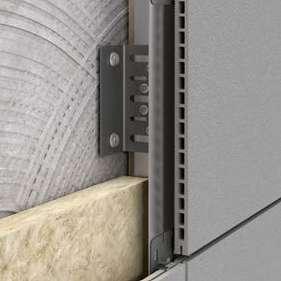
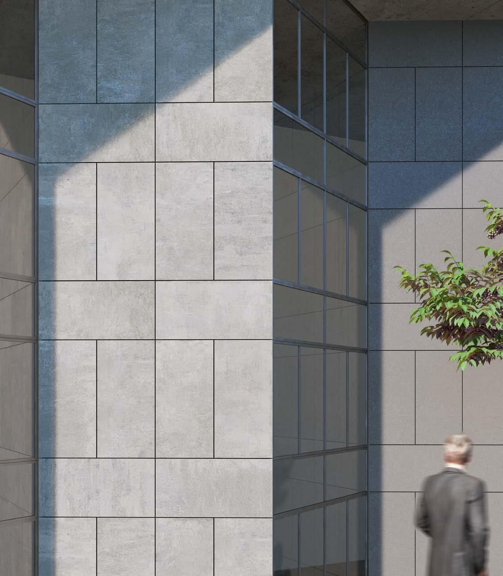
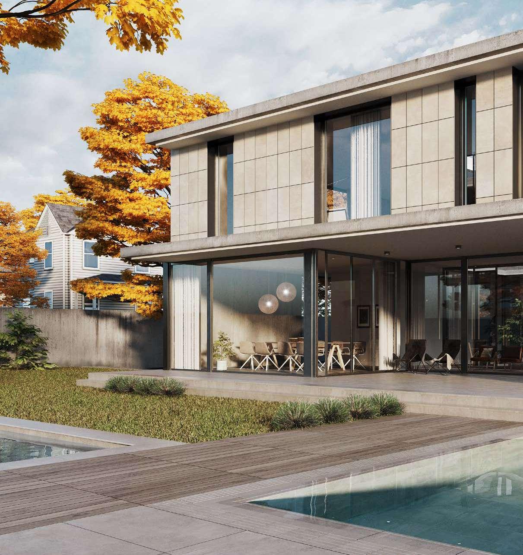
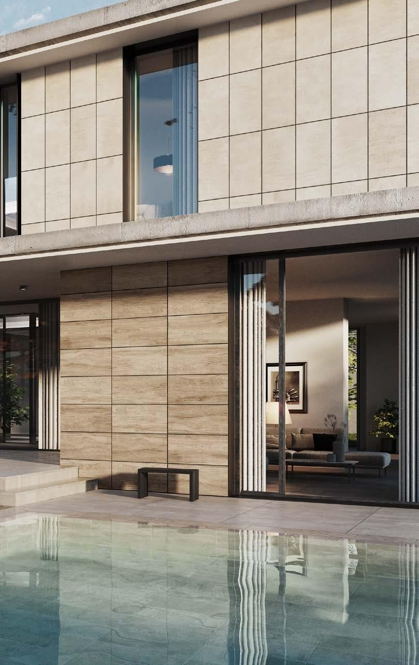
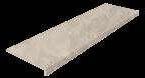
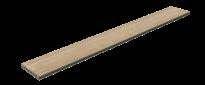
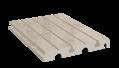
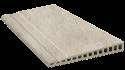
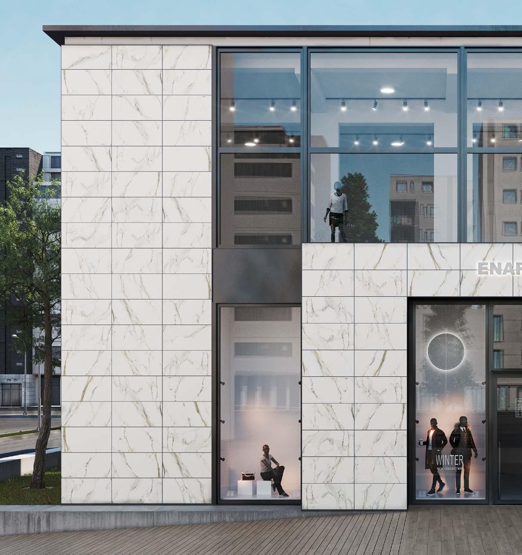
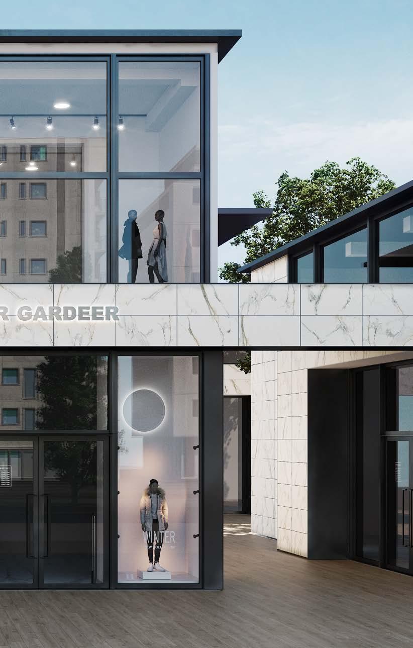
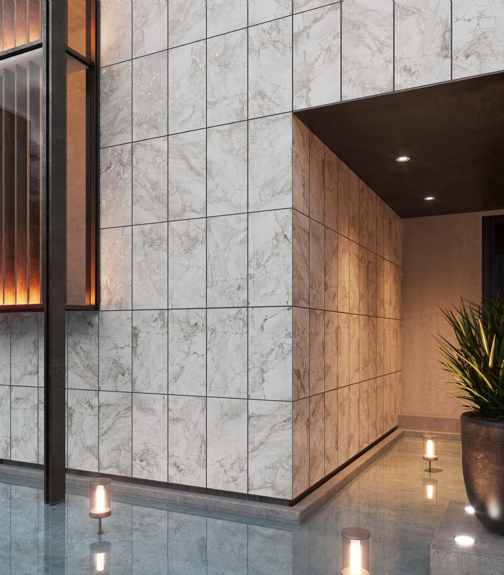
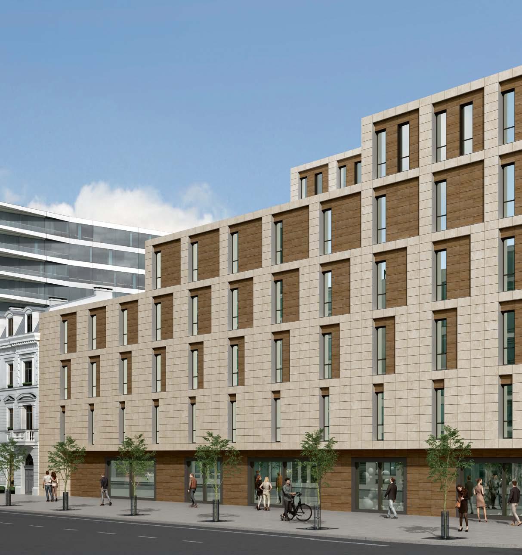
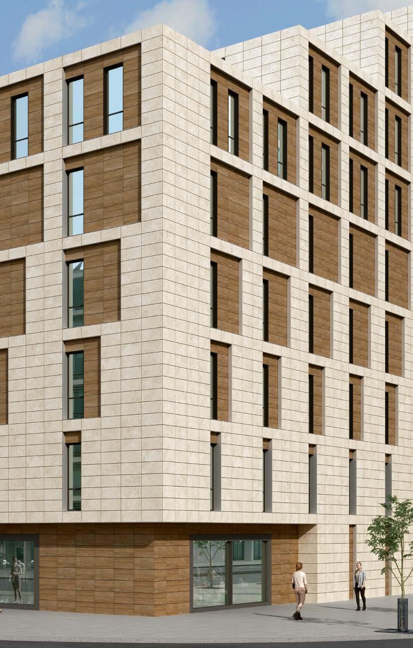
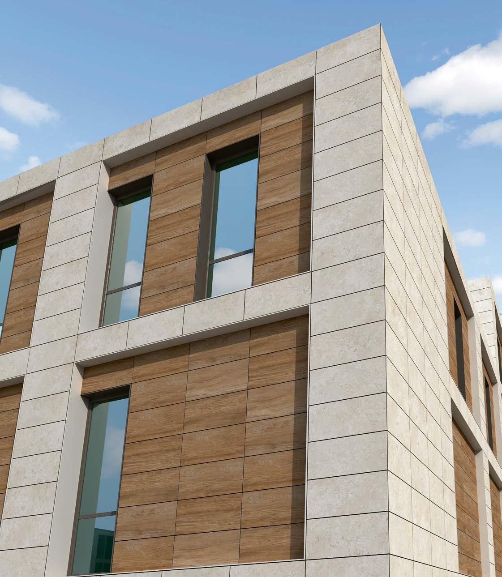
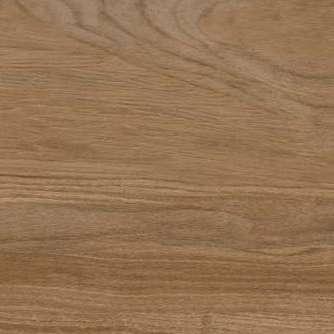
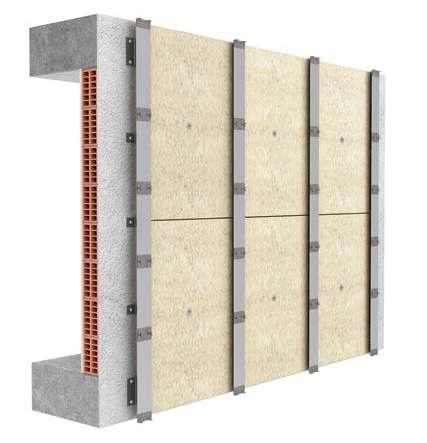
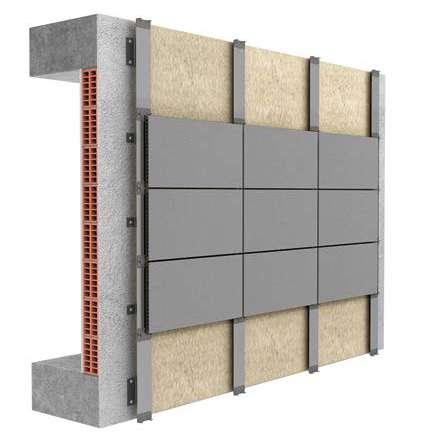
¿QUÉ ES UNA FACHADA VENTILADA? WHAT IS A VENTILATED FACADE?.
VENTAJAS DE LA FACHADA VENTILADA VENTILATED FACADE ADVANTADGES. ПРЕИМУЩЕСТВА
SISTEMA FVH EXA |TECH
EXA |TECH| FVH SYSTEM. FVH EXA SYSTEM |TECH|
¿POR QUÉ USAR FVH EXA |TECH| WHY USE EXA |TECH| FVH?. ПОЧЕМУ
USO EN REHABILITACIÓN DE EDIFICIOS USE FOR BUILDING RENOVATIONS.
COLECCIONES
COLLECTIONS. КОЛЛЕКЦИИ
ÁREA TÉCNICA
TECHNICAL AREA. СИСТЕМА
COMPONENTES SISTEMA FVH EXA |TECH|
FVH EXA |TECH| SYSTEM COMPONENTS.
MONTAJE SISTEMA FVH EXA |TECH| FVH EXA |TECH| SYSTEM FIXING
DETALLES CONSTRUCTIVOS
CONSTRUCTION DETAILS.
LIMPIEZA Y MANTENIMIENTO CLEANING AND MAINTENANCE.
LÍNEA DE TRABAJO. SERVICIO TÉCNICO WORK LINE. TECHNICAL ASSISTANCE.
/ SIMBOLOGÍA
ICONOGRAPHY
ABSORCIÓN DE AGUA · WATER ABSORPTION ·
RESISTENCIA A LOS AGENTES QUÍMICOS · CHEMICAL RESISTANCE ·
RESISTENCIA A LA HELADA · FROST RESISTANCE ·
RESISTENCIA A LAS MANCHAS · STAIN RESISTANCE
RESISTENCIA A LA FLEXIÓN
MODULUS OF RUPTURE
FUERZA DE ROTURA
RESISTENCIA AL CHOQUE TÉRMICO · THERMAL SHOCK RESISTANCE
RESISTENCIA
IMPRESIÓN DIGITAL · DIGITAL PRINTING
RELIEVE SUPERFICIAL · SUPERFICIAL RELIEF
RECTIFICADO
DISEÑO 3D · 3D DESIGN · ДИЗАЙН 3D
LIGERA VARIACIÓN EN TONALIDAD Y GRÁFICAS · SLIGHT VARIATION IN TONE AND
MODERADA VARIACIÓN EN TONALIDAD Y GRÁFICAS
MODERATE VARIATION IN TONE AND GRAPHICS
CONTRASTE DE TONALIDAD Y VARIEDAD DE GRÁFICAS ·
CONTRAST IN TONE AND VARIETY OF GRAPHICS
/ ÍNDICE SERIES
SERIES INDEX
MASA COLOREADA TEXTURADA. TEXTURED
IMPRESIÓN DIGITAL. DIGITAL INKJET PRINTING.
PIEDRAS. STONES. КАМЕНЬ
CEMENTOS. CEMENTS. ЦЕМЕНТ BO OP CE MÁRMOLES. MARBLES. МРАМОР IN GD PR2
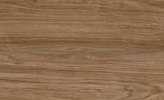
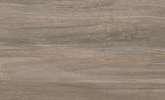
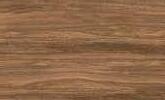
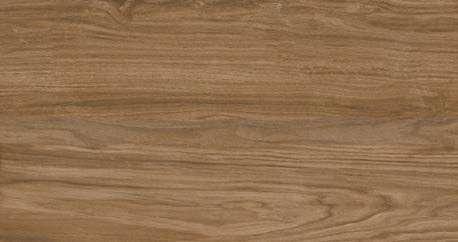
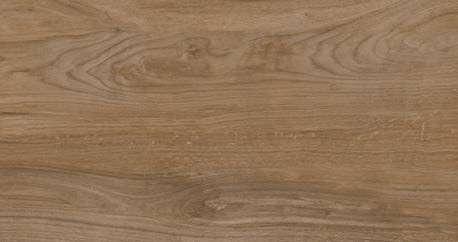
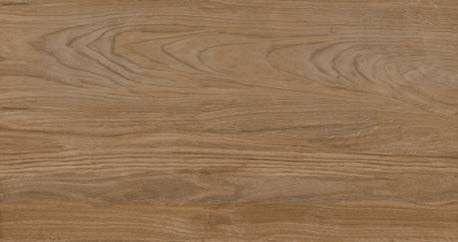
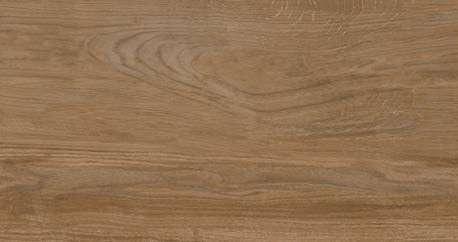
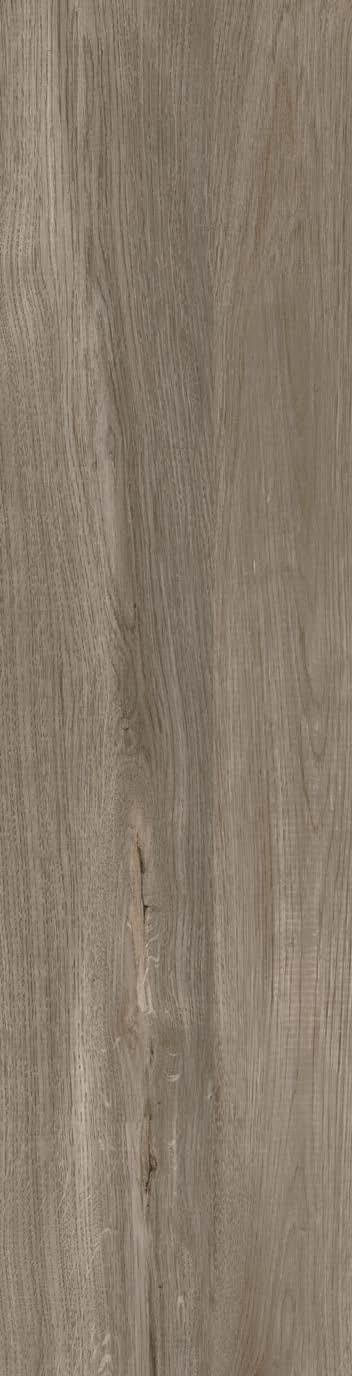
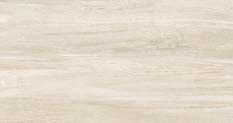
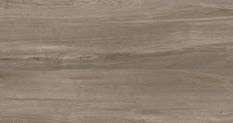
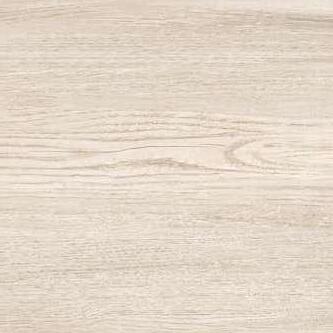
MADERAS. WOODS. ДЕРЕВО PR IR SAPELLY
/ EMPRESA
COMPANY · О КОМПАНИИ
EXAGRES S.A. es un fabricante de productos cerámicos por extrusión. Perteneciente al grupo empresarial EXAGRES-GRESAN, está ubicada en la población de Betxí (Castellón – España) formando parte del clúster de fabricantes cerámicos más importante del país y donde tiene su principal planta productora con una superficie total de 80.000 m2
Desde su fundación, a principio de los años 70, la empresa ha desempeñado un papel fundamental de liderazgo en la investigación de materias primas y procesos productivos, poniendo al alcance de grandes profesionales soluciones en la aplicación cerámica. Esta innovación y desarrollo se traslada al mercado en voz de un equipo con talento y cercano que escucha cada una de las necesidades de sus clientes y profesionales.
En la actualidad, se afianza con la seguridad de más de 40 años de innovación tecnológica que ha permitido llevar al mercado una amplia gama de soluciones arquitectónicas para dar una solución integral y técnica a todo tipo de proyectos de construcción, logrando productos de calidad y creando valor añadido a través de una cultura de gestión integral y mejora continua.
EXAGRES ofrece productos porcelánicos para proyectos arquitectónicos con piscinas residenciales, piscinas públicas y de competición, pavimento industrial de altas prestaciones Proyect, gres extrusionado natural Gresan, y el innovador y premiado pavimento registrable cerámico Exadeck.
Con una presencia consolidada en los 5 continentes y distribuyendo en más de 75 países, EXAGRES dispone de amplia experiencia para proporcionar una adecuada atención profesional y calidad de servicio garantizando una precisa entrega de nuestros productos independientemente de la ubicación del proyecto.
EXAGRES S.A. is a manufacturer of ceramic extruded products. Belonging to EXAGRES-GRESAN business group, it is located in the town of Betxí (Castellón - Spain), as part of the most important cluster of ceramic manufacturers in the country, where it has its main production plant with a total area of 80,000 m2
Since its foundation in the early 1970s, the company has played a fundamental leadership role in the research of raw materials and production processes, approaching the professionals with multiple solutions in ceramic applications. This innovation and development arrive to the market in the voice of a talented team that listens every need of its clients and professionals. Nowadays, our company is firmly consolidated with more than 40 years of technological innovation. With this experience, it provides to the market a wide range of architectural solutions for a comprehensive and technical design to all kind of construction projects. We create and manufacture high-added value and high quality products, based on a culture of comprehensive management and continuous improvement.
EXAGRES offers porcelain products for architectural projects, including residential pools, public and competition pools, highperformance industrial flooring “Proyect”, natural extruded stoneware “Gresan”, and the innovative and award-winning ceramic registrable flooring “Exadeck”.
With a consolidated presence in all 5 continents and distributing to more than 75 countries, EXAGRES has extensive experience providing adequate professional support and high-quality service, guaranteeing a precise delivery of our products regardless of the location of the project.
EXAGRES S.A.
RECONOCIMIENTOS
ACKNOWLEDGMENTS
La Confederación Española de la Pequeña y Mediana Empresa (CEPYME) ha seleccionado a Exagres como una de las 500 empresas que lideran el crecimiento empresarial, tanto por sus resultados obtenidos en los últimos años, como por su capacidad para generar actividad y empleo, su potencial de innovación y su proyección internacional.
The Spanish Confederation of Small and Medium-Size Enterprises (CEPYME) has chosen Exagres as one of the 500 companies that lead business growth due to its results obtained in recent years, the ability to generate activity and employment, its potential of innovation and international projection.
/ / SISTEMA INTEGRADO DE GESTIÓN
INTEGRATED MANAGEMENT SYSTEM
En Exagres somos responsables con el medio ambiente. Por esta razón, tenemos implantado un Sistema Integrado de Gestión, cumpliendo con todos los requisitos, los cuales nos ayudan en la mejora continua, en un desarrollo empresarial sostenible así como la innovación.
At Exagres we are environmentally responsible. For this reason, we have implemented an Integrated Management System, fulfilling all the requirements, which help us in the continuous improvement, in a sustainable business development as well as innovation.
EXAGRES, en su afán de seguir ampliando su catálogo de soluciones técnicas integrales para los proyectos de construcción, presenta su nueva gama de productos EXA |TECH|.
EXA |TECH| consiste en un sistema de fachada ventilada que viene acompañado de una placa cerámica extrusionada porcelánica de altas prestaciones, que es compatible con la mayoría de los sistemas de perfilería y fijación que existen actualmente en el mercado.
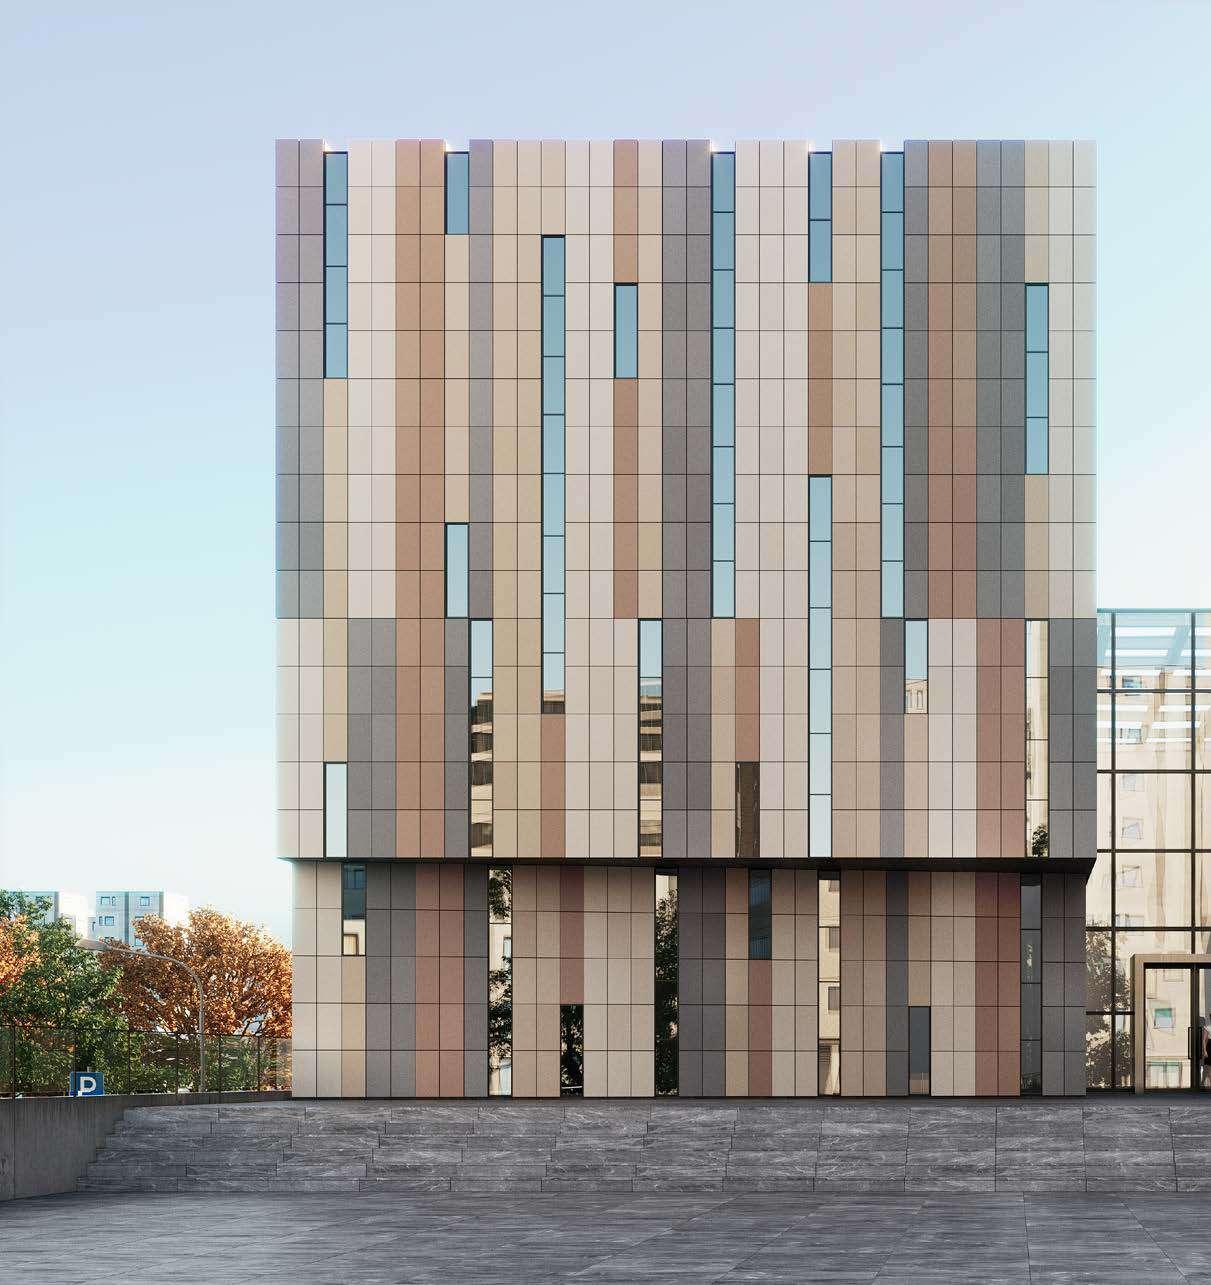
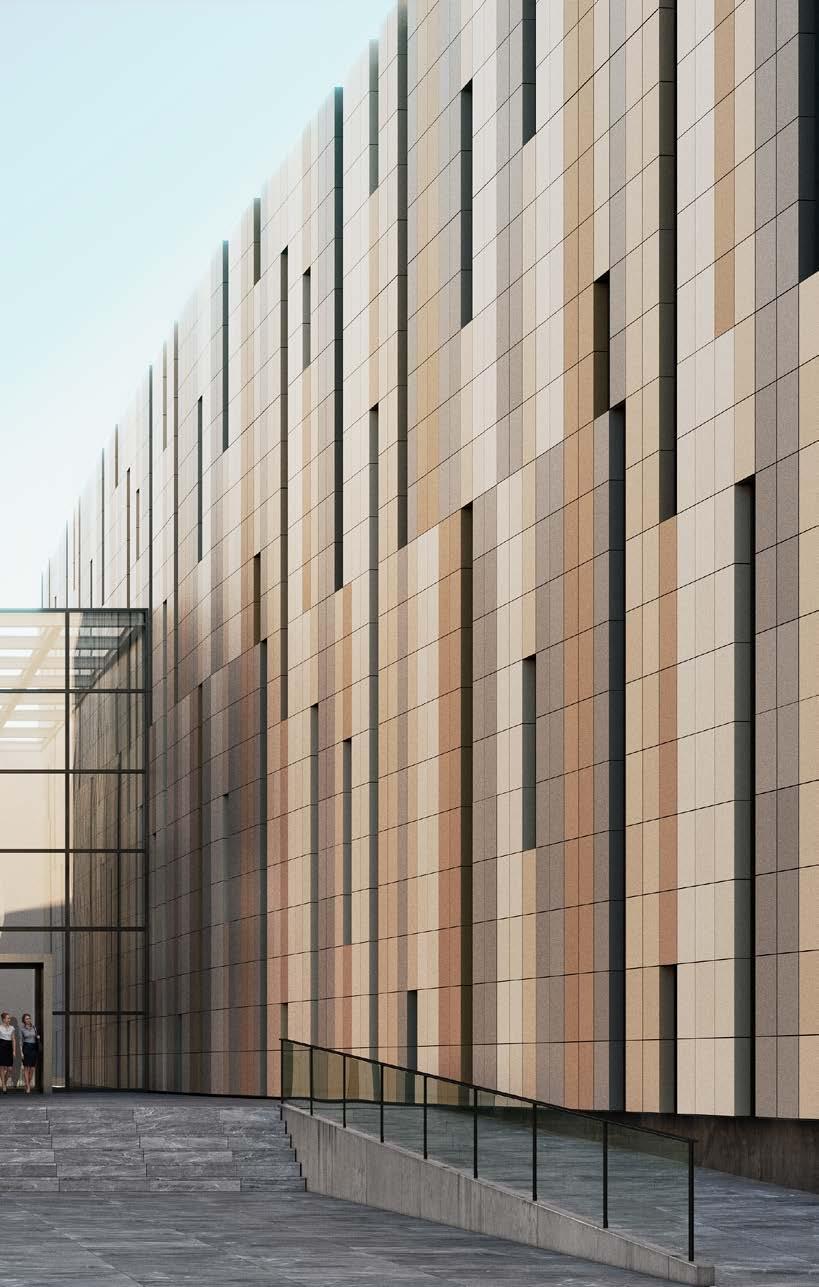
Este sistema constructivo irrumpe con fuerza para dotar a los proyectos de una solución arquitectónica de última generación, aportando al proyecto las mejores prestaciones contra la intemperie y ofreciendo una solución de instalación rápida, económica, respetuosa con el medio ambiente y con una extensa variedad de acabados superficiales.
EXAGRES, to further expand and improve its catalog of comprehensive technical solutions for construction projects, presents its new range of EXA |TECH| products.
EXA |TECH| is a ventilated facade system coming along with a high-performance porcelain extruded panel, which is compatible with a wide range of structural and fixing systems available in the market.
This construction system bursts onto the market to bring a next generation architectural solution, providing the project with the best performance against the elements and offering a quick installation, cost effective and environmentally friendly program with a wide variety of finishes.
TIPOLOGY SIZES
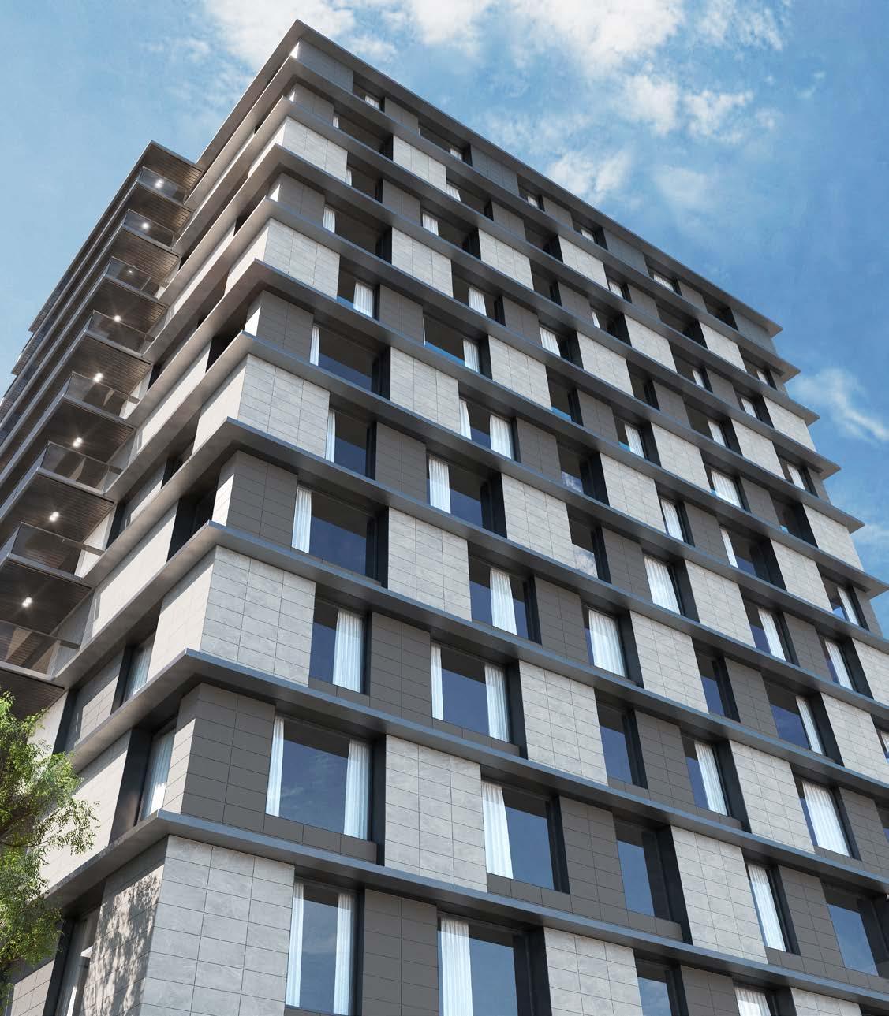
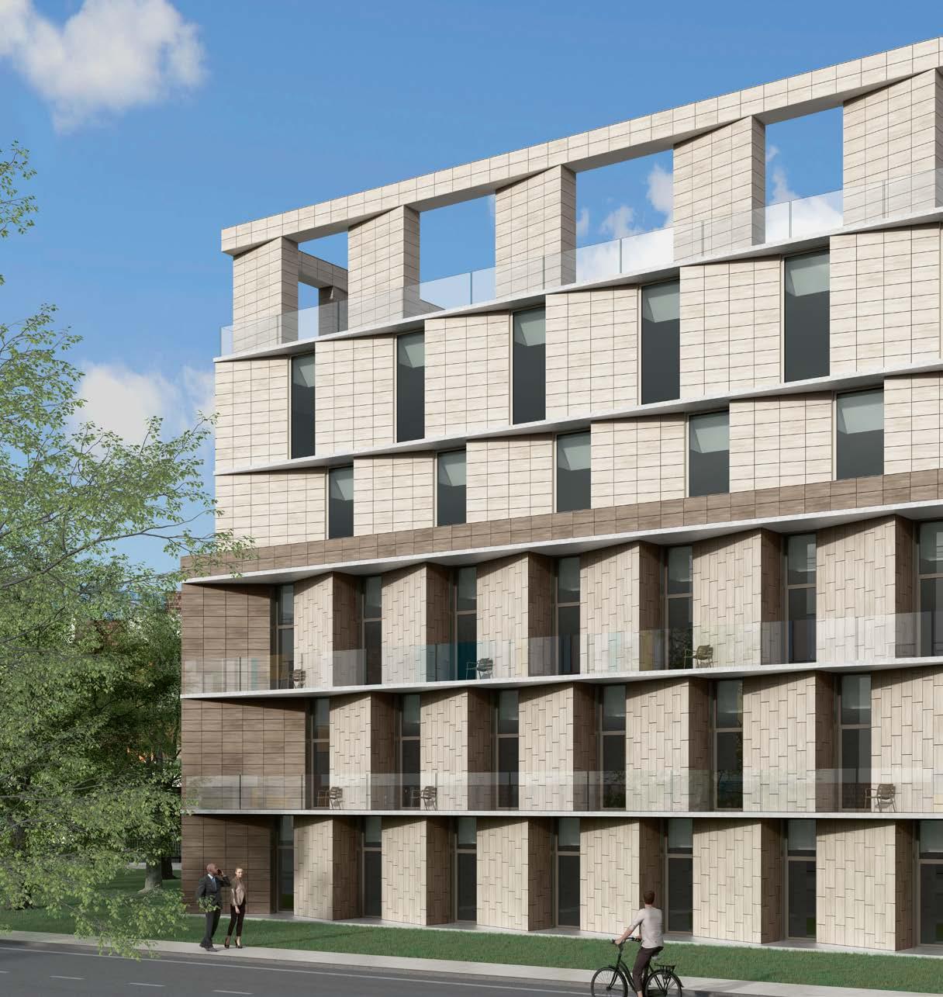
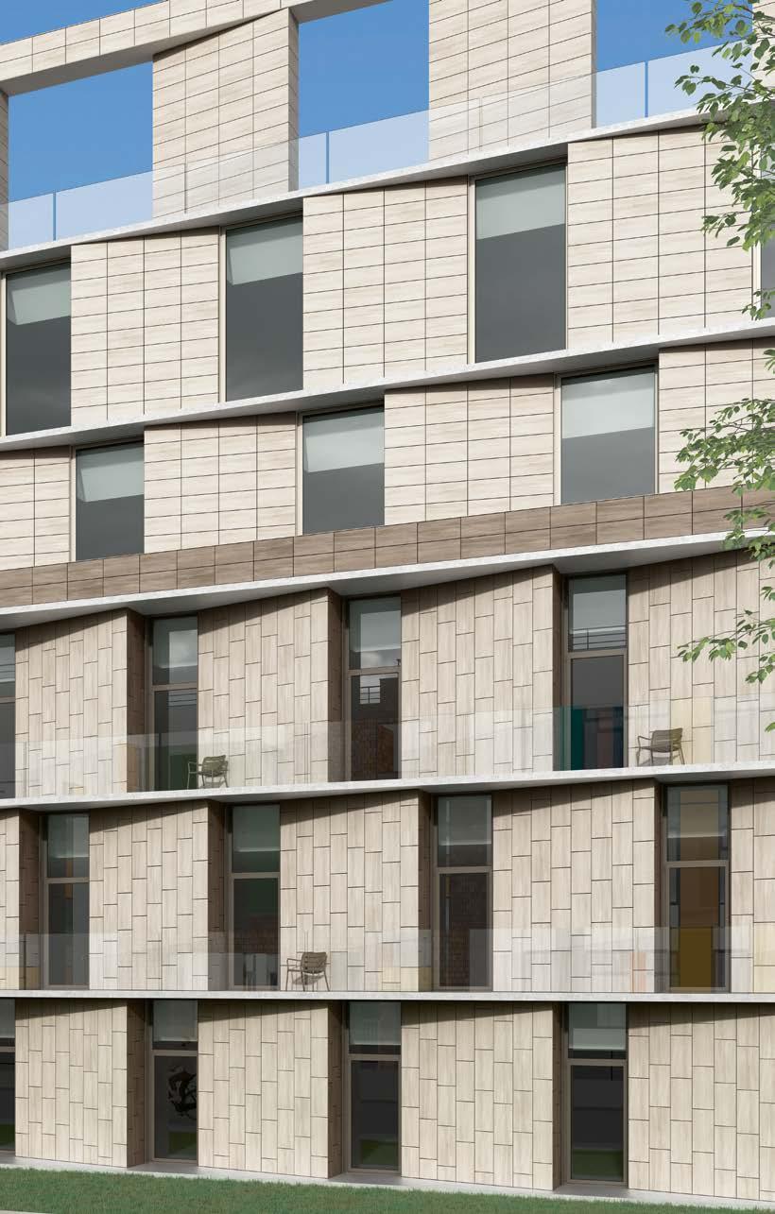
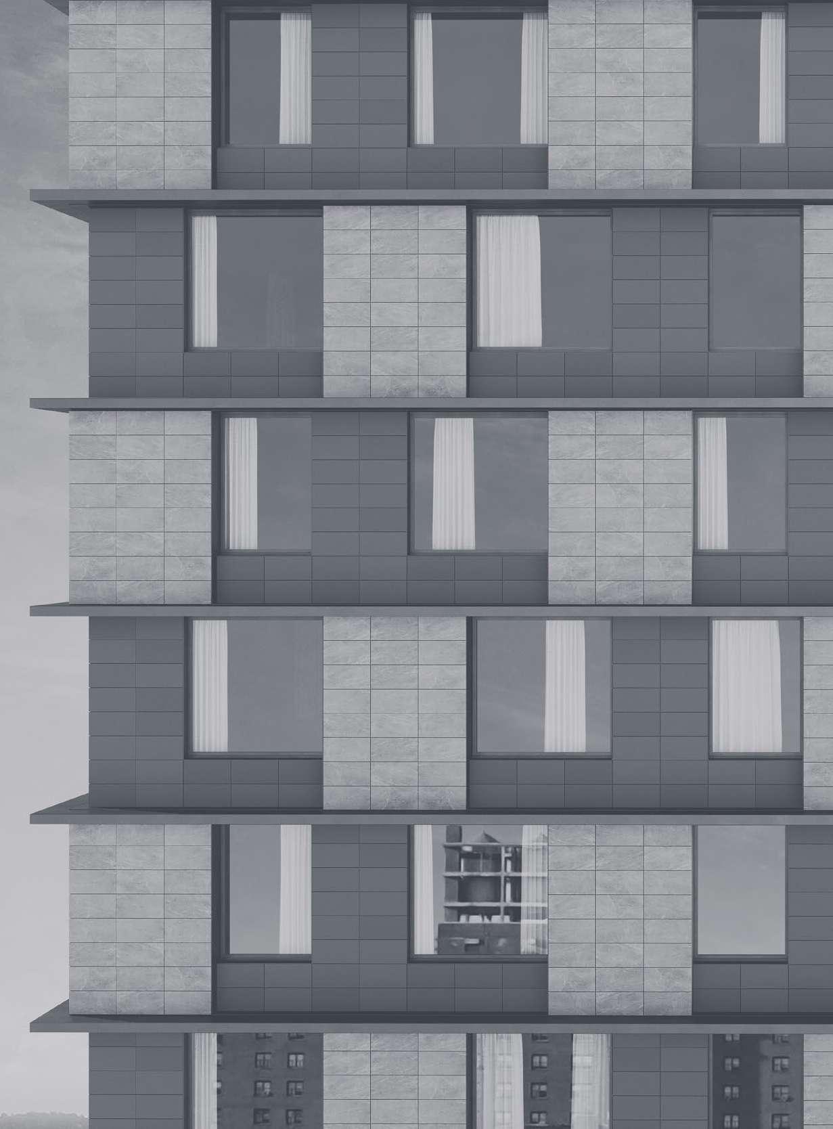
¿QUÉ ES UNA FACHADA VENTILADA?
WHAT IS A VENTILATED FACADE?
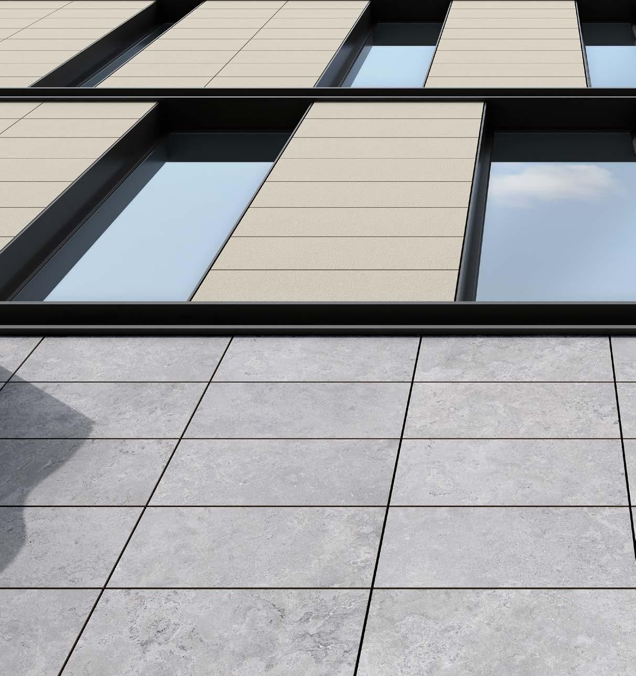
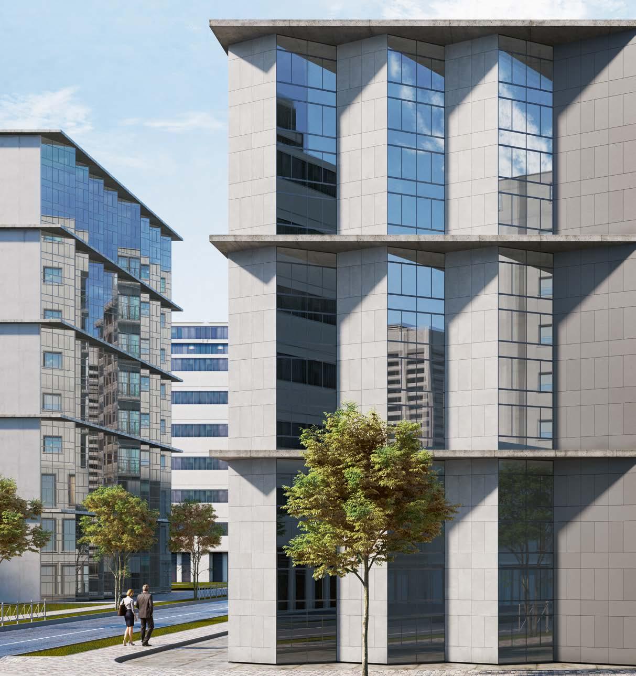
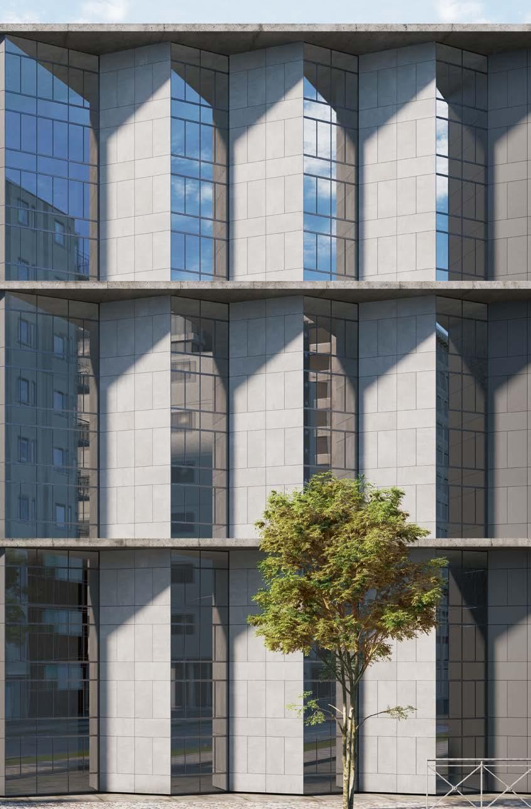
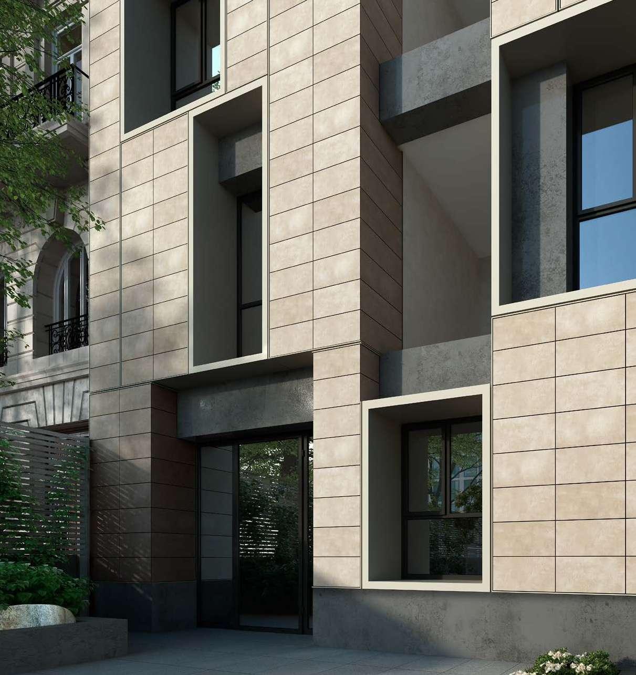
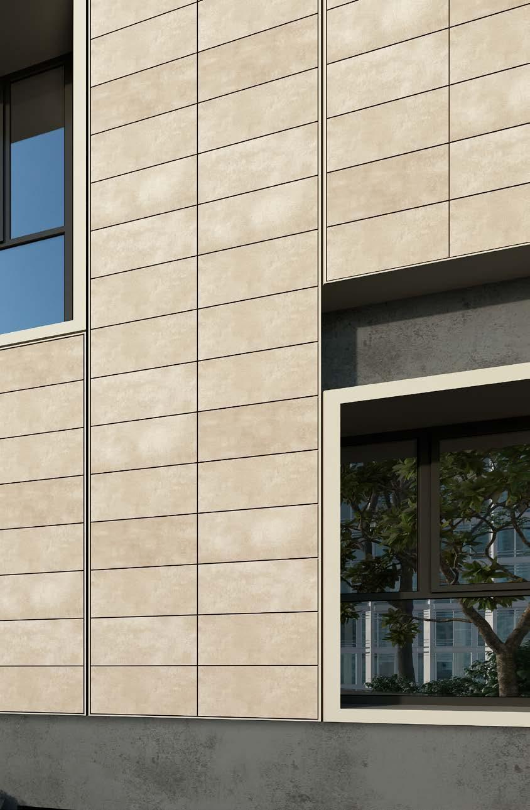
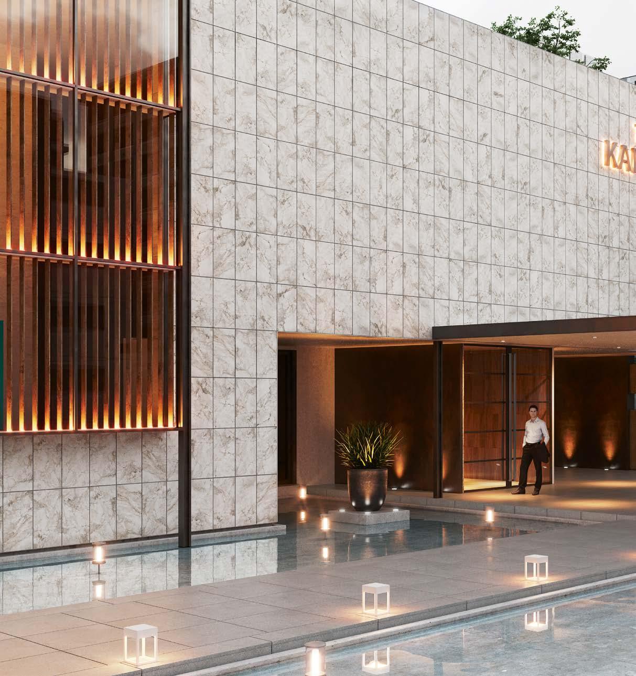
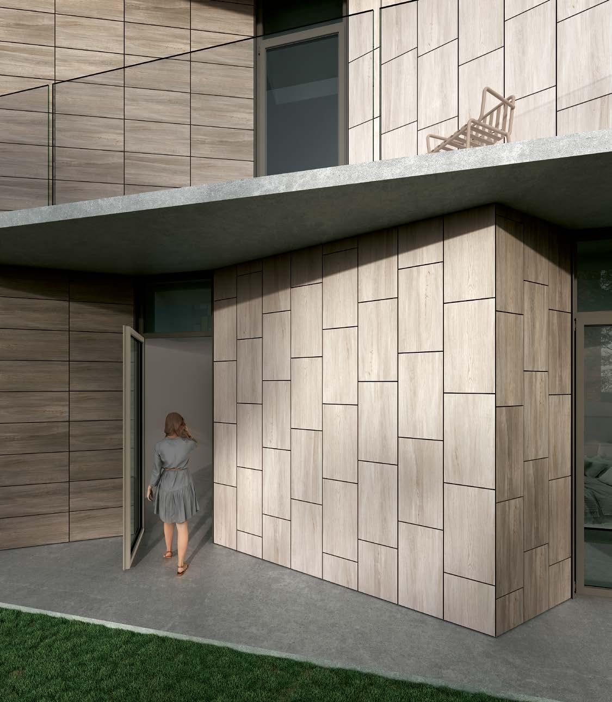
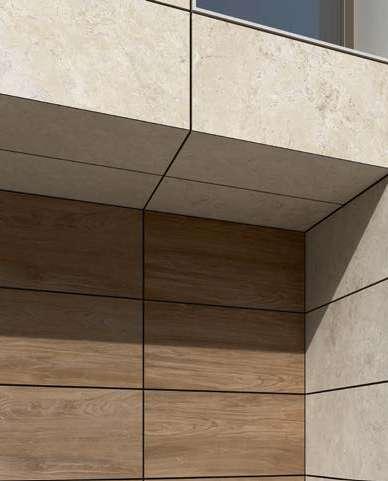
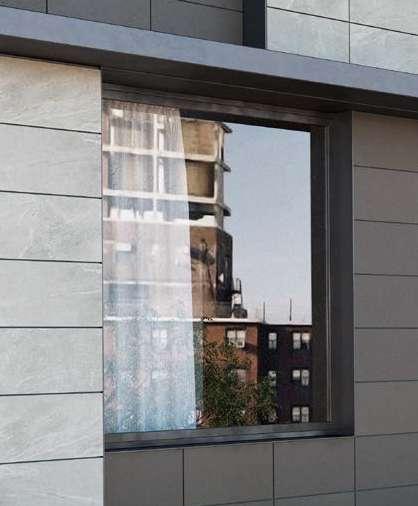
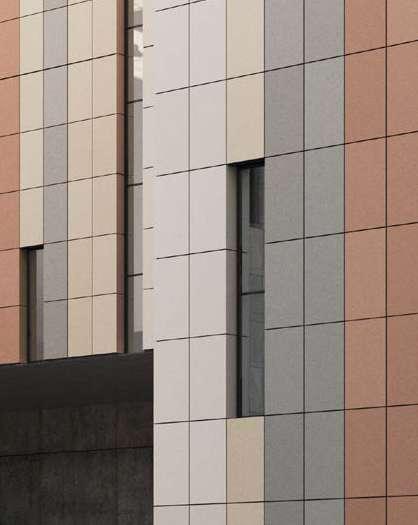
La fachada ventilada es una solución constructiva de cerramiento, dotada de una cámara ventilada entre las placas de revestimiento exterior y el soporte o tabiquería interior.
La cámara de ventilación favorece la salida y entrada del aire a través de sus aberturas (arranque y coronación) además de entre la junta de los paneles.
El origen del sistema surge de la necesidad de proteger las construcciones frente a la nieve y la lluvia, donde se plantea un sistema de doble capa formado por dos hojas de cerramiento con una separación para formar una cámara permitiendo la circulación de un flujo de aire que elimina cualquier tipo de humedad.
A ventilated facade is a constructive enclosure solution with a ventilated cavity between the exterior cladding and the backing wall.
The ventilated cavity allows the exit and entry of air through its openings (bottom and top) as well as between the panel open joints.
The origin of the system comes from the need to protect buildings against snow and rain, where a double layer system is proposed. It consists of two separated enclosure layers forming a cavity that enhances the circulation of air. This air flow removes any type of moisture that may appear.
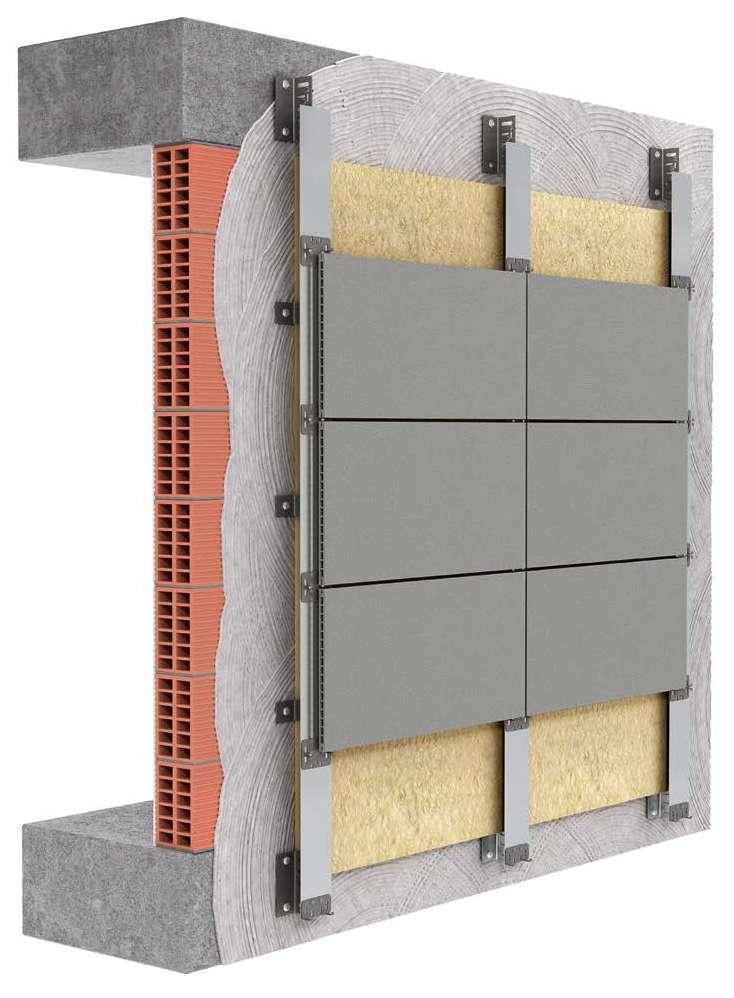
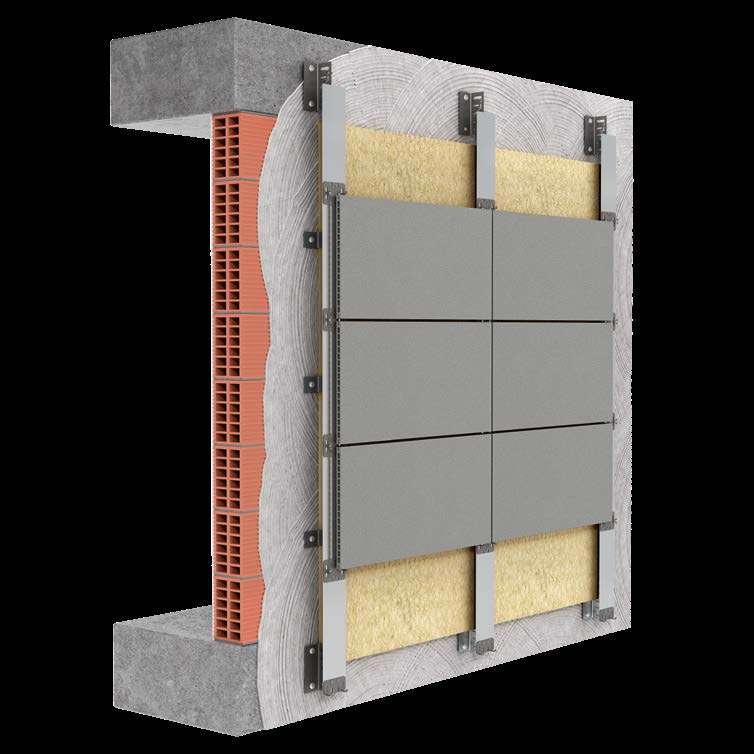
ELEMENTOS BÁSICOS DE UNA FACHADA VENTILADA
Material Base: Se trata del soporte sobre el que va fijado el sistema de fachada ventilada (no forma parte del sistema).
Aislamiento térmico: Cubre la hoja interior para mejorar el comportamiento térmico y acústico del mismo, eliminando además los puentes térmicos. Cámara de aire ventilada: De tamaño mínimo de 20 mm, gracias al efecto chimenea que se produce, ayuda a la difusión del vapor de agua procedente del interior y el agua que pueda penetrar a causa de la lluvia.
Subestructura:
· Anclajes : son las fijaciones que conectan el sistema al material base para transmitir las cargas.
· Ménsulas : componentes con subestructura que posibilitan la separación del revestimiento respecto de la hoja interior.
· Perfiles : elementos longitudinales que se fijan a las ménsulas y soportan los paños de fachada.
Sistema de fijación: elementos que fijan o sujetan el revestimiento exterior a los perfiles. Placas de revestimiento: constituye la hoja externa de la fachada.
BASIC COMPONENTS OF A VENTILATED FACADE
Backing wall: It is the support where the ventilated facade system is fixed to (it is not part of the system itself).
Thermal insulation: Installed over the backing wall to improve its thermal and acoustic performance and removing the thermal bridges. Ventilated cavity: With a minimum gap of 20 mm, it allows the diffusion of water that may enter due to the rain or the moisture coming from the interior of the building.
Substructure:
• Anchors: these are the fastening elements that connect the system to the backing wall to transmit the loads.
• Brackets: components with substructure that separate the cladding from backing wall.
• Profiles: longitudinal elements that are attached to the brackets and hold the facade panels.
Fixing system: elements that fasten and hold the exterior cladding to the profiles.
Cladding panels: It constitutes the external layer of the facade.
DE LA FACHADA VENTILADA
VENTILATED FACADE ADVANTADGES
COMPORTAMIENTO TÉRMICO. THERMAL PERFORMANCE.
Con la instalación de una fachada ventilada se consigue un aislamiento térmico continuo, reduciendo posibles puentes térmicos (cantos de forjado). Gracias a la cámara de aire, se reducen los problemas por radiación o transmisión térmica directa.
COMPORTAMIENTO EN VERANO: la mayor parte del calor por radiación solar se refleja hacia el exterior. El calor que se re-irradia hacia la cámara de aire activa el efecto chimenea. Así, la absorción de calor por el edificio se reduce notablemente.
COMPORTAMIENTO EN INVIERNO: la hoja interior actúa como un acumulador de calor interno. El flujo de aire de la cámara favorece la estabilización térmica y disminuye los problemas de condensación.
With the installation of a ventilated facade, a continuous thermal insulation is achieved, reducing any thermal bridges with the building. Thanks to the air cavity, problems due to radiation or direct thermal transmission are reduced.
SUMMER PERFORMANCE: most of the heat from solar radiation is reflected away. The heat that is re-radiated into the air cavity enhances the chimney effect. Thus, the absorption of heat by the building is significantly reduced.
WINTER PERFORMANCE: the backing wall acts as a heat accumulator. The air flow in the cavity promotes thermal stabilization and reduces condensation issues.
CONTROL HIGROTÉRMICO. HYGROTHERMAL CONTROL.
El aire de la cámara de una fachada ventilada está en constante renovación disminuyendo los problemas de condensación y de humedades.
Air in the ventilated facade chamber is constantly being renewed which cuts down on condensation and dampness related problems.
1. Temperatura exterior en la construcción.
Verano. Summer.
Invierno. Winter
ESTANQUEIDAD AL AGUA. WATERTIGHTNESS.
La hoja exterior del sistema funciona como barrera protectora frente a los agentes atmosféricos, efecto conocido como “RAIN SCREEN”.
- Resiste a las acciones del viento, protegiendo la hoja interior y el soporte.
- Limita la penetración del agua ligera y bloquea la entrada de lluvia fuerte.
- En caso de que penetre algo de agua, la diferencia de presión con respecto a la junta favorece que el agua gotee por la parte interior del panel de fachada.
- El flujo continuo de aire en la cámara favorece el secado de las humedades. Por tanto, es posible construir fachadas con cámara ventilada y juntas abiertas sin disminuir la protección contra la lluvia.
The external layer of the system works as a protective barrier against atmospheric agents, an effect known as “RAIN SCREEN”.
- It resists wind actions, protecting the interior layer and the backing wall
- It reduces the penetration of light water and blocks the entry of heavy rain.
- If some water penetrates, pressure differences between the air cavity and the cladding gap helps water dripping over the interior side of the cladding.
- The continuous air flow inside the cavity enhances drying the moisture. Therefore, it is possible to build facades with an air cavity and wide-open joints in the cladding without diminishing the protection of the backing wall against rain.
COMPORTAMIENTO
El sistema de fachada ventilada mejora el aislamiento acústico del conjunto, y cuando el aislante instalado tiene además propiedades aislantes acústicas, éste ayuda a reducir la transmisión de ruido aéreo a través de la parte ciega de la fachada. La lana mineral además hace que disminuya la frecuencia de resonancia propia del sistema.
The ventilated facade system improves the overall acoustic performance and when the existing insulation has also soundproofing properties, it helps to reduce the transmission of airborne noise through the backing wall. Mineral wool also reduces the system’s own resonance frequency.
SISTEMA FVH EXA |TECH| EXA |TECH| FVH SYSTEM
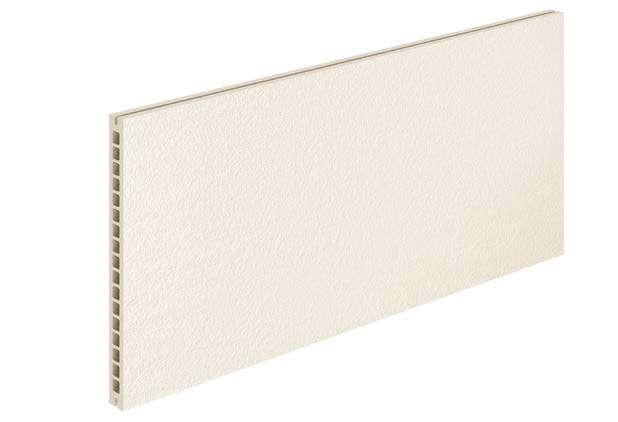
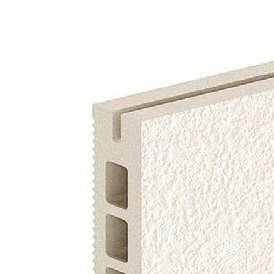
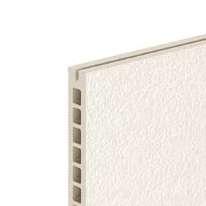
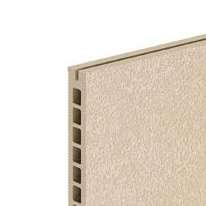
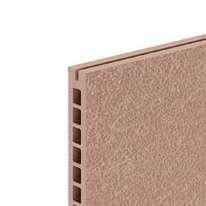
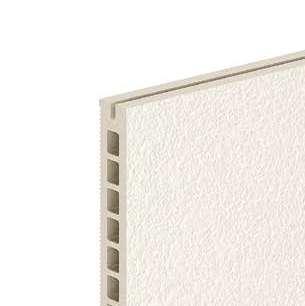
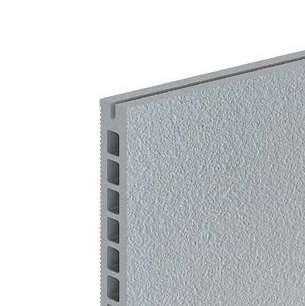
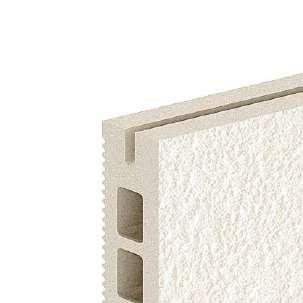
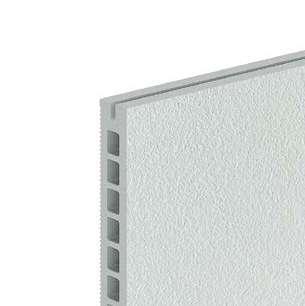
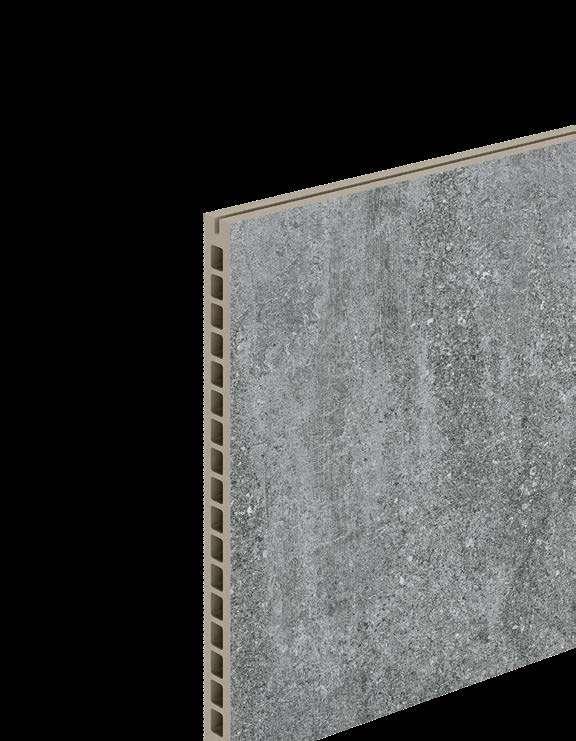
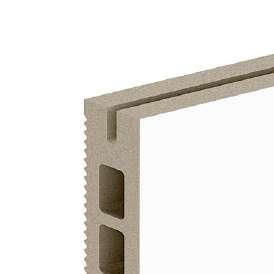
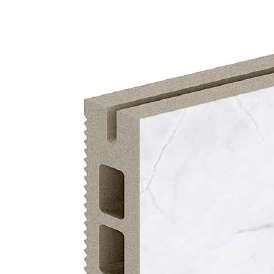
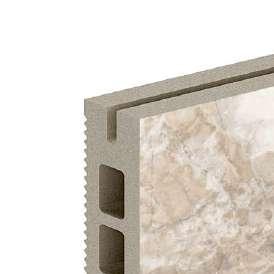
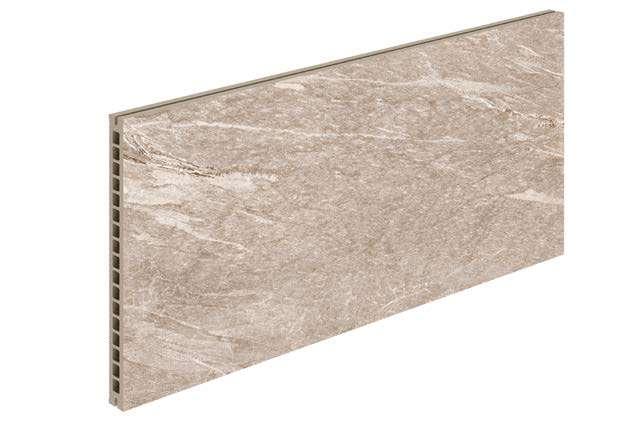
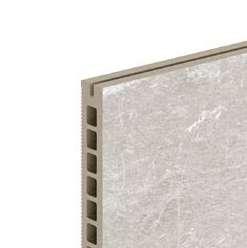
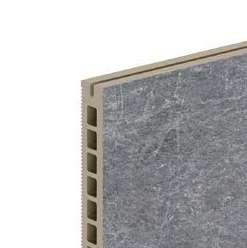
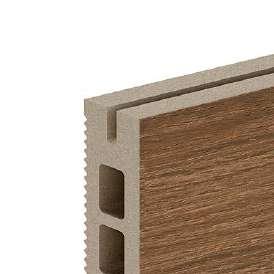
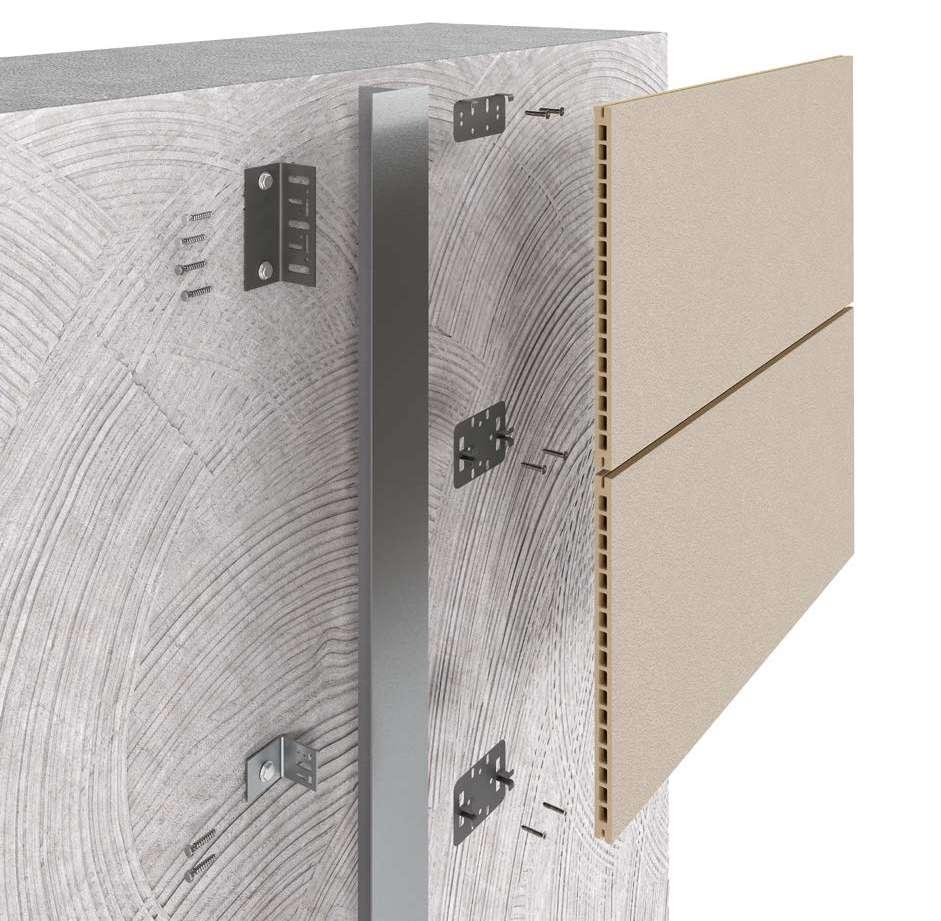
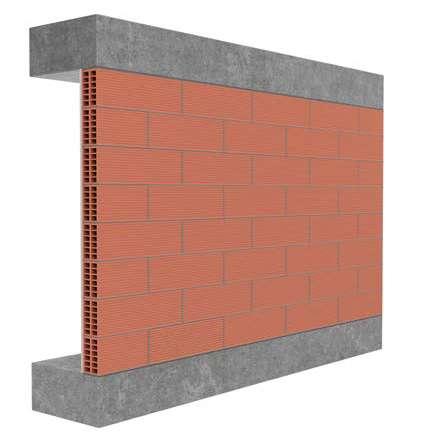
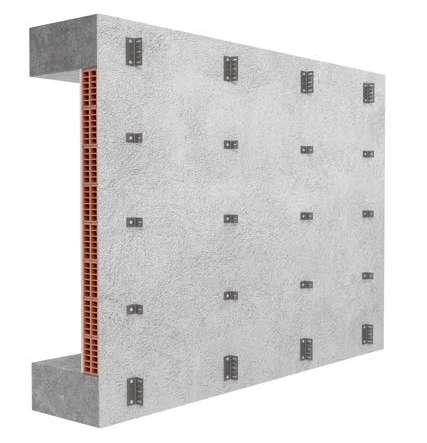
El sistema de fachada ventilada EXA |TECH| FVH es un conjunto de elementos que forman una subestructura autoportante solidaria con el soporte donde va instalada. Los modelos de placas EXA |TECH| FVH ranuradas son las utilizadas para revestir las fachadas utilizando este sistema.
EXA |TECH| FVH ventilated facade system is a set of elements that constitute a self-supporting substructure, working cohesively with the backing wall where it is installed. The EXA |TECH| FVH grooved panels are those pieces used to clad the facades when using this system.
A. FORJADOS. FLOOR FRAMING.
B. MURO. WALL.
C. AISLANTE TÉRMICO. THERMAL INSULATION.
¿POR QUÉ USAR EL SISTEMA EXA |TECH| FVH? WHY USE EXA |TECH| FVH SYSTEM?
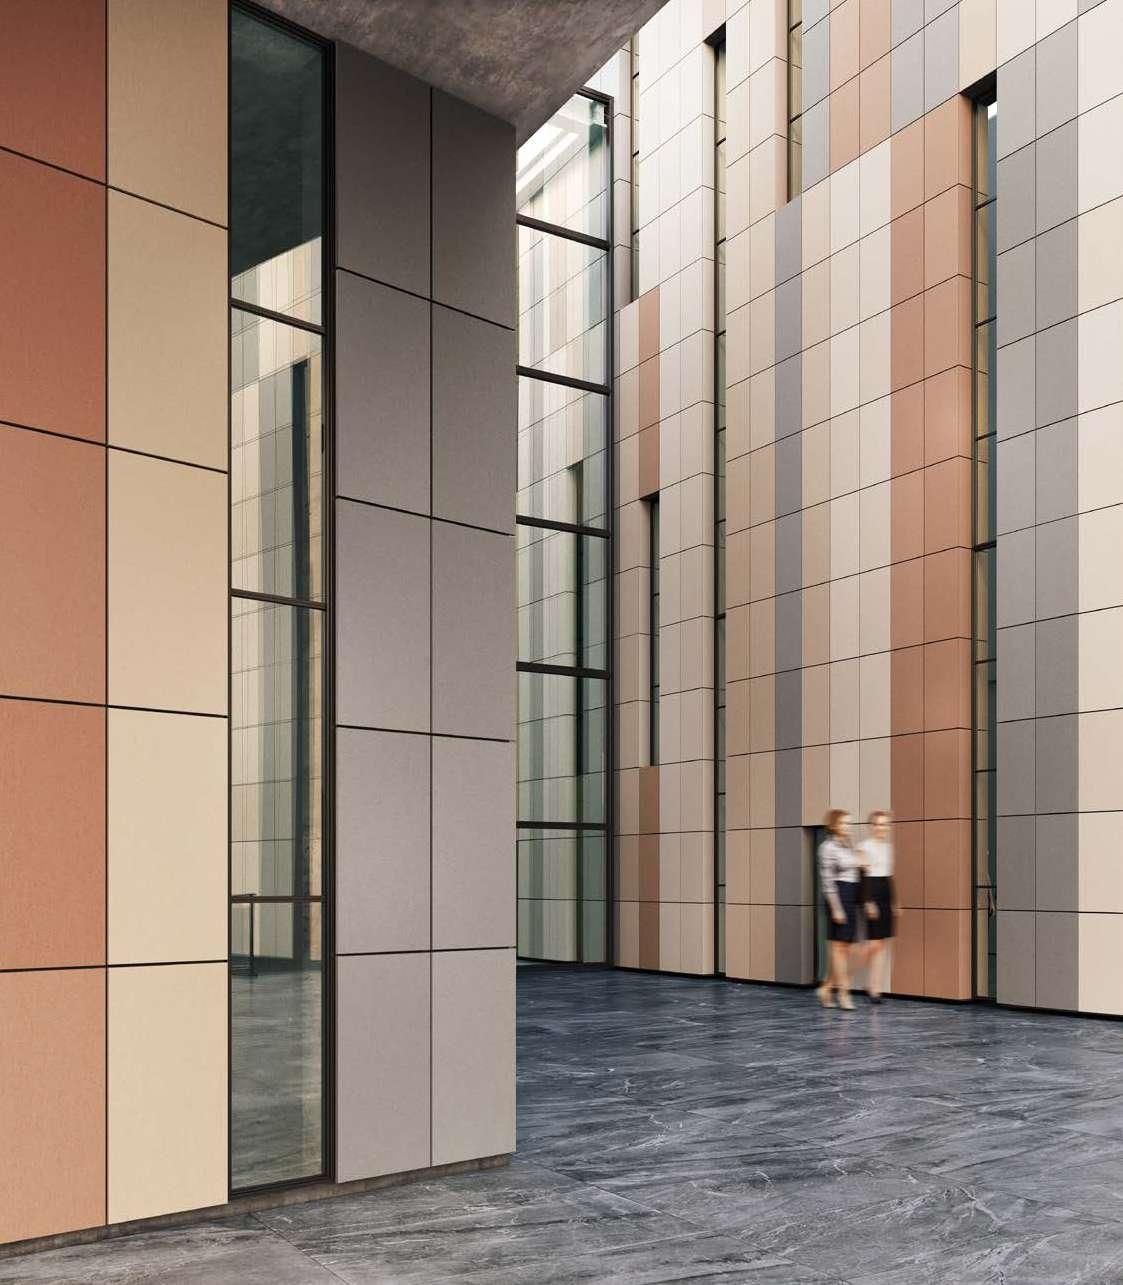
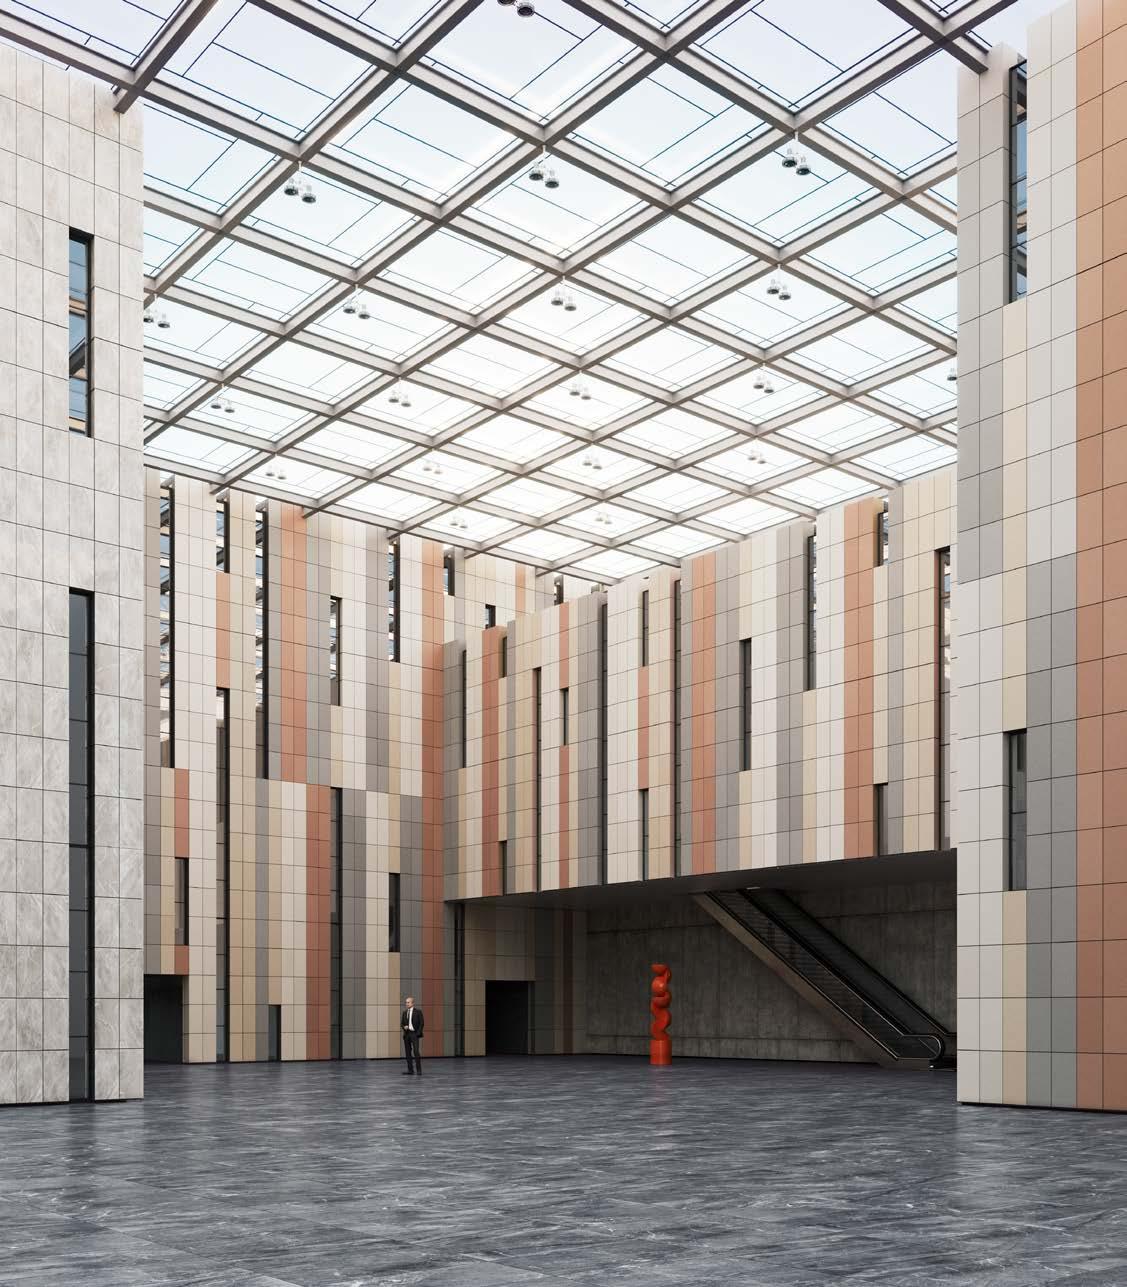
La demanda de fachadas ventiladas con revestimiento cerámico está en aumento. Gran parte de su éxito se debe a las excelentes características técnicas de este material, que proporciona una gran dureza y una alta resistencia a condiciones climáticas adversas.
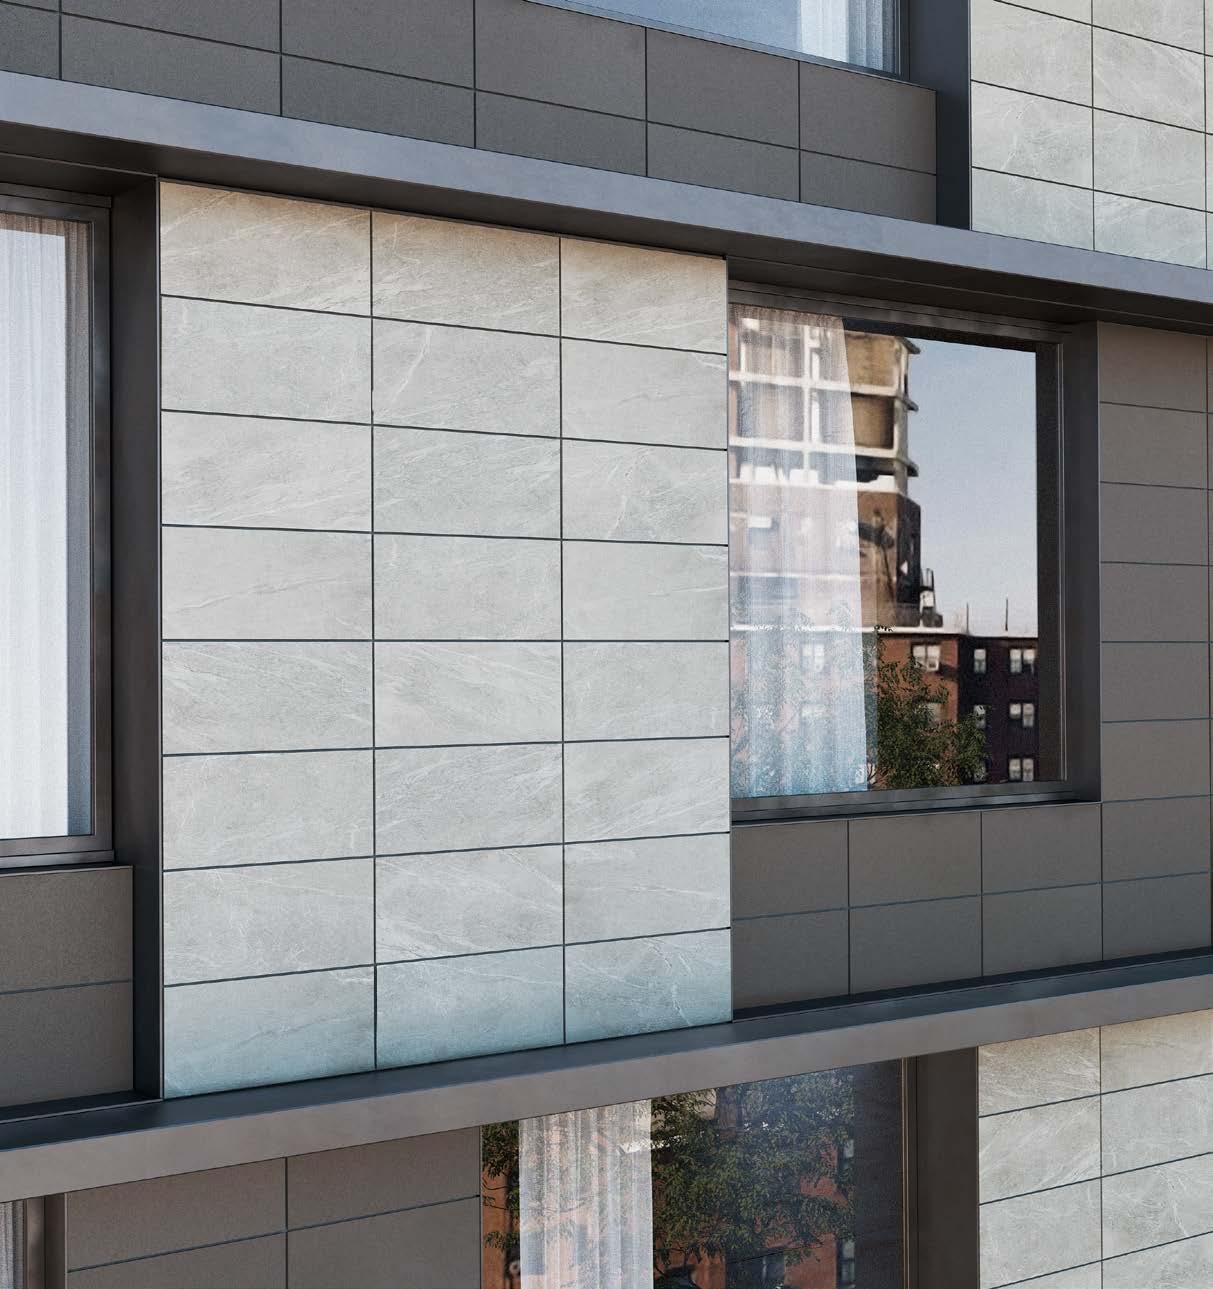
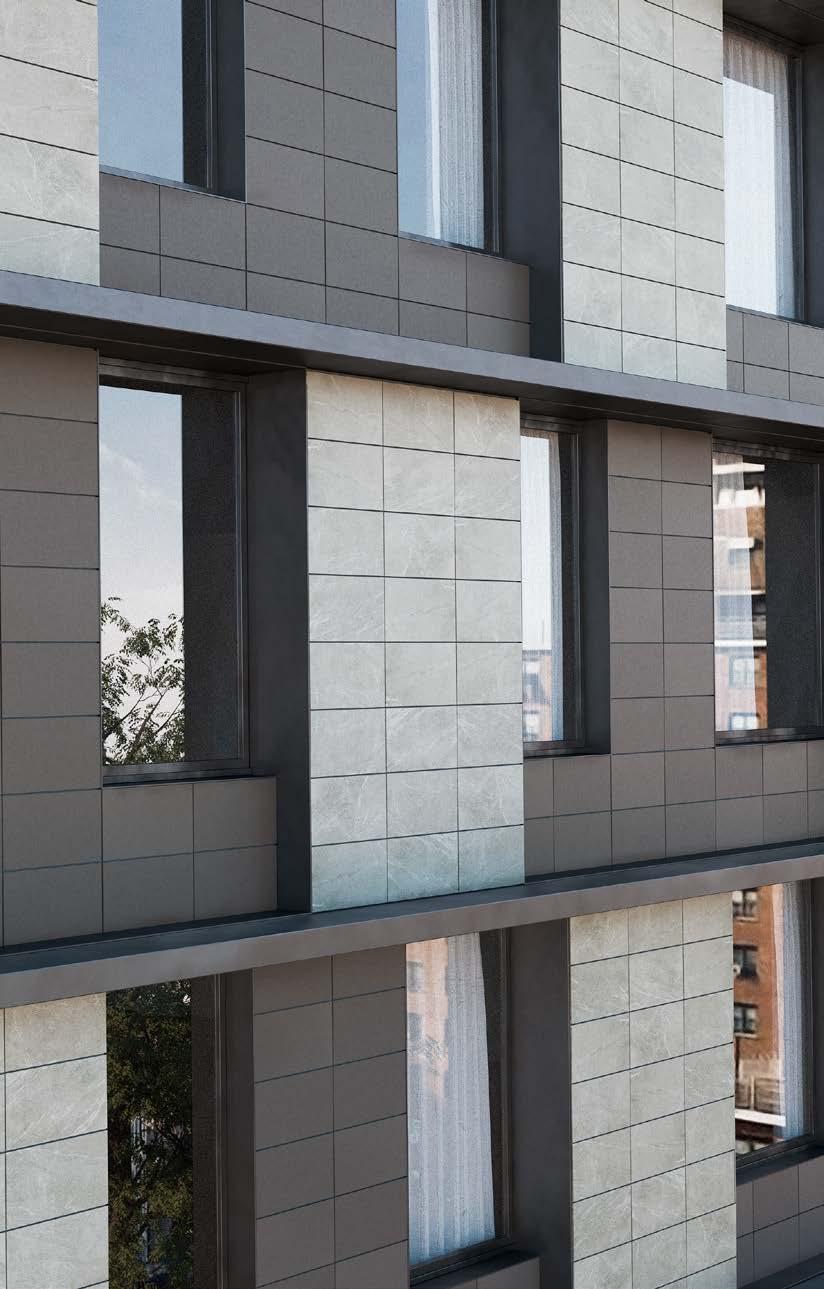
Además, EXA |TECH| presenta un amplio catálogo de colecciones, con una gran variedad de acabados que pueden adaptarse al diseño y estilo de las viviendas o edificios.
Las fachadas ventiladas EXA |TECH| ofrecen una gran resistencia a los rayos UVA y una elevada durabilidad. Además, este material presenta una casi nula absorción de agua, lo que es una clara ventaja en cuanto a aislamiento y a ahorro energético.
The demand for ventilated facades with ceramic cladding is on the rise. Much of its success is due to the excellent technical properties of this material, which provides great hardness and resistance against adverse weather conditions.
In addition, EXA |TECH| comes with an extensive range of collections and a broad variety of finishes. They can be adapted to the design and style of all different homes and buildings.
EXA |TECH| ventilated facades offer strong resistance against UV rays and long durability. In addition, this material has almost zero water absorption, which is a powerful advantage in terms of insulation and energy savings.
GRES EXTRUIDO PORCELÁNICO, con valores de absorción prácticamente nulos (<0.5%), evita la proliferación de bacterias, moho y la acumulación de suciedad.
EXTRUDED PORCELAIN STONEWARE, with virtually zero absorption values (<0.5%), prevents the proliferation of bacteria, mould and dirt build-up.
AHORRO ECONÓMICO, las piezas extrusionadas alveolares EXA|TECH| FVH no requieren enmallado de refuerzo, ni corte lateral/posterior para los agarres, reduciendo drásticamente los costes de producción con respecto a otros fabricantes, repercutiendo en un producto final más económico.
ECONOMICAL SAVINGS, EXA |TECH| FVH extruded alveolar panels does not require any reinforcement mesh, or side / rear cuts to form the grooves, drastically reducing production costs compared to other manufacturers, resulting in a more economical final product. ЭКОНОМИЯ, экструдированные панели EXA |TECH| FVH не требуют армирующей сетки или бокового разреза
PLACA RECTIFICADA, las placas EXA |TECH| FVH están rectificadas por los 4 lados, reduciendo al mínimo las tolerancias y facilitando la instalación.
RECTIFIED SLAB, EXA |TECH| FVH is rectified on all 4 sides, reducing tolerances to a minimum and facilitating installation.
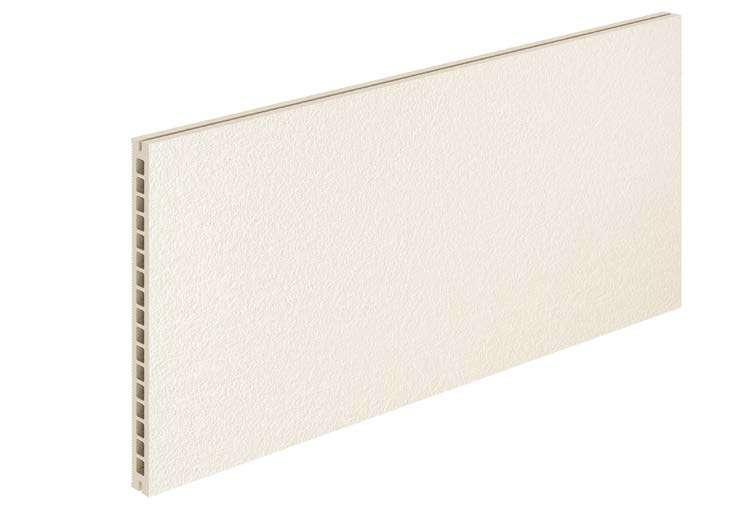
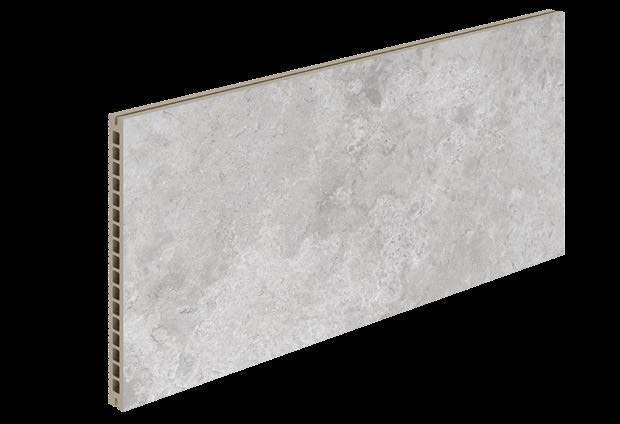
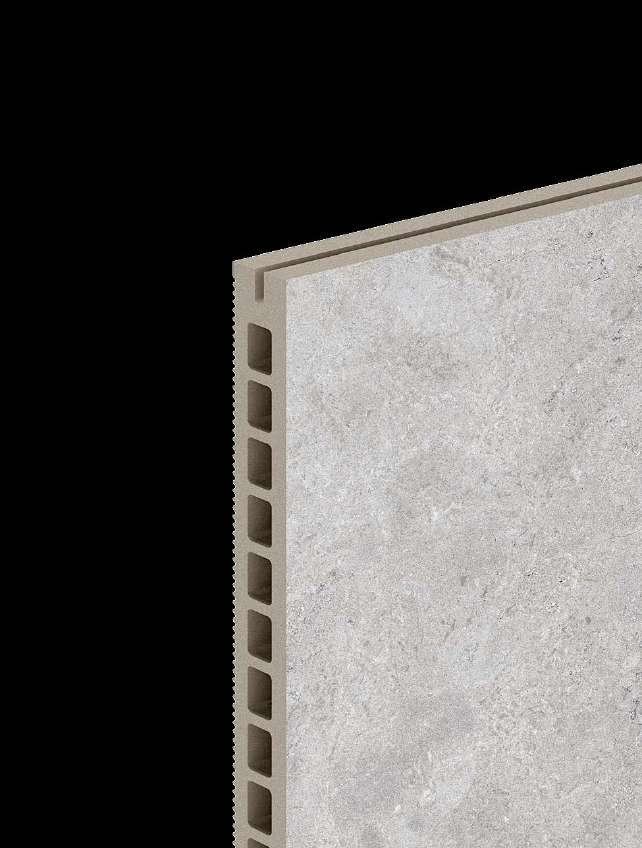
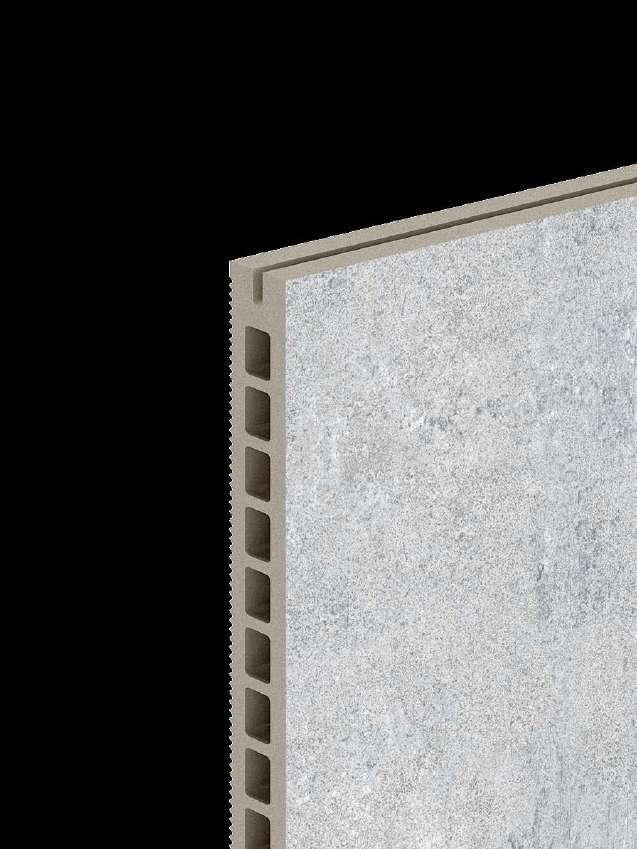
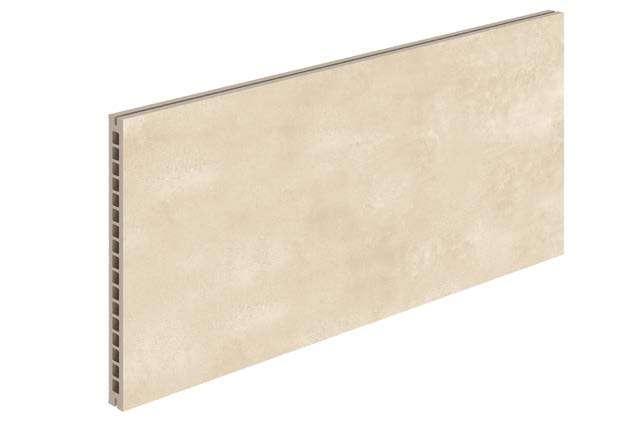
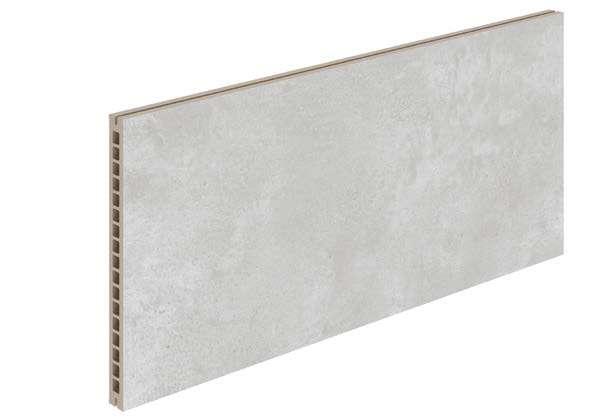
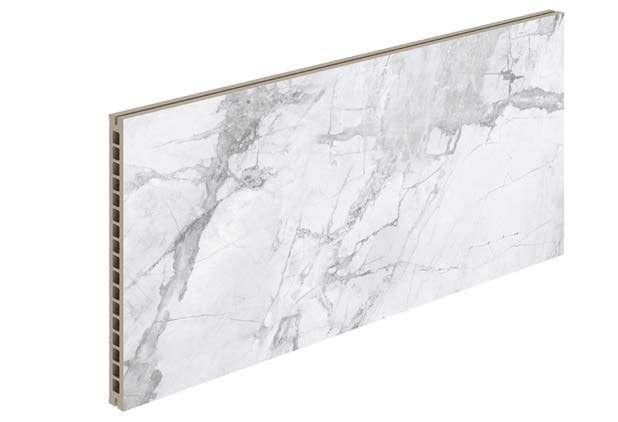
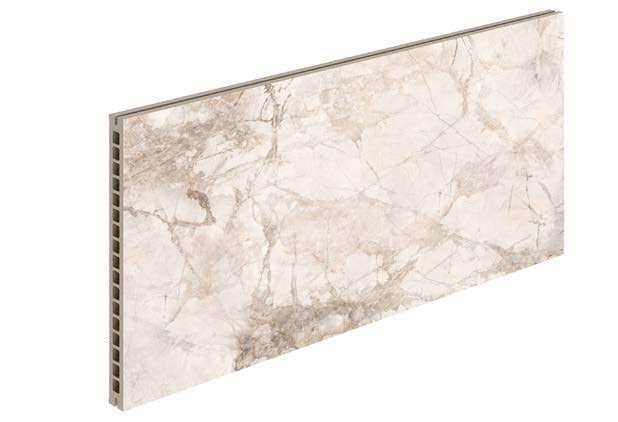
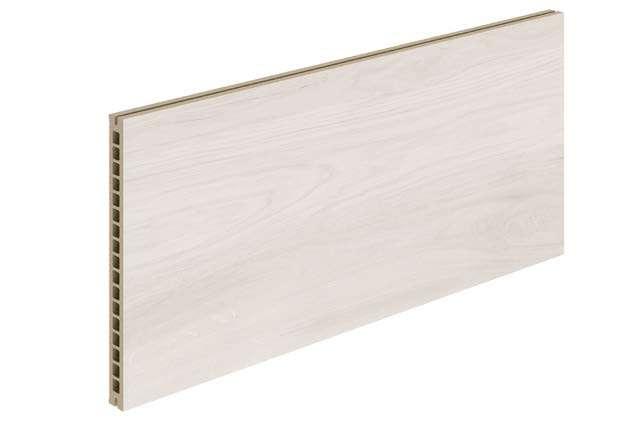
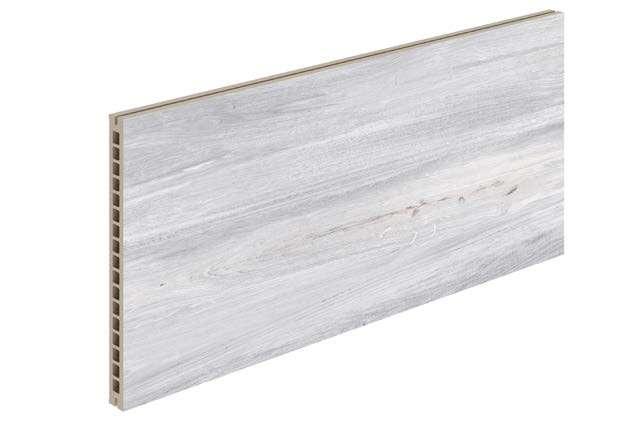
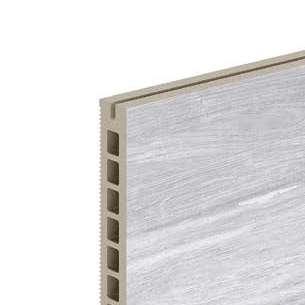
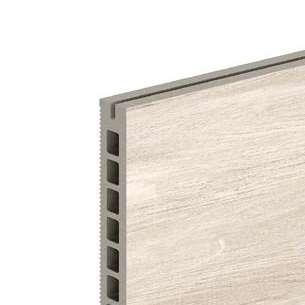
ESTRUCTURA ALVEOLAR, que le confiere a la pieza una mayor resistencia, además ayuda a mejorar e incrementar tanto el aislamiento térmico como el acústico.
ALVEOLAR STRUCTURE, gives the piece greater resistance, helping to improve and increase thermal and acoustic insulation.
DURABILIDAD, las placas porcelánicas EXA |TECH| FVH están producidas con materiales de primera calidad, garantizando piezas de gran resistencia frente a la rotura.
DURABILITY, EXA |TECH| FVH porcelain panels are produced with top quality materials guaranteeing great resistance against breakage.
INALTERABILIDAD, Gran resistencia a los rayos UV, éstos no deterioran ni cambian el color superficial de las placas. Además, tampoco se ven afectadas por los cambios bruscos de temperatura siendo resistentes al choque térmico. Estas características hacen inalterable al sistema al paso del tiempo.
RESISTANCE to Color Fading UV rays will not deteriorate or change the surface color. In addition, EXA |TECH| porcelain panels are not affected by strong temperature changes and have good performance against thermal shock. These properties make them unalterable over time.
MODULARIDAD, amplia variedad de formatos que se pueden instalar tanto en horizontal como en vertical.
MODULARITY an extensive selection of formats can be installed both horizontally and vertically.
VARIEDAD DE DISEÑOS, extenso catálogo de colores, acabados superficiales por impresión digital y texturas. Posibilidades de personalización de proyectos con departamento propio EXA |TECH| DESIGN.
DESIGN VARIETY, extensive catalog of colors, surface finishes by digital printing and textures. Possibilities of project customization in our inhouse EXA |TECH| DESIGN department.
COLOR EN MASA, EXA |TECH| ofrece la posibilidad de varios coloreados en toda su masa lo que permite un acabado estético continuo para una integración de los cantos con la superficie de la placa.
FULL BODY, EXA |TECH| offers different coloured body options, giving a continuous aesthetic finish to the surface and core of the panel.
IGNÍFUGO, material completamente resistente al fuego.
FIREPROOF, completely fire resistant material.
FACILIDAD DE LIMPIEZA Y MANTENIEMIENTO, gracias a la baja absorción de las piezas EXA |TECH| donde la suciedad nunca llegará a penetrar quedando depositada en la superficie.
CLEANLINESS, ease of maintenance and cleaning thanks to the low absorption of EXA |TECH| porcelain panels where dirt will never penetrate or stay on the surface. ПРОСТОТА
USO EN REHABILITACIÓN DE EDIFICIOS USE FOR BUILDING RENOVATIONS
El sistema de fachada ventilada EXA |TECH| ayudará a eliminar las condensaciones en edificios existentes además de formaciones de moho gracias a sus paneles porcelánicos de muy baja absorción de agua. También contribuye a la reducción de los puentes térmicos de forjados y pilares por donde se escapa aproximadamente un 35% del calor/energía y aumentando la inercia térmica interior.
La pieza cerámica extruida EXA |TECH| destaca por su ligereza, que la hace ideal para este tipo de proyectos al transmitir un menor peso a la estructura del edificio en comparación con otros sistemas existentes en el mercado.
Gracias también a la amplia variedad de formatos, permite adaptarse a las distintas morfologías de los inmuebles facilitando una rápida instalación.
The EXA |TECH| ventilated facade system will help to eliminate moisture in existing buildings as well as mould formation thanks to its very low water absorption porcelain panels. It also contributes to the reduction of thermal bridges in floors and columns where approximately 35% of heat/energy is lost and thus increases the thermal inertia of the building.
The EXA |TECH| extruded ceramic panel stands out for its lightness, which makes it ideal for renovation projects as it transmits less weight to the building structure compared to other available systems on the market. Thanks also to the wide variety of formats, it can be adapted to the different building shapes, facilitating a fast installation.
LIGEREZA
VENTAJAS PARA PROYECTOS DE REFORMA ADVANTAGES FOR RENOTAVION PROJECTS
EFICIENCIA ENERGÉTICA, el uso de la fachada ventilada EXA |TECH| influirá notablemente en incrementar la clasificación energética del inmueble.
ENERGY EFFICIENCY, the use of EXA |TECH| façade system will have a considerable impact on the increase of the energy classification of the entire property. ЭНЕРГОЭФФЕКТИВНОСТЬ,
CONFORT, aumento del mismo gracias al sistema de ventilación exterior, reduciendo las condensaciones y puentes térmicos, ayudando en gran medida a mejorar las condiciones higrotérmicas del edificio.
COMFORT, increasing it thanks to the external ventilation system, which reduces moisture and thermal bridging and helps to improve hygrothermal conditions.
КОМФОРТ, внешняя система
SOLUCIONES Y ACABADOS, ofreciendo grandes posibilidades de diseño y modularidad para adaptarse a la morfología del inmueble, contribuyendo al rejuvenecimiento y modernización de la fachada.
SOLUTIONS AND FINISHES, Offering endless design possibilities and modularity to adapt the system to the shape of the building, contributing to the renewal and modernization of the building envelope. ОТДЕЛКА, широкий спектр дизайна
и модернизировать фасады.
LIGEREZA, las placas alveolares EXA |TECH| suponen una solución ligera para los proyectos de reforma gracias a su bajo peso por m2.. LIGHTNESS, EXA |TECH| alveolar cladding is a lightweight solution for renovation projects thanks to their low weight per m2
плиты EXA |TECH | благодаря малому
решением для ремонта.
MEDIO AMBIENTE, solución que reduce en gran medida la generación de escombros durante su instalación.
ENVIRONMENT, this option reduces greatly the generation of waste and debris during the installation.
INSTALACIONES, ocultando servicios y cableado en la cámara del sistema de fachada.
INSTALLATIONS, The system allows an easy services concealment inside the air cavity.
CONCILIACIÓN, permitiendo realizar los trabajos de rehabilitación de fachada sin afectar a los inquilinos que usan el inmueble. El resultado de todas estas mejoras redunda en una revalorización aumentando el valor patrimonial del edificio.
CONCILIATION, Carrying out the facade renovation works without disturbing the tenants who are living inside the property.
All these improvements result in a revaluation of the property which increases its market price.
COLECCIONES EXA |TECH| EXA |TECH| COLLECTIONS
EXA |TECH| /
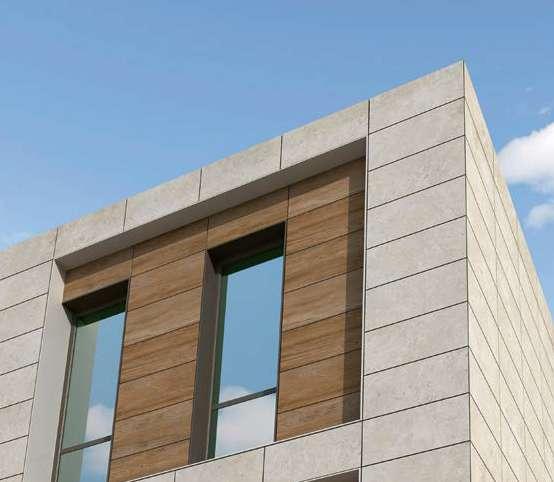
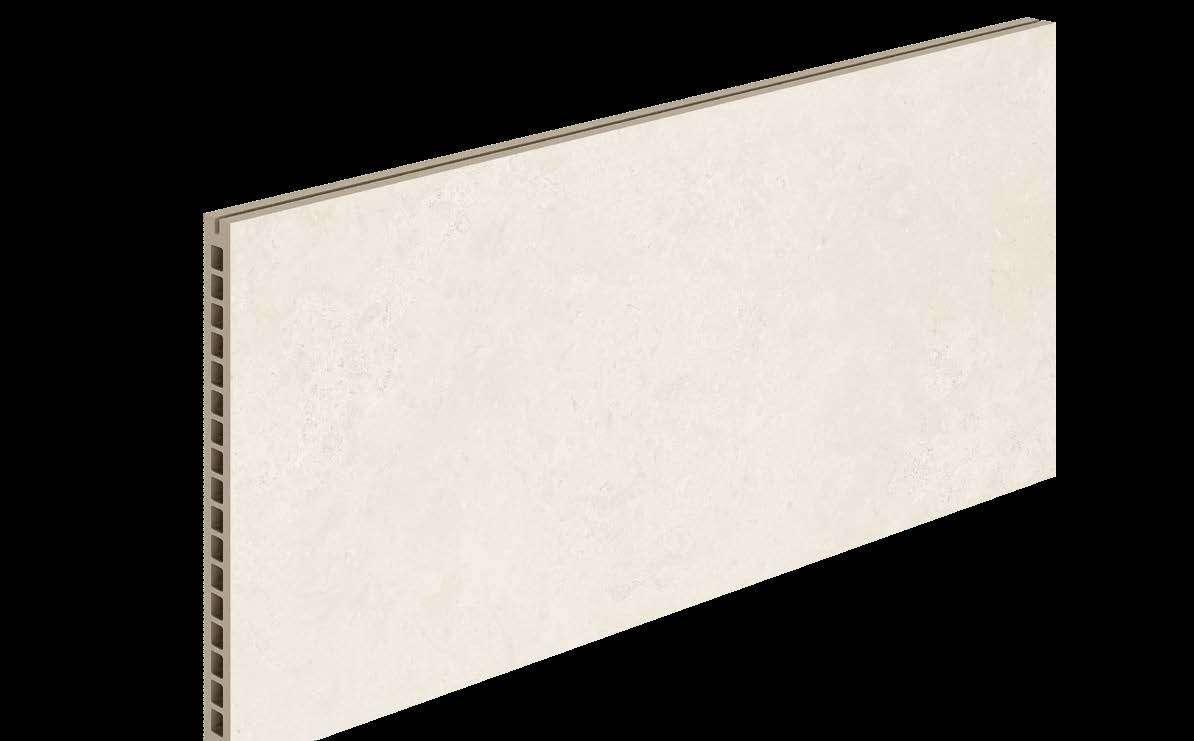
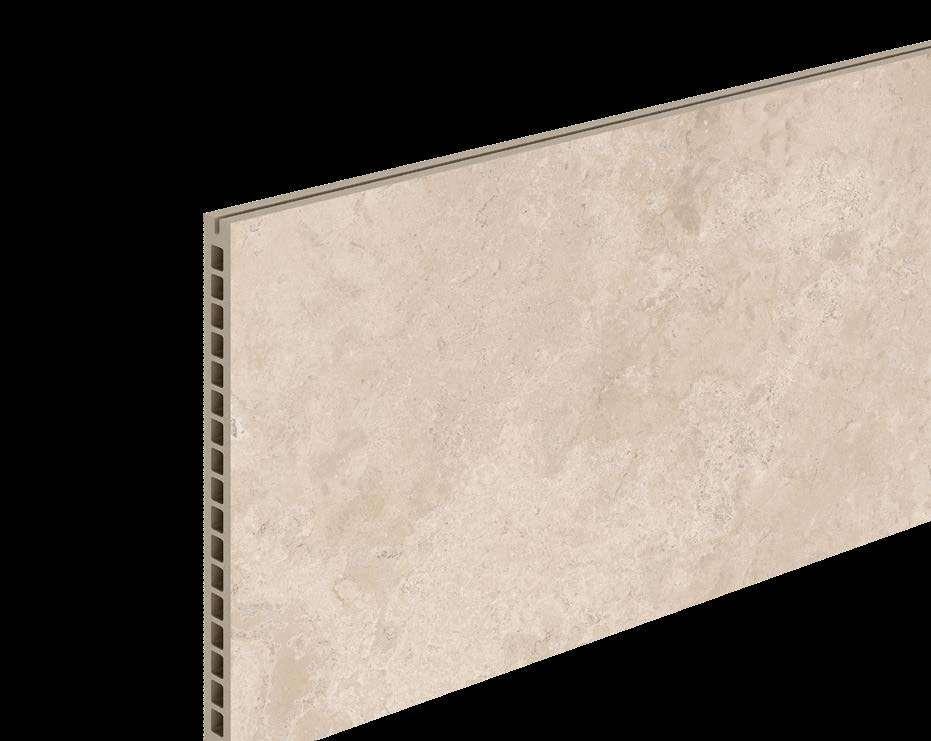
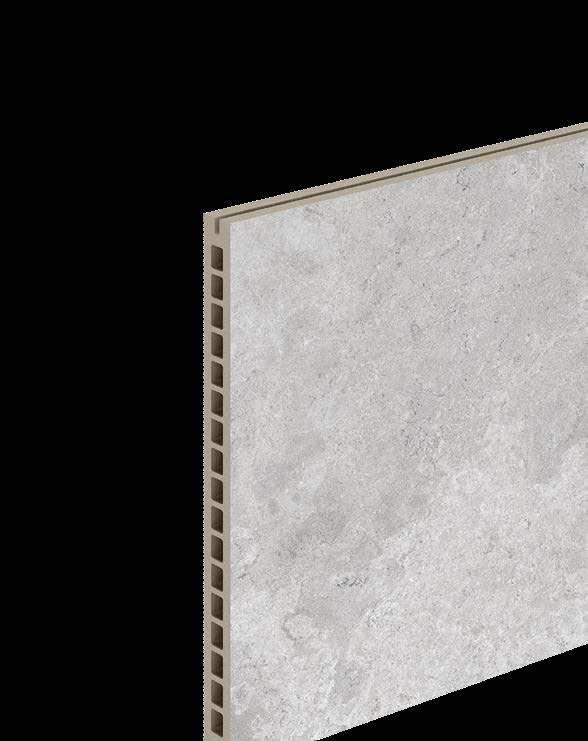
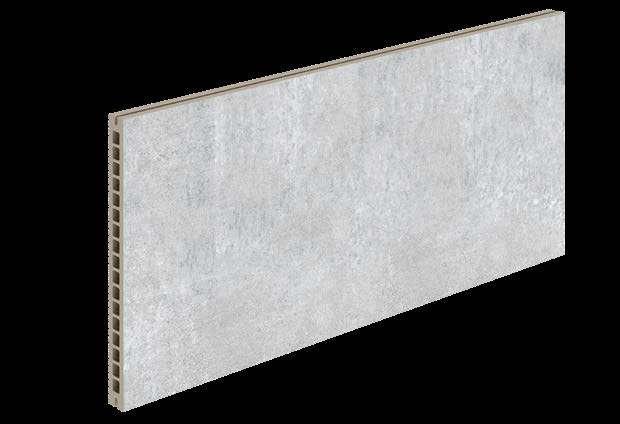
EXA |TECH| ofrece una amplia variedad de piezas en diferentes formatos y acabados, siguiendo las últimas tendencias en arquitectura.
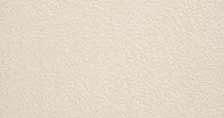
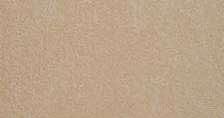
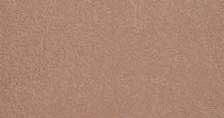
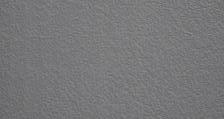
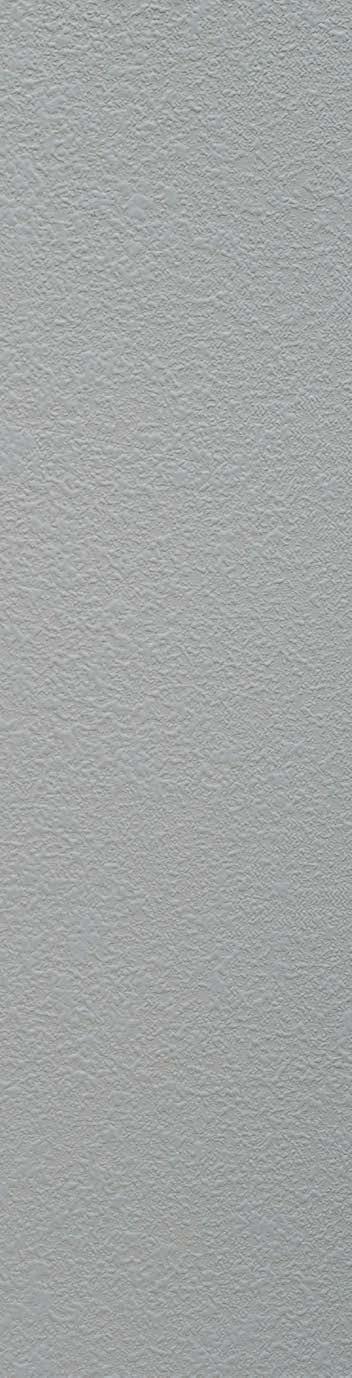
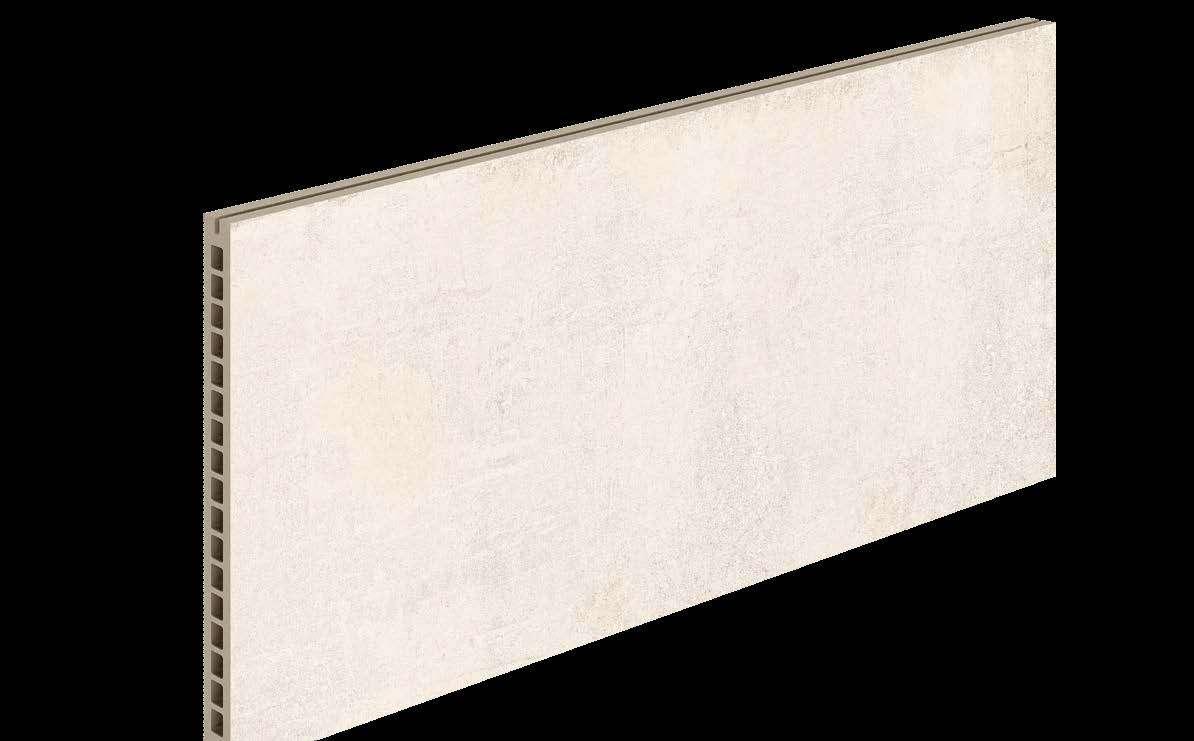
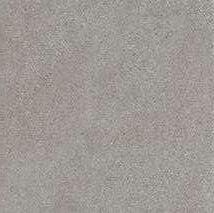
Se presentan varias colecciones en placa de masa coloreada texturada, en diferentes tonalidades, con la ventaja de tener el espesor de la placa el mismo tono que el resto de la pieza.
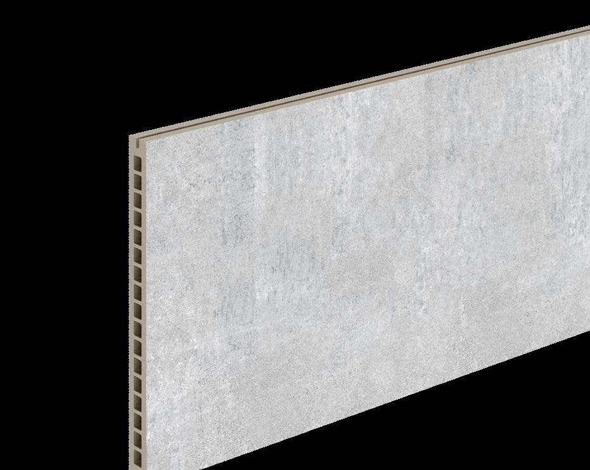
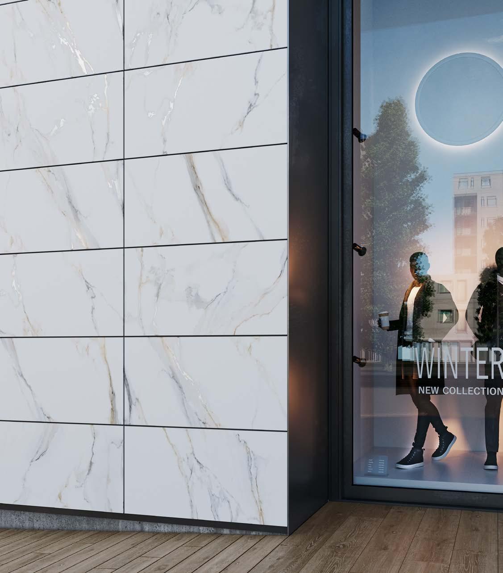
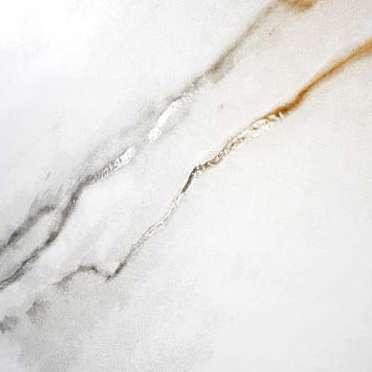
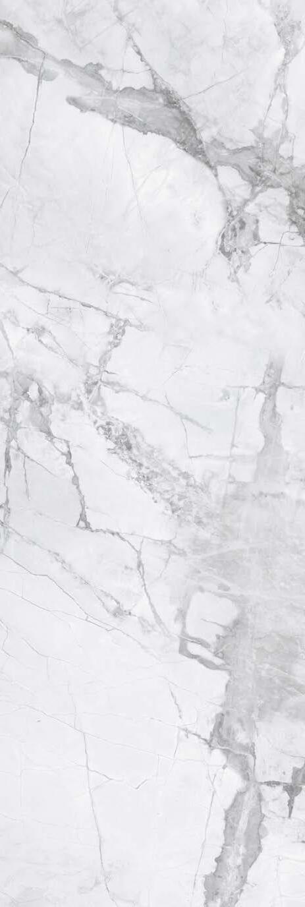
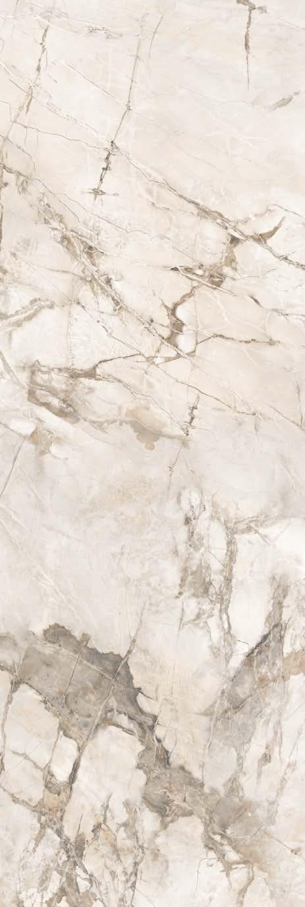
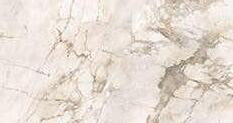
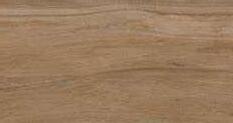
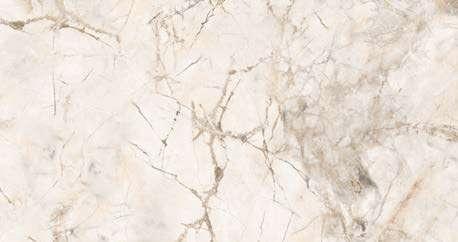
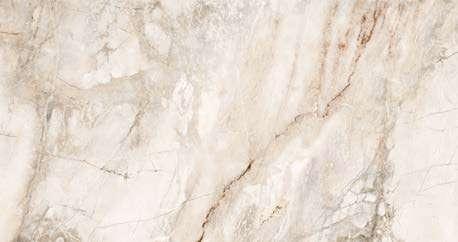
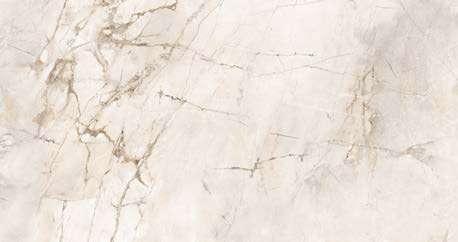
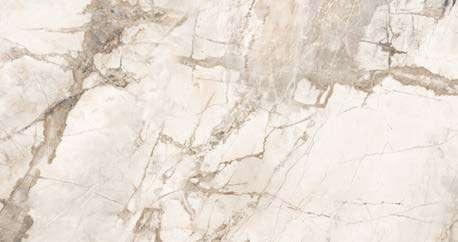
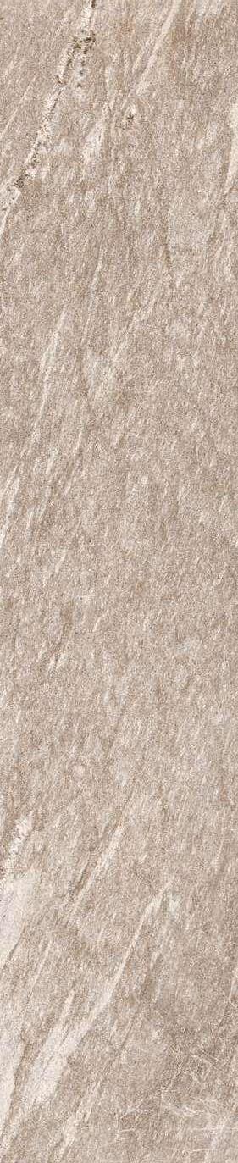
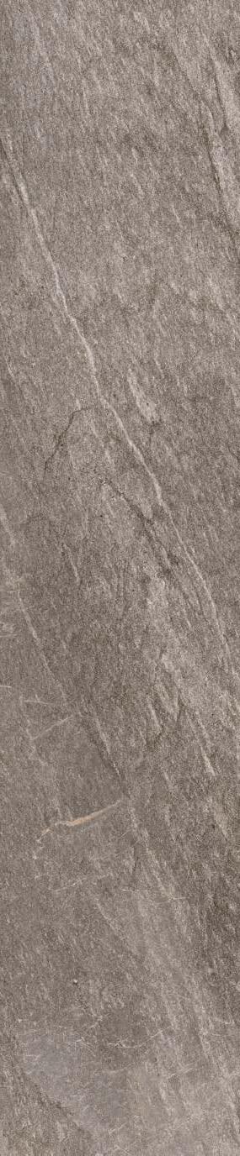
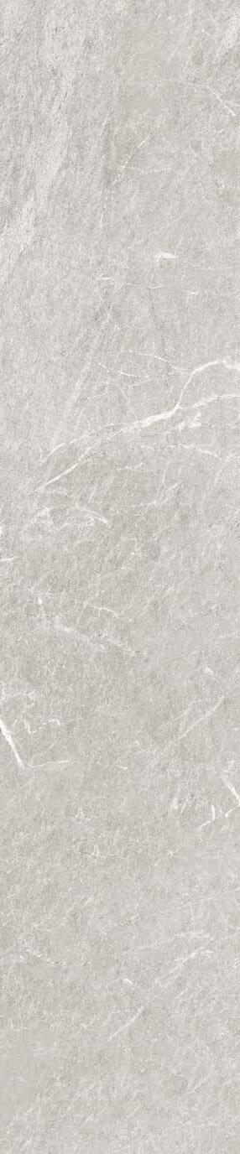
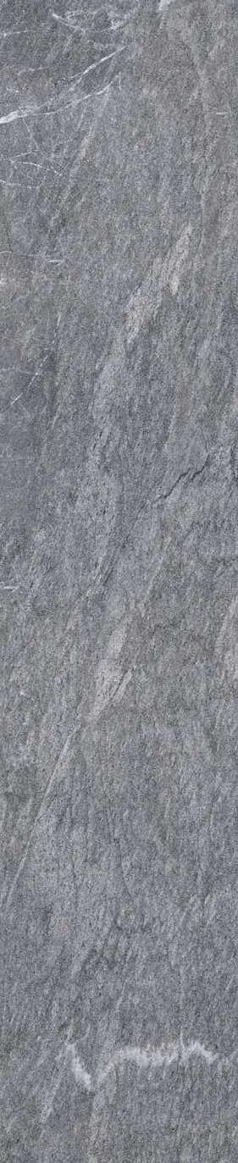
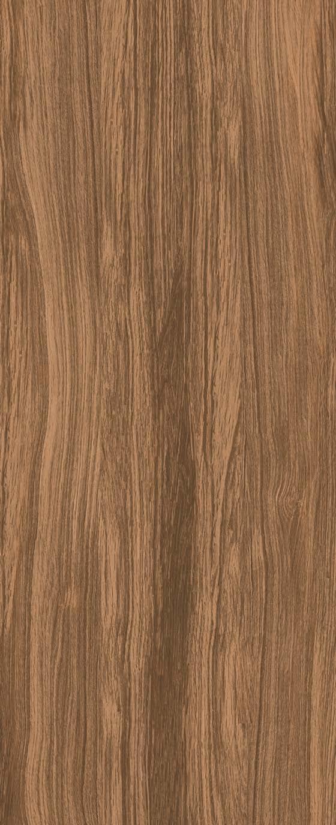
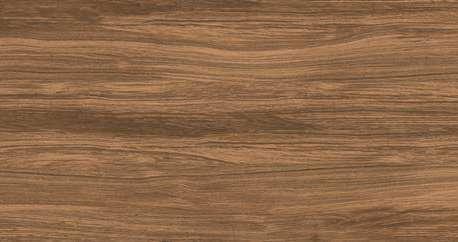
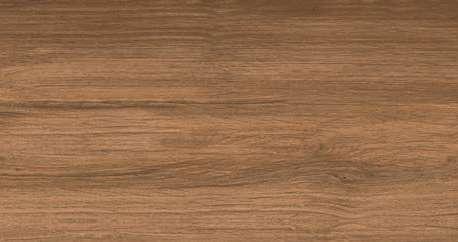
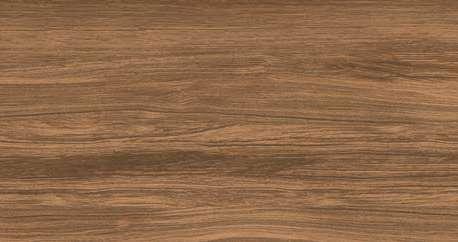
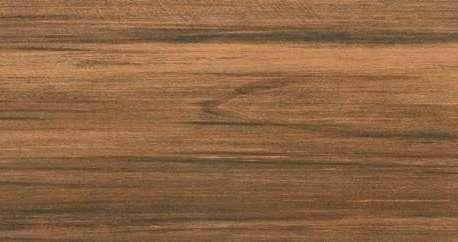
Además EXA |TECH| se presenta en diferentes tipologías de producto, con gráficas aplicadas mediante tecnología digital inkjet, ofreciendo de este modo productos que recrean cementos, maderas, mármoles o piedras.
EXA |TECH| offers an extensive selection of panel formats and finishes that are keeping with the latest trends in architecture.
EXA |TECH| offers textured full body panels in plain colours with the advantage of having the same colour on the surface and the body of the panel.
Additionally, EXA |TECH| offers a wide variety of glazed porcelain designs thanks to the latest technology in digital inkjet, offering products that recreate cements, woods, marbles and stones.
В
PROYECTOS PERSONALIZADOS CUSTOMIZED PROJECTS.
EXA |TECH| dispone de un departamento de diseño propio, capaz de desarrollar diferentes posibilidades en diseño para fachada: gráficas infinitas, fácilmente adaptables, proyectos personalizados y versátiles.
El desarrollo de diseños inkjet nos permite controlar a voluntad qué tipo de imágenes queremos colocar en nuestro edificio, pudiendo desarrollar gran cantidad de metros de diseño partiendo de una sola pieza.
Las placas EXA |TECH| pueden producirse en diferentes formatos, pudiendo llegar a largos de hasta 160 cm.
EXA |TECH| has its own design department, capable of developing different possibilities in facade design: infinite graphics, easily adaptable, personalized and versatile projects. The development of designs using the inkjet technology allow us to control at will what type of designs we want to place in our building, being able to create large areas of the façade design starting from a single piece.
EXA |TECH| can be produced in different formats, reaching lengths up to 160 cm.
EXA |TECH|
IMPRESIÓN DIGITAL DIGITAL PRINTING.
CEMENTOS. CEMENTS.
MÁRMOLES. MARBLES.
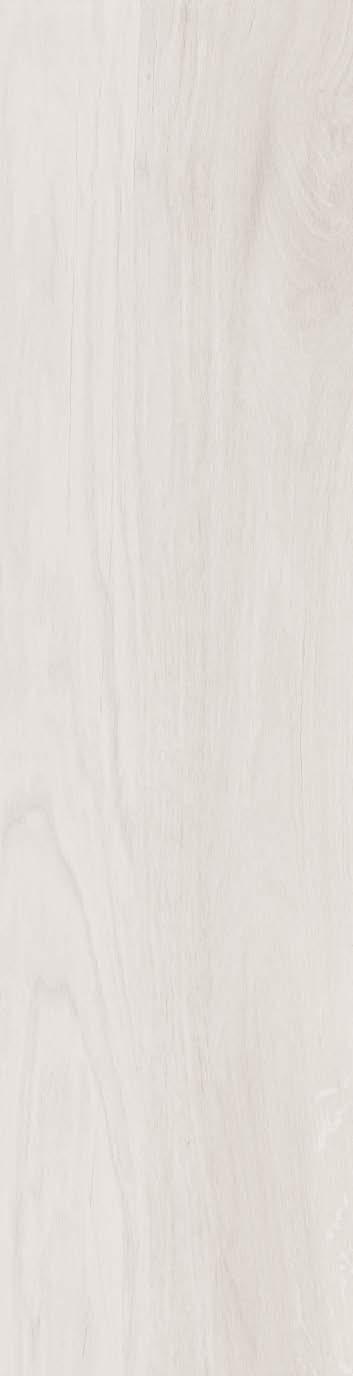
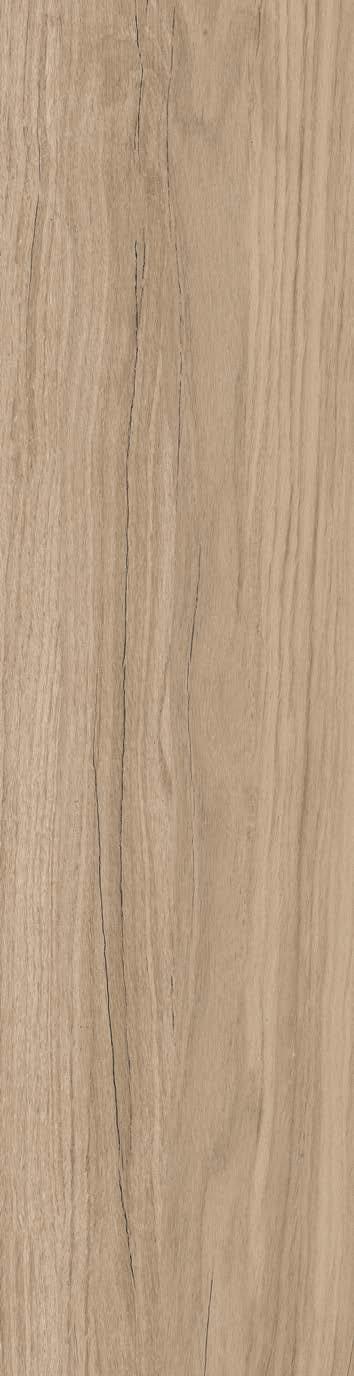
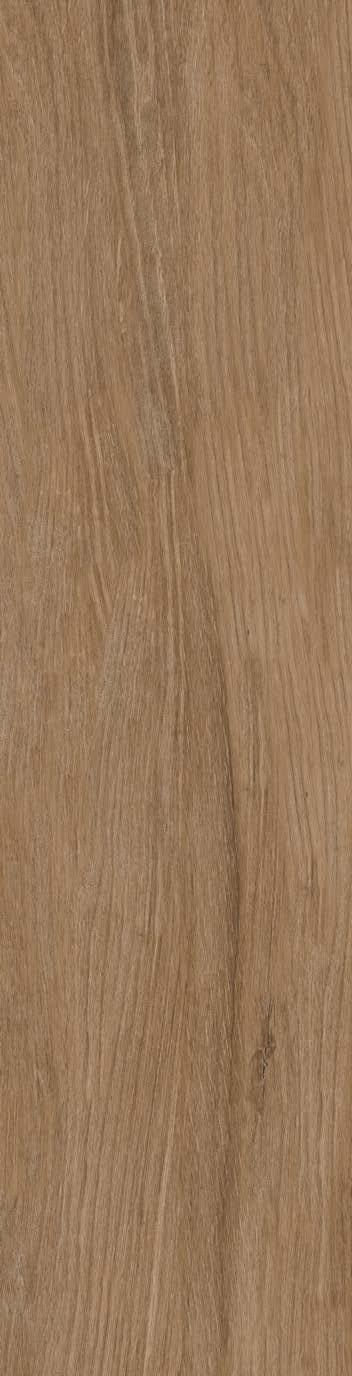
WOODS.
MASA COLOREADA
/
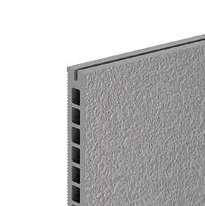
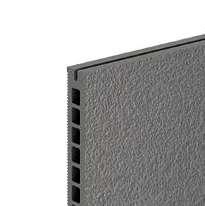
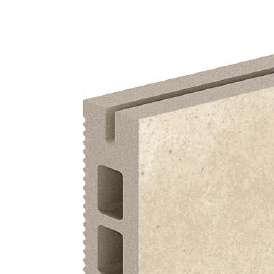
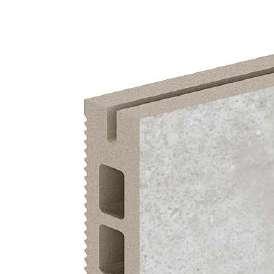
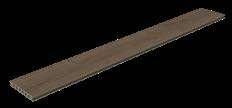
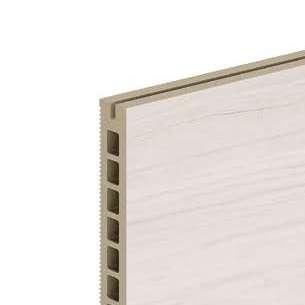
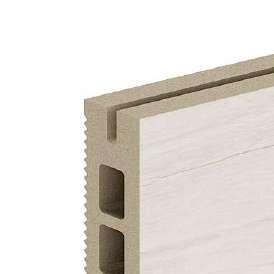
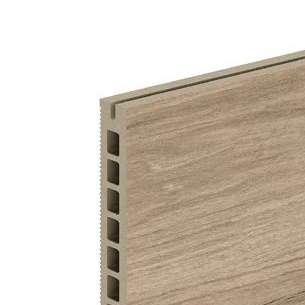
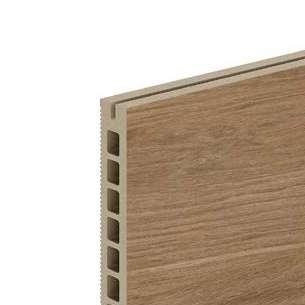
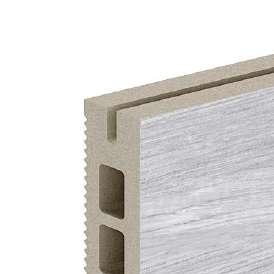
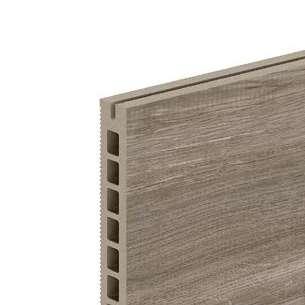
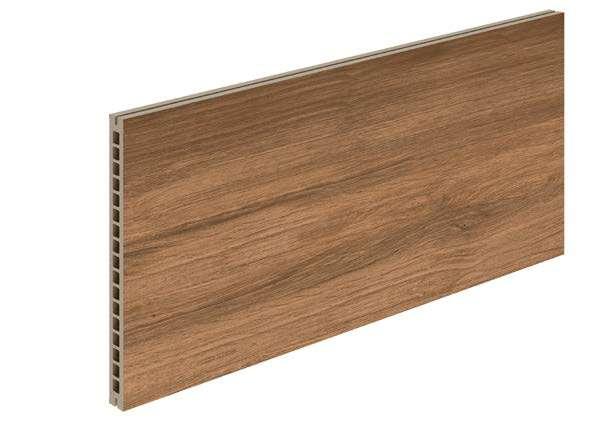
PLACA RANURADA - EXA |TECH| FVH - MASA COLOREADA
GROOVED PANEL - EXA |TECH| FVH - TEXTURED FULL BODY EXA |TECH| FVH - ПЛИТА ОКРАШЕННАЯ
20 mm rectificado rectified. ректифицированная.
fuerza de rotura.
N resistencia mecánica. mechanical resistance. механическая
PERFIL PIEZA. PANEL PROFILE.
MASA COLOREADA /
MASA COLOREADA /
MASA COLOREADA /
PLACA RANURADA - EXA |TECH| FVH - MASA COLOREADA
GROOVED PANEL - EXA |TECH| FVH - TEXTURED FULL BODY EXA |TECH| FVH - ПЛИТА ОКРАШЕННАЯ
20 mm
rectificado rectified. ректифицированная.
fuerza de rotura. breaking strength. прочность на разрыв : >6000 N resistencia mecánica. mechanical resistance. механическая прочность: >30 N/mm2
20 mm rectificado rectified. ректифицированная. * Consultar disponibilidad de otras medidas. Piezas disponibles hasta 60x160 cm bajo pedido. * Check availability of
fuerza de rotura. breaking strength. прочность на разрыв : >6000 N resistencia mecánica. mechanical resistance. механическая
>30 N/mm2
ÁREA TÉCNICA EXA |TECH| EXA |TECH| TECHNICAL AREA
SISTEMA EXA |TECH| FVH - ANCLAJE CON GRAPA OCULTA EXA |TECH| FVH SYSTEM - HIDDEN CLIP FIXING СИСТЕМА EXA |TECH| FVH
El sistema de fachada ventilada EXA |TECH| FVH es un conjunto de elementos que forman una subestructura autoportante solidaria con el soporte donde va instalada. Los modelos de placas EXA |TECH| ranuradas son las utilizadas para revestir las fachadas utilizando este sistema.
EXA |TECH| FVH ventilated facade system is a set of elements that constitute a self-supporting substructure, working cohesively with the backing wall where it is installed. EXA |TECH| grooved panels are those pieces used to clad the facades when using this system.
Система
|TECH|.
1. PLACAS EXA |TECH|. EXA |TECH| PANELS.
EXA |TECH|
La hoja exterior del sistema funciona como barrera protectora frente a los agentes atmosféricos, efecto conocido como “RAIN SCREEN”.
- Resiste a las acciones del viento, protegiendo la hoja interior y el soporte.
- Limita la penetración del agua ligera y bloquea la entrada de lluvia fuerte.
The external layer of the system works as a protective barrier against atmospheric agents, an effect known as “RAIN SCREEN”.
- It resists the action of the wind, protecting the inner layer and the backing wall
- It reduces the penetration of light water and blocks the entry of heavy rain.
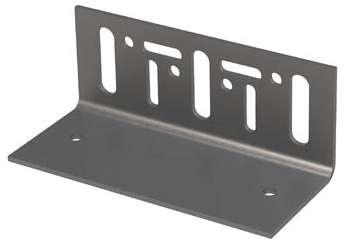
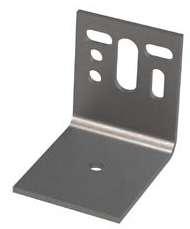
2. ESCUADRAS O MÉNSULAS DE ALUMINIO. ALUMINIUM BRACKETS.
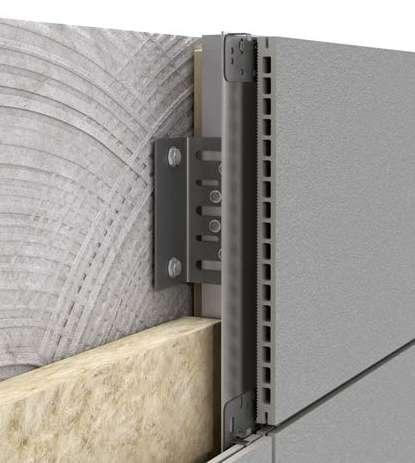
Son los elementos constructivos que conectan la fachada ventilada con el cerramiento y estructura portante del edificio. Estas se instalan como puntos fijos o deslizantes de manera que permitan la correcta dilatación del perfil.
Las ménsulas de sustentación son las encargadas de asumir las cargas verticales debidas al peso de los paneles y subestructura, así como cargas horizontales debidas a la parte proporcional del viento que reciben, y las ménsulas de retención asumen únicamente las cargas horizontales debidas al viento.
These are the constructive elements that connect the ventilated facade with the building enclosure and the supporting structure. These are installed as fixed or sliding points so that they allow the correct expansion of the profile.
The supporting brackets assume vertical loads corresponding to the weight of the panels and the substructure, as well as horizontal loads from the wind that they proportionally receive. The retention brackets only assume horizontal loads from the wind.
Ménsula de retención. Retention bracket.
Ménsula de sustentación. Supporting bracket.
SISTEMA FVH EXA |TECH|
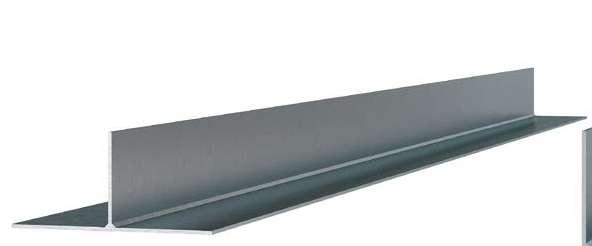
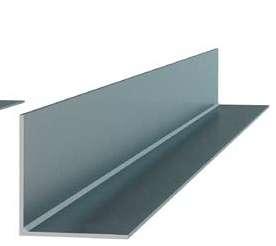
3. PERFILES VERTICALES. VERTICAL PROFILES.
Perfiles verticales, de sección en forma de “T” y “L”, fabricado en aluminio extruido.
Vertical profiles, in “T” and “L” shaped section, are made of extruded aluminum
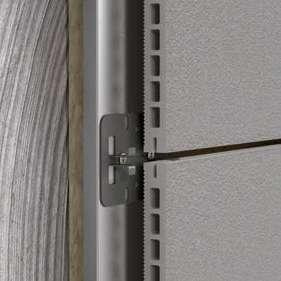
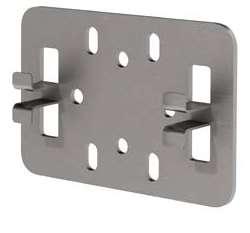
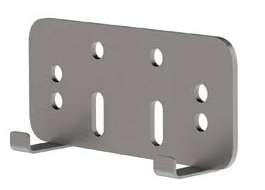
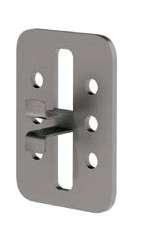
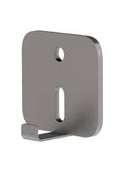
4. GRAPAS DE ACERO INOXIDABLE. STAINLESS STEEL CLIPS.
Las grapas para la fijación mecánica oculta de las placas están fabricadas en acero inoxidable. Su geometría y dimensiones vendrán definidas en el proyecto.
The clips for the concealed mechanical fixing of the panels are made of stainless steel. Their geometry and dimensions will be defined in the project.
Grapa
Grapa simple de arranque o coronación
Grapa
Grapa
Perfil en “T”
section profile
Perfil en “L”
section profile
5. ADHESIVO. ADHESIVE. КЛЕЙ
Se aplican dos cordones de masilla de poliuretano a lo largo del perfil vertical en T y un único cordón en el perfil L, y se aplica sobre la zona estriada del perfil. El adhesivo asegura el correcto posicionamiento de los paneles mejorando las respuestas del sistema absorbiendo las vibraciones.
Two beads of polyurethane adhesive are applied along the vertical T-profile and a single bead on the L-profile applied over the ribbed area of the profile. The adhesive ensures the correct positioning of the panels, improving the system response by absorbing vibrations
6. ELEMENTOS DE FIJACIÓN. FIXING ELEMENTS.
La cantidad y dimensionado de estos elementos vendrán siempre definidos en proyecto.
1. Fijación de las ménsulas al soporte: mediante anclajes metálicos expansivos en forjados de hormigón armado para ménsulas de sustentación y tacos de nylon con tornillos inoxidables para ménsulas de retención.
2. Fijación de los perfiles verticales a las ménsulas: mediante tornillos de acero inoxidable autotaladrantes de cabeza hexagonal.
3. Fijación de las grapas a los perfiles verticales: mediante tornillos de cabeza extraplana de acero inoxidable.
The quantity and sizing of these components will be specified in the project.
1. Fixing of the Brackets to the backing wall: using anchoring bolts in the building structural elements for the supporting brackets and stainless steel screws with plugs for the retention brackets.
2. Fixing the vertical profiles on the Brackets: Using hexagonal head stainless steel self drilling screws.
3. Fixing the clips over the vertical profiles: Using Flat head stainless steel self drilling screws.
/ MONTAJE SISTEMA FVH EXA |TECH|
La puesta en obra del sistema EXA |TECH| debe ser realizada por empresas especializadas en el montaje de fachadas ventiladas. En cualquier caso, el departamento técnico de Exagres facilita toda la información necesaria para realizar el proyecto y ejecución de la fachada ventilada y ofrece asesoramiento técnico para solucionar cualquier duda que pueda generarse durante las fases de proyecto y ejecución. Los pasos que deben seguirse para el montaje de una fachada ventilada EXA |TECH| FVH son los que detallamos a continuación.
The installation of the EXA |TECH| system must be performed by specialized companies with experience in the assembly of ventilated facades. In any case, the Exagres technical department will provide all the necessary information to undertake and execute the ventilated facade project, offering technical advice to overcome any doubt that may appear during the design and execution stages. The steps to be followed for the correct assembly of an EXA |TECH| FVH ventilated facade are the ones detailed hereafter.
1. REPLANTEO Y FIJACIÓN DE LAS MÉNSULAS . LAYOUT AND FISING OF THE BRACKETS.
Se debe asegurar que el replanteo se realiza según las especificaciones de diseño del proyecto.
Para la fijación de una ménsula, realizar los anclajes mediante un taladro en el material base, limpieza del taladro e inserción del anclaje. Es fundamental que para obtener el rendimiento adecuado del anclaje, se siga el método de instalación homologado por el fabricante.
It must be ensured that the layout is made according to the project design specifications. To fix a bracket, drill a hole in the backing wall, clean the hole and insert the anchor.
It is critical that the manufacturer’s approved installation method is strictly followed to obtain the proper anchor performance.
Ménsulas de sustentación.
Supporting brackets.
Ménsulas de retención.
Retention brackets.
Y: Este valor viene definido por las características del proyecto.
This value is defined by the characteristics of the project.
X: Este valor viene definido por la medida de la placa y las características del proyecto.
This value will be defined by the size of the panel and project specifications.
DISPOSICIÓN DE MÉNSULAS E INSTALACIÓN. BRACKET LAYOUT AND INSTALLATION.
/ SOLUCIONES CONSTRUCTIVAS
CONSTRUCTION SOLUTIONS
2. COLOCACIÓN DEL AISLANTE. INSULATION PLACEMENT
Los paneles de aislamiento se colocarán entre las ménsulas con una fijación mecánica. Éstos se colocarán sin dejar juntas entre ellos para evitar puentes térmicos. Cuando posteriormente se coloquen los perfiles metálicos verticales, deberán quedar sobre el aislamiento.
The insulation panels will be installed between the brackets using suitable mechanical fixing. These panels must be installed without a joint between them to avoid thermal bridges. When installing the vertical profiles they have to be installed over the insulation layer.
3. INSTALACIÓN DE LOS PERFILES VERTICALES. INSTALLATION OF VERTICAL PROFILES
Los perfiles se colocarán aplomados y alineados entre sí y se fijarán a las ménsulas mediante los requeridos tornillos de acero inoxidable de cabeza hexagonal.
Como norma general, la longitud de los perfiles es igual a la altura de cada una de las plantas, por lo que se fijarán por la parte superior a las ménsulas de sustentación en los orificios fijos y en el resto de ménsulas inferiores en los orificios colisos.
Mediante esta instalación, la dilatación del perfil se produce de manera longitudinal partiendo desde su punto fijo (ménsula de sustentación) hacia sus extremos, pasando por los sucesivos puntos deslizantes (ménsulas de retención).
Se deberá permitir una junta de separación entre tramos de perfiles para permitir esta dilatación.
The profiles will be placed plumb and aligned with each other and will be fixed to the brackets using the required hexagonal head stainless steel screws.
As a general rule, the length of the profiles is equal to the height of each of the floors, so they will be fixed to the supporting brackets through the fixed holes and in the retention brackets in the elongated holes.
This way of installation allows the profile to expand longitudinally starting from the supporting bracket towards the other retention brackets passing through successive sliding points
A separation joint must be allowed between profiles to allow this expansion.
4. COLOCACIÓN DE LAS GRAPAS DE ARRANQUE. INSTALLING THE STARTER CLAMPING PLATES
Las grapas de arranque, van ubicadas en la parte inferior, se fijan mediante tornillos autotaladrantes para metal con cabeza plana. Todas estas grapas deben ir niveladas para garantizar que las placas quedan perfectamente alineadas.
The first clips are installed at the bottom and it will be fixed using flat head stainless steel self drilling screws. All clips must be levelled to guarantee that the façade panels are properly aligned.
5. APLICACIÓN DEL ADHESIVO. ADHESIVE APPLICATION
Colocar dos cordones de adhesivo sobre el perfil vertical para garantizar la correcta sujeción de las placas cerámicas y evitar movimientos por la acción del viento.
Place 2 beads of polyurethane adhesive over the vertical profile to guarantee that the panel is properly fixed avoiding movements from the action of the wind.
6. COLOCACIÓN DE LAS PIEZAS CERÁMICAS. FITTING THE CERAMIC PANELS
Instalar las placas EXA |TECH| sobre las grapas de arranque y fijarlas mediante otras grapas dobles de fijación con los correspondientes tornillos autotaladrantes para metal.
Continuar con las sucesivas placas comprobando que éstas están correctamente alineadas.
La junta horizontal viene definida por la grapa de instalación y ésta será fija. La junta vertical puede variarse, pero como mínimo deberá ser de 3 mm.
Place the EXA |TECH| panels over the first row of clips and fix them at the top using other double clamping plates with the suitable flat head self-drilling screws
Continue with the next row of panels checking that they are correctly aligned.
The horizontal joint is created by the clips and it will be a fixed value. The vertical joint can be adjusted but it must be at least 3 mm.
DETALLE ANCLAJE SUSTENTACIÓN A FORJADO.
DETAIL OF SUPPORTING ANCHOR TO THE SUPPORTING STRUCTURE.
DETALLE ANCLAJE SUJECIÓN A CERRAMIENTO.
DETAIL OF THE SECURING ANCHOR TO THE BEARING WALL.
5. TORNILLO CABEZA HEXAGONAL. HEXAGONAL HEAD SCREW.
6. GRAPA DOBLE DOUBLE CLIP.
7. TORNILLO CABEZA PLANA. FLAT HEAD SCREW.
AISLANTE TÉRMICO. THERMAL INSULATION. ИЗОЛЯТОР 9. CÁMARA DE VENTILACIÓN AIR CAVITY.
ARRANQUE FACHADA Y CORONACIÓN.
STARTING AND CROWNING OF THE FACADE.
1. SOLERA. CONCRETE SLAB. ОСНОВАНИЕ
2. CIMENTACIÓN. CONCRETE FOUNDATION. ФУНДАМЕНТ
3. MURO. WALL. СТЕНА
4. PERFIL VERTICAL “T”. VERTICAL “T” PROFILE.
5. GRAPA DE ARRANQUE. STARTING CLIP.
6. GRAPA INTERMEDIA. INTERMEDIATE CLIP.
7. AISLANTE TÉRMICO. THERMAL INSULATION.
8. ADHESIVO. ADHESIVE.
9. PERFIL DE ALUMINIO. ALUMINIUM PROFILE.
10. MÉNSULA DE SUSTENTACIÓN. SUPPORT BRACKET.
11. MÉNSULA DE RETENCIÓN. RETENTION BRACKET.
12. TORNILLO INOXIDABLE CON TACO DE NYLON. STAINLESS STEEL SCREW WITH NYLON PLUG.
11. TORNILLO AUTOTALADRANTE CABEZA HEXAGONAL. SELF-DRILLING HEXAGON HEAD SCREW.
12. TORNILLO AUTOTALADRANTE CABEZA PLANA. SELF-DRILLING FLAT HEAD SCREW.
VENTANA CON RECERCO METÁLICO. WINDOW WITH METAL FRAME. ОКНО
VENTANA CON VIERTEAGUAS METÁLICO. WINDOW WITH METALLIC SILL. ОКНО
1. MURO. WALL. СТЕНА
2. MÉNSULAS. BRACKETS КРОНШТЕЙНЫ
3. ANCLAJE A SOPORTE. ANCHORING BOLT. ОПОРНЫЙ АНКЕР
4. PERFIL VERTICAL “L” DE ALUMINIO. ALUMINIUM VERTICAL “L” PROFILE.
L-ОБРАЗНЫЙ АЛЮМИНИЕВЫЙ ПРОФИЛЬ
5. TORNILLO CABEZA HEXAGONAL. HEXAGONAL HEAD SCREW. ВИНТ
6. GRAPA. CLIP. СКОБА
7. TORNILLO CABEZA PLANA. FLAT HEAD SCREW. ВИНТ С ПЛОСКОЙ
RECOMENDACIONES DE LIMPIEZA Y MANTENIMIENTO
CLEANING AND MAINTENANCE RECOMMENDATIONS
LIMPIEZA FINAL DE OBRA
El proceso de producción de los paneles EXA |TECH| favorece que la manipulación en obra sea muy limitada y limpia. Aún asi, es posible que, durante la instalación, se manchen los paneles o se llenen de polvo.
Exagres recomienda, una vez finalizados todos los trabajos, limpiar con agua y secar con un paño limpio. En caso de manchas resistentes, repetir la limpieza con agua y jabón neutro evitando utilizar elementos abrasivos.
MANTENIMIENTO
Los paneles porcelánicos extrusionados de EXA|TECH| se han producido garantizando un coeficiente de absorción de agua inferior al 0.5%, debido a esta característica, la suciedad no llega a penetrar, por lo que queda depositada en la superficie de la pieza. Para la correcta limpieza de esta suciedad superficial, limpiar con agua a presión y secar con un paño limpio. En caso de suciedad más resistente repetir la limpieza con agua y jabón neutro.
En casos de zonas de polución media o elevada que impliquen un alto grado de acumulación de suciedad sobre los paneles, se puede utilizar un detergente desengrasante diluido en agua, aplicar sobre la superficie y dejarlo actuar 4-5 minutos y frotar con un cepillo. Aclarar bien con abundante agua y secar con un paño.
LIMPIEZA EXTRAORDINARIA (GRAFITIS)
De manera extraordinaria, puede darse el caso de que los paneles de fachada se vean afectados por un evento de vandalismo y ser objeto de pintadas de grafitis. En tal caso, y según explicado con anterioridad, los paneles porcelánicos extrusionados de EXA|TECH| se han producido garantizando un coeficiente de absorción de agua inferior al 0.5%, debido a esta característica, la pintura del grafiti nunca llegará a penetrar quedando depositada superficialmente.
Para la correcta eliminación de la pintura de grafiti se deberá utilizar un limpiador en gel listo al uso (según fabricante) que se aplica directamente sobre la pieza con brocha o pulverizador, dejándolo actuar por lo menos 5 minutos para posteriormente frotar con un cepillo adecuado y aclarado final con agua. Para conseguir un resultado óptimo se recomienda utilizar agua a presión.
FINAL WORK CLEANING
The design of the EXA |TECH| panels make the installation very fast and clean, however it is possible that during the installation process, the panels may become stained or dirty.
Exagres recommends that when the installation of the facade is finished, to clean the panels with water and dry them using a clean cloth. In case of resistant stains, repeat the cleaning process with water and neutral soap, avoiding the use of abrasive elements.
MAINTENANCE
The extruded porcelain panels from EXA |TECH| have been produced guaranteeing a very low water absorption coefficient, less than 0.5%. Due to this characteristic, dirt does not penetrate, so it remains on the surface of the panel.
For the correct cleaning of this superficial dirt, clean the panels with high pressure water and dry them with a clean cloth. In case of more resistant dirt, repeat the cleaning with water and neutral soap.
In cases of medium or high pollution areas that imply a high degree of dirt accumulation on the panels, a degreasing detergent diluted in water might be used, applying the mix on the surface and leaving it to act for 4-5 minutes and then remove it with a brush. Rinse well with plenty of water and dry the panels with a cloth.
EXTRAORDINARY CLEANING (GRAFFITY)
In the case that the facade panels are affected by graffiti, as previously explained, the extruded porcelain panels from EXA |TECH| have been produced guaranteeing a water absorption coefficient of less than 0.5%. Due to this characteristic, the graffiti paint will never penetrate the panel, remaining on the surface.
For the correct removal of graffiti paint, a ready-to-use gel cleaner (according to the manufacturer) should be used and applied directly to the piece with a brush or spray, leaving it to act for at least 5 minutes and then brushing the affected area with a suitable brush and finally rinse with water. To achieve an optimal result, it is recommended to use pressurized water.
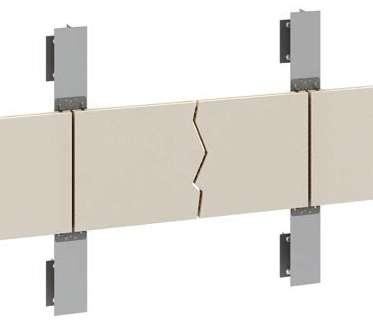
REPOSICIÓN DE PIEZAS
El sistema de fachada ventilada EXA |TECH| está diseñado de tal forma que permite la sustitución de cualquier placa que presente deterioro o rotura.
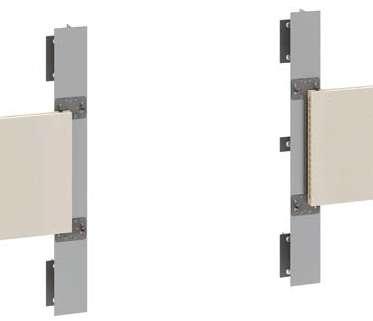
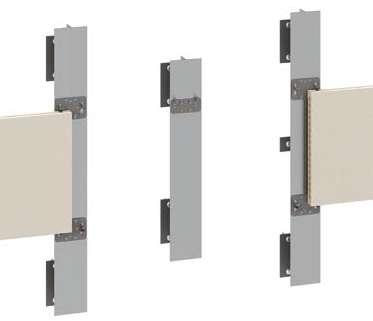
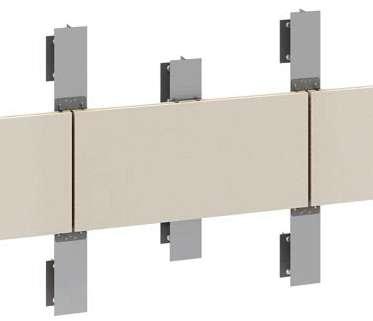
A. Pieza afectada a sustituir.
B. Se retira la pieza afectada y se eliminan los clips de sujeción superiores de las placas de sujeción.
C. Se instala una sección de perfil en el punto medio con las correspondientes ménsulas sobre el soporte.
D. Se instala la nueva placa apoyada en la parte inferior sobre las grapas inferiores y superiormente utilizando una nueva grapa.
REPLACEMENT OF PANELS
The ventilated facade system EXA |TECH| is designed to facilitate the replacement of any deteriorated or broken panel.
A. Affected panel to be replaced.
B. The affected panel is removed and the upper side clips have to be modified to allow the new panel to be installed.
C. A profile section is installed at the midpoint with the required brackets on the backing wall.
D. Install the new panel on the bottom side clips. Install a new clip at the top of the panel.
/ LINEA DE TRABAJO
En EXAGRES somos conscientes que los proyectos que contemplen la instalación de nuestro sistema de fachada EXA |TECH| requieren de una atención profesional y dedicada desde las fases tempranas del proyecto.
IDEA INICIAL Y ASESORAMIENTO
Trabajo colaborativo con el Arquitecto/Desarrollador/Promotor para recabar información del proyecto y asesoramiento en la elección de colores y texturas.
PROPUESTA PRELIMINAR Y ESTIMACIÓN
A través de nuestro departamento técnico propio, elaboración de una estimación inicial con un estudio previo mediante un desglose de elementos necesarios en base al diseño inicial y plazos de entrega según volumen y ubicación del proyecto.
APROBACIÓN, PRODUCCIÓN Y DISEÑO
Una vez aprobadas y definidas las características del proyecto, nuestro departamento técnico podrá realizar un detallado proyecto de suministro e instalación de fachada ventilada, a la vez que en nuestra planta se planifica la producción para garantizar que los componentes solicitados estén disponibles en el plazo indicado.
ENTREGA E INSTALACIÓN
Exagres garantizará que los productos de fachada ventilada EXA |TECH| serán entregados en perfecto estado. Además, nuestro equipo técnico podrá realizar visitas durante la instalación para certificar que el producto se instala adecuadamente a la vez que resuelve cualquier posible incidencia.
In EXAGRES we are aware that projects with our facade system EXA |TECH| will require professional and dedicated attention from the early stages of the project.
INITIAL IDEA AND ADVICE
Collaborative work with the Architect / Developer / Promoter to gather project information and advice on the choice of colors and textures.
PRELIMINARY PROPOSAL AND ESTIMATION
After carefully studying the project, our technical department will prepare an initial estimation with a breakdown of all the necessary elements based on the initial design and will offer estimative delivery times according to the volume and location of the project.
APPROVAL, PRODUCTION AND DESIGN
Once the choices of the project have been approved and defined, our technical department will undertake the preparation of shop drawings and our production will be planned to guarantee that the requested components are available within the indicated timeframe.
DELIVERY AND INSTALLATION
Exagres will guarantee that EXA |TECH| components will be delivered in perfect condition. In addition, our technical team will be able to arrange site visits during the installation to confirm that the product is installed properly while solving any possible issue.
TÉCNICO
El Dpto. de Asistencia Técnica de EXAGRES, S.A., está a disposición de Técnicos Prescriptores, Dirección Facultativa y Distribuidores, para ofrecerles soporte técnico sobre:
• Especificación de productos y criterio de selección
• Servicio de diseño AutoCAD 3D
• Detalles constructivos y propuestas de diseño
• Despieces y Mediciones
• Documentación técnica, fichas, ensayos y certificados
• Servicio post-venta
• Informes y recomendaciones de instalación
Technical support & Information services for EXAGRES Distributors, Architects, Engineers and Contractors, to provide technical assistance:
• Product specifications and choice criteria
• AutoCAD 3D design service
• Architectural details and design proposals
• Determination of quantities
• Technical information, product tests and certificates
• Post-installation service
• Technical reports and installation suggestions
/ CERTIFICACIONES
CERTIFICATIONS
Exagres cuenta con los más prestigiosos certificados que acreditan la calidad de nuestros procesos productivos y avalan nuestro compromiso con la calidad y el desarrollo sostenible.
Exagres has the most prestigious certificates that certify the quality of our production processes and guarantee our commitment to quality and sustainable development.
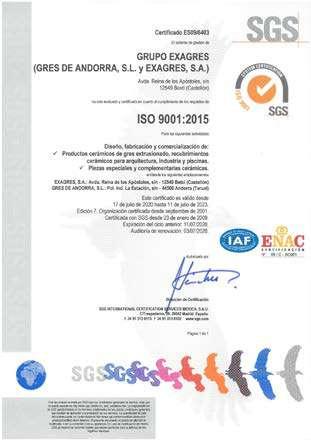
Certificado de cumplimiento de los requisitos de la norma ISO 9001:2015 Sistemas de Gestión de la Calidad No ES09 / 6403.
Certificate of compliance with the requirements of ISO 9001: 2015 Quality management systems No ES09 / 6403.
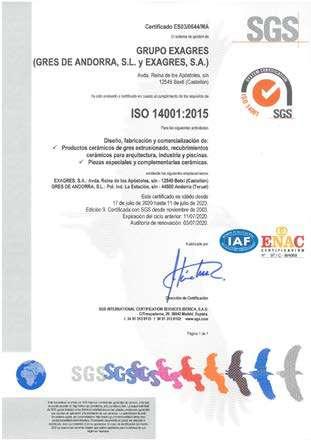
Certificado de cumplimiento de los requisitos de la norma ISO 14001:2015 Sistemas de Gestión Ambiental No ES03 / 0644 /MA.
Certificate of compliance with the requirements of ISO 14001: 2015 Environmental management systems No ES03 / 0644 / MA.
No
EXAGRES realiza ensayos de laboratorio para determinar las características técnicas de sus productos y certificar que se cumple con la normativa vigente. EXAGRES performs laboratory tests to determine the technical characteristics of its products and certify that it complies with current regulations.
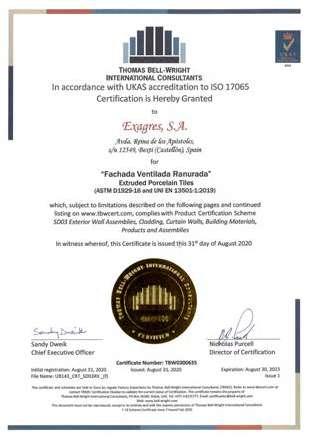
Certificado de la placa cerámica EXA |TECH| de clasificación de Reacción al Fuego según la norma EN 13501-1:2019 y de Reacción al Fuego según la norma ASTM D1929-16.
Certificate of the EXA |TECH| ceramic panel of reaction to fire classification according to EN 13501-1: 2019 and reaction to fire according to ASTM D1929-16.
13501-1:2019
ASTM D1929-16.
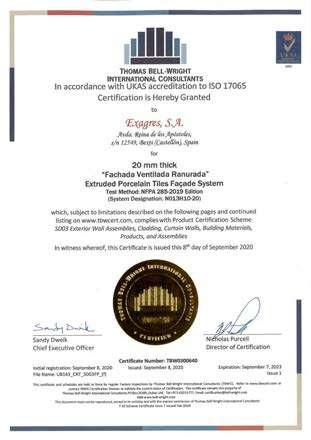
Certificado de Reacción al Fuego del sistema constructivo EXA |TECH| según el ensayo NFPA 285-2019.
Certificate of reaction to fire of the EXA|TECH| construction system according to the NFPA 285-2019 test.
NFPA 285-2019.
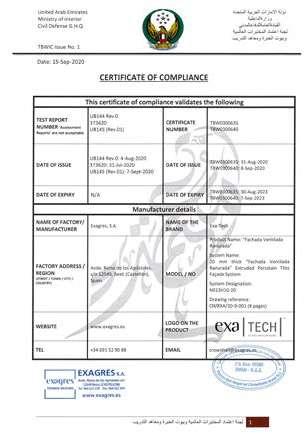
Certificado de cumplimiento emitido por las autoridades de Emiratos Árabes Unidos.
Certificate of Compliance issued by the UAE Authorities.
CARACTERÍSTICAS TÉCNICAS /
Gres extrusionado porcelánico, según UNE-EN 14441, grupo AIa. Extruded porcelain tiles, according to EN 14441, group AIa. Экструдированный керамогранит, согласно EN 14441, группаAIa.
DESCRIPCIÓN
ISO 10545-2 Longitud y anchura / Length and width. Длина и ширина Espesor / Thickness.
EXAGRES se reserva el derecho de anular, modificar total o parcialmente cualquiera de los colores, formatos, referencias y especificaciones técnicas contenidas en este catálogo.
Los colores reproducidos en este catalogo son orientativos y pueden variar respecto a la pieza original. Los códigos de precios, medidas y referencias deben verificarse ya que pueden haber errores tipográficos.
EXAGRES se réserve le droit d’annuler, de modifier totalement ou partiellement toutes les couleurs, tous les formats, toutes les références et spécificités techniques contenues dans ce catalogue. Les couleurs reproduites dans ce catalogue sont à titre indicatif et peuvent varier par rapport à la pièce originale. Les codes de prix, les mesures et les références doivent être vérifiés, car il peut y avoir des erreurs typographiques.