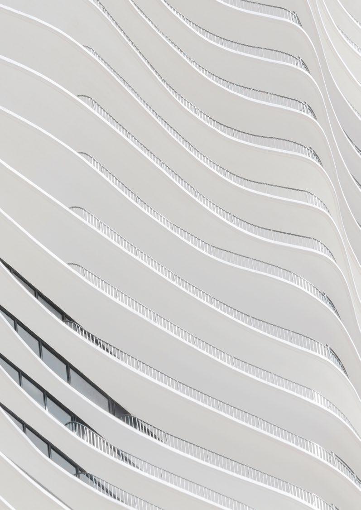
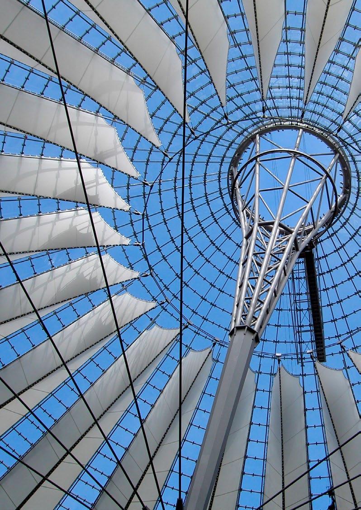
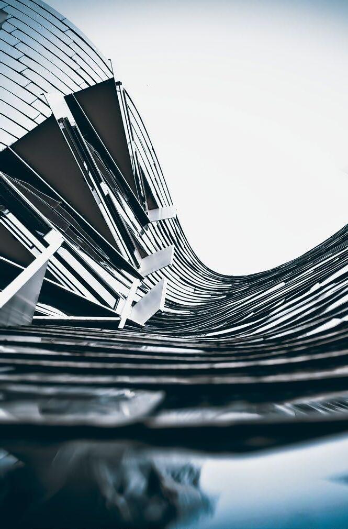
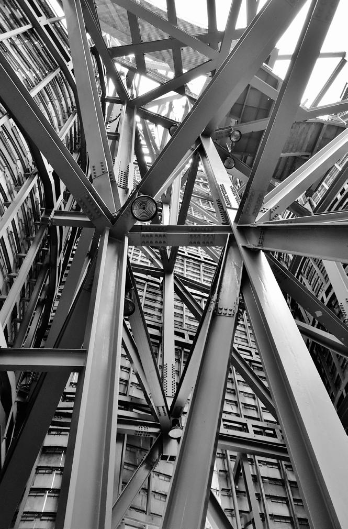
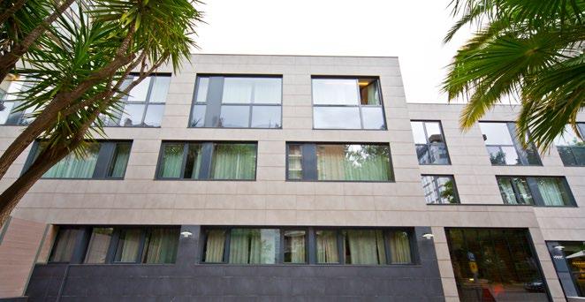
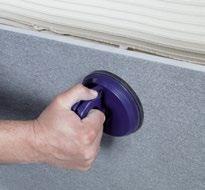
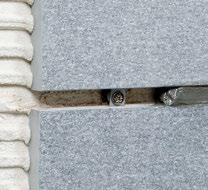
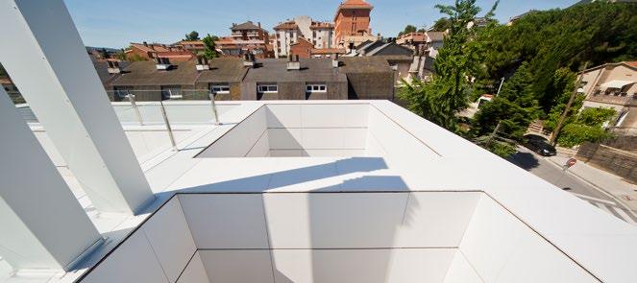
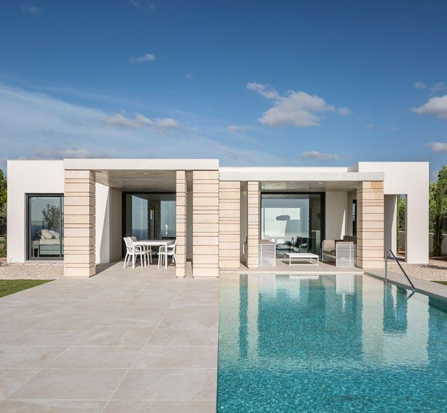
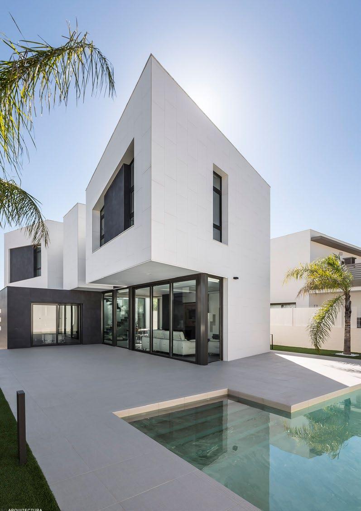
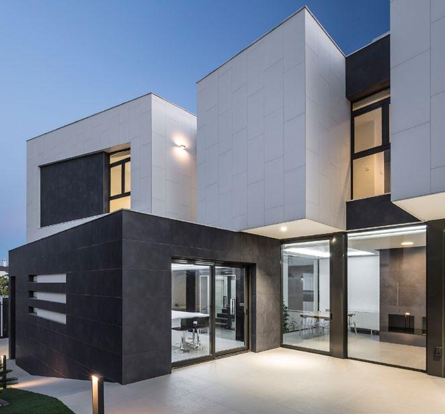
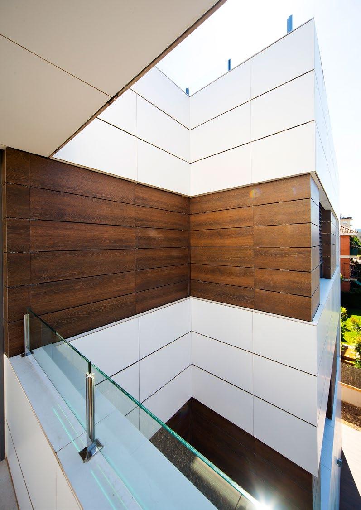
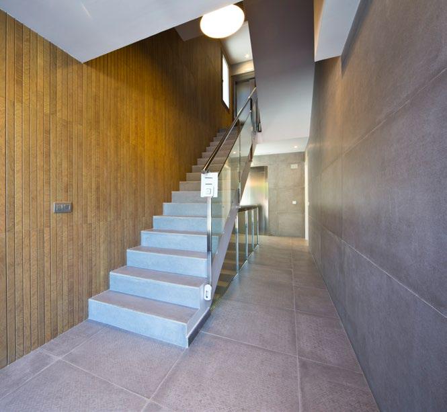
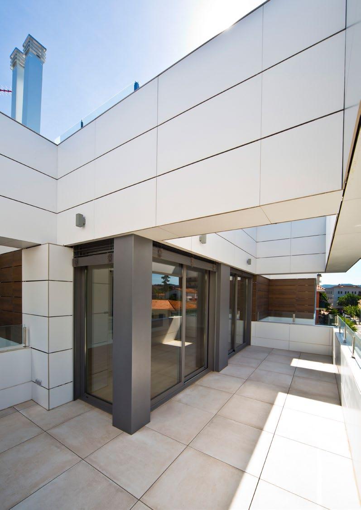
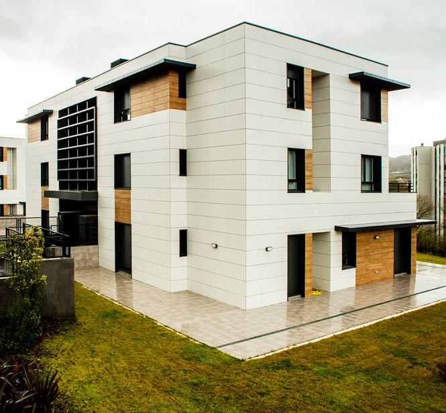
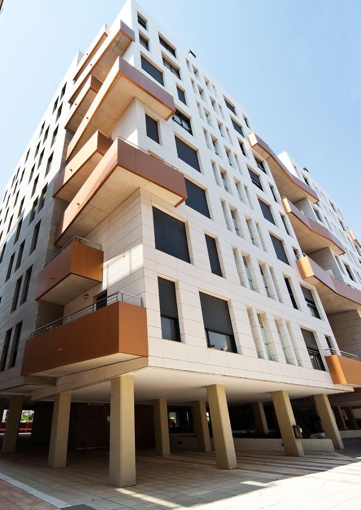
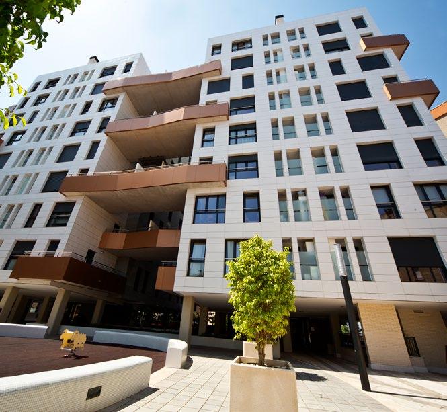
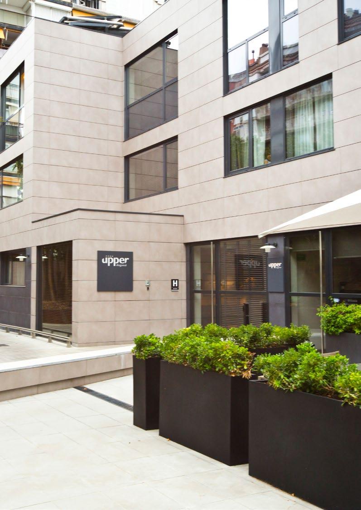
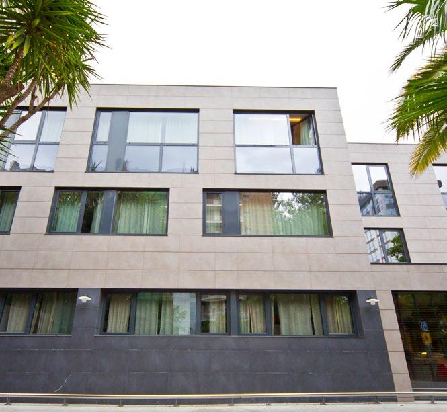
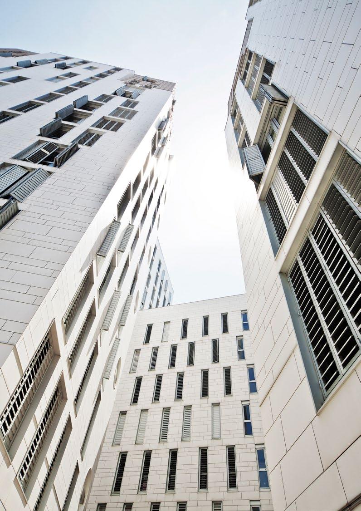
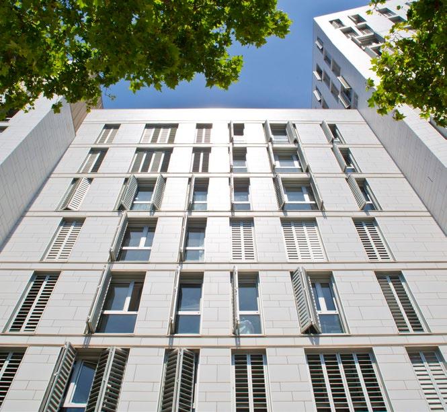
El estilo es cuestión de gusto, del resto nos encargamos nosotros.
En Keraben Contract ofrecemos asesoramiento para tu proyecto de interiorismo corporativo. Somos fabricantes de pavimentos y revestimientos cerámicos, y comercializamos los complementos necesarios para que puedas crear espacios de interior o de exterior con personalidad propia.
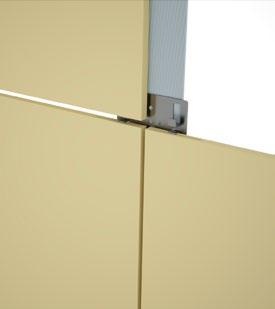
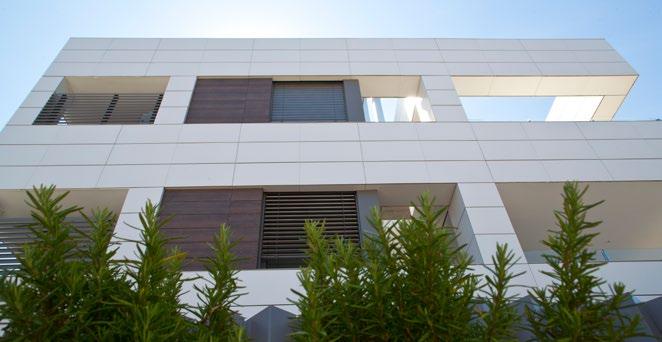
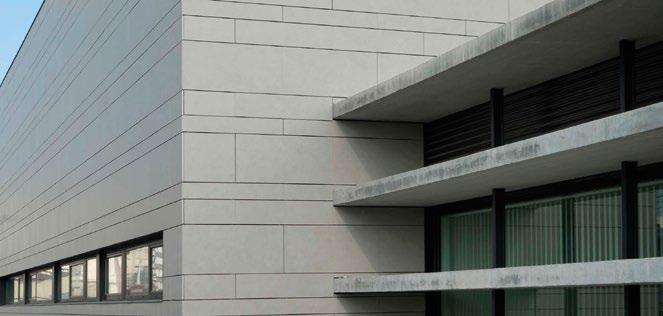
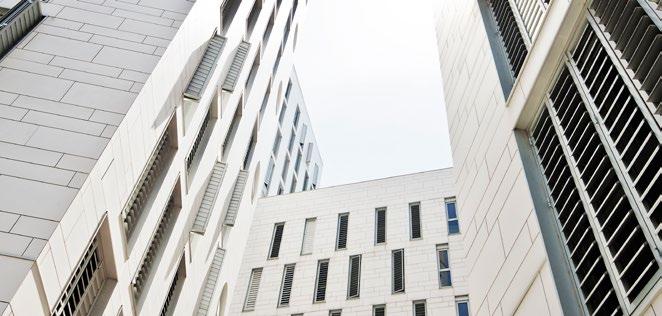
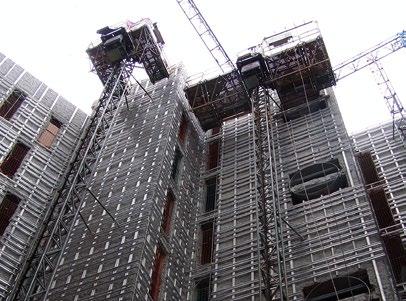
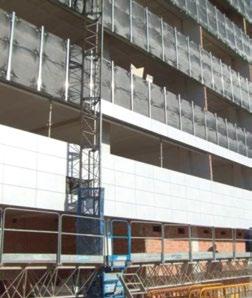
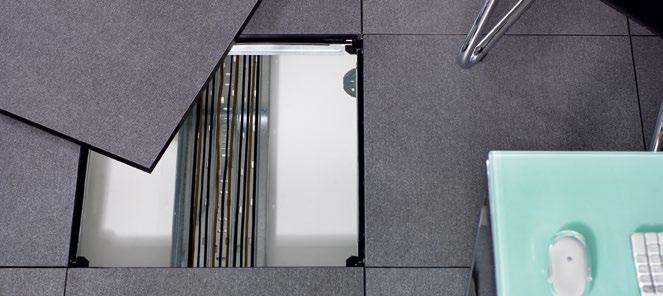
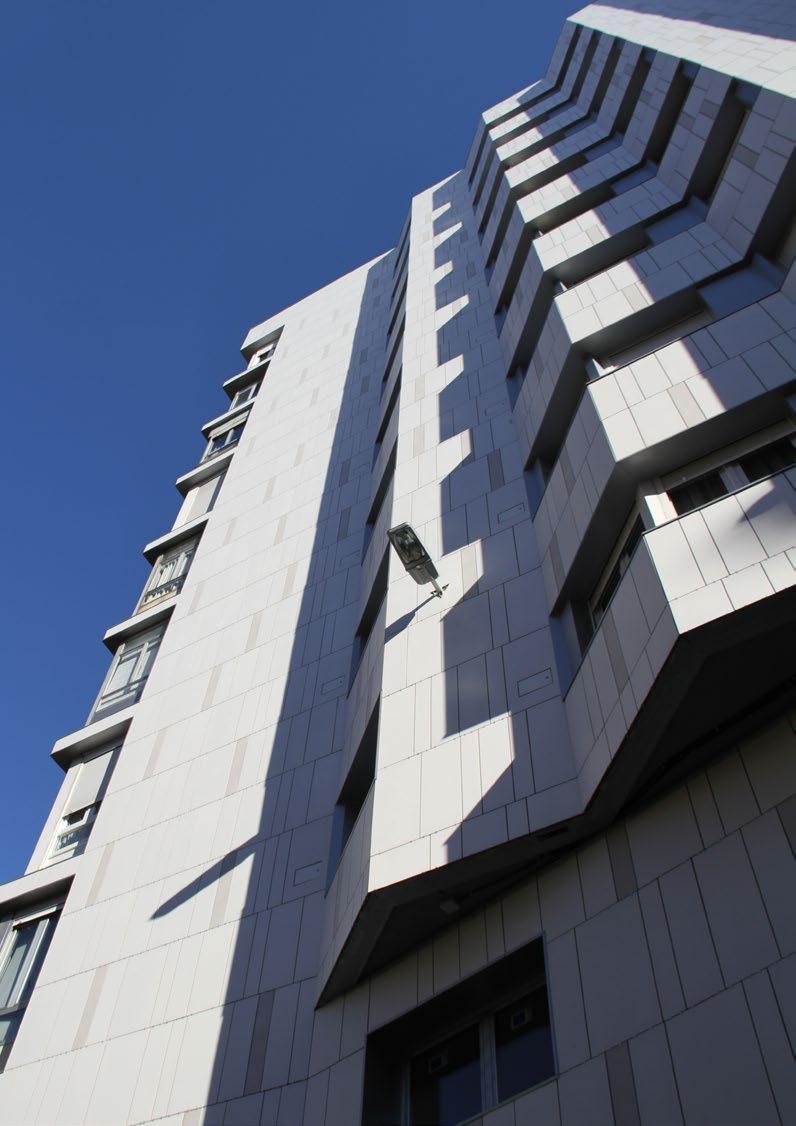
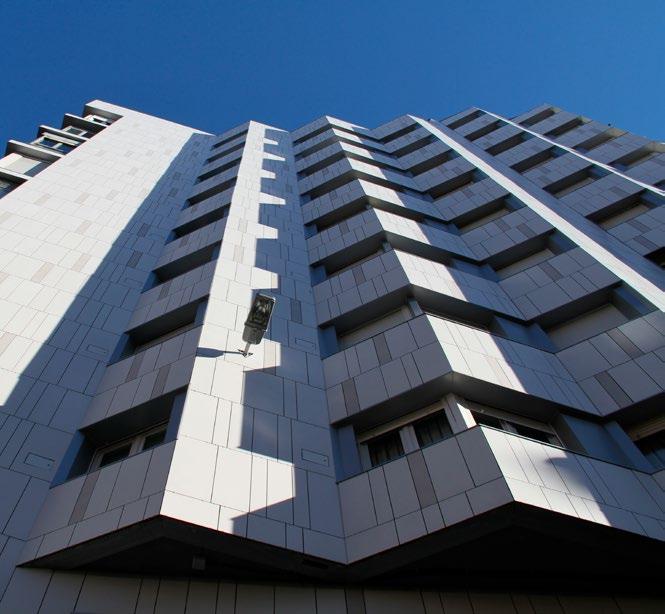
A esta oferta se le unen soluciones técnicas de recubrimiento de fachada ventilada o pegada, suelos elevados desde la fase de diseño hasta la ejecución, para que el diseño exterior de tu edificio también hable de tu marca.
The style is just a matter of taste so let the rest of the things in good hands
In Keraben Contract we offer added value advice for your corporate interior designs. Keraben is both floor and wall ceramic tile manufacturer and we also can offer you all the complements you may need to create either indoors or outdoors designs, giving them your own style.
In addition, Keraben provides you with technical solutions regarding ventilated facades and technical floors helping you from the design to the implementation in order to make your building´s design talk about your brand.
Servicios de Keraben Contract & Systems Keraben Contract & Systems services
1 1 ASESORÍA TÉCNICA 2 ADAPTACIÓN DE SOLUCIONES TECHNICAL ADVICE 2 ADAPTATION OF SOLUTIONS
3 3 SUPERVISIÓN DEL PROCESO DE VENTA Y LOGÍSTICA
4 GESTIÓN POST-VENTA SUPERVISION OF SALES AND LOGISTICS PROCESS
4 AFTER SALES MANAGEMENT
what do we offer
Te ofrecemos soluciones
Soluciones técnicas:
Porcelánicos de gran formato para fachadas
• Diversos acabados
• Ranurado y/o enmallado
• Para fachada ventilada o pegada
Sistemas de anclaje visto y oculto
• Fachadas ventiladas y pegadas
• Diseño, seguridad, eficiencia y calidad
• Innovación y mejora continua
Instalación totalmente cualificada
• Ejecución de proyectos “llave en mano”
• Mano de obra experta
• Control técnico de ejecución de obra
• Cumplimiento de los requisitos CTE.
Soluciones profesionales:
Asesoramiento profesional durante el proyecto
• Recomendación de materiales y sistemas
• Realización de planos y detalles
• Visitas técnicas
• Memorias descriptivas
• Posibilidades decorativas
Ingeniería y proyectos técnicos
• Proyecto de ejecución
• Selección de los materiales adecuados
• Replanteos “in situ”
• Realización de planning de ejecución
• Optimización de materiales
We offer solutions
Technical solutions:
Large porcelain format
• Diferents finishes
• Back safety mesh / goored
• Ventilated and bonded facades
Hidden and visible anchorage systems
• Ventilated and bonded facades
• Design, security, efficiency and quality
• Continuous innovation and improvement
Totally qualified installation
• TURNKEY project execution
• High qualified working force
• Technical control during the building work
• Matching highest European Standards and rules
Professional solutions:
Assessment during the architecture Project
• Materials and Systems advice
• Plan and detail execution
• Technical visits
• Tiles manufacturers contact
Engineering and technical projects
• Project execution
• Qualified complementary materials selection
• On site survey
• Planning execution
• Materials optimisation
fachada ventilada cerámica
ceramic ventilated facade
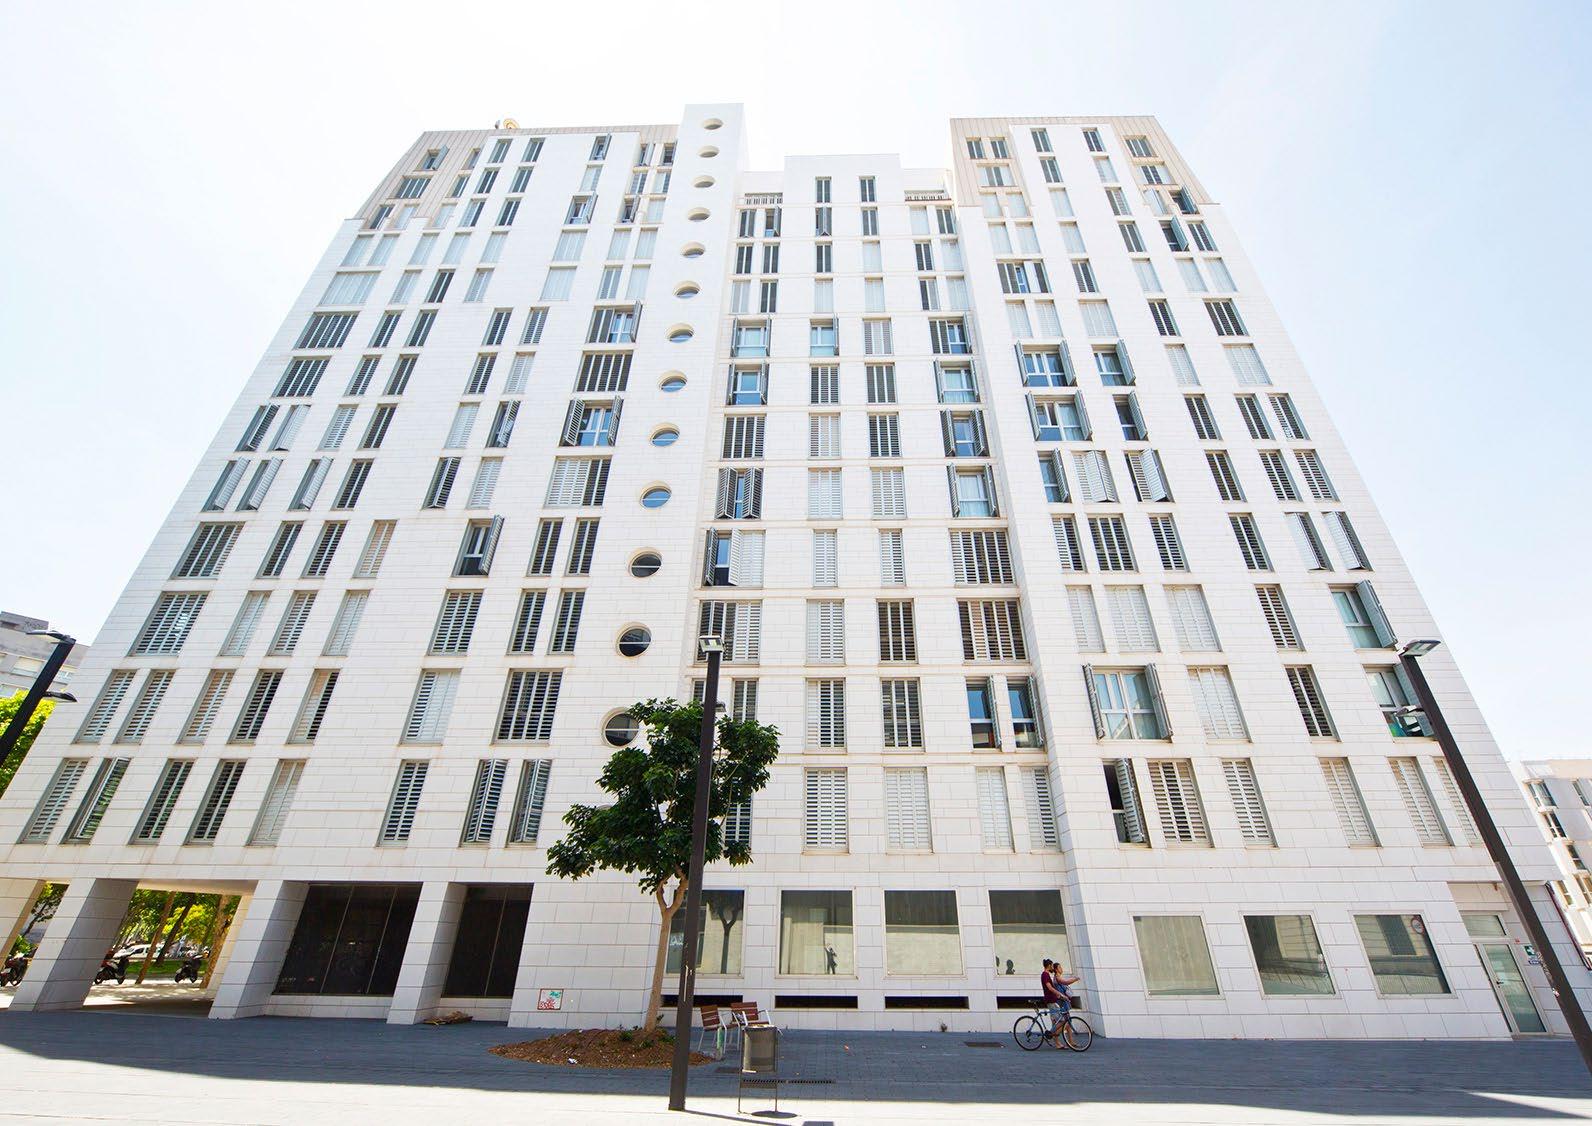
La fachada del edificio constituye su principal valor estético protegiéndolo de los agentes meteorológicos. El revestimiento de fachadas realizado con materiales cerámicos es la mejor opción para satisfacer los requerimientos arquitectónicos y técnicos actuales.
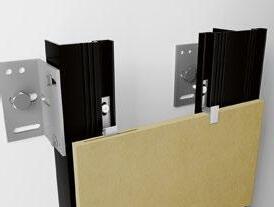
La sencillez del ensamblaje de los sistemas de Keraben Systems, garantiza la transmisión de esfuerzos a la estructura del edificio al tiempo que asegura el correcto aplomado de las piezas cerámicas, preservando la calidad del acabado estético de la fachada.
Keraben Systems, con sus sistemas de Fachada Ventilada Cerámica garantiza el cumplimiento de las nuevas normativas en edificación (Código Técnico de Edificación).
Mejora sustancial de la eficiencia energética del edificio
Protección frente agentes atmosféricos
Reducción de la contaminación acústica en el interior del edificio
Rapidez de ejecución
Diseño e innovación del acabado final de los edificios
The facade protects the building from the natural elements, and becomes the main aesthetic value of the edifice. Ceramic facades are an optimum system that, together with the appropriate installation, meets the needs of today’s architecture.
This simple to assemble system provided by Keraben Systems, together with the adjustement allowed by the fastening devices, ensure that the ceramic tiles are correctly aligned, thereby preserving the quality of the facade’s appearance.
Through its Ceramic Ventilated system, Keraben Systems offers the architectural and technical requirements matching in accordance with the needs optimum compliance with new building standards.
Substantial improvement in the building’s energy efficiency
Protection against atmospheric agents
Reduction of noise pollution inside the building
Quick to apply
Design and innovation of the building’s finishes
Seguridad y durabilidad
Safety & durability
Protección contra el agua de lluvia y otros agentes atmosféricos
Keraben presenta una colección que reúne una gama de porcelánicos técnicos especialmente diseñados para su instalación, ya sea en fachadas ventiladas o aplacadas y pavimentos elevados , con productos de gran formato y espesor, alto valor estético y excepcionales características técnicas.
Su alta densidad y baja porosidad, le confieren excelentes propiedades mecánicas y químicas, que le hacen ser altamente resistente a los ataques de agentes externos más agresivos.
La cerámica porcelánica es la solución más adecuada para el recubrimiento de zonas exteriores y especialmente de la fachada debido a sus destacadas cualidades en:
· Estabilidad dimensional UNE- EN ISO 10545-2
· Resistencia a flexión UNE- EN ISO 10545-4
· Resistencia a la helada UNE- EN ISO 10545-12
· Resistencia a la filtración BS 4131
· Resistencia a la expansión por humedad UNE- EN ISO 10545-3
· Resistencia a la dilatación térmica UNE- EN ISO 10545-2
· Resistencia a las manchas UNE- EN ISO 10545-2
· Resistencia a la corrosión salina UNE-112017 ISO 9227
· Resistencia a atmosfera SO2 UNE EN ISO 6988
· Resistencia al envejecimiento solar UNE EN ISO 11341(M2,C-A)
Gran resistencia mecánica
El proceso de fabricación, le proporciona una excepcional resistencia a impactos y ante el desgaste de la superficie.
Baja absorción de agua
El proceso de gresificación de la pieza le proporciona una absorción de agua prácticamente nula (<0,02%), muy por debajo de lo requerido por la norma ISO 10545/3.
Resistencia a la helada
Su gran resistencia a la helada le permite superar los 100 ciclos de alternancia hielo – deshielo (+5ºC a -5ºC) prescritos por la norma ISO 10545 – 12 sin que se alteren sus propiedades. Estas propiedades, unidas a sus acabados naturales y estructurados, lo hacen idóneo para espacios exteriores, incluso en climas muy fríos.
Durabilidad
Consecuencia de un proceso de prensado a alta presión y un ciclo de cocción que alcanza temperaturas superiores a 1.200 ºC, se obtiene un producto altamente gresificado, lo cual lo hace inalterable al paso del tiempo.
Resistencia al ataque químico
Debido a la vitrificación a la que es sometida la superficie de la pieza, esta rechaza los ataques de cualquier agente externo, incluidos los más agresivos.
Facilidad de limpieza
Su nula porosidad y gran resistencia a las manchas lo convierten en un aliado prefecto para espacios exteriores, donde se busca un mantenimiento mínimo.
materiales cerámicos ceramic materials
Keraben presents a range of special porcelain products created specifically for outdoor application, either on ventilated or bonded facades and raised floors, with large format and thickness products, high aesthetic value and exceptional technical features.
The high density and low porosity of the material provides excellent mechanical an chemical properties and ensures its resistance to the most aggressive external agents.
Porcelain ceramics is the best solution for covering outdoors and especially for facades due to its remarkable qualities in terms of:
· Dimensional stability EN ISO 10545-2
· Bending resistance EN ISO 10545-4
· Frost resistance EN ISO 10545-12
· Filtration resistance BS 4131
· Expansion for humidity resistance EN ISO 10545-3
· Thermal dilatation resistance EN ISO 10545-2
· Spot resistance EN ISO 10545-2
· Saline corrosion resistance 112017 ISO 9227
· Atmosphere resistance SO2 EN ISO 6988
· Solar aging resistance EN ISO 11341(M2,C-A)
Highly mechanical resistance
The manufacturing process used make it exceptionally hard, resistant to impact and wear.
Low water absorption
The glazing process of the tile’s structure provides it with practically zero water absorption (<0,02%), far below ISO standard 10545/3 requirements.
Frost resistance
Its high resistance to frost means that withstands the 100 freeze defreeze resistance test (+5ºC to -5ºC) specified by ISO standard 10545-12 without being altered its functional properties. These properties, combined with its natural and structural finishes, make it the ideal material for outdoor application.
Hardness
As a consequence of the high pressure pressing process and a firing cycle that reaches temperatures over 1.200 ºC, a highly glazed product is obtained, what makes it inalterable within time
Resistance to chemical attack
Due to the glazing carried out on the tile’s surface, it resists attack from any outdoor application agent, even the most aggressive ones.
Easy to clean
Its zero porosity mass and great resistance to stains make it the perfect ally for exteriors that require minimal maintenance.
- Asignación inequívoca de cargas a soportes. - Traslación de estos esfuerzos al forjado.
Acciones del viento - Presión estática del viento en función de la localización y altura del edificio.
SOLUCIÓN FACHADA CERÁMICA KERABEN
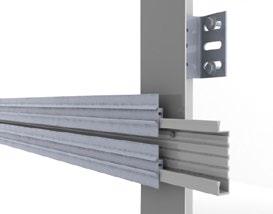
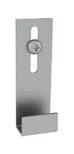
- Escuadras de sustentación fijadas al forjado
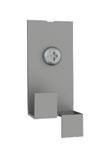
- Escuadras de compensación fijadas al cerramiento. - Refuerzo con perfil central en zonas de esquina para succiones elevadas
- Cálculo incluido en la solución aportada por Keraben Systems
DB-SU Seguridad de utilización - Prevención de rotura en partes accesibles por el publico - Doble malla de seguridad ( fachada ventilada) - Anclaje de seguridad (fachada pegada)
DB-SI Seguridad contra incendios - Clase de reacción minima B-S3-d2, en toda fachada de altura superior a 18 m
Materiales con clase de reacción al fuego adecuada
- Cerámica A1
- Componentes del sistema A1
- Malla seguridad B-S3-d2
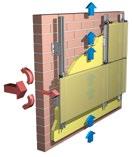
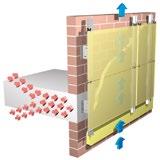
DB-HE Ahorro de energía - Aislamiento de la totalidad de la envolvente del edificio - Eliminación de puentes térmicos - Reducción de la oscilación térmica
- 1500 mm2/ml horizontal de ventilación
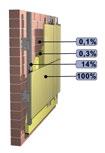
Salubridad DB-HS - Protección frente a la humedad de precipitaciones, escorrentías o condensaciones. Evacuación sin daños
- Calidad del aire interior, ventilación adecuada de las estructuras para entrada de aire limpio y salida de aire viciado
DB-HR Protección frente al ruido
- Aislamientos de toda la envolvente del edificio
- Eliminación de fuentes acústicas
Structural requirements - Unequivocal assignation of loads to its support. - Efforts translation to the structure cell.
Wind action s requirements - Wind Static pressure in function of the location and height of the building
- Aislamiento por el exterior
- Frentes de forjado recubiertos por la capa de aislamiento exterior.
- Acción equilibrante del flujo de aire en la cámara ventilada.
- Máxima calificación de impermeabilidad B3- (C1 hoja principal), Aislamiento calificación WS, cámara entre 3 y 10 cm gracias a las ménsulas regulables, recogida y evacuación de agua
- Perfiles de arranque y dinteles para evacuación de agua.
- Formatos superiores a 30x30 cm, requieren anclaje de seguridad a cualquier altura.
- La fachada ventilada escamotea las aberturas de ventilación.
- El flujo de la cámara facilita la entrada y salida de aire.
- Aislamiento por el exterior tipo AF5
- Support brackets fixed to the concrete slabs.
- Compensation brackets fixed to the building closure.
- Reinforcement with a central profile in the corners to compensate wind suction.
- Calculations included in the engineered solution by Keraben Systems.
Use Requirements - Fracture prevention in accessible parts - Double security mesh (ventilated facade)
Fire requirements - Totally insulation of the building envelope.
- Elimination of thermal bridges.
- Reduction of thermal oscillation
- Open joint 1500 mm2/ml horizontal
Energy saving requirements - Totally insulation of the building envelope.
- Elimination of thermal bridges.
- Reduction of thermal oscillation
- Open joint 1500 mm2/ml horizontal
Air quality requirements - Protection against humidity, precipitation, runoffs or condensation. Evacuation without damage.
- Indoor air quality, the adequate ventilation of the structures to let the clean air entrance and let the stuffy air exit
- Security clamp ( bonded facade)
Materials with an adequate fire class.
- A1 ceramic - A1 system components
- Security mesh B-S3-d2
- Outdoor insulation - Front slab covered by an outdoor insulation layout.
- Balanced action of the air flow in the ventilated chamber.
- Maximum impermeability qualification B3- (C1 closure layer). Insulation qualification WS, Chamber between 3-10 cm thanks to the adjustable brackets. Water collection and evacuation.
- Starting profiles and lintels
PROTECCIÓN ANTIMICROBIANA
Keraben Grupo ha desarrollado un nuevo acabado cerámico con una funcionalidad avanzada que trabaja para inhibir el crecimiento de bacterias dañinas en los revestimientos y pavimentos.
El nuevo acabado Lifeker Plus+ ha sido creado en estrecha colaboración con Microban®, líder mundial en tecnología antimicrobiana para una gran gama de aplicaciones.
Combinada con una limpieza regular, la tecnología integrada Microban® mejora la limpieza de la superficie al tiempo que ofrece un nivel añadido de protección entre las limpiezas rutinarias.
Guaranteed quality Calidad garantizada
LIFEKER
CREATING CLEANER, FRESHER CERAMIC SURFACES
Keraben Grupo has developed Lifeker Plus+, a new antimicrobial-treated glaze for ceramics with advanced functionality.
Lifeker Plus+ is an innovative solution that works to inhibit the growth of stain and odour-causing bacteria on ceramic wall and floor tiles. The finish has been created in close collaboration with Microban International, the world leader in antimicrobial technologies.
Combined with regular cleaning, integrated Microban® technology improves surface cleanliness, and offers an added level of product protection in-between routine cleaning.
Adiós a las bacterias. Effective against the growth of stain and odour-causing bacteria.
En cualquier entorno. Suitable for all spaces. Fácil limpieza. Facilitates easier cleaning. En cualquier colección. Delivers innovation for every tile collection. Misma instalación. Allows the same tile-laying procedures.
Superficies limpias y frescas. Helps to create cleaner, fresher ceramic surfaces.
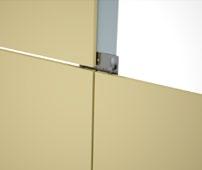
• Fijación oculta o vista
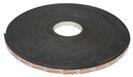
• Adhesivo mástico complementario
• Máxima ligereza y economía
• Componentes en aluminio y acero
• Hidden visible anchorage
• Mastic adhesive completed
• Maximum lightness and economy
• Aluminum and steel components
01
03
04
05
06
07
Componentes del sistema y soluciones técnicas
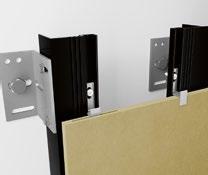
• Fijación oculta o vista
• Adhesivo mástico complementario
• Certificación DIT 577
• Perfiles y grapas lacados en negro
• Hidden visible anchorage
• Mastic adhesive completed
• DIT 577certification
• Profiles and clamps lacquared in black
DIT 577
MATERIALES Y PROCEDIMIENTOS NO TRADICIONALES DE CONSTRUCCIÓN DOCUMENTO DE IDONEIDAD TÉCNICA
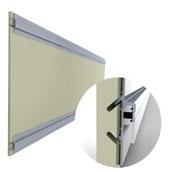
• Fijación oculta transversal por la parte trasera de la pieza
• Certificación DIT 525
• Ideal para despieces trabados
• Componentes en aluminio
•
• Hidden clamp in the back of the tile
• Doble capa de adhesivo C2-S1
• Grapas de seguridad ancladas al lateral de las piezas
• Rejuntado flexible cementoso
• Rejuntado flexible licónico o poliuretanico para compensar movimientos
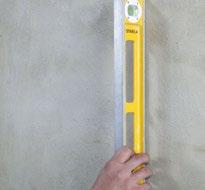
1 _Comprobación del perfecto maestreado del enfoscado. Ensuring the rough coat has a perfect screed.
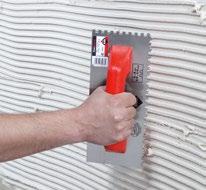
3 _Peinado del cemento cola sobre el soporte, con la llana dentada adecuada al formato de la baldosa cerámica a instalar. Combing the adhesive cement on the support with a toothed trowel that is suitable for the ceramic tile format being used.
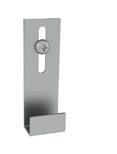
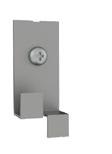
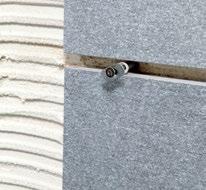
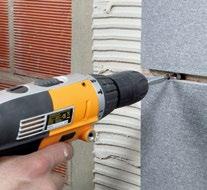
6 _Fijación del anclaje de seguridad, una vez haya fraguado el cemento cola. Fixing the safety fastening once the cement adhesive has set.
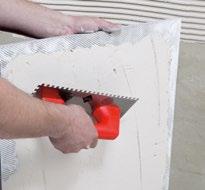
4 _Realización del doble encolado en el dorso de la baldosa cerámica. Double gluing the back of the ceramic tile.
7 _Correcto posicionamiento y apriete del anclaje de seguridad en las ranuras de la baldosa cerámica. Correct positioning and tightening of the safety fastening in the grooves of the ceramic tile.
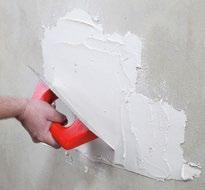
2 _Aplicación de cemento cola sobre el soporte por la parte lisa de la llana. Applying adhesive cement to the support with the flat side of a trowel.
5 _Instalación de la baldosa cerámica, respetando el tiempo abierto del cemento cola. Installing the ceramic tile, respecting the time it takes the cement adhesive to set.
8 _Detalle de las diferentes capas que componen el sistema de fachada aplacada: soporte, enfoscado, cemento cola, baldosa cerámica, anclaje de seguridad y sellado de juntas de colocación. Detail of the different layers that go to make up the facing system: support, rough coat, adhesive cement, ceramic tile, safety fastening and sealing of joins.
Detalle de anclaje en la baldosa. Choring details in ceramic tiles.
Absorción de agua / Water absorption / Absorption d´eau / Wasseraufnahme
juntas y material de rejunte joints & grouting material
Respeta las juntas mínimas / Adhere to the minimum joint width
En las tablas que se presentan a continuación se definen las recomendaciones generales para el dimensionamiento del ancho de junta en función ésta sea de:
• Colocación; compensa desviaciones dimensionales y se encuentra entre baldosas.
• Perimetral, reduce la tensión en el encuentro entre elementos que limitan el movimiento.
• De partición, evita que se acumulen dilataciones y contracciones.
• Estructural, absorbe los movimientos estructurales.
The tables given below give the general recommendations for sizing the width of the joint depending on whether it is for:
• Laying joints: these offset dimensional variations and are found between the tiles.
• Perimeter joints: these reduce the build-up of structural pressure between elements that restrict movement.
• Partition joints: these prevent the impact of contractions and dilations.
• Structural joints: these are intended to absorb structural movements.
10545-3 ≤ 0,5 % Cumple / Complies with Resistencia a la flexión / Modulus of rupture / Résistance à la flexion / Biegefestigkeit
Carga de ruptura / Breakage charge / Charge de rupture / Bruchfestigkeit
ISO 10545-4 ≥ 35 N / mm2 Cumple / Complies with
ISO 10545-4 ≥ 1300 Cumple / Complies with Resistencia a la abrasión profunda / Resistance to deep abrasion / Résistance à l´abrasion profonde / Tiefenabrieb
INTERIOR
ISO 10545-6 ≤ 175 mm3 Cumple / Complies with
Resistencia al choque térmico / Resistance to thermal shock / Résistance au choc thermique / Widerstandsfähigheit gegen Temperaturwechsel ISO 10545-9
Resistencia a la helada / Frost resistance / Résistance au gel / Frostbeständigkeit
10545-12
/ Resists Resistencia al rayado (MOHS) / Scratch resistance / Résistance Aux Rayures / Kratzfestigkeit
Coeficiente de dilatación térmica / Coefficient of thermal expansion / Coefficient de dilatation thermique / Wärmeausdehnungskoeffizient
PAVIMENTO / FLOORS
REVESTIMIENTO / WALLS
TIPO DE JUNTA T YPE OF JOINT ¿Cuándo debo plantearla? When should I use it? ¿Cuánto debe medir? How wide should it be? ¿Cuándo debo plantearla? When should I use it? ¿Cuánto debe medir? How wide should it be?
JUNTA DE COLOCACIÓN LAYING JOINT
En toda la superficie Across the whole area
DIN 51094 - Cumple / Complies with
ISO 10545-8 < 6,6 x 10⁻⁶ K-1 Cumple / Complies with Resistencia del color a la luz / Colour resistance to light / Résistance des couleurs à la lumière / Lichtbeständigkeit der Farben
JUNTA PERIMETRAL PERIMETER JOINT
En el perímetro del paño en estancias mayores a 7m2 At the edge of the section in rooms larger than 7 m2 > 5 mm
En el perímetro del paño en estancias mayores a 7m2 At the edge of the section in rooms larger than 7 m2 > 5 mm
JUNTA DE PARTICIÓN PARTITION JOINT
En superficies de 40 a 80 m2 In areas of 40 - 80 m2 >
JUNTA ESTRUCTURAL STRUCTURAL JOINT
Siempre. Continuando con la junta estructural del edificio Always, as a continuation of the building’s structural joint
La de la junta estructural del soporte
The same as the structural joint of the support
Siempre. Continuando con la junta estructural del edificio Always, as a continuation of the building’s structural joint
La de la junta estructural del soporte
The same as the structural joint of the support
EXTERIOR
PAVIMENTO / FLOORS
FACHADAS / FAÇADES
TIPO DE JUNTA TYPE OF JOINT ¿Cuándo debo plantearla? When should use it? ¿Cuánto debe medir? How wide should it be? ¿Cuándo debo plantearla? When should I use it? ¿Cuánto debe medir? How wide should it be?
JUNTA DE COLOCACIÓN LAYING JOINT
En toda la superficie Across the whole area
JUNTA PERIMETRAL PERIMETER JOINT
En el perímetro del paño en estancias mayores a 7m2
Rectificado
Rectified > 2 mm En toda la superficie Across the whole area > 2,5 mm No rectificado Non-rectified > 2,5 mm
At the edge of the section in rooms larger than 7 m2 > 5 mm
JUNTA DE PARTICIÓN PARTITION JOINT
En superficies de 20 a 40 m2 o cada 8 a 10 m lineales
In areas of 20 - 40 m2 or every 8-10 linear metres > 5 mm
En el perímetro del paño y esquinas interiores, y en general en aquellos puntos singulares en los que sea necesario el movimiento del revestimiento cerámico
At the edge of the section and in interior corners, and in general at unique points where it is necessary for the ceramic cladding to move
De 9 a 12 m2 o cada 8 a 10 m lineales especialmente restrictivo en caso de que el producto cerámico sea de color oscuro
In areas of 9 - 12 m2 or every 8-10 linear metres, being particularly restrictive if the ceramic tiles are dark
mm
TIPO DE JUNTA
SEGÚN NORMATIVA UNE EN 13888 AS PER THE UNE EN 13888 STANDARD
EXTERIOR
JUNTA DE COLOCACIÓN LAYING JOINT
CG2
usos alimentarios, sanitarios y de agresividad química
RG for the food industry, healthcare buildings and chemical aggression
JUNTA PERIMETRAL PERIMETER JOINT MINIMUM TYPE CG2
RG para usos alimentarios, sanitarios y de agresividad química
RG for the food industry, healthcare buildings and chemical aggression
JUNTA ESTRUCTURAL STRUCTURAL JOINT
Siempre. Continuando con la junta estructural del edificio Always, as a continuation of the building’s structural joint
La de la junta estructural del soporte. Debe incluir cordón de poliuretano o perfil de compensación
The same as the structural joint of the support. It must include a polyurethane strand or a compensation profile
Selecciona el material de rejunte / Select the grouting material
Siempre. Continuando con la junta estructural del edificio Always, as a continuation of the building’s structural joint
La de la junta estructural del soporte. Debe incluir cordón de poliuretano o perfil de compensación de 6 a 35 mm
The same as the structural joint of the support. It must include a polyurethane strand or a compensation profile of 6 - 35 mm
JUNTA DE PARTICIÓN PARTITION JOINT
MINIMUM TYPE CG2 MÍNIMO TIPO CG2
RG para usos alimentarios, sanitarios y de agresividad química
RG for the food industry, healthcare buildings and chemical aggression
A continuación se presenta una recomendación basada en la norma UNE EN 13888 acerca del material de rejunte a utilizar en función del tipo de junta, así como una referencia comercial específica para cada caso en función de si las superficies de colocación son interiores o exteriores y el material a colocar sea pavimento o revestimiento.
The table below gives recommendations based on the EN 13888 standard for the grouting material to be used depending on the type of joint, and the specific commercial reference for each case according to whether the laying surfaces are interior or exterior and whether the material is for floor or wall tiles.
L Lechada de cemento portland, solo recomendada en supuestos poco exigentes tales como espacios en interiores sin ninguna solicitación adicional. No se recomienda en zonas higiénicas o de limpieza frecuente, ni en baños dada su alta porosidad. Portland cement grout, only recommended in less demanding situations such as interior spaces with no additional requirements. It is not recommended for hygienic areas or those that are cleaned frequently, nor in bathrooms due to its high porosity.
RESISTENCIA MECÁNICA (Flecha ≤ 2,5 mm, Coeficiente de seguridad ≥ 2) MECHANICAL RESISTANCE (Flection
PLMMH 38 mm
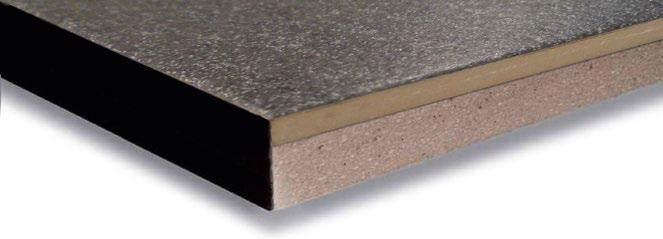
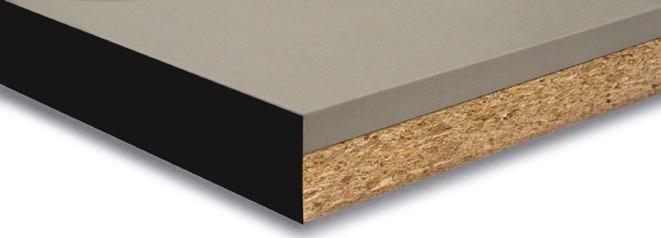
Panel modular en aglomerado de madera formado por partículas con resinas termoendurecidas, obtenidas por prensado en caliente para asegurar la alta uniformidad de las propiedades mecánicas y la estabilidad dimensional del producto.
Modular panel made of chipboard, composed of wood-core particles bound together by heat-hardener resins and obtained with a continuous process of thermo-pressing so as to guarantee high homogeneity of mechanical characteristics and dimensional stability. Revestimiento
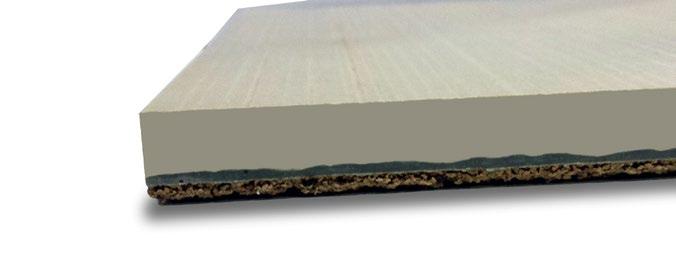
Mediante la aplicación de este refuerzo en el dorso de la pieza cerámica,
se confiere una elevada resistencia mecánica al porcelánico, necesaria para garantizar la total seguridad para su instalación tanto en suelos elevados de interior como de exterior.
Este refuerzo confiere al porcelánico:
• Mayor resistencia al impacto
• Mayor absorción acústica
• Mayor ligereza
• Menor altura de suelo acabado o plenum
• Facilidad de corte cerámico debido a su fino espesor
• Válido para cualquier formato y espesor cerámico
• Válido para interior y exterior
• Con aditivo ignífugo e hidrófobo para aplicación interior
Características nominales Nomial characteristics
This reinforcement gives the porcelain:
• Better impact resistance
• Better acoustic absorption
• Much lightness
• Lower finished floor height or plenum
• Ease cutting due to its thickness
• Valid for any porcelain format and thickness
• For using indoor and outdoor
• Fireproof and hydrophobic for indoor use
Espesor Thickness (mm)
Peso de la pieza (kg)
Panelling weight (kg)
Espesor total del sistema (mm)
System thickness (mm)
Densidad Density
Tolerancias dimensionales
Dimensional tolerance with finished ceramic
Autoextinción de los bordes
Self extincion of the edges
Emisión de formaldehido
Formaldehyde emission
Características físicas y dimensionales
Physical and dimensional characteristics
Variación dimensional tras 24h de inmersión de agua
Dimensional variation after a 24 hours immersion
Absorción de agua tras 24h de inmersión
Water absortion after a 24h immersion
Resistencia a carga puntual centro pieza
Punctual load resistance
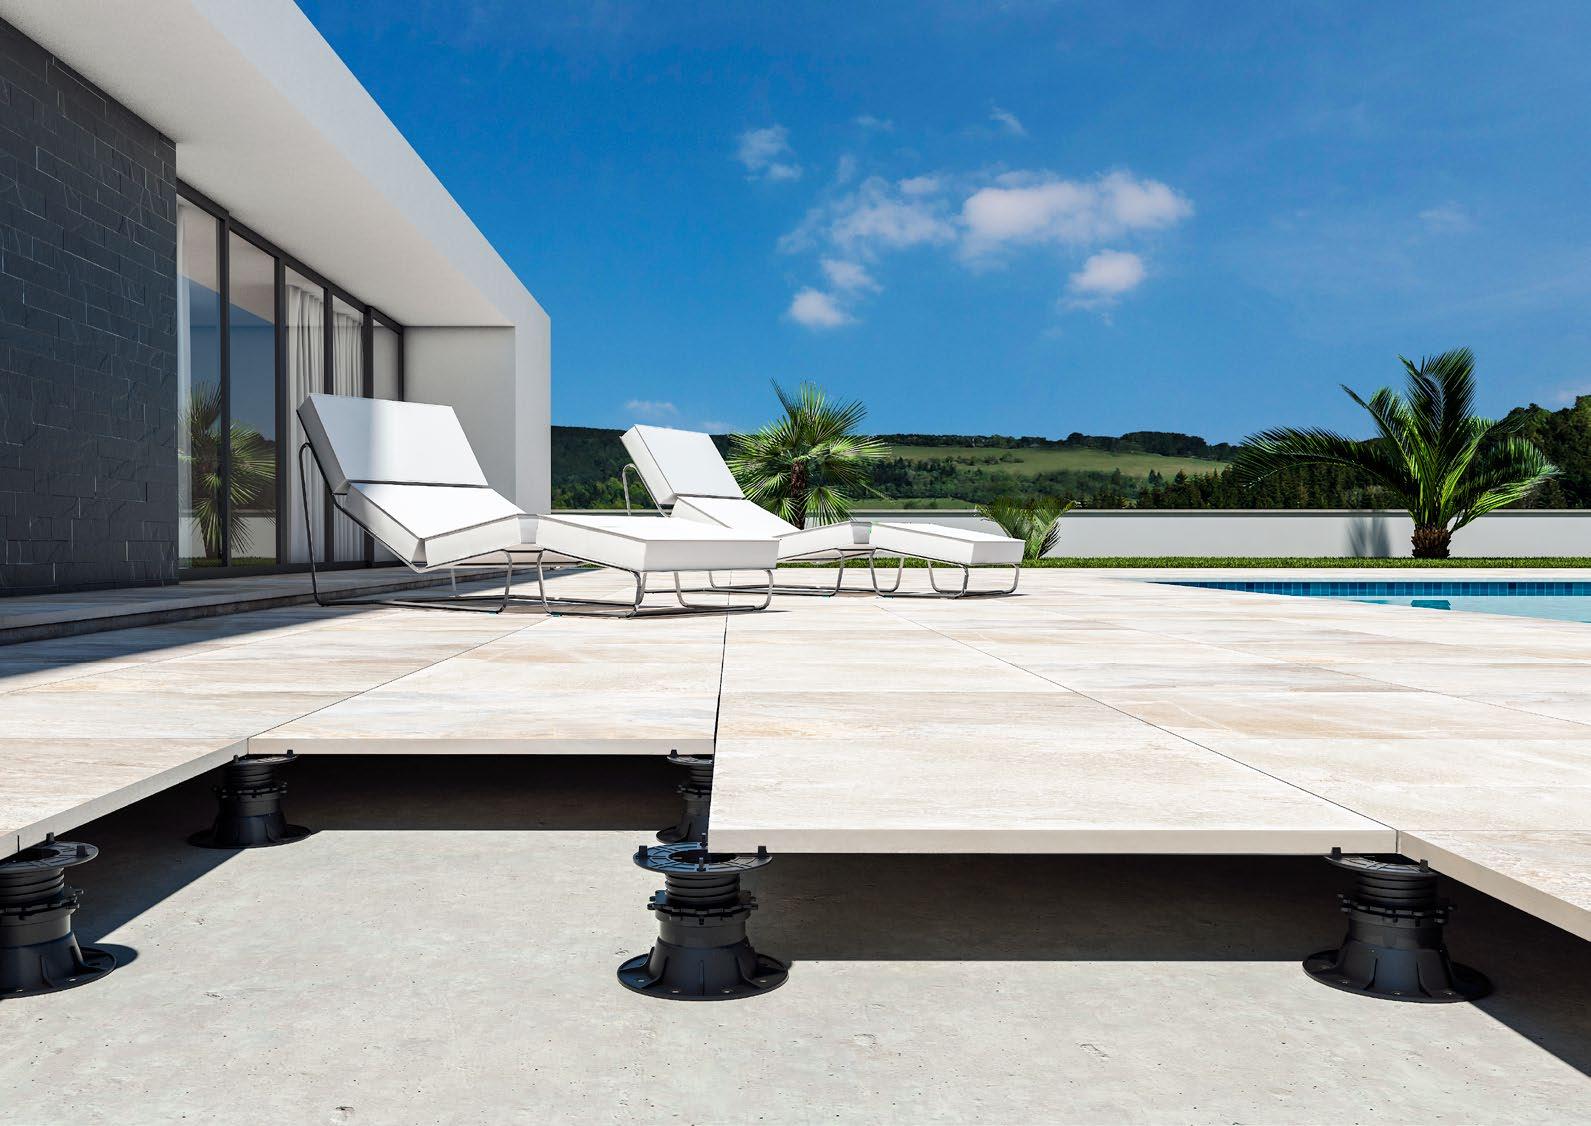
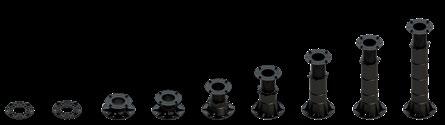
[Soportes regulables para pavimento flotante en exterior]
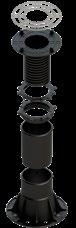
El soporte es regulado en altura mediante una tuerca“tuerca flotante” lo que permite regularlo de forma independiente sin necesidad de regular la losa.
Altura regulable desde 50 mm. hasta 580 mm.
Casquillo alargador que permite aumentar la altura del soporte en 90mm por casquillo.
Los modelos con contratuerca permiten “anclar” el soporte en la altura deseada, evitando que con el paso del tiempo se puedan aflojar y variar la altura del soporte.
Gran capacidad de drenaje gracias a las pestañas de 4mm de separación entre losas. Los soportes disponen de un canal de drenaje que evita que se acumule agua en ellos, evitando con ello un posible foco de bacterias y mal olor. No se deben rellenar las juntas del embaldosado.
Desnivel en la base del 0%, 1% y 2%(excepto sp1 y sp0). Otras inclinaciones, se deben compensar con mortero o con cuñas.
Sistema de anclaje a presión entre la tuerca y la base/o casquillo. Evita que el soporte se pueda desmontar fácilmente.
[Supports adjustable floating floor outdoors]
The stand is adjusted in height by a nut “floating nut“ what can regulate independently without regular slab.
Adjustable height from 50 mm. to 580 mm.
Extension cap that increases the height of the bracket on 90mm per cap.
Models with locknut allow “anchor” in height support desired, preventing the passage of time they can loosen and vary the stand height.
Large capacity drain through eyelashes 4mm separation between slabs. The housings have a drainage channel which prevents water accumulated in them, thereby avoiding a potential source of bacteria and bad odor. No need to fill joints tiling.
Unevenness on the basis of 0%, 1% and 2 % (except SP1 and SP0). Other inclinations, must be compensated with mortar or wedges.
Anchoring system pressure between the nut and the base/or cap. Prevents the support can be easily removed.
[SEP]
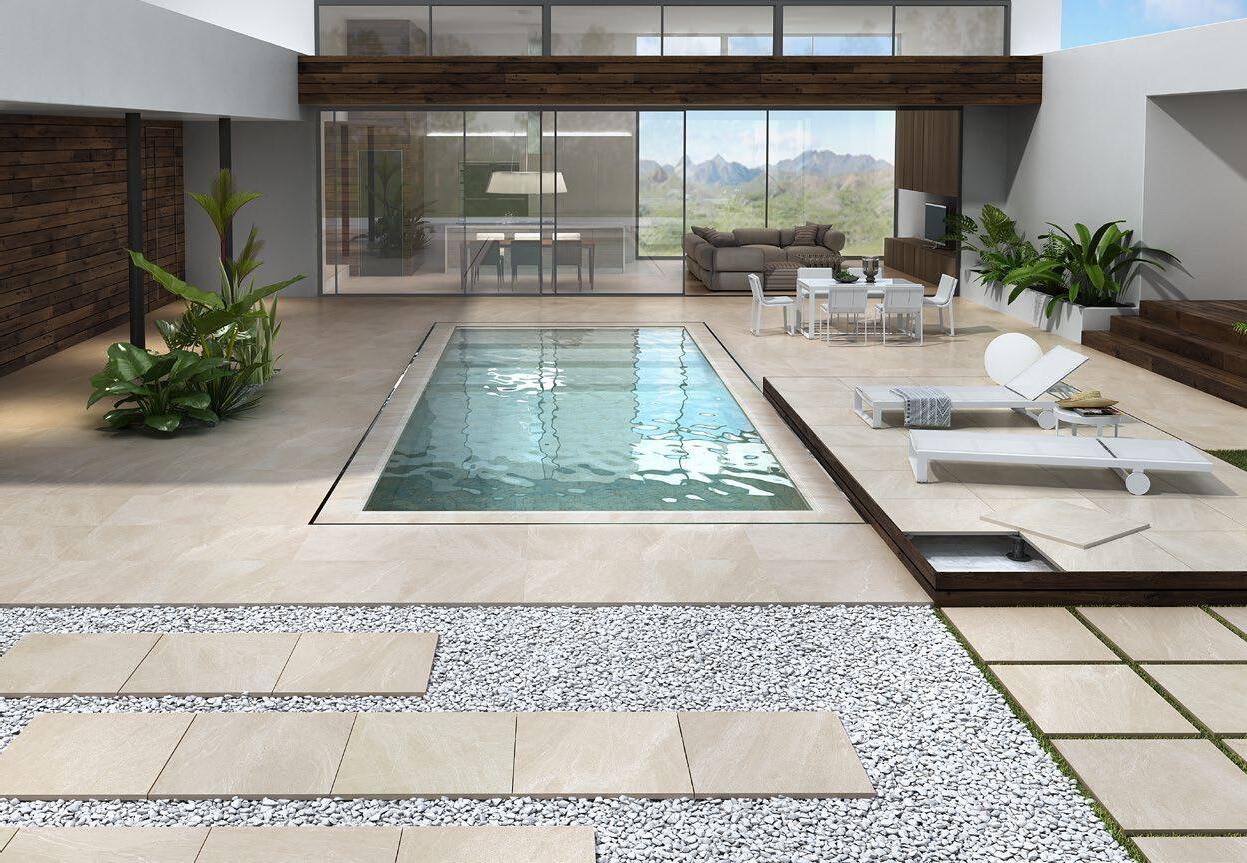
Suelo elevado con doble pieza pegada para su instalación en terrazas exteriores de transito moderado.
Ceramic raised floor with double bonded piece for outdoors with moderate transit.
Características mecánicas Mechanical features (EN 12825) 33x59 /
Carga concentrada centro lateral (kN)
Load concentrated in de middle lateral (KN)
Carga concentrada centro panel (kN)
Load concentrated in the paneling centre (KN)
Composición Composition: Gama SP y SPC
Cabeza tornillo Screw head Polipropileno + 40% de carga mineral Polypropylene + 40% mineral filler
Santander (Cantabria) - Spain Architect: José Ángel Cicero
SANTA APOLONIA
Torrent (Valencia) - Spain
Architects: GRAFENO ARQUITECTURA
Keraben Contract & Systems
proyectos projects
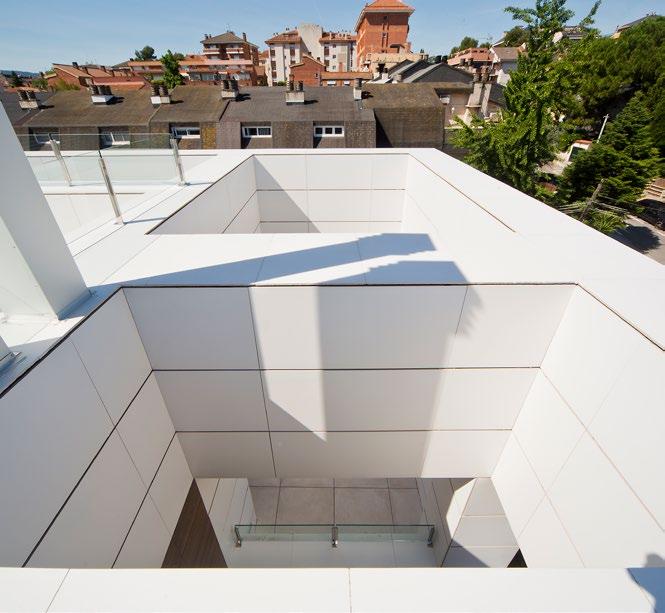
Viviendas en Sant Cugat
San Cugat del Vallés, Barcelona (Cataluña) - Spain
Property developer: CUGAT CASAS
Architect: Isidre Raventós
proyectos projects
Viviendas en Sant Cugat
San Cugat del Vallés, Barcelona (Cataluña) - Spain
Property developer: CUGAT CASAS
Architect: Isidre Raventós
proyectos projects
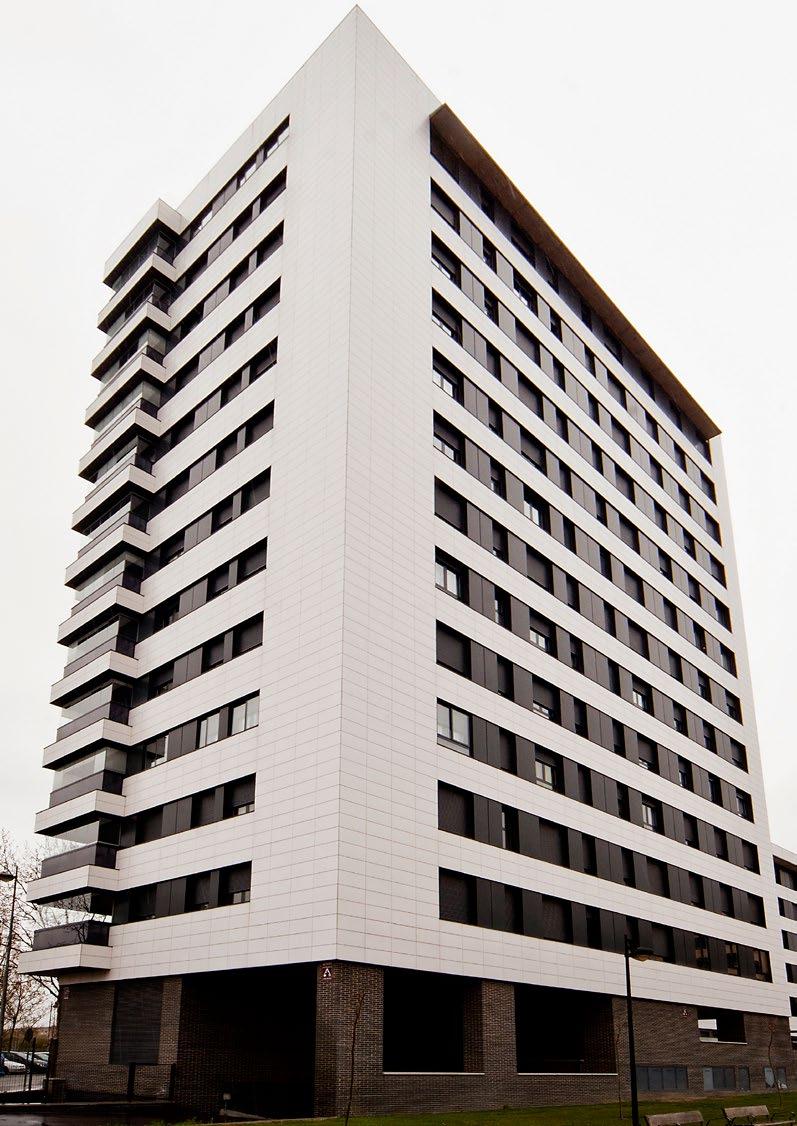
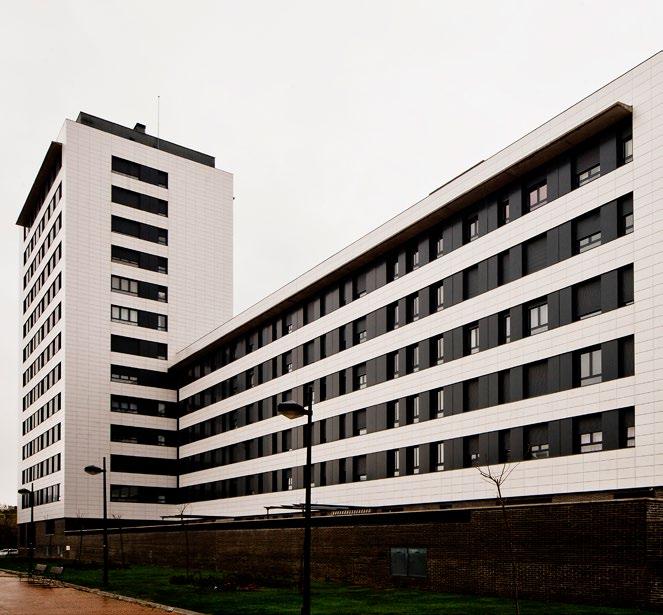
Fachada Alcorcón
Madrid - Spain
Property developer: SACRESA
Architects: Juan Manuel & Ricardo Sanahuja Escofet
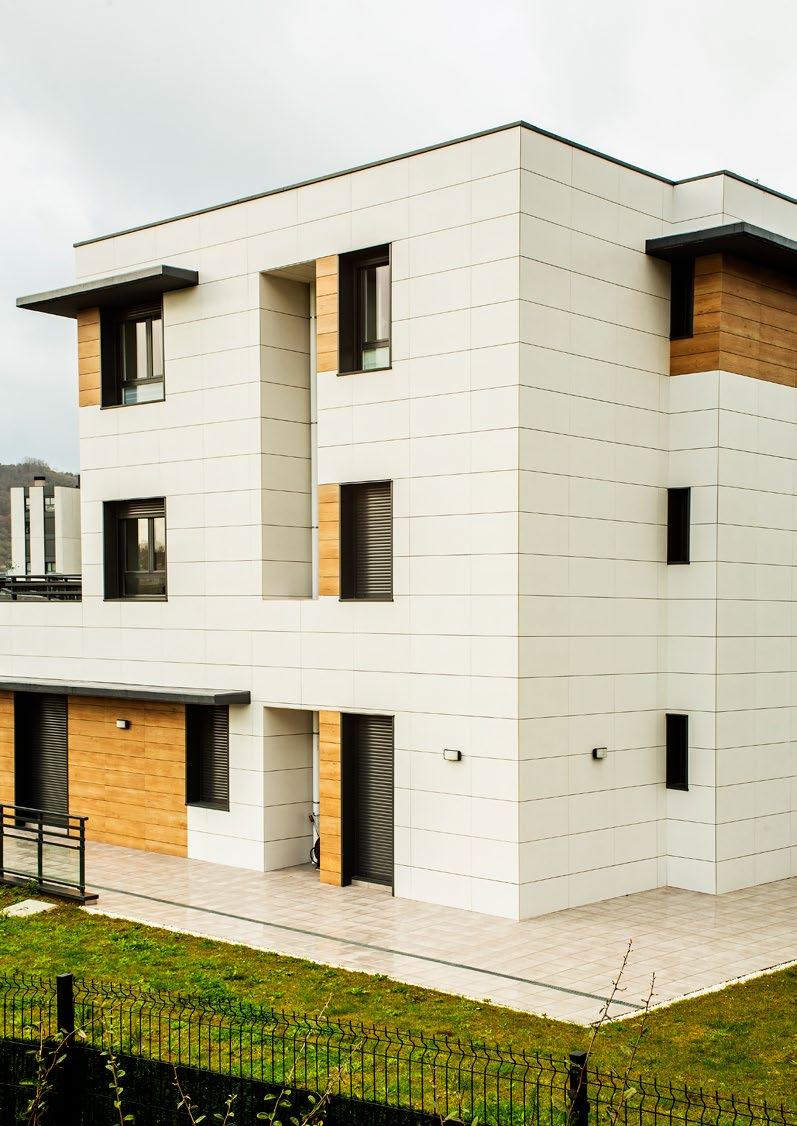
Edificio PAGOLA
San Sebastian (País Vasco) - Spain
Architects: Katrin Zabalo & Peru Zabalo Keraben Contract & Systems
Fachada Ronda Norte Murcia - Spain Keraben Contract & Systems
Edificio PLA DE PALAU
Barcelona (Cataluña) - Spain
Architects: CONTEC S.L.
Keraben Contract & Systems
Keraben se reserva el derecho de anular y modificar, de forma total, o parcial, cualquiera de los modelos, colores, formatos, referencias y especificaciones técnicas contenidas en este catálogo. El contenido de este catálogo está protegido en su totalidad por Copyright. Queda prohibida la reproducción total o parcial de las imágenes, textos, ilustraciones, y conceptos gráficos sin la autorización expresa de Keraben. Debido a los procesos de impresión, los colores que aparecen en este catálogo deben de considerarse aproximados, no exactos.
Keraben reserves the right to cancel or either totally or partially modify any of the models, colours, sizes, references and technical specifications contained in this catalogue. The content of this catalogue is fully protected by Copyright. Any total or partial reproduction of the images, texts, illustrations or graphic concepts is strictly forbidden, without the express consent of Keraben. Due to printing processes, the colours appearing in this catalogue should be considered as approximate, and not exact.