Portfolio
Gian Maria Minelli

Gian Maria Minelli
04/2022 - 06/2023
Interior Designer
AED Works s.r.l.
Domagnano - Republic of San Marino
03/2022 - 07/2023
Intern Architect
Monolab Architects
Rotterdam - Netherlands
Address
東京都杉並区高円寺南4丁 目16−10
E-mail minelligia@gmail.com
Phone
080 7644 9520
08/2020 - 10/2020
Intern Architect
Antao Progetti
Domagnano - Republic of San Marino
08/2023 - 09/2024 2020/2021 2016/2017
LinkedIn htps://www.linkedin.com/ in/- gianmariaminelli
Student coordinator
Go! Go! Nihon
Tokyo - Japan
Architecture M.A.
University of Florence
Erasmus+ project
University of the basque country
Italian: native
English: B2 level
Spanish: B2 level
Japanese: N4 level
Autodesk AutoCAD
Autodesk ReCap
Rinocheros
SketchUp
Maxon Cinema 4D
Adobe Photoshop
Adobe Illustrator
Adobe InDesign
Microsoft Office suite
1
Degree thesis Survey and recovery proposal
2
Interior design Design of an open space
Kombinati Tekstileve Stalin is an industrial complex almost completely abandoned in the homonymous district of the Albanian capital Tirana
2.1 2.2
Casa Guido is an interior design project for a client who entrusted us with the design of his house.
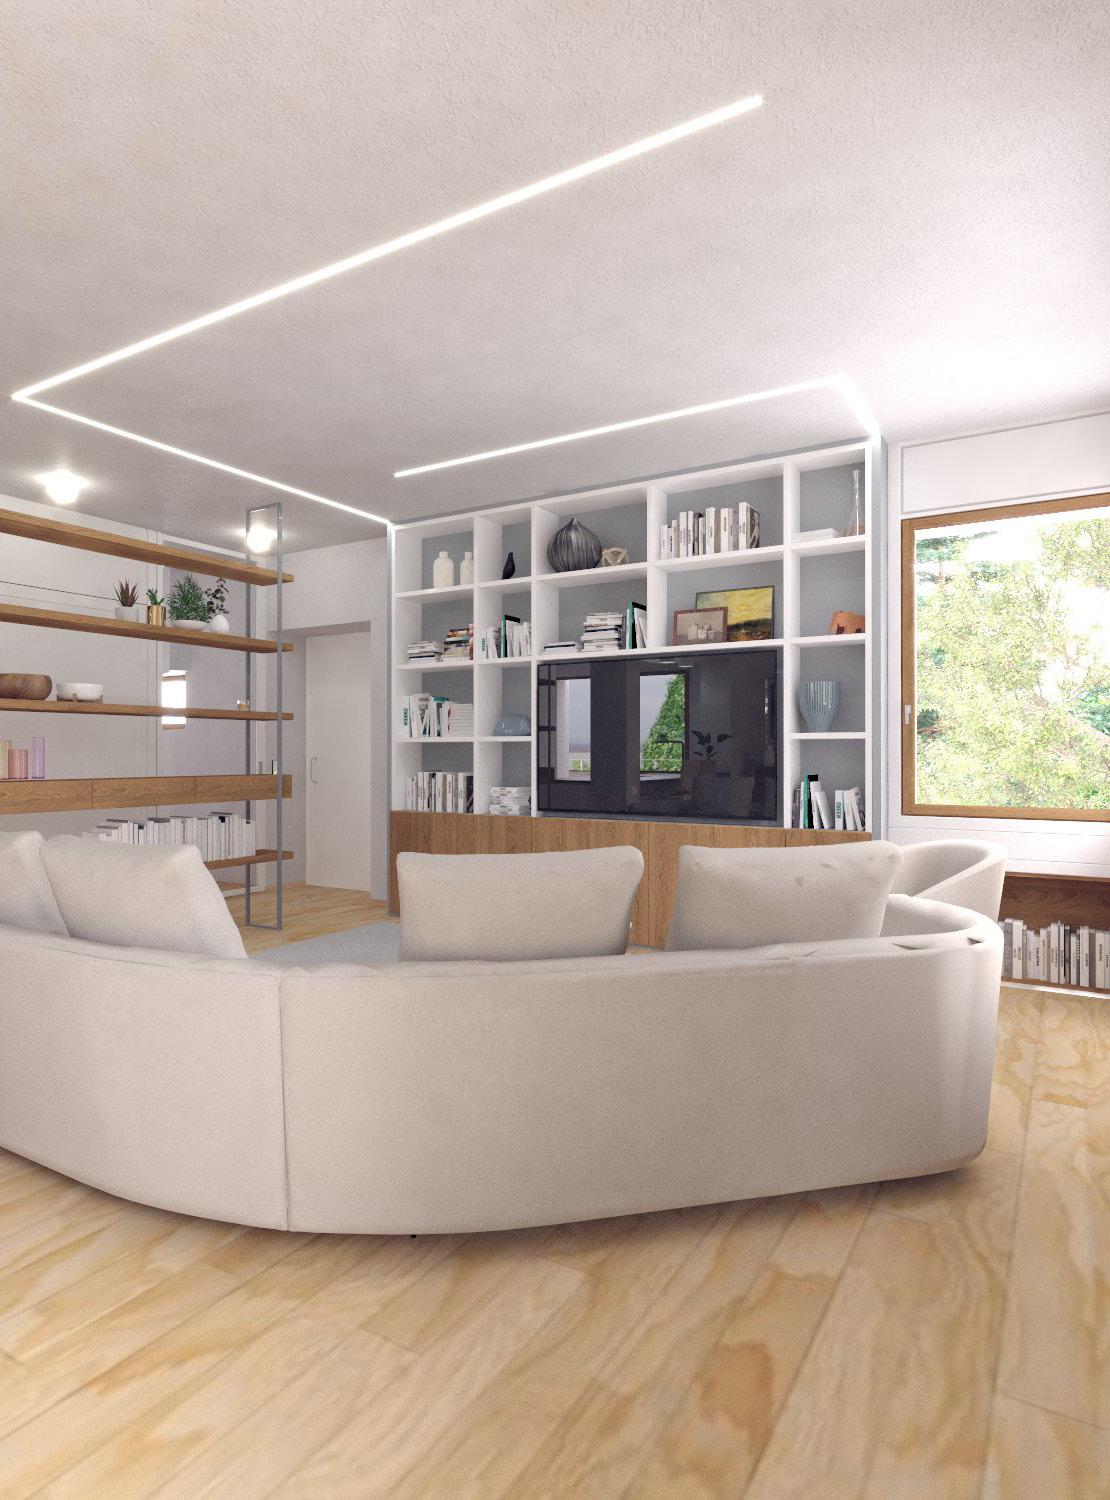
Casa Cucchi is another interior design project for a client who entrusted with the design of an open space.
University project
Project for a cemetery
The project of a temple for the reception of ashes, to be placed in a generic landscape of the Tuscan countryside.
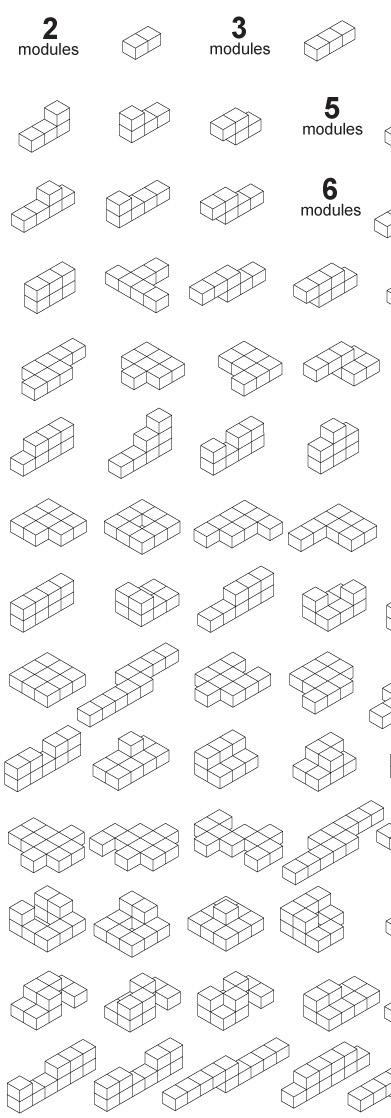
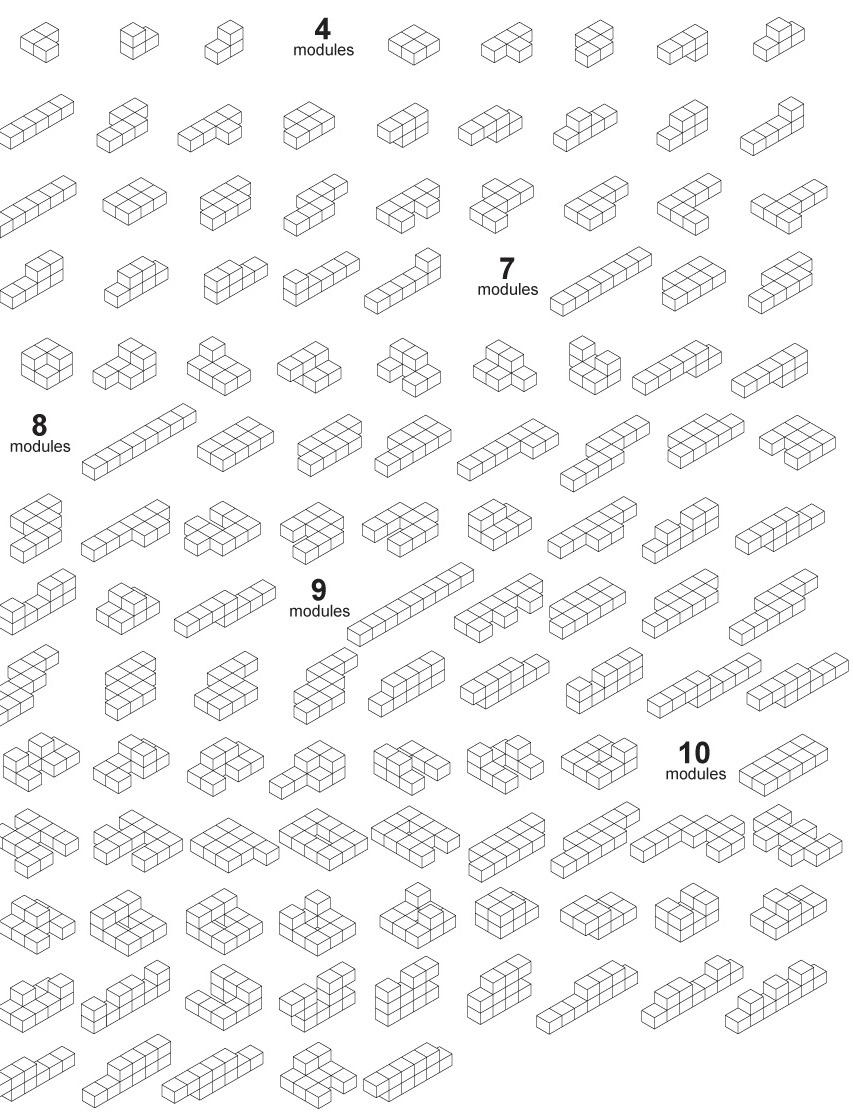
Study of a housing model Modules for high density residence
5.0 is a studio focused on designing affordable residential complexes for the new generation, with an emphasis on easy replication and scalability.
Warehouse
The Kombinat industrial district of Tirana, established in the late 1940s, was once a thriving hub but fell into decay after the fall of the regime. Before the project, a survey of the existing structures was conducted. The proposal aims to restore the former thermoelectric power plant and transform it into a vocational training center to attract visitors and spark revitalization of the area.
Dye room Workshop
Thermo Stn.
Warehouse Administrative Plant
5 h.40.5m
4 h.27.0m
1 Inner diameter: 25.84
2 Inner diameter:
3 h.5.3m
2 h.2.0m
1 h.1.0m East West
3 Inner diameter: 25.84
4 Inner diameter: 25.84
5 Inner diameter: 25.84
Workshop classrooms
Amphitheather/Library
Bar
Secretariat
Classrooms
The library
Developed around the cooling tower, on 2 floors, from any point it is possible to have a visual contact with the tower, thanks to the internal sloping glass.
The amphitheatre
Located inside the tower has a capacity of 240 people. It’s a multifunctional space it can accommodate book presentations, debates and shows.
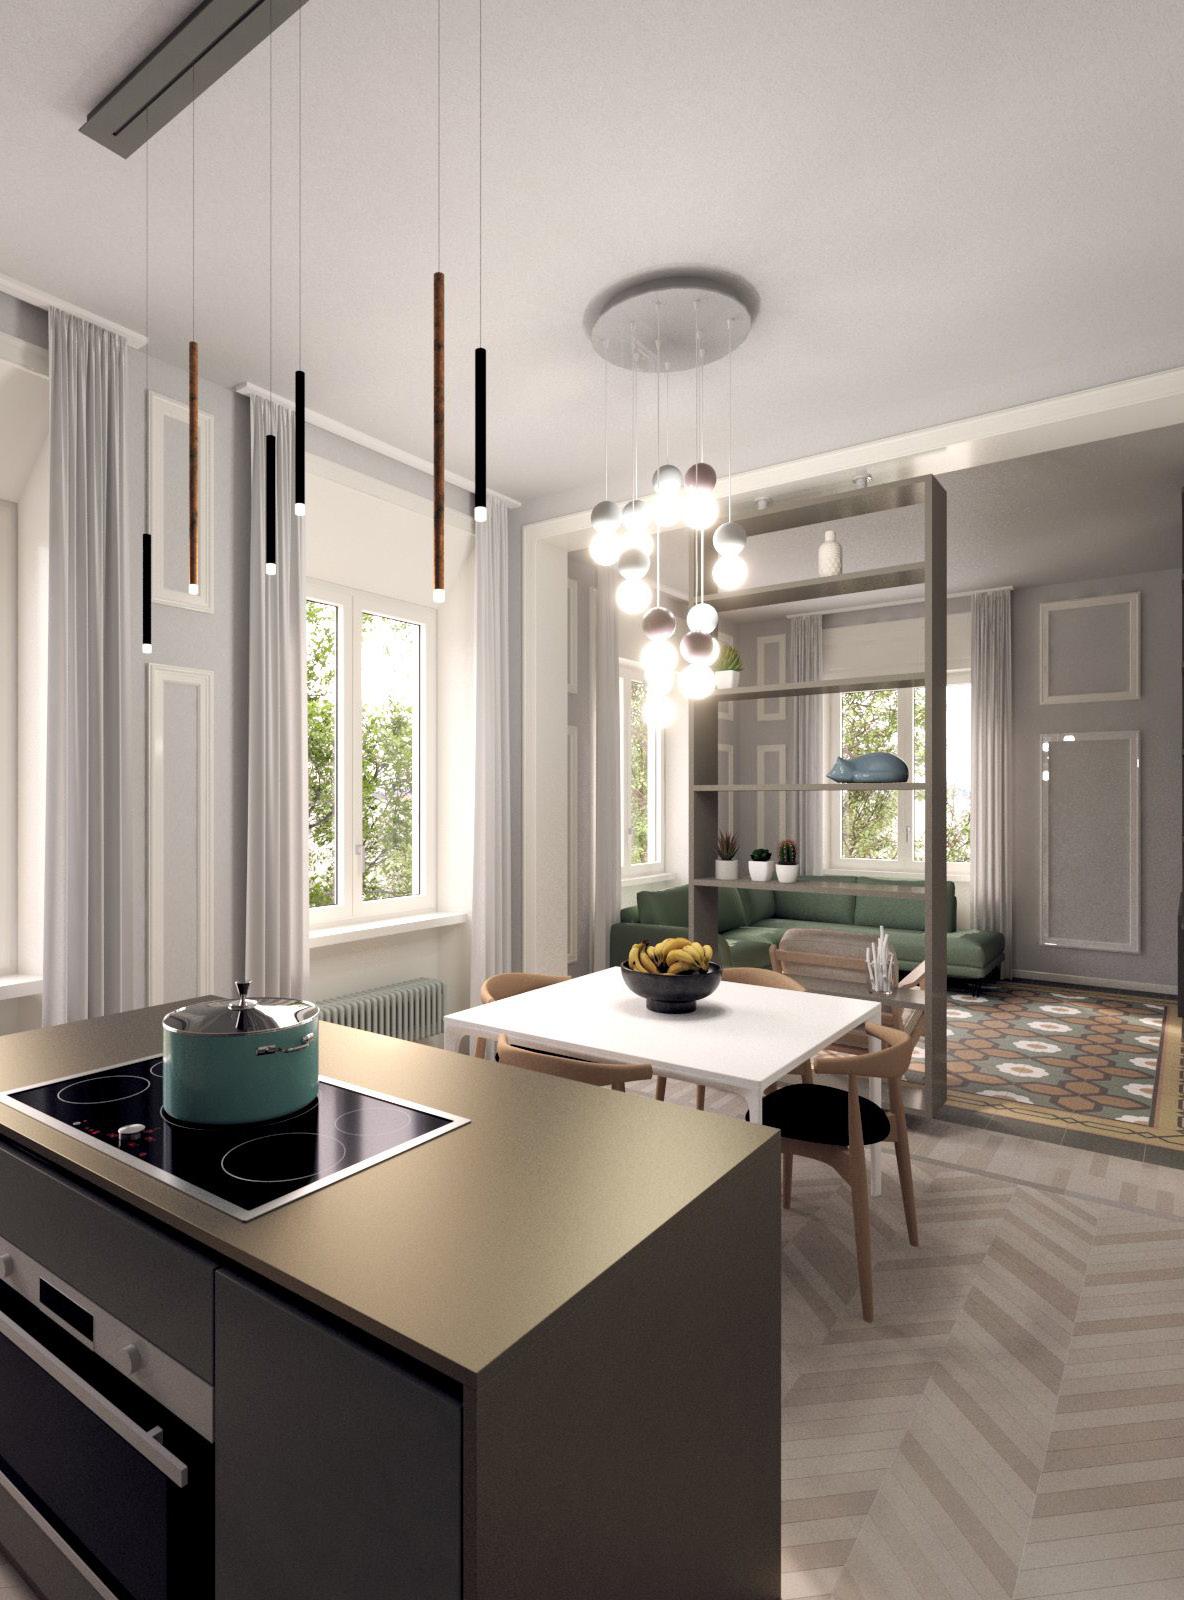
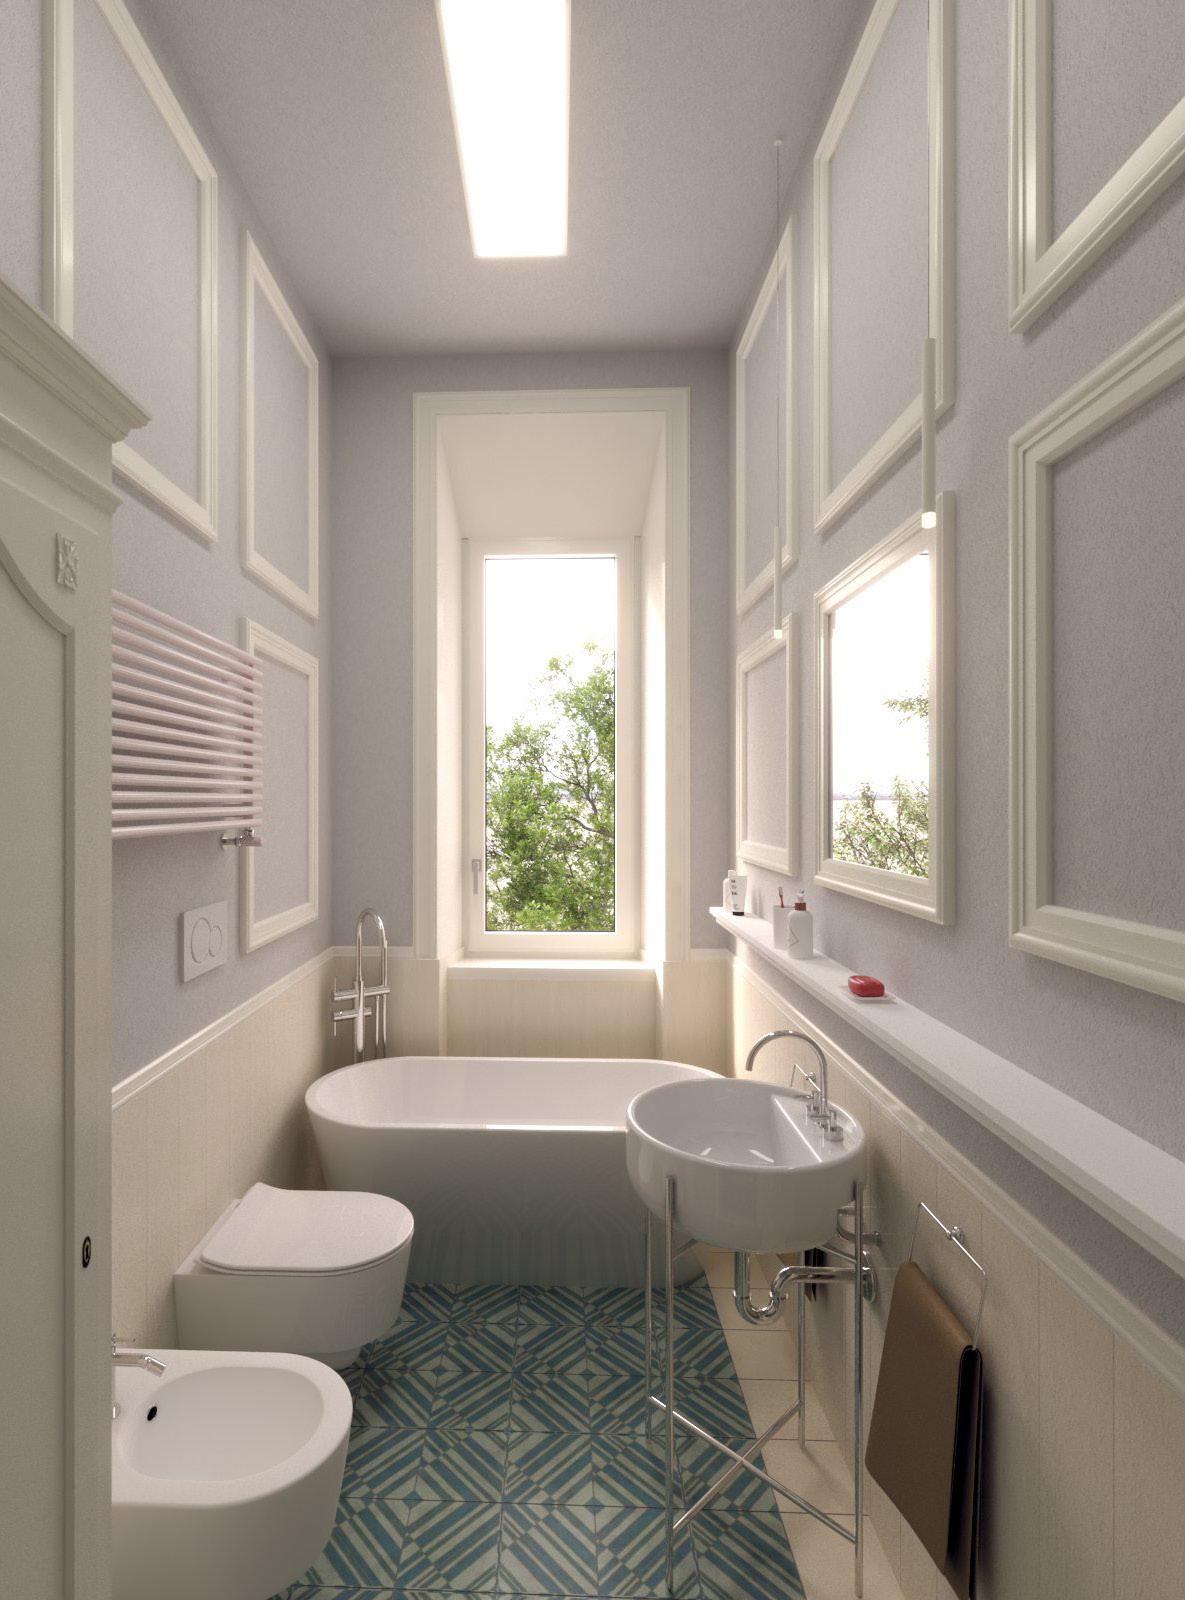
Casa Guido is a project carried out for a client who, after purchasing an apartment, entrusted us with the complete interior design. The client’s requirements were to preserve and maintain the original 1950s flooring and make the spaces more suitable for a family of four, including two children.
To meet these requests, the apartment was fully renovated, creating a harmonious composition with the existing elements. In particular, the corridor was used to add a second bathroom near the children’s room, while the demolition of the wall between the kitchen and living room allowed for the creation of a large open space.
AED Works SRL studio
Co-designer:Arch. Pierpaolo Iannone.
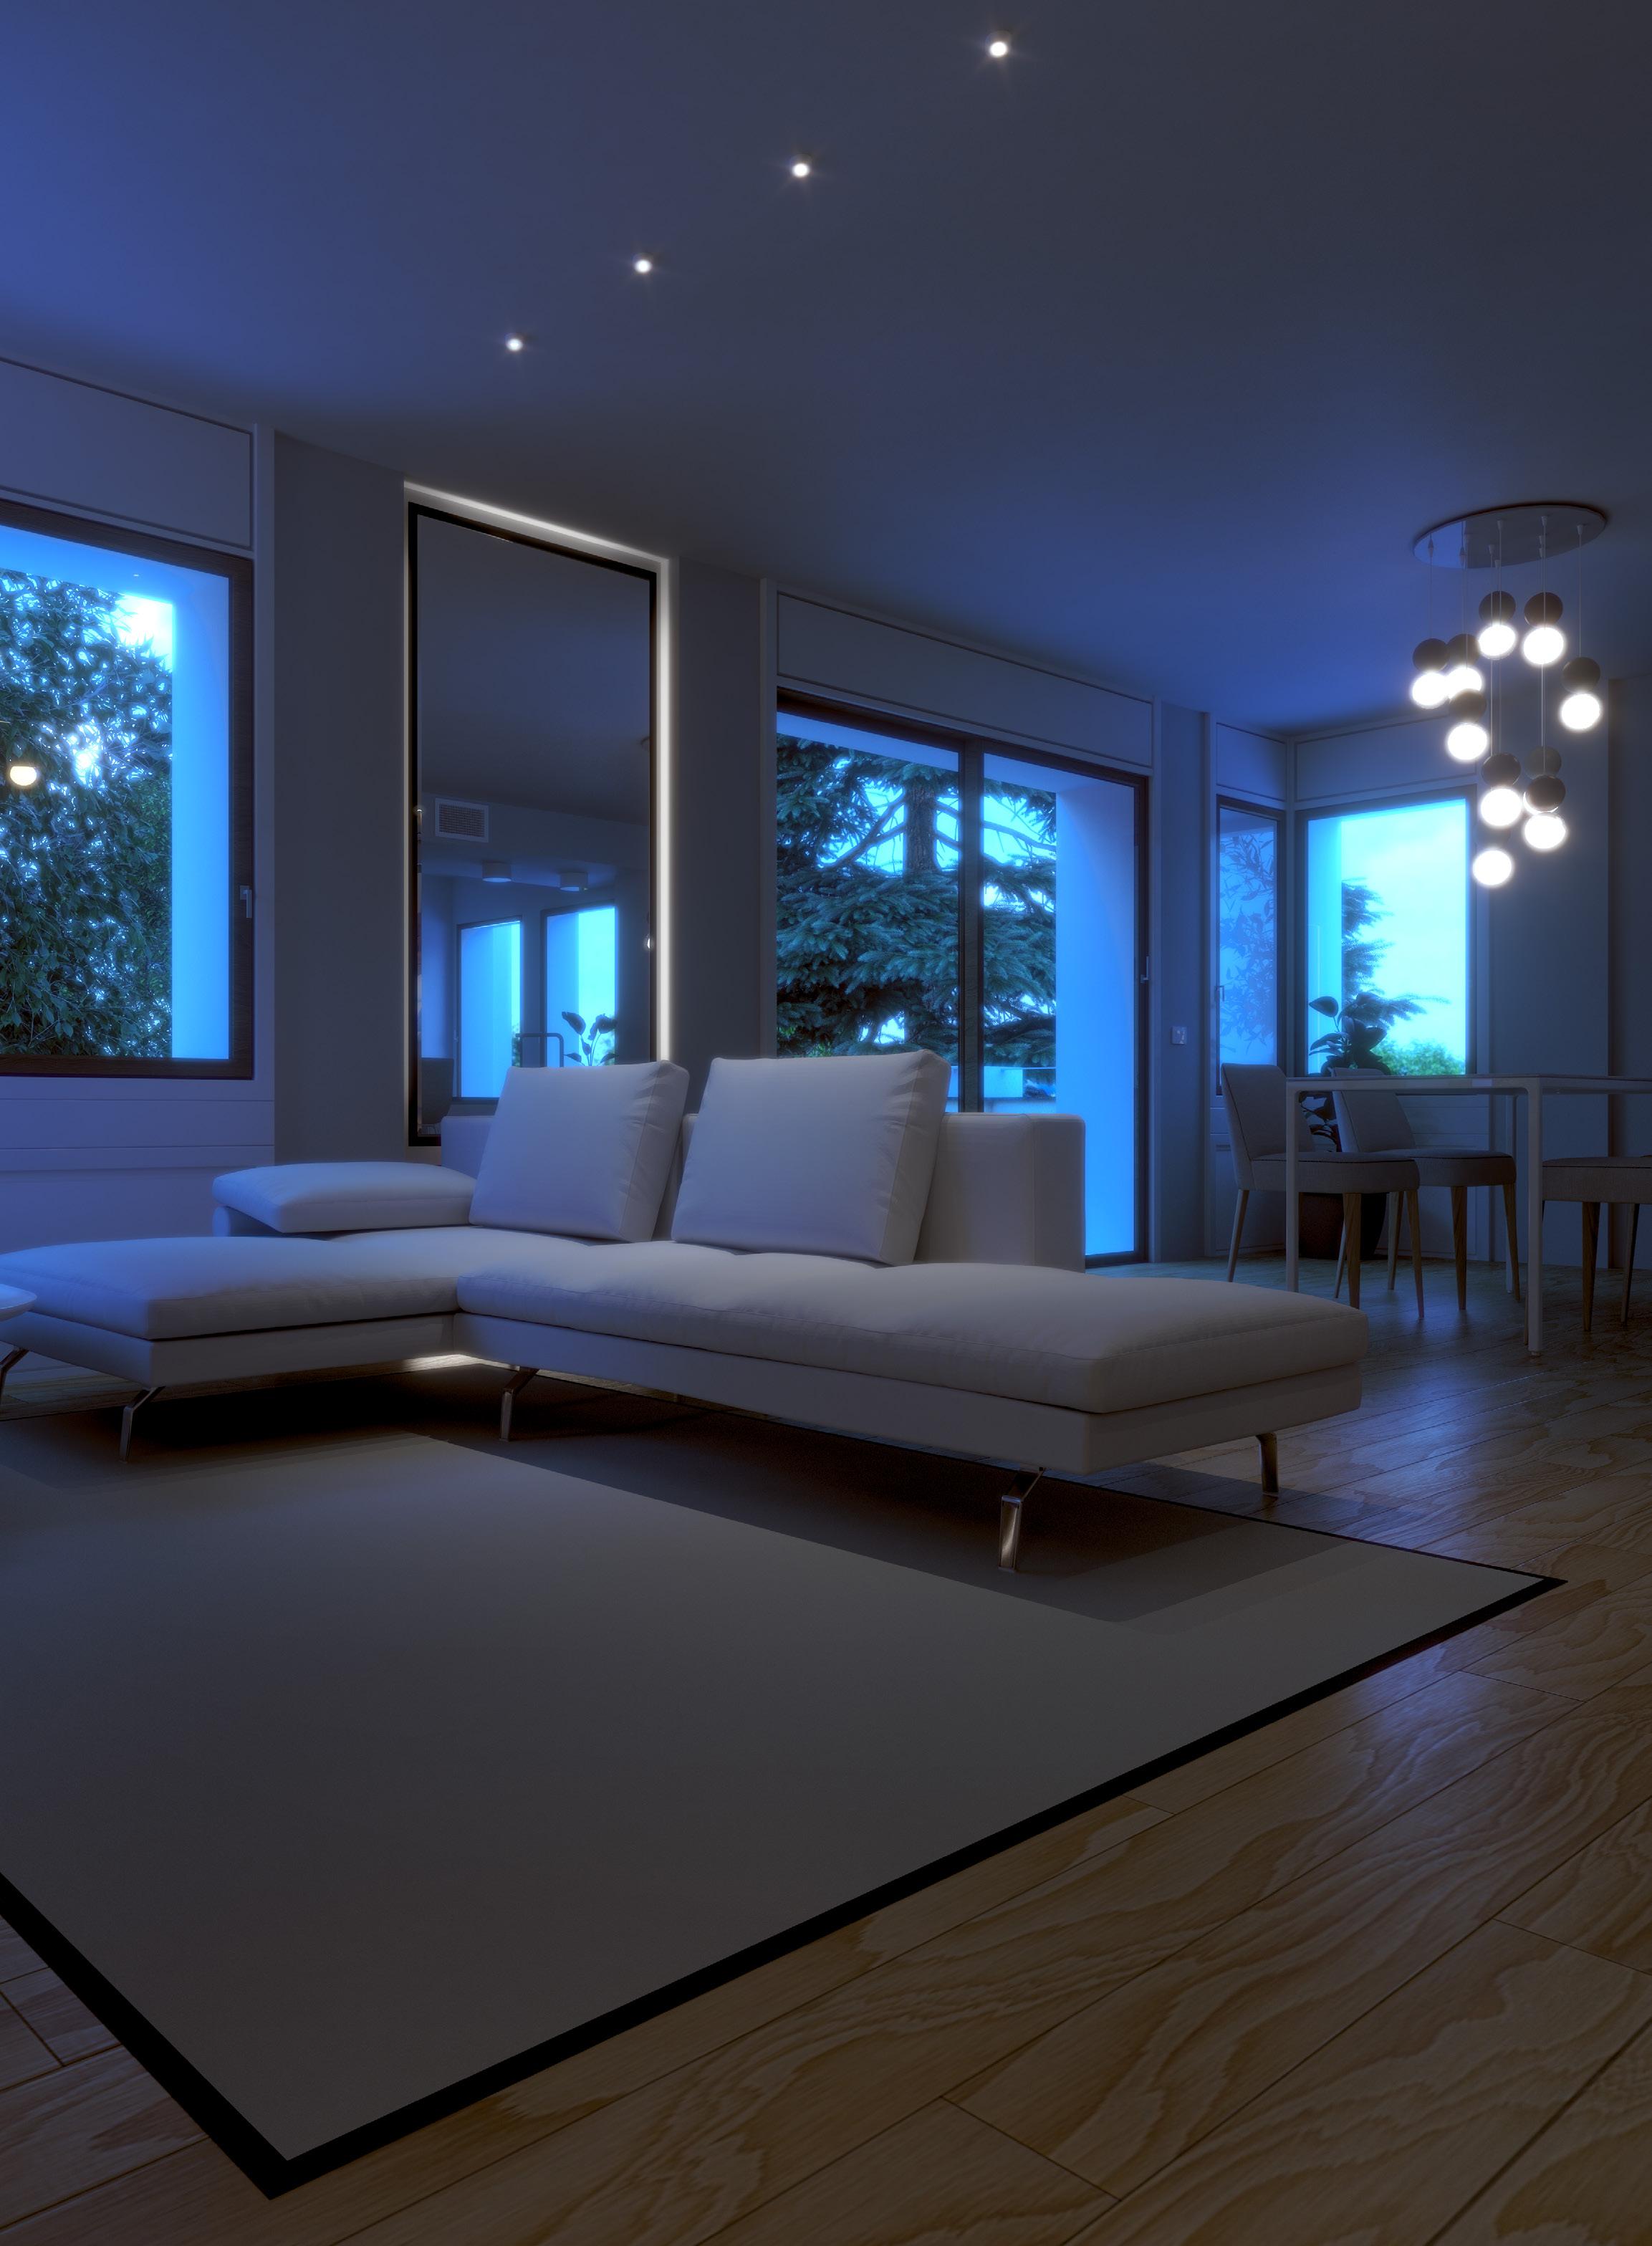
Casa Cucchi is another interior design project entrusted to us by a client. In this case, the client wanted to renovate the central part of their home, an open space that included the living room and kitchen. The request was to add two custom-made bookshelves (one for the TV and one that would serve as a filter at the entrance), refresh the interiors (by adding furnishings to make the windowed wall more cohesive), and select a sofa that would become the central element of the living room (with two different variants proposed).
















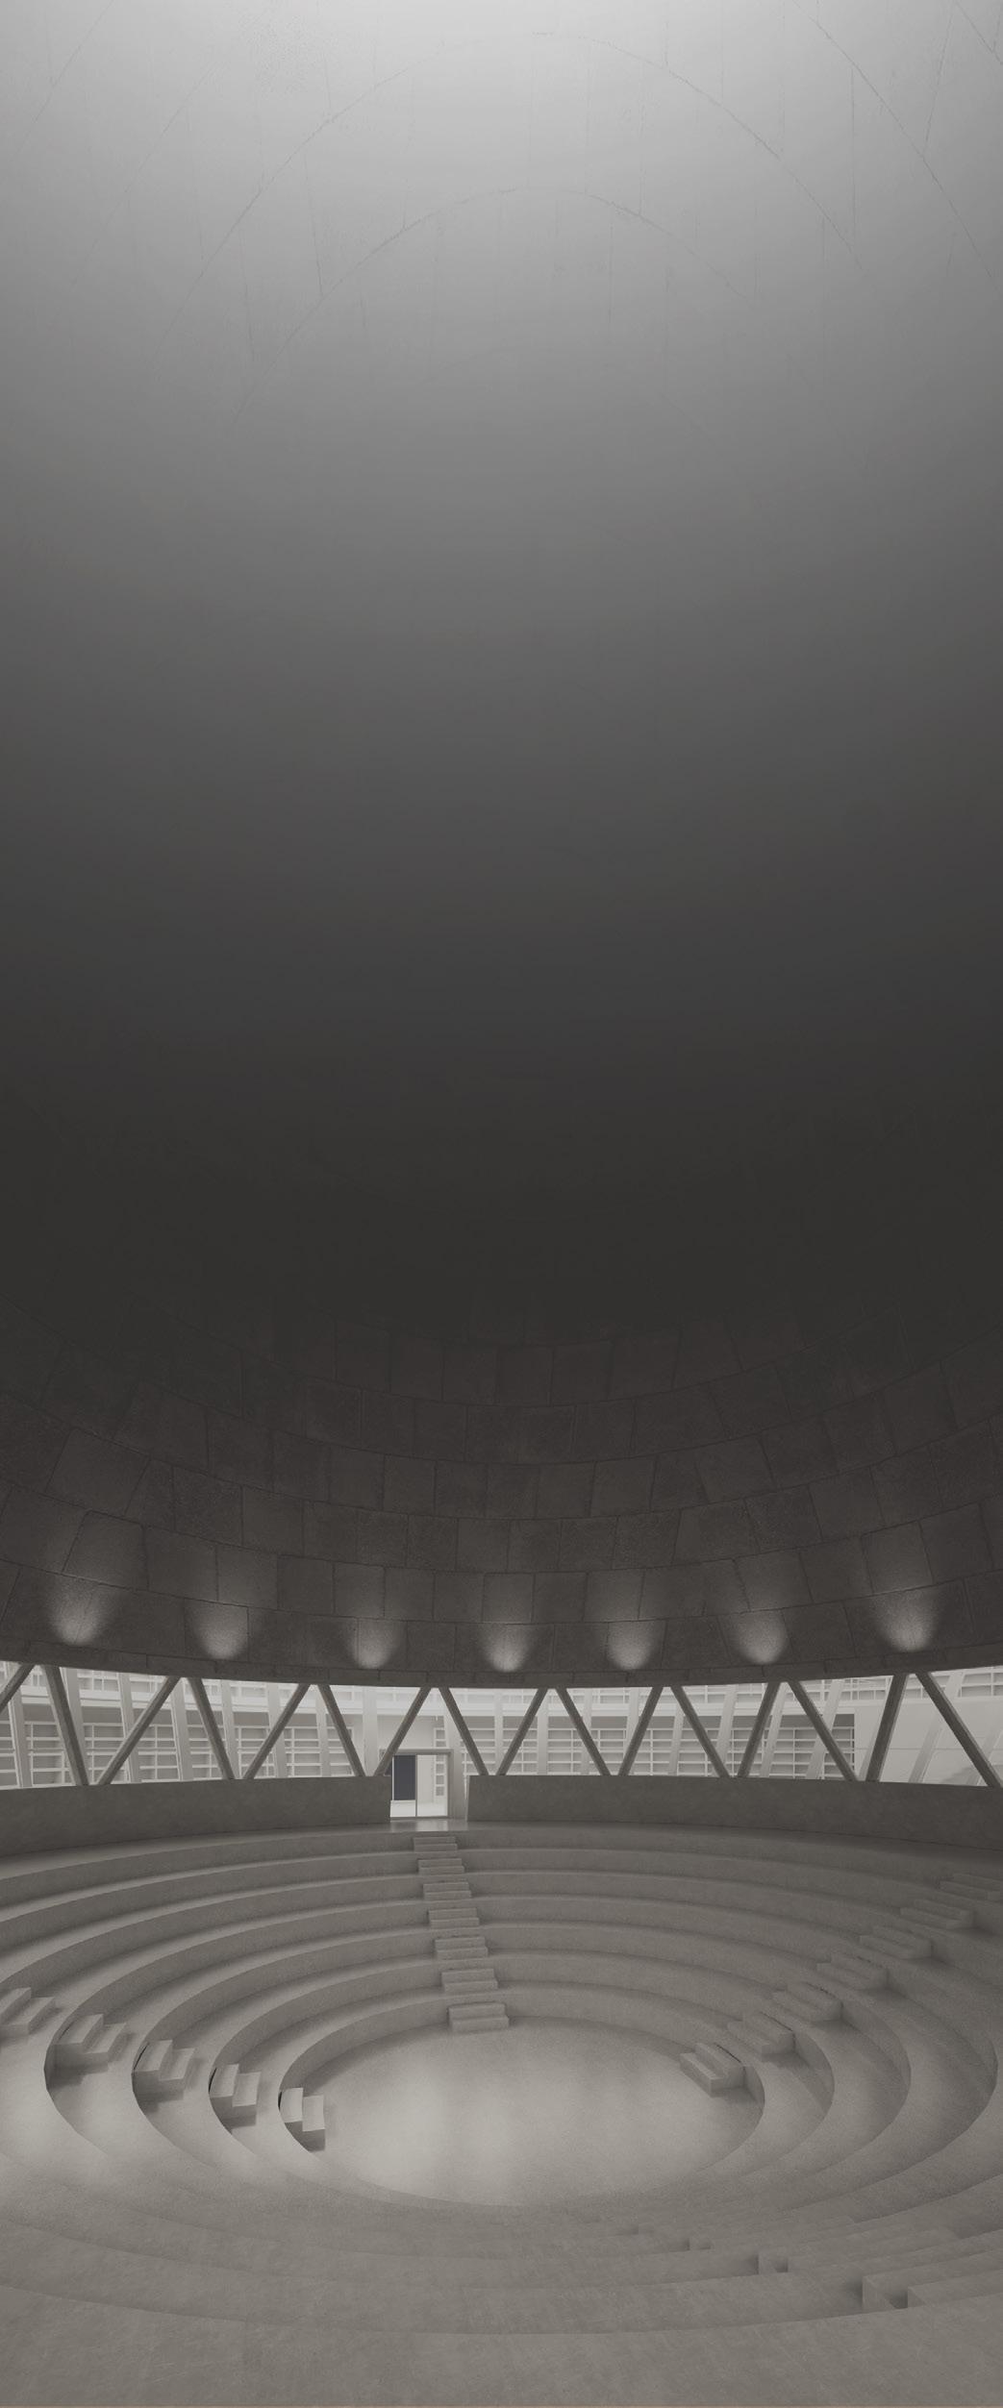
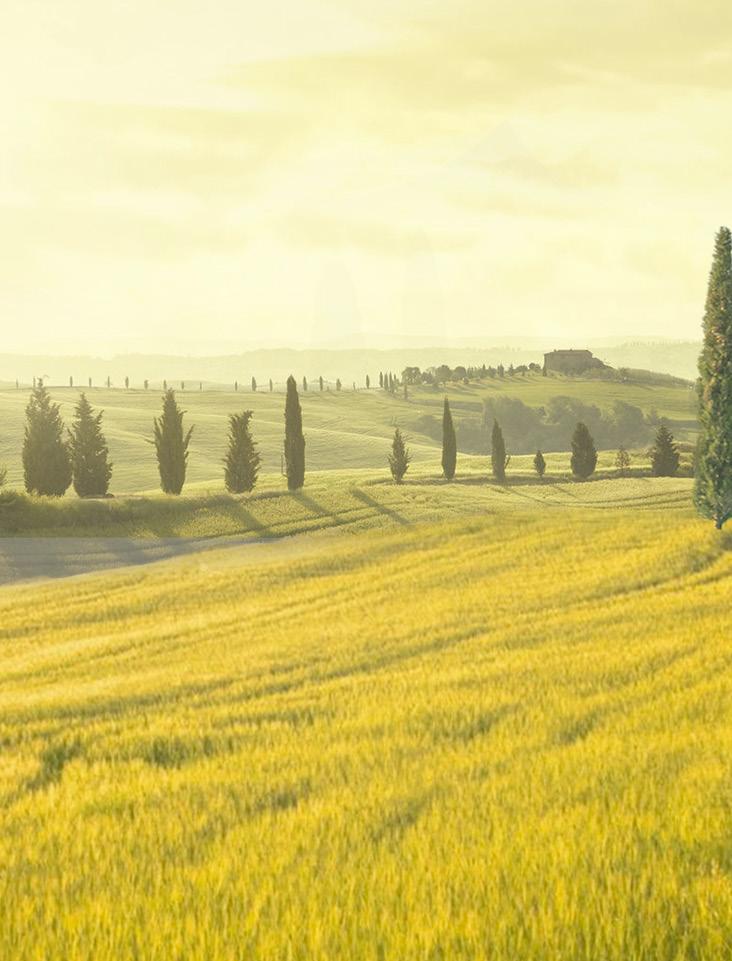
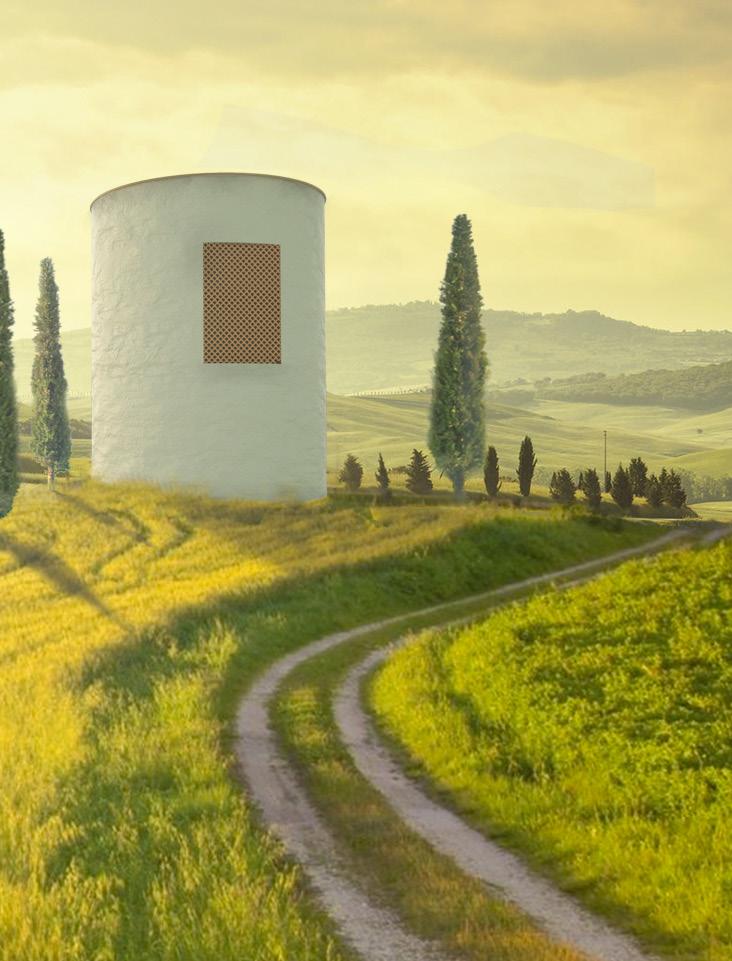
The project of a temple for the reception of the funeral ashes, to be placed in a monumental cemetery of the Tuscany region, inserting it in the context of the rural areas of the Italian region, taking into account the characteristics of the territory and its architectural history.
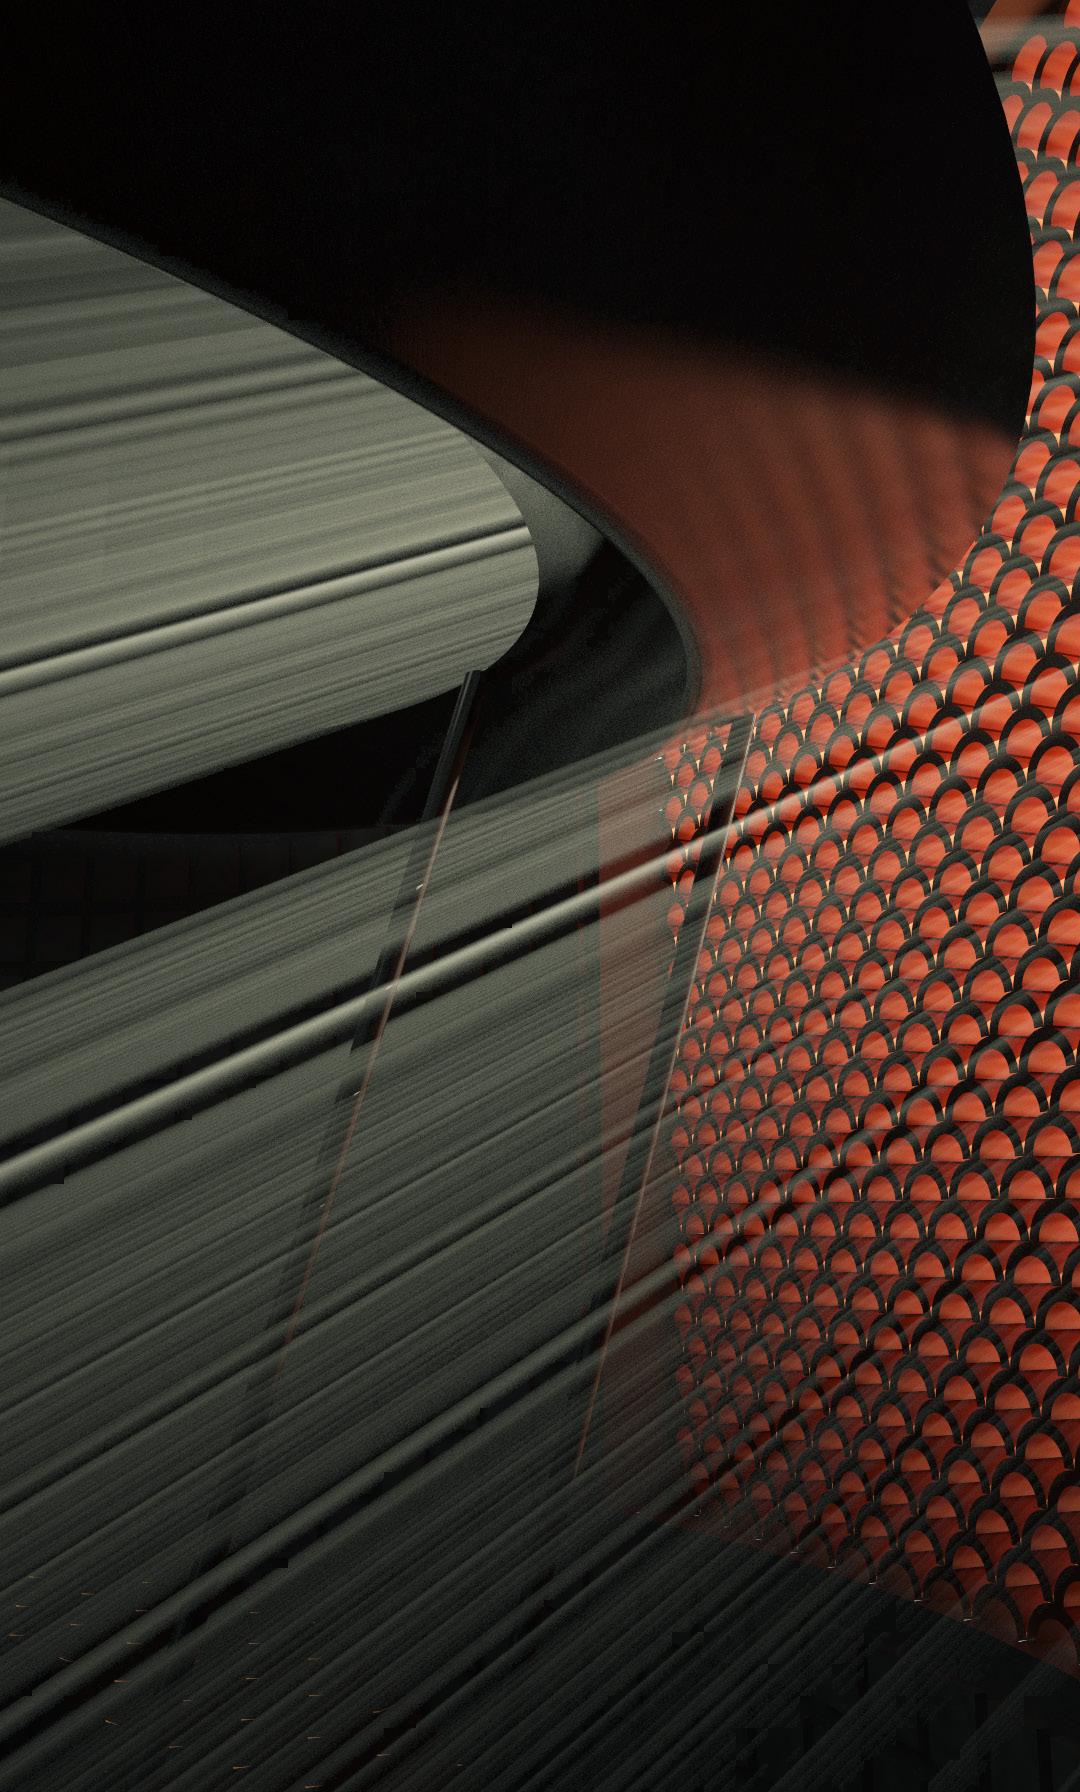
Cylindrical in shape, has a diameter at the base of 12 m and a height of 16 m. At the top is placed an oculus of the diameter of 4 m.
The front window, the (size of 6 m x 4 m) consists of a facade in openwork brick, typical structure of Tuscan rural houses. In the center a very light steel ramp shaped like an elix.
The rays penetrate from the front window and from the oculus, create an environment in twilight, crossed by glimpses of light. During the day the light effects changes the internal atmosphere.
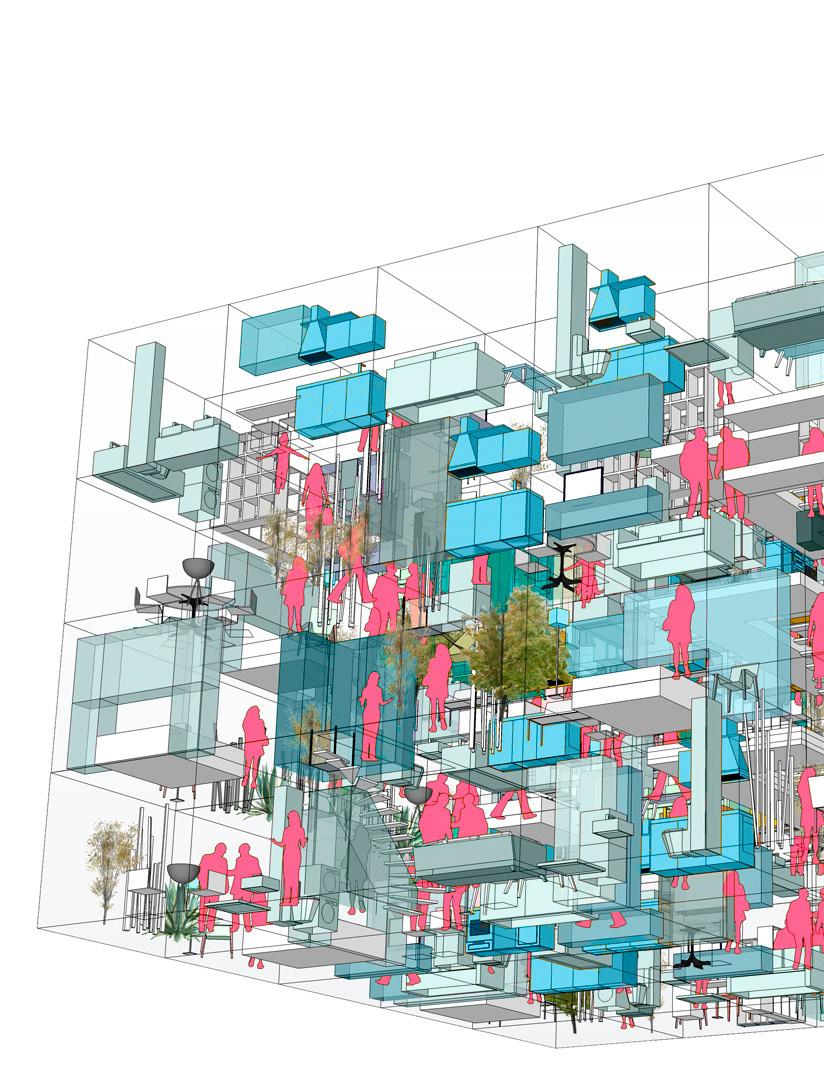
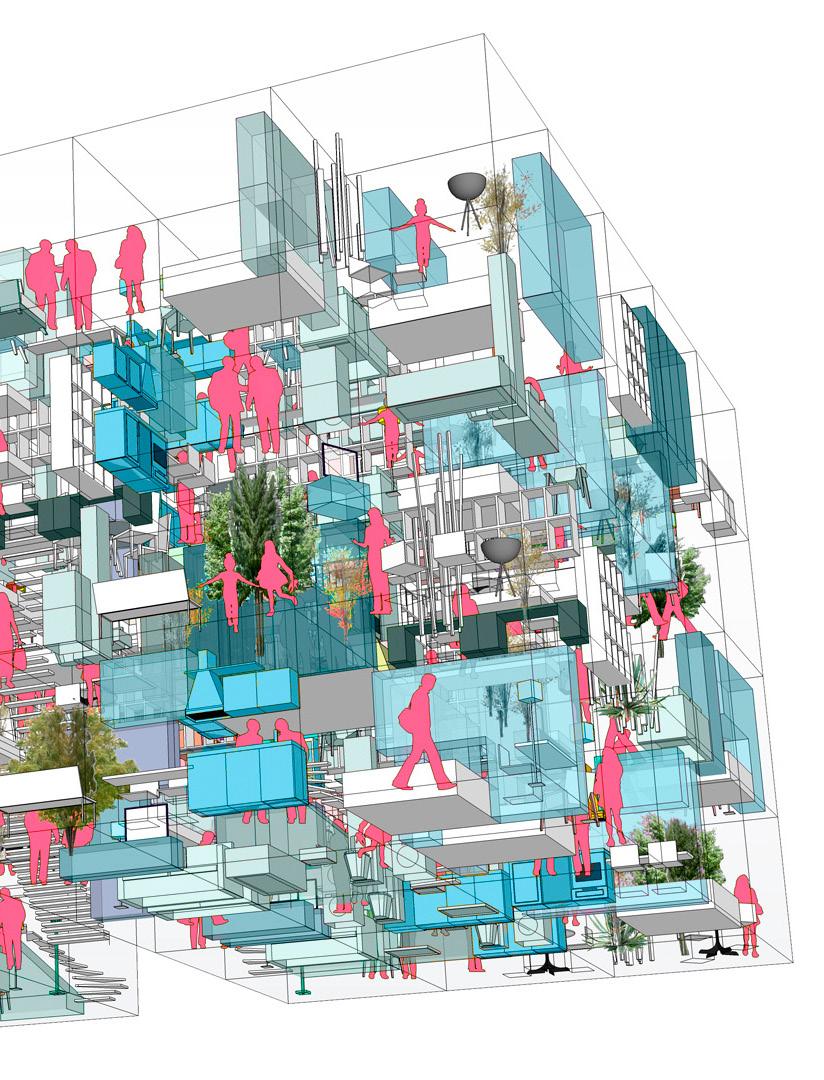
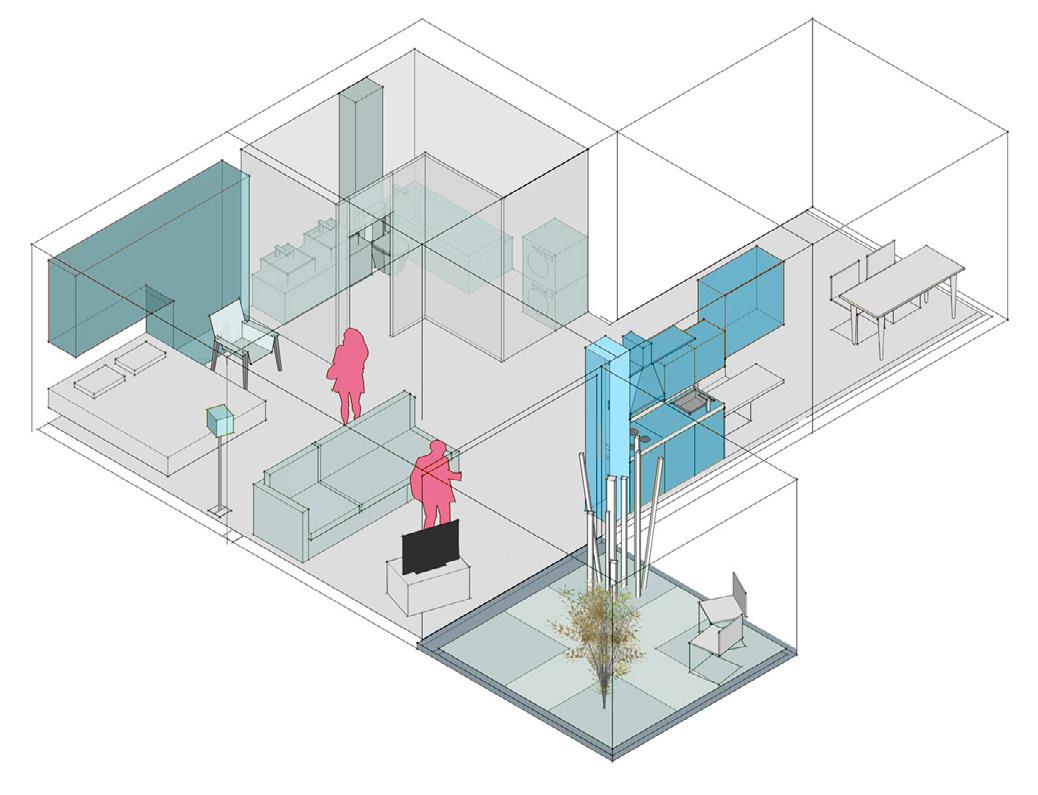
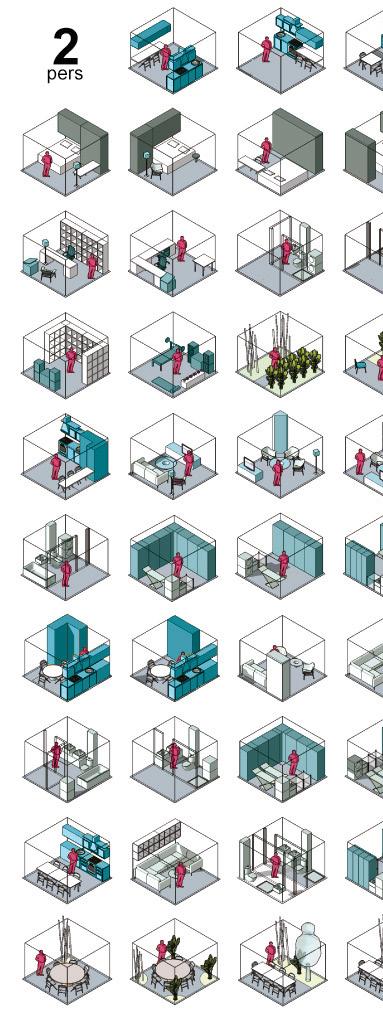
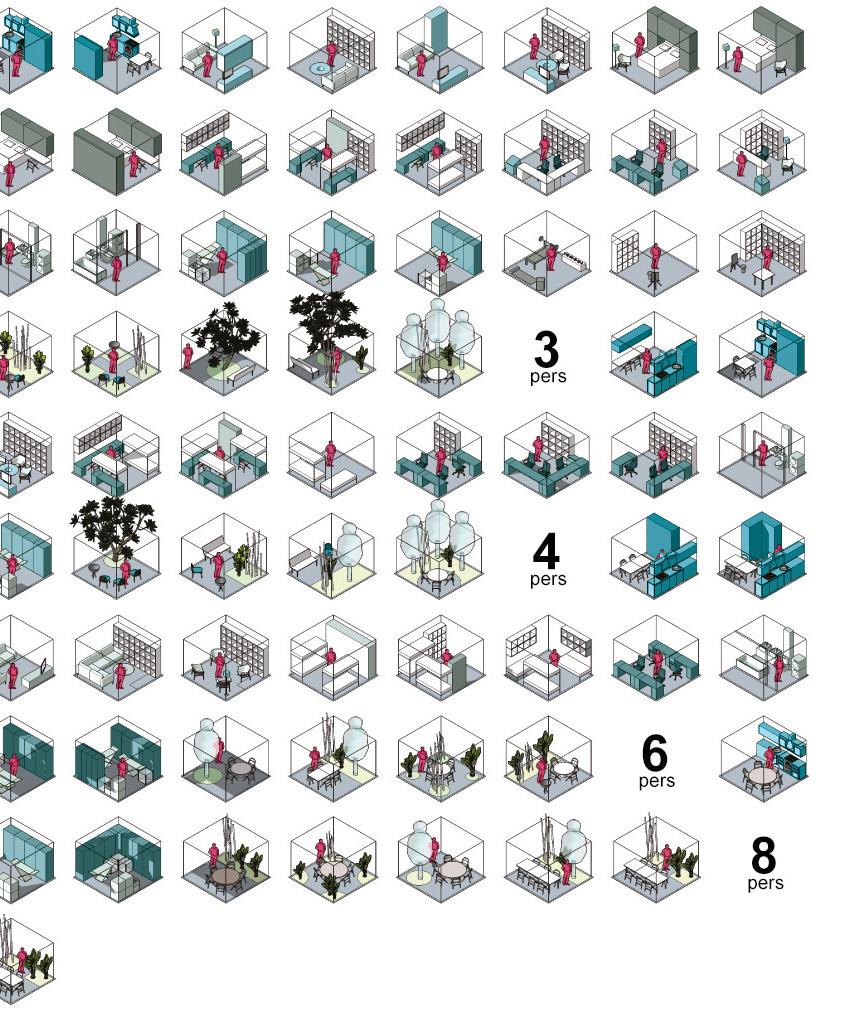
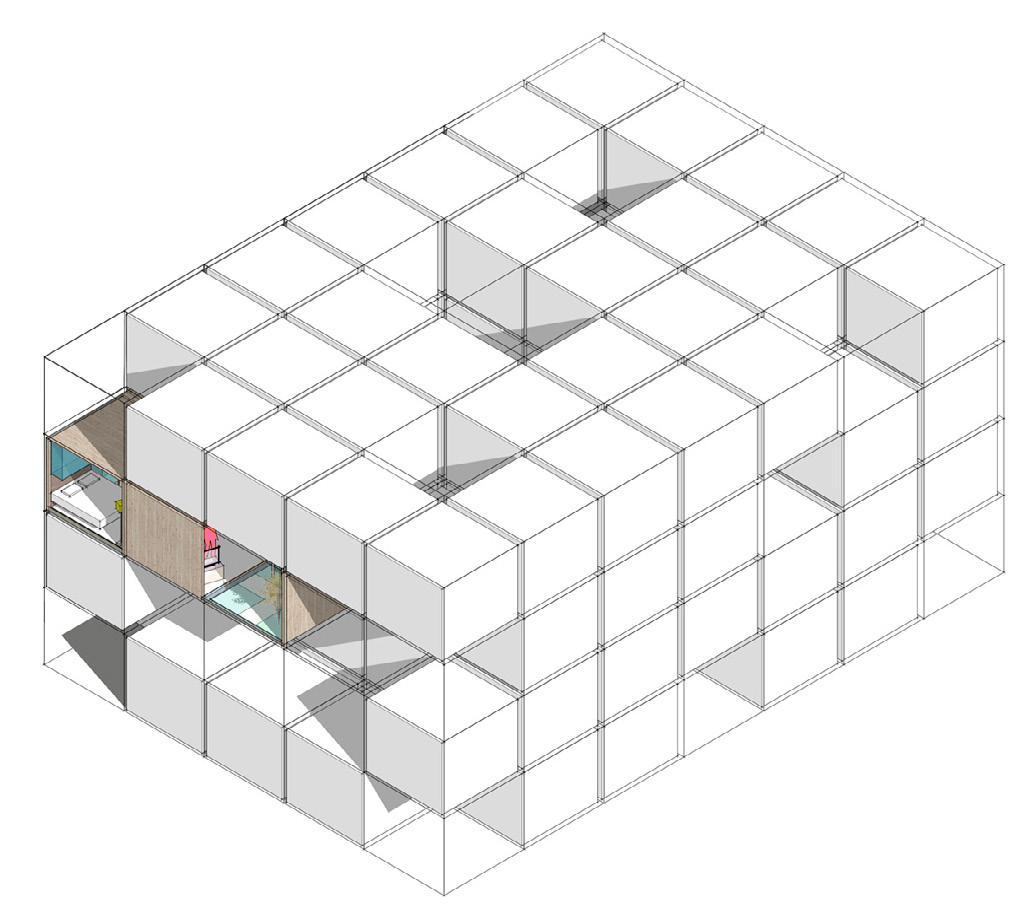
FIVEPOINTZERO aims to study one or more affordable and easily replicable solutions for the construction of highdensity residential neighborhoods. The study primarily focuses on the creation of modules, which can be freely assembled and disassembled to form a residential complex.The various modules, categorized by type (e.g., sanitary facilities, leisure areas, bedrooms, offices, studios, etc.), can be connected to each other to create homes with different shapes that adapt to the surrounding context, like pieces in a three-dimensional puzzle.
Architects studio
Co-designer: Arch. Jan Willem Van Kuilenburg.