Architectural Portfolio
Giacomo Ontano
Office: ITER
Competition entry
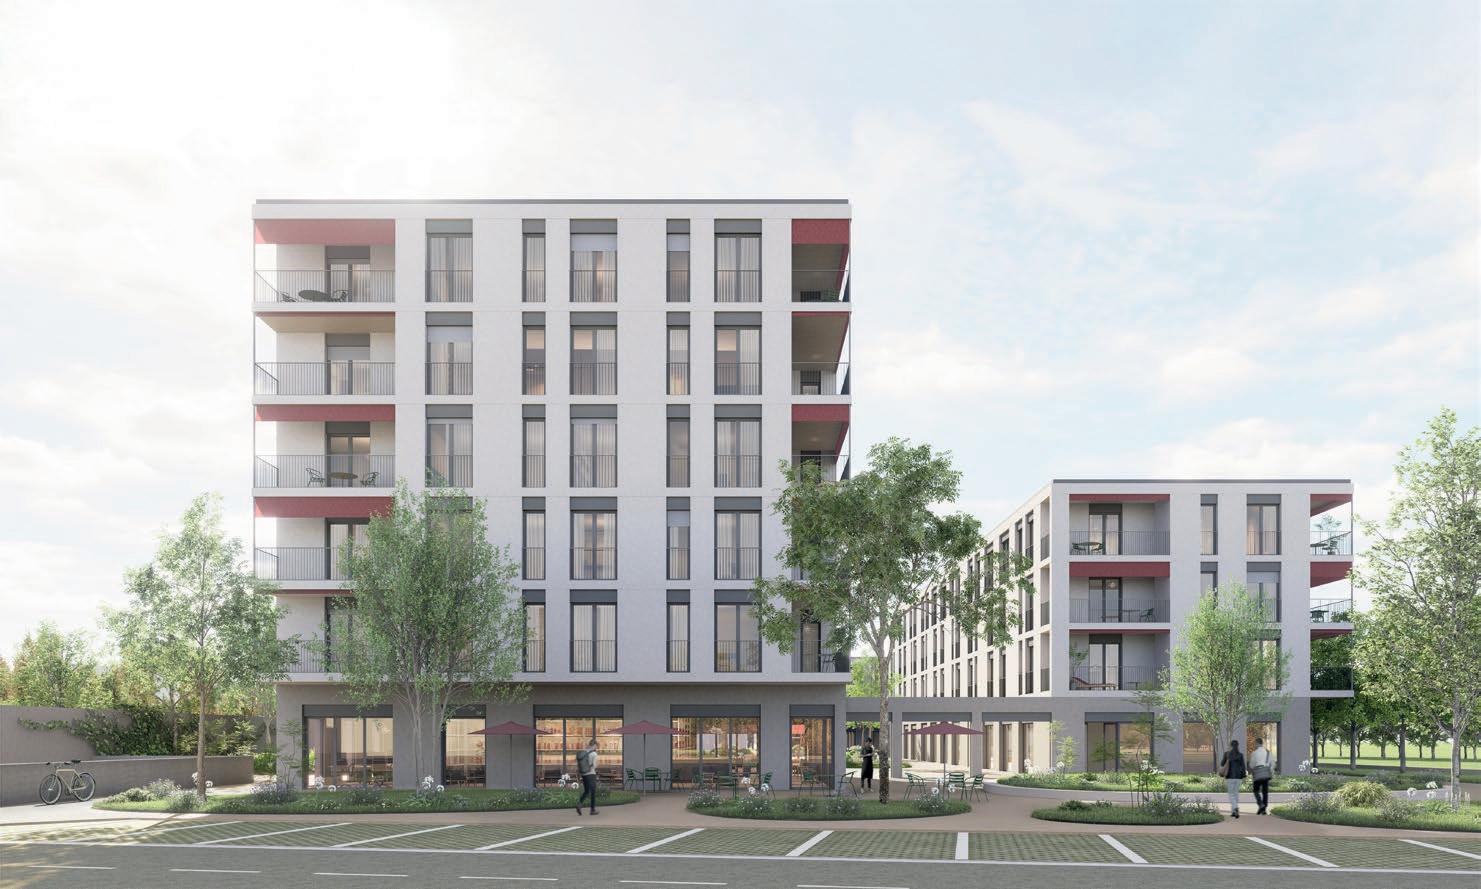
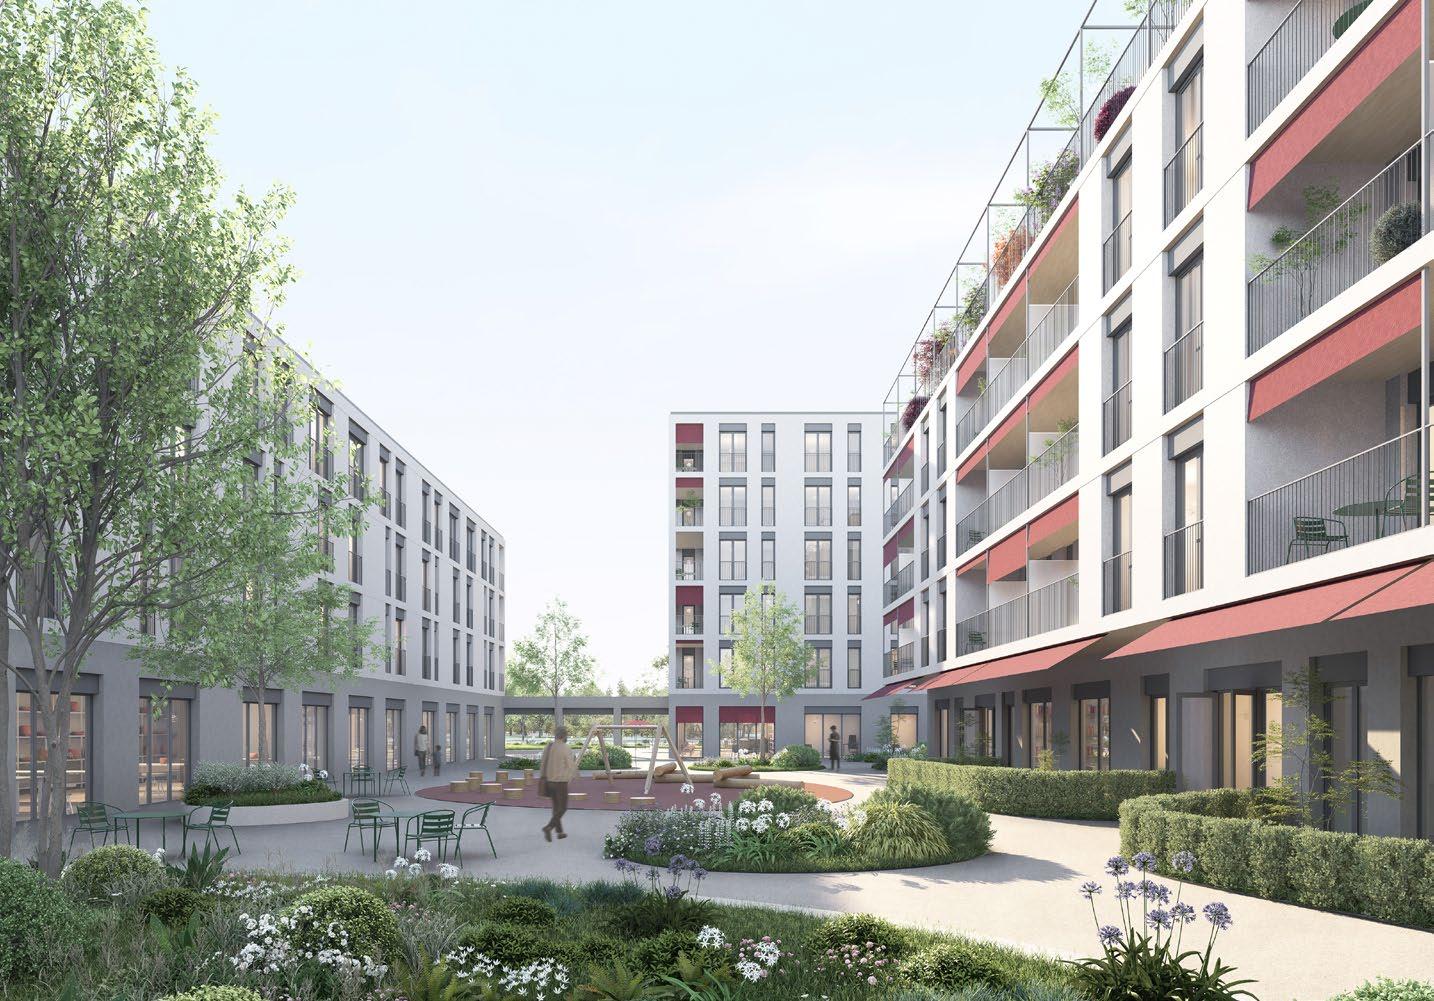
The project is part of Milan’s Extraordinary Plan for Affordable Housing and aims to rethink housing not only as a response to the growing demand for homes, but also as an opportunity for urban regeneration and social inclusion. The proposal includes 96 affordable apartments integrated with public spaces, green areas and shared facilities within a heterogeneous urban context characterized by the proximity of major natural landscapes. The design is organized around the concept of an “open courtyard”, conceived as a permeable and accessible central space that strengthens connections between the buildings, the neighborhood and the surrounding environment. Particular attention is given to environmental sustainability through energy-efficient buildings, durable construction systems, sustainable mobility strategies and the enhancement of urban biodiversity. The ground floor accommodates public, commercial and collective functions, while the upper levels host a variety of residential typologies designed to ensure flexibility, spatial quality and comfort. Large loggias, landscaped outdoor areas and carefully detailed architectural solutions contribute to the creation of an inclusive, sustainable and community-oriented living environment.
Il progetto propone
ziale composto da 96 unità abitative buite in quattro blocchi edilizi, secondo una configurazione
definisce una corte centrale. L’organizzazione volumetrica favorisce la permeabilità e la continuità degli spazi pubblici vati, garantendo al contempo finizione dei margini e appartenenza.
Al piano terra si concentrano bliche e collettive, con spazi vizi, attività di quartiere e locali animano il fronte urbano e rendono il rapporto tra città e residenza. zioni si affacciano sia verso la la corte interna, favorendo
residenti e comunità. Il livello autorimesse e spazi di servizio, l’uso del suolo e liberando il usi più relazionali.
Professor: Cino Zucchi
Correlator: Jo Rigo
Co-author: Giulia Giavoni
Master thesis project
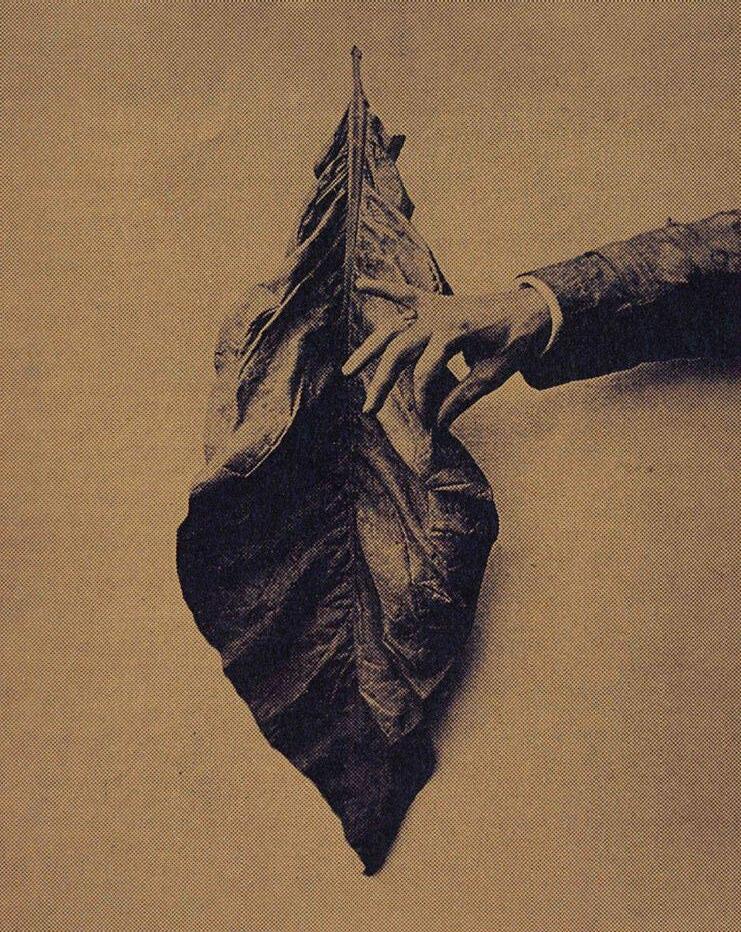
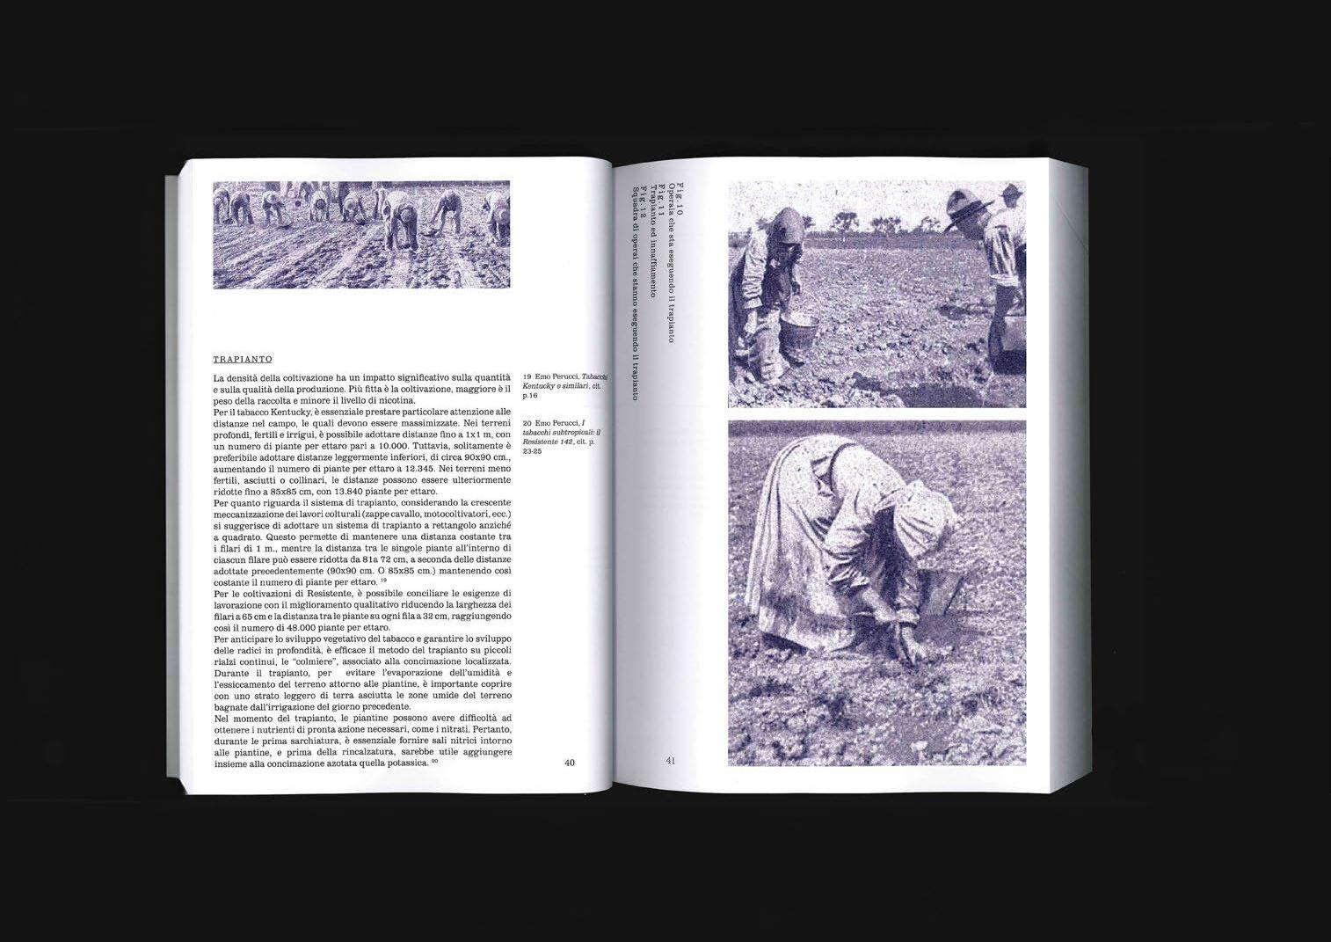
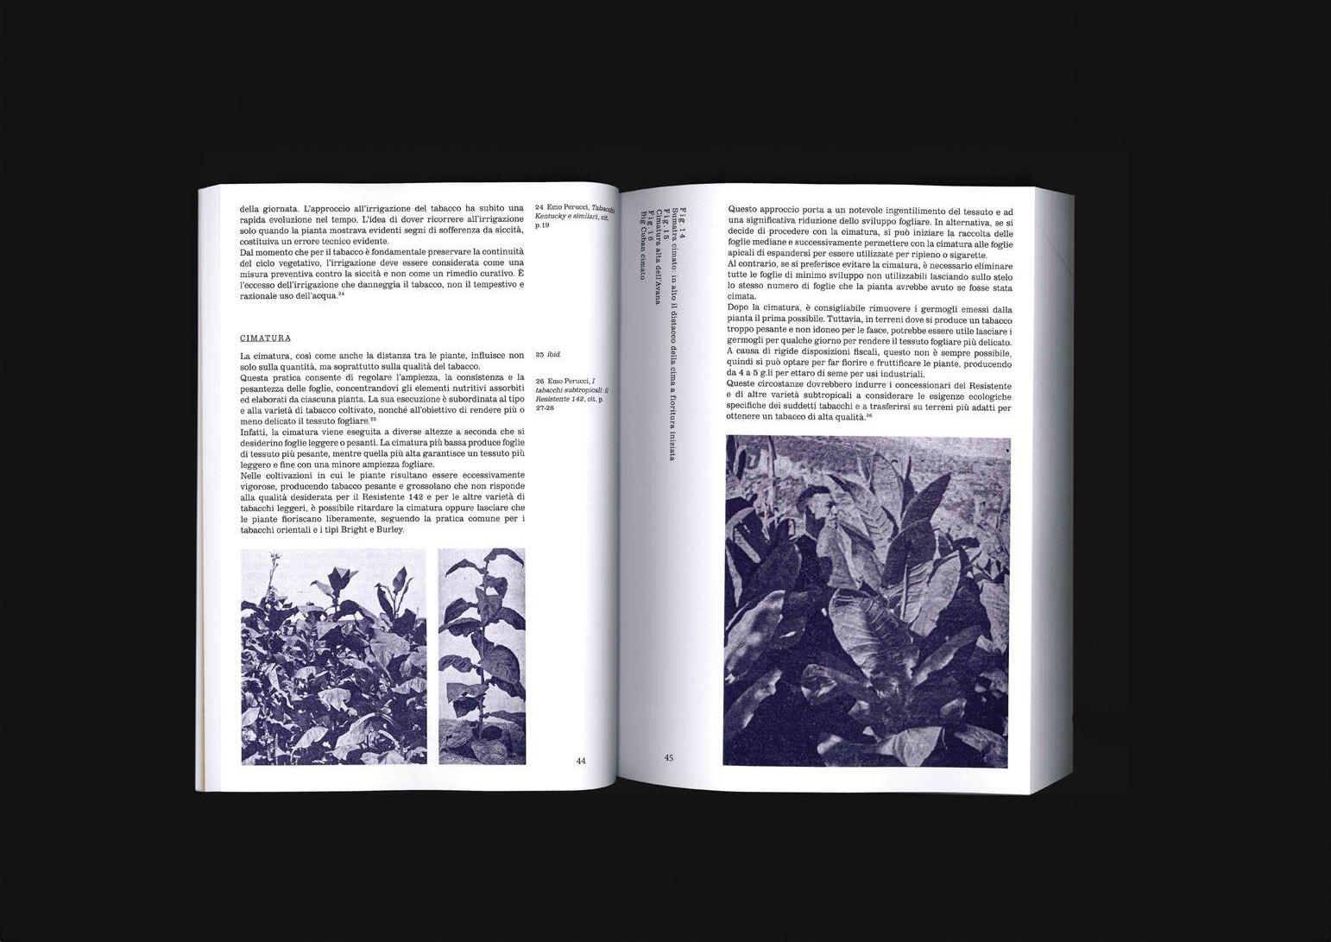
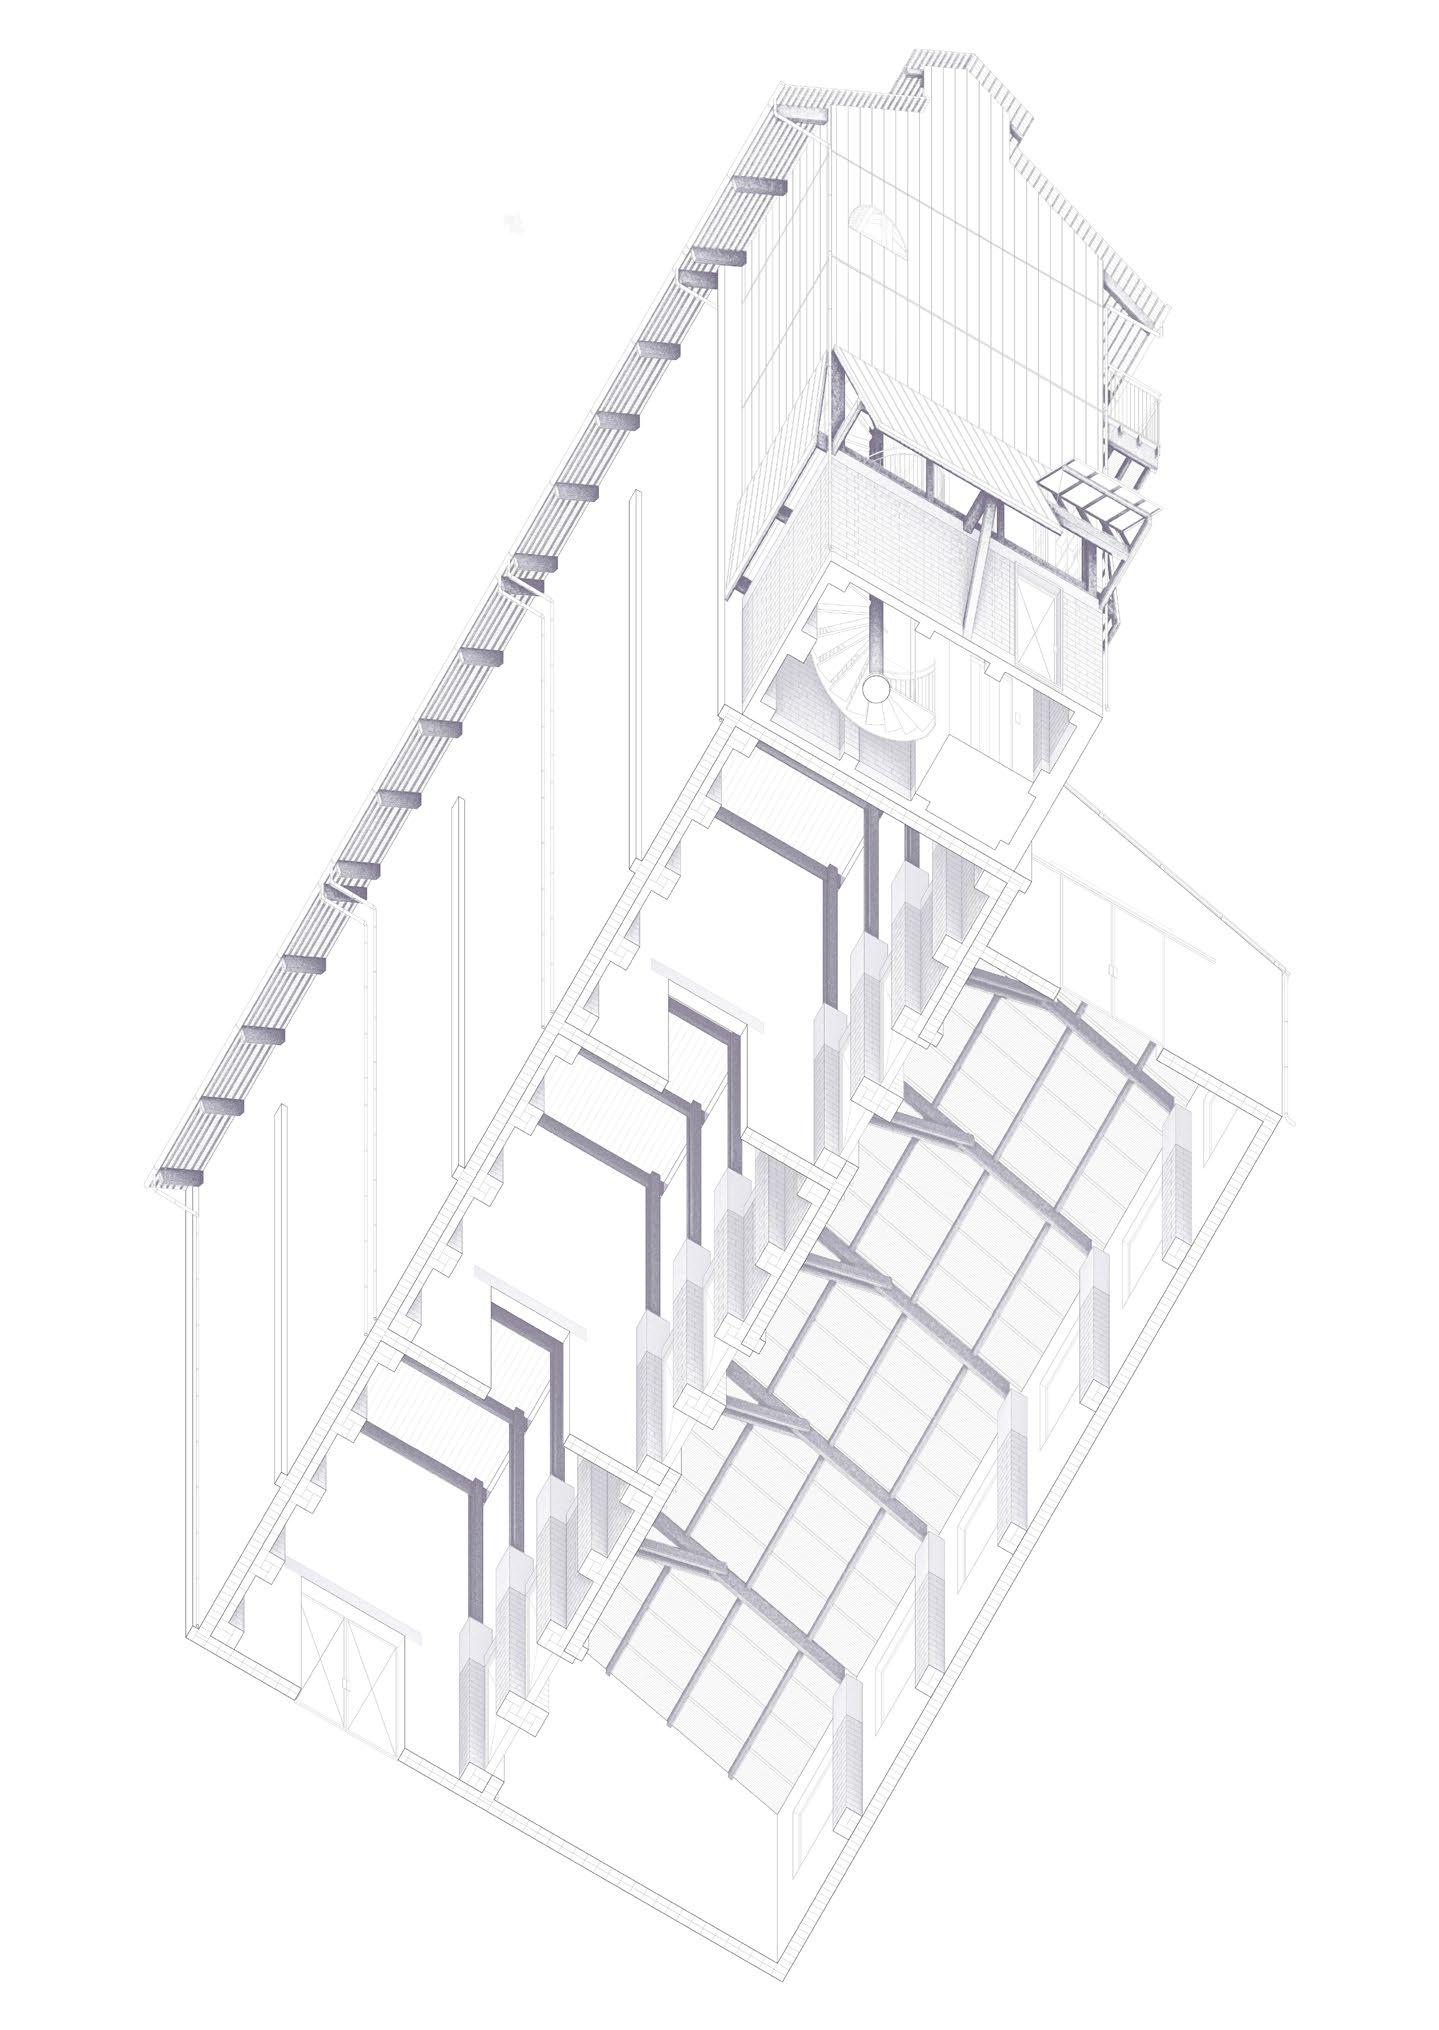
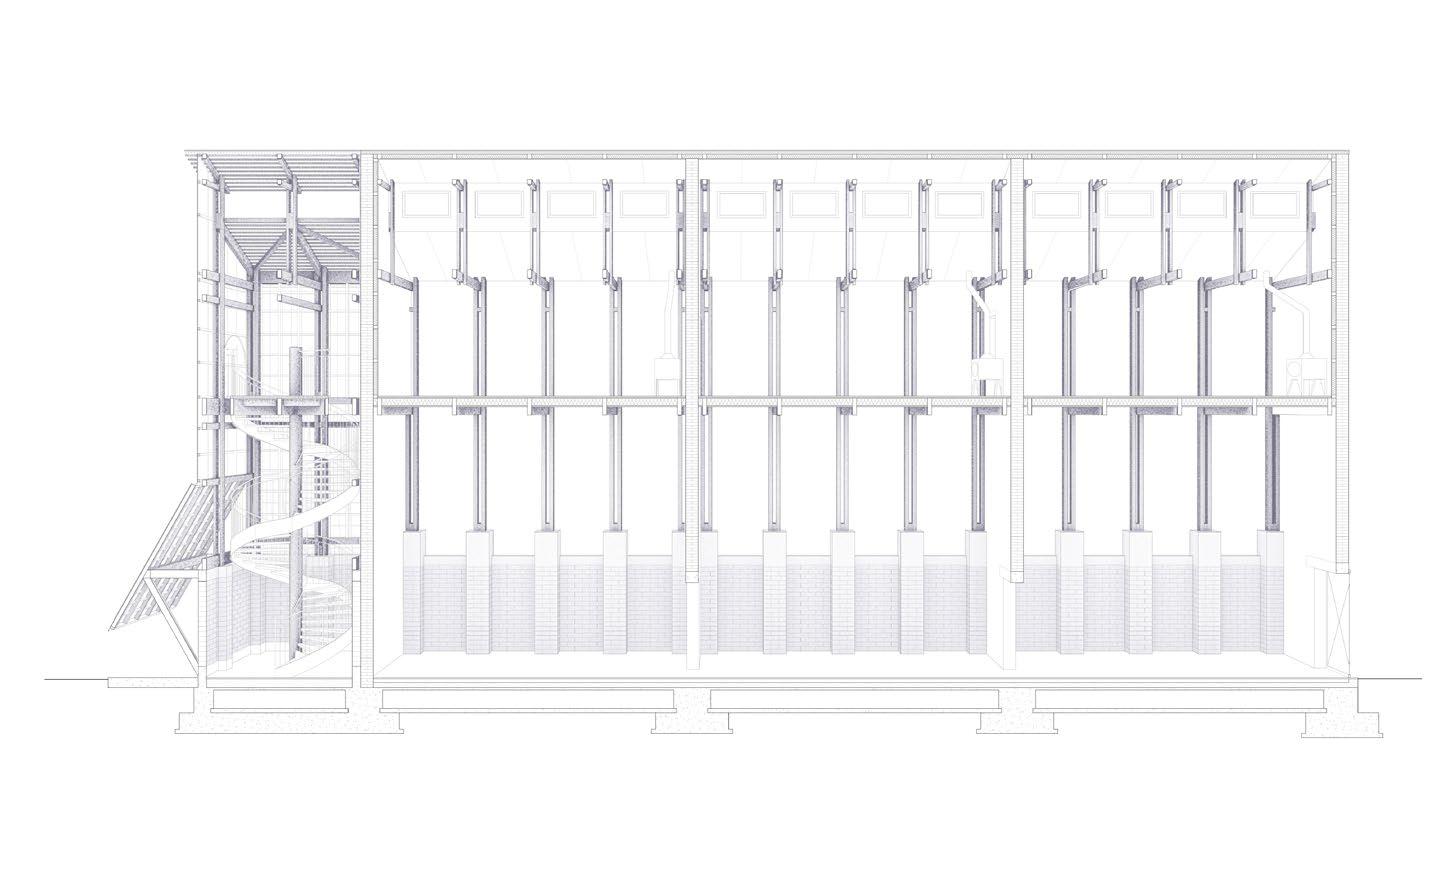
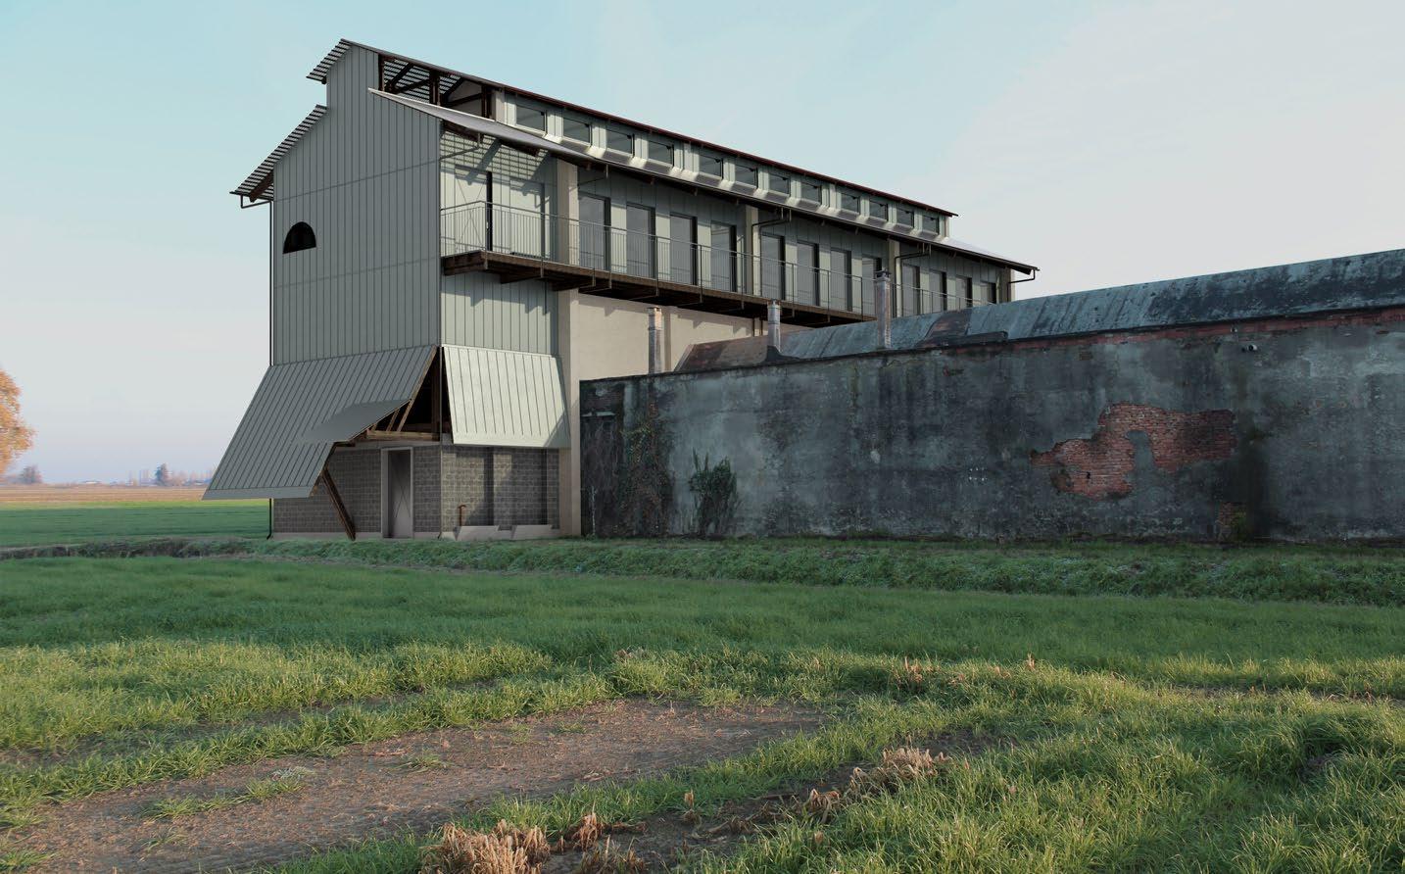
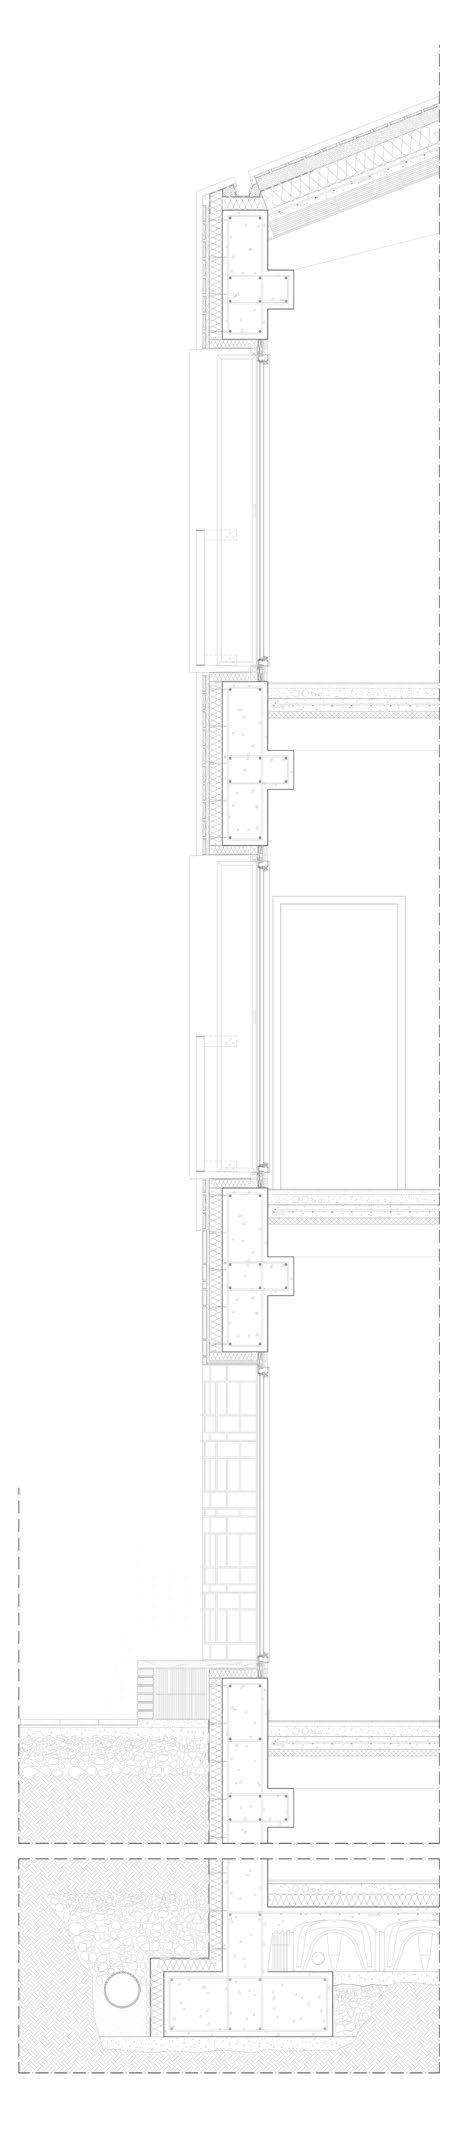
Traveling through the Bassa Veronese, the tobacco barns stand out as key structures shaping the landscape. These buildings reflect what was one of the most profitable resources for Verona’s farmers throughout the 20th century. Tobacco cultivation, initiated by the State, was supported by subsidies for constructing efficient barns to maximize the value of the crop during the curing process. The design of these barns was based on specific data regarding humidity, temperature, and air movement, resulting in buildings tailored to the drying stages. Local materials and techniques shaped regional variants, while still adhering to technical guidelines. To reduce risks for farmers, alternative uses for these barns were often suggested, but by the 1970s, they fell into disuse due to outdated technology. This thesis proposes a project to adapt and preserve them. The analysis reveals that regional adaptations to the standard model are their most valuable feature, and preserving these qualities through careful transformation is key. By applying a detailed, unified approach to the entire network of barns, the project introduces modern upgrades to make them habitable, while maintaining their role in shaping the landscape.
Professor: Ekaterina Golovatyuk
Thematic studio
Public + exhibition
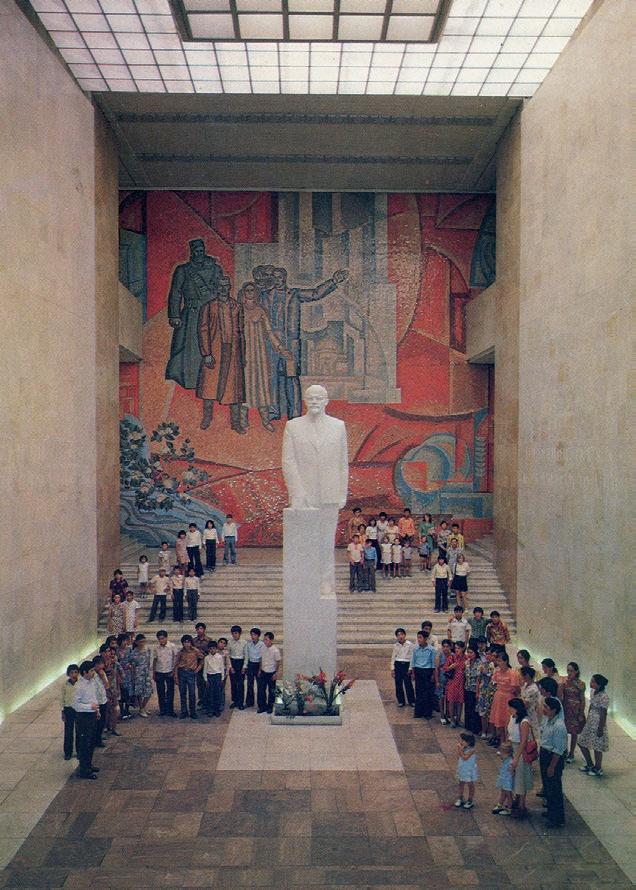
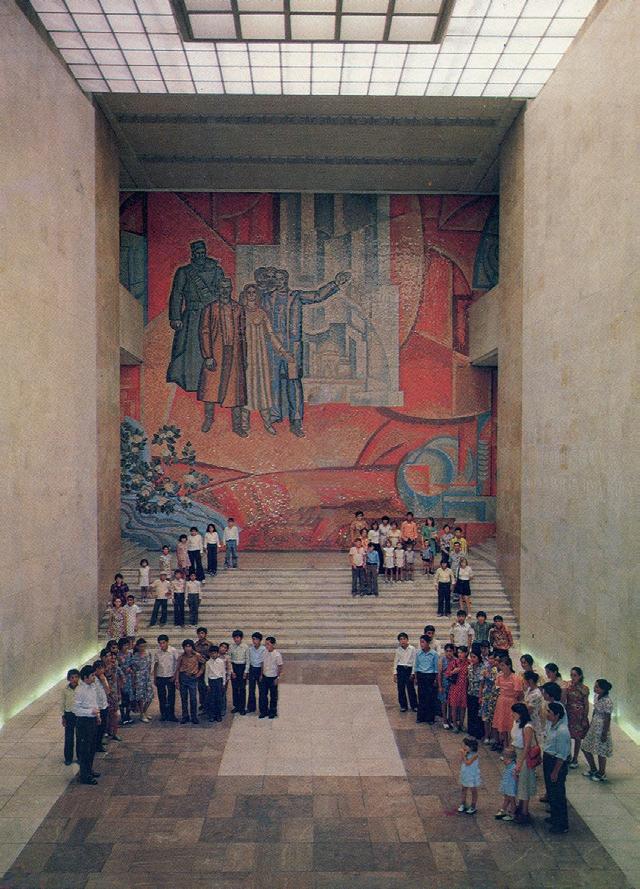
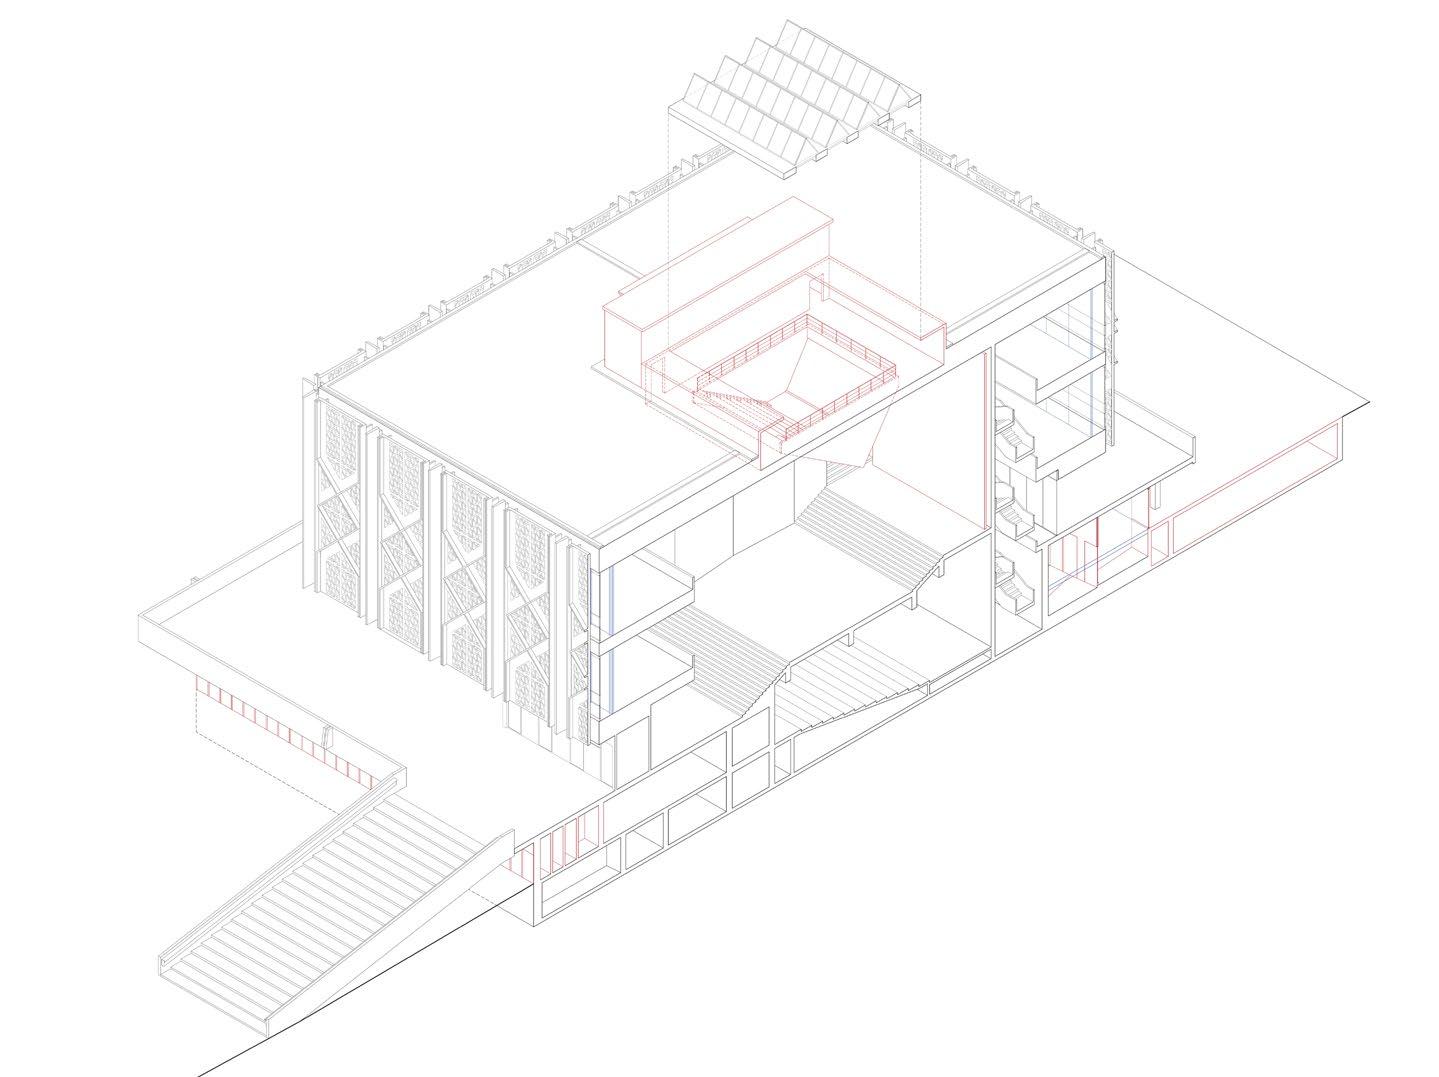
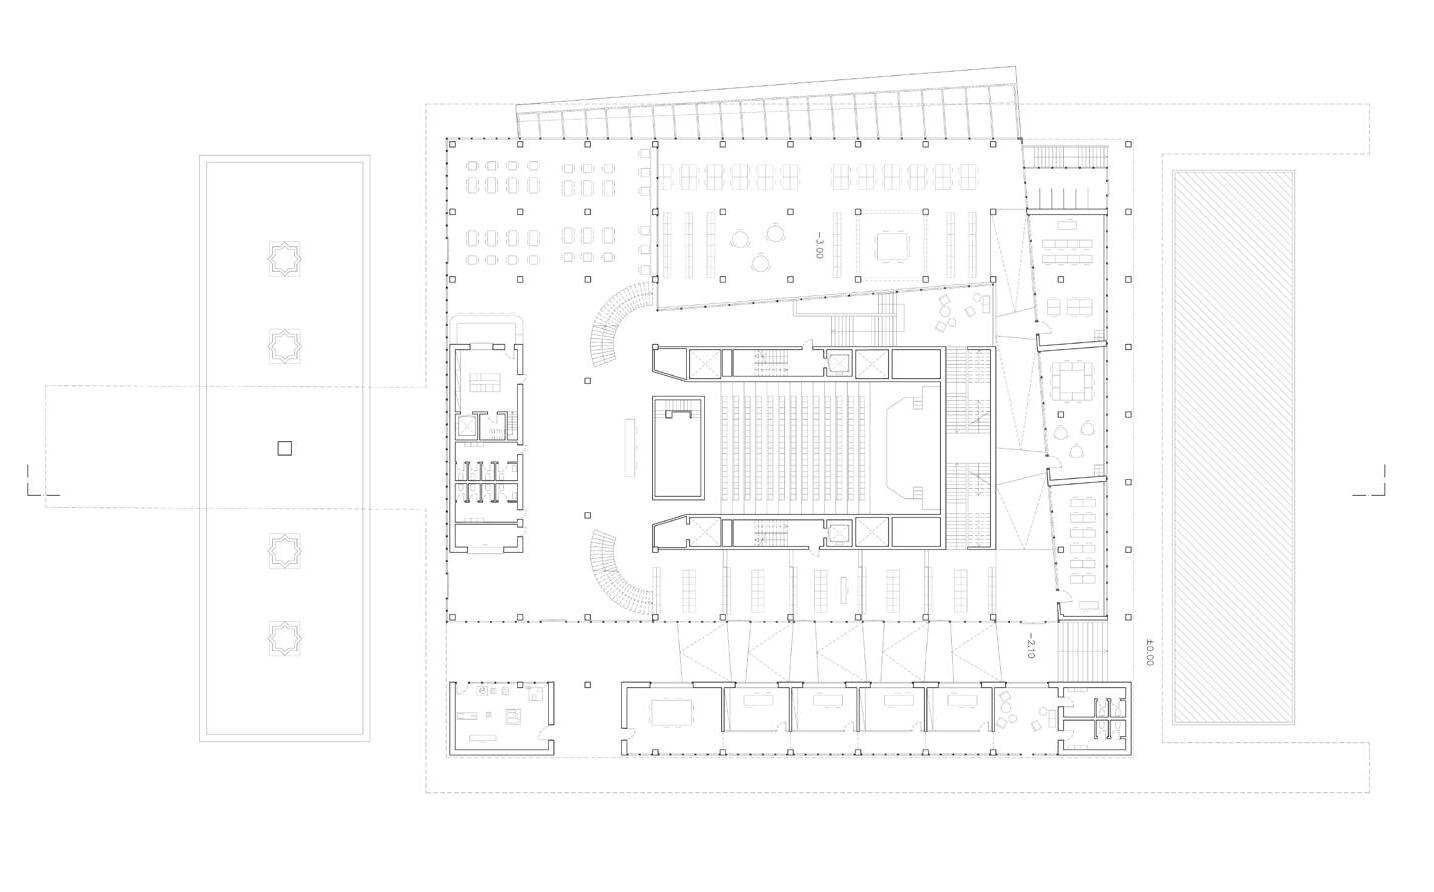
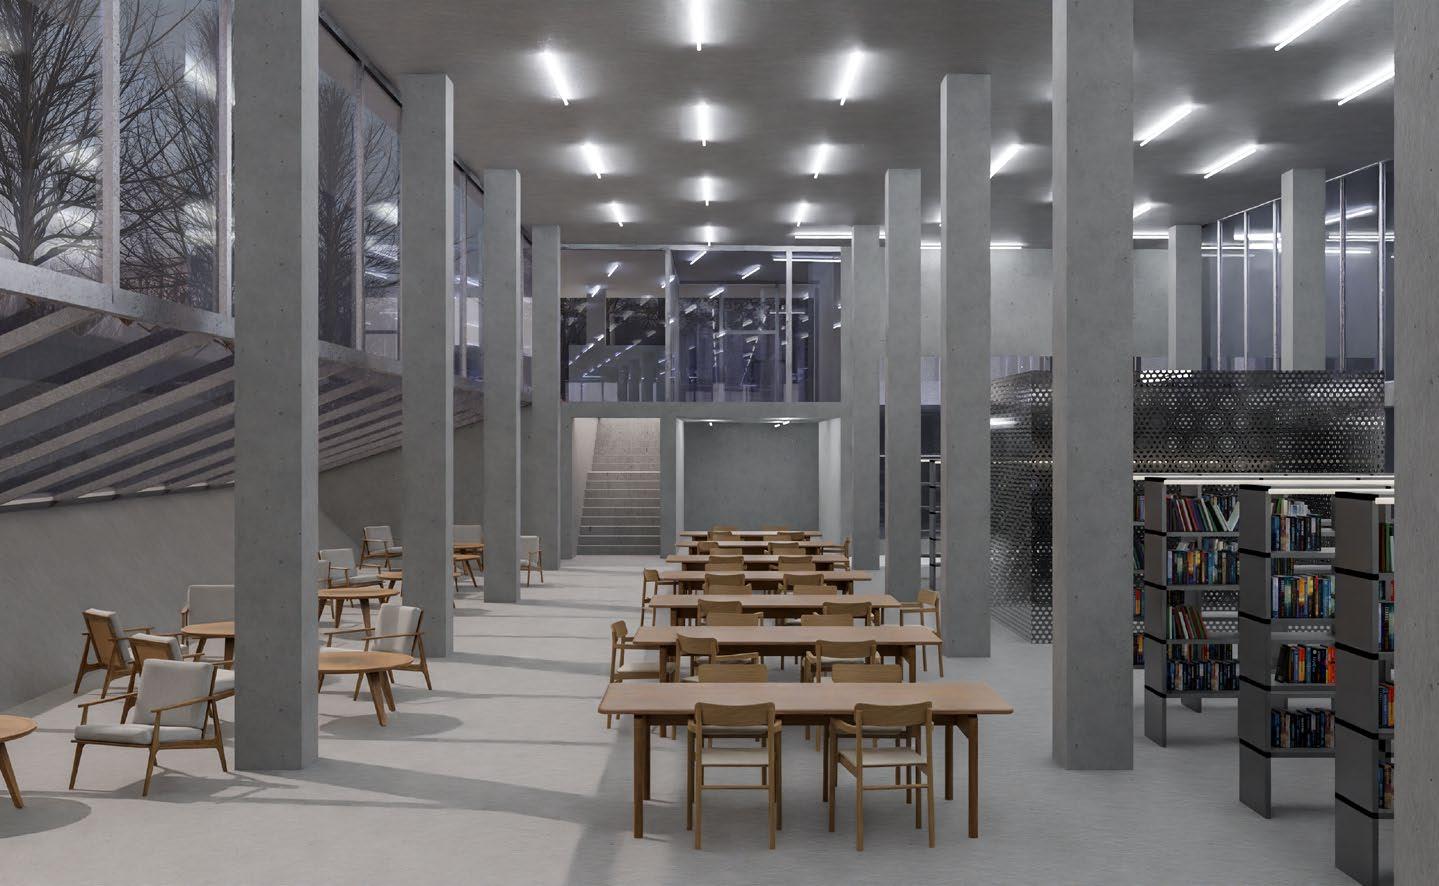
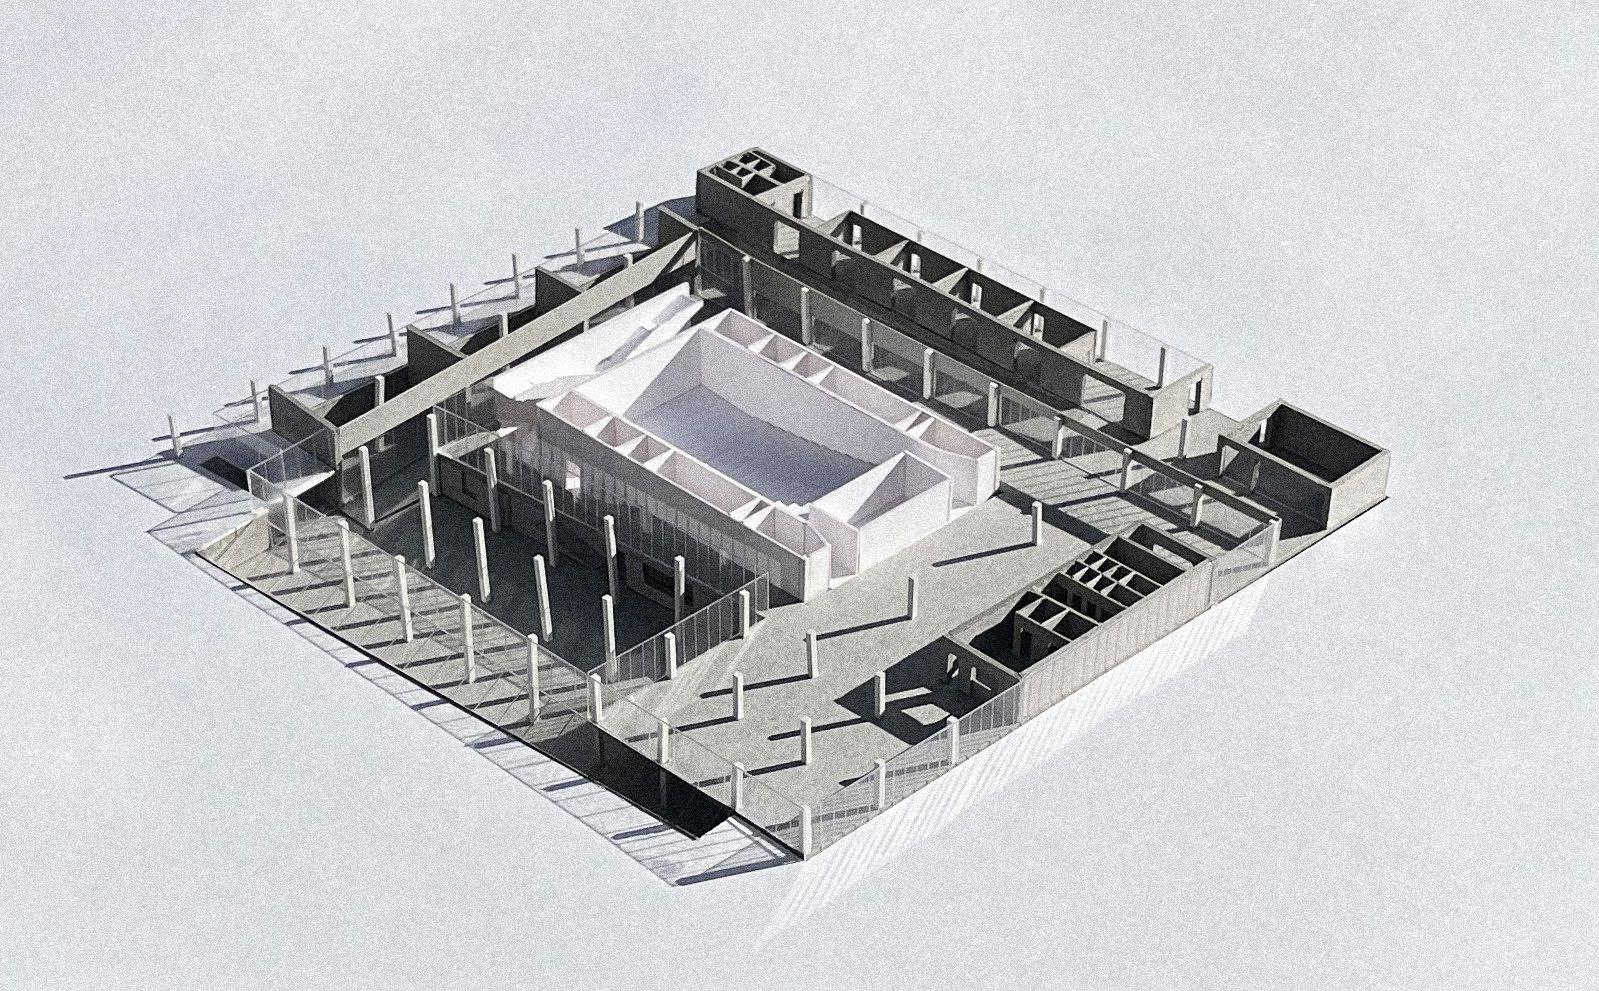
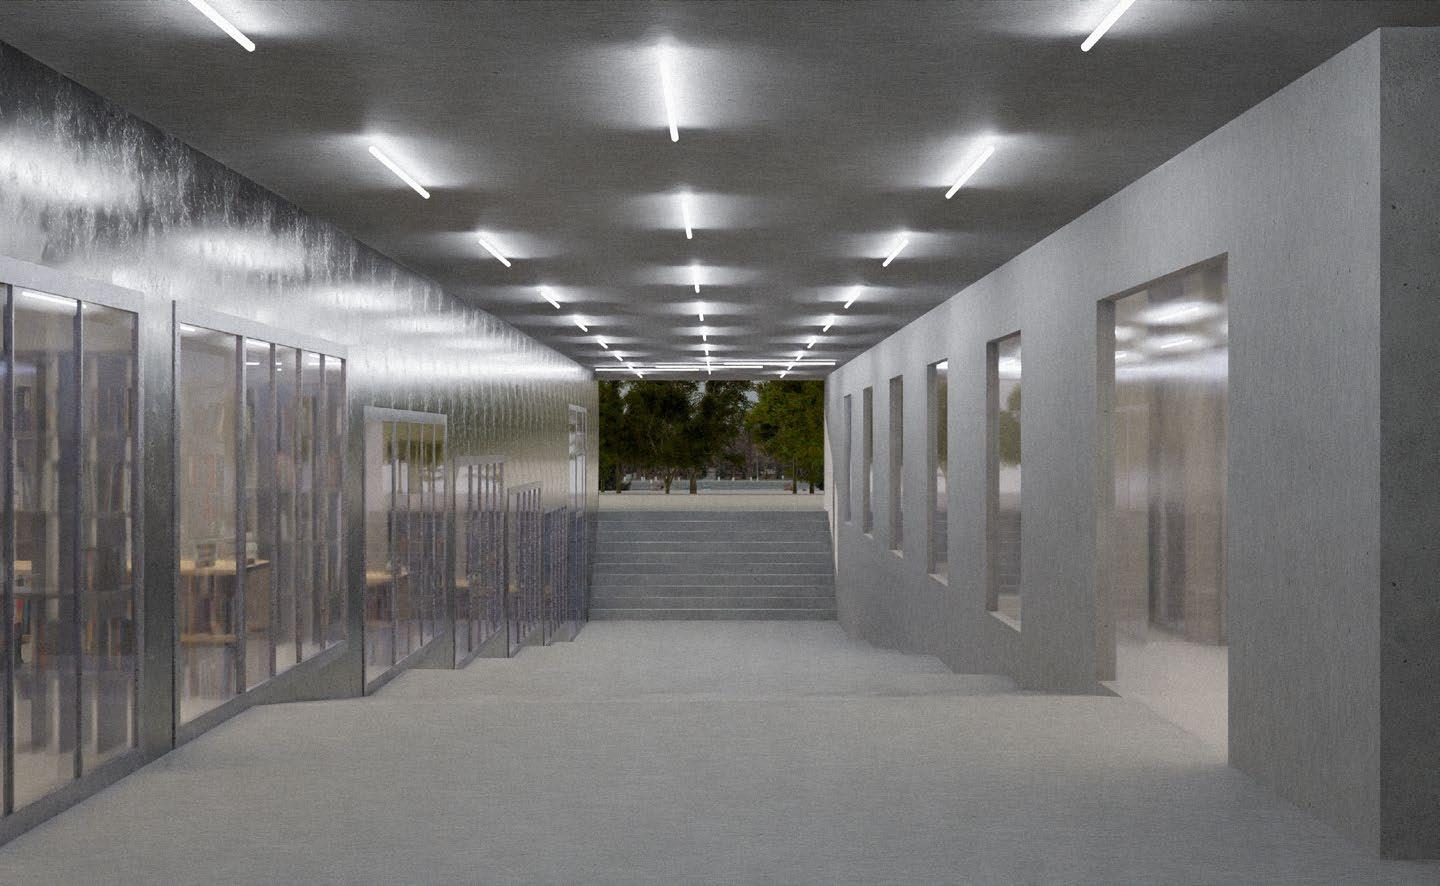
The National Museum of History remains one of the most iconic buildings in Tashkent’s skyline. This temple-like structure, elevated on a podium in the heart of the city’s political and institutional centre, is an integral part of a system of interconnected green spaces joining a series representative buildings which historically showcased the art, culture and power of Soviet Tashkent. Born as one of many “Lenin Museums”, celebratory buildings designed and built for the centennary of the Soviet Leader, the museum has maintained its imposing figure in the urban landscape but in its change of name and function it has lost some of the quality and character of its spaces – chiefly the functional basement and the monumental hall, which once housed a great statue of Lenin and now remains empty. Our projects captures these in-between spaces as opportunities to establish new geometries, relationships and spatial logics – both in the building’s relationship with the urban fabric and in the fruition of its interiors.
Professor: Cino Zucchi
Architectural Design
Studio
Accomodation + public
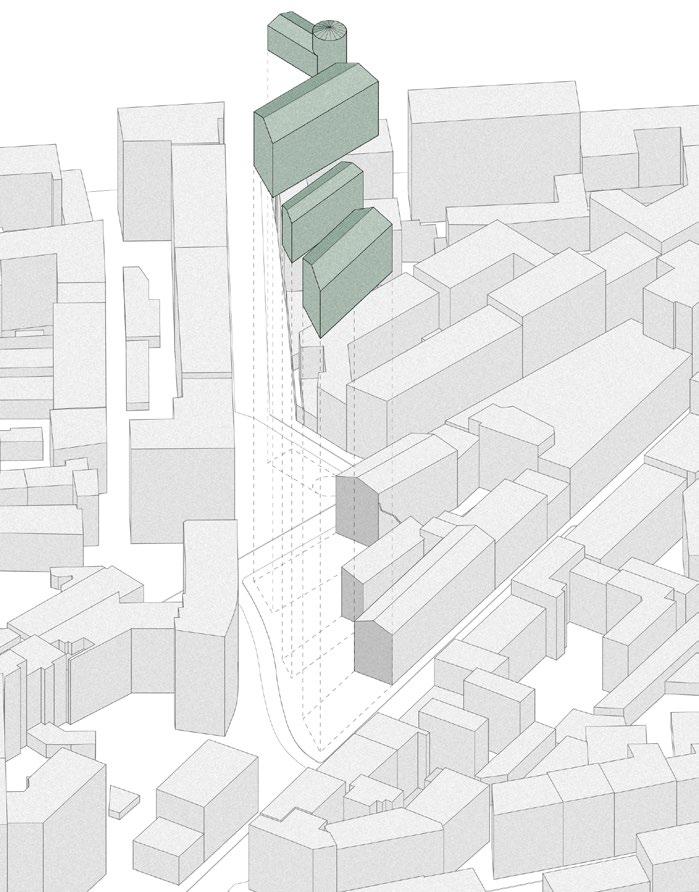
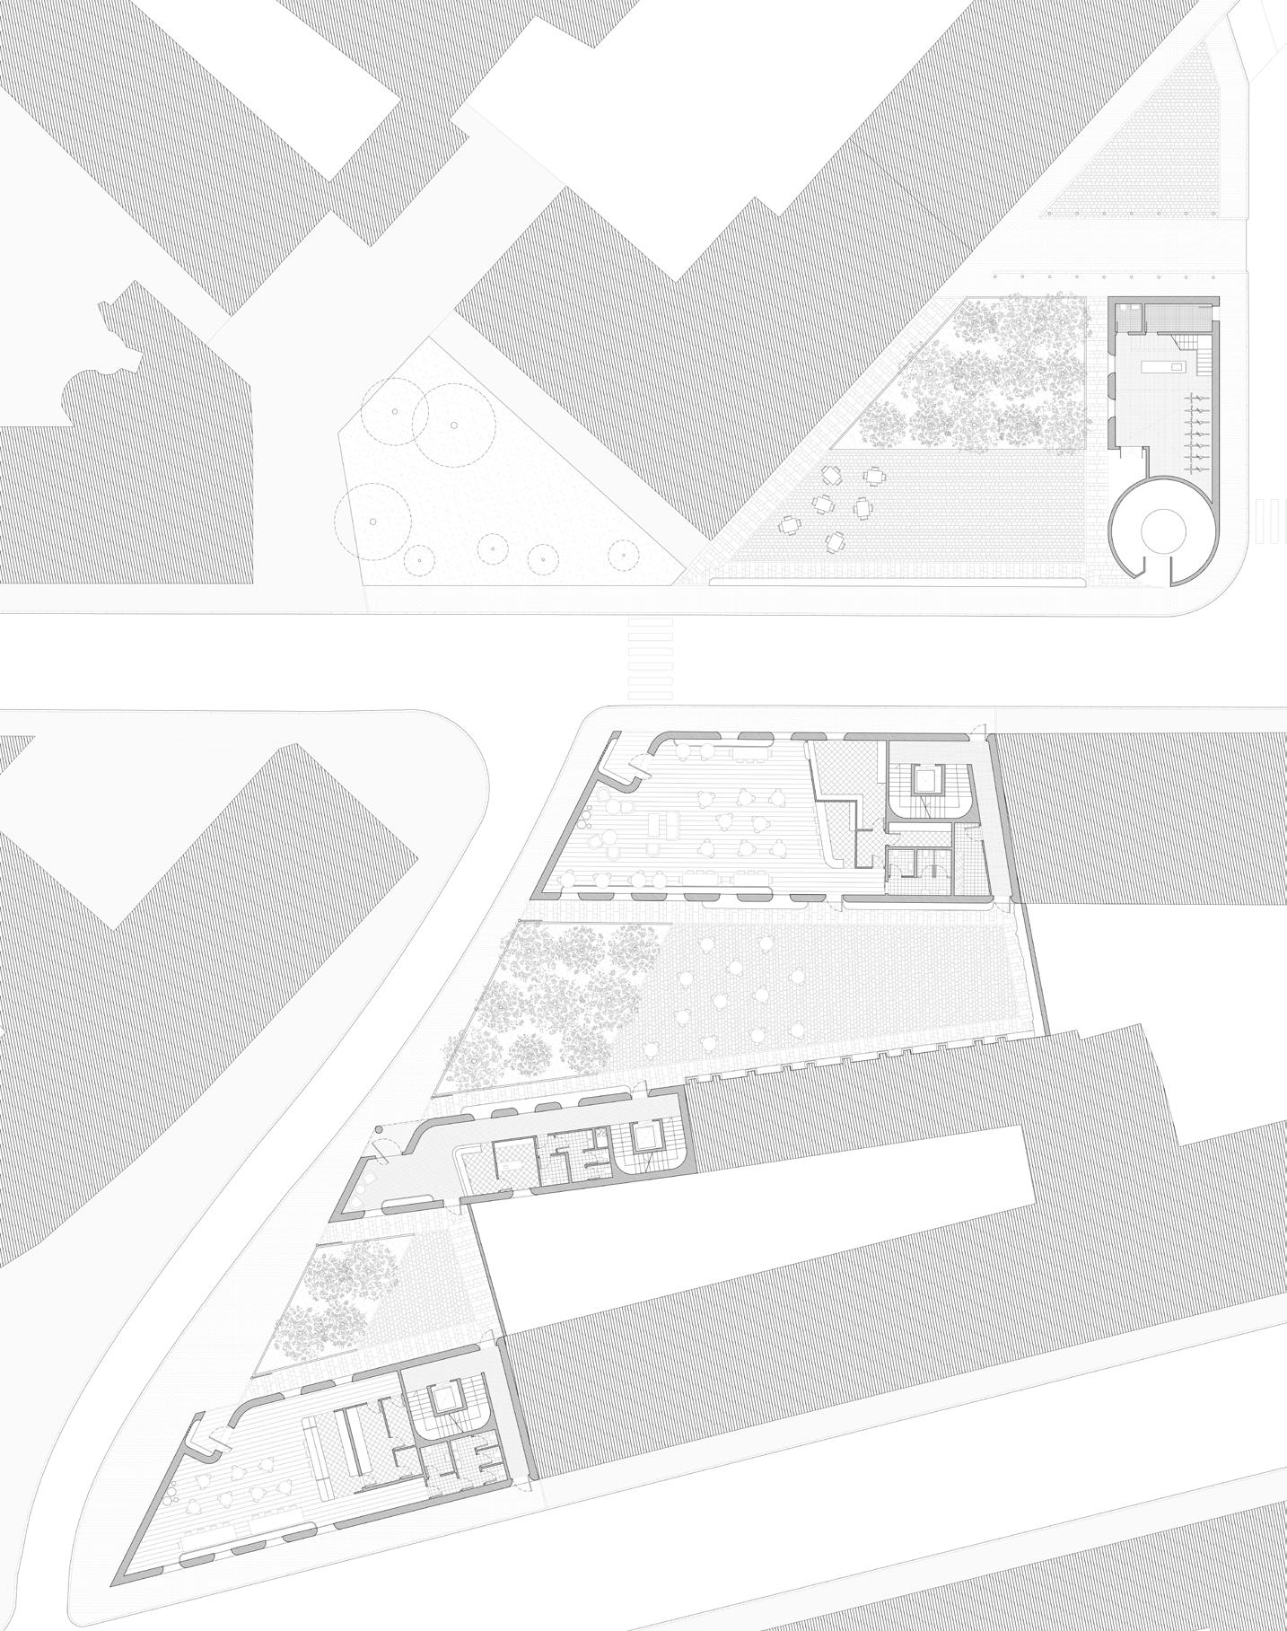
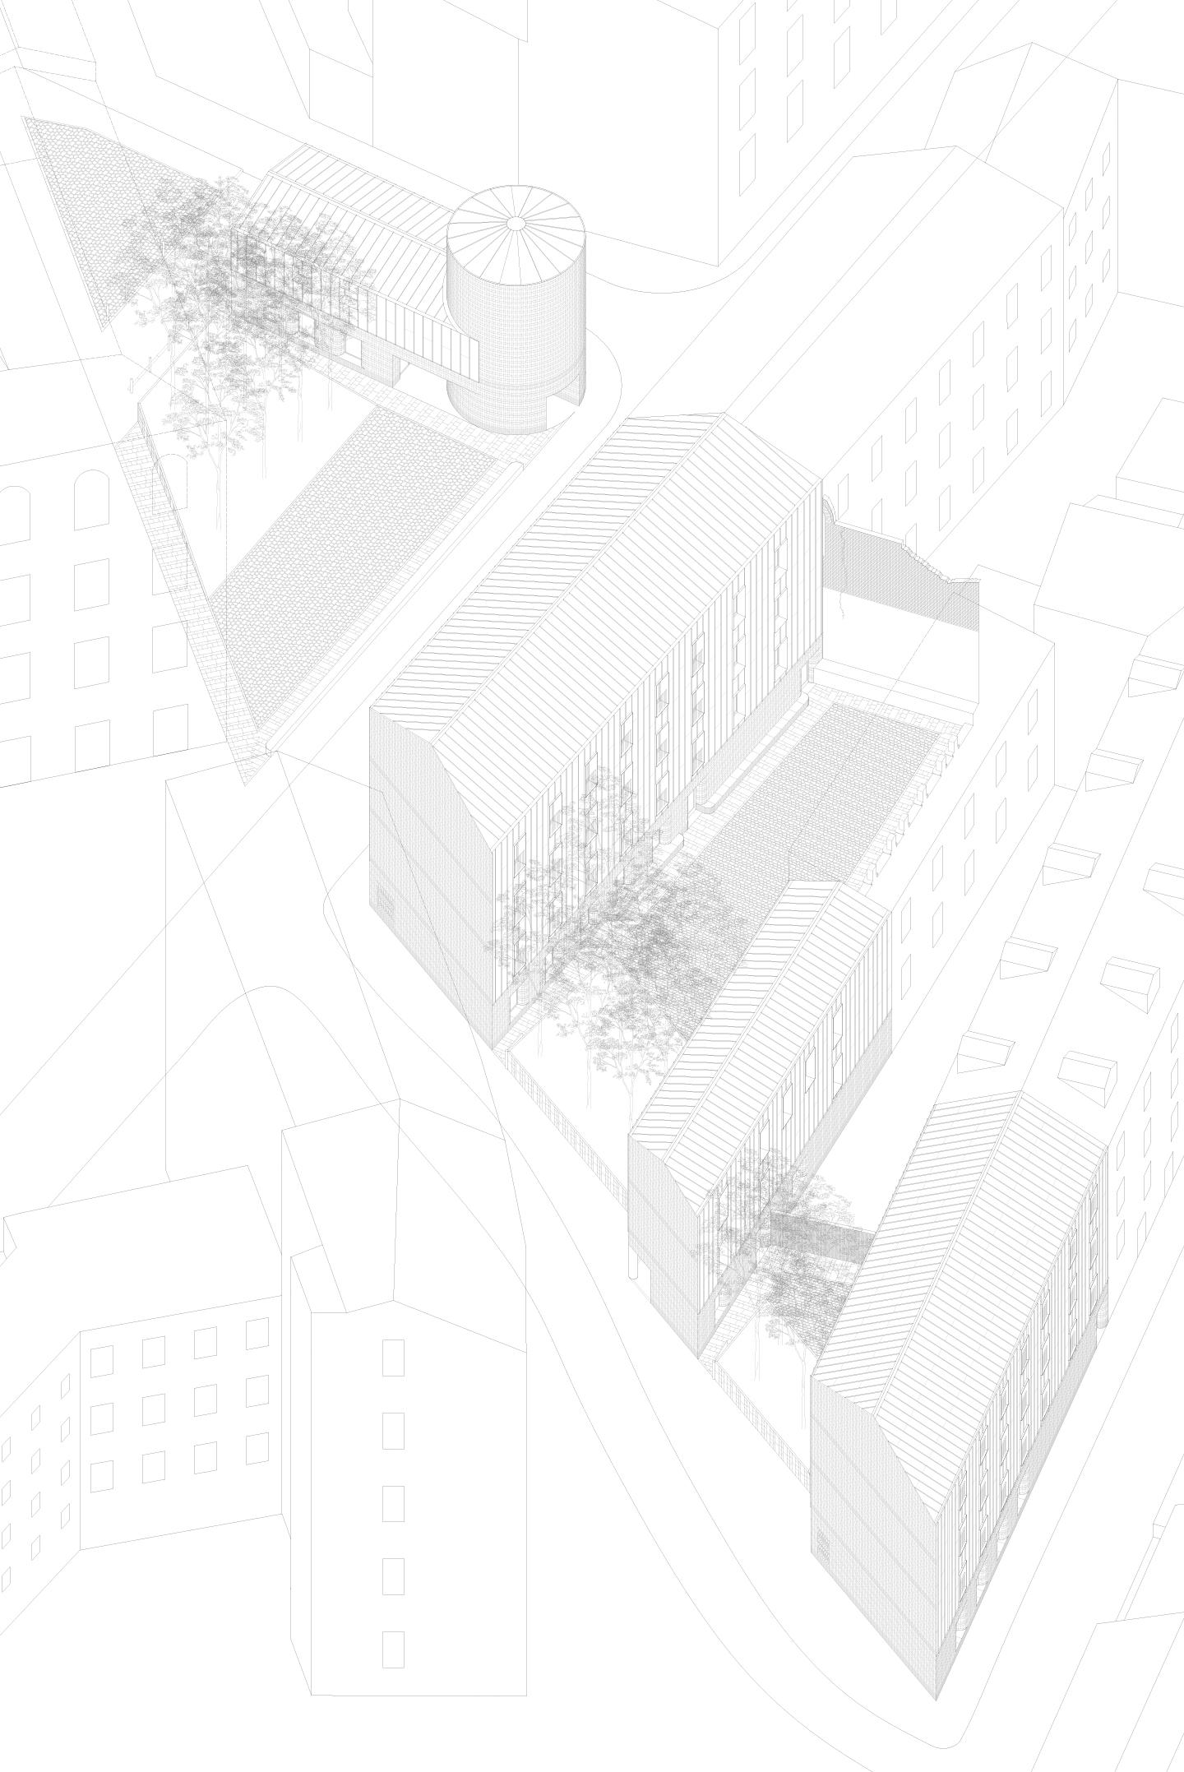
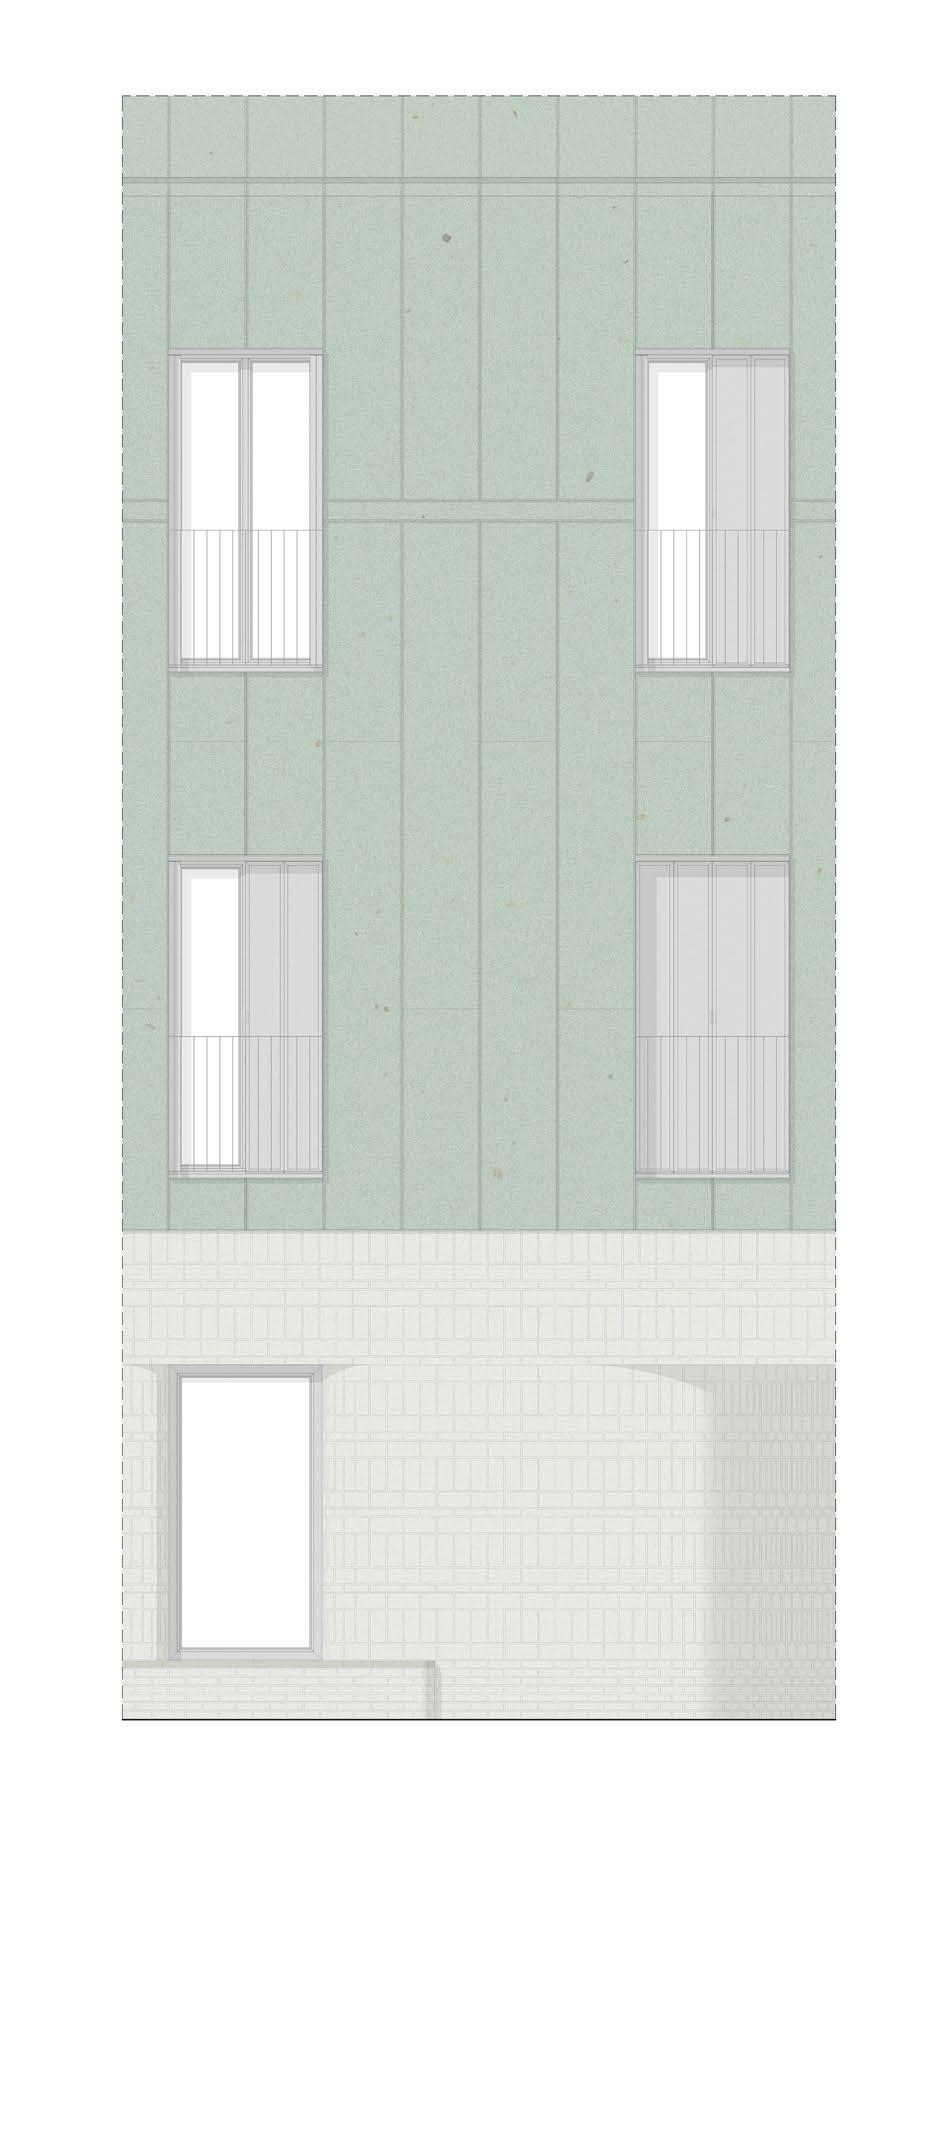
What is urban? Among the different spaces of Milano, the most intimate and therefore lovable ones, can be found not on the street but within the borders of the blocks: inside the private courtyards. The site area is the result of an unusual cut within a shaped block. Ostello Conchetta aims at compensating this void, while underlining the identity of this wound. The volumes are extruded following the outline of the bordering building fabric, thus shaping two courtyards and a public square. While the square is completely open to the city, using the new functions as a landmark, the courtyards are more intimate, as the space relates to three materiel borders and a vegetation volume. This generates parallax when seen from the street, while filtering the concrete city when seen from the inside, allowing for a more intimate user experience. The courtyards become a private room within the public city. This is urban.
Giacomo Ontano - Junior Architect
E-mail: giacomo.ontano@mail.polimi.it
Phone: +39 3887934021
Professional experience
• ITER - Milan, Italy
Architect junior
- Architectural concepts / Competitions
- Design focused on residential.
• TENET - Milan, Italy
Architecture Intern
- Development of architectural executive drawings.
- Design of architectural details.
• GRACE s.r.l - Milan, Italy
Architecture Intern
- Development of architectural and cultural design projects.
- Collaboration with multidisciplinary teams in defining architectural concept design.
- Creation of effective graphic and presentation aimed at the support of the project.
- Realization of architectural models aimed at the support of the project.
Software Skills
Excellent knowledge of: Archicad, AutoCAD, Rhino, Blender, Adobe Creative Suite (Photoshop, Illustrator,InDesign), MS Office (Power Point, Word, Excel).
Education
• Politecnico di Milano - Milan, Italy
Master of Science degree major in Architecture Built environment and Interiors (110 cum laude)
• University of Split - Split, Croatia
International Workshop “The market of Split”
• UMA school of architecture - Umeå, Sweden
Erasmus project
• Politecnico di Milano - Milan, Italy
Bachelor’s degree in architectural design
Thesis: “Carlo Scarpa e Paul Klee – Dialogo tra architettura e arte alla XXIV Biennale di Venezia”
Publications
ZWITSCHER-MASCHINE - Journal on Paul Klee, “Dialogue between art and architecture, Paul Klee and Carlo Scarpa”
Competitions
Reuse Italy - reuse the lake chapel - San Giovanni, Italy
International architectural competition, turn an abandoned chapel into a pilgrim centre
Built projects
T-SHADE , Collective shading structure, Design of Ultra Lightweight Buildings System
Alessandra Zanelli, Politecnico di Milano
Language Skills
Native Italian speaker, fluent in English.
Giacomo Ontano
giacomo.ontano@mail.polimi.it Milano