Refined
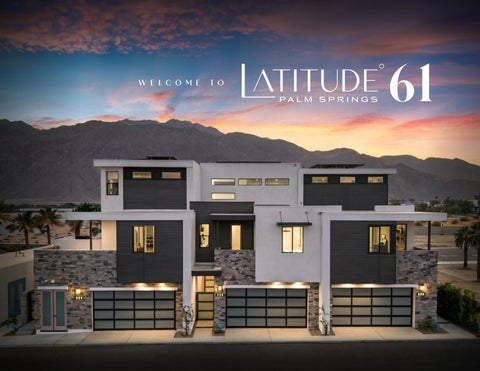
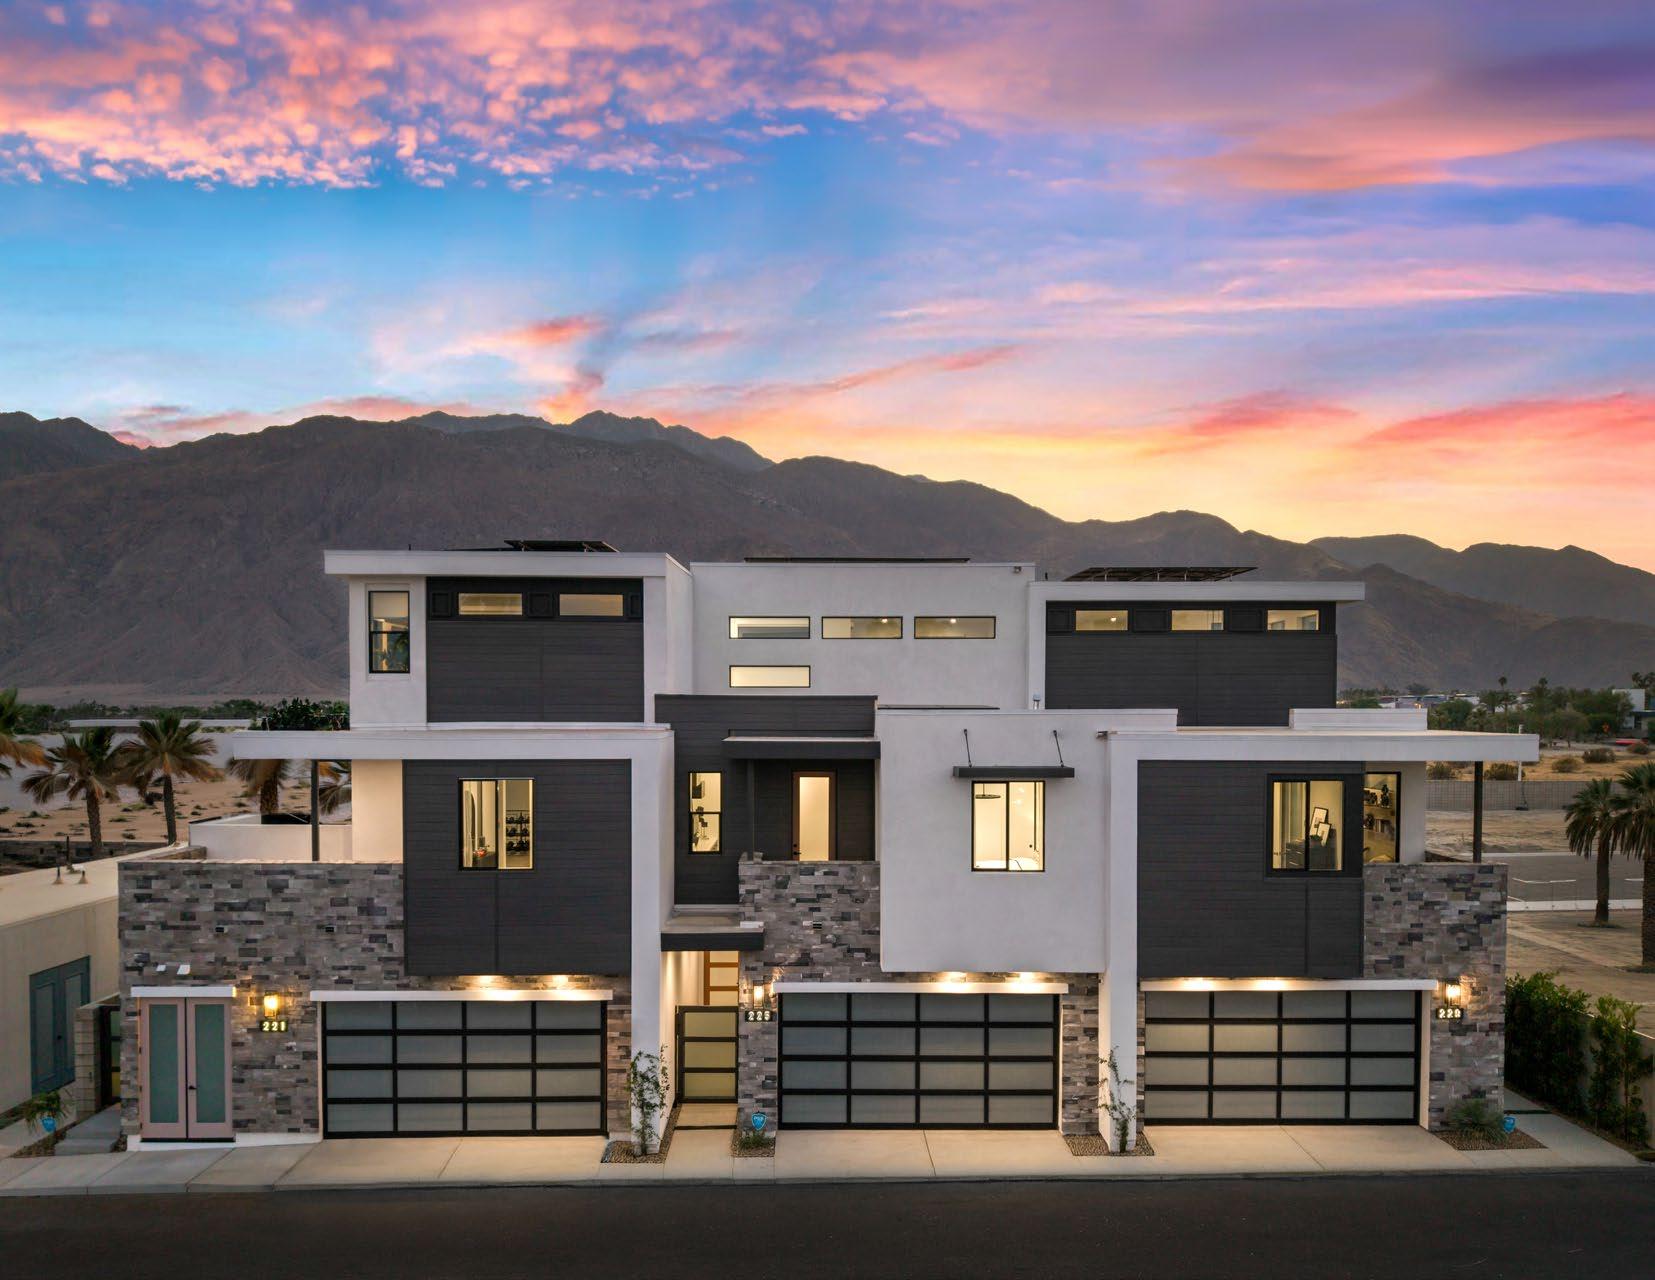
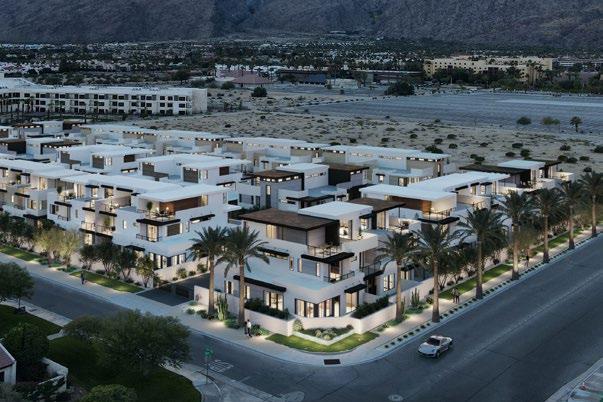
Latitude 61 represents Downtown Palm Springs' most ambitious leap into modern desert living, where cutting-edge architecture meets the iconic California desert landscape. This exclusive new home community showcases sleek, minimalist designs with open glass walls that blur the boundaries between indoor and outdoor living, allowing residents to fully embrace the year-round sunshine and dramatic mountain vistas. Each home features clean geometric lines, sustainable smart-home technology, and luxurious amenities like a private pool or a spa for ultimate relaxation.
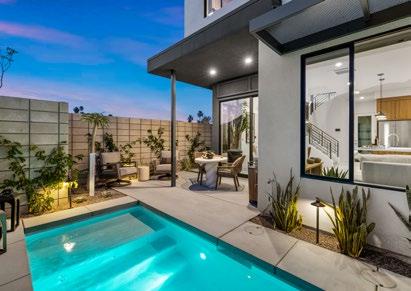
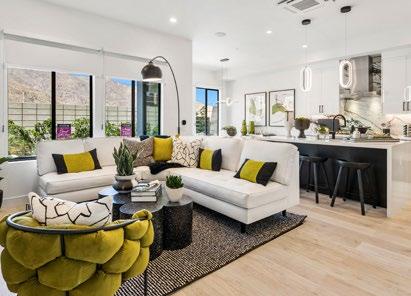
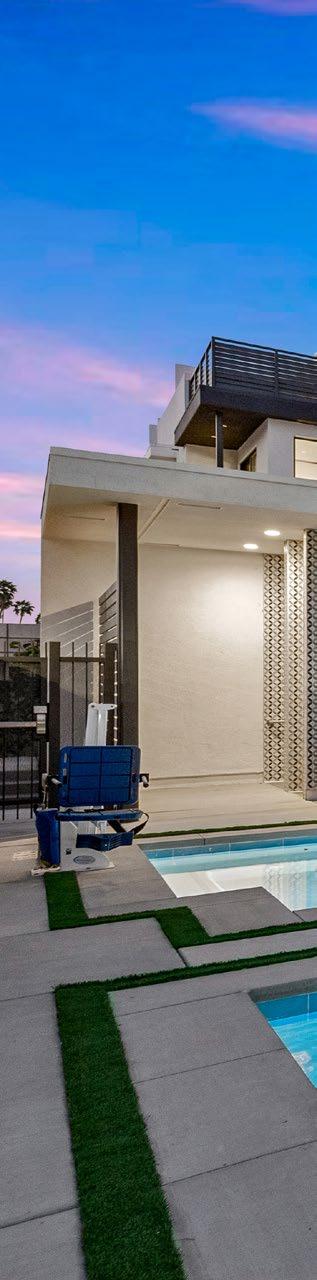
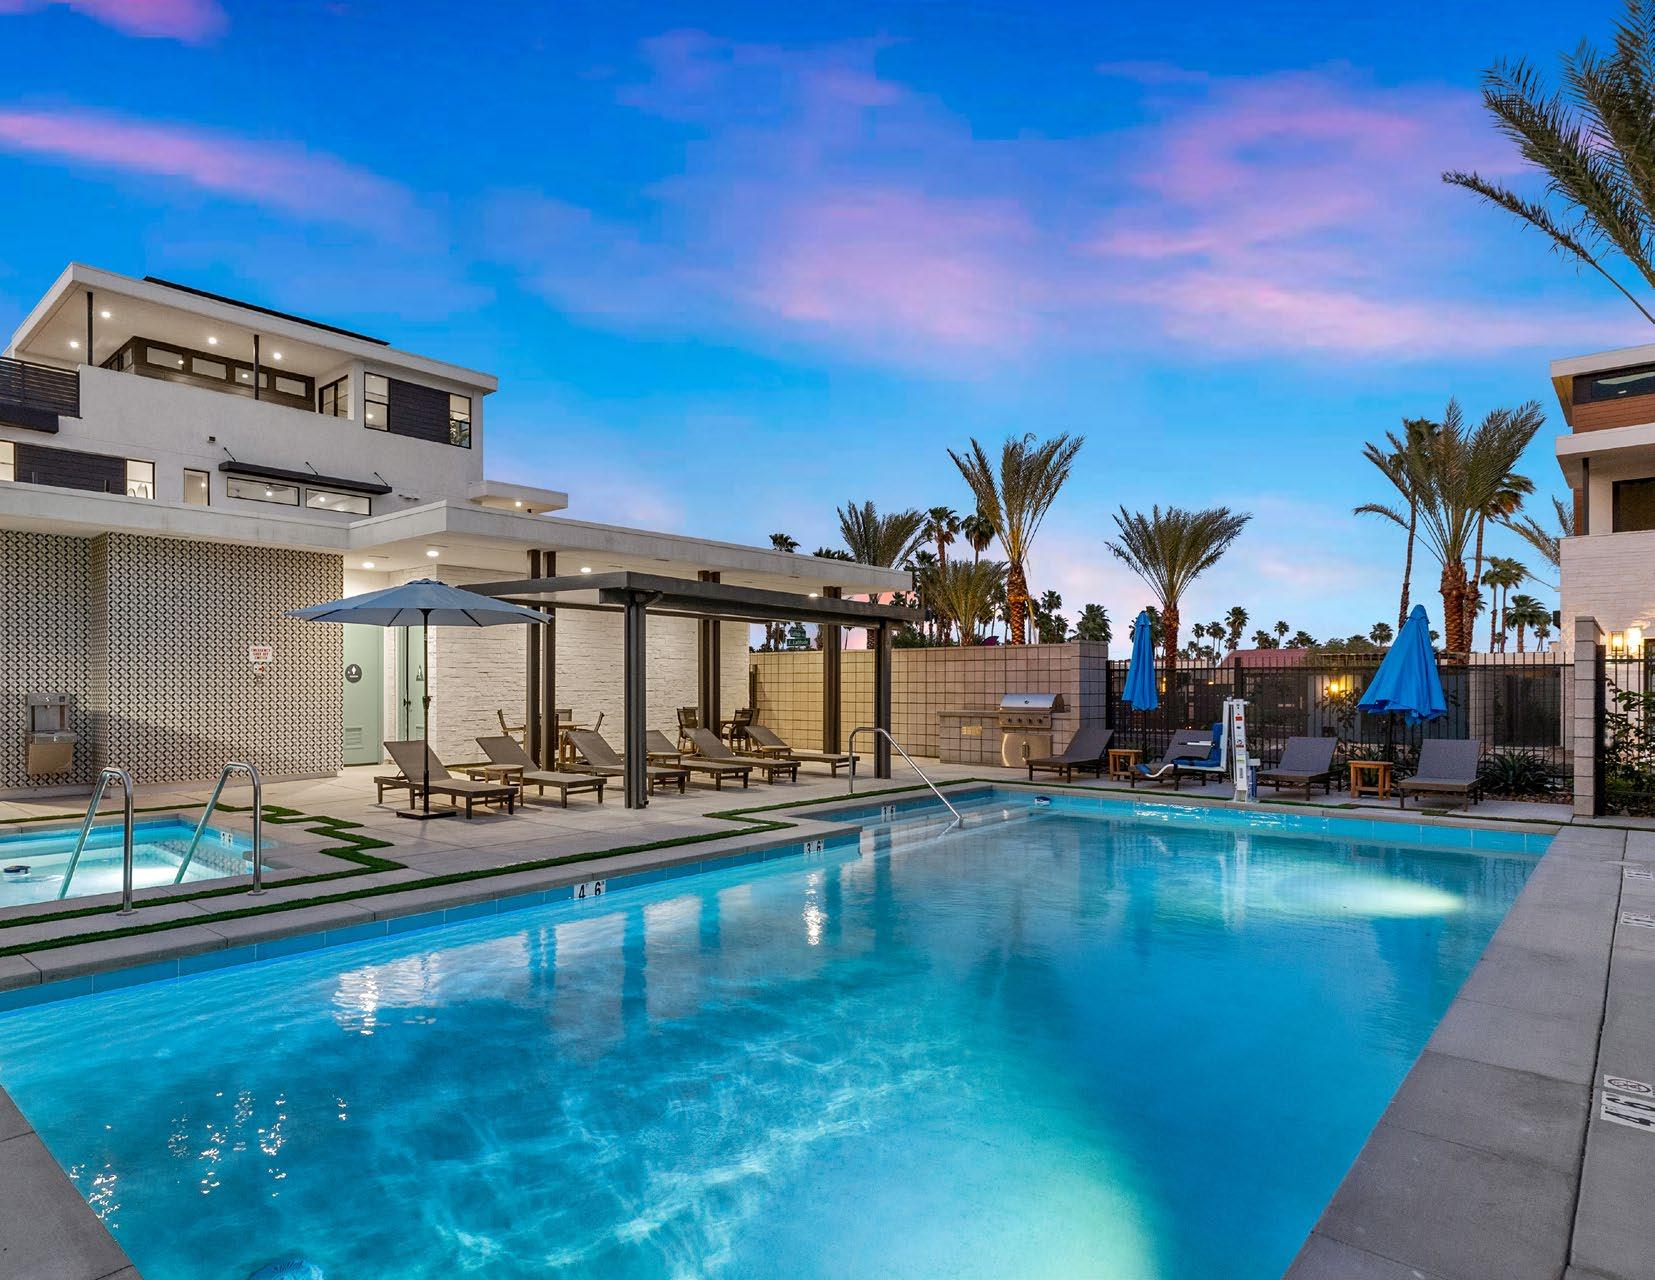
Set against the backdrop of swaying palm trees and rugged desert mountains, Latitude 61 offers gated security and privacy in a sophisticated sanctuary where contemporary design harmonizes with Palm Springs' legendary mid-century modern heritage, creating a new standard for upscale desert living that attracts those seeking both cutting-edge innovation and timeless California cool.
Eclectic
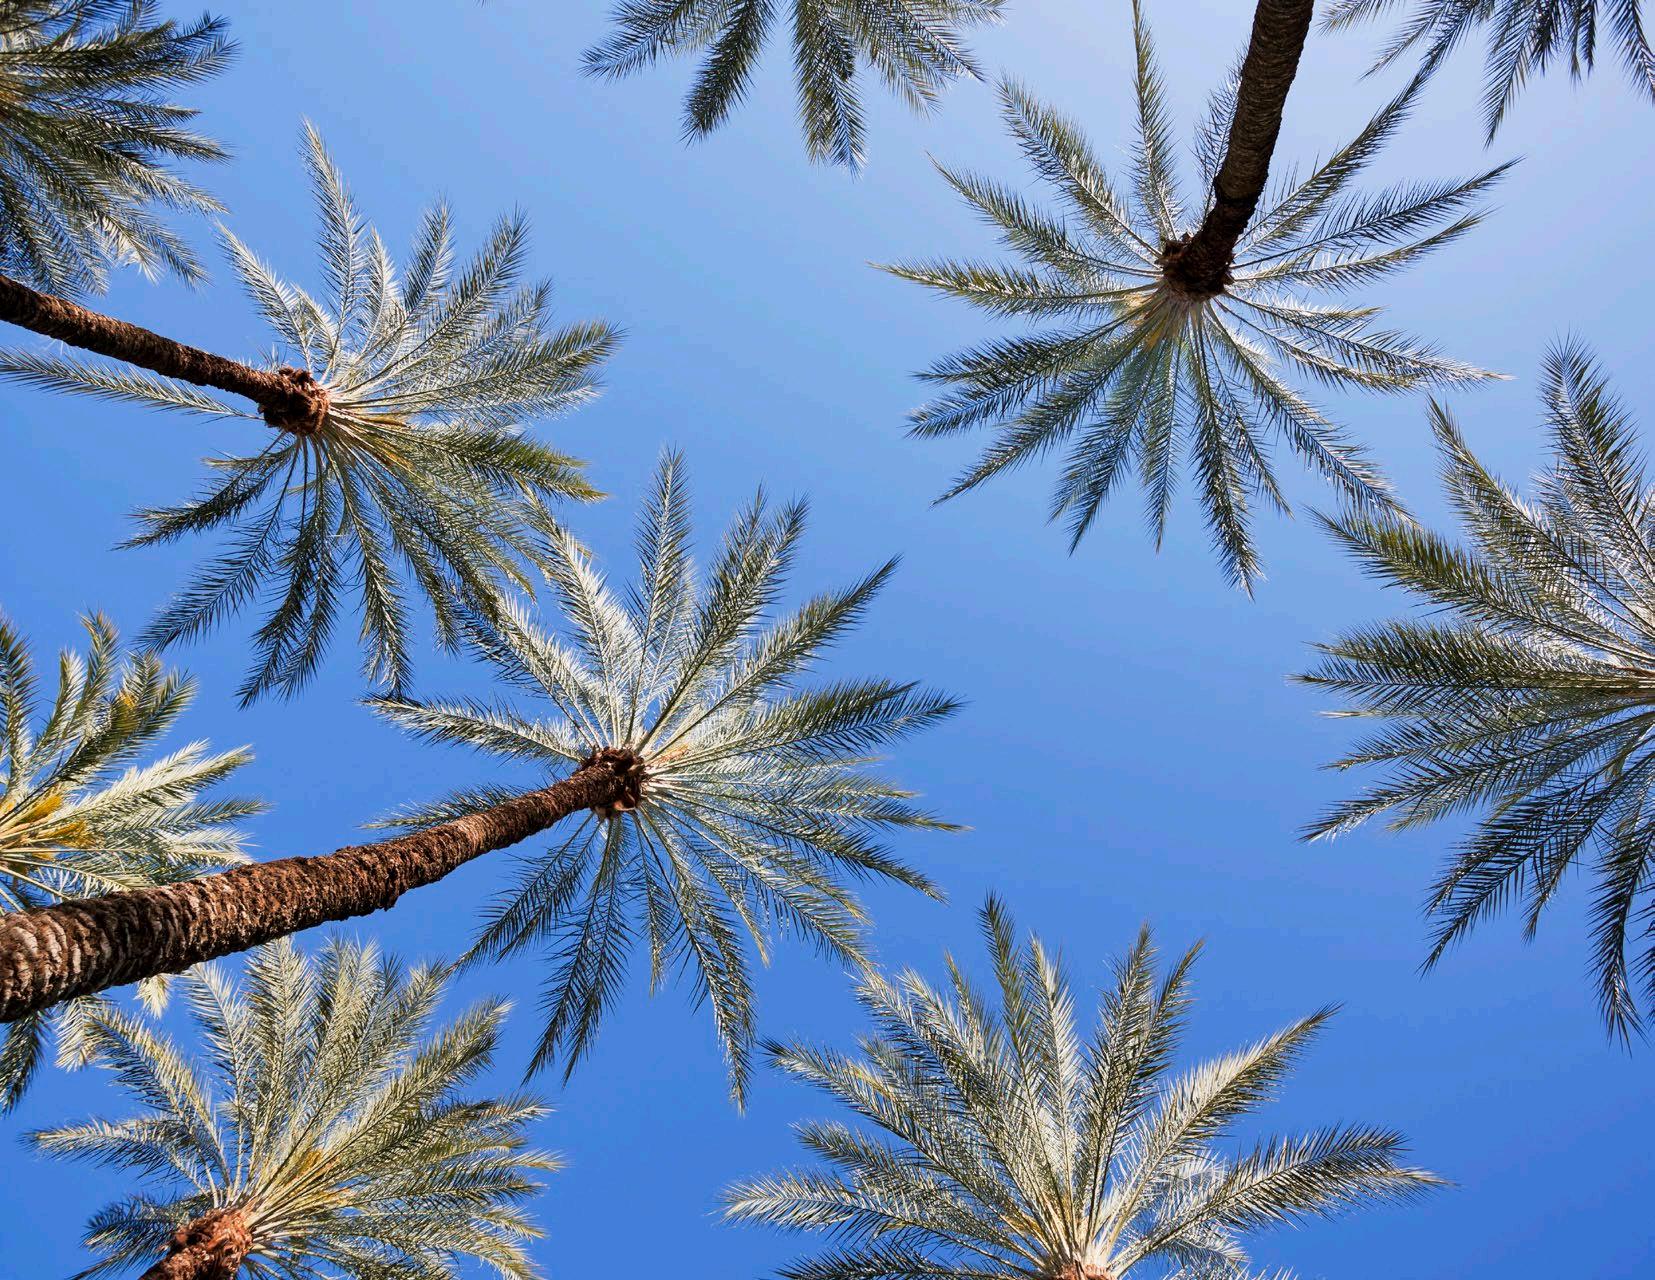
Living in Palm Springs is like stepping into a perpetual vacation where the desert sun shines 350 days a year and the dramatic San Jacinto Mountains create a stunning backdrop for daily life. Located in the heart of downtown Palm Springs, residents enjoy a vibrant downtown scene, all within a short walk from your home. Steps from home, discover art galleries, boutique shopping, and restaurants that celebrate both international cuisine and California’s farm-to-table movement.

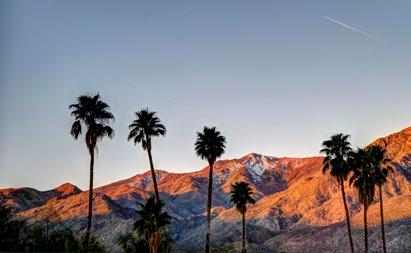
The lifestyle here moves at a relaxed pace where morning coffee on the patio, afternoon swims, and sunset cocktails become daily rituals, while the close-knit community welcomes everyone from retirees seeking a perfect haven to young professionals drawn by the area’s creative energy and entrepreneurial spirit.

1,749 sq. ft. of living space
+445 sq. ft. private balconies and rooftop terrace
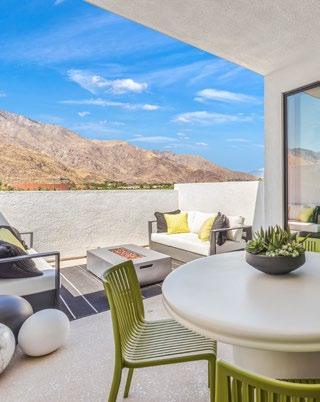
Residence 1 is a sleek 2-bedroom home that epitomizes modern Palm Springs living with expansive windows that frame stunning mountain views, an open-concept design featuring clean lines and premium finishes, plus two private balconies perfect for enjoying the desert’s legendary sunsets and year-round outdoor vistas.
LEVEL TWO LEVEL THREE
SCAN FOR FURNITURE PLACEMENTS AND FLOORING LOCATION
LEVEL ONE
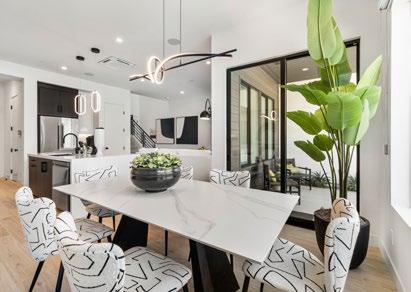
Indoor/Outdoor Open Floorplan
Great Room/Dining
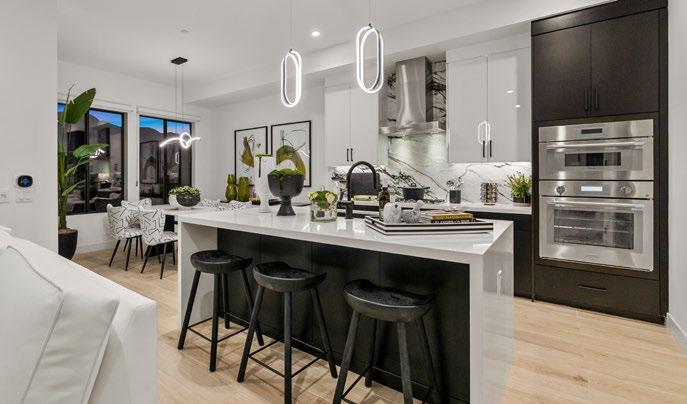
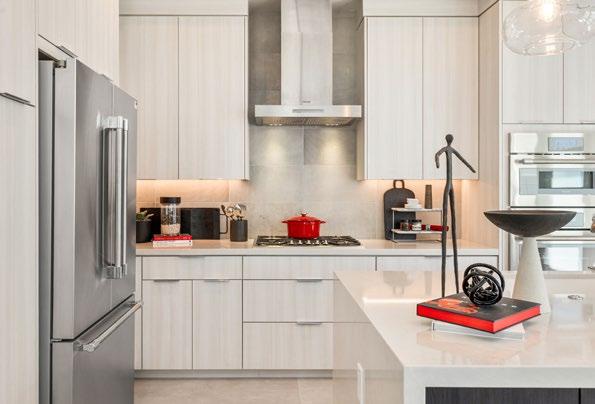
Kitchen with Island
Powder Room
Private Gated Courtyard Entry
Covered Backyard Patio
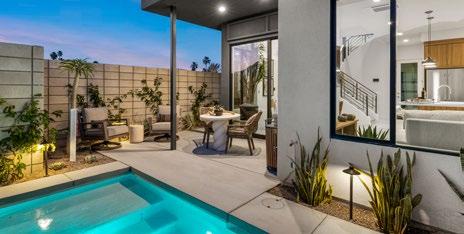
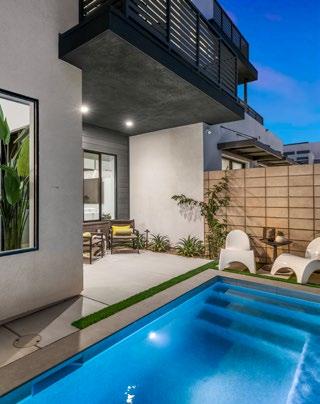
Cocktail Pool or Spa
Private Walled Backyard with Landscape and Lighting
2-Car Garage
LEVEL TWO
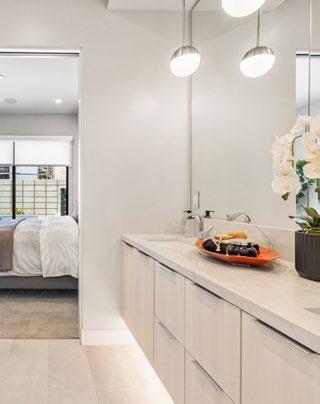
Primary Suite
Primary Balcony
Bedroom 2
Bath 2
Loft & Bedroom with Direct
Access to Private Balcony
Laundry Room
LEVEL THREE
Open Roof Terrace
Covered Roof Terrace
Sky Room
Sky Bar
Natural Light to Lower Levels
Panoramic Views
1,984 sq. ft. living space
+597 sq. ft. private balconies and rooftop terrace
Residence 2, a modern 3-bedroom home showcasing the pinnacle of Palm Springs sophistication with entertainment sized open floor plan, tall ceilings with glass walls that capture breathtaking mountain vistas. Two private spacious outdoor terraces and a roof-top patio allow owners and friends to bask in the desert’s endless beauty day or night.
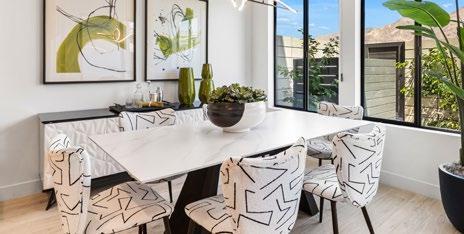
Great Room/Dining
Kitchen with Island Powder Room
Private Gated Courtyard Entry
Covered Backyard Patio
Cocktail Pool or Spa
Private Walled Backyard with Landscape and Lighting
2-Car Garage
ONE Primary Suite
Primary Balcony
Bedroom 2 & 3 (opt. office)
Bath 2
Bedrooms with Direct Access to Private Balcony
Laundry Room
Open Roof Terrace
Covered Roof Terrace
2,097 sq. ft. living space
+526 sq. ft. private balconies and rooftop terrace
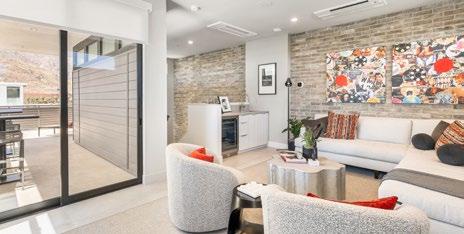
Residence 3 is a stunning luxury residence that embodies Palm Springs elegance with its expansive open-concept design, premium finishes throughout, and breathtaking entertaining spaces that include a private pool or spa, all set against the dramatic backdrop of the desert mountains. Each home is designed to maximize the region’s coveted indoor-outdoor lifestyle.
LEVEL ONE
Primary Suite
Indoor/Outdoor Open Floorplan
Great Room/Dining
Kitchen with Island
Powder Room
Laundry Room
Private Gated Courtyard Entry
Cocktail Pool or Spa
Private Walled Backyard with Landscape and Lighting
2-Car Garage
LEVEL TWO
Guest Suite 2 with Private Bath and Balcony
Guest Suite 3 with Private Bath and Balcony
Office Space
Loft/Exercise Room
Open Roof Terrace
Covered Roof Terrace
Sky Room
Sky Bar
Natural Light to Lower Levels Panoramic Views LEVEL THREE
Features
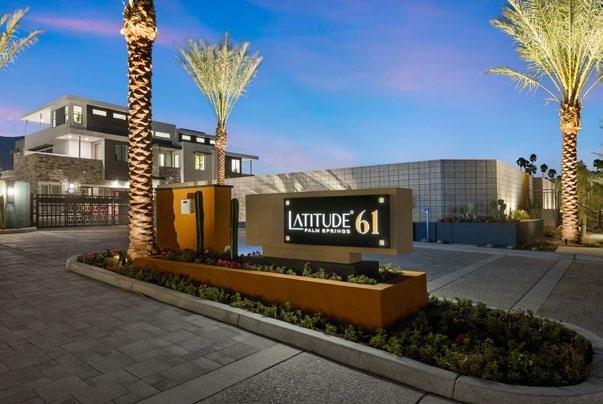
Elevate your lifestyle at Latitude° 61
• Sixty-one townhomes in three-distinct floor plans ranging from 1,749-2,097 square feet
• Private gated community in downtown Palm Springs with stunning mountain surrounds
• Thoughtfully designed by local award-winning builder GHA and Woodley Architectural group
• Top level featuring view decks and sky rooms for entertaining
• Multiple balconies in all three floor plans
• Ten-foot ceilings in main living areas
Tech and Energy
• Owned solar panel system included
• Energy efficient windows and sliding glass doors
• Multi-Unit high efficiency air condition systems
• High Efficiency LED recessed lighting throughout
• Cat 6 structured cabling and USB ports
• Integrated smart home with Wi-Fi access ports, Wi-Fi thermostats and garage door opener, audio speakers
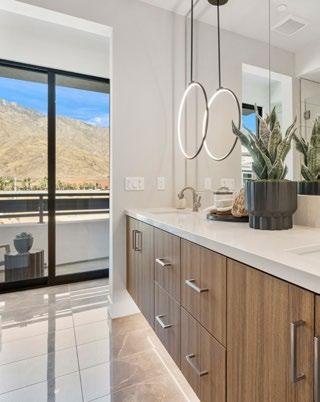
Finishes, Palm Springs Lifestyle refined
• Large format porcelain tile flooring throughout all living areas in a selection of styles and colors
• Low pile carpet in bedrooms and lofts in a variety of colors (upgrade to tile available)
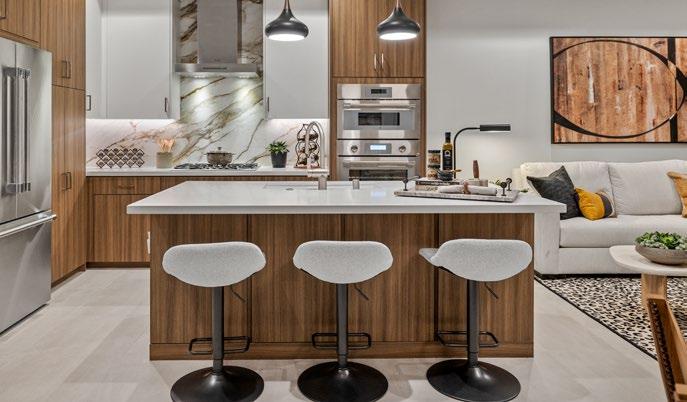
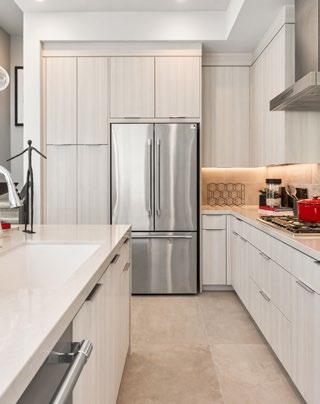
• European Style Cabinetry throughout with soft close mechanism in a selection of colors
• Contemporary Moen Faucets throughout with polished chrome finish
• Thermador Stainless Steel Appliances, including refrigerator
• Optional wine fridge
• Modern quartz countertops with full height quartz backsplash in Kitchen
• Silgrante scratch resistant kitchen sink
• Nine-foot ceilings in all bedrooms
• Ample natural lighting
• Low maintenance, lock and go living
• Smooth wall finish throughout
• Private outdoor patios featuring a cocktail pool or spa, complete with hardscape, desertscape, and photocell lighting
• Two vehicle attached garage parking with eight-foot garage doors with glass paneling
• Gated courtyards and volume controls in primary bed, living room and sky room
• Fully functioning security system with digital keypads and motion sensors, and video doorbell
• Electric water heaters
• Pre-planned pathway for electric vehicle charger (installation optional)
• Spa inspired showers with frameless glass enclosures and floor to ceiling porcelain tile in several styles and colors to choose from
• Quartz countertops with 6” backsplash in all baths
• Walk in closets and thoughtfully designed storage spaces
• Washer/Dryer (optional purchase)
• Eight-foot-high Melrose style interior doors with modern polished chrome hardware
• 5½” baseboards with kerf jams
• Buyers will be given a private appointment with GHA’s Interior Designer Sandy Battles, to make interior design selections and personalize your new home
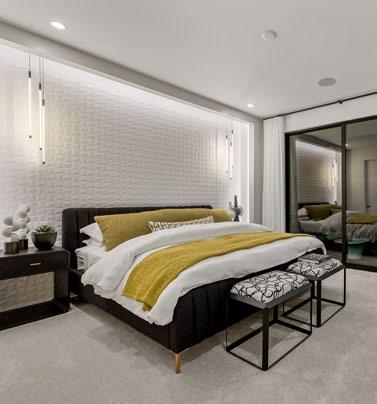
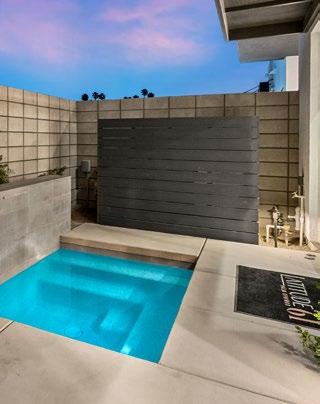
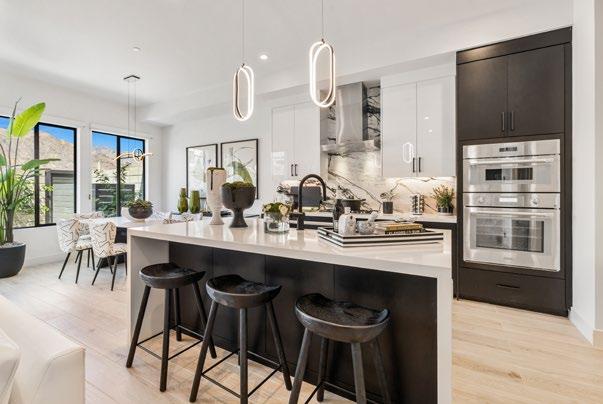
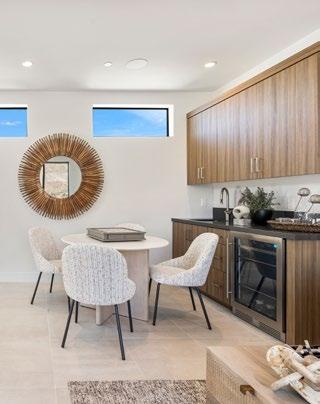
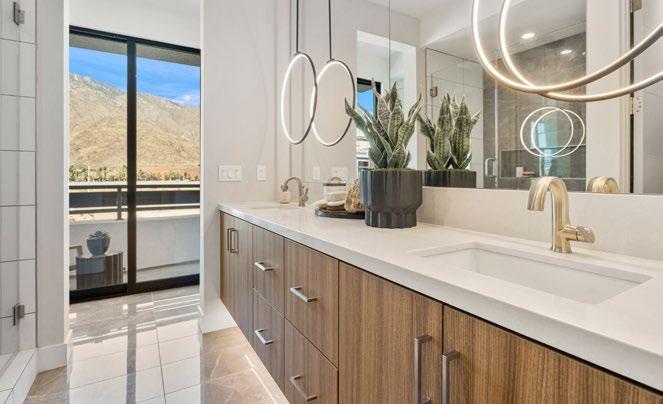
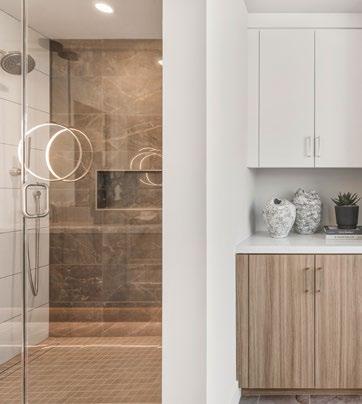
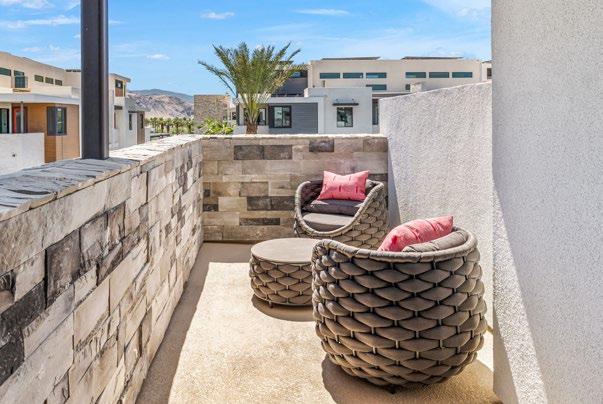
Photo Gallery
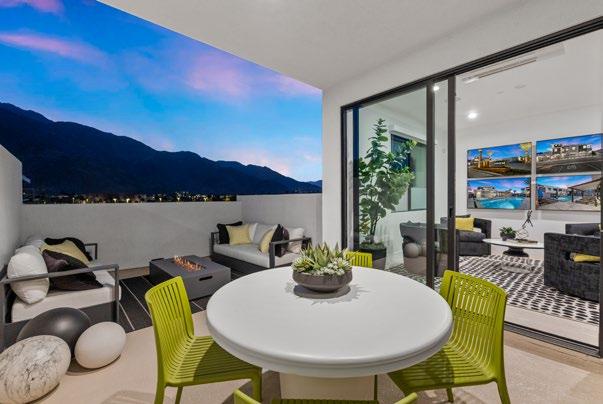
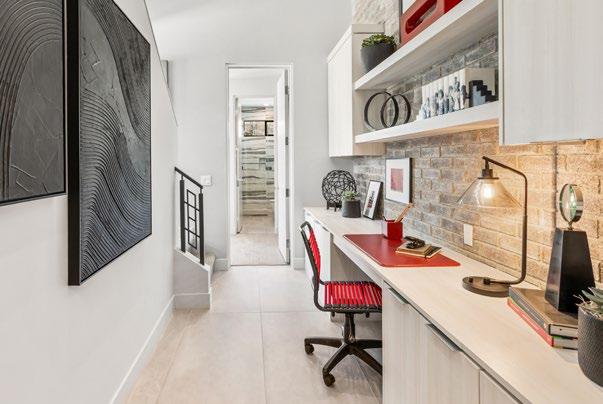
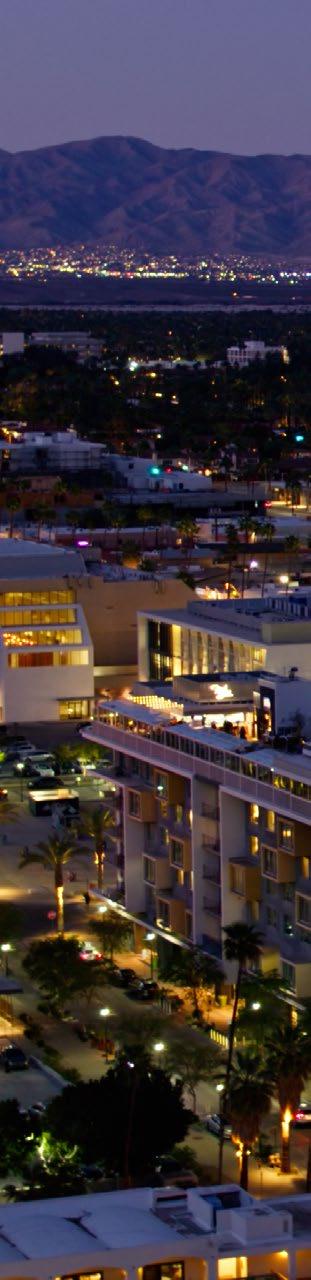
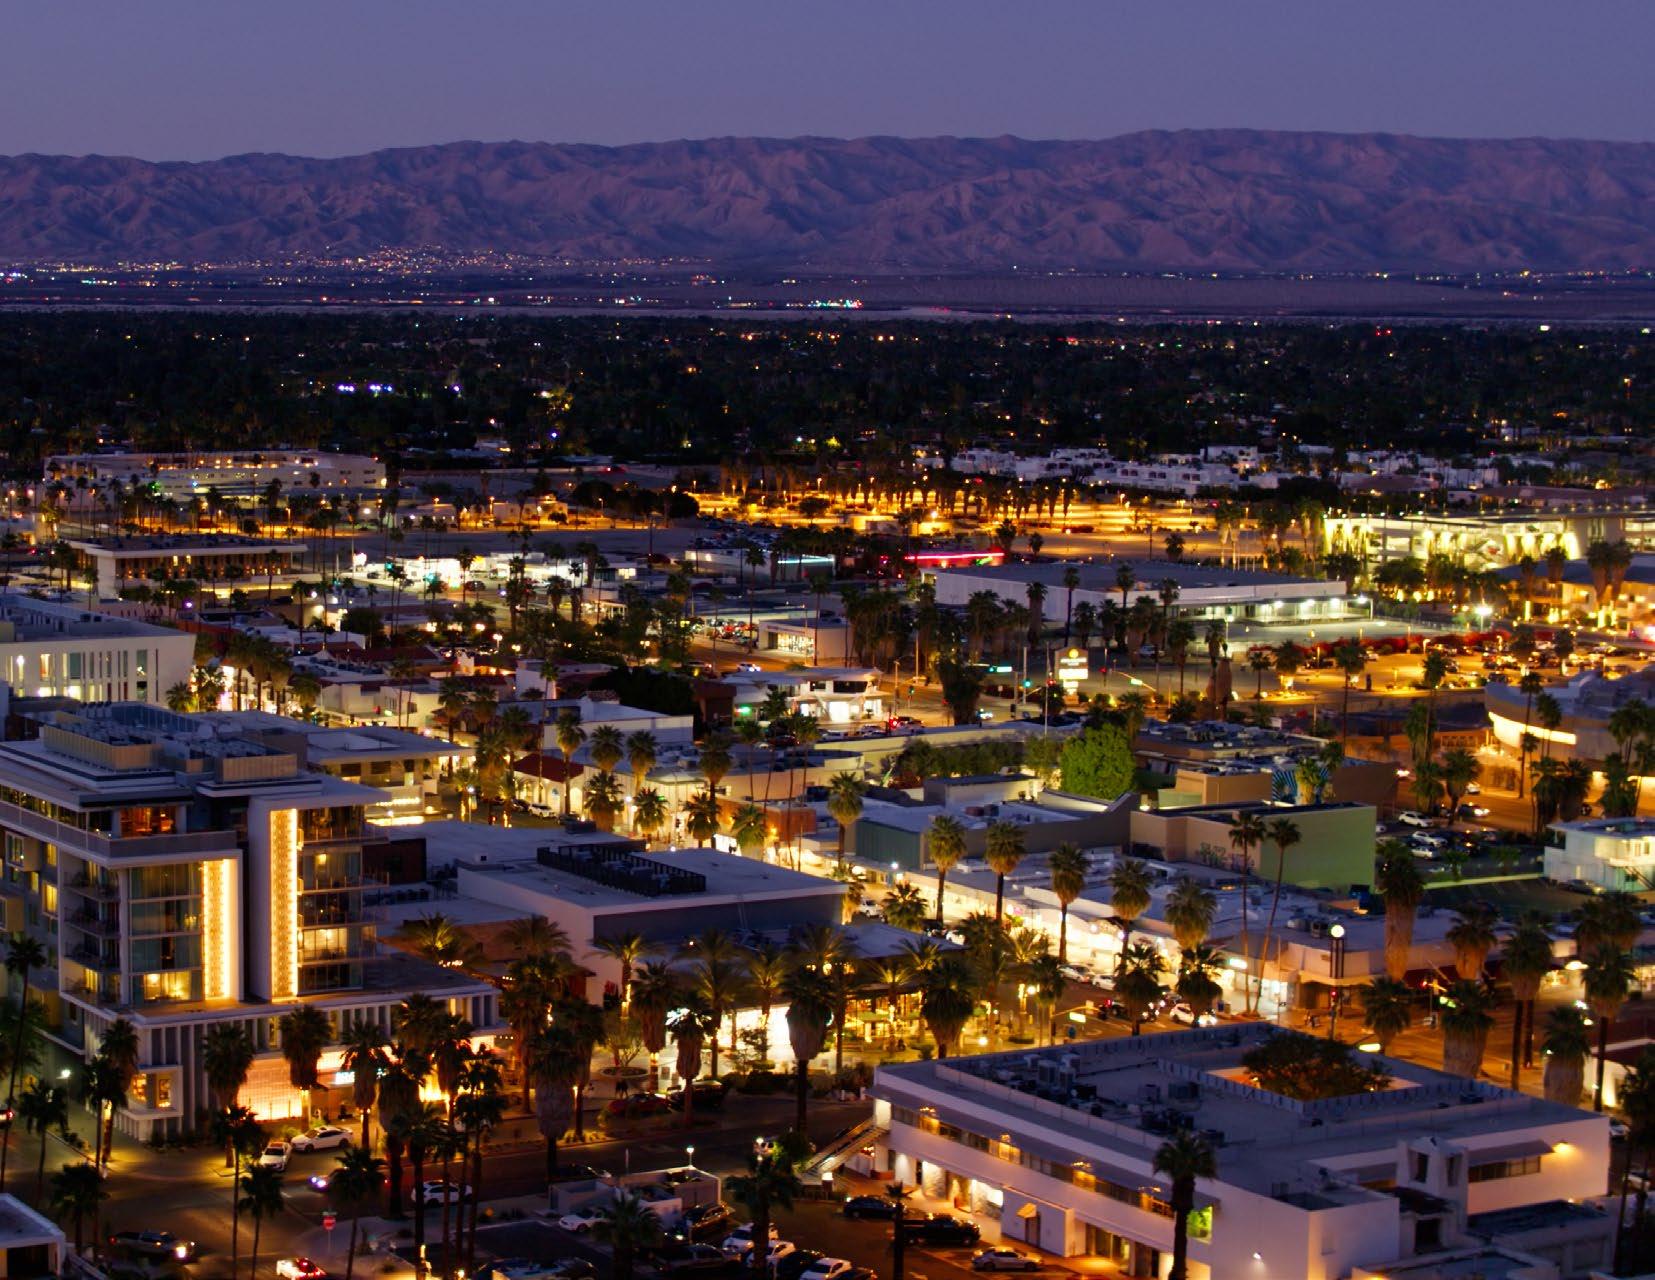
Latitude 61 offers exceptional walkability with tree-lined streets connecting you to downtown in mere minutes. Residents explore the city’s cultural heart on foot while enjoying the desert’s perfect weather and stunning views at every turn.
The Palm Springs nightlife scene pulses with energy as trendy cocktail lounges, live music venues, and upscale restaurants transform the desert city into a glittering playground where visitors and locals gather to celebrate life under the stars.
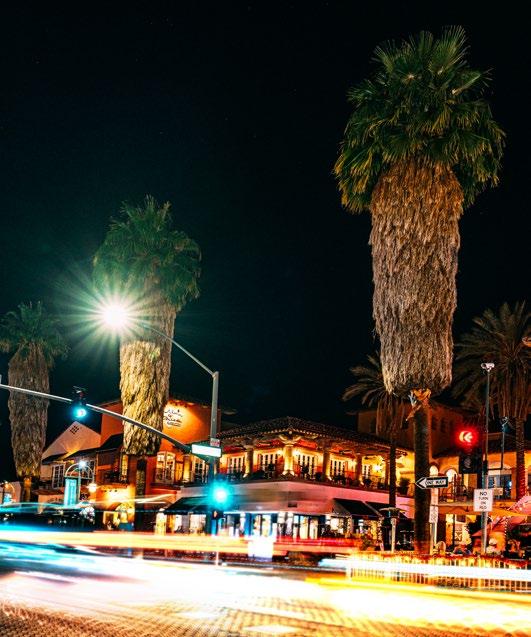
Latitude 61 is close to it all. Explore the amenities that make downtown Palm Springs so unique. Walkable streets offer easy access to cultural events, worldclass restaurants, art exhibitions, unique shops, or catching a show, downtown living lets you embrace the lifestyle right outside your door.