portfolio
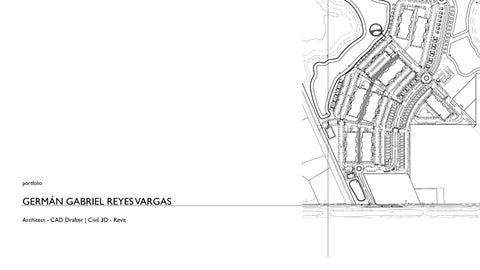
GERMÁN GABRIEL REYES VARGAS Architect - CAD Drafter | Civil 3D - Revit
profile
Professional with 5 years of experience in technical drafting, AutoCAD, Civil 3D and Revit, modeling, and plan production for commercial and residential projects, participation in projects in Florida, USA, and technical coordination in English with multidisciplinary teams. Experience in site plans, sanitary, stormwater, and electrical networks, grading, utilities, and GIS base maps. Strong ability to interpret redlines, meet deadlines, and deliver accurate technical documentation.
academic background
Architect Pontifical Xaverian University Bogotá, Colombia
BIM Architect Designer - Revit Certificate Program Naska Digital - Bogotá Bogotá, Colombia
professional experience
EDA Consultants Inc. – Gainesville, Florida Architect Junior / Architectural CAD Drafter 2021 – 2025 Projects developed: Urban, industrial and commercial projects in Alachua County, FL
Professional Contribution • Development of urban and architectural planimetry • Preparation of conceptual master plans • Technical production in Civil 3D and AutoCAD • Remote technical coordination with multidisciplinary teams • Application of redlines and technical adjustments
professional experience
Urban and Industrial Projects Alachua County, Florida, EE. UU.
Type: Construction of a new building for a Ford dealership plus expansion of parking areas. Scale: Large-scale urban site developments. Role: Technical production and support in the development of conceptual master plans. Software: Autodesk Civil 3D
professional experience
Urban and Industrial Projects Alachua County, Florida, EE. UU.
Type: Project integrating residential, commercial, and recreational spaces into a sustainable live-work-play community.
Scale: Large-scale urban site developments. Role: Technical production and support in the development of planimetry and rendering. Software: Autodesk Civil 3D – Land F/X
professional experience
Casa Bella Luna – Architectural Drafting Villa de Leyva, Boyacá, Colombia.
Type: Residential project. Role: Floor plans, section, and elevations. Software: AutoCAD
technical skills
• • • • •
Production of architectural and urban planimetry Interpretation and application of redlines Remote technical coordination with multidisciplinary teams Development of site layouts and urban design schemes Graphic documentation for construction and executive projects
software
• • • • •
AutoCAD Autodesk Civil 3D Revit SketchUp Photoshop
contact information
germanreyes91@outlook.com +57 300 881 7200 www.linkedin.com/in/germanreyes30