‘ThePunctum’
A space does not become a place for gathering by labelling it as such. In ‘The Death and Life of Great American Cities’ Jane Jacobs emphasises the importance of diversity in creating bustling city life; neighbourhoods are defined by ‘landmarks’, ‘eye-catchers’.
Throughout the present college, the various structures speak the same visual language: dark brick, horizontals, right angles, low and settled buildings, but there are also the oaks and white snow, the airy canopies, the autumnal oranges and the green grass. In order to generate a meeting space this project must develop its own dialect; this building requires a ‘punctum’, in the words of Roland Barthes, a unique detail or quality which ‘pricks’ the viewer
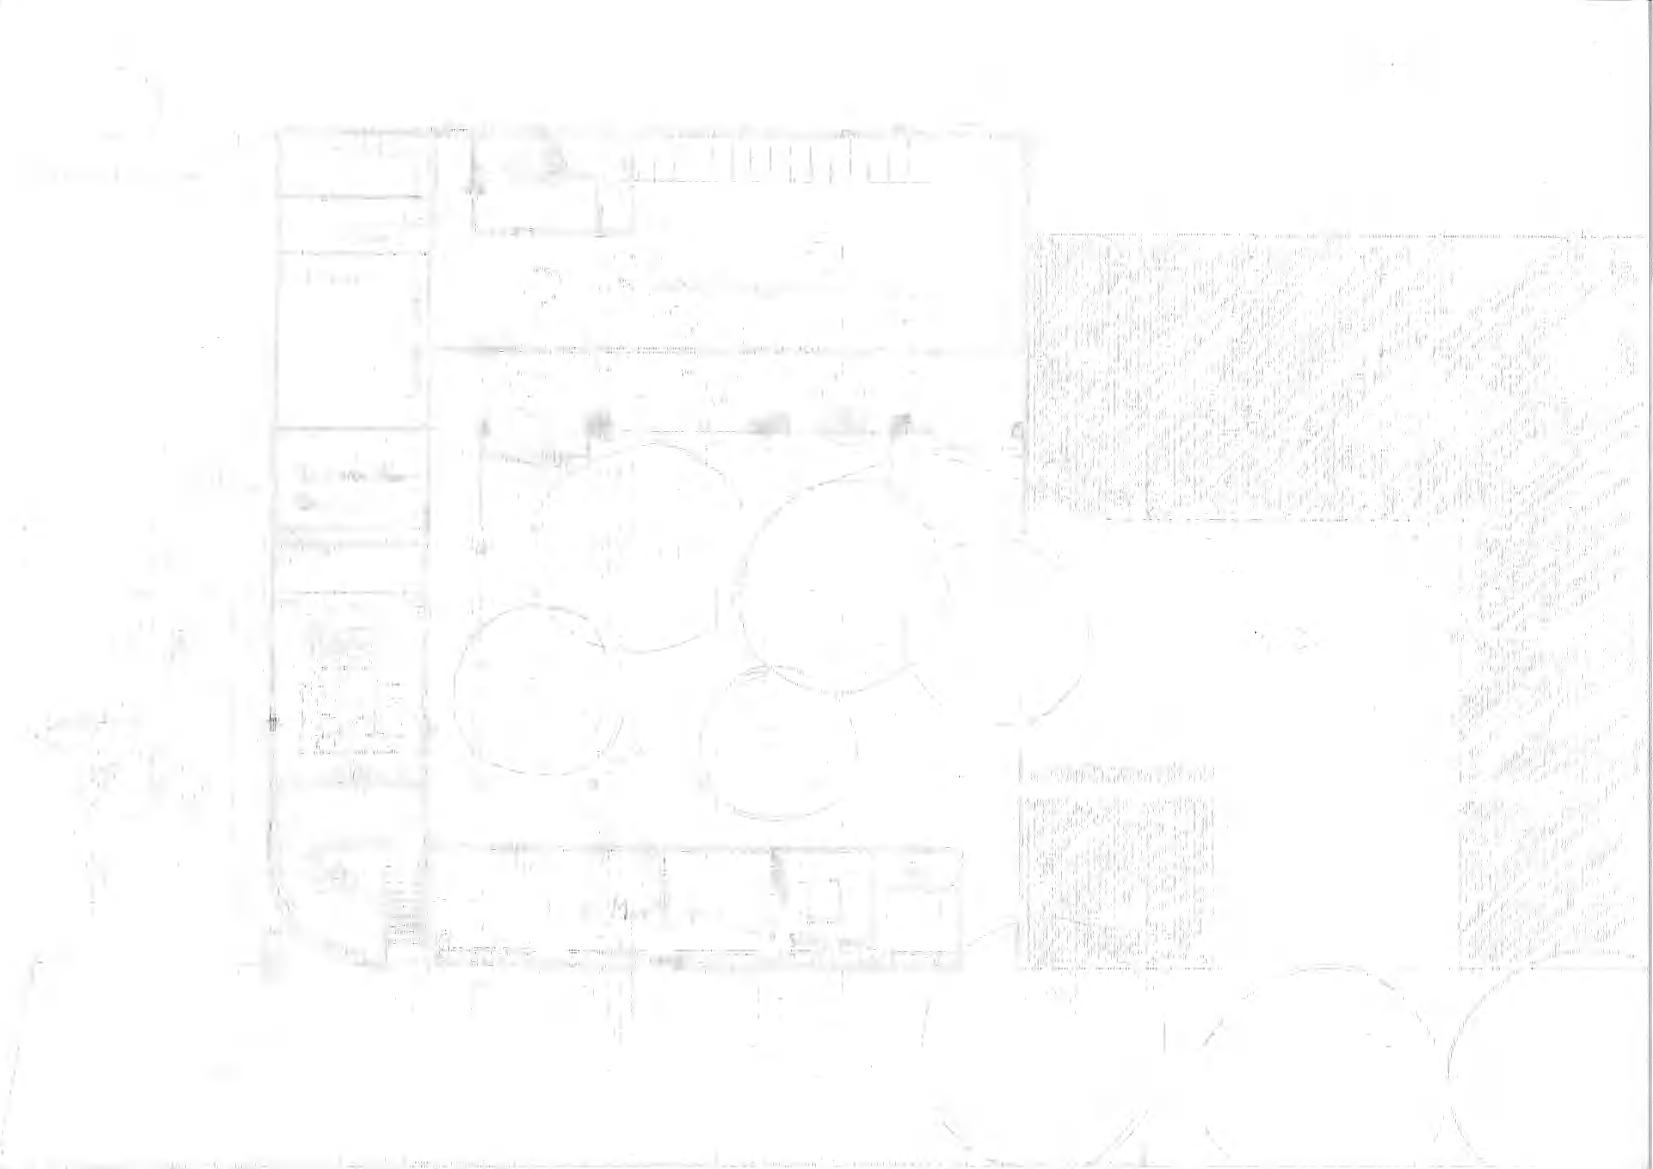
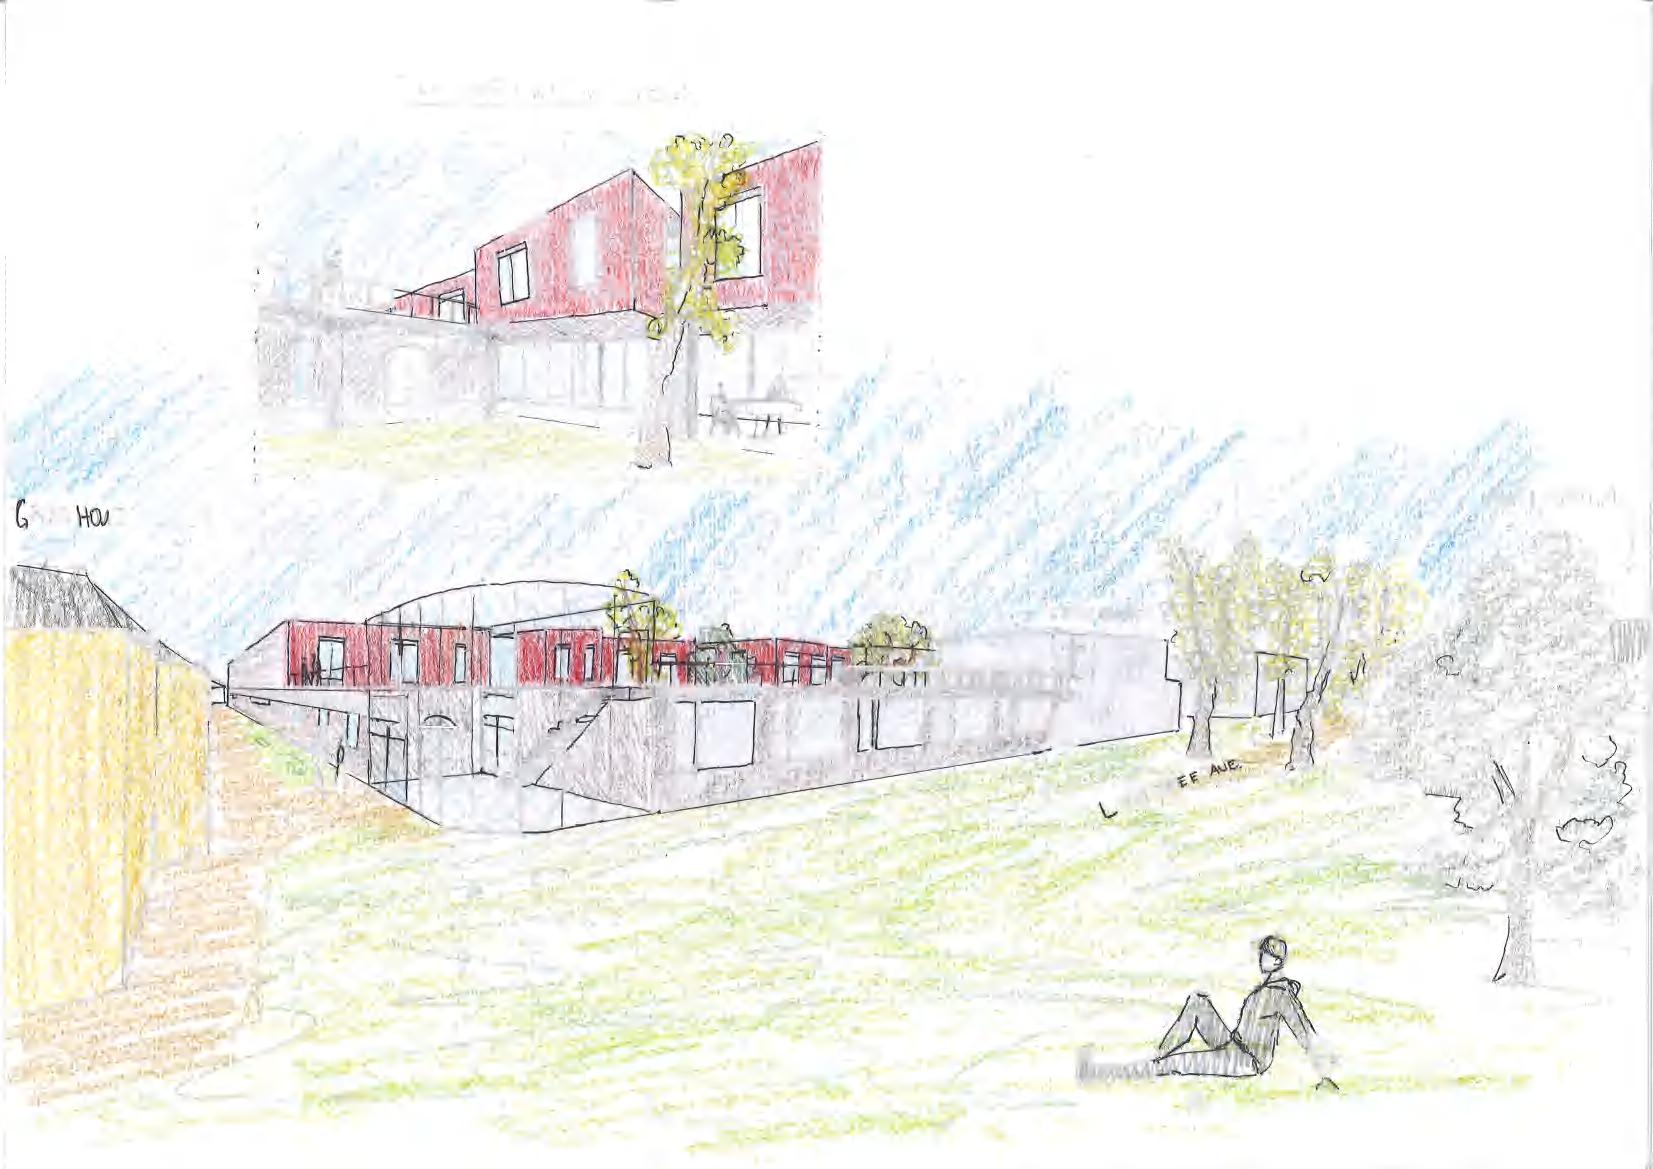
What if we take certain elements of the natural environment and introduce them into the college’s built environment? The autumn reds could oppose the dusky-coloured tones, an airiness and topheaviness contrast the stoutness and solidity of the structures. The building becomes defined by a vivid red concrete facade, and raised above the ground on pillars; the different compartments project outwards at varying lengths and angles like a wave, a burst of colour and movement.
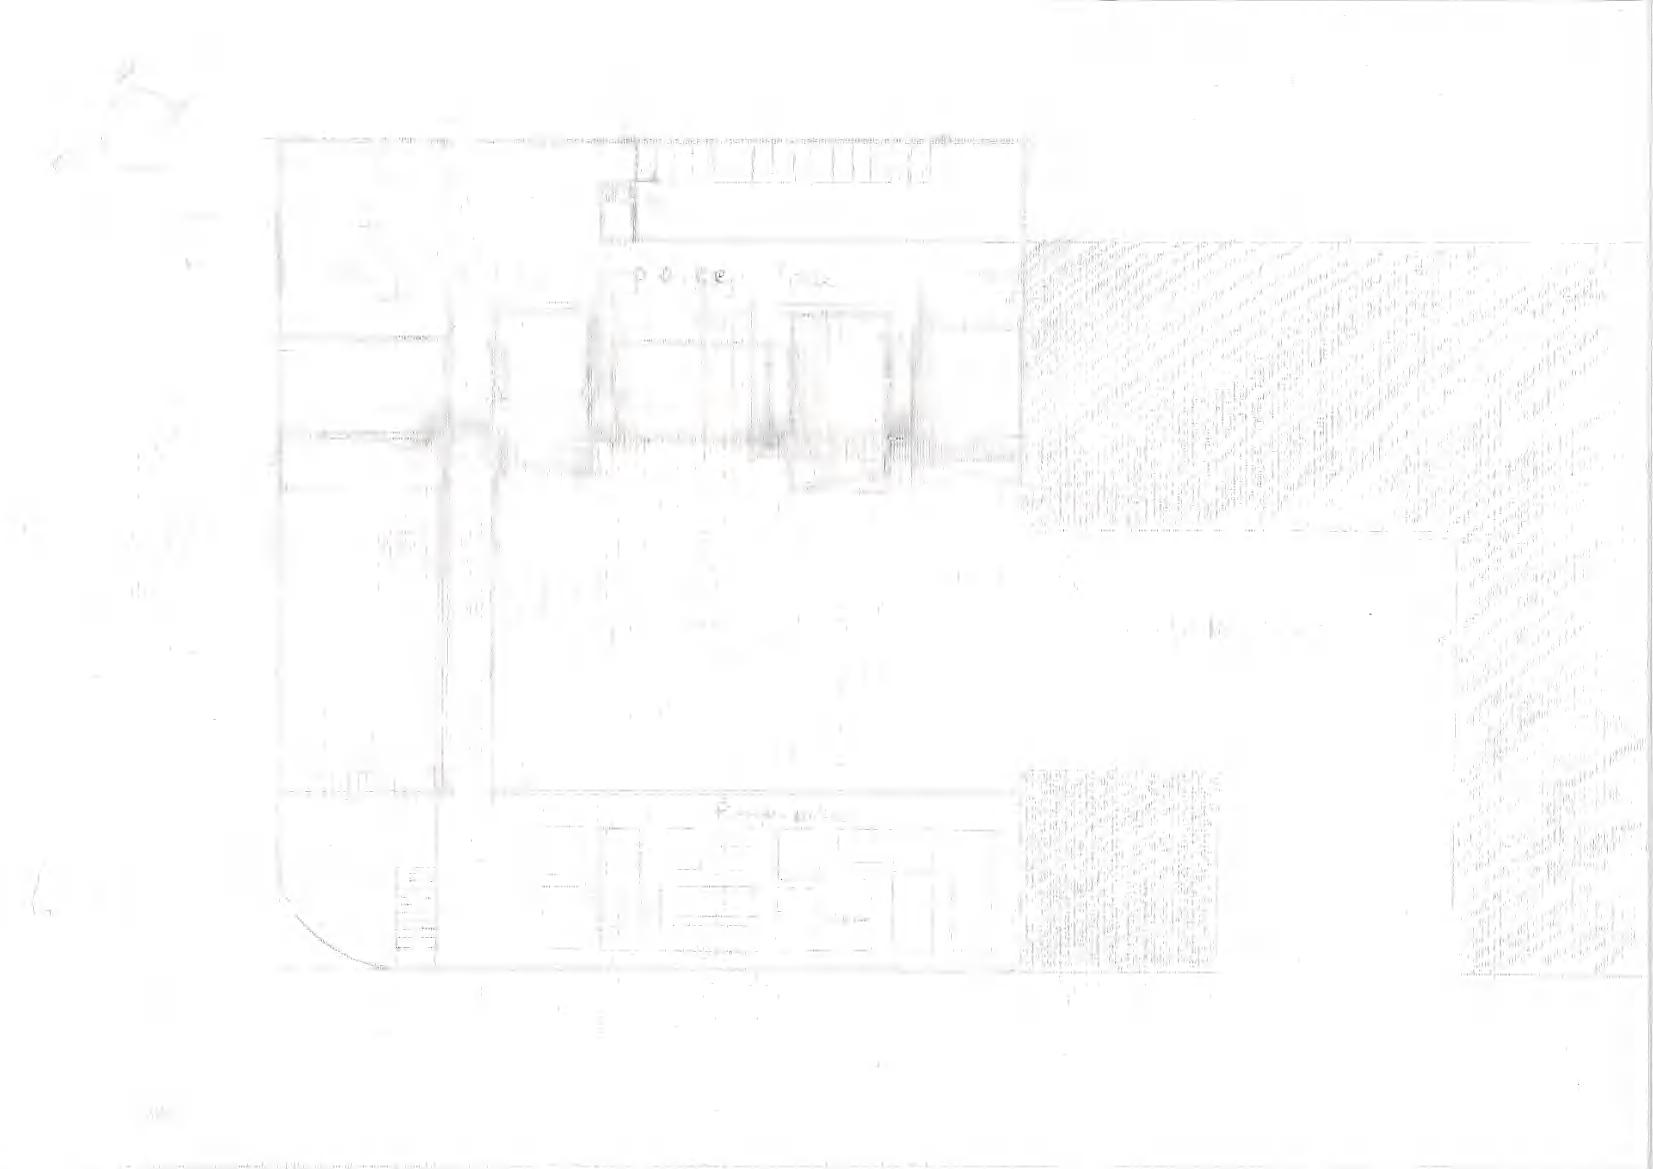
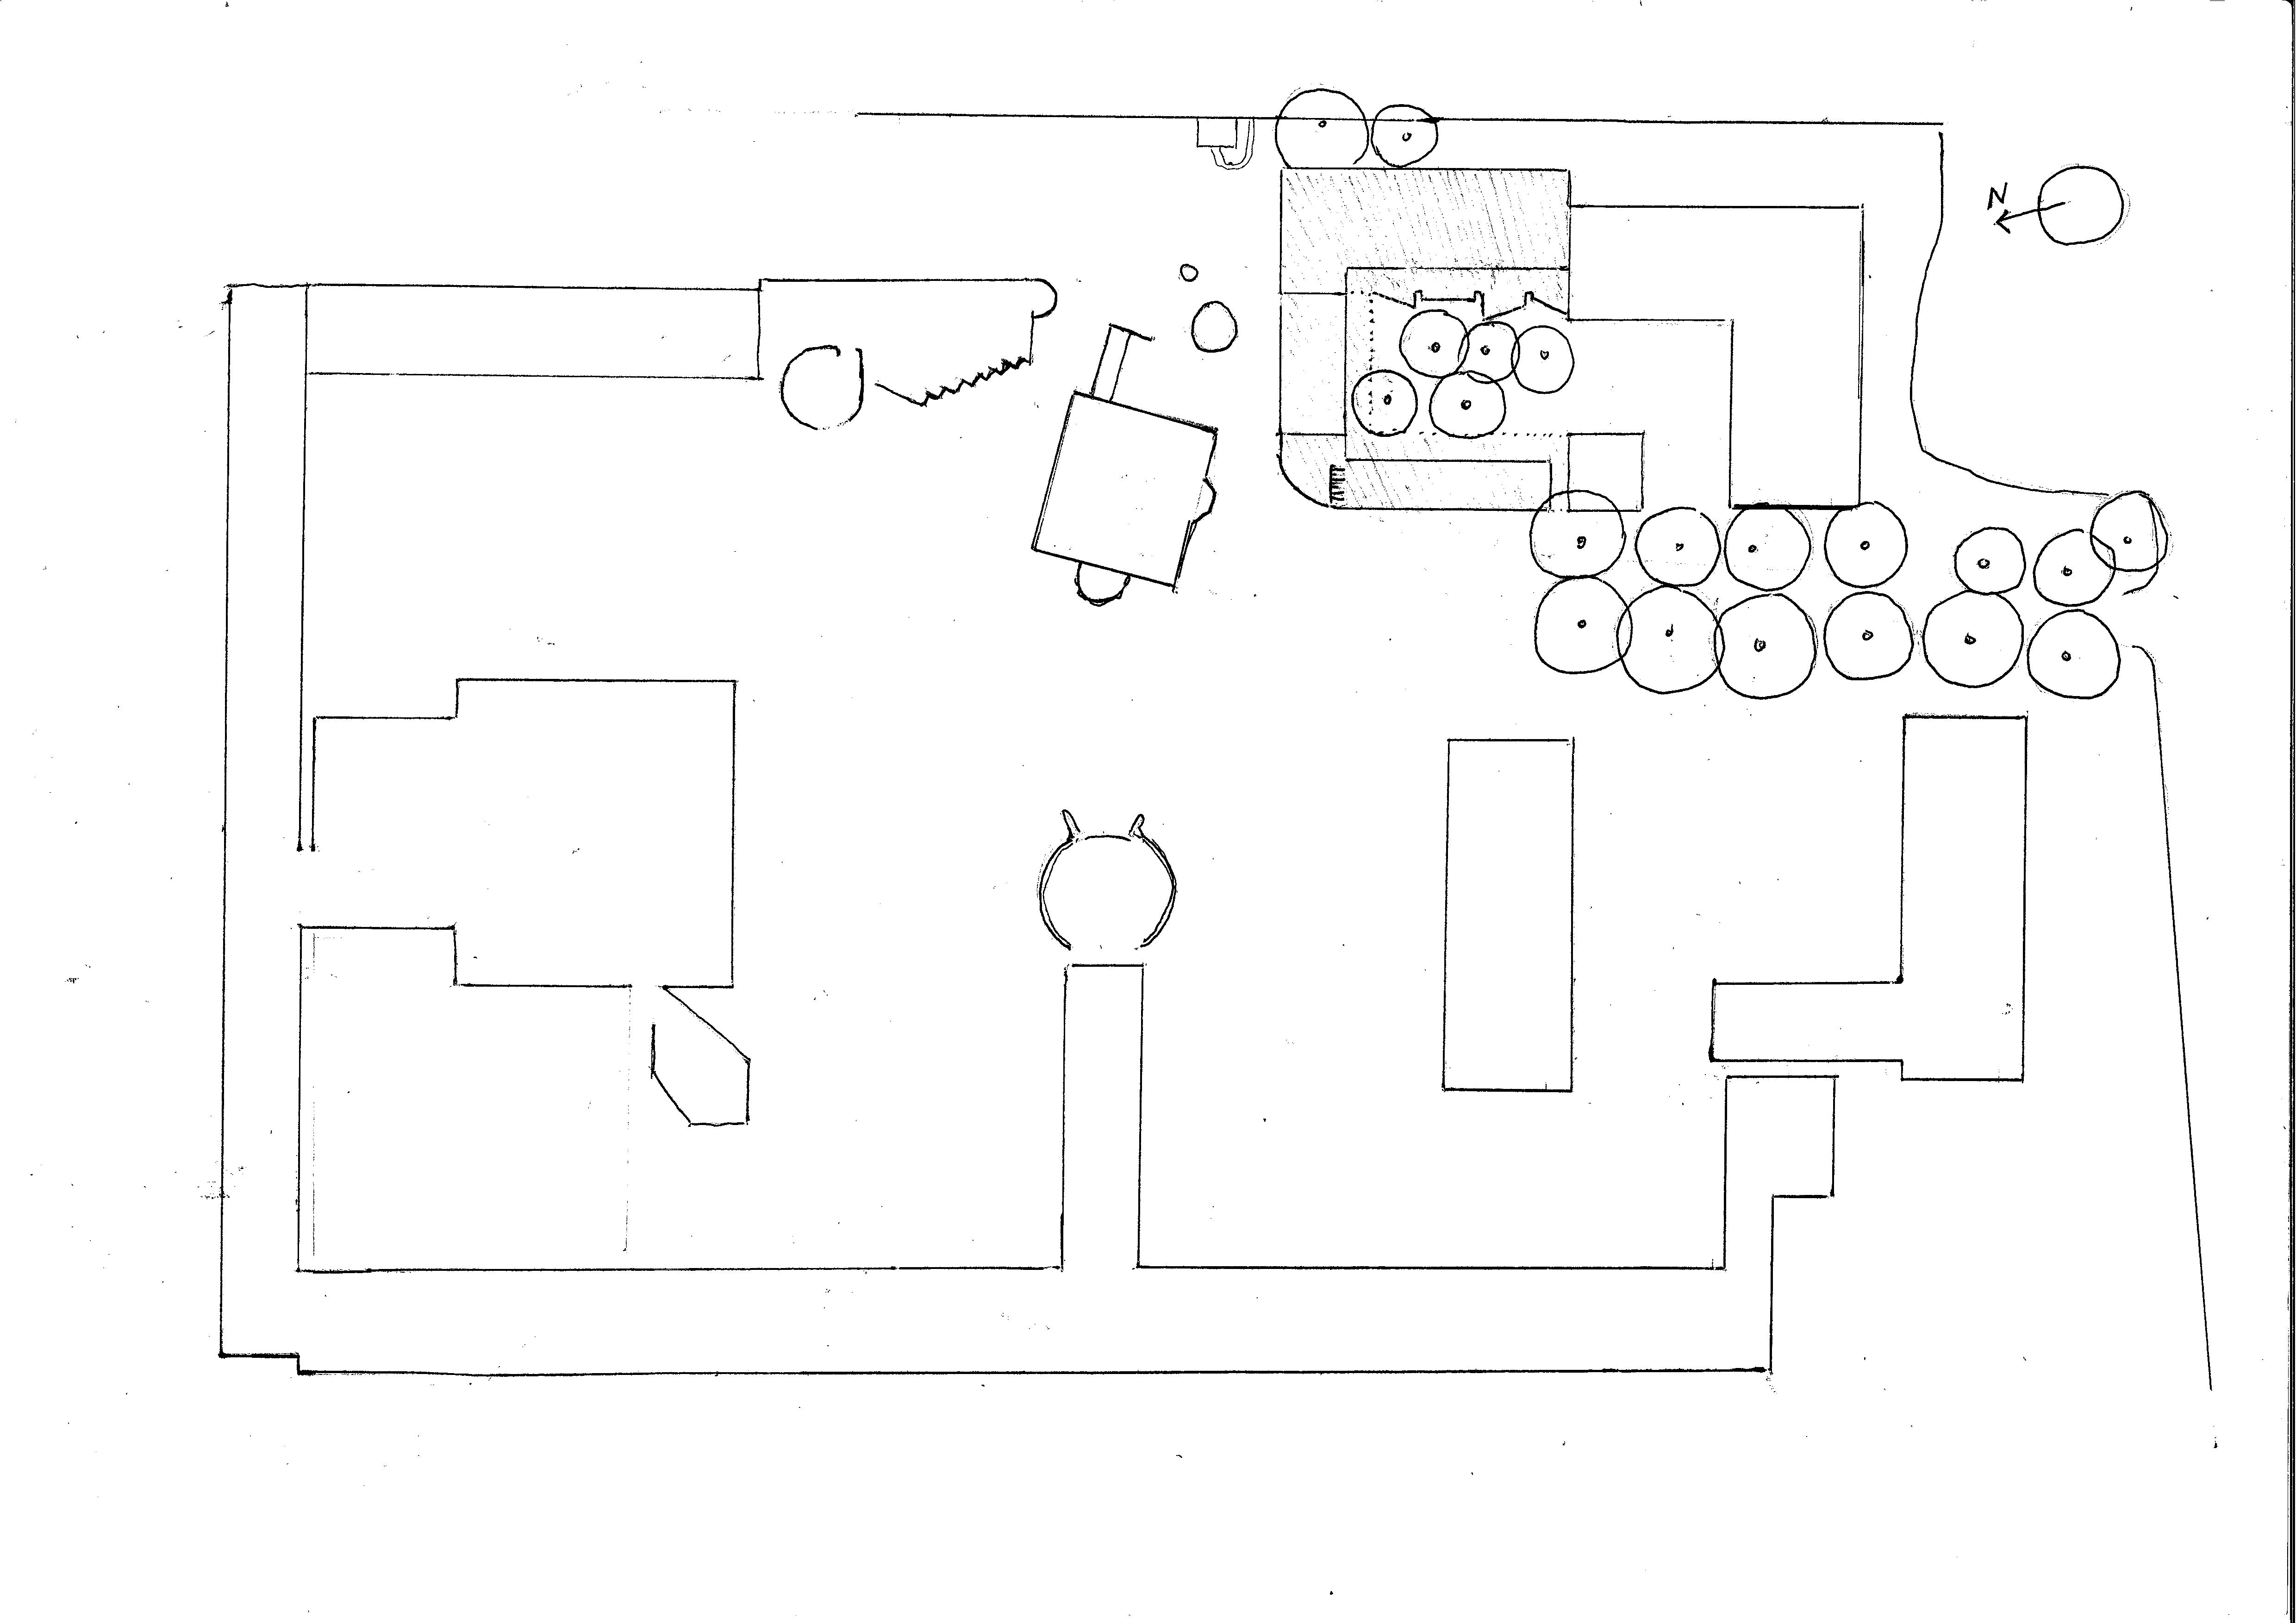
The project also offers a sequence of diverse spaces and paths connecting them. As Eliel Saarinen said: ‘there must always be an end in view, and the end must not be final’. The building is completed by a one storey L-shape enclosing a cloistered courtyard, on the roof of which lies a large terrace. The access to the terrace is through public and significant areas: a large staircase in the main building, beneath the long roof light, leading to the gallery, and another staircase within the glass foyer. The second floor of the main building also projects itself outwards on pillars, extending the cloistered area. The flexible meeting space can be altered using moving partitions or by opening the glass sliding doors facing the courtyard. In this way groups can wander or settle inside and outside, flowing and adapting from one space to the next.
The project remains integrated within the college. Placing the building next to Wilson Court encloses the final side of the courtyard and completes the overall college quad. To prevent a sense of isolation, only the main building is two storeys and placed on the outside, while the closing L is only one storey high; this also allows the second storey to capitalise on the views looking inwards. Existing trees are kept within the courtyard to provide shade and a green contrasting with the red facade. The foyer is rounded and entirely glass, reflecting the Chapel, and ensuring that the space between the Grove House and the building does not feel too tense and narrow. The programmes of the building also integrate themselves into the existing social framework of the college: a new space for more potager gardens on the terrace, a small theatre supporting further music and drama performances, a new cafe and also a gallery space, in addition to conference rooms and meeting spaces.