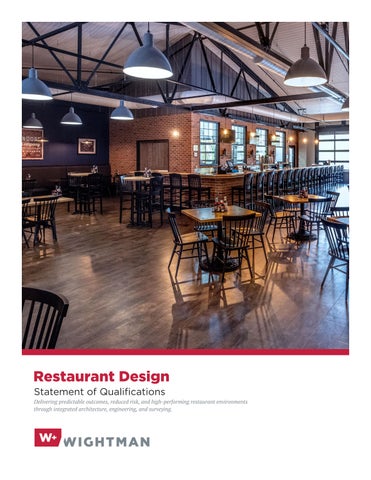
Restaurant Design Statement of Qualifications Delivering predictable outcomes, reduced risk, and high-performing restaurant environments through integrated architecture, engineering, and surveying.
2
Contents Why Wightman ................................................. 5 The Benefits We Bring.................................... 7 Project Process ................................................. 10 Case Studies ....................................................... 12 Key Personnel .................................................... 20 The Bottom Line ............................................... 27
4
Why Wightman Wightman at a Glance
A Single, Integrated Team Multi-Disciplined Staff skilled in architecture, engineering, and surveying A long standing presence within the Great Lakes Region
Connect With Us gowightman.com
Wightman is a fully integrated architecture, engineering, and surveying firm with more than forty years of restaurant design experience. Wightman helps restaurant owners and franchises deliver projects faster, with greater cost certainty and reduced risk. By bringing all disciplines under one roof, you benefit from a single point of accountability that streamlines coordination, accelerates approvals, and reduces costly design and construction disruptions. As an extension of your internal team, Wightman provides strategic insight, technical rigor, and responsive service, giving you the clarity and confidence to make informed decisions and deliver successful projects.
The Wightman Advantage •
Single source architecture, engineering, and surveying all under one roof
•
Deep knowledge of local health department, fire and accessibility codes
•
Proven experience with franchise projects
•
Strong focus on cost control, constructibility, and operational efficiency.
What Clients Gain •
Faster speed-to-market for openings and remodels
•
Reduced design and construction risk
•
Improved budget certainty
•
Fewer change orders
•
Facilities aligned with brand, operations, and growth
5
is all about people.
SERVICE is all about people. EFFICIENCY is all about people. EXPERIENCE is all about people. PERFORMANCE is all about people.
6
The Benefits We Bring Client-Focused Delivery | Wightman aligns design, engineering, and site development decisions with operational flow, speed of service, franchise brand standards, and cost controls, helping restaurant owners and franchises achieve faster openings, smoother operations, and stronger returns per square foot. Integrated, Multi-Disciplinary Expertise | By housing architecture, engineering, interiors, and surveying under one roof, Wightman delivers tight coordination from kitchen to dining room, minimizing RFIs, redesigns, and change orders while ensuring predictable budgets. Tailored Solutions | Each project begins with a deep understanding of guest experience, throughout, labor efficiency, and operational needs. Wightman delivers practical, right-sized, brand-aligned environments that enhance speed and elevate the overall dining experience. Purpose-Driven, Practical Design | Design decisions prioritize constructibility, durability, cleanability, and back of house efficiency, ensuring that spaces perform under high volume conditions and support long-term operational success, and reduced maintenance costs.
7
Architecture & Interior Design Feasibility Studies | Accessing potential, kitchen and dining efficiency, and ROI for new or renovated spaces Architectural Design Services | Creating functional, inviting, and brand aligned dining environments Construction Administration Services | Managing projects from start to finish to ensure quality, schedule, and budget
ARCHITECTURE
Facility Condition Assessments | Evaluating existing spaces to optimize performance and future use Rendering & Visualization | Bringing restaurant concepts to life for client approval and team alignment Renovation Services & Fit-out Services | Transforming dining, kitchen, and service areas to meet evolving needs Sustainable & Wellness Focused Design | Integrating energy efficiency, healthy materials, and guest comfort
SURVEY
Master Planning | Strategically planning restaurant facilities for growth, workflow, and functionality Programming & Needs Assessment | Evaluating space requirements to support service operations and efficiency Finish & Material Selection | Selecting durable, functional, and brand aligned finishes for dining and back of house areas Furniture Layout & Selection | Designing seating, service areas, and finishes to optimize guest experience and operational efficiency
INTERIOR DESIGN
Branding Integration & Identity | Translating restaurant culture, brand, and concept into physical design Space Planning & Optimization | Organizing kitchens, dining, and service areas for operational flow Safety & Code Compliance | Ensuring restaurants meet all building, health, fire, and life safety regulations
ENGINEERING 8
Civil Engineering Site Development & Planning | Preparing restaurant sites for new locations, remodels, and multi tenant developments Transportation & Access Planning | Optimizing drive thru layout, parking, delivery access, and customer circulation Permitting & Regulatory Support | Managing approvals and compliance with local, state, and federal regulations Materials Testing & Quality Assurance | Ensuring construction materials meet performance and fire safety standards Grant & Funding Administration | Supporting financial planning for franchise and independent restaurant development Asset & Infrastructure Management | Evaluating and planning for long-term restaurant infrastructure and equipment needs Water, Wastewater & Stormwater Management | Designing efficient, compliant utility systems for restaurant operations Hydrogeologic & Environmental Studies | Assessing soil, groundwater, and site conditions to inform development
Multi-Disciplinary Project Delivery The Advantage to You Reduced Risk •
Early due diligence identifies potential risks
•
Integrated design reduces coordination errors
•
Fewer change orders and RFIs during construction
Geographic Information Systems (GIS) & Data Analysis | Mapping and analyzing site data to support strategic restaurant location planning
Schedule Certainty
Surveying Reality Capture & 3D Scanning | Accurately documenting existing spaces for remodels, rebrands, or expansions Construction Surveying & Layout | Supporting build accuracy and project efficiency from groundbreaking to completion.
•
Coordinated documentation improves contractor efficiency
•
Proactive construction phase support
Cost Control
Elevation Certifications | Providing certified elevation data for restaurant sites and buildings
•
Early cost alignment
•
Reduced redesign and scope creep
Land & Easement Legal Descriptions | Preparing precise documentation for property boundaries, rights of way, and restaurant development or expansion
•
Lifecycle focused design decisions
Mortgage & Property Inspections | Conducting thorough inspections to support financing or property transactions
Asset Performance •
Boundary & Land Title Surveys | Ensuring accurate property delineation and title verification for new developments
Facilities aligned with operational flow and service speed
•
GPS & Utility Surveys | Mapping site utilities and infrastructure to support construction and planning
Designs that support brand, efficiency, and scalability
•
Long-term maintainability and adaptability
Drone & Aerial Scanning | Capturing high resolution aerial data for site analysis, planning, and visualization
9
Project Process | Benefits & Outcomes Project Phase
Client Benefits & Outcomes
Phase 1 |
A thorough pre-design phase establishes a clear, informed foundation for restaurant and quick service projects, reducing risk, controlling costs, and accelerating decisions before significant design dollars are invested.
Pre-Design | Due Diligence
• • • • • •
Phase 2 | Schematic Design (SD)
A well executed schematic design phase ensures the project is thoughtfully planned, operationally efficient, and aligned with regulatory requirements, saving time, controlling costs, and strengthening design outcomes before details are locked in. • • • • • • •
Phase 3 | Design Development (DD)
Establishes a strong foundation for the rest of the design process Identifies site constraints and opportunities early, avoiding surprises Enhances operational efficiency and guest experience Reduces layout changes later in design, saving time and cost Creates spaces that support day to day operations effectively Provides early feedback on code, zoning, and agency requirements Improves cost control as the design is refined
A comprehensive design development phase delivers a coordinated, code compliant, and constructible design, minimizing risk, improving cost certainty, and setting the project up for a smooth construction phase. • • • • • •
10
Clear alignment of project goals from the outset Reduced redesign cycles, saving time and design costs Realistic budgets and schedules established early Early identification of scope adjustments and phasing opportunities to maintain budget control Design solutions that maximize potential while minimizing risk Strong alignment between ownership, design, and construction teams
Provides a clear roadmap for construction, giving owners confidence in project delivery Reduces conflicts between disciplines, leading to fewer RFIs and change orders Ensures design, budget, and schedule are closely aligned Identifies value engineering opportunities early to protect project costs Minimizes construction risks and potential delays Enables a faster, smoother transition into construction documents
Project Phase
Client Benefits & Outcomes
Phase 4 |
A thorough construction document phase delivers clear, coordinated, and compliant drawings, enabling accurate bidding, efficient construction, and smooth permitting while minimizing risk for the owner.
Construction Document (CD)
• • • • • •
Phase 5 | Bid Administration (BA)
Phase 6 | Contract Administration (CA)
Reduces ambiguity during construction, giving owners greater confidence Ensures better coordination across all building systems Minimizes conflicts in the field, preventing costly delays Supports efficient construction sequencing and smoother project execution Facilitates clear communication with regulatory and health authorities to avoid approval delays Improves cost certainty and helps keep the project on budget
A comprehensive bid administration phase delivers a qualified contractor, clear pricing, and well-defined contracts. • • • • • •
Increases the likelihood of reliable and competitive contractor bids Reduces the risk of contractor performance issues Provides greater confidence in selecting the right contractor Ensures bids align closely with project goals and intent Establishes clear contractual expectations before construction begins Minimizes the owner’s exposure to disputes or misunderstandings
A proactive contract administration phase ensures clear communication, controlled changes, and quality construction, protecting the owner’s investment and delivering a successful project from groundbreaking through closeout. • • • • •
Ensures higher quality construction and accountability on site Minimizes installation conflicts and reduces costly rework Resolves field questions quickly, keeping the project on track Supports a faster, smoother transition to occupancy and operations Delivers the project with confidence, clarity, and peace of mind
11
ARCHITECTURAL PROTOTYPE QUICK SERVICE RESTAURANTS Various locations throughout the United States
CLIENTS:
Burgers LLC Dining Delight / Best Foods DT Venture Gamma III King Foods King Venture McKay Management Miller Group Ponmalrest Quality Dining Robert Bach Construction Inc. Rolland Marshall RTM Great Lakes RTM Mid America Tom Cellentani Tu Jo’s
PROJECT TYPE: Renovations, Site Design, Custom & Prototype Design, New Builds DISCIPLINES: Architecture, Interior Design, Civil Engineering, Survey
12
Wightman has partnered with corporate and franchise clients to deliver more than 200 successful restaurant projects nationwide, applying a breadth of design and technical expertise across diverse dining environments. CHALLENGE
SOLUTION
National and regional restaurant brands required a partner capable of delivering consistent, brand aligned design across a high volume of projects, ranging from new builds and custom prototypes to renovations, adaptive reuse, and evaluations, each shaped by unique site conditions, municipal requirements, zoning, and environmental constraints, and operational demands. Clients needed a team with the capacity, technical depth, and reliability to manage ongoing work while maintaining smooth project delivery and adapting standardized designs to diverse, site specific realities.
Wightman’s multidisciplinary team delivered consistent, brand aligned design across every aspect of restaurant projects, from interior layouts to exterior facades and site planning. By coordinating architecture, surveying, site design, and technical solutions, we ensured constructible, operationally efficient outcomes that remained true to the brand while addressing unique site requirements. This scalable, collaborative approach allowed clients to rely on Wightman as a long-term partner, equipped to support ongoing growth while maintaining quality and consistency across every location.
13
INTERIOR DESIGN PROTOTYPE QUICK SERVICE RESTAURANTS Various Locations throughout the United States and Internationally
All work was completed with previous employer
PROJECT TYPE: Various New Builds, Renovations and Prototype Designs SERVICES:
CHALLENGE
SOLUTION
Interior Design
Partnered with sales representatives and franchise owners to deliver fast turnaround, comprehensive design solutions for multiple quick service restaurant brands. Projects aligned with established brand standards and prototype concepts, maximizing seating through efficient, ADA compliant layouts while specifying durable, high performance materials. Coordinated finishes and graphics reinforced each brand’s identity within high use environments.
Delivered streamlined, repeatable design solutions tailored to each franchise, integrating in house furniture from Charter House Innovations to meet seating demands. Collaborated with finish reps to secure durable, readily available materials and partnered with graphic designers to reinforce brand identity. All projects were executed on accelerated schedules with consistent quality.
Space Planning Furniture Selection Branding
14
Provided design services for quick service restaurant franchises across many U.S. and international markets, adhering to established brand standards while also developing and implementing new prototype designs.
15
POINT O’ WOODS GOLF & COUNTRY CLUB Benton Harbor, MI
CLIENT: Point O’ Woods Golf & Country Club PROJECT TYPE: Conceptual Visioning DISCIPLINES:
CHALLENGE
SOLUTION
Architecture
Point O’ Woods sought a cost effective refresh of its clubhouse event spaces to better serve members and stay competitive. While relatively new, the dining, bar, and outdoor areas lacked the warmth, flexibility, and character expected of a premier golf destination. The goal was to enhance indoor and outdoor spaces while preserving views, supporting multiple uses, and elevating the experience for dining and events.
Wightman partnered with club leadership to create an architectural and interior visioning study for the clubhouse and outdoor spaces. Concepts included a cozier dining room, a refreshed pub inspired bar and lounge with flexible seating, and an expanded deck integrated into the landscape. Clear sketches and implementation concepts delivered a cohesive vision that enhanced functionality, comfort, and member experience.
Interior Design
16
A conceptual visioning study designed to explore refreshed indoor and outdoor amenities that elevate the country club member experience beyond the golf course.
SCHANEDORF BREWING COMPANY Allegan, MI
CLIENT: Schaendorf Brewing Company PROJECT TYPE: Building Renovation
An expanded restaurant and new brewery located in Allegan, Michigan, blending historic character with a vibrant, cohesive interior experience that energizes the downtown district.
DISCIPLINES:
CHALLENGE
SOLUTION
Architecture
The project expanded the existing restaurant and added a brewery in historic downtown Allegan, blending new and existing spaces into a cohesive environment. It required historic commission approvals and a design that respected the district’s character while engaging diners. Integrating brewery operations, remodeled areas, and an outdoor deck added complexity, all while maintaining authenticity and community connection.
Wightman led a coordinated architectural and interior design process that balanced historic preservation with modern functionality. Exterior updates met commission requirements, while interior strategies unified the original restaurant with the new brewery and dining spaces. Thoughtful finishes, furnishings, permitting, and MEP coordination ensured a seamless transition, resulting in a welcoming downtown destination.
Interior Design Reality Capture
17
TIMBERS RESTAURANT RENOVATION Benton Harbor, MI
CLIENT: Four Winds Casino PROJECT TYPE: Renovation
DISCIPLINES:
CHALLENGE
SOLUTION
Architecture
The existing layout did not align with casino traffic, limiting seating efficiency and drink service during peak periods. Ownership sought to add a martini bar, expand beverage service, integrate kitchen equipment, and upgrade HVAC, structural, lighting, and finishes. All improvements needed to respect the signature timber architecture and native theme without disrupting operations.
The renovation reconfigured seating to align with guest circulation and introduced a martini bar and beverage counter that complement the space’s natural, cultural aesthetic. Coordination with the kitchen equipment provider streamlined back of house operations, while infrastructure upgrades improved comfort and durability. The result is a high performing dining environment that enhances efficiency and guest experience.
Interior Design
18
A restaurant renovation within Four Winds Casino, enhancing guest flow, adding a martini bar, and modernizing infrastructure while preserving the space’s iconic timber character.
APPLEBEE’S PROTOTYPE RESTAURANTS, TSFR Apple Venture Various Locations
CHALLENGE Applebee’s sought to refresh an existing restaurant with brand aligned interiors and targeted architectural updates. Aging layouts and incomplete documentation challenged efficient planning and predictability. The goal was to modernize the space while better connecting the interior to the local community.
SOLUTION Wightman delivered integrated architectural and interior design services grounded in a detailed existing conditions evaluation. The team aligned brand standards with on site realities, reimagining the interior with curated athletic artifacts and features that celebrate local pride, refreshing the brand and guest experience.
DISCIPLINES: Architecture | Interior Design
RESTAURANT FIT-OUT, Michiana Construction Services Michigan City, IN
CHALLENGE Convert an existing commercial space into a fully operational, street front restaurant while meeting fire separation and multi level circulation requirements. Ownership needed an efficient kitchen, strong bar presence, and seating that maximized capacity and activated outdoor dining.
SOLUTION Delivered a compliant interior build out integrating fire separations, vertical circulation, and a bar forward layout. Kitchen and seating were optimized for workflow and guest comfort, resulting in a high performing restaurant that strengthens downtown presence.
DISCIPLINES: Architecture | Interior Design
19
Christopher Brayak, AIA, LEED GA Architectural Regional Manager & Client Representative ARCHITECTURAL PROTOTYPE QUICK SERVICE RESTAURANTS Chris brought structure and technical leadership to high volume restaurant delivery. He coordinated architecture, civil, and survey disciplines to ensure brand standards translated into buildable, code compliant documents across diverse site conditions. His oversight reduced redesign cycles and strengthened constructibility, giving corporate and franchise clients confidence that each location would open as planned.
CONTACT:
EMAIL: cbrayak@gowightman.com PHONE: 269.449.7735
SUPER POWER: Clients feel at ease on complex projects, trusting Chris to bring calm, practical solutions when challenges arise.
Chris serves as a senior
NEW RESTAURANT FIT OUT Chris led architectural coordination from concept through construction, ensuring fire separations, vertical circulation, and life safety requirements were fully integrated into the design without compromising layout efficiency. He aligned bar placement, kitchen configuration, and seating plans with structural and code realities to produce clear, buildable documentation. His technical oversight reduced field conflicts and supported a smooth interior conversion that delivered a functional, compliant, and guest focused restaurant environment. APPLEBEE’S RESTAURANTS Renovating within aging facilities required disciplined technical evaluation. Chris directed the existing conditions assessment and architectural coordination to align Applebee’s prototype standards with real world building constraints. By clarifying documentation gaps and resolving compliance issues early, he improved renovation predictability and reduced operational disruption during construction.
architectural leader for restaurant projects, translating brand standards into buildable, code compliant solutions. His experience with renovations, prototypes, and multi location rollouts ensures design intent aligns with structural realities and operational performance. Clients rely on Chris to reduce redesign, coordinate across disciplines, and keep construction moving with clarity and confidence.
20
SIGNATURE STRENGTHS • Multidisciplinary Project Leadership • Prototype & Custom Restaurant Design • Adaptive Reuse & Renovation Strategy • Brand to Building Alignment • Existing Conditions Evaluation • Constructible Documentation • Code & Compliance Oversight • Rollout Program Management • Cross Discipline Coordination • Schedule & Delivery Predictability
Casey Bourdo, NCIDQ Interior Design Manager INTERIOR DESIGN PROTOTYPE QUICK SERVICES RESTAURANTS Casey ensured each restaurant interior delivered brand consistency while maximizing operational efficiency. She optimized seating layouts, maintained ADA compliance, and selected durable materials suited for high volume environments. Her coordination with furniture and finish vendors kept procurement predictable and aligned with accelerated schedules. Clients benefited from spaces that not only looked consistent across markets but performed reliably under daily operational demands.
CONTACT:
EMAIL: cbourdo@gowightman.com PHONE: 269.967.0135
SUPER POWER: Clients feel understood and confident in their interior decisions, knowing Casey translates their needs and personality into spaces that simply work. Casey is Wightman’s Interior Design Manager, helping
POINT O’ WOODS GOLF & COUNTRY CLUB Casey translated leadership’s desire for warmth and flexibility into tangible interior solutions that elevated the member experience. She reimagined dining and lounge configurations to support events, casual gatherings, and everyday service while preserving the club’s character. Her thoughtful material selections and space planning strengthened both functionality and atmosphere, ensuring the refreshed environment felt intentional, cohesive, and distinctly aligned with member expectations.
SCHAENDORF BREWING COMPANY Casey ensured the expanded brewery and restaurant felt cohesive rather than pieced together. She thoughtfully selected finishes, furnishings, and interior elements that honored the historic context while introducing a fresh, energized atmosphere. By balancing durability with character, she supported both high traffic hospitality use and the brewery’s evolving brand identity. Her attention to interior continuity helped transform the expansion into a seamless guest experience that strengthens community connection and repeat patronage.
restaurant clients create interiors that support brand identity, efficiency, and guest experience. Her collaborative, detail-driven approach allows operators to make confident decisions and deliver spaces that perform in fast-paced environments.
SIGNATURE STRENGTHS • Brand Standards Implementation • Prototype Interior Development • High Volume Rollout Coordination • ADA Compliant Space Planning • Seating Optimization Strategies • Durable Material & Finish Selection • Furniture & Fixture Integration • Procurement Aware Design • Interior Refresh & Repositioning • Guest Experience Enhancement
21
Stefany Holland, MBA, Assoc. AIA Commercial Market Sector Leader SCHAENDORF BREWING COMPANY Stefany aligned ownership, design teams, and regulatory stakeholders around shared objectives, keeping the expansion moving despite the complexity of historic approvals and operational integration. Her steady communication and forward planning protected schedule momentum and minimized decision fatigue. The result is a coordinated expansion that supports operational growth while strengthening the brewery’s role as a community anchor.
CONTACT:
EMAIL: sholland@gowightman.com
POINT O’ WOODS GOLF & COUNTRY CLUB Stefany ensured the project began with clear priorities and a unified direction. She facilitated conversations with club leadership to balance cost sensitivity, competitive positioning, and member expectations. By framing the vision within a strategic context, she helped leadership move beyond ideas and toward an actionable roadmap that supported long-term growth and member satisfaction.
PHONE: 269.325.9105
SUPER POWER: Clients experience clarity and momentum when working with Stefany, because she quickly understands what matters most and helps align the right path forward. Stefany serves as Wightman’s Commercial Sector Leader, helping restaurant clients plan and execute facilities that support operational efficiency and brand growth. Her project delivery experience and strategic perspective allow clients to move quickly, make confident decisions, and reduce risk in fast-paced development environments.
APPLEBEE’S RESTAURANTS Renovating an aging restaurant while protecting brand integrity and operational continuity requires disciplined coordination. Stefany worked with ownership and the design team to clarify priorities, align scope with budget realities, and maintain momentum through decision points that could have slowed progress. By ensuring early evaluation findings translated into clear action steps, she reduced uncertainty and helped ownership move forward with confidence. Her leadership kept the renovation focused on measurable outcomes: brand alignment, guest experience improvement, and predictable execution. SIGNATURE STRENGTHS • Client Alignment & Stakeholder Facilitation • Restaurant Growth Strategy Support • Program Prioritization & Phasing • Budget & Scope Alignment • Franchise & Corporate Coordination • Cross Discipline Team Leadership • Decision Making Framework Development • Risk Anticipation & Communication • Schedule Protection & Momentum Management • Long-Term Client Partnership Development
22
Dan Yerks, PE Civil Engineer VARIOUS QUICK SERVICE RESTAURANTS When scaling across multiple locations, the site is often where projects stall. Dan focused on making each property work before design momentum was lost. He evaluated zoning, drainage, utilities, and access early to ensure prototypes could be adapted without costly redesign. By resolving municipal and infrastructure constraints up front, he reduced permitting friction and field conflicts, allowing restaurant owners to move from approval to construction with fewer surprises and stronger schedule confidence.
CONTACT:
EMAIL: dyerks@gowightman.com PHONE: 269.201.2054
SCHAENDORF BREWING COMPANY In a historic downtown environment, infrastructure limitations can quietly derail expansion. Dan led the civil coordination to ensure utilities, drainage, access, and site improvements supported both the existing restaurant and the new brewery operations. His proactive engagement with municipal reviewers minimized compliance delays and protected the construction timeline. The result is a site that functions as seamlessly as the interior experience feels.
SUPER POWER: Clients gain peace of mind knowing Dan is anticipating site and infrastructure issues and keeping their project moving smoothly.
Dan supports restaurant clients with site and infrastructure solutions that prioritize efficiency, permitting clarity, and constructibility. His experience helps operators navigate approvals quickly and deliver sites ready for operation.
SIGNATURE STRENGTHS • Site Feasibility & Due Diligence • Zoning & Municipal Approvals Strategy • Utility & Infrastructure Coordination • Stormwater & Drainage Design • Drive Thru & Traffic Flow Planning • Prototype to Site Adaptation • Constructibility Review • Permitting & Agency Coordination • High Volume Multi Site Delivery • Risk Identification & Mitigation
23
Jeffrey Bradford, PS Land Surveyor Restaurant projects begin with accurate site information. Jeff brings more than 30 years of surveying experience to deliver precise boundary, ALTA, and topographic surveys that support acquisition, permitting, and construction. His detailed field verification helps prevent layout errors, reduce title risk, and ensure prototypes fit the property as intended. By providing reliable data early, he helps restaurant clients move forward with confidence and fewer setbacks.
SIGNATURE STRENGTHS
• ALTA & Boundary Surveys for Restaurant Site Acquisition • Topographic Surveys for Drive Thru & Parking Optimization
CONTACT:
• Utility & Easement Verification for Fast Permitting
EMAIL: jbradford@gowightman.com
• Construction Staking for Prototype Accuracy
PHONE: 269-208-9129
• Multi Location Rollout Survey Coordination
SUPER POWER: Clients experience confidence and stay on schedule with Jeff’s early, accurate site data.
• Existing Conditions Verification for Renovations
Ryan Miller, GISP Geographic Information Systems Manager Restaurant growth starts with choosing the right location. Ryan helps clients evaluate trade areas, demographics, access, and infrastructure before real estate decisions are finalized. Using mapping and spatial analysis tools, he turns raw data into clear visuals that support site selection, zoning review, and expansion planning. His work helps restaurant brands make informed location decisions with fewer unknowns and stronger long-term performance.
SIGNATURE STRENGTHS • Market & Trade Area Mapping for Site Selection • Drive Time & Demographic Analysis CONTACT:
EMAIL: rmiller@gowightman.com PHONE: (269) 599-4587
SUPER POWER: Clients make smarter site decisions with Ryan, who turns complex data into clear, confident expansion insight.
24
• Utility & Infrastructure Availability Mapping • Zoning & Entitlement Risk Mapping • Multi Site Portfolio Visualization • Data Driven Expansion Planning
Courtney James Construction Administrator Restaurant construction requires steady oversight and fast decision making. Courtney brings more than 20 years of experience guiding projects from bidding through closeout with disciplined coordination. She reviews documents early to reduce change orders and works closely with contractors and ownership to resolve issues quickly. Her focus is protecting the schedule, controlling costs, and ensuring the restaurant opens as planned.
SIGNATURE STRENGTHS • Fast Track Construction Oversight • RFI & Change Order Control to Protect Margins CONTACT:
EMAIL: cjames@gowightman.com PHONE: (269) 377-0623
SUPER POWER: Clients gain confidence and schedule stability with Courtney, who resolves issues early and keeps construction moving.
• Submittal Review for Brand Compliance • Renovation Phasing to Maintain Operations • Contractor Coordination for Schedule Protection • Punch List & Grand Opening Readiness
Michael Moy Reality Capture Leader Restaurant remodels move faster when the existing building is measured correctly the first time. Michael uses high definition laser scanning to capture accurate dimensions of active facilities, eliminating outdated drawings and field guesses. His detailed models verify layouts, ceiling heights, and mechanical systems before construction begins, reducing surprises and change orders while protecting schedules, budgets, and opening dates.
SIGNATURE STRENGTHS • Existing Conditions Scanning for Remodel Accuracy • Digital Documentation of Aging Restaurant Facilities CONTACT:
EMAIL: mmoy@gowightman.com PHONE: (616) 323-0011
SUPER POWER: Clients gain clarity and fewer surprises with Michael’s precise early building data.
• Prototype to Existing Building Fit Verification • Clash Detection for Kitchen & Back of House Systems • Renovation Risk Reduction Through 3D Modeling • Multi Location As Built Documentation
25
One coordinated TEAM, One accountable PARTNER.
26
The Bottom Line At Wightman, we believe successful restaurants and quick service concepts are built through strong partnerships and smart, operational decisions. Our collaborative approach and food service design experience help create spaces that improve service flow, maximize efficiency, and make the most of every dollar invested. By aligning design with kitchen operations, schedules, and budgets, we help owners reduce risk, control costs, and open faster with confidence.
Our Commitment We are committed to clear communication, practical design solutions, and dependable execution, and we look forward to delivering measurable results through a restaurant environment designed to support your operations, brand, and bottom line.
27