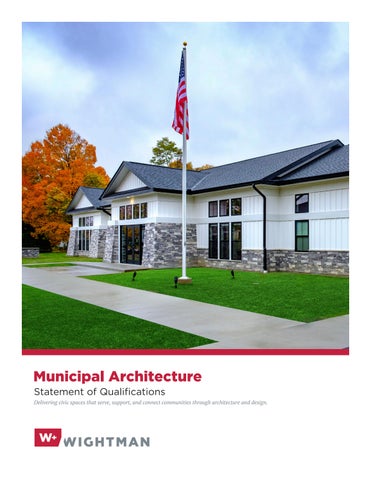
Municipal Architecture Statement of Qualifications Delivering civic spaces that serve, support, and connect communities through architecture and design.
2
Contents Why Wightman ................................................. 5 The Benefits We Bring.................................... 7 Project Process ................................................. 10 Case Studies ....................................................... 12 The Bottom Line ............................................... 25
4
Why Wightman Wightman at a Glance
A Single, Integrated Team Multi-Disciplined Staff skilled in architecture, engineering, and surveying A long standing presence within the Great Lakes Region
Connect With Us gowightman.com
Wightman provides municipal clients with clear, practical architectural solutions that keep projects moving and budgets under control. You gain a design partner who understands public funding realities, approval pathways, and long-term operational needs, helping you avoid common delays and costly revisions. Our approach emphasizes thoughtful planning, well coordinated documents, and proactive problem solving so your team can make informed decisions and maintain project momentum. You also benefit from working with a single, accountable partner that supports your staff with responsive communication and dependable follow through. By aligning design decisions with your community’s priorities and operational needs, we help reduce risk, limit surprises during construction, and deliver durable, functional facilities that serve your residents well into the future.
The Wightman Advantage •
Strong focus on cost control, constructibility, and operational efficiency
•
Deep knowledge of local ordinances, fire and accessibility codes
•
Proven experience with municipal projects the community relies on
•
Thoughtful stewardship of public funds
What Clients Gain •
Clear, efficient project delivery
•
Reduced design and construction risk
•
Stronger budget confidence
•
Fewer change orders during construction
•
Facilities aligned with community needs
5
is all about people.
EFFICIENCY is all about people. RELIABILITY is all about people. STEWARDSHIP is all about people. ENGAGEMENT is all about people. COMMUNITY is all about people.
6
The Benefits We Bring Client Focused Delivery | Wightman aligns architectural and interior design decisions with your operational priorities, project budget, and long-term goals. Through proactive coordination, transparent communication, and practical planning, your team experiences a smoother design and construction process, informed decision-making, and facilities that deliver lasting value. Operationally Grounded Design | Municipal buildings must support both staff efficiency and public service. Wightman’s architecture and interiors team plans spaces around real operational needs, balancing workflows, accessibility, security, and user experience to create environments that function effectively from opening day through daily operations. Tailored Solutions | Every community operates differently, and every facility should reflect those unique needs. Rather than applying standardized solutions, Wightman develops spaces that respond to your services, staffing, and future growth, resulting in practical environments that fit your organization and adapt over time. Purpose Driven, Practical Design | Every design decision is evaluated through the lens of performance, durability, and long-term stewardship. By selecting resilient materials, simplifying maintenance, and coordinating systems for efficient construction, Wightman helps reduce lifecycle costs while creating facilities built to withstand the demands of everyday public use.
7
Architecture & Interior Design Services & Specialities Feasibility Studies | Evaluating facility potential, operational needs, and long-term project viability Architectural Design Services | Designing functional, welcoming facilities that reflect community goals and support daily operations Construction Administration Services | Providing construction oversight to help maintain quality, schedule, and budget throughout the project Facility Condition Assessments | Evaluating existing facilities to inform maintenance priorities, capital planning, and future use Rendering & Visualization | Creating clear visualizations that help stakeholders understand and engage with proposed designs Renovation Services & Fit-out Services | Modernizing and reconfiguring facilities to support evolving operations and needs Sustainable & Wellness Focused Design | Integrating energy efficiency, occupant wellness, and building performance Master Planning | Aligning facilities, infrastructure, and community priorities through long-term planning Programming & Needs Assessment | Defining space requirements that support efficient operations and future growth Finish & Material Selection | Selecting durable, functional finishes that support maintenance, longevity, and cohesive design Furniture Layout & Selection | Planning furniture solutions that improve workflow, circulation, and the public experience Branding Integration & Identity | Reflecting community identity through cohesive architectural and interior design Safety & Code Compliance | Designing facilities that meet building, accessibility, fire, and life safety requirements Site Development & Planning | Planning sites that support functional, accessible, and resilient municipal facilities Grant & Funding Administration | Assisting with funding strategies and grant administration for capital improvement projects Reality Capture & 3D Scanning | Capturing accurate existing conditions to support renovations, additions, and long-term planning
8
Thoughtful Design, Lasting Value Reduced Risk •
Early planning identifies challenges before construction.
•
Well coordinated documents minimize conflicts during construction.
•
Proactive communication supports informed decisions.
Schedule Confidence •
Early coordination keeps projects moving efficiently.
•
Clear documentation supports smoother bidding and construction
•
Responsive construction administration helps maintain momentum.
Budget Stewardship •
Design solutions align with project goals and available funding.
•
Early planning reduces redesign and unnecessary scope changes.
•
Long-term value is considered alongside initial costs.
Operational Performance •
Spaces support staff workflows and public service.
•
Durable materials reduce maintenance demands.
•
Flexible facilities adapt to future community needs.
9
Project Process | Benefits & Outcomes Project Phase
Client Benefits & Outcomes
Phase 1 |
A thorough pre-design phase gives municipal projects a clear, informed starting point before significant design dollars are committed. By clarifying goals, constraints, operational needs, and budget early, your team can reduce risk, make informed decisions, and move into design with greater confidence.
Pre-Design | Due Diligence
• • • • • •
Phase 2 | Schematic Design (SD)
A well executed schematic design phase establishes the overall design direction by exploring layouts, site relationships, and building organization. Confirming these major decisions early creates a strong foundation for design refinement while supporting budget, schedule, and operational goals. • • • • • • •
Phase 3 | Design Development (DD)
Establishes the overall vision and project direction Evaluates site opportunities and constraints early Organizes spaces around municipal operations and public use Reduces major layout revisions later in design Provides preliminary review of code, zoning, and agency requirements Supports early cost estimating and project planning Builds consensus before detailed design begins
A comprehensive design development phase refines the approved design into a detailed, coordinated solution. Building systems, materials, and key architectural decisions are developed and coordinated to improve project clarity, support accurate pricing, and prepare the project for construction documents. • • • • • • •
10
Clear alignment of project goals from the outset Reduced redesign cycles, saving time and design costs Realistic budgets and schedules established early Early identification of scope adjustments and phasing opportunities Design solutions that maximize potential while minimizing risk Strong alignment between municipal staff and the design team
Refines architectural systems and design details Coordinates major building systems and consultant input Finalizes material selections and key design decisions Improves cost certainty through greater design definition Identifies coordination issues before construction documents Reduces design revisions during later project phases Creates a clear path into construction documentation
Project Phase
Client Benefits & Outcomes
Phase 4 |
A thorough construction document phase produces clear, coordinated, and code compliant drawings that support accurate bidding, efficient construction, and timely permitting, while helping reduce overall project risk.
Construction Document (CD)
• • • • • •
Phase 5 | Bid Administration (BA)
A comprehensive bid administration phase delivers a qualified contractor, clear and competitive pricing, and clearly defined contract terms to support successful project delivery. • • • • • •
Phase 6 | Contract Administration (CA)
Reduces ambiguity during construction, supporting more confident project delivery Ensures better coordination across all building systems Minimizes conflicts in the field, preventing costly delays Supports efficient construction sequencing and smoother project execution Facilitates clear communication with permitting and regulatory agencies Improves cost certainty and helps keep projects aligned with budget expectations
Increases the likelihood of reliable and competitive contractor bids Reduces the risk of contractor performance issues Provides greater confidence in selecting the right contractor Ensures bids align closely with project goals and intent Establishes clear contractual expectations before construction begins Limits exposure to disputes or misunderstandings during the project
A proactive construction administration phase provides consistent oversight, clear communication, and disciplined change management throughout construction. This hands on approach helps safeguard public investment, maintain design intent, and support a smooth path from groundbreaking through project closeout. • • • • •
Ensures higher quality construction and accountability on site Minimizes installation conflicts and reduces costly rework Resolves field questions quickly, keeping the project on track Supports a faster, smoother transition to occupancy and operations Delivers the project with confidence, clarity, and strong follow through
11
CASSOPOLIS MUNICIPAL COMPLEX Cassopolis, MI
CLIENT: Village of Cassopolis PROJECT TYPE: New Build DISCIPLINES:
CHALLENGE
SOLUTION
Architecture
Village departments previously operated from separate, outdated facilities that limited efficiency and accessibility. Offices were located on the second floor of a retrofit downtown building, making them difficult to find and unsuitable for police operations, while the DPW worked from a deteriorating structure nearby. The new facility needed to unify these services, balance public access with secure operations, and reflect the character of the surrounding rural context.
The new municipal complex brings all departments together in a cohesive environment that enhances service delivery and community engagement. The site and building are organized to provide clear public access to Village offices and the meeting hall while maintaining secure circulation for police and DPW operations. Positioned along Disbrow Street, the meeting hall serves as a visible civic focal point, with durable materials and natural light creating a welcoming facility.
Interior Design Civil Engineering Survey
12
A new 5,500 square foot municipal office building that consolidates Village offices and police services into an accessible civic facility that better serves staff and the community.
NEW BUFFALO TOWNSHIP HALL New Buffalo, MI
CLIENT: New Buffalo Township PROJECT TYPE: Building Renovation
Transformation of a former township hall and fire station into a renewed municipal facility that improves accessibility, functionality, and community engagement.
DISCIPLINES:
CHALLENGE
SOLUTION
Architecture
As the township grew, leaders needed to determine how best to expand civic facilities while evaluating the future of the existing Township Hall and Fire Station. Options included relocating to a nearby office property, demolishing and rebuilding, or renovating the structure after relocating the fire department. The challenge was identifying the most responsible path while aligning facility needs, site constraints, longterm operational goals, and overall community priorities.
Through facility assessments and early programming studies, renovating the existing building was identified as the most effective strategy. The building was reconfigured to support township offices, collaborative work areas, and a public meeting space, anchored by an improved entry sequence and clearer circulation throughout. The central tower was preserved as a defining feature, incorporating a custom glass sculpture installation that reflects the township’s lakeshore character.
Interior Design Civil Engineering Survey
13
NOTTAWASEPPI HURON BAND GOVERNMENT CENTER Fulton, MI
CLIENT: Nottawaseppi Huron Band of the Potawatomi PROJECT TYPE: New Build DISCIPLINES: Architecture Interior Design Civil Engineering Survey GIS
14
A LEED Silver-certified government center designed to provide a welcoming, culturally grounded civic facility for the Nottawaseppi Huron Band. CHALLENGE
SOLUTION
The Tribe needed a government facility that could support administrative functions while reflecting cultural identity, community values, and a strong connection to the land. The building needed to feel welcoming and humanscaled, provide space for daily interaction and gathering, and incorporate sustainable strategies, all while using durable, cost-effective materials and aligning with the broader Widoktadwen campus development.
The design draws from prairiestyle architecture to create a warm, approachable civic presence that emphasizes shelter, comfort, and connection to the landscape. A prominent front porch establishes a welcoming transition from the surrounding natural setting, while symbolic elements, such as seven sided columns, reference the Tribe’s core teachings. Sustainable strategies, including daylighting and energy efficient systems reinforce the Tribe’s respect for the environment.
POKAGON COMMUNITY CENTER Dowagiac, MI
CLIENT: Pokagon Band of the Potawatomi PROJECT TYPE: New Build DISCIPLINES: Architecture Interior Design Civil Engineering Survey
A LEED Gold certified community center created as a central gathering space for the Pokagon Tribal citizens, promoting cultural connection, outreach, and environmental stewardship. CHALLENGE
SOLUTION
The Tribe needed a facility that could host community events, gatherings, and outreach programs while reflecting cultural heritage, values, and environmental responsibility. The building also needed to demonstrate leadership in sustainability, incorporating energy efficient strategies, passive cooling, and green technologies, all within a thoughtful design that supports both daily use and special community events.
The design creates a welcoming, flexible space that balances cultural identity, functionality, and sustainability. Passive cooling, solar panels, and a green roof enhance energy efficiency, while interior and exterior layouts support gatherings, ceremonies, and a wide range of community programs. The project achieved LEED Gold certification, becoming the first building in southwest Michigan to do so, and establishes a new model for environmentally conscious tribal facilities.
15
NILES CHARTER TOWNSHIP HALL Niles, MI
CLIENT: Niles Charter Township PROJECT TYPE: Building Addition, Renovation DISCIPLINES: Architecture Interior Design Civil Engineering Survey
16
The renovation and 8,000 square foot addition to Niles Charter Township Hall create a modern, efficient civic environment that better serves both staff and the community. CHALLENGE
SOLUTION
The existing Township Hall no longer met the needs of staff or residents, with limited storage, cramped work areas, and an outdated chamber that restricted functionality. The design needed to reorganize multiple departments into a more efficient layout while improving accessibility and creating a welcoming, easy to navigate environment. Balancing operational needs with long-term flexibility was critical to ensure the facility could adapt to future growth.
Wightman developed a comprehensive renovation and addition that reorganizes spaces to improve workflow and public engagement. Administrative functions are centralized to support collaboration and efficiency, while updated public areas provide a clear, intuitive experience for visitors. Optimized layouts, flexible spaces, and durable materials establish a functional civic environment that enhances daily operations and accommodates future expansion.
ALLEGAN COUNTY SERVICE BUILDING & COURTHOUSE Allegan, MI
CLIENT: Allegan County PROJECT TYPE: Building Addition, Renovation DISCIPLINES: Architecture Interior Design Civil Engineering
A comprehensive feasibility study resulting in targeted renovations and additions that modernize Allegan’s courthouse and county services building to support evolving needs. CHALLENGE
SOLUTION
Allegan County needed to evaluate how its existing facilities could better support current operations while preparing for future demands. The courthouse and county services building both required significant updates, including outdated interiors, inefficient layouts, and limited space for essential functions. The challenge was to translate long-term planning into implementable improvements that support departmental needs.
Wightman advanced the study into phased renovations and additions that improve building performance and usability. At the courthouse, new spaces including hearing rooms, courtrooms, and offices expand capacity while renovations enhance organization and flow. The county services building was reconfigured with updated layouts, finishes, and improved circulation, modernizing the interiors while enhancing functionality and daily operations.
17
COLOMA TOWNSHIP HALL Coloma, MI
CLIENT: Coloma Township PROJECT TYPE: New Build DISCIPLINES:
CHALLENGE
SOLUTION
Architecture
Coloma Township needed to replace an aging municipal facility with a modern building that could accommodate multiple public services while maintaining efficient operations and providing improved access for staff and the public. The triangular site required careful planning to maximize available land while supporting safe access, parking, and circulation. Demolition of the existing building and asbestos abatement added complexity before construction could begin.
Wightman designed a modern municipal facility that brings essential public services together under one roof while supporting efficient daily operations and community access. Thoughtful site planning transformed the constrained parcel into an organized campus with functional circulation for staff, visitors, and emergency services. Coordinated design and construction administration helped deliver a durable facility that will serve the Township for years to come.
Survey
18
A new municipal facility that consolidates Township administration, public safety, and emergency medical services into a single, efficient building.
BRIDGMAN DEPARTMENT OF PUBLIC WORKS Bridgman, MI
CLIENT: City of Bridgman PROJECT TYPE: Building Renovation
Wightman provided architectural design services to renovate the City of Bridgman’s Department of Public Works, Police Garage, and Evidence Storage Facility.
DISCIPLINES:
CHALLENGE
SOLUTION
Architecture
After decades of heavy daily use, the Department of Public Works facility required comprehensive upgrades to improve durability, energy performance, and code compliance while remaining operational throughout construction. Located between industrial, commercial, and residential areas, the building also needed an updated appearance that complemented the surrounding community while continuing to support the demanding needs of municipal operations.
Wightman delivered coordinated architectural improvements that enhanced the building’s appearance, functionality, and long-term performance while minimizing disruption to daily operations. Exterior envelope upgrades, structural improvements, durable interior finishes, and accessibility enhancements modernized the facility, increased energy efficiency, and created a resilient municipal asset designed to serve the City.
Interior Design Civil Engineering
19
BUCHANAN TOWNSHIP HALL Buchanan, MI
CLIENT: Buchanan Township PROJECT TYPE: Pre-Design, Visioning DISCIPLINES:
CHALLENGE
SOLUTION
Architecture
Buchanan Township needed to identify the best longterm solution for its municipal facilities while balancing operational needs, budget, and future growth. Although the existing Township Hall provided adequate space, it required improvements to efficiency, employee comfort, energy performance, security, and code compliance. Township leaders also wanted to evaluate whether renovation, new construction, or relocation would provide the greatest long-term value.
Wightman guided the Township through a comprehensive planning and visioning process, developing three conceptual facility options to support informed decision making. Each alternative evaluated operational functionality, public service, building performance, and long-term investment, providing Township leaders with the information needed to confidently select the solution that best aligned with their goals, priorities, and available resources.
Interior Design
20
Wightman provided pre-design and visioning services to help Buchanan Township evaluate and plan for the future of its Township Hall, supporting informed investment decisions.
INTERLOCAL FIRE DEPARTMENT Cassopolis, MI
CLIENT: Central Cass County Interlocal Fire Department PROJECT TYPE: Site Redevelopment, Visioning DISCIPLINES: Architecture Interior Design Civil Engineering
Conceptual planning for a new fire station included architectural design and funding acquisition services for the Central Cass Interlocal Fire Department. CHALLENGE
SOLUTION
The newly formed Central Cass Interlocal Fire Department needed a modern facility to support emergency response across multiple communities while securing funding to move the project forward. The donated industrial site presented significant challenges, requiring environmental assessments, demolition of deteriorated buildings, hazardous material abatement, and extensive site preparation before the property could be redeveloped for a new fire station.
Wightman coordinated site redevelopment and conceptual facility planning for the new fire station to help position the project for long-term success. The team prepared environmental documentation, supported demolition efforts, developed schematic designs for the 7,500 square foot facility, and evaluated multiple structural system options. The resulting concept established a functional, expandable fire station designed to support future operational needs.
21
ELY PARK IMPROVEMENTS Hartford, MI
CLIENT: City of Hartford PROJECT TYPE: New Build DISCIPLINES:
CHALLENGE
SOLUTION
Architecture
Ely Park serves as a central gathering space for farmers markets, concerts, festivals, and seasonal events, creating a need for permanent public restroom facilities that could better support year-round community use. Located in a prominent downtown setting along Main Street, the new building also needed to complement the park’s existing character, integrate with the adjacent pavilion, and create a pleasant experience for visitors.
Wightman designed a public restroom facility that enhances the park’s functionality while reinforcing the character of the surrounding space. Careful attention to building scale, materials, color, and architectural detailing created a cohesive relationship with the adjacent pavilion and surrounding streetscape. The resulting design provides a durable, accessible public amenity that supports community events and improves visitor comfort.
Interior Design Civil Engineering Survey
22
Wightman provided architectural design services for improvements to Ely Park, enhancing amenities that support community events and public gatherings.
TOWNSHIP HALL RENOVATION, Hartford Township Hartford, MI
CHALLENGE Hartford Township needed a more efficient town hall to better support daily operations and accommodate the town’s growing business community and population. Previously, government services including elections, property tax payments, township meetings, and more were all provided in the outdated, singlestory, 3,000 square foot brick building.
SOLUTION Wightman conducted a feasibility study comparing renovation and new construction options, ultimately supporting an extensive renovation of the existing town hall. The project reconfigured office spaces, updated finishes, brought the facility up to code, and refreshed the building facade. The renovated township hall building now better serves its community.
DISCIPLINES: Architecture | Interior Design | Survey
TOWNSHIP HALL ADDITION & RENOVATION, Pokagon Township Dowagiac, MI
CHALLENGE Pokagon Township Hall, originally constructed as a two room schoolhouse, faced functional and safety limitations as it aged, including asbestos materials, inadequate security, and inefficient circulation. The building also needed to support increased community use, improve accessibility, and be updated in time to accommodate a major election.
SOLUTION Wightman evaluated multiple renovation and addition scenarios, ultimately guiding the Township toward a front facing addition that expanded the building and redefined its entry. The design introduced improved circulation, dedicated administrative offices, enhanced security features, and an ADA compliant restroom, supporting efficient use during elections.
DISCIPLINES: Architecture | Interior Design | Civil Engineering | Survey
23
FACILITY CONDITION ASSESSMENTS, City of Battle Creek Battle Creek, MI
CHALLENGE The City of Battle Creek needed a comprehensive understanding of the condition of its six fire stations to ensure reliable emergency response and safe, code-compliant facilities. Without clear data on current deficiencies and future needs, planning for maintenance, upgrades, and long-term investment remained a challenge.
SOLUTION Wightman conducted detailed facility condition assessments using a team of architects and engineers, documenting existing conditions and identifying critical improvements. Utilizing VFA software, the team delivered a 20-year capital planning report that enables the City to prioritize repairs, forecast costs, and make informed, proactive decisions.
DISCIPLINES: Architecture
ELKHART 911 CALL CENTER, Elkhart County Department of Elkhart, IN Public Services
CHALLENGE Elkhart County needed a new 911 Call Center to support complex emergency communications operations while maintaining control over quality, cost, and schedule. The project required a delivery approach that balanced technical complexity, budget constraints, and clear requirements for design/build teams.
DISCIPLINES: Architecture | Survey
24
SOLUTION Wightman developed a project framework defining program requirements, performance standards, and bidding criteria to guide the design/build process. Through programming, architectural design, site engineering, and project administration, Wightman helped deliver a state of the art facility within the County’s required timeline.
The Bottom Line At Wightman, successful municipal projects are built on strong partnerships and practical, informed decisions. Our collaborative design approach focuses on how facilities are actually used, supporting efficient workflows, responsible use of public funds, and longterm performance. By aligning design with operational needs, project schedules, and budget realities, we help communities reduce risk, manage costs, and move confidently through the project process.
Our Commitment We are committed to clear communication, practical design solutions, and dependable execution. Our focus is on delivering measurable value by creating municipal facilities that support daily operations, make responsible use of public funds, and reflect community priorities.
25