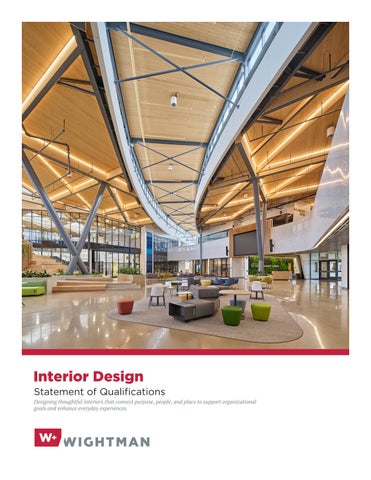
Interior Design Statement of Qualifications Designing thoughtful interiors that connect purpose, people, and place to support organizational goals and enhance everyday experiences.
2
Contents Why Wightman ................................................. 5 The Benefits We Bring..................................... 7 Interior Design Services & Specialties....... 8 Project Process ................................................. 10 Case Studies ....................................................... 12 Key Personnel .................................................... 41 Bottom Line ....................................................... 45
4
Why Wightman Wightman at a Glance
A Single, Integrated Team Multi-Disciplined Staff skilled in interior design, architecture, engineering, and surveying A long standing presence within the Great Lakes Region
Connect With Us gowightman.com
Wightman is a fully integrated interior design, architecture, engineering, and surveying firm with decades of experience across a wide range of markets throughout the Great Lakes region and beyond. We help clients modernize interior environments, strengthen identity, and align spaces with evolving needs, creating environments that support how people work, learn, and interact. As an extension of your team, Wightman provides strategic insight, design expertise, and technical rigor, giving you clarity and confidence to move forward with investments that support long-term performance and adaptability.
The Wightman Advantage • Single-source interior design, architecture, engineering, and surveying under one roof • Deep knowledge of interior environments, accessibility, and life-safety codes • Experience with renovations and new construction • Strong focus on cost control, constructibility, and operational performance
What Clients Gain • A single point of accountability • Streamlined coordination • Accelerated approvals • Reduced design and construction risk • Greater budget certainty
5
is all about people.
DESIGN is all about people. COMFORT is all about people. EXPERIENCE is all about people. WELL-BEING is all about people. CONNECTION is all about people.
6
The Benefits We Bring Client-Focused Delivery | Wightman aligns interior design, architecture, site development, and engineering decisions with evolving organizational needs, including flexible work models, technology integration, and user experience strategies, helping create environments that enhance comfort, efficiency, and long-term value. Integrated, Multi-Disciplinary Expertise | With interior design, architecture, engineering, surveying, and GIS services coordinated under one roof, we reduce RFIs, redesign cycles, and change orders, ensuring predictable budgets and seamless execution across renovations, new construction, and multi-site rollouts. Tailored Solutions | Every client is different. We begin with a deep understanding of your brand, users, culture, and operational goals. The result: right-sized, adaptable environments that balance function, identity, and experience. Purpose-Driven, Practical Design | Design decisions prioritize well-being and comfort, accessibility, operational efficiency, durability, material performance, and long-term maintainability. Your space is more than an interior; it is a physical expression of your people, culture, and purpose, and it should perform accordingly.
7
COORDINATION WITH CONSULTANTS
Interior Design Services & Specialties Branding Integration & Identity | Translating organizational identity into the built environment through environmental graphics, materiality, and spatial expression that reinforce culture and purpose. Code & Accessibility Compliance | Ensuring full regulatory compliance and accessibility so that all occupants can use the space safely and comfortably.
BRANDING INTEGRATION & IDENTITY Horizon Green
Pantone 350 C RGB: 44/82/52 HEX: 2c5234 New Green
Pantone 7743 C RGB: 62/104/50 HEX: 3e6832
rand
Gold
Pantone 7556 C RGB: 190/134/40 HEX: be8628
age
Warm Gray
FINISH & MATERIAL SELECTION
geability
Pantone 7527 C RGB: 222/217/201 HEX: ded9c9
Construction Drawings | Utilizing CAD/Revit programs to produce detailed drawings, including plans, elevations, schedules, and specifications, to guide construction and communicate design intent clearly. Coordination with Consultants | Aligning with multidisciplinary teams to integrate design, systems, and technical requirements for a seamless project delivery. Facility Condition Assessments | Evaluating existing facilities for performance, durability, and functionality to inform design improvements or renovations.
Cool Gray
Pantone 424 C RGB: 117/117/117 HEX: 757575
CONCEPTUAL DESIGN
Finish & Material Selection | Providing physical and electronic color boards, integrating innovative materials, collaborating to understand preferences, and selecting interior finishes based on function, performance, and durability.
1/25/2024
Furniture Layout & Selection | Planning and selecting furniture to optimize space use, circulation, and user experience while meeting functional requirements.
STAKEHOLDER ENGAGEMENT & WORKSHOPS
Historic Preservation & Adaptive Reuse | Integrating interior design strategies that respect and highlight historic features while adapting spaces for modern use. Interior Renovation Planning | Developing phased plans and strategies for updating existing spaces while minimizing disruption to occupants. Lighting & Acoustical Consideration | Recommending lighting and acoustic solutions that enhance comfort, focus, and overall environmental quality in each space.
8
FURNITURE LAYOUT & SELECTION
Millwork & Custom Casework Design | Designing builtin furniture, cabinetry, and architectural details that support function, aesthetics, and brand identity within spaces. Post Occupancy Evaluation | Assessing completed spaces to confirm design intent is achieved and identifying opportunities for improved functionality and comfort.
CONSTRUCTION DRAWINGS
Programming / Needs Assessment | Gathering user goals and requirements to guide design decisions and provide a reference for all subsequent phases. Renderings & Animation | Creating 3D visualizations, animations, and site studies to communicate design concepts, materiality, lighting, and spatial experience, helping users fully visualize the space. Schematic Design | Developing early design concepts, sketches, and visual studies that define the overall vision and spatial strategy.
SPACE PLANNING
Space Planning | Organizing furniture, fixtures, equipment, and circulation based on programmatic needs to optimize efficiency and user experience. Specifications Writing | Documenting materials, finishes, and systems in clear specifications to ensure accurate implementation during construction. Stakeholder Engagement & Workshops | Collecting input through surveys, workshops, and interactive activities to align the design with user needs and expectations.
RENDERINGS & ANIMATION
Sustainable Design Strategy | Selecting materials, finishes, and systems that reduce environmental impact while promoting health, durability, and energy efficiency. Wayfinding & Signage Design | Developing clear, functional, and visually cohesive signage systems that guide occupants and enhance the overall user experience.
9
Project Process | Benefits & Outcomes Project Phase
Client Benefits & Outcomes
Phase 1 |
This phase establishes clarity by defining user needs, spatial requirements, and existing conditions. Early alignment informs interior design decisions, reduces risk, and sets a clear foundation for the project.
Pre-Design | Due Diligence
• • • •
Phase 2 | Schematic Design (SD)
Schematic design establishes the overall interior direction through space planning, early material concepts, and user experience strategies. Initial decisions guide design alignment and support efficient project progression. • • • • •
Phase 3 | Design Development (DD)
Development of preliminary space plans and furniture layouts Exploration of interior concepts, materials, and finish palettes Integration of branding, atmosphere, and user experience goals Early coordination of lighting and acoustical strategies Visualizations to support stakeholder understanding and approvals
Design development refines interior elements into a coordinated, buildable solution. Materials, furnishings, and systems are aligned to ensure design intent, performance, and budget are maintained. • • • • •
10
Assessment of existing interior conditions and spatial constraints Preliminary programming of space needs and adjacencies Early identification of code, accessibility, and life safety requirements Initial direction for materials, furniture, and finish expectations
Finalization of finish selections, color palettes, and material applications Detailed furniture, fixture, and equipment (FF&E) planning Coordination of lighting, acoustics, and specialty interior elements Development of millwork, casework, and interior detailing Alignment of specifications with budget and performance goals
Project Phase
Client Benefits & Outcomes
Phase 4 |
Construction documents translate the interior design into clear, coordinated drawings and specifications. This phase supports accurate pricing, efficient permitting, and successful implementation.
Construction Document (CD)
• • • • •
Phase 5 | Bid Administration (BA)
Phase 6 | Contract Administration (CA)
Production of detailed interior drawings, plans, and elevations Documentation of finish plans, schedules, and specifications Furniture and millwork detailing for fabrication and installation Coordination with consultants to integrate all interior elements Clear communication of design intent for construction execution
Contractor and vendor selection is guided through structured review to ensure clear pricing, qualified teams, and alignment with interior design intent. • • • • •
Review of contractor and vendor bids for interior scope Clarification of materials, finishes, and FF&E pricing Evaluation of substitutions for design and quality consistency Coordination with suppliers and manufacturers as needed Support in selecting qualified teams aligned with project goals
Construction administration protects the design intent through active oversight and timely resolution of interior-related items, ensuring quality and consistency through completion. • • • • •
Review of submittals for finishes, furniture, and materials Site visits to verify installation and quality of interior elements Response to RFIs related to interior design scope Coordination of field adjustments to maintain design intent Final review of completed spaces prior to occupancy
11
BISHOP NOLL INSTITUTE STREAM LAB Hammond, IN
CLIENT: Bishop Noll Institute PROJECT TYPE: Building Renovation SERVICES: Programming Construction Drawings Interior Renderings Finish & Material Selection Furniture Layout Acoustics & Lighting Coordination Signage
1 12
A former natatorium transformed into a 7,050 square foot modern learning environment supporting science, technology, religion, engineering, art, and mathematics education. CHALLENGE
SOLUTION
The project required converting an underutilized natatorium into a flexible learning environment capable of supporting handson, project-based STREAM education. The space needed to accommodate fabrication tools, collaborative learning, and student project display while supporting multiple teaching styles and group sizes. The design also needed to create an engaging, modern atmosphere that encourages creativity, experimentation, and aligns with the institute’s vision.
The team created a spacious learning environment organized around flexible zones, including a prototype lab, makerspace, design studio, and collaboration areas. Colorful modular furnishings and a one-meter grid floor design support hands-on experimentation and energize the space. With no defined “front” of the classroom and learning content displayed in multiple directions, the layout encourages movement, collaboration, and shared learning.
PT1 FIELD PAINT
FWP1 PANEL FABRIC
FWP3 PANEL FABRIC
FWP2 PANEL FABRIC
PT2 ACCENT PAINT
PT3 ACCENT PAINT
PT4 DOOR PAINT
CPT1 CARPET TILE
CPT2 WALK OFF CARPET TILE
PT6 ACCENT PAINT
RF2 RUBBER FLOOR
BISHOP NOLL INSTITUTE
RF1 RUBBER FLOOR
ACOUSTICAL CLOUDS
SS1 SOLID SURFACE
PLAM3 & 4 LAMINATE
ACT1 CEILING TILE
PLAM1 LAMINATE
PLAM2 LAMINATE
INTERIOR FINISH COLOR BOARD
STREAM LAB RENOVATION 180668
07/25/2019
1
13 2
CASSOPOLIS MUNICIPAL COMPLEX Cassopolis, MI
CLIENT: Village of Cassopolis PROJECT TYPE: New Build SERVICES: Programming Construction Drawings Interior Renderings Finish & Material Selection Furniture Layout & Selection Custom Millwork Design Signage
3 14
A new 5,500 square foot municipal office building that consolidates Village offices and police services into an accessible civic facility that better serves staff and the community. CHALLENGE
SOLUTION
Village departments previously operated from separate, outdated facilities, including second-floor offices in a retrofit downtown building that were difficult for residents to find and not well-suited for police operations. Consolidating these services required creating a welcoming, easy to navigate civic environment while accommodating secure police functions and improving accessibility for community members.
The interiors team organized the building into clearly defined public and staff zones that improve wayfinding and support efficient daily operations. Abundant natural light, durable materials, and calming earth-toned finishes create a comfortable civic environment for both staff and visitors, while the meeting hall is positioned as a prominent gathering space that supports public meetings and community interaction.
VILLAGE OF CASSOPOLIS 182303
MUNICIPAL COMPLEX
INTERIOR FINISH COLORBOARD 03/26/2019
1
15 4
CHARTER SCHOOL OF THE DUNES Gary, IN
CLIENT: Charter School of the Dunes PROJECT TYPE: New Build SERVICES: Programming Construction Drawings Renderings Finish & Material Selection Furniture Layout & Selection Custom Millwork Design Signage
5 16
An Early Learning Center that supports expanding enrollment and provides developmentally appropriate learning environments for Pre-K through second-grade students. CHALLENGE
SOLUTION
Growing enrollment created the need for additional space while ensuring the new facility was thoughtfully designed for younger learners. The school required environments that support project-based learning, active play, and flexible programming while remaining intuitive and comfortable for early childhood students. The design also needed to maximize space efficiency and create engaging learning areas that encourage curiosity, creativity, and collaboration.
Wightman designed flexible, student-centered learning environments organized around a dynamic central hub known as “The Sandbox,” an interactive makerspace that encourages creativity and hands-on discovery. Operable walls allow the high-volume space to transform for multiple uses, including gymnasium and cafeteria functions, providing adaptable learning and activity areas that support the school’s collaborative and experiential approach to early education.
PNT1 PAINT
VCT1 VINYL TILE
VCT2 VINYL TILE
VCT3 VINYL TILE
VCT4 VINYL TILE
VCT5 VINYL TILE
VCT6 VINYL TILE
PNT2 PAINT
PNT3 PAINT
PNT4 PAINT AF1 ATHLETIC FLOORING
LINE1
PNT5 PAINT
LINE2
LINE3
RB1 RUBBER BASE
CPT1 WALK-OFF CARPET TILE
EPX1 EPOXY FLOORING
CPT2 CARPET TILE
CPT1 CARPET TILE
CPT4 CARPET TILE
WT2 WALL TILE
CHARTER SCHOOL OF THE DUNES
WP1 INPRO WALL PROTECTION
FRP1
WT1 WALL TILE
CABT1 CABINET TOPS
WT3 WALL TILE
WT4 WALL TILE
CAB1 CABINET BASE
INTERIOR FINISHES
CHARTER ELEMENTARY SCHOOL 211008
06/01/2022
2
17 6
CREATIVE MONTESSORI ACADEMY Southgate, MI
CLIENT: Choice Schools PROJECT TYPE: Building Renovation SERVICES: Programming Construction Drawings Interior Renderings Finish & Material Selection Furniture Layout & Selection Signage
7 18
Renovation of an existing middle school wing for Creative Montessori Academy, creating a bright, contemporary environment that encourages collaboration, creativity, and adaptable learning. CHALLENGE
SOLUTION
An existing school wing required transformation into a cohesive environment that could support a variety of middle school learning styles and programs. Spaces needed to accommodate specialized functions, including science, technology, music, and makerspace activities, while maintaining flexibility for both individual and collaborative learning. The design also needed to create an engaging environment that reflected the school’s identity and felt inviting for students and educators.
Wightman reimagined the interior spaces to support student-centered learning through adaptable classrooms, breakout areas, and specialized labs. A flexible science lab with mobile tables supports lecture and hands-on experimentation, while makerspaces and collaboration areas include digital displays, whiteboards, and tackable surfaces. Warm wood tones, flexible furnishings, and the school’s blue brand colors create a cohesive and inviting learning environment.
19 8
KRESA CAREER CONNECT CAMPUS Kalamazoo, MI
CLIENT: Kalamazoo Regional Educational Service Agency PROJECT TYPE: New Build SERVICES: Programming Construction Drawings Interior Renderings Finish & Material Selection Furniture Layout & Selection Custom Millwork Design Equipment Coordination Signage
9 20
A world-class, career and technical education facility that equips students for high-demand careers through hands-on learning and industry engagement. CHALLENGE
SOLUTION
KRESA aimed to create a world-class, future-ready campus that could evolve with changing workforce demands while serving a diverse student population. The challenge was to design a facility that balanced cutting-edge technology with flexible learning environments, while meeting the needs of students, educators, and community partners, ensuring the campus could adapt to both current programs and future innovations in career-based learning.
Wightman, DLR Group, and IMEG delivered a campus with flexible, technology-rich spaces that replicate real-world career environments, including collaborative learning areas and industry-focused labs. The Career Connect Campus prepares students for highdemand careers with handson, authentic experiences while providing educators with spaces to teach, plan, and collaborate, creating a future-ready environment that sets students up for exceptional success.
10 21
NEW BUFFALO TOWNSHIP HALL New Buffalo, MI
CLIENT: New Buffalo Township PROJECT TYPE: Building Renovation
SERVICES: Programming Construction Drawings Finish & Material Selection Furniture Layout & Selection Wayfinding & Signage
11 22
Transformation of a former township hall and fire station into a welcoming civic interior that reflects the community’s coastal identity while improving accessibility and public engagement. CHALLENGE
SOLUTION
As the township grew, leaders needed to determine how best to expand civic facilities while evaluating the future of the existing Township Hall and Fire Station. Options ranged from abandoning the building for a nearby office property to demolishing and rebuilding, or relocating the fire department and renovating the structure for township administration. The challenge was identifying the most responsible path while reimagining interiors to support modern municipal operations.
Through facility assessments and early programming studies, the team identified renovation as the most effective strategy. Interior spaces were reorganized to support administrative offices, collaborative work areas, and a community meeting room while creating a more welcoming public lobby. Coastal-inspired finishes, warm wood tones, cool blues, and a sculptural glass installation within the central tower reinforce the township’s lakeshore character and create a calm civic environment.
WIGHTMAN & ASSOCIATES, INC.
0’
New Buffalo Township Hall Renovation
4’
6.5’
8’
Floor Plan & Interiors
11/06/2014
23 12
SCHAENDORF BREWING COMPANY Allegan, MI
CLIENT: Schaendorf Brewing Company PROJECT TYPE: Building Renovation SERVICES: Programming Construction Drawings Finish & Material Selection Furniture Layout Branding Integration & Identity
13 24
An expanded restaurant and new brewery located in Allegan, Michigan, blending historic character with a vibrant, cohesive interior experience that energizes the downtown district. CHALLENGE
SOLUTION
The project expanded the existing restaurant and added a brewery in historic downtown Allegan, blending new and existing spaces into a cohesive environment. It required historic commission approvals and a design that respected the district’s character while engaging diners. Integrating brewery operations, remodeled areas, and an outdoor deck added complexity, all while maintaining authenticity and community connection.
Wightman led a coordinated architectural and interior design process that balanced historic preservation with modern functionality. Exterior updates met commission requirements, while interior strategies unified the original restaurant with the new brewery and dining spaces. Thoughtful finishes, furnishings, permitting, and MEP coordination ensured a seamless transition, resulting in a welcoming downtown destination.
Meat Market Interior Visioning SCHAENDORF BREWERY
Brewery/Restaurant Interior Visioning INTERIOR VISIONING
BREWERY - MEAT MARKET - EVENT SPACE 180789
12/07/2018
1
25 14
WIGHTMAN - KALAMAZOO OFFICE Kalamazoo, MI
CLIENT: Wightman & Associates PROJECT TYPE: Building Renovation SERVICES: Programming Construction Drawings Interior Renderings & Animation Finish & Material Selection Furniture Layout & Selection Custom Millwork Design Acoustics & Lighting Coordination Branding Integration Signage
15 26
The transformation of a 1937 warehouse into a modern, open office space that blends historic character with contemporary design, flexible work areas, and a revitalized exterior and landscape. CHALLENGE
SOLUTION
Transforming the 1937 Galloup Pipe warehouse into a contemporary workplace required shaping an interior environment that respected the building’s industrial legacy while supporting modern ways of working. The design needed to retain defining features, including glazed structural tile, steel columns, and wood decking, while introducing daylight, acoustic control, and a variety of work settings that allow for collaboration, focus, and long-term flexibility.
Wightman crafted a light industrial workplace that celebrates the building’s character while supporting a dynamic work culture. Historic materials remain visible throughout the interior, forming a backdrop for contemporary lighting, refined finishes, and acoustic elements that enhance comfort. Open workstations, drop-in desks, and a range of focus and collaboration spaces create a flexible environment that encourages connection and everyday usability.
PT-1 Paint
PT-2 Paint PLAM-1 Laminate
PLAM-2 Laminate
SS-1, 2 Solid Surface
LVT-1 Luxury Vinyl Tile
SS-3 Solid Surface
CPT-1 Walk Off Carpet Tile
WC-2 Wallcovering
T-1 Floor Tile
CPT-2 Carpet Tile
WD-1 Engineered Laminate Wood Planks
WT-2 Wall Tile, TB-1 Tile Base
CPT-3 Carpet Tile
PLAM-3 Laminate
RB-1 Rubber Base
PT-3 Paint
AL-1 Corrugated Metal
PT-4 Paint
PT-5 Paint AL-2 Corrugated Metal
PT-6 Paint
PT-7 Paint, WC-1 Wallcovering
AL-3 Metal Panels
WT-1 Wall Tile
Wightman & associates, inc. 160020
WAI Kalamazoo
WAI Kalamazoo Color Board
Color Board 07/14/2017
27 16
HORIZON BANK Kalamazoo, MI
CLIENT: Horizon Bank PROJECT TYPE: Historic Preservation, Interior Renovation SERVICES: Programming Construction Drawings Interior Renderings Finish & Material Selection Custom Millwork Design Branding Integration Signage
17 28
A historic building modernized into a contemporary banking environment that integrates Horizon Bank’s brand identity while maintaining historic character. CHALLENGE
SOLUTION
The project required transforming an outdated interior within a historic building into a modern, efficient banking workplace environment. The design needed to incorporate Horizon Bank’s evolving brand identity while improving client flow, staff efficiency, and overall accessibility. The challenge was creating a cohesive banking environment that supported daily operations while strengthening the overall client experience.
The interior was reconfigured to improve circulation, enhance privacy, and support more efficient staff workflows throughout the space. Wightman’s interiors team helped develop and implement Horizon Bank’s updated brand identity through strategic use of materials, color, signage, and branded elements. The result is a modern banking environment that improves functionality, accessibility, and overall comfort for both clients and staff.
IVYWOOD CLASSICAL ACADEMY Plymouth, MI
CLIENT: Choice Schools PROJECT TYPE: New Build SERVICES: Programming Construction Drawings Interior Renderings Finish & Material Selection Custom Millwork Design Signage
A new learning environment for students in grades seven through ten, with thoughtfully designed interiors that support academic rigor, collaboration, and everyday discovery. CHALLENGE
SOLUTION
Designing interiors for a new charter school required creating spaces that support a rigorous academic environment while encouraging curiosity and engagement among students. The design needed to balance traditional classroom structure with opportunities for collaboration, movement, and hands-on learning, while organizing a diverse program, including classrooms, administration, a gymnasium and theater, and dining areas, into a cohesive environment.
Wightman designed an environment that supports both structured and collaborative learning. Classrooms, shared learning zones, and gathering spaces encourage interaction and flexibility throughout the day, while natural light, durable finishes, and thoughtful materials create bright interiors. Large common areas, including the cafeteria and gymnasium, complement smaller learning settings and give students spaces that support focus, creativity, and community.
29 18
RENAISSANCE ATHLETIC CLUB SPIN ROOM Benton Harbor, MI
CLIENT: Renaissance Athletic Club PROJECT TYPE: Building Renovation SERVICES: Programming Construction Drawings Interior Renderings Finish & Material Selection Equipment Coordination
19 30
Renovation of the training studio at Renaissance Athletic Club, creating a high-performance, experience-driven environment designed to support modern training needs. CHALLENGE
SOLUTION
The existing training studio was outdated and inflexible, limiting its ability to support evolving programs and varied training styles. The challenge was to redesign the space to improve functionality, flow, and user experience while accommodating new equipment and promoting comfortable, focused use. The updated environment also needed to align with the identity of Renaissance Athletic Club and honor the legacy of a valued team member.
Wightman’s interior design team transformed the studio into a versatile, performancedriven space through strategic planning and targeted upgrades. The renovation included durable athletic flooring, optimized equipment placement, updated mirrors, and a cohesive interior palette enhancing focus and usability. The resulting environment supports varied training, improves functionality, and delivers a thoughtfully designed space balancing energy, comfort, and durability.
TRINITY LUTHERAN EARLY CHILDHOOD CENTER St. Joseph, MI
CLIENT: Trinity Lutheran Church PROJECT TYPE: Building Renovation
SERVICES: Programming Construction Drawings Finish & Material Selection
The renovation of an Early Childhood Center reimagines the learning environment to better support young children through improved acoustics, security, and cohesive interior design. CHALLENGE
SOLUTION
The existing facility was a valued childcare center, but no longer fully supported the needs of students and staff. Classrooms lacked adequate acoustical separation, the office location created security concerns, and interior spaces lacked a cohesive identity. The renovation needed to address these challenges while creating welcoming, ageappropriate classrooms that support independence, comfort, and safe daily operations for infants, toddlers, and preschool students.
Wightman partnered with Trinity Lutheran Church to guide the phased renovation of the Early Childhood Center. Updated classroom layouts, relocated administrative spaces, and improved acoustical separation enhance safety and functionality, while new casework and fixtures support child-friendly heights and independence. Coordinated interior finishes create a cohesive environment across classrooms while allowing each learning space to maintain its identity.
20 31
WHITKO COMMUNITY SCHOOL South Whitley, IN
MAIN WALL PAINT
ACCENT WALL PAINT - NEED BRANDING COLOR LUXURY VINYL TILE - ACCENT
ACCENT WALL PAINT - NEED BRANDING COLOR
CLASSROOM CARPET TILE
ACCENT WALL PAINT - SCIENCE
CARPET TILE INSTALL PHOTO
LUXURY VINYL TILE ACCENT WALL PAINT - CLASSROOMS ACCENT CARPET TILE
EXPOSED CEILINGS - DOOR FRAMES
COUNTERTOP LAMINATE
ACOUSTICAL CEILING TILE CEILING CLOUDS & BAFFLES
EPOXY RESIN COUNTERTOP
LUXURY VINYL TILE
CASEWORK LAMINATE & SCIENCE LAB WOOD CASEWORK
WHITKO COMMUNITY SCHOOLS
LVT - LEGO LAB AND SCIENCE
FLOOR TILE ACCENT WALL TILE
CONCEPTUAL INTERIOR FINISH SCHEME
DESIGN DEVELOPMENT 230246
CLIENT: Whitko Community School Corporation PROJECT TYPE: Building Renovation, Addition SERVICES: Programming Construction Drawings Interior Renderings Finish & Material Selection Furniture Layout & Selection Branding Integration Acoustics & Lighting Coordination Signage
21 32
09/12/2023
The 21,800 sf renovation at Whitko Junior/Senior High School reimagines an existing vo-tech wing to create a dedicated junior high learning environment within the larger campus. CHALLENGE
SOLUTION
Whitko Community Schools sought to better support seventh and eighth-grade students while maintaining efficiencies of a shared junior/ senior high campus. The challenge was transforming an existing vocational wing into a distinct “school within a school” that provides age-appropriate learning environments and identity for junior high students. The design needed to create flexible classrooms for core subjects while improving safety and interior cohesion.
Wightman developed a conceptual interior renovation that repurposes the vo-tech wing into a dedicated junior high academic environment. New classroom layouts support language arts, math, and science instruction while creating comfortable, engaging spaces for younger learners. Interior planning establishes a clear identity for the junior high while maintaining connections to the larger campus and responsibly utilizing existing facilities for long-term flexibility.
4
WIGHTMAN - ALLEGAN OFFICE Allegan, MI
CLIENT: Wightman & Associates PROJECT TYPE: Building Renovation SERVICES: Programming Construction Drawings Interior Renderings Finish & Material Selection Furniture Layout & Selection Custom Millwork Design Branding Integration
Wightman relocated their Allegan office to a renovated 4,200 sf space, doubling their footprint to support growth and collaboration across disciplines. CHALLENGE
SOLUTION
Wightman outgrew their 2,400 square foot downtown Allegan office, which limited collaboration and constrained their civil engineering, architectural, and surveying teams. A larger property was renovated to create a modern, flexible workspace that supports cross-disciplinary collaboration, accommodates future growth, improves operational efficiency, and reflects the firm’s commitment to thoughtful, high-quality, client-focused design solutions.
To address their space and operational needs, Wightman renovated the 4,200 sf building at 1670 Lincoln Road, creating a modern, functional office that doubles their previous footprint. The firm’s Architecture, Interior Design, Survey, Engineering, and Landscape Architecture teams collaborated with Allegan staff to design a workspace that supports growth, enhances interdisciplinary collaboration, and reflects Wightman’s commitment to quality and client service.
33 22
DICKEN ELEMENTARY SCHOOL Ann Arbor, MI
CLIENT: Ann Arbor Public Schools PROJECT TYPE: New Build SERVICES: Programming Construction Drawings Interior Renderings Finish & Material Selection Furniture Layout Custom Millwork Design Signage
23 34
The new 64,000 sf Dicken Elementary School will replace the existing facility with a modern twostory learning environment designed to support health, wellness, and future enrollment growth. CHALLENGE
SOLUTION
As part of a district-wide facilities plan, Ann Arbor Public Schools sought to replace the existing Dicken Elementary School while maintaining operations on the same 12-acre site until the new building is complete. The design needed to create engaging, studentcentered interiors that support modern teaching methods, flexible learning environments, and connections to nature while accommodating current enrollment and potential future growth.
In partnership with DLR Group, Wightman designed a twostory elementary school that prioritizes healthy, adaptable learning environments. Interior spaces are organized around flexible classrooms and shared learning areas that support a variety of teaching styles. Guided by the Collaborative for High Performance Schools (CHPS) framework, the design integrates daylight, sustainable materials, and connections to nature to create comfortable, high-performing spaces.
CHARLES WRIGHT ACADEMY OF ARTS & SCIENCE E F Detroit, MI
A
B
A
B
C
D C
D
1
2
© DLR Group
1
2
3
3
4
Finish & Material Selection Furniture Layout Signage
SOLUTION
Charles Wright Academy needed to expand its academic offerings while improving existing interior spaces to better support daily learning activities. The project included both a new 1,018 sf science lab addition with an outdoor learning area and renovations to the existing media center and classrooms. The design needed to create a clear connection between new and existing environments while enhancing functionality and supporting specialized instruction.
In partnership with DLR Group, Wightman designed a modern interior environment that unifies the new addition and renovated spaces. The science lab addition and outdoor learning area provide dedicated space for specialized instruction, while the renovated media center supports small group learning and reading. Updated classrooms and corridor lockers improve organization and flow, and a blue and green palette establishes a cohesive identity throughout the school.
24 35
99 BERG ROAD ROIT, MI 48219
Interior Renderings
CHALLENGE
DITION & RENOVATIONS
Construction Drawings
5
PSCD FMP5 - CHARLES WRIGHT
SERVICES: Programming
5
1/12/2026 10:41:17 AM
PROJECT TYPE: Building Addition, Renovation
The renovations and addition at Charles Wright Academy of Arts & Science in Detroit, Michigan, introduce modern science and literacy spaces where learning can thrive. 1/12/2026 10:41:17 AM
CLIENT: Detroit Public Schools Community District
Autodesk Docs://24-24107-00 Detroit PSCD - Charles Wright/24-24107-00_Charles Wright_AR_2024.rvt
4
Autodesk Docs://24-24107-00 Detroit PSCD - Charles Wright/24-24107-00_Charles Wright_AR_2024.rvt
D
COMMUNICATION & MEDIA ARTS HIGH SCHOOL ATHLETICS LOBBY Detroit, MI
GYMNASIUM
WEIGHTS/FITNESS ROOM
1/12/2026 1:06:36 AM
Autodesk Docs://24-24106-01 Detroit PSCD - CMA HS/24-24106-01_DPSCD-CMA HS_AR_2024.rvt
WEIGHTS/FITNESS ROOM
ATHLETICS LOBBY
ATHLETICS LOBBY
CLIENT: Detroit Public Schools Community District PROJECT TYPE: Building Addition SERVICES: Programming Construction Drawings Interior Renderings
WEIGHTS/FITNESS ROOM
Finish & Material Selection Custom Millwork Design Branding Integration Acoustics & Lighting Coordination Wayfinding & Signage
25 36
WEIGHTS/FITNESS ROOM
GYMNASIUM
The addition at the Communication & Media Arts High School in Detroit, Michigan, provides a dedicated gymnasium and support spaces that enhance student experience and school identity. CHALLENGE
SOLUTION
Communication & Media Arts High School needed a dedicated athletic facility to better serve its students, who previously shared WEIGHTS/FITNESS ROOM a gymnasium with a neighboring school. The project required integrating a new gym addition with the existing building while creating functional, wellorganized interiors for athletics and events. The design needed to accommodate locker rooms, concessions, ticketing, and fitness areas, while establishing a strong identity that reflects the school’s culture.
In partnership with DLR Group, Wightman designed a gymnasium addition that connects seamlessly to the existing school. The interior layout supports both daily student use and larger school events, with clear circulation and durable materials that enhance functionality and longevity. Graphics and color selections aligned with school branding create an energetic, recognizable environment, reinforcing school identity throughout the space.
E F WESTERN INTERNATIONAL HIGH SCHOOL 2
A
B
C
D
Detroit, MI
1
© DLR Group
3
2
3
5
1/11/2026 9:26:34 PM
4
Interior Renderings Finish & Material Selection Furniture Layout Signage
SOLUTION
Western International High School needed additional classroom space to support its growing student population while maintaining a connection to the existing building. The project required integrating a new classroom wing that could accommodate both traditional instruction and small group learning, while also providing shared space for collaboration. The design needed to create interiors that feel connected, functional, and supportive of academic use.
In partnership with DLR Group, Wightman designed a classroom addition that connects seamlessly to the existing school and supports a range of learning environments. The interior layout includes standard and small group classrooms alongside a flexible commons area that accommodates extended learning and informal use. Thoughtful space planning ensures an adaptable environment that supports both focused instruction and collaborative activities.
500 SCOTTEN DRIVE ETROIT, MI 48209
Construction Drawings
CHALLENGE
DDITION
SERVICES: Programming
5
PSCD FMP5 - WESTERN INTERNATIONAL IGH SCHOOL
PROJECT TYPE: Building Addition
A classroom addition at Western International High School in Detroit, Michigan, expands learning space with flexible interiors that support a variety of teaching and learning styles.
1/11/2026 9:26:34 PM
CLIENT: Detroit Public Schools Community District
Autodesk Docs://24-24108-00 Detroit PSCD - Western/24-24108-00_Detroit PSCD FMP Series 5-Western_AR_2024.rvt
Autodesk Docs://24-24108-00 Detroit PSCD - Western/24-24108-00_Detroit PSCD FMP Series 5-Western_AR_2024.rvt
4
26 37
NILES CHARTER TOWNSHIP HALL Niles, MI
CLIENT: Niles Charter Township PROJECT TYPE: Building Addition, Renovation SERVICES: Programming Construction Drawings Interior Renderings Finish & Material Selection Furniture Layout Custom Millwork Design Signage
27 38
The renovation and 8,000-square-foot addition to Niles Charter Township Hall create a modern, efficient civic environment that better serves both staff and the community. CHALLENGE
SOLUTION
The existing Township Hall no longer met the needs of staff or residents, with limited storage, cramped work areas, and an outdated chamber that restricted functionality. The design needed to reorganize multiple departments into a more efficient layout while improving accessibility and creating a welcoming, easyto-navigate environment. Balancing operational needs with long-term flexibility was critical to ensure the facility could adapt to future growth.
Wightman developed a comprehensive renovation and addition that reorganizes interior spaces to improve workflow and accessibility. Administrative functions are centralized to support collaboration and efficiency, while updated public areas create a more intuitive experience for visitors. Thoughtful space planning, flexible layouts, and durable, sustainable materials establish a functional environment that supports daily operations and long-term adaptability.
ALLEGAN COUNTY SERVICE BUILDING & COURTHOUSE Allegan, MI
CLIENT: Allegan County PROJECT TYPE: Building Addition, Renovation SERVICES: Programming Construction Drawings Finish & Material Selection Furniture Layout Custom Millwork Design Signage
A comprehensive feasibility study resulting in targeted renovations and additions that modernize Allegan’s courthouse and county services building to support evolving needs. CHALLENGE
SOLUTION
Allegan County needed to evaluate how its existing facilities could better support current operations while preparing for future demands. The courthouse and county services building both required significant updates, including outdated interiors, inefficient layouts, and limited space for essential functions. The challenge was to translate long-term planning into implementable improvements that support departmental needs.
Wightman advanced the study into phased renovations and additions that improve building performance and usability. At the courthouse, new spaces— including hearing rooms, courtrooms, and offices—expand capacity while renovations enhance organization and flow. The county services building was reconfigured with updated layouts, finishes, and improved circulation, modernizing the interiors while enhancing functionality and daily operations.
39 28
GRPS NEW ABERDEEN ELEMENTARY SCHOOL
LEARNING RESOURCE CENTER - LOWER LEVEL
OURCE CENTER LOWERMI LEVEL Grand -Rapids,
LEARNING RESOURCE CENTER
CAFETERIA & SERVERY LEARNING RESOURCE CENTER - LOWER LEVEL
MAINCAFETERIA OFFICE & SERVERY
ERVERY
CLIENT: Grand Rapids Public Schools PROJECT TYPE: New Build SERVICES: Programming Construction Drawings Interior Renderings Finish & Material Selection Furniture Layout Custom Millwork Design Signage
TYPICAL CORRIDOR
A new two-story elementary school in Grand Rapids, Michigan, opening in 2027, offers a modern, student-centered learning environment for up to 450 students. CHALLENGE
SOLUTION
Grand Rapids Public Schools sought to consolidate multiple student populations intoMAIN OFFICE a single facility while maintaining uninterrupted operations at the existing Aberdeen Academy site. The design needed to create a welcoming environment for pre-K through fifth-grade students, while supporting varied learning styles and a strong identity. Integrating community input, reflecting the Redhawk mascot, and balancing durability with engaging interior design were key considerations.
Wightman partnered with DLR Group to design the elementary school, organized around a central hub with classroom wings that support intuitive circulation. Interior spaces incorporate warm wood tones, vibrant colors, and graphics inspired by the Redhawk concept, creating an uplifting, recognizable environment. Flexible classrooms and shared areas support varied learning styles, while thoughtful materials create an engaging setting for students and staff. ABERDEEN/PALMER HISTORY
29 40
Casey Bourdo, NCIDQ Interior Design Manager BISHOP NOLL INSTITUTE STREAM LAB Hammond, IN Casey played a key role in transforming the former natatorium into a studentcentered STREAM environment. She worked closely with school staff to plan the space, organizing it into flexible zones that support varied teaching styles without a defined front of the classroom. She assisted with furniture coordination, integrating adaptable, modular pieces that encourage movement while accommodating changing group sizes. Casey also guided the finish palette, using bright, durable materials that energize the space and reinforce a creative, inspiring atmosphere aligned with the institute’s vision.
CONTACT:
EMAIL: cbourdo@gowightman.com PHONE: (269) 967-0135
SUPER POWER:
Casey directs the interior design process, aligning people, priorities, and details to deliver cohesive, well-executed interiors that give clients confidence.
Casey is Wightman’s Interior Design Manager, guiding clients through the creation of interiors that align with organizational identity, user needs, and long-term functionality. Her collaborative, detail-oriented approach helps the team make informed decisions, resulting in cohesive environments that are
CASSOPOLIS MUNICIPAL COMPLEX Cassopolis, MI Casey guided furniture and finish selections while supporting space planning, working closely with the client through every step of the interior design process. She carefully considered the needs of both staff and community members, ensuring public and staff zones are clearly defined and intuitive to navigate. Her material and finish choices balance durability with a welcoming, comfortable atmosphere that enhances accessibility and wayfinding throughout the building. Casey’s thoughtful approach helped deliver a civic space that supports daily operations and encourages positive community interaction. CREATIVE MONTESSORI ACADEMY Southgate, MI Casey helped turn the school’s vision into a bright, functional learning environment, working closely with the client to translate goals into adaptable classrooms, breakout areas, and specialized labs that support a variety of middle school learning styles. Her furniture and finish selections, including mobile tables, flexible furnishings, and a cohesive color palette, enhance collaboration, creativity, and hands-on learning. Casey’s thoughtful design ensures the space reflects the school’s identity while remaining inviting, flexible, and fully functional for students and educators. SIGNATURE STRENGTHS
• Mentorship & Team Development • Design Oversight & Quality Management • Prototype & Scalable Interior Design Solutions • Project Visioning & Ideation • Code & Accessibility-Compliant Space Planning
both purposeful and enduring
• Strategic Space Utilization & Planning
across a range of project types.
• Material & Finish Strategy • Furniture, Fixture & Equipment (FF&E) Integration
1
41
Jessamyn Buck, NCIDQ Interior Designer CHARLES WRIGHT ACADEMY OF ARTS & SCIENCE Detroit, MI Jessamyn played a key role in the design of the new science lab and renovations, leading drafting and production efforts to bring the design to life. She collaborated closely with the client and other consultants, ensuring design intent was accurately translated into construction documents. Her technical expertise and attention to detail supported the seamless integration of the new addition with existing spaces. Jessamyn’s contributions helped deliver a cohesive, well-executed learning environment that meets the academy’s educational goals.
CONTACT:
EMAIL: jbuck@gowightman.com PHONE: (734) 802-8285
SUPER POWER:
Jessamyn drives creative design solutions, transforming client ideas into engaging, memorable interiors that deliver real impact.
Jessamyn drives creative design solutions, transforming client ideas into engaging, functional interiors. She blends color, materials, lighting, and acoustics while excelling at space planning, furniture placement, and accessible design. Passionate about turning ideas into real spaces, Jessamyn creates
NILES CHARTER TOWNSHIP HALL Niles, MI Jessamyn contributed to the Niles Charter Township Hall renovation and addition by developing interior finishes, custom casework, and detailed interior and exterior renderings. She supported the client and project team through design development and contract documentation, ensuring design intent was clearly communicated and buildable. Her technical skill and attention to detail helped create a cohesive, efficient civic environment that balances functionality with accessibility. Jessamyn’s contributions ensured the project delivered a welcoming, well-executed space for staff and the community. ALLEGAN COUNTY SERVICE BUILDING & COURTHOUSE Allegan, MI For the Allegan County Service Building and Courthouse projects, Jessamyn produced interior finishes, casework designs, and construction documentation. She supported facility condition assessments and space planning, translating long-term planning into implementable improvements. Her collaboration with multiple departments and the project team ensured design intent was clearly communicated and coordinated across all phases. Jessamyn’s technical skill and production expertise helped modernize the interiors while enhancing functionality, flow, and usability for staff and the public SIGNATURE STRENGTHS
• Space Planning & Layout Development • Facility Condition Assessments • CAD Drafting & Technical Documentation • Conceptual Visualization & Renderings • Material & Finish Specification
interiors that inspire, support
• Furniture, Fixture & Equipment (FF&E) Coordination
productivity, and resonate with
• Code & Accessibility-Compliant Design
users.
• Project Production & Implementation Support
42
2
Malia Hunt Interior Designer WIGHTMAN - KALAMAZOO OFFICE Kalamazoo, MI Malia contributed to the Wightman-Kalamazoo Office transformation project by implementing branding and visual elements that reflect Wightman’s culture and support the people who work there. She developed graphics, presentation materials, and design documentation that translate the firm’s identity into the built environment. Malia’s work on internal projects ensures consistency across multiple offices while enhancing usability, flexibility, and collaborative opportunities that keep people at the center.
CONTACT:
EMAIL: mhunt@gowightman.com PHONE: (269) 487-9699
SUPER POWER:
Malia brings dependable, detail-oriented expertise to every project, earning the trust of both clients and teammates while ensuring thoughtful, well-executed design
Malia combines technical skill and creative insight to help clients realize spaces that are welcoming and carefully crafted. Her dependable, detail-focused, and organized approach keeps projects on track and aligned with client goals, while her design judgment adds thoughtful touches that create environments
COMMUNICATION & MEDIA ARTS HIGH SCHOOL Detroit, MI Malia supported the Communication & Media Arts High School gym addition by producing design documentation and construction deliverables, ensuring accuracy and on-time delivery. She assisted with space planning and coordinated interior finishes to maintain a cohesive, functional design. Her attention to detail helped translate the project team’s vision into a wellorganized interior that supports both daily student use and larger school events. Malia’s work contributed to a vibrant, energetic environment that reinforces the school’s identity while enhancing usability and long-term functionality. WESTERN INTERNATIONAL HIGH SCHOOL Detroit, MI For the Western International High School classroom addition, Malia produced accurate design documentation and construction deliverables, supporting smooth project execution. She coordinated interior finishes and assisted with space planning to ensure functional, flexible learning environments. Her attention to detail helped integrate the new classroom wing seamlessly with the existing school while supporting a variety of teaching and learning styles. Malia’s work contributed to interiors that are adaptable, connected, and enhance both focused instruction and collaborative activities for students. SIGNATURE STRENGTHS
• 3D Modeling & Digital Visualization • Renderings & Presentation Graphics • CAD Drafting & Construction Detailing • Graphic Design & Branding Implementation • Material & Finish Documentation
that genuinely support the
• Space Planning & Program Layouts
people who use them.
• Furniture, Fixture & Equipment (FF&E) Documentation • Technical Problem-Solving & Design Coordination
3
43
One coordinated TEAM, One accountable PARTNER.
44
The Bottom Line At Wightman, we believe successful spaces are built through strong partnerships and thoughtful, strategic decisions. Our collaborative approach and interior design expertise help create environments that support operational performance, enhance user experience, and maximize the value of every investment. By aligning design with accessibility standards, workflow, functionality, schedules, and budgets, we help clients reduce uncertainty, manage costs, and deliver spaces that are ready to perform from day one.
Our Commitment We are committed to clear communication, practical design solutions, and dependable execution—and we look forward to delivering measurable results through interior environments designed to support your people, brand, and long-term success.
45