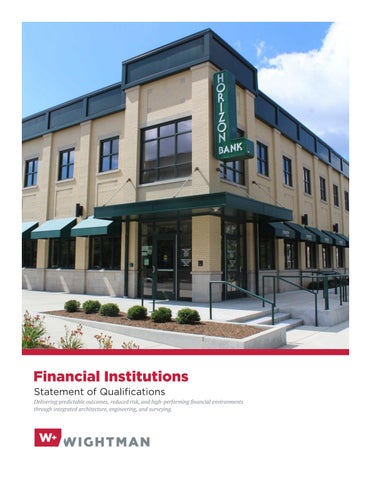
Financial Institutions Statement of Qualifications Delivering predictable outcomes, reduced risk, and high-performing financial environments through integrated architecture, engineering, and surveying.
2
Contents Why Wightman ................................................. 5 The Benefits We Bring.................................... 7 Project Process ................................................. 10 Case Studies ....................................................... 12 Key Personnel .................................................... 24 The Bottom Line ............................................... 31
4
Why Wightman Wightman at a Glance
A Single, Integrated Team Multi-Disciplined Staff skilled in architecture, engineering, and surveying A long standing presence within the Great Lakes Region
Connect With Us gowightman.com
Wightman is a fully integrated architecture, engineering, and surveying firm with decades of experience supporting financial institutions across the Great Lakes region and beyond. We help banks and credit unions modernize facilities, strengthen community presence, and align physical environments with evolving service models, from traditional teller lines to universal banking strategies. As an extension of your leadership team, Wightman provides strategic insight, technical rigor, and responsive service, giving you clarity and confidence to move forward with capital investments that support growth, security, and long-term performance.
The Wightman Advantage • Single source architecture, engineering, and surveying under one roof • Deep knowledge of banking regulations, accessibility, and life safety codes • Experience with branch transformations, prototypes, and system wide rollouts • Strong focus on cost control, constructibility, and operational performance
What Financial Institutions Gain • A single point of accountability • Streamlined coordination • Accelerated approvals • Reduced design and construction risk • Greater budget certainty
5
is all about people.
EXPERIENCE is all about people. TRUST is all about people. SECURITY is all about people. SERVICE is all about people. PERFORMANCE is all about people.
6
The Benefits We Bring Client-Focused Delivery | Wightman aligns architecture, interiors, site development, and engineering decisions with evolving banking strategies, including universal banker models, digital integration, drivethrough optimization, and secure cash handling, helping institutions create environments that enhance customer trust, staff efficiency, and long-term ROI. Integrated, Multi-Disciplinary Expertise | With architecture, engineering, surveying, interiors, and GIS services coordinated under one roof, we reduce RFIs, redesign cycles, and change orders, ensuring predictable budgets and smoother execution across renovations, new builds, and multi-branch rollouts. Tailored Solutions | Every institution is different. We begin with a deep understanding of your brand, customer demographics, community presence, staffing model, and operational goals. The result: right sized, adaptable environments that balance technology, personal service, and security. Purpose-Driven, Practical Design | Design decisions prioritize security & risk mitigation, ADA compliance & accessibility, operational efficiency, constructibility & durability, energy performance, and long-term maintainability. Your facility is more than a building; it is a physical representation of trust and stability. Our job is to ensure it performs accordingly.
7
Architecture & Interior Design Feasibility Studies | Evaluating site potential, branch performance, and ROI Architectural Design Services | Designing secure, brand aligned banking environments Construction Administration Services | Protecting quality, schedule, and budget through construction
ARCHITECTURE
Facility Condition Assessments | Assessing existing branches for performance and longevity Rendering & Visualization | Visualizing concepts for leadership and stakeholder alignment Renovation Services & Fit-out Services | Modernizing teller, advisory, and drive-through environments Sustainable & Wellness Focused Design | Integrating energy efficiency, durability, and employee comfort
SURVEY
Master Planning | Strategically planning branch and campus growth Programming & Needs Assessment | Defining space needs to support service and security models Finish & Material Selection | Selecting durable, brand aligned materials for high-traffic use Furniture Layout & Selection | Planning workstations and customer areas for efficiency and experience Branding Integration & Identity | Translating institutional identity into physical space
INTERIOR DESIGN
Space Planning & Optimization | Organizing public and secure zones for operational flow Safety & Code Compliance | Ensuring full regulatory and life safety compliance
ENGINEERING 8
Civil Engineering Site Development & Planning | Preparing bank sites for new branches, renovations, and campus expansion Transportation & Access Planning | Optimizing drive-throughs, parking, and customer circulation Permitting & Regulatory Support | Managing approvals across local, state, and federal agencies Materials Testing & Quality Assurance | Verifying construction materials meet performance and safety standards Grant & Funding Administration | Supporting capital planning and funding coordination Asset & Infrastructure Management | Planning long-term facility and infrastructure performance Water, Wastewater & Stormwater Management | Designing compliant, efficient utility systems Hydrogeologic & Environmental Studies | Evaluating soil, groundwater, and environmental conditions Geographic Information Systems (GIS) & Data Analysis | Mapping market, demographic, and site data for expansion planning
Surveying Reality Capture & 3D Scanning | Precisely documenting existing branches for renovations and expansions Construction Surveying & Layout | Ensuring build accuracy from groundbreaking through completion Elevation Certifications | Providing certified elevation data for compliance and insurance Land & Easement Legal Descriptions | Preparing precise documentation for boundaries and access rights Mortgage & Property Inspections | Conducting detailed inspections to support financing and transactions Boundary & Land Title Surveys | Verifying property limits and title conditions for development GPS & Utility Surveys | Mapping utilities and infrastructure to reduce construction risk Drone & Aerial Scanning | Capturing high resolution site data for planning and analysis
Multi-Disciplinary Project Delivery The Advantage to You Reduced Risk • Early due diligence identifies entitlement and infrastructure risks • Integrated coordination reduces design conflicts • Security and compliance reviewed early • Fewer change orders during construction Schedule Certainty • Coordinated documentation improves contractor efficiency • Proactive permitting support • Construction-phase responsiveness • Reduced approval delays Cost Control • Early cost alignment • Reduced redesign • Lifecycle-focused material decisions • Infrastructure planning that avoids future retrofits Asset Performance • Facilities aligned with evolving banking models • Secure environments supporting staff and customer confidence • Designs adaptable to technology integration • Long-term durability and operational flexibility adaptability
9
Project Process | Benefits & Outcomes Project Phase
Client Benefits & Outcomes
Phase 1 |
This phase establishes clarity before capital is committed. Site feasibility, regulatory requirements, operational goals, and security considerations are evaluated to ensure investment decisions are grounded in real conditions. Early alignment reduces risk, protects budget expectations, and allows leadership to move forward with confidence.
Pre-Design | Due Diligence
• • • • •
Phase 2 | Schematic Design (SD)
Schematic design translates strategy into spatial direction. Layouts are explored to balance customer experience, privacy, security, staffing models, and technology integration while confirming code feasibility. Early decisions strengthen cost control and prevent costly redesign later. • • • • •
Phase 3 | Design Development (DD)
Strong foundation for universal banker or hybrid service models Early agency and code feedback Reduced layout changes later in design Clear visualization for board level approvals Improved cost predictability
Design development refines and coordinates all disciplines into a cohesive, buildable solution. Technical systems, security requirements, and interior environments are aligned to reduce downstream conflicts. This phase improves cost certainty and minimizes construction risk. • • • • •
10
Clear alignment between leadership and project team Early identification of zoning, traffic, and drive-through constraints Preliminary security integration planning Realistic budgets and schedules Identification of phasing strategies for occupied renovations
Reduced discipline conflicts Security systems coordination Improved cost control Value engineering opportunities identified early Smooth transition to construction documents
Project Phase
Client Benefits & Outcomes
Phase 4 |
Construction documents convert design into clear, coordinated drawings that support accurate bidding and efficient permitting. Well-prepared documentation reduces field ambiguity, limits change orders, and strengthens schedule predictability.
Construction Document (CD)
• • • • •
Phase 5 | Bid Administration (BA)
Contractor selection is guided through structured review to ensure clear pricing, qualified teams, and aligned expectations. This phase reduces performance risk and increases confidence before contracts are executed. • • • •
Phase 6 | Contract Administration (CA)
Reduced field ambiguity Better contractor pricing confidence Improved permitting timelines Minimized installation conflicts Strong budget alignment
Reliable bids Reduced contractor performance risk Clear contractual expectations Minimized exposure to disputes
Construction administration protects the capital investment through proactive oversight and timely issue resolution. Quality is maintained, changes are controlled, and the path to occupancy and operational readiness remains smooth and predictable. • • • • •
Higher construction quality Controlled change orders Faster resolution of field issues Smooth transition to occupancy Protection of your capital investment
11
HORIZON BANK Carmel, IN
CLIENT: Horizon Bank PROJECT TYPE: Renovation DISCIPLINES:
CHALLENGE
SOLUTION
Architecture
The project required transforming a prominent corner—originally two separate parcels under different zoning— into a cohesive, functional flagship bank location. The challenge was reconciling regulatory complexities while creating a unified site plan, establishing a strong architectural identity, and ensuring the building supported Carmel’s form based code and long-term vision for a consistent, pedestrian oriented streetscape along Old Meridian Street.
Working closely with Horizon Bank and the City of Carmel, the team unified the parcels under the Old Meridian Village District zoning, resolving regulatory constraints and enabling a cohesive, strategically organized site design. The two story brick and limestone building responds to the City’s form based code, reinforces the Old Meridian streetscape, and establishes a strong flagship identity while seamlessly integrating with the district’s evolving character.
Interior Design
12
The Carmel Horizon Bank is a flagship branch at the prominent intersection of Old Meridian Street and Carmel Drive. The design reinforces the character of the Old Meridian Village District.
13
HORIZON BANK Corporate Re-Branding
CLIENT: Horizon Bank PROJECT TYPE: Corporate Branding Refresh
14
A corporate branding refresh, including a conceptual interior framework, visualizations, and finish standards that equip the client with a clear, scalable roadmap for consistent branch design.
DISCIPLINES:
CHALLENGE
SOLUTION
Interior Design
The client sought an interior brand refresh to elevate the inbranch experience and reinforce consistency across locations. The challenge was creating a minimal, modern aesthetic with furnishings that support flexibility, functionality, and staff engagement, while introducing defined zones, discovery tables, digital signage, adaptable graphics, and durable finishes that could evolve with the brand. The refreshed environment also needed to clearly express the brand identity across locations.
The interior design team developed a branding refresh presentation to communicate a unified design direction. A conceptual 3D environment showcased defined lobby zones, discovery tables, sleek furnishings, and integrated digital signage with realistic renderings. The package also included a preliminary finishes scheme with brand colors, furniture selections, and costs, and adaptable graphics, providing a clear framework for implementation.
15
CONSUMERS CREDIT UNION Multiple Locations
CHALLENGE Consumers Credit Union required dependable documentation across a variety of properties to support both active lending and long-term facility planning. Assignments ranged from transactiondriven surveys to specialized site assessments, each requiring clarity and consistency to inform decision making.
SOLUTION Clear, accurate survey sketches, ALTA surveys, inspections, and headquarters tree documentation provided reliable data for both immediate transactions and strategic property planning. Responsive delivery and thorough reporting supported informed decisions and reinforced long-term confidence in the partnership.
DISCIPLINES: Survey
HONOR CREDIT UNION Multiple Locations
CHALLENGE Honor Credit Union’s projects extended beyond basic surveys to include land divisions, infrastructure coordination, and active construction support. Managing multiple technical components required disciplined coordination to keep development efforts moving efficiently.
DISCIPLINES: Survey
16
SOLUTION Integrated survey and civil services — including boundary verification, construction staking, sewer coordination, and drainage improvements — supported smooth development and reduced field uncertainty. Coordinated execution strengthened construction efficiency and enhanced long-term site functionality.
STURGIS BANK AND TRUST COMPANY Multiple Locations
CHALLENGE Sturgis Bank & Trust needed straightforward, dependable survey services to support routine lending activity and property verification, where timing and precision directly affect customer experience.
SOLUTION Accurate mortgage surveys, boundary documentation, and inspection services were delivered with dependable turnaround, helping protect lending timelines and reduce transactional friction. Consistent execution supported operational reliability and client satisfaction.
DISCIPLINES: Survey
FIRST NATIONAL BANK Multiple Locations
CHALLENGE First National Bank required inspection letters, mortgage documentation, and drive-in drawings to support underwriting and facility records. Clear documentation was essential to ensure internal review processes remained efficient and compliant.
SOLUTION Well-documented inspection letters, mortgage inspections, and drive-in drawings provided clarity for underwriting and property records. Reliable reporting strengthened internal confidence and supported smooth, well-documented lending operations.
DISCIPLINES: Survey
17
HORIZON BANK Kalamazoo, MI
CLIENT: Horizon Bank PROJECT TYPE: Historic Preservation, Interior Renovation DISCIPLINES:
CHALLENGE
SOLUTION
Architecture
The project focused on rebranding the building while transforming an outdated interior into a modern, highperforming banking workplace. The challenge was integrating a new corporate identity within the existing structure while upgrading interior spaces to improve functionality, circulation, and user experience. The design balanced branding goals with a cohesive, flexible, and forward-looking interior environment.
Through intentional and focused strategic brand integration, the team preserved defining architectural elements while aligning the exterior & interior with updated branding. Attention to signage placement and detailing ensured compatibility with the original design intent. Inside, a reconfigured layout enhances efficiency, improves client experience, and supports accessibility while reinforcing historic character through cohesive materials.
Interior Design
18
A historic commercial building carefully restored and modernized, preserving its classical features while creating a contemporary, client focused banking environment.
HORIZON BANK Indianapolis, IN
CLIENT: Horizon Bank PROJECT TYPE: Adaptive Reuse
The Indianapolis branch of Horizon Bank exemplifies a successful adaptive reuse project, repurposing an existing building within the city’s historic district.
DISCIPLINES:
CHALLENGE
SOLUTION
Architecture
The project required adapting an existing building on a tight corner site within Indianapolis’ historic district while maintaining compatibility with the surrounding architectural context. The team needed to incorporate a drive-through for customer convenience and navigate site constraints in collaboration with the City. At the same time, the design had to project institutional strength and durability while remaining welcoming and appropriate to the historic setting.
Working closely with Horizon Bank and City stakeholders, Wightman delivered a classic two-story brick and limestone design that reflects turn of the century architectural influences. Detailed brickwork, limestone accents, pilasters, and awnings establish a strong yet inviting presence that aligns with the historic district. Human-scale landscaping and thoughtful site planning reinforce the building’s integration into the community, creating a context sensitive flagship branch in Indianapolis.
Interior Design Civil Engineering Survey
19
UNITED FEDERAL CREDIT UNION Multiple Locations
CLIENT: United Federal Credit Union PROJECT TYPE: Site Design & Various Survey Services DISCIPLINES:
CHALLENGE
SOLUTION
Architecture
As a growing regional financial institution, United Federal Credit Union required a dependable partner capable of delivering consistent, accurate survey data across multiple properties and jurisdictions. Each assignment carried regulatory, lending, and development implications that demanded precision and timely turnaround. For site design projects, the challenge extended to integrating branch functionality, access, utilities, and municipal requirements into cohesive, compliant site solutions.
Through responsive service and disciplined coordination, accurate survey documentation and site engineering solutions were delivered to support confident property decisions and streamlined development approvals. Early verification of boundaries, utilities, and site constraints reduced transaction risk and minimized redesign during branch improvements. The result has been a reliable partnership that supports United Federal Credit Union’s operational efficiency and longterm growth.
Civil Engineering Survey
20
Provided trusted survey and site design support to help United Federal Credit Union execute property decisions and branch development efficiently and accurately.
NATIONAL BANK OF MANTENO, Kelty Tappy Design, Inc. Manteno, IL
CHALLENGE The project required converting a former retail space into a modern bank while two tenants remained operational. The renovation needed to deliver a refreshed interior, exterior updates, and a new drivethrough within a defined budget, all while minimizing disruption and maintaining tenant relationships.
SOLUTION A coordinated approach supported smooth construction within an occupied building, preserving operational continuity and protecting schedule momentum. Clear design reviews and proactive permitting strengthened confidence before construction, resulting in a streamlined, budgetconscious transformation.
DISCIPLINES: Civil Engineering | Survey
KALSEE CREDIT UNION, Midwest Realty Group Kalamazoo, MI
CHALLENGE The project required integrating building layout, parking, drives, and stormwater management within existing infrastructure while securing site plan approval through Comstock Township. Coordination with MDOT and redevelopment constraints demanded careful planning to avoid utility extensions and protect schedule and budget certainty.
SOLUTION A cohesive site design aligned building placement, circulation, and a compliant stormwater detention system tied to MDOT infrastructure, eliminating the need for public utility extensions. Streamlined documentation and municipal coordination supported efficient approvals and reduced entitlement risk, advancing the project with predictable outcomes.
DISCIPLINES: Civil Engineering | Survey
21
OMNI COMMUNITY CREDIT UNION White Pigeon, MI
CLIENT: Omni Community Credit Union PROJECT TYPE: Renovation, Addition DISCIPLINES:
CHALLENGE
SOLUTION
Architecture
The project required adapting an existing bank building to meet Omni Community Credit Union’s operational standards. The team reconfigured the interior layout, redesigned the teller line and breakroom, replaced doors and walls, and created an ADA restroom. Site improvements, including removal and replacement of the drive-through canopy and pavement, barrier-free ramps, and parking striping, required coordination with regulatory and state plan reviews.
Working with the contract company, Wightman renovated the spatial layout to support branch operations and customer flow. A new porticostyle drive-through canopy and pavement improvements expanded services, while redesigned finishes, updated offices, and a reconfigured teller line modernized the facility. Accessibility upgrades, plumbing design, surveying, and construction testing supported the renovation, delivering a functional community branch.
Interior Design Civil Engineering Survey
22
The renovation of an existing bank building to convert it into a fully functional Omni branch location, including interior reconfiguration and the addition of a new drive-through canopy.
LOBBY RENOVATION & BRANDING, Horizon Bank Auburn, IN
Lobby renovation applying the corporate interior branding refresh framework. The existing lobby no longer supported employee or guest needs and required modernization within the constraints of the existing footprint. Through selective demolition and strategic interior upgrades, the renovation introduced updated finishes, millwork, teller stations, and ceiling elements that align with Horizon Bank’s brand identity. These targeted improvements enhanced workflow and customer engagement.
DISCIPLINES: Architecture | Interior Design
INTERIOR RENOVATION, Horizon Bank Portage, MI
Interior renovation to create a more open and client focused banking environment. Wightman reconfigured public and non-public spaces to improve client flow, reduce wait-time stress, and enhance transaction confidentiality, while upgraded teller and office layouts increased comfort and privacy for clients. Behind the scenes, non-public areas were thoughtfully redesigned to support staff efficiency and workflow, resulting in more effective service delivery and an improved overall banking experience.
DISCIPLINES: Architecture | Interior Design
SURVEY AND INSPECTION SUPPORT, Arbor Financial Credit Union Multiple Locations
Mortgage surveys, inspections, and title services to support timely lending decisions. Over five years, a coordinated program of mortgage surveys, property inspections, and title services supported high-volume, time-sensitive lending across multiple communities. More than 70 assignments were completed with accurate boundary verification and documentation, enabling confident lending decisions, reducing risk, and maintaining regulatory compliance through reliable communication and turnaround.
DISCIPLINES: Survey
23
Christopher Brayak, AIA, LEED GA Architectural Regional Manager & Client Representative HORIZON BANK Carmel, IN Chris led the architectural coordination for Horizon Bank in Carmel, IN, ensuring zoning, life-safety, and code requirements were fully integrated without compromising site efficiency or functional layout. He guided the unification of two separate parcels, aligning building placement, circulation, and massing to produce a cohesive, buildable plan. His technical oversight resolved complex code and design constraints, supporting a smooth construction process that delivered a functional and compliant flagship banking environment.
CONTACT:
EMAIL: cbrayak@gowightman.com PHONE: 269.449.7735
SUPER POWER: Clients feel at ease on complex projects, trusting Chris to bring calm, practical solutions when challenges arise.
Chris serves as a senior architectural leader specializing
HORIZON BANK Indianapolis, IN Chris directed the architectural adaptation of Horizon Bank’s Indianapolis branch, which is situated on a tight corner site within the city’s historic district. He applied his expertise in masonry, limestone detailing, and material selection to shape a two-story design that conveys institutional strength and durability while remaining welcoming. His guidance on massing, site planning, and streetscape integration ensured the branch harmonized with the historic context, resulting in a flagship facility that reflects both Horizon Bank’s identity and the character of the community. OMNI COMMUNITY CREDIT UNION White Pigeon, MI For Omni Community Credit Union, Chris coordinated the architectural adaptation of an existing building into a fully operational branch. He led the reconfiguration of the teller line, offices, breakroom, and ADA restroom to support efficient staff workflow and enhance in-branch interactions. Chris’s work on the new drive-through canopy introduced a whole new service for members, providing convenient, accessible banking and significantly improving how the branch serves its community.
in financial institution projects, guiding renovations, new builds, historic preservation, and adaptive reuse efforts. His expansive knowledge allows him to transform both existing and new structures into secure, code-compliant, and highly functional banking environments that support operations and regulatory requirements.
SIGNATURE STRENGTHS • Multidisciplinary Project Leadership • Prototype & Custom Branch Design • Adaptive Reuse & Renovation Strategy • Brand to Building Alignment • Existing Conditions Evaluation • Constructible Documentation • Code & Compliance Oversight • Multi-Branch Program Coordination • Cross Discipline Coordination • Schedule & Delivery Predictability
24
Casey Bourdo, NCIDQ Interior Design Manager HORIZON BANK Corporate Branding Casey guided the corporate branding refresh for Horizon Bank by using advanced visualization tools to help the client understand design possibilities they couldn’t fully envision on their own. She crafted a cohesive interior story that can be replicated across multiple locations, integrating adaptable graphics and finishes that support staff workflow and create a comfortable environment that guests want to return to. By translating the brand into thoughtfully organized spaces, Casey ensured each branch delivers a consistent, welcoming experience that reinforces Horizon Bank’s identity.
CONTACT:
EMAIL: cbourdo@gowightman.com PHONE: 269.967.0135
SUPER POWER: Clients feel understood and confident in their interior decisions, knowing Casey translates their needs and personality into spaces that simply work. Casey is Wightman’s Interior Design Manager, supporting
HORIZON BANK Kalamazoo, MI Casey led the interior design for the restoration and modernization of the historic Beaux-Arts bank, translating Horizon Bank’s corporate identity into the classical setting without compromising its historic character. Her finish selections and space planning created defined zones, including a welcoming waiting area with intuitive wayfinding, while branding throughout the interior, including walls featuring Horizon’s logo, delivers a memorable client experience. She remained a key contributor through construction, coordinating punch lists and ensuring the branch was ready for a successful grand opening. HORIZON BANK Auburn, IN For Horizon Bank’s Auburn, Indiana branch, Casey directed the lobby renovation under the corporate branding refresh framework, transforming a space that no longer supported employee or guest needs. She applied her expertise to introduce updated finishes, millwork, teller stations, and ceiling elements, ensuring each detail reflected the brand identity. The redesigned layout and updates enable staff to work more efficiently and provide an improved experience for customers.
financial institution clients in creating interiors that reinforce brand identity, enhance client comfort, and promote secure, efficient operations. Her detaildriven approach helps teams make confident decisions while delivering environments that balance privacy, accessibility, intuitive circulation, and a modern banking experience.
SIGNATURE STRENGTHS • Brand Standards Implementation • Branch Interior Development • Multi-Location Interior Coordination • ADA Compliant Space Planning • Client Privacy & Acoustic Considerations • Durable Material & Finish Selection • Furniture & Fixture Integration • Procurement Aware Design • Interior Refresh & Repositioning • Guest Experience Enhancement
25
Stefany Holland, MBA, Assoc. AIA Commercial Market Sector Leader HORIZON BANK Carmel, IN Stefany provided disciplined project coordination across consultants, municipal reviewers, and internal stakeholders. By maintaining clear communication, tracking approvals, and aligning deliverables, she reduced friction during entitlement review and protected schedule momentum. Her coordination ensured the project advanced efficiently while staying aligned with both regulatory expectations and Horizon Bank’s brand objectives.
CONTACT:
EMAIL: sholland@gowightman.com PHONE: 269.325.9105
SUPER POWER: Clients experience clarity and momentum when working with Stefany, because she quickly understands what matters most and helps align the right path forward.
HORIZON BANK Indianapolis, IN Stefany coordinated consultants and City reviewers to navigate historic district requirements and tight site constraints. By maintaining clear communication and alignment through approvals, she reduced regulatory friction and protected schedule momentum. Her oversight helped balance drive-through integration, contextual design, and brand presence, delivering a branch that reflects both institutional strength and community compatibility.
Stefany serves as Wightman’s Commercial Sector Leader, partnering closely with financial institution clients to plan and deliver facilities that support operational efficiency and longterm growth. Acting as a true advocate, she helps protect her clients’ interests, align decisions with their goals, and keep projects on track while navigating site, regulatory, and stakeholder considerations.
SIGNATURE STRENGTHS • Client Alignment & Stakeholder Facilitation • Branch Network & Market Growth Strategy Support • Program Prioritization & Phasing • Budget & Scope Alignment • Board, Executive, & Community Coordination • Cross-Discipline Team Leadership • Decision Making Framework Development • Risk Anticipation & Communication • Schedule Protection & Momentum Management • Long-Term Client Partnership Development
26
Dan Yerks, PE Civil Engineer HORIZON BANK Carmel, IN Dan guided civil coordination through the parcel unification and formbased zoning requirements, ensuring the site design aligned with municipal expectations and long-term streetscape goals. By resolving infrastructure, access, and drainage considerations early, he reduced entitlement risk and supported a cohesive, buildable site plan. His proactive engagement with City reviewers strengthened permitting efficiency and protected schedule predictability for this high-visibility flagship location.
CONTACT:
EMAIL: dyerks@gowightman.com PHONE: 269.201.2054
SUPER POWER: Clients gain peace of mind knowing Dan is anticipating site and infrastructure issues and keeping their project moving smoothly.
HORIZON BANK Indianapolis, IN Dan led site engineering efforts within the constraints of a tight historic corner property, balancing drive-through functionality, access, and infrastructure requirements. By coordinating closely with City stakeholders, he helped integrate modern banking operations into a context-sensitive site plan. His early evaluation of utilities, circulation, and stormwater management minimized redesign and supported a smooth approval process, allowing the project to move forward with confidence.
Dan brings specialized civil engineering expertise to financial institution projects. His experience with grading, utilities, stormwater management, and permitting enhances the team’s technical depth, supporting secure site design and thoughtfully coordinated infrastructure that prepares each facility for long-term performance.
SIGNATURE STRENGTHS • Site Feasibility & Due Diligence • Zoning & Municipal Approvals Strategy • Utility & Infrastructure Coordination • Stormwater & Drainage Design • Drive-Through, ATM & Traffic Flow Planning • Site Adaptation for Branch Prototypes • Constructibility Review • Permitting & Agency Coordination • High Volume Multi-Site Delivery • Risk Identification & Mitigation
27
Jeffrey Bradford, PS Land Surveyor Bank projects begin with accurate site information. Jeff brings more than 30 years of surveying experience to deliver precise boundary, ALTA, and topographic surveys that support branch acquisition, permitting, and construction. His detailed field verification helps prevent layout errors, identify easement or utility issues, and ensure each branch site is accurately documented for design and construction. By providing reliable data early, he helps financial institution clients make informed decisions and keep projects on track. SIGNATURE STRENGTHS
• ALTA & Boundary Surveys for Branch Site Acquisition • Topographic Surveys for Parking, ATM, & Drive-Through Planning
CONTACT:
• Utility & Easement Verification for Fast Permitting
EMAIL: jbradford@gowightman.com
• Construction Staking for Accurate Facility Placement
PHONE: 269-208-9129
• Multi-Branch Survey Coordination
SUPER POWER: Clients experience confidence and stay on schedule with Jeff’s early, accurate site data.
• Existing Conditions Verification for Renovations
Ryan Miller, GISP Geographic Information Systems Manager Successful financial design projects start with selecting the right location. Ryan helps financial institution clients evaluate trade areas, demographics, access, and infrastructure before real estate decisions are finalized. Using mapping and spatial analysis tools, he turns complex data into clear visuals that support site selection, zoning review, and branch network planning. His work helps clients make informed location decisions, reducing uncertainty and supporting long-term operational and market success. SIGNATURE STRENGTHS • Market & Trade Area Mapping for Site Selection • Drive Time & Demographic Analysis CONTACT:
EMAIL: rmiller@gowightman.com PHONE: (269) 599-4587
SUPER POWER: Clients make smarter site decisions with Ryan, who turns complex data into clear, confident expansion insight.
28
• Utility & Infrastructure Availability Mapping • Zoning & Entitlement Risk Mapping • Multi-Site Portfolio Visualization • Data Driven Expansion Planning
Courtney James Construction Administrator Bank construction requires steady oversight and decisive coordination. Courtney brings more than 20 years of experience guiding projects from bidding through closeout with disciplined project management. She reviews documents early to reduce change orders and works closely with contractors and clients to resolve issues quickly. Her focus is protecting the schedule, controlling costs, and ensuring each branch opens on time and ready for operations.
SIGNATURE STRENGTHS • Fast Track Construction Oversight • RFI & Change Order Management CONTACT:
EMAIL: cjames@gowightman.com PHONE: (269) 377-0623
SUPER POWER: Clients gain confidence and schedule stability with Courtney, who resolves issues early and keeps construction moving.
• Submittal Review for Design & Security Compliance • Renovation Phasing to Maintain Banking Operations • Contractor Coordination for Schedule Protection • Punch List & Facility Turnover Readiness
Michael Moy Reality Capture Leader Bank remodels move more smoothly when existing buildings are measured accurately from the start. Michael uses high-definition laser scanning to capture precise dimensions of active branch facilities, eliminating reliance on outdated drawings or field estimates. His detailed models verify layouts, ceiling heights, and mechanical and security systems before construction begins, reducing surprises and change orders while protecting schedules, budgets, and branch opening timelines. SIGNATURE STRENGTHS • Existing Conditions Scanning for Renovation Accuracy • Digital Documentation of Aging Branch Facilities CONTACT:
EMAIL: mmoy@gowightman.com PHONE: (616) 323-0011
SUPER POWER: Clients gain clarity and fewer surprises with Michael’s precise early building data.
• Prototype to Existing Building Fit Verification • Clash Detection for MEP & Security Systems • Renovation Risk Reduction Through 3D Modeling • Multi-Location As Built Documentation
29
One coordinated TEAM, One accountable PARTNER.
30
The Bottom Line At Wightman, we believe successful financial institutions are built through strong partnerships and thoughtful, strategic decisions. Our collaborative approach and banking design experience help create environments that support operational performance, strengthen community presence, and maximize the value of every investment. By aligning design with regulatory requirements, staff workflow, security considerations, schedules, and budgets, we help clients reduce uncertainty, manage costs, and deliver branches that are ready to serve on day one.
Our Commitment We are committed to clear communication, practical design solutions, and dependable execution, and we look forward to delivering measurable results through financial facilities designed to support your operations, brand, and bottom line.
31