Wightman Education Sector | Statement of Qualifications
Education
Statement of Qualifications
Creating learning environments that inspire students and strengthen communities through integrated architecture, engineering, and surveying.
Wightman at a Glance
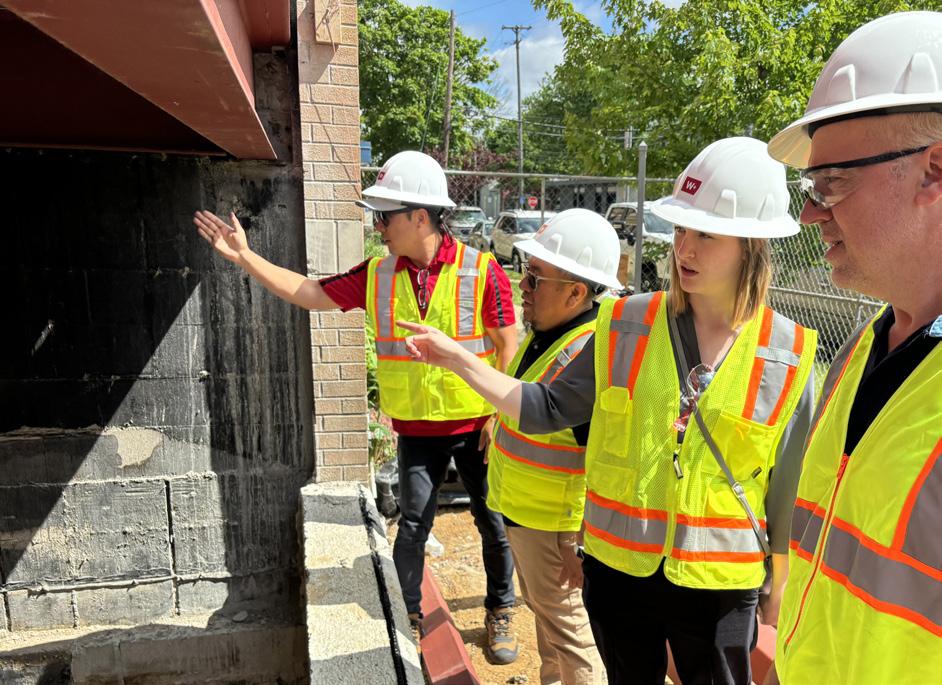
A Single, Integrated TeamMulti-Disciplined Staff skilled in architecture, engineering, and surveying
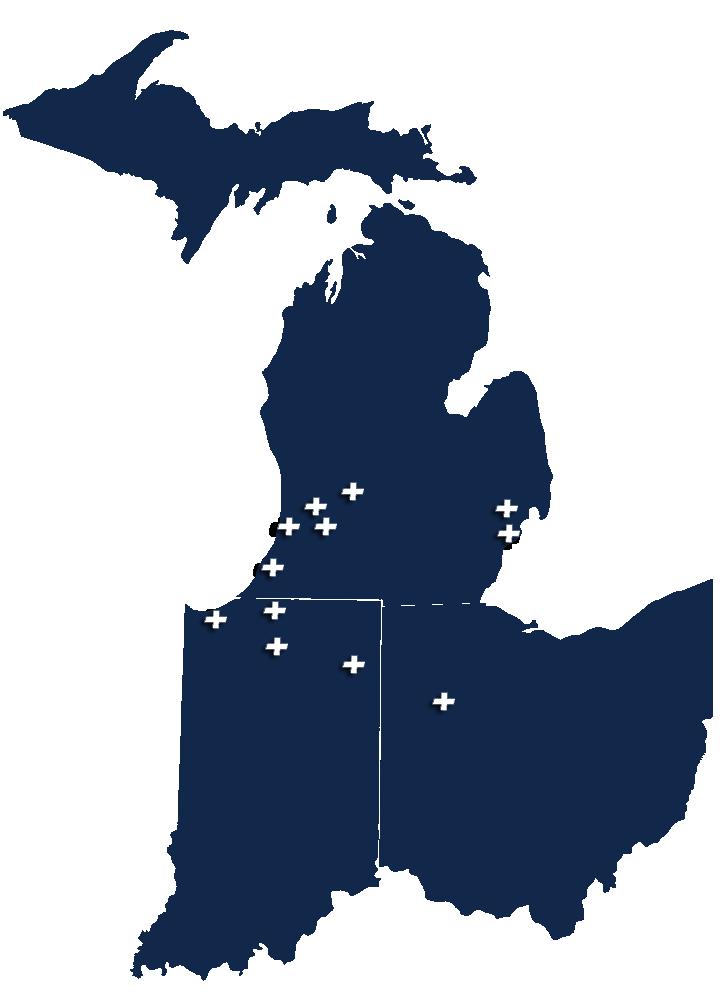
A long standing presence within the Great Lakes Region
Connect With Us gowightman.com
Why Wightman
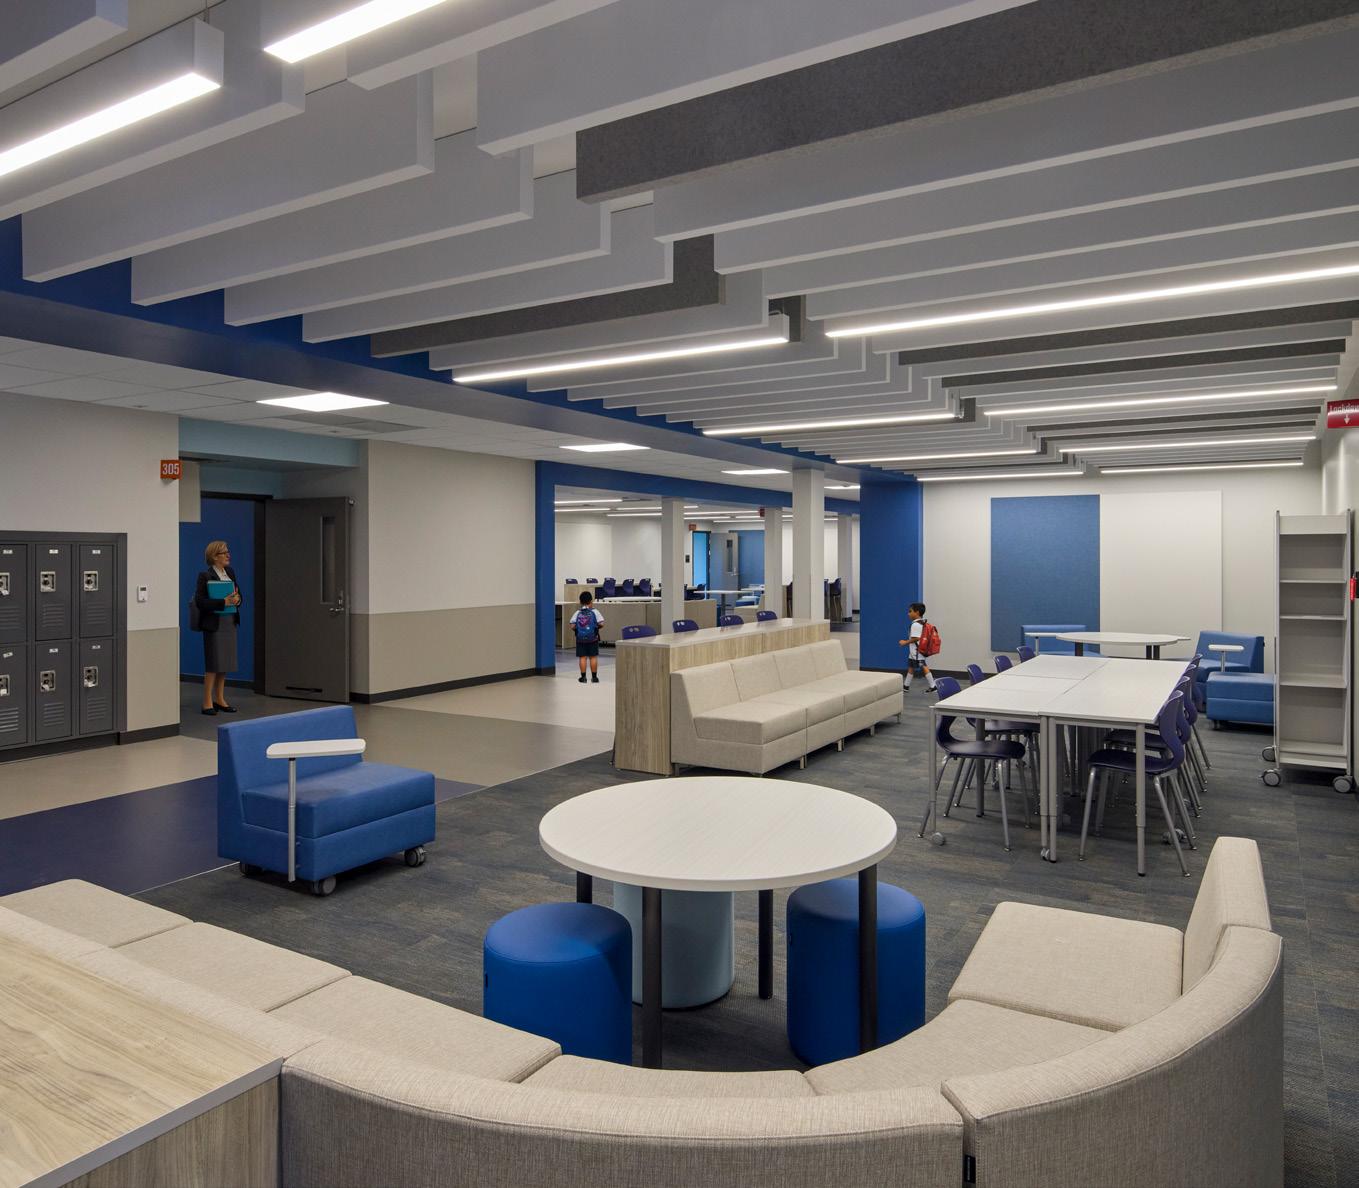
Wightman is a fully integrated architecture, engineering, and surveying firm dedicated to creating educational environments where students, educators, and communities thrive. Wightman’s architects, engineers, and surveyors work as one team from the very beginning, combining diverse expertise around a shared purpose: creating exceptional places for students to learn, grow, and succeed.
As a trusted partner, Wightman works alongside school leaders to understand each district’s vision and goals. Whether modernizing an existing campus or creating a new learning environment, we create lasting spaces that enrich the educational experience and serve generations of learners.
The Wightman Advantage
• Single-source education design services
• Deep understanding of educational facility planning, renovation, and new construction
• Extensive experience delivering successful education projects for a wide range of clients
• Long-term partnerships built on listening, collaboration, and responsive service
What Clients Gain
• Accelerated project timelines through efficient educational facility planning and design
• Safe, welcoming, and accessible facilities that support every learner
• Greater budget certainty by identifying challenges early in the planning process
• Educational spaces designed to align with community needs and values
is all about people.
LEARNING is all about people.
COMMUNITY is all about people.
CURIOSITY is all about people.
BELONGING is all about people.
The Benefits We Bring
Collaborative Partnership | Wightman partners with educational clients to align every project with the district’s vision, academic goals, and community expectations. Through collaborative visioning workshops and stakeholder engagement, Wightman delivers solutions that support student achievement and fuel community pride.
Integrated Expertise | By bringing together architecture, engineering, interior design, and surveying, Wightman ensures seamless project coordination from planning through construction. This integrated approach minimizes miscommunication, streamlines schedules, and delivers efficient, high quality learning environments that support both teaching and student well being.
Tailored Educational Solutions | Every project begins with a deep understanding of the unique needs of students, staff, and the broader community. Wightman develops practical solutions, whether for new construction, renovations, or campus master planning, that clarify design intent, maximize value, and support long-term educational success.
Evidence Based Design | Wightman’s design decisions are guided by research, best practices, and a commitment to real world functionality. Every learning space is crafted to enhance student engagement, support diverse teaching methods, and ensure safety, adaptability, and sustainability for years to come.
Architecture & Interior Design
Feasibility Studies | Assessing site suitability, program requirements, and long-term viability for educational facilities
Educational Facility Planning | Developing innovative layouts and spatial strategies tailored to diverse learning environments
Programming & Space Needs Assessment | Analyzing enrollment projections, curriculum needs, and space utilization to inform project scope
ARCHITECTURE SURVEY
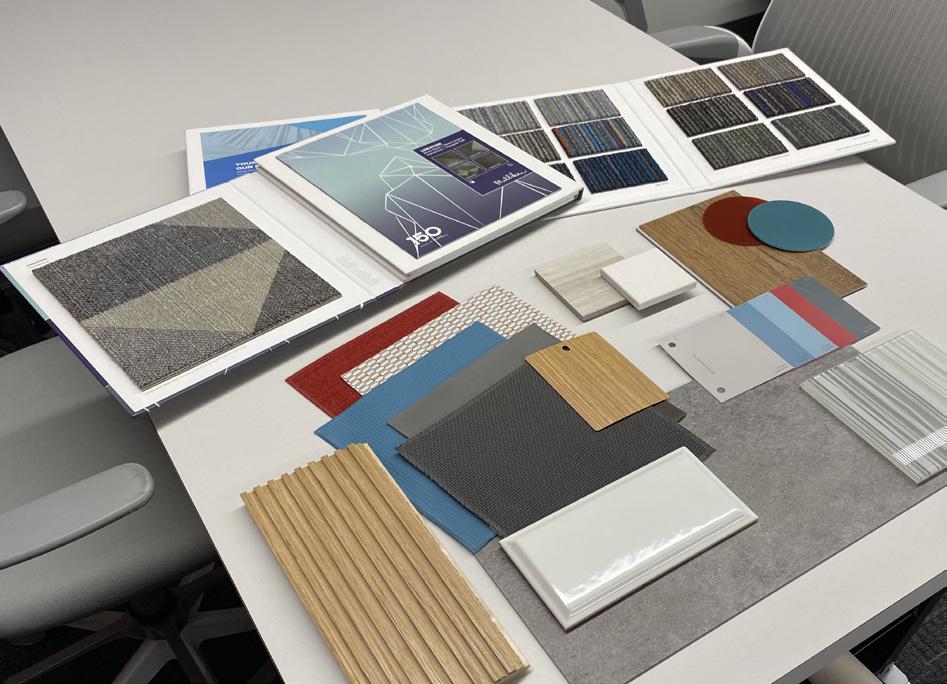
INTERIOR DESIGN
ENGINEERING
Conceptual Design for Education | Creating inspiring, functional concepts that support student engagement and flexible learning
Site Selection & Evaluation | Comparing potential sites based on accessibility, safety, and alignment with educational goals
Community & Stakeholder Engagement | Facilitating workshops and interactive sessions to gather input from educators, students, and the community
Sustainability & Wellness Integration | Incorporating energyefficient, healthy, and adaptable solutions into educational facility planning
Technology & Future-Ready Planning | Integrating advanced technology infrastructure and adaptable spaces for evolving educational needs
Safety & Security Planning | Addressing code compliance, emergency access, and secure environments in early design phases
Budgeting & Phasing Strategies | Providing cost analysis and phased implementation plans to align with funding and operational requirements
Presentation Graphics & Educational Diagrams | Producing clear visuals and diagrams to communicate design intent and support decision making
Regulatory & Accreditation Support | Demonstrating compliance with educational standards, codes, and accreditation requirements through annotated documentation
Civil Engineering
Site Development & Conceptual Planning | Shaping early stage site layouts and land use concepts tailored for educational facilities
Campus Circulation & Access Planning | Designing efficient vehicular, bus, and pedestrian routes for safe and effective campus movement
Permitting & Regulatory Feasibility | Evaluating approval pathways and regulatory considerations specific to educational environments
Educational Space & Design Feasibility Review | Assessing preliminary classroom, lab, and facility layouts for functionality and constructability
Funding & Grant Opportunity Identification | Identifying potential funding sources and grant opportunities for educational projects
Infrastructure Conceptualization | Planning long-term utility and technology infrastructure to support evolving educational needs
Water, Wastewater & Stormwater Concept Design | Developing initial utility system strategies to ensure site feasibility for schools
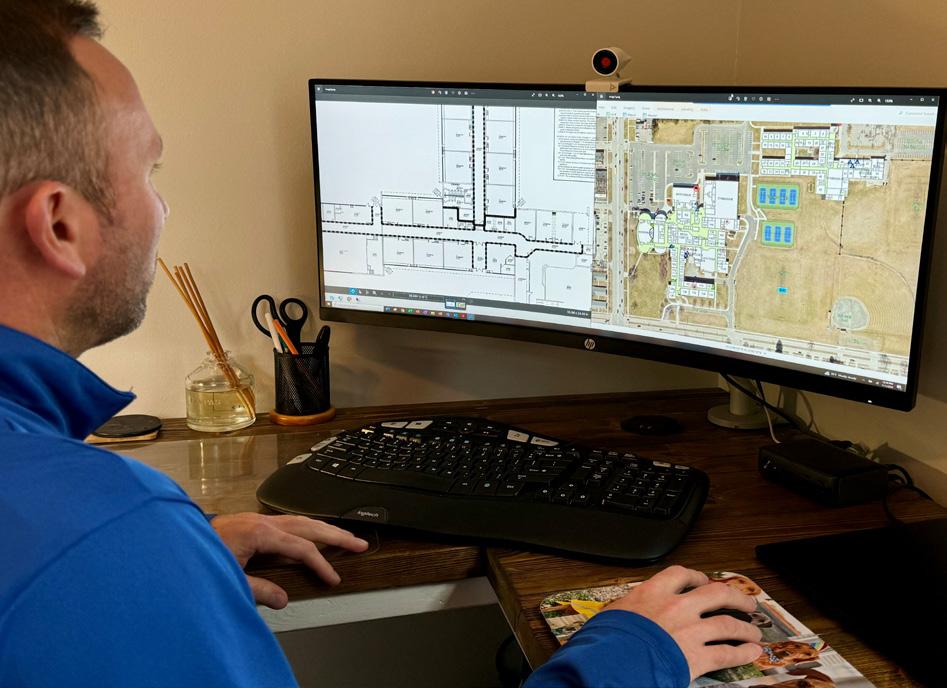
Geographic Information Systems (GIS) & Data Visualization | Producing maps and visual data to inform educational site planning and decision making
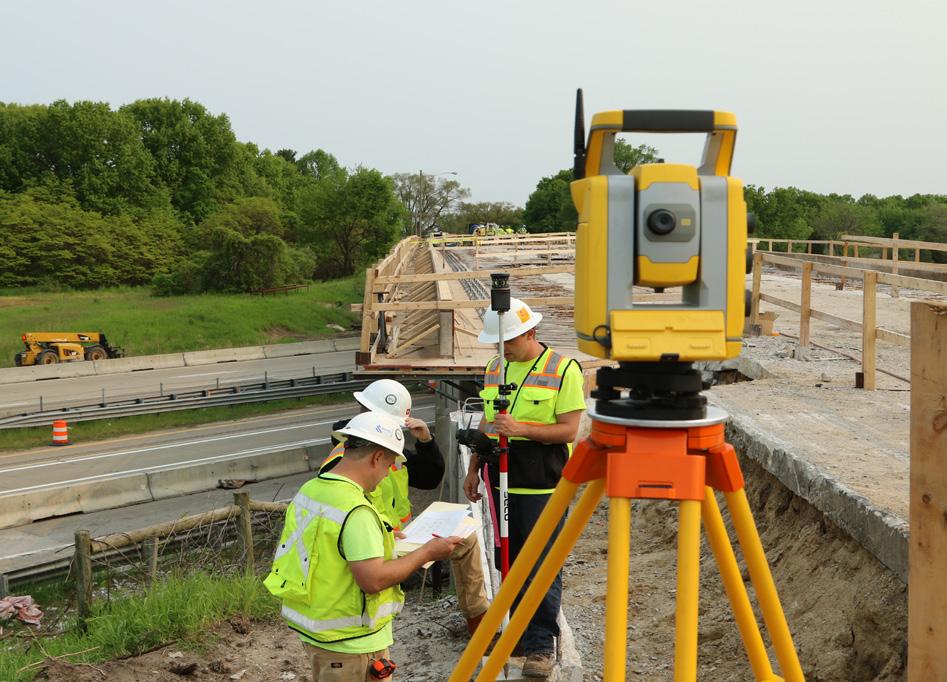
Surveying
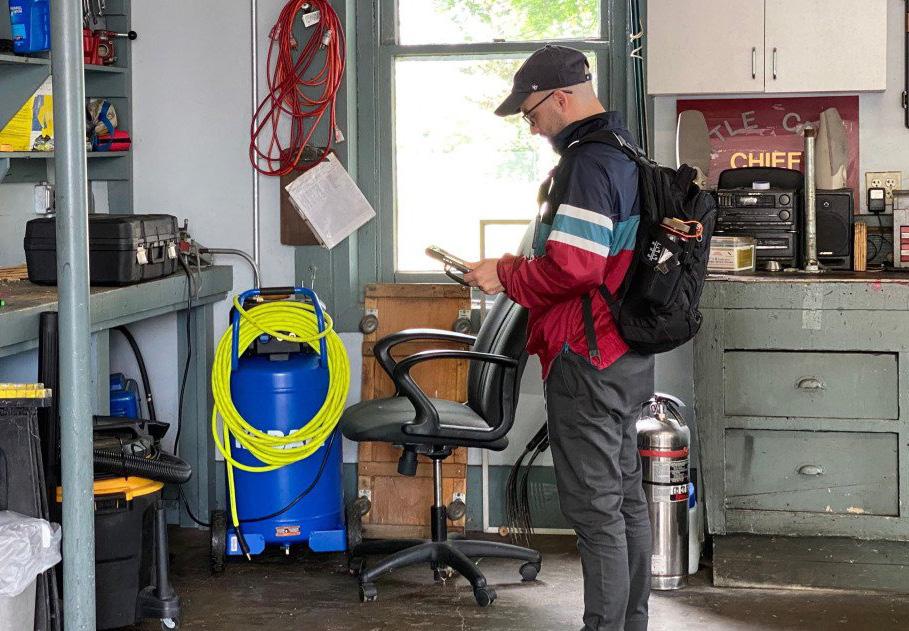
Reality Capture & 3D Scanning | Accurately documenting existing educational facilities for renovations, additions, or new construction planning
Land & Easement Legal Descriptions | Preparing precise documentation for property boundaries, rights-of-way, and school development or expansion
Mortgage & Property Inspections | Conducting thorough inspections to support financing or property transactions for educational institutions
Boundary & Land Title Surveys | Ensuring accurate property delineation and title verification for new or expanding educational facilities
Drone & Aerial Scanning | Capturing high resolution aerial data for educational site analysis, planning, and visualization
Multi-Disciplinary Project Delivery
The Advantage to You
Reduced Risk
• Early due diligence identifies potential risks
• Integrated design reduces coordination errors
• Fewer change orders and RFIs during construction
• Facilities that support effective learning and daily school operations
• Flexible spaces that adapt to evolving educational needs
• Durable design that supports longterm use
Project Process | Benefits & Outcomes
Project Phase
Phase 1 |
Pre-Design | Due Diligence
Client Benefits & Outcomes
A thoughtful pre-design phase establishes a shared vision for the project, aligning educational goals, stakeholder priorities, and facility needs before design begins.
• Establishes a clear vision and project goals with district leadership and stakeholders
• Identifies educational priorities, operational needs, and opportunities for improvement
• Evaluates existing facilities, campus conditions, and future growth
• Aligns scope, budget, and schedule early to support informed decision making
• Builds consensus through collaborative planning and engagement
• Creates a strong foundation for successful project delivery
Phase 2 |
Schematic Design (SD)
Phase 3 |
Design Development (DD)
A well-executed schematic design phase ensures the project is thoughtfully planned, functionally efficient, and aligned with regulatory requirements, saving time, controlling costs, and strengthening design outcomes before details are locked in.
• Establishes the overall vision, organization, and character of the learning environment
• Explores space planning that supports teaching, learning, and student well being
• Identifies site opportunities and constraints early in the design process
• Confirms alignment with code, accessibility, and district requirements
• Refines project scope while supporting budget and schedule goals
• Provides a clear direction for continued design development
A coordinated design development phase refines the project into a comprehensive, buildable solution that supports educational outcomes and prepares the project for construction.
• Coordinates architecture, engineering, and interior design into one cohesive solution
• Refines learning environments to support flexibility, safety, and long-term functionality
• Confirms material selections, building systems, and key design decisions
• Aligns design with budget, schedule, and district priorities
• Reduces coordination conflicts and minimizes changes during construction
• Prepares the project for efficient construction documentation
Project Phase
Phase 4 |
Construction Document (CD)
Phase 5 |
Bid Administration (BA)
Client Benefits & Outcomes
A thorough construction document phase delivers clear, coordinated, and compliant drawings, enabling accurate bidding, efficient construction, and smooth permitting while minimizing risk for the owner.
• Produces coordinated, code compliant documents across all disciplines
• Clearly communicates design intent to contractors and regulatory agencies
• Reduces field conflicts through thorough coordination of building systems
• Supports accurate bidding and efficient construction sequencing
• Facilitates timely permitting and agency review
• Creates a strong foundation for successful construction
Phase 6 |
Contract Administration (CA)
A comprehensive bid administration phase delivers a qualified contractor, clear pricing, and well defined contracts.
• Improves the likelihood of receiving reliable and competitive bids from contractors
• Reduces the risk of contractor performance issues throughout the construction process
• Provides greater confidence in selecting the right contractor for your education project
• Ensures bids are closely aligned with the project’s goals and design intent
• Establishes clear contractual expectations before construction begins
• Minimizes the owner’s exposure to disputes or misunderstandings during the project
A proactive contract administration phase ensures clear communication, controlled changes, and quality construction, protecting the owner’s investment and delivering a successful project from groundbreaking through closeout.
• Ensures higher quality construction and accountability on site
• Minimizes installation conflicts and reduces costly rework
• Resolves field questions quickly, keeping the project on track
• Supports a faster, smoother transition to occupancy and operations
• Delivers the project with confidence, clarity, and peace of mind
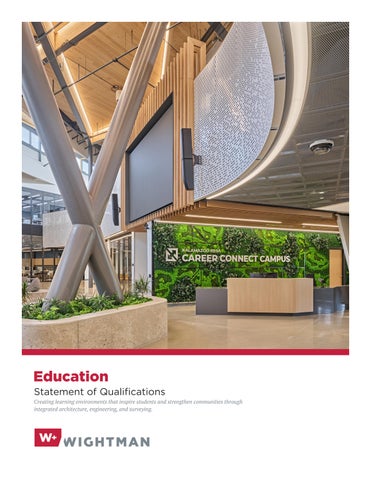
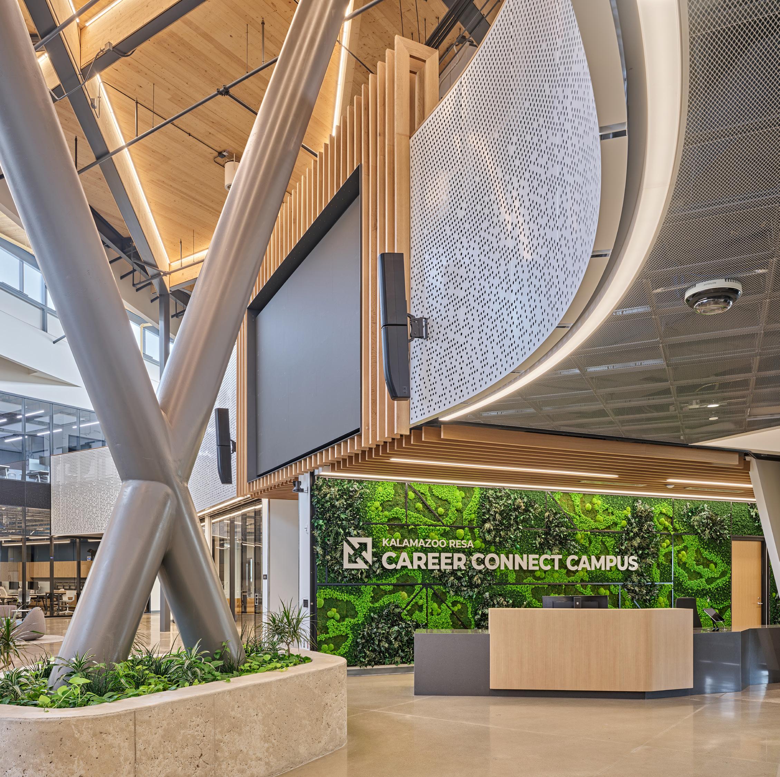
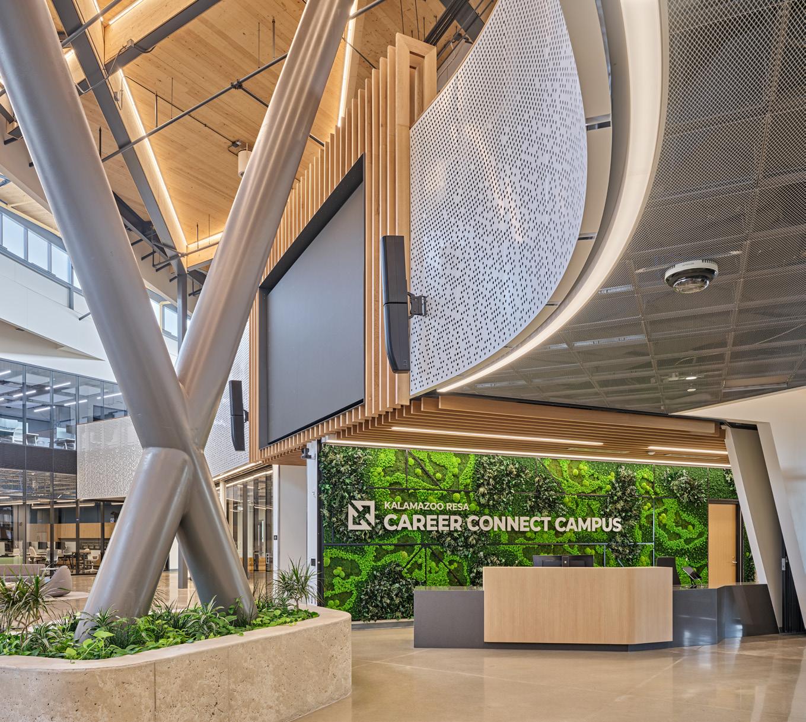
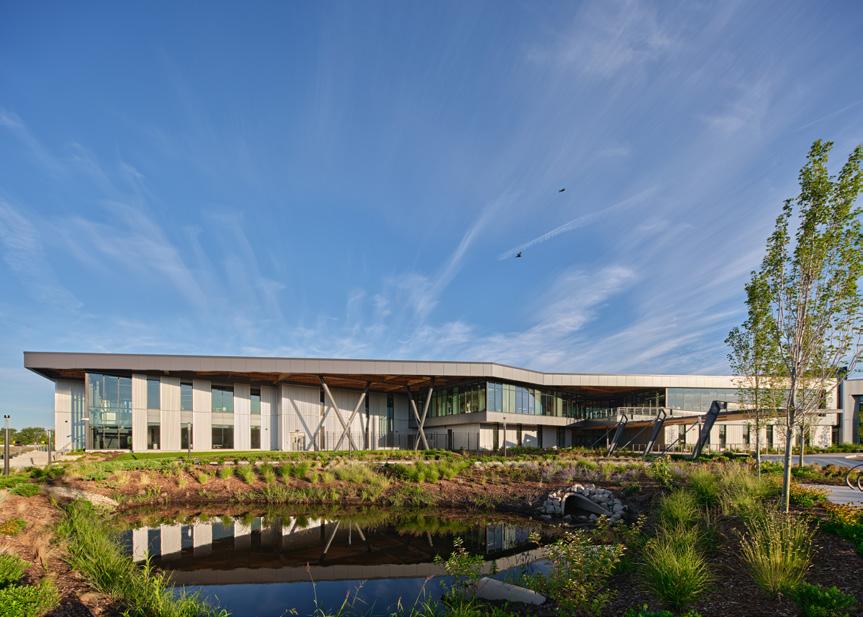
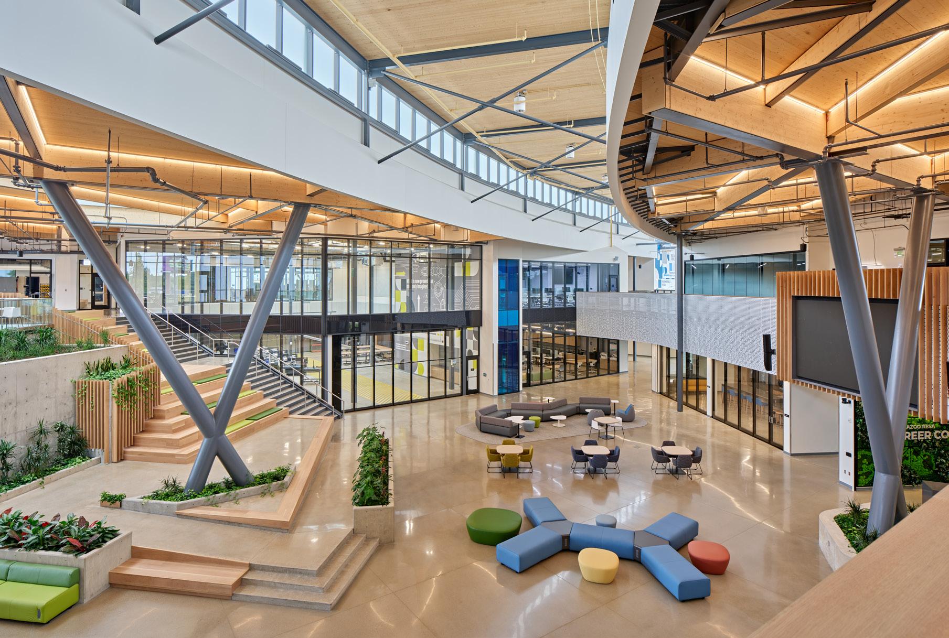
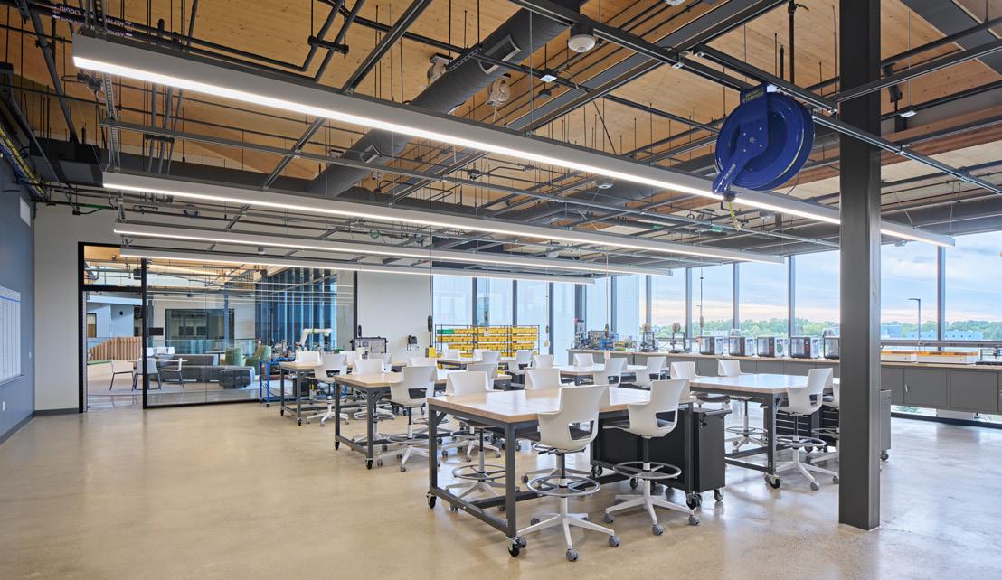
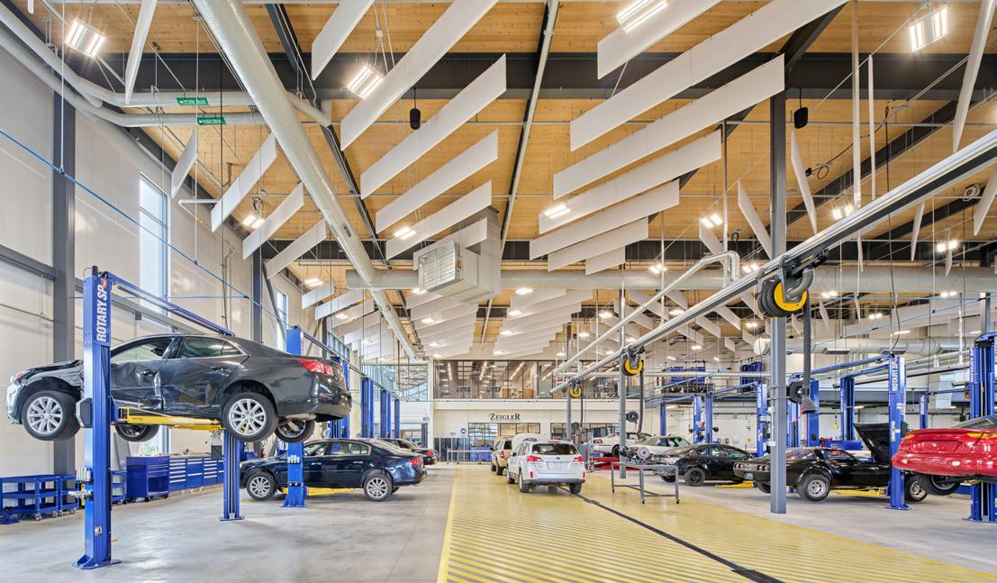
KRESA CAREER CONNECT CAMPUS
Kalamazoo, MI
CLIENT: Kalamazoo Regional Educational Service Agency
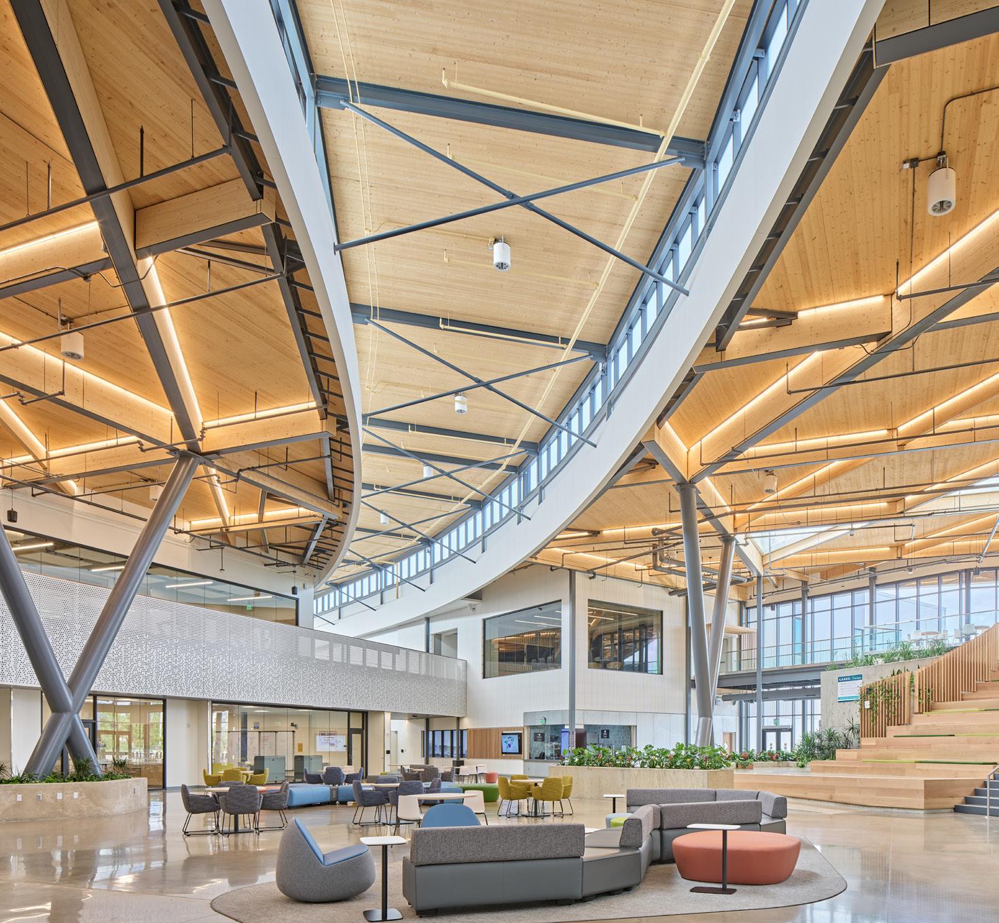
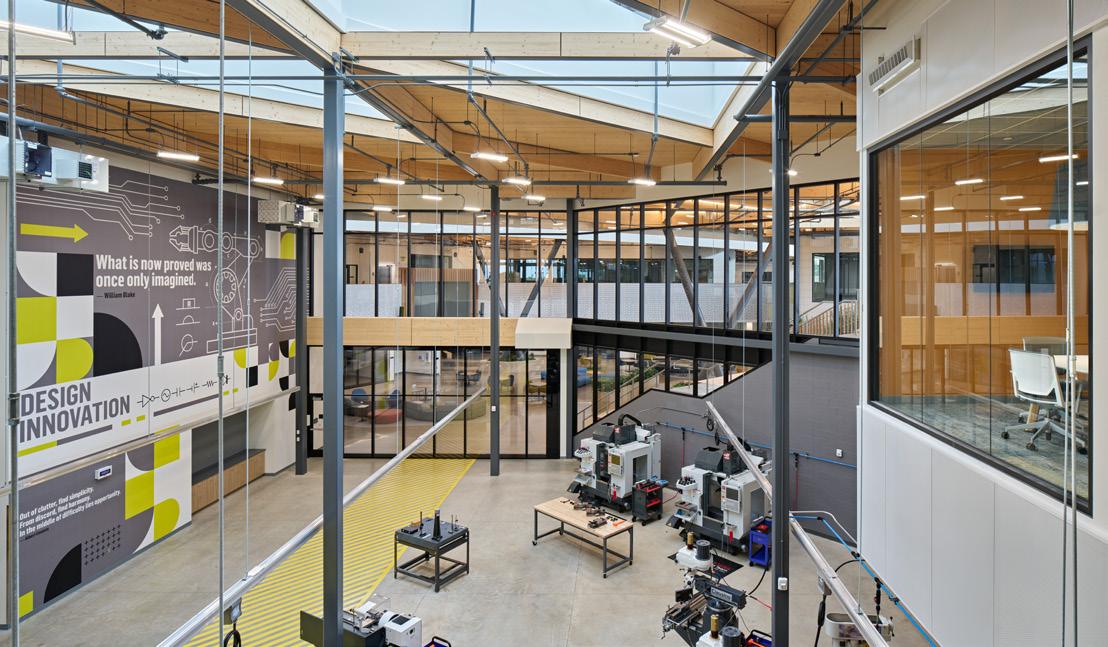
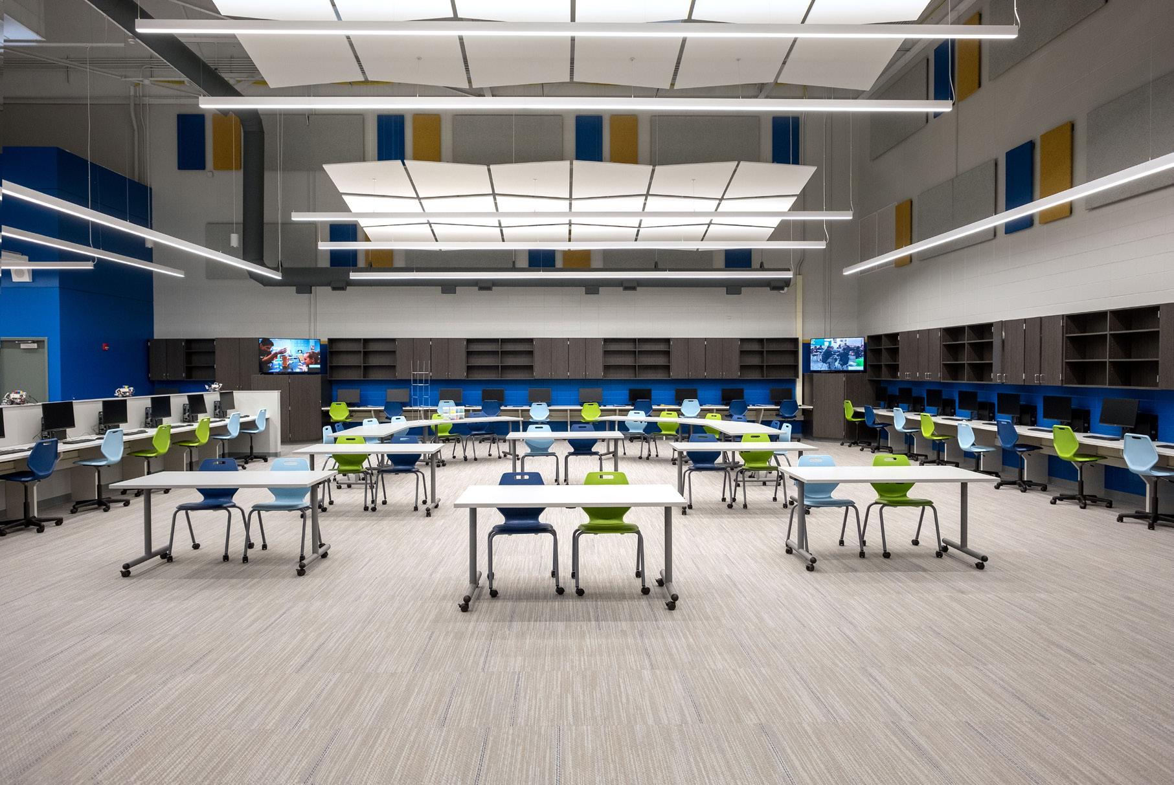
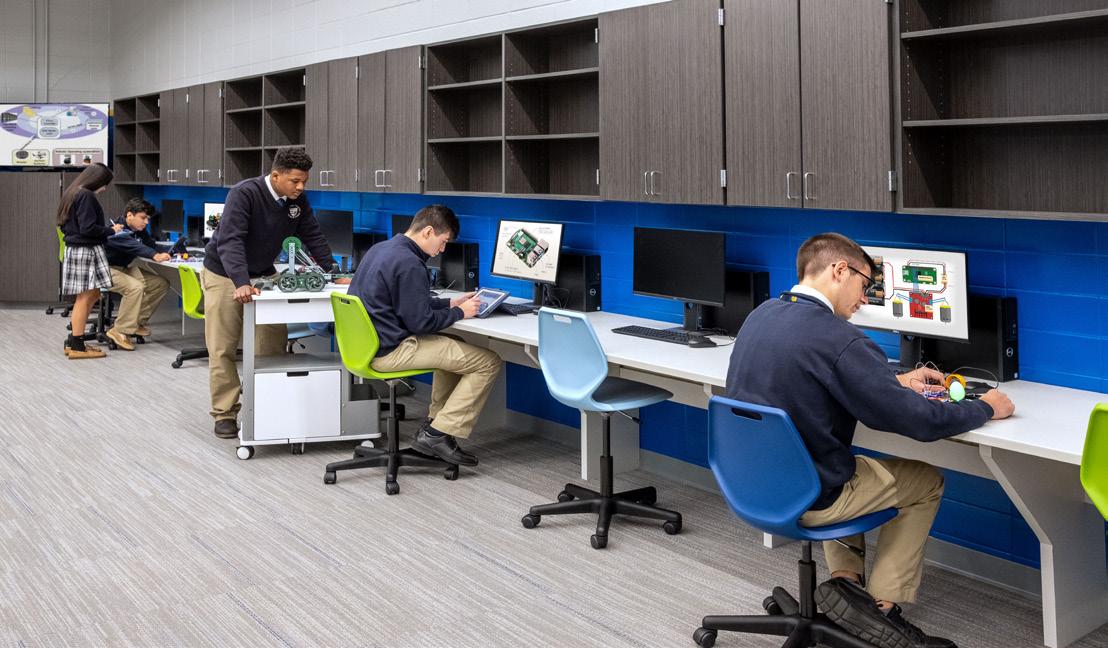
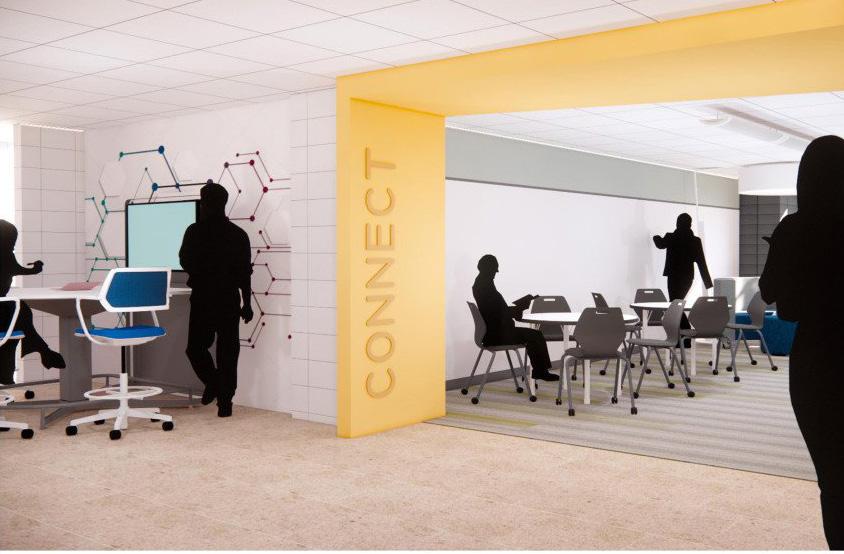
A world class, career and technical education facility that equips students for high demand careers through hands on learning and industry engagement.
CHALLENGE
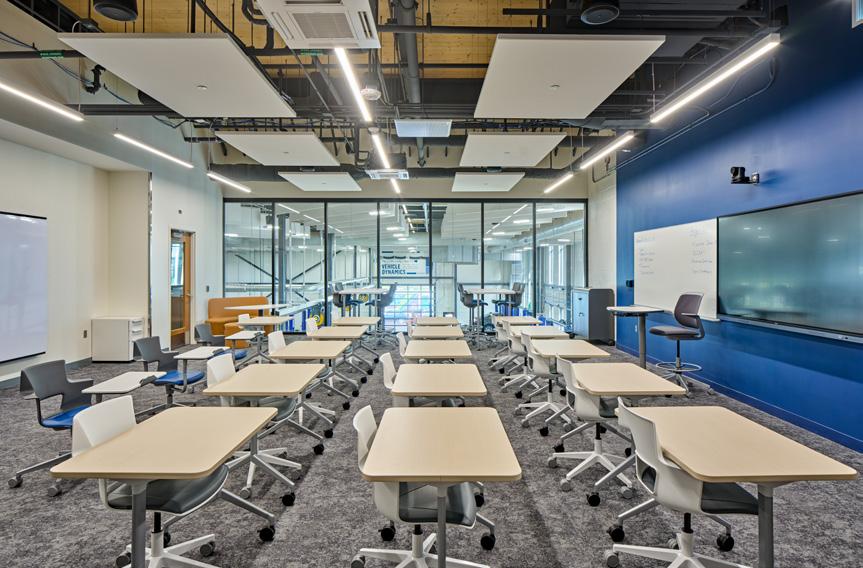
KRESA aimed to create a world class, future ready campus that could evolve with changing workforce demands while serving a diverse student population. The challenge was to design a facility that balanced cutting edge technology with flexible learning environments, while meeting the needs of students, educators, and community partners, ensuring the campus could adapt to both current programs and future innovations in career-based learning.
SOLUTION
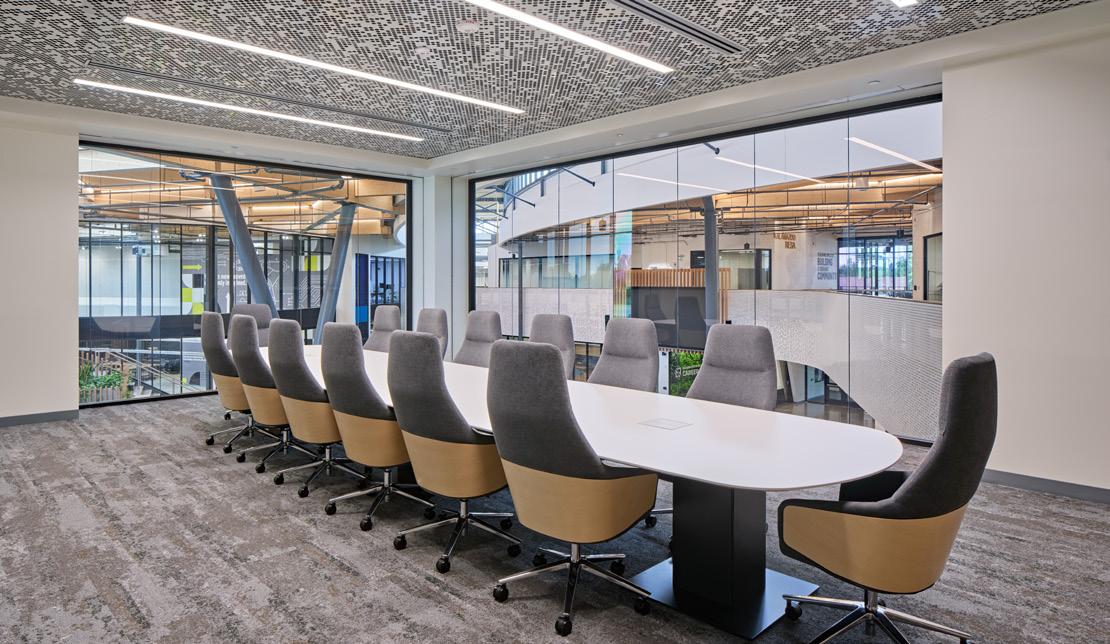
Wightman, DLR Group, and IMEG delivered a campus with flexible, technology rich spaces that replicate real world career environments, including collaborative learning areas and industry focused labs. The Career Connect Campus prepares students for high demand careers with hands on, authentic experiences while providing educators with spaces to teach, plan, and collaborate, creating a future ready environment that sets students up for exceptional success.
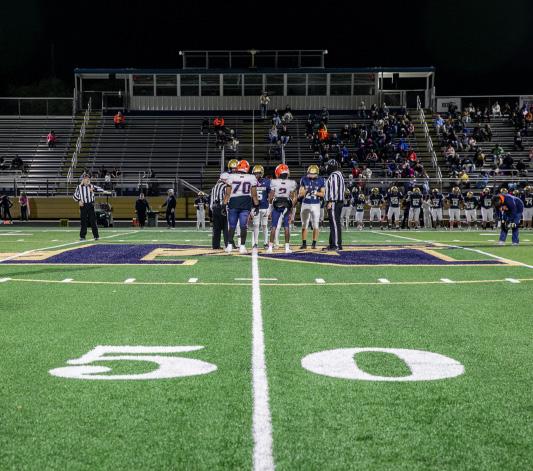
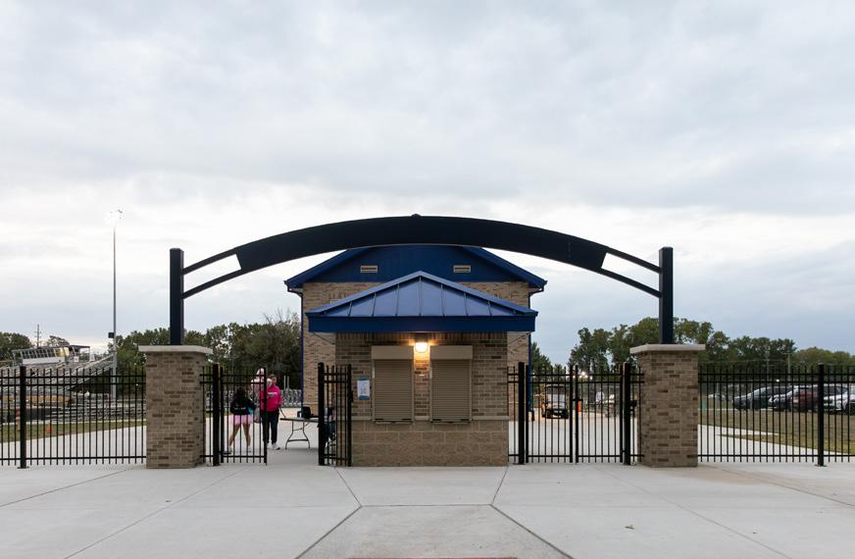
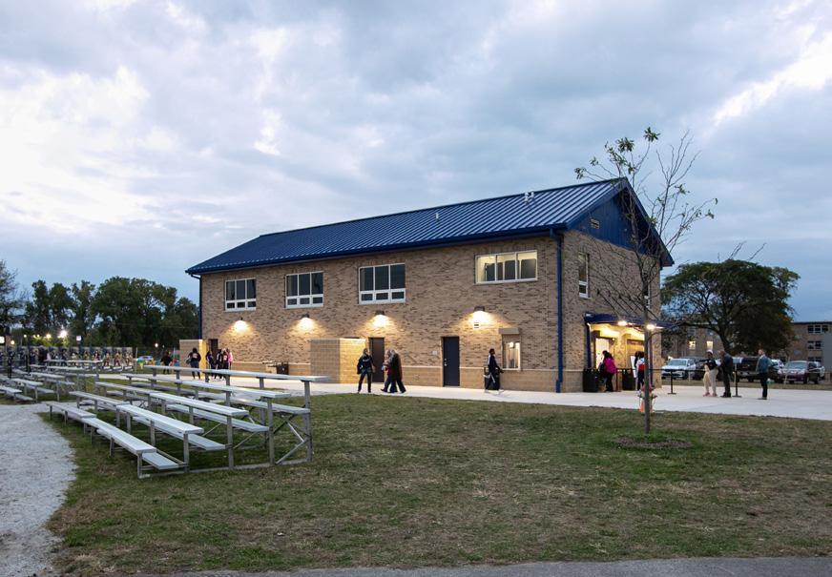
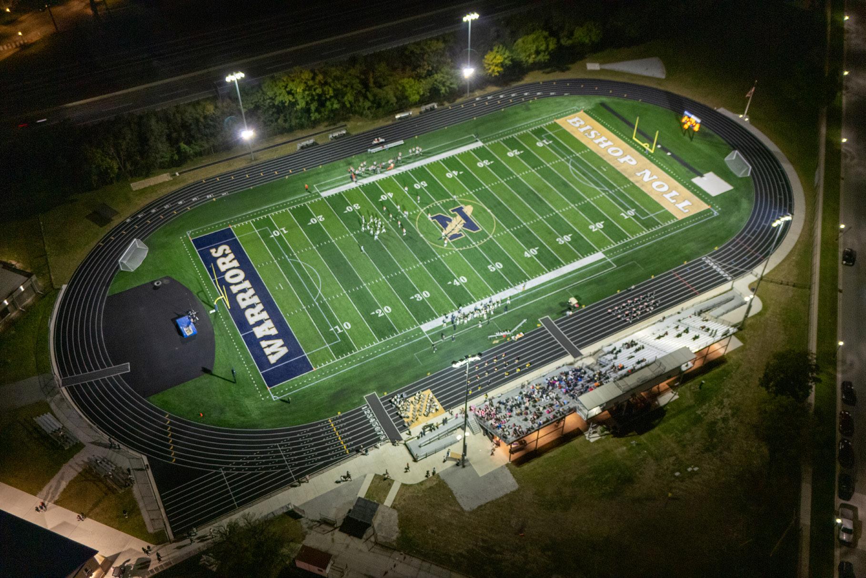
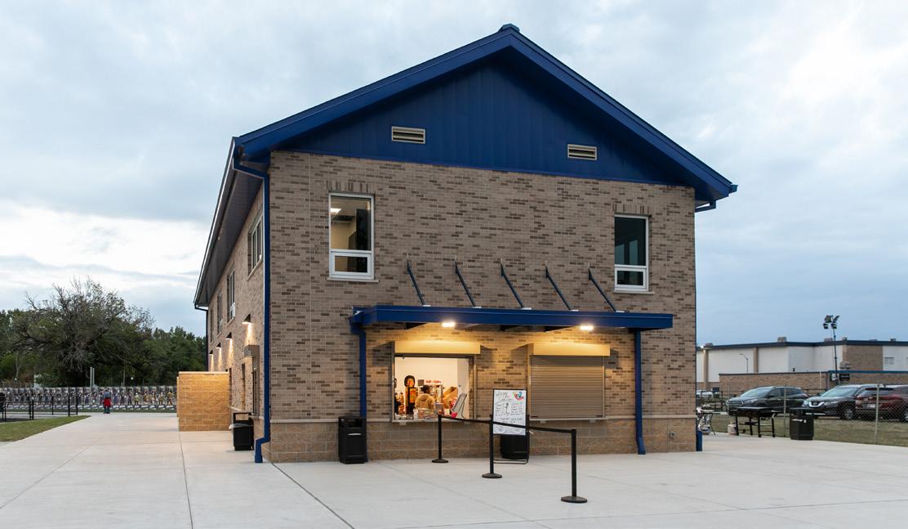
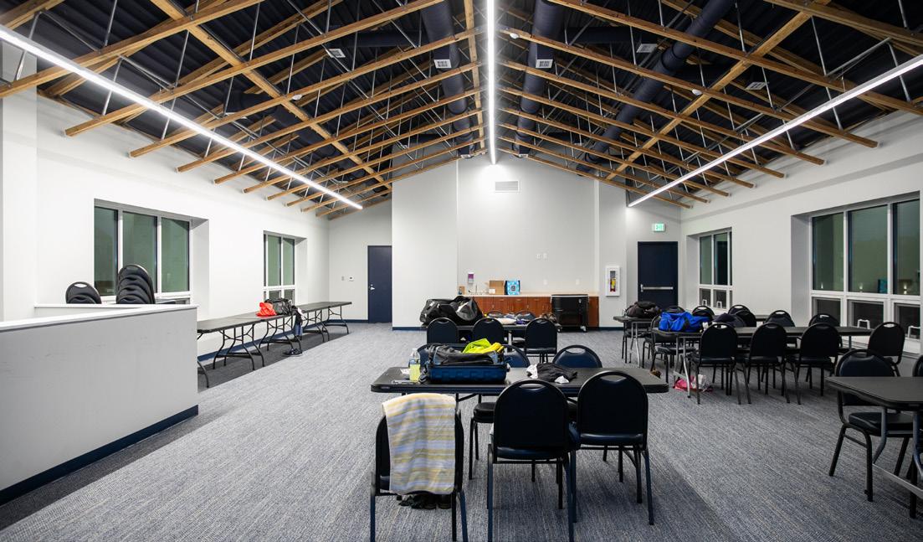
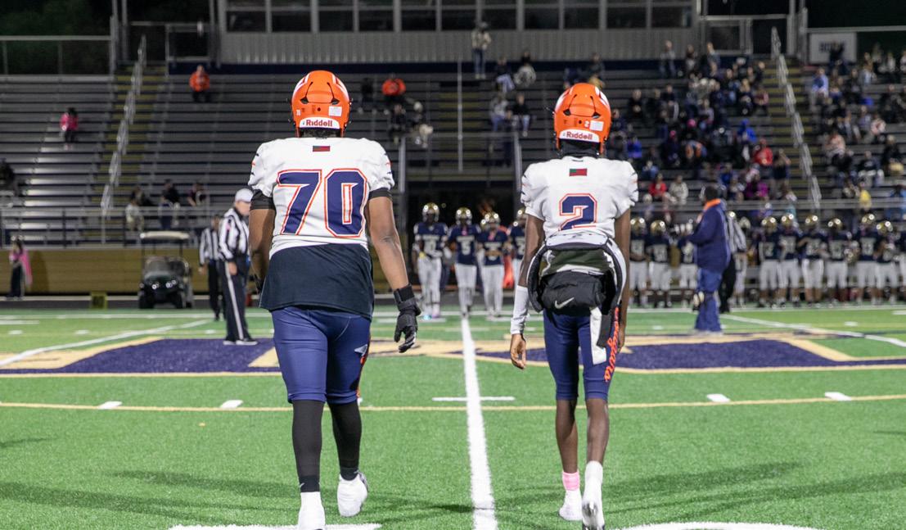
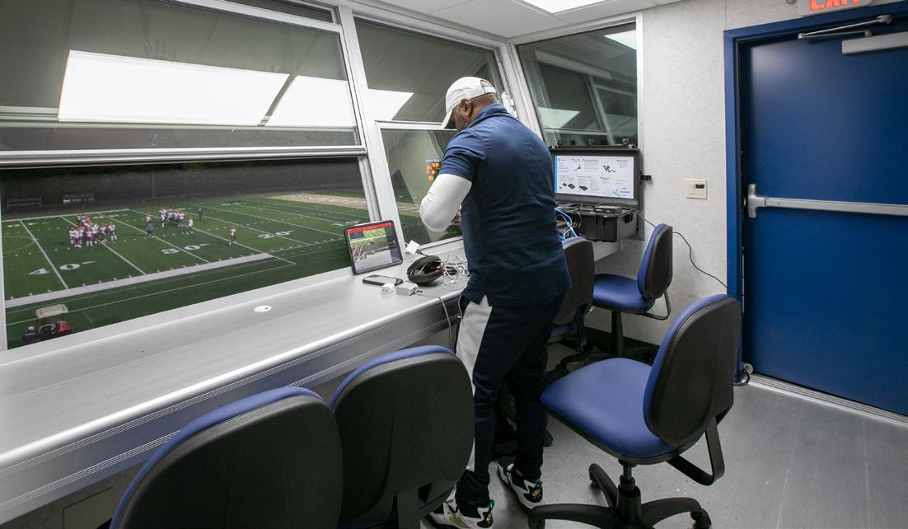
BISHOP NOLL INSTITUTE OUTDOOR ATHLETIC FACILITIES
PROJECT TYPE: Athletic Facility Design Hammond,
CLIENT: Bishop Noll Institute
DISCIPLINES: Architecture
Civil Engineering
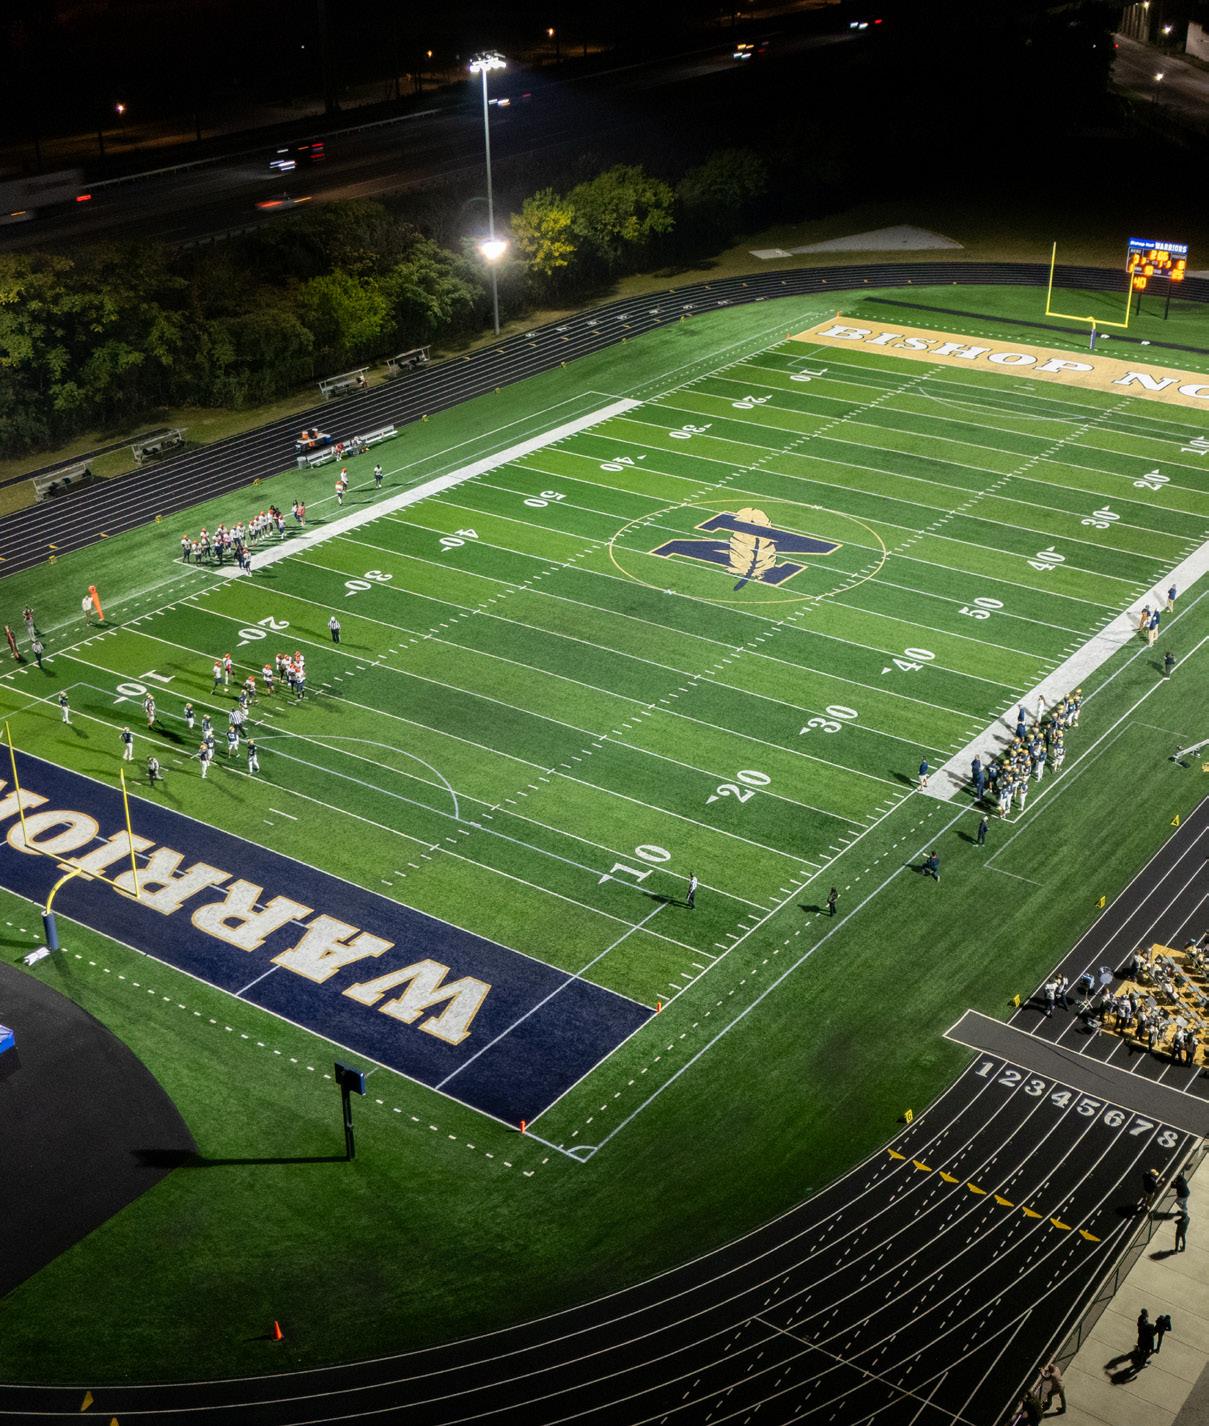
A new athletic complex for Bishop Noll Institute enhances opportunities for student athletes and supports the school’s long standing tradition of academic and athletic excellence.
CHALLENGE
Bishop Noll Institute sought to expand and modernize its athletic facilities to better serve a growing student athlete population while maintaining its tradition of competitive excellence. The project was constrained by a compact urban campus, requiring careful planning to accommodate multiple athletic programs within a limited footprint. The design needed to balance functionality and long-term adaptability without compromising student experience.
SOLUTION
Wightman developed a high functioning, multi-use athletic complex that maximizes the available campus space. The design includes a new 8 lane competition track, a synthetic turf field supporting football, soccer, and marching band activities, and new softball fields, with space reserved for future tennis courts. The resulting facilities provide durable, flexible environments that support student athletes and the school’s long-term vision for athletic success.
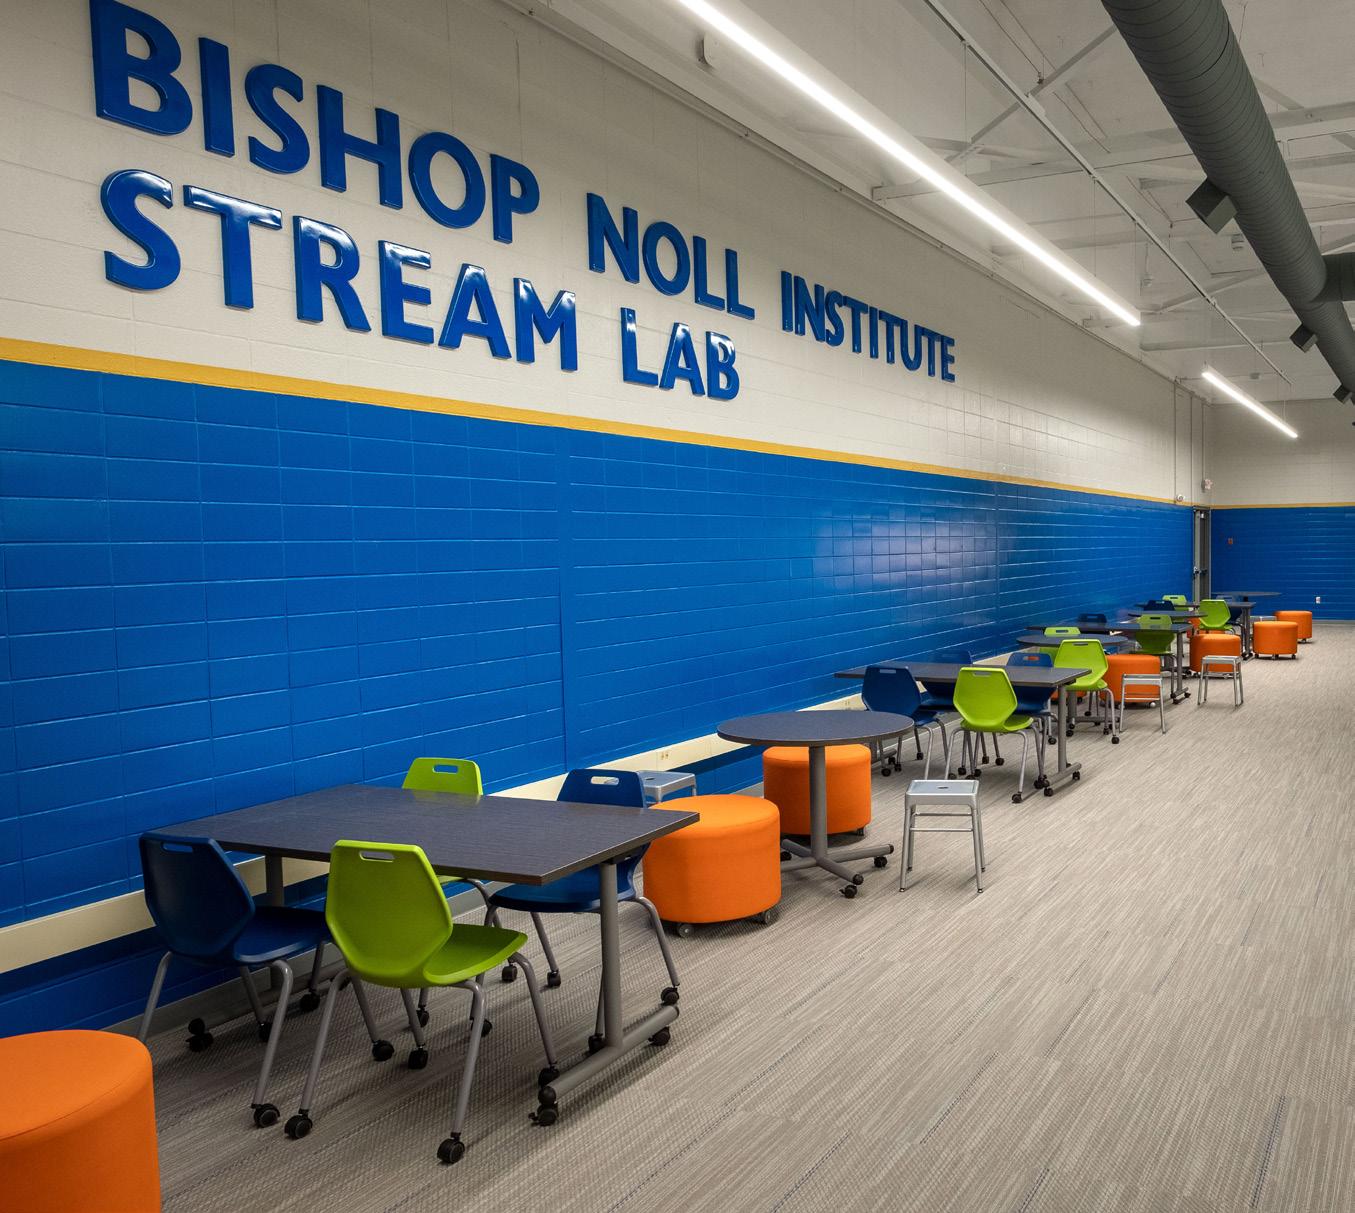
BISHOP NOLL INSTITUTE STREAM LAB
Hammond, IN
CLIENT: Bishop Noll Institute
PROJECT TYPE: Building Renovation
DISCIPLINES:
Architecture
Interior Design
Reality Capture
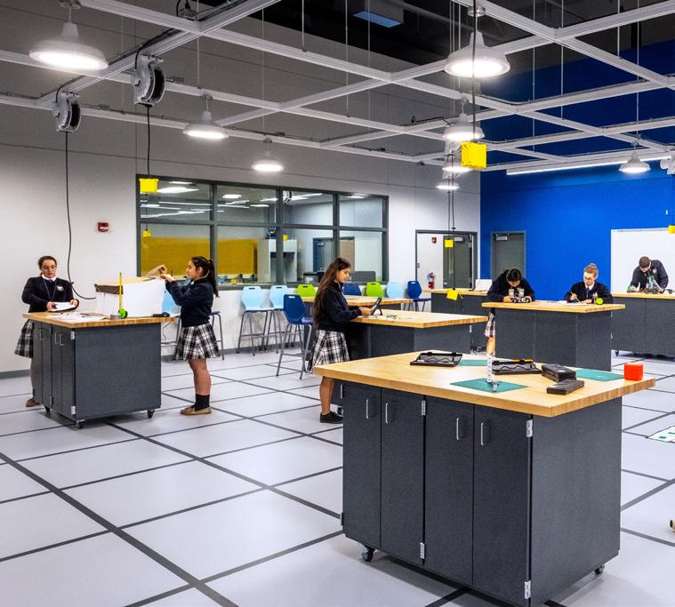
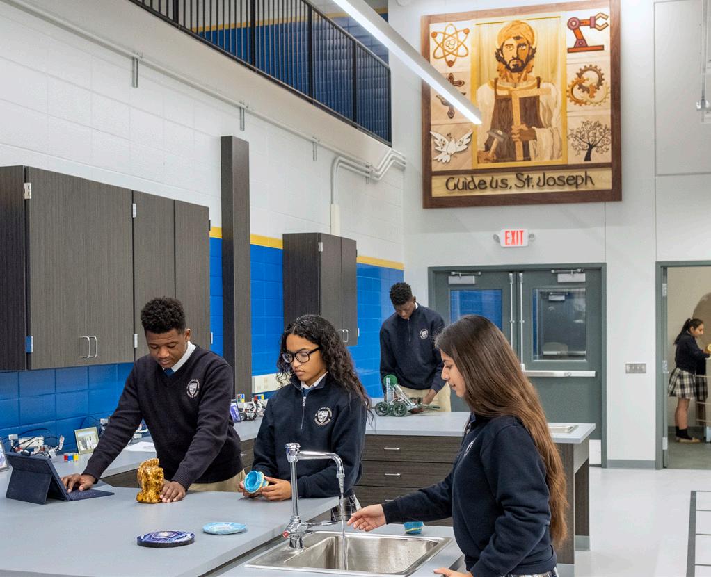
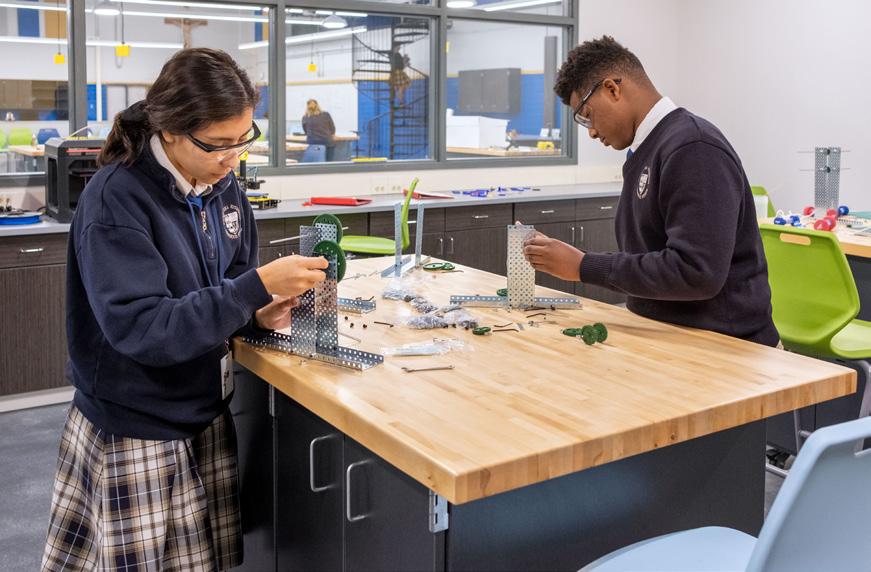
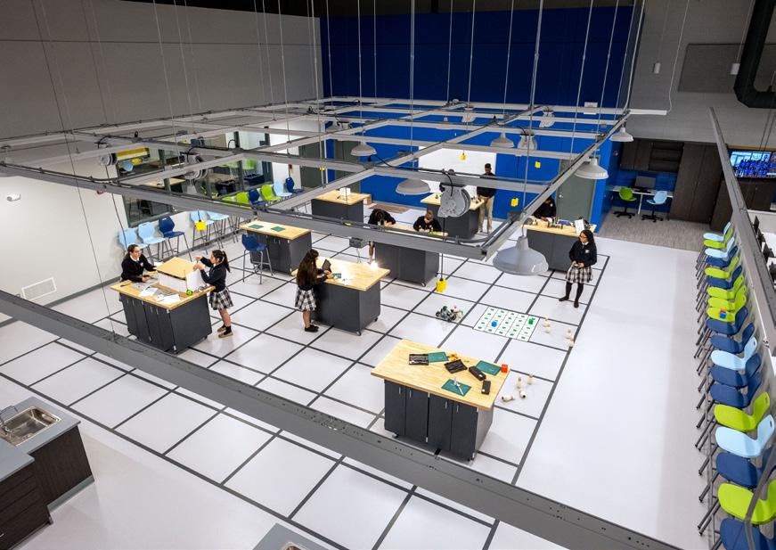
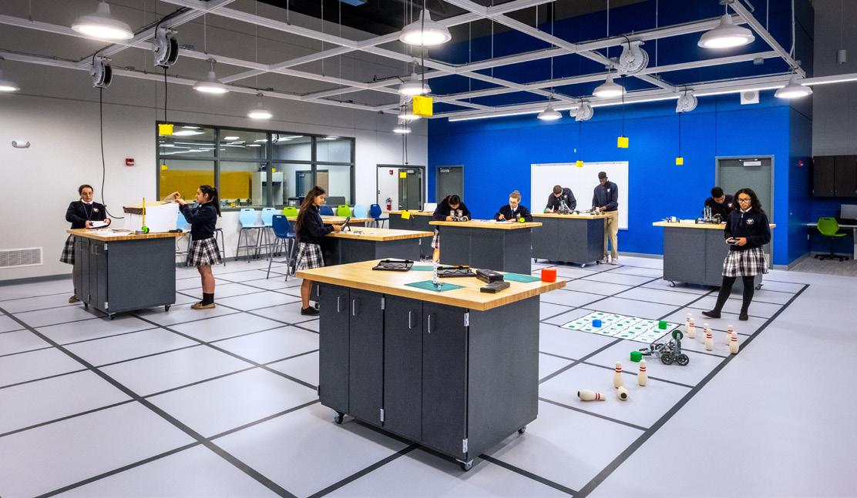
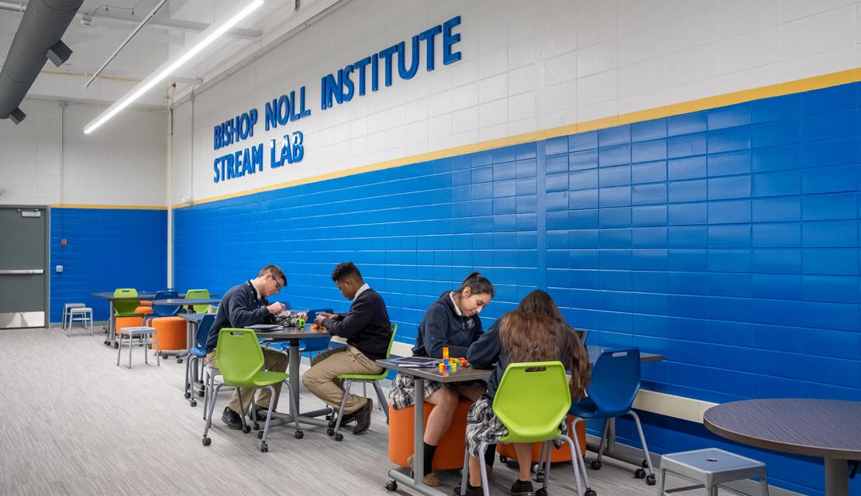
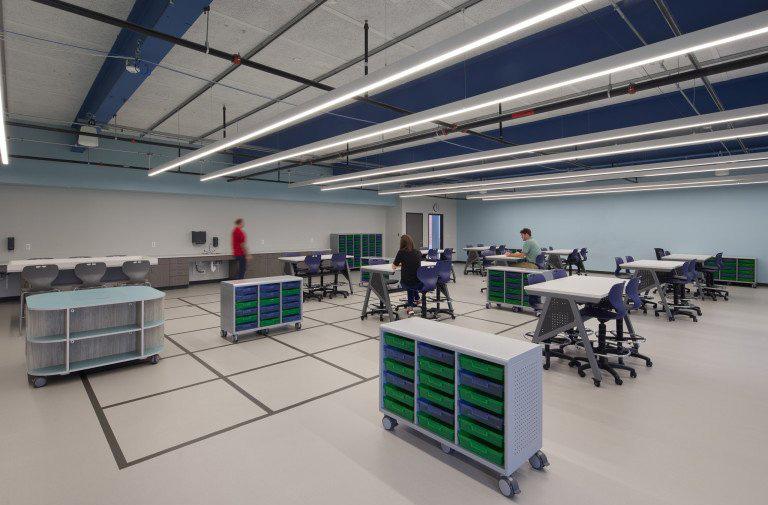
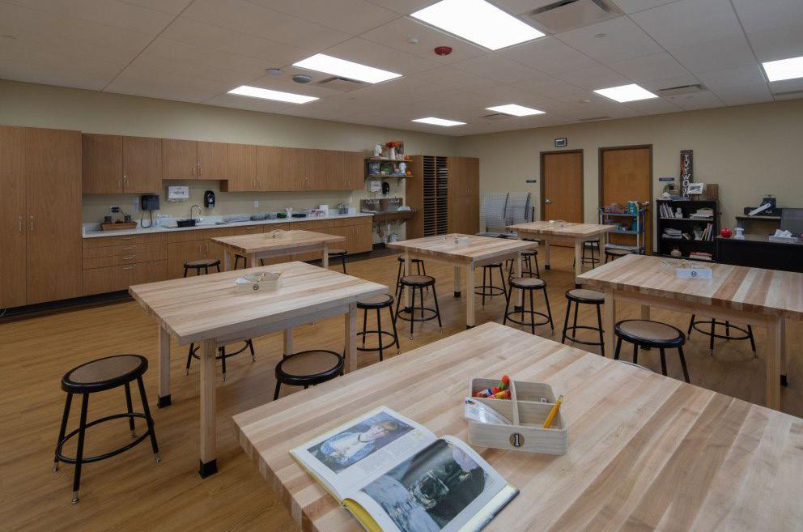
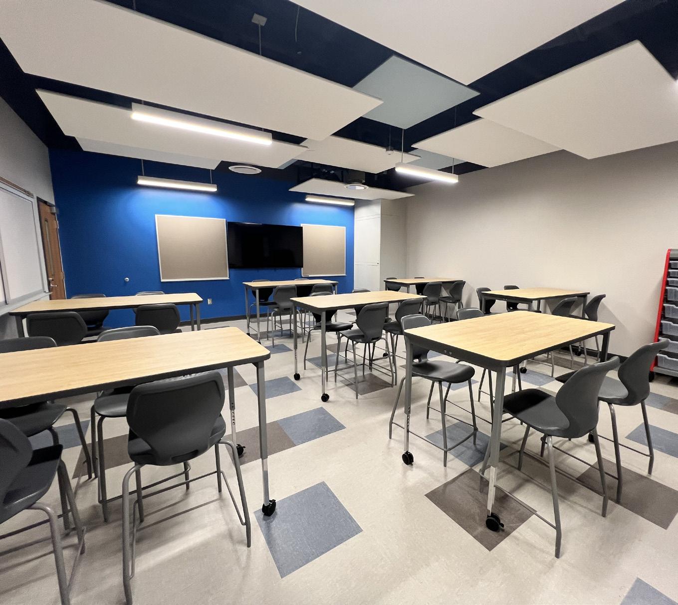
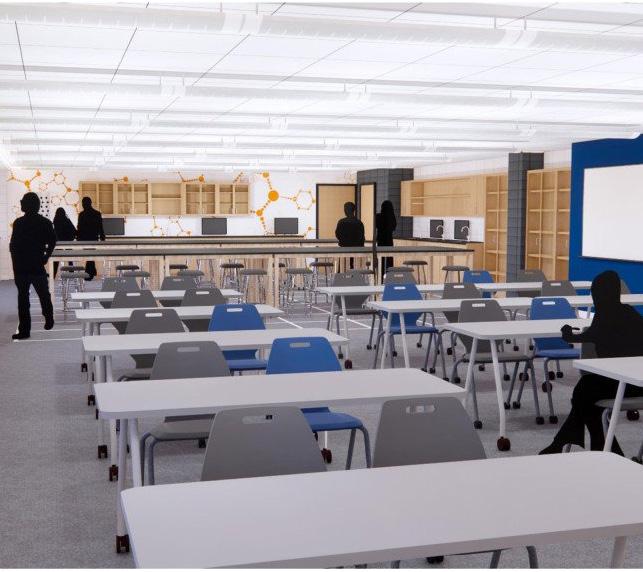
A former natatorium transformed into a 7,050 square foot modern learning environment supporting science, technology, religion, engineering, art, and mathematics education.
CHALLENGE
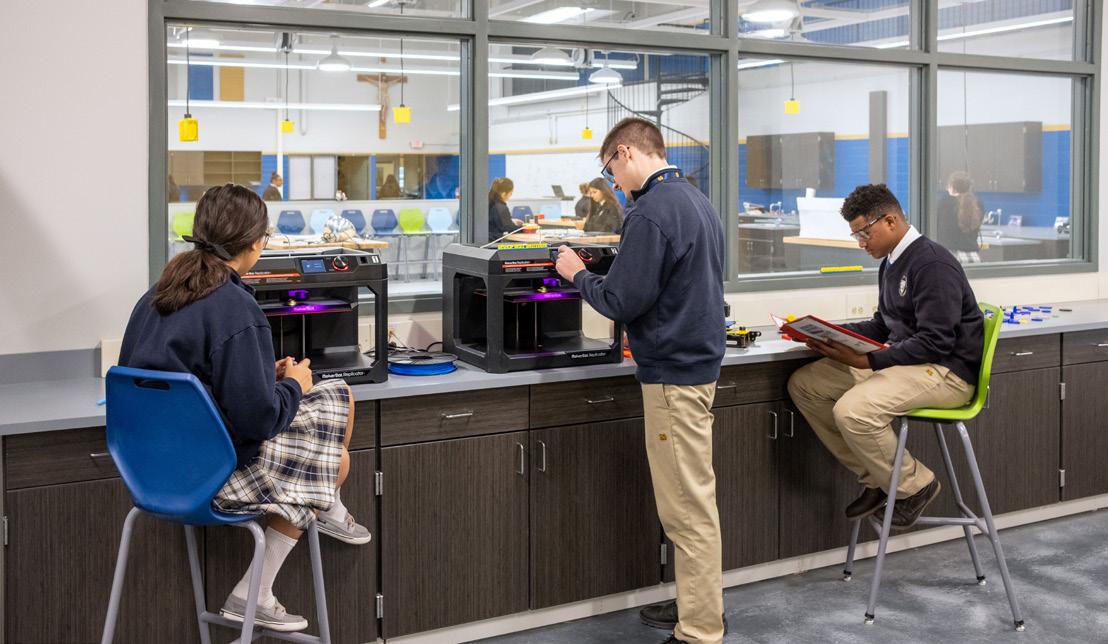
The project required converting an underutilized natatorium into a flexible learning environment capable of supporting hands on, project based STREAM education. The space needed to accommodate fabrication tools, collaborative learning, and student project display while supporting multiple teaching styles and group sizes. The design also needed to create an engaging, modern atmosphere that encourages creativity, experimentation, and aligns with the institute’s vision.
SOLUTION
The team created a spacious learning environment organized around flexible zones, including a prototype lab, makerspace, design studio, and collaboration areas. Colorful modular furnishings and a one-meter grid floor design support hands on experimentation and energize the space. With no defined “front” of the classroom and learning content displayed in multiple directions, the layout encourages movement, collaboration, and shared learning.
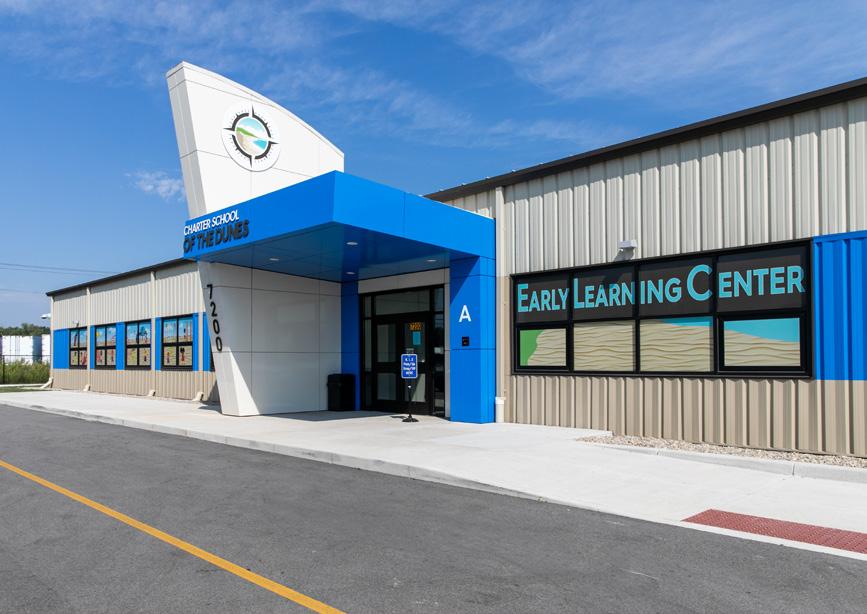
CHARTER SCHOOL OF THE DUNES
IN
CLIENT: Charter School of the Dunes
PROJECT TYPE: New Build
DISCIPLINES: Architecture
Interior Design
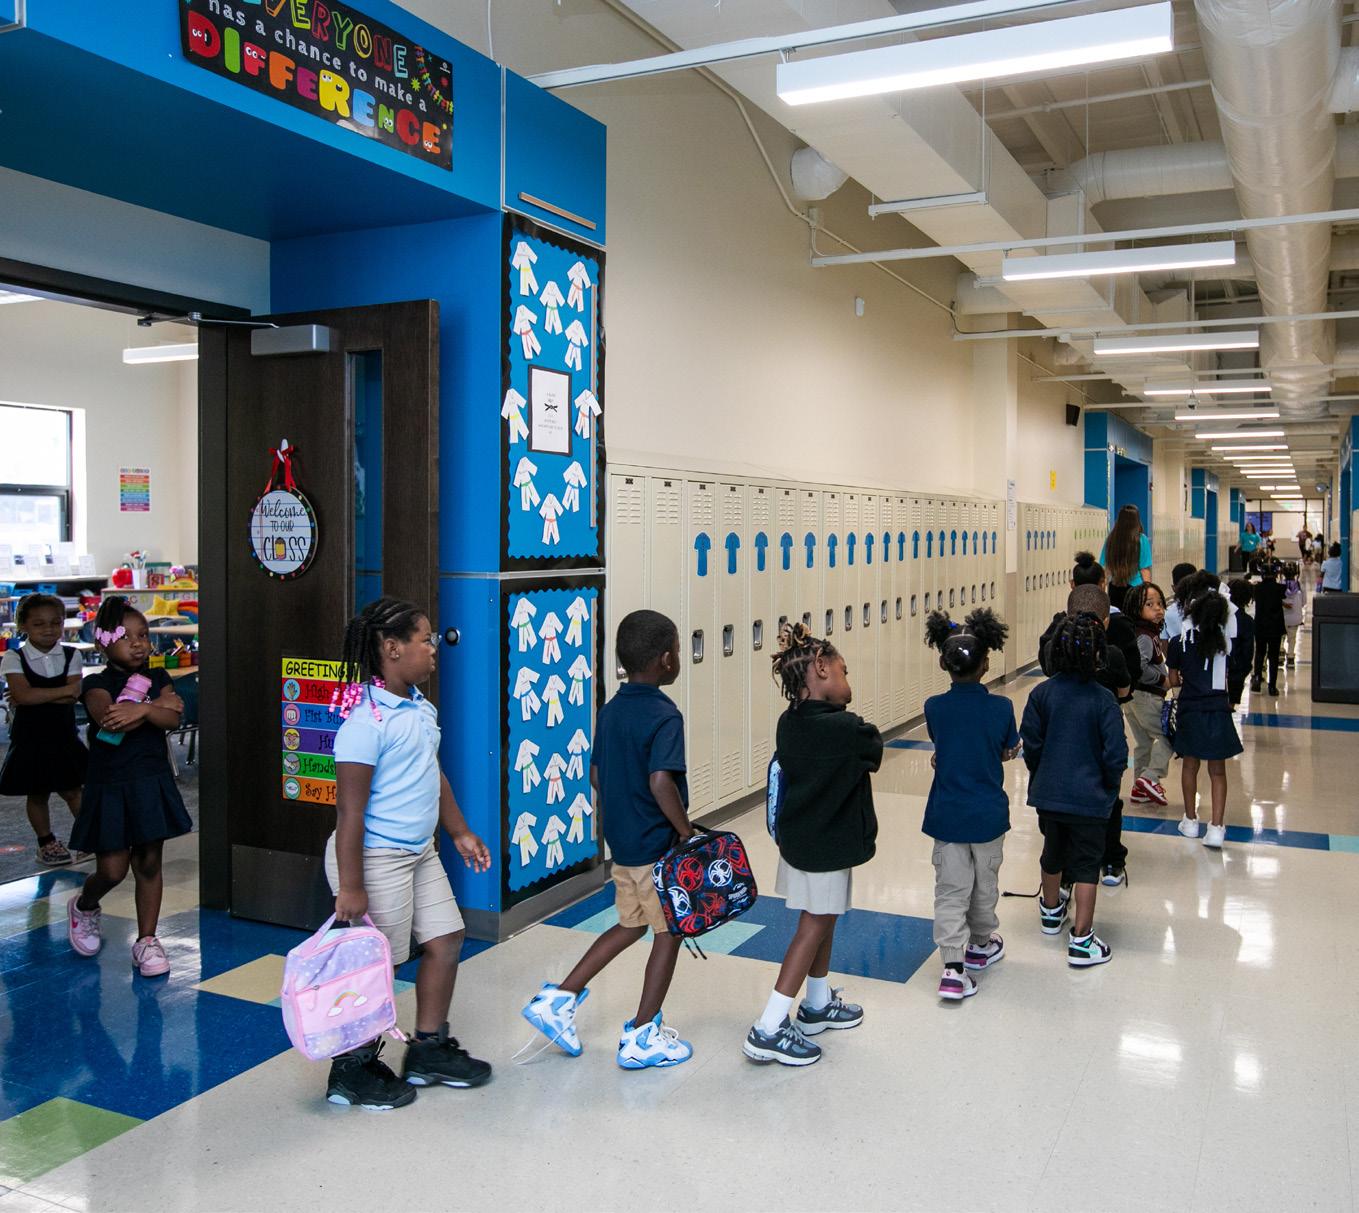
An Early Learning Center that supports expanding enrollment and provides developmentally appropriate learning environments for Pre-K through second grade students.
CHALLENGE
Growing enrollment created the need for additional space while ensuring the new facility was thoughtfully designed for younger learners. The school required environments that support project based learning, active play, and flexible programming while remaining intuitive and comfortable for early childhood students. The design also needed to maximize space efficiency and create engaging learning areas that encourage curiosity, creativity, and collaboration.
SOLUTION
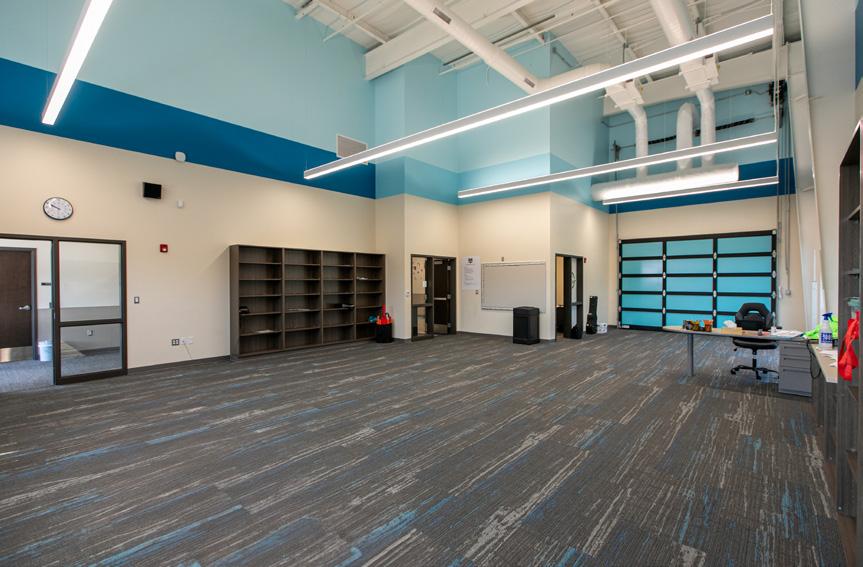
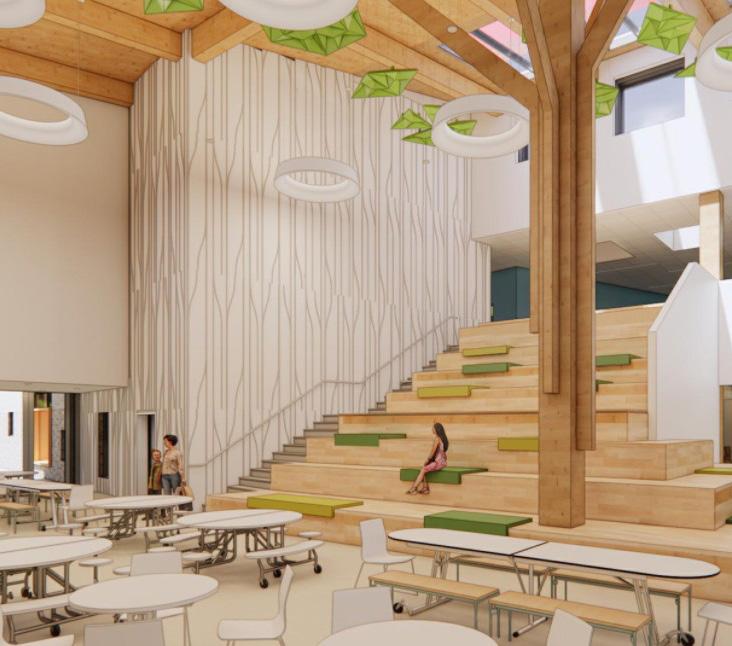
Wightman designed flexible, student centered learning environments organized around a dynamic central hub known as “The Sandbox,” an interactive makerspace that encourages creativity and hands on discovery. Operable walls allow the high volume space to transform for multiple uses, including gymnasium and cafeteria functions, providing adaptable learning and activity areas that support the school’s collaborative and experiential approach to early education.
Gary,
DICKEN ELEMENTARY SCHOOL
Ann Arbor, MI
CLIENT: Ann Arbor Public Schools
PROJECT TYPE: New Build
DISCIPLINES: Architecture
Interior Design Civil Engineering Survey
The new 64,000 sf Dicken Elementary School will replace the existing facility with a modern two story learning environment designed to support student wellness and future enrollment growth.
CHALLENGE
As part of a district wide facilities plan, AAPS sought to replace the existing Dicken Elementary School on its original 12 acre site while maintaining operations until construction was complete. The new facility needed to support current enrollment with capacity for future growth while creating a safe, studentcentered environment that reflects modern teaching practices, encourages collaboration, and strengthens connections to nature.
SOLUTION
In partnership with DLR Group, Wightman designed a two story elementary school organized around flexible learning environments and shared spaces that support multiple teaching styles. Guided by the Collaborative for High Performance Schools (CHPS) framework, the design emphasizes health, wellness, and sustainability through daylight, natural materials, and indoor outdoor connections. The result is a future ready learning environment.
NOTRE DAME JOYCE CENTER
Notre Dame, IN
CLIENT: University of Notre Dame
PROJECT TYPE: Interior Scanning
DISCIPLINES: Reality Capture
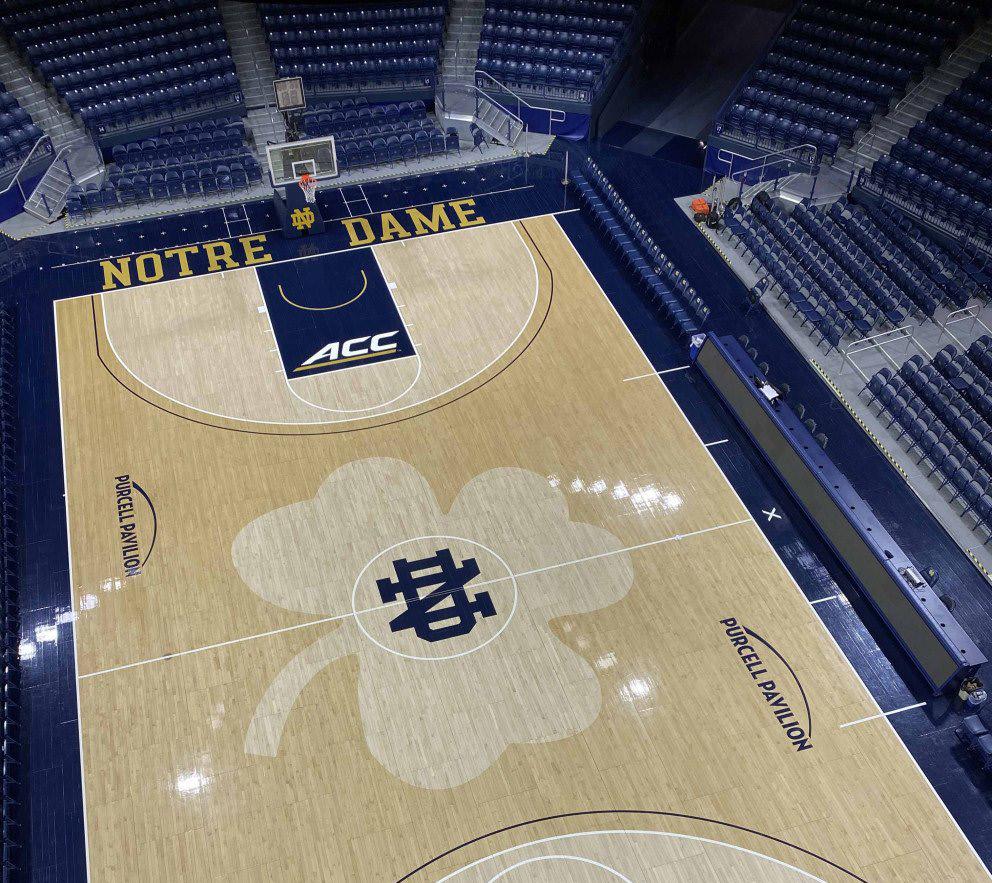
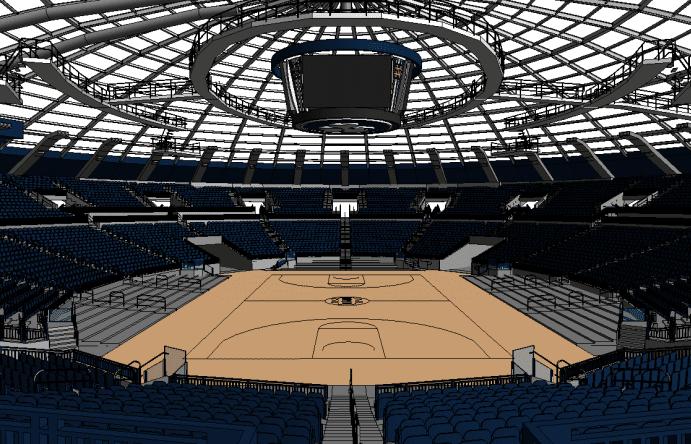
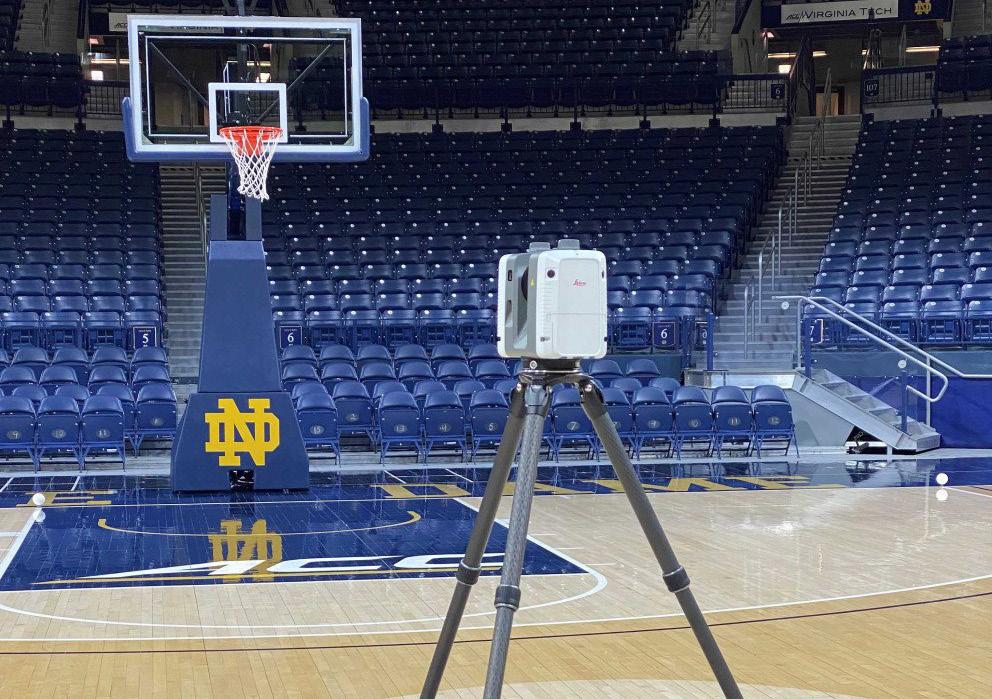
Wightman provided 3D laser scanning and asbuilt modeling of the University of Notre Dame’s Joyce Center, delivering a comprehensive digital model and interactive point cloud of the facility.
CHALLENGE
The Joyce Center’s unique double-dome architecture and expansive open spaces presented significant challenges for accurate data capture. The facility’s size, complex geometry, and multiple levels, including elevated catwalks above the court, required careful planning to ensure that every detail was documented. Additionally, the need to minimize disruption to ongoing athletic activities meant that scanning had to be completed efficiently and safely within a limited timeframe.
SOLUTION
Wightman utilized advanced 3D laser scanning technology and a highly coordinated capture strategy to document the facility. Seventy scans were strategically completed throughout both domes, including elevated and hard to access areas, ensuring full spatial coverage. The resulting integrated data set was used to create a precise asbuilt model and interactive point cloud viewer, supporting future facility planning, renovations, and management.
DPSCD MASTER FACILITY PLANNING
Detroit, MI
CLIENT: Detroit Public Schools Community District
PROJECT TYPE: Master Facility Planning
DISCIPLINES: Architecture
Wightman, in partnership with DLR Group, supported DPSCD in updating its Master Facilities Plan by assessing over 1.3 million square feet of school facilities for future improvements.
CHALLENGE
Detroit Public Schools Community District was managing aging buildings, shifting enrollment patterns, and facilities that no longer fully supported its educational vision. Existing assessments were outdated, making it difficult to identify needs, prioritize investments, or ensure equitable learning environments across the district. Without a current, comprehensive plan, the district faced challenges in aligning resources with student and community needs.
SOLUTION
Wightman and DLR Group conducted a detailed facilities assessment, analyzed 10-year enrollment projections, and identified key space and program needs. Their recommendations formed the foundation of an updated Master Facilities Plan, providing DPSCD with a clear, actionable roadmap to align facilities with educational goals, support equity, and guide informed long-term decision making for students, staff, and the community.
CREATIVE MONTESSORI ACADEMY
Southgate, MI
CLIENT: Choice Schools
PROJECT TYPE: Building Renovation
DISCIPLINES: Architecture
Interior Design
Reality Capture
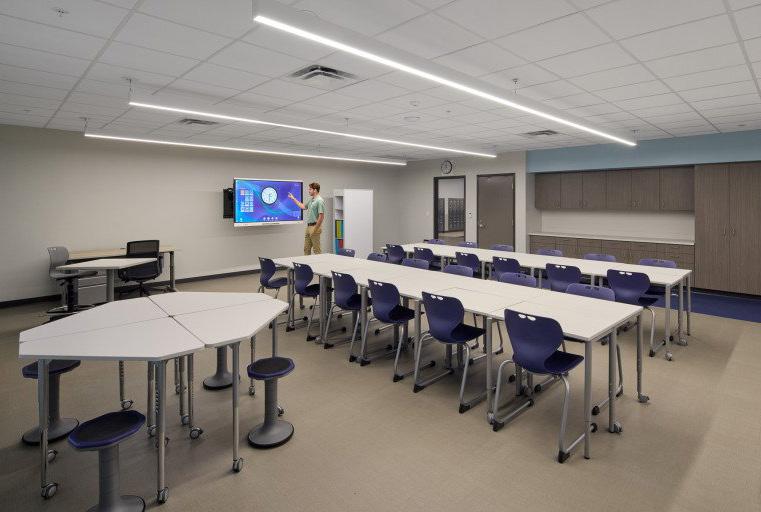
Transformation of an existing school wing into a modern and flexible middle school learning environment that supports collaboration and hands-on learning.
CHALLENGE
Creative Montessori Academy sought to transform an existing school wing into a dedicated middle school environment that better reflected its educational philosophy and supported evolving instructional needs. The space needed to accommodate a variety of learning styles while providing specialized areas for science, technology, music, and collaborative learning. The design also needed to create an atmosphere that supported student interaction and reinforced the school’s identity.
SOLUTION
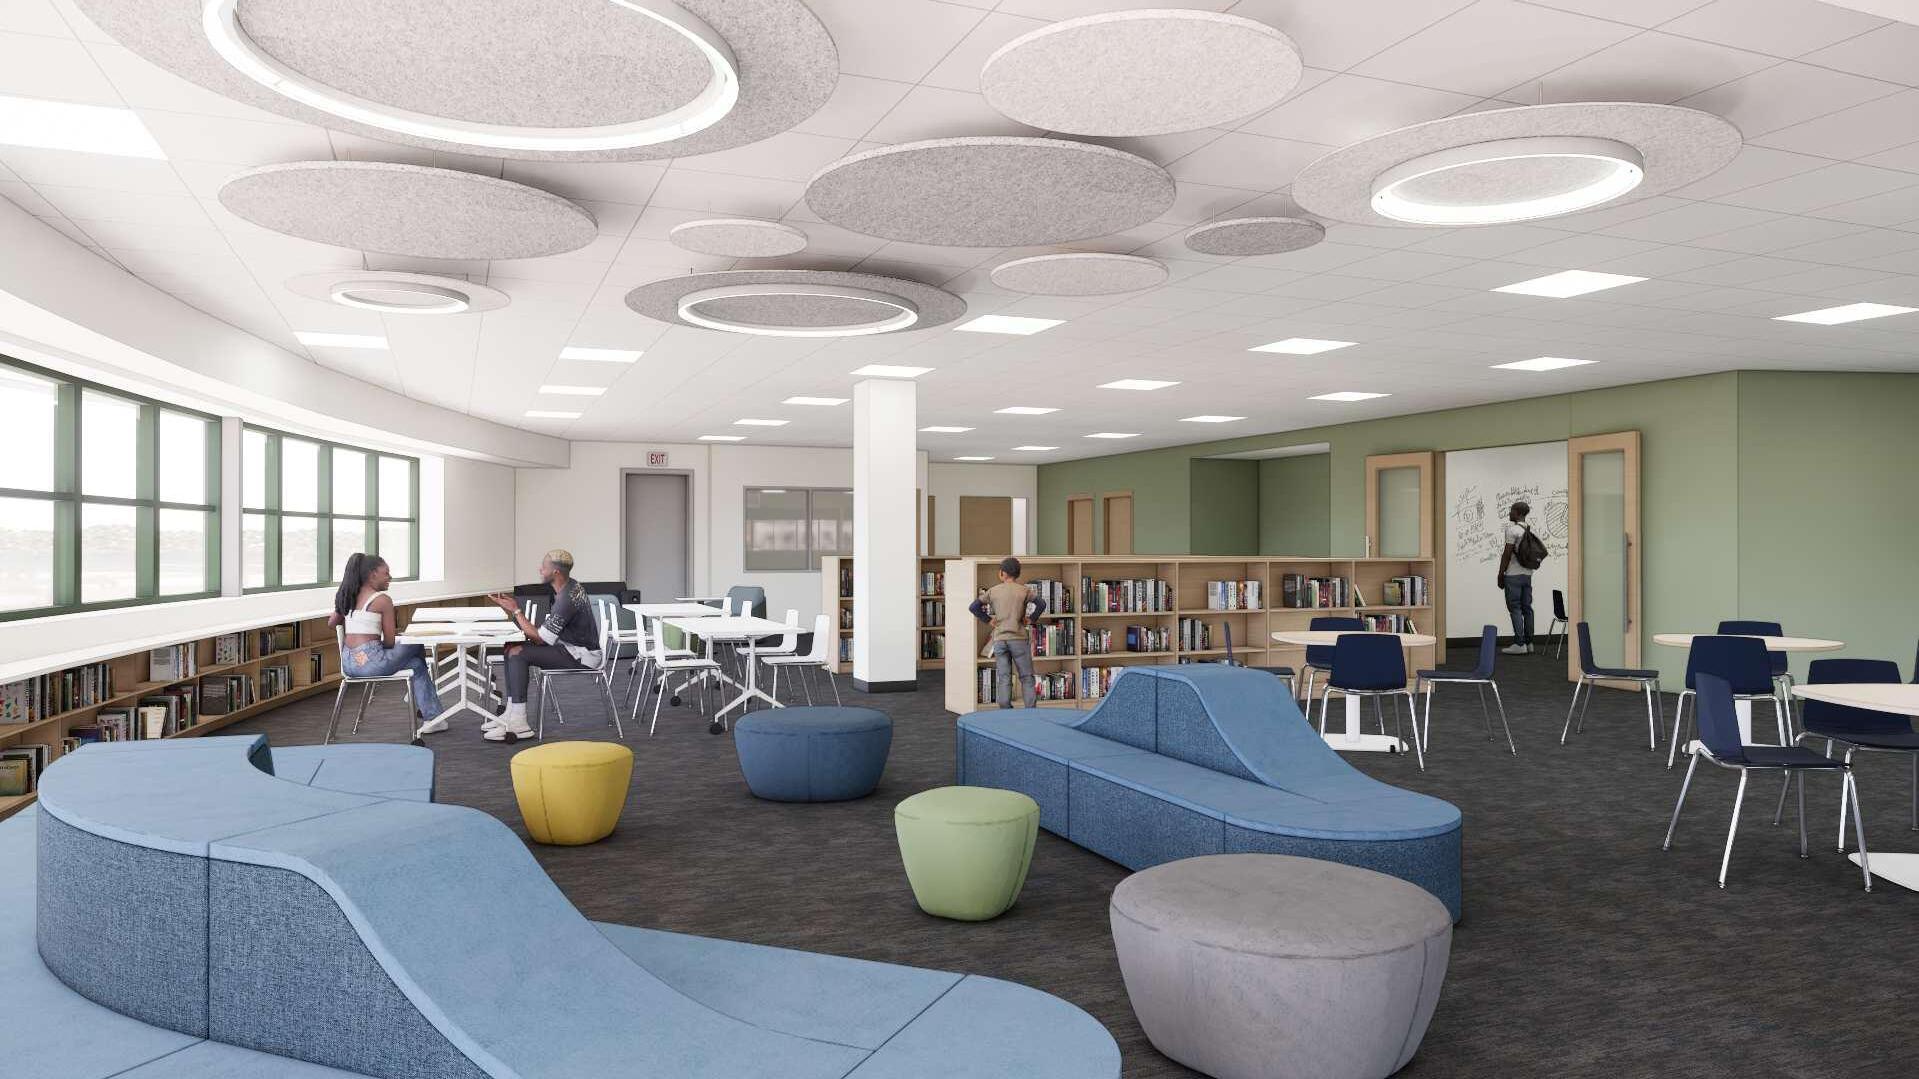
Wightman re-imagined the existing wing into a bright, flexible learning environment featuring adaptable classrooms, breakout spaces, and specialized learning areas. Flexible furnishings and integrated learning tools support both individual and group instruction while encouraging student engagement. Interior finishes and Creative Montessori’s brand colors create a cohesive, welcoming environment that inspires curiosity, creativity, and exploration.
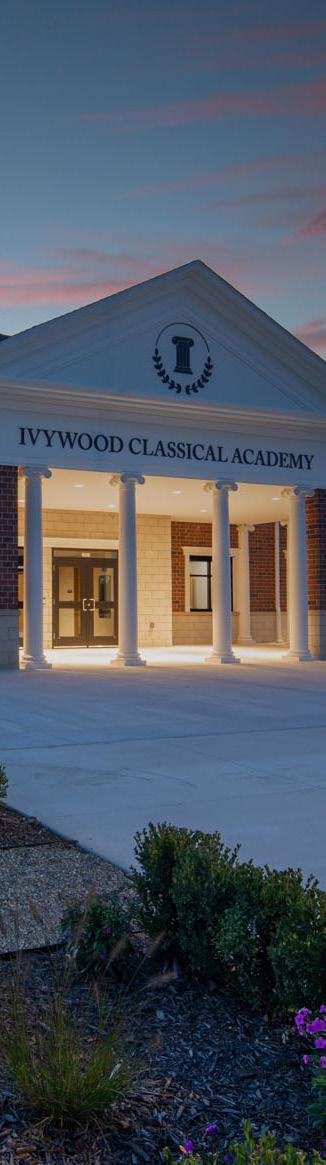
IVYWOOD CLASSICAL ACADEMY
Plymouth, MI
CLIENT: Choice Schools
PROJECT TYPE: New Build
DISCIPLINES: Architecture
Interior Design
Civil Engineering
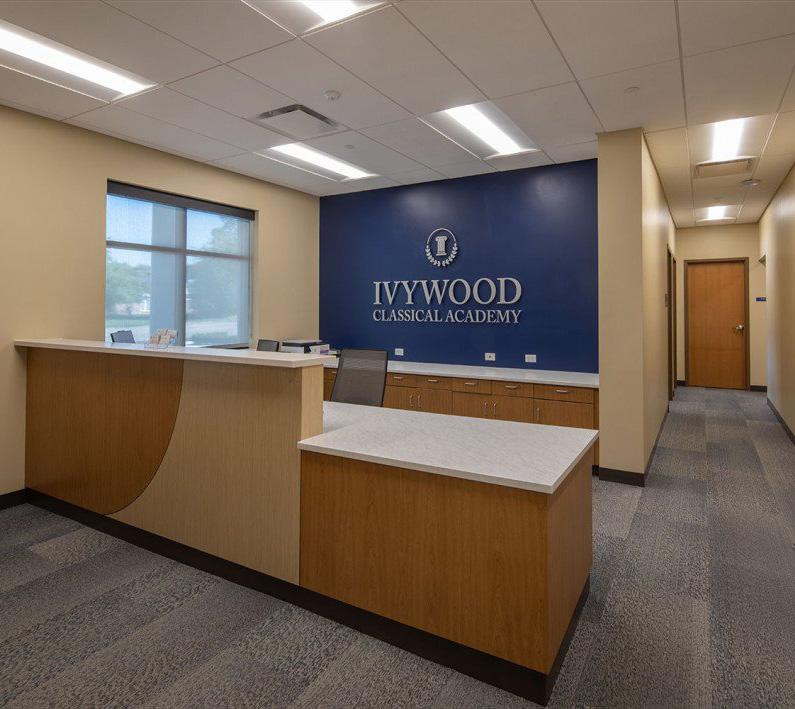
New 66,200 square foot charter school campus designed to support Ivywood Classical Academy’s growing student population and educational mission.
CHALLENGE
As Ivywood Classical Academy continued to grow, the district needed a new campus that could accommodate expanding enrollment while preserving its distinctive educational philosophy and close-knit school culture. The facility needed to support a variety of learning experiences, from traditional classrooms to collaborative and outdoor environments, while providing space for athletics, the arts, student gathering, and future campus expansion.
SOLUTION
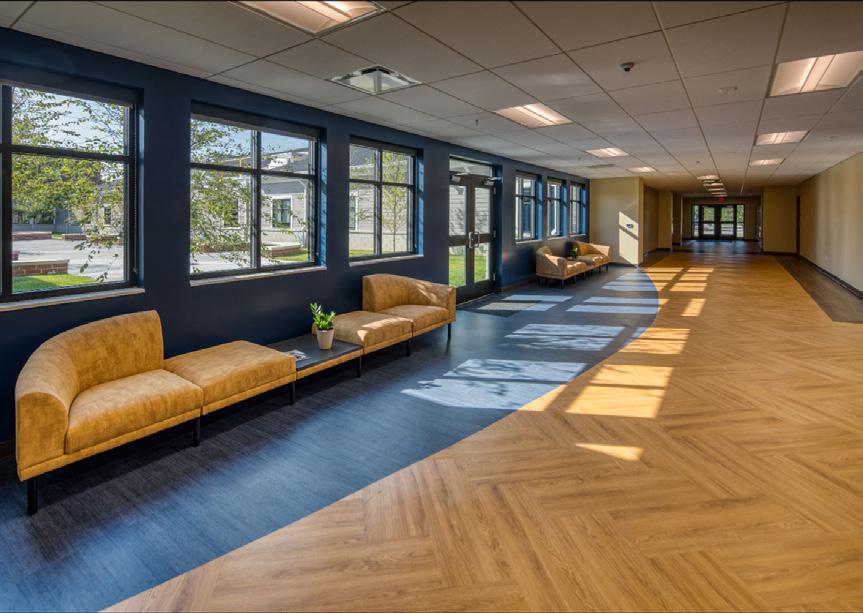
Wightman designed a new academic campus that brings together classrooms, specialty learning spaces, administration, athletics, performing arts, and outdoor learning environments into a cohesive educational setting. Thoughtful site planning, integrated infrastructure improvements, and flexible learning spaces create a campus designed to support today’s students while accommodating the Academy’s future growth through planned expansion.
GLENN PUBLIC SCHOOLS
Glenn, MI
CLIENT: Glenn Public Schools
PROJECT TYPE: Building Addition
DISCIPLINES: Architecture
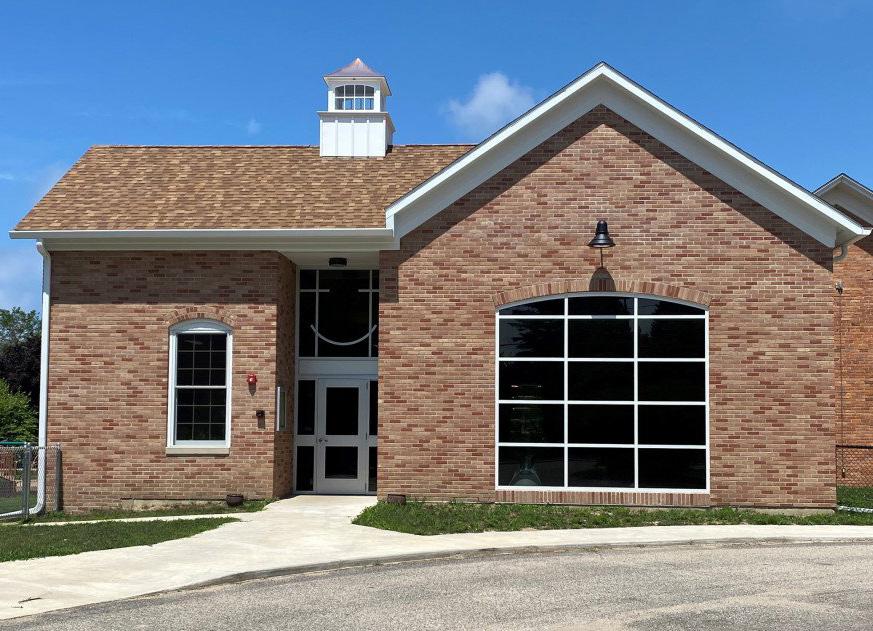
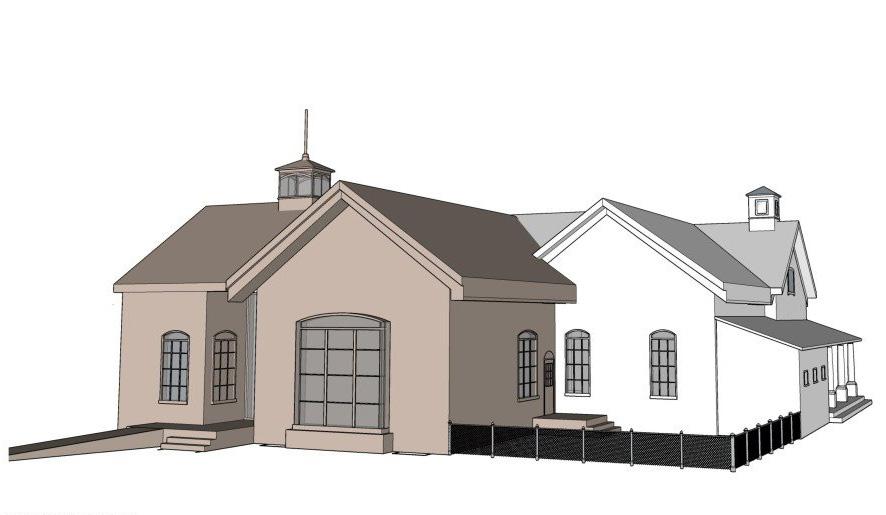
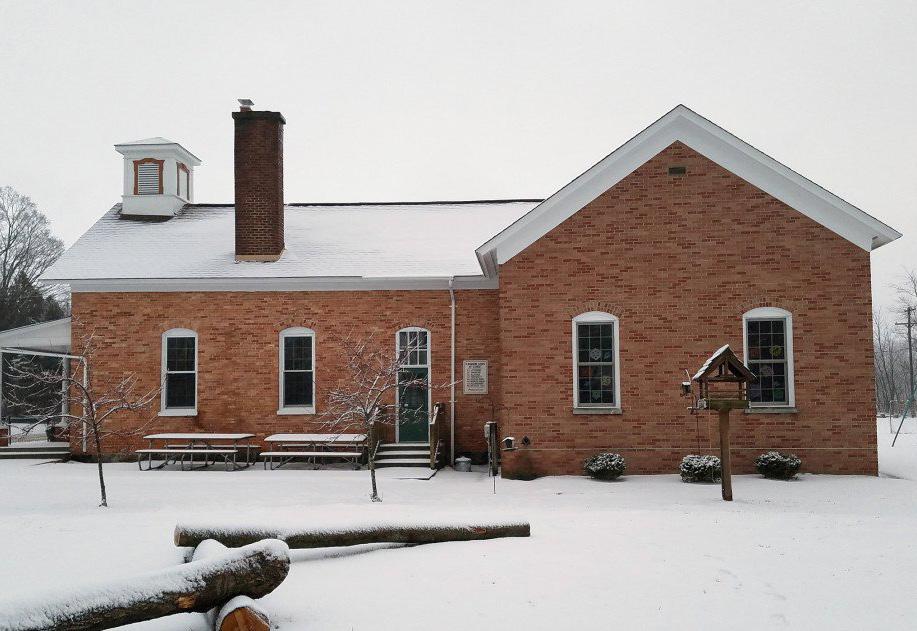
Glenn Public Schools, one of Michigan’s oldest rural school districts, engaged Wightman to explore expansion options supporting modern learning while preserving its historic schoolhouse.
CHALLENGE
Glenn Public Schools needed an economically feasible way to expand programming within its 166 year old, 4,400 square foot facility while preserving its historic character and strong connection to the community. The district sought to improve safety, enhance learning environments, and support outdoor and experiential education opportunities, all within a limited budget and highly constrained site.
SOLUTION
Wightman led a feasibility study and stakeholder engagement process that defined key priorities and informed the expansion design. The resulting addition includes a multipurpose room, secure entry and administrative spaces, an identifiable main entry, an outdoor classroom, and a greenhouse learning center, enhancing safety, hands on learning, and connection to nature while preserving the historic schoolhouse.
WHITKO COMMUNITY SCHOOLS
CLIENT: Whitko Community School Corporation
PROJECT TYPE: Building Renovation, Addition
DISCIPLINES: Architecture Interior Design Survey
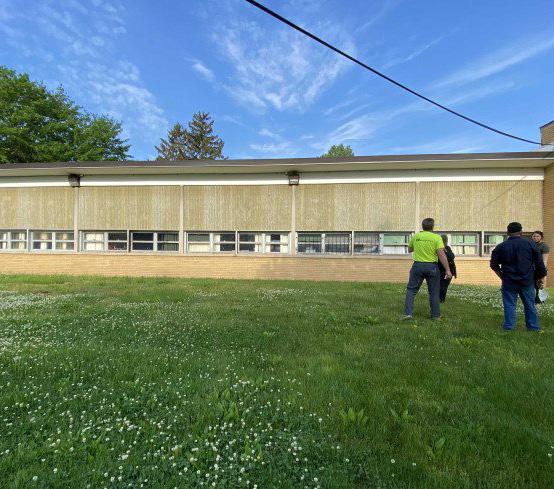
A 21,800 square foot renovation at Whitko Junior/ Senior High School re-imagines an existing votech wing into a dedicated junior high learning environment within the larger campus.
CHALLENGE
Whitko Community Schools sought to better support seventh and eighth grade students while maintaining the efficiency of a shared junior/ senior high campus. The district needed to transform an existing vocational wing into a distinct “school within a school,” providing age appropriate learning environments, a clear identity for younger students, and improved safety and organization within the broader campus structure.
SOLUTION
Wightman developed a conceptual renovation that repurposes the existing vo-tech wing into a dedicated junior high academic environment. The design organizes core learning spaces for language arts, math, and science while establishing a clear identity for grades 7–8 within the larger school. The result strengthens student experience, improves campus clarity, and maximizes the use of existing facilities for long-term flexibility.
South Whitley, IN
BRANDYWINE COMMUNITY SCHOOLS AUXILIARY GYM
Niles, MI
CLIENT: Brandywine Community Schools
PROJECT TYPE: Building Addition
DISCIPLINES: Architecture
Interior Design Civil Engineering Survey
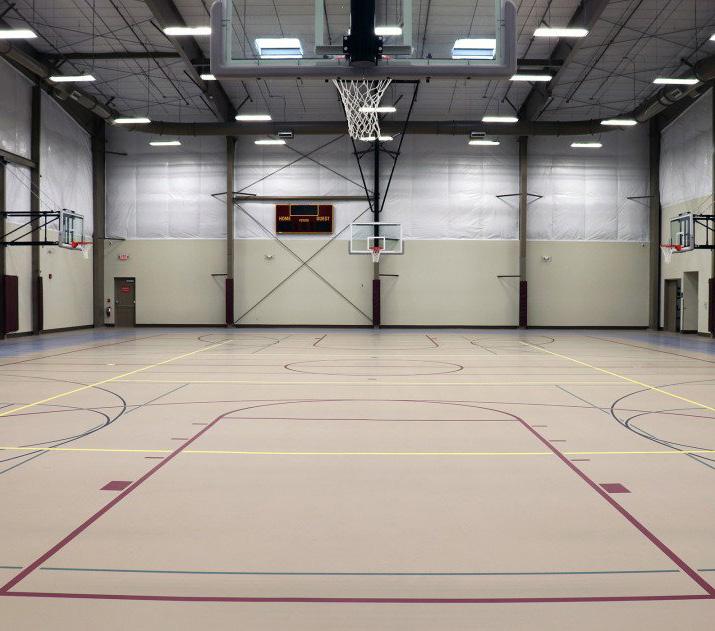
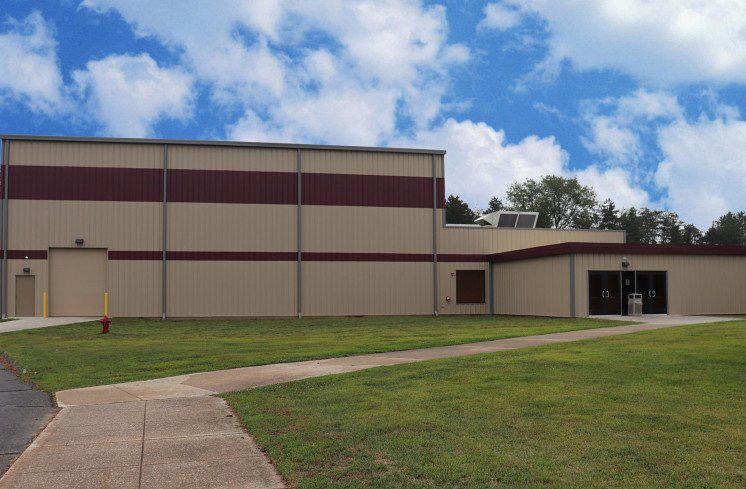
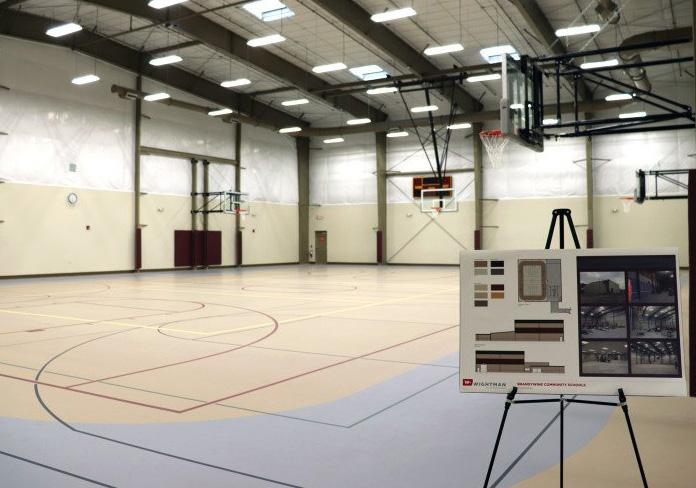
A new 14,400 square foot auxiliary gymnasium expands athletic, physical education, and community event space at Brandywine High School.
CHALLENGE
Brandywine Community Schools needed additional athletic space to relieve heavy use of its existing high school gymnasium while accommodating a growing student population. The district sought a flexible facility that could support athletic competitions, physical education classes, and community events, while providing capacity to adapt and expand as enrollment, programming, and community use continued to grow.
SOLUTION
Wightman designed a multipurpose auxiliary gymnasium featuring a full size competition court, cross courts, a fitness room, locker rooms, and flexible gathering space. Planned for long-term adaptability, the facility incorporates a removable end wall for future expansion while providing a durable, highperforming environment that supports athletics, physical education, student wellness, and a wide variety of school and community activities.
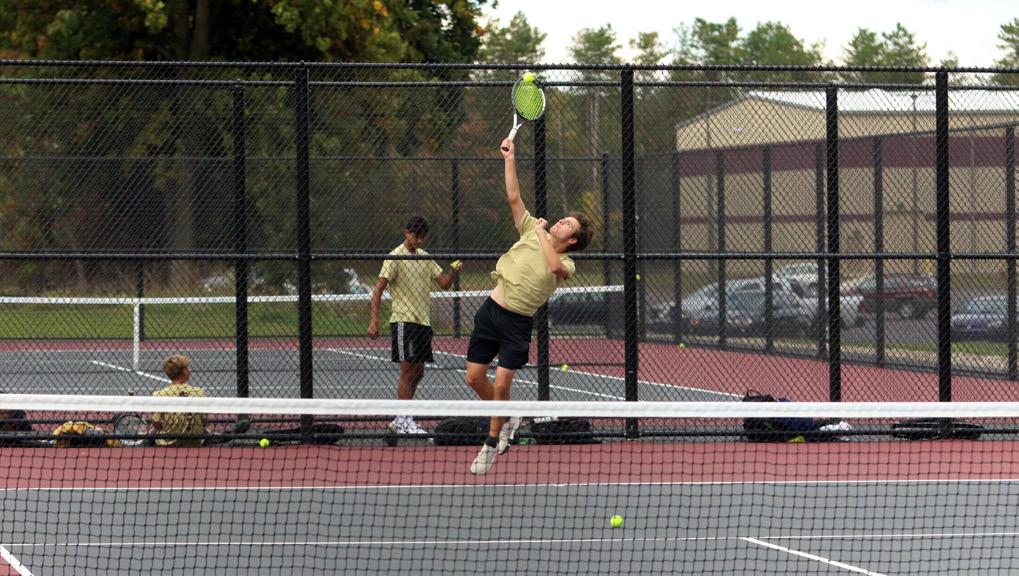
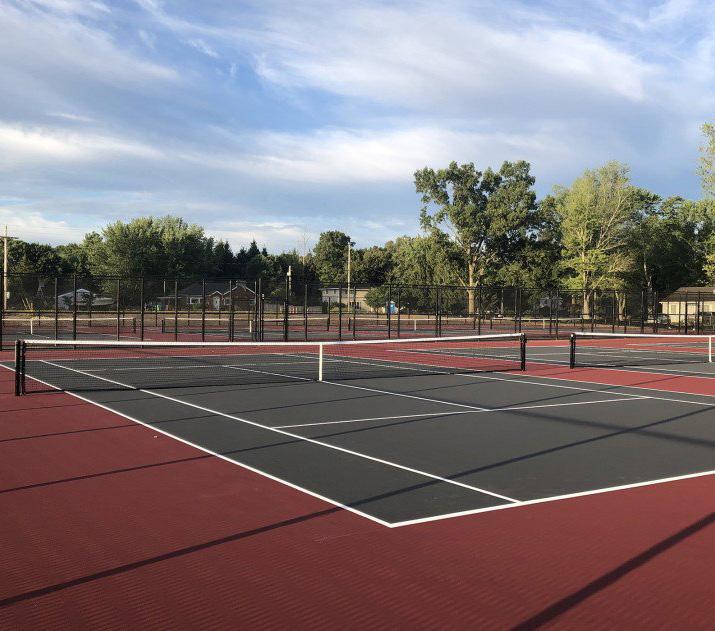
A new eight court tennis complex brings Brandywine’s tennis program expanded athletic opportunities, strengthening the campus experience for students.
CHALLENGE
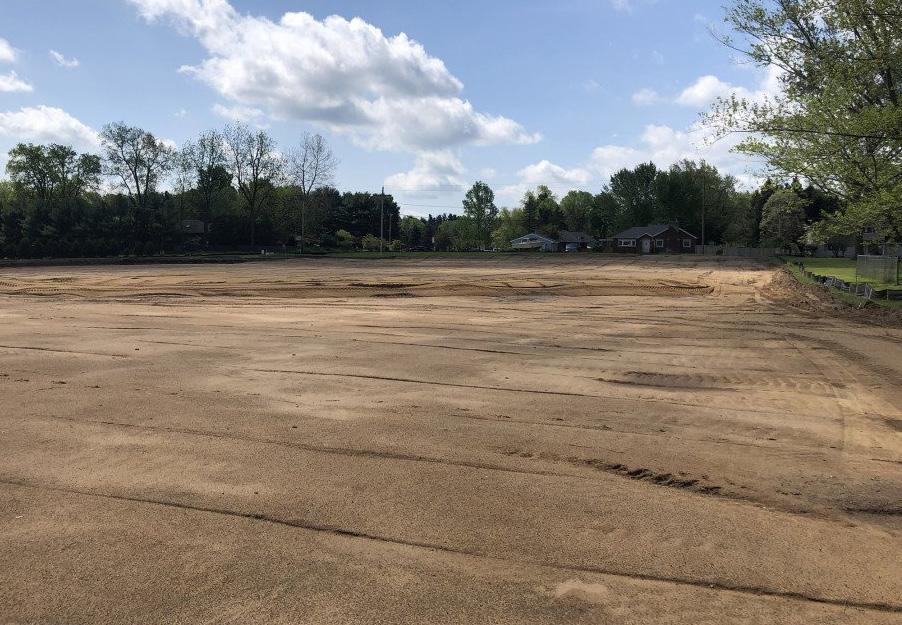
For more than 25 years, Brandywine High School’s tennis teams practiced and competed off campus, limiting convenience, school spirit, and opportunities to host home matches. The district sought to create a dedicated on campus facility while navigating an accelerated schedule, coordinating multiple disciplines, and overcoming the construction challenges brought on by the COVID-19 pandemic.
SOLUTION
Wightman’s architecture, engineering, and surveying teams collaborated to design and deliver a new eight court tennis complex that meets the district’s athletic goals and integrates seamlessly into the campus. Through coordinated planning, site design, and construction support, the facility was completed in time for the 2020 season, providing student athletes with a permanent home for practice, competition, school events, and continued growth of the tennis program.
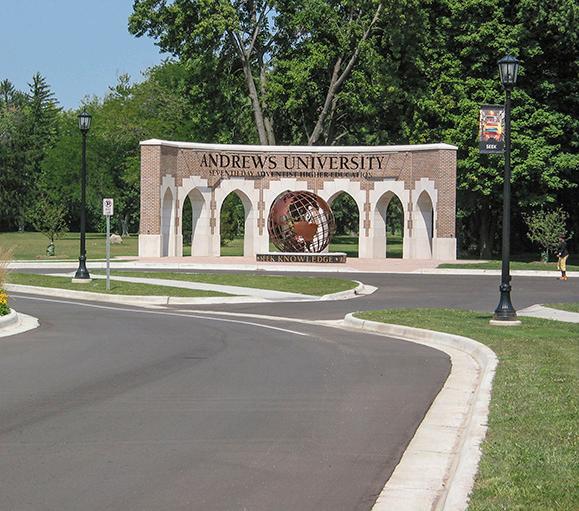
ANDREWS UNIVERSITY CAMPUS ENTRANCE
Berrien Springs, MI
CLIENT: Andrews University
PROJECT TYPE: Site Improvements
DISCIPLINES: Architecture
Civil Engineering
Survey
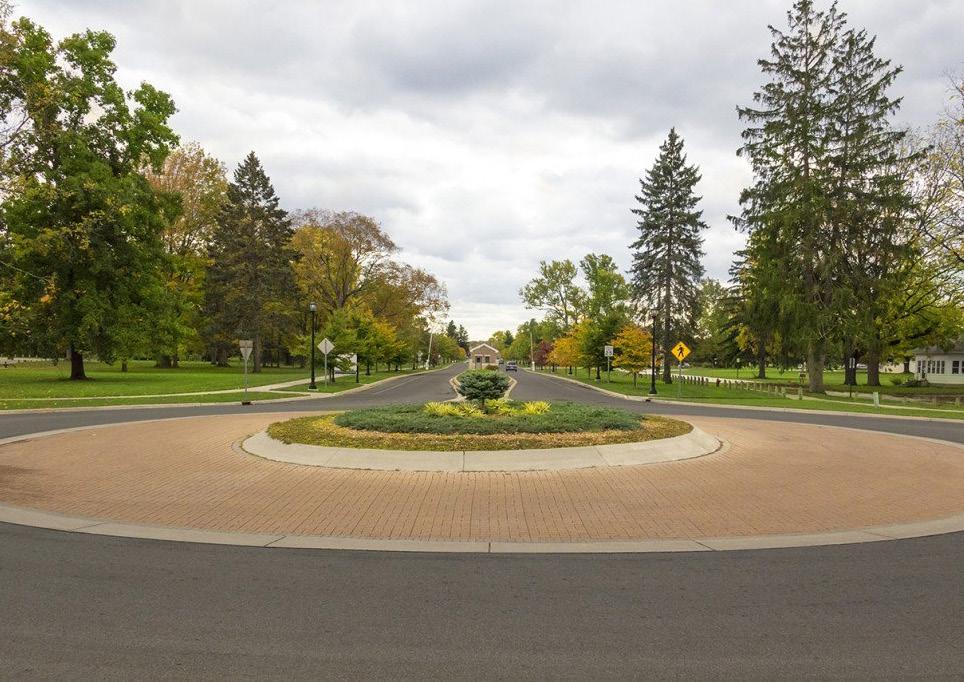
A new campus entrance strengthens Andrews University’s identity while creating a safer, more welcoming arrival experience for students, faculty, and visitors.
CHALLENGE
Andrews University lacked a visible, identifiable campus entrance, making navigation difficult and requiring visitors to travel through surrounding neighborhoods to reach campus. The University sought a gateway that reflected its mission and architectural character while improving traffic flow, visitor wayfinding, campus safety, and access for pedestrians, cyclists, and motorists without compromising its historic arboretum setting.
SOLUTION
Wightman planned and designed a signature campus entrance that reflects the University’s mission through architectural elements inspired by its campus and heritage. A new entrance road, roundabout, and coordinated access improvements simplified circulation, enhanced safety, improved pedestrian and bicycle access, preserved mature trees, and created a memorable gateway that strengthens campus identity and the overall visitor experience.
BISHOP NOLL INSTITUTE SCIENCE WING STUDY
CLIENT: Bishop Noll Institute
PROJECT TYPE:
Conceptual Renovation Study
DISCIPLINES:
Architecture
Interior Design
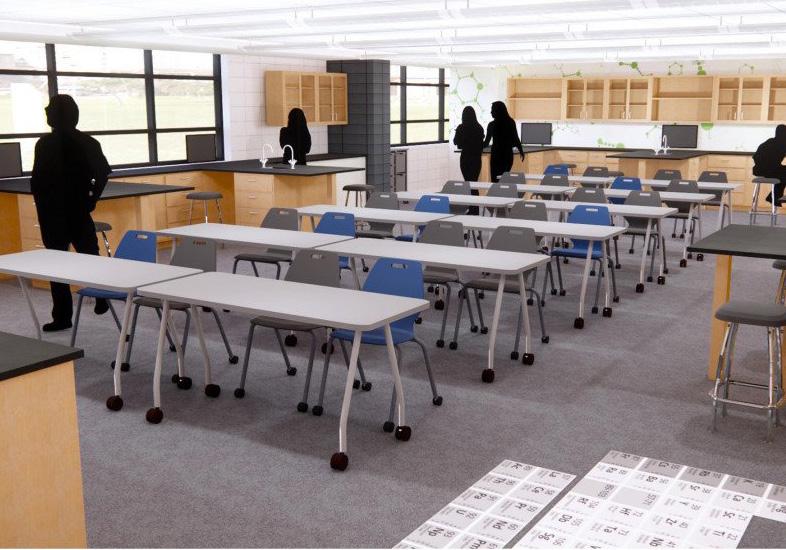
A conceptual renovation study re-imagined Bishop Noll Institute’s science wing into a flexible, technology rich environment that supports modern science education.
CHALLENGE
The existing science wing no longer met the needs of modern science education, limiting opportunities for collaboration, experimentation, and flexible instruction. Outdated labs, insufficient utilities, and a lack of adaptable learning spaces made it difficult to support evolving teaching methods and Next Generation Science Standards. The school needed a long-term vision that enhanced functionality while creating an engaging environment for students and educators.
SOLUTION
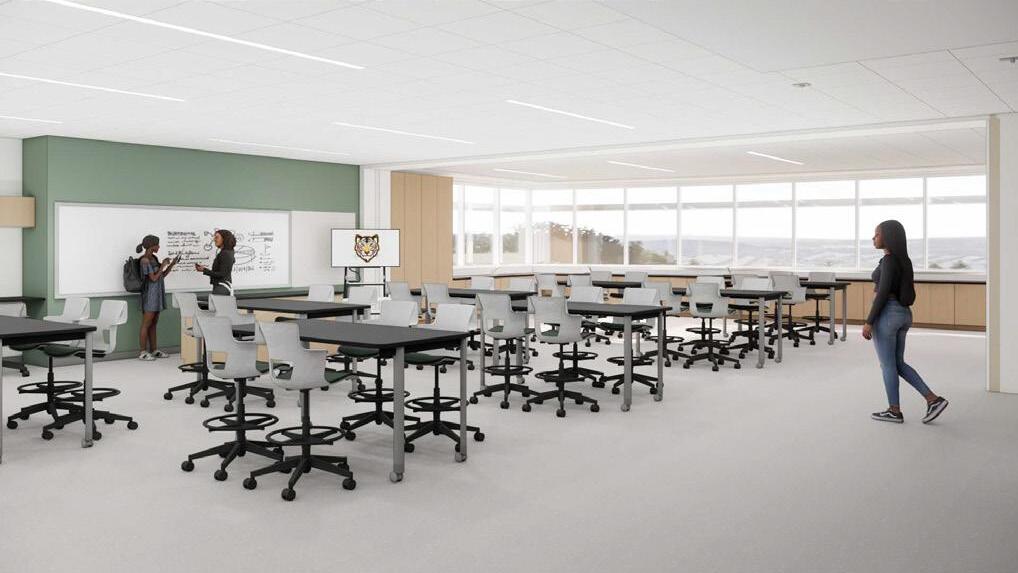
Wightman collaborated with school leaders and faculty to develop a renovation concept centered on flexibility, collaboration, and experiential learning. The design introduced adaptable classrooms, specialized science labs, upgraded utilities, integrated technology, durable finishes, and collaborative gathering spaces. The result is a future ready science wing that supports evolving curriculum standards and accommodates a variety of learning styles.
GRPS NEW ABERDEEN ELEMENTARY SCHOOL
Grand Rapids, MI
CLIENT: Grand Rapids Public Schools
PROJECT TYPE: New Build
DISCIPLINES: Architecture
Interior Design
Civil Engineering
A new two story elementary school in Grand Rapids, Michigan, opening in 2027, offers a modern, student centered learning environment for up to 450 students.
CHALLENGE
Grand Rapids Public Schools sought to consolidate multiple student populations into a single facility while maintaining uninterrupted operations at the existing Aberdeen Academy site. The design needed to create a welcoming environment for pre-K through fifth grade students, while supporting varied learning styles and a strong identity. Integrating community input, reflecting the Redhawk mascot, and balancing durability with engaging interior design were key considerations.
SOLUTION
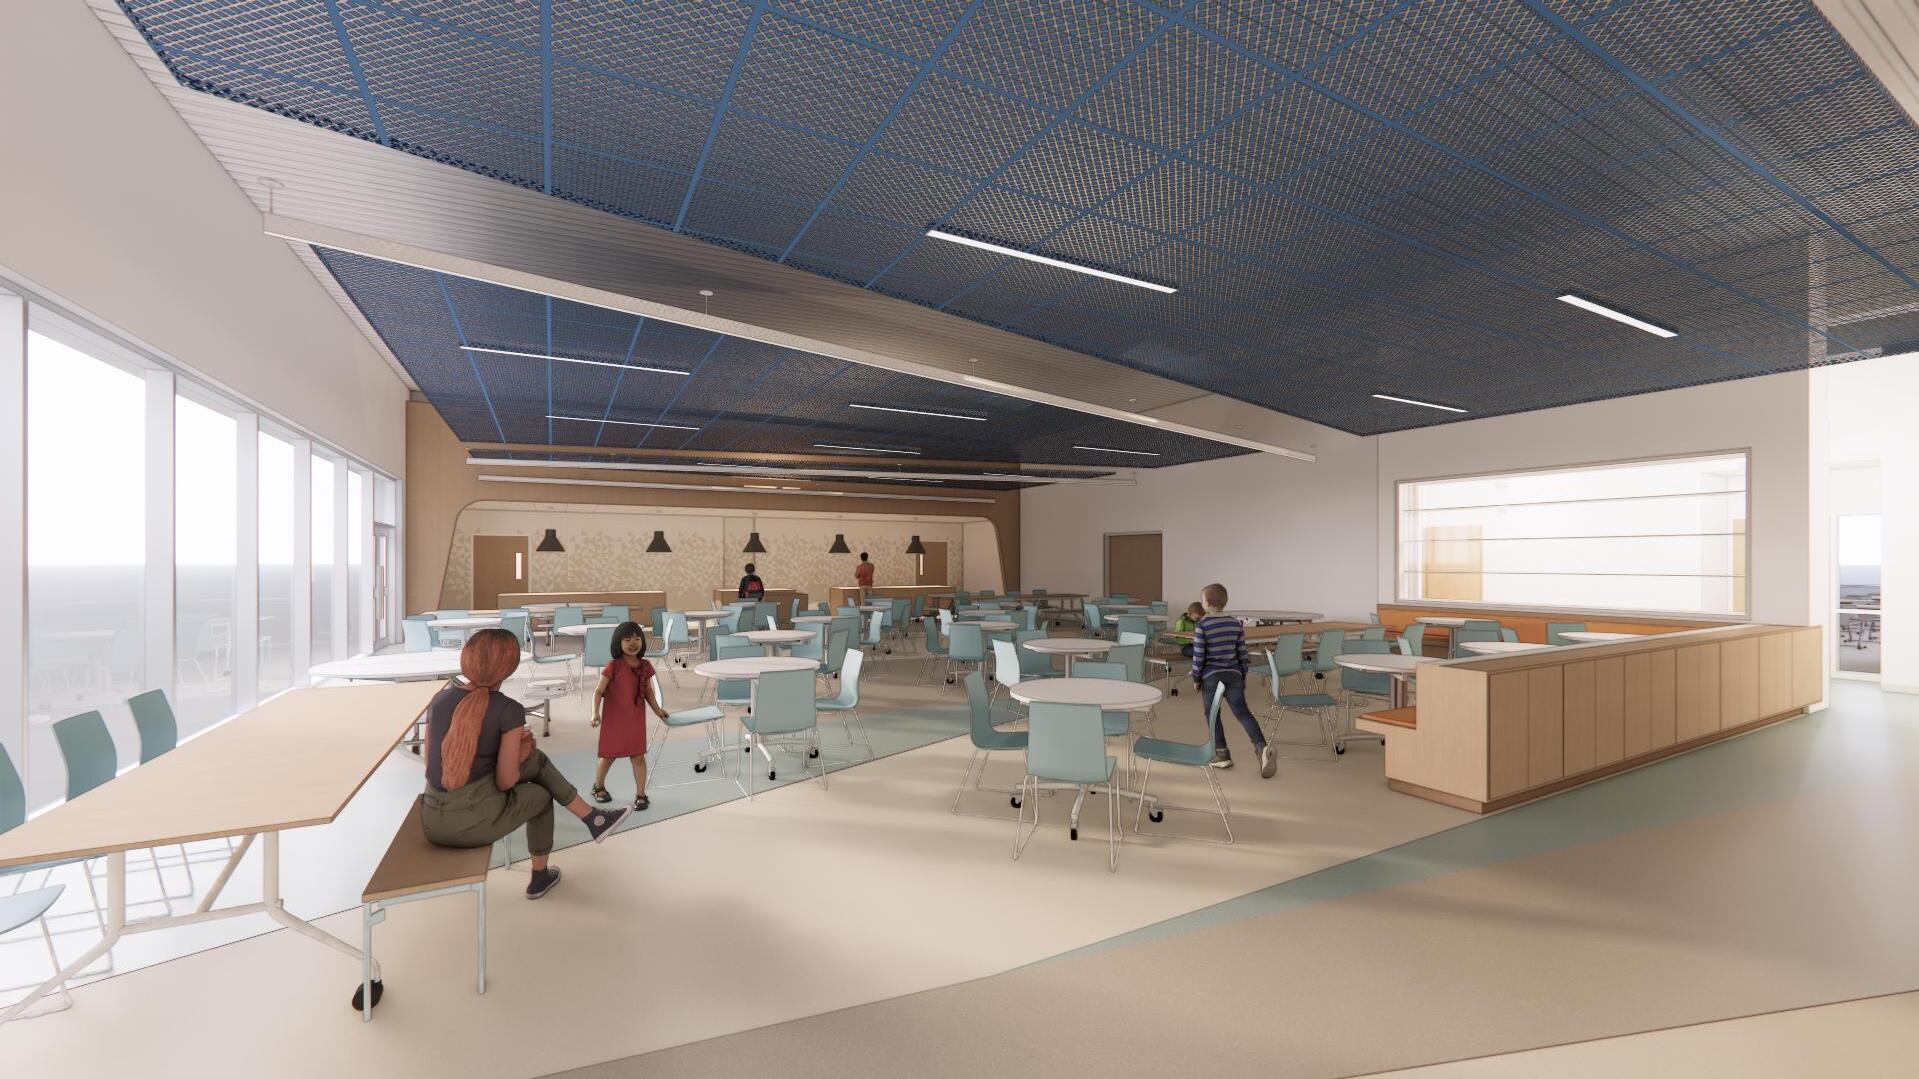
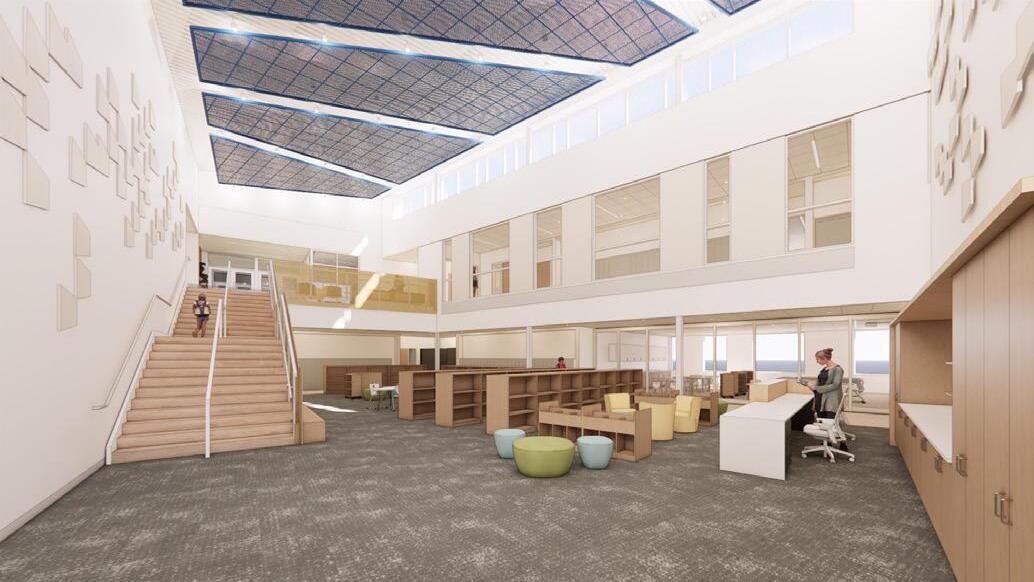
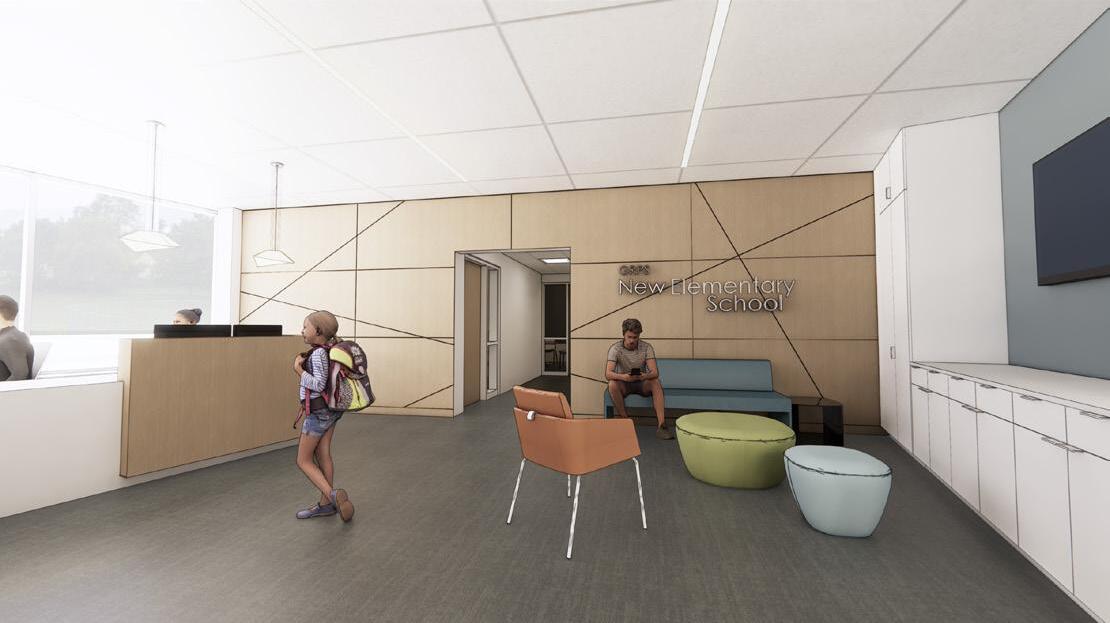
Wightman partnered with DLR Group to design the elementary school, organized around a central hub with classroom wings that support intuitive circulation. Interior spaces incorporate warm wood tones, vibrant colors, and graphics inspired by the Redhawk concept, creating an uplifting, recognizable environment. Flexible classrooms and shared areas support varied learning styles, while thoughtful materials create an engaging setting for students and staff.
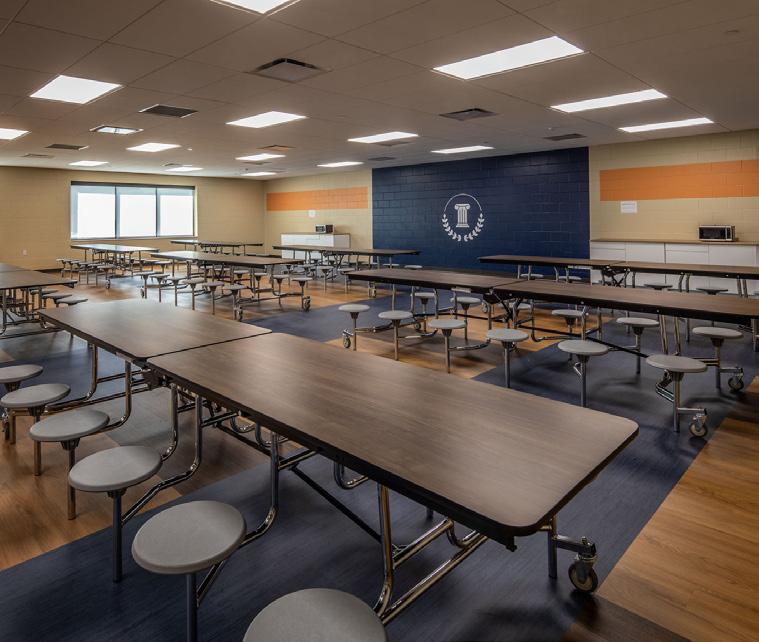
CAFETERIA & SERVERY
CHARLES WRIGHT ACADEMY OF ARTS & SCIENCE
Detroit, MI
CLIENT:
PROJECT
DISCIPLINES:
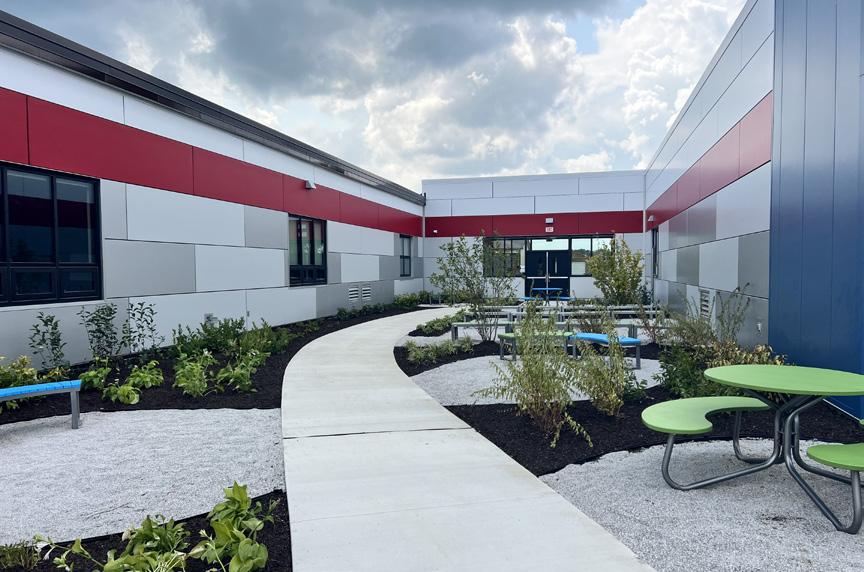
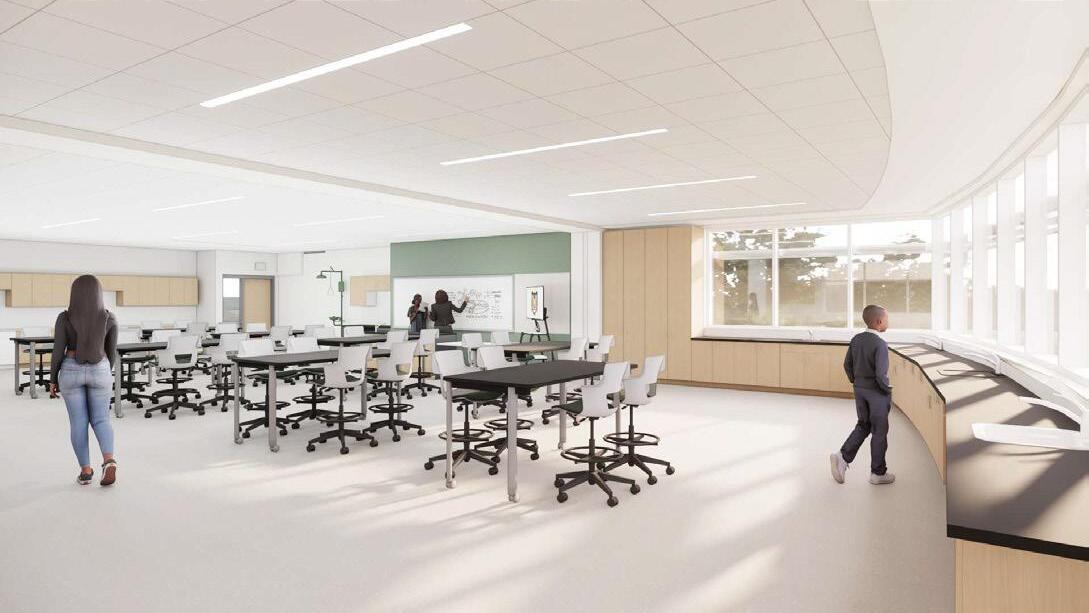
The renovations and addition at Charles Wright Academy of Arts & Science in Detroit, Michigan, introduce modern science and literacy spaces where learning can thrive.
CHALLENGE
Charles Wright Academy needed to expand its academic offerings while improving existing interior spaces to better support daily learning activities. The project included both a new 1,018 sf science lab addition with an outdoor learning area and renovations to the existing media center and classrooms. The design needed to create a clear connection between new and existing environments while enhancing functionality and supporting specialized instruction.
SOLUTION
In partnership with DLR Group, Wightman designed a modern environment that unifies the new addition and renovated spaces. The science lab addition and outdoor learning area provide dedicated space for specialized instruction, while the renovated media center supports small group learning and reading. Updated classrooms and corridor lockers improve organization and flow, and a blue and green palette establishes a cohesive identity throughout the school.
COMMUNICATION & MEDIA ARTS HIGH SCHOOL
CLIENT:
DISCIPLINES:
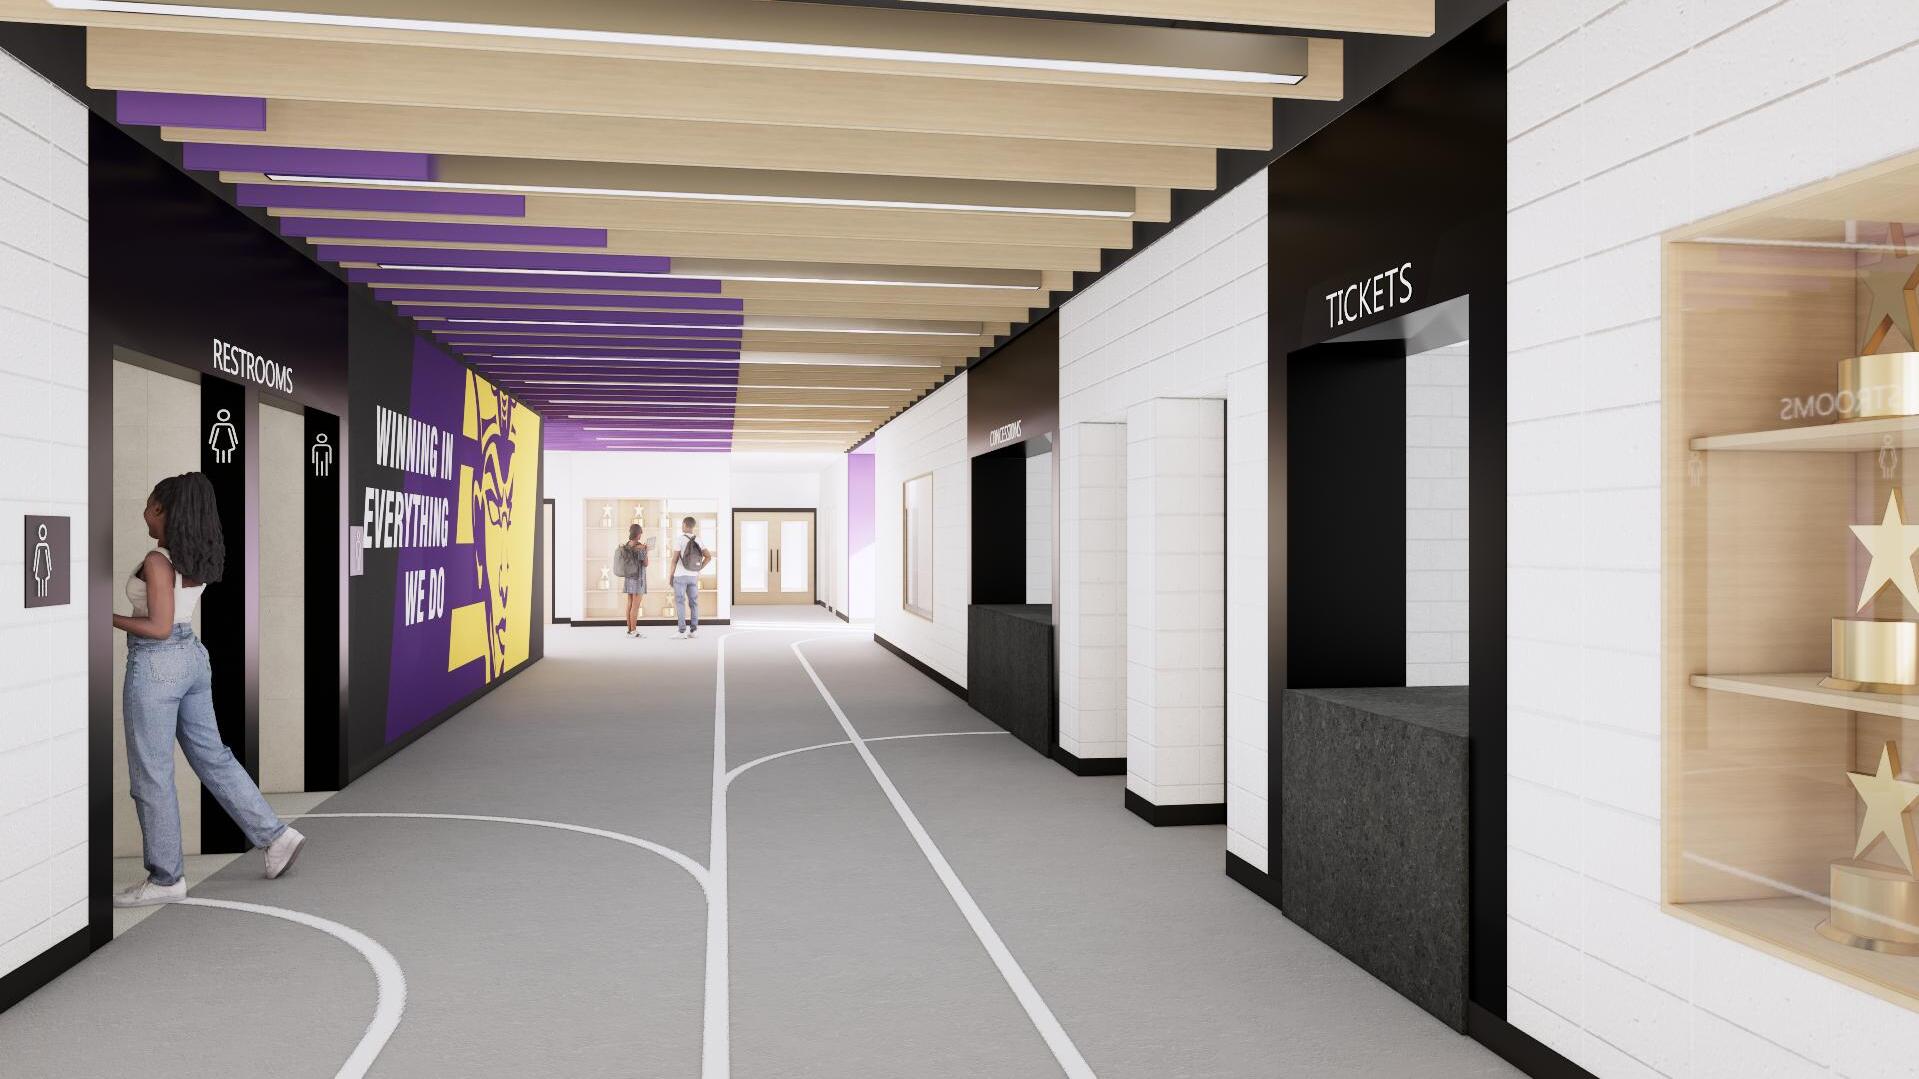
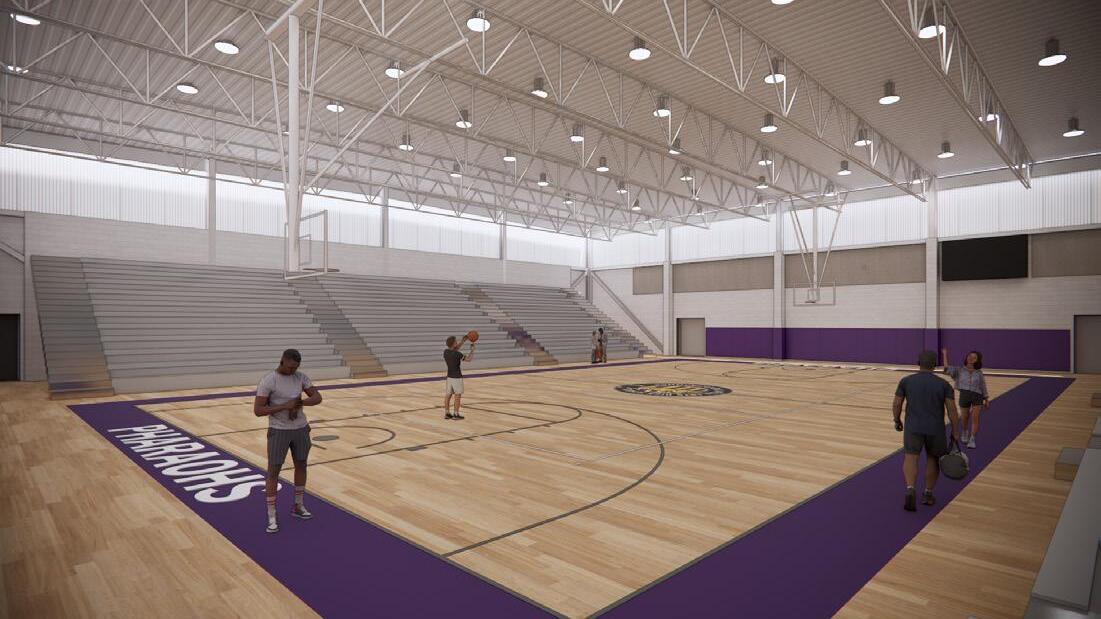
The addition at the Communication & Media Arts High School provides a dedicated gymnasium and support spaces that enhance student experience, school identity, and campus functionality.
CHALLENGE
Communication & Media Arts High School needed a dedicated athletic facility to better serve its students, who previously shared a gymnasium with a neighboring school. The project required integrating a new gymnasium addition with the existing campus while accommodating athletics, physical education, and school events. The design also needed to provide functional support spaces, improve circulation, and create a facility that reflects the school’s identity.
SOLUTION
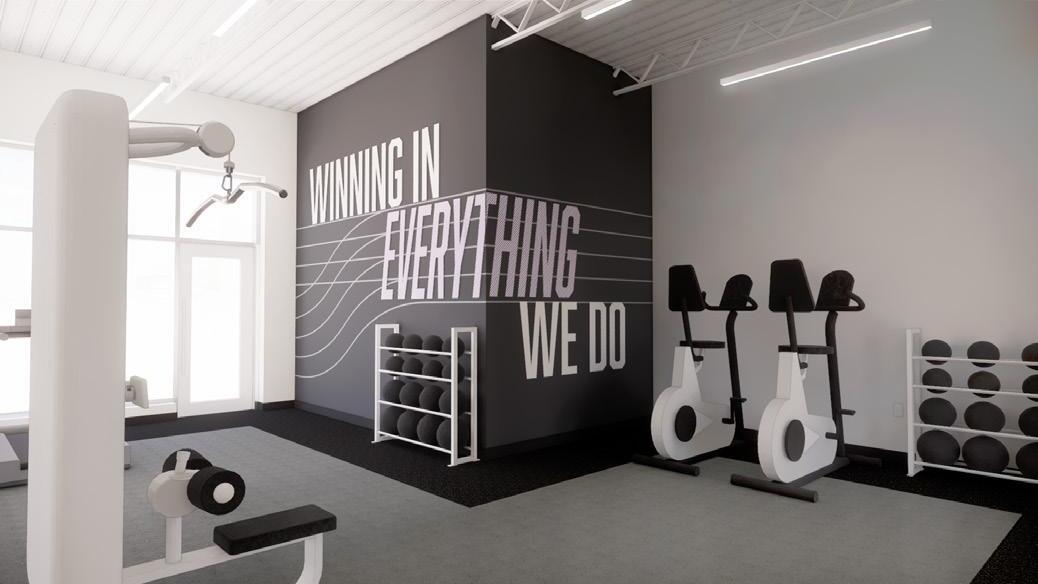
In partnership with DLR Group, Wightman designed a gymnasium addition that integrates seamlessly with the existing school. The project includes locker rooms, concessions, ticketing, fitness areas, and efficient circulation to improve functionality and user experience. Thoughtful planning, durable materials, and coordinated architectural elements create a welcoming, high performing facility that reinforces the school’s identity.
CLIENT:
DISCIPLINES:
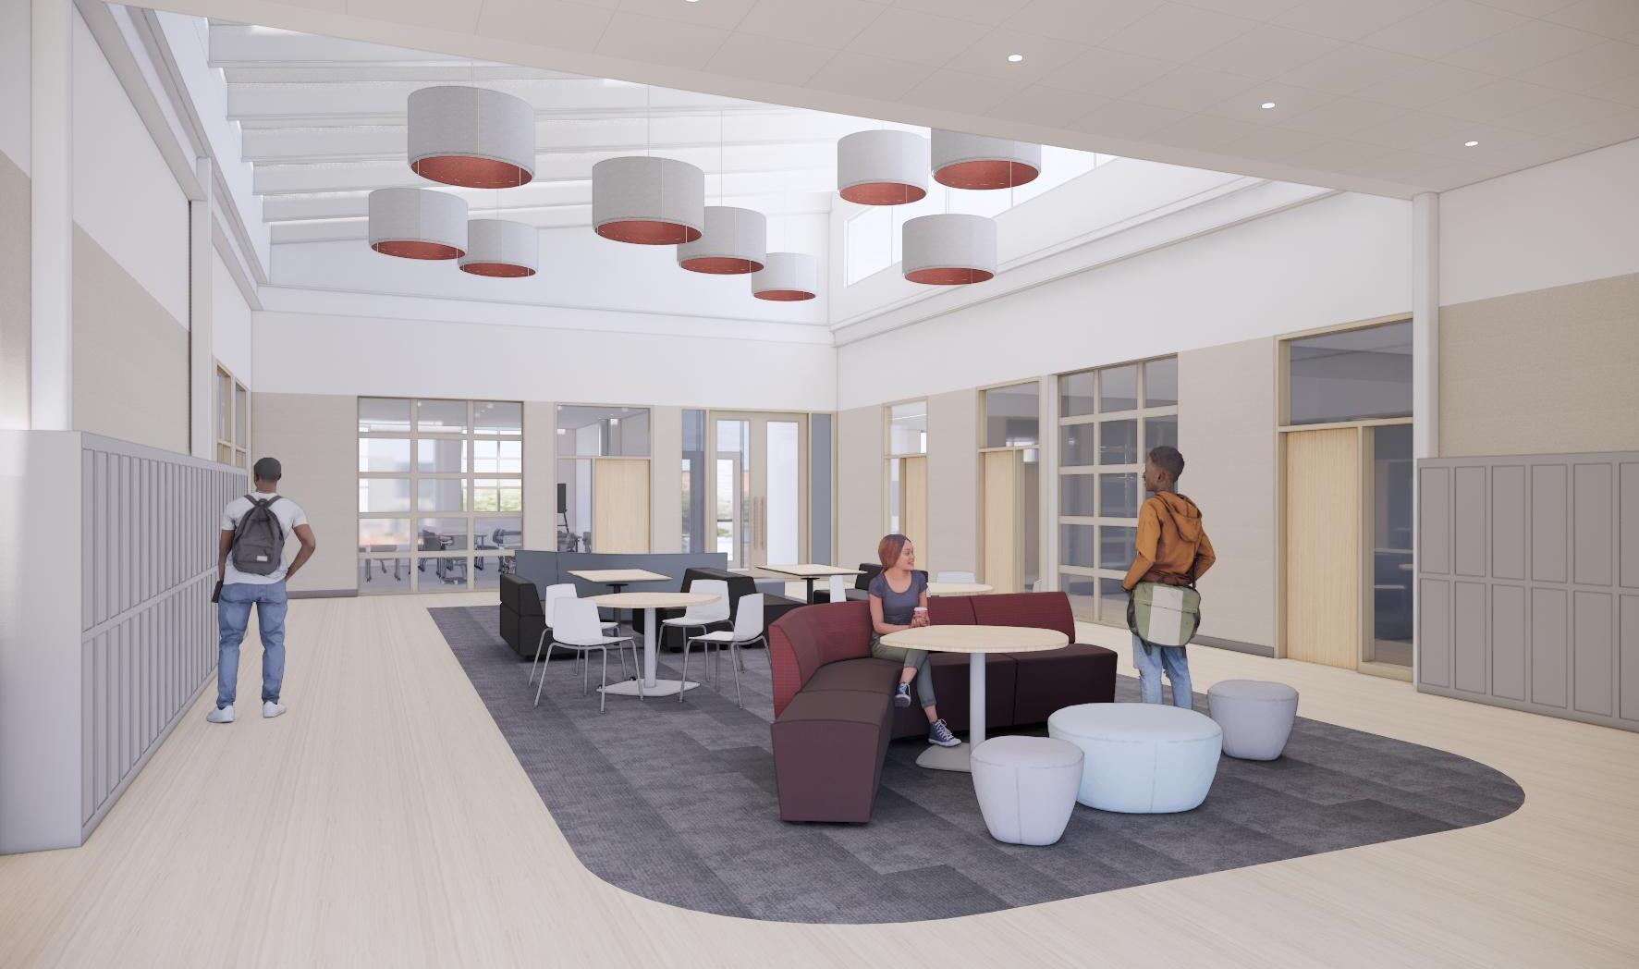
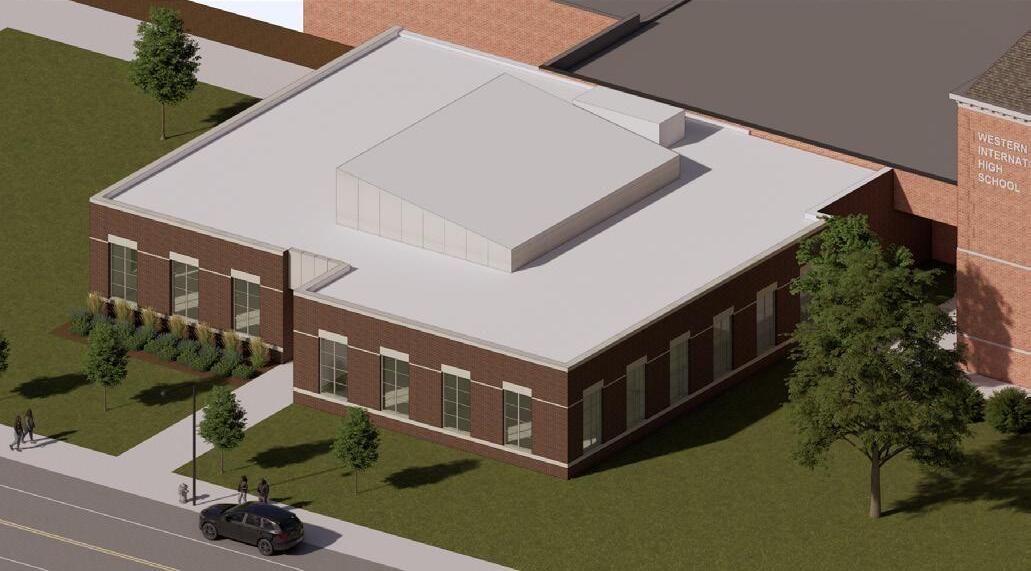
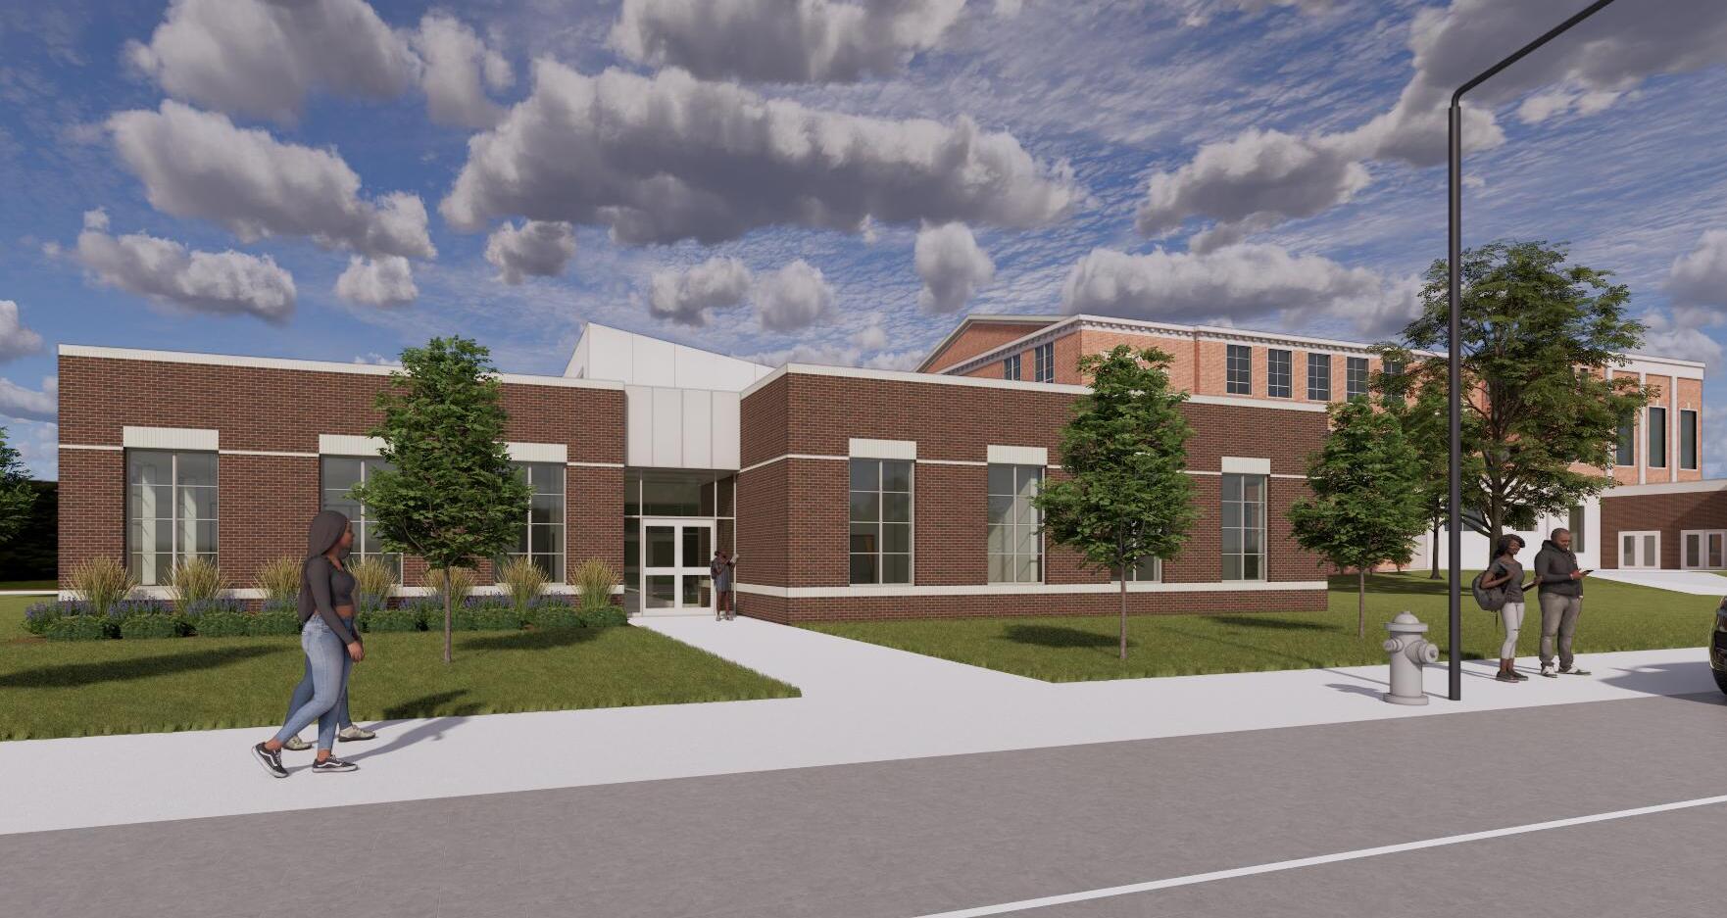
A classroom addition at Western International High School expands learning space with flexible educational environments that support a variety of teaching and learning styles.
CHALLENGE
Western International High School needed additional classroom space to accommodate its growing student population while maintaining a seamless connection to the existing building. The project required designing a new classroom wing that supported traditional instruction and small group learning while providing shared collaboration spaces. The addition also needed to enhance campus functionality and create a cohesive environment.
SOLUTION
In partnership with DLR Group, Wightman designed a classroom addition that integrates seamlessly with the existing school and supports diverse educational needs. The new wing includes traditional classrooms, small group learning spaces, and a flexible commons that encourages collaboration and informal learning. Efficient planning, durable materials, and coordinated design create an adaptable environment that supports student success and future educational needs.
CONTACT:
EMAIL: gmonberg@gowightman.com
PHONE: 269.487.9673
SUPER POWER:
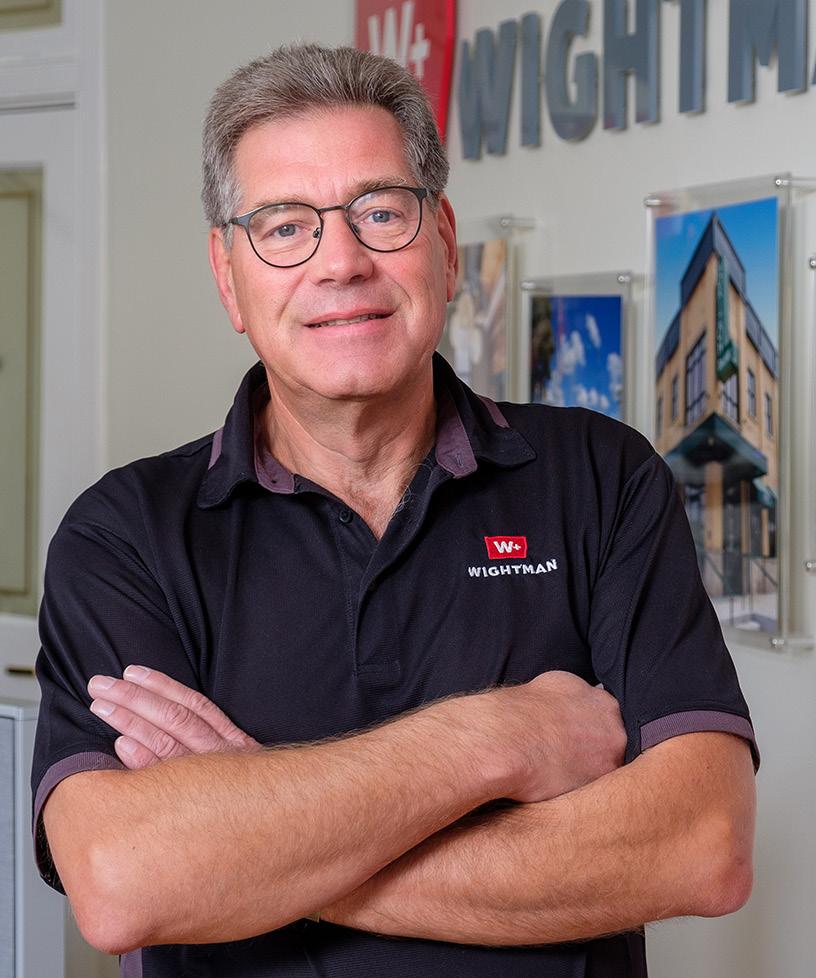
Greg brings people together, building consensus around thoughtful solutions that support students, educators, and the future of each school community.
Greg serves as Wightman’s Director of Architecture, bringing more than 30 years of experience helping schools create environments where students and educators thrive. A recognized leader in educational design and an Accredited Learning Environment Planner (ALEP), he partners closely with school communities to understand their goals, build consensus, and develop practical, forwardthinking solutions that support learning for years to come.
Greg Monberg, AIA, ALEP, MBA, LEED AP
Director of Architecture
WHITKO COMMUNITY SCHOOLS
Greg worked closely with Whitko Community Schools to understand the district’s educational goals and the unique needs of its students and staff. By facilitating meaningful conversations and translating ideas into a clear and actionable design strategy, he helped the district confidently reimagine existing space for future focused learning. His leadership ensured the final vision balanced educational priorities, long-term flexibility, and responsible stewardship of community resources.
BISHOP NOLL INSTITUTE STREAM LAB
Greg helped Bishop Noll Institute envision a learning environment that extends beyond traditional classrooms and encourages discovery through experience. By leading a collaborative visioning process that brought together administrators, teachers, students, and parents, he translated the school’s mission and educational goals into purposeful design strategies. His leadership resulted in a flexible STREAM Lab that supports hands on learning, collaboration, and innovation while reflecting Bishop Noll’s values and preparing students for future academic and career opportunities.
GLENN PUBLIC SCHOOLS
Greg partnered with Glenn Public Schools to help the district evaluate practical, cost effective ways to expand programming while preserving the historic character of their school. He guided the feasibility study process by working with school and community stakeholders to define priorities, shape programming goals, and align improvements with available funding opportunities. His leadership helped the district move from concept to successful bond approval and construction, delivering a thoughtful expansion that enhances safety and learning opportunities.
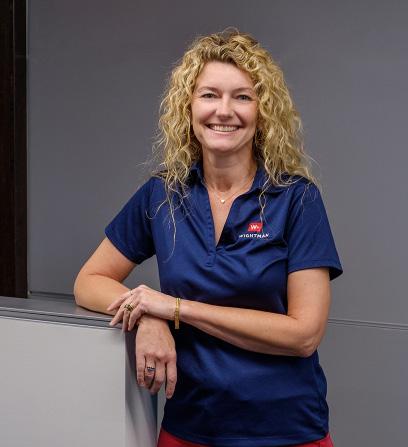
Clients feel understood and confident in their interior decisions, knowing Casey translates their needs and personality into spaces that simply work.
Casey brings a detail-driven approach to educational interior design, specializing in creating innovative, functional learning environments that support student and staff needs. She is skilled in space planning, finish selection, and integrating furnishings to enhance flexibility, durability, and usability within K-12 facilities. Casey is committed to understanding how educators and students use space, delivering solutions that improve learning experiences and support successful project outcomes.
Casey Bourdo, NCIDQ
Interior Design Manager
BISHOP NOLL INSTITUTE STREAM LAB
Casey supported the transformation of Bishop Noll Institute’s former natatorium into a flexible STREAM learning environment by helping shape early schematic interior solutions that aligned with the project’s educational goals. She contributed to space planning strategies that organized the lab into distinct yet connected zones for fabrication, collaboration, and hands on learning. Through thoughtful selection of finishes and furnishings, Casey helped create a durable, engaging environment that encourages creativity, movement, and student driven exploration.
CREATIVE MONTESSORI ACADEMY
Casey developed interior design solutions that transformed an existing school wing into a flexible, student centered learning environment. Through thoughtful space planning, finish selection, and furniture coordination, she created adaptable classrooms and specialized learning spaces that support collaboration and creativity. Her material choices emphasized durability and performance in a high use educational setting while contributing to a cohesive and welcoming interior.
CHARTER SCHOOL OF THE DUNES
Casey contributed to the design of Charter School of the Dunes’ Early Learning Center by developing interior solutions that support flexible, developmentally appropriate environments for Pre-K through second grade students. Through careful space planning, finish selection, and furniture coordination, she helped shape adaptable learning areas organized around “The Sandbox” makerspace and other collaborative zones. Her design approach supported spaces that can easily transition between learning, play, and shared-use functions.
SIGNATURE STRENGTHS
• Implements Educational Standards in Design Solutions
• Develops Prototype Classroom Concepts
• Coordinates Campus Interior Improvements
• Supports ADA Compliant Educational Space Planning
• Optimizes Learning Spaces for Flexibility & Usability
• Selects Durable, High Performing Materials
• Integrates Furniture, Fixtures & Equipment for Learning
• Designs for Educational Programming & Procurement Needs
Christine keeps complex projects organized and moving forward while ensuring every design decision aligns with the client’s vision and goals.
Christine is a Project Manager with over 28 years of experience in architecture and interior design, supporting clients across education, commercial, and government markets. Since joining Wightman in 2019, she has played a key role in guiding projects and ensuring design intent is carried through into successful delivery. She is known for her ability to coordinate teams, manage project details, and help clients achieve wellexecuted environments.
Christine supported the delivery of the new Aberdeen Elementary School by coordinating project communication and keeping consultant teams aligned with district priorities and design direction. She played a key role in maintaining momentum across disciplines, helping ensure decisions were tracked, documented, and carried forward efficiently. Her steady coordination helped keep the project on schedule while supporting a cohesive, student focused learning environment for Grand Rapids Public Schools.
DICKEN ELEMENTARY SCHOOL
Christine played a key role in the new Dicken Elementary School project by helping coordinate efforts across multiple disciplines during a complex phased replacement on an active campus. She played a vital role in maintaining communication and alignment as the design evolved, helping ensure decisions were tracked and carried through each stage of development. Her steady project oversight supported a well-coordinated process that advances a modern learning environment focused on sustainability, wellness, and longterm flexibility for the district.
DETROIT PUBLIC SCHOOLS PROJECTS
Christine supported the delivery of three concurrent projects for Detroit Public Schools, coordinating efforts across Charles Wright Academy of Arts & Science, Communication & Media Arts High School, and Western International High School. Managing work across multiple sites and teams, she helped maintain clear communication, organized documentation, and alignment with district expectations. Her ability to keep parallel projects moving efficiently supported coordination between disciplines and contributed to successful outcomes across all three schools.
George leads with accountability and presence, ensuring clients feel supported, informed, and confident throughout every stage of a project.
George brings more than 30 years of architectural and leadership experience to his role as Regional Director. He has guided projects with a combined construction value exceeding $1 billion and played a key role in the successful development of major public school bond initiatives. Known for his commitment to client service, George focuses on building trust through clear communication, personal engagement, and consistent accountability.
George Kacan, AIA,
Regional Director, Architecture
KRESA CAREER CONNECT CAMPUS
George played a key leadership role in guiding the KRESA Career Connect Campus through a highly collaborative visioning and design process involving educators, students, business leaders, and community stakeholders. He helped facilitate clear direction across diverse partners, ensuring the project remained focused on creating a career and technical education environment that will support tomorrow’s leaders. His steady leadership and emphasis on accountability resulted in an award winning CTE center designed to adapt to evolving workforce needs and educational programs.
DPSCD MASTER FACILITY PLANNING
In his role supporting Detroit Public Schools Community District, George helped lead efforts to update the district’s Master Facilities Plan, guiding the evaluation of over 1.3 million square feet of school facilities. He helped ensure clear coordination across teams and maintained alignment with district priorities as findings, enrollment data, and facility conditions were translated into actionable insights. His leadership contributed to a clear, strategic roadmap that enables the district to make informed long-term decisions, prioritize investments, and better align facilities with educational goals and community needs.
IVYWOOD CLASSICAL ACADEMY
Supporting Ivywood Classical Academy’s continued growth, George helped guide the development of a new 66,200 square foot campus designed to expand enrollment while preserving the school’s educational philosophy and culture. He helped coordinate efforts across multiple disciplines to keep planning aligned with campus goals and operational needs. His leadership contributed to a cohesive, future ready campus that supports current learning and planned expansion.
SIGNATURE STRENGTHS
• Leads Large Scale Educational Projects
• Builds Strong Client Relationships
• Provides Hands On Project Leadership
• Guides Bond & Funding Initiatives
• Supports Long Range Facility Planning
• Oversees Multidisciplinary Project Teams
• Drives Business Development & Client Engagement
• Ensures Team Accountability & Alignment
• Aligns Projects With Client Objectives
• Provides Strategic Office & Regional Leadership
CONTACT:
EMAIL: jbradford@gowightman.com
PHONE: 269.208.9129
SUPER POWER:
Clients experience confidence and stay on schedule with Jeff’s early, accurate site data.
CONTACT:
EMAIL: pschram@gowightman.com
PHONE: 269.200.2703
SUPER POWER:
Paul translates complex site and infrastructure challenges into practical civil solutions that align with client priorities.
Jeffrey Bradford, PS
Land Surveyor
Jeff brings more than 30 years of surveying experience supporting educational, commercial, and public sector projects with precise boundary, ALTA/NSPS, and topographic surveys that inform site selection, due diligence, permitting, and construction. His detailed field verification helps identify site constraints early, reduce risk, and support accurate facility placement for school campuses and additions. By delivering reliable data at the outset of a project, Jeff helps districts move forward with clarity and fewer surprises.
SIGNATURE STRENGTHS
• ALTA & Boundary Surveys for Educational Campuses
• Topographic Surveys for School Site Planning & Expansion
• Utility & Easement Verification for Permitting & Coordination
• Construction Staking for Accurate Facility Placement
• Multi-Site Survey Coordination for District-Wide Projects
• Existing Conditions Verification for Renovations & Additions
Paul Schram, PE
Civil Engineer
Paul is a Senior Civil Engineer at Wightman with a background in both civil engineering and architectural experience. His broad project exposure and attention to detail allow him to develop site and infrastructure solutions tailored to educational facility needs. Known for seeing connections across disciplines, Paul considers both immediate site requirements and long-term campus performance in his work.
SIGNATURE STRENGTHS
• Educational Campus Site Design & Layout Optimization
• School Site Planning & Expansion Analysis
• Utility Coordination for Educational Facilities
• Stormwater Management for Campus Development
• Infrastructure Design for K-12 & Higher Education Sites
• Coordinated Civil Solutions for Learning Environments
CONTACT:
EMAIL: cjames@gowightman.com
PHONE: 269.377.0623
SUPER POWER:
Clients gain confidence and schedule stability with Courtney, who resolves issues early and keeps construction moving.
CONTACT:
EMAIL: cbrayak@gowightman.com
PHONE: 269.449.7735
SUPER POWER:
Clients feel at ease on complex projects, trusting Chris to bring calm, practical solutions when challenges arise.
Courtney James
Construction Administrator
Courtney brings more than 20 years of experience guiding educational and public sector projects through construction with disciplined coordination and proactive oversight. She focuses on early document review, contractor coordination, and issue resolution to help protect schedules and reduce disruptions to school operations. Her approach ensures projects are delivered efficiently while supporting safe, functional learning environments ready for student use.
SIGNATURE STRENGTHS
• Construction Oversight for Educational Facilities
• RFI & Change Order Management to Protect Budget
• Submittal Review for Design Intent & Quality Assurance
• Phased Construction to Maintain School Operations
Chris serves as a senior architectural leader supporting educational projects, translating district goals and facility needs into buildable, code compliant solutions. His experience with renovations, additions, and campus improvements helps ensure design intent aligns with existing building systems, user needs, and operational requirements. Clients rely on Chris to coordinate across disciplines, resolve challenges efficiently, and keep projects moving forward with clarity and confidence.
• Existing Conditions Evaluation for School Projects
• Code & Compliance Oversight for Educational Buildings
• Cross-Discipline Coordination for Campus Projects
One coordinated TEAM, One accountable PARTNER.
The Bottom Line
At Wightman, successful education projects are built on strong partnerships and informed, practical decisions. Our collaborative approach and experience in educational facility design support the creation of environments that inspire learning, connection, and growth. By aligning design solutions with the needs of students, educators, and the broader community, while respecting budget and long-term stewardship, we help school leaders confidently bring their vision to life.
Our Commitment
We are committed to clear communication, thoughtful design, and dependable execution, creating educational environments that serve students, strengthen communities, and support generations of learners.