
2026 MiAPPA SUMMER CONFERENCE MISSION CRITICAL





Innovating for Impact: Advancing Educational Facilities Through Infrastructure and Operational Excellence



Definitions

What is the difference between a NEEDS ASSESSMENT and a FACILITY CONDITION ASSESSMENT?

From Reactive Needs to Strategic Facility Planning
Beyond the Clipboard: A Comprehensive Approach to Facility Planning

Needs Assessment
• Identify systems that are broken
• Needs assessments
• Walk the building
• Note deficiencies
• Determine cost of correction
• Done with a clipboard
• Provides a “single point” in time assessment
• Not getting “forward look”


Facility Condition Assessment
+ NEEDS – SHOULD BE A FACILITY
CONDITION ASSESSMENT
• EVALUATION OF ALL BUILDING AND SITE SYSTEMS
• LOOK AHEAD 10 – 20 YEARS
• BASED ON LIFE CYCLE
• COST – INDEXED FOR LOCATION AND INCREASES
Facility Condition Assessment Team

Import building & systems lists Integrate CMMS data
Field assessments with Prior Assessments

Industry data: BOMA, Uniformat
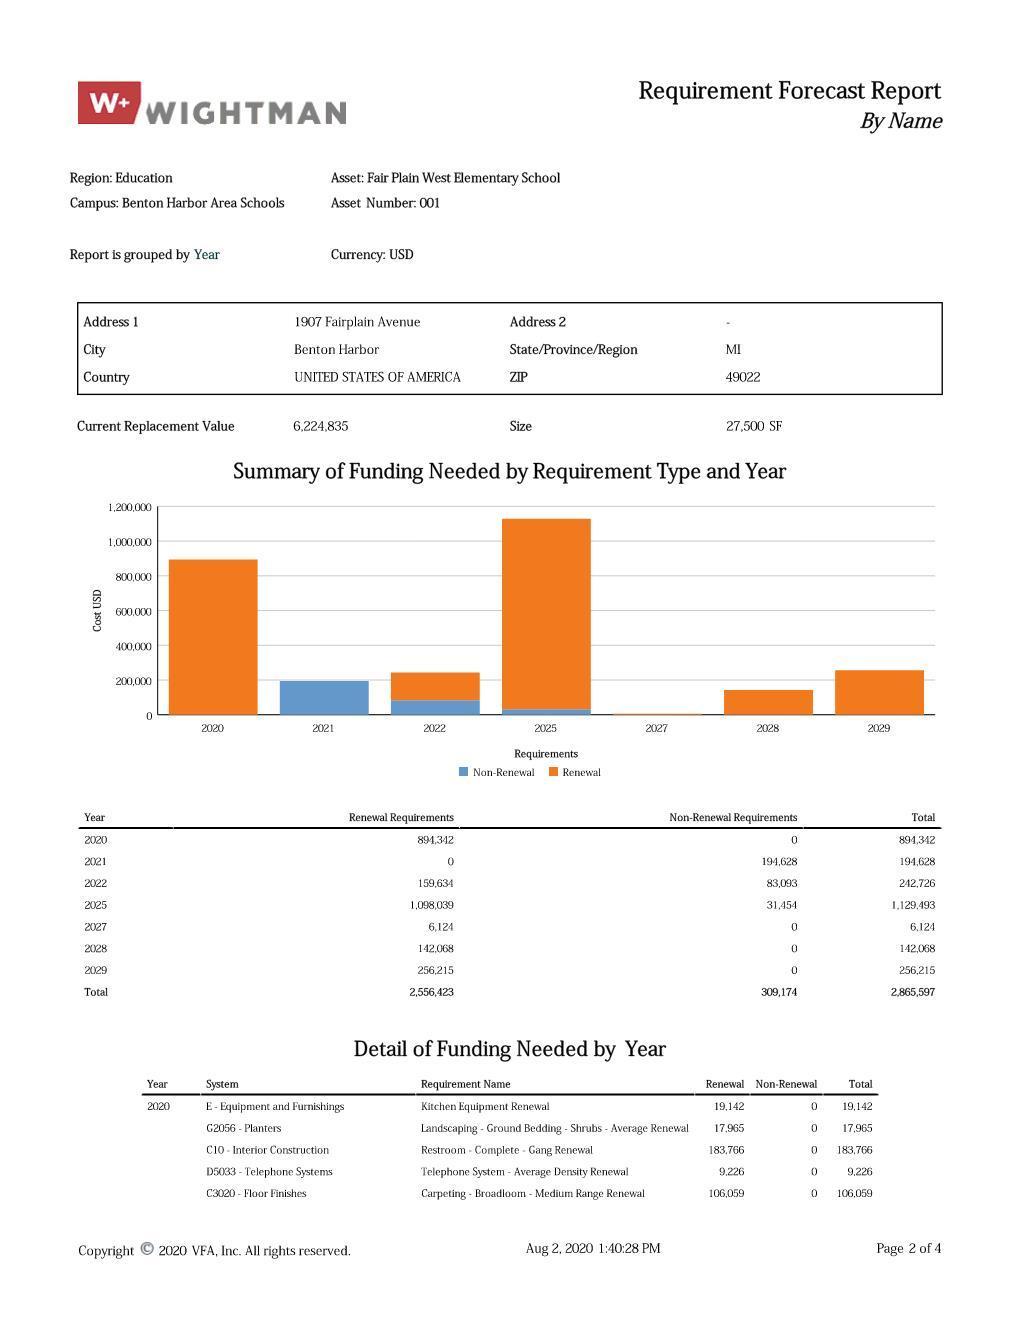
Funding and Condition
1.Roof $123,543
2.Lighting $75,000
3.Sewer $135,000 4.Access $83,000


Industry benchmark data – RS Means
Report / Measure
Prioritize/ Budget
1.Roof $123,543
2.Lighting $75,000
3.Sewer $135,000
4.Access $83,000

Collection
+ ASSESSMENT TEAM
• ARCHITECT(S)
• ELECTRICAL ENGINEER
• MECHANICAL ENGINEER
• CIVIL ENGINEERS/LANDSCAPE ARCHITECTS
+ ASSESS ALL BUILDING AND SITE COMPONENTS
• QUANTITY
• PHOTOGRAPHS
• CONDITION
• LIFE-CYCLE YEARS REMAINING
+ QUALITY CONTROL REVIEW
+ DATABASE COMMITMENT
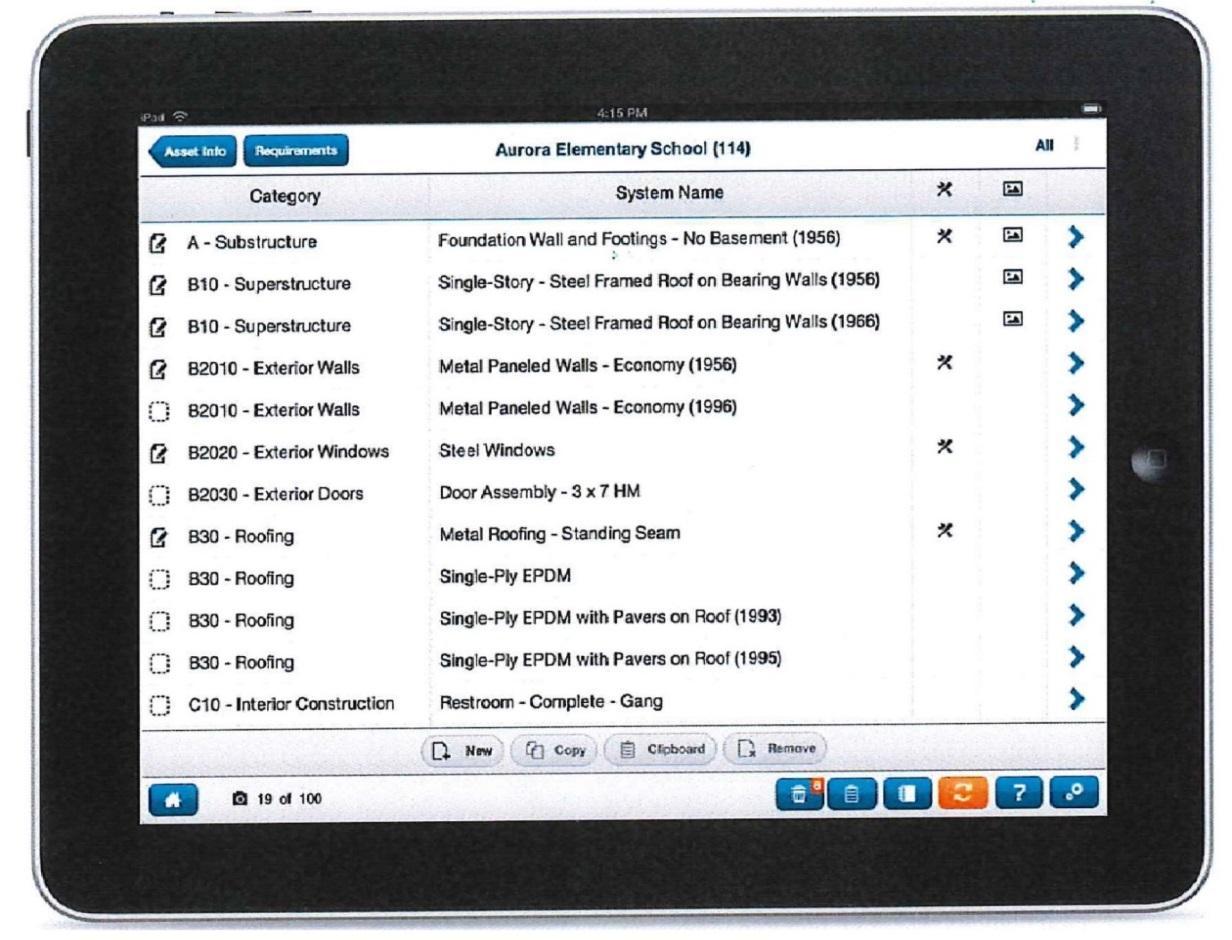
Collection
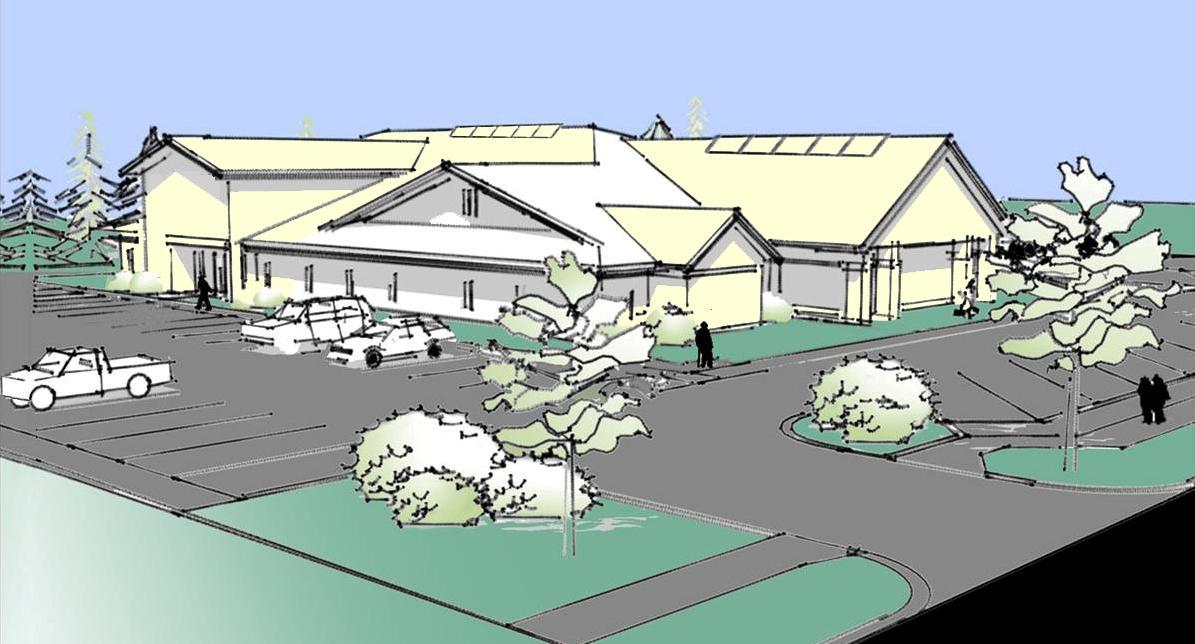


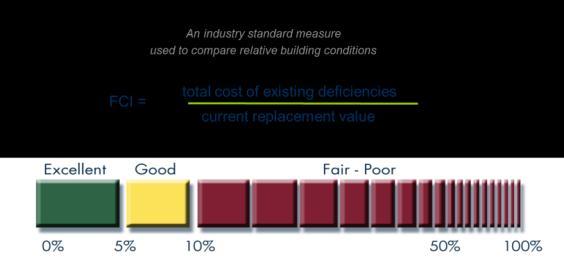
Facility Assessments: Consistent & Objective
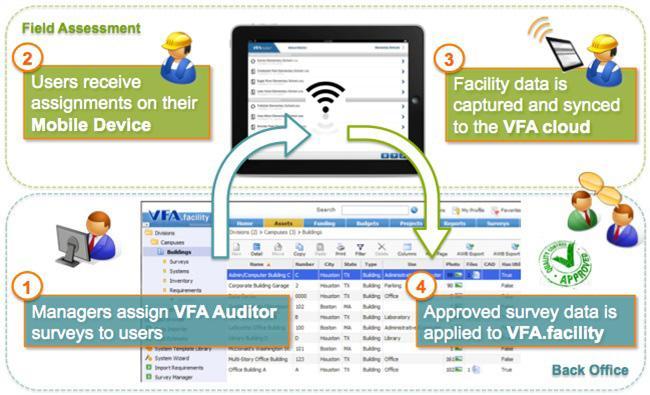
FACILITY ASSESSMENTS: CONSISTENT AND OBJECTIVE
Enrichment
+ BOMA
• BUILDING OWNERS & MANAGEMENT ASSOCIATION
• LIFE-CYCLE OF EACH SYSTEM + RSMEANS
• INDUSTRY STANDARD CONSTRUCTION COST DATA
• ADJUSTED FOR REGIONAL COSTS
+ PROVIDES INFORMATION ON WHEN A SYSTEM NEEDS ATTENTION AND THE PROBABLE COST

Analysis
+ PRESENT DRAFT DATA FOR REVIEW
+ COACH ON EXPLORING “WHAT’S IN THE DATA?”
+ COACH ON TURNING DATA INTO A CAPITAL PLAN
+ FINAL PRESENTATION OF FINDINGS (POF)
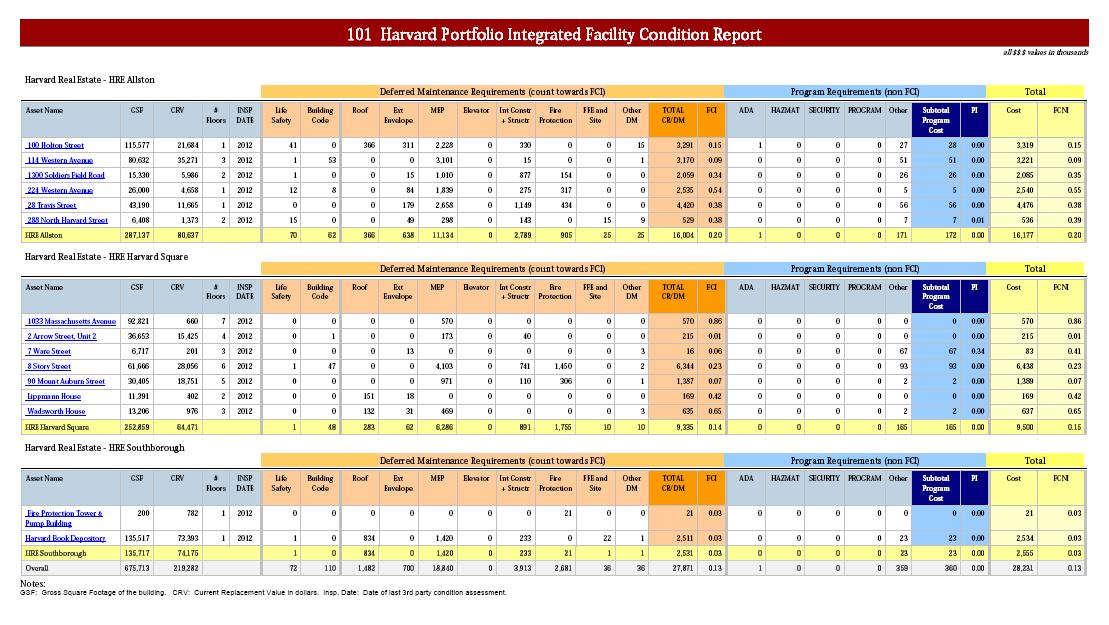
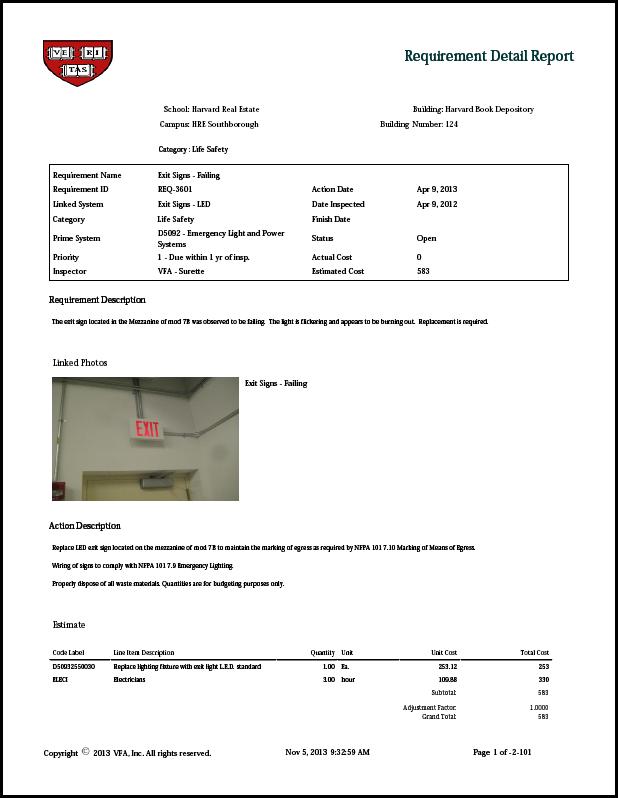
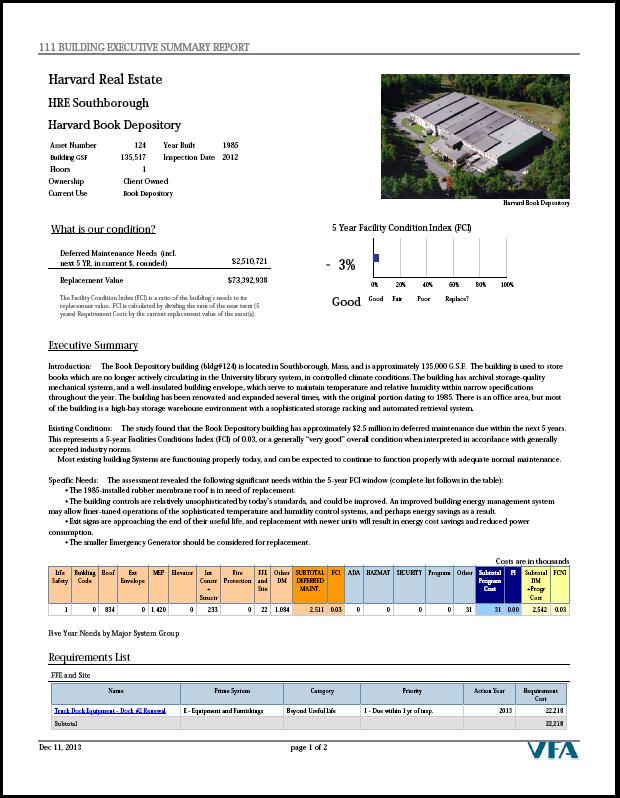
Analysis
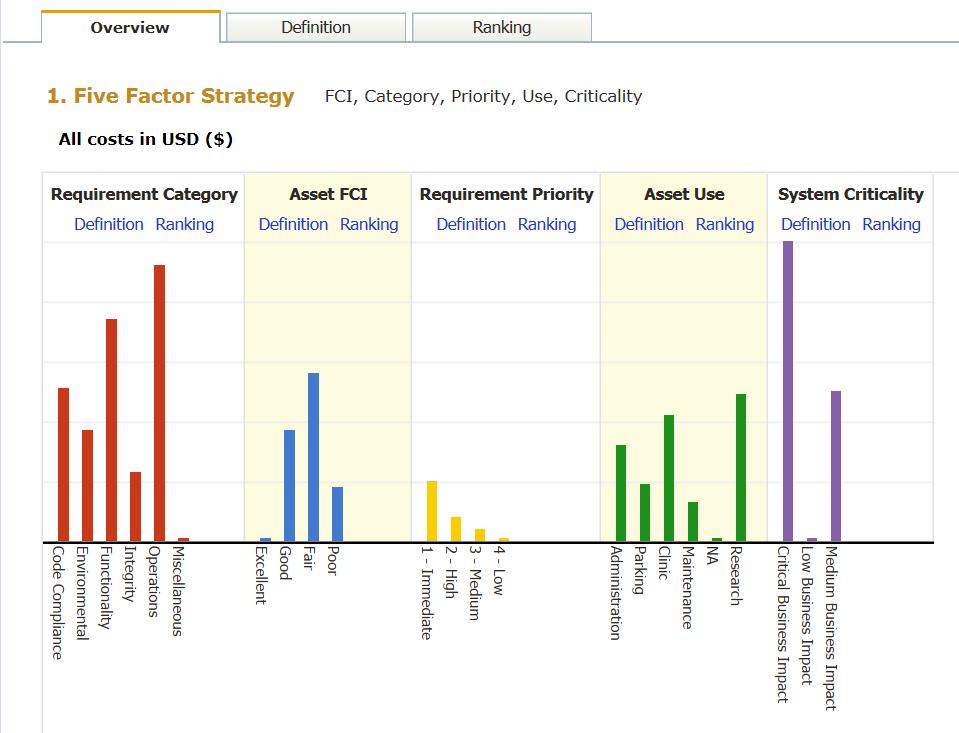
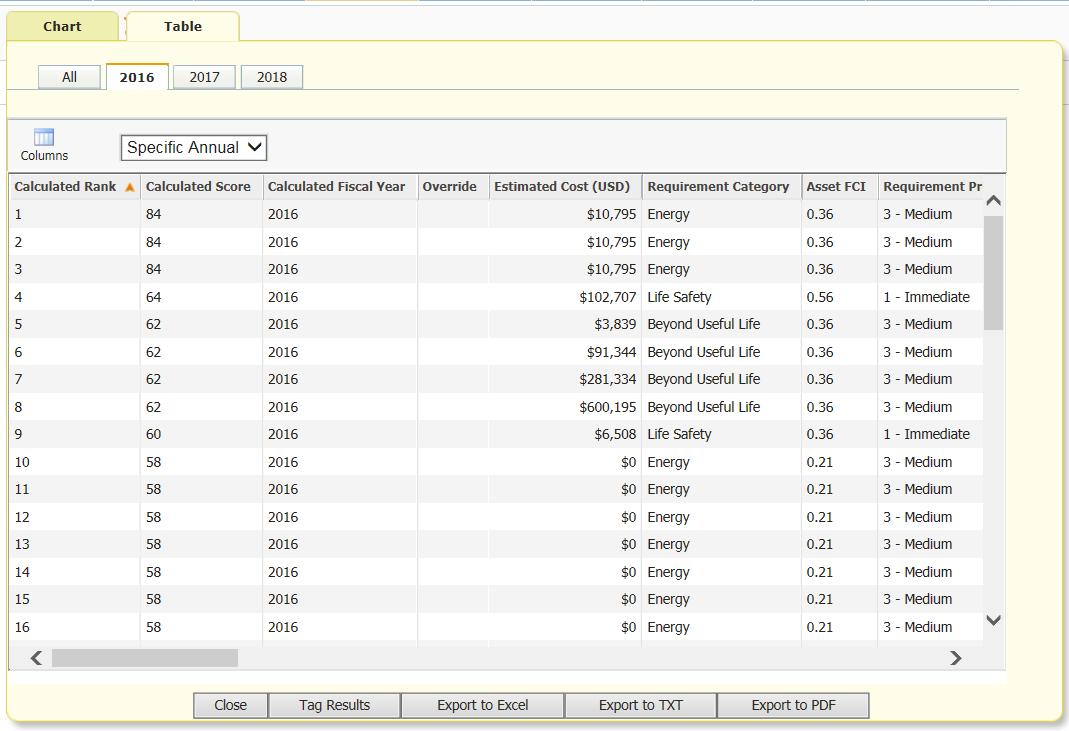
Dashboard
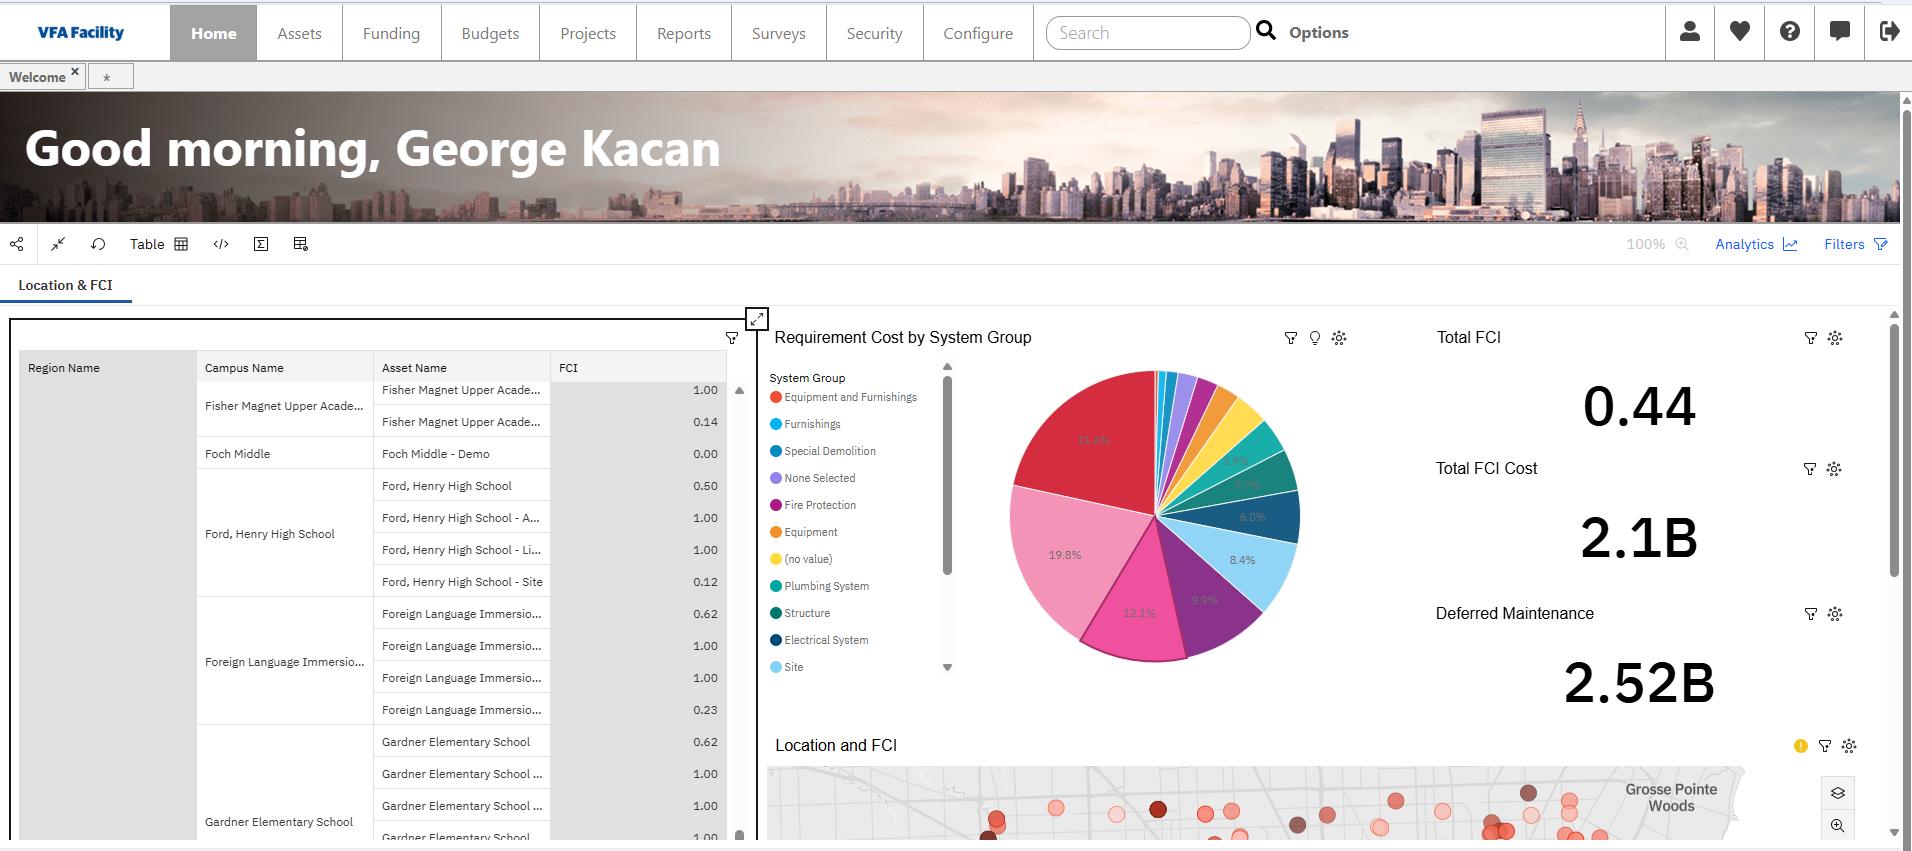
Dashboard
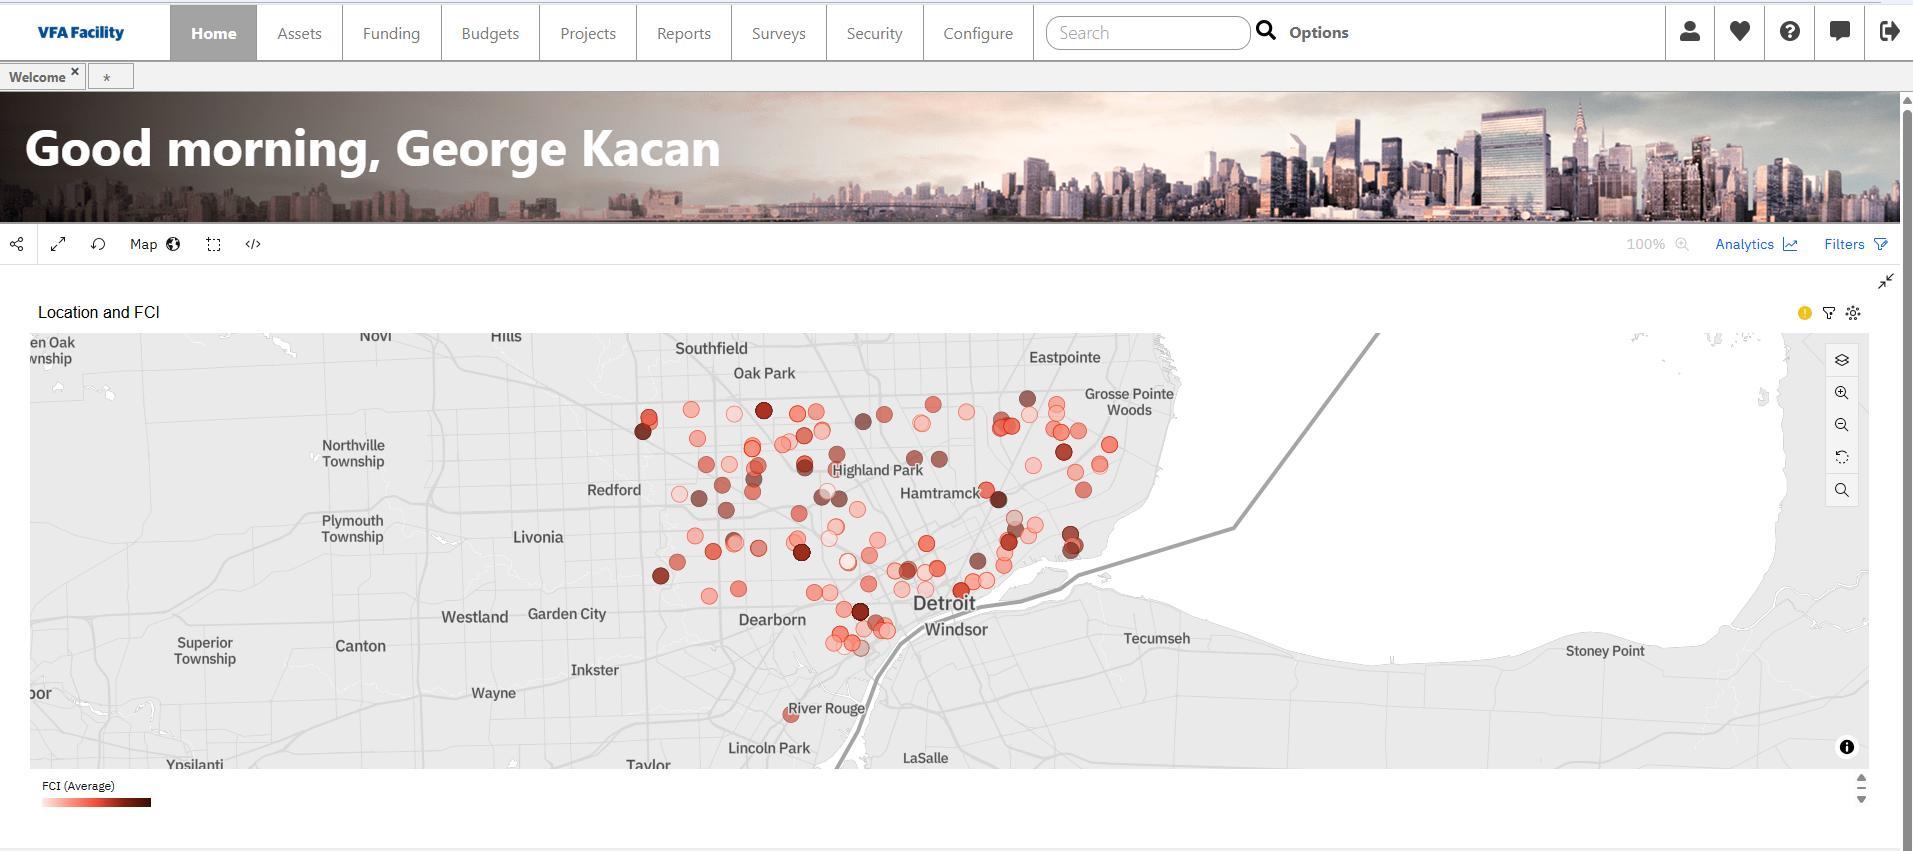
Work Plan Dashboard
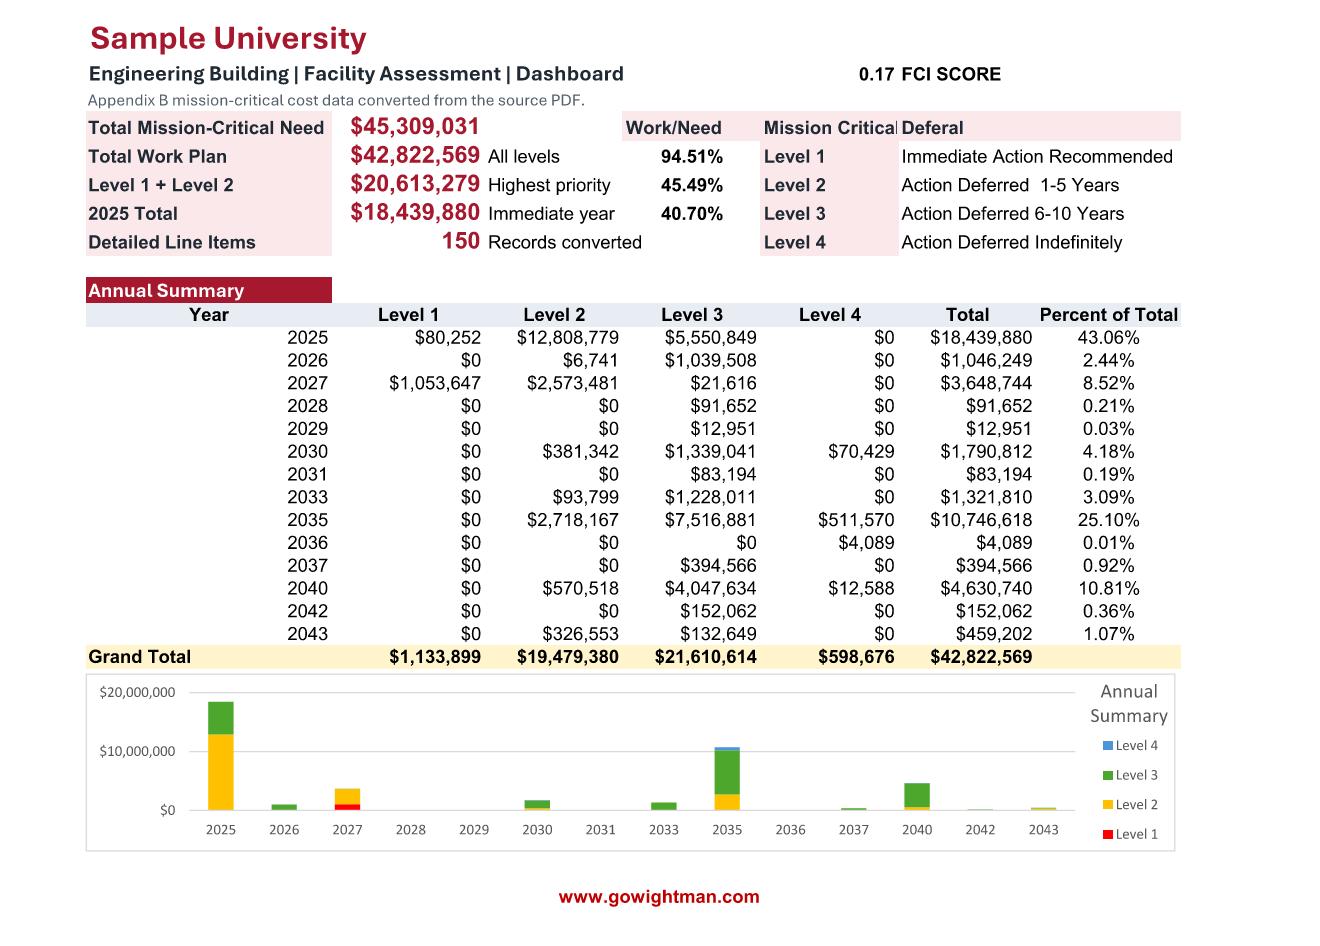
Work Plan Dashboard
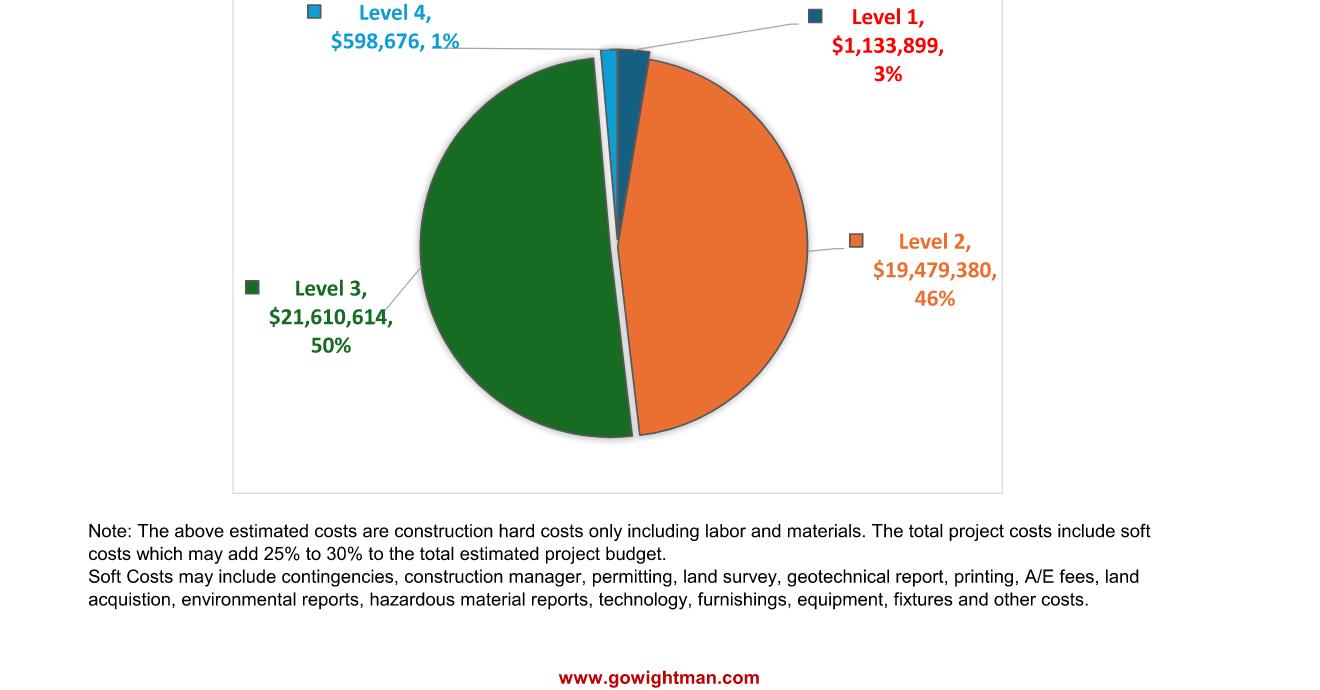
Facility Master Plan
Definitions
How can research and good planning save first-time costs and operational expenditures?
Planning Beyond First Cost
How Research and Strategy Reduce Long-Term Operational Expenses
Case Study
Using Research and Fire Modeling to Reduce First Cost and Long-Term Operational Expenses
• “No Mechanical Smoke Evacuation Required.”
• “Performance-Based Design Approach.”
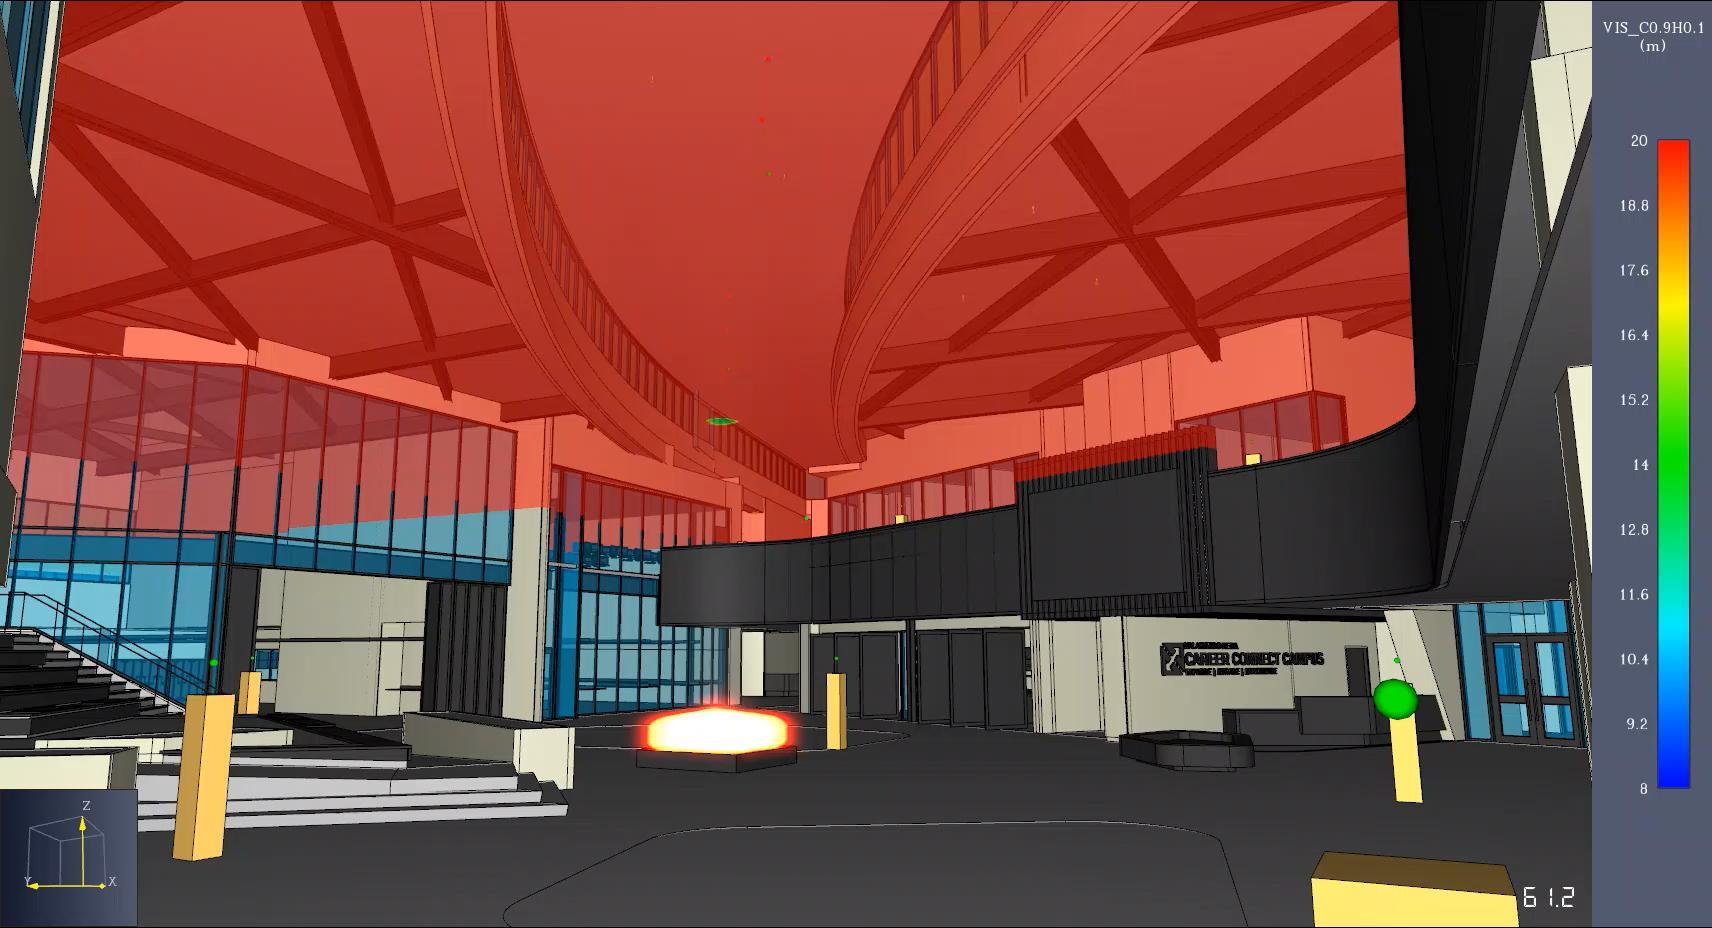
Performance-Based Fire Modeling Strategy
Research and Simulation Replaced Assumptions
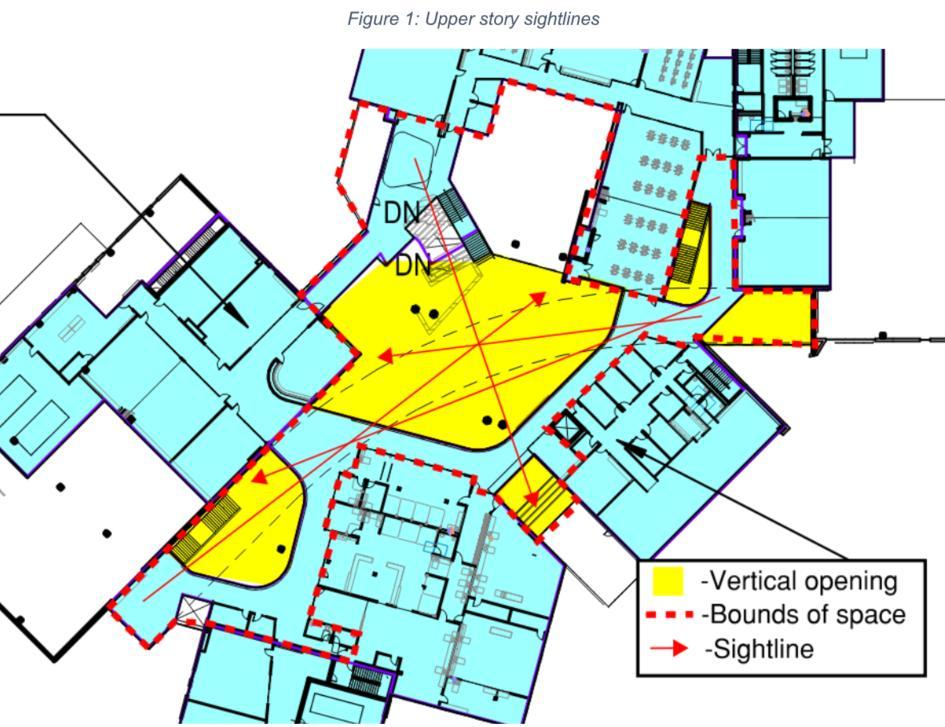
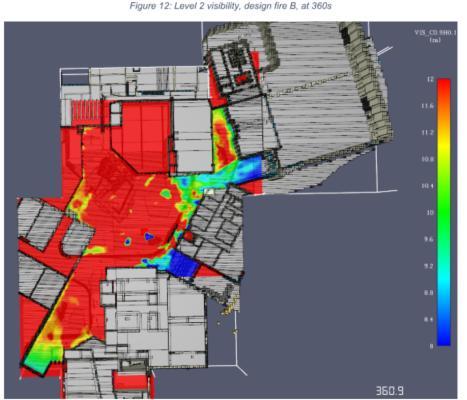
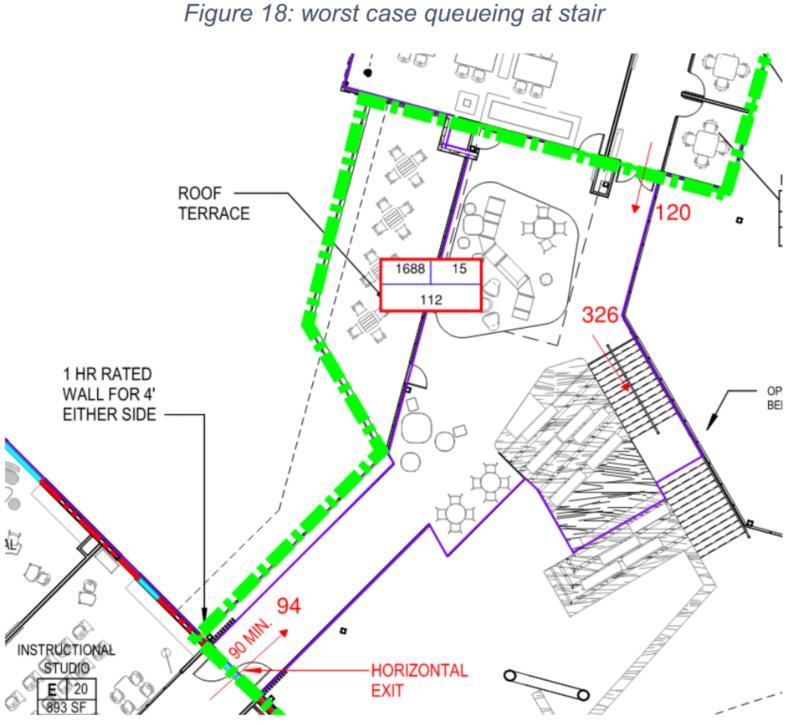
Visibility Study Animation at 6’-0” Research-Based Decisions Improved Safety AND Reduced Cost
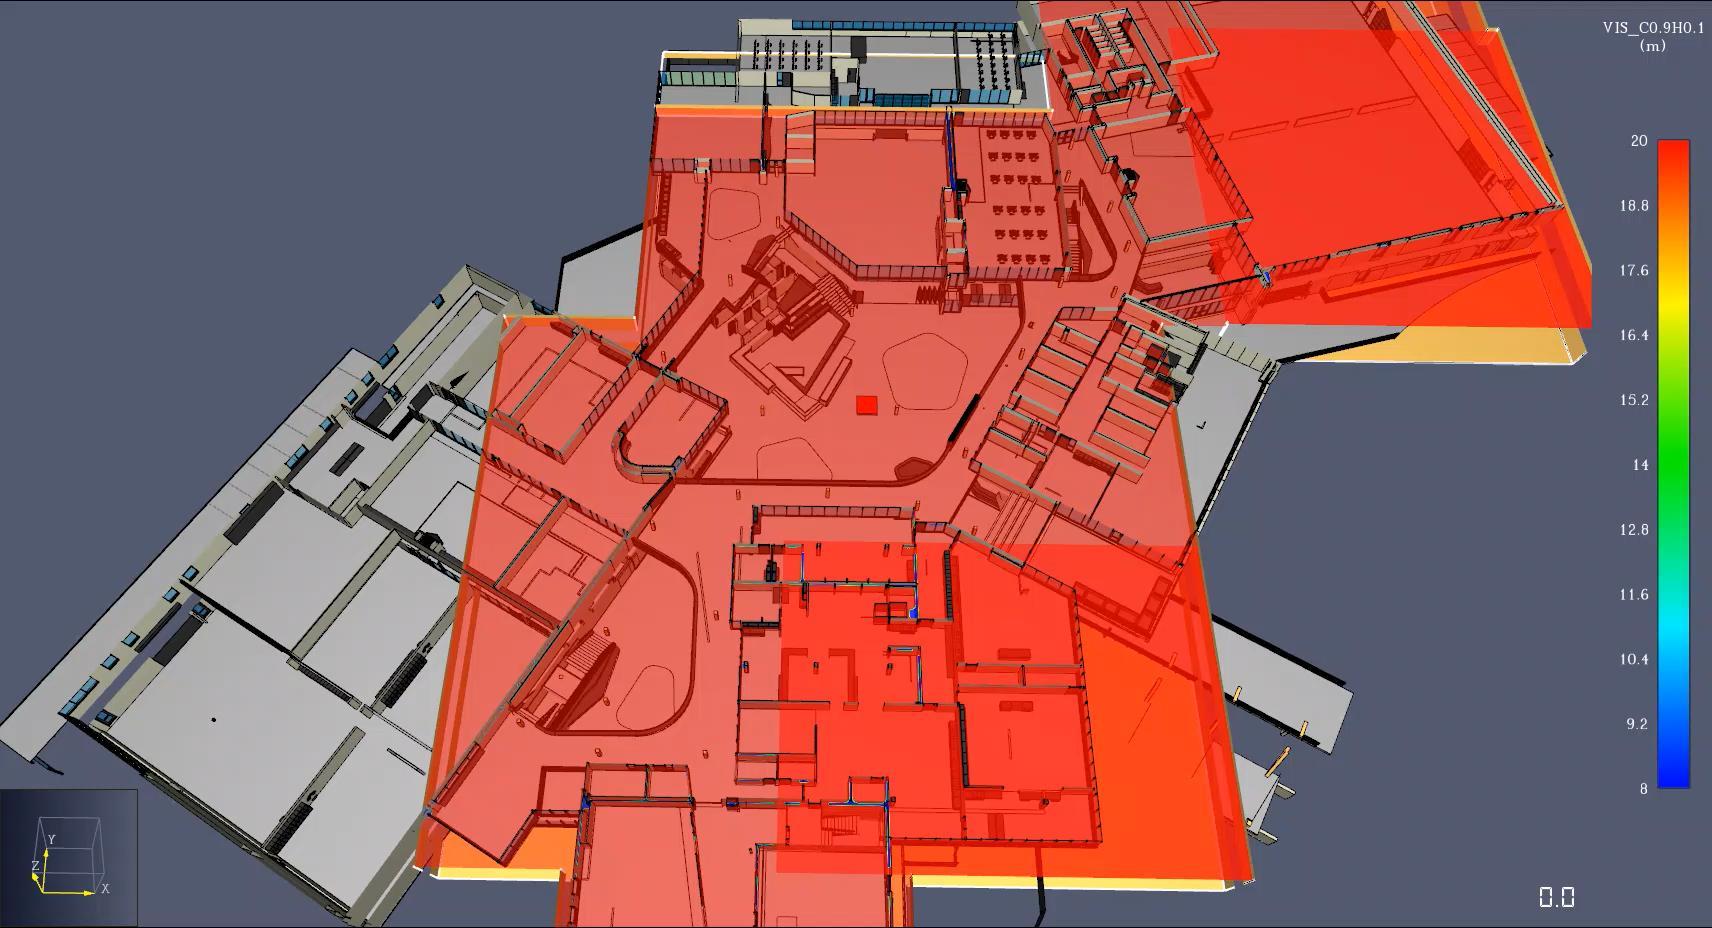

Visibility Study Animation – 3D
Research-Based Decisions Improved Safety AND Reduced Cost
ASET vs. RSET
Proving Occupants Could Safely Egress Without Mechanical Smoke Evacuation
Key Definitions
• RSET = Required Safe Egress Time
• ASET = Available Safe Egress Time
Mission-Critical Planning Creates Long-Term Value
Research-Based Decisions Improved Safety AND Reduced Cost
Key Outcomes
✓ Maintained occupant safety
✓ Met NFPA 101 communicating space requirements
✓ Eliminated unnecessary mechanical smoke evacuation
✓ Reduced operational complexity
✓ Improved long-term maintainability
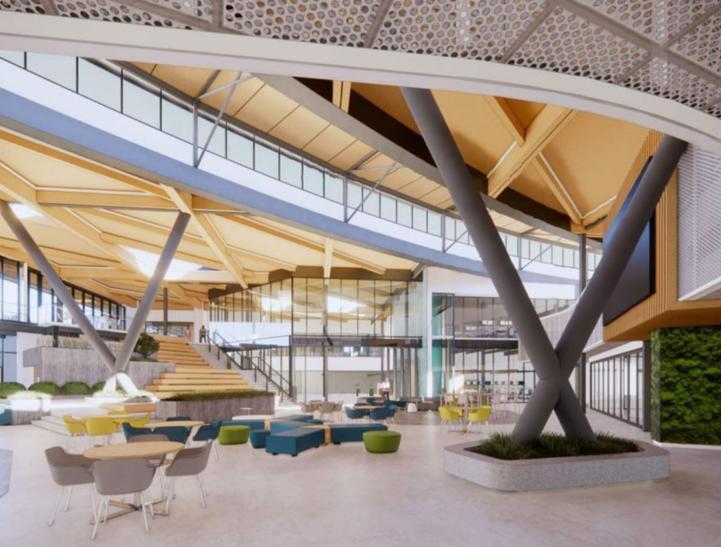
✓ Preserved architectural openness and student experience
Operational Simplicity = Long-Term Savings
The Best System May Be the One You Never Install

Comparison

Avoided Systems
Avoided Long-Term Burden
Roof smoke exhaust fans Maintenance
Smoke control dampers Testing
Dedicated controls Commissioning
Emergency power upgrades
Energy consumption
Smoke control sequences Failure risk
Firefighter override panels Lifecycle replacement
Definitions
How can the Owner get the most VALUE for the money they spend on capital projects and maintenance?
Maximizing Long-Term Value
Strategic Planning for Capital Investment and Maintenance

what are you buying
Balancing Expectations
Research-Based Decisions Increase Value
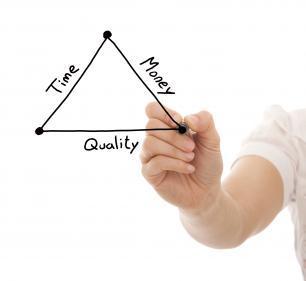
Key Project Components
money/budget
time/schedule
quality/design
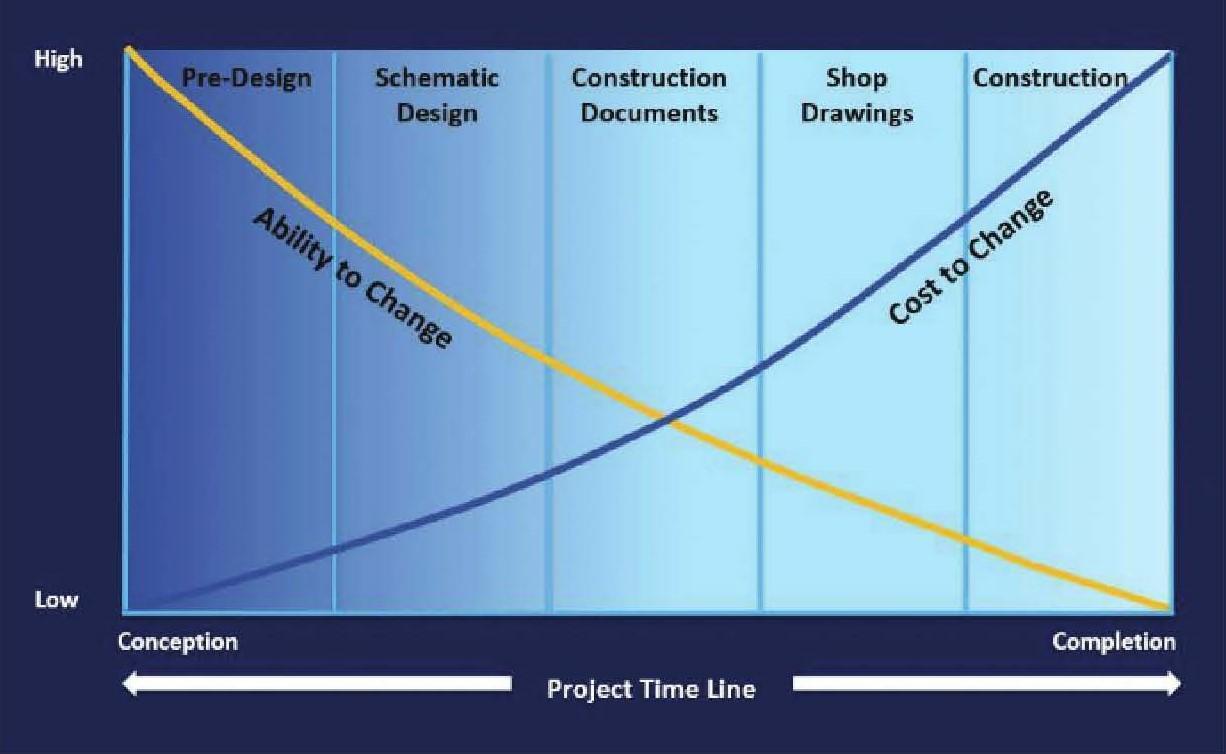
Traditional Project Cost Control
Cost to Change
Design Value Matrix
Cost to Change
Typical Life Cycle Costs: 40 Years
Research-Based Decisions Increase Value
✓Construction Cost
✓Financing
✓Capital Expenditures
✓Operating Costs
✓

Typical Life Cycle Costs: 40 Years
Research-Based Decisions Increase Value
✓Construction Cost
✓Operating Costs
✓Personnel Costs
✓Students

Construction Operating Costs Personnel
✓Source: Joseph Romm, Lean and Clean Management, Kodansha International, 1994
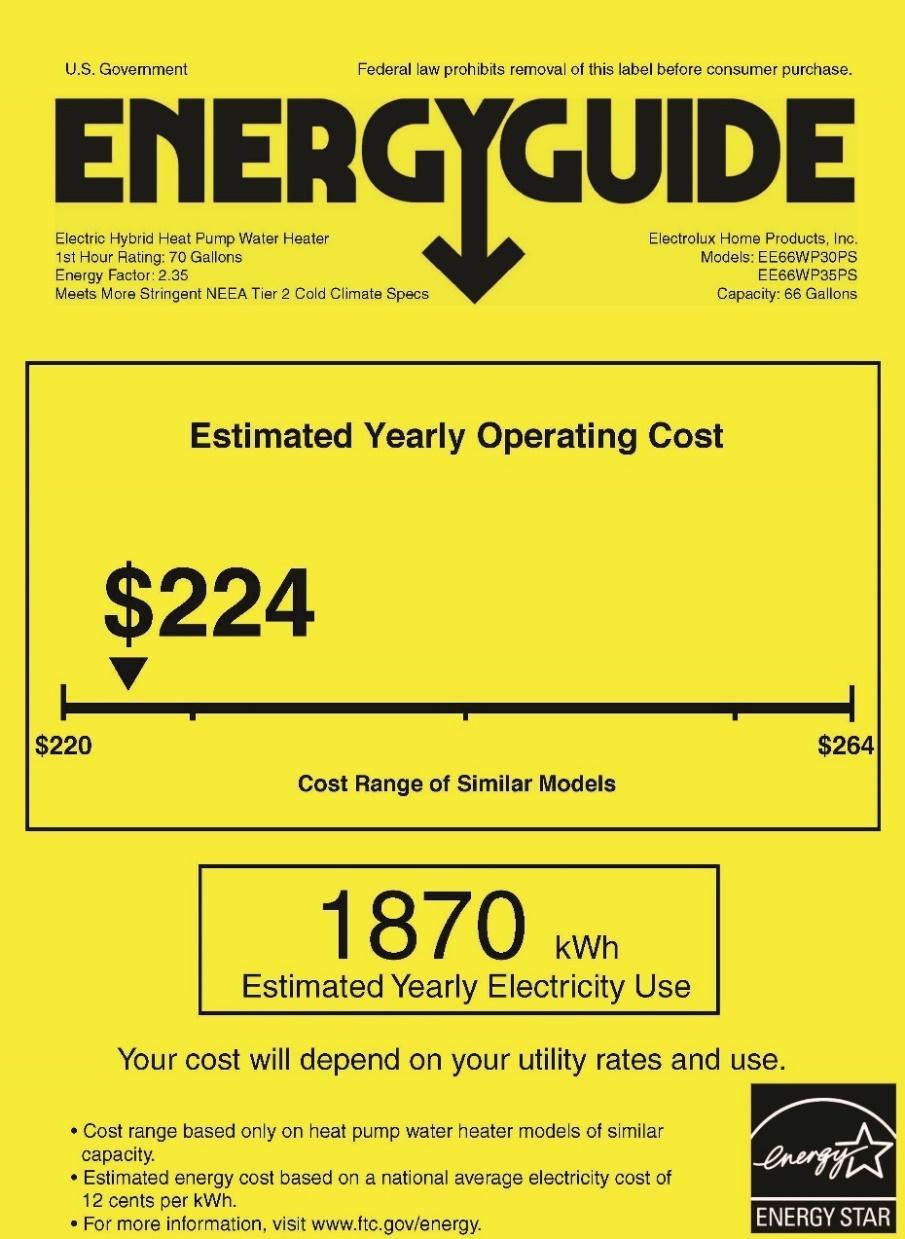
Energy Star Target Finder
Target-Based Decisions Increase Value
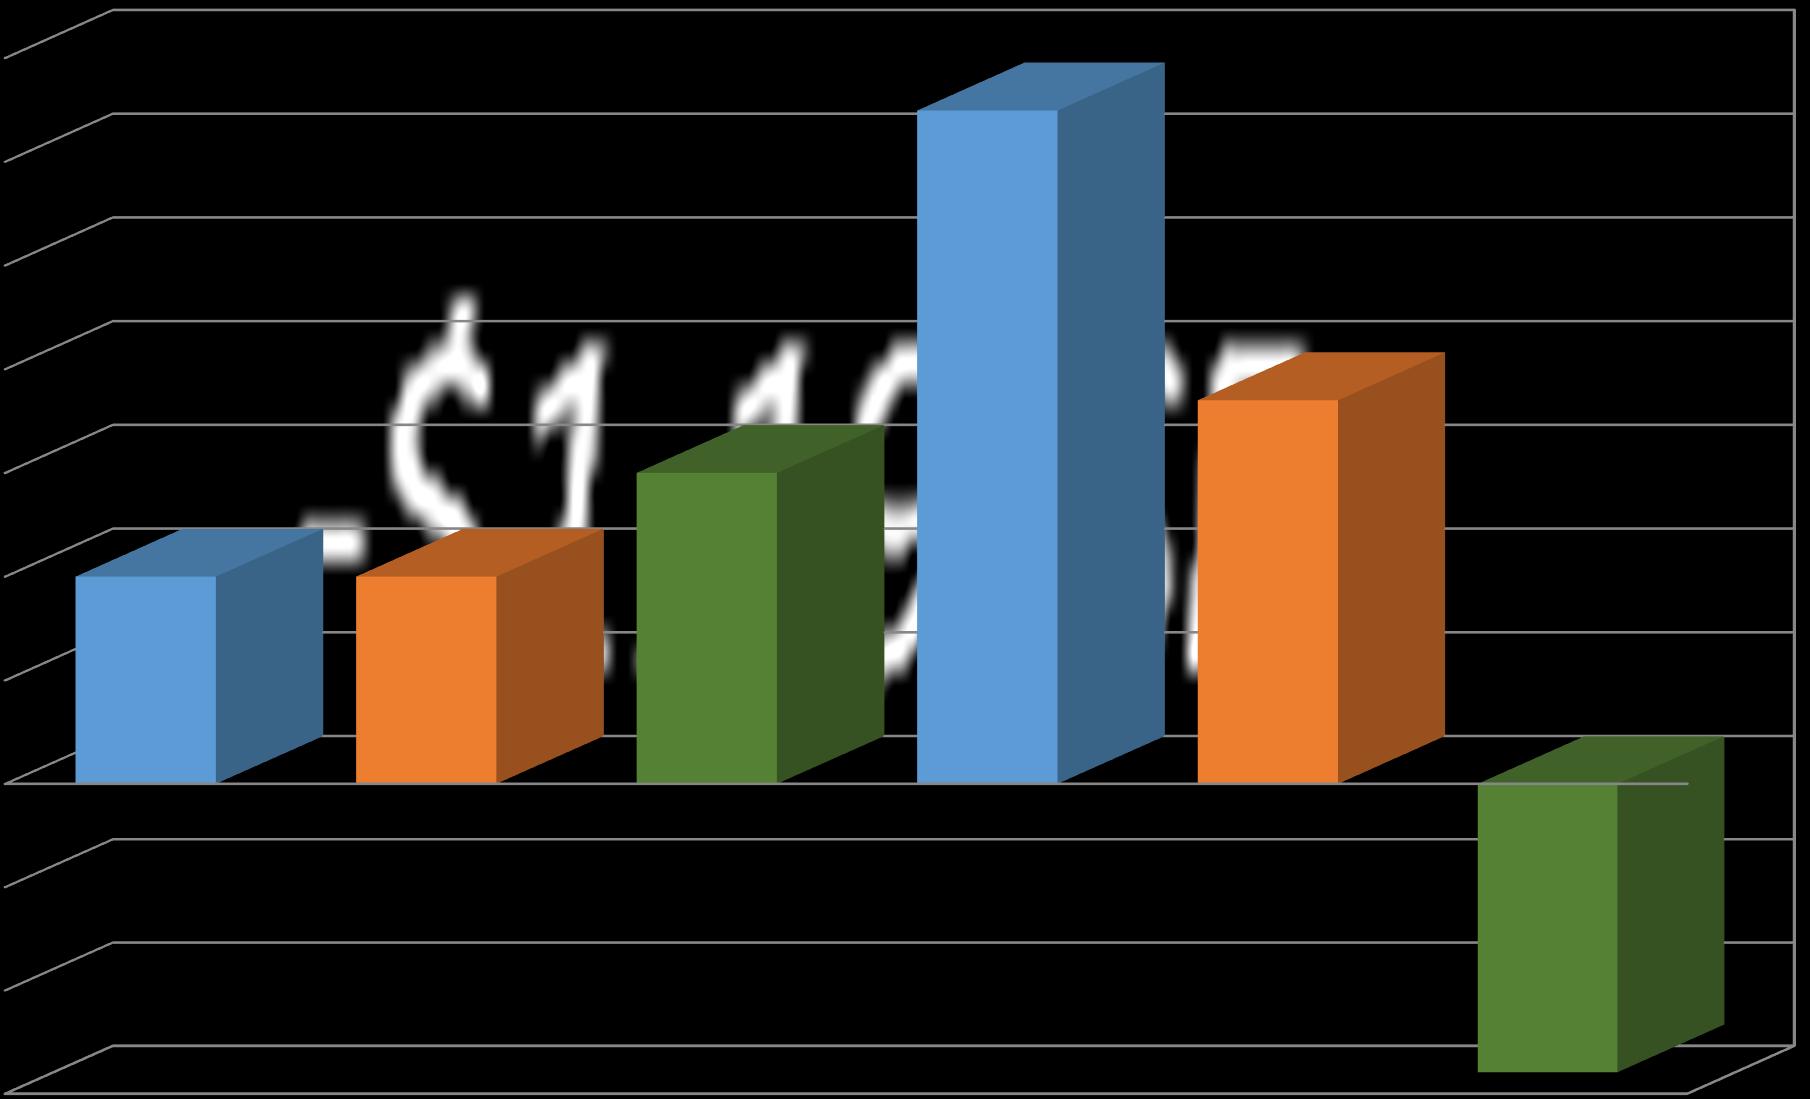
Sample Operational Cost Goal: Utilities maximizing investment &
minimizing
life cycle costs
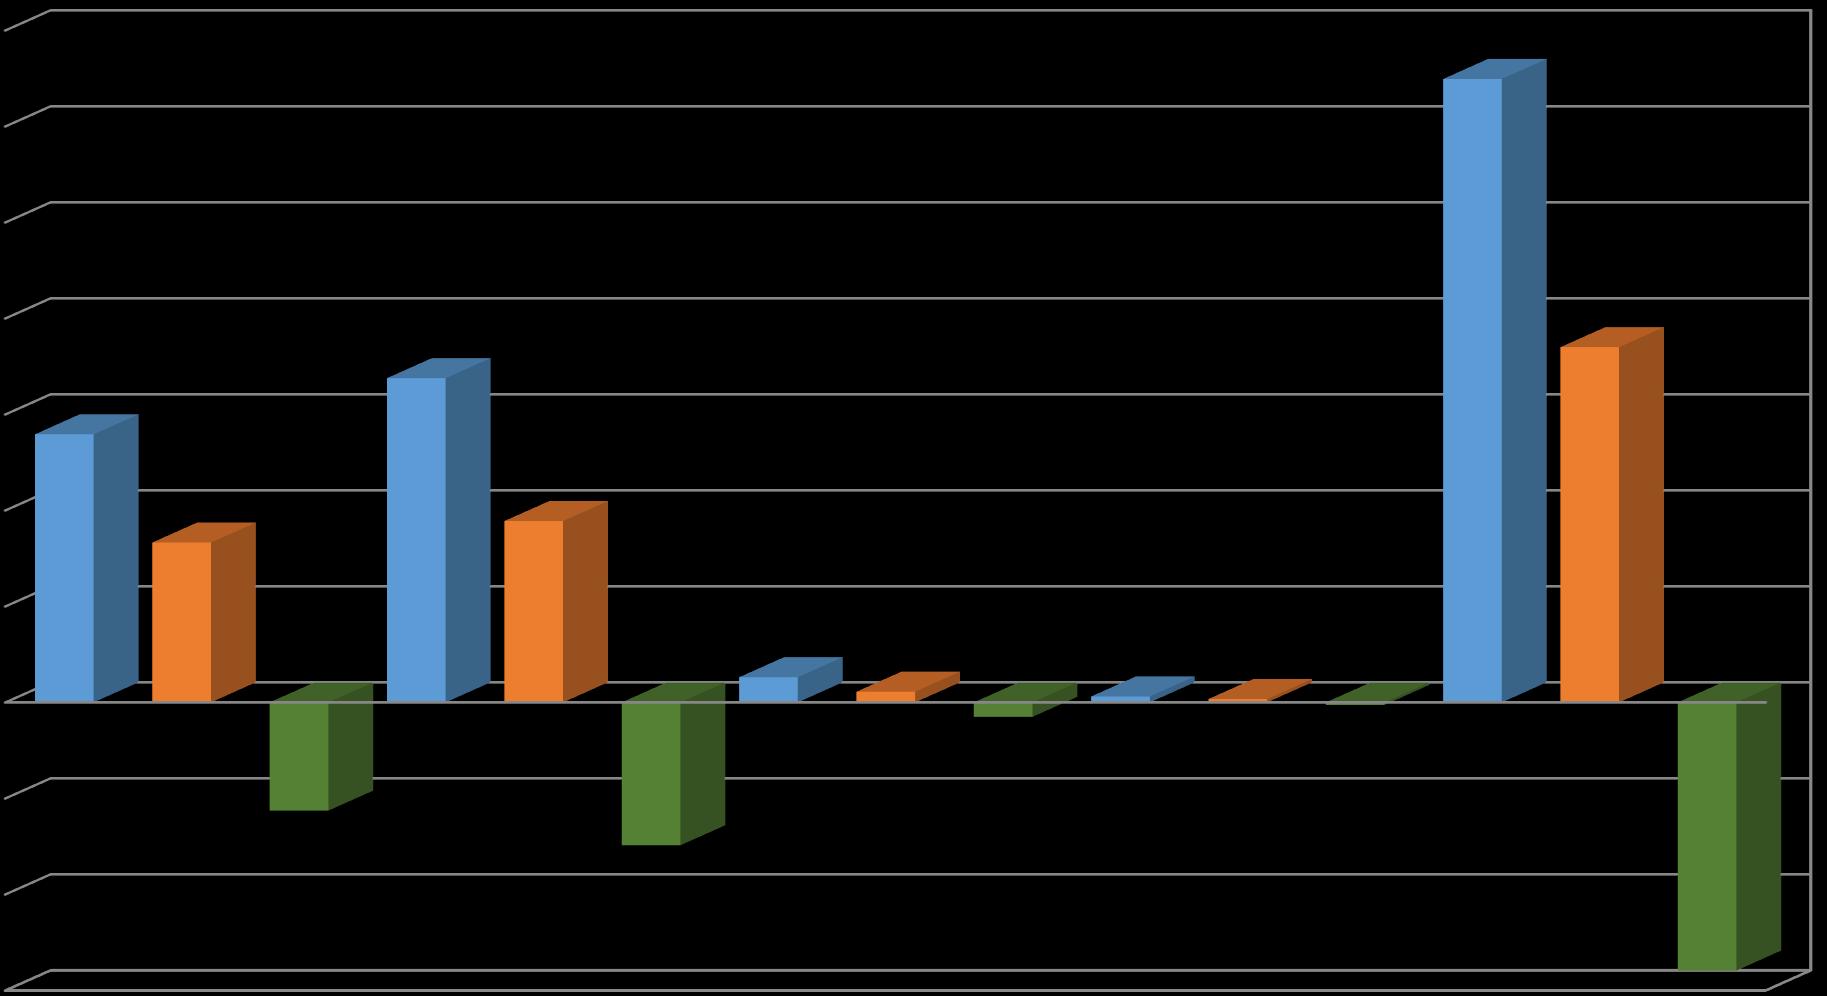
Annual Utility Costs Savings
New, High-performing, and ENERGY STAR Certified Building vs. 1960’s Building
ENERGY STAR certified buildings use about 35% less energy than typical peer buildings.
Definitions
How can educational facilities increase student ENGAGEMENT, improve recruitment and retention, and strengthen institutional identity?
Visioning & Stakeholder Engagement
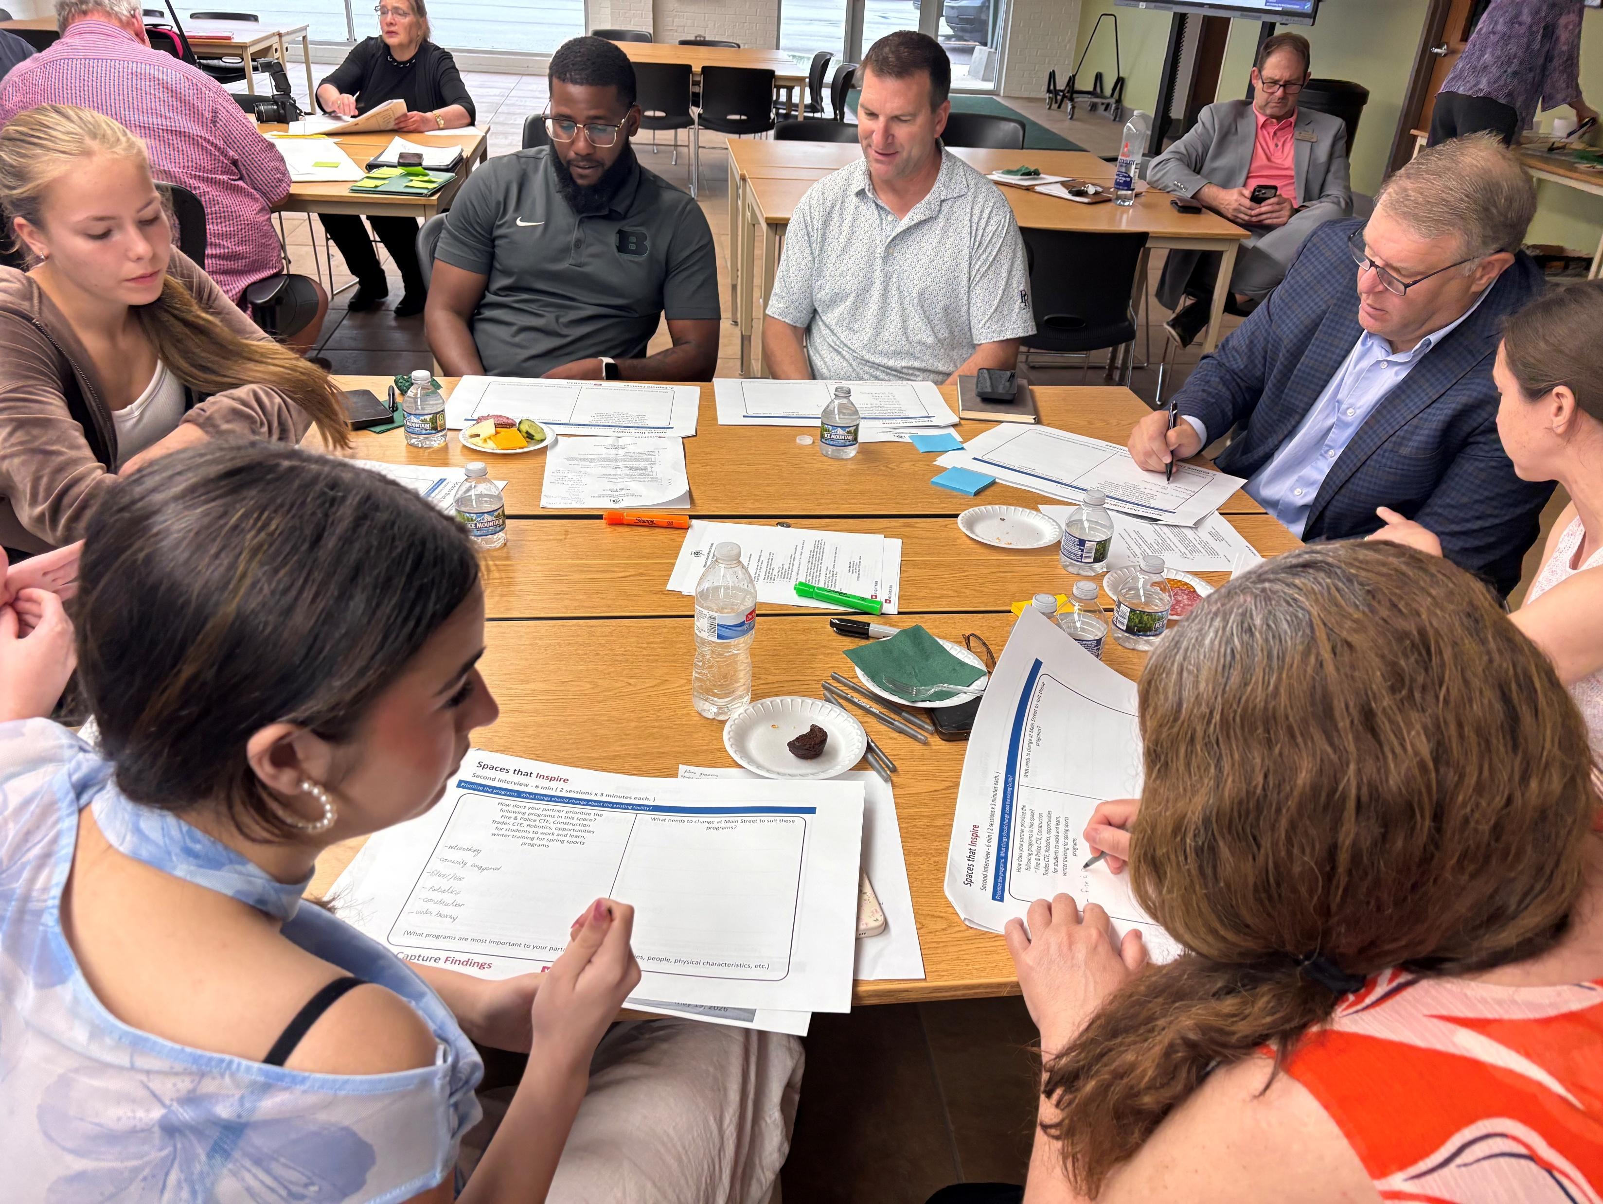
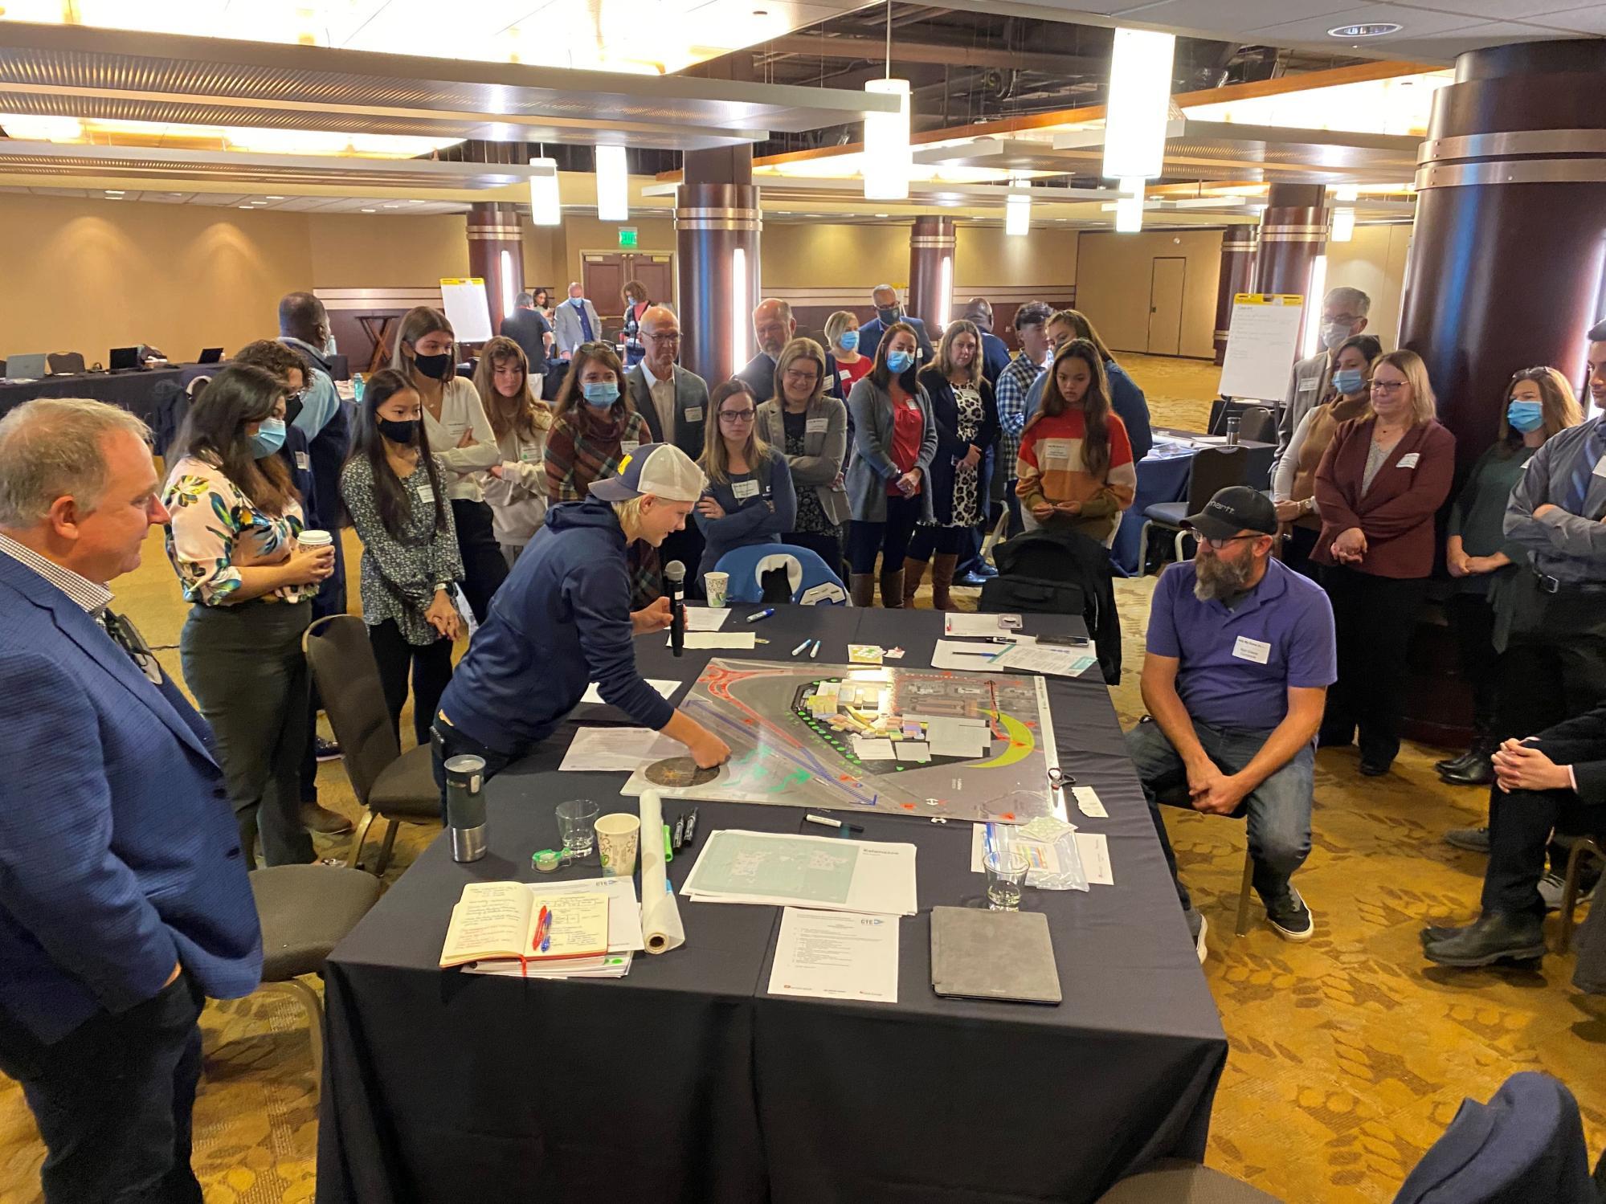
Using Collaborative Visioning and Stakeholder Engagement to Create Mission-Critical Learning Environments
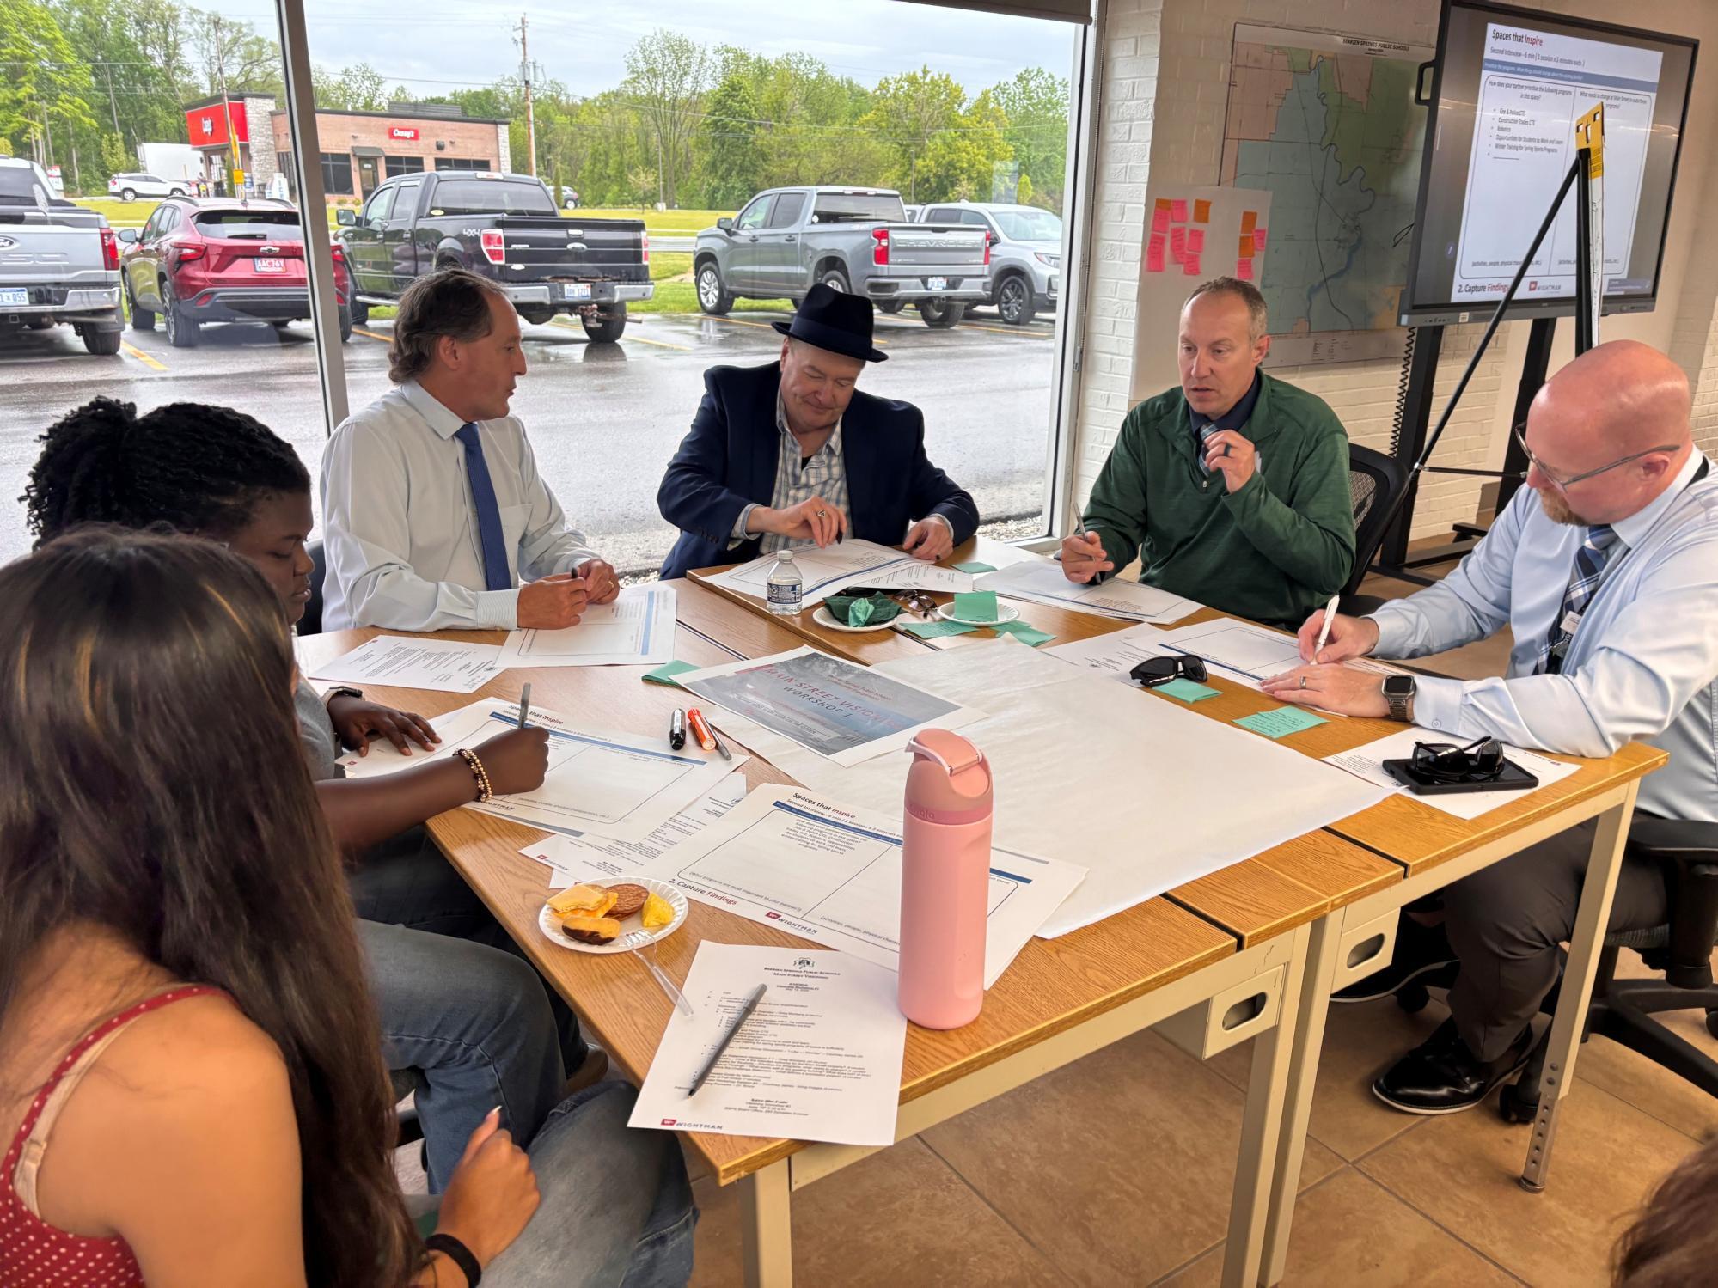
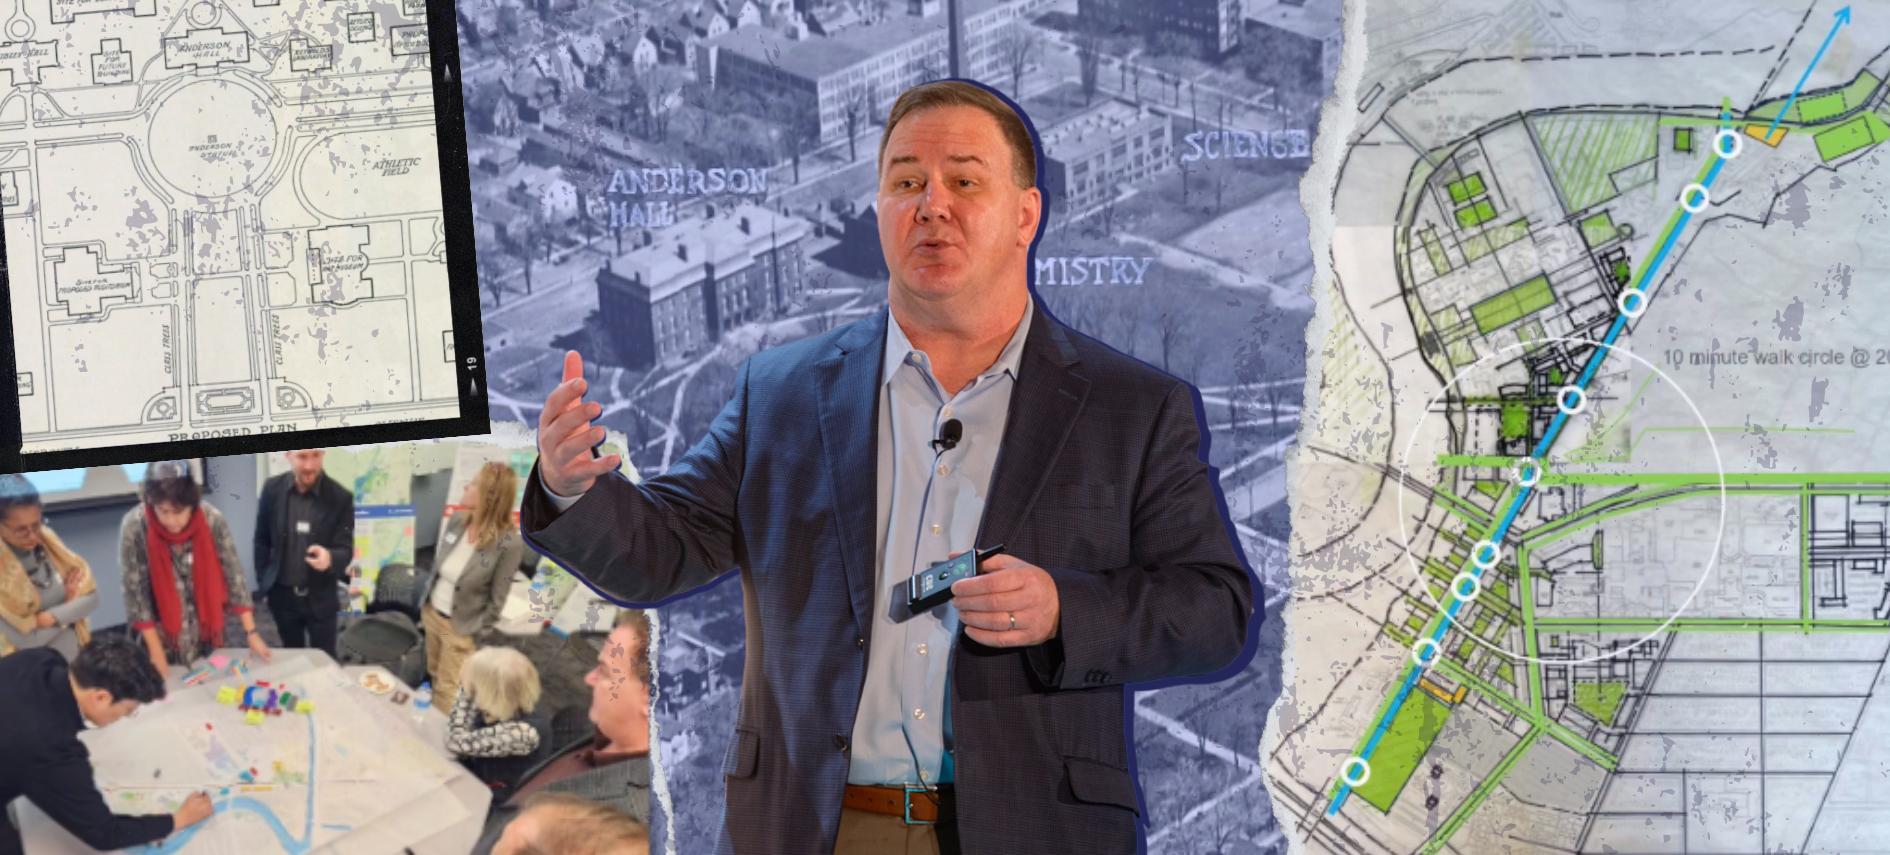
KRESA Visioning & Stakeholder Engagement
Lessons from the KRESA 4-Day Collaborative Design Process
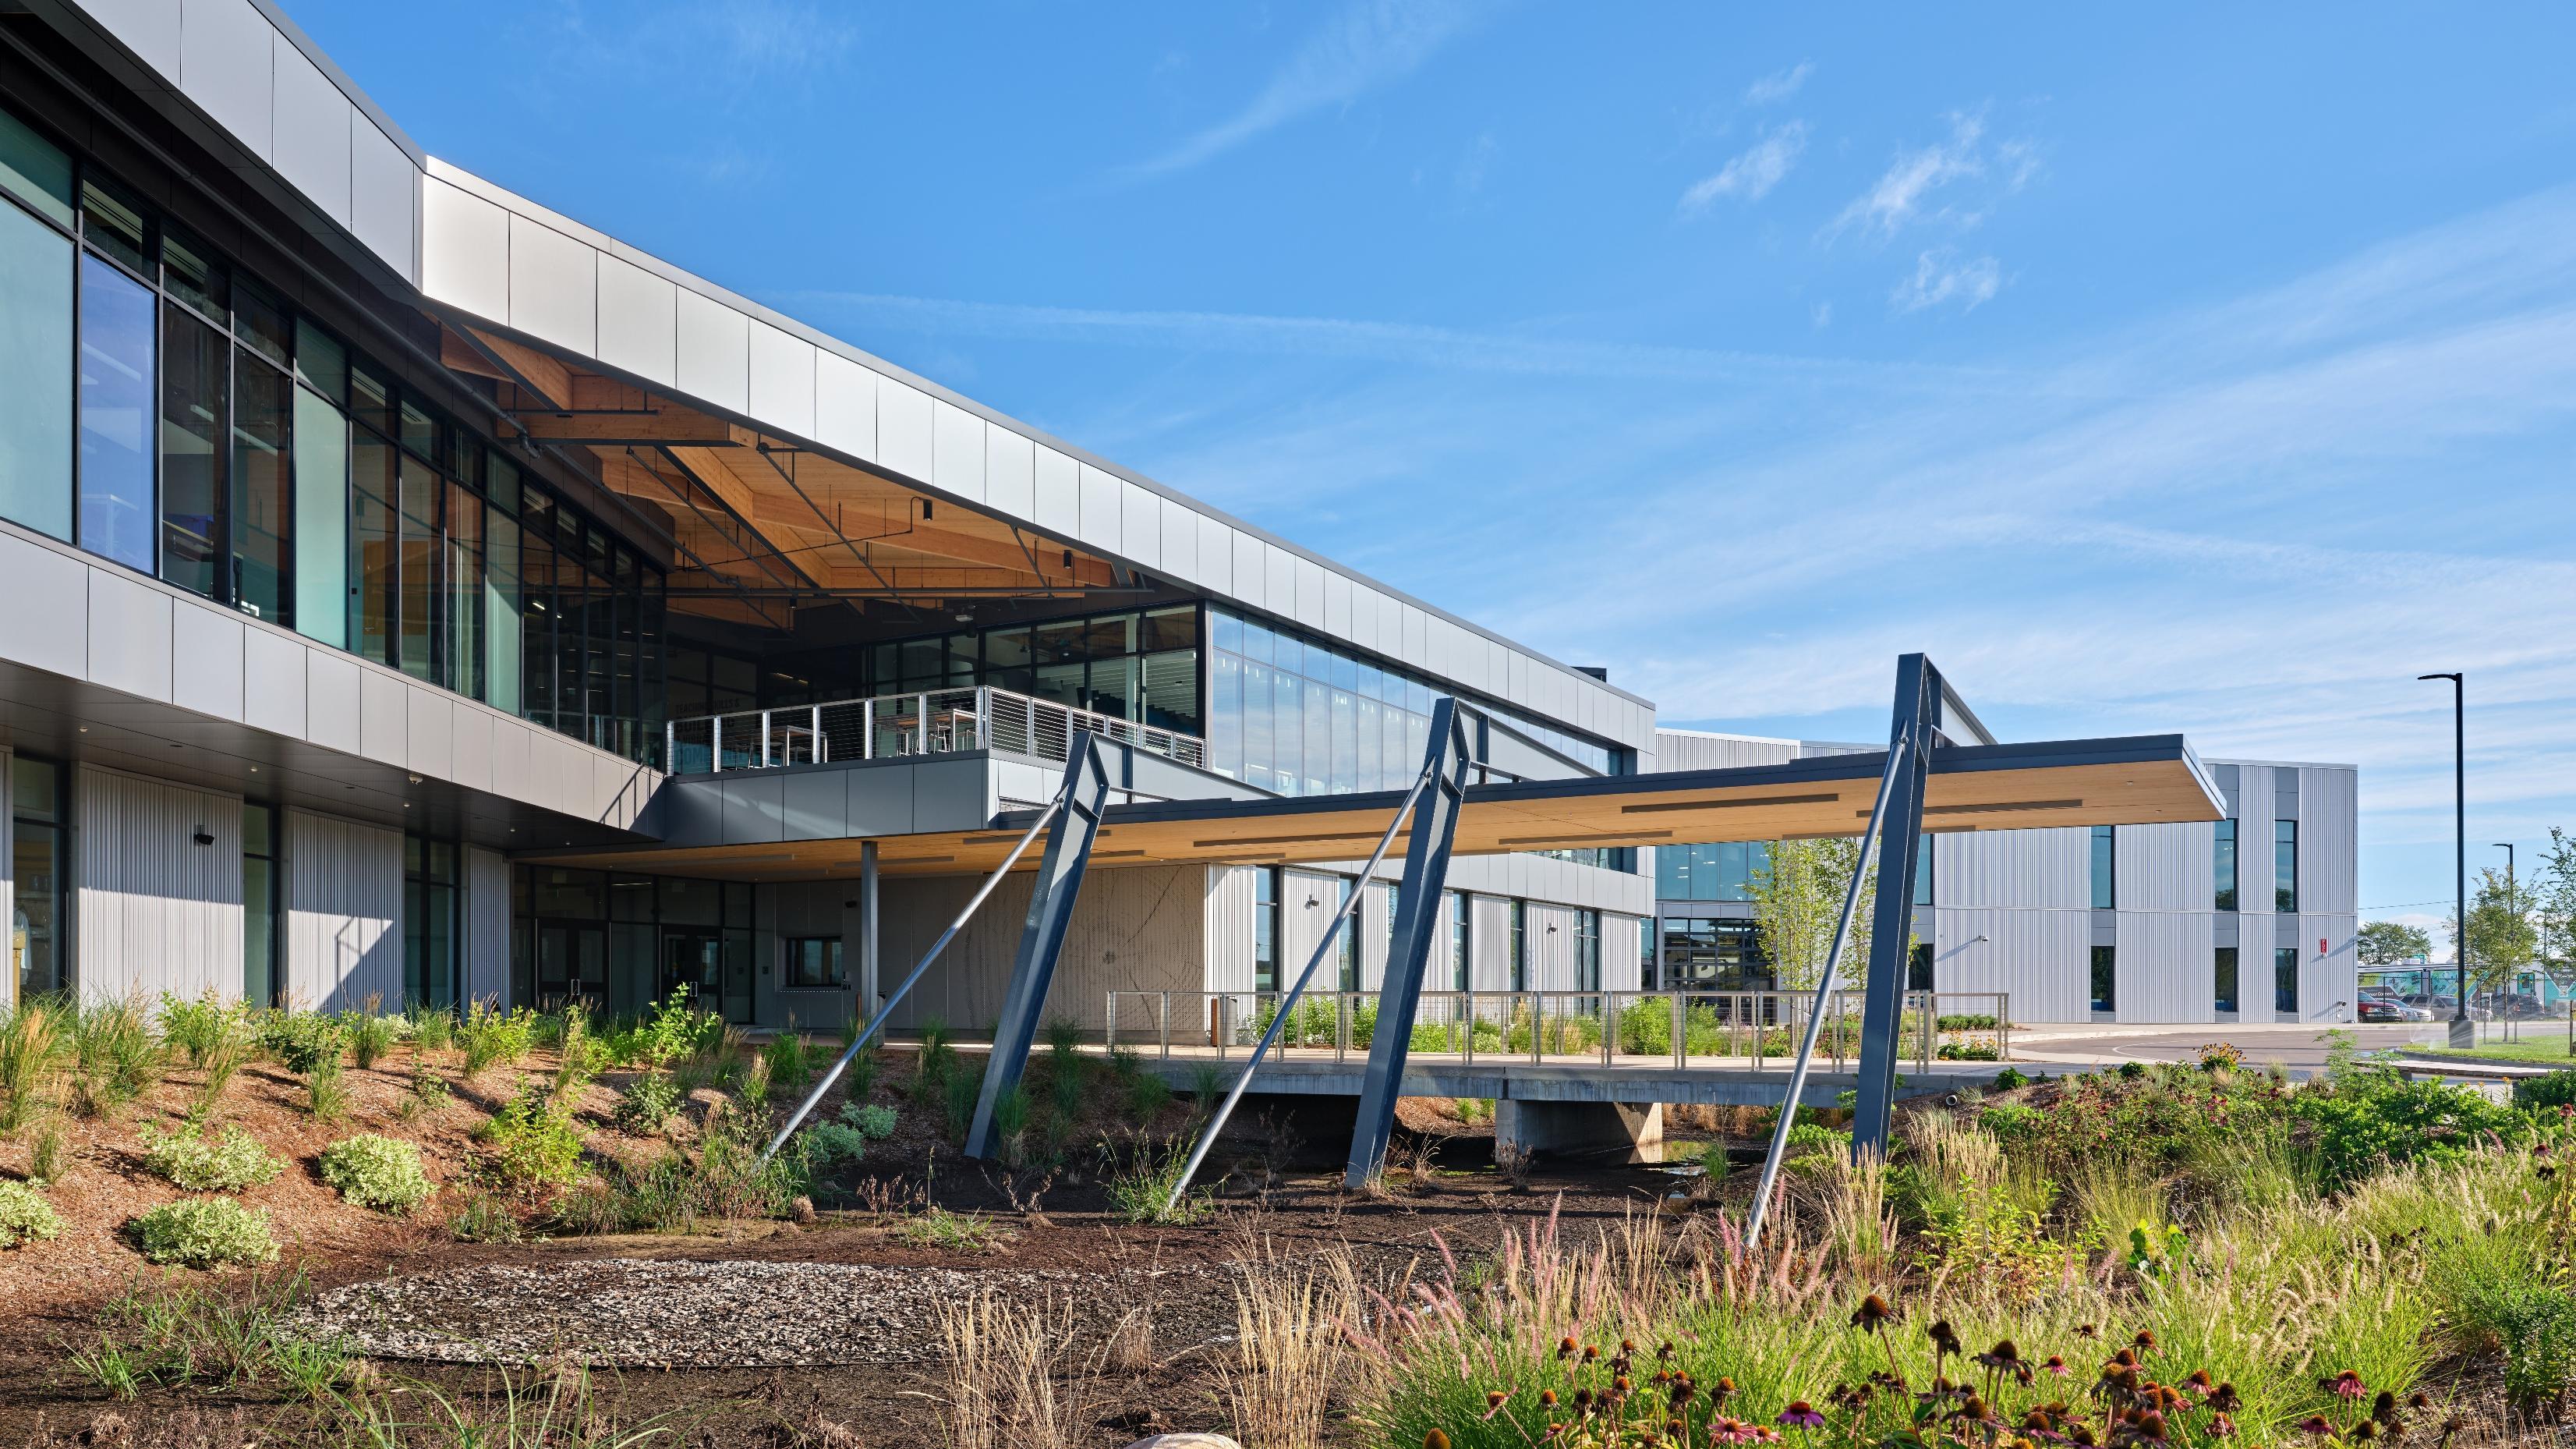
Facility as a Statement of Value
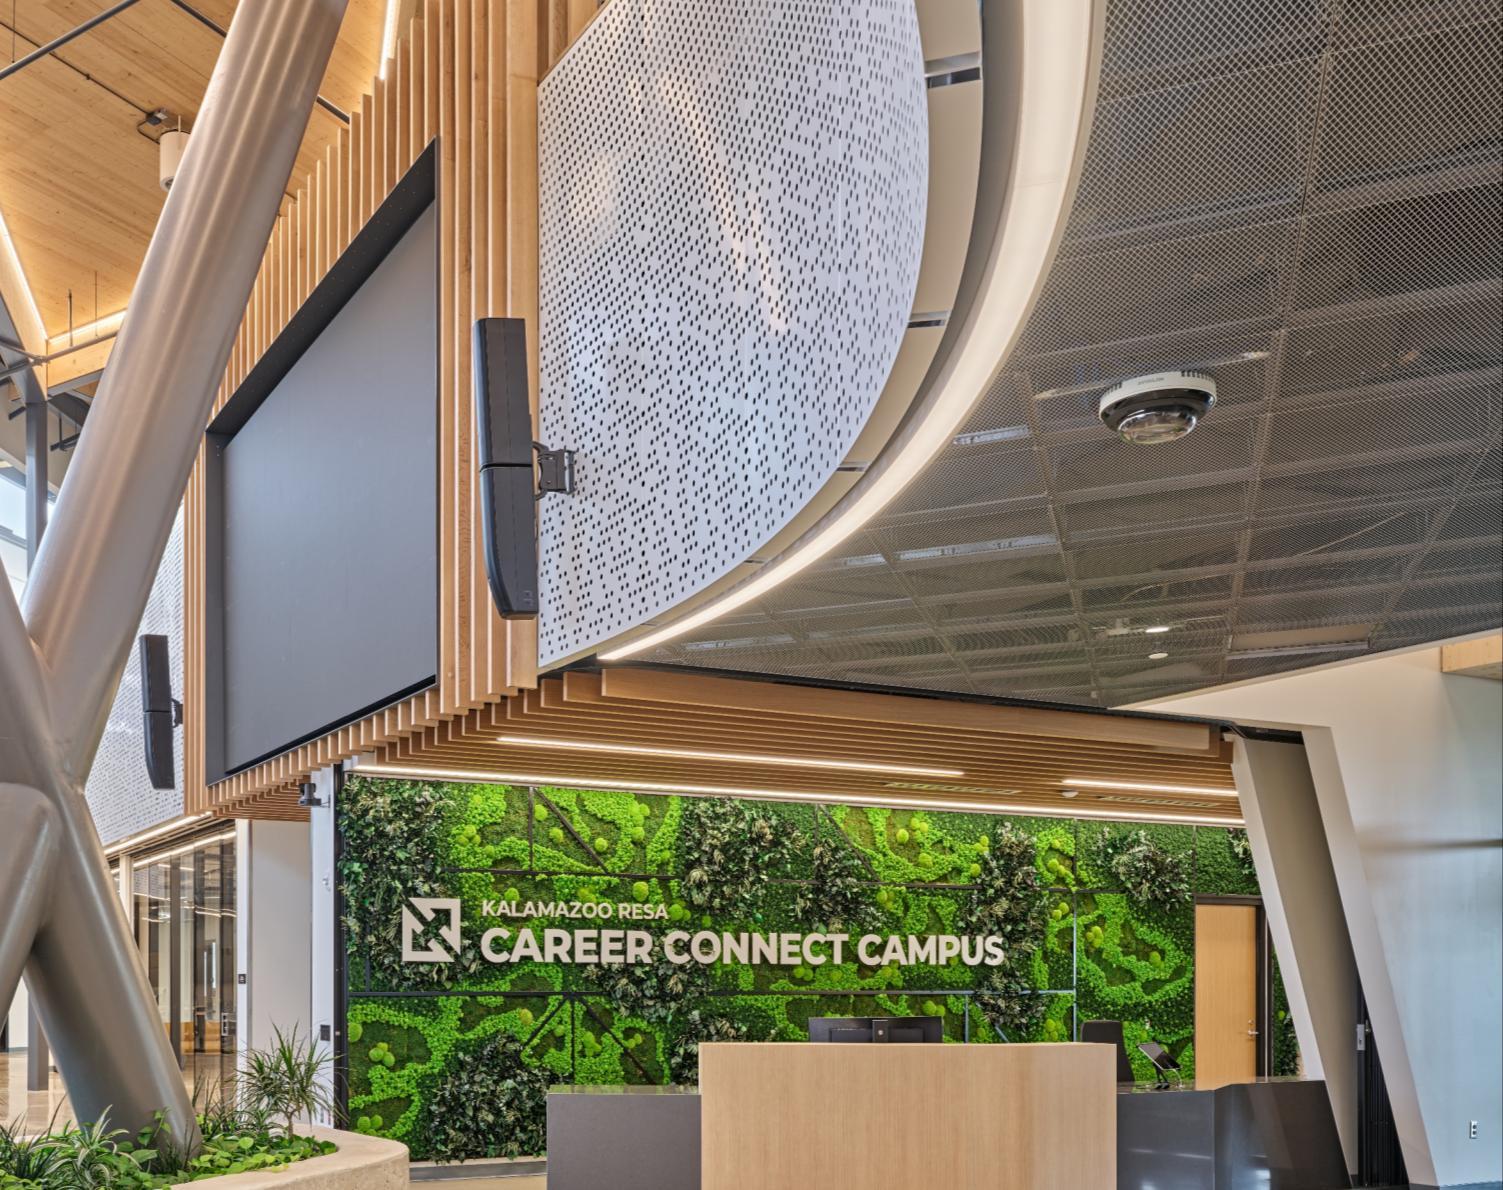
Value of the New CTE Center:
• Signals value and relevance through strong curb appeal that attracts students, families, educators, and employers
• Flexible, future-ready spaces that adapt to evolving industries, equipment, and instructional models
• Strategically located to support efficient transportation, industry partnerships, and realworld work-based learning along the I-94 corridor
• A shared community asset, providing access and use during non-peak school hours
Designed to build 21st-century skills—for students and the broader community.

Delegate Leadership – Build Empathy
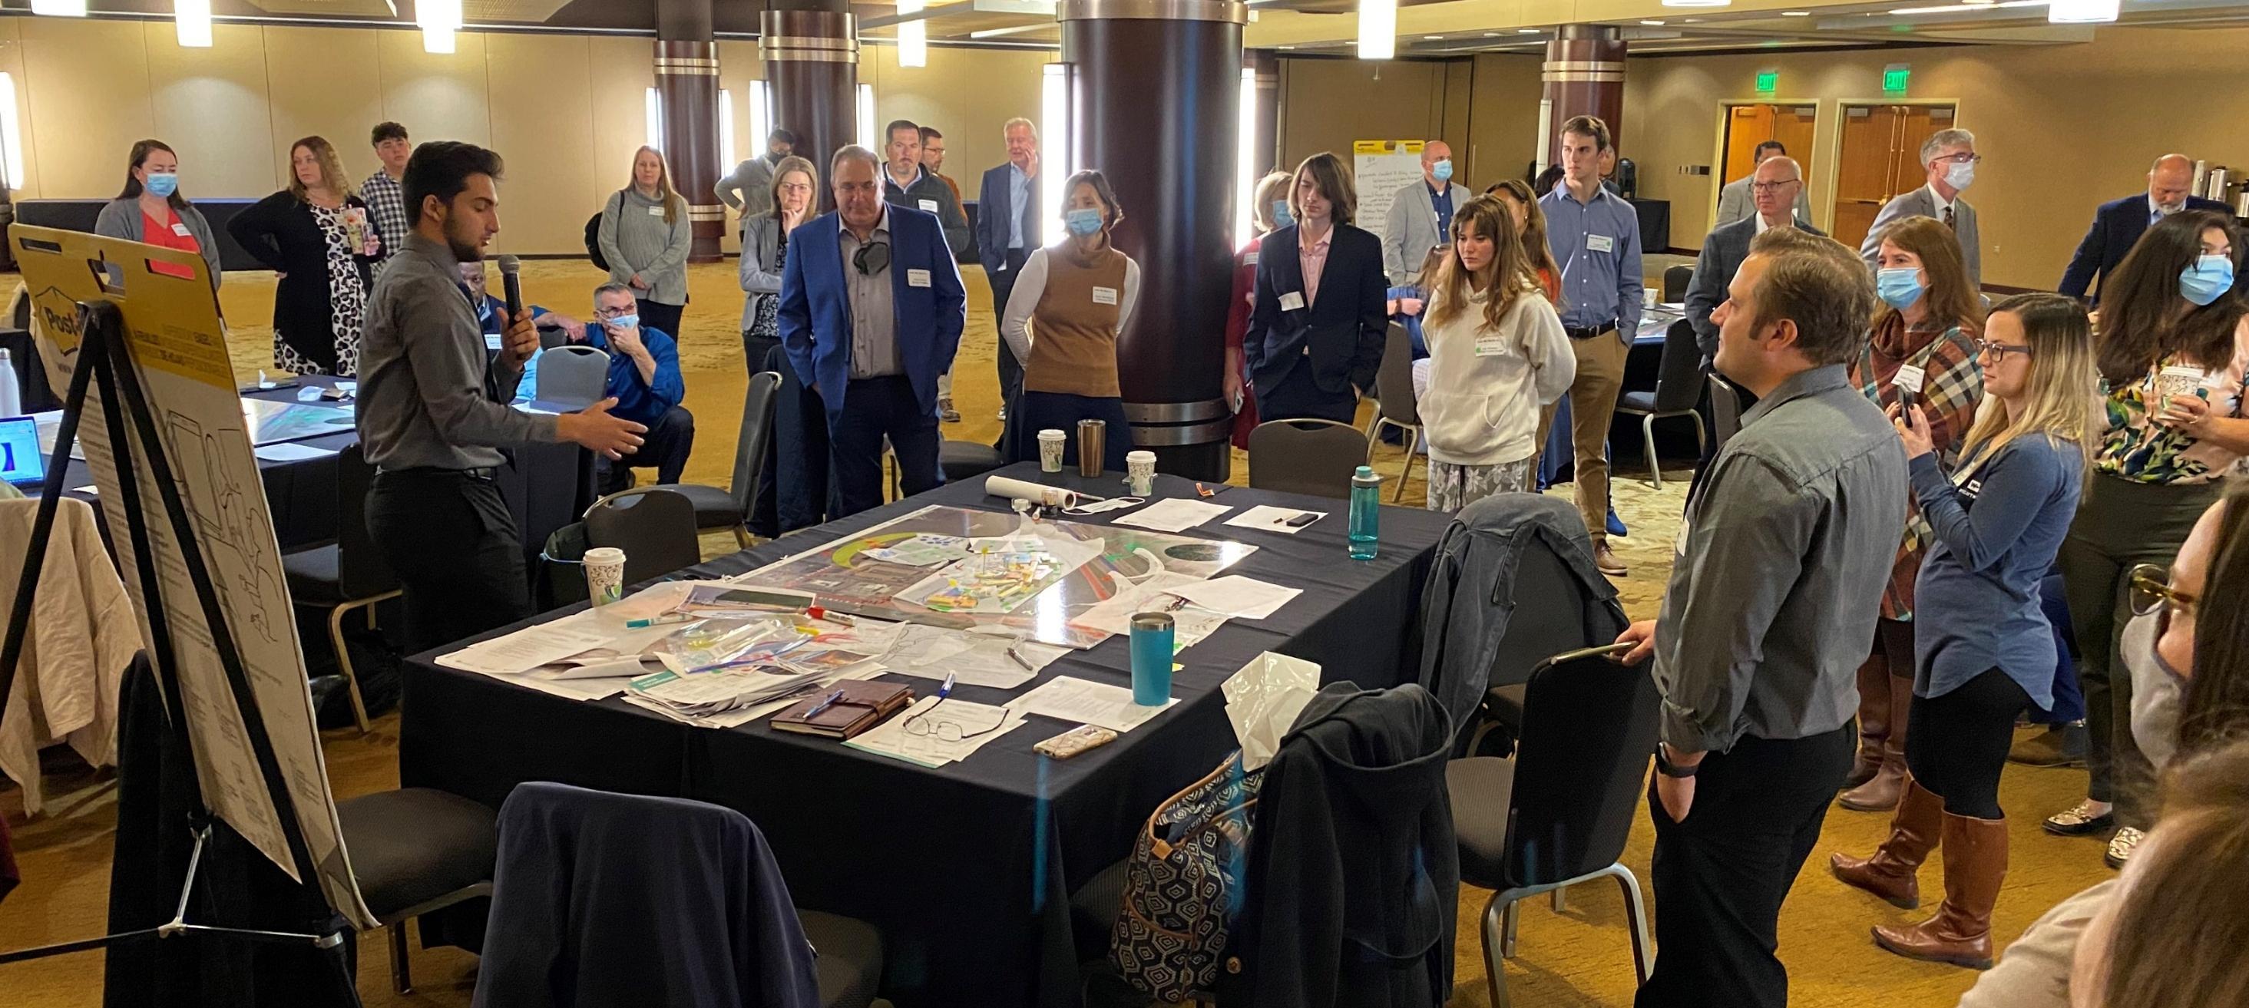


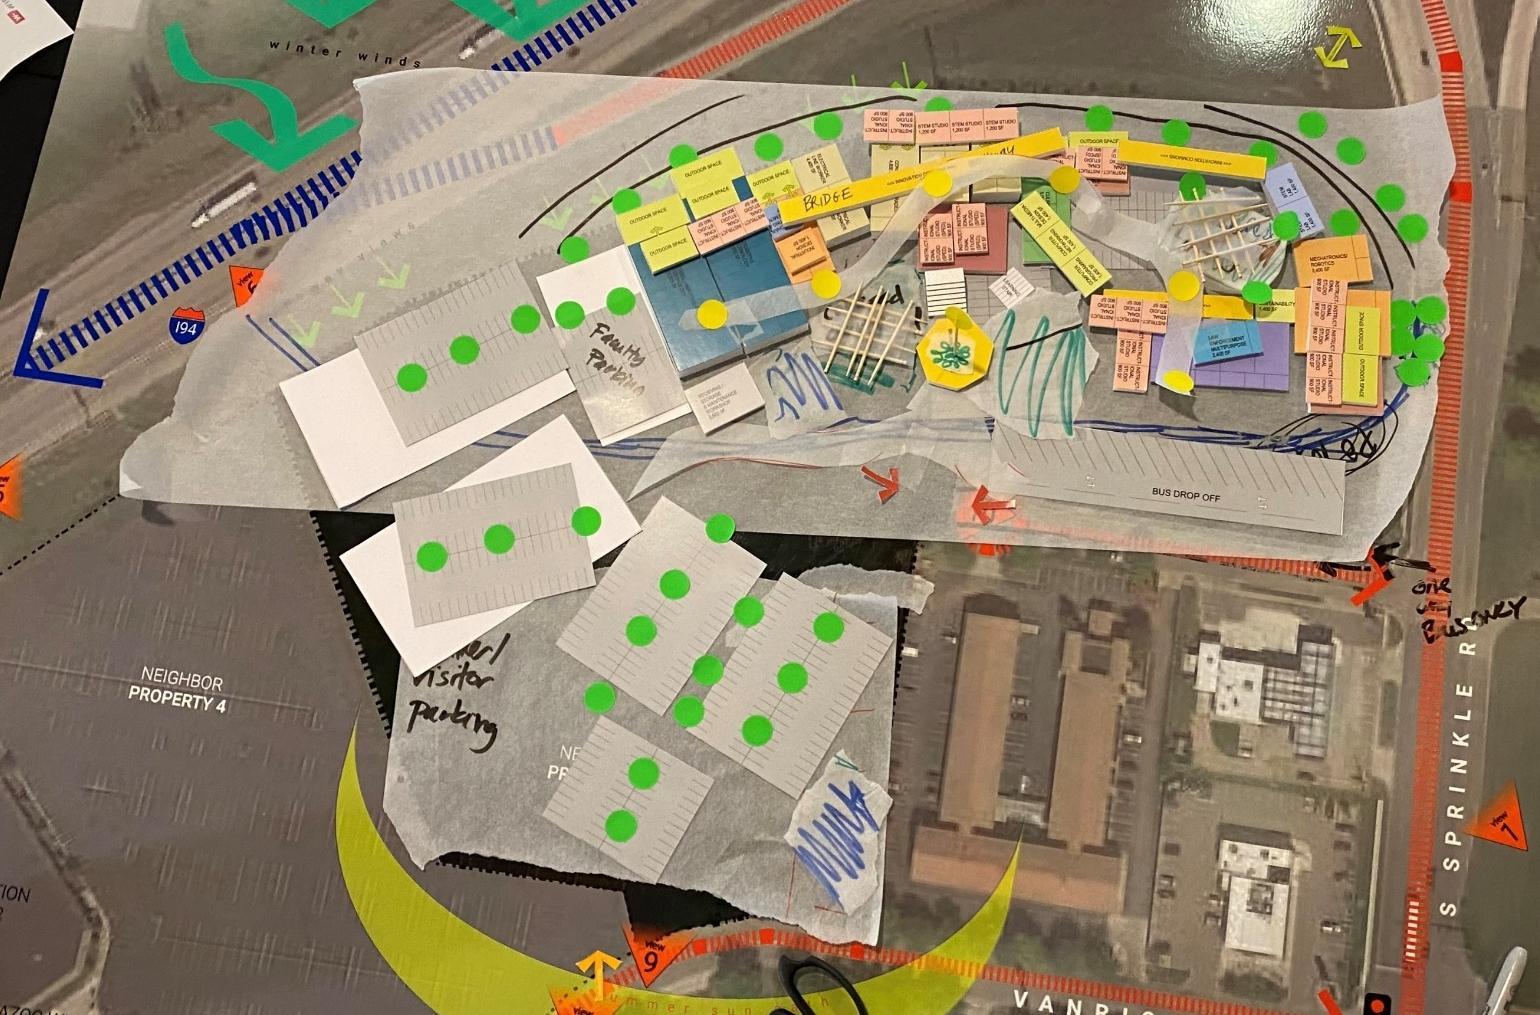
Visioning & Stakeholder Engagement - Choice
Recommendation:
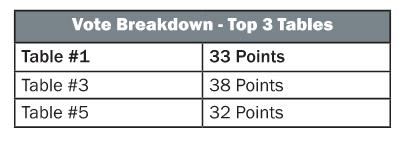
Based on a group vote from the visioning and stakeholder engagement workshops, the recommendation is to select Visioning Option No. 3, “Discovery Trail,” is the preferred option to further develop during conceptual design.
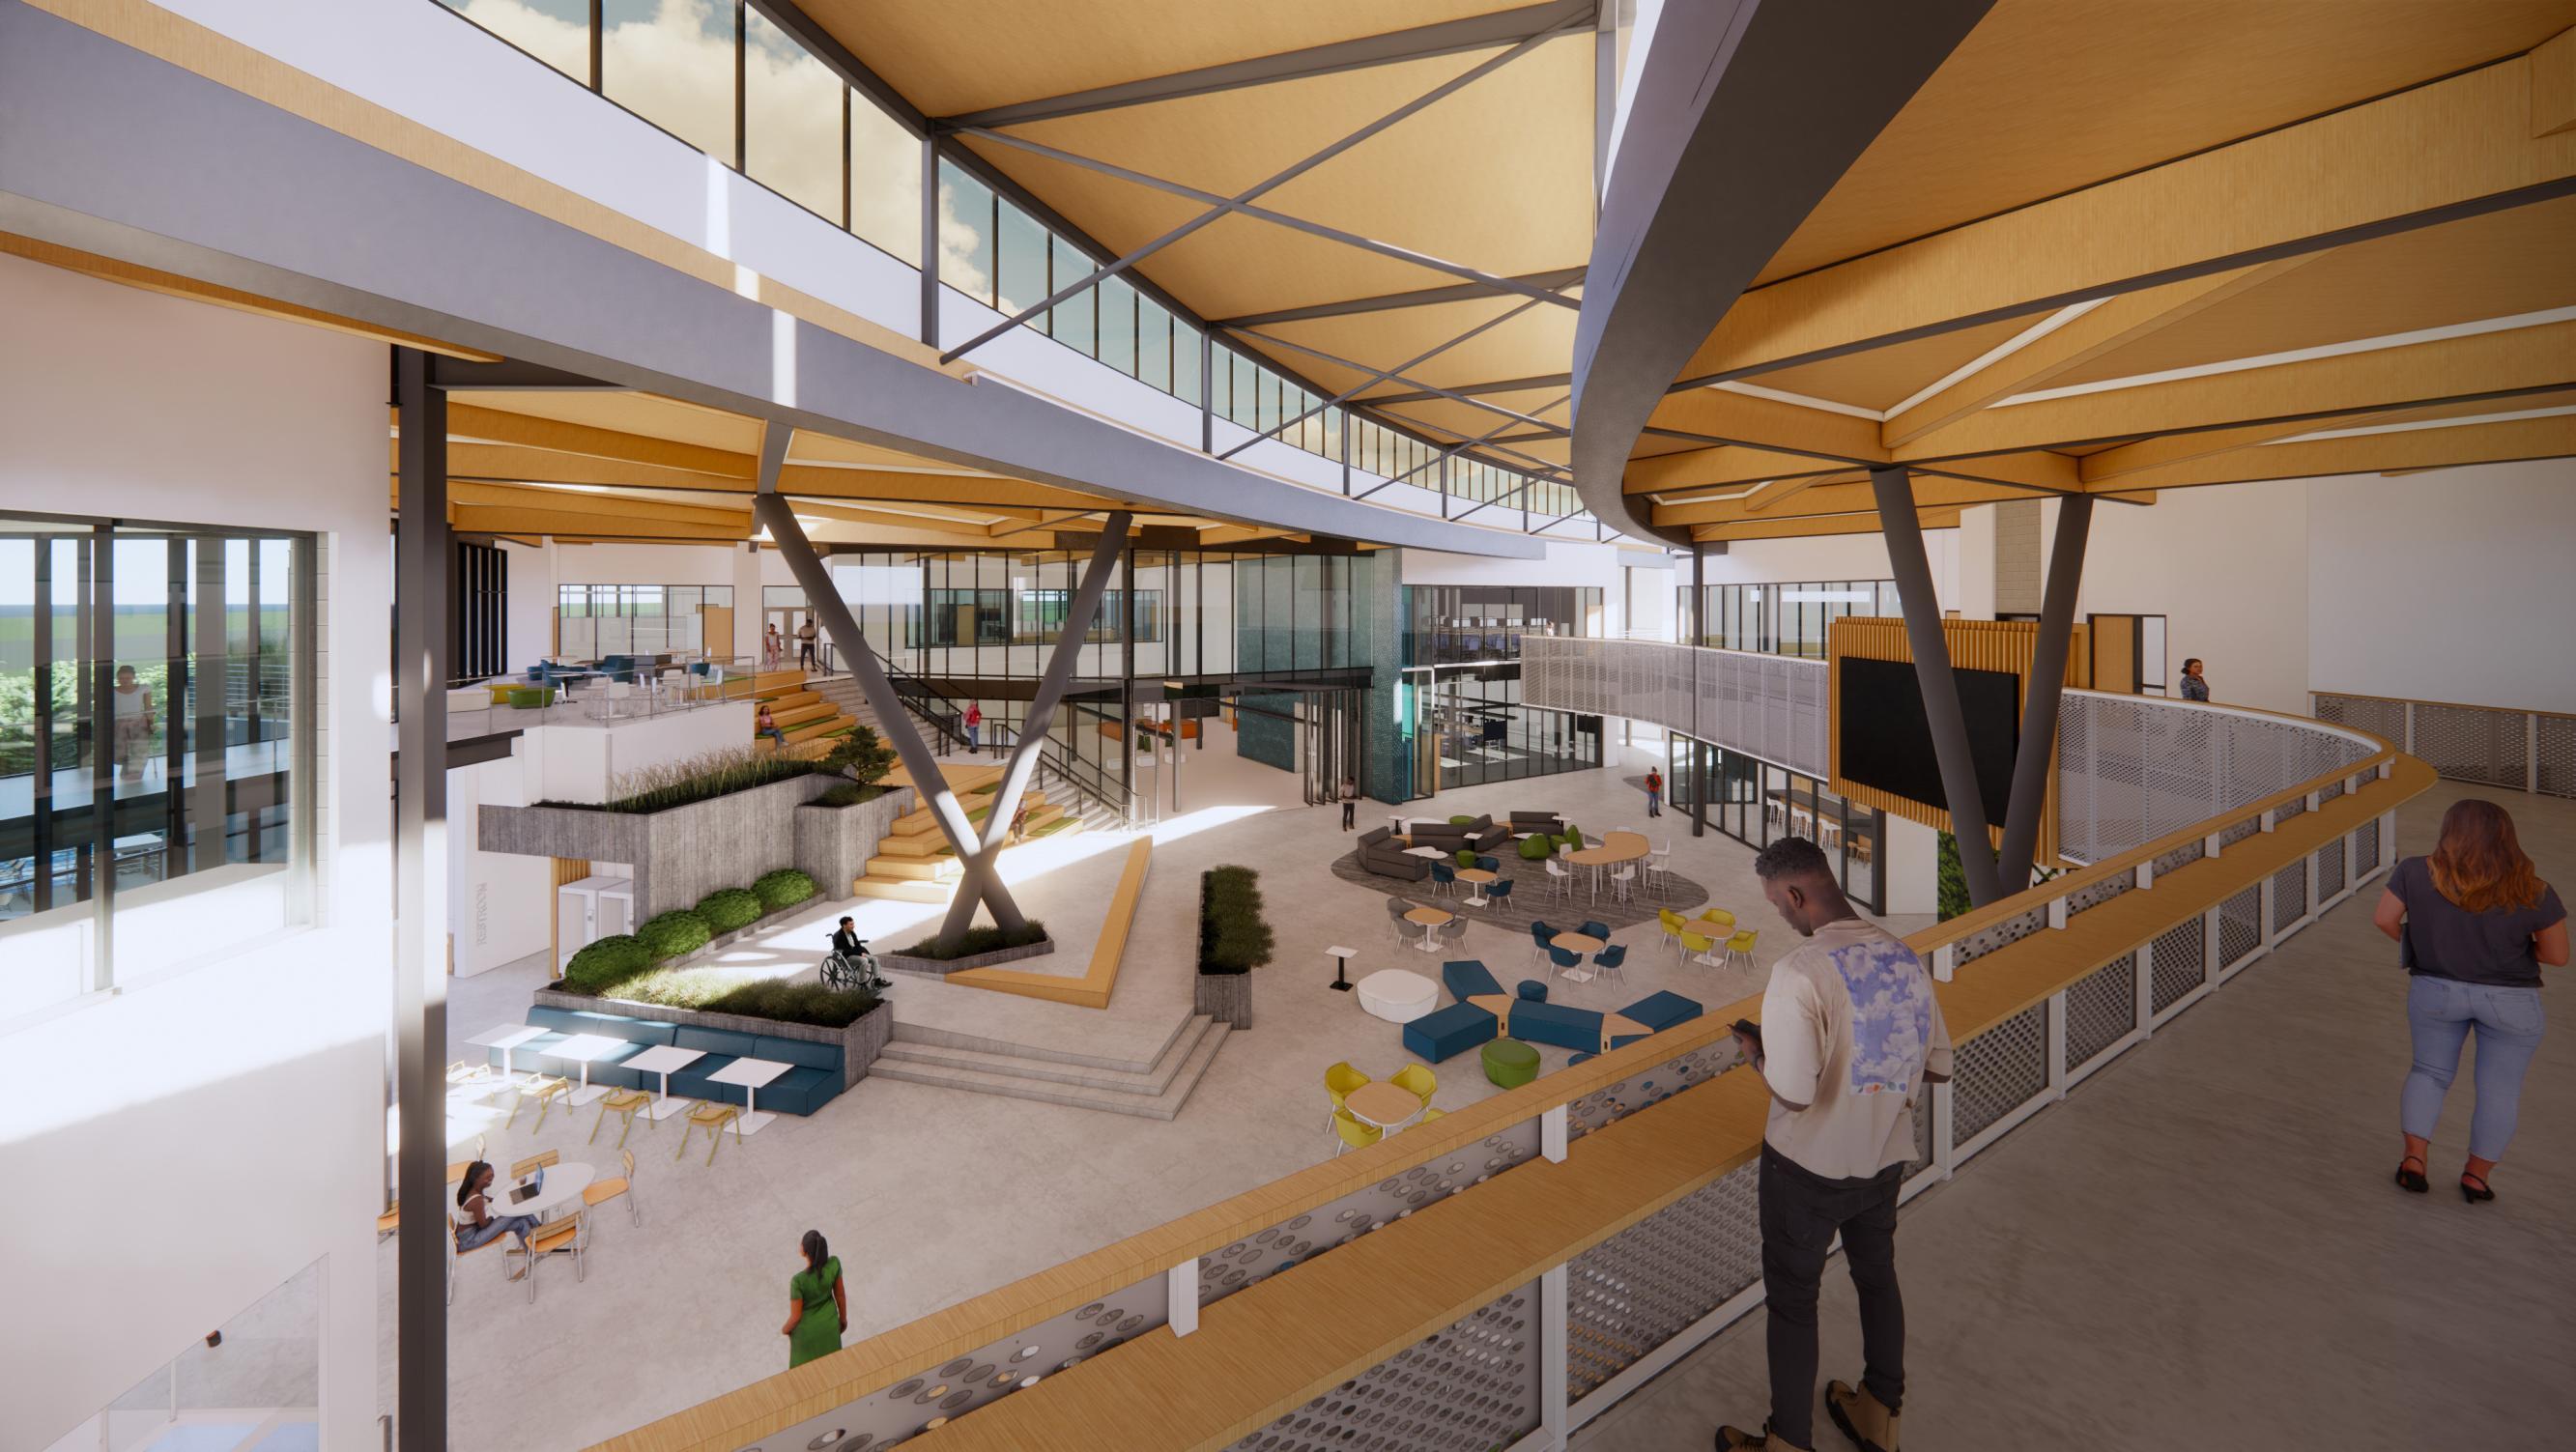
New Career Center | Concept Design
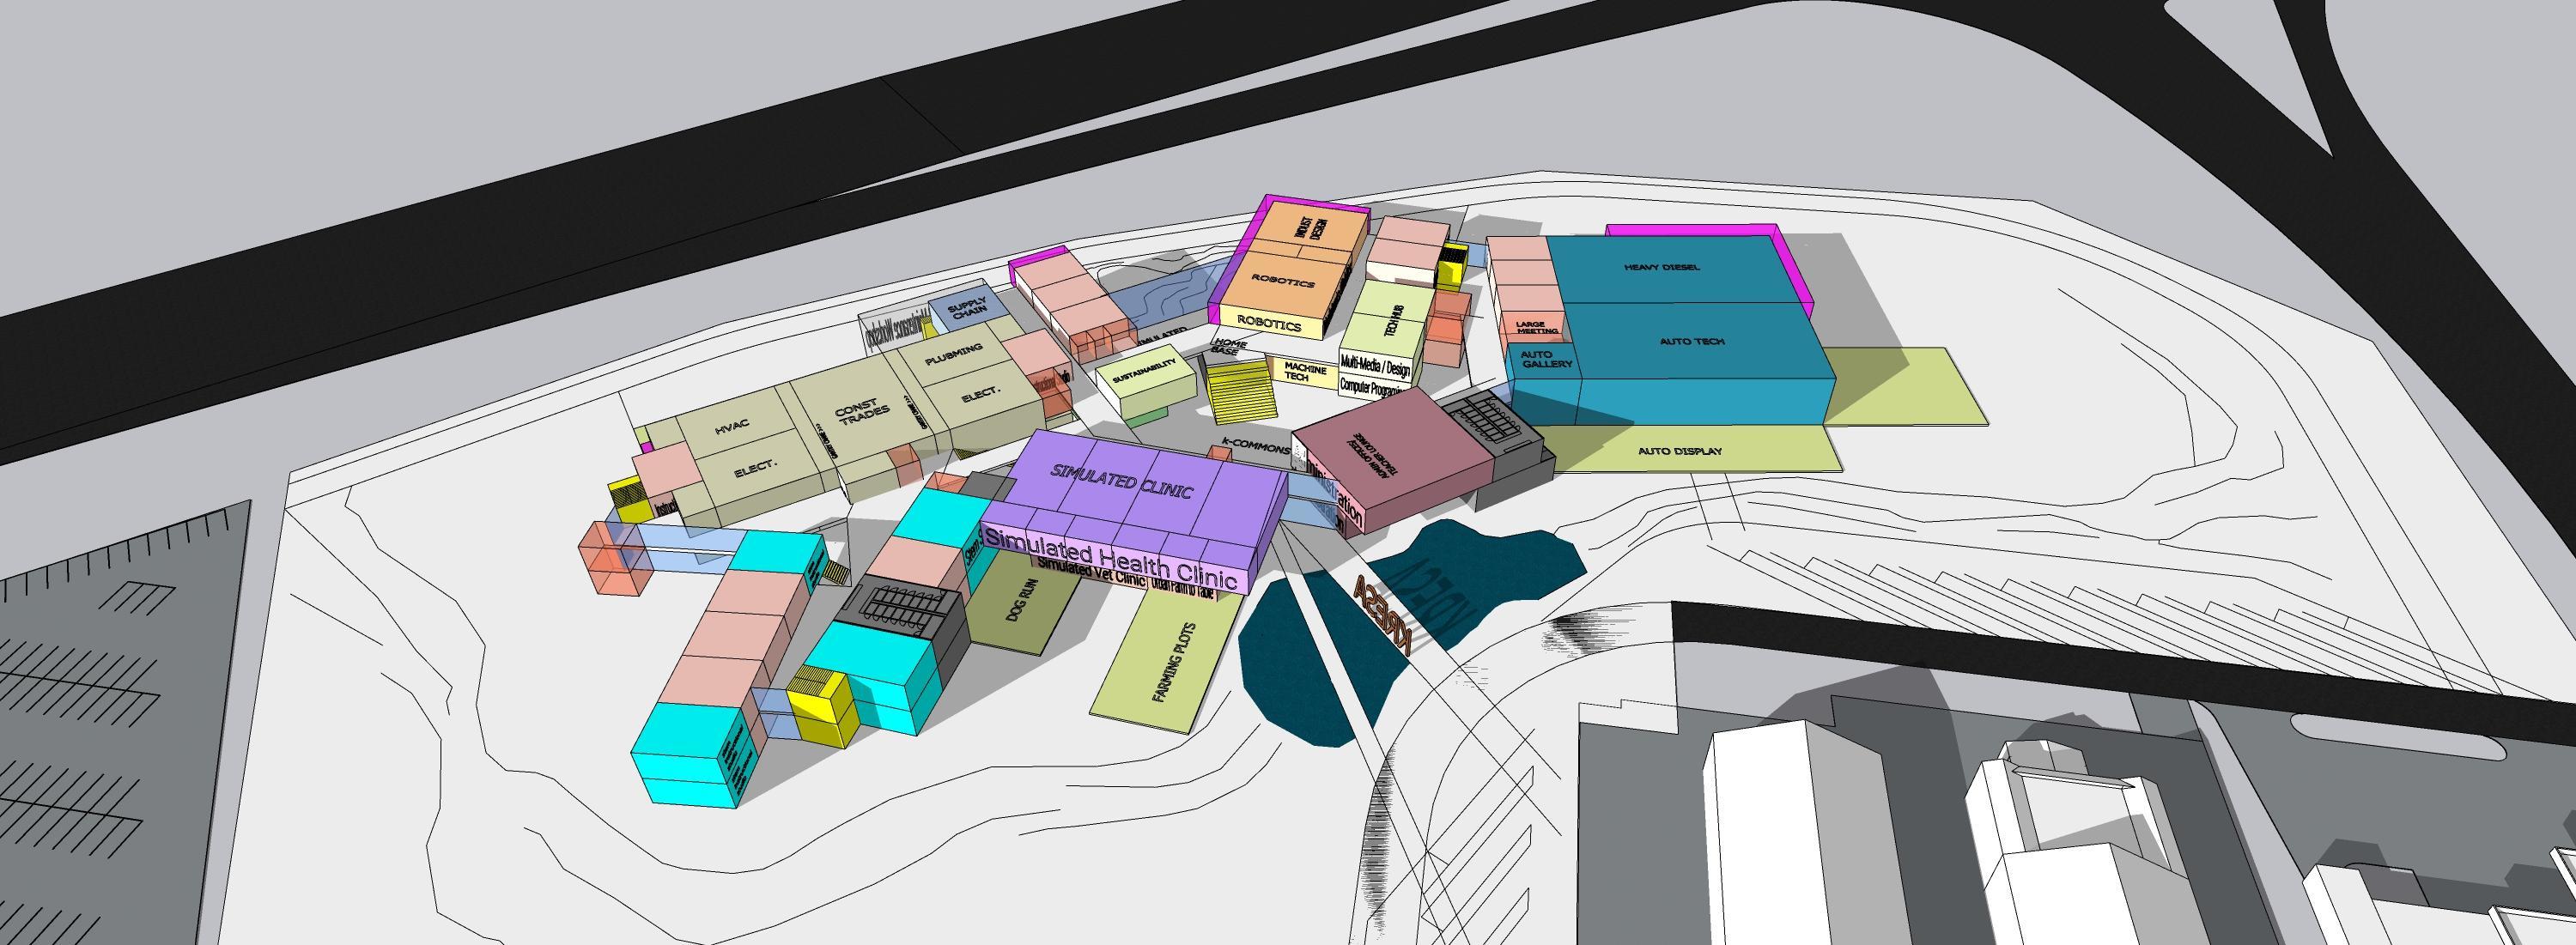
New Career Connect Center | Concept Design
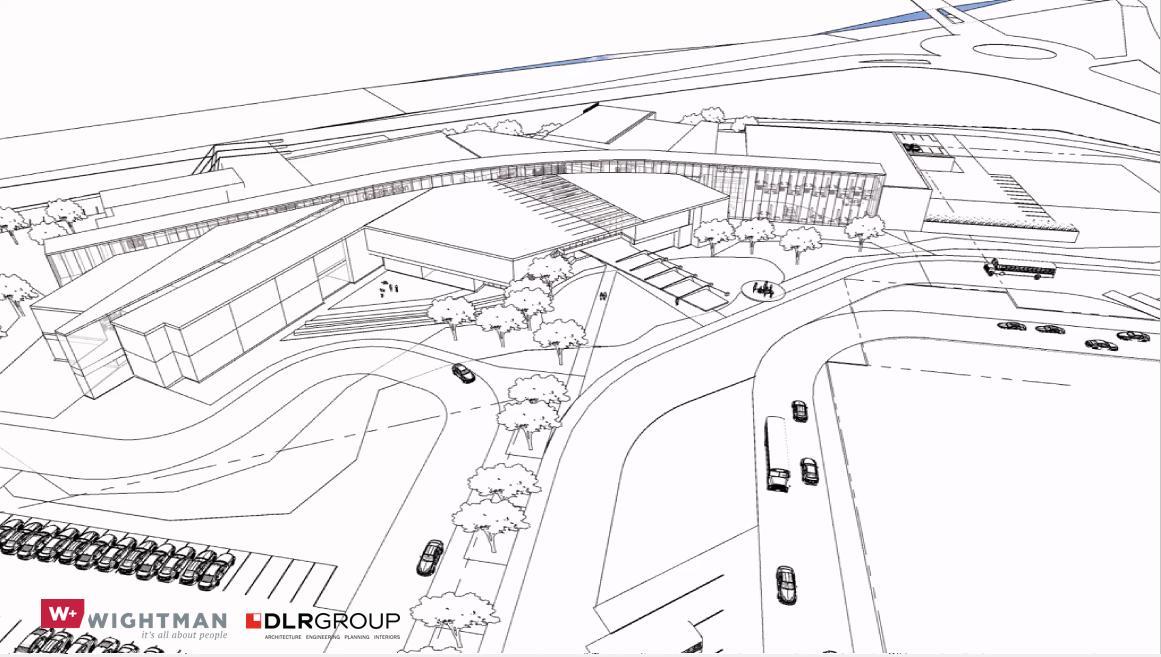
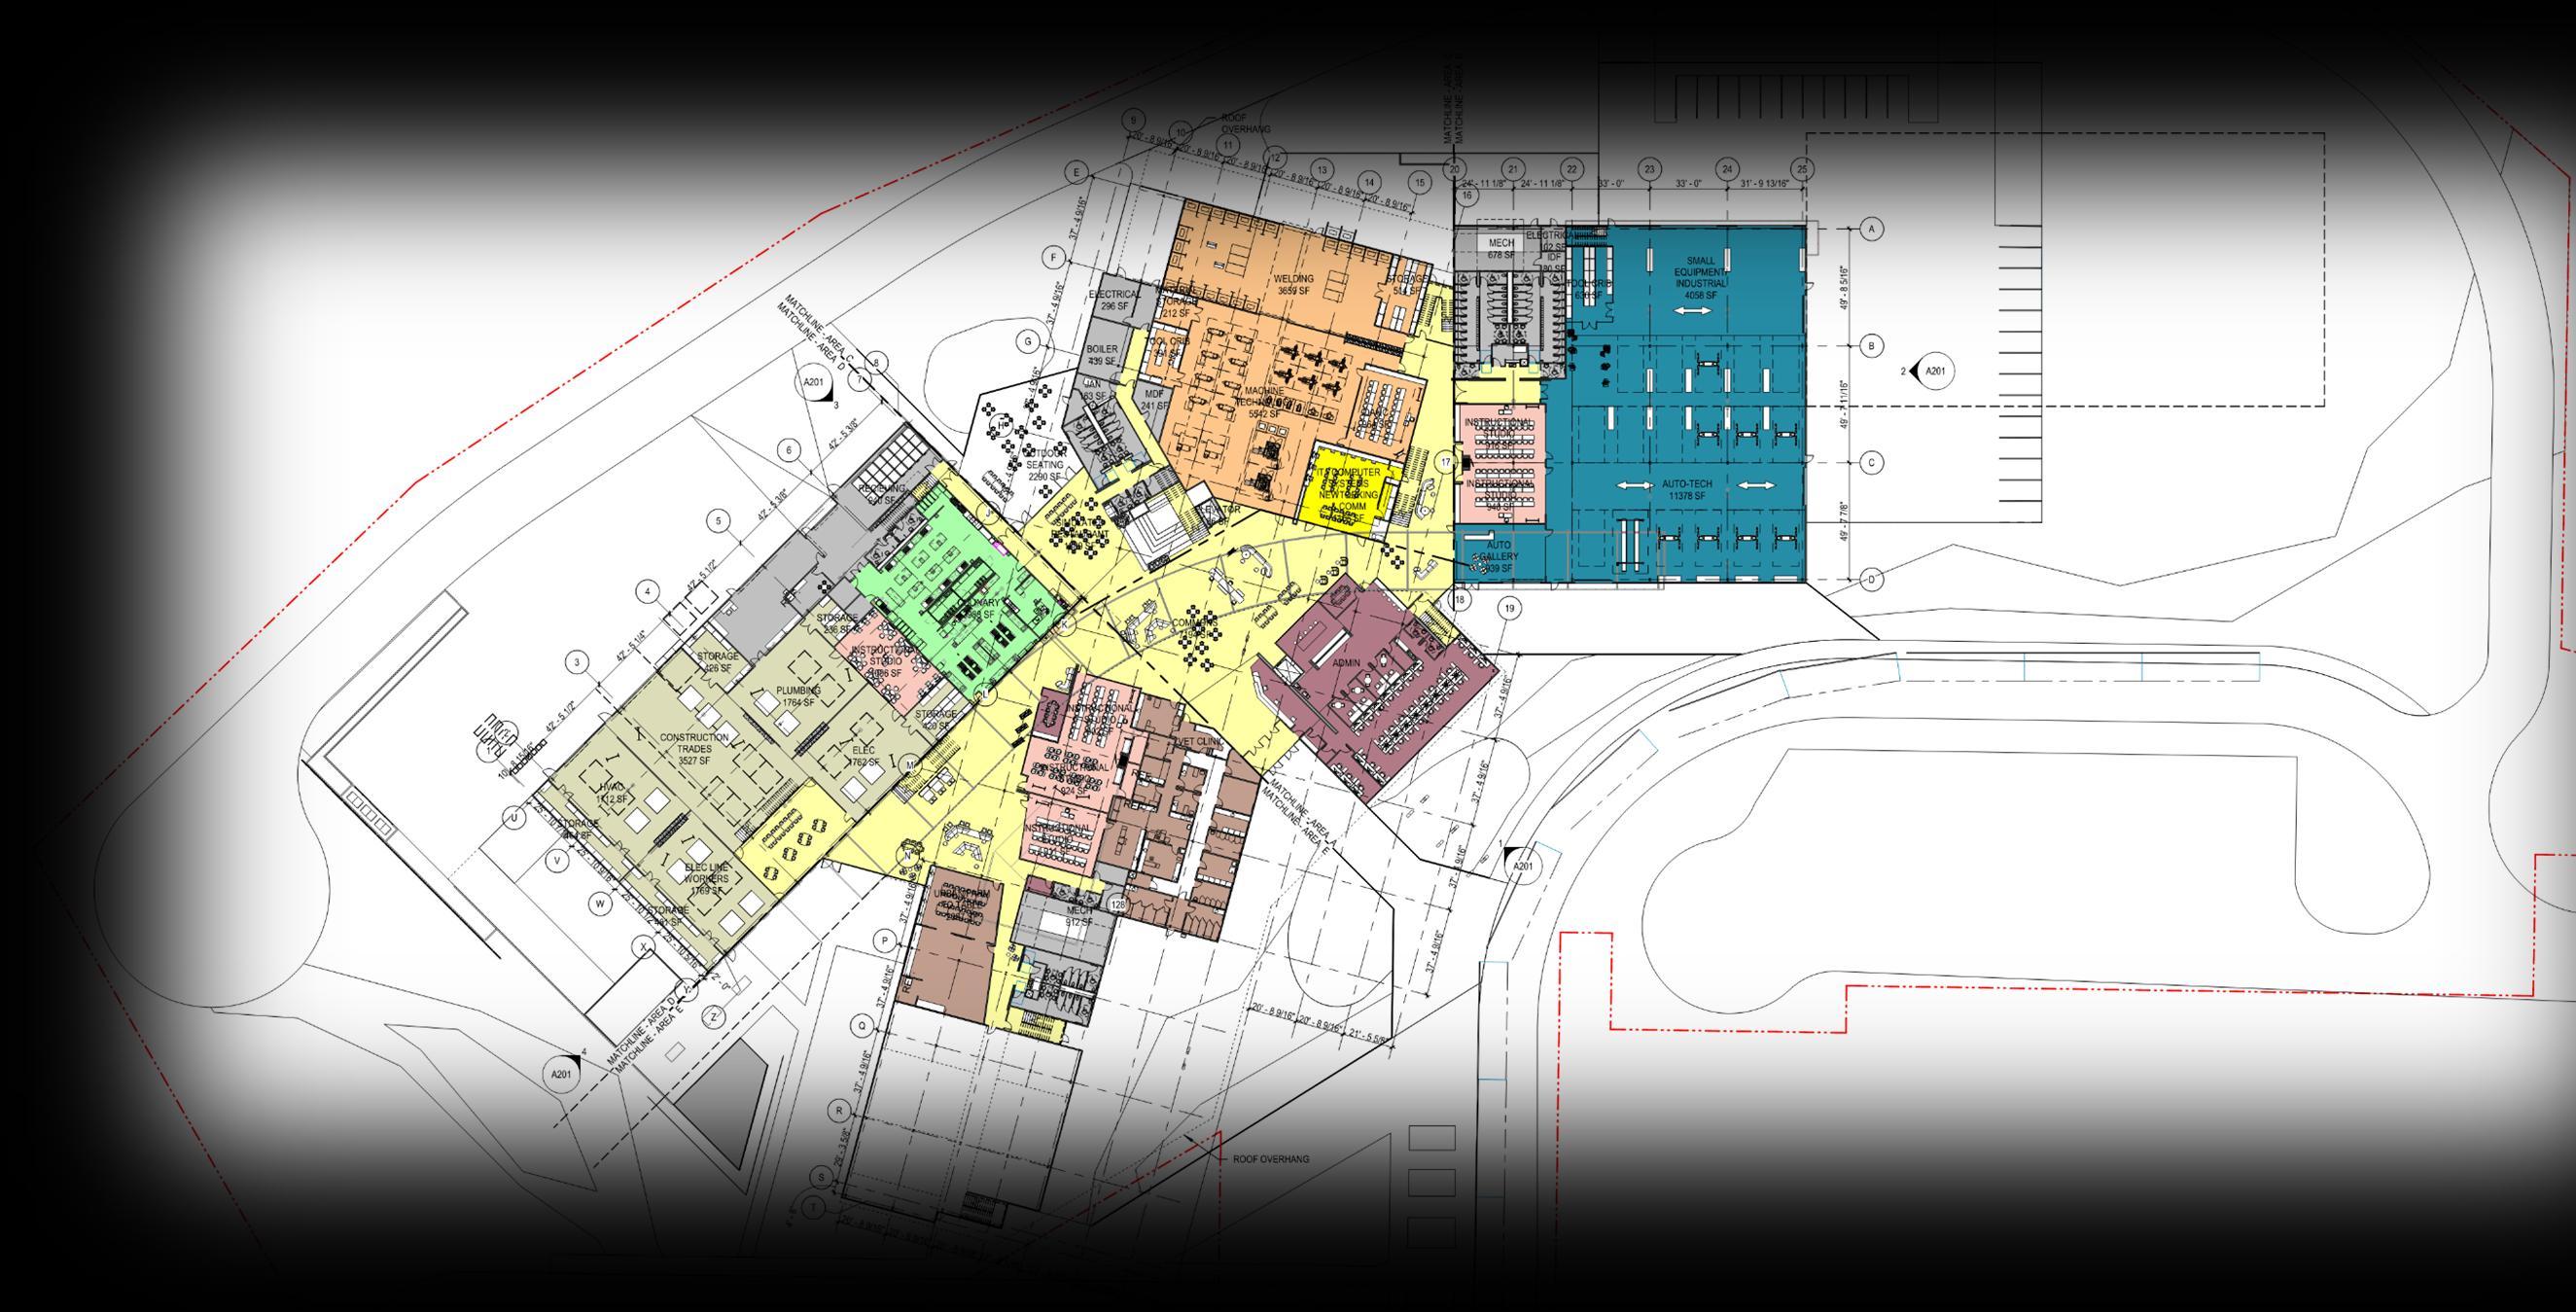
New Career Connect Center | Concept Design
First Floor Plan
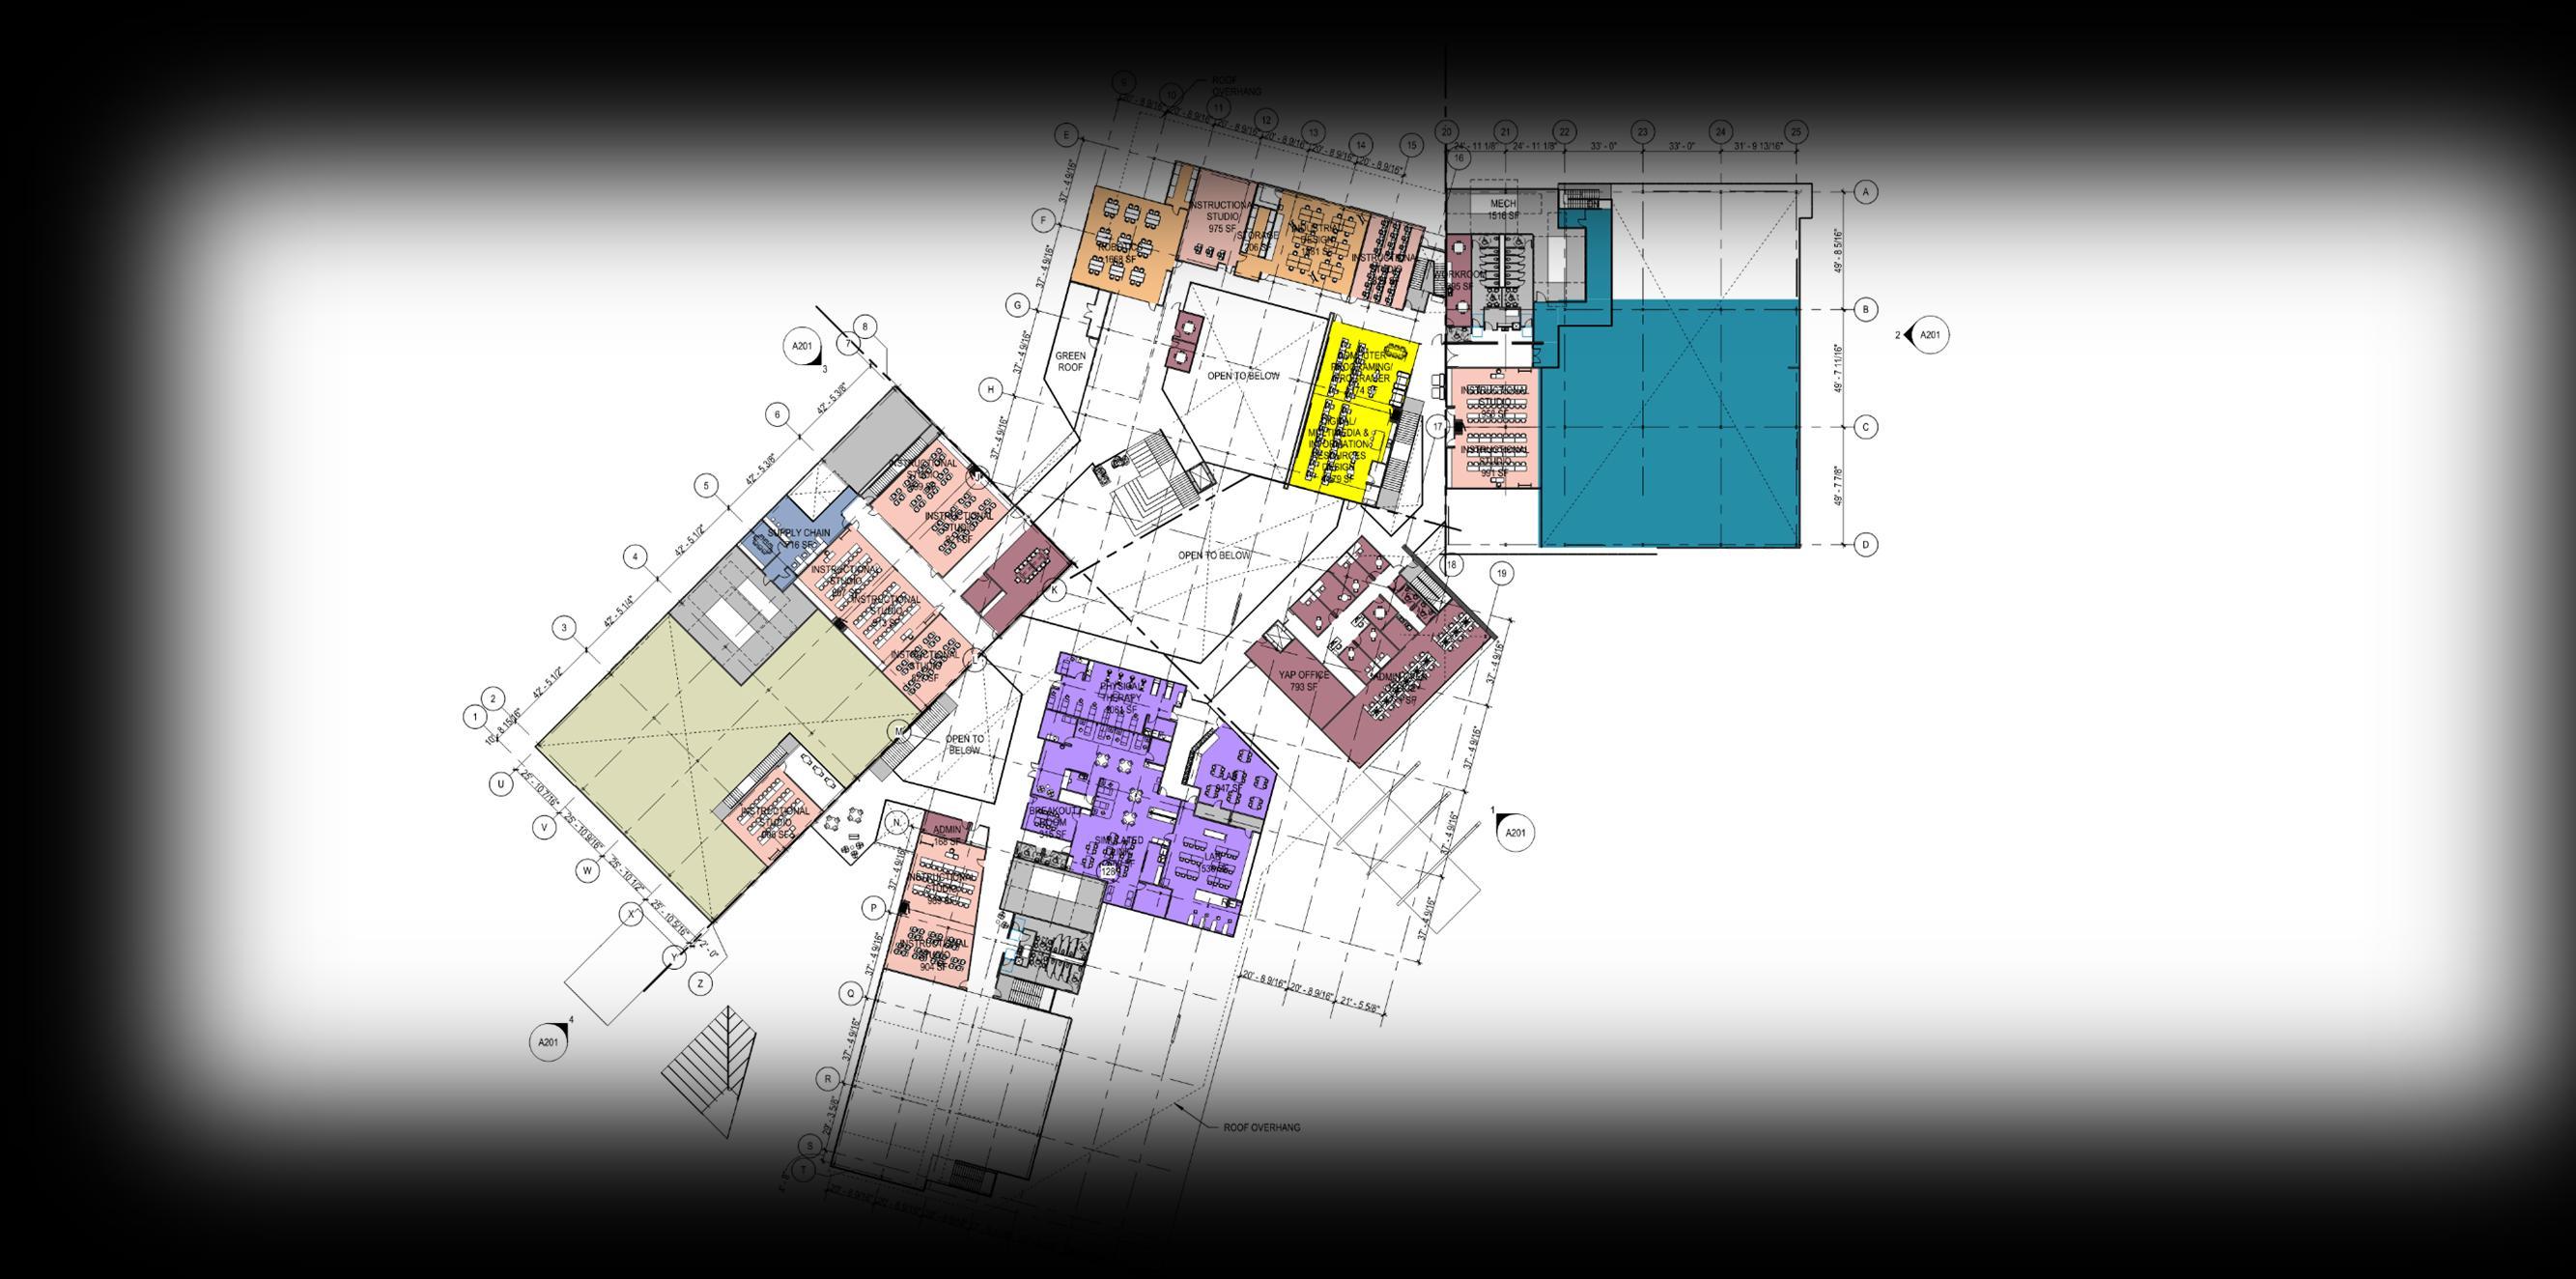
New Career Connect Center | Concept Design
Second Floor Plan
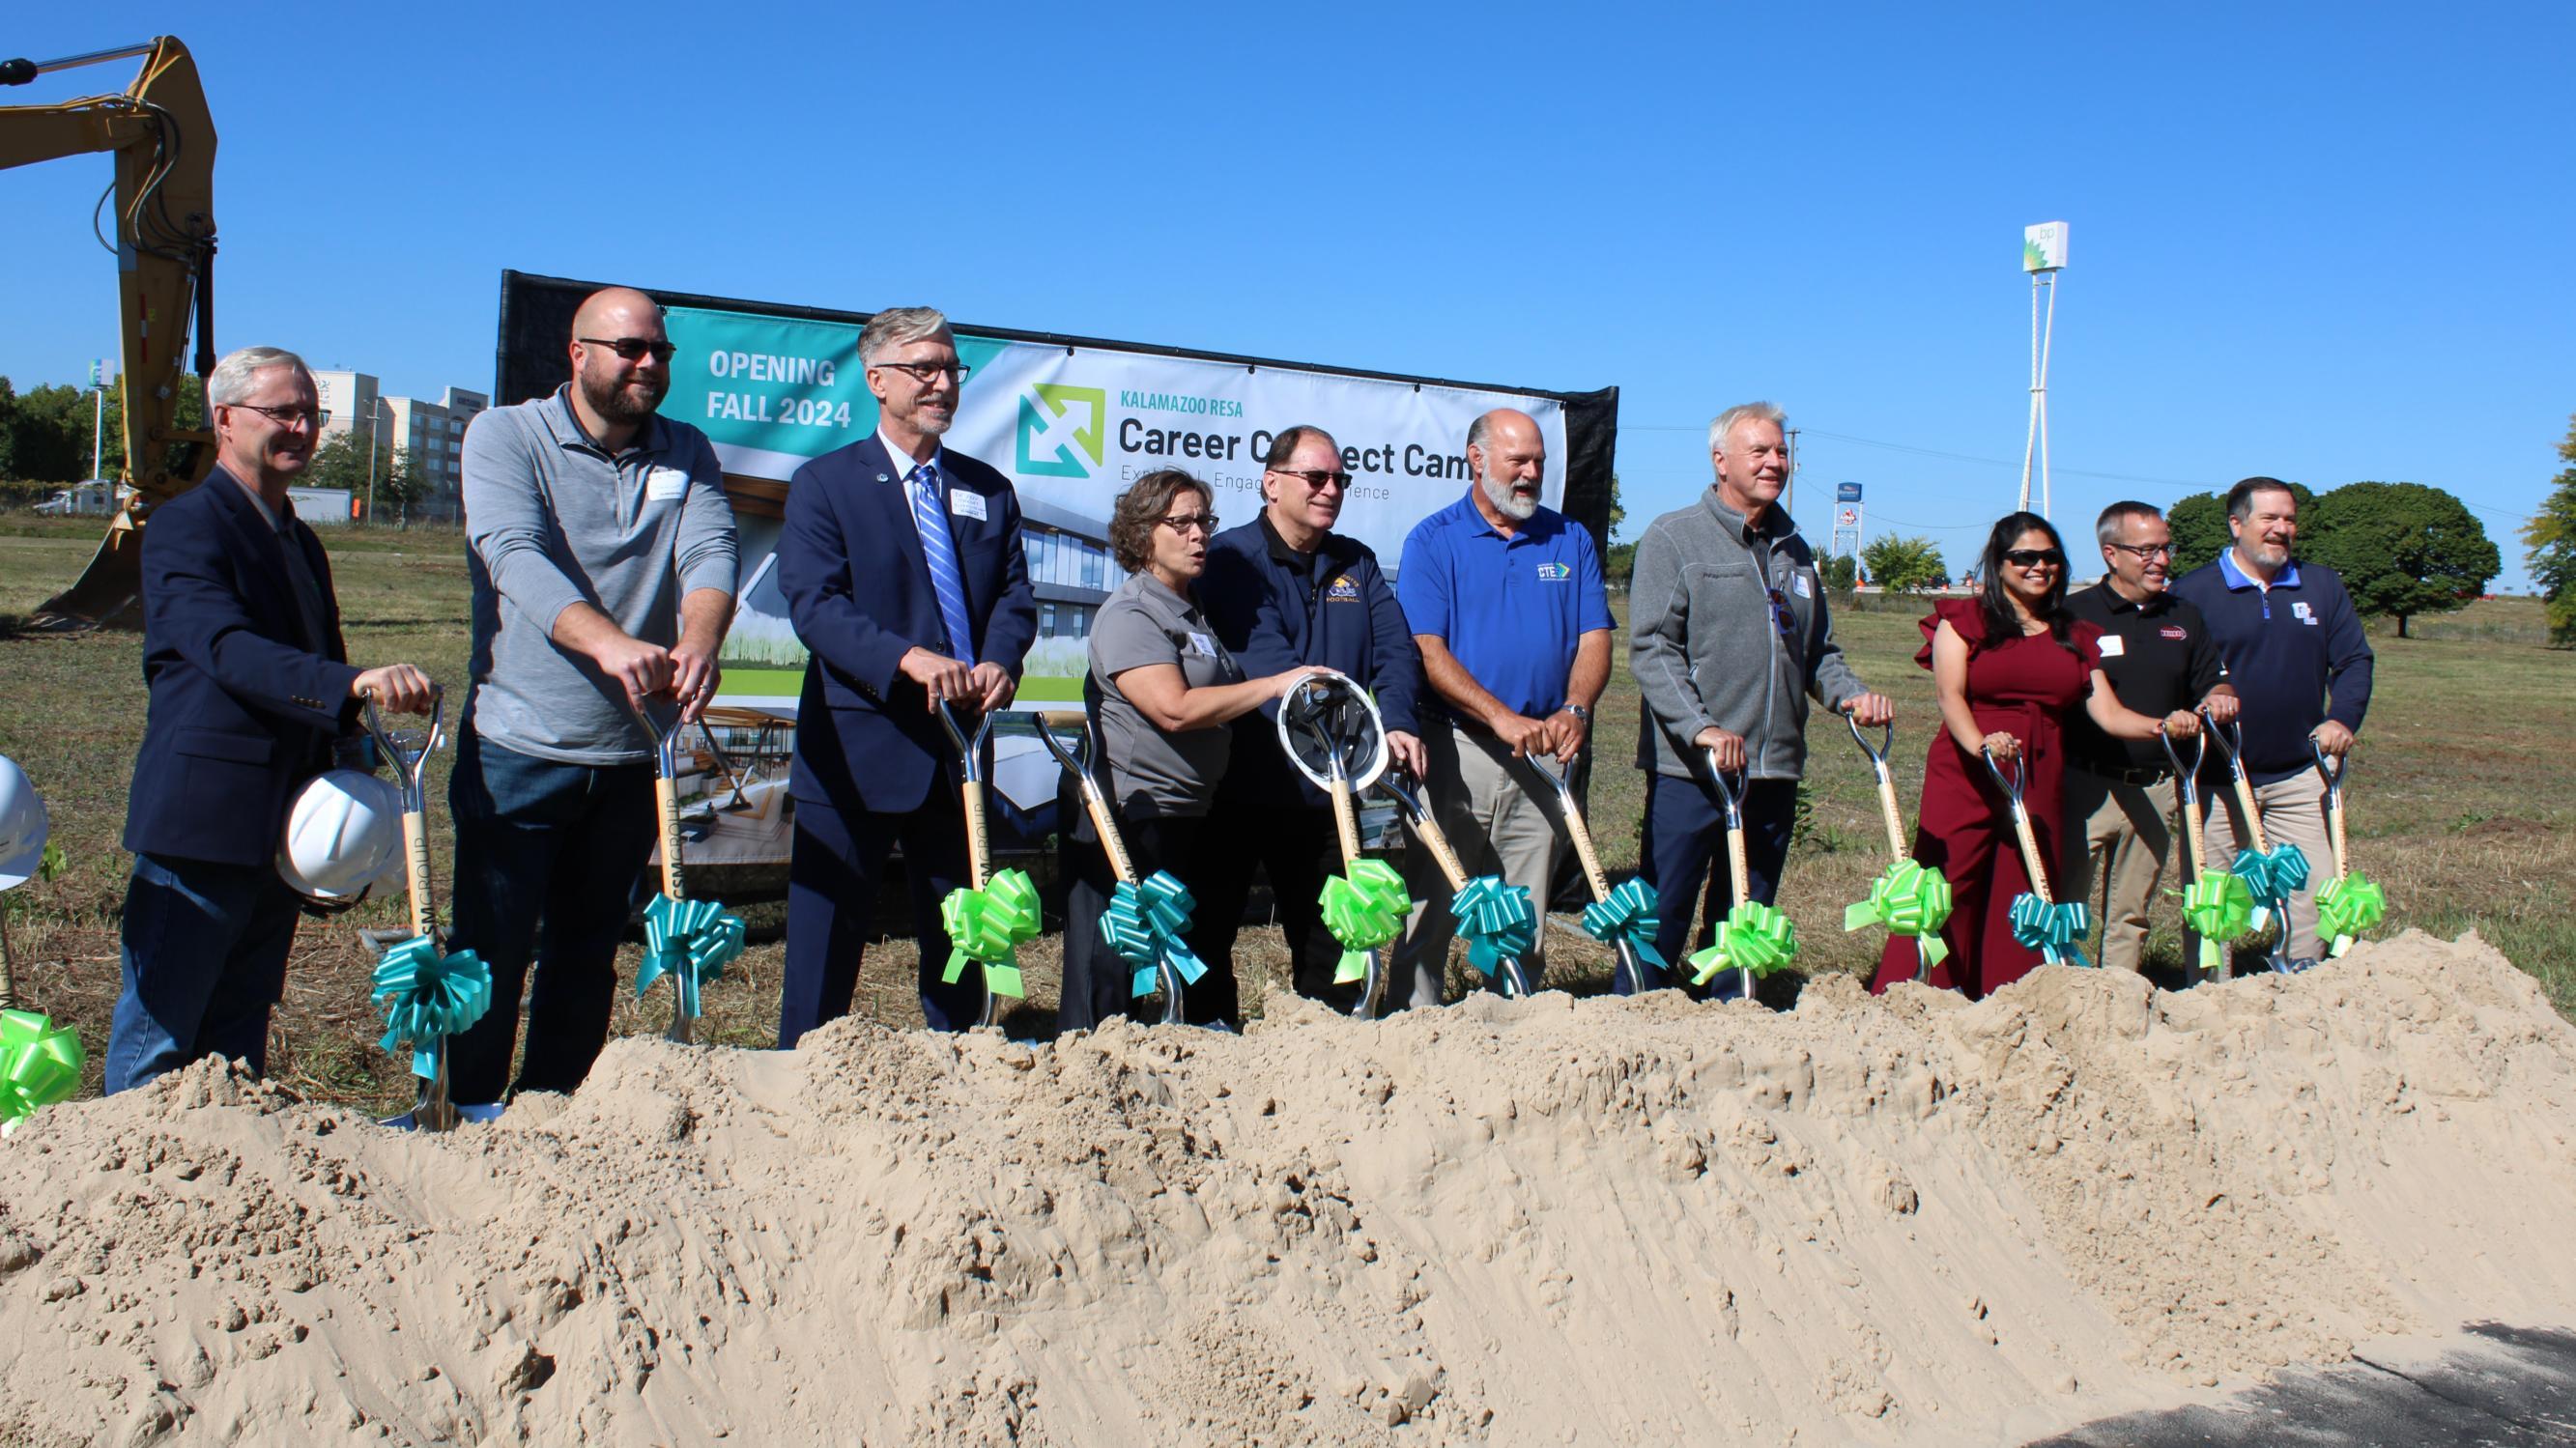
Gound Breaking
Bridging Communities
Threshold Experience
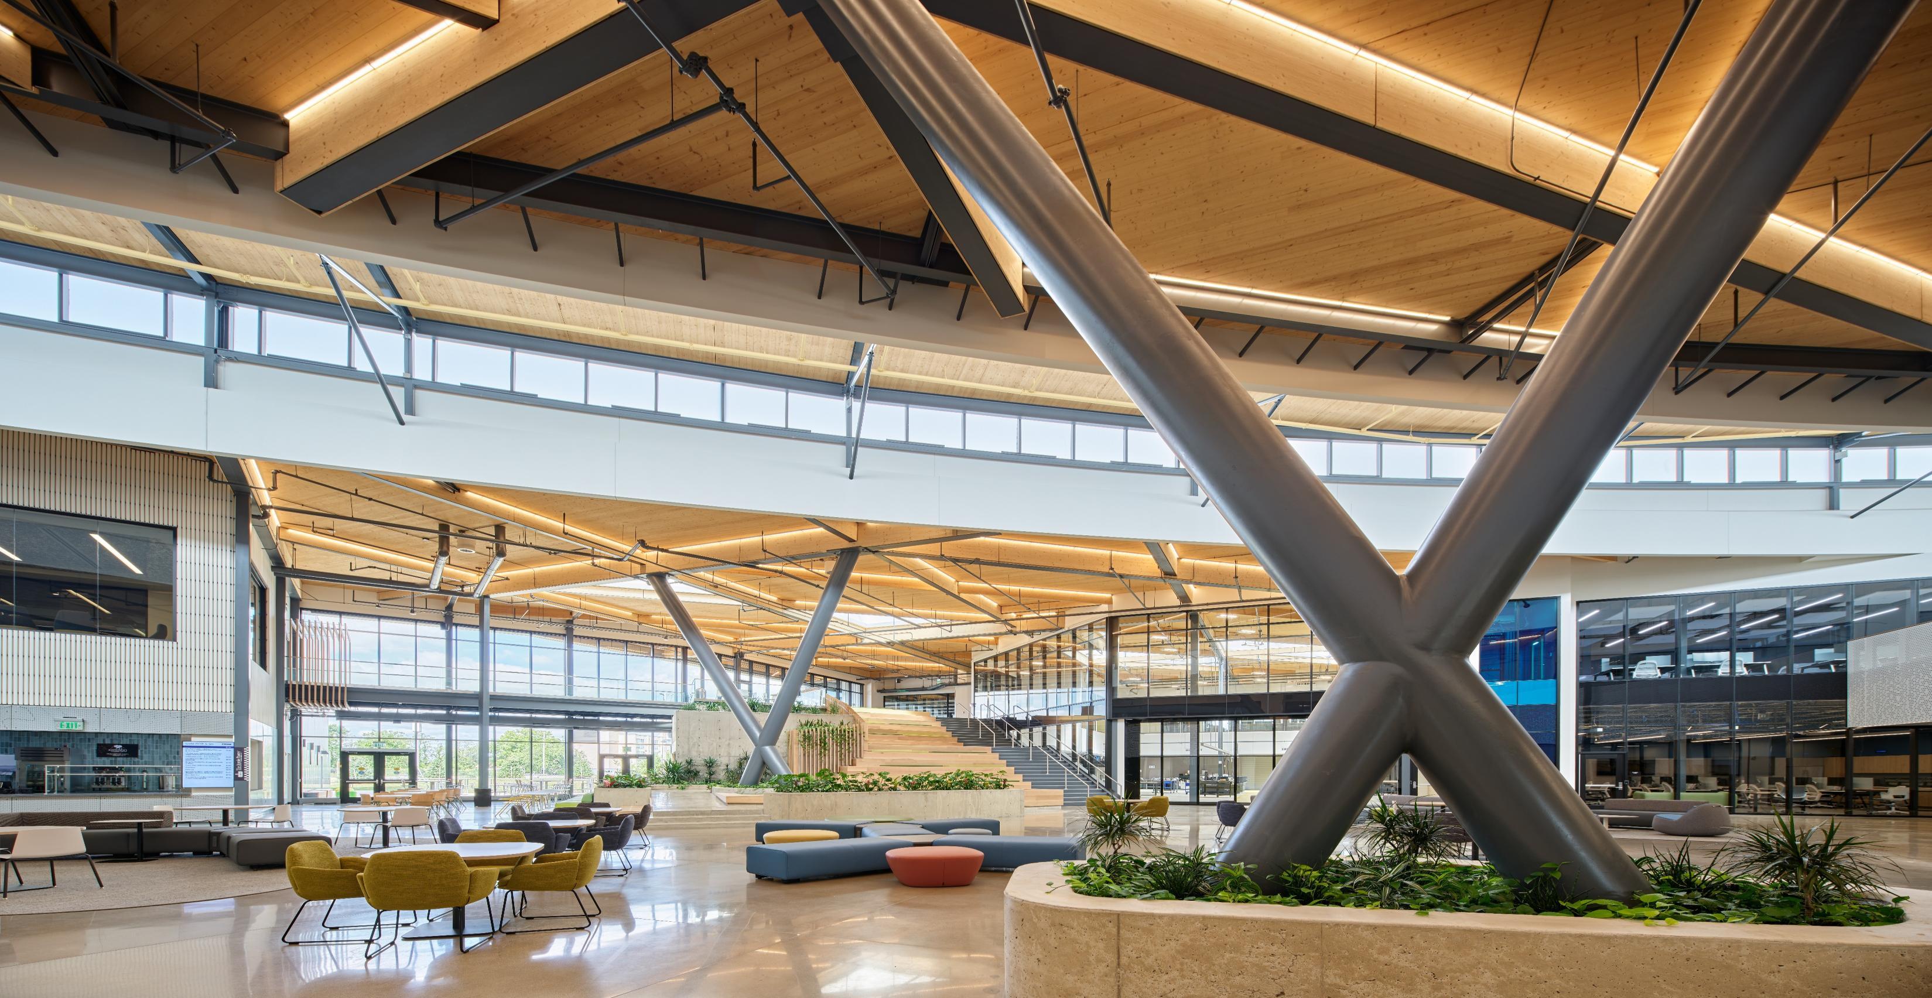
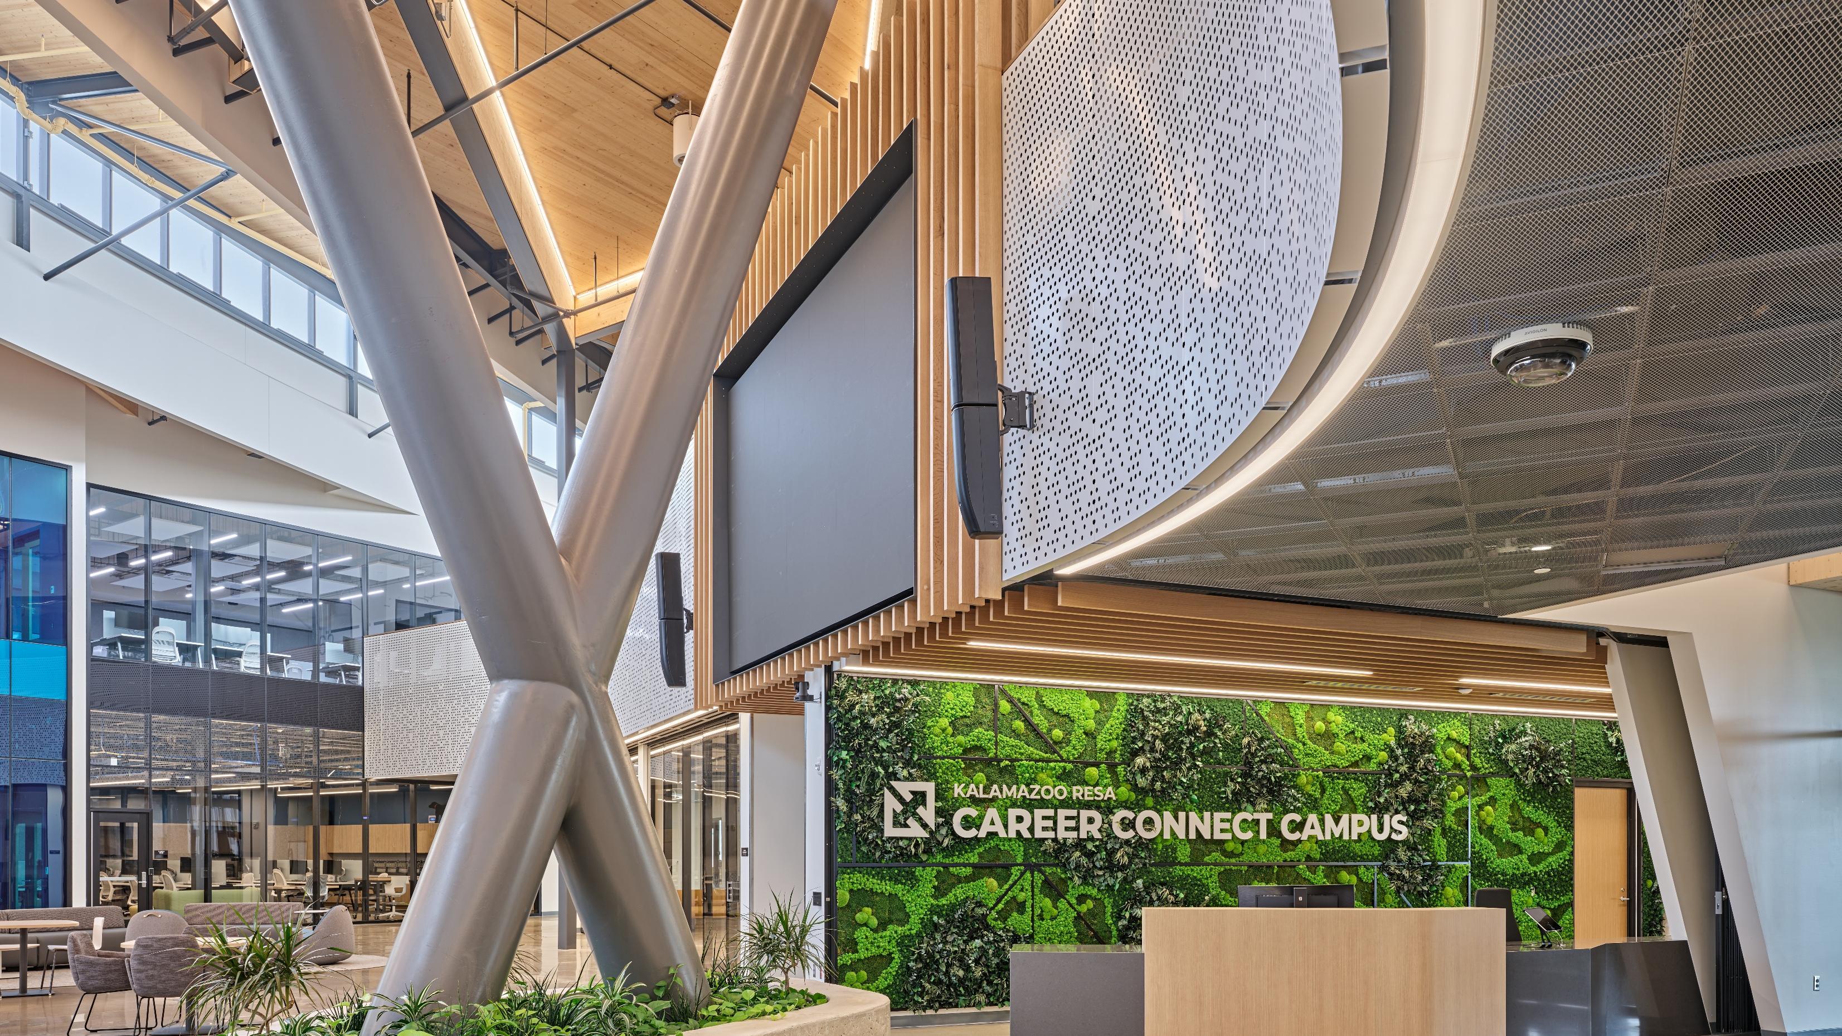
Welcome
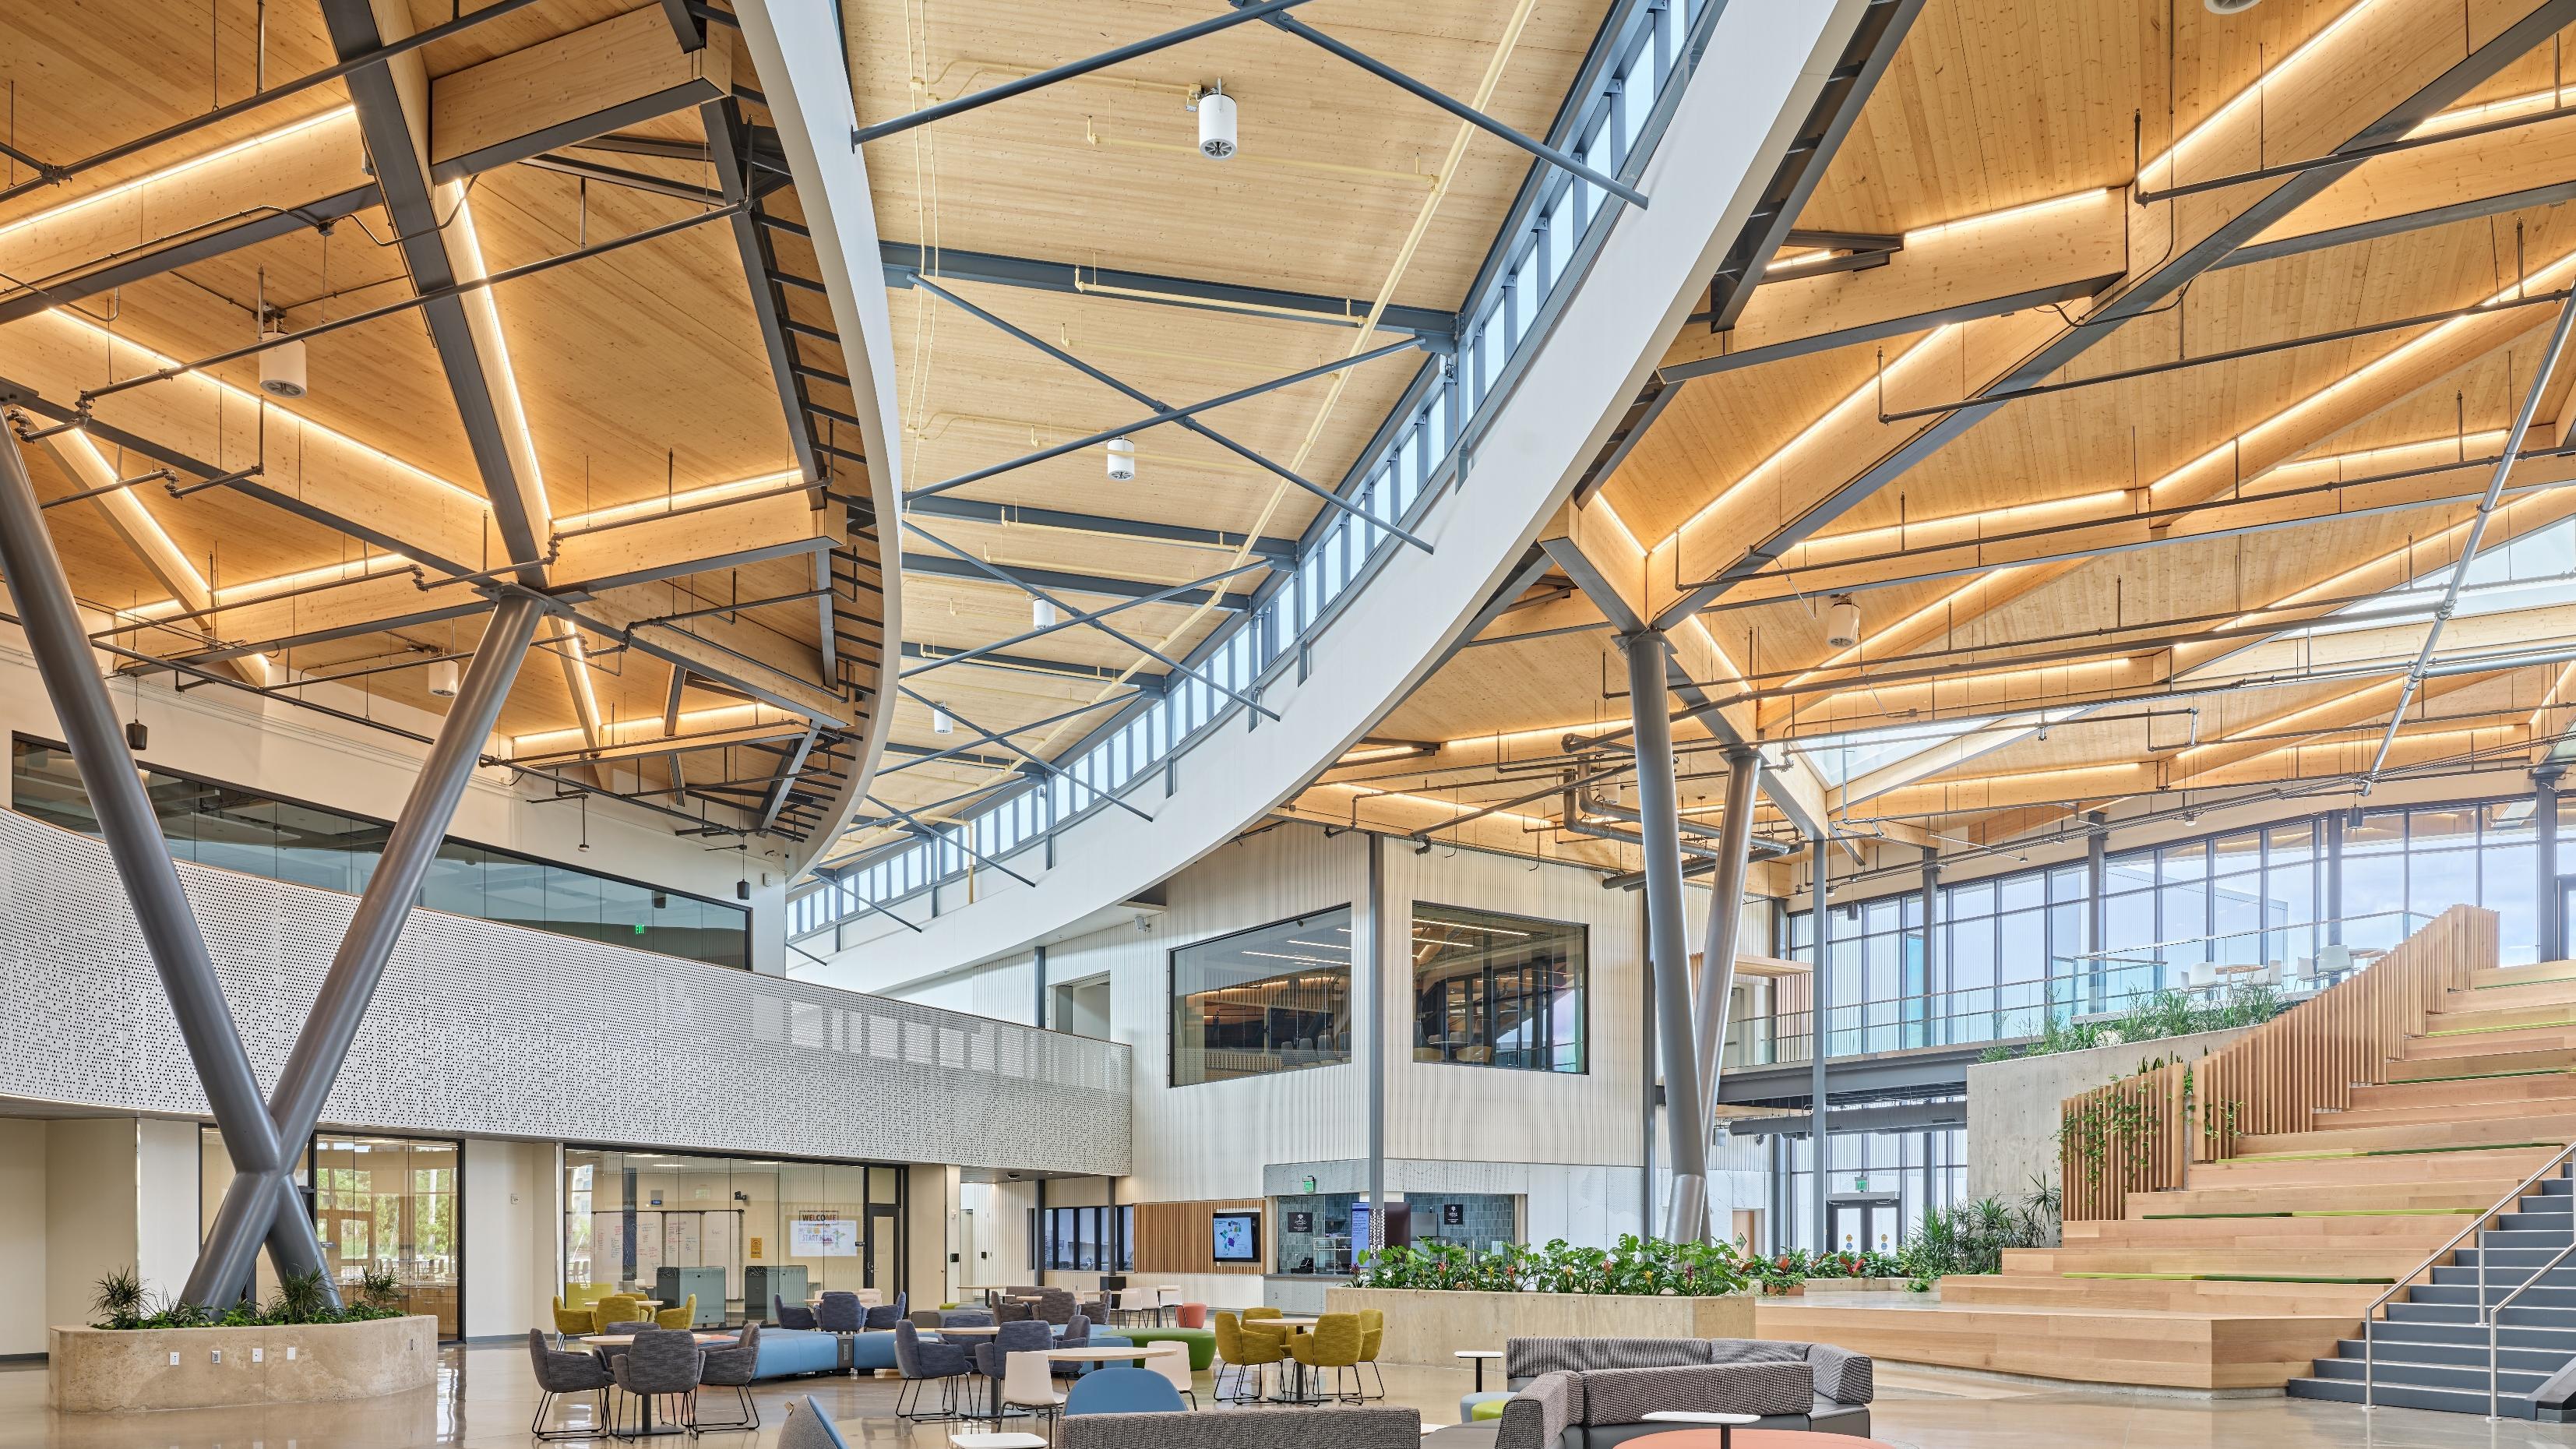
KRESA Opens, May 2025
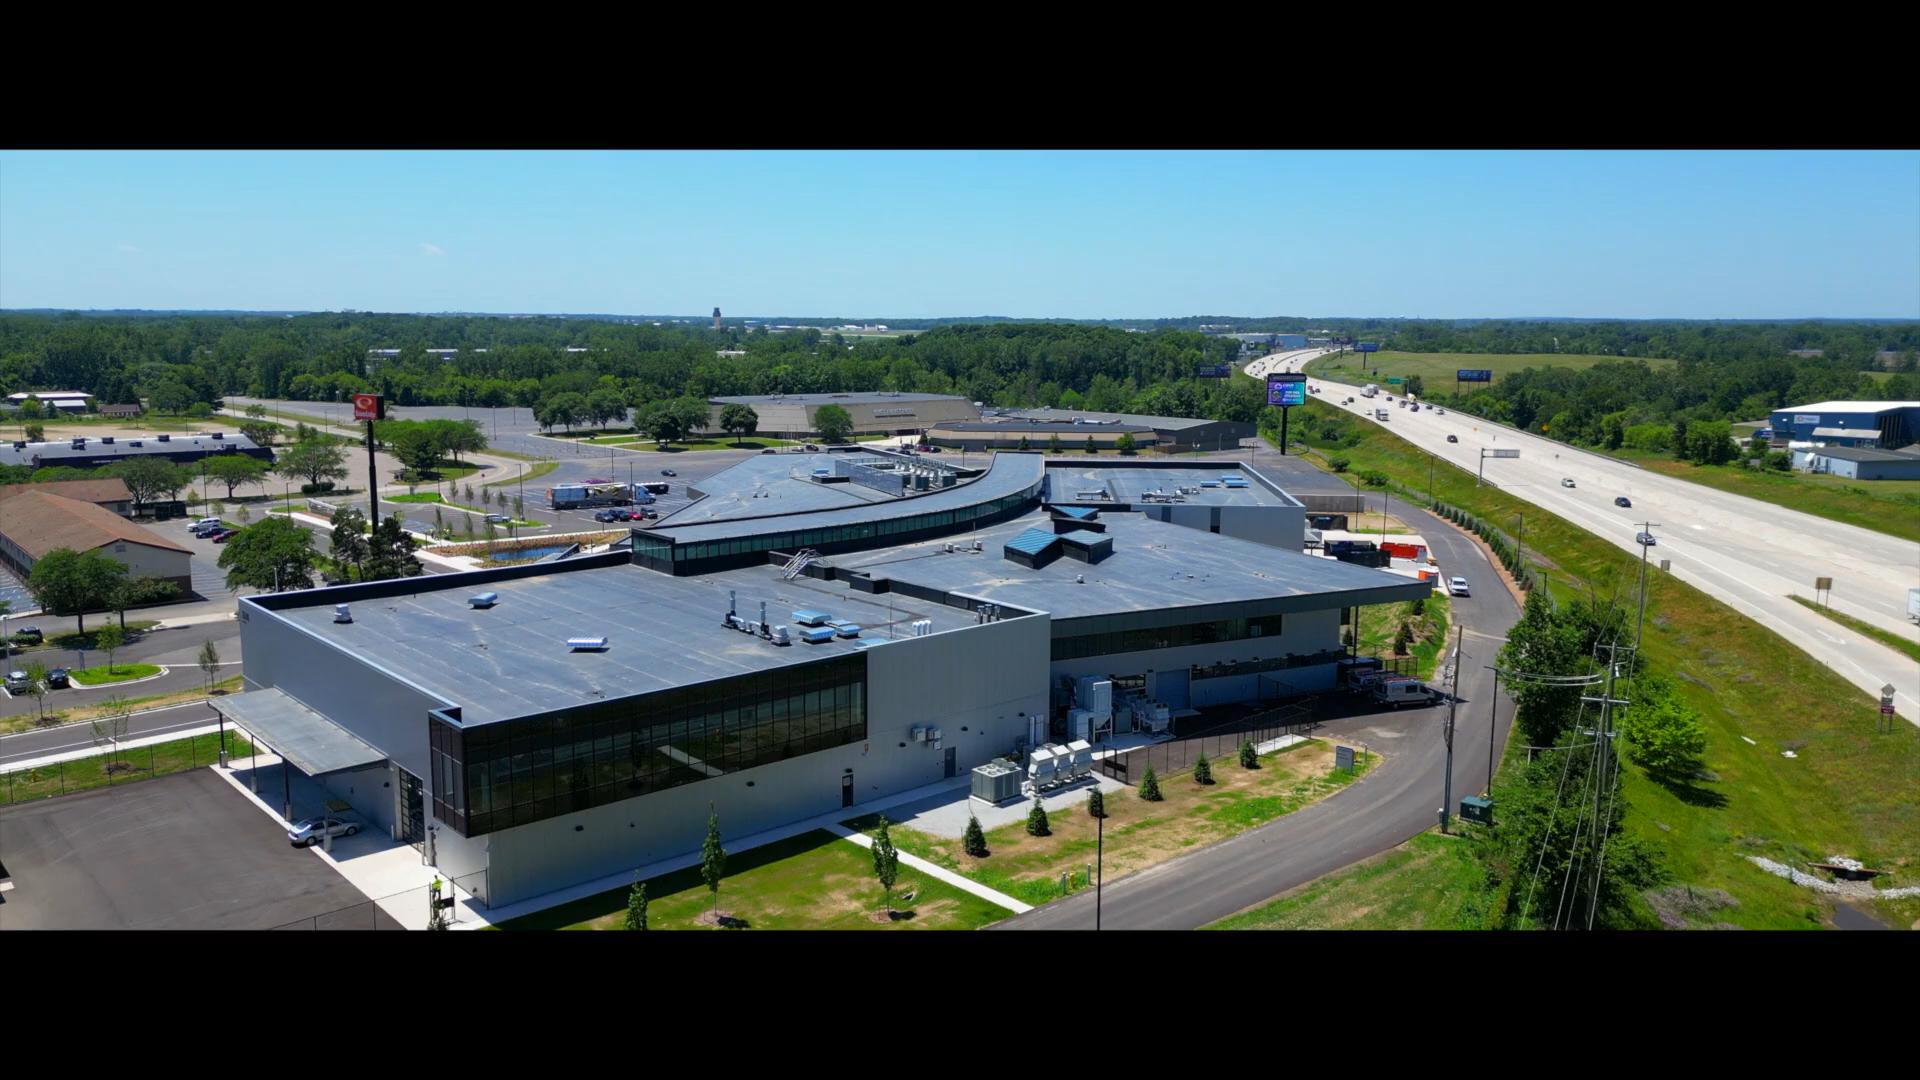
KRESA Opens, May 2025

Opportunities!
KRESA CCC